25 Desert Kitchen Designs That Beat the Heat and Look Incredible
Desert kitchen design is inspired by the natural landscapes of arid regions, where warm light, earthy textures, and time-worn materials create interiors that feel calm, grounded, and effortlessly inviting. I often draw from desert architecture, Southwest influences, and Mediterranean simplicity when designing these kitchens, focusing on balance rather than excess. The goal is not to replicate a location, but to capture the warmth, restraint, and organic character found in desert environments.
Desert kitchens work exceptionally well in modern homes because they pair clean, contemporary layouts with tactile materials and soft colour transitions. Open-plan living benefits from the muted palette, while minimal cabinetry and natural finishes prevent the space from feeling stark or cold. In my renovation projects, desert kitchens consistently appeal to homeowners who want longevity and timeless style rather than trend-led design.
Materials are central to the look and performance of a desert kitchen. Natural stone worktops, textured plaster walls, terracotta or limestone flooring, and solid wood cabinetry form the foundation. Colour palettes lean towards sand, clay, warm whites, soft taupe, muted greens, and sun-faded browns. Climate-conscious finishes such as matte surfaces, breathable wall coatings, and heat-resistant tiles help kitchens stay comfortable and age gracefully.
Throughout this guide, I will share practical desert kitchen design ideas supported by real-world measurements, layout guidance, and renovation considerations. Expect clear dimensions in metric and imperial units, material recommendations, and honest pros and cons to help you plan with confidence.
25 Desert Kitchen Design Ideas Top of Form
Desert kitchen design ideas celebrate warmth, simplicity, and natural materials, blending earthy colour palettes with clean, functional layouts that suit modern living. From warm neutral cabinetry and stone worktops to textured plaster walls, terracotta flooring, and soft organic shapes, each desert kitchen design focuses on balance and durability rather than decoration alone.
I design these kitchens to feel calm and timeless, using materials that age beautifully and finishes that handle heat, light, and daily use with ease. Across these 25 desert kitchen design ideas, you will see how thoughtful layouts, climate-conscious surfaces, and muted desert tones come together to create kitchens that feel both grounded and refined.
Warm Neutral Desert Kitchen Palette
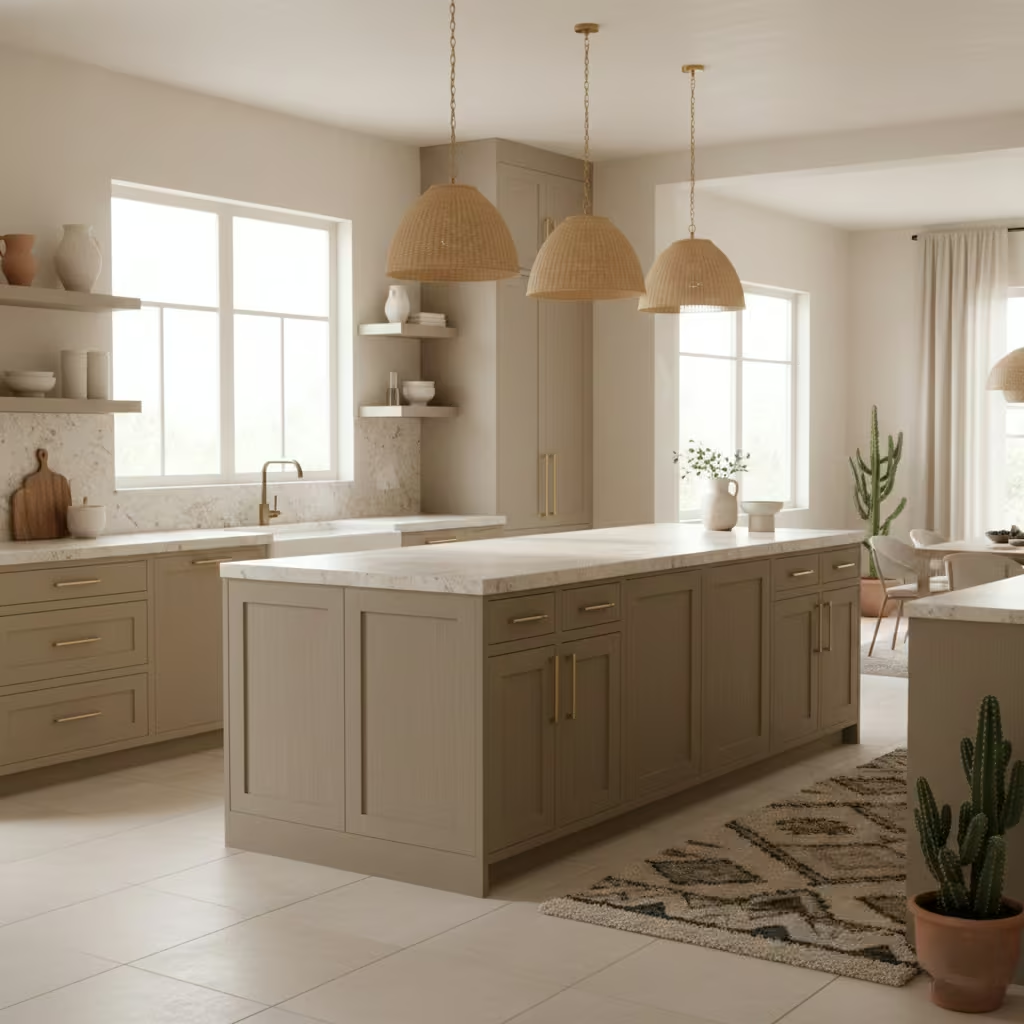
A warm neutral desert kitchen palette is built around sand, clay, soft beige, and sun-washed taupe tones that reflect natural desert landscapes. I often use this approach when homeowners want a kitchen that feels calm, bright, and timeless without leaning stark or overly minimal. These colours soften modern lines and work particularly well in open-plan homes.
This palette works in both small and large kitchens, but I see the best results in spaces from 10–18 m² (108–194 sq ft). Lighter neutrals help visually expand compact kitchens, while layered tones prevent larger rooms from feeling flat.
I recommend keeping walls and tall cabinetry in the lightest tone to reflect heat and daylight, then introducing slightly deeper clay or beige shades on base cabinets or islands. In galley kitchens, continuity of colour across cabinets and walls helps elongate the space. In larger layouts, subtle contrast through texture rather than colour keeps the desert feel authentic.
Opt for matte or eggshell paint finishes, as they diffuse light better than gloss and reduce glare in sun-filled kitchens. Limewash, mineral paint, or low-sheen acrylics perform well in warm environments. Pair these with natural stone worktops, light oak or ash cabinetry, and brushed brass or aged bronze hardware.
Pros
- Timeless aesthetic, excellent light reflection, adaptable to modern and rustic styles, ideal for warm climates.
Cons
- Requires thoughtful layering to avoid a flat look; lighter tones may show marks if not sealed or finished properly
Natural Stone Worktops
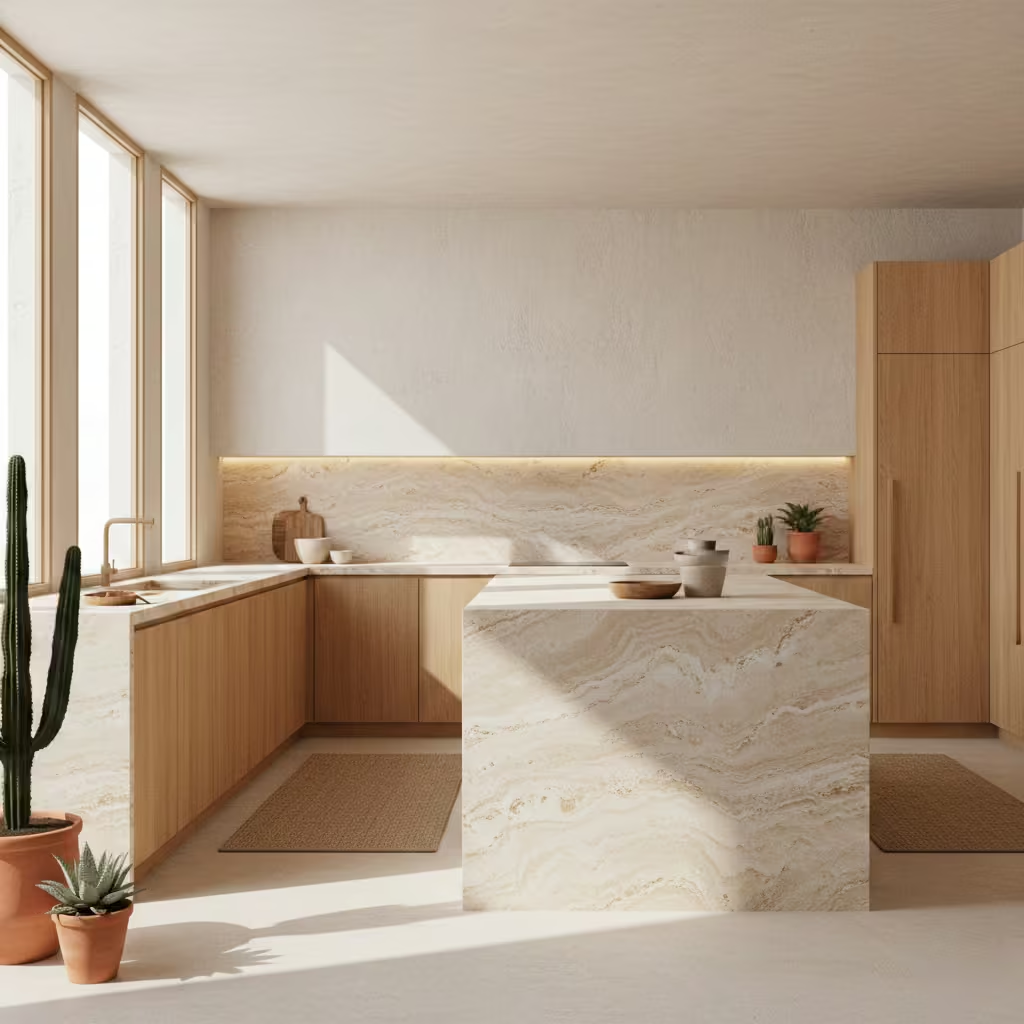
Natural stone worktops are a cornerstone of desert kitchen design, bringing depth, texture, and an organic feel that synthetic materials struggle to replicate. I regularly specify travertine, limestone, and honed marble in desert kitchens because their soft veining and muted movement echo arid landscapes and complement warm neutral palettes without overpowering the space.
Stone worktops suit kitchens from 12–25 m² (130–269 sq ft) and above, where their natural variation can be appreciated. In smaller kitchens, I recommend keeping the stone lighter in tone to avoid visual heaviness.
I typically use stone on perimeter counters and reserve bolder slabs for islands where they can act as a focal point. An ideal thickness of 20–30 mm (0.8–1.2 in) balances durability with a refined profile. For islands, waterfall edges work well in larger kitchens, while square edges feel more restrained in compact layouts.
Choose honed or matte finishes rather than polished surfaces to reduce glare and enhance the natural character. Travertine and limestone should always be properly sealed for kitchen use. Pair stone worktops with plaster walls, solid wood cabinetry, and minimal splashbacks to let the material breathe visually.
Pros
- Timeless appeal, natural cooling properties, unique appearance, strong link to desert aesthetics.
Cons
- Requires sealing and regular maintenance; softer stones can be prone to staining or etching if not cared for properly.
Textured Plaster Walls
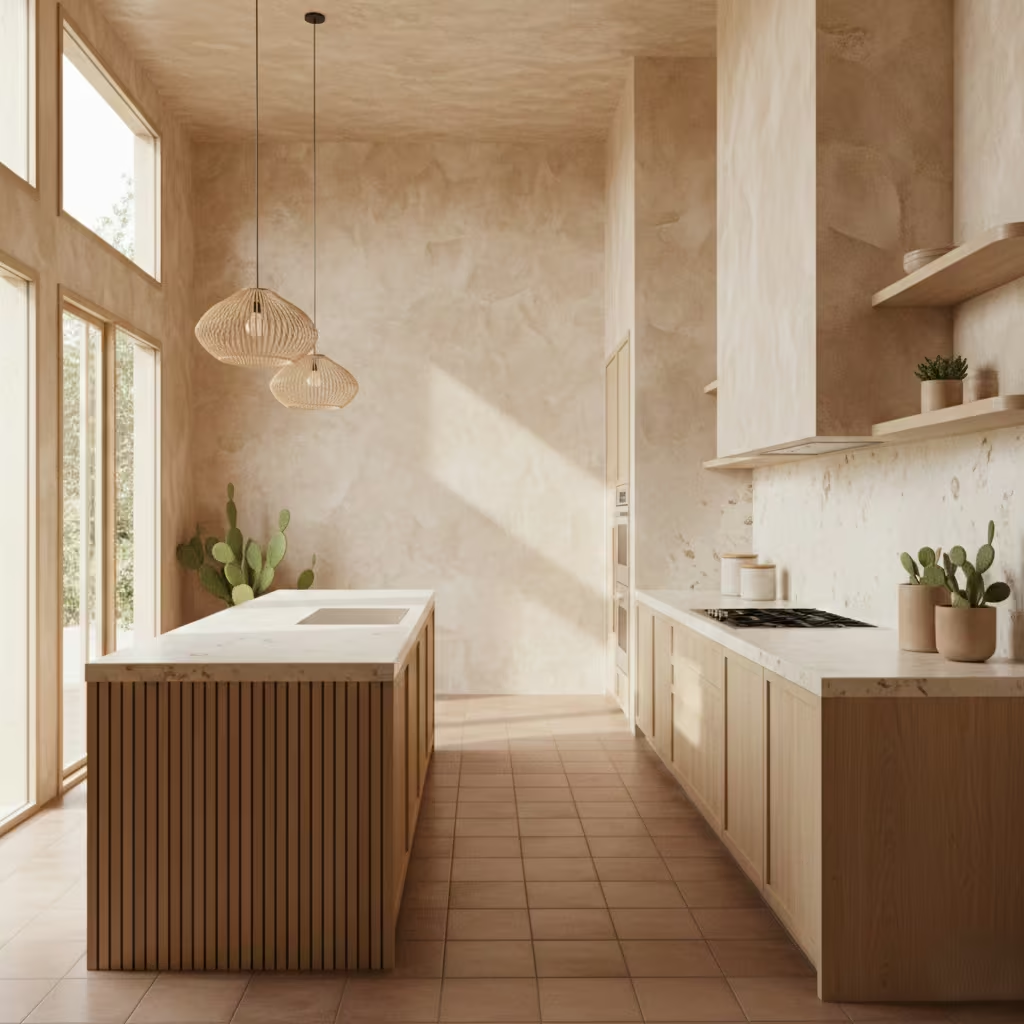
Textured plaster walls introduce depth and subtle movement that perfectly suits desert kitchen design. I often use limewash or Venetian plaster to soften hard kitchen lines and create a hand-finished look inspired by traditional desert architecture. These finishes reflect light gently, adding warmth without relying on colour contrast.
Textured plaster works best in kitchens from 10–20 m² (108–215 sq ft), where wall surfaces are visible but not overwhelmed by cabinetry. In smaller kitchens, I usually limit plaster to one feature wall or the dining side of an open-plan layout.
I recommend applying plaster to walls that receive natural light, such as those opposite windows or doors, to highlight the texture. Behind cooking zones, keep plaster clear of direct splash areas or combine it with a low stone or tiled splashback up to 300 mm (12 in) for protection.
Limewash offers breathability and a soft, chalky finish, making it ideal for warm kitchens. Venetian plaster provides a smoother, more refined look and can be sealed for improved durability. Always specify kitchen-grade sealers to improve stain and moisture resistance.
Pros
- Adds warmth and texture, breathable finish, excellent light diffusion, authentic desert aesthetic.
Cons
- Requires skilled application, higher upfront cost, and careful sealing to perform well in kitchen environments
Minimalist Desert-Inspired Cabinetry
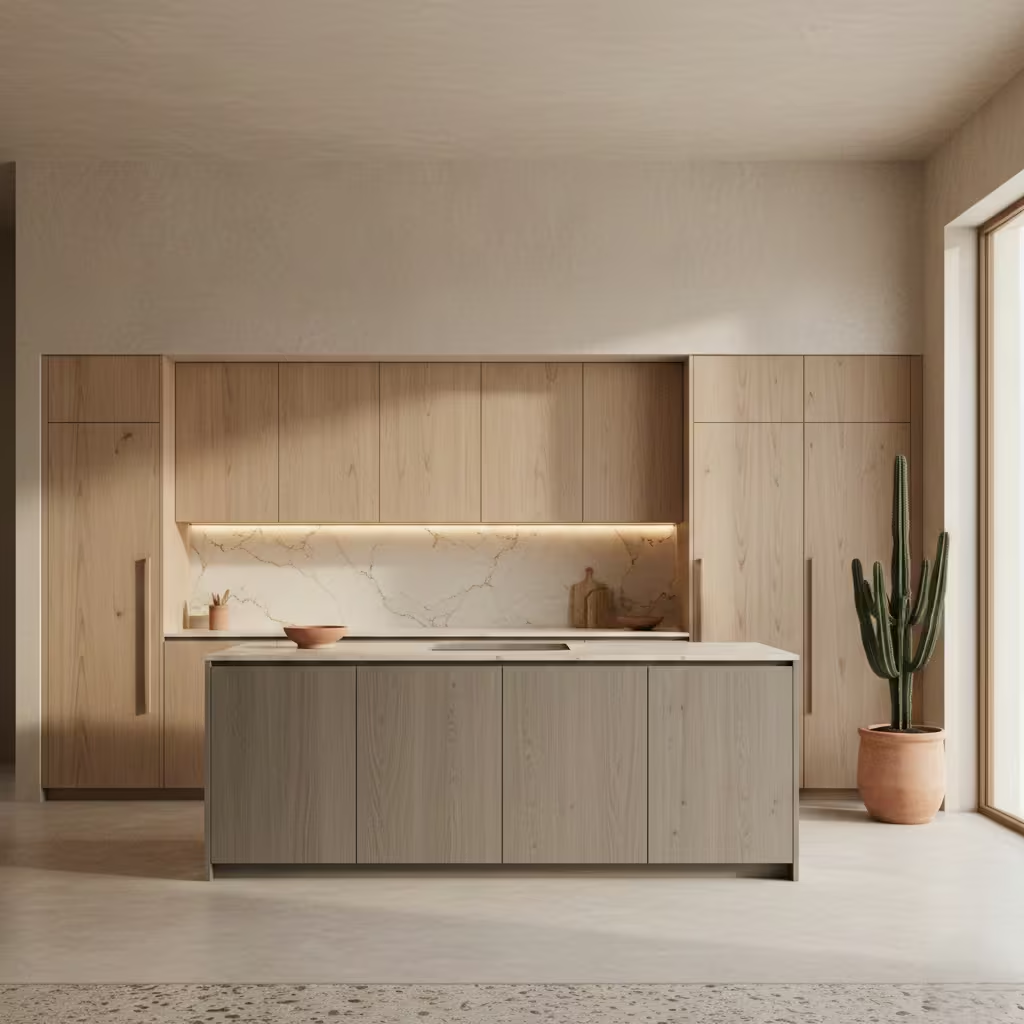
Minimalist desert-inspired cabinetry focuses on clean lines, flat-panel doors, and natural materials that allow texture and tone to take centre stage. I often specify this style for homeowners who want a calm, uncluttered kitchen that still feels warm and grounded. The simplicity of flat-panel wood cabinets complements desert palettes without competing with stone, plaster, or textured surfaces.
This cabinetry style works well in kitchens from 9–22 m² (97–237 sq ft). Its streamlined appearance is especially effective in smaller kitchens, where visual clutter needs to be kept to a minimum.
I recommend maintaining a 600 mm (24 in) cabinet depth for base units to ensure comfortable circulation and standard appliance integration. Handleless designs or slim timber pulls keep the look refined. In larger kitchens, pairing minimalist perimeter cabinetry with a slightly darker island adds depth while maintaining cohesion.
Solid wood, wood veneer, or engineered timber with a matte finish works best. Light oak, ash, walnut, and maple are common choices for desert kitchens. Avoid high-gloss lacquers, as they reflect too much light and disrupt the organic feel.
Pros
- Timeless and calming appearance, easy to pair with natural materials, visually expands smaller kitchens
Cons
- Flat panels can show fingerprints; natural wood requires proper sealing to withstand heat and humidity.
Open Shelving with Earthy Materials
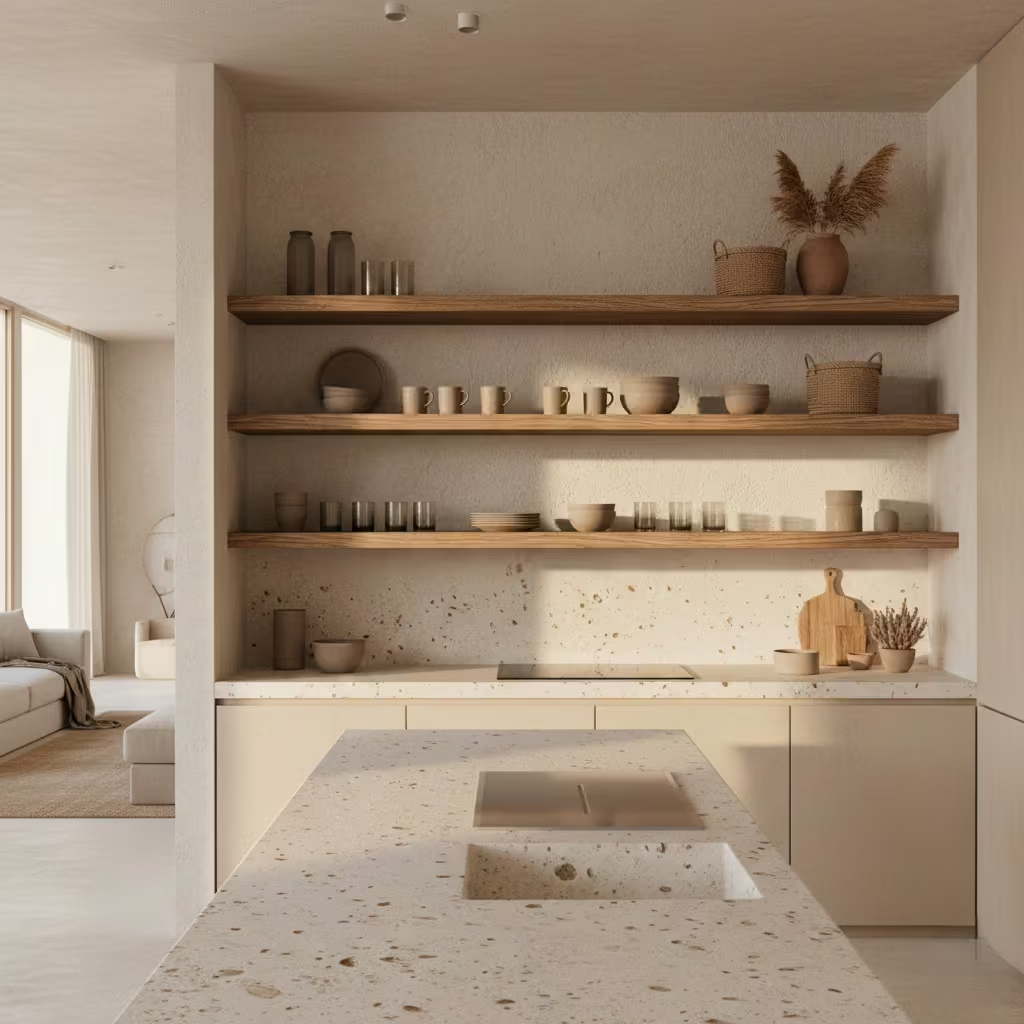
Open shelving made from earthy materials is a defining feature in many desert kitchen designs, adding warmth and a relaxed, lived-in feel. I often use solid wood or stone shelves to break up runs of cabinetry and showcase the natural textures that desert interiors are known for. When styled thoughtfully, open shelving keeps the kitchen feeling light without sacrificing character.
This approach works best in kitchens from 10–20 m² (108–215 sq ft), where there is enough wall space to balance open shelves with closed storage. In smaller kitchens, limiting shelving to one section helps avoid visual clutter.
I typically space shelves 350–400 mm (14–16 in) apart to comfortably store everyday items such as plates, bowls, and glasses. Position shelves away from heavy cooking zones to reduce grease buildup. Keeping styling minimal with neutral ceramics and natural finishes maintains the desert aesthetic.
Solid oak, walnut, or reclaimed timber works well for warmth, while limestone or travertine shelves offer a more architectural feel. All materials should be sealed properly to protect against moisture and staining, especially in active kitchen areas.
Pros
- Creates an open, airy feel; highlights natural materials; easy access to daily essentials
Cons
- Requires regular cleaning; limited concealed storage; over-styling can quickly disrupt the minimalist desert look.
Terracotta Tile Kitchen Floors
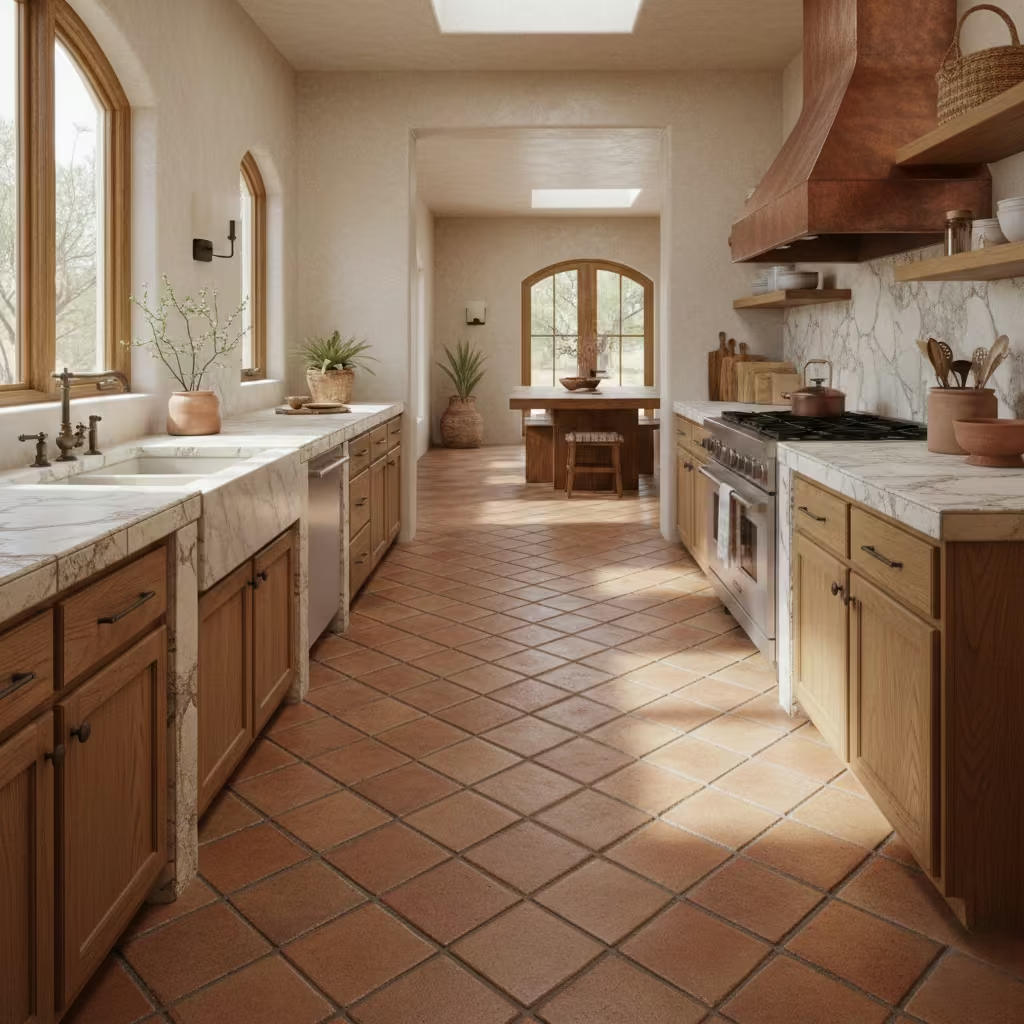
Terracotta tile flooring is a classic choice in desert kitchen design, valued for its warmth, natural colour variation, and ability to stay cool underfoot. I often recommend terracotta floors when clients want a grounded, authentic desert look that feels timeless rather than trend-driven. The earthy tones pair beautifully with stone worktops, plaster walls, and wood cabinetry.
Terracotta tiles work well in kitchens from 12–25 m² (130–269 sq ft), particularly in open-plan layouts where flooring continuity enhances flow. In smaller kitchens, lighter terracotta tones help prevent the floor from feeling visually heavy.
I usually suggest medium to large tile formats to reduce grout lines and create a calmer visual rhythm. Popular sizes include 300 × 300 mm (12 × 12 in) or 400 × 400 mm (16 × 16 in). Laying tiles in a straight grid suits modern desert kitchens, while a staggered pattern feels more rustic.
Choose sealed, high-quality terracotta tiles designed for kitchen use. A matte or lightly honed finish improves slip resistance and reduces glare. Pair with warm grout tones rather than bright white to maintain an organic look.
Pros
- Excellent heat resistance, durable over time, naturally cool, strong desert aesthetic.
Cons
- Requires sealing and periodic resealing; can chip if heavy items are dropped; unsealed tiles may stain.
Desert Modern Kitchen with Concrete Accents
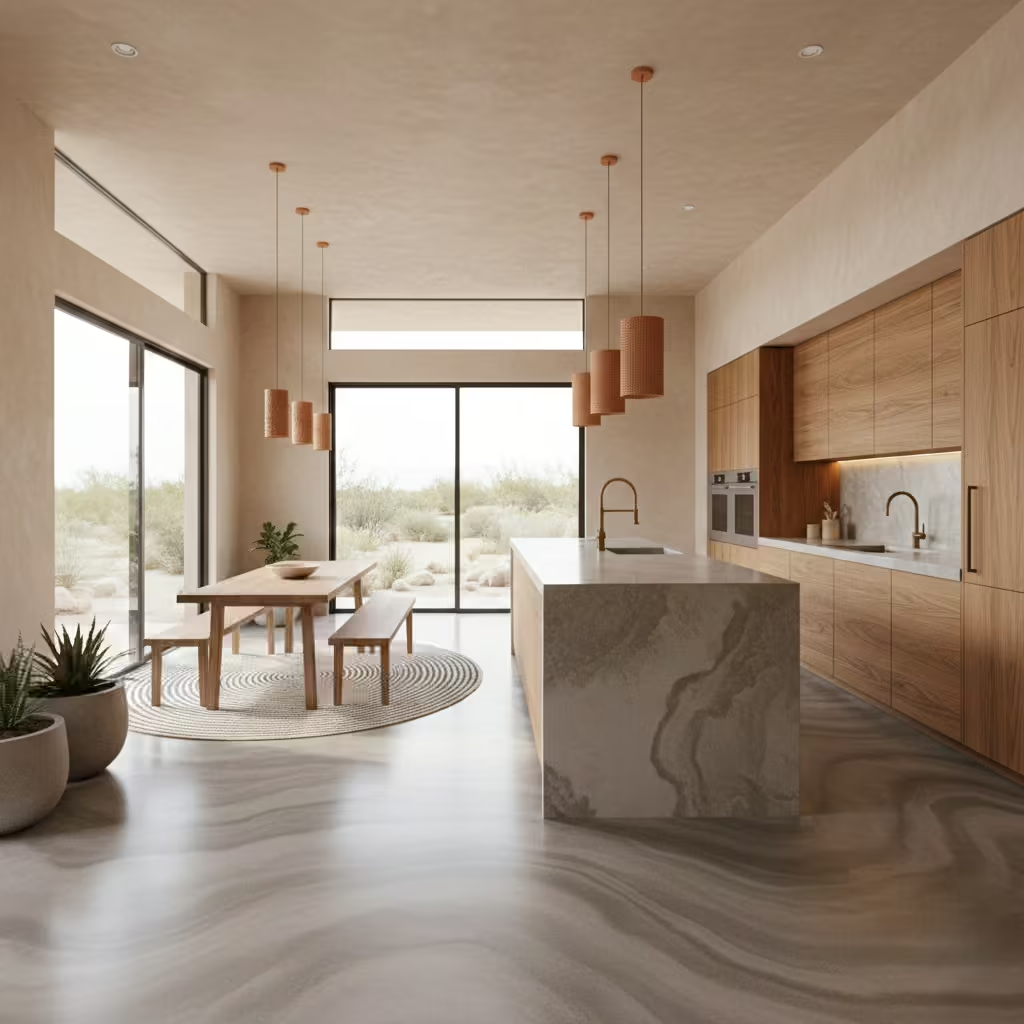
Concrete accents bring a sleek, modern edge to desert kitchens while maintaining a natural, earthy feel. I often incorporate polished concrete floors or countertops to create a minimalist, durable surface that complements warm desert tones and textured walls. The material’s subtle variation in colour and pattern adds character without overwhelming the space.
Concrete works well in kitchens from 15–30 m² (161–323 sq ft), where the expanses of floor or counter can showcase the material’s natural beauty. In smaller kitchens, a concrete island or feature countertop is often sufficient to make an impact.
For polished concrete floors, I recommend an even, uninterrupted surface to highlight its smooth finish. Concrete countertops work best with straight edges in minimalist kitchens or waterfall edges for a modern focal point. Pair concrete with warm woods, neutral cabinetry, and soft plaster walls to balance the industrial feel.
Polished concrete or pre-cast concrete slabs for counters; sealed concrete for floors. A matte sealer enhances durability while reducing glare. Consider integrating under-counter heating or anti-slip additives for floor safety.
Pros
- Highly durable, heat-resistant, visually striking, low-maintenance if sealed correctly
Cons
- Can feel cold or hard underfoot; requires professional installation for seamless finish; unsealed concrete is porous and prone to staining.
Arched Niches and Soft Architectural Curves
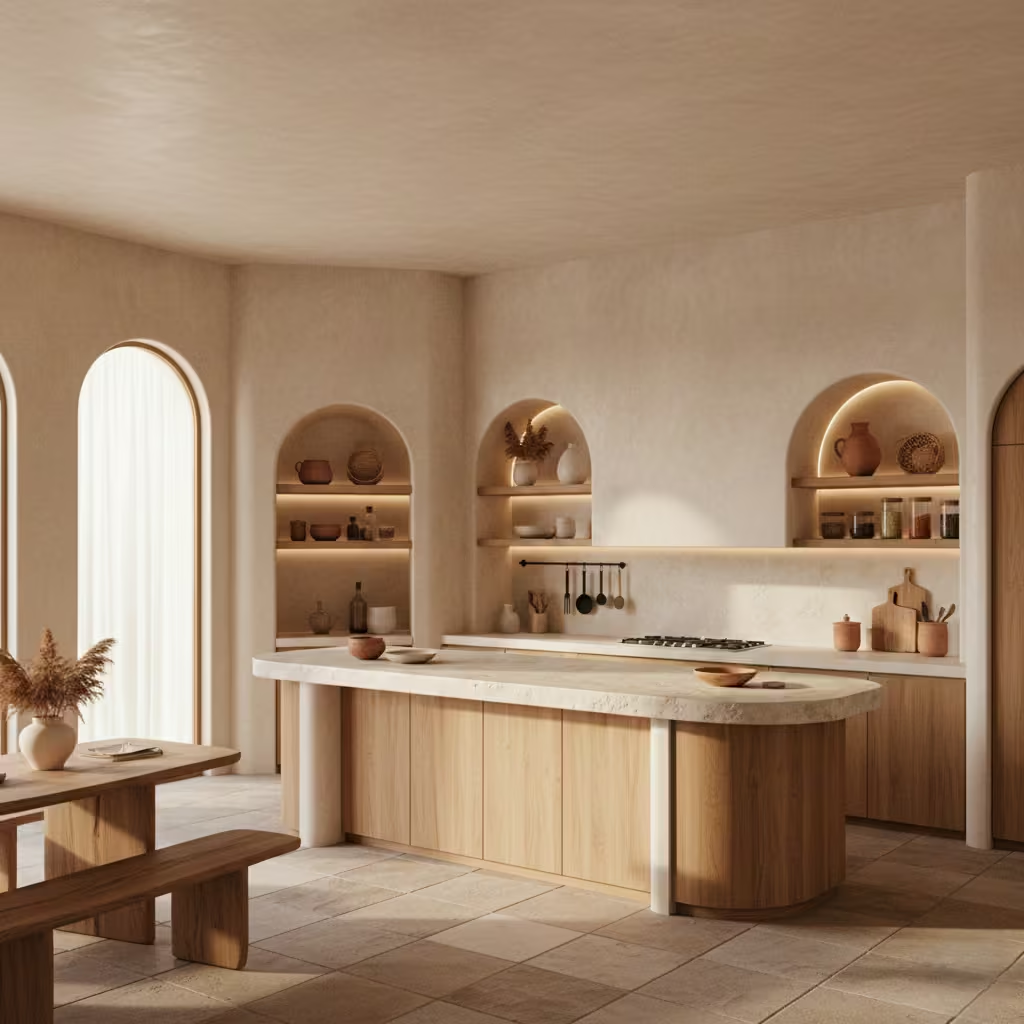
Arched niches and soft architectural curves are a subtle way to introduce organic shapes into a desert kitchen, softening rigid lines and adding visual interest. I often use these features for storage, display, or recessed appliances, creating a kitchen that feels fluid, welcoming, and true to desert-inspired architecture.
Curved elements work well in kitchens 12–25 m² (130–269 sq ft), especially on feature walls or within open-plan layouts where the arches can be appreciated. Smaller kitchens can incorporate a single curved niche for spice jars or decorative items without overwhelming the space.
I typically integrate arches above countertops, within walls beside ovens, or as recessed shelving units. Maintain a minimum niche depth of 150 mm (6 in) for display items, with a height of 400–600 mm (16–24 in) depending on storage needs. Curved island ends or rounded cabinet edges can complement the look without compromising function.
Smooth plaster, limewash, or solid wood works well for niches. Rounded edges on cabinetry or countertops in stone or wood echo the soft curves and prevent sharp corners in high-traffic zones.
Pros
- Adds architectural interest, softens straight lines, functional storage opportunities, enhances desert aesthetic.
Cons
- Custom work can be expensive; curved shapes may limit standard storage options; requires skilled craftsmanship for seamless finishes.
You May also Like: 25 Black Kitchen Cabinet Design Ideas That Transform Your Kitchen
Wooden Ceiling Beams for Desert Character
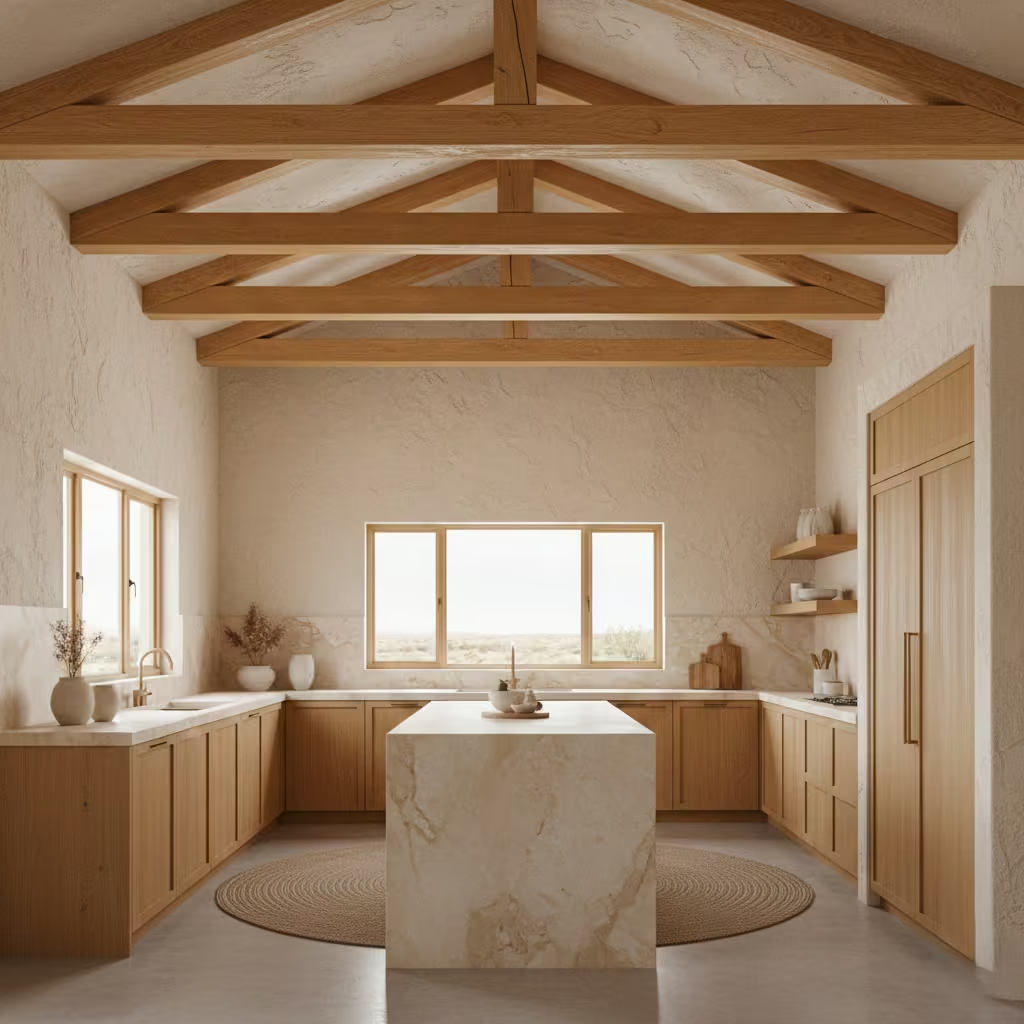
Exposed wooden ceiling beams instantly bring warmth and character to a desert kitchen, evoking traditional adobe or Southwest-style architecture. I often include beams in open-plan kitchens to add vertical interest and texture, complementing neutral walls, stone counters, and earthy flooring. They create a visual anchor that balances modern minimalism with rustic charm.
Beams work best in kitchens 15–30 m² (161–323 sq ft) with ceilings at least 2.4 m (8 ft) high. In smaller or lower-ceiling kitchens, a single faux beam or lighter timber accent can create the effect without crowding the space.
I usually space beams 600–900 mm (24–36 in) apart, depending on ceiling height and beam thickness. Natural wood finishes pair beautifully with stone or plaster surfaces. Avoid overly dark beams in compact kitchens, as they can make the space feel heavy.
Hardwoods like oak, maple, or cedar are ideal for strength and durability. For a cost-effective alternative, engineered timber or hollow faux beams offer the look without structural constraints. Ensure proper sealing to protect against kitchen humidity and heat exposure.
Pros
- Adds warmth and architectural interest, ties together desert design elements, durable if properly finished.
Cons
- Can lower perceived ceiling height in small kitchens; installation may require structural support; natural wood needs maintenance against humidity and grease.
Muted Green or Sage Desert Kitchens
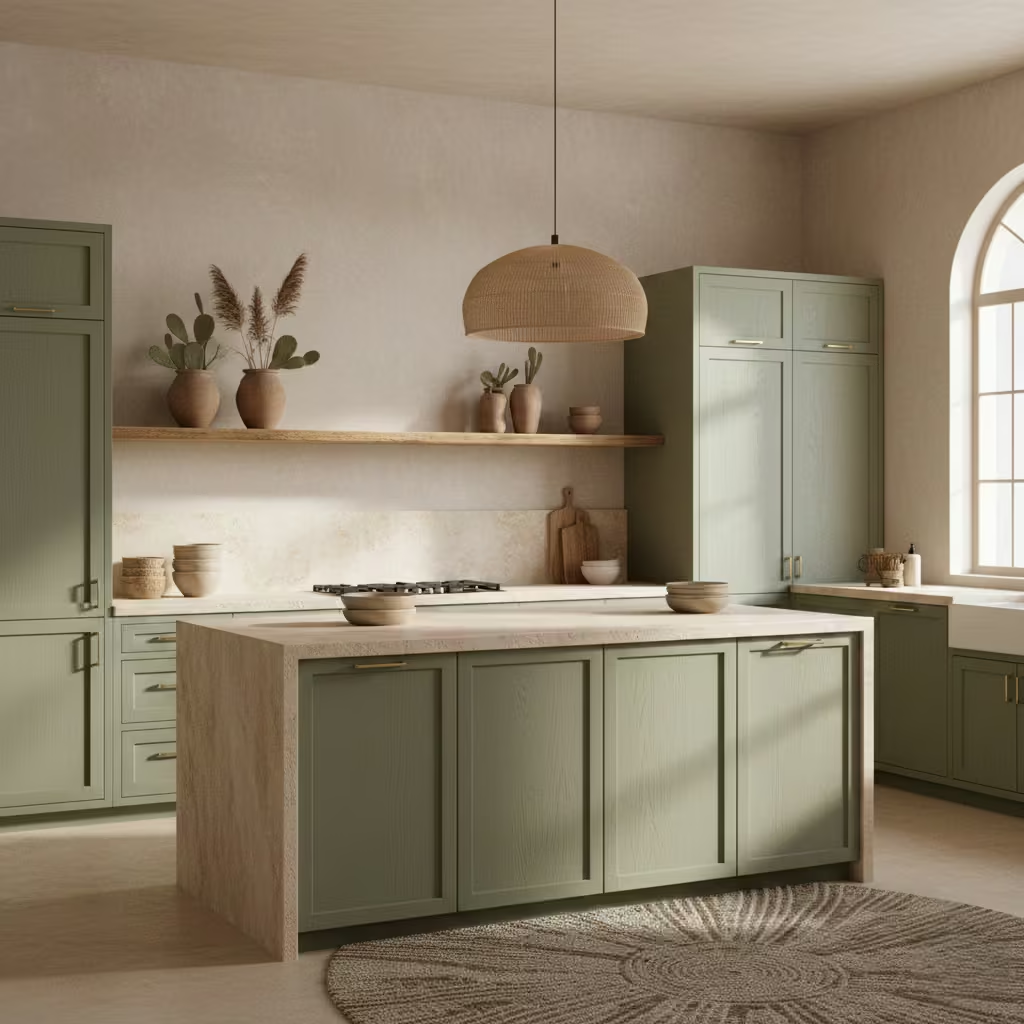
Muted green or sage tones bring a subtle, calming contrast to warm desert palettes. I often use these shades on cabinetry, islands, or accent walls to evoke desert flora while maintaining harmony with sand, clay, and beige hues. The result is a kitchen that feels fresh, grounded, and inviting without overpowering the natural warmth of the space.
This colour scheme works well in kitchens 12–25 m² (130–269 sq ft). In smaller kitchens, applying muted green on lower cabinets or a single feature wall prevents the space from feeling dark, while larger kitchens can handle full cabinetry in sage for a bold yet understated statement.
I recommend pairing muted green cabinets with light stone or wood countertops and neutral plaster or limewash walls. For islands, sage can be used as a focal point, balanced by lighter tones on surrounding cabinetry. Accessories in natural materials like clay pots or timber shelving enhance the desert-inspired feel.
Low-sheen or matte painted timber is ideal for cabinetry. Matte finishes reduce glare and show less wear, while maintaining the soft, organic aesthetic of a desert kitchen. Sage-stained wood or laminate options also work well in high-use areas.
Pros
- Adds gentle contrast to warm neutrals, complements natural materials, timeless and calming palette.
Cons
- Darker greens may make small kitchens feel cramped; colour may fade over time if exposed to strong sunlight.
You May also Like: 25 Stylish Neutral Kitchen Ideas That Add a Unique Designer Touch
Integrated Indoor-Outdoor Kitchen Flow
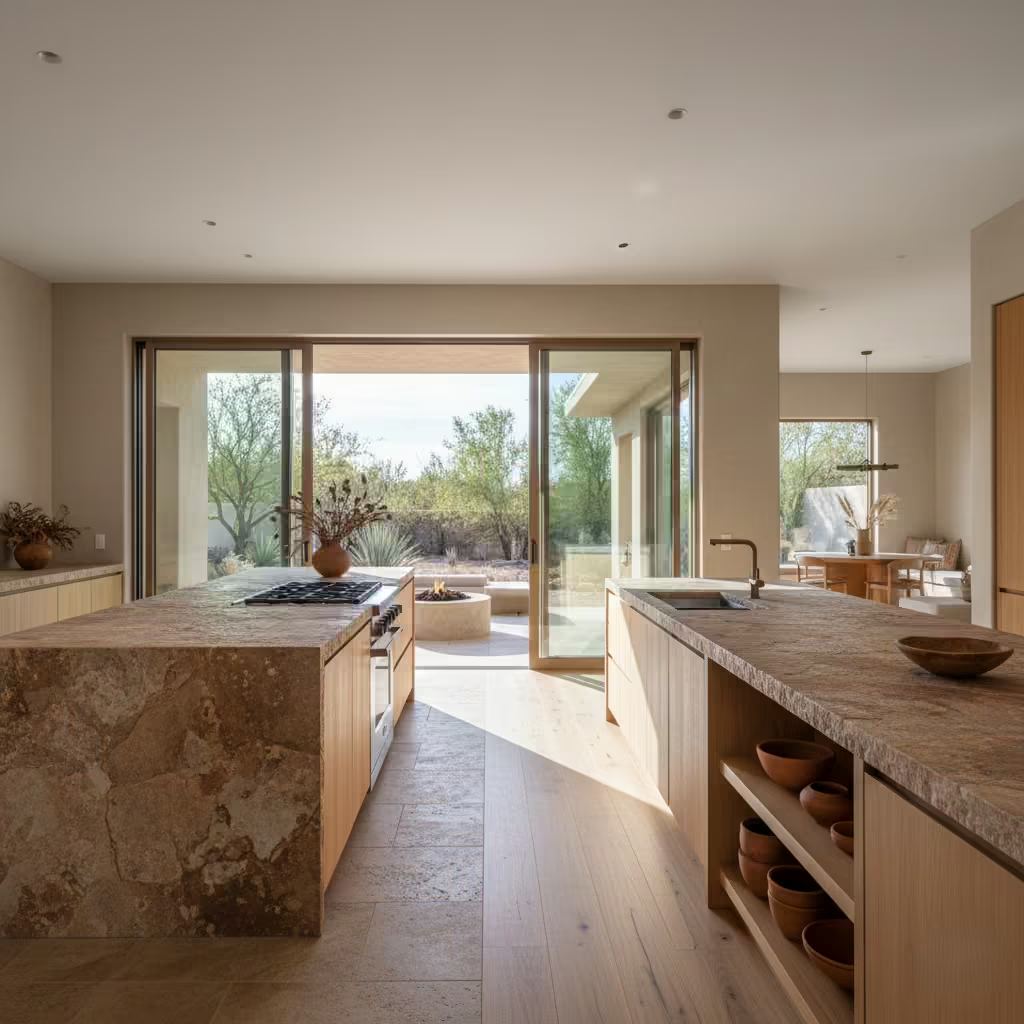
An integrated indoor-outdoor kitchen flow is perfect for desert-inspired homes, blurring the line between interior and exterior spaces. I often design this layout to maximise natural light, airflow, and social interaction, creating a kitchen that feels spacious, connected to nature, and ideal for entertaining.
This concept works best in kitchens 18–35 m² (194–377 sq ft) with at least one exterior wall that can accommodate large sliding or folding doors. In smaller kitchens, a single set of sliding doors can still provide light and outdoor access without requiring extensive wall removal.
Position the main prep and cooking zones near the opening to the outdoor area for easy service. I recommend sliding doors with a minimum width of 2,000 mm (78 in) for a seamless flow. Include cross-ventilation with additional windows or vents to manage heat, smoke, and odors from both indoor and outdoor cooking.
Use durable, weather-resistant materials for countertops and flooring, such as sealed stone, porcelain tiles, or treated timber. Doors should be thermally broken aluminium or timber for energy efficiency, paired with insect screens if needed.
Pros
- Expands usable space, maximises daylight and airflow, perfect for entertaining, enhances indoor-outdoor connection
Cons
- Higher construction costs, requires careful waterproofing and insulation, potential heat gain in summer without shading solutions.
Handcrafted Zellige Tile Splashbacks
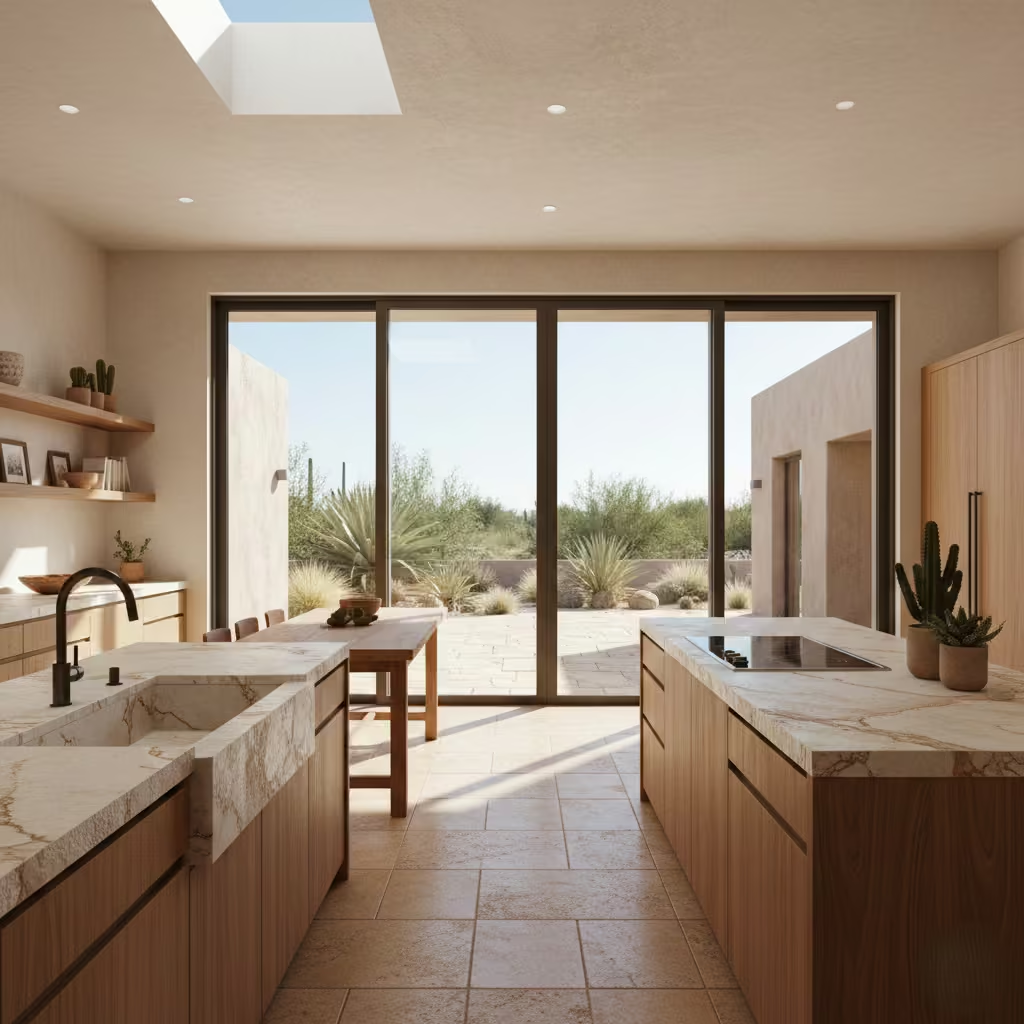
Handcrafted Zellige tiles add artisanal texture and subtle colour variation to desert kitchen splashbacks, reflecting traditional Moroccan and Southwest design influences. I often use them as a feature behind cooking zones or islands, bringing warmth, craftsmanship, and a unique tactile quality to the kitchen without overwhelming neutral palettes.
Zellige splashbacks work in kitchens 10–25 m² (108–269 sq ft). They are particularly effective on single walls behind countertops or around islands where they can be appreciated up close without dominating the space.
I typically use tiles sized 100 × 100 mm (4 × 4 in) for intricate patterns or geometric layouts. Grout colour should complement surrounding cabinetry and countertops—neutral or slightly darker tones work best to maintain the desert aesthetic. Seal the grout and tiles to reduce maintenance and prevent staining from cooking splashes.
Zellige tiles are made from natural clay and are highly durable when properly sealed. Matte or lightly polished finishes enhance their handmade look while protecting against grease and water. Use high-quality penetrating sealers to prolong life and simplify cleaning.
Pros
- Adds artisanal charm, visually striking, highly durable when sealed, complements desert palettes.
Cons
- Requires sealing and regular maintenance, installation can be labour-intensive, uneven surfaces may trap dirt if not cleaned carefully
Desert-Inspired Kitchen Islands
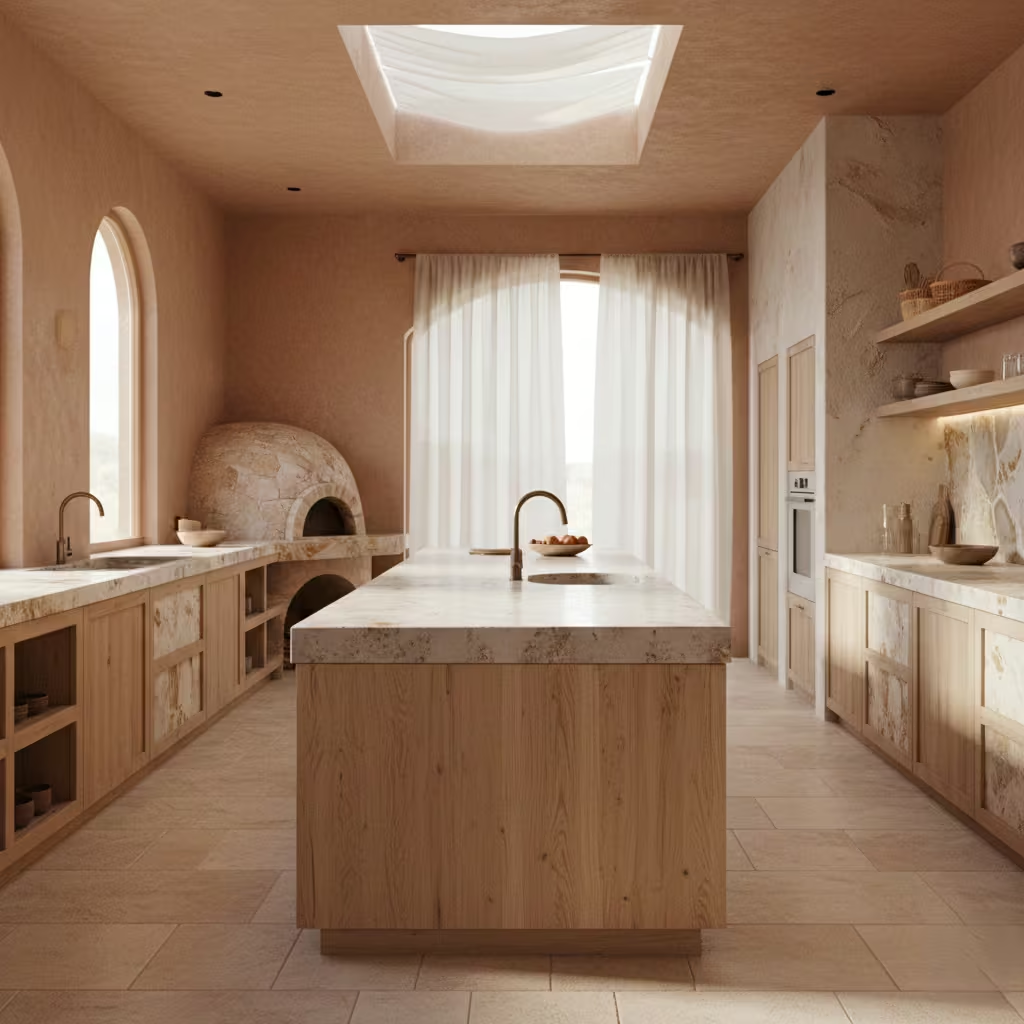
A desert-inspired kitchen island serves as both a functional workspace and a central design feature, grounding the kitchen with natural materials and warm tones. I often use islands to introduce contrasting finishes, like a clay-toned base with a stone or timber countertop, creating a focal point that complements the surrounding cabinetry and desert palette.
For optimal circulation, the kitchen should be at least 18–28 m² (194–301 sq ft) when including an island. I recommend an island size of 1,800 × 900 mm (71 × 35 in) for comfortable prep space while leaving 1,000–1,200 mm (39–47 in) of clearance around all sides for easy movement and appliance access.
Position the island centrally or slightly offset in open-plan layouts to maintain traffic flow. Consider integrating storage, a breakfast bar, or a prep sink. Materials can contrast with perimeter counters stone, concrete, or timber all work well in desert kitchens. Lighting above the island should be warm and soft to enhance natural tones.
Natural stone, polished concrete, or reclaimed wood are ideal for island surfaces. Base cabinets in matte timber or neutral plaster finishes complement the desert aesthetic. Ensure finishes are sealed for durability, especially if including prep sinks.
Pros
- Provides additional workspace and storage, serves as a design focal point, enhances social interaction in open-plan kitchens
Cons
- Requires sufficient room for circulation, higher cost depending on materials, heavy materials may need reinforced floor support.
Clay and Adobe Tones for Cabinets
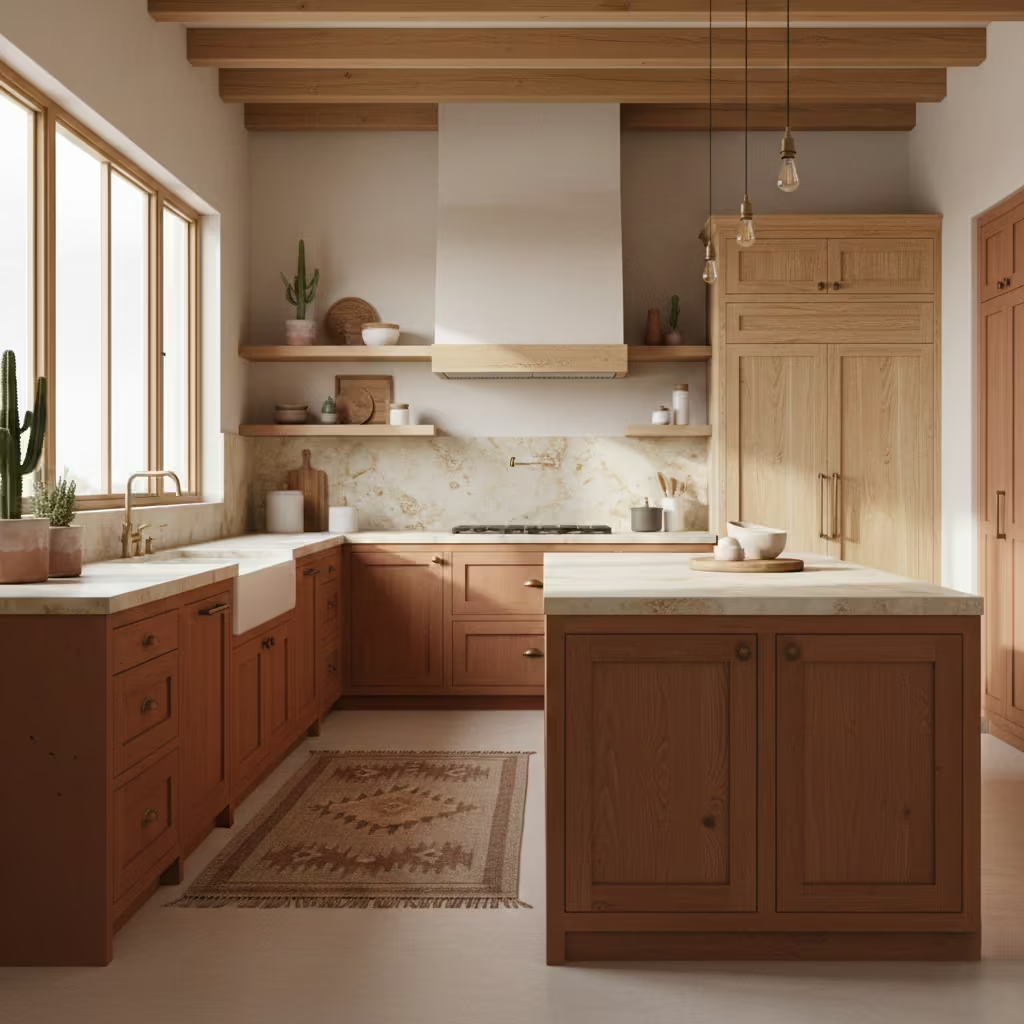
Cabinetry in clay and adobe tones reinforces the earthy, sun-washed palette of a desert kitchen, evoking traditional Southwest and Mediterranean styles. I often recommend these warm, muted colours for base units or islands to create depth and complement natural stone counters and plaster walls.
This approach works well in kitchens 12–25 m² (130–269 sq ft). In smaller spaces, clay-toned cabinetry can be limited to lower cabinets or a single accent island to avoid overwhelming the room, while larger kitchens can carry the tone across all cabinetry for cohesive warmth.
I recommend balancing clay or adobe tones with lighter countertops and neutral upper cabinets to maintain visual lightness. Pair with warm metallic handles or aged brass hardware for subtle contrast. Matte finishes are ideal to reinforce the organic feel.
Materials and finishes to consider
- Painted wood: Offers uniform colour, easy to touch up, and allows subtle variations with matte or eggshell finishes.
- Stained wood: Highlights natural grain, adds texture, and enhances authenticity but provides less colour flexibility.
Pros
- Adds warmth and character, complements desert palettes, timeless aesthetic.
Cons
- Painted surfaces can chip over time; stained wood may darken in strong sunlight and offers less uniformity
You May also Like: 25 Mountain Kitchen Design Ideas That Blend Rustic Charm with Modern Living
Matte Black or Aged Brass Fixtures![]()
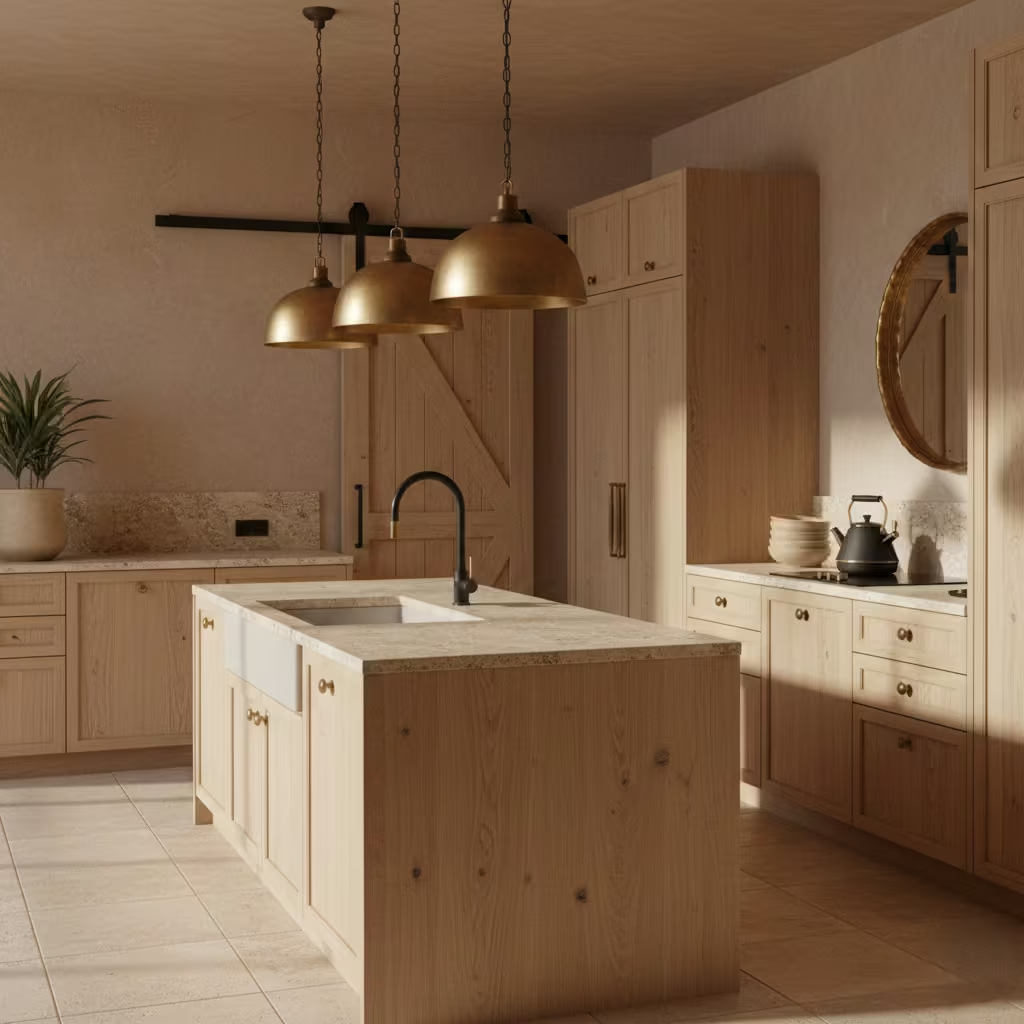
Fixtures in matte black or aged brass add subtle sophistication to desert kitchens, providing contrast against warm neutrals and natural materials. I often specify these finishes for taps, cabinet handles, and lighting fixtures, as they enhance texture and depth without dominating the earthy palette.
Fixtures work in kitchens 10–30 m² (108–323 sq ft), as their visual impact depends more on placement and lighting than room size. Matte black works well in lighter kitchens, while aged brass pairs beautifully with clay, adobe, and sandstone tones.
I recommend consistent hardware across cabinets and lighting to maintain cohesion. Use matte black or brass for focal areas such as islands or sinks. Ensure finishes are applied to heat-prone zones carefully, especially around stoves or ovens.
Solid brass, powder-coated metals, or high-quality alloys with protective finishes. These materials handle kitchen heat and moisture better than cheaper alternatives, maintaining appearance over time.
Pros
- Adds elegance and contrast, durable if high-quality materials are chosen, complements desert palettes
Cons
- Lower-quality finishes can tarnish or chip; matte black may show fingerprints and water spots.
Minimal Desert Kitchen Lighting
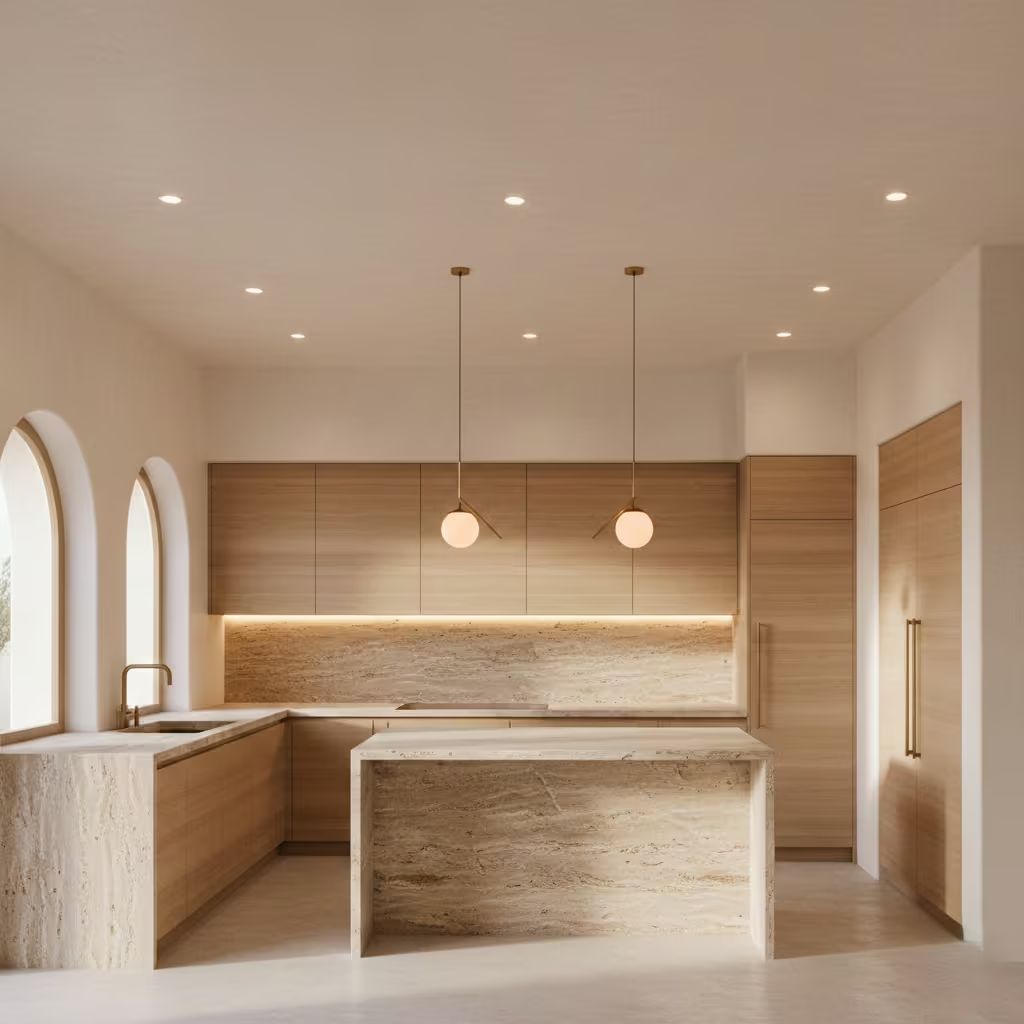
Lighting in desert kitchens should feel warm and natural, enhancing earthy tones without creating harsh contrasts. I often use minimal, unobtrusive fixtures with warm LEDs to maintain a calm, inviting atmosphere while ensuring practical task lighting.
This approach suits kitchens 10–30 m² (108–323 sq ft). Small kitchens benefit from a combination of recessed ceiling lights and under-cabinet illumination, while larger spaces may require multiple zones of layered lighting.
I typically use warm LEDs with a colour temperature of 2,700–3,000K to complement natural and neutral tones. Recessed lighting spacing should be 900–1,200 mm (35–47 in) apart for even illumination. Consider pendant lights over islands or dining areas to create visual focus.
Matte or brushed finishes for lighting fixtures reduce glare and fingerprints. Combine with dimmable LEDs for flexibility and energy efficiency.
Pros
- Enhances warmth and mood, energy-efficient, flexible for layered lighting design
Cons
- Poorly spaced lighting can create shadows; warm LEDs may slightly alter perception of colour tones in some materials.
Desert Kitchen with Natural Wood Floors
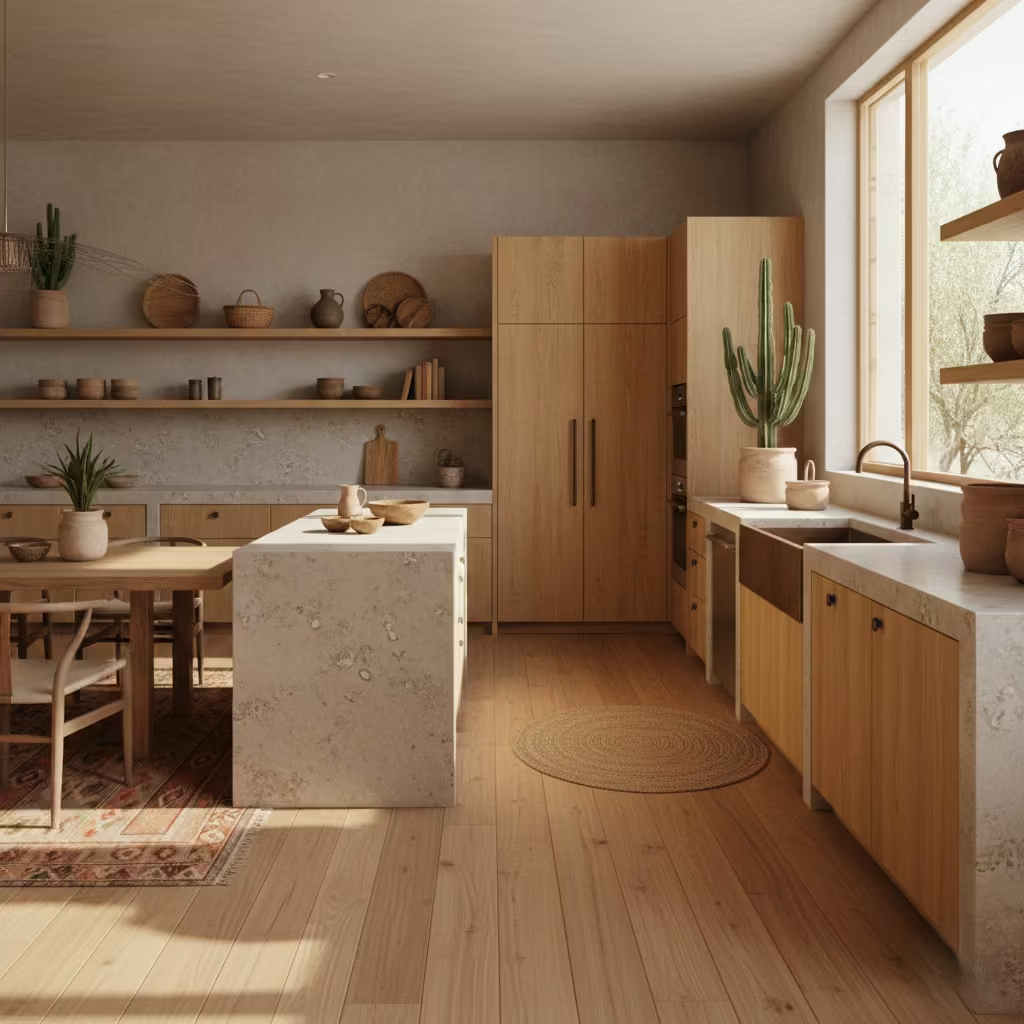
Natural wood flooring adds warmth, texture, and timeless appeal to desert kitchens, complementing stone counters, plaster walls, and earthy cabinetry. I often select wood floors for clients seeking a grounded, cohesive look that bridges traditional desert aesthetics with modern functionality.
Wood floors work in kitchens 12–30 m² (130–323 sq ft). Lighter tones help visually expand smaller kitchens, while medium or darker woods anchor larger open-plan spaces.
I recommend continuous planks along the length of the kitchen to elongate the space and reduce visual breaks. For durability, ensure at least 20–25 mm (0.8–1 in) plank thickness for high-traffic areas. Pair with area rugs in dining or prep zones to protect key surfaces and soften the space.
Materials and finishes to consider
- Best woods for dry climates: Oak, hickory, maple, and teak are stable in low-humidity environments.
- Engineered hardwood is a practical alternative, offering dimensional stability while retaining the look of solid wood.
- Matte or low-sheen finishes reduce glare and enhance the natural grain.
Pros
- Warm, timeless aesthetic; complements desert materials; durable when finished properly
Cons
- Susceptible to scratches, moisture, and sunlight fading if not properly sealed; requires regular maintenance
You May also Like: The Ultimate Ranch Kitchen Guide: 15 Design Tips for a Cozy Country Home You’ll Never Want to Leave
Organic-Shaped Kitchen Furniture
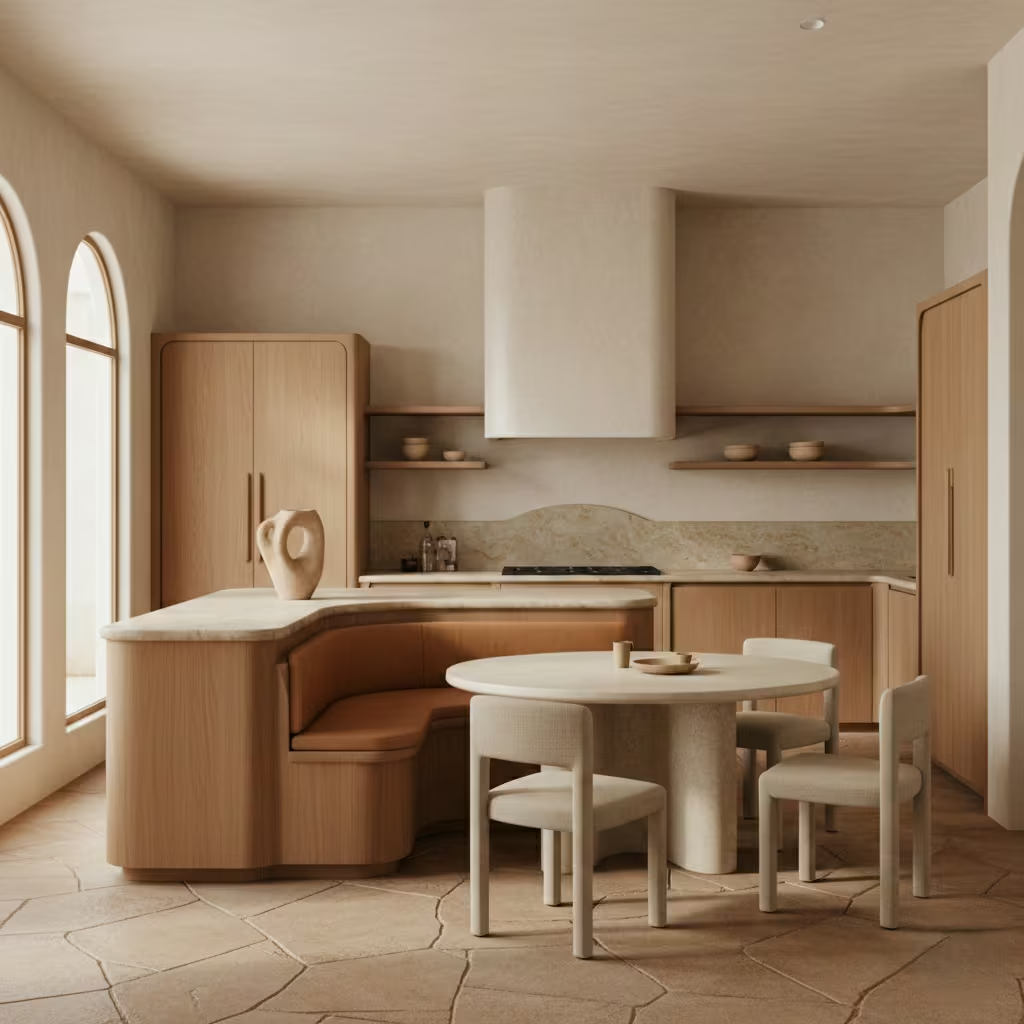
Organic-shaped furniture introduces soft, flowing forms into desert kitchens, counterbalancing angular cabinetry and countertops. I often incorporate rounded stools, curved tables, and sculptural benches to create a relaxed, tactile atmosphere that echoes natural desert formations. These shapes enhance visual interest while maintaining a calming, cohesive palette.
This style works best in kitchens 12–28 m² (130–301 sq ft) where there’s enough circulation space to accommodate curved furniture without impeding movement. In smaller kitchens, a single rounded breakfast table or curved island seating can achieve the effect.
I recommend leaving at least 900 mm (35 in) of clearance around curved furniture for comfortable movement. Combine organic forms with neutral tones and natural materials to maintain the desert-inspired aesthetic. Soft-edged islands or rounded cabinet corners complement the overall flow.
Solid wood, molded timber, or resin with matte finishes works best for organic furniture. Upholstery in natural fabrics like linen, cotton, or leather enhances comfort and maintains the earthy palette.
Pros
- Softens rigid lines, creates a welcoming and relaxed atmosphere, visually interesting and sculptural.
Cons
- Curved furniture may be more expensive or custom-made; less storage efficiency compared with standard angular furniture.
Southwestern Pattern Accents
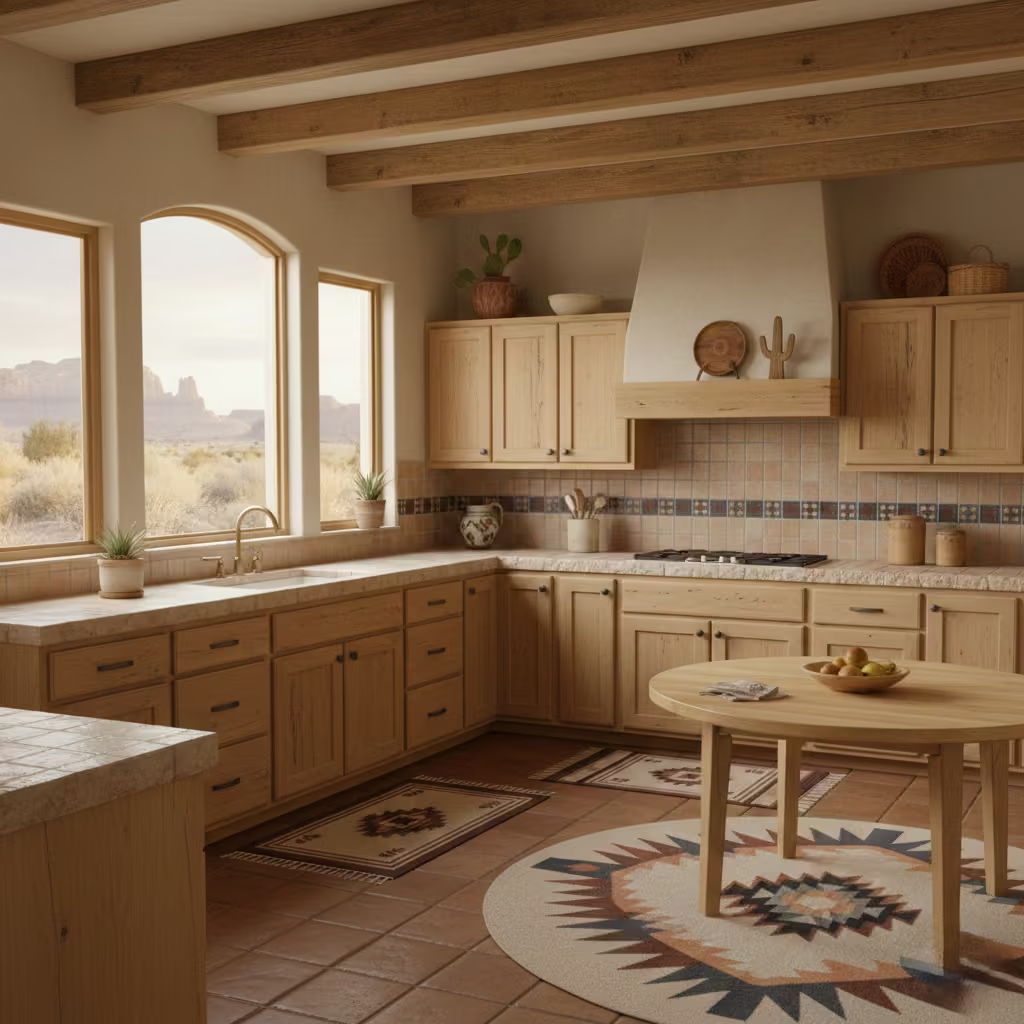
Southwestern patterns bring a subtle but striking cultural layer to desert kitchens, drawing inspiration from Native American and Mexican textiles and tiles. I often incorporate these accents through rugs, backsplash inserts, or feature tiles to introduce visual interest while complementing warm, earthy tones and natural materials.
Patterned accents work in kitchens 10–25 m² (108–269 sq ft). In smaller kitchens, a single backsplash or runner rug provides impact without overwhelming the space. Larger kitchens can handle multiple accent areas, such as island sides, tiled feature walls, or entry mats.
I recommend using Southwestern patterns sparingly to avoid visual clutter. For backsplash inserts, align patterns with eye-level zones behind counters. Rugs should be placed in prep or dining areas with slip-resistant backing. Choose colours that harmonise with surrounding cabinetry and flooring to maintain a cohesive desert palette.
Ceramic or terracotta tiles for backsplash inserts, woven wool or cotton for rugs, and matte finishes for long-lasting durability. Seal tiles in cooking areas for easy cleaning.
Pros
- Adds cultural and visual depth, complements desert colour palettes, flexible placement in small or large kitchens
Cons
- Overuse can feel busy; textiles require regular cleaning; tiles need sealing to prevent staining near cooking zones
Desert Kitchen with Built-In Banquette Seating
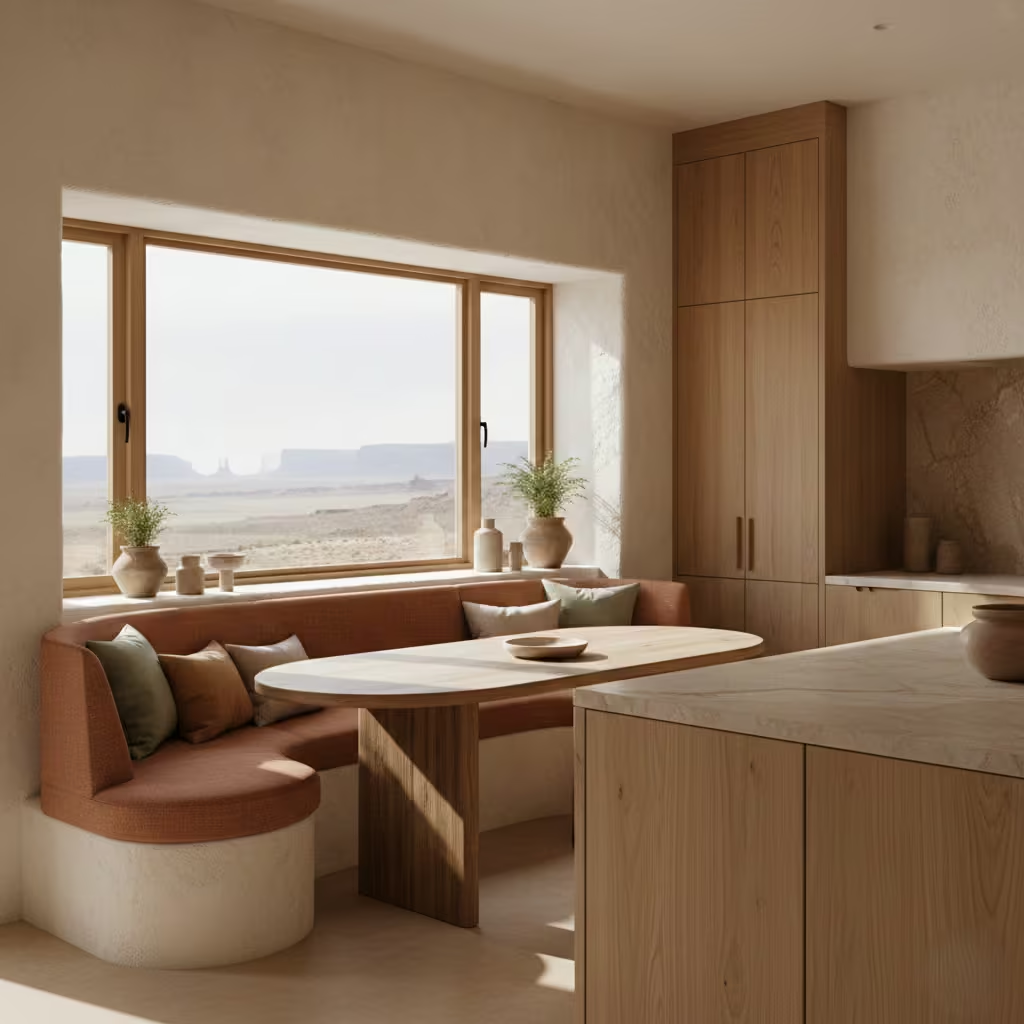
Built-in banquette seating adds a cozy, communal element to desert kitchens, blending functionality with relaxed desert aesthetics. I often integrate banquettes into nooks or along windows, creating a soft, inviting spot for casual dining or socializing.
Best suited for kitchens 15–28 m² (161–301 sq ft) with enough clearance for circulation around the seating. Allow 450–500 mm (18–20 in) seating depth per person, with 300–400 mm (12–16 in) backrest thickness for comfort.
Position banquettes near natural light sources, such as bay windows or exterior-facing walls. Pair with a round or oval table to complement the soft curves and maintain flow. Upholstery in muted greens, tans, or terracotta works well with desert tones.
Solid timber frames with foam cushions and durable, washable fabric covers. Incorporate storage under benches if space allows, maintaining functionality without clutter.
Pros
- Space-efficient, comfortable, adds social and aesthetic value
Cons
- Limited flexibility if layout changes; custom construction can be costly
Earthy Two-Tone Cabinet Designs
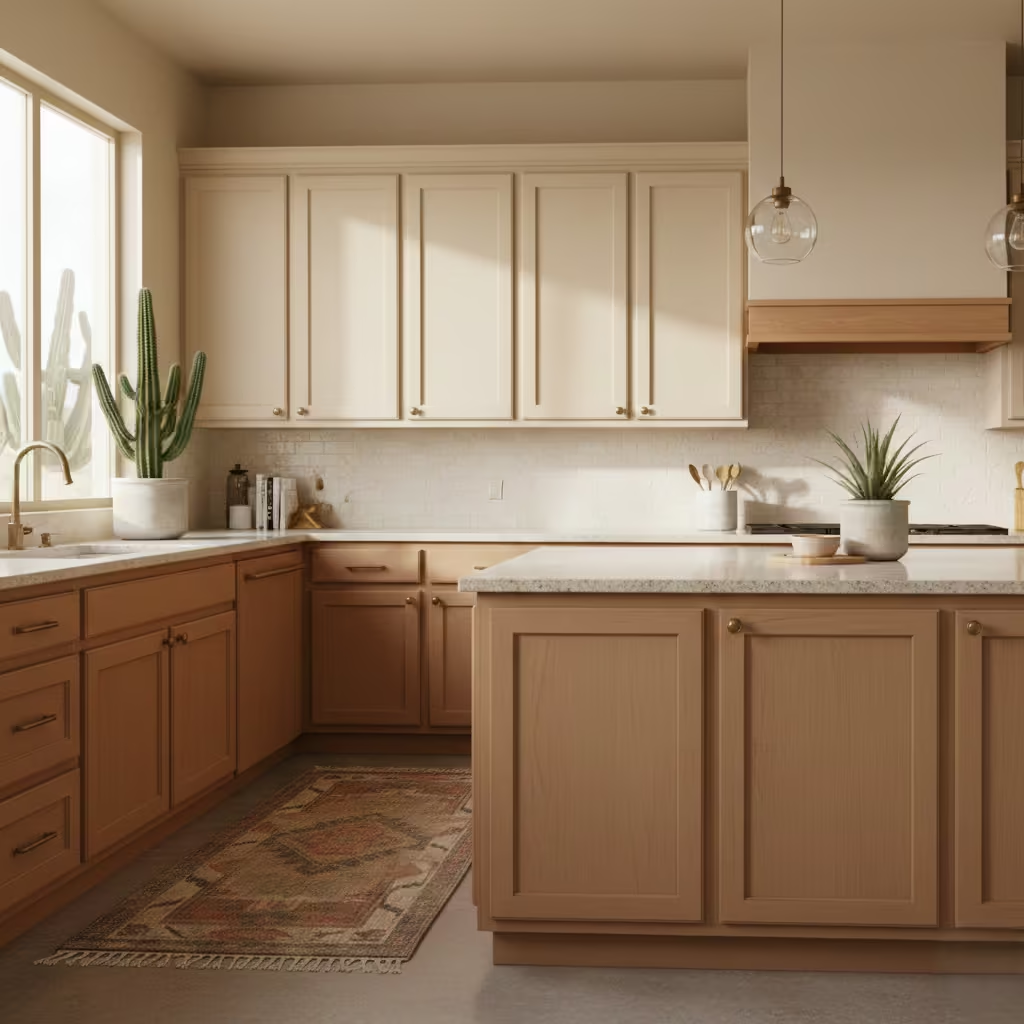
Two-tone cabinetry adds visual depth to desert kitchens by combining lighter upper cabinets with darker lower units, reflecting natural light patterns and desert tones. I often use this approach to subtly delineate storage zones while keeping the space feeling grounded and warm.
Works in kitchens 12–28 m² (130–301 sq ft). In small kitchens, keep upper cabinets light to enhance brightness, while in larger kitchens, darker lower cabinets anchor the space.
Use a neutral or sand tone for upper cabinets and clay, adobe, or muted green for lower cabinets. Maintain continuity in hardware and finishes to prevent visual dissonance. Two-tone islands can also be effective as a focal point.
Painted or stained timber, MDF with matte finish, or veneered plywood. Ensure surfaces are sealed for durability, especially lower cabinets prone to daily wear.
Pros
- Adds depth and contrast, complements desert palette, visually expands the space
Cons
- Requires careful colour selection; uneven maintenance or fading can affect aesthetic
Minimalist Desert Pantry Design
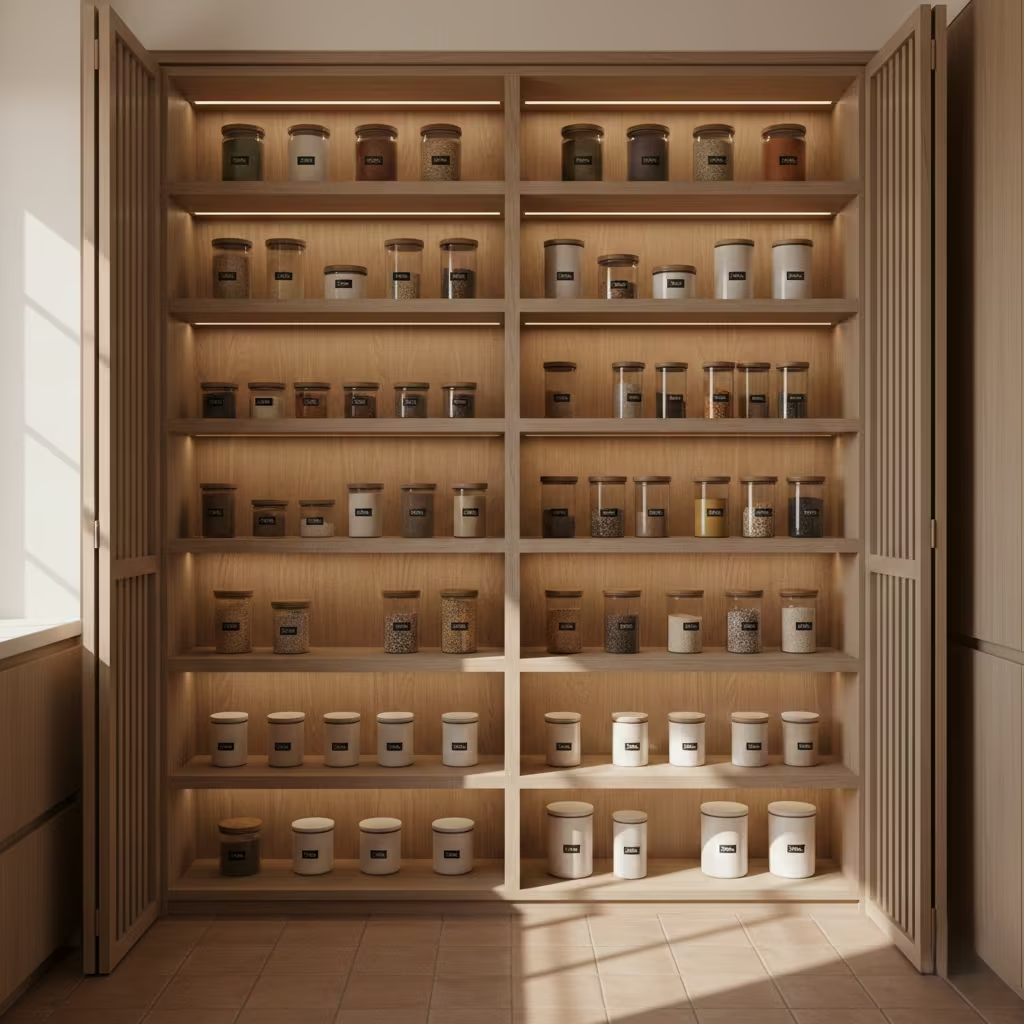
A minimalist desert pantry focuses on clean lines, natural materials, and practical storage without clutter. I design pantries to blend seamlessly with cabinetry while maintaining an airy, organised feel, ideal for desert-inspired kitchens where calm and simplicity are key.
Pantries work in spaces 4–8 m² (43–86 sq ft). Shelving should allow 300–400 mm (12–16 in) of vertical spacing for dry goods and 250–350 mm (10–14 in) depth for easy access.
Floor-to-ceiling shelving maximises storage in compact spaces. I often recommend sliding or bi-fold doors to save space, and integrated lighting for visibility. Keep materials consistent with kitchen cabinetry to maintain a cohesive look.
Solid timber, MDF with matte finishes, or wire shelving for ventilation. Use moisture-resistant finishes for durability, particularly in warmer climates.
Pros
- Maximises storage, maintains clean aesthetic, integrates with desert design seamlessly
Cons
- Smaller pantries may feel cramped; custom shelving increases costs; careful organisation is required to prevent clutter.
Desert Kitchen with Statement Range Hood
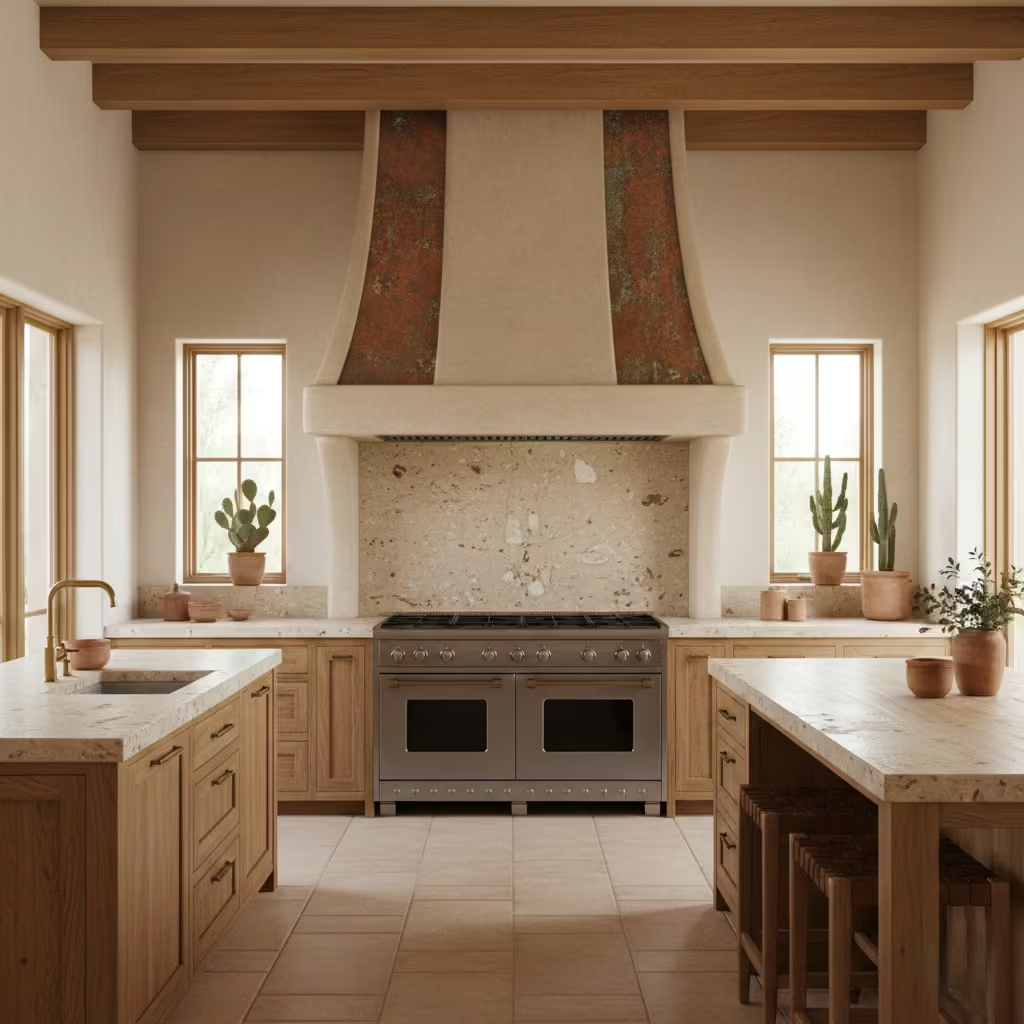
A statement range hood acts as a focal point in desert kitchens, combining functionality with architectural impact. I often specify oversized or uniquely shaped hoods to draw attention while complementing natural materials and warm tones.
Best suited for kitchens 15–30 m² (161–323 sq ft), where the hood can be proportionate to the cooking area. Smaller kitchens may benefit from a simpler hood design to avoid overwhelming the space.
I recommend sizing the hood at least 150 mm (6 in) wider than the cooking range for proper ventilation and visual balance. Materials such as plaster, copper, or aged steel work well in desert kitchens, and a suspended or wall-mounted hood can enhance vertical lines.
Plaster with matte finishes, copper or brass with protective coating, or stainless steel with a warm patina. Ensure proper ducting and installation for safety and performance.
Pros
- Adds dramatic focal point, improves ventilation, complements desert design
Cons
- Can be costly; oversized hoods require structural support; metal finishes may need polishing to maintain appearance.
Sustainable Materials for Desert Kitchens
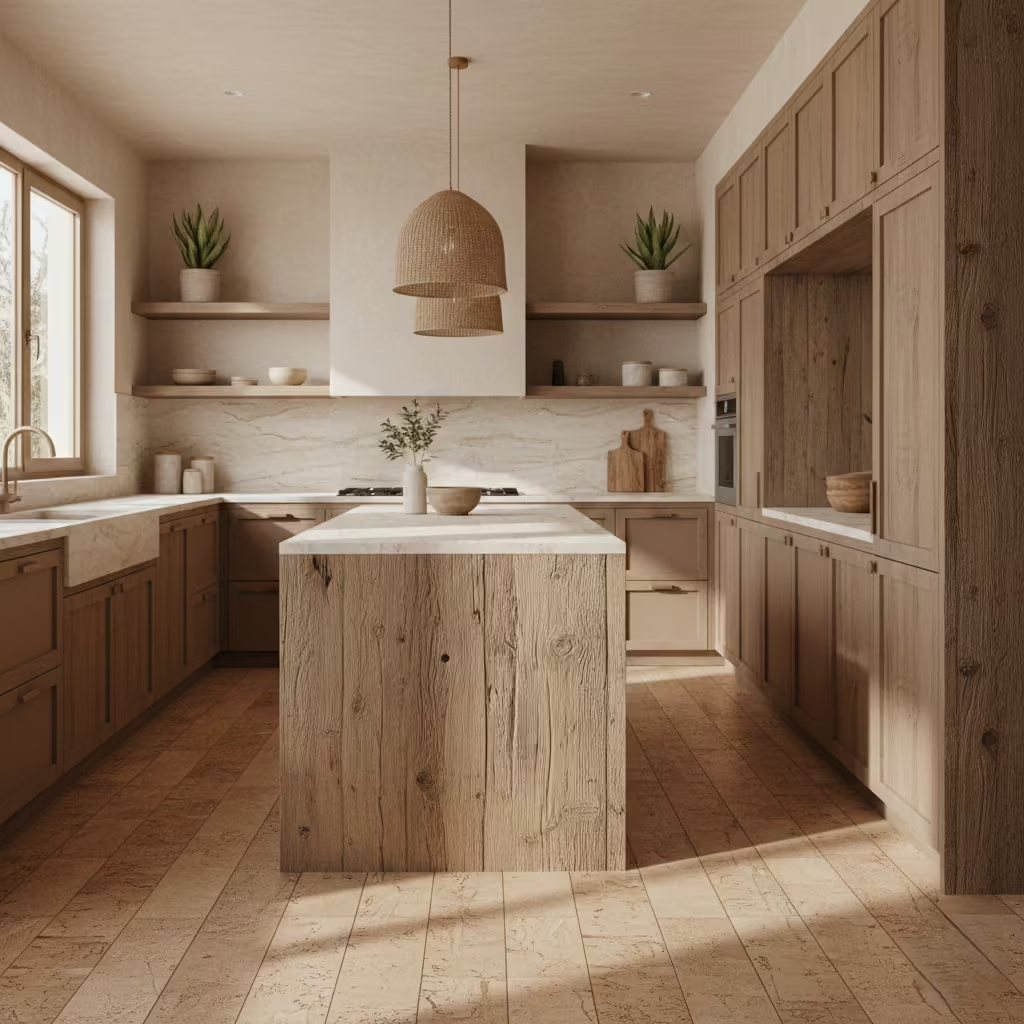
Sustainable materials bring environmental responsibility to desert kitchen design without sacrificing style. I often specify low-VOC paints, recycled timber, and reclaimed stone to create a kitchen that is healthy, durable, and visually aligned with earthy desert tones.
Sustainable materials can be applied in kitchens all sizes, though larger spaces allow more visible impact of natural textures and finishes.
Prioritise high-traffic surfaces like countertops and floors for durable, low-maintenance sustainable materials. Pair reclaimed wood with matte finishes and neutral tones to maintain a desert-inspired aesthetic.
Materials and finishes to consider
- Low-VOC paints and sealants
- Recycled timber and engineered wood
- Reclaimed stone and tiles
- Bamboo or cork flooring for eco-friendly durability
Pros
- Environmentally responsible, non-toxic, often highly durable, aligns with desert aesthetics
Cons
- May have higher upfront cost; sourcing quality reclaimed materials can be challenging; colour and texture variations may require careful planning.
Luxury Desert Kitchen with Layered Textures
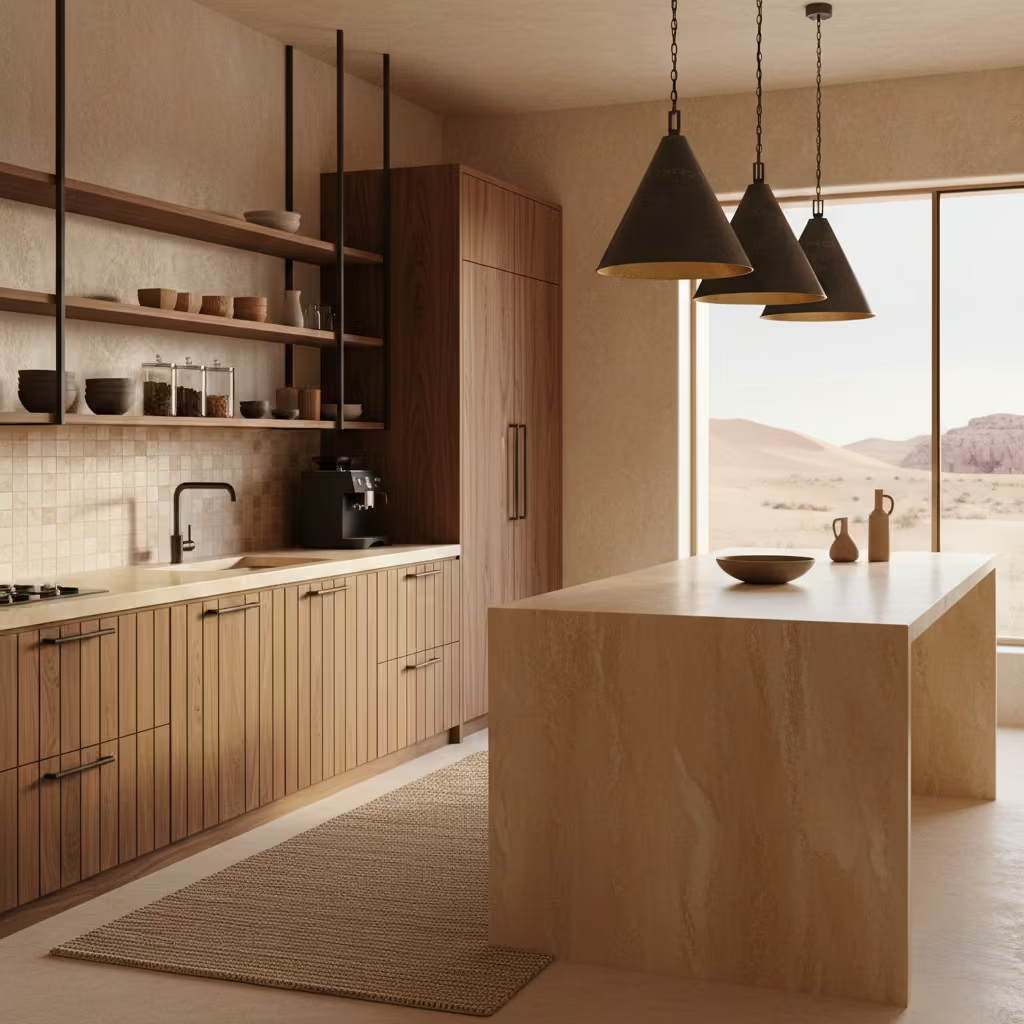
Layered textures create depth and sophistication in desert kitchens by combining stone, wood, plaster, and metal elements. I often use this approach in high-end projects to add tactile richness and visual interest while maintaining a cohesive desert palette.
Best suited for kitchens 20–35 m² (215–377 sq ft) where textures can be appreciated without feeling crowded. Smaller kitchens can incorporate layered textures selectively on islands, feature walls, or cabinetry details.
Mix smooth stone counters with textured plaster walls, warm timber cabinetry, and subtle metal accents like aged brass or black fixtures. Keep balance by limiting the number of contrasting textures per zone to avoid visual overload.
Natural stone, polished or honed; solid wood or veneer; lime or Venetian plaster; metal accents with matte or aged finishes. Combine finishes that age gracefully and are easy to maintain.
Pros
- Adds luxury and depth, visually dynamic, complements desert palette, showcases craftsmanship.
Cons
- Can be expensive; requires careful planning to balance textures; some materials need ongoing maintenance to preserve appearance.
You May also Like: 30 Kitchen Makeover Ideas That Make Old Kitchens Feel Brand New
Practical Design Considerations for Desert Kitchens
When designing a desert kitchen, practical considerations are just as important as aesthetics. Heat, sunlight, and dryness influence material choice, layout, and surface finishes, and addressing these factors ensures your kitchen not only looks beautiful but also performs well over time.
Best materials for heat-prone kitchens
Natural stone, concrete, and ceramic tiles are excellent choices for countertops and flooring in desert kitchens. Travertine, limestone, and honed marble offer durability and stay cooler under direct sunlight, while polished concrete provides a sleek, heat-resistant alternative. For cabinetry, solid hardwoods like oak, maple, or teak are stable in dry conditions, while engineered wood or high-quality MDF with a matte finish offers dimensional stability and ease of maintenance. Avoid soft plastics or low-grade laminates, which can warp or fade in prolonged heat.
Ventilation and airflow recommendations
Proper ventilation is crucial to maintain comfort and prevent damage from heat or cooking vapours. I typically recommend installing a high-quality range hood at least 150 mm (6 in) wider than the cooking range, combined with cross-ventilation through operable windows or vents. Sliding doors to outdoor areas can enhance airflow, while ceiling fans or overhead vents help circulate warm air away from cooking zones. For larger kitchens, multiple exhaust points or a ducted system ensures efficient smoke and odour removal.
Surface finishes that age well
In desert-style interiors, finishes should both complement the earthy aesthetic and withstand environmental stress. Matte, low-sheen, or honed finishes are ideal for countertops, cabinetry, and flooring, as they reduce glare and mask wear over time. Limewash or Venetian plaster on walls allows surfaces to breathe and adds subtle texture without compromising durability. Seal all porous surfaces stone, terracotta, or plaster to protect against staining, while untreated timber can be oiled periodically to maintain its natural character.
By selecting heat-resistant materials, prioritising ventilation, and using finishes designed to age gracefully, a desert kitchen can remain functional, stylish, and low-maintenance for decades. These practical considerations form the backbone of every successful desert-inspired kitchen renovation.
Final thoughts about Designing a Desert Kitchen
Desert kitchen design is all about balance combining warm, earthy tones with natural materials, practical layouts, and subtle textures to create a space that feels timeless and welcoming. From neutral palettes and stone countertops to textured plaster walls, rounded furniture, and artisanal tile accents, each element contributes to a kitchen that is both visually striking and highly functional. Layered textures, two-tone cabinetry, and integrated indoor-outdoor flow further enhance the sense of depth, warmth, and connection to the natural environment.
When planning your desert kitchen, thoughtful material selection is essential. Opt for heat-resistant surfaces, durable woods, and finishes that age gracefully, while prioritising ventilation and airflow to maintain comfort and longevity. Every choice from cabinetry tones to lighting and flooring affects both the aesthetic and the practical performance of the space.
I encourage homeowners and renovators to use these 25 design ideas as a guide, adapting them to suit your kitchen size, lifestyle, and personal style. With careful planning, attention to materials, and a focus on functional beauty, you can create a desert-inspired kitchen that is timeless, practical, and uniquely your own.
Frequently asked questions about Desert Kitchen Designs
What defines a desert-style kitchen?
A desert-style kitchen is characterised by warm, earthy colours, natural materials, and a focus on texture and light. Think sand, clay, muted greens, terracotta, stone countertops, wood accents, and plaster walls. The style balances minimalism with organic warmth, creating a timeless and grounded aesthetic.
Are desert kitchens suitable for small homes?
Yes. By using light neutral palettes, reflective surfaces, and compact layouts, desert kitchen design can make small spaces feel airy and spacious. Open shelving, minimal cabinetry, and strategic two-tone contrasts help maintain a sense of depth and flow even in compact kitchens.
Which materials work best in heat-prone or sunny kitchens?
Natural stone, polished concrete, terracotta, and engineered wood are ideal. These materials resist heat, remain stable in dry climates, and age gracefully. Avoid soft plastics, low-quality laminates, or untreated timber, which can warp or fade over time.
How can I improve airflow in a desert kitchen?
Incorporate range hoods, ceiling vents, operable windows, and sliding doors to outdoor areas. Cross-ventilation and properly ducted exhaust systems prevent heat and cooking odours from accumulating, keeping the space comfortable and functional.
How do I maintain desert-style finishes like plaster and terracotta?
Seal porous surfaces to prevent staining and moisture damage. Clean regularly with non-abrasive, pH-neutral products, and periodically reapply protective coatings as recommended. For wood elements, oiling or waxing preserves the natural grain and prevents cracking.
Can desert kitchens blend modern and traditional styles?
Absolutely. Modern layouts, minimalist cabinetry, and sleek islands can be combined with traditional materials, textures, and desert-inspired accents for a harmonious, timeless look. This layered approach enhances both style and practicality.