15 Beach Cottage Design Ideas for a Relaxing Coastal Home
Beach cottage design has a remarkable ability to make life feel slower, lighter, and more connected to its surroundings. Long before coastal interiors became a design trend, these homes were valued for something far more meaningful: their ability to provide comfort without excess and beauty without formality. Whether perched beside rolling dunes, overlooking a quiet bay, or simply inspired by the coast from afar, the most successful beach cottages create an atmosphere that feels both restorative and effortlessly lived in.
Part of their enduring appeal lies in the balance they achieve. A well-designed beach cottage is rarely focused on decoration alone. Instead, it combines practical planning, natural materials, and a strong relationship with outdoor living. Sunlight filtering through linen curtains, weathered timber developing character over time, and rooms that open naturally onto porches or gardens all contribute to a home that feels welcoming throughout the seasons.
What distinguishes exceptional coastal homes from themed interiors is restraint. Rather than relying on obvious nautical references, they draw inspiration from the landscape itself. Soft colours influenced by sand, sea grass, driftwood, and coastal skies create spaces that feel authentic rather than manufactured. Texture often takes precedence over ornament, while comfort remains central to every design decision.
The most memorable beach cottages also evolve beautifully with age. Materials soften, finishes develop patina, and rooms become layered with personal stories collected over years of use. In many ways, this gradual evolution is what makes coastal living so appealing. These homes are not designed to impress for a moment. They are designed to support everyday life, quietly and beautifully, year after year.
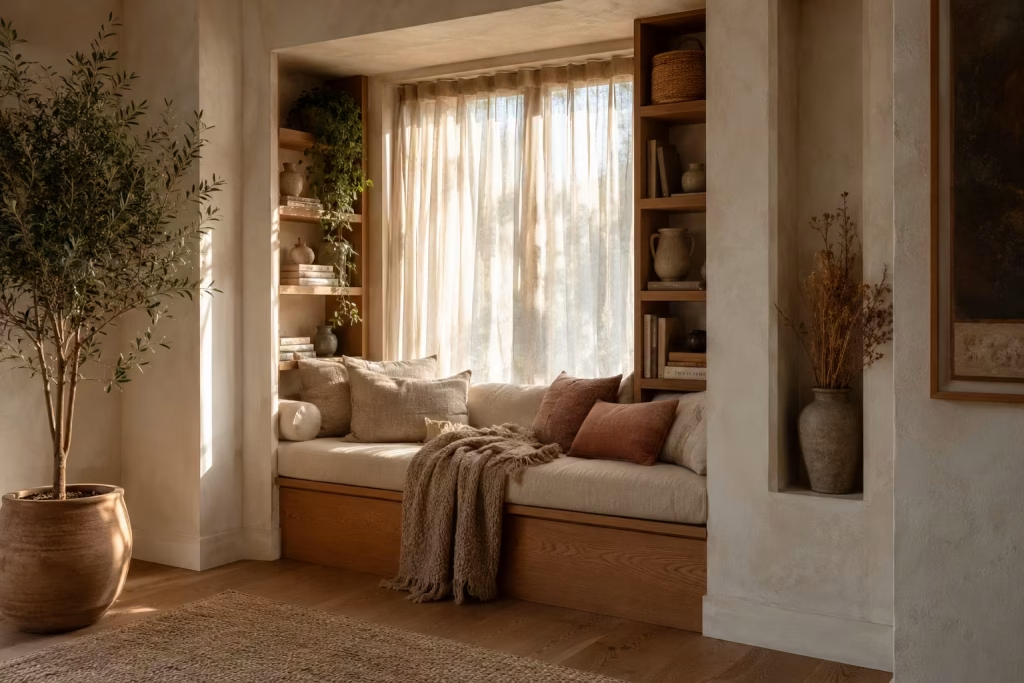
The following ideas explore how thoughtful design can transform both interiors and outdoor spaces into a relaxing coastal retreat filled with character, comfort, and timeless appeal.
Create a Sun-Washed Living Room with Layered Natural Textures
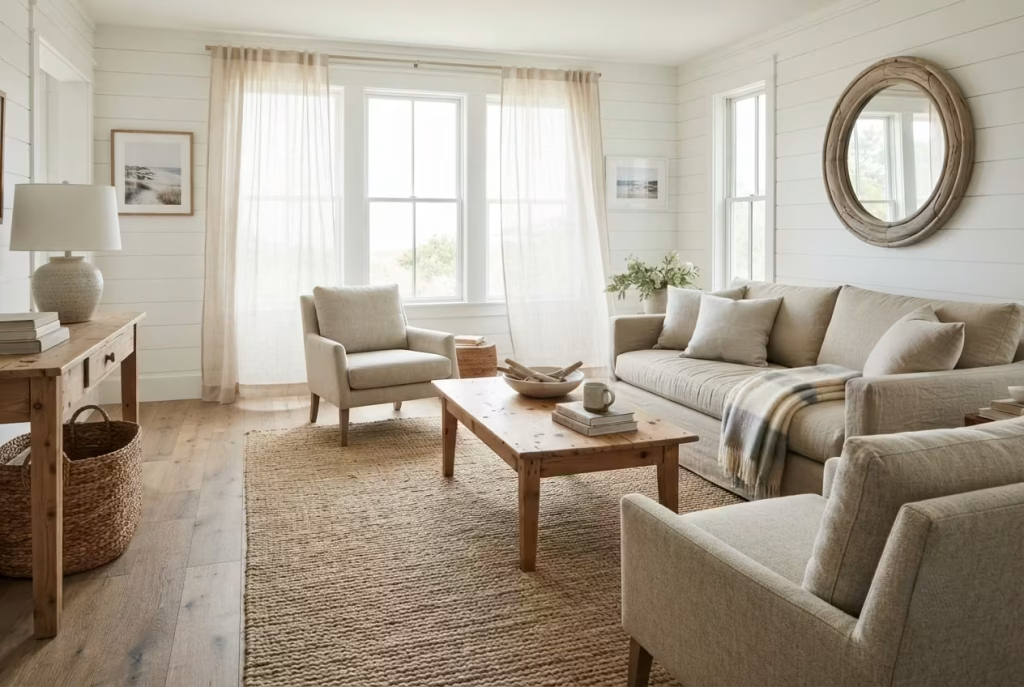
Among all the rooms in a beach cottage, the living room often carries the greatest responsibility. It is where sandy feet gather after long afternoons outdoors, where morning coffee stretches into conversation, and where family and friends naturally gravitate as daylight moves across the home. When designed well, it becomes far more than a seating area. It becomes the heart of coastal living.
The most inviting beach cottage living rooms share one characteristic that is surprisingly easy to overlook: they prioritise texture over decoration. Rather than filling the space with overt coastal motifs, they draw their warmth from natural materials that age gracefully and develop character over time. Like a well-worn path leading to the shore, these interiors feel familiar from the moment you step inside.
Choose Linen Upholstery That Improves with Everyday Living
Linen remains one of the most reliable fabrics for coastal interiors, not because it looks perfect, but because it does not need to. Its relaxed drape and subtle creasing bring an effortless quality that suits beach cottage living beautifully.
In homes I have worked on near coastal environments, performance linen blends consistently outperform many synthetic alternatives. Pure linen offers exceptional breathability during warmer months, while high-quality linen-cotton blends provide additional durability for households with children or pets.
A practical guideline is to select upholstery fabrics with a weight of at least 400 to 500 GSM (grams per square metre). Heavier linens tend to resist wear more effectively while maintaining their soft appearance.
Benefits of linen upholstery include:
- Breathable and comfortable during summer
- Softens beautifully with age
- Complements natural coastal palettes
- Works equally well in traditional and contemporary cottages
The slight wrinkles that develop over time are often part of the charm. In a beach cottage, perfection can feel out of place. A little lived-in character often tells a more compelling story.
Weathered Oak and Reclaimed Pine Bring Authentic Character
Flooring, coffee tables, shelving, and occasional furniture provide an opportunity to introduce warmth through timber. Weathered oak delivers a refined appearance with excellent durability. Its tight grain structure withstands years of daily use while developing a subtle patina. Reclaimed pine offers something different. With visible knots, imperfections, and marks from previous lives, it introduces a sense of history that cannot be manufactured overnight.
| Material | Appearance | Durability | Maintenance | Best Use |
| Weathered Oak | Refined, timeless | Excellent | Moderate | Flooring, cabinetry, furniture |
| Reclaimed Pine | Rustic, relaxed | Good | Moderate to High | Coffee tables, shelving, accent pieces |
In one recent coastal renovation, I combined wide-plank weathered oak flooring with a reclaimed pine coffee table measuring 48 x 30 inches (122 x 76 cm). The contrast between the two materials created depth without introducing visual clutter.
Layer Jute, Wool, and Cotton for a Richer Sensory Experience
The most memorable coastal interiors engage more than the eye. They invite touch. Layering natural fibres creates a room that feels warm and welcoming throughout the year. A large jute rug provides an earthy foundation, while wool throws and cotton cushions introduce softness and comfort.
A combination I often recommend includes:
- Large jute area rug as the base layer
- Wool throw blankets for cooler evenings
- Stonewashed cotton cushions for everyday comfort
- Linen curtains that filter sunlight gently
This layered approach prevents a room from feeling flat. Each material contributes its own texture, creating an atmosphere that feels collected over time rather than assembled in a single shopping trip.
Create Furniture Arrangements That Encourage Conversation
One of the most common mistakes in beach cottage living rooms is placing furniture around the perimeter of the room. While this can make a space appear larger initially, it often creates an awkward layout that discourages interaction.
The strongest layouts bring seating closer together, creating natural conversation zones. Measurements I regularly use include:
- Sofa-to-coffee-table distance: 16-18 inches (40-45 cm)
- Distance between facing seating: 4-8 feet (1.2-2.4 m)
- Main circulation pathways: minimum 36 inches (91 cm)
- Rug extending at least 8-12 inches (20-30 cm) beneath furniture legs
These dimensions strike a balance between openness and comfort. Nobody should need to raise their voice to join a conversation, nor should the room feel cramped.
Design Around Natural Daylight Rather Than Fighting It
A beach cottage enjoys one luxury that many homes struggle to achieve: abundant natural light. Instead of relying heavily on artificial lighting during the day, allow the architecture and furnishings to work with the sunlight. Position larger seating pieces where they can benefit from daylight without obstructing windows. Select finishes that reflect light softly rather than producing glare.
In coastal homes facing east or southeast, morning light often becomes one of the room’s most valuable design features. Linen drapery, pale timber surfaces, and matte finishes help diffuse sunlight beautifully, creating a glow that changes subtly throughout the day.
A useful rule is to avoid placing tall bookcases or bulky storage units directly adjacent to primary windows. Preserving light flow can dramatically affect how spacious and uplifting a room feels.
Real-World Design Insight
In many beach cottage projects, I return to a layout that consistently performs well because it supports both everyday living and entertaining. A comfortable sofa anchors the room, paired with two accent chairs positioned diagonally opposite. A generously sized coffee table sits at the centre, while secondary lighting is layered around the perimeter.
This arrangement works particularly well in rooms measuring approximately 16 x 20 feet (4.9 x 6.1 m) to 18 x 24 feet (5.5 x 7.3 m). It keeps circulation clear while creating a focal point that naturally draws people together.
What surprises many homeowners is that the room rarely feels memorable because of one dramatic feature. Instead, it is the cumulative effect of thoughtful details. The softened linen, the texture of timber underfoot, the filtered sunlight moving across natural fibres, and the furniture positioned just close enough to encourage conversation. Piece by piece, these elements create a living room that feels as comfortable as an old friend and as timeless as the coastline beyond the windows.
Pros
- Creates a bright and welcoming atmosphere
- Natural materials age beautifully
- Supports relaxed daily living
- Enhances connection to outdoor surroundings
- Works across traditional and contemporary coastal styles
Cons
- Natural fibres may require more maintenance than synthetic alternatives
- Linen upholstery can be a premium investment
- Jute rugs may not suit high-moisture environments
- Reclaimed timber sometimes requires additional treatment and care
- Light-coloured furnishings show dirt more easily in busy households
Design a Breezy Coastal Kitchen with Soft Organic Finishes
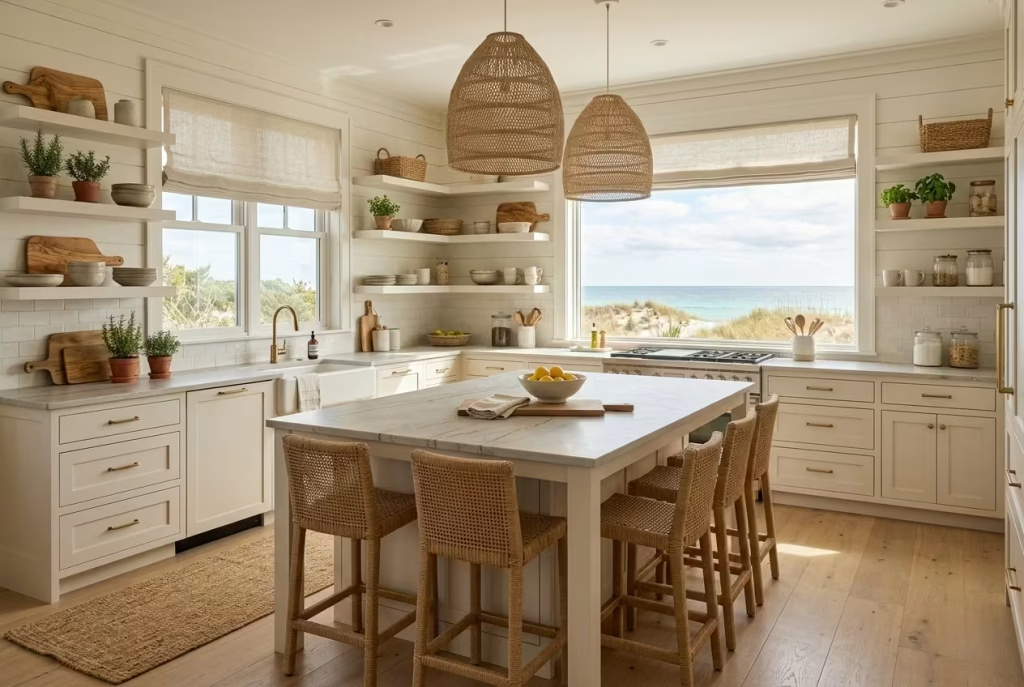
Few spaces capture the spirit of a beach cottage quite like the kitchen. It is often the room where the day begins with sunlight spilling across countertops and ends with lingering conversations long after dinner has finished. In many coastal homes, the kitchen serves as a social hub, a workspace, and a gathering place all at once. That balancing act requires more than attractive finishes. It demands thoughtful planning, durable materials, and an atmosphere that feels relaxed without sacrificing functionality.
The most successful coastal kitchens rarely rely on obvious seaside references. Instead, they take their cues from the landscape beyond the windows. Weathered textures, soft colours, natural materials, and an abundance of light work together to create a room that feels fresh, grounded, and effortlessly welcoming.
Painted Cabinetry Versus Natural Timber: Two Distinct Approaches to Coastal Character
Cabinetry occupies a significant portion of the visual space within any kitchen. The finish you choose has a profound effect on the mood of the room.
Painted cabinetry offers a lighter, more refined appearance. Soft whites, warm creams, muted taupes, and pale sage greens reflect natural light beautifully, making even modest kitchens feel brighter and more spacious. In smaller beach cottages, this can be worth its weight in gold.
Natural timber cabinetry introduces warmth and authenticity. White oak, ash, and lightly stained walnut have become increasingly popular because they bring texture without overwhelming the space. Unlike darker woods, these lighter species maintain an airy atmosphere while adding depth and visual interest.
In a recent waterfront renovation, I specified quarter-sawn white oak cabinetry with a matte finish. The grain pattern provided subtle movement throughout the room, creating interest that revealed itself gradually rather than demanding immediate attention.
A useful rule of thumb:
- Painted cabinetry works well in kitchens under 180 sq ft (16.7 m²)
- Natural timber excels in larger open-plan kitchens where additional warmth is beneficial
- Combining both materials often produces the most balanced result
For example, painted perimeter cabinets paired with a timber island frequently creates a layered and sophisticated look.
Honed Stone Countertops Deliver Understated Elegance
Countertops are among the hardest-working surfaces in a home. In coastal kitchens, they also play a significant role in defining the overall atmosphere.
While polished stone can sometimes feel formal, honed finishes introduce a softer, more natural appearance. The subtle matte surface absorbs light rather than reflecting it, reducing glare while highlighting the stone’s organic character. Materials that consistently perform well include:
| Material | Appearance | Durability | Maintenance | Coastal Suitability |
|---|---|---|---|---|
| Honed Quartzite | Natural and textured | Excellent | Low | Excellent |
| Honed Marble | Elegant and timeless | Moderate | High | Good |
| Engineered Quartz | Consistent and practical | Excellent | Low | Excellent |
| Soapstone | Rich and characterful | Good | Moderate | Very Good |
I often recommend quartzite for busy family homes because it offers the beauty of natural stone with greater resistance to staining and etching.
A countertop is touched hundreds of times each week. The tactile experience matters. Honed finishes feel softer beneath the hand, creating a subtle sense of comfort that homeowners notice every day, even if they cannot immediately explain why.
Open Shelving Should Feel Collected, Not Crowded
Open shelving remains one of the most misunderstood features in kitchen design. When thoughtfully executed, it can introduce personality and visual lightness. When overused, it quickly becomes a source of clutter. The secret lies in restraint.
Rather than treating shelves as additional storage, think of them as curated display areas. A handful of handmade ceramics, stacked everyday dishes, woven baskets, and a few meaningful objects often create far greater impact than shelves packed from edge to edge.
In many projects, I limit open shelving to one focal wall measuring approximately 4 to 6 feet (1.2 to 1.8 m) in length. This provides enough display space without overwhelming the room.
Items particularly suited to coastal kitchens include:
- Handmade pottery with natural textures
- Stoneware bowls and serving platters
- Vintage glass vessels
- Woven trays and baskets
- Cookbooks with neutral-toned covers
- Small potted herbs
Like seashells gathered over many summers, the best collections feel personal rather than staged.
Move Beyond Blue and White for a More Sophisticated Coastal Palette
Blue and white will always have a place in coastal design. However, relying solely on this combination can sometimes result in interiors that feel predictable.
Nature offers a far richer palette. Some of the most successful coastal kitchens draw inspiration from dunes, driftwood, weathered cliffs, sea grasses, and sun-bleached timber. Consider colours such as:
- Warm sand
- Soft mushroom
- Muted olive
- Driftwood grey
- Chalk white
- Stone beige
- Pale clay
- Sea grass green
These tones tend to age more gracefully because they are rooted in natural landscapes rather than seasonal trends.
One kitchen I completed overlooking a coastal estuary used warm mushroom cabinetry paired with pale limestone flooring and oak accents. The result felt connected to the surrounding environment in a way that traditional navy-and-white schemes often struggle to achieve.
Practical Storage Planning Creates Long-Term Comfort
A beautiful kitchen quickly loses its appeal if daily use becomes frustrating. Storage planning is often the unsung hero of successful coastal homes, quietly improving everyday life behind the scenes.
Beach cottages present unique challenges. Seasonal equipment, entertaining supplies, outdoor dining accessories, and extra serving pieces all require accommodation. Storage zones I commonly incorporate include:
Preparation Zone
- Drawers near food preparation areas
- Knife storage
- Mixing bowls and utensils
Cooking Zone
- Pots and pans near the cooktop
- Spice storage within arm’s reach
- Baking trays stored vertically
Serving Zone
- Plates and glassware near dining areas
- Entertaining pieces stored together
Beach Lifestyle Storage
- Reusable water bottles
- Picnic supplies
- Outdoor dining accessories
- Portable coolers
A practical guideline is to allocate at least 20% more storage than current needs suggest. Families tend to accumulate items over time, and additional flexibility prevents future frustration.
Design Measurements That Improve Everyday Functionality
Good kitchen design often comes down to inches rather than aesthetics alone. Small dimensional decisions can dramatically influence comfort and usability.
Island Clearance Recommendations
To maintain comfortable circulation:
- Minimum clearance: 36 inches (91 cm)
- Recommended clearance: 42-48 inches (107-122 cm)
- Two-cook kitchens: 48-54 inches (122-137 cm)
In beach cottages where multiple generations often gather during holidays, wider walkways help prevent congestion during meal preparation.
Countertop Depth Considerations
Standard countertop depth:
- 24 inches (61 cm)
Enhanced functionality:
- 26-28 inches (66-71 cm)
Slightly deeper countertops provide additional workspace and accommodate larger appliances more comfortably.
The Work Triangle Principle
The relationship between the sink, cooktop, and refrigerator remains one of the most important aspects of kitchen planning. Ideal measurements:
- Each leg: 4-9 feet (1.2-2.7 m)
- Total triangle distance: 13-26 feet (4-8 m)
When these elements are positioned thoughtfully, movement through the kitchen feels intuitive, almost second nature.
Real-World Design Insight
One lesson repeated across dozens of coastal projects is that the most enjoyable kitchens rarely contain the most features. Instead, they focus on the essentials and execute them exceptionally well.
In a 220-square-foot (20.4 m²) beach cottage kitchen renovation, we removed several upper cabinets that blocked views toward the garden. Open shelving replaced part of the storage, while a deeper island incorporated concealed drawers beneath the seating area.
The room immediately felt larger, brighter, and more connected to the outdoors. Interestingly, storage capacity actually increased despite the reduction in visible cabinetry. Sometimes less really is more, provided every element earns its place.
Pros
- Creates an inviting atmosphere rooted in natural materials
- Soft finishes age gracefully over time
- Encourages social interaction and entertaining
- Organic colour palettes remain timeless
- Thoughtful storage improves everyday functionality
- Natural textures enhance visual depth and warmth
Cons
- Natural stone may require periodic sealing
- Open shelving demands ongoing organisation
- Timber cabinetry can require maintenance in humid environments
- Premium materials often increase project costs
- Light-coloured finishes may reveal wear more readily
You May also Like: Coastal Garden Design: Creating Landscapes That Withstand Exposure and Age Gracefully
Introduce Wide-Plank Flooring That Connects Every Room
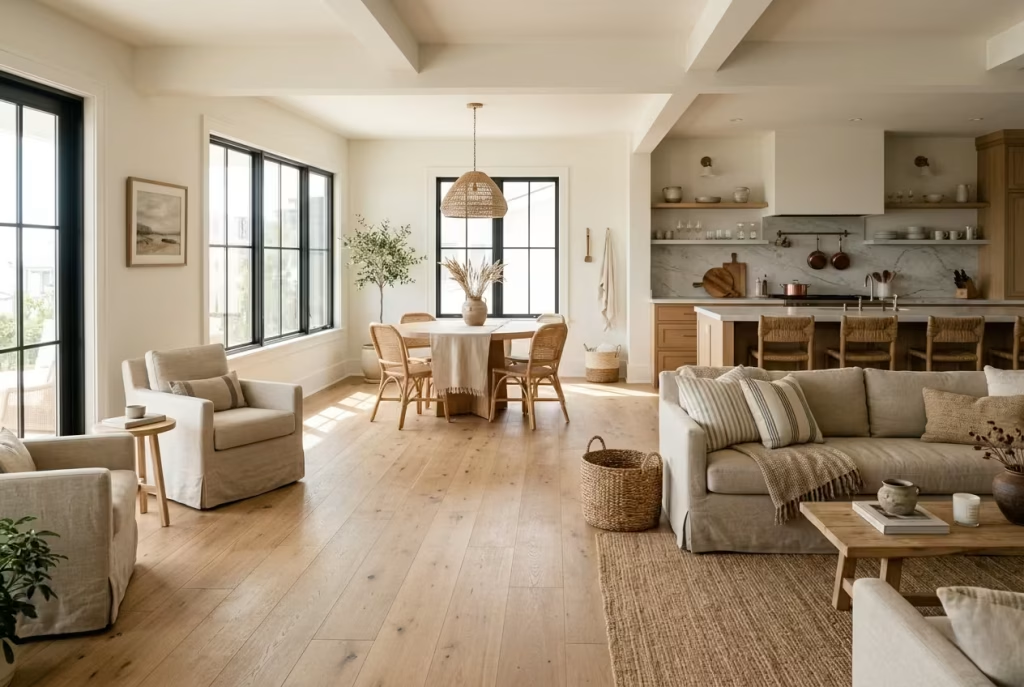
Flooring is often treated as a background element, quietly supporting the furniture, architecture, and decorative details above it. Yet in a beach cottage, few design decisions influence the atmosphere of a home more profoundly. Before wall colours are noticed or furnishings come into focus, the floor establishes the visual rhythm of the space, setting the tone for everything that follows.
One of the most effective ways to create a calm, cohesive coastal interior is through the use of wide-plank flooring carried consistently throughout the home. Like a thread woven through a well-made tapestry, continuous flooring links individual rooms together, creating a sense of flow that feels effortless rather than engineered.
The impact is both visual and psychological. Rooms feel larger. Transitions become softer. Natural light travels more freely across uninterrupted surfaces. In cottages where square footage may be limited, this simple strategy can make the entire home feel more generous and connected.
Engineered Oak Versus Solid Hardwood: Understanding the Difference
For generations, solid hardwood has been considered the gold standard of residential flooring. Its longevity is well deserved. Properly maintained, a solid oak floor can last for decades and be refinished multiple times throughout its lifespan.
Coastal environments, however, introduce challenges that cannot be ignored. Fluctuating humidity, salt-laden air, and seasonal temperature shifts create conditions that place considerable stress on natural materials. This is where engineered oak often proves its worth.
Unlike solid hardwood, engineered flooring consists of a genuine hardwood wear layer bonded to multiple layers of stable substrate beneath. This layered construction significantly reduces expansion and contraction, making it particularly well suited to coastal homes.
In recent beach cottage projects, engineered oak has become my preferred specification for several reasons:
- Greater dimensional stability in humid climates
- Reduced risk of cupping and warping
- Availability in wider plank formats
- Compatibility with underfloor heating systems
- Consistent appearance across large open-plan spaces
Solid hardwood still has its place, particularly in homes with tightly controlled indoor environments. Yet for many coastal properties, engineered oak strikes a practical balance between beauty and long-term performance.
Salt Air and Moisture Demand Smarter Material Choices
Living near the coast brings undeniable advantages, but it also places unique demands on interior finishes. Salt particles carried by ocean breezes eventually settle on surfaces throughout the home. Combined with elevated humidity levels, they can accelerate wear on poorly chosen materials.
Flooring positioned near entrances, patios, and outdoor living areas is especially vulnerable. Sand acts like fine sandpaper underfoot, gradually wearing down protective coatings over time.
For this reason, durability should carry equal weight to appearance when selecting flooring. Features worth prioritising include:
- High-quality factory-applied finishes
- Durable wear layers of at least 4-6 mm
- Moisture-resistant core construction
- Low-maintenance surface treatments
- Textured grain patterns that disguise minor wear
In one beachfront renovation completed several years ago, wide-plank engineered oak continues to perform exceptionally well despite constant exposure to sandy feet, wet towels, and heavy seasonal traffic. The flooring now carries subtle signs of use, but these marks enhance its character rather than diminish its appeal.
Like driftwood shaped by years beside the sea, some materials become more interesting as they age.
Why Matte Finishes Feel More Authentic Than Gloss
The finish applied to a floor can dramatically alter the atmosphere of a room. Glossy surfaces reflect large amounts of light, often creating visual contrast that competes with surrounding materials. While this can be effective in certain contemporary settings, it rarely complements the relaxed nature of a beach cottage.
Matte finishes tend to feel more natural because they absorb and diffuse light rather than reflecting it directly. The result is softer, quieter, and more closely aligned with the character of coastal living.Benefits of matte flooring finishes include:
- Reduced glare from strong daylight
- Better concealment of scratches and dust
- More natural appearance
- Enhanced visibility of timber grain and texture
- Easier long-term maintenance
One detail homeowners frequently notice after installation is how sunlight behaves differently throughout the day. Morning light appears warmer, afternoon shadows become softer, and the overall room gains a greater sense of depth.The floor no longer demands attention. Instead, it supports the atmosphere unfolding above it.
How Continuous Flooring Makes Small Cottages Feel Larger
Beach cottages are often prized for their charm rather than their size. Many were originally built with compact footprints, modest room dimensions, and practical layouts.
This is precisely where flooring becomes a powerful design tool. Every material transition creates a visual stopping point. The eye pauses, processes the change, and subconsciously registers a boundary.
When the same flooring extends seamlessly from room to room, those boundaries begin to dissolve. In cottages measuring between 1,200 and 2,000 square feet (111 to 186 m²), I frequently specify continuous flooring across:
- Living rooms
- Dining spaces
- Kitchens
- Hallways
- Bedrooms
This approach creates a stronger sense of cohesion while allowing architectural features and furnishings to take centre stage. Wide planks amplify the effect further.
Planks measuring 7-10 inches (18-25 cm) in width generally create fewer visual interruptions than narrower boards. Because fewer seams are visible, the floor appears calmer and more expansive. It is a subtle shift, yet one capable of transforming how a home feels on a daily basis.
Material Comparison Table
| Flooring Material | Coastal Suitability | Durability | Maintenance | Visual Character | Typical Cost (Installed) |
|---|---|---|---|---|---|
| Engineered Oak | Excellent | High | Low to Moderate | Warm, timeless, versatile | $10-20 per sq ft |
| Solid Oak Hardwood | Good | Very High | Moderate | Traditional, authentic | $12-25 per sq ft |
| Luxury Vinyl Plank | Very Good | High | Low | Consistent, practical | $4-10 per sq ft |
| Reclaimed Timber | Moderate | Moderate | Moderate to High | Character-rich, rustic | $15-30 per sq ft |
| Porcelain Wood-Look Tile | Excellent | Exceptional | Very Low | Clean, contemporary | $8-18 per sq ft |
Real-World Design Insight
One project that continues to stand out involved a coastal cottage measuring just under 1,500 square feet (139 m²). The owners initially planned to use different flooring materials in almost every room. Oak in the living room, tile in the kitchen, and carpeting in the bedrooms.
After studying the layout, we opted instead for wide-plank engineered oak throughout nearly the entire home. The transformation was immediate. Rooms that once felt compartmentalised suddenly appeared interconnected. Hallways felt brighter. Sightlines extended further. The home gained a quiet sense of continuity that no amount of decoration could have achieved on its own.
Visitors often assumed the cottage had been enlarged during renovation. In reality, the footprint remained unchanged. The perception of space shifted because the visual interruptions disappeared.
Pros
- Creates visual continuity throughout the home
- Makes compact cottages feel larger and more open
- Enhances natural light distribution
- Adds long-term value and timeless appeal
- Works with both traditional and contemporary coastal styles
- Provides a durable foundation for evolving interiors
Cons
- Premium wide-plank products can increase project costs
- Natural wood requires periodic maintenance
- Sand may gradually wear protective finishes near entrances
- Poor-quality installations can highlight movement over time
- Certain timber species are more sensitive to humidity fluctuations
Transform the Bedroom into a Coastal Retreat Inspired by Summer Living
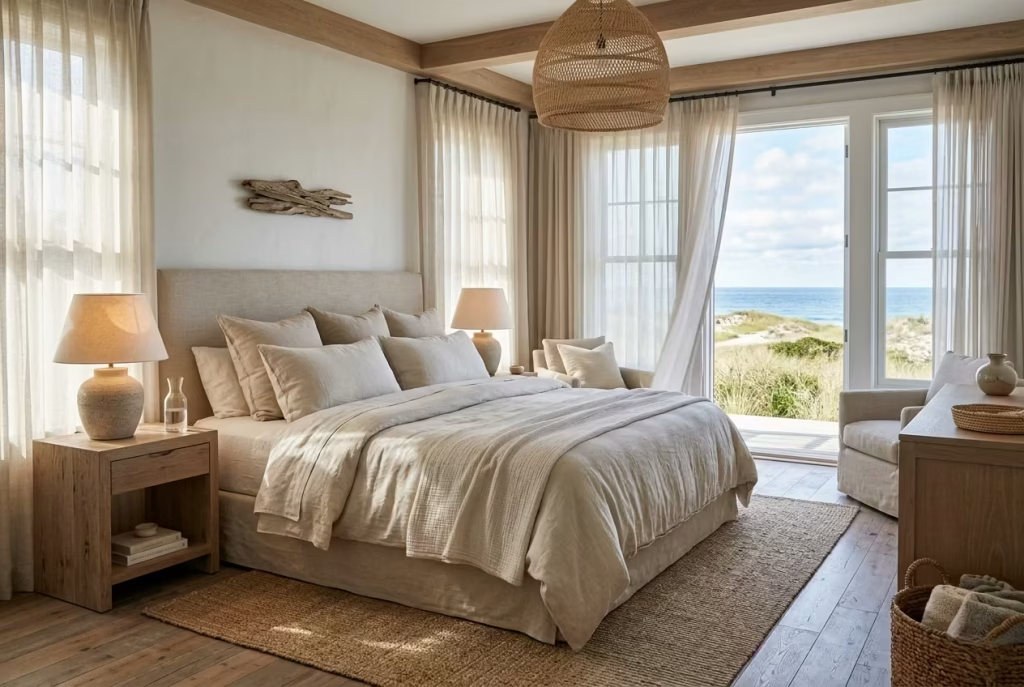
The most memorable beach cottage bedrooms rarely rely on grand gestures. They succeed because they capture a feeling. The sensation of waking to soft daylight filtering through linen curtains. The gentle movement of fresh air drifting through an open window. The quiet comfort of natural materials that feel increasingly inviting with each passing year.
A well-designed coastal bedroom should do more than look beautiful in photographs. It should support genuine rest, encourage slower mornings, and create a sense of refuge from the demands of daily life. Like a favourite seaside escape visited year after year, the room should feel familiar, restorative, and effortlessly comfortable.
What often separates exceptional bedrooms from merely attractive ones is their ability to engage the senses. Light, texture, scale, temperature, and materiality all play an equally important role. When these elements work together harmoniously, the result is a space that feels calm without becoming bland and sophisticated without appearing overly designed.
Linen Bedding Creates Comfort Through Every Season
If there is one material that consistently earns its place in coastal bedrooms, it is linen. Unlike many bedding fabrics that prioritise appearance over performance, linen delivers both. Its natural fibres regulate temperature remarkably well, helping sleepers stay cool during humid summer nights while providing warmth when temperatures fall.
This adaptability stems from linen’s breathable structure. The fabric allows air to circulate freely, reducing heat retention and moisture build-up around the body.
In practical terms, homeowners often notice:
- Less overheating during warm weather
- Improved sleeping comfort in humid climates
- Greater durability than many cotton alternatives
- Softer texture that improves with age
- A naturally relaxed appearance requiring minimal maintenance
For primary bedrooms, I often recommend linen bedding in weights between 160 and 180 GSM. This range offers a comfortable balance between softness, durability, and breathability.
What makes linen particularly appealing in beach cottages is its authenticity. The slight creases and relaxed drape feel entirely appropriate within a coastal setting. Rather than fighting imperfections, the material embraces them, much like weathered timber softened by years of sea air.
Layer Lighting to Create Atmosphere Throughout the Day
Natural light may define a beach cottage during daylight hours, but thoughtful artificial lighting becomes equally important after sunset.
Many bedrooms rely solely on a central ceiling fixture, creating harsh illumination that rarely supports relaxation. Effective bedroom lighting works differently. It is layered, adaptable, and responsive to changing needs throughout the day.
I typically approach coastal bedroom lighting using three distinct layers.
Ambient Lighting
This provides overall illumination for the room. Suitable options include:
- Flush mount fixtures
- Decorative pendants
- Semi-flush ceiling lights
For a warm and inviting atmosphere, bulbs should typically fall between 2700K and 3000K.
Task Lighting
Focused lighting improves comfort for activities such as reading and dressing. Popular solutions include:
- Adjustable wall sconces
- Bedside table lamps
- Directional reading lights
Accent Lighting
Accent lighting introduces depth and visual warmth. Examples include:
- Artwork lighting
- Cove lighting
- Soft uplighting behind headboards
- Decorative lamps positioned on consoles
Like layers of clothing on a breezy coastal evening, each lighting source serves a purpose. Together, they create a room that feels balanced and adaptable rather than one-dimensional.
Select Headboard Materials That Thrive in Coastal Environments
Headboards often become the visual anchor of a bedroom. In coastal settings, material selection deserves careful consideration.
Humidity fluctuations, airborne salt particles, and strong sunlight can affect certain finishes over time. Materials that age gracefully tend to deliver the greatest long-term satisfaction. Some of my preferred options include:
Upholstered Linen Headboards
Linen introduces softness and texture while complementing the relaxed atmosphere of coastal interiors.
Best suited for:
- Casual beach cottages
- Transitional coastal designs
- Layered neutral palettes
White Oak Headboards
Oak offers warmth, durability, and timeless appeal.
Best suited for:
- Contemporary coastal homes
- Scandinavian-inspired interiors
- Organic modern aesthetics
Woven Natural Fibre Headboards
Materials such as rattan and cane bring subtle texture without overwhelming the room.
Best suited for:
- Traditional beach cottages
- Light-filled bedrooms
- Relaxed summer-inspired schemes
In a recent project overlooking a tidal estuary, we installed a custom white oak headboard measuring 72 inches (183 cm) wide behind a queen-sized bed. The grain added visual interest while maintaining the calm simplicity the homeowners desired.
Respect Furniture Scale in Smaller Bedrooms
One of the quickest ways to diminish the comfort of a beach cottage bedroom is through oversized furniture. Many coastal homes were built long before today’s larger furniture pieces became common. As a result, bedrooms often measure between 120 and 180 square feet (11 to 17 m²).
Within these dimensions, proportion becomes critical. A room should feel easy to move through rather than crowded with furnishings. Some guidelines I frequently use include:
- Queen beds for rooms under 150 sq ft (14 m²)
- King beds reserved for rooms exceeding 180 sq ft (17 m²)
- Dressers no deeper than 20 inches (51 cm) where circulation is limited
- Benches positioned only when adequate clearance remains
A common mistake is assuming larger furniture automatically creates a more luxurious space. In reality, comfort often comes from breathing room. A bedroom that allows effortless movement feels far more relaxing than one packed to the rafters with oversized pieces.
Draw Inspiration from Dunes, Driftwood, and Coastal Landscapes
Colour plays a powerful role in shaping emotional response. The most enduring coastal bedrooms rarely rely on bold contrasts. Instead, they take inspiration from the subtle shifts found within natural landscapes. Think of windswept dunes at sunrise, weathered driftwood along the shoreline, sea grasses moving in the breeze, and shells softened by years of exposure to the elements.
Colours that consistently perform well include:
- Warm ivory
- Sand beige
- Driftwood grey
- Soft mushroom
- Pale taupe
- Sea grass green
- Muted clay
- Weathered stone
These shades possess remarkable versatility. They create visual calm while providing a backdrop that allows texture and materiality to take centre stage. A palette rooted in nature tends to remain relevant long after trend-driven colours have fallen from favour.
Practical Bedroom Dimensions That Improve Everyday Comfort
Good bedroom design is often determined by inches rather than aesthetics alone. Thoughtful spacing dramatically affects how comfortable and functional a room feels.
Bed Clearance Recommendations
Minimum clearances:
- One side of bed: 24 inches (61 cm)
- Preferred side clearance: 30-36 inches (76-91 cm)
- Foot of bed: 36 inches (91 cm)
These dimensions allow comfortable circulation without creating a cramped environment.
Nightstand Sizing Guide
Ideal nightstand height:
- Within 2 inches (5 cm) of mattress height
Typical dimensions:
- Width: 20-30 inches (51-76 cm)
- Depth: 16-20 inches (41-51 cm)
Nightstands that align closely with mattress height improve both comfort and visual balance.
Real-World Design Insight
One coastal bedroom renovation remains particularly memorable because the transformation relied almost entirely on proportion and materials rather than major structural changes.
The room measured only 13 x 14 feet (4 x 4.3 m), yet it initially felt confined. A bulky dark wood bed dominated the space, heavy curtains blocked daylight, and oversized furniture restricted circulation.
We replaced the bed with a lighter upholstered linen design, introduced sheer linen drapery, added warm oak bedside tables, and reduced the number of furnishings by nearly a third.
The room suddenly felt brighter, calmer, and noticeably larger. Guests frequently assumed walls had been moved during the renovation. In reality, the dimensions remained exactly the same.
Sometimes the biggest transformation comes not from adding more, but from allowing a room to breathe.
Pros
- Creates a restful environment that supports better sleep
- Natural materials improve comfort and longevity
- Soft colour palettes age gracefully
- Layered lighting enhances functionality and atmosphere
- Well-scaled furniture improves circulation
- Linen bedding performs exceptionally well in coastal climates
Cons
- High-quality linen bedding represents a larger initial investment
- Natural fibres may require additional care
- Neutral colour palettes can feel flat without sufficient texture
- Smaller bedrooms demand careful furniture selection
- Certain natural materials may require protection from direct sunlight
You May also Like: Dark Minimalist Interior Design: Moody, Uncluttered Spaces That Feel Like an Exhale
Use Soft White Walls as a Canvas for Natural Coastal Character
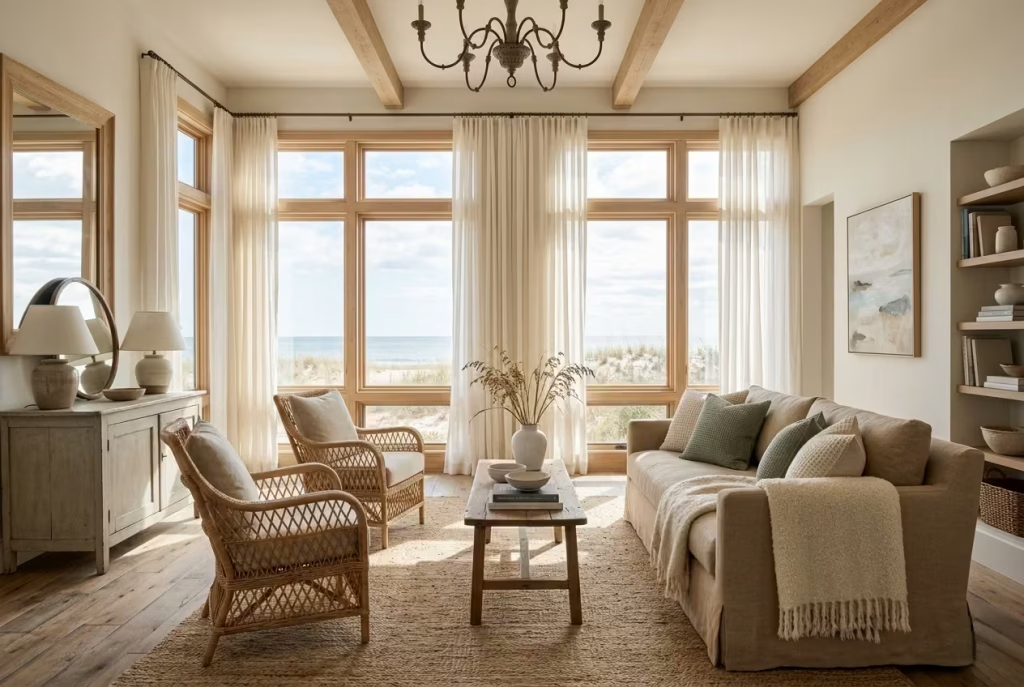
Few design elements have the power to transform a beach cottage as dramatically as wall colour. Yet while homeowners often spend months selecting furniture, lighting, and finishes, paint decisions are frequently made at the eleventh hour. That can be a costly mistake because walls occupy more visual space than almost any other surface in the home.
In coastal interiors, soft white walls perform a role that extends far beyond colour. They become the backdrop against which natural textures, sunlight, architectural details, and personal collections come to life. Like the quiet pause between waves rolling onto shore, they provide breathing room, allowing every other element in the space to be appreciated more fully.
The beauty of white lies in its versatility. It can feel crisp and airy, warm and welcoming, or soft and cocooning depending on the undertones selected. Yet choosing the right white is rarely as straightforward as it appears. A paint sample that looks perfect in the store can feel entirely different once applied across an entire room.
The secret is understanding how white interacts with light, materials, and the unique conditions found in coastal homes.
Choosing the Right White Paint Is More Complex Than It Appears
Many homeowners assume white paint is a safe choice because it seems neutral. In reality, white is one of the most nuanced colours available.
Every white contains subtle undertones that become increasingly noticeable once applied to larger surfaces. Some lean towards yellow, others towards grey, green, pink, or blue. These undertones influence how the room feels throughout the day and how successfully it complements surrounding materials.
In coastal interiors, the goal is usually to create warmth without heaviness and brightness without harshness.
Before selecting a paint colour, consider:
- Natural light exposure
- Ceiling height
- Flooring materials
- Cabinetry finishes
- Existing architectural details
- Seasonal changes in daylight
One lesson I learned early in my design career is that paint chips rarely tell the whole story. Colours reveal their true character only when applied to larger test sections and observed over several days.
A white that appears calm on a sample card may suddenly feel stark once sunlight begins reflecting off nearby water or pale flooring.
Warm Whites Create Comfort and Depth
In many beach cottages, warm whites tend to outperform cooler alternatives.
Warm whites contain subtle hints of cream, beige, taupe, or soft grey. These undertones soften the appearance of walls and help rooms feel welcoming even on overcast days.
Particularly effective examples include whites inspired by:
- Sun-bleached sand
- Limestone
- Sea shells
- Weathered driftwood
- Natural linen
Warm whites pair beautifully with:
- Oak flooring
- Rattan furniture
- Linen upholstery
- Natural stone surfaces
- Woven textures
The result is a room that feels layered and comfortable rather than clinical.
I often describe warm whites as the design equivalent of a favourite linen shirt. They possess a relaxed sophistication that improves with time and never appears forced.
Cool Whites Can Work, but Require Greater Restraint
Cool whites contain blue, grey, or crisp undertones that create a cleaner, sharper appearance.
When used thoughtfully, they can feel fresh and contemporary, particularly in homes with expansive glazing and abundant natural light.
However, coastal settings already receive significant blue light from the sky and surrounding environment. Introducing cool whites without careful consideration can sometimes tip the balance too far, resulting in interiors that feel sterile rather than serene.
Cool whites generally work best when paired with:
- Rich natural timber
- Warm textiles
- Textured stone finishes
- Soft upholstery fabrics
Without these balancing elements, a room can begin to feel emotionally distant.
Like salt in a well-prepared meal, cool tones can be highly effective in moderation but quickly become overwhelming when overused.
Understanding Light Reflection Values Can Transform a Room
One of the most overlooked aspects of paint selection is Light Reflection Value, often referred to as LRV.
LRV measures how much light a colour reflects back into a room on a scale from 0 to 100.
- 0 absorbs almost all light
- 100 reflects nearly all light
Most popular coastal whites fall between:
- LRV 75-90 for walls
- LRV 85-95 for ceilings and trim
Higher LRVs help maximise natural light, which can be particularly beneficial in smaller cottages where every square foot matters.
For example:
| LRV Range | Effect in a Room | Best Application |
|---|---|---|
| 70-75 | Soft and grounded | Larger sun-filled spaces |
| 75-85 | Balanced and versatile | Most coastal interiors |
| 85-90 | Bright and airy | Compact cottages |
| 90+ | Crisp and reflective | Ceilings and trim |
A difference of just a few LRV points may seem insignificant on paper, yet it can dramatically influence how spacious a room feels once completed.
Wall Colour Changes Throughout the Day
One reason paint selection often frustrates homeowners is that colours refuse to remain constant.
A wall colour that feels creamy and inviting at sunrise may appear noticeably cooler by afternoon. By evening, under artificial lighting, it can take on an entirely different personality.
Coastal homes amplify this effect because of their relationship with natural light.
Morning Light: East-facing rooms often experience warm golden illumination that enhances cream and beige undertones.
Midday Light: South-facing spaces receive strong, consistent daylight that reveals a paint’s true colour most accurately.
Afternoon Light: West-facing rooms can become noticeably warmer as sunlight intensifies later in the day.
Evening Light: Artificial lighting begins to influence colour perception significantly.
For this reason, I always recommend observing large paint samples for at least three days before making a final decision. Watch how the colour behaves at different times. The best choice is rarely the one that looks perfect for one hour. It is the one that performs consistently throughout the day.
Let White Walls Highlight Texture Rather Than Compete With It
One of the greatest strengths of soft white walls is their ability to elevate surrounding materials. When walls step back visually, texture steps forward.
Suddenly, details become more noticeable:
- The grain pattern of weathered oak
- The weave of linen curtains
- The texture of handmade ceramics
- The subtle variation within natural stone
- The character of woven lighting
This layering creates richness without clutter.
Many of the most memorable beach cottages rely on this principle. Rather than filling rooms with bold colours and decorative statements, they allow natural materials to carry the conversation.
The result feels authentic because it mirrors the coastal landscape itself, where texture often matters more than colour.
Designer Insight: Common Paint Mistakes in Beach Homes
After years of working on coastal properties, several paint-related mistakes appear again and again.
Choosing White Based on a Tiny Sample Card: Paint colours must be tested on large boards or wall sections. Small samples rarely reveal true undertones.
Ignoring Flooring Undertones: A white paint that works beautifully with oak flooring may clash with cooler grey-toned timber.
Prioritising Trends Over Context: The most fashionable white is not always the right white for a specific home.
Using One White Everywhere Without Evaluation: Different rooms often require subtle adjustments depending on light exposure and orientation.
Selecting Extremely Bright Whites: Highly reflective whites can feel harsh when exposed to strong coastal sunlight.
Overlooking Finish Selection: Sheen levels influence appearance just as much as colour.
Generally:
- Flat or matte finishes work best on walls
- Eggshell provides greater durability
- Satin suits trim and mouldings
- Semi-gloss works well for high-use details
Real-World Design Insight
One beach cottage renovation involved a homeowner who was determined to use a bright, crisp white throughout the property. On paper, the choice seemed logical. The home enjoyed abundant natural light and featured large windows overlooking the coastline.
After applying test samples, however, the bright white reflected so much blue daylight that the interiors felt cold and uninviting.
Instead, we selected a warmer off-white with subtle stone undertones. The difference was remarkable. The same rooms suddenly felt softer, more welcoming, and more connected to the natural materials throughout the home.
Guests frequently commented on how calm the interiors felt, yet few could identify the reason. That is often the mark of successful design. The best decisions work quietly in the background, shaping experience without demanding attention.
You May also Like: 17 Warm & Cozy Boho Fall Bedroom Ideas for a Perfect Autumn Vibe
Build a Relaxed Dining Space That Encourages Long Gatherings
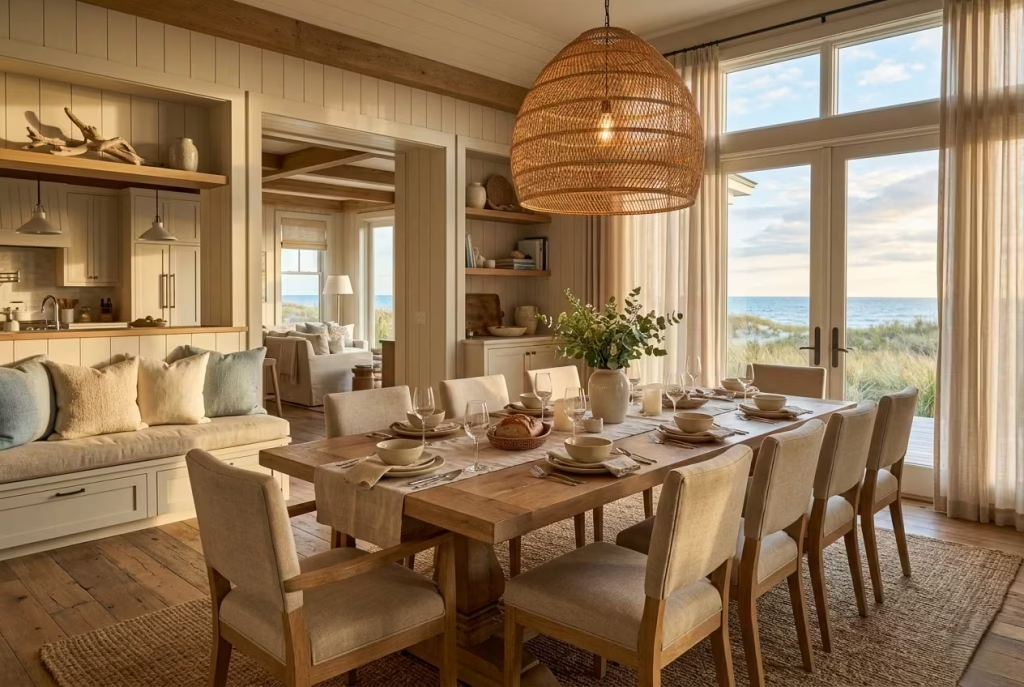
Some of the most cherished moments in a beach cottage happen around the dining table. Long lunches that drift lazily into the afternoon. Family meals punctuated by laughter and storytelling. Friends lingering over dessert long after the plates have been cleared. These are the experiences that give a home its soul, and the dining space often sits at the centre of them.
Unlike formal dining rooms designed primarily for special occasions, coastal dining areas thrive when they feel approachable and lived-in. They invite people to settle in rather than sit up straight. The atmosphere should feel welcoming enough for a quick breakfast before a beach walk and comfortable enough for an evening gathering that stretches well beyond sunset.
The secret lies in creating a room that balances beauty with practicality. Materials must withstand daily life. Furniture should encourage comfort rather than formality. Lighting needs to feel warm and flattering. Above all, the space should support genuine connection, allowing conversation to flow as naturally as the sea breeze drifting through nearby windows.
Choose Dining Table Materials That Grow More Beautiful with Age
The dining table is arguably the hardest-working piece of furniture in a beach cottage. It hosts family dinners, board games, holiday celebrations, work sessions, and countless everyday moments in between. For this reason, durability matters just as much as appearance.
The most successful coastal dining tables are often crafted from materials that develop character through use rather than showing every mark and imperfection.
White Oak
White oak remains one of my preferred choices for coastal dining rooms. Its grain is subtle yet distinctive, and its durability makes it particularly well suited to busy households.
Benefits include:
- Excellent resistance to wear
- Timeless appearance
- Warm natural colour
- Compatibility with both traditional and contemporary interiors
Reclaimed Timber
Reclaimed wood introduces history and personality that newer materials often struggle to replicate. Each knot, mark, and variation contributes to a sense of authenticity that feels perfectly at home in a beach cottage.
Teak
Particularly useful in coastal environments, teak contains natural oils that help it resist moisture and humidity fluctuations. While typically associated with outdoor furniture, it can also create beautiful indoor dining settings.
A dining table should not feel precious. It should feel welcoming. Like an old friend who becomes more interesting with every passing year, the best tables carry evidence of life well lived.
Explore Banquette Seating for Comfort and Efficiency
Banquette seating is one of the most underutilised features in residential design, particularly within beach cottages where space is often limited.
A thoughtfully designed banquette can transform an ordinary dining area into one of the most inviting spots in the home.
Unlike traditional dining chairs, banquettes create a sense of enclosure that naturally encourages people to linger. There is something inherently comfortable about being tucked into a corner seat, surrounded by cushions and soft upholstery.
Practical advantages include:
- Maximises seating capacity
- Reduces circulation requirements
- Creates a cosy atmosphere
- Offers opportunities for hidden storage
- Works exceptionally well in open-plan layouts
In several coastal projects, I have incorporated built-in banquettes measuring approximately 18 inches (46 cm) high and 20 to 24 inches (51 to 61 cm) deep. These dimensions provide comfortable support while maintaining proper dining ergonomics.
Storage compartments concealed beneath the seating can also house seasonal tableware, linens, or entertaining supplies, making them as functional as they are attractive.
Position Lighting to Enhance Both Function and Atmosphere
Lighting can make or break a dining experience. A beautifully furnished room can feel surprisingly uncomfortable if the lighting is too harsh, too dim, or poorly positioned. Conversely, thoughtful lighting often elevates even simple interiors.
In coastal homes, dining areas frequently benefit from generous natural light during the day. The challenge lies in creating an equally appealing atmosphere after sunset.
The most successful solutions combine decorative presence with practical illumination.Popular options include:
- Woven pendant lights
- Linen-shaded chandeliers
- Handcrafted ceramic fixtures
- Natural fibre lantern-style pendants
- Aged brass statement lights
The goal is not to flood the table with brightness but to create a warm pool of light that encourages people to relax and stay awhile.
Light that is too bright can feel clinical. Light that is too dim can become frustrating. The sweet spot lies somewhere in between, where faces appear flattering, food looks inviting, and conversation feels effortless.
Balance Openness and Intimacy for a More Comfortable Experience
One of the defining characteristics of modern coastal homes is openness. Kitchens flow into dining areas, which connect seamlessly with living spaces and outdoor terraces. This openness creates wonderful sightlines and enhances the feeling of spaciousness. Yet if left unchecked, it can also leave dining areas feeling exposed.
The most successful spaces strike a careful balance. Several design strategies help create intimacy without sacrificing openness:
Define the Dining Zone with a Rug: A large area rug visually anchors the table and creates a subtle sense of enclosure. For dining rooms, the rug should extend at least 24 inches (61 cm) beyond the table edge on all sides.
Introduce Lower Lighting: Pendant lights suspended over the table help establish a visual focal point and create a more intimate atmosphere.
Layer Natural Textures: Woven materials, upholstered seating, timber finishes, and linen textiles add warmth and soften larger spaces.
Use Furniture to Shape the Room: A sideboard, console, or built-in storage piece can help define the dining area without introducing walls. Like gathering around a campfire on a cool evening, people naturally gravitate towards spaces that feel protected and comfortable.
Practical Measurements That Improve Everyday Dining
Beautiful design becomes far more enjoyable when paired with proper dimensions. Many dining room frustrations stem not from furniture selection but from inadequate spacing.
Dining Circulation Standards
To ensure comfortable movement around the table:
- Minimum clearance behind chairs: 36 inches (91 cm)
- Comfortable clearance: 42-48 inches (107-122 cm)
- Main circulation routes: 48 inches (122 cm) or more
These measurements become particularly important during larger gatherings when multiple people are moving through the space simultaneously.
Recommended Table Sizes
| Seating Capacity | Recommended Table Length |
|---|---|
| 4 People | 48-60 inches (122-152 cm) |
| 6 People | 72-84 inches (183-213 cm) |
| 8 People | 84-96 inches (213-244 cm) |
| 10 People | 108-120 inches (274-305 cm) |
Recommended Pendant Heights
Pendant lighting should generally hang:
- 30-36 inches (76-91 cm) above the tabletop
For ceilings exceeding 9 feet (2.7 m), the fixture may be positioned slightly higher while maintaining visual balance. These seemingly minor measurements have a significant impact on comfort and usability.
Real-World Design Insight
One beach cottage project involved a narrow dining area measuring just 10 x 12 feet (3 x 3.7 m). The homeowners worried that entertaining guests would always feel cramped. Rather than forcing a larger table into the room, we installed a built-in banquette along one wall and paired it with a rectangular oak table measuring 72 inches (183 cm) long. The result exceeded expectations.
The banquette increased seating capacity while freeing valuable floor space. Layered lighting created warmth after dark, and natural materials softened the compact dimensions. Today, the owners regularly host gatherings of eight people in a room that previously struggled to accommodate six.
Sometimes successful design is not about making a room bigger. It is about helping it work smarter.
Pros
- Encourages meaningful social interaction
- Creates a welcoming atmosphere for everyday meals and entertaining
- Natural materials age gracefully and develop character
- Banquette seating improves space efficiency
- Layered lighting enhances comfort throughout the day
- Flexible layouts support both casual and formal occasions
Cons
- Custom banquettes can increase project costs
- Timber surfaces require periodic maintenance
- Larger dining tables may overwhelm smaller cottages
- Upholstered seating may require additional cleaning
- Open-plan layouts can sometimes reduce acoustic privacy
You May also Like: 41 Coastal Living Room Design Ideas That Feel Calm, Fresh, and Timelesss
Create a Coastal Bathroom with Spa-Like Simplicity
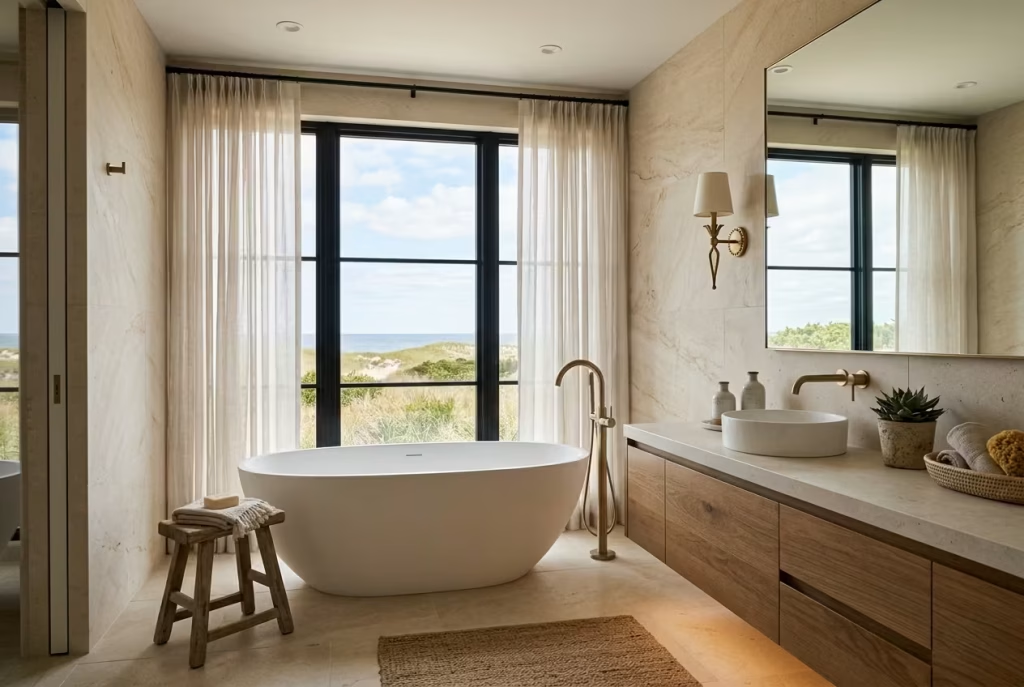
The most successful beach cottage bathrooms share a quality that is difficult to quantify but immediately recognisable when experienced. They feel calm. Not the kind of calm created by expensive fixtures or elaborate decoration, but a deeper sense of ease that comes from thoughtful planning, natural materials, and an atmosphere free from unnecessary visual noise.
After spending a day outdoors in the sun, sand, and sea air, few spaces feel more valuable than a bathroom designed to restore and refresh. In many ways, it becomes a private retreat within the home, a place where the pace naturally slows and everyday routines become noticeably more enjoyable.
Creating this feeling is not about replicating a luxury hotel spa. The most compelling coastal bathrooms are grounded in practicality. Materials must withstand moisture. Surfaces should age gracefully. Lighting needs to adapt throughout the day. Every element should contribute to comfort while maintaining a visual connection to the surrounding coastal landscape.
When these considerations come together successfully, the result is a bathroom that feels timeless, restorative, and deeply connected to the relaxed spirit of beach cottage living.
Natural Stone Versus Porcelain: Understanding the Difference
Few decisions influence the appearance and performance of a bathroom more than the choice of surface materials. Natural stone and porcelain remain two of the most popular options for coastal homes, yet they offer very different experiences.
Natural stone brings an authenticity that is difficult to replicate. Every slab contains subtle variations in colour, veining, and texture formed over thousands of years. These imperfections often become part of its appeal, creating surfaces that feel unique and richly layered.
Popular choices include:
- Limestone
- Travertine
- Marble
- Quartzite
- Slate
Natural stone tends to soften a room visually, introducing depth that evolves beautifully as daylight shifts throughout the day. Porcelain, by contrast, offers exceptional practicality. Advances in manufacturing have dramatically improved its appearance, allowing high-quality porcelain to convincingly replicate stone, concrete, timber, and other natural materials.
For busy family homes, porcelain often delivers significant advantages:
- Lower maintenance requirements
- Excellent stain resistance
- Minimal water absorption
- Superior durability
- Consistent appearance
In one coastal renovation, I specified large-format limestone-look porcelain tiles measuring 24 x 48 inches (61 x 122 cm). The homeowners achieved the visual warmth of natural stone while reducing long-term maintenance demands substantially.
The choice ultimately comes down to priorities. Natural stone offers unmatched character. Porcelain delivers outstanding practicality.
Comparison Table
| Feature | Natural Stone | Porcelain |
|---|---|---|
| Appearance | Unique and organic | Consistent and controlled |
| Durability | High but varies by stone type | Extremely high |
| Water Resistance | Requires sealing | Excellent |
| Maintenance | Moderate to high | Low |
| Cost | Higher material and installation costs | More budget-friendly |
| Visual Character | Rich variation and depth | Uniform and predictable |
| Long-Term Patina | Develops character over time | Maintains original appearance |
| Coastal Suitability | Excellent with proper maintenance | Excellent |
Prioritise Moisture-Resistant Materials for Long-Term Performance
Bathrooms operate under demanding conditions. High humidity, daily water exposure, temperature fluctuations, and limited ventilation can quickly reveal weaknesses in poorly chosen materials.
In coastal regions, those challenges become even more pronounced due to elevated ambient humidity levels. Materials that consistently perform well include:
Porcelain and Ceramic Tile
These remain among the most reliable bathroom finishes available.
Benefits include:
- Exceptional moisture resistance
- Easy cleaning
- Long lifespan
- Wide design flexibility
Quartz Countertops
Quartz offers impressive durability while resisting staining and moisture absorption. Particularly beneficial in busy households, it provides a low-maintenance alternative to many natural stones.
White Oak Vanities
While not traditionally associated with wet environments, properly sealed white oak performs remarkably well in coastal bathrooms. Its subtle grain introduces warmth without overwhelming the space.
Marine-Grade Hardware
Salt-laden air can accelerate corrosion. Marine-grade stainless steel, brass, and quality powder-coated finishes help preserve fixtures for years to come. Like building a sturdy seawall before the tide arrives, selecting resilient materials early prevents costly issues later.
Layer Lighting to Support Both Function and Atmosphere
Lighting remains one of the most overlooked aspects of bathroom design. Many bathrooms continue to rely solely on ceiling-mounted fixtures, creating flat illumination that does little to enhance comfort or usability.
The most inviting coastal bathrooms combine multiple layers of light, each serving a distinct purpose.
Ambient Lighting
Provides overall illumination for daily use. Suitable options include:
- Recessed ceiling lights
- Flush-mount fixtures
- Moisture-rated decorative fittings
For bathrooms, I typically recommend colour temperatures between 2700K and 3000K to maintain warmth without sacrificing clarity.
Task Lighting
Critical around mirrors and grooming areas. Wall-mounted sconces positioned on either side of the mirror often outperform overhead lighting because they reduce facial shadows.
Recommended placement:
- Approximately 60 to 66 inches (152 to 168 cm) above the floor
- Evenly spaced beside the mirror
Accent Lighting
Adds atmosphere and visual depth.
Popular examples include:
- Under-vanity lighting
- Niche illumination
- Decorative pendant lighting
- Indirect LED strips
A softly illuminated bathroom in the evening creates a noticeably different experience from one flooded with bright overhead lighting. The atmosphere becomes more relaxing, encouraging slower routines and a greater sense of calm.
Walk-In Showers Create Seamless Coastal Luxury
Few features have transformed modern bathroom design more effectively than the walk-in shower. Their popularity extends beyond aesthetics. They improve accessibility, simplify cleaning, and create a stronger sense of openness.
In beach cottages, walk-in showers align particularly well with the relaxed nature of coastal living. Without bulky enclosures or raised thresholds interrupting sightlines, the room feels larger and more cohesive.
Design principles I frequently use include:
- Frameless glass panels
- Large-format wall tiles
- Linear drainage systems
- Minimal grout lines
- Recessed storage niches
A practical shower size should generally be:
- Minimum: 36 x 36 inches (91 x 91 cm)
- Preferred: 48 x 60 inches (122 x 152 cm)
- Luxury scale: 60 x 72 inches (152 x 183 cm)
One detail homeowners consistently appreciate is the seamless transition between flooring materials. Continuing the same tile from the main bathroom floor into the shower enclosure creates visual continuity that makes the room feel substantially larger.
Create a Sensory Experience Through Texture
Many coastal bathrooms focus heavily on colour while overlooking texture. Yet texture often plays a more important role in shaping atmosphere. A room filled exclusively with smooth surfaces can feel sterile and one-dimensional. Introducing varied textures creates warmth and depth.
Elements worth considering include:
- Honed stone finishes
- Fluted timber vanities
- Handcrafted ceramic accessories
- Woven baskets
- Linen towels
- Ribbed glass details
Like shells scattered across a shoreline, these subtle variations bring richness without creating visual clutter. The goal is not to fill the room with decorative objects but to ensure every surface contributes something meaningful to the overall experience.
Real-World Design Insight
One coastal bathroom renovation involved a relatively compact space measuring just 8 x 10 feet (2.4 x 3 m). The homeowners initially planned to include a separate shower enclosure and bathtub, leaving little room for circulation.
After reviewing how the space would actually be used, we replaced the enclosed shower with a larger walk-in design and introduced a floating oak vanity. The transformation was immediate.
Sightlines extended further across the room, natural light reached deeper into the space, and daily functionality improved significantly. Despite retaining the same footprint, the bathroom felt noticeably larger and more relaxing.
That project reinforced an important lesson. Comfort rarely comes from squeezing in more features. More often, it comes from allowing the room to breathe.
Pros
- Creates a calm and restorative atmosphere
- Moisture-resistant materials improve longevity
- Walk-in showers enhance accessibility and openness
- Natural textures add visual warmth
- Layered lighting improves both functionality and ambience
- Timeless materials remain appealing for years
Cons
- Natural stone often requires regular sealing
- Premium materials can increase renovation costs
- Walk-in showers may require additional waterproofing expertise
- Larger-format tiles can increase installation complexity
- Some natural materials need ongoing maintenance in humid environments
Blur the Boundary Between Indoors and Outdoors
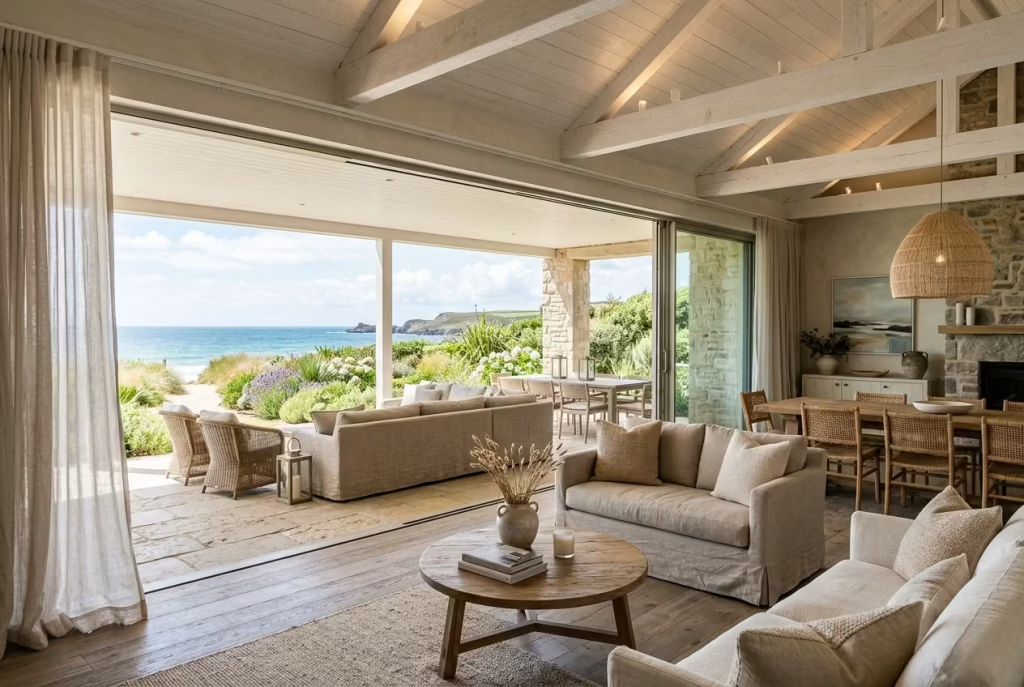
One of the defining qualities of a truly successful beach cottage is its ability to feel connected to the landscape around it. The most memorable coastal homes do not treat the outdoors as something separate from daily living. Instead, they create a seamless relationship between interior spaces and the natural environment beyond the walls.
This connection is about far more than adding larger windows or installing patio doors. It is about creating a home that responds to sunlight, sea breezes, changing weather, and seasonal patterns of living. When designed thoughtfully, indoor and outdoor areas begin to work together as one cohesive experience.
The result can be transformative. Rooms feel larger than their actual dimensions. Natural light reaches deeper into the home. Daily routines become more enjoyable. Even simple moments, such as preparing breakfast or reading in the afternoon, feel more connected to the surrounding landscape.
In many of my coastal projects, strengthening this relationship has delivered a greater impact than almost any decorative upgrade. Few design decisions improve both the atmosphere and functionality of a beach cottage more effectively.
Sliding Doors Versus French Doors: Choosing the Right Connection
The transition between indoor and outdoor spaces often begins with the choice of door system. Both sliding doors and French doors offer advantages, but they create distinctly different experiences.
Sliding Doors Create Expansive Openings
Modern sliding systems excel when maximising views and natural light is a priority. Large glass panels create a sense of openness while allowing the landscape to become part of the interior composition.
Advantages include:
- Wider uninterrupted views
- Increased daylight penetration
- Contemporary appearance
- Space-efficient operation
- Strong visual connection to gardens and terraces
In many waterfront projects, I specify sliding systems spanning 10 to 16 feet (3 to 4.9 m) wide. The effect can be remarkable, particularly when the doors frame ocean views, dunes, or mature planting.
When open, the distinction between inside and outside begins to dissolve.
French Doors Introduce Character and Charm
French doors offer a different kind of appeal. Their divided panels and traditional detailing often complement the architecture of older cottages particularly well.
Benefits include:
- Timeless aesthetic
- Excellent cross ventilation
- Architectural character
- Compatibility with traditional coastal homes
- Strong connection to cottage-style design
While they may not create the same expansive opening as sliding systems, French doors often feel more intimate and charming. The decision ultimately depends on the home’s architecture, available views, and how the outdoor spaces are intended to function.
Create Smooth Outdoor Flooring Transitions
One of the most effective ways to strengthen the relationship between indoor and outdoor spaces is through flooring continuity.
Every abrupt material change creates a visual interruption. By reducing these transitions, the eye naturally travels further, making the home feel larger and more cohesive. Several approaches consistently produce excellent results.
Similar Tones Across Surfaces
Interior flooring does not need to match outdoor materials perfectly. However, maintaining similar colour values creates visual harmony.
Examples include:
- White oak floors paired with light limestone terraces
- Warm stone-look porcelain tiles extending outdoors
- Neutral concrete finishes coordinated with indoor surfaces
Consistent Joint Patterns
Aligning grout lines or plank directions across thresholds subtly reinforces continuity. Although many homeowners may not consciously notice this detail, they often sense the resulting cohesion.
Flush Thresholds: Whenever construction conditions allow, flush transitions provide one of the strongest visual connections available.
A level threshold eliminates physical barriers while improving accessibility. Typical flush threshold dimensions:
- Height variation: ideally less than 1/4 inch (6 mm)
These details may appear minor on paper, yet together they help spaces flow naturally from one zone to another.
Covered Terraces Extend Everyday Living
A terrace should not feel like an occasional destination used only during perfect weather. The most successful outdoor spaces function as genuine extensions of the home.
Covered terraces achieve this exceptionally well. By providing protection from strong sun, light rain, and changing weather conditions, they remain usable for a far greater portion of the year.
In coastal environments, this flexibility becomes particularly valuable. Features worth considering include:
- Timber pergolas
- Covered verandas
- Deep roof overhangs
- Retractable shade systems
- Outdoor curtains
- Weather-resistant ceiling fans
A practical guideline I often follow is providing a minimum terrace depth of 10 to 12 feet (3 to 3.7 m). This allows sufficient space for:
- Comfortable outdoor dining
- Lounge seating arrangements
- Circulation around furniture
- Flexible entertaining zones
The most inviting terraces feel less like patios and more like outdoor rooms, thoughtfully furnished and designed for everyday enjoyment.
Create Uninterrupted Sightlines Throughout the Home
Sightlines play a surprisingly powerful role in how a space feels. When the eye can travel uninterrupted towards natural views, rooms immediately appear larger and more connected to their surroundings. Unfortunately, many homes unintentionally block these opportunities.
Common obstacles include:
- Oversized furniture
- Bulky cabinetry
- Heavy window treatments
- Poorly positioned partitions
- Excessive decorative clutter
In beach cottages, preserving views often produces a greater impact than adding additional decoration. Several strategies consistently improve sightlines:
Lower Furniture Profiles: Sofas, chairs, and storage units with lower heights allow views to remain visible across the room.
Simplified Window Treatments: Sheer linen curtains or discreet roller shades often outperform heavy drapery in coastal environments.
Strategic Furniture Placement: Avoid positioning large pieces directly in front of primary windows whenever possible.
Open Interior Layouts: Selective removal of non-structural walls can dramatically improve visual flow. Like a river finding its natural course through a landscape, the eye should move easily through the home without unnecessary interruptions.
Design Outdoor Spaces That Support Daily Life
The strongest indoor-outdoor connections are not created solely through architecture. They emerge when outdoor areas support the way people actually live.
Ask how the family intends to use the space. Possible functions may include:
- Morning coffee
- Outdoor dining
- Reading and relaxation
- Children’s play areas
- Entertaining guests
- Sunset gatherings
Each activity requires different planning considerations. For example:
| Activity | Recommended Space Allocation |
|---|---|
| Small Dining Area | 100-120 sq ft (9-11 m²) |
| Lounge Seating Zone | 120-180 sq ft (11-17 m²) |
| Dining for 8 People | 180-250 sq ft (17-23 m²) |
| Multi-Purpose Terrace | 250+ sq ft (23+ m²) |
The goal is not simply to create attractive outdoor spaces but to create spaces that become part of everyday routines.
Real Project Experience: Opening Rear Elevations Changed Everything
One project remains particularly memorable because the transformation was so dramatic despite relatively simple interventions. The home was a traditional beach cottage measuring approximately 2,100 square feet (195 m²). While beautifully located, its rear elevation contained several small windows and a single narrow door leading to the garden.
The interiors felt disconnected from the landscape. After analysing the layout, we replaced much of the rear wall with a 14-foot-wide (4.3 m) sliding glass system and extended the flooring visually towards a covered terrace beyond.
The difference was immediate. Natural light reached rooms that had previously felt dim. Garden views became visible from the kitchen, dining area, and living room simultaneously. The terrace quickly evolved into one of the most frequently used spaces in the home.
Months after completion, the homeowners shared an observation that has stayed with me. They explained that they spent more time outdoors in the first summer after the renovation than they had during the previous decade.
That is often the hidden value of thoughtful design. It does not simply change the appearance of a home. It changes how people live within it.
Pros
- Enhances natural light throughout the home
- Makes interiors feel larger and more open
- Encourages greater use of outdoor spaces
- Improves connection to views and landscape
- Supports healthier, more relaxed lifestyles
- Adds long-term appeal and property value
Cons
- Large glazing systems can increase project costs
- Coastal exposure may require more frequent maintenance
- Extensive glass may require solar control strategies
- Structural modifications can be complex
- Outdoor furniture requires weather-resistant materials
Design a Coastal Front Porch That Welcomes Slow Living
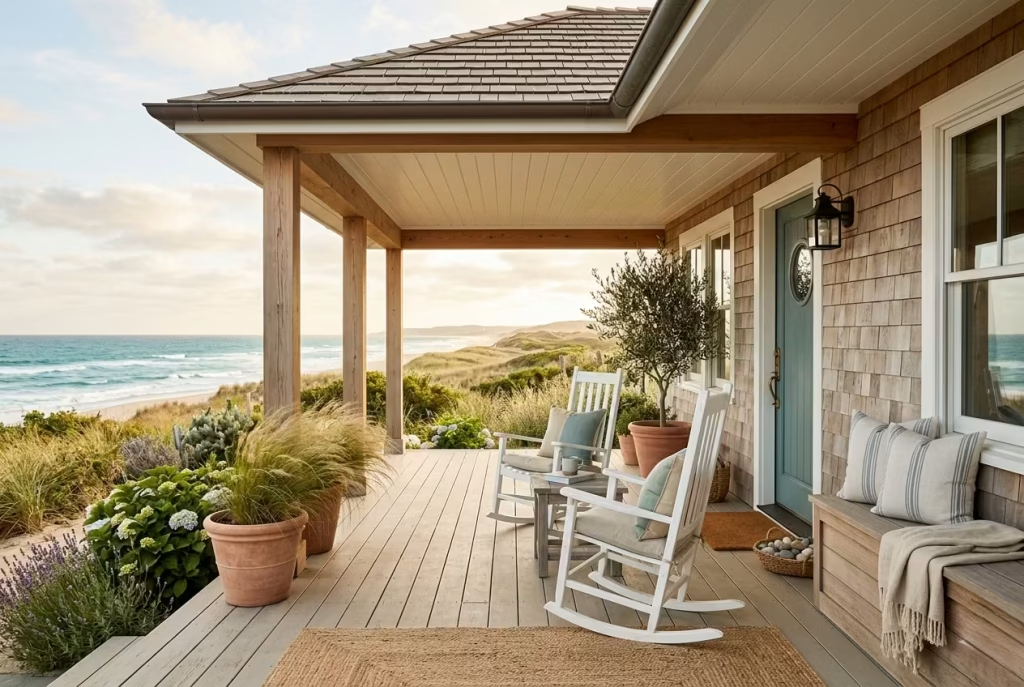
A beach cottage front porch is never just an architectural appendage. It is a threshold between two worlds, the transition point where everyday life begins to slow and the rhythm of the coast starts to take over. In well-considered homes, this space becomes a kind of informal living room, one that encourages pause, conversation, and the simple act of watching the day unfold.
Unlike interiors that often demand structure and routine, a porch thrives on looseness. It invites people to sit without purpose, to linger a little longer than planned, and to let time stretch in the way it naturally does near the sea. When designed thoughtfully, it becomes the first impression of the home and, more importantly, the emotional cue for what lies beyond the front door.
The most successful coastal porches are not visually overloaded. They rely on proportion, material honesty, and comfortable scale. Every detail, from the width of a step to the grain of timber beneath your feet, contributes to an atmosphere that feels grounded and unhurried.
Porch Dimensions That Shape Comfort and Usability
Proportion is the quiet backbone of any well-designed porch. When dimensions are too tight, the space feels like a passageway rather than a destination. When properly scaled, it transforms into an outdoor room with genuine usability. In coastal homes, the most effective porches typically follow a simple rule of thumb:
- Ideal porch depth: 8-10 ft (2.4-3 m)
This depth allows enough room for seating arrangements while still maintaining a clear circulation path near the entrance. A narrower porch, around 6 ft (1.8 m), may still function, but it limits furniture choices and reduces the sense of openness that defines relaxed coastal living.
Width is equally important. A porch that spans the full façade of a cottage often feels more balanced, particularly when paired with symmetrical or well-composed window placement. Even in smaller homes, extending the porch slightly beyond the main entrance can subtly enhance presence and visual stability.
Like a well-proportioned veranda on a seaside villa, the aim is not grandeur, but ease, a sense that the space simply belongs where it is.
Seating That Encourages Unhurried Moments
Furniture on a coastal porch should never feel forced or overly formal. It needs to invite use without demanding it. The best pieces carry a sense of familiarity, as though they have always belonged there.
Rocking Chairs
Rocking chairs remain a classic for good reason. Their gentle motion encourages stillness rather than activity, which aligns perfectly with coastal living. They work best when:
- Positioned facing outward toward the view
- Spaced at least 24 inches (61 cm) apart for comfort
- Paired with soft cushions in natural fabrics like linen or cotton
Porch Swings
A porch swing introduces a different rhythm entirely. It creates a shared seating experience that naturally encourages conversation. Ideal placement considerations include:
- Minimum clearance of 4 ft (1.2 m) behind and in front
- Strong structural support integrated into ceiling beams
- Suspension height allowing feet to lightly touch the floor
There is something timeless about a swing gently moving in the afternoon breeze. It feels almost like a visual pause in the architecture itself.
Built-In Benches
Built-in seating offers practicality without compromising aesthetics. It is particularly effective in smaller porches where flexibility is important. Advantages include:
- Efficient use of limited space
- Opportunity for integrated storage beneath seating
- Seamless architectural appearance
When finished in weathered timber or painted wood tones inspired by coastal landscapes, built-in benches blend effortlessly into the structure rather than standing apart from it.
Choosing Materials That Age Gracefully in Coastal Conditions
A front porch is constantly exposed to the elements. Sun, salt air, humidity, and shifting temperatures all leave their mark over time. Rather than resisting this process, the most successful designs embrace materials that age with character.
Flooring Options
- Ipe or teak decking: Naturally resistant to moisture and decay
- Painted timber boards: Classic cottage aesthetic, requires maintenance
- Porcelain outdoor tiles: Highly durable, low maintenance
- Natural stone slabs: Elegant but requires sealing in coastal climates
A textured finish is often preferable, as it reduces slipping when wet and adds subtle visual depth. Railings and Structural Elements. Powder-coated metals and treated timber remain the most reliable choices. They offer durability while allowing design flexibility.
Ceiling Finishes
Tongue-and-groove timber ceilings painted in soft whites or muted neutrals help reflect light and enhance brightness, especially in shaded porches. Like driftwood shaped slowly by tide and time, the best materials are those that accept change rather than resist it.
Create Layered Curb Appeal That Feels Effortless
A strong coastal porch does not rely on decoration alone. It builds appeal through layers, architectural form, planting, lighting, and material harmony working together as one composition.
Architectural Layer
The structure itself should feel balanced. Rooflines, columns, and openings must align in a way that feels intentional rather than accidental.
Planting Layer
Soft landscaping plays a critical role in shaping first impressions. Effective coastal planting often includes:
- Ornamental grasses that move with the wind
- Potted olive or bay trees
- Coastal shrubs with muted green tones
- Seasonal flowering plants for subtle colour shifts
These elements soften the transition between built form and natural surroundings.
Lighting Layer
Evening lighting should feel warm and understated. Common approaches include:
- Wall-mounted lantern fixtures
- Soft downlighting integrated into soffits
- Subtle pathway lighting leading to the entrance
The goal is not brightness but atmosphere, like a warm glow welcoming you home after a long walk along the shoreline.
Practical Measurements That Improve Everyday Use
Good porch design is often defined by details that are barely noticed but deeply felt.
Clearance Standards
- Minimum seating clearance: 24 inches (61 cm)
- Comfortable circulation zone: 36-48 inches (91-122 cm)
- Door swing clearance: at least 30 inches (76 cm)
Step Dimensions
- Step height: 6-7 inches (15-18 cm)
- Step depth: 11-12 inches (28-30 cm)
These proportions ensure safe, comfortable movement while maintaining visual rhythm with the architecture.
Real Project Experience: The Porch That Changed Daily Habits
One coastal renovation involved a small cottage where the front entrance felt purely functional. There was barely enough space for a door mat, let alone seating or decoration.
By extending the structure forward by just under 4 feet (1.2 m), we created a modest but meaningful porch space. We introduced a pair of rocking chairs, a built-in bench along one wall, and soft timber detailing painted in a muted sand tone.
The transformation was subtle in scale but significant in impact. The homeowners later noted that they began spending mornings on the porch with coffee, something they had never done before. Neighbours stopped more often for conversation. The entrance shifted from a transitional space to a social one.
It was a reminder that good design does not always demand expansion on a grand scale. Sometimes, it simply requires giving life a place to slow down.
Pros
- Creates a welcoming first impression
- Encourages outdoor living and relaxation
- Enhances architectural character
- Improves social interaction with neighbours
- Provides sheltered outdoor seating
- Strengthens overall curb appeal
Cons
- Requires regular maintenance in coastal climates
- Exposure to weather can age materials more quickly
- Limited space may restrict furniture options
- Construction costs increase with structural extensions
- Some materials require ongoing protection treatments
You May also Like: 25 Relaxing Coastal Home Office Ideas Inspired by Capri Living
Add a Gravel Courtyard Inspired by Coastal Landscapes
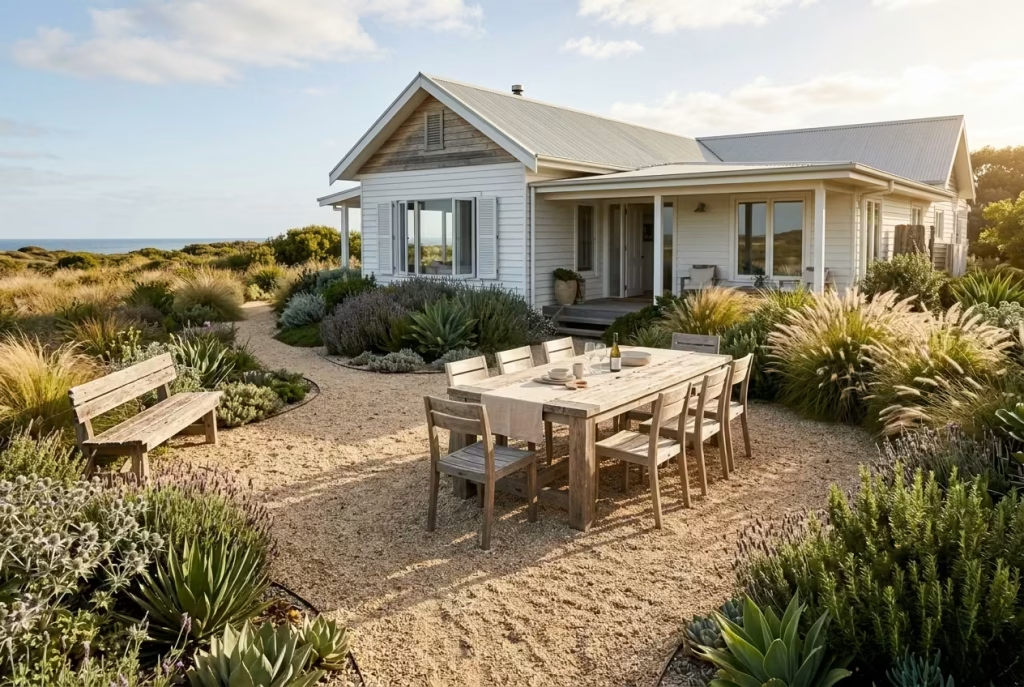
A gravel courtyard in a beach cottage setting has a quiet kind of confidence. It does not try to impress through polish or precision. Instead, it leans into texture, sound, and movement, echoing the raw simplicity of coastal landscapes where land meets sea in an unrefined but deeply beautiful way.
There is something almost grounding about stepping onto a gravel surface. The soft crunch beneath your feet, the subtle shift of stones under pressure, the way wind moves through surrounding planting. It creates a sensory experience that feels both relaxed and elemental. In many ways, it mirrors the rhythm of coastal living itself, unhurried, organic, and shaped more by nature than control.
Unlike highly structured paved terraces, gravel courtyards embrace imperfection. They soften architectural lines, encourage natural drainage, and allow planting to weave freely between hardscape elements. When designed thoughtfully, they become outdoor rooms that feel as comfortable for a morning coffee as they do for an evening gathering that stretches under fading light.
Drought-Tolerant Planting That Complements Coastal Conditions
Planting plays a defining role in shaping the atmosphere of a gravel courtyard. In coastal environments, where wind exposure, salt air, and sandy soil conditions are common, drought-tolerant species tend to thrive with minimal intervention.
Rather than forcing formality, the most successful planting schemes echo the surrounding landscape. Think of vegetation that looks as though it has always belonged there, shaped gradually by time and weather.
Effective plant selections include:
- Ornamental grasses that move with the wind
- Lavender, offering structure and fragrance
- Sea holly with its sculptural form
- Rosemary and thyme for both resilience and practicality
- Agave or yucca for architectural presence
These plants work not only visually but also emotionally. Their movement and scent contribute to a layered sensory experience, softening the harder elements of gravel and stone.
In one coastal project overlooking a low dune system, we allowed grasses and lavender to drift between gravel pathways. Over time, the courtyard began to feel less like a designed space and more like a naturally occurring clearing in the landscape.
Crushed Shell and Gravel Surfaces That Age Gracefully
The surface material defines the character of a courtyard more than almost any other element.
Crushed shell and gravel are particularly well suited to coastal homes because they reflect the surrounding environment both visually and texturally. They also offer excellent permeability, allowing rainwater to drain naturally rather than pooling on the surface.
Common options include:
- Crushed limestone gravel
- Pea gravel for softer underfoot texture
- Crushed oyster shell for coastal authenticity
- Decomposed granite for a more compact finish
Each material carries its own personality.
Crushed shell, for example, produces a pale, almost luminous surface that brightens shaded courtyards. Gravel, on the other hand, introduces variation and a more grounded aesthetic.
A key advantage of these materials is their ability to evolve over time. Foot traffic creates gentle pathways. Weather softens edges. Plants begin to self-seed in unexpected places. Like a shoreline shaped by tide and wind, the surface becomes more interesting with age rather than less.
Outdoor Dining That Feels Effortless and Unforced
A gravel courtyard naturally lends itself to informal dining experiences. Unlike highly polished patios, it encourages a more relaxed approach to outdoor living, where furniture can be rearranged freely and gatherings feel spontaneous rather than staged.
When designing dining areas within gravel courtyards, scale and flexibility are essential.
Recommended considerations include:
- A central dining table with a diameter or length suited to at least 6 to 8 people
- Lightweight chairs that can be moved easily across uneven surfaces
- Portable lighting such as lanterns or low-level string lights
- Shade structures like umbrellas or sail canopies
In many coastal projects, I prefer using weathered timber or powder-coated metal furniture that can withstand exposure without losing character.
There is a certain charm in outdoor dining that does not feel overly curated. Plates slightly mismatched, chairs repositioned as the evening unfolds, glasses catching the last light of day. It is less about perfection and more about atmosphere.
Like dining under an open sky where conversation flows as freely as the sea breeze, the experience becomes the real luxury.
Wind Management Strategies for Coastal Courtyards
Wind is an unavoidable part of coastal living. Rather than resisting it, successful courtyard design works with it, shaping spaces that remain comfortable without losing their openness.
Several strategies help manage wind effectively:
Strategic Planting as Natural Windbreaks: Dense planting such as grasses, shrubs, or low hedges can reduce wind speed without creating visual barriers.
Layered Structural Elements: Low walls, timber screens, or partially enclosed pergolas help diffuse wind while maintaining airflow.
Courtyard Zoning: Positioning seating areas in naturally sheltered corners allows for more comfortable use throughout the year.
Textured Surfaces: Gravel itself plays a subtle role in reducing dust movement compared to finer sand-based surfaces.
In one exposed coastal property, we introduced staggered planting beds combined with a partial timber screen. The result was a courtyard that still felt open to the sky but significantly more comfortable during breezy afternoons.
It is a reminder that good design does not eliminate natural forces. It simply learns how to move with them.
Material Cost Overview for Gravel Courtyards
While gravel courtyards are often more cost-effective than paved alternatives, material selection and detailing can influence overall investment levels.
| Material Type | Typical Cost (Installed) | Durability | Maintenance Level | Visual Character |
|---|---|---|---|---|
| Pea Gravel | $5–$12 per sq ft | High | Low | Soft and natural |
| Crushed Limestone | $8–$18 per sq ft | High | Low to Moderate | Clean and bright |
| Crushed Shell | $10–$25 per sq ft | Moderate | Moderate | Coastal and luminous |
| Decomposed Granite | $7–$20 per sq ft | High | Moderate | Compact and earthy |
Installation costs can vary depending on drainage preparation, edging materials, and landscape complexity.
Although gravel is generally more affordable than stone paving, thoughtful detailing such as steel edging, planting integration, and lighting design can elevate the final result significantly.
Real-World Design Insight
One memorable coastal project involved transforming a previously unused rear garden into a gravel courtyard framed by low planting and reclaimed timber seating.
The space measured approximately 500 square feet (46 m²) but initially felt disconnected and underutilised. The ground was uneven, and the soil conditions made traditional paving impractical.
By introducing a layered gravel surface combined with drought-tolerant planting and a simple timber dining setup, the garden was completely redefined.
Over time, the courtyard began to feel less like a constructed space and more like a natural extension of the coastal environment beyond it. The homeowners reported that it became their preferred location for evening meals, particularly during warmer months when the air carried the scent of salt and lavender.
Sometimes, the most effective transformations come not from imposing order, but from allowing a space to settle into its natural rhythm.
Pros
- Highly permeable and environmentally responsive
- Cost-effective compared to paved alternatives
- Blends naturally with coastal landscapes
- Easy to adapt and reconfigure over time
- Encourages informal and flexible outdoor living
- Develops character as it ages
Cons
- Requires occasional raking and maintenance
- Can shift under heavy foot traffic
- Not ideal for high heel footwear
- Weeds may appear without proper membrane installation
- Loose surfaces may feel unstable for some users
Create a Relaxing Outdoor Lounge Beneath a Pergola
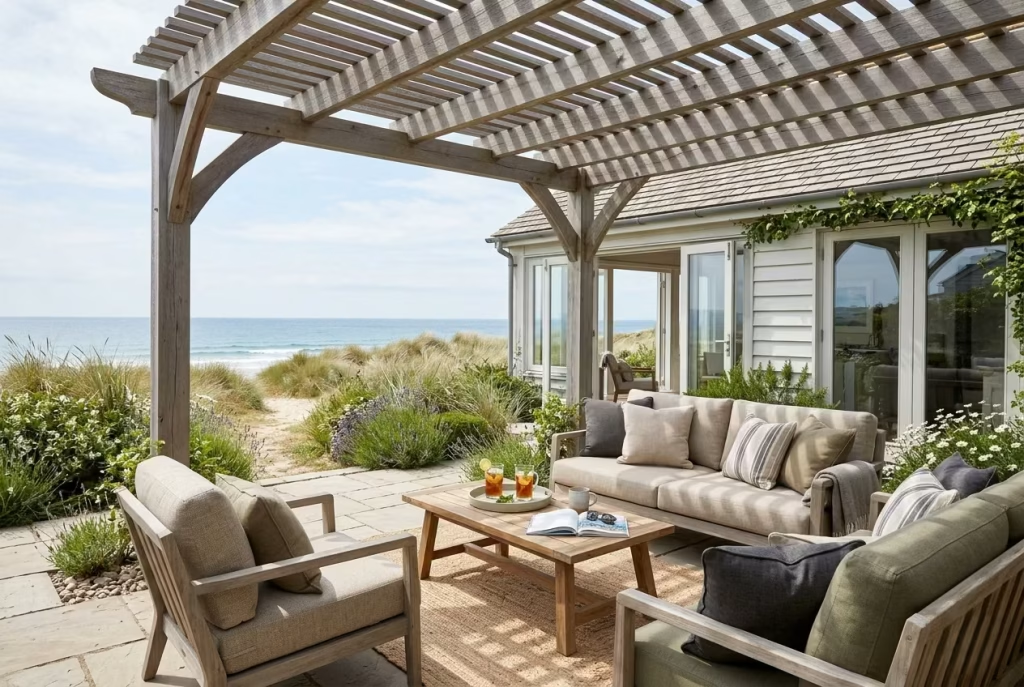
A pergola in a beach cottage setting is rarely just a structural feature. When designed with intent, it becomes a shaded retreat that sits halfway between architecture and landscape. It offers shelter without enclosure, comfort without confinement, and a sense of outdoor intimacy that feels perfectly aligned with coastal living.
In many of the most successful projects I’ve worked on, the pergola lounge ends up becoming the most used “room” in the entire home during warmer months. Not because it is extravagant, but because it gets the fundamentals right: shade, comfort, proportion, and atmosphere. It invites people to slow down, stretch out, and stay a little longer than planned, as if time itself loosens its grip under filtered light.
Timber Species That Withstand Coastal Conditions
Coastal environments are unforgiving on materials. Salt air, UV exposure, and fluctuating humidity can quickly expose weaknesses in poorly chosen timber. The pergola structure therefore needs to balance aesthetic warmth with long-term durability.
Some of the most reliable choices include:
- Teak: Naturally oil-rich, highly resistant to moisture and decay, often considered the benchmark for coastal outdoor structures
- Ipe (Brazilian walnut): Extremely dense, slow to weather, and capable of maintaining structural integrity for decades
- Western red cedar: Lightweight with natural resistance to rot, offering a softer, more organic visual character
- Accoya (modified timber): Dimensionally stable, engineered for harsh environments, and highly consistent in performance
In one coastal renovation overlooking a windy shoreline, I specified cedar for its ability to weather gracefully. Within two seasons, it shifted into a soft silver tone, blending into the surrounding dunes as though it had always belonged there. That natural ageing process is often part of the charm, not a flaw.
Shade Strategies That Shape Comfort and Atmosphere
Shade is not just a functional requirement in pergola design. It directly influences how a space feels, how long it is used, and how comfortable it becomes during peak daylight hours.
Different approaches create different experiences:
Fixed Timber Slats
- Offer consistent partial shade
- Create rhythmic shadow patterns that shift throughout the day
- Ideal for hot climates where constant filtering is needed
Retractable Canopies
- Provide flexibility depending on weather conditions
- Allow full sun exposure when desired
- Best for multifunctional outdoor living spaces
Climbing Plant Coverage
- Introduces natural shade that evolves over time
- Bougainvillea, jasmine, or grapevine create seasonal variation
- Adds fragrance and softness to the structure
A pergola without considered shading often becomes visually appealing but practically underused. With the right balance, it becomes a space that works from morning coffee through to late evening gatherings.
Outdoor Upholstery That Stands Up to Coastal Life
Furniture beneath a pergola must withstand more than just sunlight. Even in covered spaces, humidity, salt particles, and temperature changes can take their toll over time.
This is where performance fabrics become essential.
Key options include:
- Solution-dyed acrylic fabrics (high fade resistance, excellent durability)
- Olefin fabrics (resistant to moisture and mildew, quick drying)
- Marine-grade upholstery foams (retain structure even in humid conditions)
In practice, I always avoid anything that feels overly delicate. Coastal outdoor lounges are meant to be lived in, not tiptoed around.
For cushions and seating, earthy neutrals often perform best visually. Sand, oat, muted olive, and soft charcoal tones tend to age well, especially when paired with timber structures and natural surroundings.
It is a bit like dressing for a long day outdoors, comfort and resilience matter more than sharp perfection.
Lighting That Extends the Evening Experience
As daylight fades, lighting becomes the quiet architect of atmosphere. A pergola lounge without thoughtful lighting often feels incomplete once the sun drops, no matter how well it is furnished.
Effective outdoor lighting typically combines multiple layers:
- Overhead ambient lighting: Warm festoon lights or integrated LED strips along beams
- Task lighting: Small directional fixtures for reading or dining areas
- Accent lighting: Uplighting on nearby planting or structural posts
Warm colour temperatures between 2200K and 2700K tend to feel most natural in outdoor settings, echoing candlelight and sunset tones.
In one coastal project, we ran subtle strip lighting along the inner pergola beams. At night, the structure appeared to float softly above the seating area, like a frame of light rather than solid timber. The effect was understated but deeply atmospheric.
Practical Design Guide
Pergola Sizing Recommendations
Proportion determines whether a pergola feels generous or restrictive.
- Small lounge area: 10 x 10 ft (3 x 3 m) minimum
- Comfortable seating zone: 12 x 16 ft (3.7 x 4.9 m)
- Entertaining lounge: 16 x 20 ft (4.9 x 6 m) or larger
A useful principle I often apply is ensuring at least 3 ft (90 cm) of circulation space around main seating groups. Anything tighter starts to feel compressed rather than relaxed.
Furniture Spacing Standards
- Sofa to coffee table: 16–18 inches (40–45 cm)
- Walkway clearance: 36 inches (91 cm) minimum
- Armchair spacing: 24–30 inches (61–76 cm) for comfort
- Dining under pergola (if included): 42 inches (107 cm) clearance around table edges
These measurements may seem precise on paper, yet in practice they determine whether a space feels effortless or slightly awkward in daily use.
Real Project Insight
One pergola project that stands out involved a compact beach cottage with a rear garden that received strong afternoon sun and very little usable shade.
The homeowners initially avoided the space altogether during summer months. It felt too exposed, too hot, and underutilised despite its potential.
We introduced a cedar pergola measuring approximately 14 x 18 ft (4.3 x 5.5 m), oriented to capture sea breezes while blocking the harshest sun angles. Underneath, we layered deep seating with solution-dyed cushions and added soft festoon lighting along the beams.
Within weeks of completion, the space became the natural gathering point of the home. Morning coffee migrated outdoors. Evening conversations stretched longer. Even quiet afternoons found a new rhythm beneath filtered light.
What was once an overlooked corner became, quite literally, the heart of summer living.
Pros
- Creates usable outdoor living space throughout the day
- Enhances comfort by providing shade and shelter
- Strengthens connection between home and landscape
- Adds architectural depth and visual interest
- Increases flexibility for entertaining and relaxation
- Works across both small and large coastal gardens
Cons
- Requires regular maintenance in exposed environments
- Initial construction costs can be significant depending on materials
- Timber may weather over time without proper treatment
- Fabric elements need seasonal care or replacement
- Poor design can result in inadequate shade coverage
Introduce Native Coastal Planting for a More Authentic Landscape
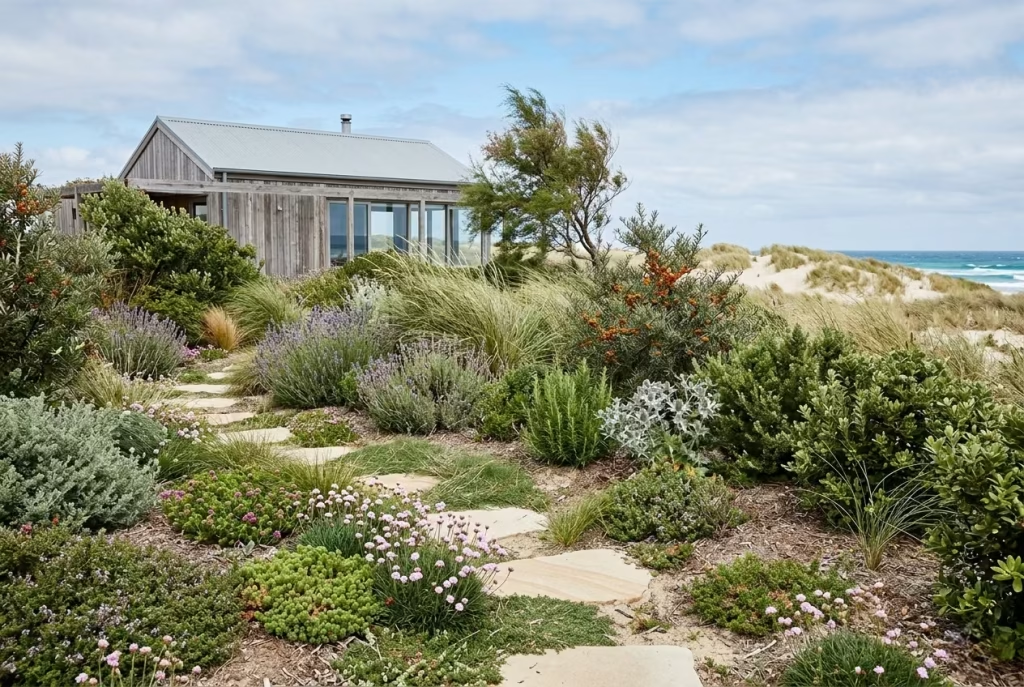
A coastal garden rarely succeeds when it tries too hard to be controlled. The most compelling landscapes feel as though they belong to the edge of the sea itself, shaped by wind, salt, and time rather than rigid human intention. Native coastal planting, when thoughtfully introduced, captures this spirit with remarkable ease. It brings a sense of authenticity that no amount of ornamental styling can truly replicate.
In practice, I often describe native planting as the “quiet architecture” of a coastal home. It does not demand attention in the way a sculptural pergola or stone terrace might, yet it determines how everything else is perceived. It softens hard edges, frames views, filters wind, and allows the house to settle naturally into its surroundings, as if it has always been part of the coastline.
When done well, the garden stops feeling like a separate project. It becomes an extension of the landscape beyond the boundary line, gently blurring the distinction between cultivated space and wild terrain.
Low-Maintenance Coastal Gardens That Work with Nature
One of the greatest advantages of native coastal planting is its ability to reduce ongoing maintenance without sacrificing beauty. These plants are already adapted to harsh conditions, meaning they require less intervention once established.
Key benefits include:
- Reduced watering requirements once roots are established
- Greater resilience in poor or sandy soils
- Natural resistance to wind exposure
- Minimal need for fertilisers or soil amendments
- Strong seasonal adaptability
In several coastal projects, I’ve seen homeowners transition from high-maintenance lawns to layered native planting schemes and immediately notice a shift not only in upkeep but in lifestyle. Weekends once spent mowing or pruning are replaced with time simply enjoying the garden as it evolves on its own terms.
There is a certain relief in this approach, like letting go of constant upkeep and allowing nature to take a more confident role in shaping the space.
Salt-Tolerant Species That Thrive Near the Coast
Salt-laden winds can be unforgiving, particularly in exposed seaside locations. Choosing the right species is less about aesthetics alone and more about survival and long-term resilience. Some consistently reliable salt-tolerant plants include:
- Sea thrift (Armeria maritima)
- Marram grass (Ammophila arenaria)
- Sea buckthorn (Hippophae rhamnoides)
- Lavender (Lavandula angustifolia)
- Cordyline australis
- Oleander (in warmer climates)
- Eryngium (sea holly)
These plants do more than survive; they actively contribute to the character of the landscape. Their forms often appear windswept and sculptural, echoing the natural movement of coastal terrain.
In one project near an exposed shoreline, sea buckthorn was used as a protective planting layer. Over time, it created a natural buffer that softened wind impact while producing vibrant seasonal berries that attracted local birdlife. It was a reminder that functional planting can still be visually compelling.
Layering Heights and Textures for Natural Depth
A well-designed coastal planting scheme never relies on a single height or texture. Instead, it builds rhythm through variation, much like the natural layering found in dunes, cliffs, and grassy shorelines.
The most successful compositions typically follow three loose layers:
Ground Layer
Low-growing plants that knit the soil together and prevent erosion. Examples include creeping thyme, coastal grasses, and low sedums
Mid Layer
Shrubs and structural planting that define volume and shape. Examples include lavender, pittosporum, and rosemary
Upper Layer
Taller grasses or small trees that create movement and vertical interest. Examples include tamarisk, olive trees, and ornamental grasses
This layering creates a sense of depth that changes throughout the seasons. Wind moves differently through each level, light filters in varying patterns, and the garden feels alive rather than static. It is similar to the way a coastal walk reveals new details with every step. Nothing is flat or one-dimensional; everything shifts depending on perspective.
Wildlife-Friendly Planting That Brings the Garden to Life
A coastal garden feels significantly richer when it supports local wildlife. Birds, bees, butterflies, and other pollinators introduce movement, sound, and unpredictability, all of which enhance the sensory experience of the space. To encourage biodiversity:
- Incorporate nectar-rich flowering plants such as echinacea and lavender
- Use seed-producing grasses for birds
- Avoid overly manicured borders that remove natural habitat
- Introduce small water sources where possible
- Allow certain areas to grow more freely rather than controlling every edge
In many of my projects, I’ve noticed that the gardens homeowners feel most emotionally connected to are not the most structured ones. They are the ones that feel slightly untamed at the edges, where life is allowed to unfold naturally. Like the sound of distant waves carried inland, wildlife activity adds a subtle but constant presence that makes the garden feel complete.
Quick Reference List: Best Coastal Plants by Condition
Wind Exposure
- Sea buckthorn
- Marram grass
- Tamarisk
- Escallonia
- Pittosporum
Sandy Soils
- Lavender
- Rosemary
- Thyme
- Sea holly
- Ornamental grasses
Shade Areas
- Ferns (hardy coastal varieties)
- Hydrangea
- Hostas
- Ivy (controlled growth)
- Fatsia japonica
Full Sun Locations
- Lavender
- Eryngium
- Agapanthus
- Gaura
- Olive trees
These groupings are not strict rules but practical starting points. The real success of coastal planting comes from observation over time, allowing plants to respond to their environment rather than forcing them into rigid schemes.
Real-World Design Insight
One coastal garden renovation involved replacing a traditional lawn with layered native planting designed to handle strong winds and sandy soil conditions. Initially, the homeowners were uncertain about removing such a familiar feature.
Within two growing seasons, however, the space had transformed completely. Grasses moved fluidly with the wind, flowering plants introduced seasonal colour shifts, and birds began to nest within the denser shrubs.
The garden no longer felt like an isolated patch of land. It felt like a continuation of the coastal landscape beyond it, as though the boundary had gently dissolved. That shift is often the true reward of native planting. It does not impose itself on the environment. It listens first, then grows into place.
Pros
- Extremely low maintenance once established
- High resilience to wind, salt, and poor soils
- Strong support for local wildlife and biodiversity
- Natural aesthetic that blends with coastal surroundings
- Seasonal variation creates year-round interest
- Reduces reliance on irrigation and chemical inputs
Cons
- Takes time to fully establish and mature
- Can appear less structured if not carefully composed
- Requires initial planning for soil and exposure conditions
- Some species may spread more than expected
- Limited flowering periods compared to ornamental gardens
You May also Like: How to Create a Stunning Coastal Home: The Ultimate Design Guide
Design a Beach Cottage Entry That Feels Effortless and Functional
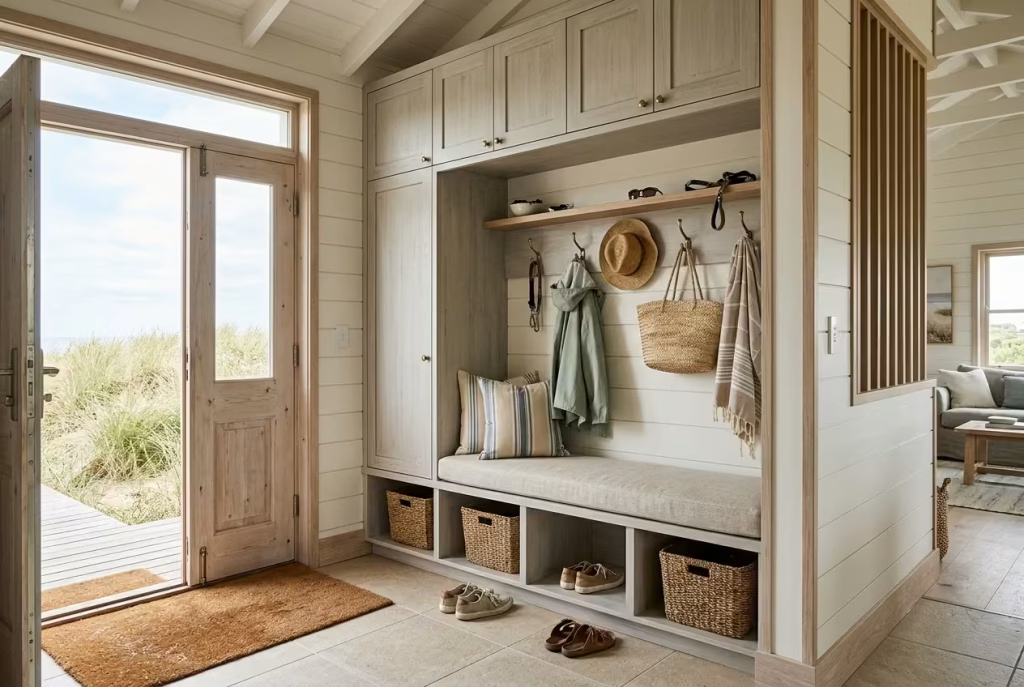
The entry of a beach cottage carries a responsibility that is often underestimated. It is not just a passageway between outside and inside. It is the point where sand, salt air, wet shoes, beach bags, and everyday life quietly converge before they spread through the rest of the home. When this space is poorly considered, disorder tends to follow the rest of the house like footprints across a polished floor. When it is well designed, however, everything feels lighter, calmer, and noticeably easier to maintain.
A successful coastal entry does not rely on grandeur. It relies on discipline in layout and generosity in storage thinking. Like a well-organised harbour where boats return without chaos, this space should absorb daily mess without allowing it to travel further inside. The goal is simple but powerful: make coming home feel like a release rather than a burden.
Mudroom Alternatives in Smaller Beach Cottages
Not every coastal home has the luxury of a dedicated mudroom. In many cottages, space is limited, and the entry must multitask without feeling cramped or improvised.
In these situations, design needs to become more intelligent rather than more complex. Practical alternatives include:
- A recessed entry niche with integrated bench seating
- A narrow corridor with full-height cabinetry on one side
- A partitioned zone using timber slats or open shelving
- A combined entry and utility corner with concealed storage
The most effective solutions are those that visually define the entry without enclosing it. Even a simple change in flooring material or ceiling detail can signal transition, helping the space feel intentional rather than accidental.
In one compact coastal home, I replaced a cluttered hallway setup with a shallow built-in bench and vertical storage panels. The footprint did not expand at all, yet the psychological clarity of the space improved dramatically. It felt like the house finally had a place to “land” before opening up.
Built-in Storage That Quietly Controls Daily Chaos
Storage in a beach cottage entry should never feel like an afterthought. It must work silently in the background, absorbing the constant flow of items that come and go throughout the day. Well-designed built-ins typically include:
- Floor-to-ceiling cabinetry for seasonal storage
- Open cubbies for everyday shoes and baskets
- Bench seating with hidden compartments
- Hooks positioned at staggered heights for bags and jackets
- Upper shelving for less frequently used items
A key principle is separation of “quick drop” and “long-term storage.” Without this distinction, entries tend to become visually overwhelming within weeks.
I often design storage depths between 14 to 18 inches (35 to 45 cm) for entry cabinetry in smaller cottages. This keeps the profile slim enough for narrow corridors while still offering practical capacity. Like a tide pool quietly collecting everything the sea leaves behind, a well-planned entry should gather daily life without letting it spill outward.
Durable Flooring That Handles Sand, Moisture, and Wear
Few areas of the home experience more constant abrasion than the entry. Sand acts like fine grit underfoot, moisture travels in on shoes and clothing, and traffic levels are typically higher than most interior spaces. For this reason, flooring must be selected for endurance first, aesthetics second.
Reliable options include:
- Porcelain tile with textured finish
- Natural stone such as slate or limestone
- Engineered oak with durable matte seal
- Terrazzo for high-performance longevity
- Sealed concrete for minimal maintenance
Porcelain remains one of the most practical choices in coastal homes due to its resistance to moisture and staining. In contrast, natural stone offers a richer, more tactile experience but requires periodic sealing to maintain performance.
In a recent renovation, I specified large-format porcelain tiles measuring 24 x 24 inches (61 x 61 cm) in a sand-toned finish. The result was a surface that concealed fine debris while still feeling warm and grounded. The best entry floors are not precious. They are forgiving, almost like a well-worn path that accepts every step without complaint.
Managing Sand and Moisture Before They Spread
The challenge in a beach cottage is not just dealing with sand and moisture, but containing them at the threshold before they move deeper into the home. Effective strategies include:
- Outdoor boot scraping areas positioned just outside the door
- Indoor-outdoor mats layered in sequence
- Drainage-friendly exterior flooring near the entrance
- Closed cabinetry for wet items such as towels and shoes
- Cross-ventilation to help moisture evaporate quickly
One of the most overlooked details is airflow. Without it, moisture tends to linger, especially in enclosed entries. A small operable window or transom above the door can significantly improve drying time and reduce odours.
Like a shoreline that filters debris before it reaches open water, a well-designed entry quietly protects the rest of the home from becoming overwhelmed.
Real-Life Application: Entry Layouts That Reduce Daily Clutter
In one coastal cottage project, the entry originally consisted of a narrow hallway with a single hook rail and a small mat. Within days of beach visits, the space would become visually chaotic, with sand, shoes, bags, and jackets spreading into adjacent rooms. The redesign focused on three simple but impactful changes:
- A built-in bench with concealed storage beneath
- Vertical cabinetry extending to ceiling height
- A defined flooring zone using darker, textured porcelain tiles
We also added a shallow shelf at shoulder height for quick-drop items like keys and sunglasses. The transformation was immediate. Instead of chaos accumulating at the threshold, the space began to absorb it. The homeowners described it as “a reset point,” where everything had its place before entering the rest of the house.
Interestingly, the psychological effect was just as important as the physical one. Coming home no longer felt like stepping into disorder. It felt like stepping into clarity.
Pros
- Keeps sand, moisture, and clutter contained at the entry
- Improves overall organisation throughout the home
- Enhances first impressions of the interior
- Increases storage efficiency in small cottages
- Supports more relaxed daily routines
- Reduces cleaning demands in main living spaces
Cons
- Requires careful planning in compact layouts
- Built-in solutions can increase renovation costs
- High-traffic materials may need periodic maintenance
- Poor ventilation can lead to moisture retention
- Over-designing can make small entries feel restrictive
Use Outdoor Showers and Practical Coastal Amenities
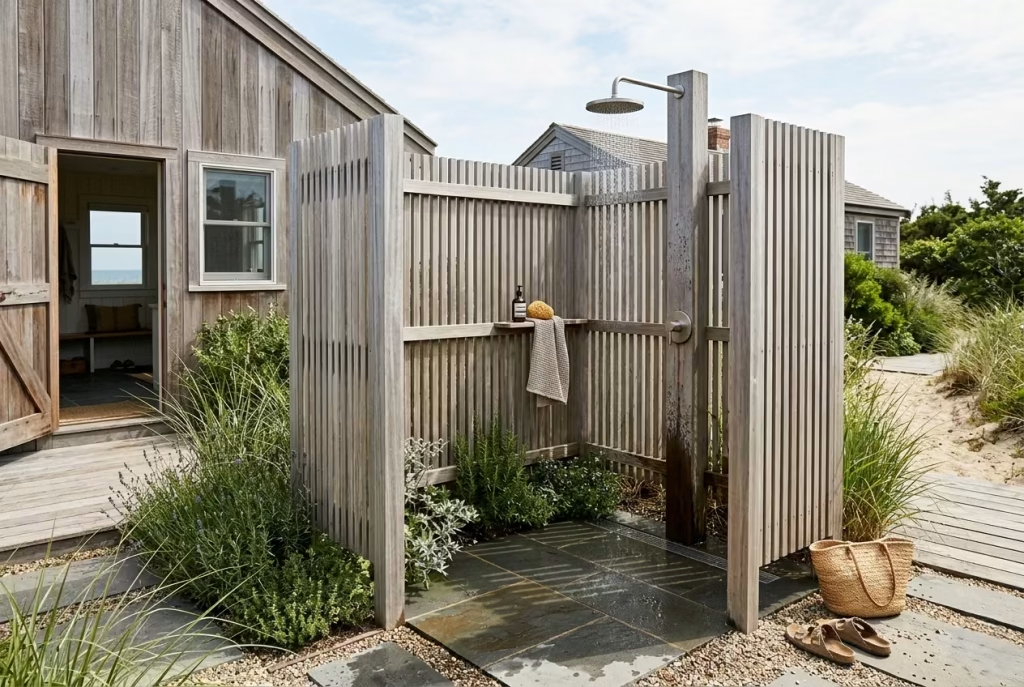
An outdoor shower in a beach cottage is one of those features that seems simple on paper yet transforms daily living in ways that are surprisingly profound. It is not just about rinsing off sand after a walk along the shore. It becomes a transitional ritual, a moment where the outside world is quite literally washed away before stepping back into the comfort of home.
In many of the most thoughtfully designed coastal properties I’ve worked on, the outdoor shower is treated not as an accessory but as an essential part of the architectural rhythm. Positioned correctly, it reduces sand indoors, protects flooring, and encourages a more relaxed connection with outdoor living. Like a soft exhale at the edge of the garden, it quietly resets the home before re-entry.
The key is to approach it with the same care as any interior bathroom. When designed well, it feels intentional, private, and beautifully integrated into the landscape rather than something added as an afterthought.
Outdoor Shower Placement That Feels Natural and Functional
Placement determines whether an outdoor shower feels like a luxury feature or an awkward installation bolted onto a wall. The most successful positions tend to follow one principle: convenience without intrusion.
Ideal locations include:
- Near rear entrances or utility doors
- Alongside garden paths leading from the beach or pool
- Partially screened corners of the property
- Adjacent to changing or storage areas
In one coastal project overlooking a tidal inlet, I positioned the outdoor shower beside a timber-clad service wall just off the kitchen. It allowed direct access from the beach pathway while remaining discreet from main entertaining areas. The result felt intuitive, almost like the house naturally expected people to pass through that point before entering.
Privacy That Feels Comfortable, Not Confined
Privacy is often the deciding factor in whether an outdoor shower is genuinely used or simply admired from a distance.
However, privacy does not need to mean enclosure. In coastal design, the goal is to create a sense of shelter without disconnecting from the surrounding environment.
Effective solutions include:
- Timber slat screens that allow airflow and filtered views
- Frosted or textured glass partitions
- L-shaped walls that subtly shield sightlines
- Planting-based screening using grasses or shrubs
- Partial height masonry walls paired with open sky above
The most successful outdoor showers strike a balance where users feel protected but not boxed in. Like standing in a quiet dune hollow shielded from wind yet open to the sky, it should feel naturally private rather than artificially enclosed.
Material Durability That Withstands Coastal Conditions
Outdoor environments are unforgiving. Salt air, UV exposure, rain, and fluctuating temperatures all contribute to gradual wear. Materials must therefore be selected for resilience first, aesthetics second.
Reliable choices include:
- Marine-grade stainless steel fixtures
- Powder-coated brass or aluminium fittings
- Teak or thermally modified timber for surrounds
- Natural stone such as basalt or granite for flooring
- Porcelain tiles with anti-slip finishes
Teak remains a particularly strong option because of its natural oil content, which resists moisture and decay over time. In several coastal installations, I’ve seen teak develop a soft silver patina that blends beautifully with surrounding planting and weathered architecture.
Like driftwood shaped by tide and time, these materials are not meant to stay pristine. They are meant to age gracefully.
Drainage Planning That Prevents Long-Term Issues
Drainage is often the invisible detail that determines whether an outdoor shower succeeds or fails over time. Without proper planning, water can pool, soil can erode, and surrounding materials may deteriorate prematurely.
Key considerations include:
- Gravel or stone drainage beds beneath shower zones
- Linear drains positioned to guide water away efficiently
- Permeable paving materials to absorb runoff
- Slight floor gradients of around 1 to 2 percent
- Connection to existing greywater systems where permitted
In one project near a sandy coastline, we integrated a concealed gravel soakaway beneath a slate shower base. It allowed water to disappear almost instantly, leaving no visible pooling even after heavy use. Good drainage is like good storytelling in design. It is rarely noticed when done well, but immediately felt when neglected.
Design Specifications for Comfort and Usability
Outdoor showers should feel generous enough to use comfortably without dominating the garden. Recommended dimensions include:
- Minimum internal space: 3 x 3 ft (91 x 91 cm)
- Comfortable space: 4 x 4 ft (122 x 122 cm)
- Luxury layout: 4 x 6 ft (122 x 183 cm) or larger
Shower head height should typically be set between:
- 78 to 84 inches (198 to 213 cm) from finished ground level
Wall-mounted or overhead rainfall fixtures work particularly well in coastal settings, as they enhance the natural, unforced feeling of water exposure. A small built-in shelf or niche for soap and towels adds practicality without disrupting the visual simplicity of the space.
Water-Resistant Fixtures That Perform Over Time
Choosing the right fixtures is essential in coastal environments where corrosion can quickly become an issue. Recommended options include:
- Marine-grade stainless steel (316 grade preferred)
- Solid brass fittings with protective coatings
- UV-stable outdoor plumbing components
- Anti-scald thermostatic valves for safety
Cheaper fixtures often fail prematurely in salty environments, leading to staining, leakage, or surface degradation. Investing in higher-grade materials early often proves more economical in the long run.
Real Project Insight: The Shower That Changed Daily Routine
In one beach cottage renovation, the outdoor shower was initially a minor addition requested for convenience after beach visits. It was placed discreetly beside a garden path with a simple timber surround and stone base. Within weeks of completion, its use extended far beyond expectations.
It became part of the daily rhythm of the home. Morning rinses after garden work. Evening cool-downs after warm coastal walks. Even children began treating it as part of their return ritual from the beach.What began as a functional feature gradually became a lifestyle anchor, subtly reshaping how the family interacted with their outdoor space.Sometimes the smallest interventions leave the most lasting impression.
Pros
- Reduces sand and moisture entering the home
- Enhances daily convenience after beach or garden use
- Strengthens indoor-outdoor living connection
- Adds practical luxury to coastal properties
- Supports cleaner, more organised interiors
- Can increase property appeal and value
Cons
- Requires careful drainage and plumbing planning
- Exposure to weather can accelerate material wear
- Privacy design must be thoughtfully resolved
- Seasonal usability may vary in colder climates
- Higher-grade materials increase upfront cost
Embrace Imperfection Through Collected Coastal Details
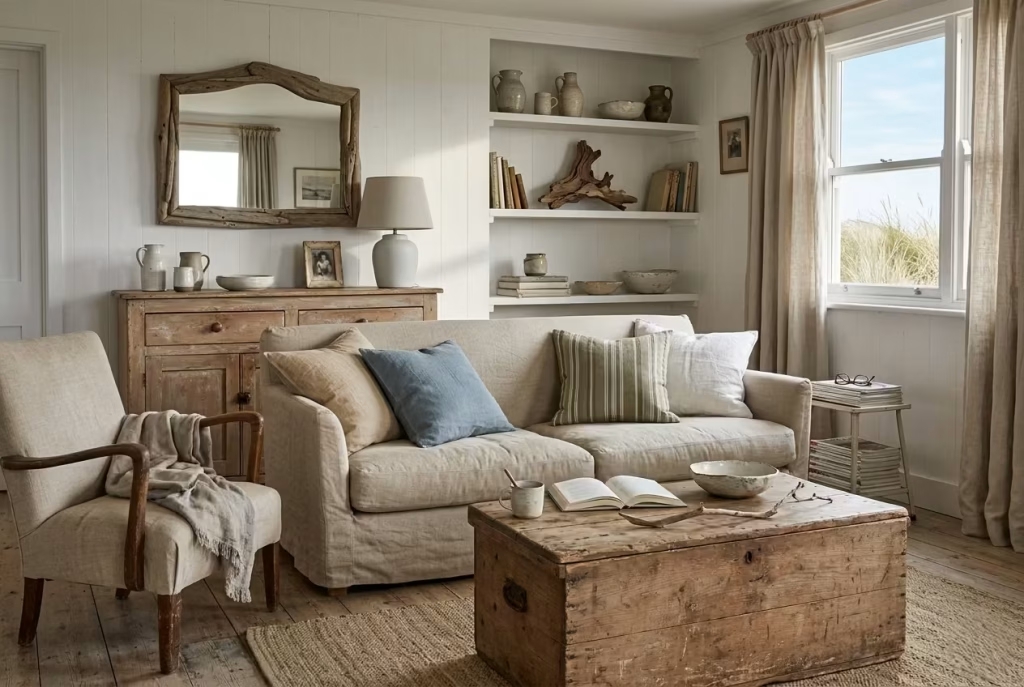
There is a quiet truth in the most successful beach cottages: they rarely feel newly finished. Instead, they feel discovered over time, as though each object, surface, and material has been gathered slowly through lived experience rather than selected in a single design moment. This sense of imperfection is not a flaw to correct, but a quality to cultivate.
Coastal living, at its best, is not about precision or polish. It is about ease, memory, and the gentle layering of things that carry meaning. A chair softened by years of use, a ceramic bowl with a slightly uneven rim, or a timber surface marked by sun and salt air all contribute to a home that feels emotionally grounded. Like pages of a well-thumbed book, these details tell a story without needing explanation.
In my experience working on coastal homes, the spaces that linger in memory are never the ones that appear untouched. They are the ones that feel gently weathered, as though life has already passed through them and left something quietly valuable behind.
Vintage Furniture and Antiques That Carry Quiet Character
Vintage pieces bring depth to coastal interiors in a way that newly manufactured items rarely achieve. They introduce history, proportion, and a sense of permanence that balances the lightness of seaside architecture. Effective approaches include:
- Weathered timber dining tables with visible grain and patina
- Linen-upholstered armchairs with softened edges
- Antique storage trunks used as coffee tables or end pieces
- Worn sideboards that anchor open-plan living spaces
The key is not to overcrowd, but to allow each piece to breathe. A single well-chosen antique can carry more visual weight than several decorative items combined.
In one beach cottage project, I introduced a reclaimed oak farmhouse table that had clearly lived another life before arriving in the home. Over time, it became the emotional centre of the space, gathering marks, meals, and conversations that added to its character rather than diminishing it.
Like driftwood shaped by tide and time, these pieces feel better precisely because they have already been through something.
Driftwood-Inspired Accents That Echo the Landscape
Driftwood is one of the most honest design references in coastal interiors. It is unpolished, irregular, and shaped entirely by natural forces. Bringing this language indoors creates a subtle continuity between home and shoreline.
Ways to incorporate this aesthetic include:
- Sculptural driftwood pieces displayed as standalone objects
- Light fixtures with irregular timber or organic silhouettes
- Mirror frames with naturally weathered edges
- Coffee tables with raw or live-edge finishes
These elements work best when used sparingly. Too many can feel forced, but just enough creates a sense of effortless cohesion with the surrounding environment.
There is a reason driftwood feels so appropriate in coastal homes. It never tries to be anything other than what it is, and that honesty is exactly what gives it presence.
Handmade Ceramics That Add Human Imperfection
In a world increasingly dominated by machine precision, handmade ceramics reintroduce a sense of human touch into interiors. Their slight irregularities in glaze, form, and texture bring warmth that feels deeply compatible with coastal living.
Useful applications include:
- Tableware with soft, organic glazing
- Decorative bowls placed on open shelving
- Ceramic lamps with matte, tactile finishes
- Vases that celebrate asymmetry rather than conceal it
These pieces do not need to match perfectly. In fact, slight variation often enhances their appeal. When grouped together, they create a rhythm that feels collected rather than curated.
I often find that in coastal kitchens and dining areas, handmade ceramics soften the overall palette, preventing the space from feeling too uniform or controlled. Like seashells gathered along a shoreline, each one is slightly different, yet together they form a natural harmony.
Avoiding Over-Styled Coastal Interiors
One of the most common missteps in beach cottage design is over-styling. When every surface is carefully coordinated, every accessory deliberately placed, and every colour palette tightly controlled, the result can feel staged rather than lived in.
True coastal interiors resist that temptation. Signs of over-styling include:
- Repetitive use of predictable coastal motifs
- Excessive decorative objects without functional purpose
- Over-matching furniture sets
- Sterile, showroom-like finishes
A more authentic approach allows for variation, imperfection, and even a degree of visual looseness. Not everything needs to match, and not every corner needs to be styled.
In many of the most successful homes I’ve worked on, we intentionally leave certain areas slightly under-designed. This creates breathing room for life to unfold naturally. Like a shoreline where footprints appear and disappear with the tide, the space feels alive rather than fixed.
Designing for Authenticity Rather Than Trends
Trends move quickly, especially in interior design. What feels current today can feel dated within a few seasons. Coastal homes, however, benefit most from a slower design language, one rooted in material honesty and timeless proportion.
Authenticity comes from decisions such as:
- Choosing materials that age gracefully rather than stay static
- Prioritising comfort over visual impact
- Allowing natural light to shape how rooms are experienced
- Selecting objects that carry personal or local meaning
In practice, this means resisting the urge to over-interpret “coastal style” and instead focusing on how the home feels to live in day to day. When a space is designed with authenticity at its core, it rarely needs updating. It simply evolves.
Designer Perspective: Why the Most Memorable Beach Cottages Rarely Look Newly Finished
The beach cottages that stay with me longest are never the ones that appear untouched or overly polished. They are the ones that feel gently accumulated, where nothing seems forced and everything appears to have arrived over time.
There is a particular quality in these homes that is difficult to manufacture. Surfaces soften. Objects settle into place. Light interacts differently with aged materials. Even imperfections begin to feel intentional.
In one project, a homeowner once told me that their favourite part of the renovation was not anything newly installed, but the way their existing belongings suddenly felt at home within the space. That, more than anything, captures the essence of good coastal design. It is not about creating perfection. It is about creating belonging.
Pros
- Creates a warm, lived-in and emotionally rich atmosphere
- Avoids short-lived design trends
- Adds depth through texture, age, and variation
- Makes interiors feel more relaxed and approachable
- Strengthens connection between home and environment
Cons
- Requires careful balance to avoid visual clutter
- Can feel disorganised if not thoughtfully edited
- Vintage and handmade items may require sourcing time
- Inconsistent materials need considered composition
- Harder to achieve if aiming for highly uniform aesthetics
What Makes a Beach Cottage Feel Relaxing?
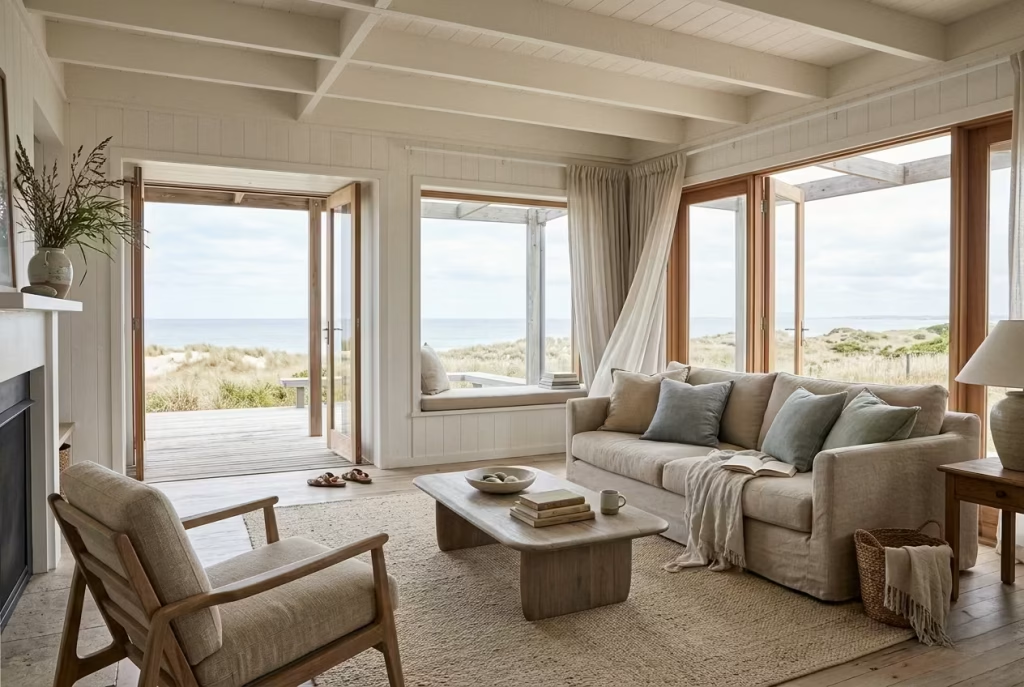
The feeling of relaxation in a beach cottage rarely comes from a single design feature. It is not the white walls, the ocean views, or the woven textures alone. Instead, it emerges from a careful balance of light, materials, scale, and simplicity working together almost effortlessly. The most memorable coastal homes create a sense of ease that is felt immediately upon entering, yet difficult to attribute to any one element.
Over years of designing and renovating coastal properties, I have found that the homes people return to again and again share a common quality. They feel emotionally comfortable. The spaces are not trying to impress at every turn. They support daily living quietly, allowing occupants to slow down, breathe more deeply, and connect with their surroundings.
Much like standing on a shoreline where the horizon stretches endlessly ahead, a well-designed beach cottage creates a subtle sense of mental space. The home feels lighter, calmer, and less demanding, even during the busiest seasons of family life.
Coastal Design Versus Nautical Decorating
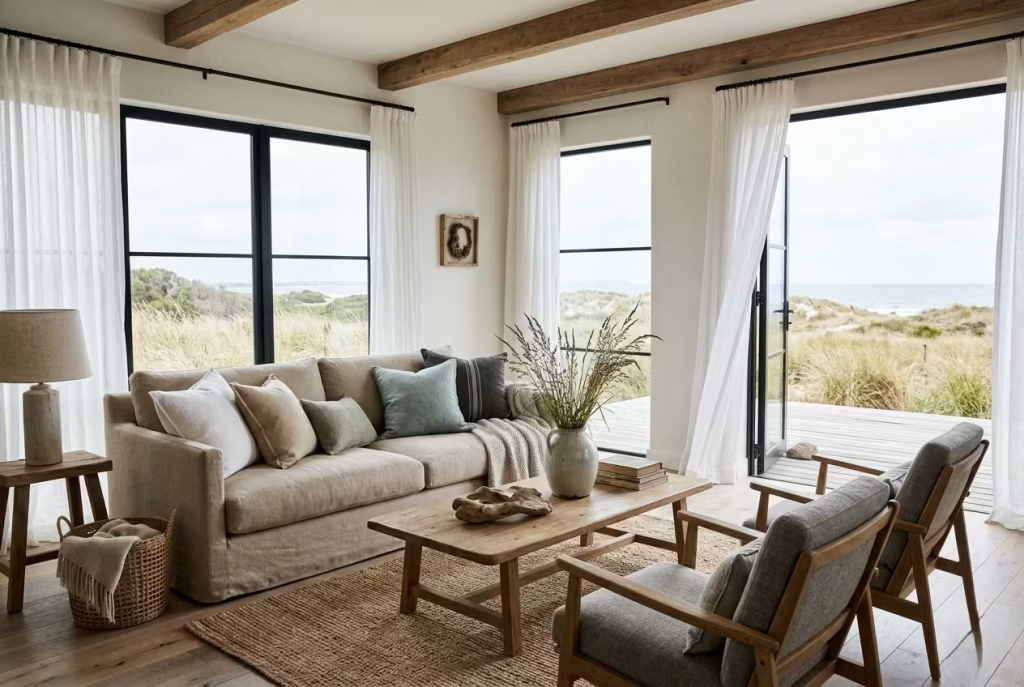
One of the biggest misconceptions about beach cottage design is the belief that coastal interiors require obvious seaside references.
True coastal design and nautical decorating are very different approaches.
Nautical decorating often relies on themes:
- Anchor motifs
- Rope details
- Model boats
- Maritime artwork
- Bold navy-and-white colour schemes
While these elements can work in moderation, they often risk making a home feel overly themed rather than naturally connected to its environment.
Authentic coastal design focuses instead on atmosphere.
Characteristics include:
- Natural materials
- Soft, layered textures
- Organic colour palettes
- Light-filled interiors
- Visual connection to the outdoors
The goal is not to recreate the beach indoors but to capture the feeling of being near it.
In many successful coastal projects, visitors immediately sense the connection to the landscape without encountering a single obvious seaside motif. That restraint often creates a far more sophisticated result.
The Role of Natural Materials in Emotional Comfort
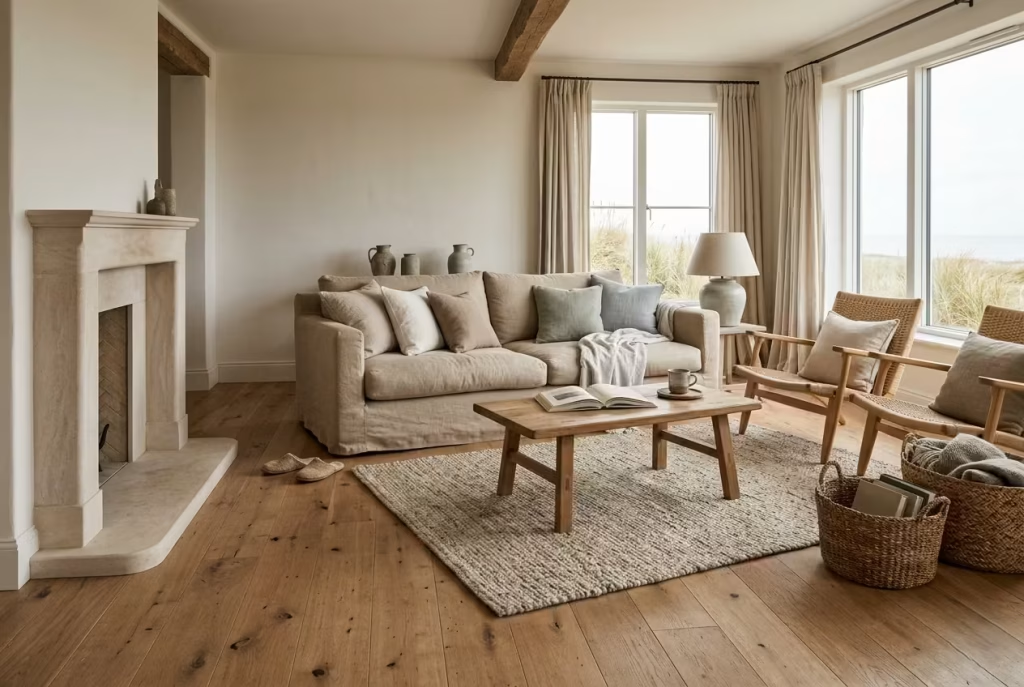
Natural materials have a remarkable ability to influence how a room feels on both a visual and psychological level.
Unlike synthetic finishes that often appear static, materials such as timber, stone, linen, rattan, and wool possess subtle variations that create warmth and depth.
Commonly used coastal materials include:
- White oak flooring
- Honed limestone
- Linen upholstery
- Woven seagrass
- Handmade ceramics
- Natural cotton textiles
These materials age gracefully because they develop character over time. A linen sofa may soften through years of use. Timber floors may acquire gentle marks that reflect family life. Stone surfaces develop subtle patina through daily interaction. Rather than deteriorating, they become richer.
This evolving quality creates emotional comfort because the home begins to tell a story. It feels lived in rather than preserved behind glass. Like a favourite book whose pages soften with age, these materials become more appealing through use rather than less.
How Light Influences Mood Throughout the Day
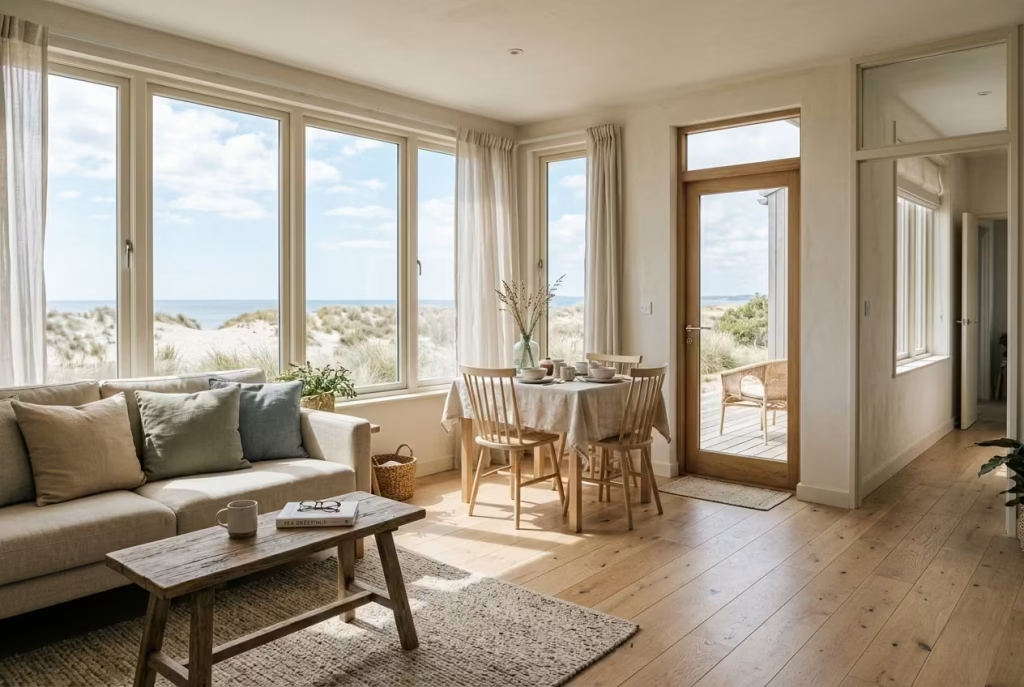
Natural light may be the single most important ingredient in a relaxing beach cottage. Light affects mood, energy levels, spatial perception, and even how colours and materials are experienced.
The most successful coastal homes are designed to capture changing daylight throughout the day. Morning light often feels crisp and energising. Afternoon light introduces warmth and softness. Evening light creates a more intimate atmosphere as shadows lengthen across surfaces.
Several design strategies consistently improve daylight performance:
- Larger windows positioned to frame views
- Light-reflective wall finishes
- Open-plan layouts that allow light to travel
- Interior glazing where appropriate
- Reduced visual obstruction from oversized furniture
In one renovation project, increasing window openings by just 20 percent dramatically transformed the atmosphere of the home. The floor plan remained unchanged, yet every room felt more open, welcoming, and connected to the landscape.
Good light does not merely illuminate a room. It shapes the emotional experience of living within it.
Creating Visual Simplicity Without Sacrificing Character
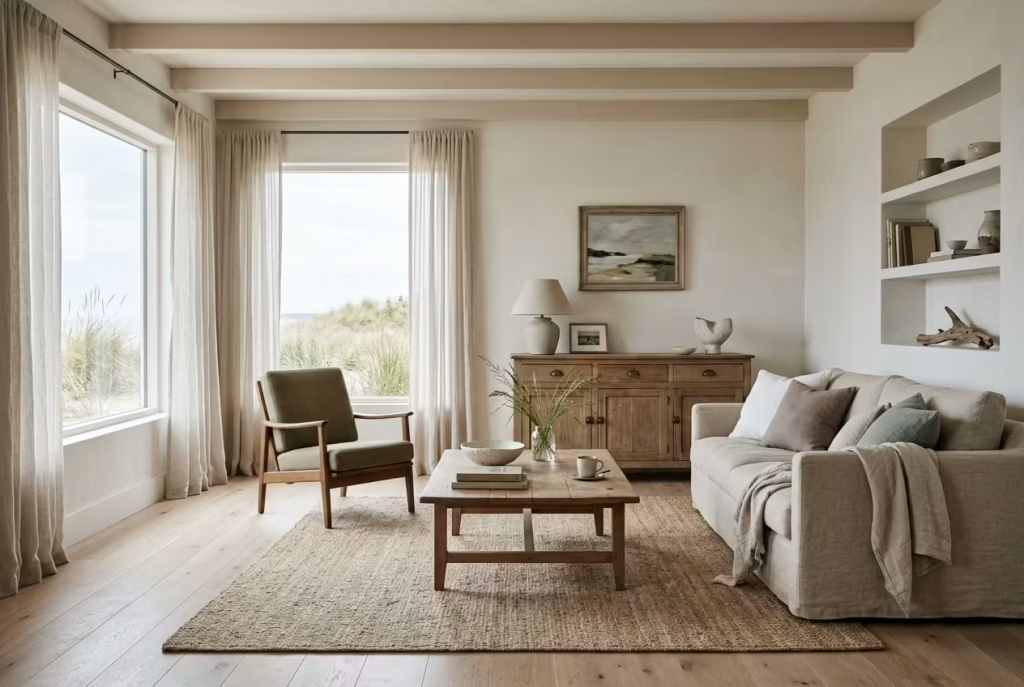
Simplicity is often misunderstood as emptiness. In reality, the most relaxing beach cottages are edited rather than stripped back. They contain enough detail to feel layered and interesting but avoid overwhelming the senses.
Achieving this balance often involves:
- Limiting the number of dominant materials
- Maintaining a restrained colour palette
- Prioritising quality over quantity
- Allowing negative space between furnishings
- Choosing meaningful objects rather than excessive accessories
Visual simplicity reduces cognitive load. The eye can move comfortably through the room without constantly competing for attention. Yet simplicity should never result in sterility. Character often comes from:
- Vintage furniture
- Handmade objects
- Textural variation
- Architectural details
- Personal collections acquired over time
Like a well-composed piece of music, the pauses between notes are just as important as the notes themselves.
Why Beach Cottages Often Age Gracefully
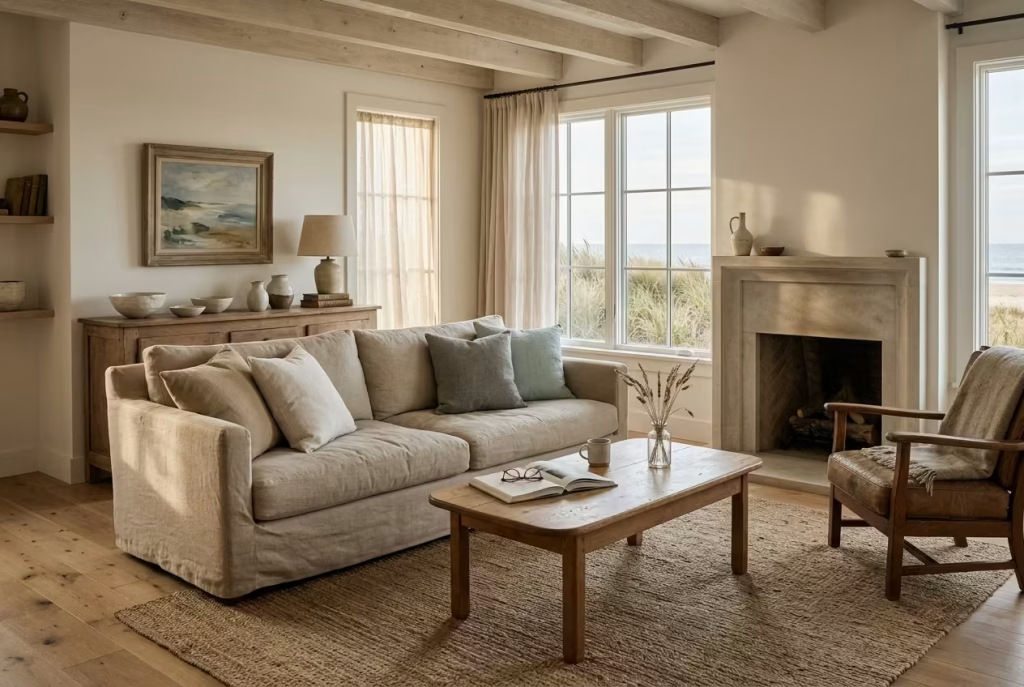
Many contemporary interiors begin to feel dated surprisingly quickly because they are designed around trends rather than enduring principles. Beach cottages frequently avoid this problem. Their longevity stems from several factors:
- Natural materials remain relevant across decades
- Neutral palettes adapt easily to changing tastes
- Functional layouts support evolving lifestyles
- Outdoor connections never go out of style
- Patina enhances rather than diminishes character
I often revisit coastal projects years after completion and find they look better than they did on installation day. Timber has mellowed. Gardens have matured. Fabrics have softened. The house feels settled into its environment.
This gradual evolution is one of the defining strengths of coastal design. Instead of fighting the passage of time, it welcomes it. Like stones polished by the sea over countless tides, the home becomes more refined through experience.
Practical Design Note
Although beach cottages vary enormously in style and location, several design benchmarks consistently contribute to a relaxed atmosphere.
| Design Element | Recommended Guideline |
|---|---|
| Typical Beach Cottage Size | 1,200–2,500 sq ft (111–232 m²) |
| Ceiling Height | 9–10 ft (2.7–3 m) preferred |
| Window-to-Wall Ratio | Approximately 20–35% for balanced natural light |
| Main Living Room Width | Ideally 14–20 ft (4.3–6 m) |
| Comfortable Circulation Space | Minimum 36 inches (91 cm) |
| Covered Outdoor Living Depth | 8–12 ft (2.4–3.7 m) |
These figures are not rigid rules, but they provide useful benchmarks when planning spaces intended to feel open, airy, and comfortable.
Designer’s Perspective
When people describe a beach cottage as relaxing, they are rarely talking about decoration. They are responding to something deeper. They are noticing how daylight fills a room, how natural materials soften the atmosphere, how furniture allows easy movement, and how the home connects effortlessly to the landscape beyond.
The most successful coastal homes do not chase perfection. They prioritise comfort, authenticity, and longevity. They leave room for life to unfold naturally, gathering memories, marks, and meaning over time.
That is why truly great beach cottages rarely feel finished in the conventional sense. They continue evolving year after year, becoming richer, warmer, and more personal with every season that passes.
Materials That Perform Beautifully in Coastal Homes
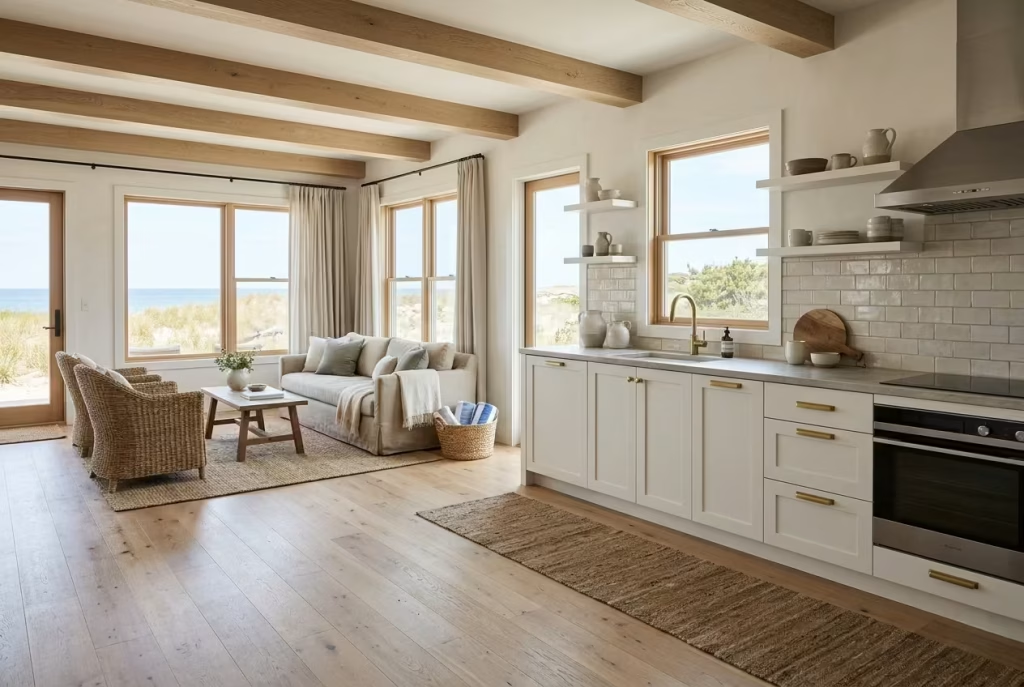
The beauty of a beach cottage is often judged by its atmosphere, but its longevity is determined by something far less visible: material selection. Coastal environments are among the most demanding conditions a home can face. Salt carried on ocean breezes settles on surfaces. Humidity fluctuates throughout the year. Intense sunlight gradually alters colours and finishes. Materials that perform well inland may struggle significantly when exposed to these conditions over time.
This is why experienced coastal designers tend to think beyond appearance alone. A material may look beautiful on installation day, but the real question is how it will perform five, ten, or even twenty years later.
The most successful coastal homes are built around materials that age gracefully rather than deteriorate visibly. They develop character, soften with use, and become more integrated into the home with every passing season. Like a favourite seaside path worn smooth by countless footsteps, they gain appeal through experience rather than losing it.
Comparison Table: Coastal Material Performance Guide
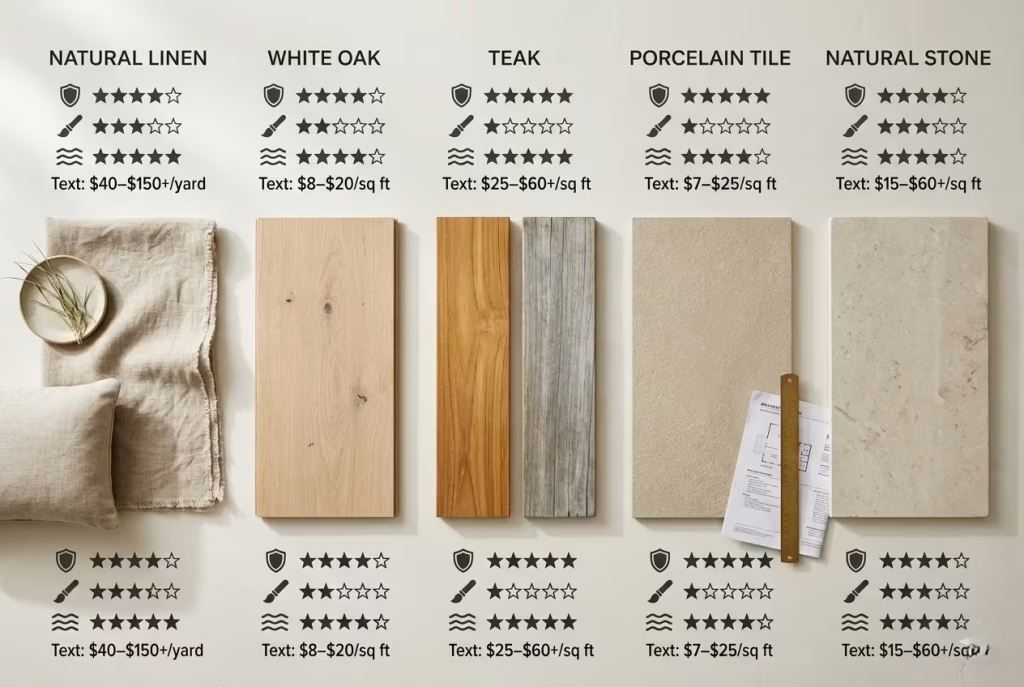
| Material | Durability | Maintenance | Coastal Suitability | Typical Cost Range* |
|---|---|---|---|---|
| Linen | Moderate to High | Moderate | Excellent for interiors | $40–$150+ per yard |
| White Oak | High | Low to Moderate | Excellent | $8–$20 per sq ft installed |
| Teak | Exceptional | Low | Outstanding | $25–$60+ per sq ft |
| Porcelain Tile | Very High | Low | Excellent | $7–$25 per sq ft installed |
| Natural Stone | High | Moderate to High | Excellent with proper sealing | $15–$60+ per sq ft installed |
*Costs vary depending on location, product quality, sourcing, and installation requirements.
Linen: The Fabric That Defines Relaxed Coastal Living
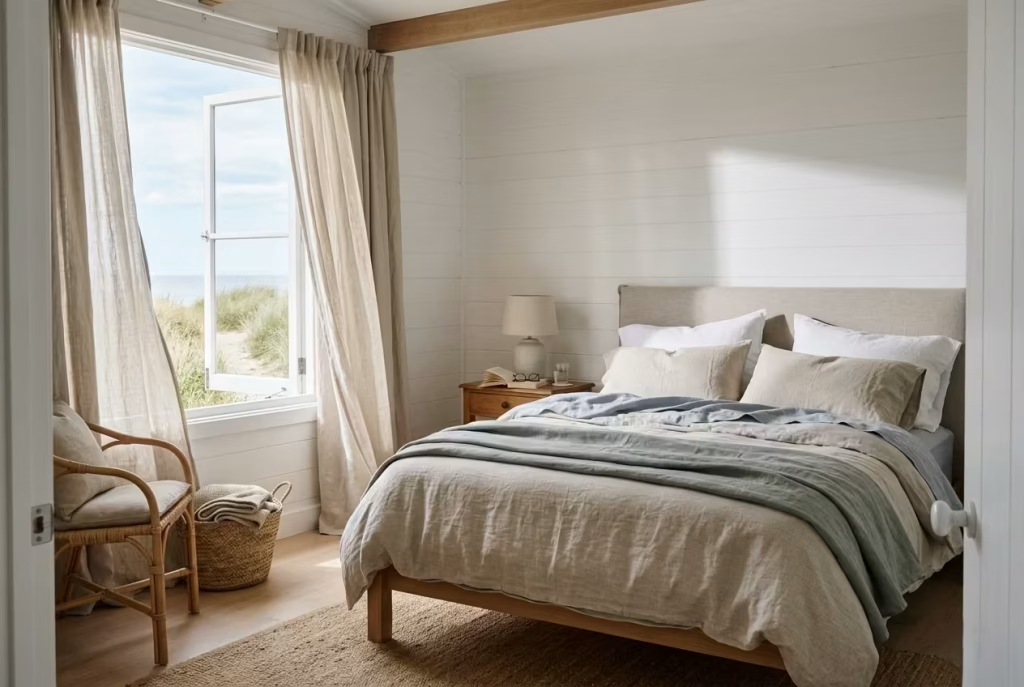
Few materials embody coastal interiors more naturally than linen. Its appeal extends far beyond aesthetics. Linen possesses a softness and visual texture that immediately makes a room feel more relaxed and welcoming.
One reason linen performs particularly well in beach cottages is its breathability. The fibres allow air to circulate freely, helping fabrics remain comfortable during warmer months.
Common applications include:
- Sofa upholstery
- Curtains
- Bedding
- Dining textiles
- Accent cushions
Unlike highly synthetic fabrics that can appear overly uniform, linen develops a relaxed character over time. Wrinkles become part of its charm rather than a flaw to correct.
In several coastal bedroom projects, I have specified linen bedding not only for appearance but because homeowners consistently report improved comfort during humid summer nights.
The material feels effortless, much like a sea breeze drifting through an open window.
White Oak: The Reliable Foundation
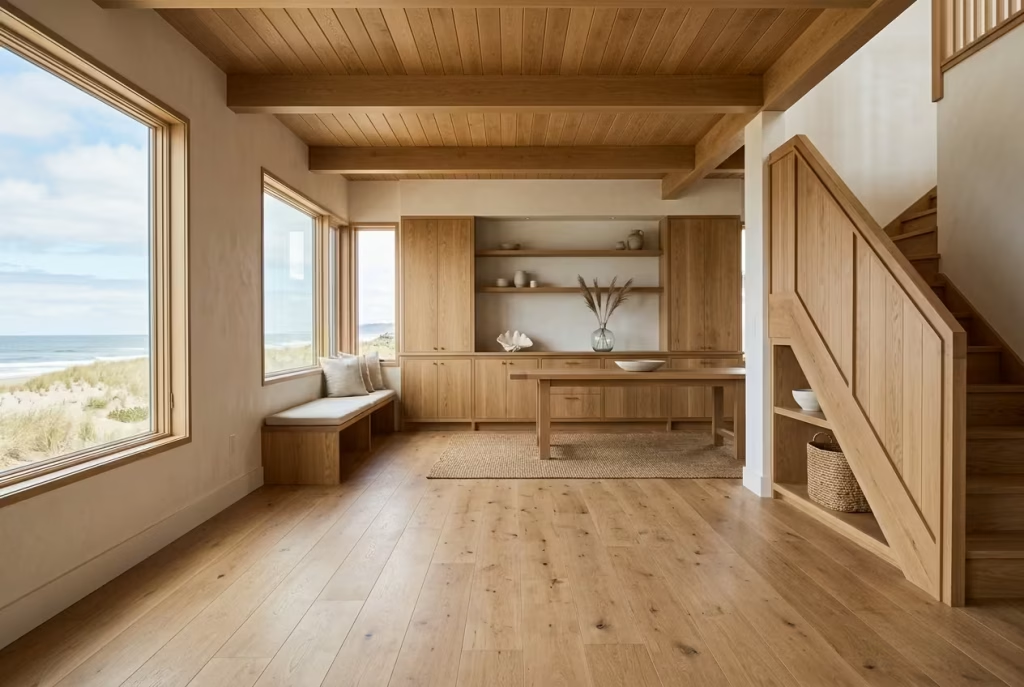
If there is one timber I repeatedly return to in coastal projects, it is white oak. White oak strikes a rare balance between durability, warmth, and versatility. Its subtle grain provides visual interest without dominating a room, making it adaptable across both traditional and contemporary beach cottages.
Benefits include:
- Excellent dimensional stability
- Strong wear resistance
- Timeless appearance
- Compatibility with numerous finishes
- Ability to age gracefully
White oak performs particularly well as:
- Flooring
- Cabinetry
- Built-in furniture
- Ceiling treatments
- Stair components
For flooring, I often recommend wider planks ranging from 7 to 10 inches (18 to 25 cm) in width. These proportions reinforce the relaxed, open feeling commonly associated with coastal homes. As years pass, oak develops a richness that feels increasingly natural rather than dated.
Teak: The Gold Standard for Coastal Durability
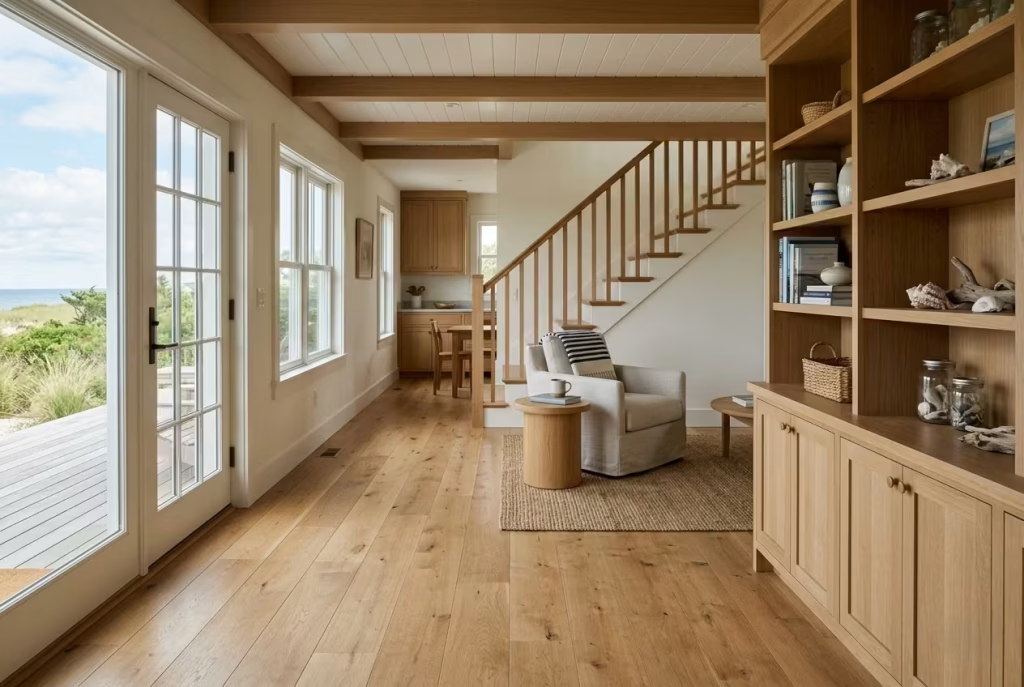
When exposure to weather is unavoidable, teak remains one of the most dependable materials available. Its naturally high oil content provides exceptional resistance to:
- Moisture
- Rot
- Insect activity
- Salt exposure
- Temperature fluctuations
These characteristics explain why teak has long been used in marine applications. In coastal homes, teak frequently appears in:
- Outdoor furniture
- Pergolas
- Decking
- Exterior cladding details
- Outdoor showers
One beachfront project incorporated teak seating throughout multiple outdoor spaces. More than a decade later, the timber had developed a beautiful silver-grey patina while remaining structurally sound. Very few materials age with such confidence. Like driftwood shaped by years beside the sea, teak often becomes more attractive through weathering.
Porcelain: The Practical Performer
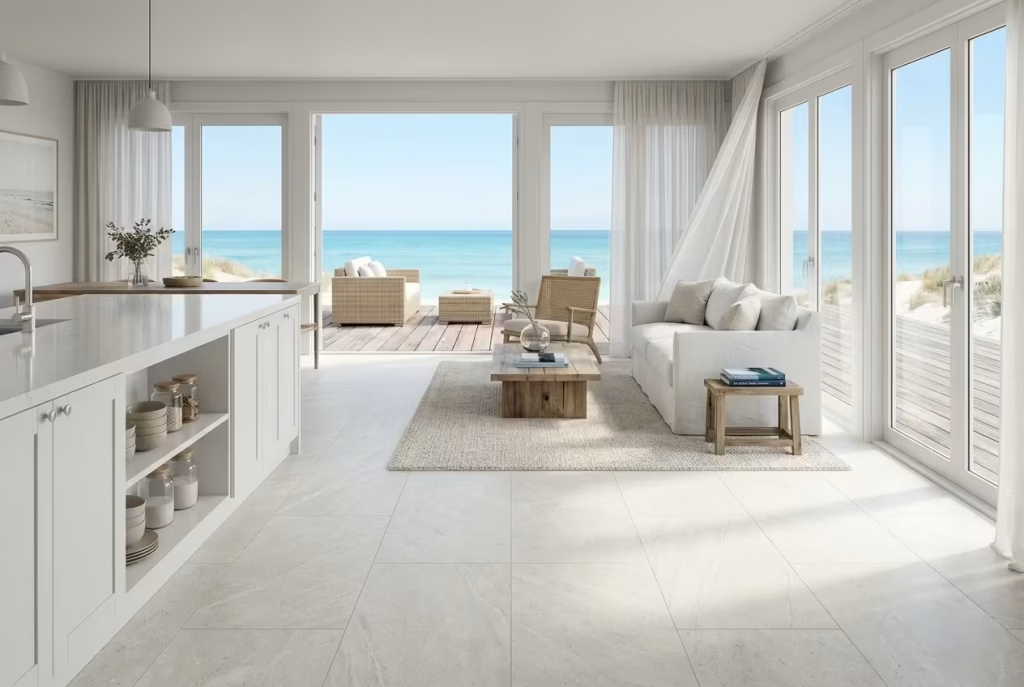
Porcelain may not always receive the same attention as natural materials, yet it remains one of the most practical options available for coastal homes. Its technical performance is difficult to ignore. Advantages include:
- Extremely low water absorption
- Outstanding durability
- Minimal maintenance requirements
- High stain resistance
- Broad design flexibility
Modern manufacturing techniques allow porcelain to convincingly replicate:
- Limestone
- Marble
- Concrete
- Timber
- Travertine
In high-traffic beach cottages where sand is frequently tracked indoors, porcelain flooring often proves invaluable.
Large-format porcelain tiles measuring 24 x 48 inches (61 x 122 cm) are particularly effective because they reduce grout lines while creating a cleaner, more expansive appearance. Porcelain may not develop patina like timber or stone, but its reliability is hard to match.
Natural Stone: Character That Deepens Over Time
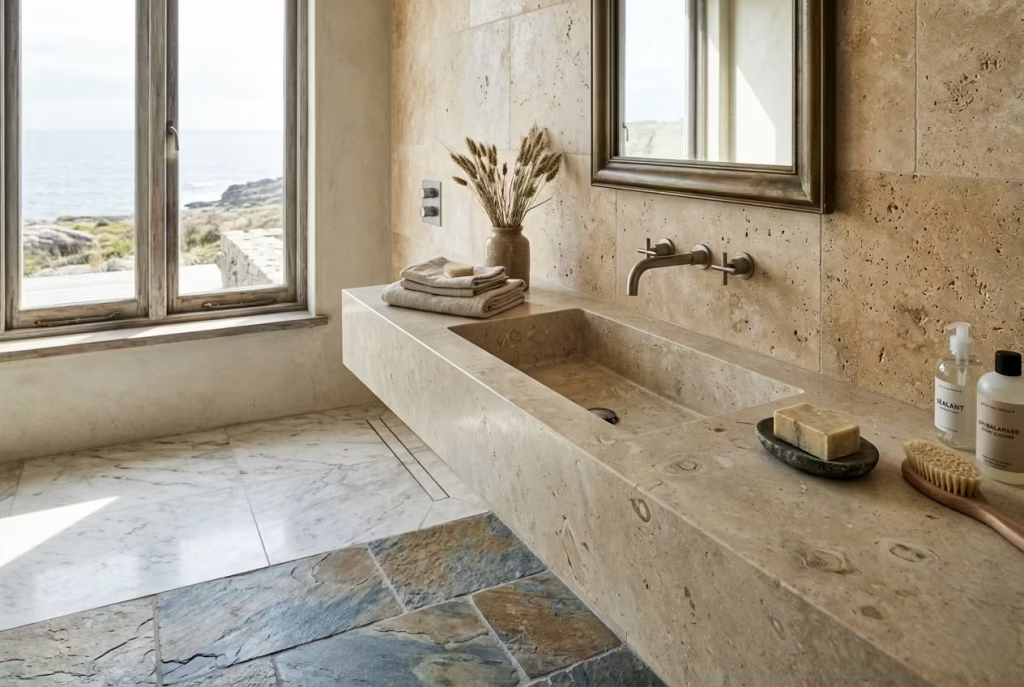
Natural stone introduces a level of authenticity that remains difficult to replicate. Every slab or tile carries subtle variations in colour, texture, and pattern created by geological processes spanning thousands of years. Popular coastal options include:
- Limestone
- Travertine
- Marble
- Slate
- Quartzite
Natural stone excels when homeowners appreciate materials that evolve gradually through use. However, understanding maintenance requirements is essential. Most stone surfaces require:
- Periodic sealing
- Appropriate cleaning products
- Protection from acidic substances
When maintained properly, stone develops a richness and depth that manufactured materials often struggle to achieve. The best examples feel connected to the surrounding landscape, as though portions of the coastline itself have been carefully brought indoors.
Salt Exposure Considerations
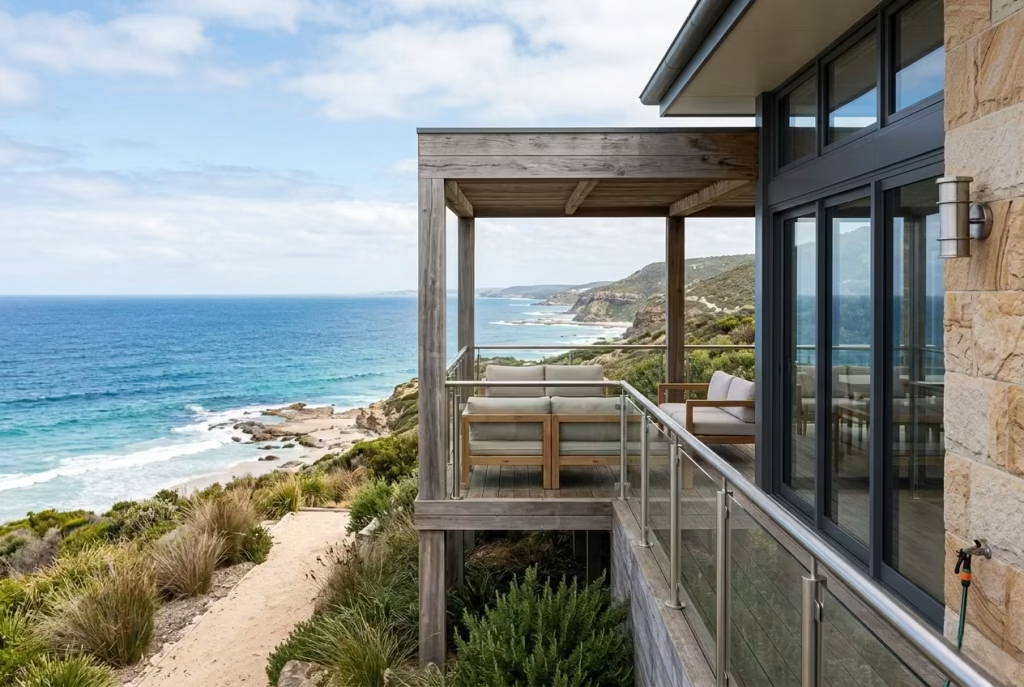
Salt exposure is one of the most underestimated challenges in coastal design. Microscopic salt particles carried by wind can settle on surfaces continuously, accelerating wear if materials are poorly chosen.
Areas most vulnerable include:
- Exterior metal hardware
- Outdoor furniture
- Window frames
- Pergola structures
- Lighting fixtures
To improve longevity, I typically recommend:
- Marine-grade stainless steel
- Powder-coated aluminium
- Naturally durable hardwoods
- High-performance exterior finishes
Regular rinsing of exterior surfaces can also significantly reduce salt accumulation. In coastal environments, durability often depends as much on maintenance habits as initial material selection.
Managing Humidity Throughout the Home
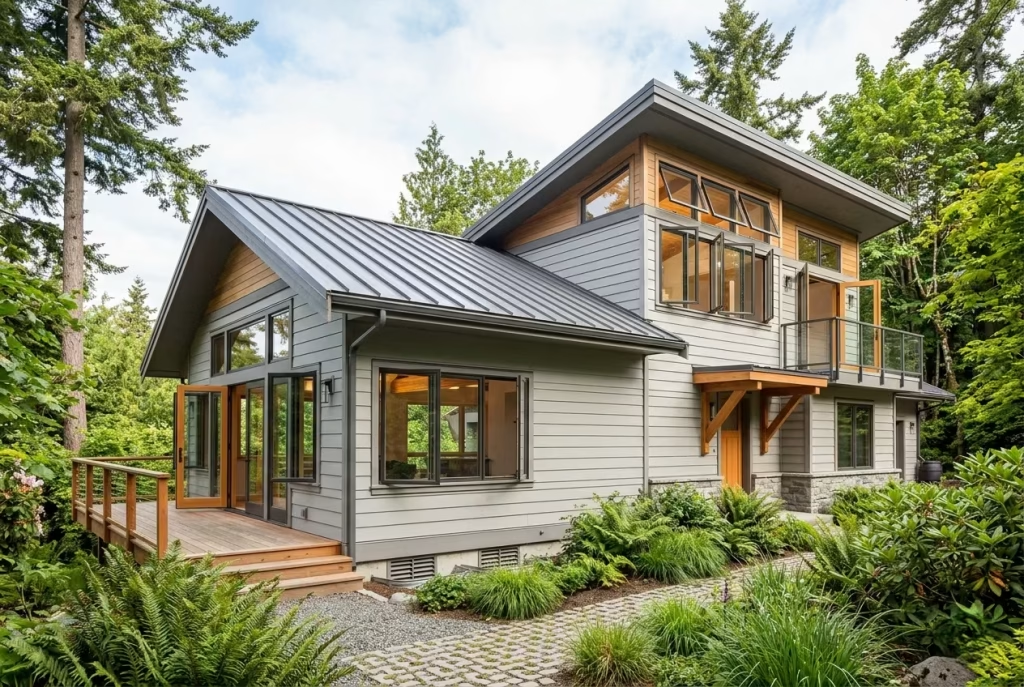
Humidity affects virtually every material within a coastal property. Excess moisture can contribute to:
- Timber movement
- Mould development
- Fabric deterioration
- Paint failure
- Condensation issues
Several strategies consistently improve long-term performance:
- Cross-ventilation through operable windows
- Dehumidification where necessary
- Moisture-resistant construction materials
- Proper insulation and vapour management
- Adequate bathroom and kitchen extraction
Materials that tolerate natural expansion and contraction tend to perform best over time. Rigid perfection rarely survives changing environmental conditions.
Long-Term Maintenance Expectations
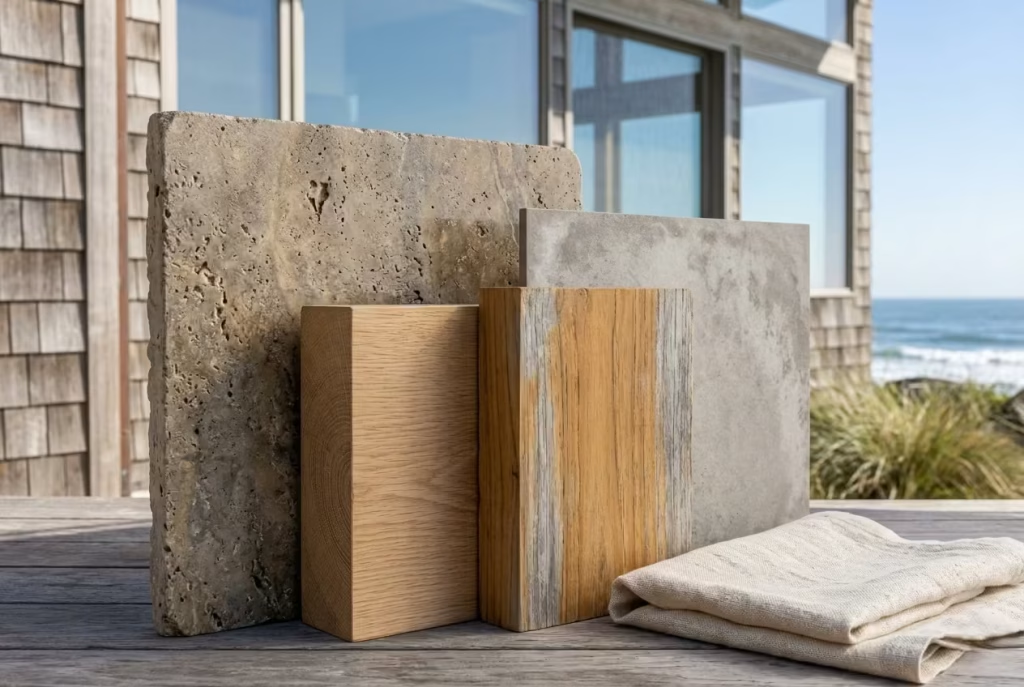
Every material requires some level of care, but understanding those expectations early helps homeowners make informed decisions. A useful rule of thumb is this:
- Linen requires periodic cleaning and occasional replacement.
- White oak benefits from refinishing over the years.
- Teak may be left to weather naturally or maintained for a richer colour.
- Porcelain requires minimal upkeep beyond routine cleaning.
- Natural stone requires sealing and attentive care.
The goal is not to eliminate maintenance entirely. It is to select materials whose maintenance aligns with the homeowner’s lifestyle.
In my experience, the most satisfying coastal homes are not necessarily the ones requiring the least care. They are the ones where maintenance feels worthwhile because the materials reward that investment with beauty that deepens over time.
Designer Perspective
Material selection in a beach cottage should never be driven solely by appearance. The most successful homes combine beauty with resilience, choosing finishes that can withstand coastal conditions while continuing to enrich the atmosphere of the space.
When linen softens, oak matures, teak silvers, porcelain endures, and stone develops patina, the home begins to tell a richer story. These subtle transformations create interiors that feel authentic rather than static.
That is often the hallmark of exceptional coastal design. The materials are not fighting against nature. They are working alongside it, becoming more beautiful with every season that passes.
Common Beach Cottage Design Mistakes That Disrupt Relaxation
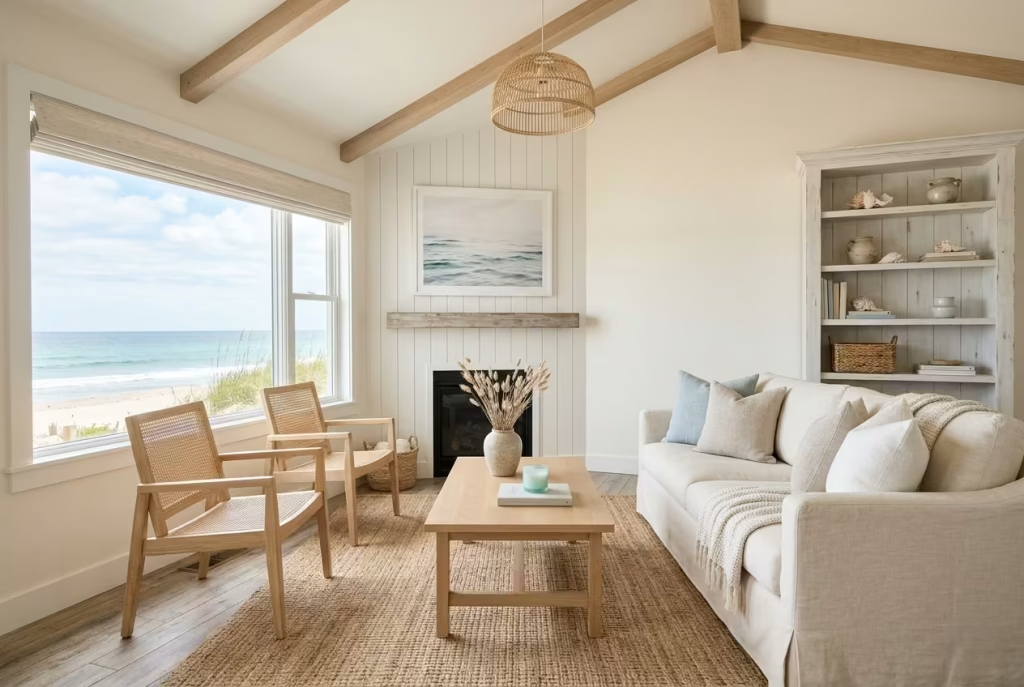
A beach cottage should feel like a deep breath at the end of a long day. It should soften the edges of modern life, not sharpen them. Yet many coastal homes, despite having the right location and the right intention, end up feeling strangely restless. The problem is rarely one dramatic failure. More often, it is a collection of small misjudgments that quietly chip away at the atmosphere until the house no longer feels as easy as it should.
Relaxation in a coastal home depends on balance. Light needs room to move. Storage needs to work without drawing attention. Materials must age with dignity. Furniture should support the space rather than crowd it. When those pieces fall out of rhythm, the whole composition begins to feel a little off-kilter, like a tide pool disturbed before it has settled.
Overusing Coastal Themes Makes a Home Feel One-Note
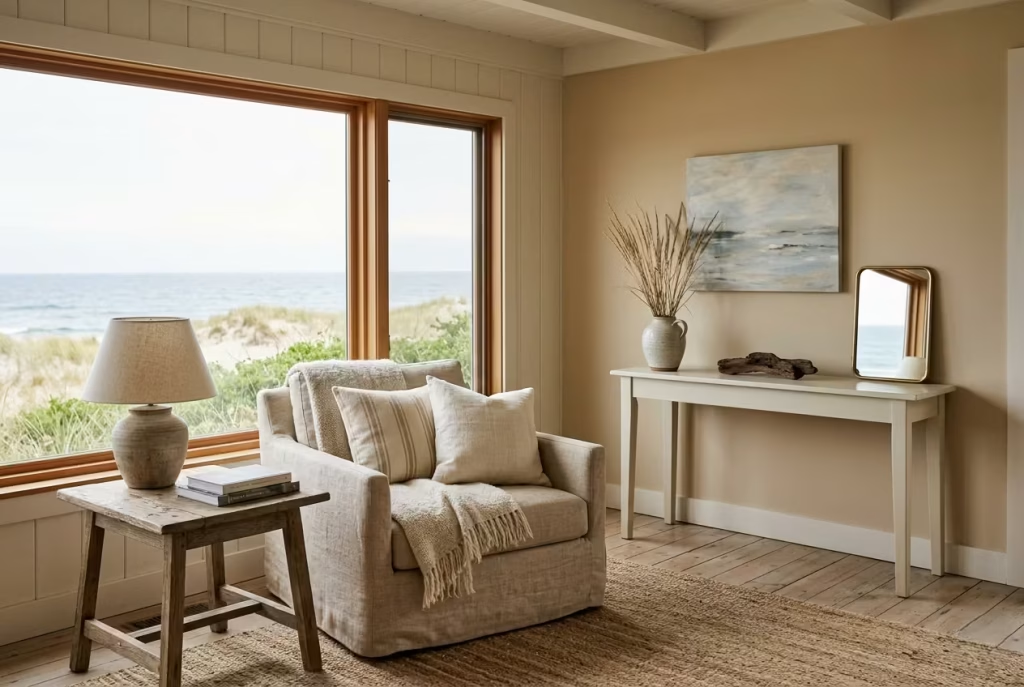
The quickest way to drain a beach cottage of its charm is to lean too heavily on obvious seaside references. Anchors, shells, rope details, navy stripes, and literal nautical motifs may appear harmless in isolation, but together they can turn a calm interior into a costume of itself.
The strongest coastal homes do not shout their location. They suggest it with restraint. Better approaches include:
- Natural linen instead of novelty prints
- Weathered timber instead of decorative beach props
- Soft sand-toned walls instead of theme-driven blue accents
- Handmade ceramics and textured textiles rather than mass-produced seaside décor
A home should feel connected to the coast, not dressed up for it. Like a well-tailored coat that fits without fuss, subtlety almost always wears better than theatrics.
Ignoring Storage Needs Creates Constant Visual Noise
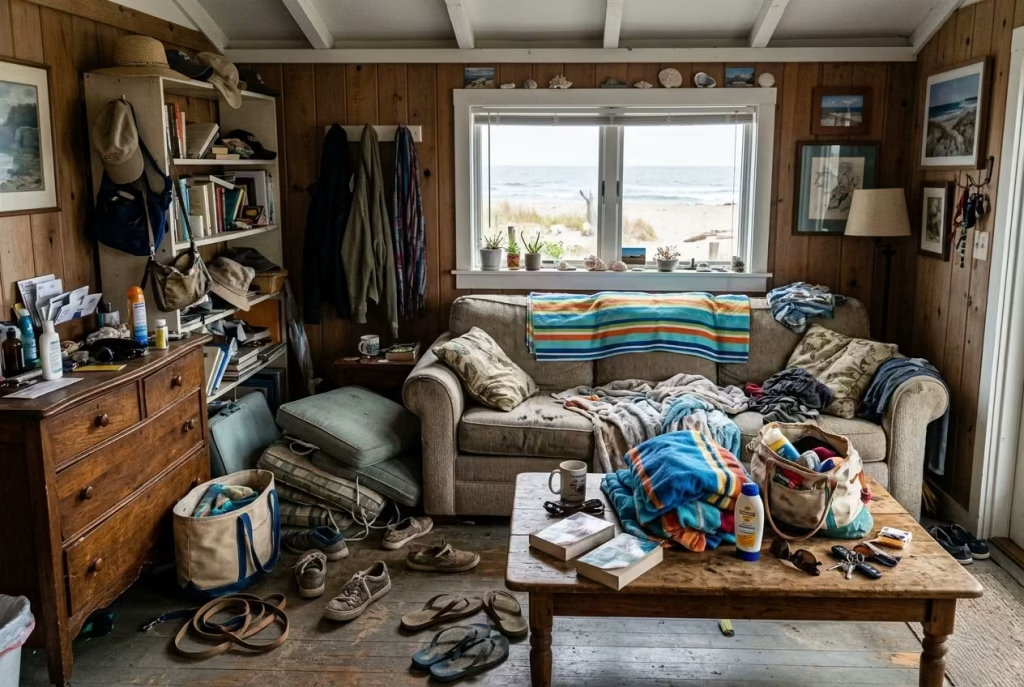
A beach cottage lives a busy life. Towels, shoes, beach bags, sunscreen, books, outdoor cushions, and seasonal layers all need somewhere to go. Without proper storage, clutter begins to collect at the edges of every room, and relaxation slips through the cracks.
This is especially true in smaller cottages where space is already at a premium. Common storage mistakes include:
- Relying only on open shelving
- Underestimating entryway storage needs
- Forgetting space for outdoor and seasonal items
- Choosing furniture without hidden storage options
A home feels restful when the eye has somewhere peaceful to land. If every surface becomes a temporary drop zone, the interior starts to feel busy before the day has even begun.
In practical terms, storage should be planned as part of the architecture, not treated as a last-minute fix. Built-in benches, concealed cabinetry, under-bed drawers, and well-placed baskets can make all the difference. It is the difference between a home that looks tidy and one that actually feels easy to live in.
Poor Lighting Design Can Flatten the Atmosphere
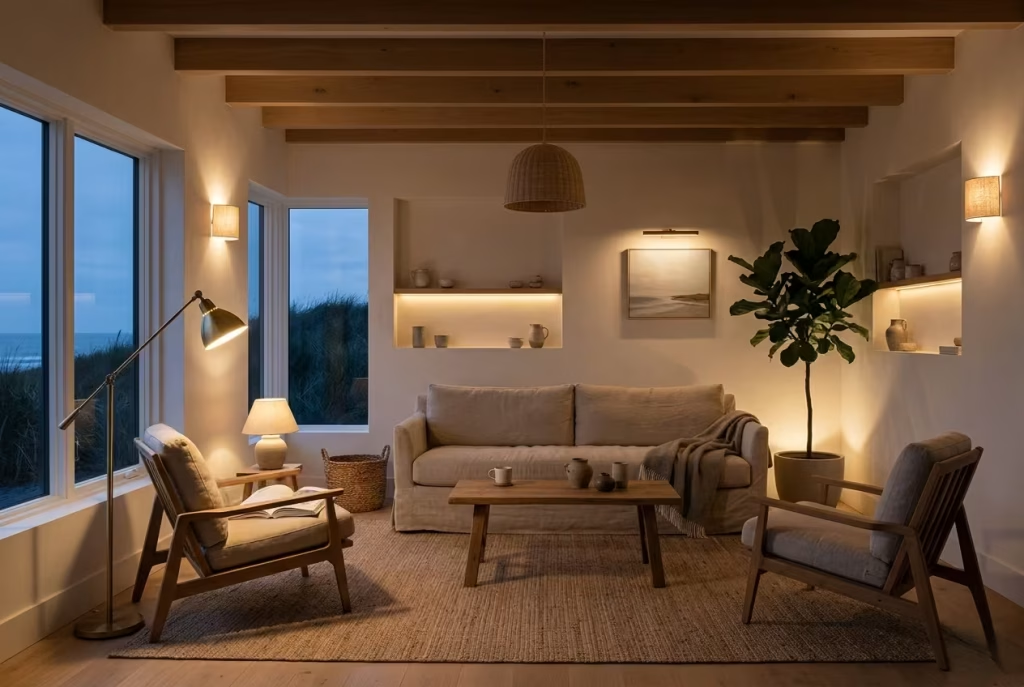
Light is one of the most powerful mood-setters in any home, yet it is frequently underestimated in beach cottages. A room may have wonderful views and beautiful materials, but if the lighting is wrong, the atmosphere falls flat. The most common lighting mistakes are surprisingly familiar:
- Relying on a single ceiling fixture
- Using bulbs that are too cool or too harsh
- Ignoring task lighting near reading or cooking zones
- Failing to layer ambient, accent, and practical light
Coastal interiors benefit from lighting that feels gentle and adaptable. In the evening, the home should not feel like a workroom under interrogation. It should feel warm, layered, and quietly flattering. A useful rule is to think in three layers:
- Ambient light for overall brightness
- Task light for specific activities
- Accent light for depth and atmosphere
When these layers work together, the room gains dimension. When they do not, even the prettiest space can feel strangely lifeless after sunset.
Choosing Impractical Materials Undermines Everyday Comfort
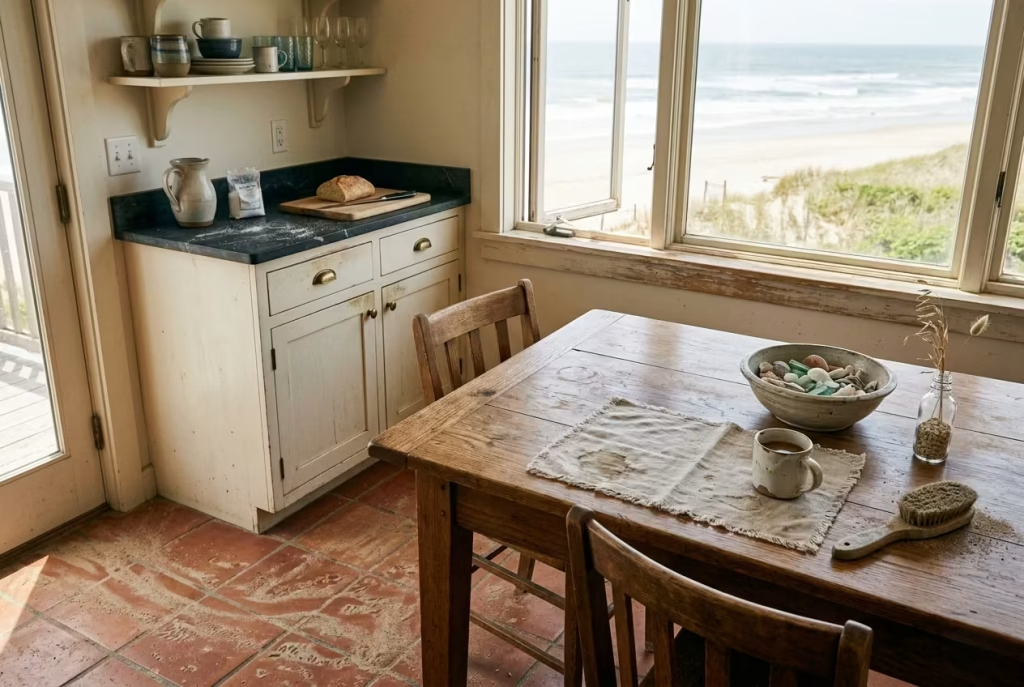
A beach cottage must withstand real life. Sand gets tracked in. Humidity rises and falls. Wet towels, salty air, and strong sunlight all leave their mark. Choosing materials only for appearance, without accounting for performance, is a classic mistake that costs time, money, and comfort later on.
Materials that may look beautiful in a showroom can become troublesome in a coastal setting if they are too delicate, too maintenance-heavy, or too sensitive to moisture. Problematic choices often include:
- High-gloss finishes that show every mark
- Delicate fabrics that stain easily
- Dark surfaces that reveal salt residue and dust
- Untreated woods in humid or exposed areas
It is far better to choose materials that are honest about how they live. Linen, porcelain, teak, oak, and honed stone all work beautifully because they develop character rather than fighting against use.
The best beach cottages are not precious. They are resilient in the way that good friendship is resilient, able to weather daily wear without losing their charm.
Oversized Furniture Makes Compact Rooms Feel Tight
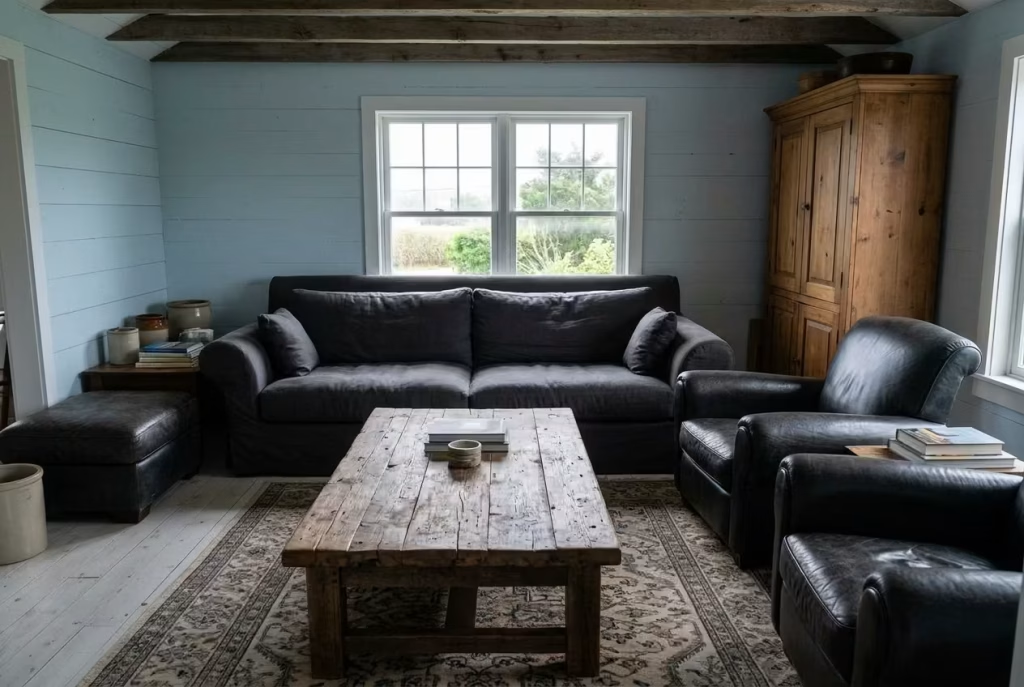
Many coastal homes are modest in scale, which means proportion matters immensely. Oversized sofas, bulky armchairs, and deep storage units can overwhelm a room before the design has had a chance to settle.
The mistake is often made with good intentions. Homeowners want comfort. They want generous seating. They want the room to feel substantial. But in a smaller cottage, too much furniture can crowd circulation and diminish the very comfort it was meant to create. Helpful guidelines include:
- Allow at least 36 inches (91 cm) for circulation paths
- Keep sofa-to-coffee-table spacing around 16 to 18 inches (40 to 45 cm)
- Use lower-profile furniture to preserve sightlines
- Choose pieces with lighter visual weight
A room does not feel luxurious simply because it is full. Often, luxury is felt in the breathing room between pieces, in the ease with which one can move through the space without sidestepping corners or squeezing past oversized arms and backs. Like a conversation with enough pauses to breathe, the right proportion gives the room its rhythm.
Prioritising Trends Over Longevity Can Date a Home Too Quickly
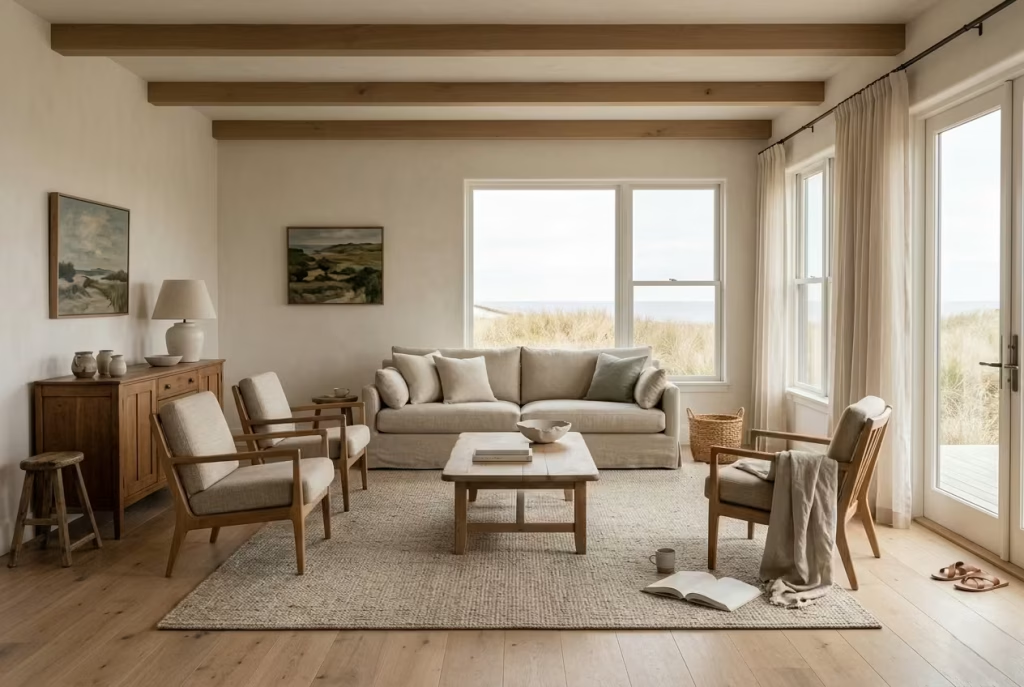
Coastal homes are at their best when they feel timeless. Yet trend-led decisions can make a space lose its footing before the dust has settled. The danger is not that trends are always bad. It is that they often arrive with a short shelf life. A highly specific colour, finish, or decorative style may feel fresh for a season and then begin to date the room unnecessarily.
Signs of trend chasing include:
- Choosing a palette because it is currently popular rather than appropriate
- Overusing statement finishes that dominate the scheme
- Designing around social media aesthetics instead of daily life
- Selecting furniture that photographs well but lives poorly
A beach cottage should be built for longevity. That means choosing materials, colours, and layouts that can stand the test of time and still feel relevant years later.
Timeless design does not mean boring. It means confident, grounded, and quietly assured. It knows when to speak and when to let the room breathe.
Why These Mistakes Matter More Than They Seem
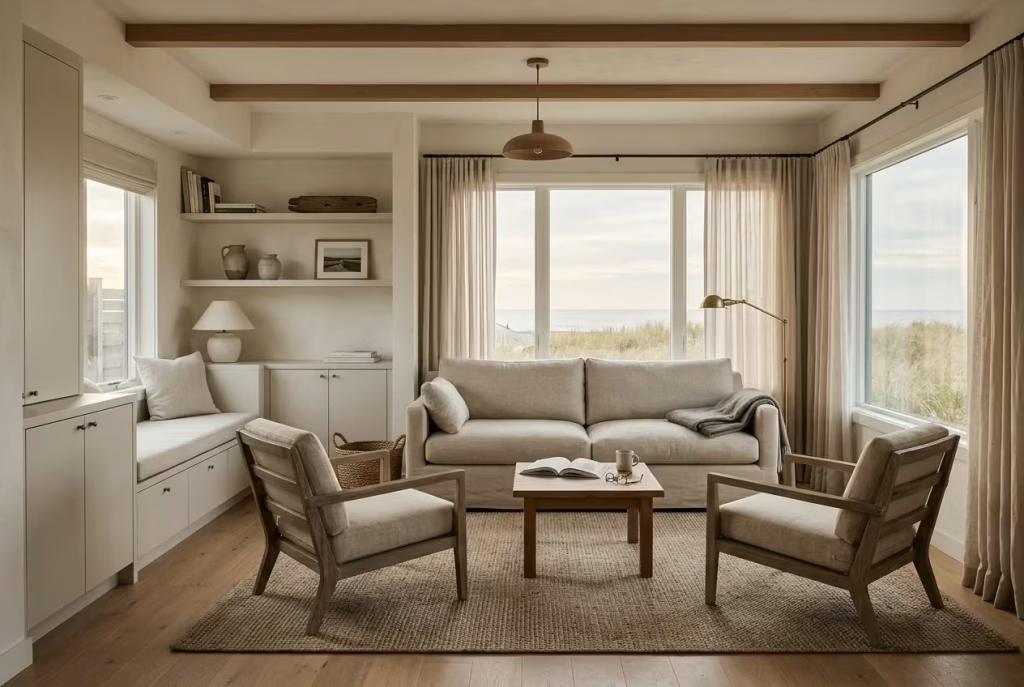
Each of these mistakes affects the same thing in the end: how the home feels to live in. A beach cottage should not ask its owners to work harder in order to enjoy it. It should support them almost invisibly, making routines smoother and moments more pleasant.
When the themes are too obvious, the storage too thin, the lighting too flat, the materials too fragile, the furniture too large, or the styling too trend-driven, the home begins to lose its sense of ease. That is when the magic slips away.
How Beach Cottage Homes Develop Character Over Time
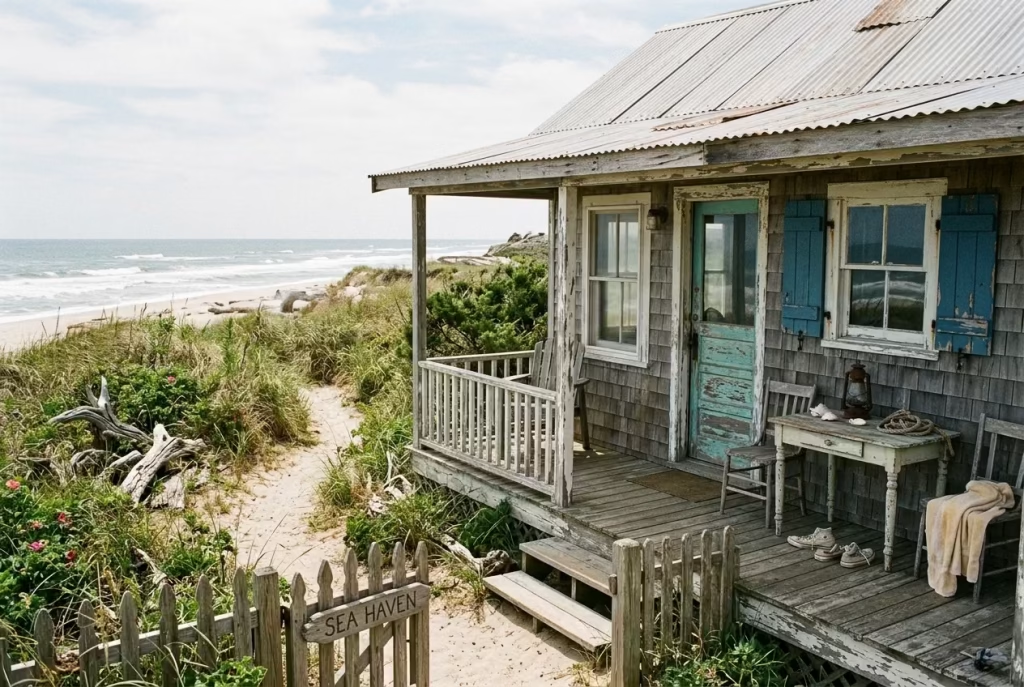
The most memorable beach cottage homes are rarely the ones that look untouched. Their appeal lies elsewhere, in the quiet evolution that happens as materials soften, surfaces weather, and daily life leaves behind a gentle record of use. Rather than remaining frozen in their original state, these homes absorb the rhythms of the seasons and begin to reflect the people who live within them. That sense of lived-in ease is what gives a coastal home its soul.
A beach cottage that develops character well does not feel neglected. It feels settled. There is a meaningful difference between the two. Settled homes carry the warmth of repetition, of breakfast at the same table, of sandy feet crossing the same threshold, of shutters opening each morning to a familiar stretch of light. Over time, these small habits become part of the design itself.
Material Patina and Ageing
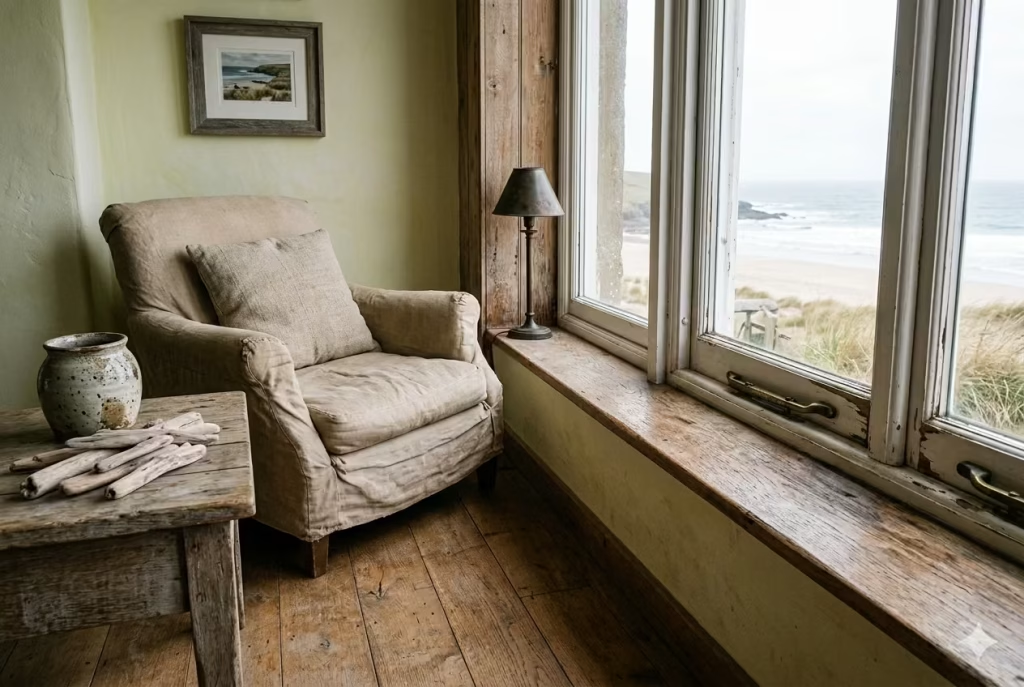
Patina is one of the great gifts of coastal living. In many interiors, ageing is treated as something to resist. In beach cottages, it is often what makes the home more beautiful.
Timber floors mellow and soften in tone. Linen upholstery relaxes with use. Brass fittings deepen in colour. Stone surfaces develop fine marks that speak of years, not flaws. Even painted joinery can take on a softer edge when touched by sunlight and daily handling.
This ageing process matters because it brings depth that cannot be manufactured in a showroom. A home made entirely of pristine surfaces can feel flat, almost unsure of itself. A home with patina, by contrast, feels grounded. Like driftwood polished by tide and time, it has been shaped by the elements and is better for it.
The best coastal materials do not fight the aging process. They welcome it. White oak, teak, limestone, linen, and handmade ceramics all respond to life in ways that create richness rather than weariness. That is why they continue to feel relevant long after more polished alternatives have lost their appeal.
The Role of Seasonal Living
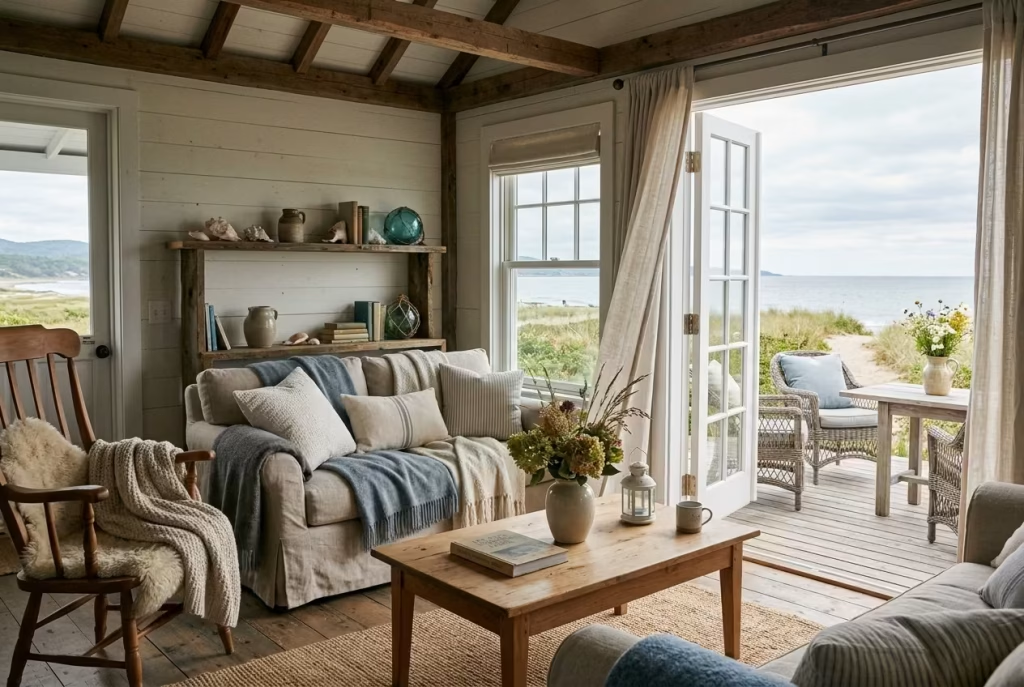
Beach cottages often change with the seasons more visibly than urban homes. Light shifts. Windows open and close more often. Outdoor furniture comes into use. Linen layers are added or removed. Meals move between inside and out depending on the weather. This ebb and flow is part of what makes the home feel alive.
Seasonal living encourages a more flexible relationship with design. Rather than expecting every room to look perfect at all times, the home becomes responsive. In summer, it feels airy, breezy, and open to movement. In cooler months, it gathers texture, warmth, and softness. The same room can feel entirely different without requiring structural change.
This adaptability is one of the reasons beach cottages age so gracefully. They are not designed to remain static. They are designed to absorb change with ease. Like a shoreline that looks different at every tide, the home never feels fixed in a single moment. That evolving quality gives it a subtle richness that more rigid interiors often lack.
Why Imperfections Enhance Authenticity
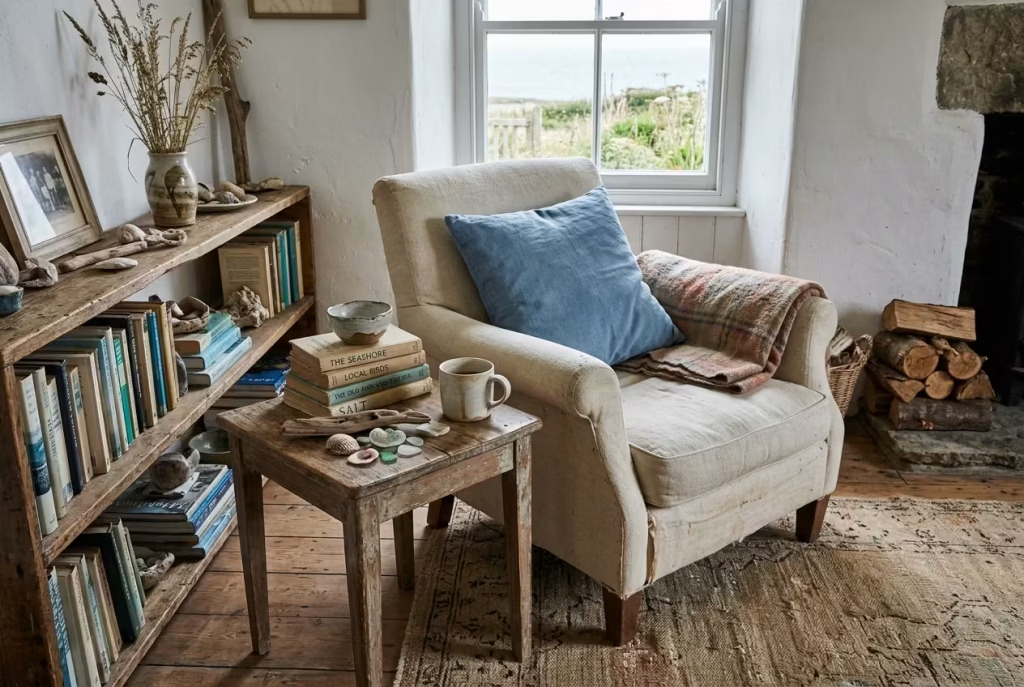
A perfectly composed room can be impressive, but it is often the imperfections that make a space feel real. A slightly worn rug, a dining table marked by use, a ceramic bowl with an uneven rim, a cushion whose colour has softened in the sun. These details create texture in the emotional sense as well as the visual one.
In beach cottage design, perfection can sometimes work against comfort. Homes that are too controlled tend to feel less inviting, as though life has been carefully held at arm’s length. By contrast, homes that allow a degree of looseness feel far more approachable. They suggest that people actually live there, eat there, read there, spill tea there, and return again and again.
That is where authenticity begins. Not in attempting to make everything match, but in allowing pieces to coexist without over-explaining themselves. A shell collected on a walk, a hand-thrown vase, a chair inherited from family, a stack of books left casually on a side table. These things matter because they create the feeling that the house has accumulated meaning over time.
Like a good conversation that unfolds naturally rather than following a script, authenticity usually reveals itself in the unforced details.
Creating a Home That Evolves Naturally
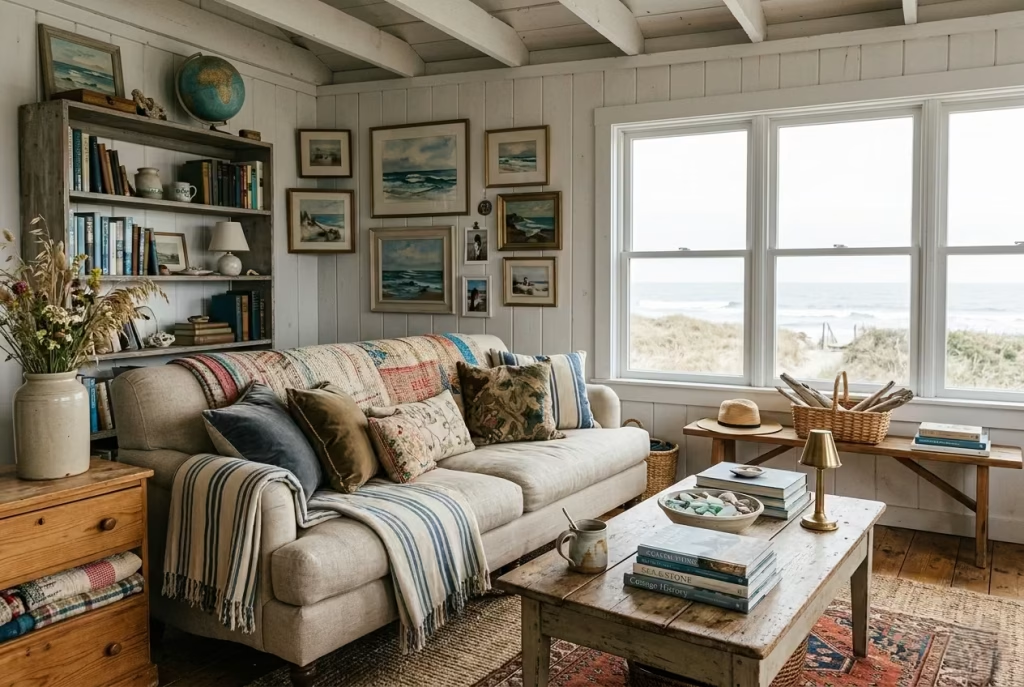
The most successful beach cottages are not over-designed from the start. They leave room for future discoveries, future layers, and future adjustments. This is especially important in homes that are used seasonally or enjoyed by multiple generations, where needs change over time.
A home that evolves naturally tends to begin with strong foundations. The palette is calm. The materials are durable. The layout supports everyday life. From there, character can be added gradually through art, textiles, vintage finds, books, ceramics, and the small objects that come from travel or memory.
This slower method of building a home creates a stronger sense of ownership. It allows the interior to reflect the people in it rather than the moment it was decorated. A room becomes richer not because more has been added all at once, but because each addition has been given time to settle. That is how a cottage avoids feeling overly styled. It grows into itself.
Editorial Reflection: Beauty Through Use, Not Constant Renovation
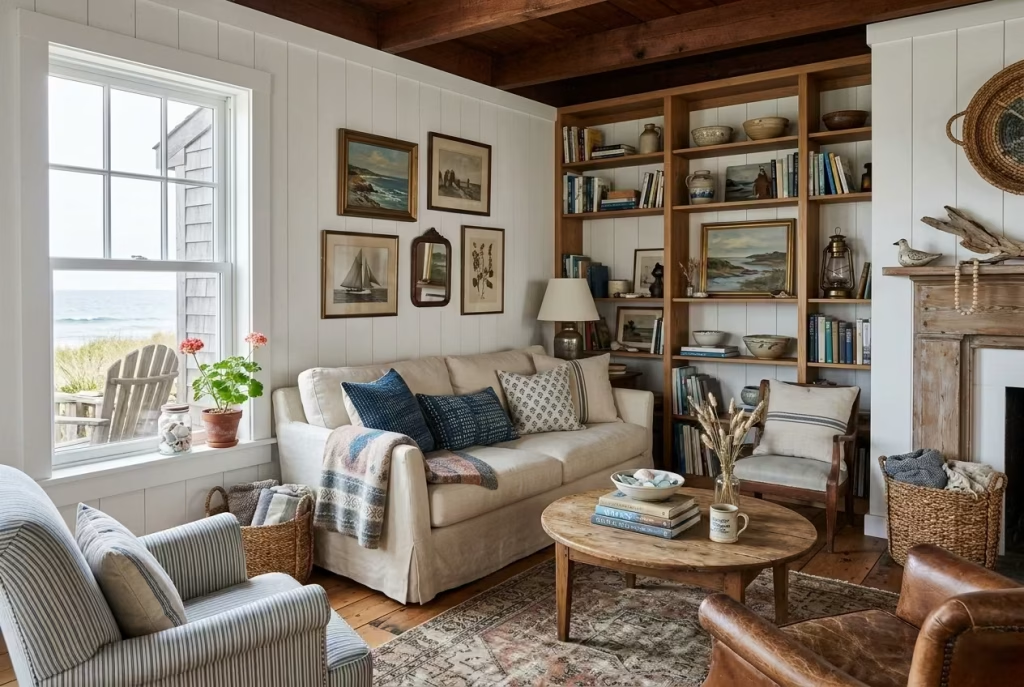
The most compelling coastal homes rarely stay beautiful because they are constantly refreshed. They stay beautiful because they have been allowed to live. There is a kind of elegance in this that cannot be rushed. A floor with softened edges, a garden that has filled out, a porch chair that has weathered the seasons, a kitchen table marked by family meals, all of these details create a home that feels more valuable precisely because it has been used.
Too much renovation can strip that away. It can make a house feel impatient with its own history. The strongest beach cottages understand that beauty deepens when life is allowed to leave its mark. They do not chase perpetual newness. They become more themselves over time.
That is what gives them their lasting appeal. They are not designed to impress for a moment. They are designed to become more meaningful with every season that passes, like a well-loved place that reveals a little more of itself each time you return.
Conclusion The Most Relaxing Beach Cottages Feel Effortlessly Lived In
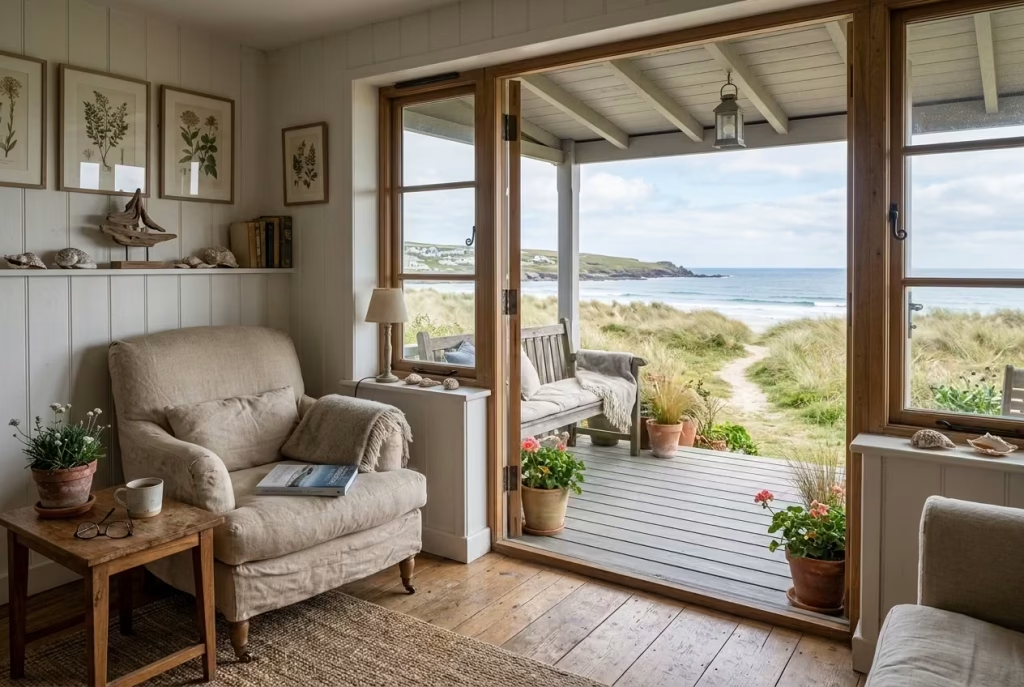
The enduring appeal of a beach cottage has very little to do with square footage, budget, or proximity to the water. Some of the most captivating coastal homes I have visited were surprisingly modest in scale, yet they possessed something far more valuable than grandeur. They felt comfortable in their own skin.
That sense of ease is what separates truly successful beach cottages from homes that merely imitate the look. Relaxation does not come from filling rooms with coastal accessories or following the latest design trend. It emerges from thoughtful decisions that quietly improve daily life. The way morning sunlight moves across a timber floor. The comfort of linen bedding on a warm summer evening. The convenience of an entry designed to contain sand before it spreads through the house. The pleasure of moving seamlessly from a shaded porch to a light-filled living room.
These details may appear small individually, yet together they create an atmosphere that feels restorative from the moment you arrive.
What consistently stands out across the best coastal homes is balance. There is beauty, certainly, but it is supported by practicality. There is character, but it never feels forced. There is comfort, yet the spaces remain visually calm and uncluttered. Every room contributes to a larger feeling of connection, not only to the landscape beyond the walls but also to the rhythms of everyday living.
Natural materials play a significant role in this experience. Oak flooring that softens with age, linen that becomes more inviting with use, stone surfaces that develop subtle patina, and weathered timber that settles gracefully into its surroundings all help create interiors that feel increasingly authentic over time. Rather than demanding constant updates, these materials reward patience. They remind us that good design is not about resisting age but allowing a home to mature with dignity.
Equally important is the relationship between indoors and outdoors. The most memorable beach cottages rarely treat the garden, porch, courtyard, or terrace as separate destinations. Instead, they create a natural dialogue between interior and exterior spaces. Large openings frame views, outdoor seating extends living areas, and planting softens the transition between architecture and landscape. This connection encourages a slower pace of living, one where fresh air, changing light, and seasonal shifts become part of everyday experience rather than something observed from a distance.
Functionality, meanwhile, remains the quiet hero behind every successful design decision. Storage that prevents clutter, durable materials that withstand coastal conditions, comfortable furniture proportions, thoughtful lighting layers, and layouts that support movement all contribute to long-term enjoyment. Without these practical foundations, even the most beautiful interior can become frustrating over time.
Perhaps the most important lesson of all is that the finest beach cottages feel personal. They are not assembled overnight, nor are they designed solely for photographs. They evolve gradually through collected objects, meaningful materials, family traditions, and years of lived experience. Their imperfections tell stories. Their furnishings reflect real life. Their atmosphere feels earned rather than manufactured.
Like the coastline itself, shaped patiently by wind, tide, and time, a great beach cottage develops character slowly. It becomes richer with every season, more welcoming with every gathering, and more connected to its setting as the years pass.
Key Takeaways
- Relaxation is created through thoughtful design choices rather than decorative themes alone.
- Natural materials such as linen, oak, teak, stone, and handcrafted finishes often become more beautiful as they age.
- Strong coastal interiors focus on atmosphere, comfort, and connection to the landscape instead of relying on obvious nautical motifs.
- Indoor and outdoor spaces should complement one another, creating a seamless flow that expands everyday living.
- Practical planning, including storage, lighting, durable materials, and efficient layouts, is essential for long-term comfort.
- Homes that embrace patina, imperfection, and gradual evolution tend to feel more authentic and emotionally engaging.
- Well-designed beach cottages balance beauty with functionality, ensuring they remain enjoyable for years rather than seasons.
- The most memorable coastal homes feel collected, layered, and deeply personal, reflecting the people who live there as much as the location itself.
Ultimately, the goal of beach cottage design is not perfection. It is creating a home that feels calm, welcoming, and genuinely lived in. When natural materials, thoughtful planning, and a strong connection to the outdoors come together, the result is more than a beautiful house. It becomes a place where everyday life feels lighter, slower, and infinitely more enjoyable.
Frequently Asked Questions
What colours work best in a beach cottage?
The most successful beach cottage palettes usually feel borrowed from the landscape rather than chosen from a paint chart. Soft whites, warm sand tones, driftwood greys, muted sage, pale clay, and misty blue-greens tend to work beautifully because they respond well to changing light and sit comfortably beside natural materials. The key is to avoid colours that feel too crisp or too saturated. A beach cottage should feel calm and lived in, not decorated for effect. In practice, the best colours are often the ones that let timber, linen, stone, and daylight do most of the talking.
How do I make a beach cottage feel luxurious without losing its charm?
Luxury in a beach cottage should feel quiet, not showy. It comes from proportion, material quality, and restraint. Think solid joinery, well-made linen, honed stone, properly scaled furniture, and lighting that flatters the room at dusk. Charm is preserved when the home still feels relaxed, slightly imperfect, and tied to its setting. The trick is not to over-finish everything. A home can feel refined and still keep its softness, much like a tailored jacket worn with a favourite old shirt. The contrast is where the appeal lies.
What flooring is best for coastal homes?
For most coastal homes, engineered oak, porcelain tile, and carefully sealed natural stone are the strongest options. Engineered oak offers warmth and stability, porcelain handles moisture and sand with ease, and stone brings depth if you are happy to maintain it properly. If the home is near open water or sees heavy foot traffic, I usually lean toward materials that can handle moisture without fuss. A floor in a beach cottage should be forgiving, durable, and visually calm, because it takes the brunt of daily life.
How can I protect beach cottage interiors from humidity and salt air?
The best protection begins with material choice. Salt air and humidity are hard on finishes, so prioritise moisture-resistant surfaces, marine-grade hardware, sealed timber, and fabrics that can stand up to changing conditions. Good ventilation matters just as much. Cross-breezes, extractor fans, dehumidifiers where needed, and operable windows all help the house breathe properly. Regular maintenance also makes a difference, especially for outdoor-facing elements. In coastal homes, prevention is always easier than repair.
What outdoor features add the most value to a beach cottage?
The outdoor features that usually add the most value are those that improve how the home is actually used. Covered terraces, outdoor dining areas, pergolas, outdoor showers, and well-planned front porches all tend to make a strong difference because they extend daily living beyond the walls. Landscaping also matters more than many people realise. Native planting, gravel courtyards, and sheltered seating zones can transform how a cottage feels and functions. The best additions are not simply decorative. They make the home easier and more enjoyable to live in.
How do professional designers avoid a beach cottage feeling overly themed?
Restraint is the answer. Professionals usually avoid obvious nautical motifs and instead focus on atmosphere, texture, and material honesty. Rather than using shells, anchors, and repetitive blue-and-white patterns, they build a coastal feel through linen, timber, stone, soft whites, woven textures, and generous daylight. The home should suggest the coast without spelling it out. That approach gives the space more longevity and makes it feel more sophisticated. A good beach cottage should feel connected to the shoreline, not dressed up as one.
Can beach cottage design work in non-coastal locations?
Yes, very successfully. The real strength of beach cottage design is not the geography but the mood. The same principles that make a coastal home feel restful can work anywhere. Natural materials, soft colour palettes, layered textures, relaxed layouts, and a strong indoor-outdoor connection all help create that easy, sun-washed feeling even far from the sea. In non-coastal settings, it is often best to borrow the emotional qualities of coastal design rather than the literal references. That usually produces a more timeless result.
What materials age best in coastal environments?
Materials that age well in coastal settings are usually those that can develop character rather than simply wear out. Teak, white oak, linen, porcelain, honed stone, and high-quality brass or stainless steel all have strong long-term potential when chosen and maintained properly. These materials tend to soften, patinate, or settle beautifully over time. That matters because coastal homes are exposed to salt, moisture, and strong daylight. The best materials are the ones that look better through use, not despite it.