

25 Shower Makeovers So Good You’ll Want to Redesign Everything
In contemporary bathroom design, the shower is no longer a secondary fixture arranged around sanitary requirements. It has become the architectural and emotional centre of the space, defining how the room is experienced on a daily basis. In many modern renovations, the shower occupies more visual and spatial prominence than the bath or vanity, making its design critical to both function and atmosphere.
When approached with architectural thinking, a shower does more than serve a practical purpose. Proportion, enclosure type, material selection, and light control directly influence comfort, usability, and long-term performance. A well-designed shower improves circulation, enhances natural and artificial light distribution, and creates a sense of calm that supports daily routines. These decisions also have a measurable impact on durability and property value, particularly when layouts are future-proofed and materials are chosen for longevity rather than short-lived visual impact.
Across my own renovation projects, the most successful bathroom transformations have come from rethinking the shower layout first. Repositioning an enclosure to improve sightlines, increasing width from a restrictive 800 mm (31 in) to a more generous 1200 mm (47 in), or replacing heavy framed screens with frameless glazing often unlocks the entire room. In several compact bathrooms, simply altering shower proportions and drainage orientation has made the space feel materially larger, calmer, and more refined, without increasing the overall footprint.
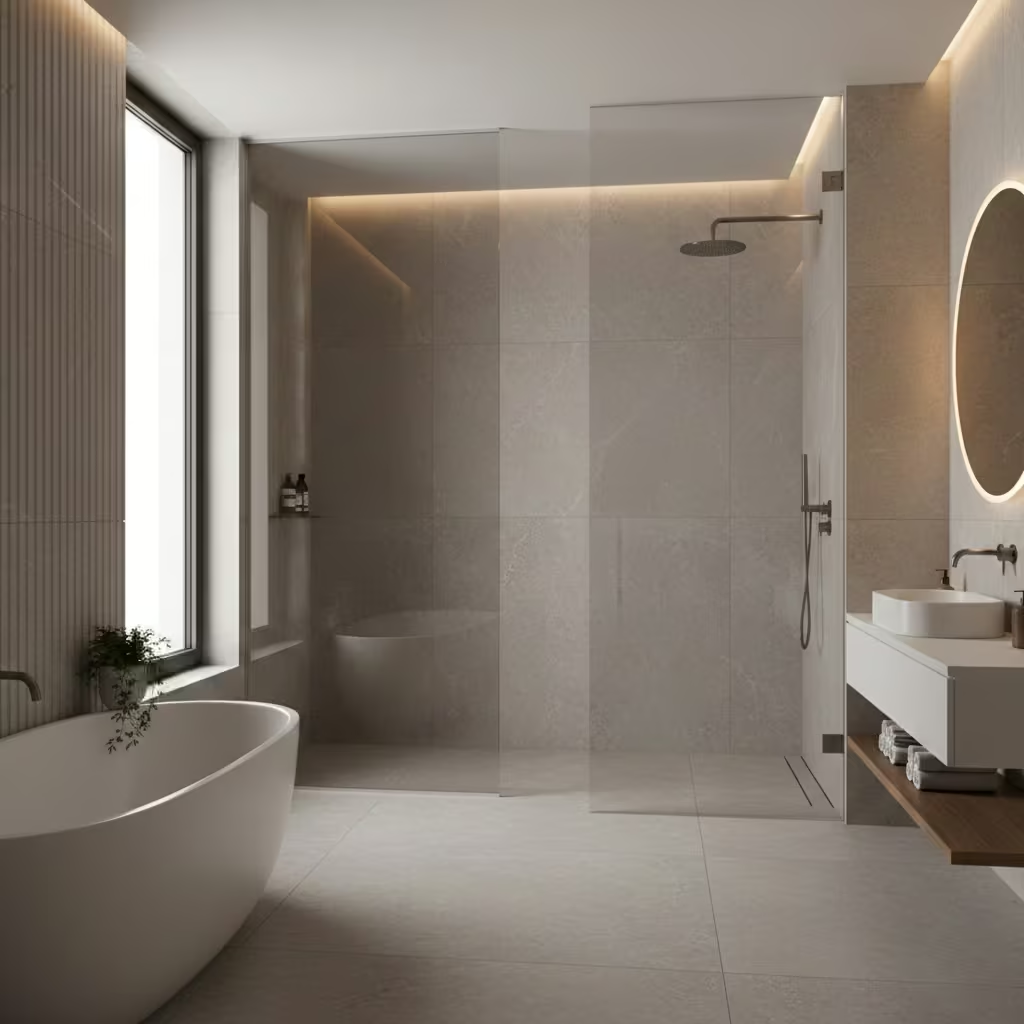
This is why shower design should be treated as an architectural decision. When proportion, materials, and layout are resolved with intent, the shower becomes the quiet anchor of the bathroom, shaping both daily experience and long-term value rather than chasing transient trends.
How to Approach a Shower Makeover Properly
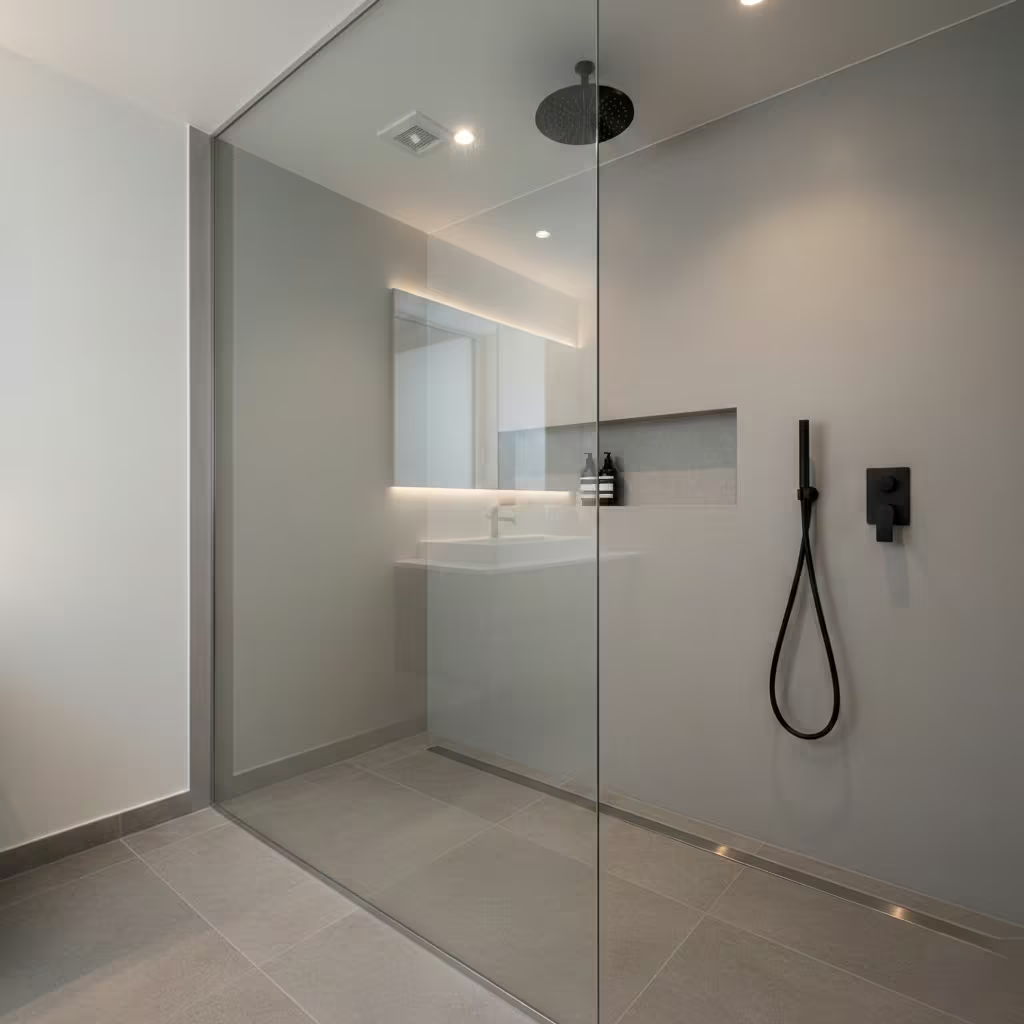
A successful shower makeover begins with planning logic rather than surface selection. Before materials, fittings, or stylistic direction are considered, the shower must be resolved in terms of circulation, ergonomics, drainage, and long-term performance. These fundamentals determine whether a shower feels composed and comfortable or visually appealing but compromised in daily use.
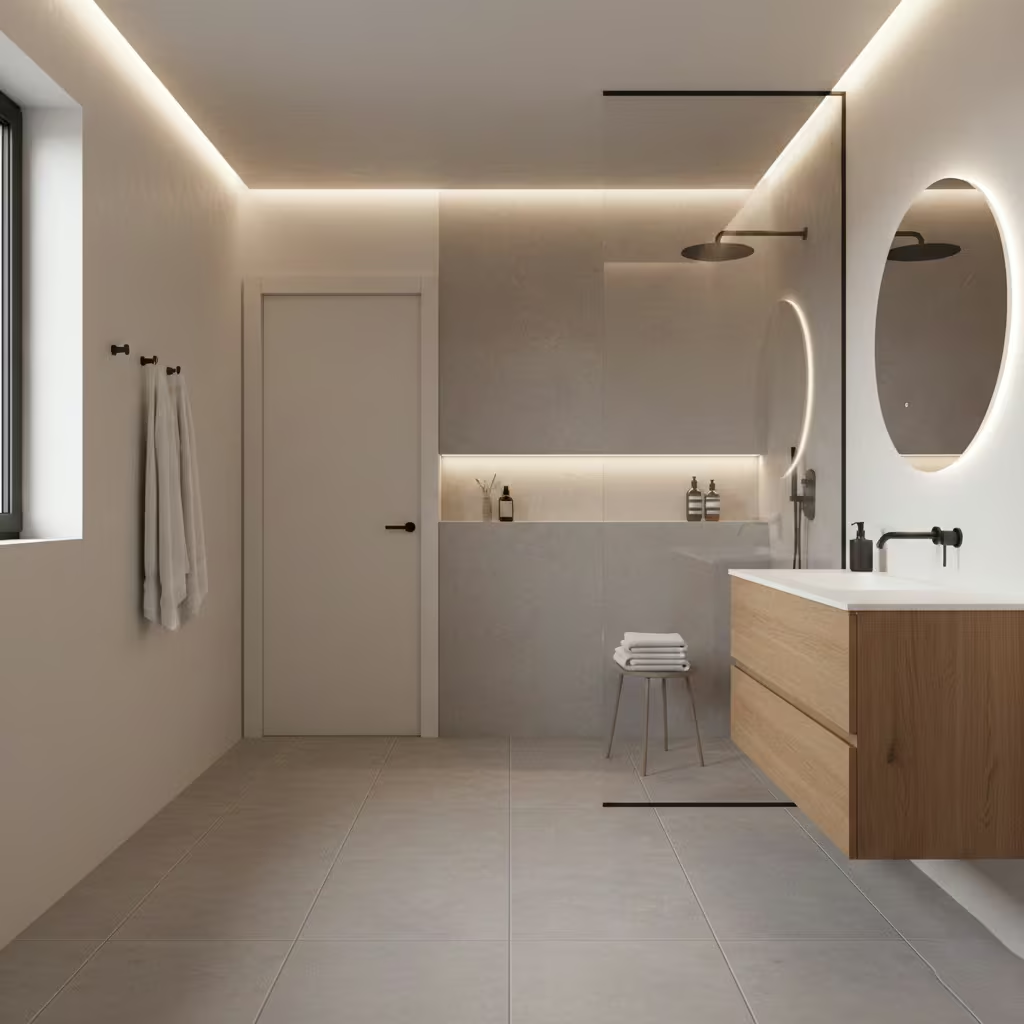
Circulation and spatial ergonomics should be the first assessment. The shower must sit comfortably within the bathroom without interrupting door swings, vanity access, or towel reach. In practice, I allow a minimum clear circulation zone of 750–900 mm (30–35 in) in front of the enclosure to prevent the space feeling compressed. Poor circulation is one of the most common causes of bathrooms that look generous on plan but feel awkward in reality.
Shower sizing is equally critical. While a 900 × 900 mm (3′ × 3′) enclosure is the minimum for comfortable use, it often feels tight once fixtures, niches, and door clearances are introduced. Where space allows, walk-in showers perform best at widths of 1200–1400 mm (4’–4’7″), providing a more relaxed experience and improving water containment without excessive glass.
Drainage and floor falls must be resolved early. Linear drains require precise placement and consistent gradients, typically a minimum fall of 1:60, to avoid pooling. Central drains demand even falls on all sides, which can complicate tile layouts if not planned from the outset. Retrofitting drainage late in the process is one of the most expensive mistakes in shower renovations.
Steam control and ventilation are often underestimated. High-output showers generate significant moisture, particularly in walk-in or wet room configurations. Mechanical extraction should be sized correctly, with duct runs kept short to maintain efficiency. Without this, even well-finished showers suffer from mould, degraded sealants, and premature material failure.
Finally, long-term maintenance should guide every decision. Fewer grout lines, accessible cleaning zones, durable finishes, and serviceable fittings ensure the shower continues to perform well years after installation.
On several projects, I have seen attractive bathrooms require partial demolition within 12–18 months due to poor initial layout planning. In every case, the issue was not material choice but a failure to resolve proportion, drainage, and circulation early. A disciplined framework prevents these costly redesigns and ensures the shower functions as a lasting architectural element rather than a short-term visual feature.
25 Shower Makeover Ideas
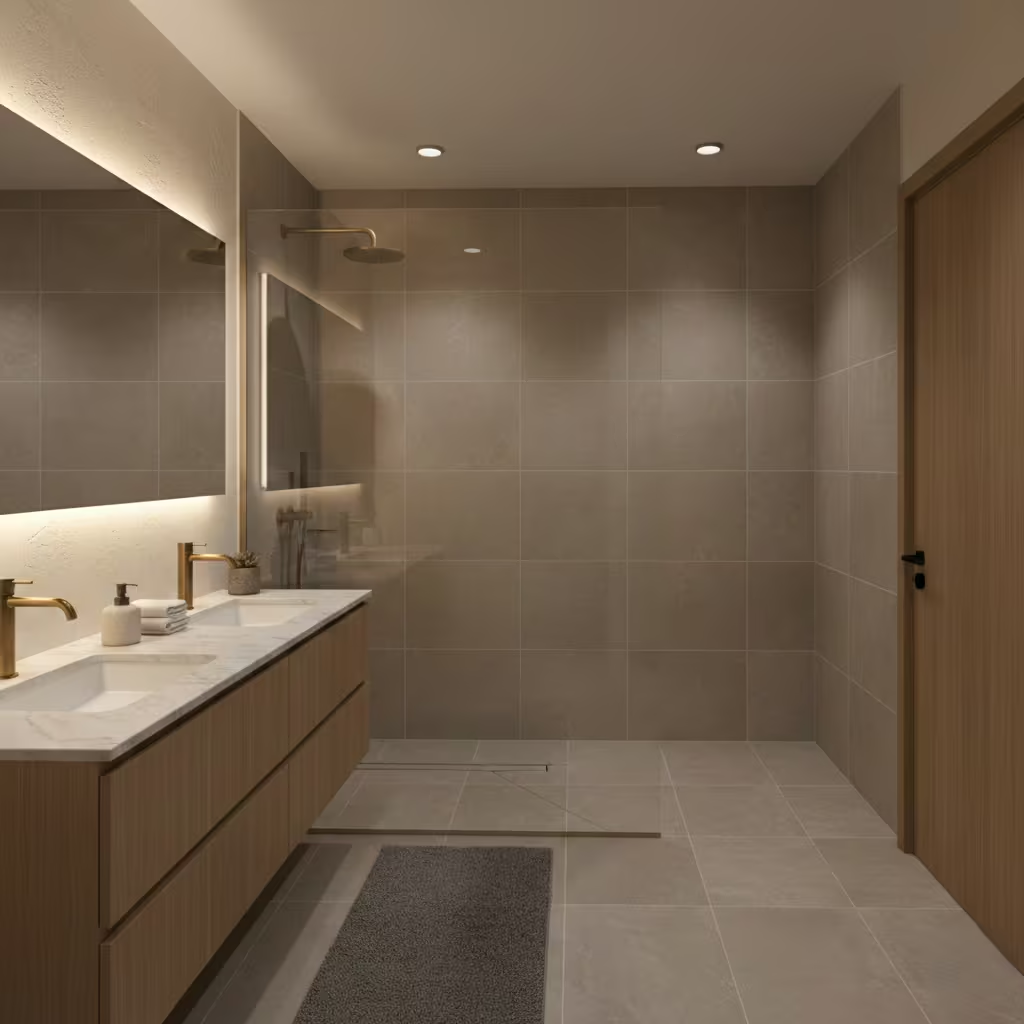
The following 25 shower makeover ideas explore how thoughtful design decisions can transform both the performance and character of a bathroom. Rather than focusing on decorative trends, each concept is grounded in proportion, layout, and material intelligence, showing how showers can be reworked to improve comfort, circulation, light, and long-term durability.
Drawing from real renovation projects, these ideas demonstrate how subtle changes to enclosure size, drainage strategy, glazing, and surface finishes often deliver greater impact than cosmetic upgrades, resulting in showers that feel considered, refined, and built to age well within the wider architecture of the home.
Walk-In Wet Room Showers for Spatial Flow
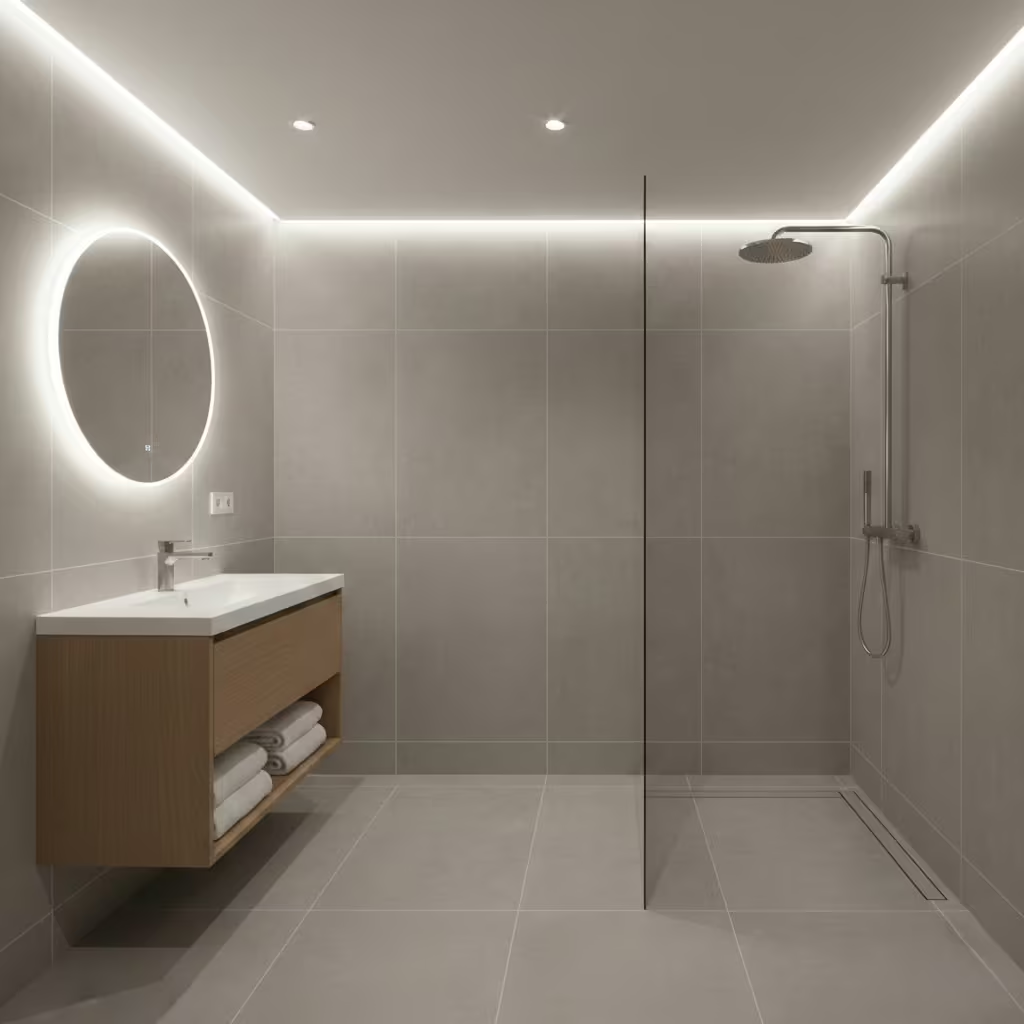
Walk-in wet room showers are one of the most effective ways to visually enlarge a small bathroom, as they remove physical and visual barriers that interrupt sightlines. By eliminating raised trays, bulky enclosures, and framed screens, the floor plane reads as continuous, allowing the eye to travel uninterrupted across the space. In compact bathrooms, this sense of openness often makes the room feel materially larger and calmer, even when the overall footprint remains unchanged.
From a planning perspective, wet rooms perform best when the shower zone is given sufficient width to prevent overspray and maintain comfort. In my projects, an internal width of 1400–1800 mm (4’7″–6′) consistently delivers the best balance between openness and containment, particularly when paired with a single fixed glass panel rather than full enclosure. Anything narrower tends to compromise usability and water control.
Drainage and floor falls are critical to long-term performance. A minimum gradient of 1:60 is required to direct water efficiently toward the drain, whether linear or central. This must be coordinated early with tile sizing, waterproofing build-ups, and subfloor structure. When executed correctly, a walk-in wet room not only enhances spatial flow but also improves accessibility, durability, and the overall architectural coherence of the bathroom.
Frameless Glass Enclosures for Visual Lightness
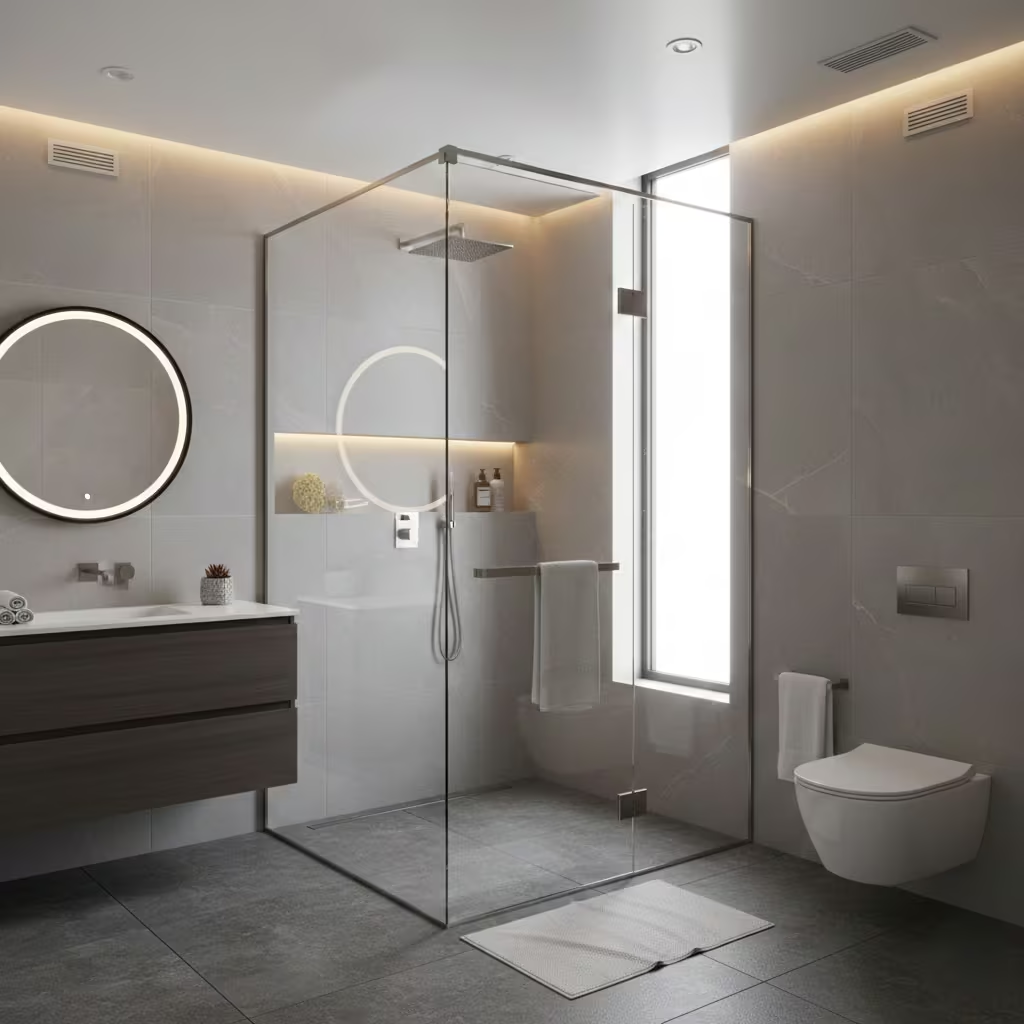
Frameless glass enclosures enhance visual lightness by removing heavy framing that interrupts sightlines and restricts the flow of natural light. In bathrooms where daylight is limited, this approach allows light to travel across the space, reflecting off surrounding surfaces and making the room feel more open and balanced. The shower reads as part of the architecture rather than a separate compartment, which is particularly valuable in smaller or narrow layouts.
Across multiple renovation projects, I have consistently specified 10 mm low-iron toughened glass for frameless enclosures. The increased thickness provides structural stability while allowing panels to remain visually discreet with minimal fixings. Low-iron glass is a critical detail, as it eliminates the green tint common in standard glazing, ensuring tiles, stone, and plaster finishes behind the glass retain their true colour and tonal depth.
Cleaning and longevity are largely determined by detailing and environmental control. Frameless systems reduce the number of seals, frames, and junctions where limescale and mould typically accumulate. When combined with a protective glass treatment and properly sized mechanical ventilation, these enclosures are easier to maintain and age more gracefully than framed alternatives. Over time, this simplicity translates into a shower that continues to feel light, refined, and visually unobtrusive rather than dated or tired.
Large-Format Porcelain Slab Showers
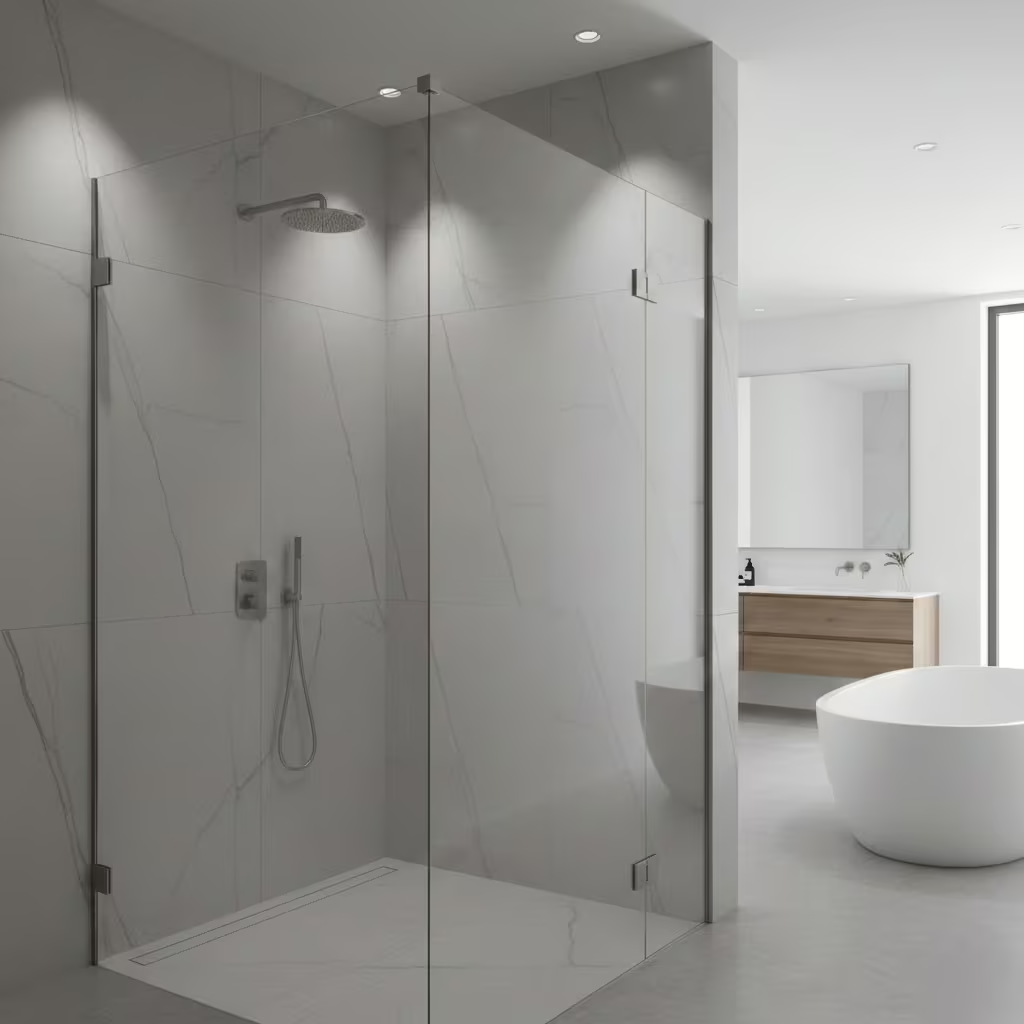
Large-format porcelain slab showers create a clean, architectural finish by dramatically reducing the number of grout lines, which in turn improves hygiene and visual continuity. With fewer joints to trap moisture and soap residue, these surfaces are easier to maintain and feel calmer and more refined than traditional small-format tile layouts. Visually, slab walls allow the material to read as a single plane, giving the shower a monolithic quality that elevates even modestly sized bathrooms.
In high-quality shower installations, I regularly work with porcelain slabs measuring approximately 1200 × 2400 mm (4′ × 8′). These dimensions strike an effective balance between scale and manageability, allowing for full-height wall coverage with minimal horizontal joints. The result is a shower enclosure that feels purpose-built rather than assembled, with patterns and veining reading naturally rather than being broken up by excessive grouting.
However, slab installations demand rigorous structural preparation. Walls must be perfectly flat, rigid, and plumb, typically requiring cement backer boards or reinforced substrates capable of supporting the additional weight. Tolerances are far tighter than with standard tiles, and any deviation becomes immediately visible.
In several renovation projects, additional framing and wall correction were necessary before installation could proceed, but this upfront work proved essential. When properly prepared, large-format porcelain slabs deliver exceptional durability, moisture resistance, and long-term performance, making them a sound architectural investment rather than a purely aesthetic choice.
Natural Stone Feature Wall Showers
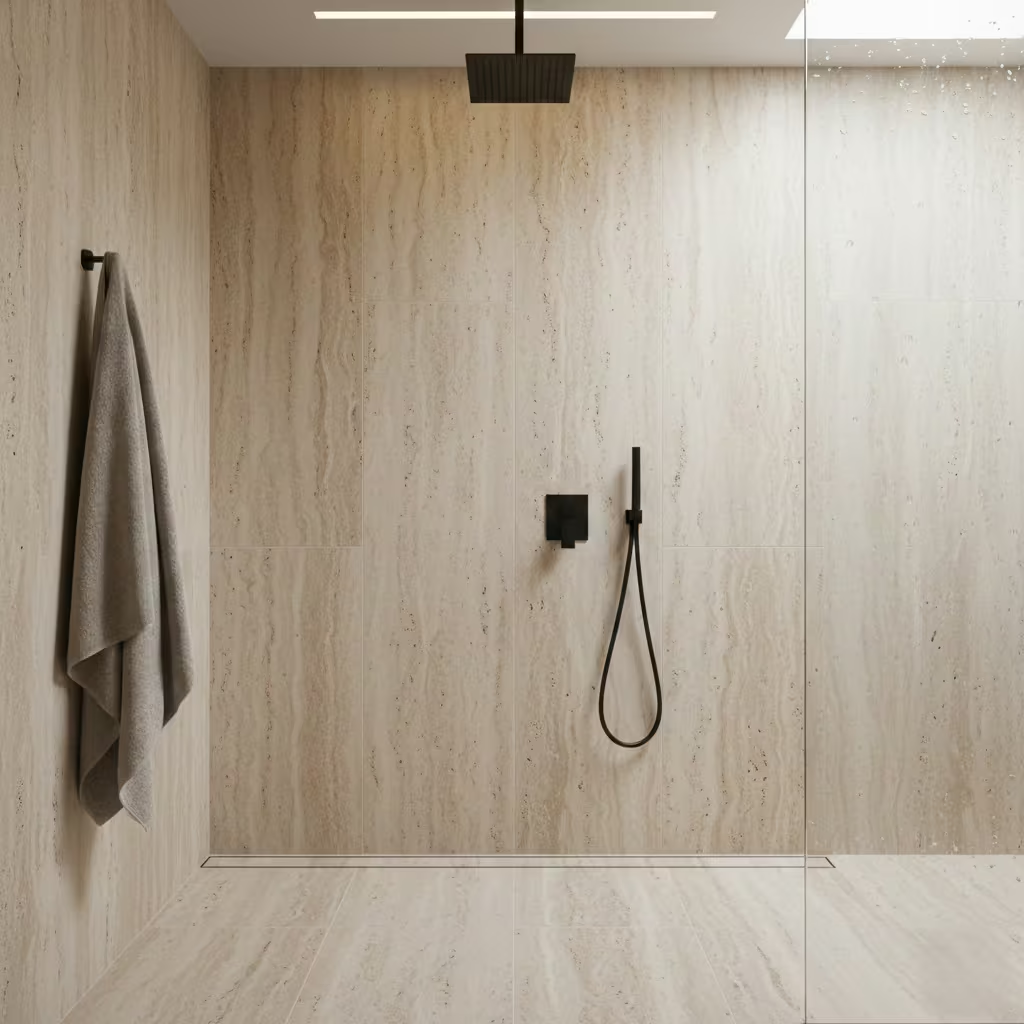
Natural stone feature walls using marble, limestone, or travertine introduce a tactile, timeless quality to shower spaces, turning them into sculptural focal points. The unique veining and tonal variation of these materials create visual depth and luxury that cannot be replicated with porcelain or ceramic, making the shower a true architectural statement rather than a purely functional zone. In my projects, feature walls often serve as the design anchor, with surrounding finishes chosen to complement the stone’s natural character.
While visually compelling, natural stone requires careful planning for sealing and maintenance. All surfaces must be treated with high-quality penetrating sealants before use and resealed periodically, typically every 12–24 months depending on water hardness and usage intensity. Left untreated, these stones are porous and can stain, etch, or degrade under continuous exposure to moisture and shower products. Ventilation and consistent drying are essential to preserve both appearance and structural integrity over time.
When installed thoughtfully, with proper waterproofing, drainage, and surface protection, natural stone feature walls provide a long-lasting, luxurious finish that ages gracefully. They reward attention to detail with enduring character, depth, and presence, making them a high-impact choice for homeowners seeking a shower that combines design sophistication with tactile quality.
Dual Shower Heads for Shared Bathrooms
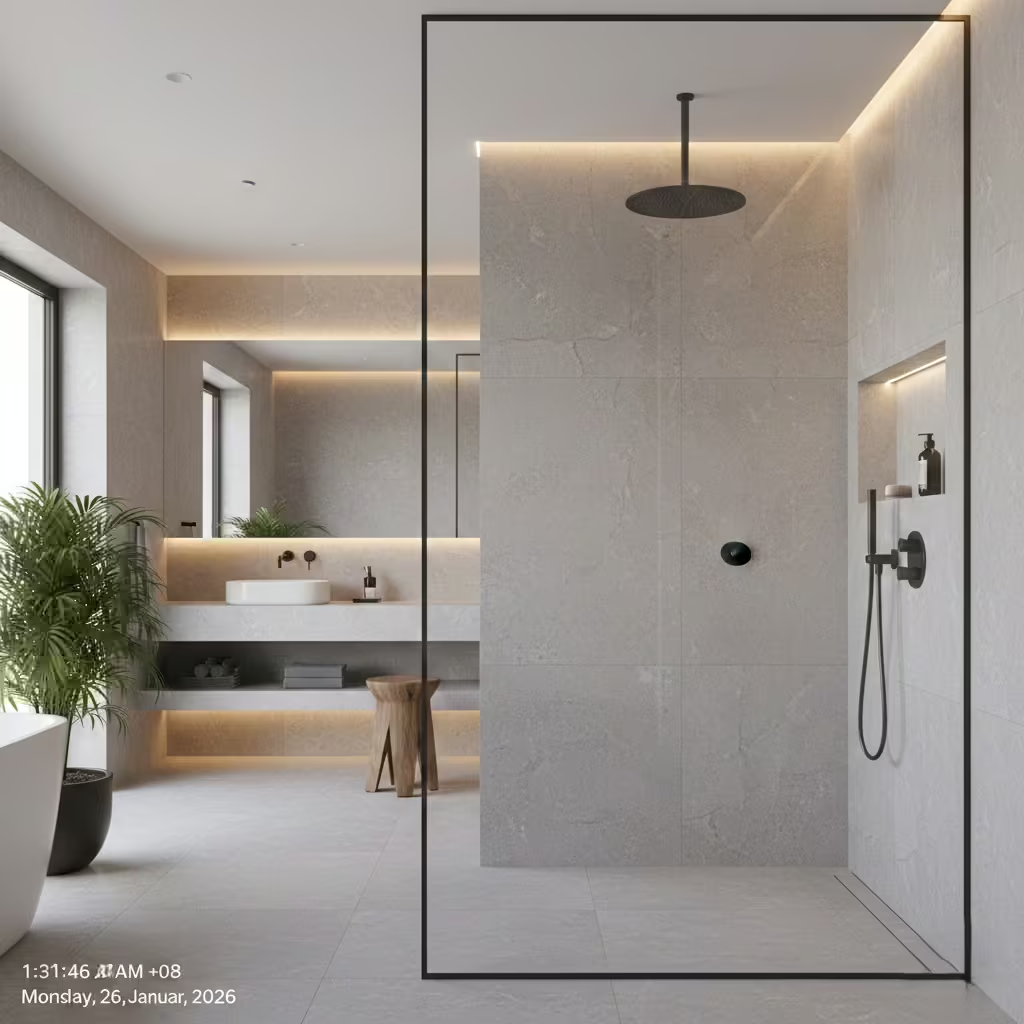
Dual shower head configurations combining a fixed rainfall head with a separate handheld offer both luxury and versatility, particularly in shared or family bathrooms. This setup allows simultaneous use without compromising comfort and provides the flexibility to target water flow for different users or cleaning tasks. In my projects, dual layouts have consistently improved the usability of bathrooms where multiple users need to occupy the space efficiently, while also adding a spa-like quality.
From a planning perspective, dual showers require a minimum enclosure width of 1600 mm (5’3″) to ensure adequate circulation and prevent crowding. This spacing accommodates both users comfortably and allows for proper water containment, particularly when paired with frameless or partial glass panels.
Thoughtful positioning of controls and drainage is essential to prevent interference between flows, and symmetry in layout often enhances the visual balance of the shower zone.
With correct specification and installation, dual shower heads elevate both function and design. They transform standard enclosures into adaptable, user-friendly spaces while maintaining the architectural integrity and long-term performance of the bathroom.
Ceiling-Mounted Rain Showers
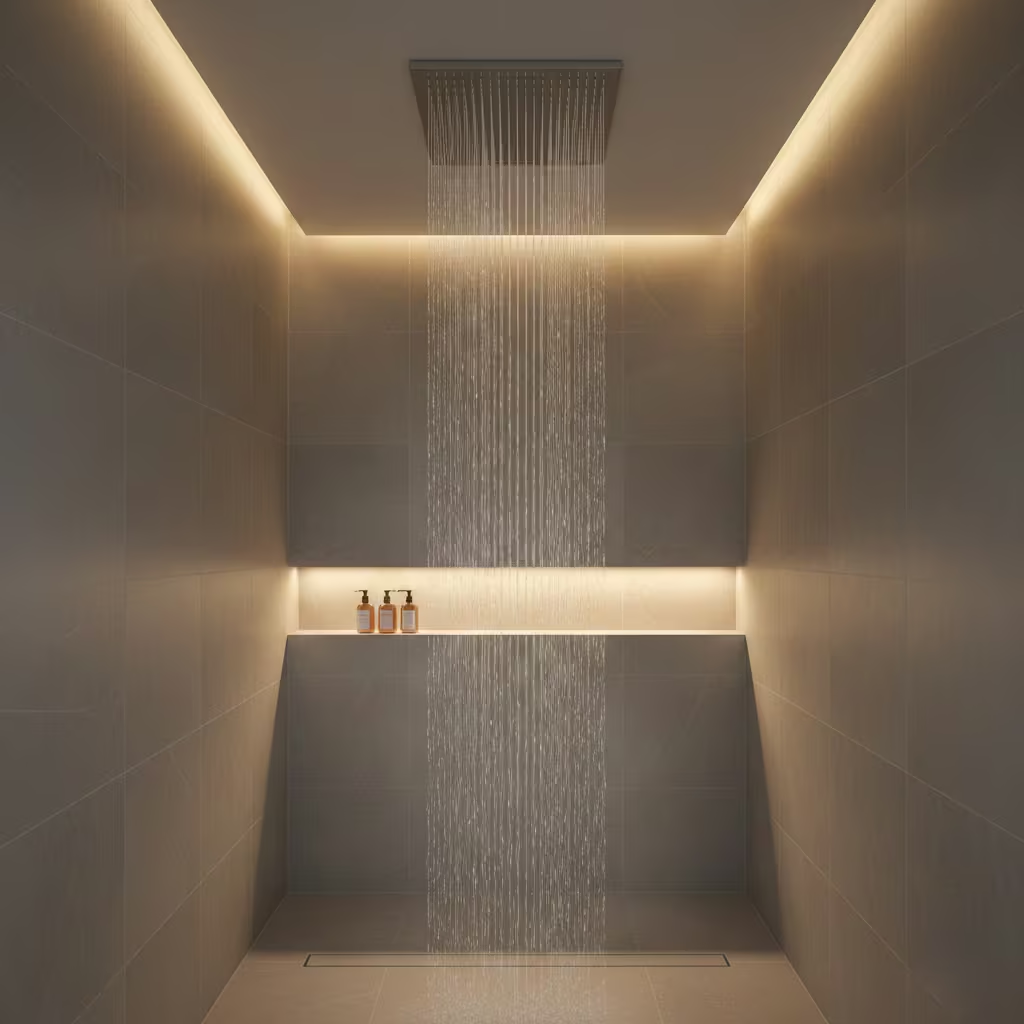
Ceiling-mounted rain showers create a luxurious, immersive experience by delivering a full overhead water flow that mimics natural rainfall. Unlike wall-mounted heads, these showers emphasise verticality and spatial drama, making them particularly effective in larger or double-height bathrooms. Beyond their aesthetic appeal, they contribute to a serene, spa-like experience by evenly distributing water over the body, which enhances comfort during daily routines.
Successful installation requires careful water pressure planning. Rain heads typically demand higher flow rates than standard wall-mounted showers, often 8–12 litres per minute (2–3 gallons per minute), to ensure consistent coverage. Inadequate pressure can result in weak, unsatisfying performance, so pipe sizing, valve selection, and pump capacity must be coordinated during the design phase.
Ceiling height is equally critical. A minimum of 2400 mm (7’10”) is recommended to avoid splashback and ensure sufficient clearance above the user. Taller ceilings improve water trajectory, circulation, and the sense of openness, while lower ceilings can feel oppressive and reduce the effectiveness of the rainfall experience. When these technical considerations are addressed, ceiling-mounted rain showers combine elegance, comfort, and functionality, becoming a standout feature in any modern bathroom renovation.
Recessed Shower Niches for Clean Storage
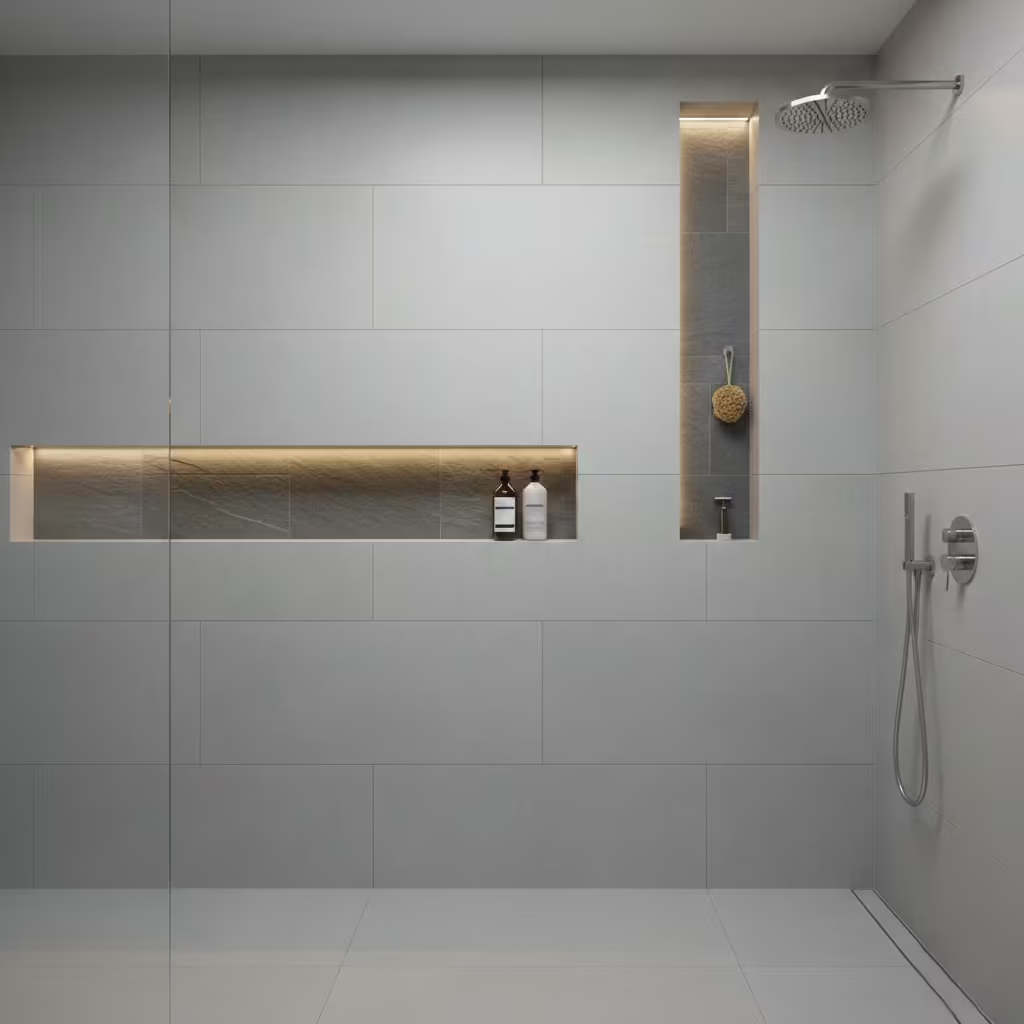
Recessed shower niches offer a streamlined solution for storage, keeping toiletries neatly tucked away while preserving the clean lines of the shower enclosure. By integrating storage directly into the wall, niches eliminate the need for hanging caddies or protruding shelves, reducing clutter and maintaining the architectural simplicity of the space. They also provide an opportunity to introduce subtle design details, such as contrasting tile, natural stone accents, or integrated lighting, without interrupting the overall material plane.
Ergonomic placement is key to usability. In my projects, I typically position niches between 1100–1200 mm (43″–47″) from the floor, which aligns comfortably with most users while remaining accessible when seated on built-in shower benches. For taller households, a secondary niche slightly higher can accommodate shampoo and conditioner bottles without awkward bending.
Proper waterproofing and back wall reinforcement are critical to ensure durability, particularly when integrating lighting or decorative finishes. When carefully planned, recessed niches enhance both function and aesthetics, providing practical storage while contributing to a refined, uncluttered shower environment.
You May also Like: 25 Barndominium Bathroom Design Ideas for Rustic-Chic Homes
Backlit Shower Niches for Luxury Impact
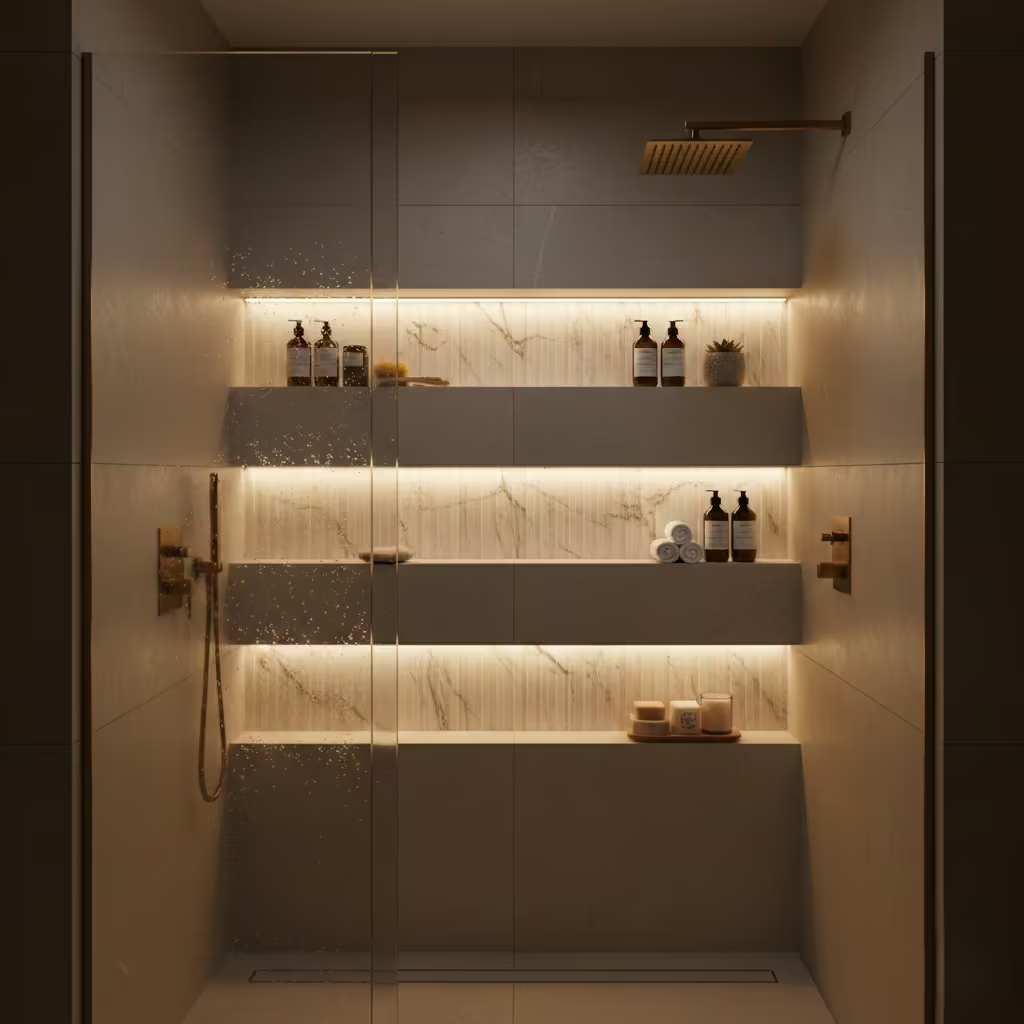
Backlit shower niches transform functional storage into a subtle design feature, adding depth, drama, and a sense of luxury to the shower. Carefully integrated LED lighting can highlight textures, veining, or tile patterns, creating a layered visual effect that elevates the overall space without overwhelming it. In my projects, backlit niches have proven particularly effective in minimalist or neutral bathrooms, where indirect lighting introduces warmth and dimension without introducing additional colour or pattern.
Technical planning is essential for success. All lighting must be IP-rated for wet environments typically IP65 or higher to ensure safety and durability. Placement within the niche should be precise to avoid shadows on key surfaces and to allow even illumination across the storage zone. Moisture control is equally important: LED fixtures must be separated from direct water spray and fully sealed within the niche assembly to prevent condensation and electrical faults.
When these considerations are addressed, backlit niches offer both practical storage and a refined, hotel-like luxury. They demonstrate how a small, carefully detailed feature can significantly enhance the atmosphere, functionality, and perceived value of a shower.
Microcement Seamless Shower Walls
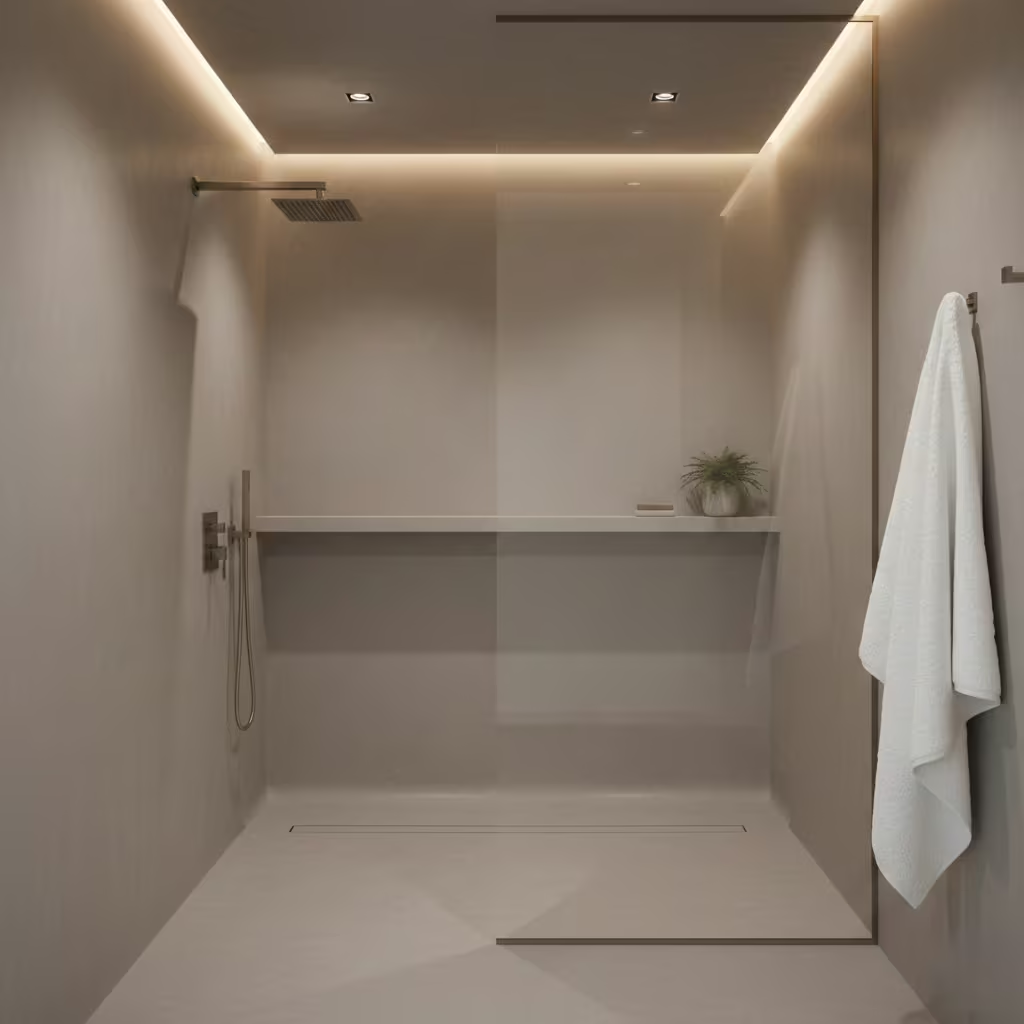
Microcement provides a seamless, contemporary finish that is ideal for creating a modern spa aesthetic within the shower. Its smooth, continuous surface eliminates grout lines, giving the enclosure a clean, monolithic appearance that feels both minimalist and luxurious. I often use microcement in renovation projects where a uniform tone and texture are desired, as it allows the shower to read as an integrated architectural element rather than a collection of tiles.
From a durability perspective, microcement is highly versatile but requires careful installation. It is water-resistant when applied over a properly waterproofed substrate and sealed correctly, but it is more susceptible to scratches and impact than porcelain or natural stone. Routine maintenance involves gentle cleaning with pH-neutral products to protect the surface, and periodic resealing may be necessary in high-use areas.
When executed with precision, microcement walls deliver a refined, tactile finish that enhances the spatial and visual flow of the bathroom. Its minimal joints and smooth texture make it a compelling choice for homeowners seeking a modern, spa-like shower that balances aesthetics with practical durability.
Curbless Entry Showers for Universal Design
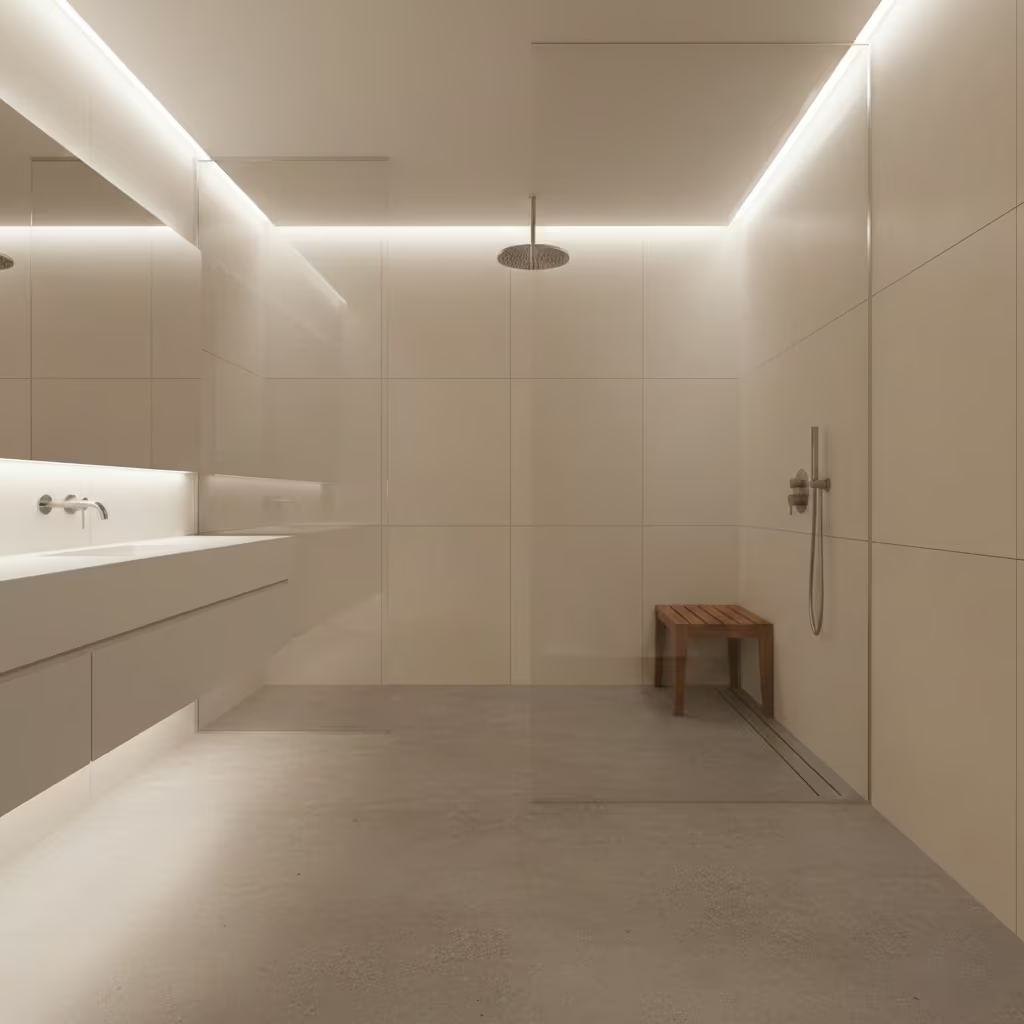
Curbless entry showers combine accessibility, visual openness, and modern design, making them a key choice for universal design. By eliminating the traditional raised tray or step, these showers allow seamless entry, improving usability for people of all ages and abilities while enhancing circulation within the bathroom. Beyond practicality, curbless designs are increasingly valued in the property market, as they signal thoughtful, future-proof planning and can positively impact resale value.
From a technical standpoint, curbless showers require careful structural floor preparation. The floor must be engineered to accommodate a subtle drop and precise falls toward a linear or point drain, ensuring complete water containment without a raised threshold. Typically, this involves reinforcing the subfloor, adjusting screed thickness, and coordinating waterproofing layers to maintain long-term performance.
When executed with professional precision, curbless entry showers deliver a seamless, elegant appearance while addressing both accessibility and functionality. They exemplify how a design-led approach can combine architectural refinement with practical, inclusive use.
Statement Tile Layouts (Herringbone, Vertical Stack)
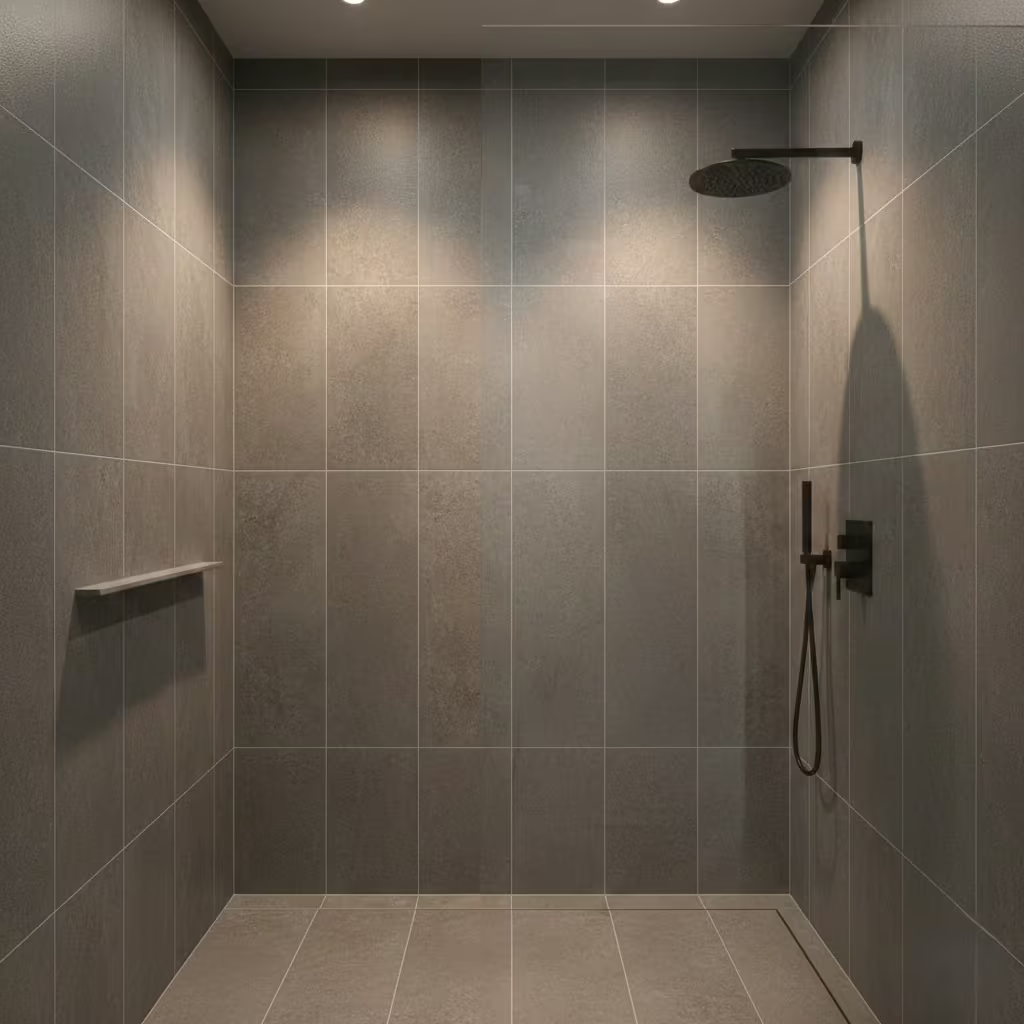
Statement tile layouts, such as herringbone or vertical stack patterns, offer a simple yet powerful way to introduce visual interest and architectural rhythm to a shower. Beyond aesthetics, these layouts can subtly manipulate perception of space vertical stacks draw the eye upward, creating a sense of height, while herringbone patterns add texture and movement, guiding the eye across walls for a dynamic but refined effect.
In practice, I use these layouts strategically to enhance proportion in bathrooms that feel narrow or low-ceilinged. For example, vertical tile orientation on a shower’s main wall can make a compact enclosure feel taller and more open, while a herringbone floor pattern can introduce a sense of depth without overwhelming the space. Precise alignment, grout selection, and consistent scale are essential to avoid visual clutter, ensuring the pattern complements rather than competes with the surrounding architecture.
When thoughtfully executed, statement tile layouts elevate the shower from functional necessity to architectural feature, reinforcing the overall design narrative while subtly improving spatial perception.
Industrial Steel-Framed Shower Screens
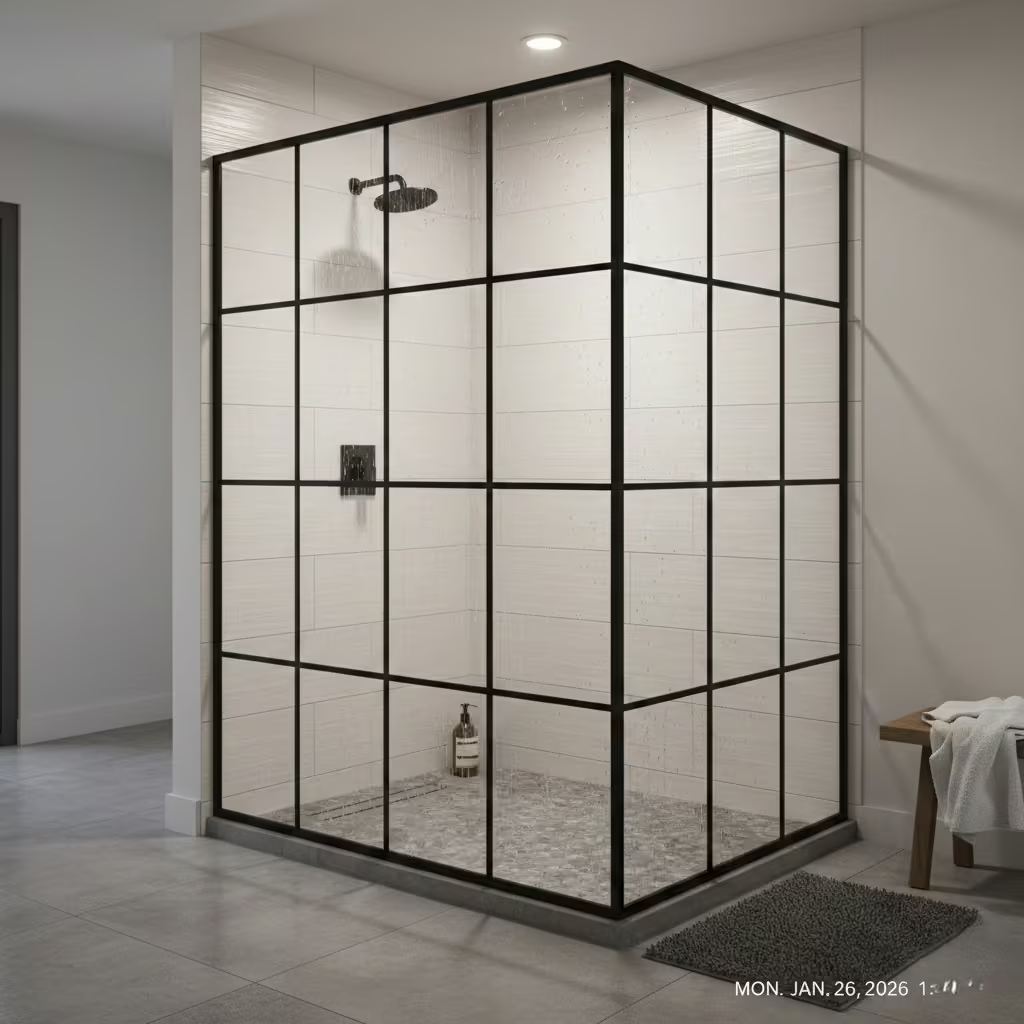
Industrial steel-framed shower screens, often inspired by Crittall-style windows, introduce a structured, architectural edge to modern bathrooms. The slender grid of black or dark metal creates a striking contrast against glass and tile, adding definition and rhythm without enclosing the space visually. In my renovation projects, these screens work particularly well in loft-style or minimalist interiors, where their geometric precision reinforces the overall design language.
From a practical standpoint, careful attention must be given to cleaning and corrosion control. Steel frames, especially in wet environments, are prone to surface rust and limescale buildup if left unprotected. I specify powder-coated or stainless steel finishes and advise regular maintenance with mild, non-abrasive cleaners to preserve the coating. Seals and junctions should be inspected periodically to ensure moisture does not penetrate behind the frame, which can compromise both aesthetics and structural integrity.
When properly detailed and maintained, industrial steel-framed screens deliver a durable, visually compelling feature that balances the functional requirements of a shower with a bold, architectural statement.
Steam Shower Installations
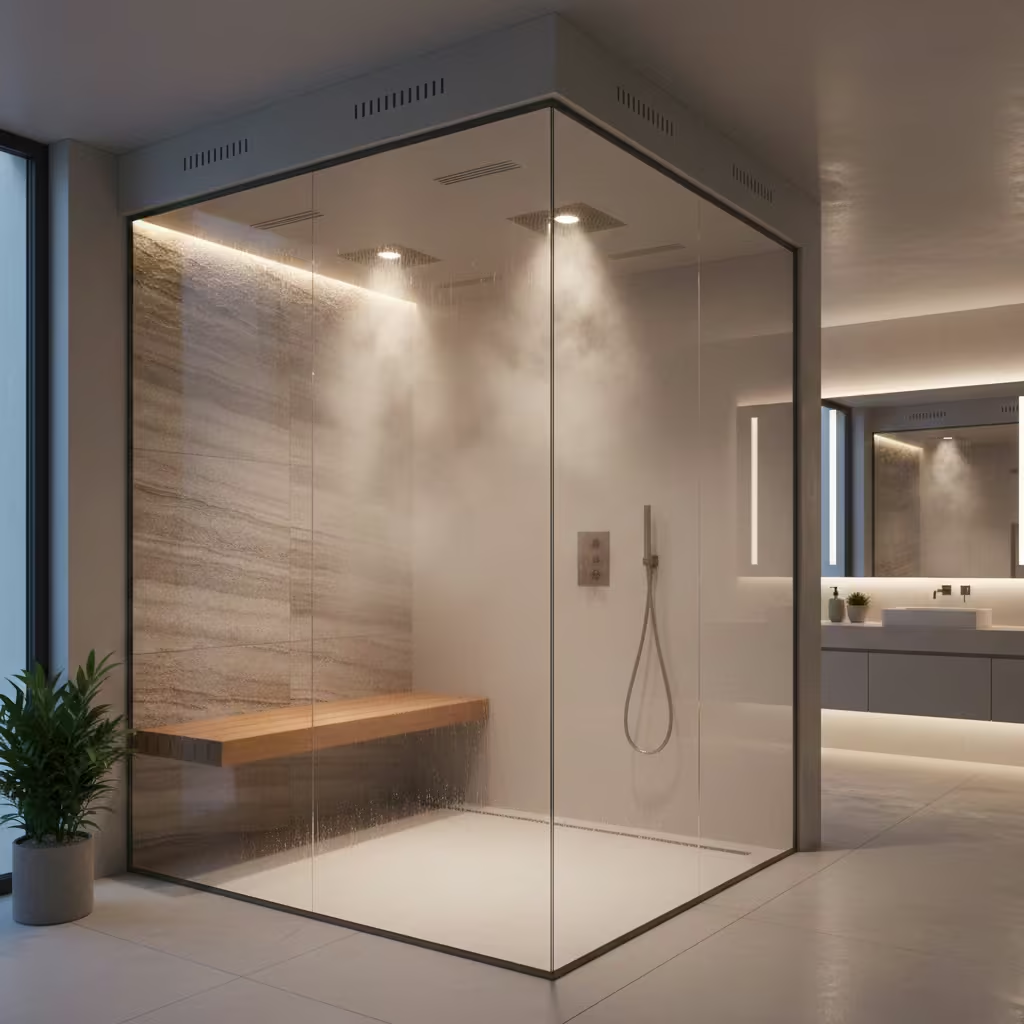
Steam showers transform a standard enclosure into a spa-like retreat, offering immersive relaxation and elevated comfort. Unlike conventional showers, they require precise ceiling slope and ventilation engineering to manage condensation and ensure steam is directed effectively toward the drain. I typically recommend a slight ceiling pitch around 10–15 mm per metre to prevent pooling and guide moisture efficiently, while mechanical extraction must be carefully calculated to balance humidity without excessive heat loss.
Energy efficiency and running costs are important considerations. Steam generators consume significant power, particularly in larger enclosures, and inadequate insulation can lead to heat loss that reduces performance. In past projects, I have seen clients underestimate both generator sizing and ongoing energy requirements, which impacted user comfort and operational cost. Properly specified systems, with well-sealed enclosures and efficient generators, minimize these issues while maintaining consistent steam output.
When designed with careful attention to both mechanical and thermal principles, steam showers deliver a premium experience that elevates the bathroom from purely functional to restorative, blending architectural refinement with long-term usability.
You May also Like: 30 Stunning Desert Bathroom Design Ideas for a Warm, Natural Look
Sunken Shower Zones for Architectural Drama
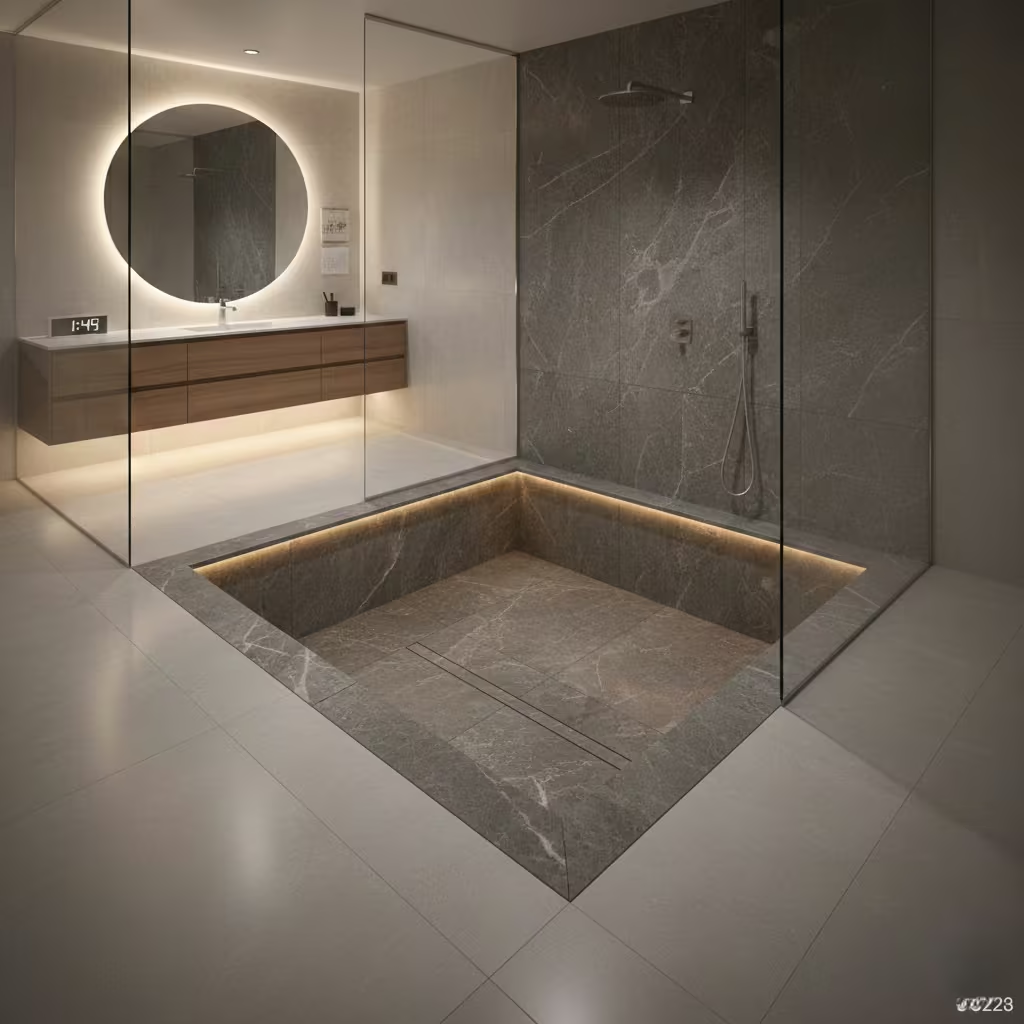
Sunken shower zones introduce a sense of architectural theatre, creating a defined, immersive area that distinguishes the shower from the rest of the bathroom. By lowering the floor plane, these designs emphasise enclosure without walls, giving the shower a sculptural quality and a subtle sense of ceremony. In my projects, sunken showers are often used in master bathrooms or luxury suites to add material and spatial contrast while reinforcing the shower as a focal point.
Technically, sunken designs require careful structural floor lowering. The subfloor must be reinforced to accommodate the lowered area while maintaining load-bearing capacity, and waterproofing layers must be meticulously detailed to prevent leakage at transitions. Drainage complexity is another consideration: precise falls must be engineered toward a central or linear drain, often requiring bespoke drainage channels and careful coordination with tiling and screed levels.
When executed correctly, sunken showers combine drama, comfort, and architectural intent. They offer a visually compelling, functional space that elevates the bathroom experience while showcasing thoughtful planning and long-term durability.
Timber-Effect Porcelain for Spa Atmosphere
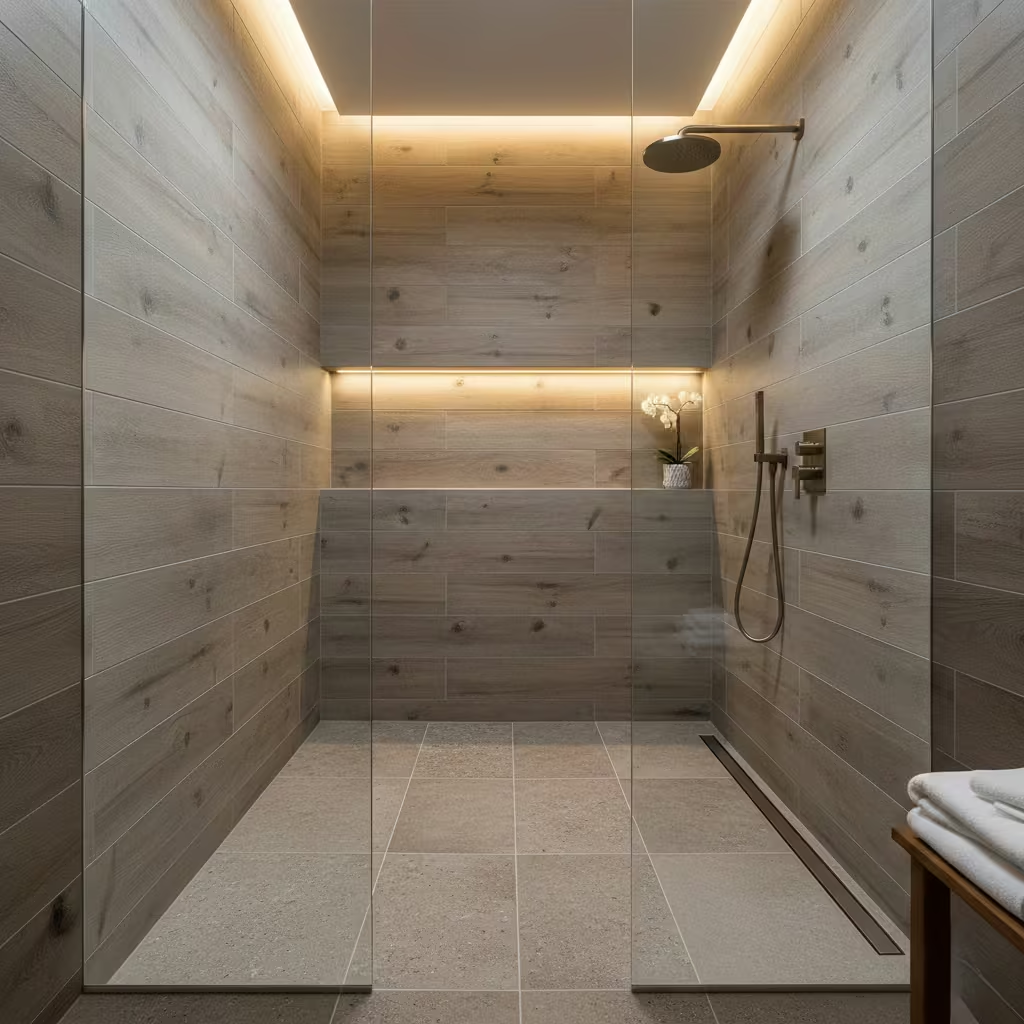
Timber-effect porcelain is an effective way to introduce warmth and texture into a shower while maintaining the durability and low maintenance of ceramic materials. Unlike natural timber, porcelain withstands high humidity, heat, and frequent water exposure without warping or staining, making it ideal for wet environments. In my projects, I often use these finishes to create a spa-like atmosphere, pairing neutral tones and soft grain patterns with subtle lighting to evoke calm and tactile comfort.
Safety and practicality are critical in wet areas. I specify a minimum slip rating of R11 for shower floors to ensure traction under wet conditions, while maintaining visual continuity with wall cladding or complementary finishes. Proper drainage and careful alignment of planks or slabs are essential to prevent pooling and to reinforce the seamless, natural aesthetic.
When thoughtfully applied, timber-effect porcelain balances warmth, durability, and safety, delivering a refined, spa-inspired shower environment that feels both inviting and resilient over time.
Bench Seating Inside Walk-In Showers
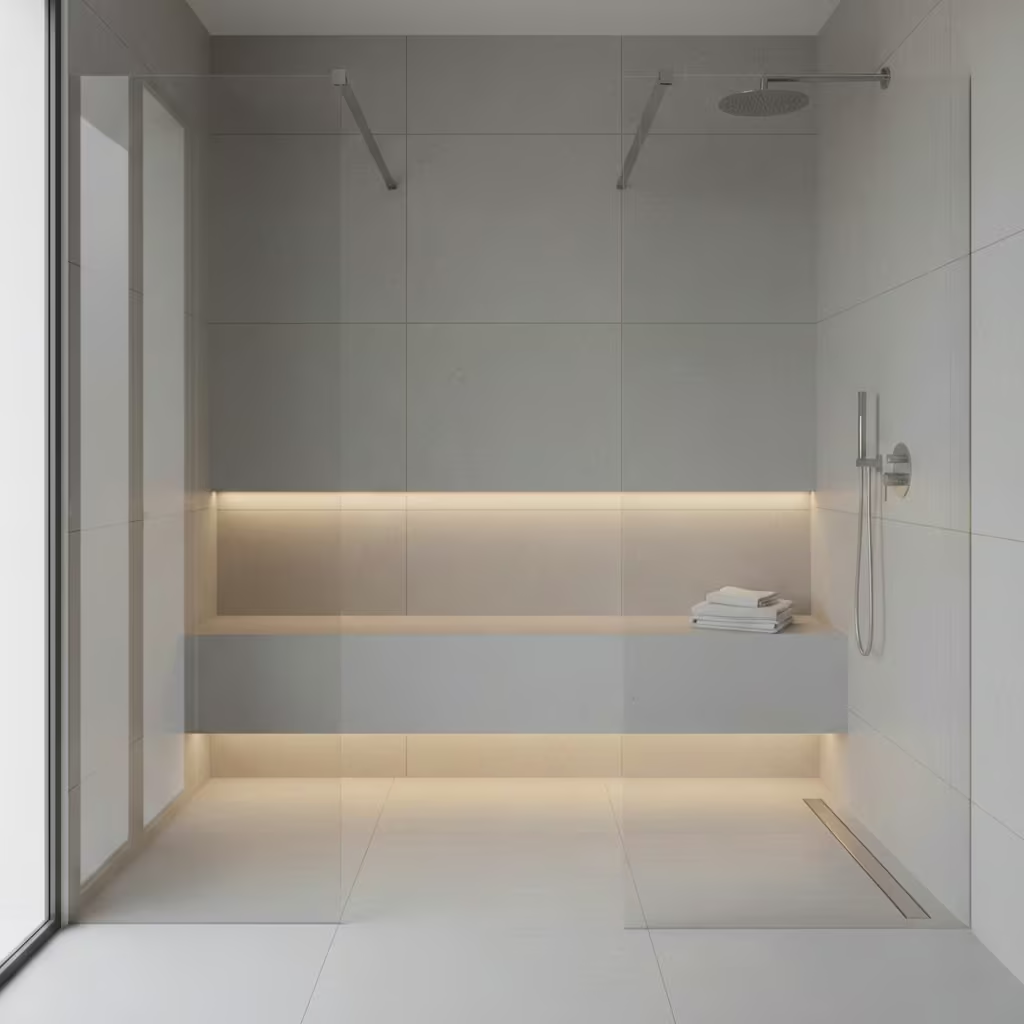
Incorporating bench seating within a walk-in shower enhances both comfort and functionality, providing a place to sit, shave, or store bath accessories without disrupting circulation. Beyond convenience, built-in benches contribute to a spa-like experience, creating zones within the shower that feel deliberately designed rather than utilitarian. In my projects, I often use benches to subtly break up larger enclosures and reinforce a sense of proportion and spatial hierarchy.
Ergonomic considerations are essential for long-term usability. A standard seat height of 450 mm (18″) ensures comfortable seating for most users while maintaining accessibility for all ages. Depth and width should also be balanced to avoid overcrowding the shower space or compromising water flow and drainage.
Proper waterproofing and substrate reinforcement are critical, particularly when integrating tiles, stone, or microcement finishes. When executed correctly, bench seating enhances both the aesthetic and functional quality of the shower, combining comfort, accessibility, and design cohesion in one thoughtful detail.
Concealed Drain Systems for Visual Cleanliness
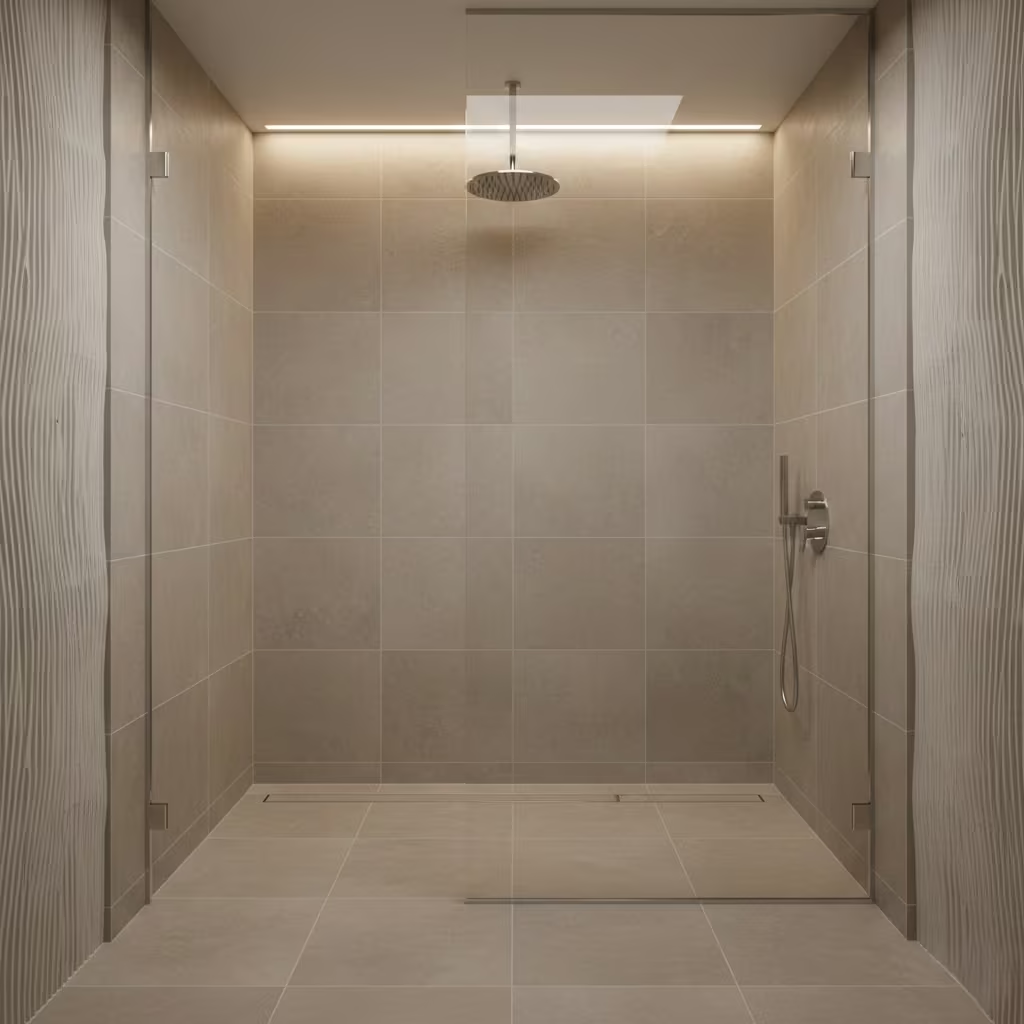
Concealed drain systems, often featuring linear or channel-style drains, create a sleek, uninterrupted floor plane that enhances the minimalist, high-end feel of a shower. By hiding the functional drainage component, these systems allow materials like large-format tiles, natural stone, or microcement to flow seamlessly across the floor, contributing to a refined, uncluttered aesthetic. In my renovation projects, concealed drains are particularly effective in walk-in or wet room showers, where visual continuity is critical to the perception of spaciousness.
Linear drain placement is key to both function and appearance. Drains should be positioned along one edge of the enclosure, ideally aligned with the longest wall or the main water flow, to simplify falls and avoid pooling. Correct alignment ensures the material plane remains level and maintains the intended visual line.
Installation tolerances are extremely tight. Even minor deviations in floor slope or drain alignment can result in water accumulation or compromised performance. I always coordinate precise screed falls, waterproofing layers, and tile cutting to meet the manufacturer’s specifications. When executed with accuracy, concealed drain systems combine functional efficiency with architectural elegance, allowing the shower to appear as a continuous, refined surface while performing reliably over time.
You May also Like: 25 Eye-Catching Bathroom Floor Tile Ideas for a Luxurious Look
Dual Material Contrast Walls
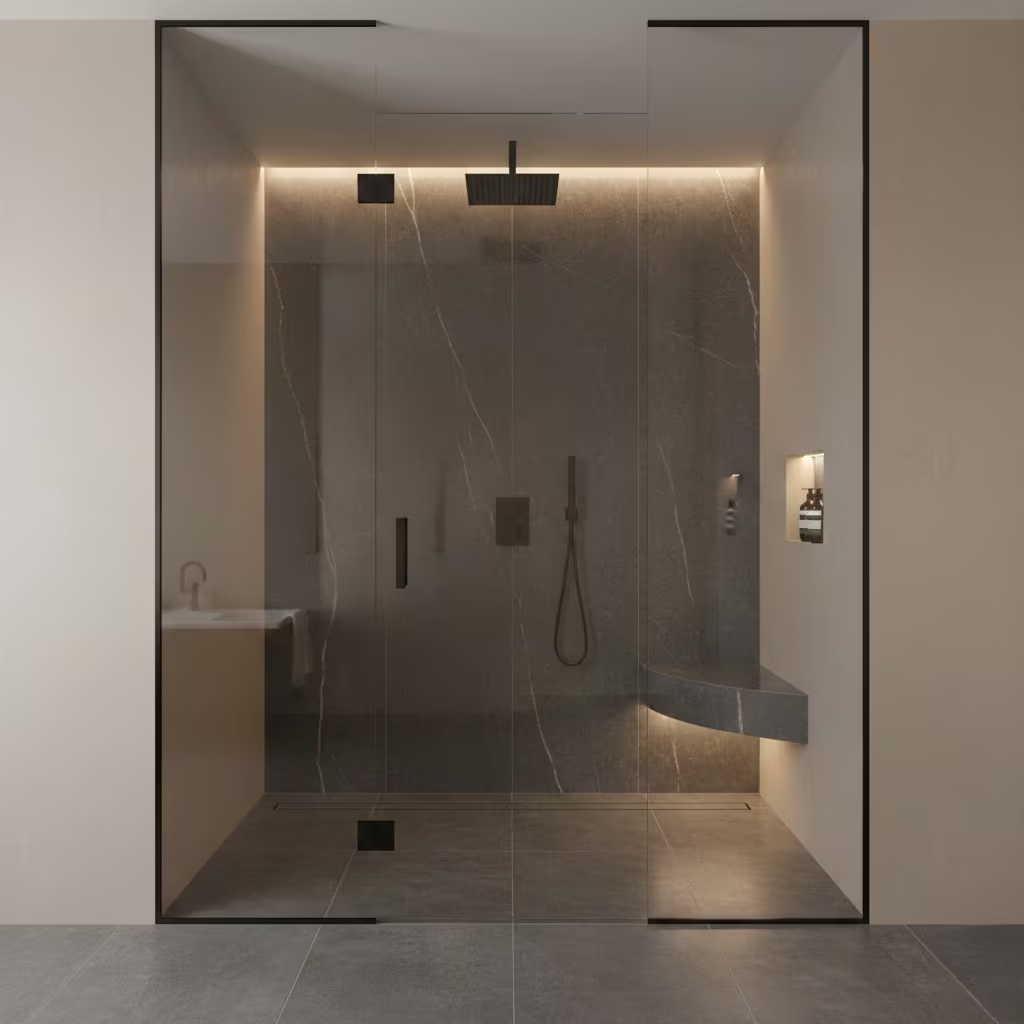
Dual material contrast walls introduce depth and visual interest to a shower by combining two complementary surfaces, such as natural stone and plaster. This approach allows designers to highlight texture, colour, and materiality without overcrowding the space with decorative elements. In my projects, I often use a polished or honed stone feature on the wettest wall, paired with smooth, moisture-resistant plaster on adjacent walls, creating a balanced composition that is both tactile and visually engaging.
The key to success is careful material selection and detailing. Stone surfaces require sealing and consideration of long-term water exposure, while plaster must be rendered or treated to withstand humidity. Transition lines between materials should be precise, ideally with subtle shadow gaps or recesses, to maintain a clean, architectural finish.
When executed thoughtfully, dual material walls elevate the shower beyond purely functional design, offering a sophisticated interplay of texture and tone. They provide a sense of refinement and spatial layering that enhances both aesthetic impact and the perception of depth within the enclosure.
Arched Shower Entries
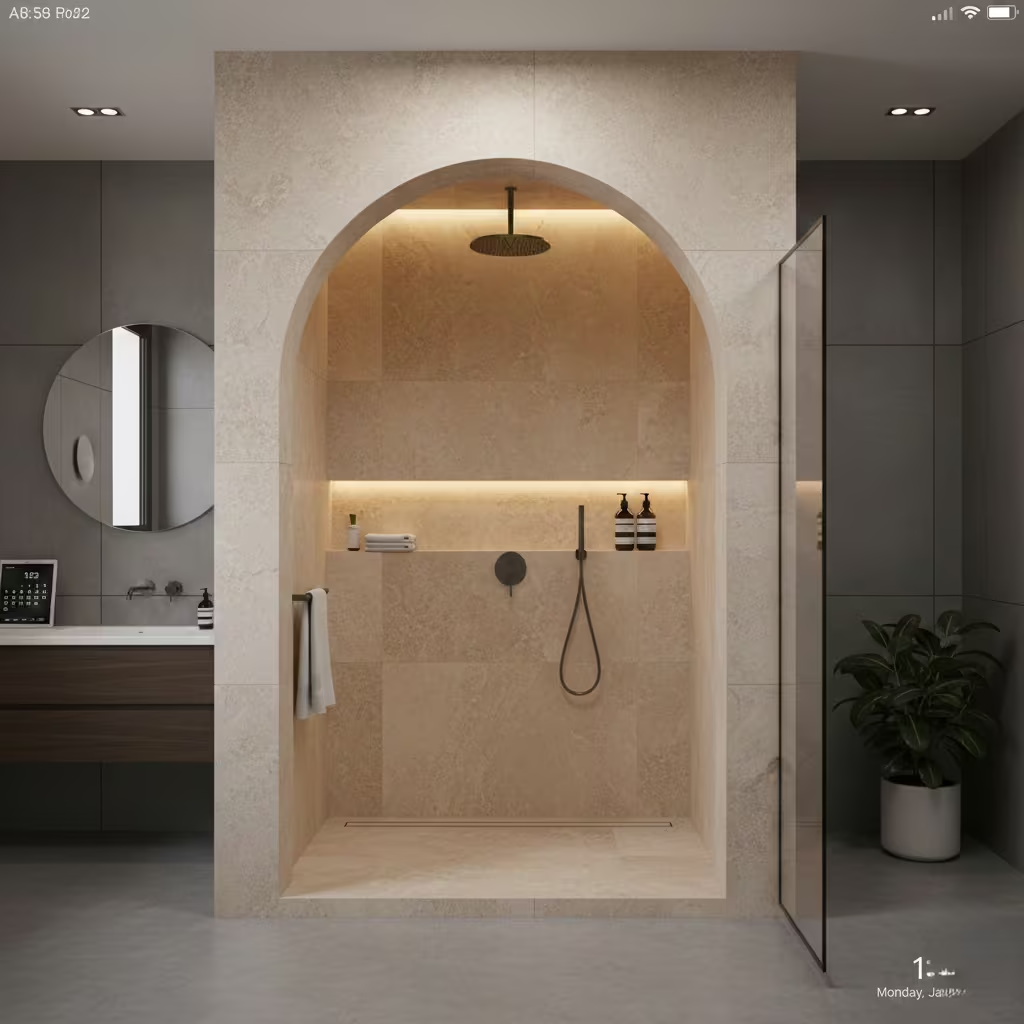
Arched shower entries introduce a sculptural, architectural element that elevates the enclosure from a purely functional zone into a design statement. The curve softens the geometry of a bathroom, creating visual interest and a sense of elegance that contrasts with the often rectilinear lines of cabinetry, tiles, and walls. In my renovation projects, arched entries are particularly effective in master bathrooms or boutique-inspired layouts, where they serve as a subtle focal point without overwhelming the space.
From a technical perspective, structural considerations are critical. The arch must be supported adequately, either through reinforced masonry, steel lintels, or custom framing, to ensure long-term stability and avoid cracking. Waterproofing and junction detailing around the curved surface require precision to maintain seamless protection against moisture ingress.
When carefully executed, arched shower entries combine architectural sophistication with functional integrity, offering a visually compelling, enduring design feature that enhances the spatial narrative of the bathroom.
Black Fixture Showers for High Contrast
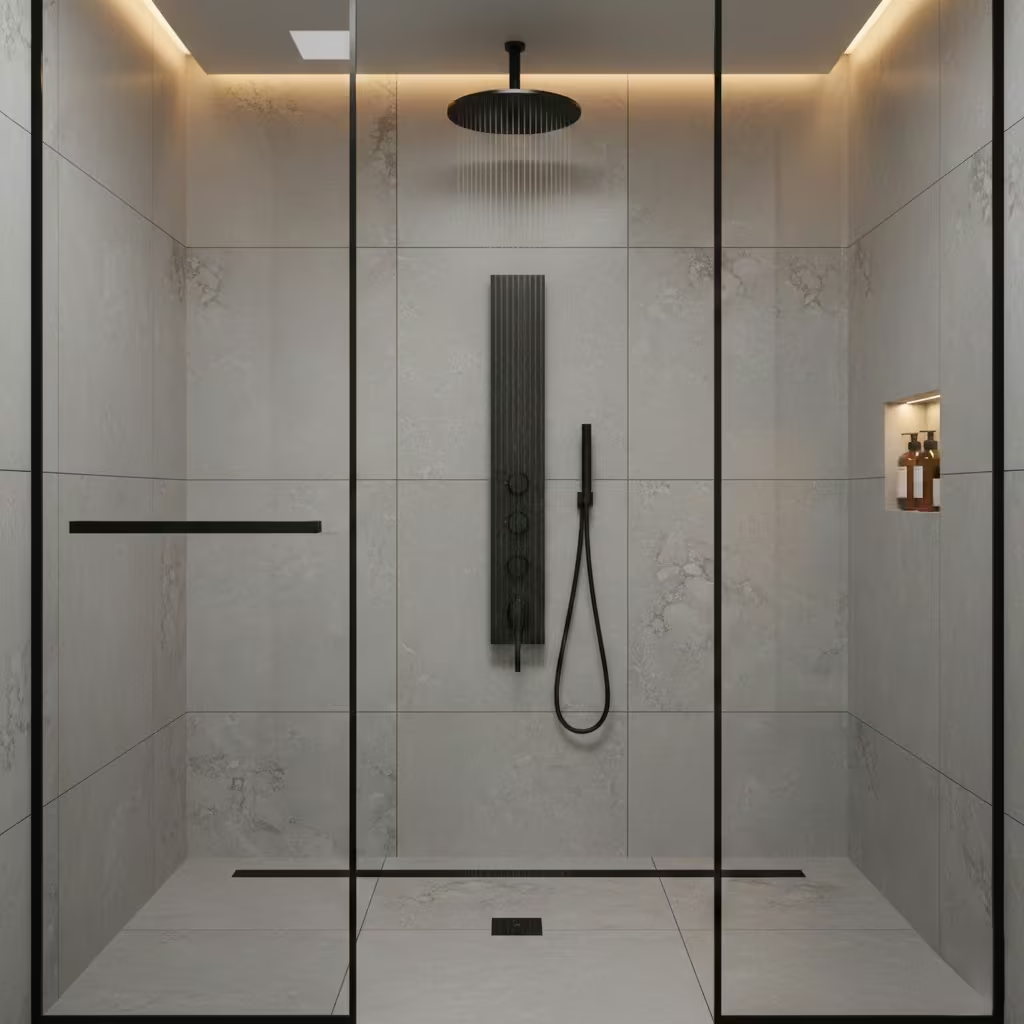
Black fixtures create striking visual contrast in the shower, emphasizing clean lines and reinforcing a contemporary or industrial design aesthetic. When paired with light tiles, natural stone, or neutral finishes, black taps, rails, and showerheads instantly draw the eye, adding a sense of precision and intentionality to the space. In my projects, I often use matte or satin black finishes to anchor the shower visually, creating a bold yet refined statement that complements architectural detailing rather than overpowering it.
Finish longevity is a critical consideration. Matte black coatings are susceptible to water spots, soap residue, and occasional wear, while polished or powder-coated variants offer slightly greater durability. I always advise selecting high-quality, corrosion-resistant fittings from reputable manufacturers and maintaining them with gentle, non-abrasive cleaning to preserve appearance over time. Proper water chemistry and regular care are essential to ensure the finish remains uniform and aesthetically striking for years.
When specified and maintained correctly, black fixtures provide a sophisticated, high-contrast focus that balances dramatic impact with long-term reliability, enhancing both the style and perceived value of the shower.
Soft Neutral Spa Palettes
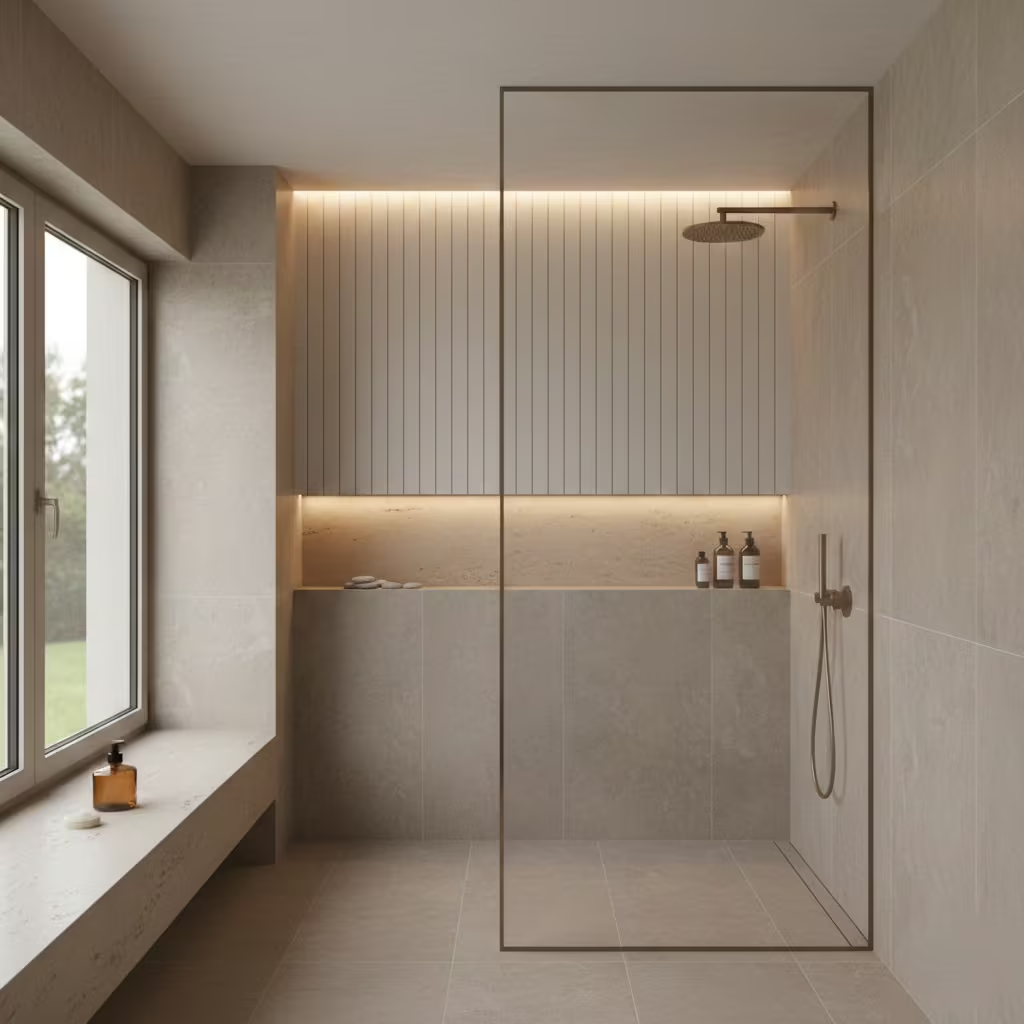
Soft neutral palettes featuring shades of beige, taupe, greys, and off-white create a calm, restorative atmosphere in the shower, evoking the understated elegance of a spa. These tones work particularly well with natural or tactile finishes, such as honed stone, microcement, or matte porcelain, which add depth and texture without overwhelming the senses. In my projects, I find that layering subtle tonal variations across walls, floors, and niches enhances the perception of space while supporting a serene, cohesive aesthetic.
Beyond aesthetics, neutral palettes have a psychological impact, promoting relaxation and comfort during daily routines. Unlike high-contrast or brightly coloured schemes, they allow users to focus on the sensory experience warmth underfoot, gentle water flow, and material texture rather than visual stimulation. This approach also ensures long-term adaptability, as neutral tones remain relevant and easily updated with fittings or accessories over time.
When executed with careful attention to texture, proportion, and lighting, soft neutral spa palettes create showers that are both visually refined and emotionally soothing, balancing durability and elegance in a space designed for daily rejuvenation.
Vertical Tile Orientation for Height Illusion
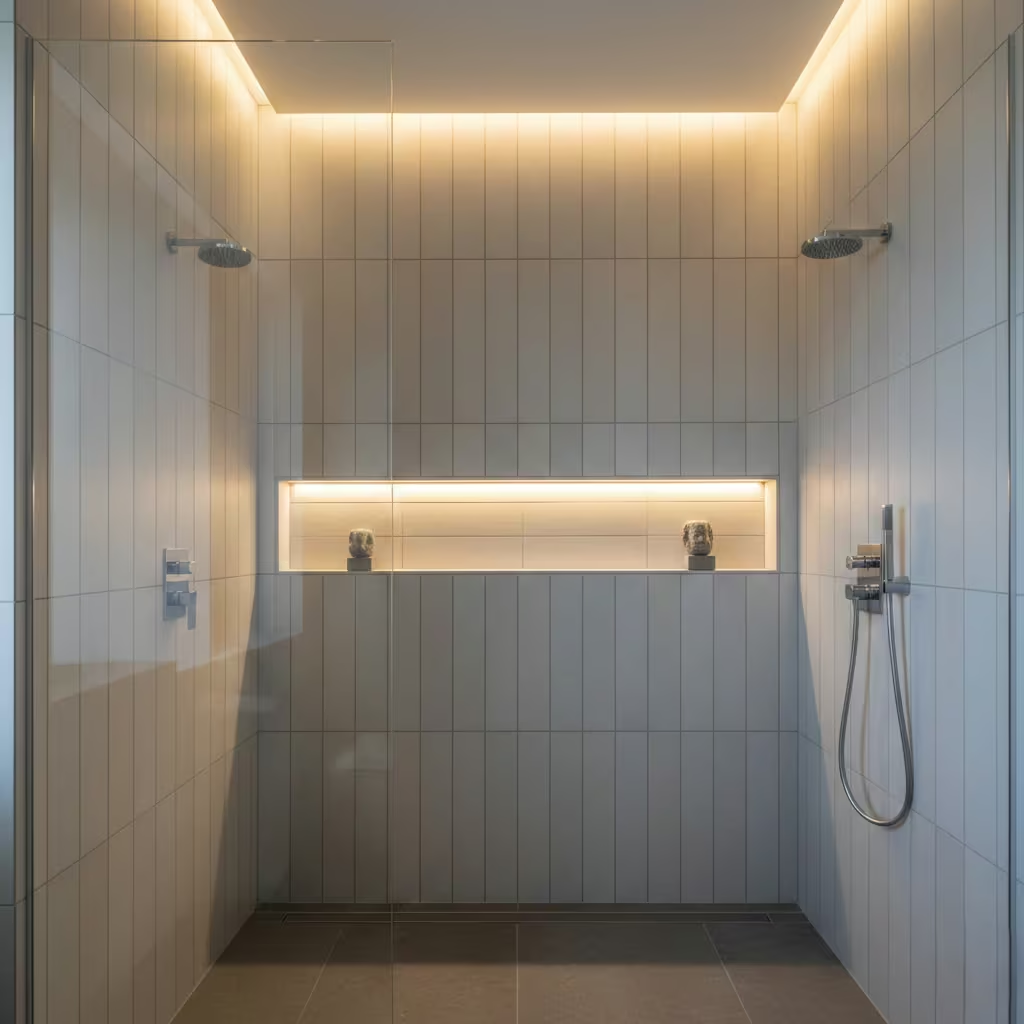
Vertical tile orientation is a subtle yet powerful technique for enhancing perceived height in a shower, particularly in bathrooms with lower ceilings or narrow enclosures. By directing the eye upward, vertically laid tiles elongate the walls and create a sense of spaciousness without physically altering the room’s dimensions. In my renovation projects, I often combine vertical tile layouts with neutral or light-toned finishes to amplify the effect, giving compact showers a more open and airy feel.
This approach also contributes to refined visual proportion. When applied strategically, vertical alignment can emphasize architectural features such as niches, recessed lighting, or frameless glass panels, reinforcing the overall design hierarchy. Precision in grout spacing, alignment, and tile selection is essential to avoid visual disruption, ensuring the pattern complements rather than competes with other material planes.
Vertical tile orientation is a low-risk, high-impact design choice that balances functional improvement enhancing perceived volume with aesthetic sophistication, making it an ideal solution for both compact and luxury shower spaces.
Built-In Towel Warming Panels
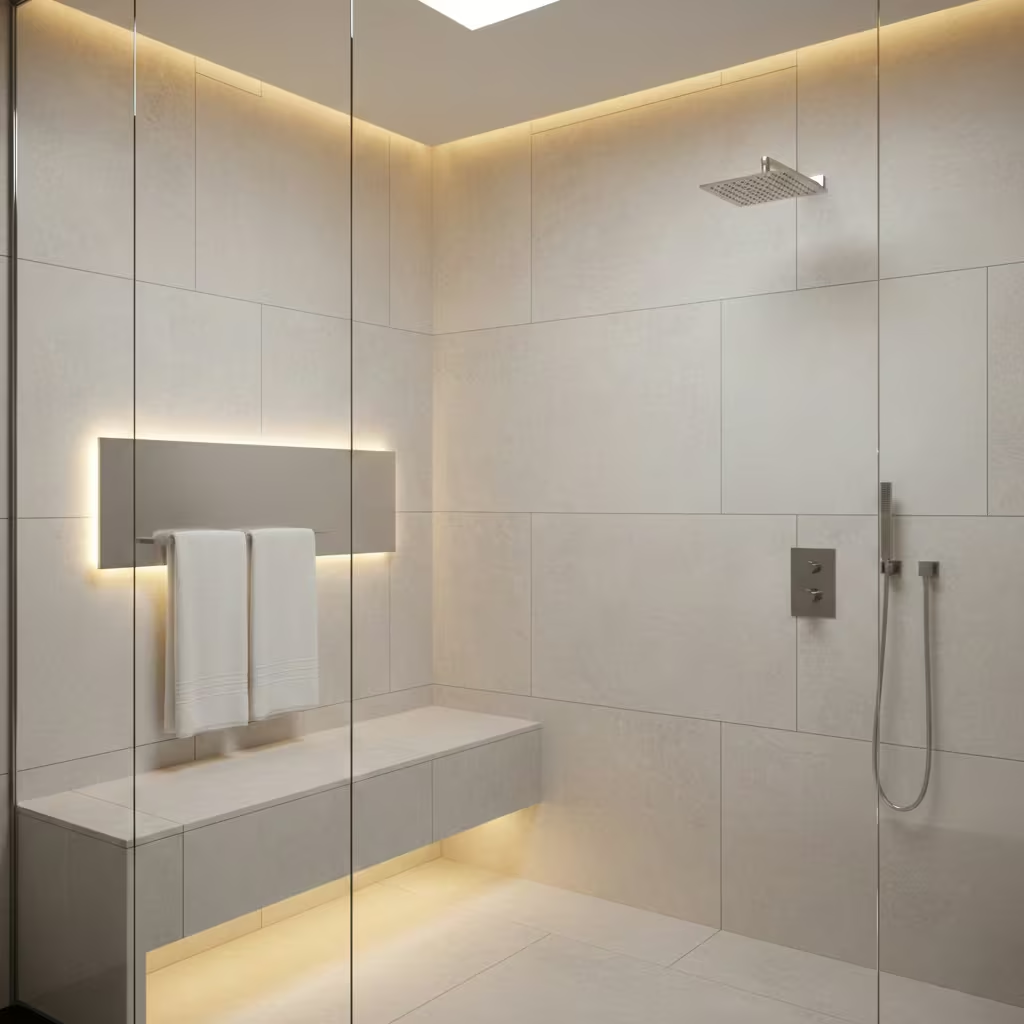
Built-in towel warming panels combine practicality with subtle luxury, ensuring towels are dry, warm, and immediately accessible while reinforcing the spa-like quality of a shower. Integrated panels can be recessed into walls or designed as flush-mounted elements, maintaining clean lines and contributing to a refined, uncluttered aesthetic. In my projects, these panels are often positioned adjacent to the shower entry or bench seating to optimise convenience and circulation.
Energy use and wiring considerations are essential for performance and safety. Towel warmers must be correctly rated for the panel size and household electrical supply, with dedicated circuits where necessary. Wiring and switch placement should comply with local electrical regulations and maintain safe distances from wet zones. Energy-efficient models, including low-wattage or timer-controlled units, provide consistent warmth while minimising running costs, balancing comfort with sustainability.
When planned thoughtfully, built-in towel warming panels enhance the functional and sensory experience of the shower, combining architectural discretion with practical luxury and reliable long-term operation.
Outdoor-Connected Showers (Garden Views)
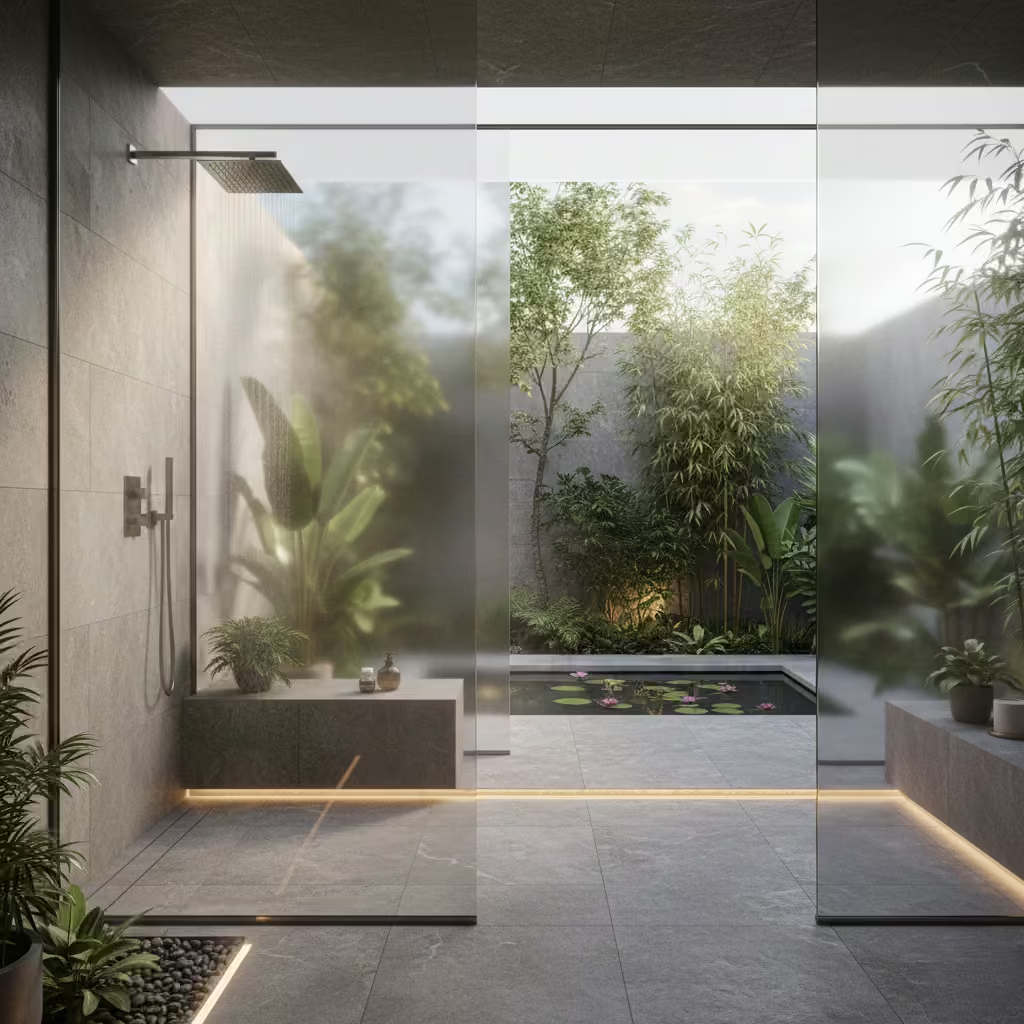
Outdoor-connected showers offer a seamless connection between interior and exterior, bringing natural light, greenery, and a sense of openness into the bathing experience. By aligning the shower with a garden or courtyard, the space gains an immersive, spa-like quality that feels both luxurious and refreshing. In my renovation projects, these showers are particularly effective in ground-floor bathrooms or pool-adjacent suites, where the view becomes an integral part of the design narrative.
Privacy glazing is critical to balance openness with discretion. Options include frosted or translucent glass, strategically positioned screens, or landscaping buffers to ensure the user can enjoy the outdoor connection without exposure. Thermal separation is equally important: careful insulation and double-glazed units prevent heat loss, maintain comfort, and reduce condensation on internal surfaces while still allowing abundant light.
When designed with both visual and environmental considerations in mind, outdoor-connected showers provide a rare combination of architectural drama, sensory engagement, and practical usability, enhancing both daily rituals and the overall value of the home.
Hotel-Inspired Luxury Shower Suites
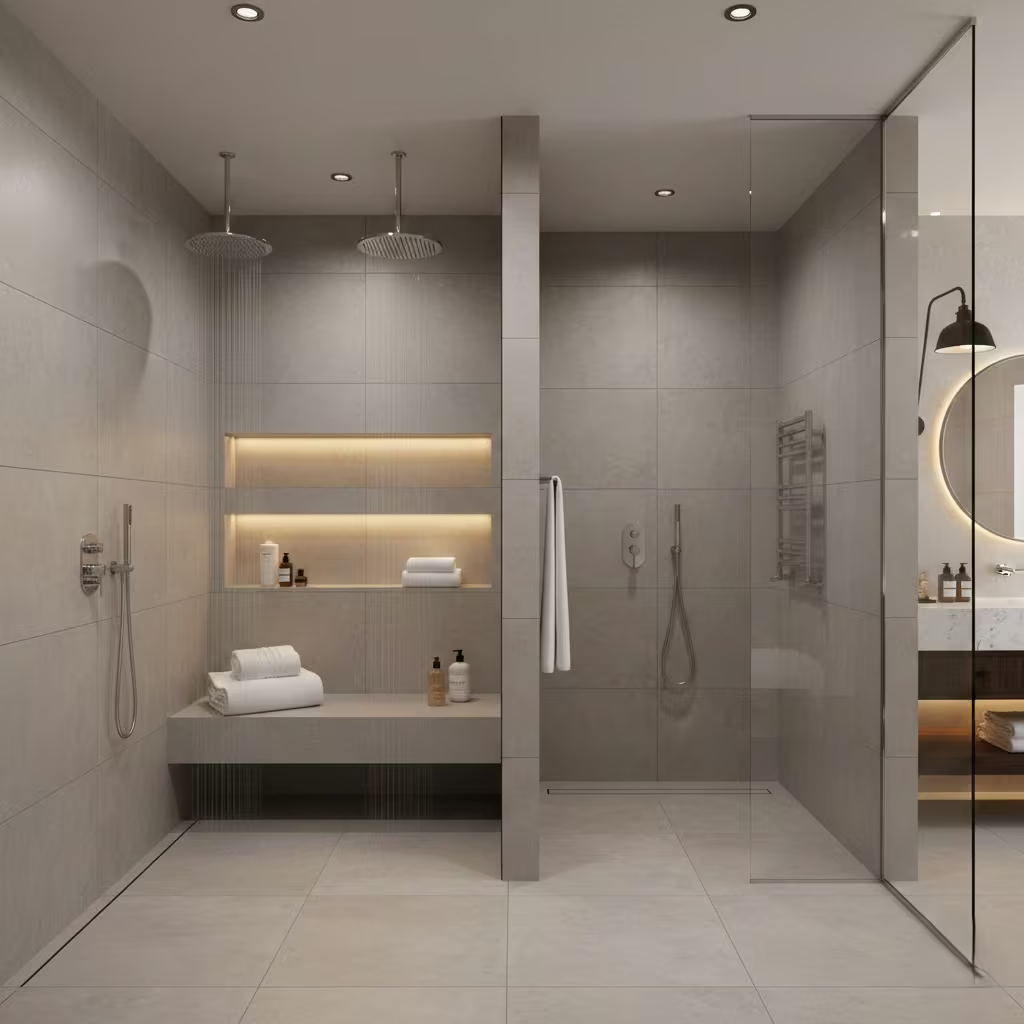
Hotel-inspired luxury shower suites elevate the bathroom into a multi-functional, design-led environment, combining spaciousness, comfort, and refined detailing. These suites often incorporate layout zoning, separating wet and dry areas, integrating seating, niches, and multiple shower heads, and sometimes including steam or body jets to create distinct functional zones. In my projects, zoning allows for both simultaneous use and a sense of personalised luxury, ensuring the space feels intentionally composed rather than ad hoc.
Lighting layering strategies are essential to enhance both atmosphere and practicality. A combination of recessed ceiling lights, backlit niches, and adjustable wall-mounted fixtures creates depth, highlights material textures, and ensures task lighting is available where needed. Carefully considered lighting enhances the perception of scale and luxury, while complementing natural daylight where possible.
When thoughtfully executed, hotel-inspired shower suites deliver a cohesive, immersive experience that balances function, aesthetics, and long-term performance, turning the shower into a defining feature of the home rather than a purely utilitarian space.
You May also Like: 25 Bathroom Organizer Ideas to Maximise Storage in Any Bathroom
Planning & Cost Considerations: What Most Renovators Get Wrong
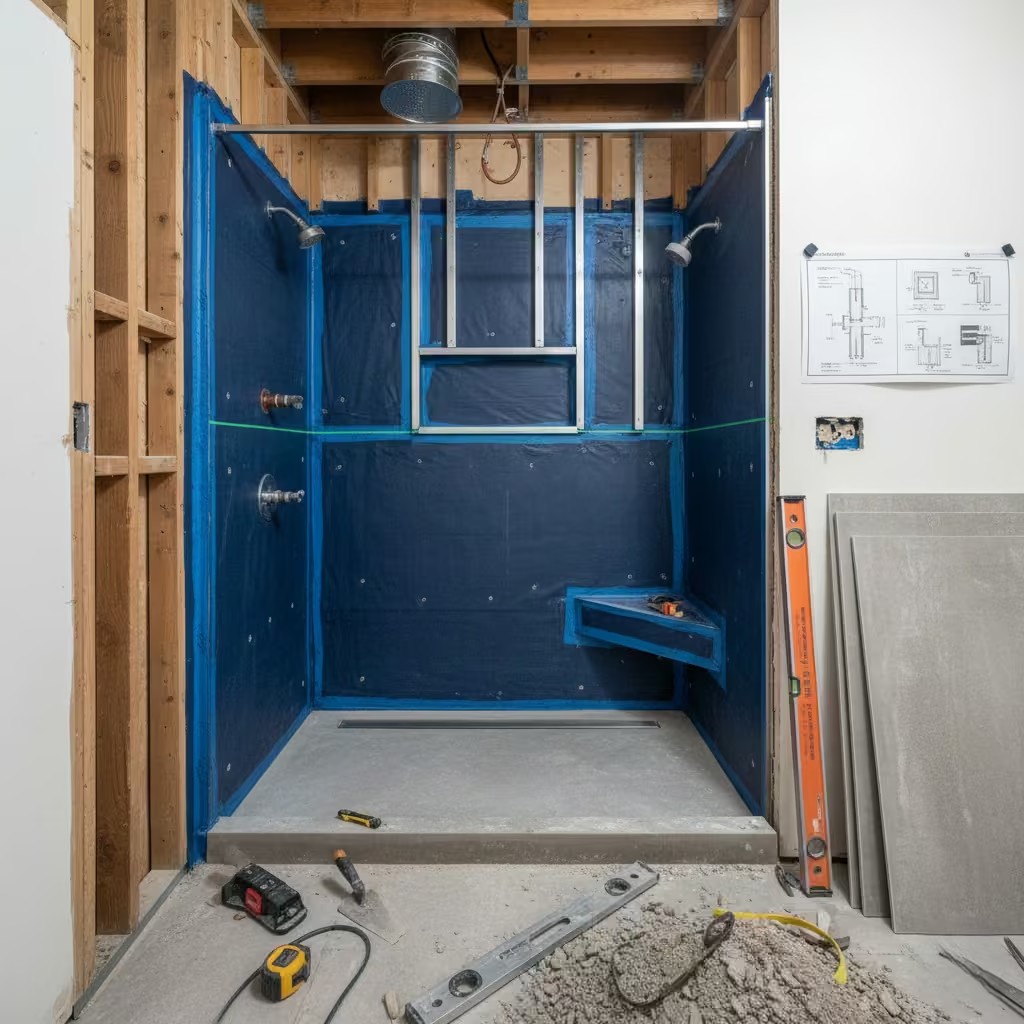
Even the most visually stunning shower designs can falter if planning and budgeting missteps are made during the renovation process. In my experience, the majority of costly and avoidable issues stem not from material choice or aesthetic ambition, but from oversights in structure, waterproofing, and mechanical planning. Addressing these considerations upfront is essential to create showers that perform reliably over time and age gracefully.
One of the most common mistakes is drain positioning. I’ve seen projects where a shower drain was specified after tile selection, resulting in inadequate slopes or awkward floor falls. In one small urban bathroom, a central drain was installed without sufficient gradient, causing persistent pooling in the corners. The solution required a partial floor re-screeding to achieve proper falls and a linear drain relocation, an expensive but necessary corrective measure. Proper drain planning should always precede finishes, ensuring water flows efficiently while maintaining visual cohesion.
Inadequate waterproofing budgets also lead to long-term failures. Some homeowners allocate the bulk of the budget to tiles and fixtures, underestimating the cost of high-quality membranes, sealants, and substrate preparation. On one project, the waterproofing layer was thinned to cut costs, leading to seepage behind wall panels within a year. The fix involved removing tiles, reapplying a full liquid membrane, and resealing joints highlighting that investment in waterproofing is non-negotiable for durability.
Another frequently overlooked aspect is ventilation. Showers that generate high moisture loads, such as steam systems or wet rooms, require extraction designed to manage humidity effectively. I recall a renovation where a compact walk-in shower was paired with an undersized fan; condensation accumulated on walls and fittings, accelerating mildew growth and degrading finishes. The corrective measure included upgrading to a higher-capacity, humidity-sensing unit and repositioning ductwork to optimise airflow, illustrating the importance of engineering ventilation alongside design.
Finally, many renovations over-specify finishes while under-specifying structure. Large-format tiles, heavy stone slabs, or microcement require walls and floors capable of bearing additional load without deflection. In one case, walls were not adequately reinforced for full-height natural stone, resulting in adhesive failure and tile detachment. Strengthening the substrate before installation resolved the issue, but only at significant added cost.
The takeaway is clear: a beautiful shower must be underpinned by meticulous planning. Drainage, waterproofing, ventilation, and structural reinforcement are non-negotiable foundations, and cutting corners here often results in expensive remediation. By anticipating these technical requirements and allocating budget appropriately, homeowners and designers can ensure the shower remains functional, durable, and visually compelling for years to come.Top of Form
Materials & Longevity Guide
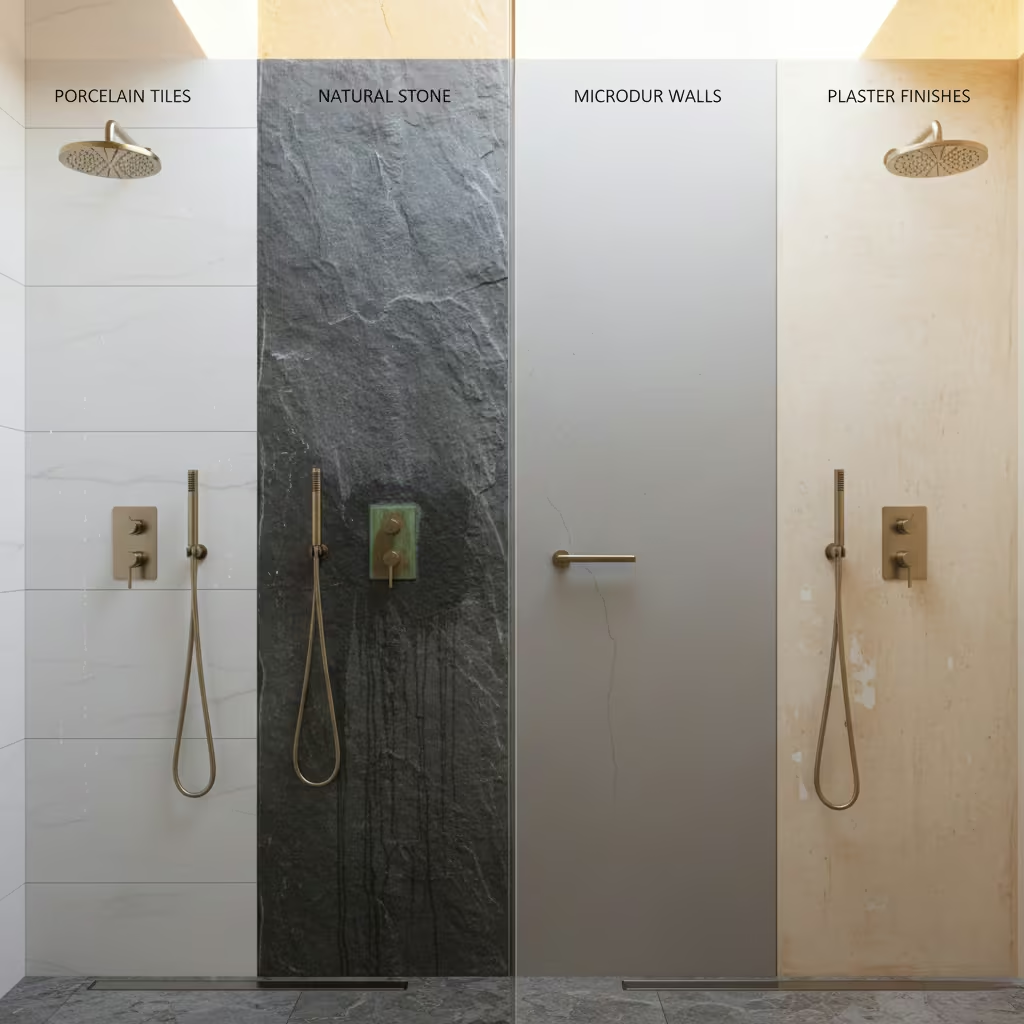
Selecting the right materials is critical for showers that combine lasting performance with visual appeal. Choices must balance durability, maintenance, cost, and long-term ageing to ensure the investment stands the test of time. Based on my experience with multiple residential renovations, here’s a comparative guide to key material pairings.
Porcelain vs Natural Stone
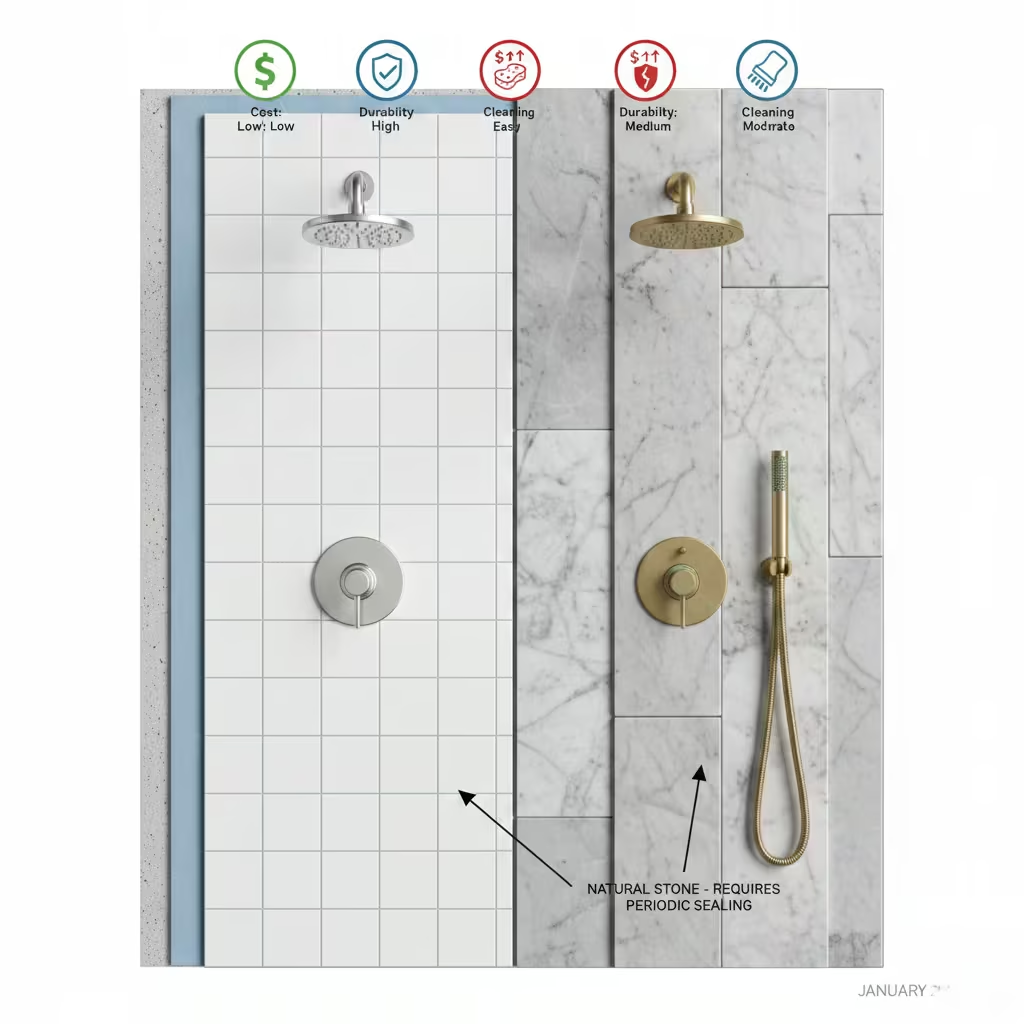
Porcelain tiles and slabs are highly durable, water-resistant, and low-maintenance. Large-format porcelain reduces grout lines, improving hygiene and visual continuity, and is relatively resilient to scratching and staining. Cost ranges vary, with premium porcelain from $50–$120 per m² ($45–$110 per sq ft), but installation is straightforward and reliable.
Natural stone marble, travertine, limestone offers unique character and timeless elegance but is porous and prone to etching or staining. Sealing is mandatory and must be repeated periodically, adding maintenance effort. Stone can be more expensive ($80–$250 per m² / $75–$230 per sq ft) and requires reinforced substrates for heavy slabs.
Over time, porcelain retains its original appearance, while stone develops patina, which can enhance or compromise the aesthetic depending on care.
Microcement vs Plaster
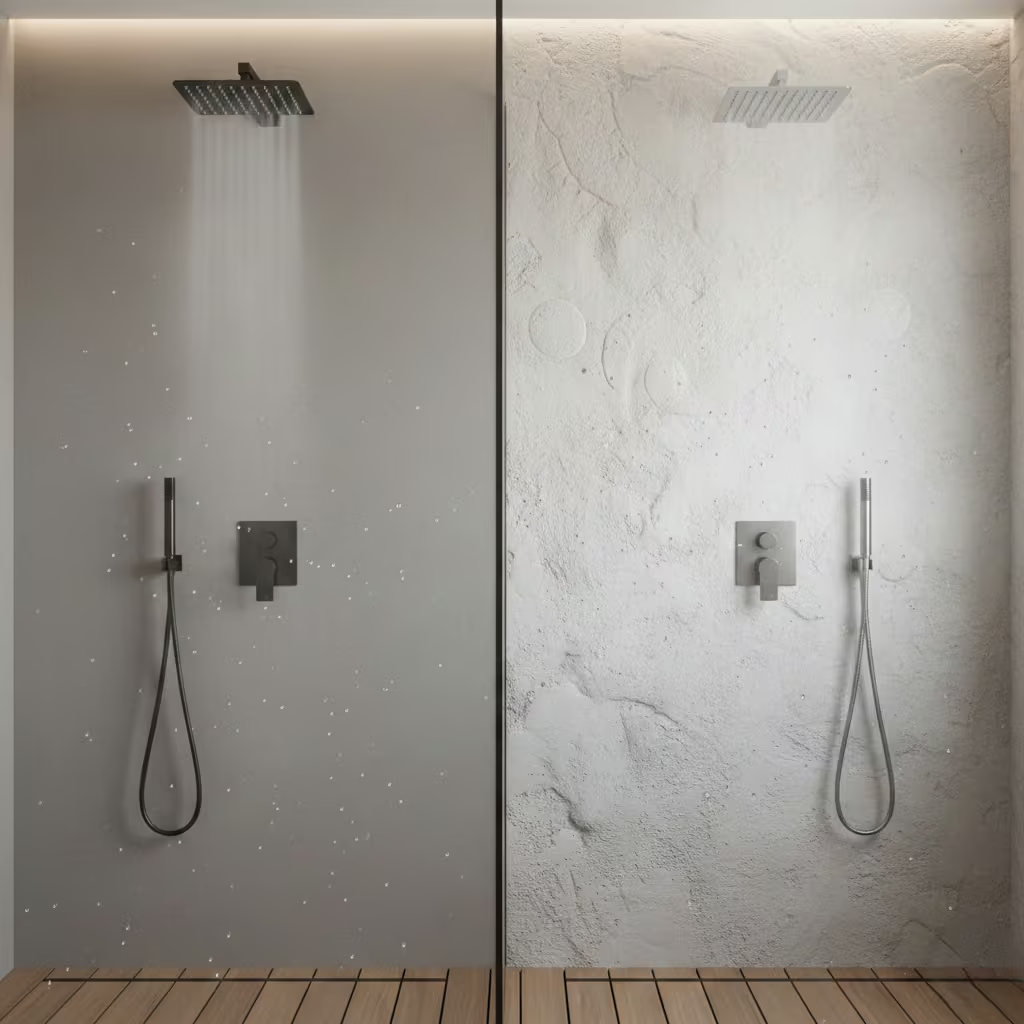
Microcement provides a seamless, modern finish that is water-resistant when applied over a properly waterproofed substrate. It is moderately durable but more susceptible to scratches than porcelain or stone, and cleaning requires gentle, pH-neutral products. Costs are typically $80–$150 per m² ($75–$140 per sq ft) including installation.
Plaster, even moisture-resistant variants, is less suitable for direct water exposure without additional waterproofing and can degrade faster under frequent use. Microcement ages gracefully with minor maintenance, while plaster may require patching or repainting, particularly in high-moisture areas.
Stainless Steel vs Brass Fittings
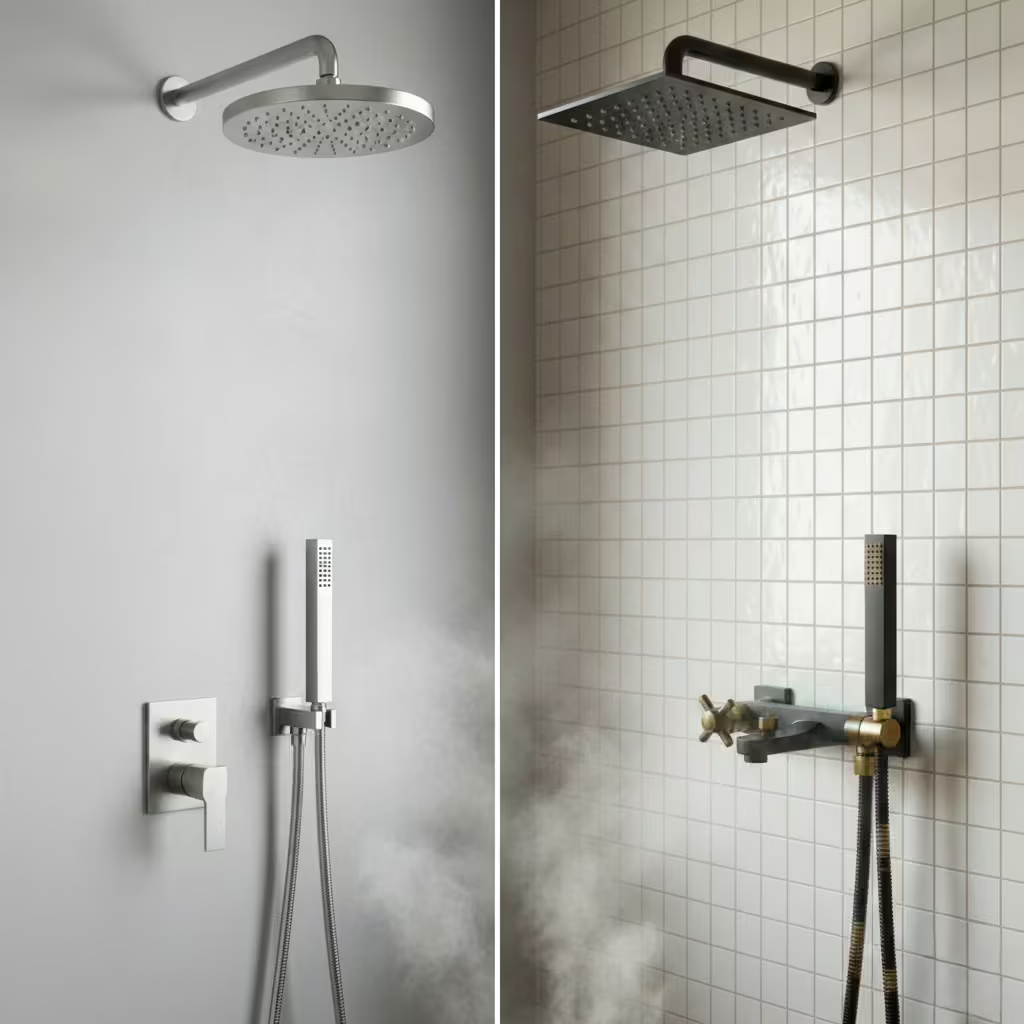
Stainless steel fixtures are durable, corrosion-resistant, and lower-maintenance, ideal for high-use environments. They withstand aggressive cleaning and retain a polished or brushed finish over time, with moderate cost. Brass fittings, often finished in matte black, gold, or chrome, offer aesthetic flexibility and a premium feel. They are robust but require careful cleaning to prevent tarnishing or coating wear. Long-term ageing of stainless steel is generally neutral, while brass develops patina unless regularly maintained.
In summary, material selection should be guided by function, expected wear, and maintenance willingness. Porcelain and stainless steel deliver the lowest long-term upkeep, while natural stone, microcement, and brass reward careful selection and maintenance with enduring beauty and tactile quality. Proper planning ensures longevity without compromising design impact.
Conclusion: Designing a Shower That Ages Gracefully
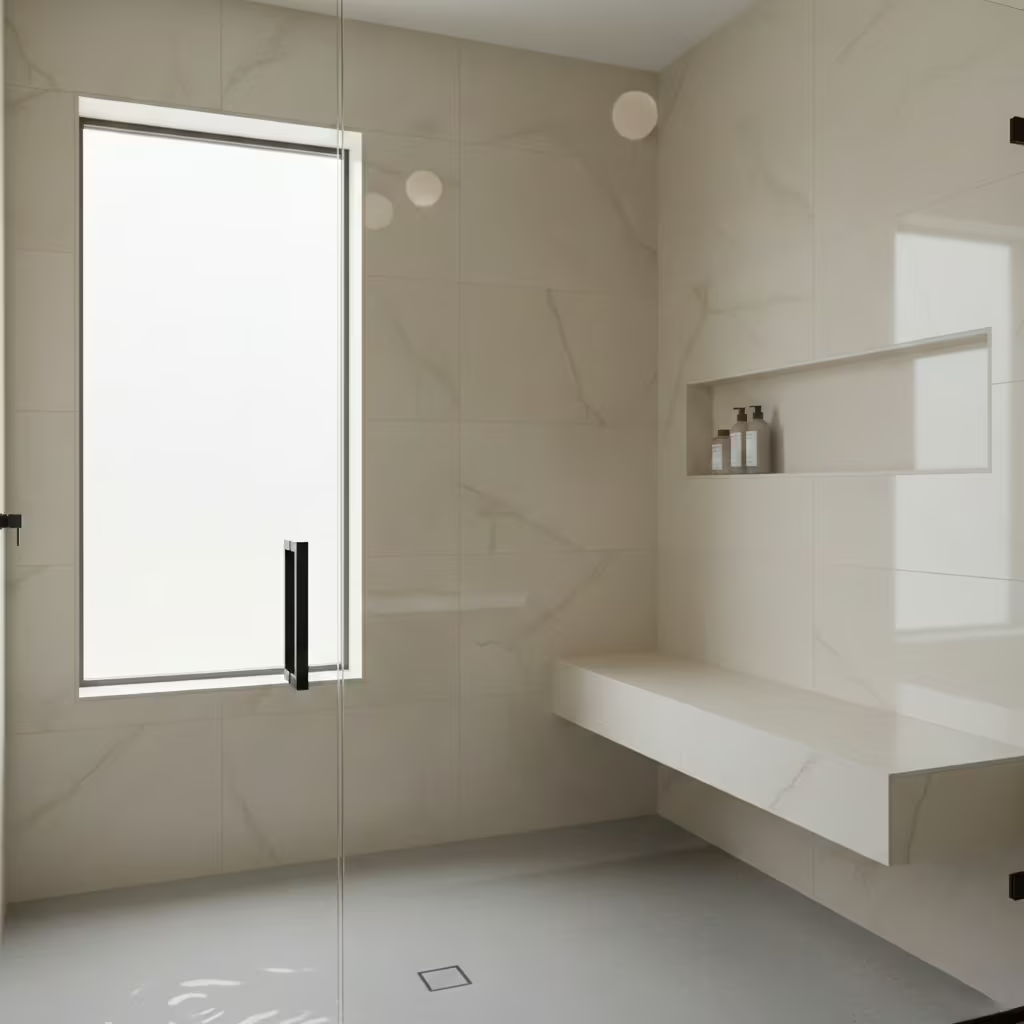
A shower that truly stands the test of time prioritises longevity over fleeting trends. While decorative choices may feel compelling in the short term, proportion, material intelligence, and functional detailing ultimately determine whether a shower remains comfortable, visually coherent, and resilient over years of daily use. In my renovation projects, the most enduring showers are those where every decision from layout to finishes was guided by performance rather than novelty.
Comfort over spectacle is equally essential. Showers should respond to the body and routine: circulation, ergonomics, water coverage, and storage are far more impactful than bold colour schemes or oversized fixtures. Subtle design choices bench seating at the right height, well-placed niches, or a gentle slope for drainage create an experience that feels effortless and considered, even if largely unnoticed.
Finally, performance over decoration ensures that the shower functions reliably as a wet environment. Proper waterproofing, ventilation, structural reinforcement, and fit-for-purpose materials safeguard against wear, moisture damage, and maintenance headaches. When these elements are prioritised, decorative finishes from large-format porcelain to natural stone, microcement, or brass fittings can be layered confidently, knowing they will retain their integrity and beauty over time.
In essence, a shower that ages gracefully is not defined by flashiness but by thoughtful planning, meticulous execution, and disciplined material selection. It is a space that delivers comfort, durability, and quiet elegance, becoming a lasting anchor in the bathroom rather than a transient statement.
Frequently Asked Questions
What is the ideal size for a comfortable shower?
A minimum enclosure of 900 × 900 mm (3′ × 3′) is recommended for standard showers, while walk-in or wet room designs benefit from widths of 1200–1400 mm (4’–4’7″) to improve circulation and usability. Larger dual-head or luxury suites may require 1600 mm (5’3″) or more for comfort.
How do I prevent water pooling in my shower?
Proper drain positioning and floor slope are critical. Linear drains along one edge or centrally positioned point drains should be installed with a minimum fall of 1:60 to ensure efficient water flow. Incorrect falls are a leading cause of pooling and water damage.
Are large-format tiles or natural stone better for showers?
Porcelain slabs are highly durable, low-maintenance, and resistant to moisture, making them ideal for long-term performance. Natural stone offers unique beauty and tactile quality but requires sealing, careful maintenance, and reinforced substrates for heavy panels.
How can I make a small bathroom feel larger?
Techniques like walk-in wet rooms, frameless glass enclosures, vertical tile orientation, and neutral palettes visually expand space, improve light flow, and create a sense of openness.
What maintenance do black or brass fixtures require?
Black and brass fittings are durable but require regular cleaning with non-abrasive, pH-neutral products to maintain finish. Powder-coated or plated finishes should be protected from harsh cleaners and hard water deposits.
Can showers be designed to be accessible for all ages?
Yes, curbless entries, built-in benches, dual-height niches, and ergonomically placed fixtures create universally accessible showers while maintaining a refined, design-led aesthetic.
Do steam showers and rain heads increase running costs?
Yes. Steam showers and ceiling-mounted rain heads require adequate water pressure, insulation, and higher electricity or water output, so their energy use should be considered during planning.
How long will materials like microcement or timber-effect porcelain last?
With correct waterproofing and maintenance, microcement and timber-effect porcelain can last 10–20 years or more, retaining aesthetics and function. Microcement may require periodic resealing, while porcelain is highly durable with minimal upkeep.
What common mistakes should I avoid during a shower renovation?
Most costly mistakes stem from poor drain placement, under-budgeted waterproofing, insufficient ventilation, and over-specifying finishes without reinforcing structure. Planning these elements first prevents expensive redesigns.
How can I make my shower feel luxurious without excessive cost?
Focus on layout, lighting, material layering, and ergonomic detailing. Small features like backlit niches, bench seating, or a frameless glass panel deliver high-impact luxury while avoiding unnecessary expenditure on oversized or trend-driven fixtures.