25 Barndominium Office Ideas That Blend Rustic Charm with Modern Productivity
Barndominium offices are becoming an increasingly popular solution for homeowners who work from home and want a dedicated, well-designed workspace without sacrificing the open, relaxed character of their home. The purpose of a barndominium office is not just to provide a desk and chair, but to create a functional environment that supports focus, productivity, and long-term comfort. In my experience designing home offices within barndominiums, the best results come from treating the office as an integral part of the overall layout rather than an afterthought.
Barndominiums are particularly well suited to home workspaces because of their structural flexibility and generous proportions. Open floor plans, high ceilings, and clear-span interiors make it easy to carve out office zones of varying sizes, from compact work nooks to full executive-style offices. Steel framing allows for fewer internal load-bearing walls, which means office layouts can be adapted over time as work needs change. This adaptability is ideal for remote workers, creatives, and business owners who need their workspace to evolve.
Another major advantage is natural light. Large windows, glazed doors, and clerestory openings are common features in barndominium design, and I always prioritise these when planning office spaces. Natural daylight improves concentration, reduces eye strain, and makes long workdays far more comfortable.
Combined with the flexibility of open plans and the ability to integrate views of the surrounding landscape, barndominium offices offer a bright, airy, and highly customisable work environment that traditional home layouts often struggle to match.
25 Barndominium Office Ideas
Barndominium offices offer an exceptional blend of practicality, character, and adaptability, making them ideal for modern home working. With their open layouts, strong structural shells, and abundance of natural light, barndominiums allow office spaces to be tailored to different working styles, budgets, and spatial requirements.
In the following ideas, I break down 25 barndominium office concepts that balance aesthetics with real-world functionality, helping you create a workspace that feels purposeful, comfortable, and seamlessly integrated into your home.
Open-Plan Loft Office
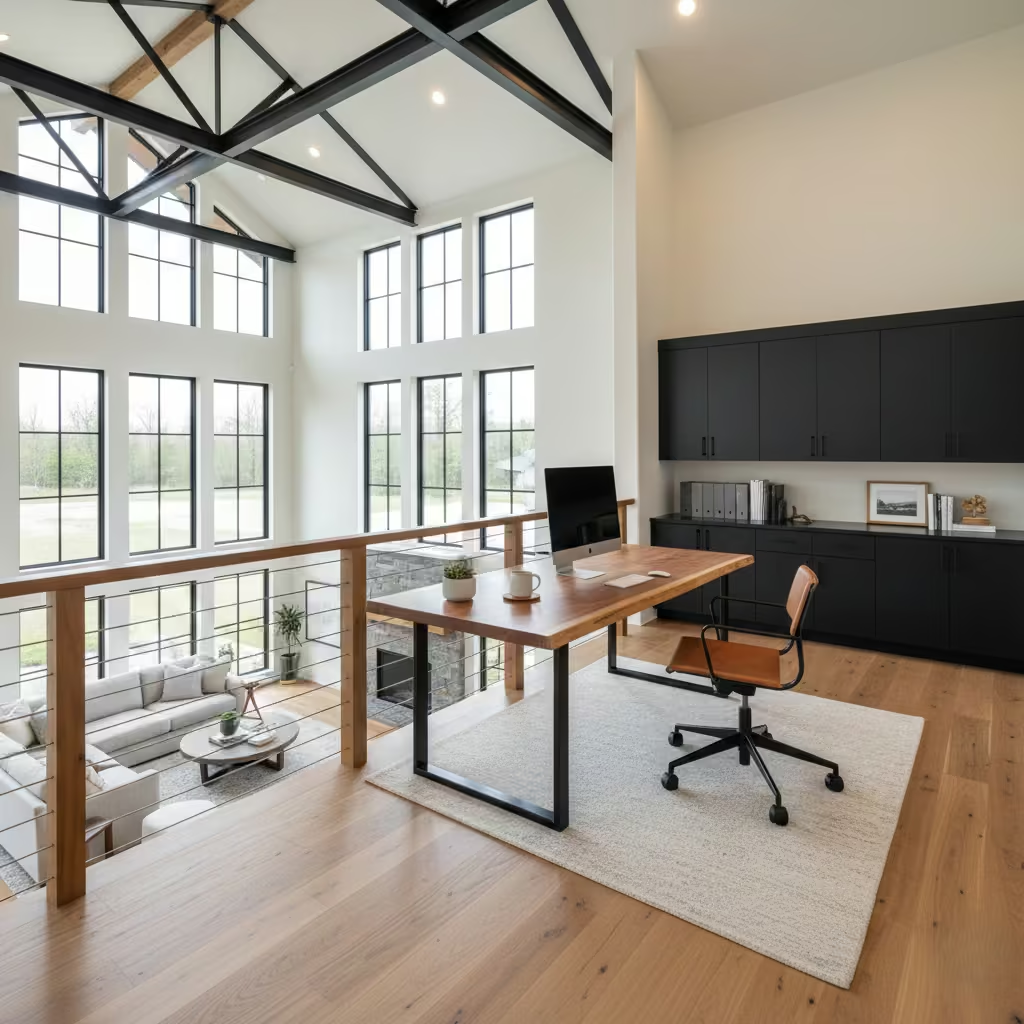
An open-plan loft office takes advantage of the vertical space common in barndominiums, positioning the workspace on a mezzanine or upper level that overlooks the main living area. I often recommend this concept for homeowners who want a dedicated work zone without fully enclosing it, as it maintains visual connection and maximises light flow throughout the home.
Ideal room size or footprint: A comfortable open-plan loft office typically works best at 10–15 m² (108–160 sq ft). Ceiling height below the loft should be at least 2.4 m (8 ft), with a minimum head height of 2.1 m (7 ft) on the loft level for comfortable daily use.
Layout and styling tips: I advise positioning the desk along the balustrade or near a window to benefit from natural light while maintaining sightlines across the space. Built-in desks and low-profile storage help keep the loft uncluttered, while area rugs can subtly define the office zone without breaking the open feel.
Materials and finishes to consider: Steel or timber balustrades, engineered wood or polished concrete flooring, and matte-finish desks work well in loft offices. Acoustic panels or fabric-backed pinboards can be discreetly added to control sound without enclosing the space.
Pros
- Maximises vertical space
- Excellent natural light and airflow
- Maintains openness and visual connection
Cons
- Limited sound privacy
- Requires careful lighting and acoustic planning
- Not ideal for confidential or high-noise work
Glass-Partitioned Office Space
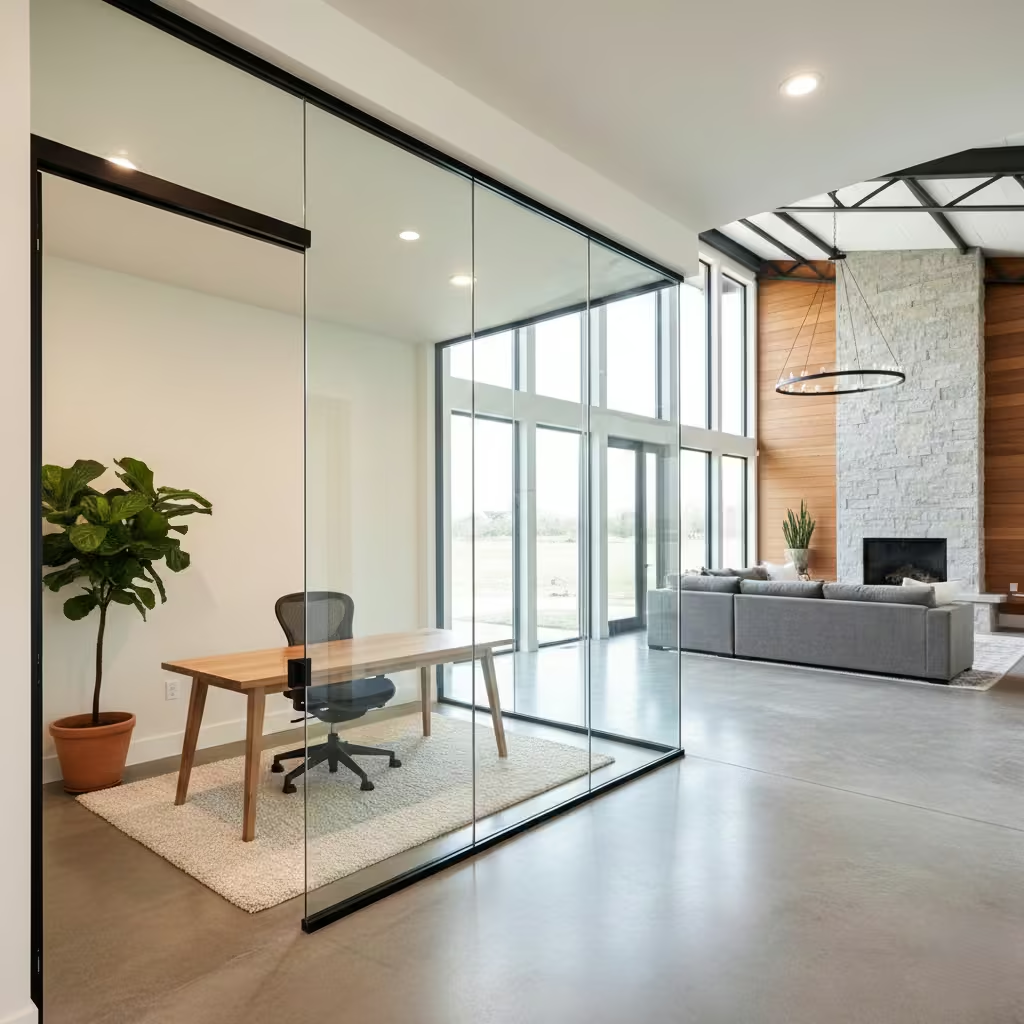
A glass-partitioned office creates a defined workspace while preserving the open, airy feel that barndominiums are known for. I often use this approach when clients need visual separation and noise reduction without blocking light or making the office feel boxed in. It works particularly well in large open-plan living areas where zoning is essential.
Ideal room size or footprint: This type of office functions comfortably within 8–12 m² (86–130 sq ft). Glass partitions should be full height where possible, ideally 2.4–3 m (8–10 ft), to improve sound control and maintain a clean, architectural look.
Layout and styling tips: From experience, positioning the office along an external wall allows you to borrow natural light from windows while keeping the main living area bright. I recommend sliding or pivot glass doors to save space and maintain smooth circulation. Keep furniture minimal and well-scaled to avoid visual clutter behind the glass.
Materials and finishes to consider: Frameless or slim black-framed glass panels, laminated or acoustic glass for sound reduction, and steel or timber door frames suit barndominium interiors. Pair these with wood desks, neutral wall colours, and soft furnishings to balance the harder surfaces.
Pros
- Maintains openness and natural light
- Provides clear visual separation
- Modern and timeless aesthetic
Cons
- Higher upfront cost than stud walls
- Soundproofing is limited without acoustic glass
- Requires regular cleaning to keep glass looking pristine
Rustic Wood-Framed Office
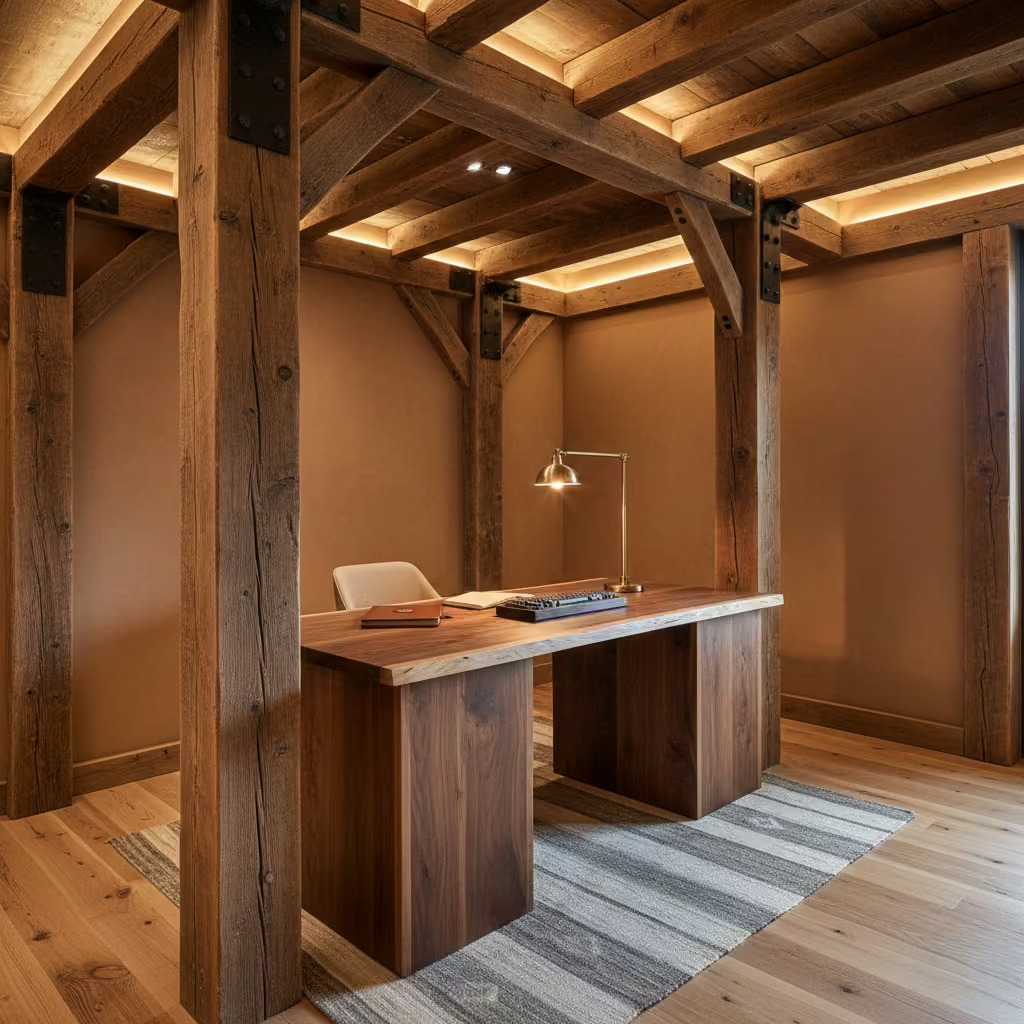
A rustic wood-framed office embraces the natural character of a barndominium by showcasing timber beams, posts, and warm textures. I often design this style for homeowners who want their workspace to feel grounded and inviting rather than overly corporate. It blends seamlessly with rural settings and adds a sense of craftsmanship to the office zone.
Ideal room size or footprint: A rustic wood-framed office works well in 9–14 m² (97–150 sq ft). Exposed beams are most effective with ceiling heights of at least 2.7 m (9 ft), allowing the timber structure to feel intentional rather than overwhelming.
Layout and styling tips: I recommend centring the desk between vertical timber posts or beneath a beam to visually anchor the workspace. Open shelving made from reclaimed wood keeps the space practical while reinforcing the rustic aesthetic. Soft task lighting is essential to balance the darker tones typically found in wood-heavy spaces.
Materials and finishes to consider: Reclaimed or rough-sawn timber beams, solid wood desks, limewashed or clay-painted walls, and wide-plank wood flooring work particularly well. Blackened steel brackets or hardware can add subtle contrast without detracting from the warmth of the wood.
Pros
- Warm, character-rich atmosphere
- Blends naturally with barndominium architecture
- Durable and timeless materials
Cons
- Can feel heavy if overused
- Requires good lighting design
- Timber may need periodic maintenance depending on finish
Industrial Steel and Concrete Office
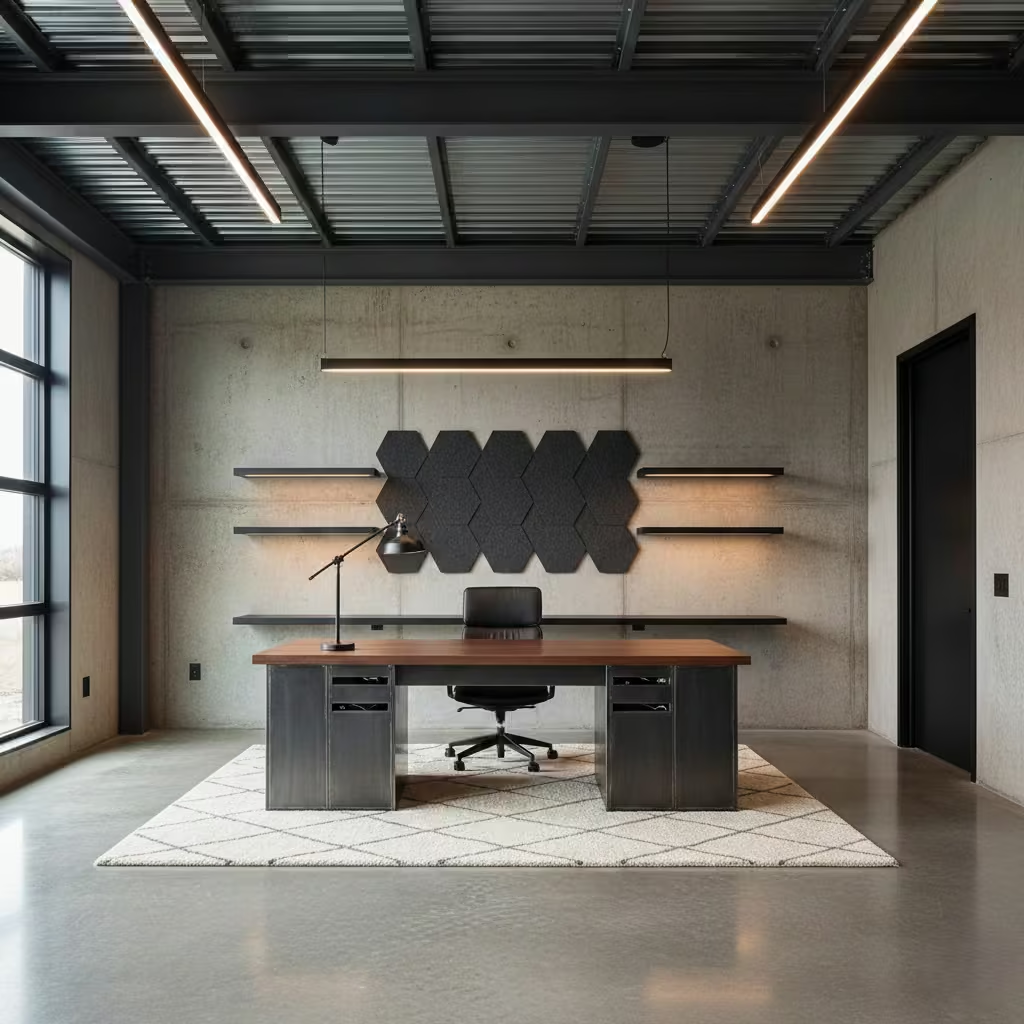
An industrial steel and concrete office leans into the raw, structural elements of a barndominium, celebrating exposed steel framing, concrete surfaces, and utilitarian finishes. I often recommend this style for clients who want a bold, contemporary workspace that feels intentional and low maintenance, particularly in modern or warehouse-style barndominiums.
Ideal room size or footprint: This office style is best suited to spaces of 10–15 m² (108–160 sq ft). A ceiling height of 2.7–3 m (9–10 ft) helps prevent the harder materials from feeling oppressive and allows for suspended lighting or exposed services.
Layout and styling tips: From experience, keeping the layout simple is key. I typically place the desk against a concrete or steel-framed wall and balance the harder finishes with ergonomic seating and soft accessories. Cable management should be integrated into the desk or floor to maintain a clean, industrial look without visual clutter.
Materials and finishes to consider: Polished or sealed concrete floors, exposed steel beams, metal-framed desks, and matte black or graphite fixtures work well. To improve comfort, I often add acoustic panels, leather chairs, or wool rugs to soften sound and texture without diluting the industrial aesthetic.
Pros
- Highly durable and low maintenance
- Strong, modern visual impact
- Complements open-plan barndominium structures
Cons
- Can feel cold without softening elements
- Sound can echo if acoustics are not addressed
- Requires careful lighting to avoid harsh shadows
Mezzanine-Level Office
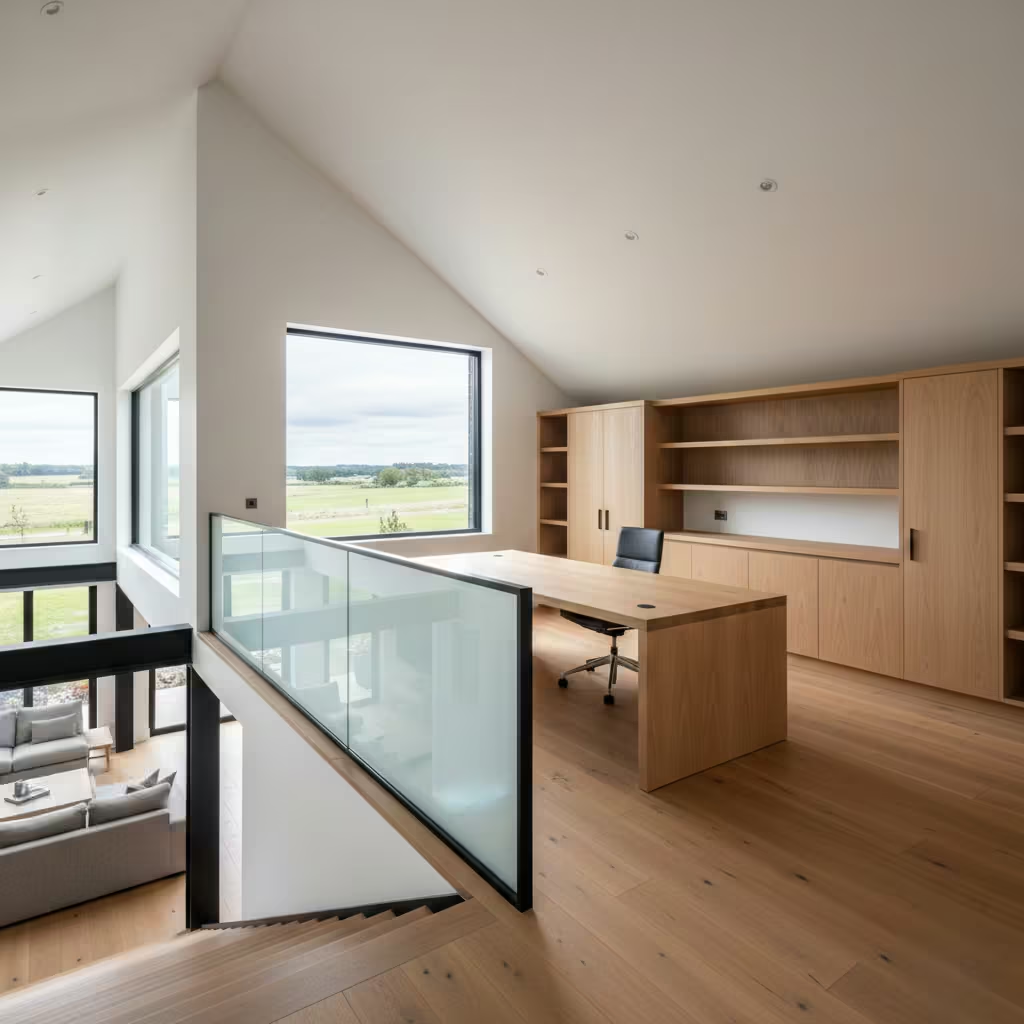
A mezzanine-level office is an efficient way to utilise vertical space in a barndominium, creating a dedicated work area that feels separate from daily living zones without fully enclosing it. I often suggest this solution when floor space is limited but ceiling height is generous, as it delivers privacy while maintaining the open character of the home.
Ideal room size or footprint: A functional mezzanine office typically requires 8–12 m² (86–130 sq ft), with a minimum clear ceiling height below of 2.4 m (8 ft) and a usable head height of 2.1–2.3 m (7–7.5 ft) on the mezzanine level. The overall building height should ideally exceed 4.8 m (16 ft) to remain comfortable.
Layout and styling tips: From experience, placing the desk along the mezzanine edge or near a window opening maximises daylight and keeps the space feeling open. I recommend built-in storage under the eaves or along the back wall to avoid clutter. A solid balustrade or partial wall can improve focus while still allowing light to filter through.
Materials and finishes to consider: Timber or steel staircases, engineered wood or carpet tiles for acoustic comfort, and lightweight balustrades work well. Finishes should visually tie into the lower level, such as matching timber tones or repeating metal accents.
Pros
- Makes excellent use of vertical space
- Creates separation without full enclosure
- Retains openness and natural light
Cons
- Limited sound isolation
- Stair access may not suit all users
- Requires careful structural and safety planning
Corner Office with Wraparound Windows
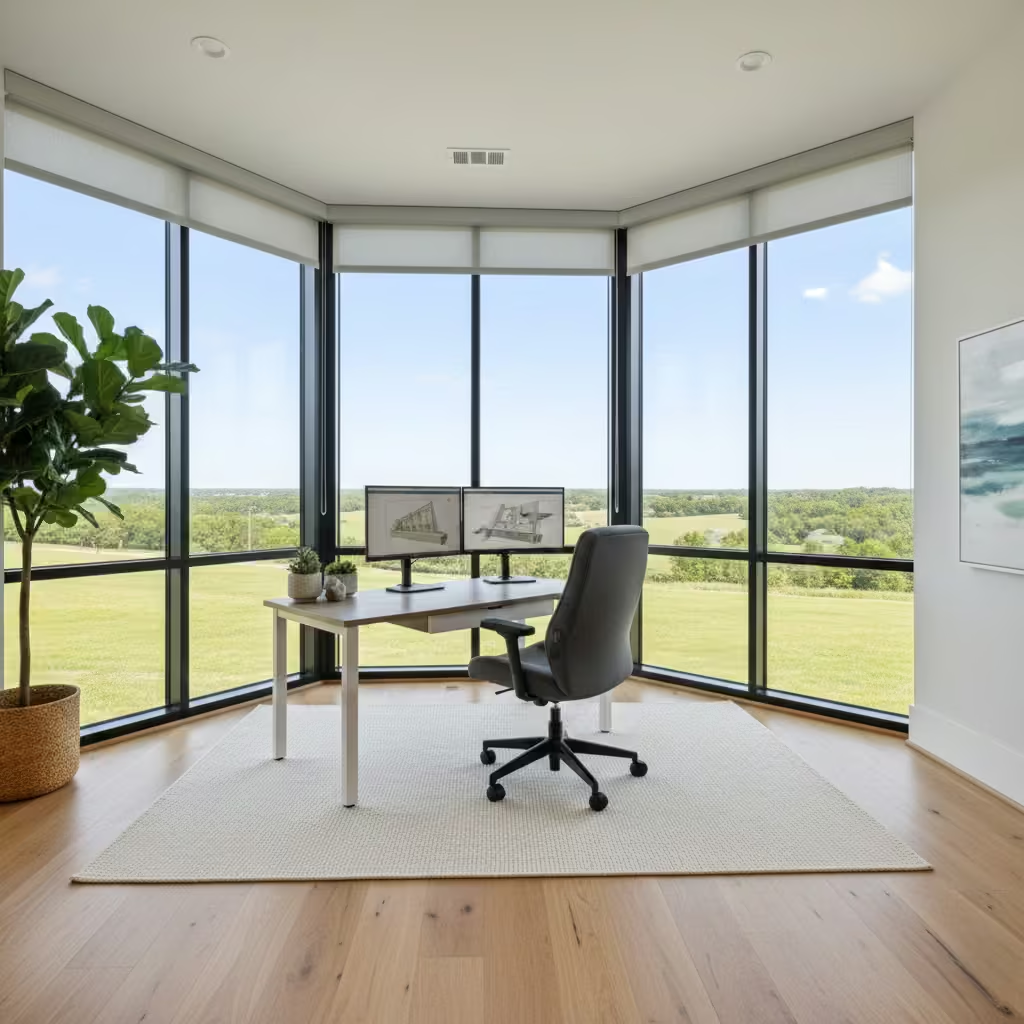
A corner office with wraparound windows transforms a barndominium workspace into a light-filled, visually expansive environment. I often design this type of office for homeowners who spend long hours working from home, as uninterrupted views and abundant daylight significantly improve comfort, focus, and overall wellbeing. It also makes excellent use of otherwise underutilised corner zones.
Ideal room size or footprint :This office works best within 9–14 m² (97–150 sq ft). Window walls should ideally span at least 2.4 m (8 ft) on each side to maximise daylight, with ceiling heights of 2.6–3 m (8.5–10 ft) to maintain an open feel.
Layout and styling tips: From experience, positioning the desk at a slight angle to the windows helps reduce screen glare while still enjoying the view. I recommend keeping furniture low-profile to avoid obstructing light and sightlines. Integrated blinds or solar shades are essential for managing heat and light throughout the day.
Materials and finishes to consider: Slim-framed aluminium or steel windows, light-toned flooring, and matte-finish desks work well. For comfort, add soft textiles such as upholstered chairs or area rugs to balance the extensive glazing and prevent the space from feeling too stark.
Pros
- Exceptional natural light and views
- Enhances productivity and wellbeing
- Makes the office feel larger and more open
Cons
- Higher glazing and shading costs
- Potential for heat gain or glare
- Requires thoughtful furniture placement
Minimalist White Barndominium Office
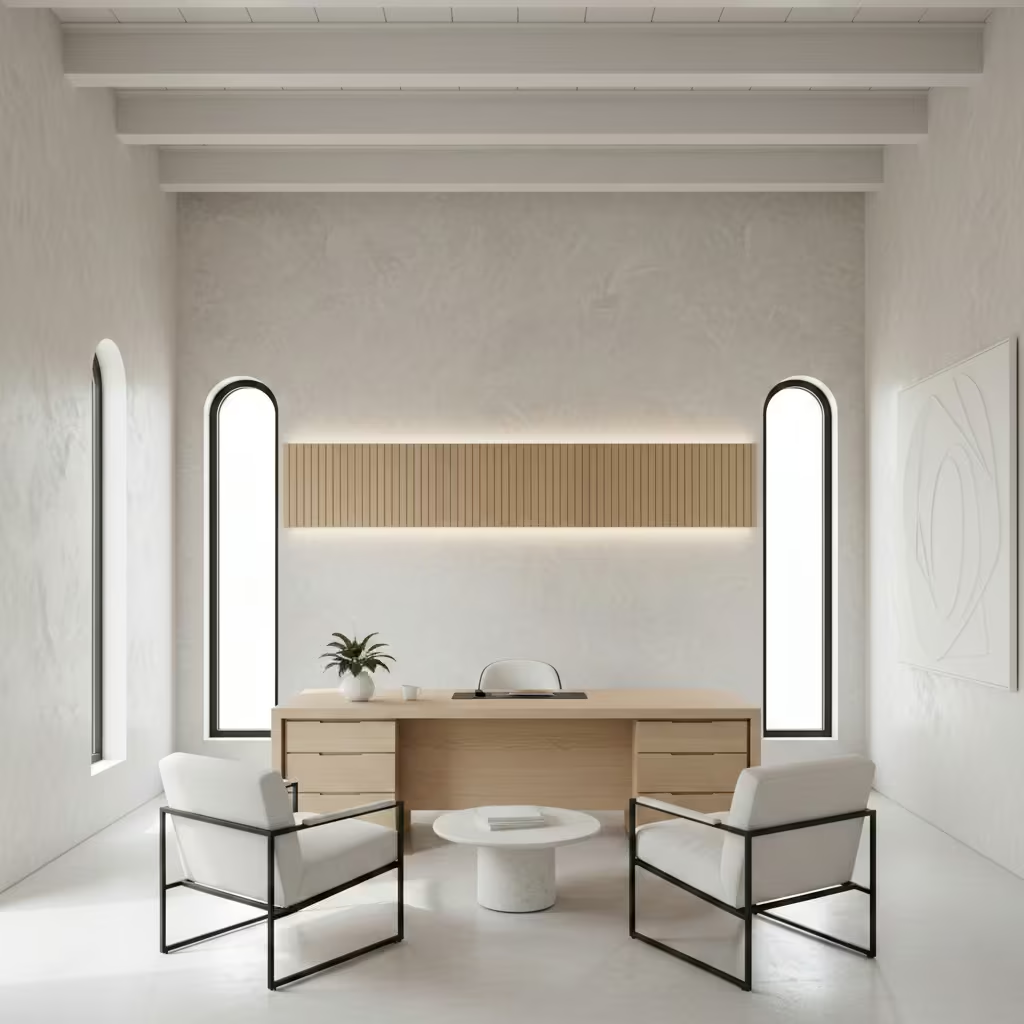
A minimalist white barndominium office focuses on simplicity, clarity, and visual calm. I often recommend this approach for homeowners who want a distraction-free workspace that feels bright, modern, and timeless. By using a restrained palette and clean lines, the office integrates effortlessly into open-plan barndominium interiors while still feeling purposeful.
Ideal room size or footprint: This style works well in spaces of 8–12 m² (86–130 sq ft). Ceiling heights of 2.6 m (8.5 ft) or more help amplify the light-reflective qualities of white finishes and prevent the space from feeling flat.
Layout and styling tips: From experience, keeping the layout symmetrical creates a sense of order and balance. I usually place the desk centrally or against a single wall, with concealed storage to maintain clean sightlines. Limit accessories to a few functional pieces to avoid visual clutter and preserve the minimalist aesthetic.
Materials and finishes to consider: Matte white walls, white or light oak desks, seamless cabinetry, and soft grey or beige flooring work well. I often introduce subtle texture through plaster finishes, fabric pinboards, or lightly grained timber to prevent the space from feeling sterile.
Pros
- Bright, calm, and visually uncluttered
- Timeless and easy to update
- Enhances light in open-plan layouts
Cons
- Requires disciplined organisation
- Marks and wear show more easily
- Can feel cold without added texture
You May also Like: 25 Boho Office Ideas to Inspire a Creative Workspace
Farmhouse-Style Home Office
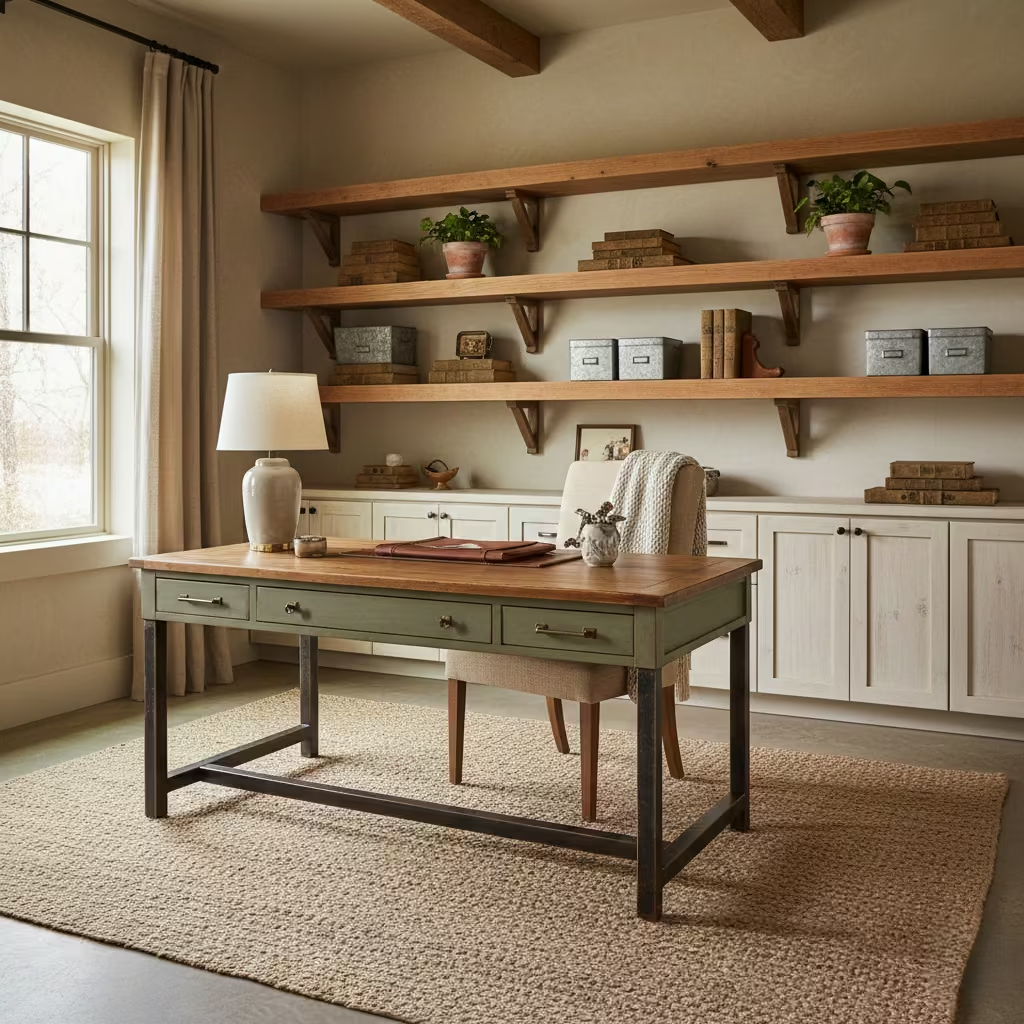
A farmhouse-style home office blends practicality with warmth, using traditional forms, natural materials, and relaxed finishes that suit barndominium living. I often design this style for homeowners who want a comfortable, lived-in workspace that feels connected to rural surroundings while remaining functional for everyday work.
Ideal room size or footprint: This office style works comfortably within 9–14 m² (97–150 sq ft). Ceiling heights of 2.6–3 m (8.5–10 ft) allow for exposed beams or feature lighting, which enhance the farmhouse character without overwhelming the space.
Layout and styling tips: From experience, placing the desk near a window reinforces the connection to the outdoors and provides soft, natural light. I recommend using freestanding furniture rather than fitted units to keep the space flexible. Open shelving combined with closed storage helps balance charm with practicality.
Materials and finishes to consider: Painted timber desks, reclaimed wood shelving, shiplap or tongue-and-groove wall panelling, and warm neutral paint tones work particularly well. Wrought iron or aged brass hardware adds subtle contrast and reinforces the farmhouse aesthetic.
Pros
- Warm and inviting atmosphere
- Timeless style that suits barndominiums
- Flexible and easy to personalise
Cons
- Can feel busy if over-decorated
- Requires careful balance of open storage
- Less suited to ultra-modern interiors
Double-Desk Shared Office
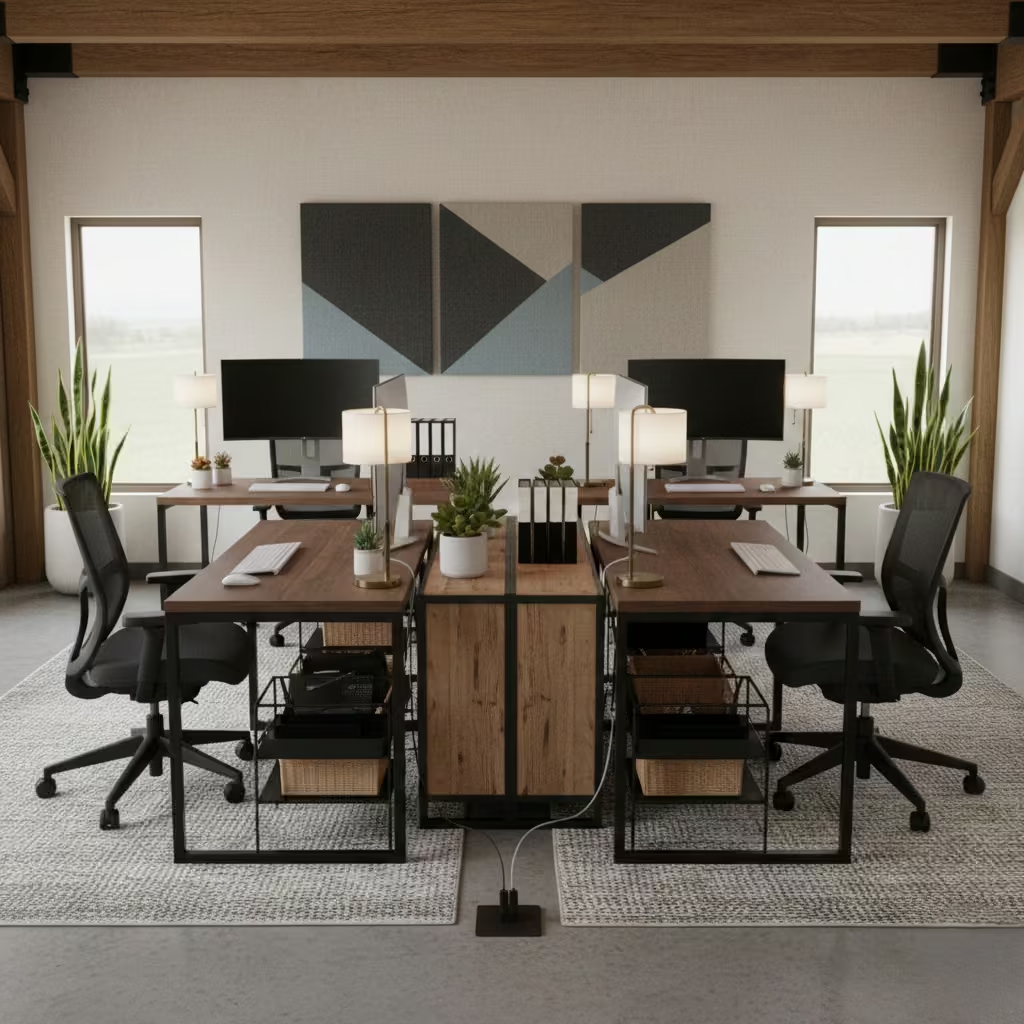
A double-desk shared office is designed for households where two people work from home, providing equal, well-defined work zones within a single space. I often recommend this setup for couples or families who want to share an office without compromising productivity or personal comfort. The key is balance, symmetry, and thoughtful separation.
Ideal room size or footprint: A shared office works best in 12–18 m² (130–195 sq ft). Each desk zone should allow a minimum width of 1.4–1.6 m (4.5–5.2 ft) per person, with at least 1.2 m (4 ft) of circulation space between desks or behind seating.
Layout and styling tips: From experience, placing desks opposite each other or side by side with a central divider helps define individual work areas. I recommend using identical desks and task chairs to maintain visual harmony. Shared storage in the centre or along one wall keeps the layout efficient without crowding each workspace.
Materials and finishes to consider: Matching timber or laminate desks, neutral wall colours, acoustic panels or upholstered pinboards, and soft flooring such as carpet tiles help reduce noise. Desk-mounted power and cable management systems are essential for keeping the space organised.
Pros
- Efficient use of space
- Ideal for dual remote working
- Cost-effective compared to two separate offices
Cons
- Limited privacy
- Requires strong noise management
- Needs clear organisation to avoid clutter
Soundproof Private Office
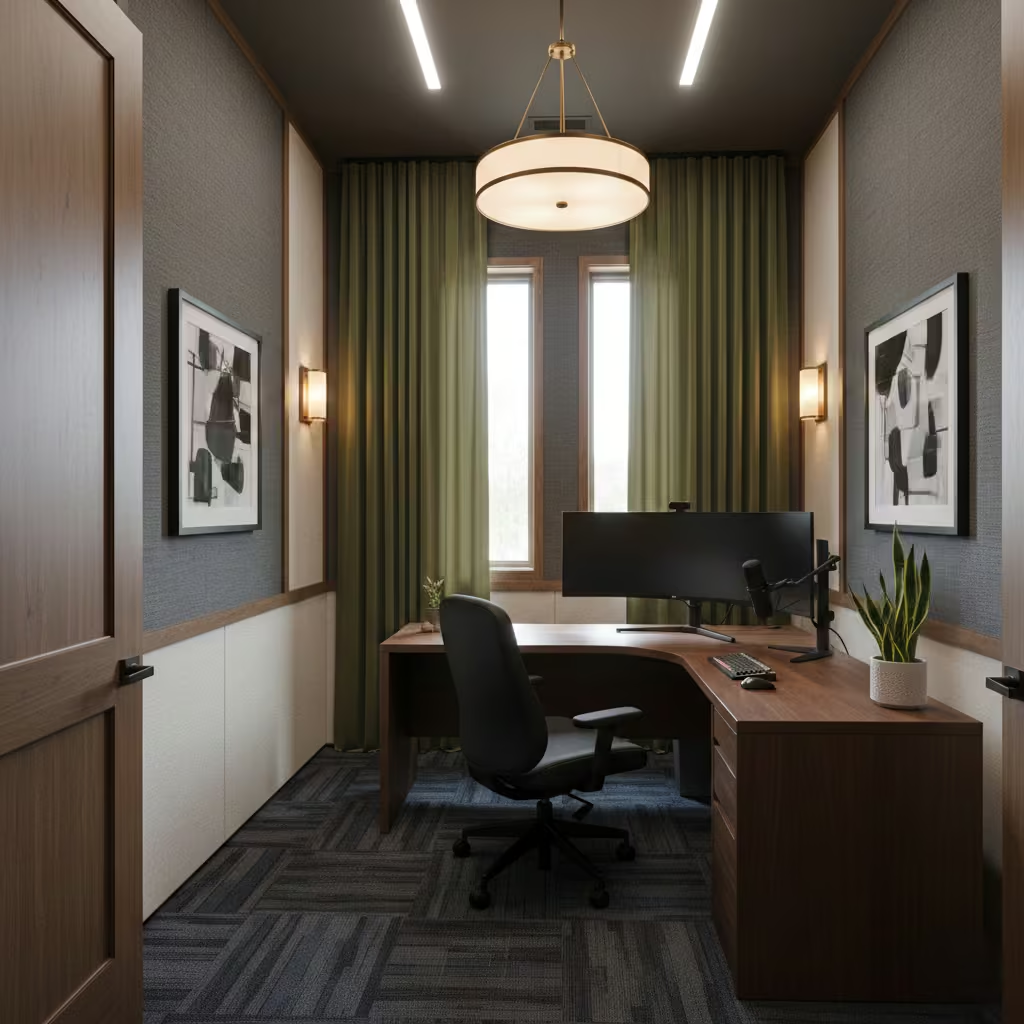
A soundproof private office is designed for maximum focus, confidentiality, and acoustic comfort. I typically recommend this option for homeowners who take frequent calls, attend virtual meetings, or run a business from home. In a barndominium, where open plans are common, proper sound control can make a dramatic difference to daily productivity.
Ideal room size or footprint: A functional soundproof office should be at least 9–12 m² (97–130 sq ft). Wall assemblies should allow for increased thickness, with finished wall depths of 120–150 mm (4.7–6 in) to accommodate insulation and acoustic layers. Ceiling heights of 2.4–2.7 m (8–9 ft) work well.
Layout and styling tips: From experience, I advise locating the office away from kitchens, living rooms, or staircases to reduce noise transfer. Solid-core doors with perimeter seals are essential. Keep the layout simple, with the desk positioned away from shared walls to further improve acoustic performance.
Materials and finishes to consider: Double-stud or resilient channel wall systems, mineral wool insulation, acoustic plasterboard, and solid-core doors are key. Carpet tiles, fabric wall panels, and heavy curtains help absorb sound and prevent echo within the space.
Pros
- Excellent noise control and privacy
- Ideal for calls and focused work
- Professional, distraction-free environment
Cons
- Higher construction cost
- Requires additional wall thickness
- Reduced openness compared to other office styles
Office with Built-In Storage Walls
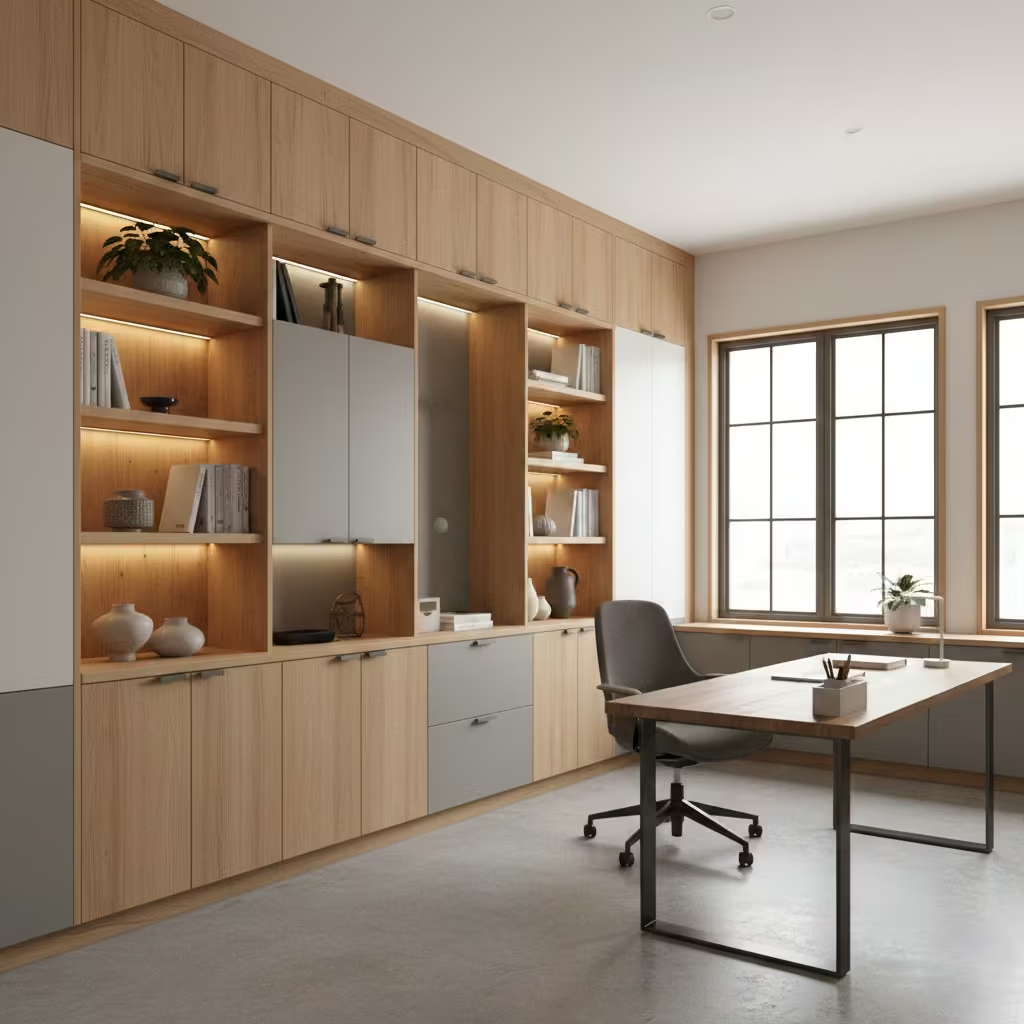
An office with built-in storage walls is designed to maximise organisation while keeping the workspace visually clean and efficient. I often recommend this approach for barndominium offices where floor space is limited or where homeowners need to store files, equipment, or display items without cluttering the room. Integrating storage into the walls allows the office to feel structured and purposeful.
Ideal room size or footprint: This office style works well in 8–12 m² (86–130 sq ft). Full-height storage walls typically require a minimum wall width of 2.4–3 m (8–10 ft) and a depth of 450–600 mm (18–24 in) to accommodate shelving, drawers, and cabinets comfortably.
Layout and styling tips: From experience, I suggest dedicating one full wall to storage and keeping the opposite side lighter to prevent the space from feeling enclosed. Built-in desks that align with the cabinetry create a seamless look. Mixing closed cabinets with a few open shelves helps balance practicality with visual interest.
Materials and finishes to consider: Painted MDF or plywood cabinetry, handle-less doors, and soft-close hardware work well. Finishes such as warm whites, light wood veneers, or muted greys keep the storage walls from dominating the room. Integrated LED strip lighting improves usability and highlights key sections.
Pros
- Excellent organisation and storage capacity
- Clean, built-in appearance
- Makes efficient use of wall space
Cons
- Higher initial joinery cost
- Less flexible than freestanding furniture
- Requires careful planning to avoid overfilling the space
You May also Like: 25 Relaxing Coastal Home Office Ideas Inspired by Capri Living
Office Overlooking the Living Area
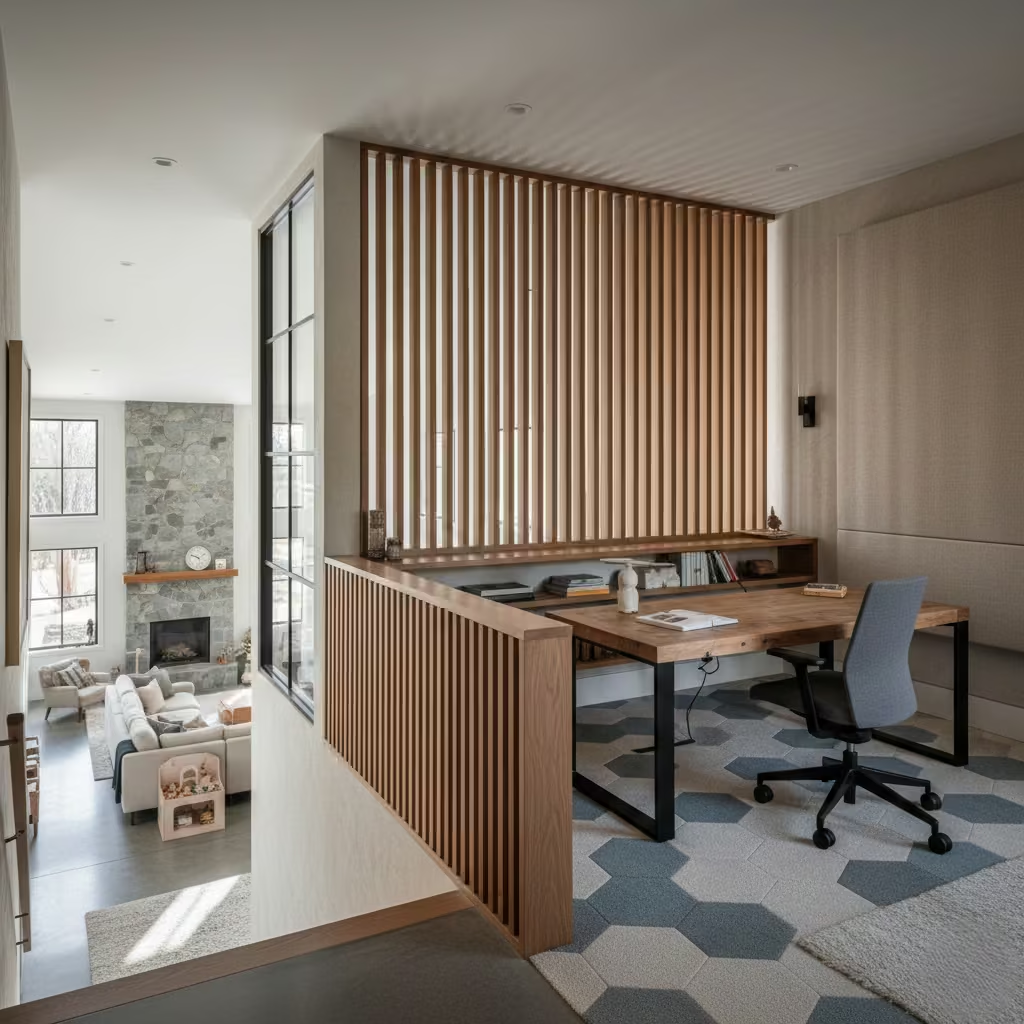
An office overlooking the living area is designed to maintain visual connection while creating a clearly defined workspace. I often use this concept in barndominiums with open-plan layouts, where homeowners want to stay connected to family activity without working directly in shared spaces. It works particularly well on mezzanines or behind partial walls.
Ideal room size or footprint: his type of office functions comfortably within 8–12 m² (86–130 sq ft). A partial wall or balustrade height of 1.1–1.2 m (43–47 in) provides safety while preserving sightlines. Ceiling heights of 2.6–3 m (8.5–10 ft) enhance openness.
Layout and styling tips: From experience, positioning the desk to face outward helps the office feel open and less confined. I recommend using half-height walls, slatted screens, or internal windows to define the workspace without blocking light. Adding soft furnishings and acoustic treatments helps manage noise from below.
Materials and finishes to consider: Timber slats, steel balustrades, internal glazing, and neutral wall finishes work well. Flooring with acoustic underlay or carpet tiles can reduce sound transfer while maintaining comfort underfoot.
Pros
- Maintains connection with shared spaces
- Maximises light and openness
- Ideal for family-focused homes
Cons
- Limited sound privacy
- Visual distractions from living areas
- Not ideal for high-concentration work
Compact Office Nook
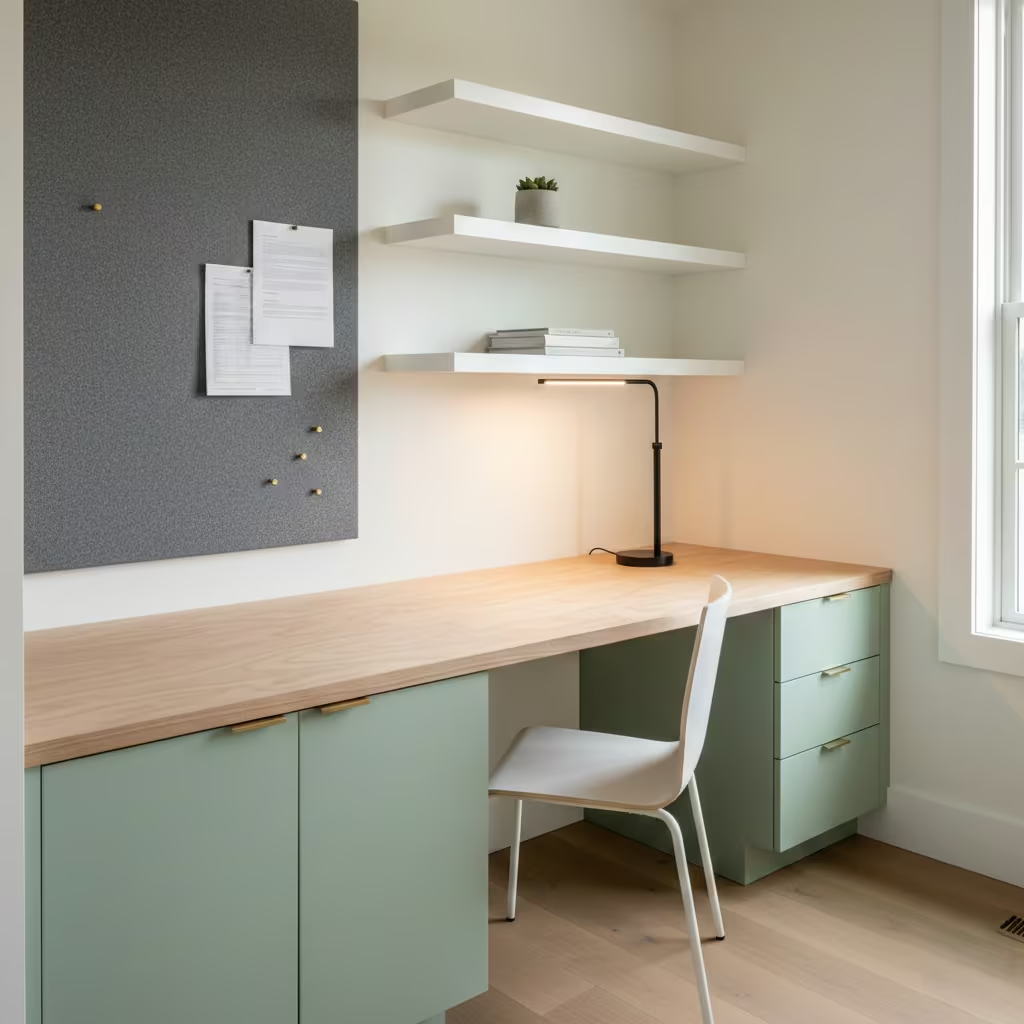
A compact office nook is a space-efficient solution that integrates a functional workspace into underused areas of a barndominium, such as hallways, stair landings, or corners of open-plan rooms. I often recommend this idea for homeowners who need a practical work setup without dedicating an entire room to an office.
Ideal room size or footprint: A well-designed office nook can function within 3–5 m² (32–54 sq ft). A desk depth of 500–600 mm (20–24 in) and a minimum width of 1.2 m (4 ft) provide enough space for a comfortable workstation without encroaching on circulation areas.
Layout and styling tips: From experience, built-in desks and wall-mounted shelving are key to keeping the nook efficient and uncluttered. I advise positioning the desk near natural light where possible and using task lighting to compensate in windowless areas. Keeping the colour palette light helps the nook feel larger than it is.
Materials and finishes to consider: Laminate or plywood desks, painted cabinetry, slim-profile shelves, and durable wall finishes work well. I often add pinboards or magnetic panels for organisation without taking up desk space.
Pros
- Excellent use of small or awkward spaces
- Cost-effective and efficient
- Easy to integrate into open plans
Cons
- Limited storage and desk space
- Minimal privacy
- Not ideal for long working hours
Office with Exposed Beams
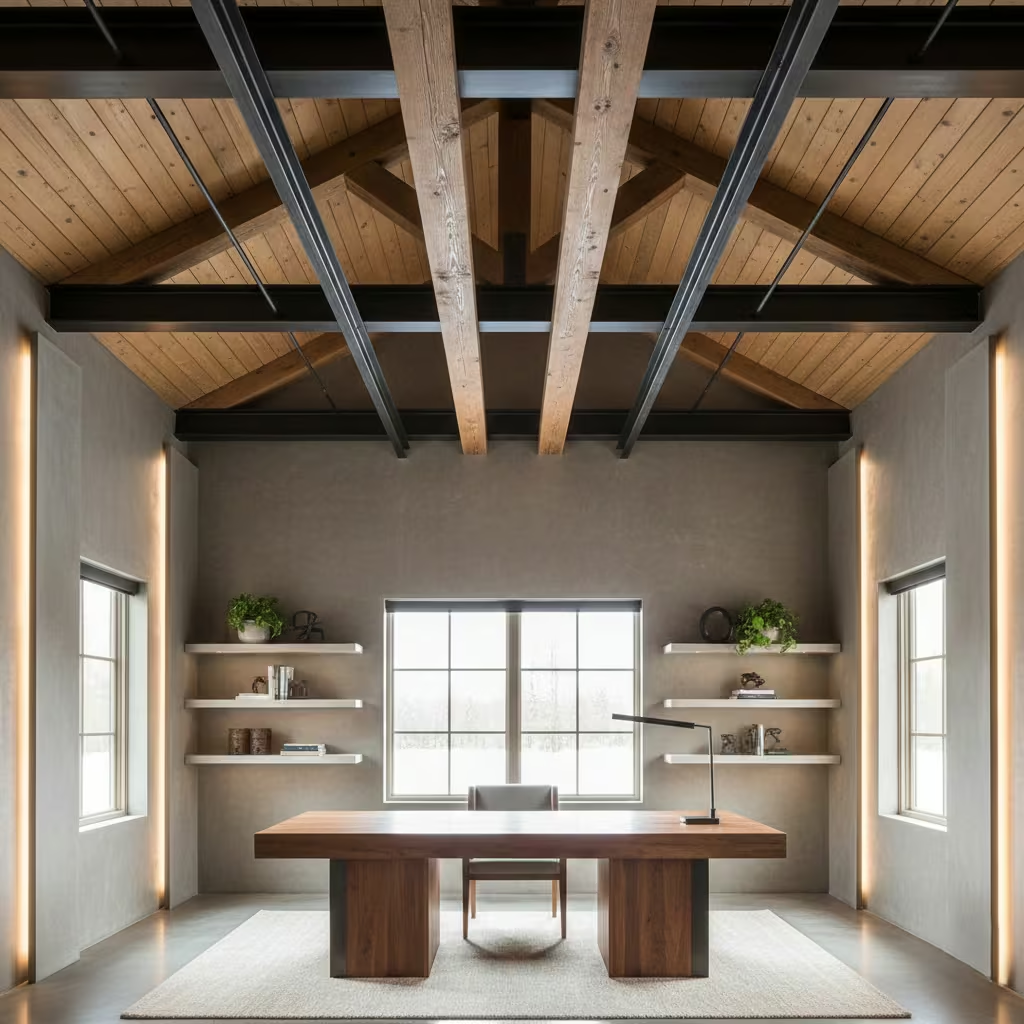
An office with exposed beams highlights the architectural character of a barndominium, turning structural elements into a defining design feature. I often incorporate this idea when homeowners want their office to feel authentic and connected to the building’s framework rather than overly finished or concealed. Exposed beams add warmth, rhythm, and visual interest to the workspace.
Ideal room size or footprint: This office style works best in 9–14 m² (97–150 sq ft) with ceiling heights of at least 2.7–3 m (9–10 ft). Adequate clearance beneath beams, ideally 2.4 m (8 ft) or more, ensures the space remains comfortable and functional.
Layout and styling tips: From experience, I recommend aligning the desk parallel to the beams to reinforce the structure rather than compete with it. Keep furniture proportions balanced so the beams remain the focal point. Layered lighting is essential, as beams can cast shadows if not properly illuminated.
Materials and finishes to consider: Exposed timber or steel beams, neutral wall finishes, solid wood or metal desks, and simple shelving work well. Finishes should complement the beam material, such as warm wood tones or muted industrial accents.
Pros
- Strong architectural character
- Enhances barndominium authenticity
- Timeless and visually striking
Cons
- Requires thoughtful lighting design
- Can feel visually heavy in smaller spaces
- Beams may limit ceiling-mounted storage or lighting placement
You May also Like: 25 Cozy Fall Home Office Ideas to Create a Warm, Productive Workspacea
Hybrid Guest Room and Office
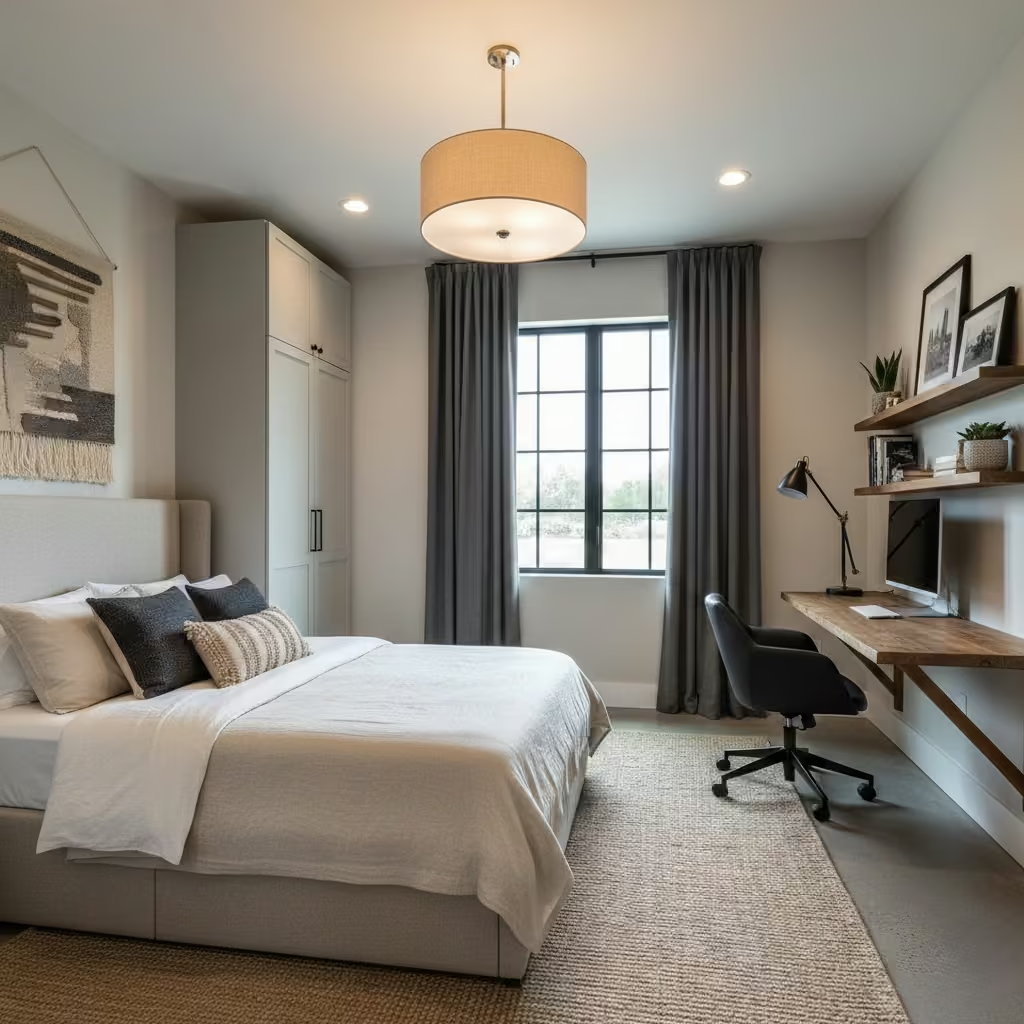
A hybrid guest room and office is designed to serve dual purposes without either function feeling compromised. I often recommend this solution for barndominium homeowners who host guests occasionally but need a dedicated workspace year-round. The key is flexibility and discreet integration of office elements.
Ideal room size or footprint: This layout works best in 10–15 m² (108–160 sq ft). Allow at least 1.4 m (4.5 ft) of clearance around the bed and a minimum desk width of 1.2–1.5 m (4–5 ft) to ensure both uses remain comfortable.
Layout and styling tips: From experience, positioning the desk along one wall and the bed on the opposite side maintains clear zoning. I often use wall-mounted desks, fold-down workstations, or sofa beds to maximise flexibility. Neutral colours and layered lighting help the room transition easily between work and rest.
Materials and finishes to consider: urable desk surfaces, upholstered seating, built-in wardrobes, and soft textiles work well. Blackout curtains combined with adjustable task lighting allow the room to adapt to different uses throughout the day.
Pros
- Efficient use of space
- Ideal for occasional guests
- Flexible and cost-effective
Cons
- Requires careful layout planning
- Limited storage if not well designed
- Not ideal for permanent full-time office use
You May also Like: Bedroom Office Combo Ideas: Smart, Stylish Ways to Work and Sleep in One Space
Office with Sliding Barn Doors
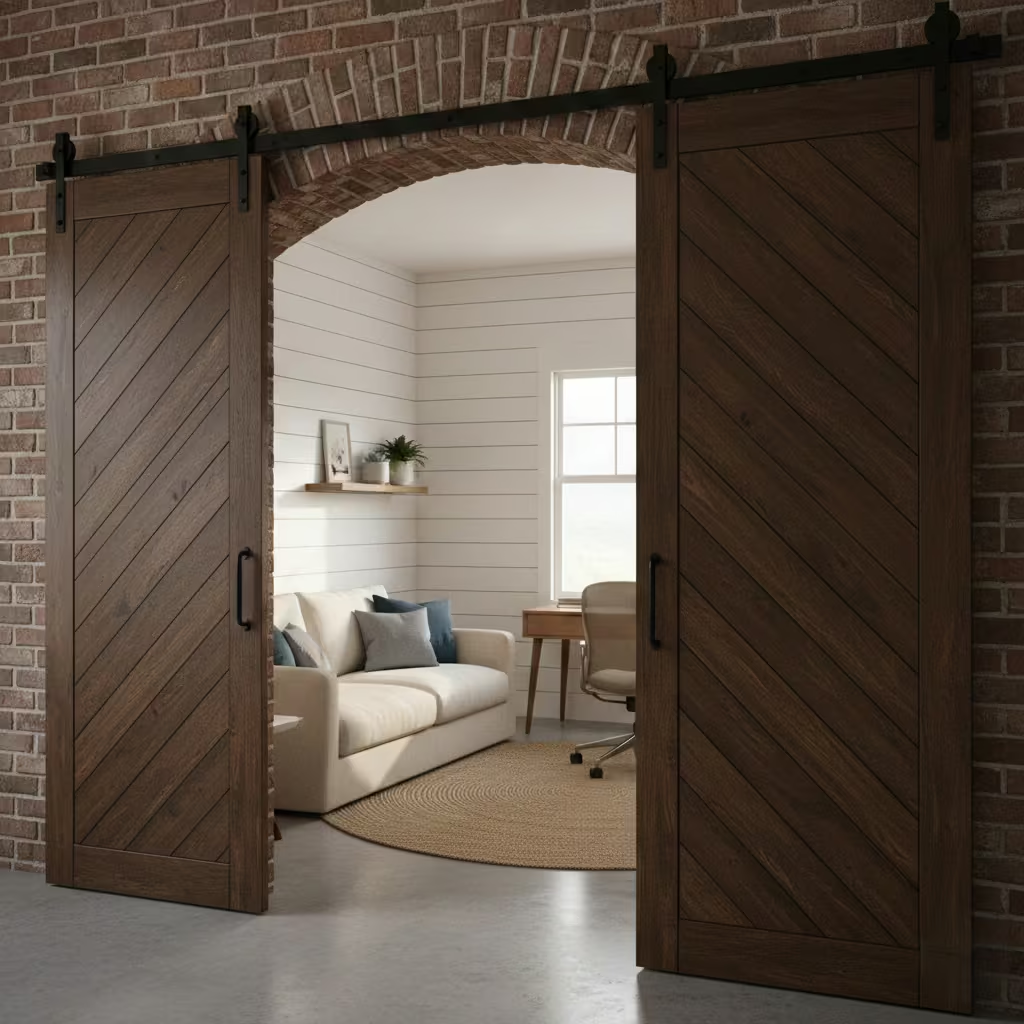
An office with sliding barn doors offers a practical way to enclose a workspace while preserving the rustic character that suits barndominium interiors. I often recommend this option for homeowners who want the ability to visually and acoustically separate their office without committing to permanent walls or swing doors that take up floor space.
Ideal room size or footprint: This office style works well within 9–14 m² (97–150 sq ft). Sliding barn doors typically require a clear wall width of 1.1–1.2 times the door opening, usually 1.5–1.8 m (5–6 ft), to allow smooth operation.
Layout and styling tips: From experience, I suggest positioning the door opening centrally to maintain balance when the doors are open. Use soft furnishings inside the office to help offset the reduced sound insulation compared to hinged doors. Choosing doors with solid cores improves privacy and reduces noise transfer.
Materials and finishes to consider: Solid timber or engineered wood barn doors, steel track systems, and natural wood desks work well. Finishes such as stained oak, reclaimed timber, or painted farmhouse tones help the doors become a strong design feature rather than an afterthought.
Pros
- Space-saving and visually striking
- Flexible separation of the workspace
- Complements rustic and farmhouse styles
Cons
- Limited soundproofing
- Requires wall space for door travel
- Track hardware must be precisely installed
Creative Studio Office
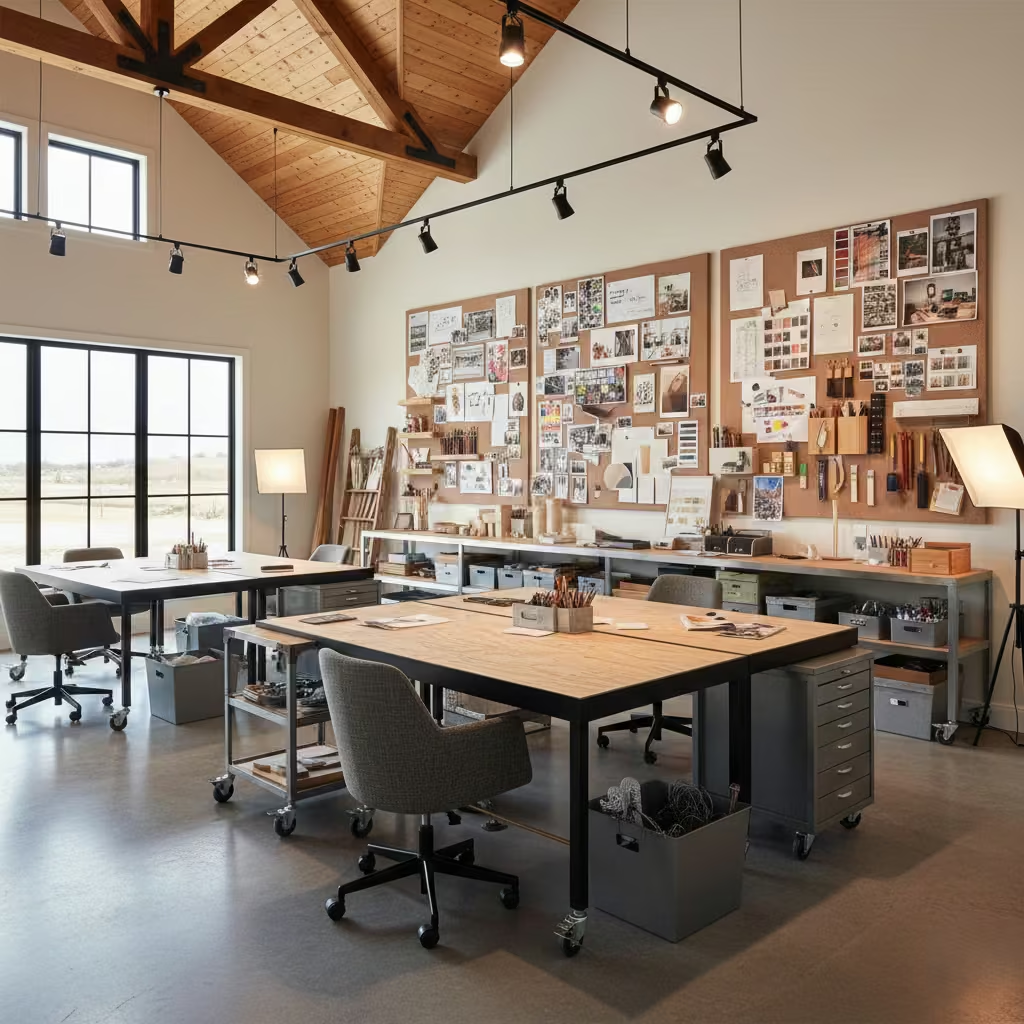
A creative studio office is designed to support visual thinking, hands-on work, and flexible workflows. I often design this type of space for artists, designers, makers, or content creators who need more than a standard desk setup. In a barndominium, the generous proportions and natural light make it ideal for a studio-style workspace.
Ideal room size or footprint: A creative studio office works best in 12–20 m² (130–215 sq ft), allowing space for a main desk, secondary work surface, and storage. Ceiling heights of 2.7–3 m (9–10 ft) are ideal for pin-up walls, shelving, or equipment storage.
Layout and styling tips: From experience, zoning is essential. I typically separate digital work areas from hands-on zones using rugs or shelving units. Large wall surfaces should be kept clear for inspiration boards or display. Flexible furniture on castors allows the space to adapt to different projects quickly.
Materials and finishes to consider: Durable worktops, plywood or laminate surfaces, open shelving, and pinboards work well. Neutral walls paired with warm timber or muted colour accents keep the space inspiring without becoming visually chaotic.
Pros
- Highly flexible and adaptable
- Encourages creativity and experimentation
- Makes excellent use of barndominium space
Cons
- Can become cluttered without organisation
- Requires thoughtful storage planning
- May need additional lighting for detailed workTop of Form
Executive-Style Barndominium Office
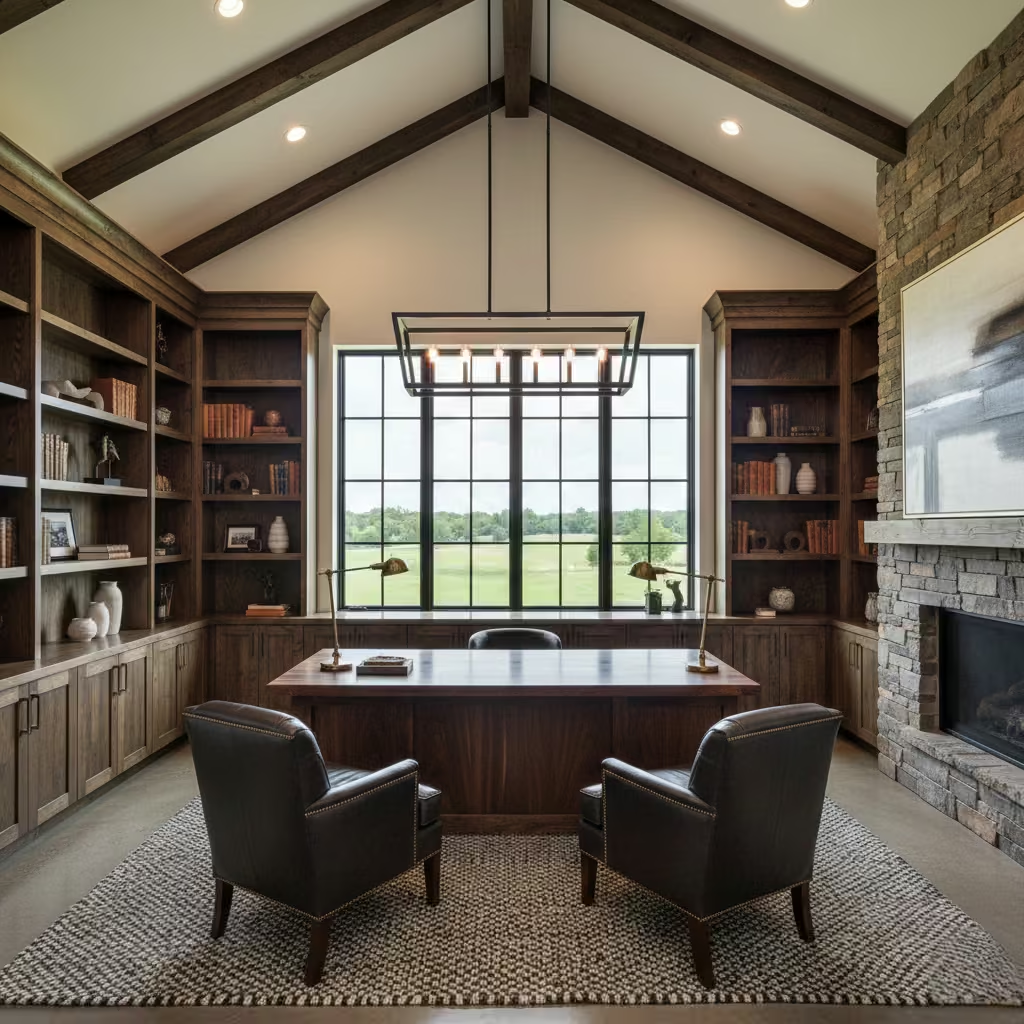
An executive-style barndominium office is designed to feel polished, authoritative, and highly functional, making it ideal for business owners, consultants, or professionals who meet clients at home. I often recommend this style when the office needs to project credibility while still aligning with the character of a barndominium rather than feeling overly corporate.
Ideal room size or footprint: This office style works best in 14–20 m² (150–215 sq ft). A desk zone should allow at least 1.8 m (6 ft) of width for a full-size executive desk, with a minimum circulation clearance of 1.2 m (4 ft) around key furniture pieces.
Layout and styling tips: From experience, I position the desk to face the entrance or a window, creating a strong focal point and sense of command. Symmetry is important, so I often balance the desk with matching storage units or shelving. Comfortable guest seating is essential for meetings and consultations.
Materials and finishes to consider: Solid wood or veneer desks, leather chairs, built-in cabinetry, and layered lighting work well. Finishes such as dark timber, stone accents, and muted neutral walls help create a refined, professional atmosphere.
Pros
- Professional and authoritative presence
- Ideal for client-facing work
- High comfort and functionality
Cons
- Requires more space than basic offices
- Higher furniture and fit-out costs
- Can feel formal if not balanced with warmth
You May also Like: 15 Stunning Spanish Home Offices That Blend Beauty and Productivity
Office with Fireplace Feature
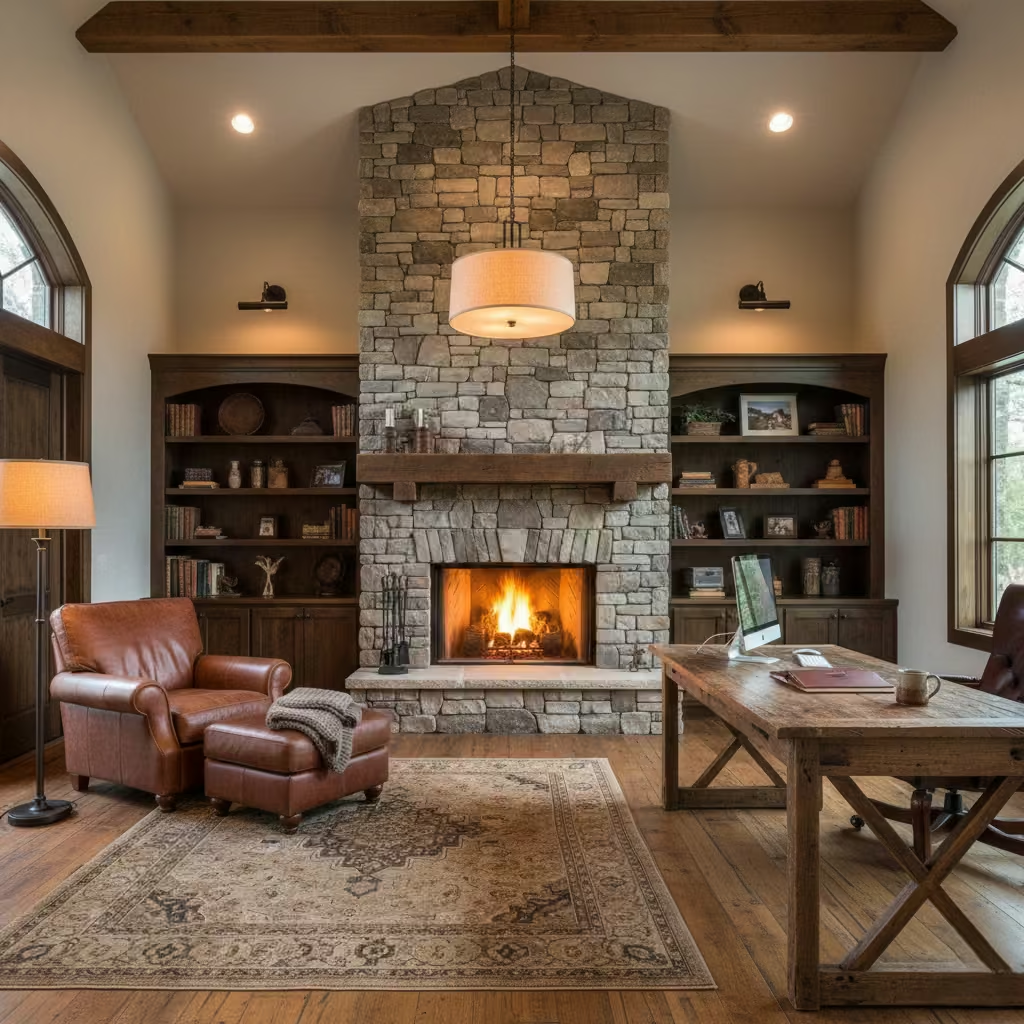
An office with a fireplace feature introduces warmth, comfort, and a sense of retreat into a barndominium workspace. I often design this type of office for homeowners who want their office to feel less utilitarian and more like a private study or library, especially in cooler climates where the fireplace can be used year-round.
Ideal room size or footprint: This office style works best in 12–18 m² (130–195 sq ft). The fireplace wall should allow at least 900 mm (36 in) of clearance in front for safe use, with ceiling heights of 2.6–3 m (8.5–10 ft) to maintain balance within the room.
Layout and styling tips: From experience, positioning the desk perpendicular to the fireplace prevents heat and glare from becoming distracting. I often place lounge seating near the fireplace for reading or informal work. Storage and shelving should frame the fireplace rather than compete with it.
Materials and finishes to consider: Electric, gas, or bioethanol fireplaces work well in barndominiums. Surrounds in stone, brick, or plaster add texture, while timber mantels help anchor the feature. Soft furnishings improve comfort and acoustics.
Pros
- Warm and inviting atmosphere
- Enhances comfort during long workdays
- Creates a strong focal point
Cons
- Higher installation cost
- Requires safety and clearance planning
- Can limit wall space for storageTop of Form
You May also Like: 25 Beautiful Modern Farmhouse Home Office Ideas for a Stylish Workspace
Standing Desk Focused Workspace
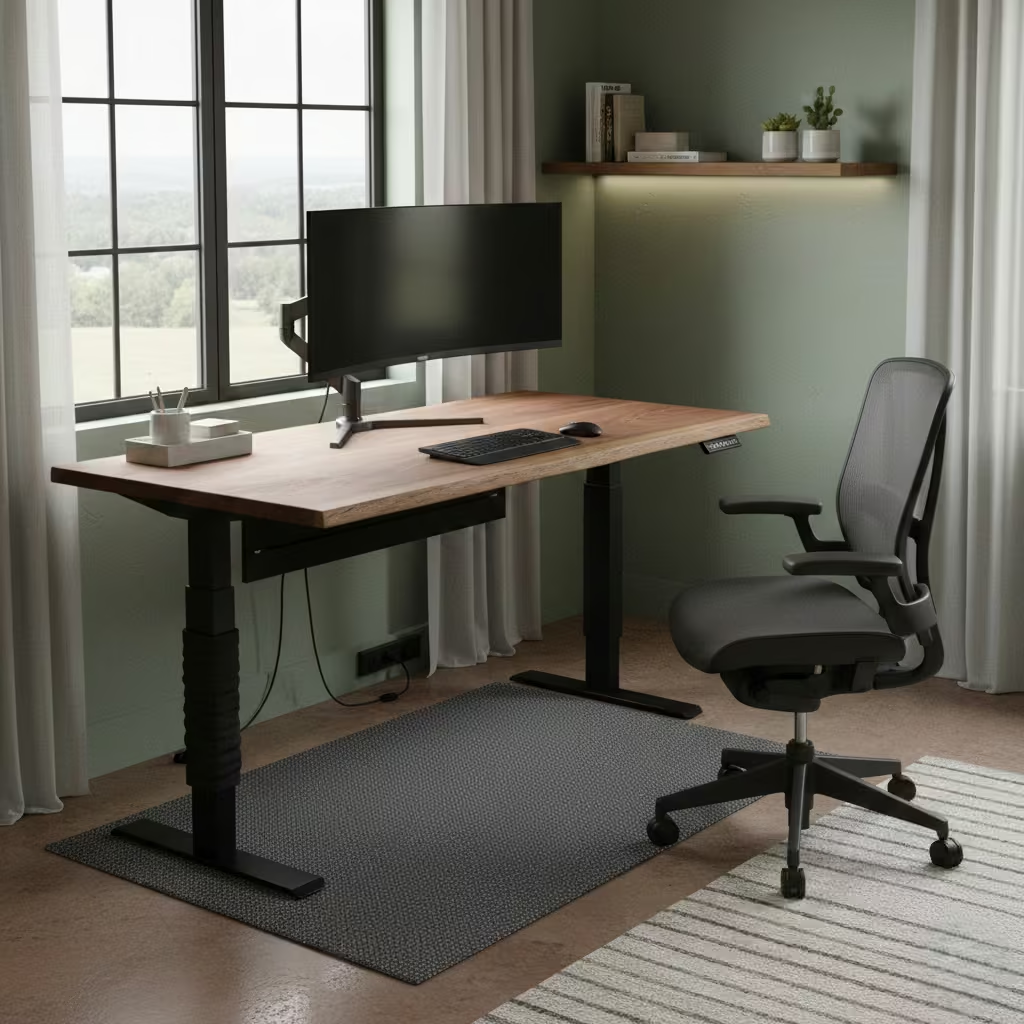
A standing desk focused workspace is designed around ergonomics and movement, supporting healthier working habits within a barndominium office. I often recommend this setup for homeowners who spend long hours at a desk and want to reduce fatigue, improve posture, and stay more active throughout the day without compromising productivity.
Ideal room size or footprint: This workspace functions well in 6–10 m² (65–108 sq ft). Height-adjustable desks typically range from 600–1250 mm (24–49 in), so the surrounding space should allow comfortable movement and clearance for transitions between sitting and standing positions.
Layout and styling tips: From experience, positioning the desk near a window helps maintain energy and focus during standing sessions. I recommend using anti-fatigue mats and keeping frequently used items within arm’s reach to minimise strain. Cable management is essential to prevent movement restrictions.
Materials and finishes to consider: Electric sit-stand desks, durable desktop finishes, rubber or cork flooring, and minimal shelving work well. Soft wall colours and subtle textures help keep the space calm and distraction-free.
Pros
- Promotes better posture and movement
- Adaptable to different working styles
- Space-efficient and modern
Cons
- Higher desk cost than fixed options
- Requires adjustment period
- Not ideal for tasks requiring prolonged seated focus
Library-Inspired Office
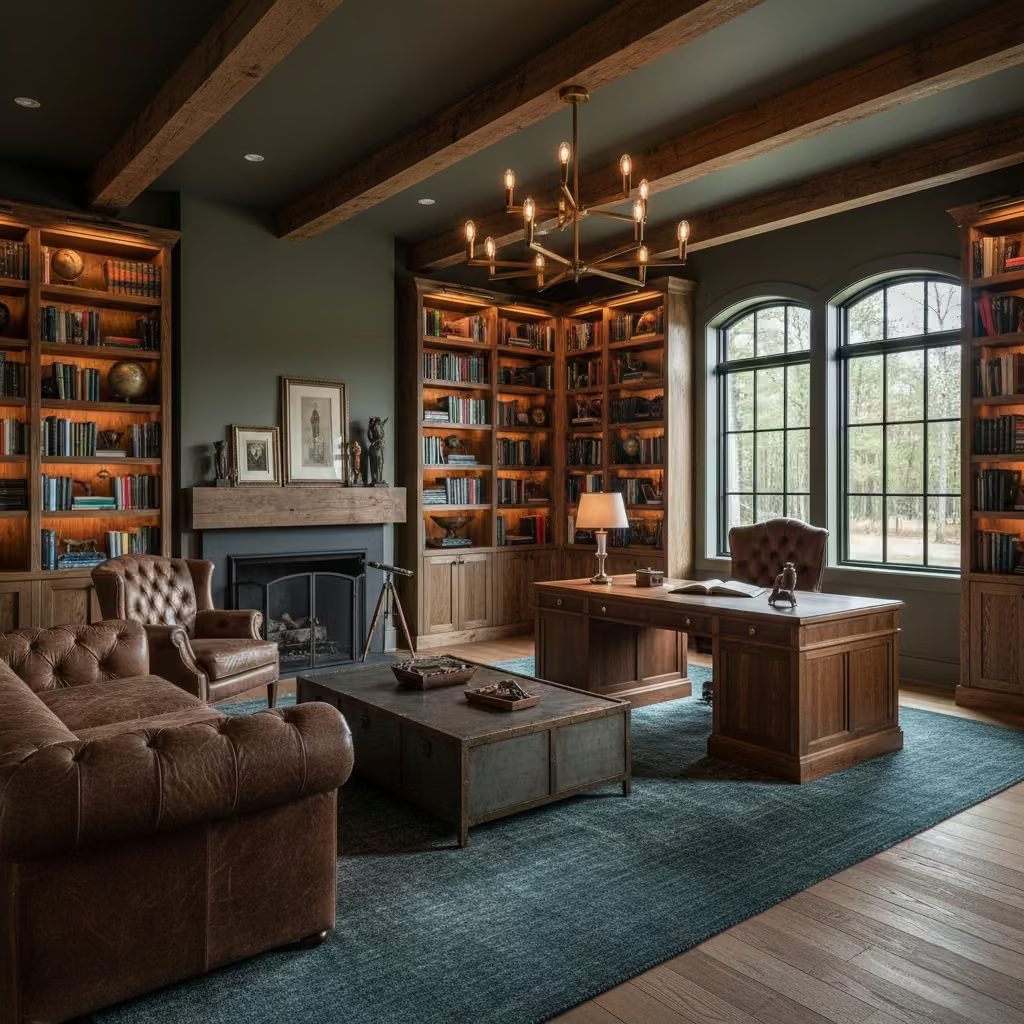
A library-inspired office creates a refined, contemplative workspace centred around books, learning, and quiet focus. I often design this style for writers, researchers, and professionals who value a calm, enclosed environment that encourages deep work. In a barndominium, this concept adds a sense of tradition and permanence to otherwise open, modern spaces.
Ideal room size or footprint: This office style works best in 12–18 m² (130–195 sq ft). Full-height bookcases typically require a depth of 300–350 mm (12–14 in), with ceiling heights of 2.6–3 m (8.5–10 ft) to accommodate upper shelving and feature lighting.
Layout and styling tips: From experience, I recommend wrapping storage around two or three walls to create a cocooning effect. Position the desk centrally or facing a window to balance enclosure with natural light. A comfortable reading chair and side table enhance the library feel without overcrowding the space.
Materials and finishes to consider: Timber bookcases, dark or muted wall colours, leather or upholstered seating, and warm lighting work particularly well. Brass or aged metal accents add character and elevate the overall aesthetic.
Pros
- Quiet, focused working environment
- Excellent storage and organisation
- Timeless and sophisticated style
Cons
- Can feel heavy without adequate lighting
- Requires significant storage planning
- Less suited to minimalist preferences
Office with Outdoor Access
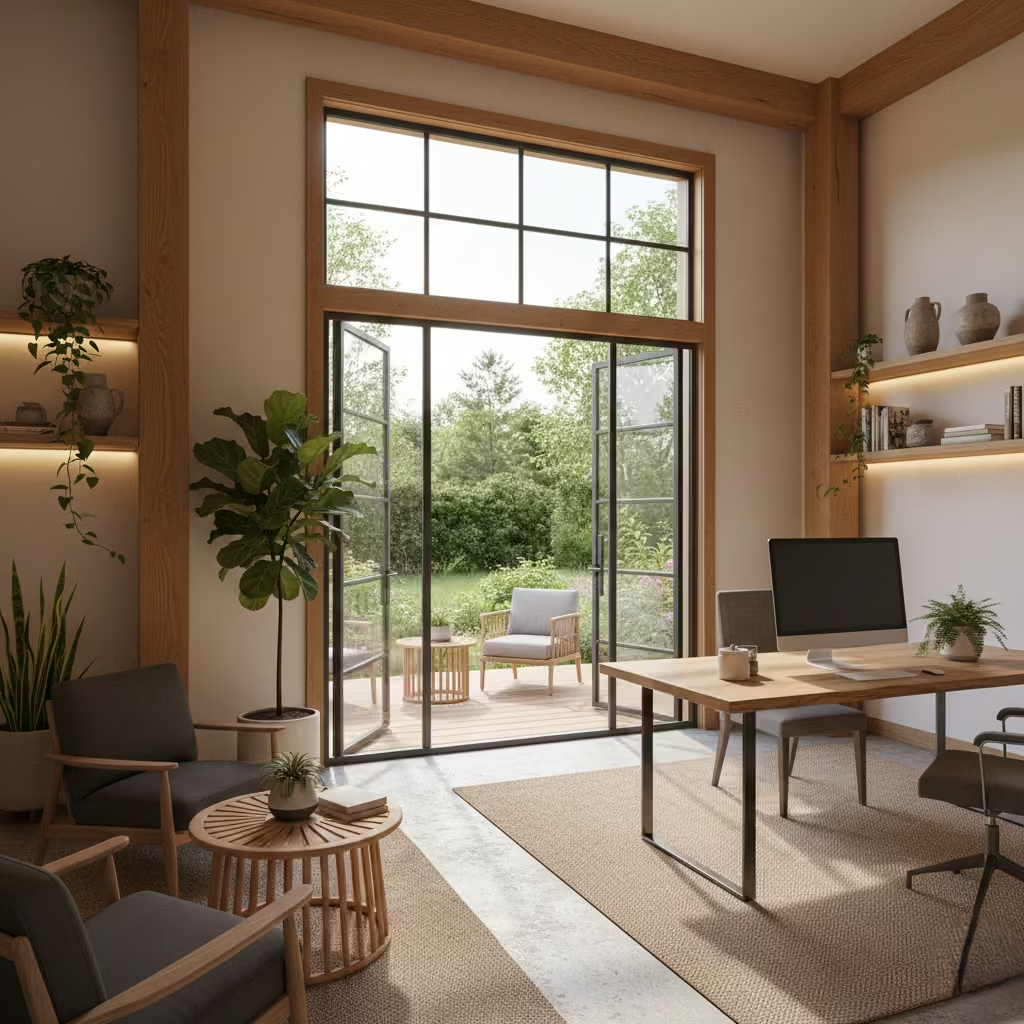
An office with outdoor access connects the workspace directly to nature, making it ideal for barndominium homeowners who value fresh air, natural views, and flexible working routines. I often recommend this setup for creative professionals or remote workers who benefit from regular breaks and a strong indoor-outdoor flow.
Ideal room size or footprint: This office style works well in 10–15 m² (108–160 sq ft). External doors typically require a minimum clear opening of 800–900 mm (31–35 in), with sufficient clearance around the desk to maintain smooth circulation to and from the outdoors.
Layout and styling tips: From experience, I position the desk to face or sit perpendicular to the outdoor opening to avoid glare while still enjoying the view. Durable flooring and easy-clean finishes near the doorway help manage dirt and moisture. I also recommend providing a small outdoor seating area to extend the workspace beyond the walls.
Materials and finishes to consider: Glazed doors, weather-resistant flooring, timber or composite decking, and moisture-tolerant furniture work well. Neutral interior finishes paired with natural textures help blur the line between indoors and out.
Pros
- Strong connection to nature
- Encourages movement and wellbeing
- Enhances light and ventilation
Cons
- Temperature control can be challenging
- Potential for noise or distractions
- Requires careful weatherproofing
Tech-Optimised Smart Office
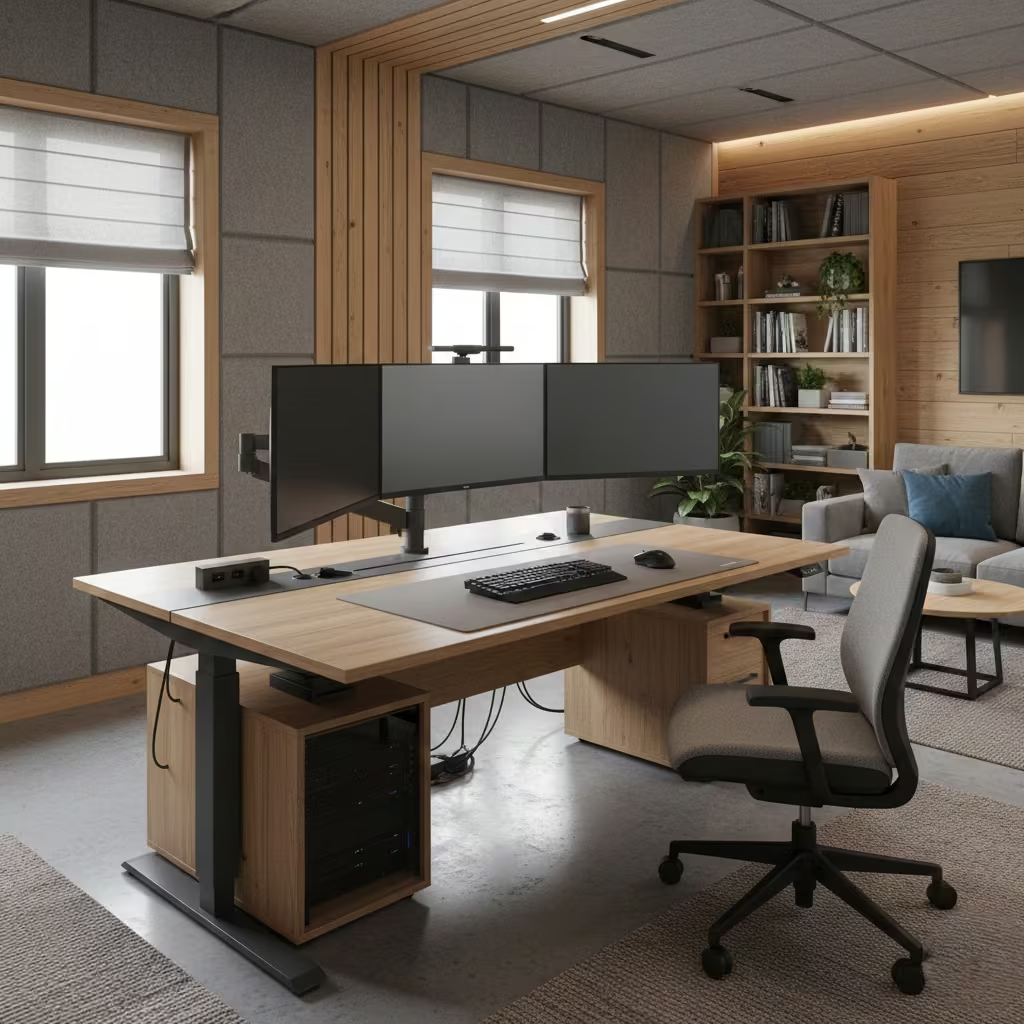
A tech-optimised smart office is designed to support high-performance, digitally driven work by integrating technology seamlessly into the space. I often recommend this setup for homeowners who rely on multiple screens, video conferencing, automation, or smart home systems and want their barndominium office to operate efficiently with minimal visual clutter.
Ideal room size or footprint: This office style works best in 10–15 m² (108–160 sq ft). Allow a minimum desk width of 1.6–1.8 m (5.2–6 ft) for multi-monitor setups, with at least 1.2 m (4 ft) of clearance for movement and equipment access.
Layout and styling tips: From experience, planning infrastructure early is critical. I recommend positioning desks near data points and incorporating raised floors or wall conduits for cable management. Lighting, climate control, and blinds can be automated to adapt to different work modes throughout the day.
Materials and finishes to consider: Height-adjustable desks, integrated power modules, acoustic panels, and matte finishes that reduce screen glare work well. Neutral colours paired with subtle textures help balance the technology-heavy environment.
Pros
- Highly efficient and future-ready
- Supports advanced workflows
- Clean, organised appearance
Cons
- Higher upfront technology cost
- Requires technical planning and setup
- May feel impersonal without soft elements
Budget-Friendly DIY Office
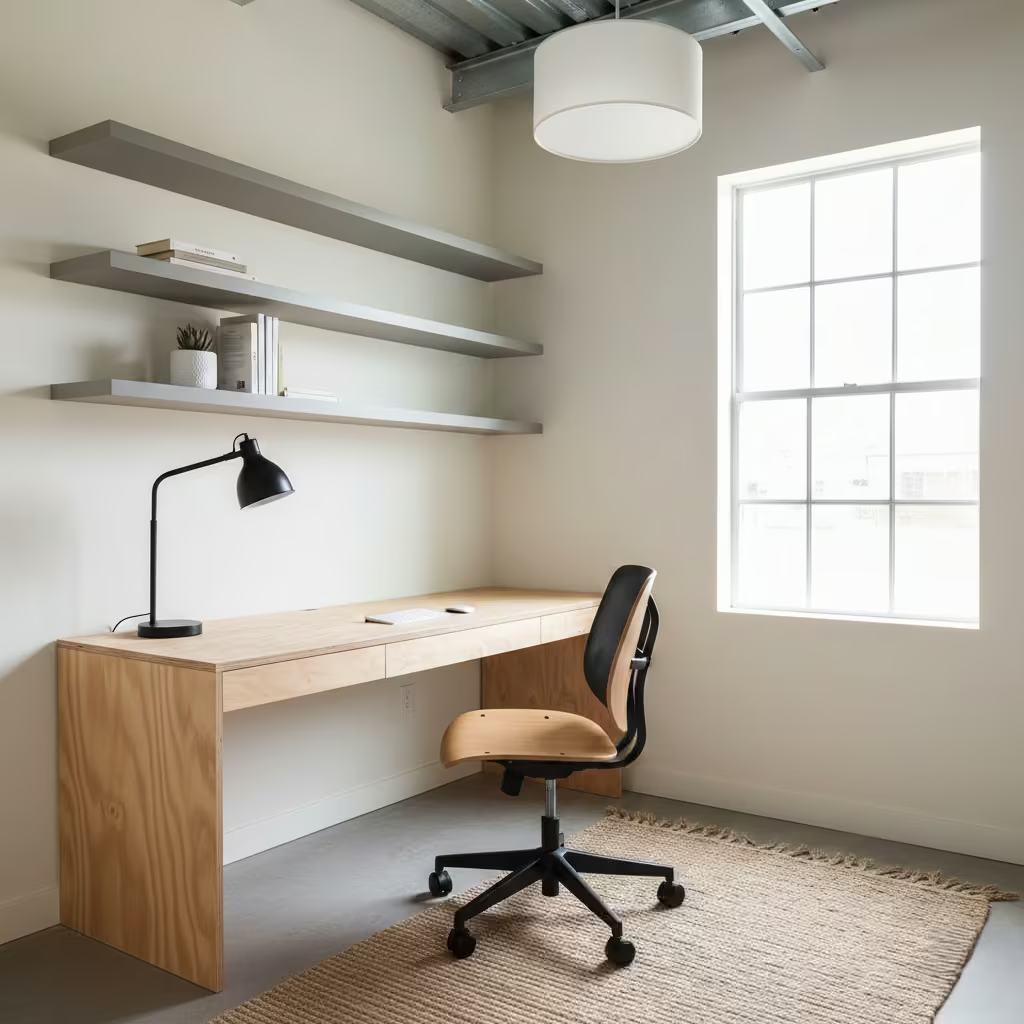
A budget-friendly DIY office focuses on creating a functional, comfortable workspace using cost-effective materials and simple construction methods. I often recommend this approach for homeowners who want a practical barndominium office without a large upfront investment, especially during phased builds or renovations.
Ideal room size or footprint: This office style works well in 6–10 m² (65–108 sq ft). A desk width of 1.2–1.5 m (4–5 ft) and a depth of 600 mm (24 in) provide sufficient working space while keeping material costs low.
Layout and styling tips: From experience, built-in desks made from plywood or worktop offcuts are one of the most cost-effective solutions. Wall-mounted shelving reduces the need for bulky furniture and keeps the floor area clear. Keeping the layout simple helps minimise waste and labour time.
Materials and finishes to consider: Plywood, reclaimed timber, laminate worktops, and off-the-shelf shelving systems work particularly well. Painted finishes and simple hardware can elevate inexpensive materials without increasing costs.
Pros
- Low cost and accessible
- Easy to build and modify
- Ideal for phased renovations
Cons
- Limited durability compared to bespoke joinery
- Requires DIY skills and time
- May lack a polished finish if not carefully executed
Luxury Barndominium Office Suite
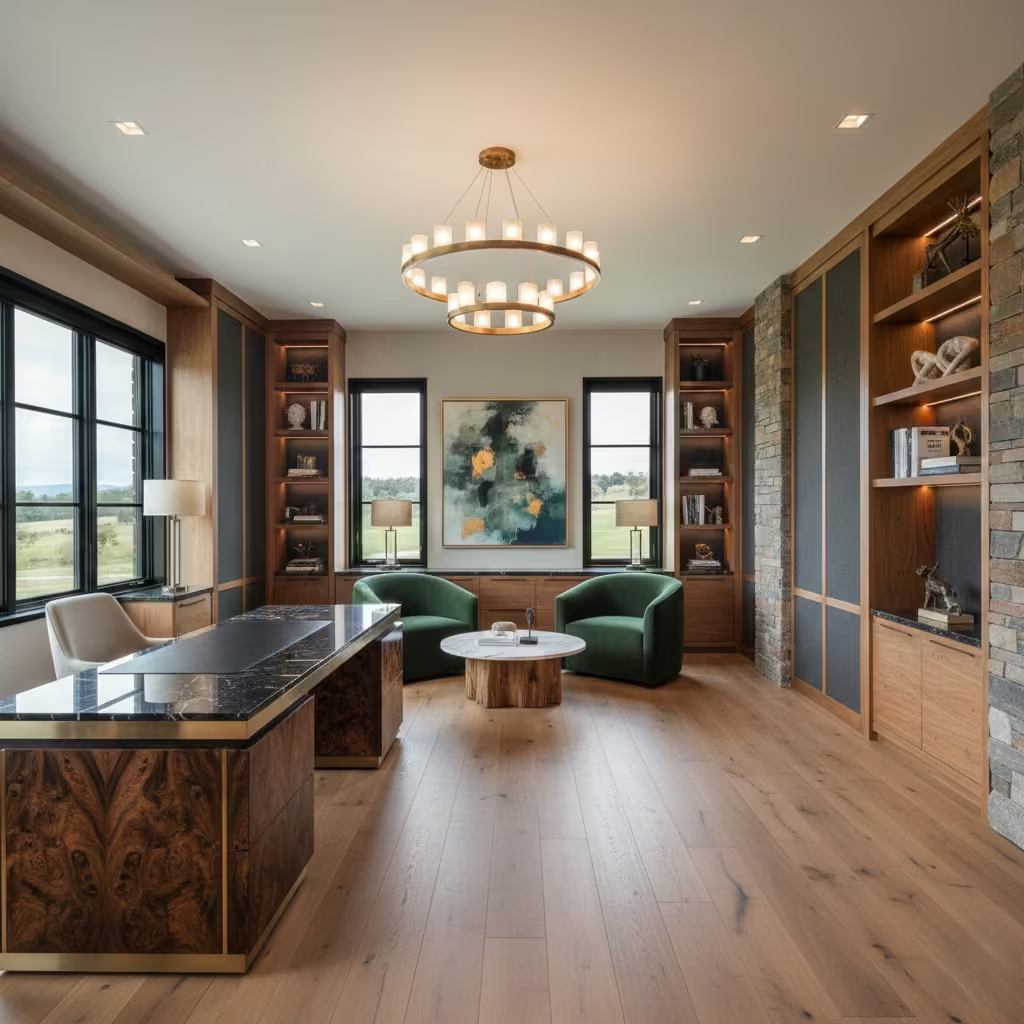
A luxury barndominium office suite is designed as a fully self-contained, high-end workspace that rivals commercial offices. I often design this style for business owners or executives who work from home full time and want a space that delivers comfort, privacy, and a strong professional presence.
Ideal room size or footprint: This office style works best in 20–30 m² (215–325 sq ft). Allow space for a large executive desk, lounge seating, and integrated storage, with minimum circulation clearances of 1.2–1.5 m (4–5 ft) between key zones.
Layout and styling tips: From experience, zoning is essential. I typically separate the desk area from a seating or meeting zone using rugs or cabinetry. Symmetry and proportion are key, so I recommend built-in storage walls and carefully positioned lighting to anchor the space.
Materials and finishes to consider: High-quality timber veneers, stone or marble accents, custom joinery, premium upholstery, and layered lighting systems work well. Acoustic treatments should be integrated discreetly to maintain comfort without disrupting the luxury aesthetic.
Pros
- Highly professional and comfortable
- Excellent privacy and functionality
- Strong visual impact and long-term value
Cons
- High design and construction cost
- Requires significant space
- Longer planning and installation timeline
Design and Planning Considerations for Barndominium Offices
Lighting placement and window orientation: Lighting should be planned early, as it directly affects comfort and productivity. I always prioritise natural light first, positioning offices on the east or north-facing sides where possible to achieve consistent daylight without excessive glare. Desks should ideally sit perpendicular to windows to reduce screen reflection. For artificial lighting, layered lighting works best. This includes ambient ceiling lights, focused task lighting at the desk, and soft accent lighting for visual comfort. In spaces with high ceilings, suspended or track lighting helps bring light closer to the work surface.
Electrical outlets and data points: In barndominium offices, electrical planning is often underestimated. From experience, I recommend installing more outlets than you think you need. A minimum of 4–6 double outlets per office is practical, with dedicated circuits for high-demand equipment. Data points should be placed near desks and media walls to avoid trailing cables. Where possible, floor outlets or desk-integrated power modules keep the space clean and flexible for future technology upgrades.
Acoustic control in open barndominiums: Open-plan layouts and hard surfaces can cause sound to travel easily. I often address this by combining multiple acoustic strategies rather than relying on one solution. Soft flooring such as carpet tiles, acoustic underlay, fabric wall panels, and upholstered furniture all help absorb sound. In partially open offices, slatted screens, bookcases, or acoustic panels can reduce noise transfer while maintaining openness.
Heating and cooling considerations: Temperature control is essential for year-round comfort, especially in large barndominium structures. I recommend zoning heating and cooling systems so the office can be controlled independently from living areas. Underfloor heating works well in enclosed offices, while ceiling fans and well-placed vents improve air circulation in open or mezzanine spaces. Good insulation and window glazing also play a major role in maintaining a stable, comfortable working environment.
Cost Expectations for Barndominium Offices
When planning a barndominium office, understanding cost expectations helps you make informed decisions, align your budget with design priorities, and avoid surprises during construction or renovation. Below I provide typical budget ranges and a clear comparison between basic and high-end finishes, based on real-world project experience in both the UK and USA.
Typical Budget Ranges for Barndominium Offices
| Office Type | Typical Cost Range (USD) | Typical Cost Range (GBP) | Notes |
| Compact DIY Office | $500 – $2,000 | £400 – £1,600 | Basic materials, wall-mounted desk, shelving |
| Standard Home Office Room | $2,000 – $7,000 | £1,600 – £5,600 | Ready-to-use with basic storage, lighting, flooring |
| Partitioned or Mezzanine Office | $7,000 – $15,000 | £5,600 – £12,000 | Glass partitions or elevated mezzanine structure |
| Executive or Custom Office | $15,000 – $30,000+ | £12,000 – £24,000+ | Custom cabinetry, premium finishes, built-ins |
| Luxury Office Suite | $30,000 – $60,000+ | £24,000 – £48,000+ | Extensive joinery, stone features, HVAC zoning |
Why costs vary:
- Location and labour rates: Labour in urban UK/US regions tends to be higher than rural areas.
- Scope of work: A basic room setup is simple, but add partitions, glazing, built-in storage, or mechanical upgrades, and prices rise quickly.
- Technology and utilities: Power/data upgrades and smart home integration add to cost.
- Finish level: Materials range from budget-friendly MDF to premium timber and stone.
Cost Differences Between Basic and High-End Finishes
To help you budget realistically, here’s how costs typically break down by finish level, based on average project experience:
1. Flooring
- Basic: Laminate or carpet tiles – $15–$40 / £12–£32 per m² (sq ft equivalent)
- Mid-range: Engineered wood or luxury vinyl – $40–$90 / £32–£72 per m²
- High-end: Solid hardwood or stone – $90–$200+ / £72–£160+ per m²
2. Walls and Partitions
- Basic painted drywall: $1,000–$3,000 / £800–£2,400
- Glass partition system: $4,000–$10,000 / £3,200–£8,000
- Custom acoustic walls: $6,000–$15,000+ / £4,800–£12,000+
3. Built-In Storage and Joinery
- Freestanding units (budget): $300–$1,200 / £240–£960
- Semi-custom cabinetry: $3,000–$8,000 / £2,400–£6,400
- Fully bespoke joinery: $8,000–$25,000+ / £6,400–£20,000+
4. Lighting
- Basic fixtures and task lights: $300–$900 / £240–£720
- Layered lighting with dimmers: $1,000–$3,000 / £800–£2,400
- Architectural/ premium lighting design: $3,000–$10,000+ / £2,400–£8,000+
5. Technology & Power
- Standard outlets/data points: $200–$800 / £160–£640
- Smart automation / integrated connectivity: $1,000–$4,000 / £800–£3,200
Practical Cost Planning Tips
- Define your priority list: Start by listing what matters most storage, soundproofing, natural light, technology, or finishes. Allocate more budget to what you’ll use daily.
- Plan infrastructure early: Electrical and data wiring are far cheaper during initial construction than retrofitting later.
- Mix finish levels: Combining budget flooring with mid-to-high-level cabinetry can balance cost and quality.
- Phase upgrades: If budget-constrained, plan a basic setup first and upgrade lighting, storage, or tech as needed.
Barndominium office costs are broad because spaces range from small DIY nooks to full luxury suites. A simple home office might cost $2,000–$7,000 / £1,600–£5,600, while a luxury suite can exceed $30,000 / £24,000 depending on finish quality and customization. Prioritising infrastructure, zoning, and daily functionality will ensure your investment delivers lasting value and comfort.
Common Mistakes to Avoid When Designing a Barndominium Office
One of the most common mistakes I see in barndominium offices is overlooking acoustics. Open-plan layouts, high ceilings, and hard surfaces allow sound to travel easily, which can quickly disrupt focus.
Simply adding walls is not always enough. I recommend planning sound control early through a combination of soft flooring, acoustic panels, insulated walls, and solid-core doors where needed. Even small additions, such as fabric wall boards or upholstered furniture, can significantly improve day-to-day comfort.
Underestimating storage needs
Many homeowners initially design offices around a desk and chair, only to realise later that storage is insufficient. From experience, paperwork, equipment, and personal items accumulate quickly. Failing to plan adequate storage leads to clutter, which affects both productivity and aesthetics. Built-in storage, vertical shelving, and concealed cabinetry help keep the workspace organised without taking up valuable floor space.
Ignoring ergonomics
Ergonomics is often sacrificed in favour of aesthetics, which can lead to discomfort and long-term strain. Desk height, chair support, screen positioning, and lighting all play a critical role in how comfortable the office feels over time. I always advise selecting adjustable furniture and positioning screens at eye level, with adequate legroom and task lighting. A well-designed ergonomic setup supports health, focus, and sustained productivity, making it a non-negotiable part of office planning.
Final thoughts while Planning a barndominium office
Planning a barndominium office early in the design phase makes a measurable difference to how successful the space is long term. When the office is considered from the outset, it becomes easier to allocate the right location, manage acoustics, position windows effectively, and plan electrical and data requirements without costly changes later. In my experience, early planning also allows the office to feel fully integrated into the home rather than added on as an afterthought.
While aesthetics are important, functionality should always guide design decisions. A visually impressive office that lacks comfort, storage, or proper lighting will quickly become frustrating to use. I always encourage homeowners to prioritise layout, ergonomics, sound control, and flexibility first, then layer in finishes and styling that reflect their personal taste. When function and design work together, a barndominium office becomes a space that supports productivity, wellbeing, and long-term enjoyment.
Frequently asked Questions about barndominium office
How big should a barndominium office be?
In my experience, a comfortable barndominium office starts at around 8–10 m² (86–108 sq ft) for a single desk setup. For dual desks or added storage, 12–18 m² (130–195 sq ft) works better. Executive or client-facing offices typically require 20 m² (215 sq ft) or more to feel balanced and functional.
How much does it cost to add an office to a barndominium?
Costs vary based on size, finish level, and infrastructure. A basic DIY office can cost $500–$2,000 (£400–£1,600), while a standard enclosed office usually ranges from $2,000–$7,000 (£1,600–£5,600). High-end or luxury office suites can exceed $30,000 (£24,000) depending on joinery, technology, and acoustic requirements.
Is it cheaper to plan an office during the initial build?
Yes. Planning the office during the initial barndominium build is almost always more cost-effective. Electrical wiring, data points, insulation, and HVAC zoning are far cheaper to install upfront than to retrofit later. Early planning also avoids layout compromises.
Do barndominium offices need soundproofing?
Not every office requires full soundproofing, but some level of acoustic control is strongly recommended. Open or semi-open offices benefit from soft flooring, fabric panels, and furniture, while enclosed offices may require insulated walls and solid-core doors for focused work or frequent calls.
How many electrical outlets should a home office have?
I typically recommend a minimum of 4–6 double outlets in a barndominium office, plus dedicated data points near the desk. Tech-heavy offices or shared workspaces may need additional outlets or separate circuits to support equipment safely.
Can a small barndominium office still be comfortable?
Absolutely. Even compact offices of 3–5 m² (32–54 sq ft) can work well if designed carefully. Built-in desks, vertical storage, good lighting, and ergonomic furniture are key to making small spaces functional and comfortable.
Are luxury finishes worth the investment in a home office?
Luxury finishes can be worthwhile if the office is used daily or client-facing. High-quality desks, seating, lighting, and acoustic treatments improve comfort and durability. However, I often advise prioritising infrastructure and ergonomics first, then upgrading finishes over time.
What should I prioritise if my budget is limited?
If budget is tight, focus on layout, lighting, electrical planning, and ergonomics. These elements are harder and more expensive to change later. Decorative finishes and furniture can always be upgraded as your needs or budget evolve.