25 Small Kitchen Ideas That Maximize Space and Make Cooking Way More Enjoyable
Small kitchens can feel like a daily puzzle you never quite solve. Between cramped layouts, limited storage, dim corners, and a workflow that never seems to run smoothly, it’s easy to feel boxed in before you’ve even started cooking. I’ve worked on enough compact kitchens to know that the frustrations are real, but the good news is that the right design decisions can completely change the way a small space feels and functions.
When you approach a tiny kitchen with intention, smart planning, and a few proven renovation tricks, the entire room opens up. Surfaces feel clearer, the layout flows better, and cooking doesn’t feel like a juggling act. In this guide,
I’m sharing 25 practical and stylish small kitchen ideas that I’ve used in real-world projects. Each one is designed to maximise space, brighten the room, and make everyday tasks easier without compromising on personality or style. Let’s dive into the ideas that truly move the needle.
Smart Layout Ideas for Small Kitchens
Maximizing space in a small kitchen starts with the layout. Think about the work triangle placing your sink, stove, and fridge in a way that makes cooking and cleaning easy. Open shelving, corner cabinets, and pull-out drawers can make every inch count, keeping the kitchen functional without feeling crowded. Choosing compact appliances and multipurpose furniture also helps maintain flow and usability.
Go All-In on a Single-Wall Layout
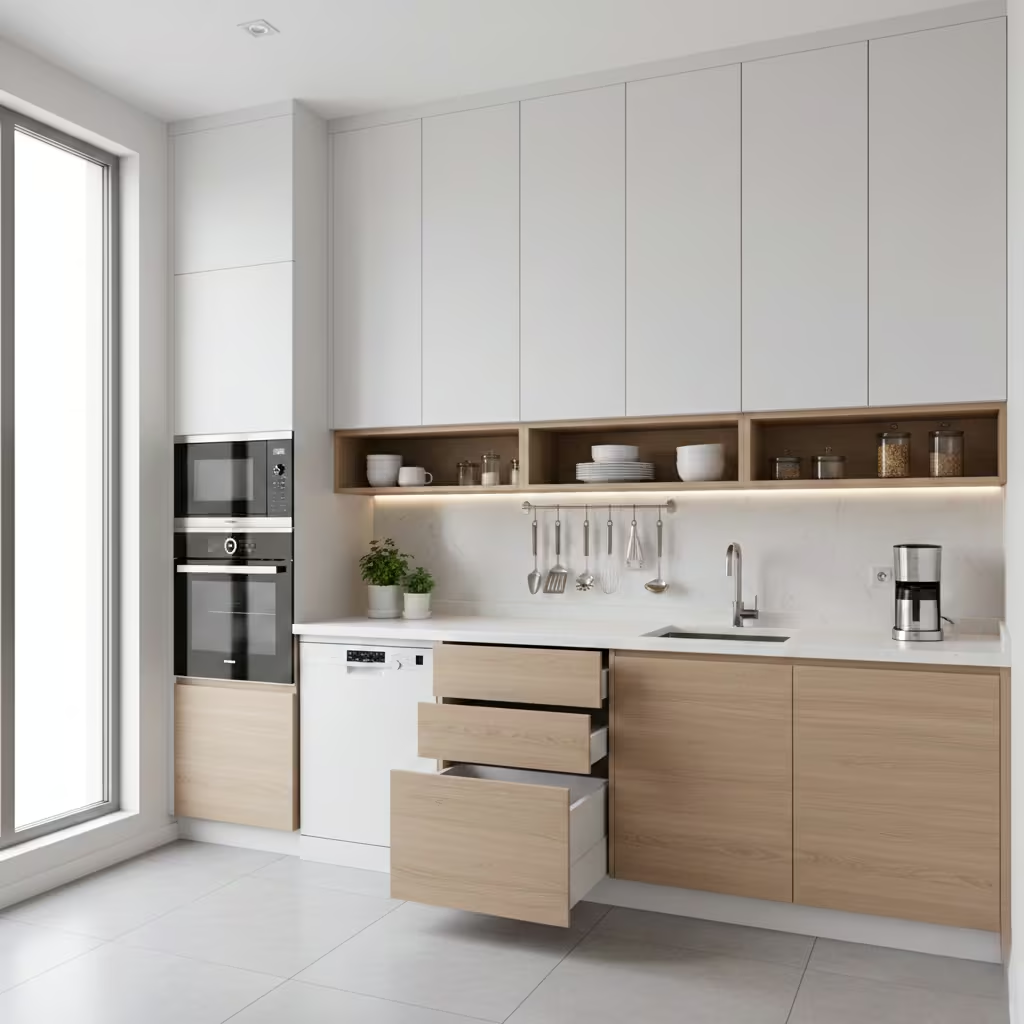
A single-wall kitchen is perfect for small spaces because it keeps everything aligned along one wall, opening up the rest of the room for movement or dining. It’s simple, streamlined, and visually uncluttered, making even the tiniest kitchen feel more spacious.
Best appliances, spacing, and storage tips:
- Appliances: Choose compact, multi-functional appliances. For example, a combined microwave-oven or a slimline dishwasher saves precious counter and floor space.
- Spacing: Keep a minimum of 1–1.2 meters of clear walkway in front of the kitchen wall to ensure comfort while cooking.
- Storage: Go vertical with wall-mounted cabinets up to the ceiling. Use open shelving for frequently used items, and pull-out drawers or racks to maximize deep cabinet space. Hooks for utensils and magnetic knife strips also keep surfaces free.
Create a Mini Galley Kitchen
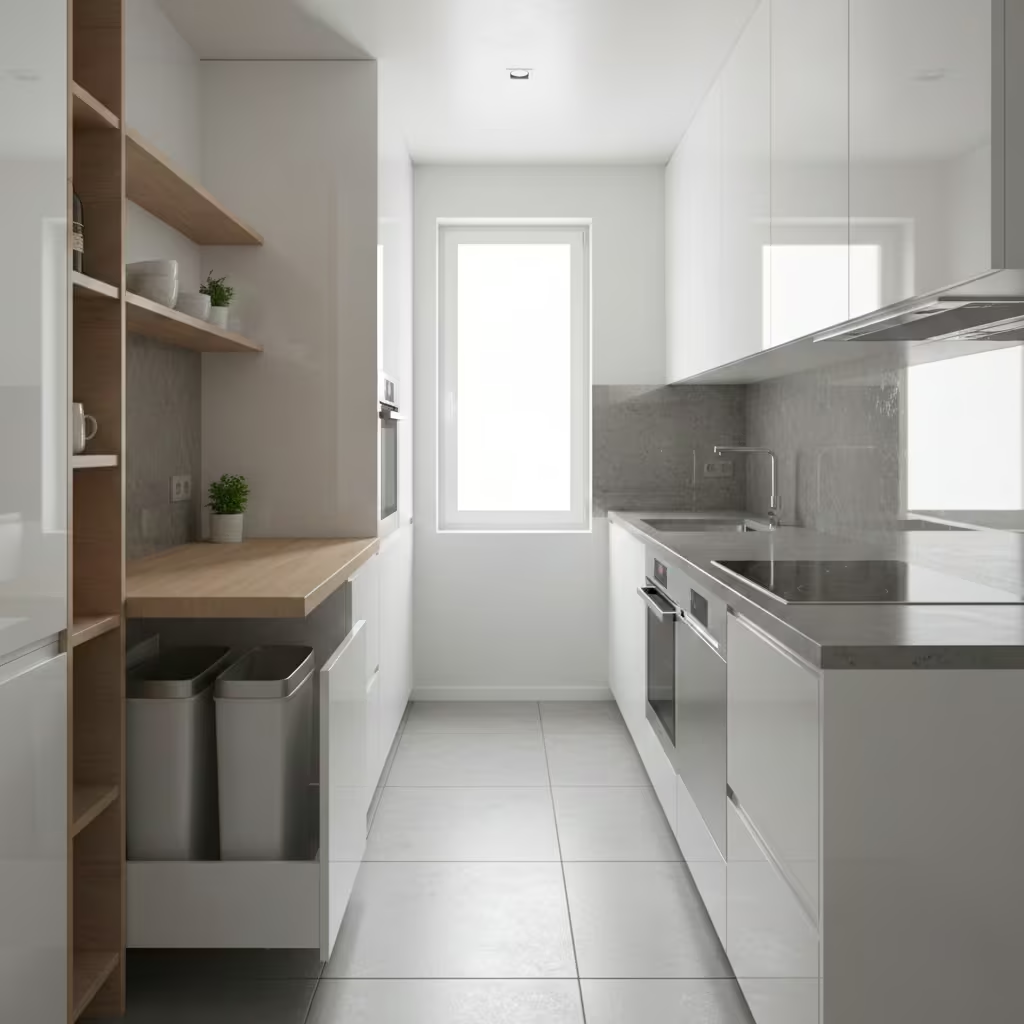
A mini galley kitchen works beautifully in narrow spaces, offering maximum efficiency without feeling cramped. The secret is symmetry. Place countertops and cabinets on both sides, keeping appliances and work zones balanced. This creates a natural workflow: prep on one side, cooking on the other, and cleaning at the sink in the middle. Even in a tight footprint, this arrangement minimizes unnecessary steps and keeps everything within easy reach.
Reflective materials to keep it airy:
Small galley kitchens can easily feel claustrophobic, so using reflective surfaces is key. Think glossy cabinets, polished stone countertops, and glass-fronted upper cabinets. A mirrored backsplash can visually expand the space, bouncing light around the room and creating an airy, open feel. Light-coloured flooring and subtle under-cabinet LED lighting enhance the effect, ensuring the kitchen feels bright even on cloudy days.
Additional tips for efficiency:
- Slim appliances: Opt for narrow or built-in appliances that slide neatly under counters.
- Vertical storage: Use tall cabinets that go up to the ceiling for pantry items and rarely used equipment.
- Pull-out features: Install pull-out shelves, spice racks, and trash bins to make every inch of storage functional without cluttering surfaces.
- Open sightlines: Keep one wall lighter or with minimal cabinetry to avoid visual heaviness and maintain a sense of openness.
This approach makes a small galley kitchen feel organized, spacious, and surprisingly comfortable, proving that even tight layouts can be stylish and functional.
Add a Slim Peninsula Instead of a Full Island
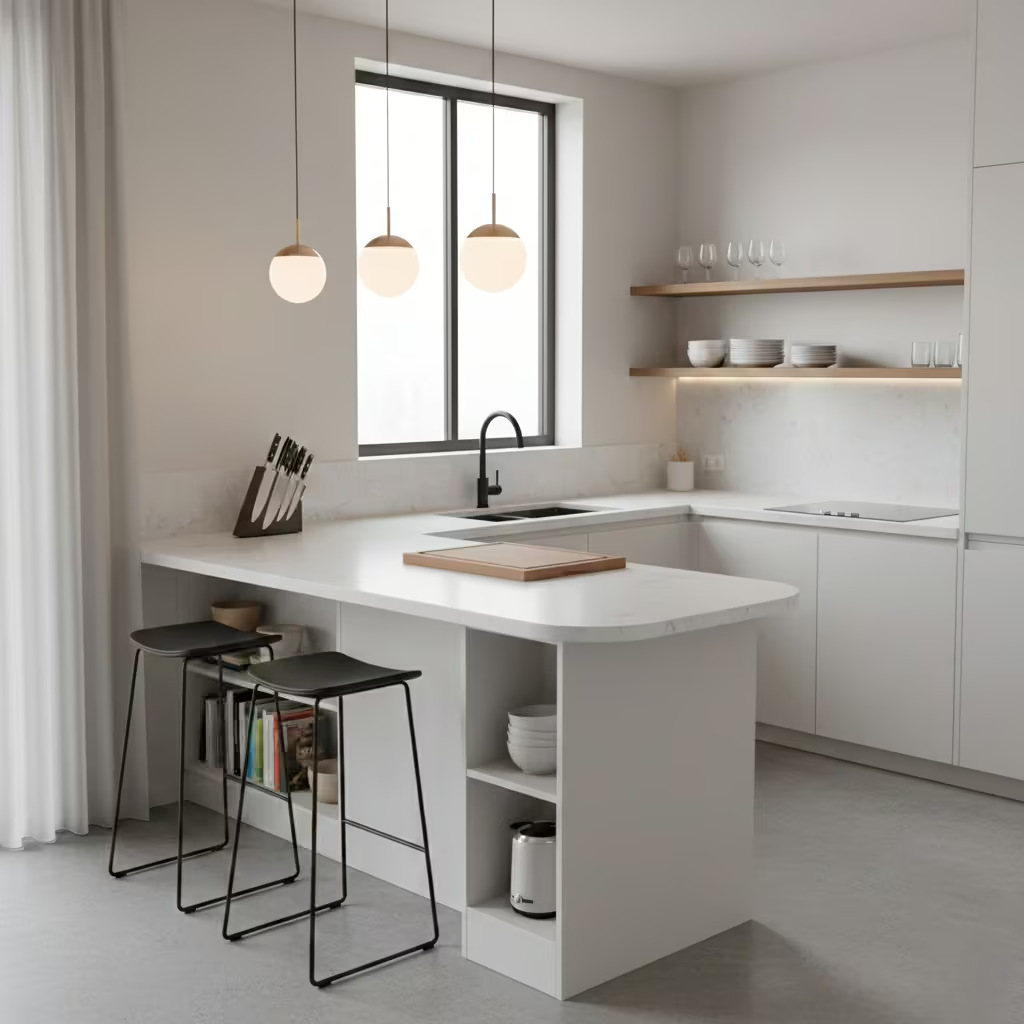
In small kitchens, a full island can overwhelm the room and block traffic flow. A slim peninsula, attached to one wall or extending from cabinetry, gives you extra counter space without taking over the kitchen. It maintains open walkways and makes the space feel larger while still providing a distinct work area.
Multi-use surface:
A slim peninsula is more than just extra counter space. It can double as a breakfast bar, a prep station, or even a homework nook. By adding stools on one side, it becomes a casual dining area, while the other side remains functional for chopping, mixing, or staging ingredients. You can also incorporate storage underneath, like drawers or open shelves, to keep utensils, pots, or small appliances neatly tucked away.
Additional design tips:
- Keep the width narrow around 60–70 cm to avoid crowding the walkway.
- Use the same countertop material as the rest of the kitchen for a seamless look.
- Consider overhangs for bar seating without sacrificing workspace.
- Position lighting above the peninsula to define the space and make it feel intentional.
This setup offers all the benefits of an island in a small footprint, giving your kitchen extra function without compromising flow or openness.
You May also Like: 21 Maximalist Kitchen Ideas to Make Your Space Bold and Vibrant
Use Rounded Edges and Soft Corners
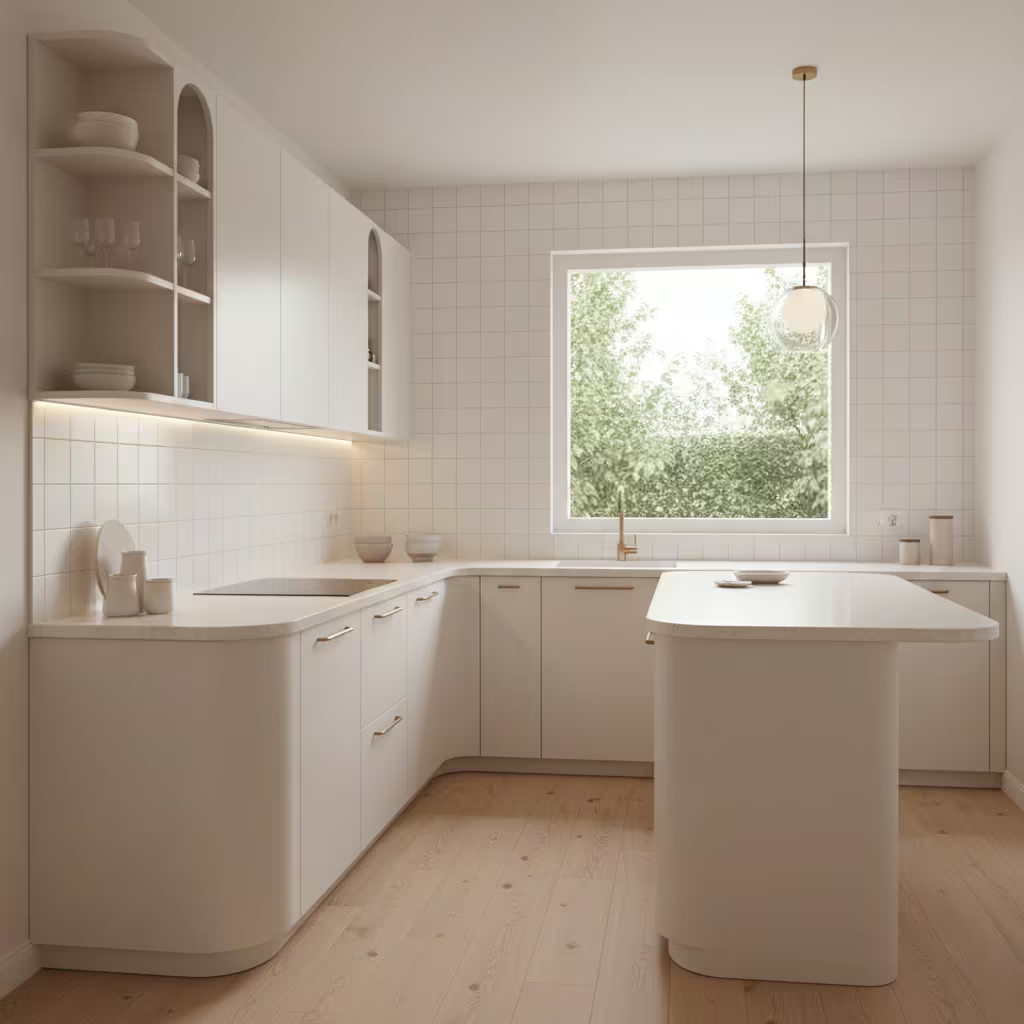
In a small kitchen, every centimetre counts, and sharp edges can feel restrictive or even hazardous in tight corners. Rounded countertops, cabinet edges, and soft-cornered islands or peninsulas create smoother pathways for moving around. This encourages a natural, effortless workflow, reducing the chance of bumping elbows or scraping knees while cooking or cleaning.
Visual softness:
Rounded edges don’t just improve functionality they also make the space feel more inviting. Hard, angular lines can make a tiny kitchen feel boxy or cramped, whereas curves soften the overall look, giving the kitchen a more open, airy vibe. Even subtle touches, like curved drawer handles or arch-shaped open shelves, contribute to a sense of gentle elegance.
Additional design tips:
- Opt for rounded countertop corners, especially on islands or peninsulas where people walk closely.
- Incorporate soft-cornered furniture, such as rounded dining tables or stools, to echo the curves elsewhere.
- Pair curves with light colours or reflective surfaces to amplify the feeling of spaciousness.
- Consider integrating small curves in backsplashes, cabinet frames, or light fixtures to maintain visual continuity.
These soft, rounded elements transform a small kitchen from a tight, angular space into a fluid, visually calming environment where every movement feels natural and safe.
You May also Like: 25 White Kitchen Designs That Blend Style and Function
Storage Solutions That Save Serious Space
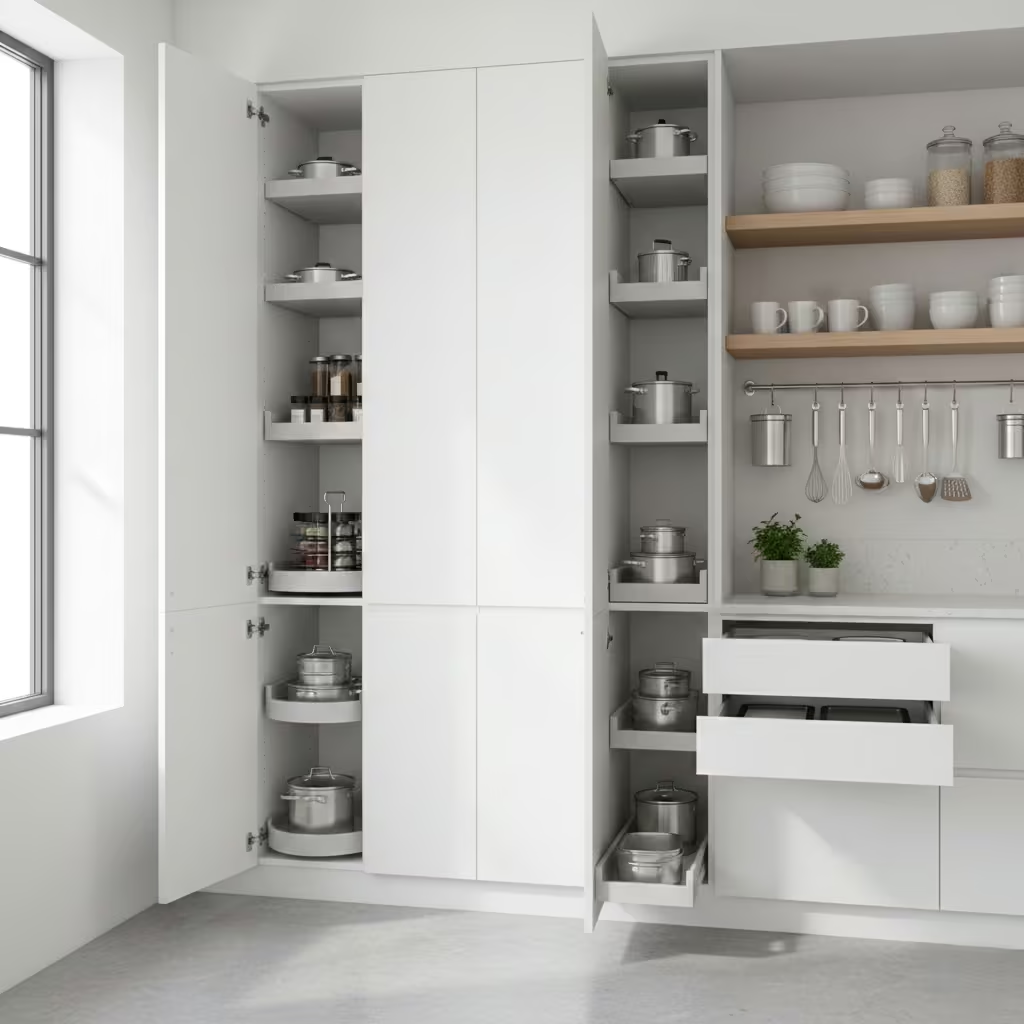
Maximising storage is essential in a small kitchen, and smart solutions can make a huge difference. Think pull-out pantry shelves, vertical dividers for baking trays, hanging racks for pots and pans, and corner carousels that use hard-to-reach spaces. Even slim drawer organisers and magnetic strips on walls keep utensils and knives handy without cluttering counters, making the kitchen feel tidy, efficient, and surprisingly spacious.
Floor-to-Ceiling Cabinets
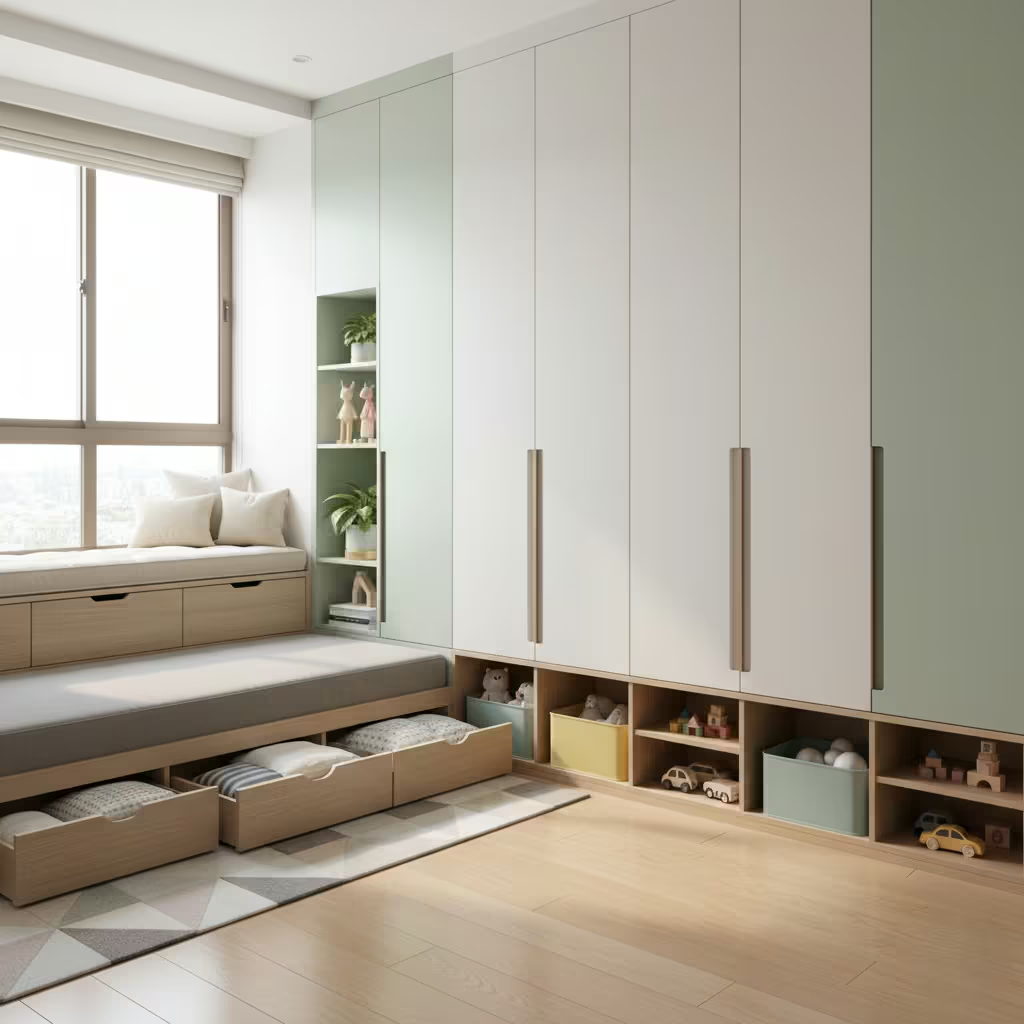
Maximizing vertical space is one of the most effective strategies in a small kitchen, and floor-to-ceiling cabinets are a game-changer. They provide an abundance of storage without taking up extra floor space, making your kitchen feel less cluttered and more organized. The upper cabinets are perfect for items you use less frequently, like seasonal cookware, special-occasion dishware, or bulk pantry items, while the lower cabinets house everyday essentials.
Additional tips for space-saving storage:
- Pull-out shelves and drawers: Make accessing deep cabinets effortless. Pull-out racks for pots, pans, and spices prevent wasted space in the back corners.
- Corner solutions: Lazy Susans or corner drawers utilize awkward angles efficiently.
- Hidden storage: Toe-kick drawers and under-counter cabinets can hide baking sheets, trays, or cleaning supplies.
- Open shelving: Mix in a few open shelves for frequently used items to keep counters clear and maintain visual openness.
- Hooks and rails: Mount on walls or inside cabinet doors to hang utensils, mugs, or small kitchen gadgets.
With floor-to-ceiling cabinetry and smart storage accessories, even the tiniest kitchen can stay organized, functional, and stylish without feeling cramped.
Pull-Out Pantry Columns
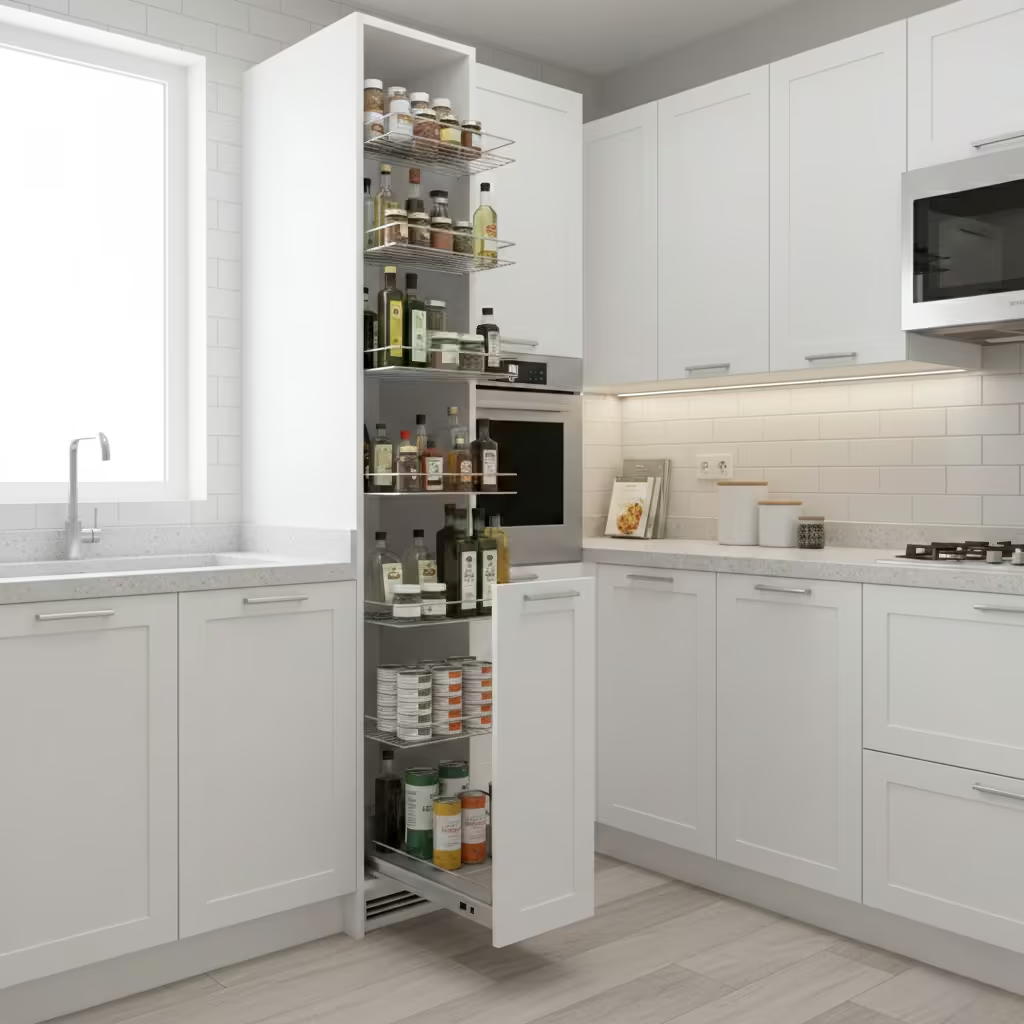
Pull-out pantry columns are a smart solution for small kitchens because they make use of narrow vertical spaces that would otherwise go wasted. These tall, slim units allow you to store canned goods, spices, oils, and dry ingredients in a single, accessible column. By sliding the pantry out, everything is visible and easy to reach, reducing the need to shuffle items around or dig through deep cabinets.
Smooth access and organisation:
- Tiered shelving: Each shelf or rack is specifically designed to hold items at different heights, keeping things organised and preventing toppling.
- Easy retrieval: Unlike traditional cabinets, you can pull out the entire column to see all contents at a glance, making meal prep faster.
- Space-efficient design: Because these columns are usually only 12–18 inches wide, they fit neatly between appliances or between a wall and cabinetry, adding storage without crowding the kitchen.
Design tips for pull-out columns:
- Use them in corners or gaps that would otherwise be wasted.
- Combine with floor-to-ceiling cabinets to maximise vertical storage potential.
- Choose full-extension sliders for smooth operation and to make even the back shelves accessible.
- Pair with soft-close mechanisms to prevent slamming in a tight space.
Pull-out pantry columns are a compact, functional, and stylish addition to any small kitchen, giving you serious storage without compromising flow or aesthetics.
Hidden Appliance Garages
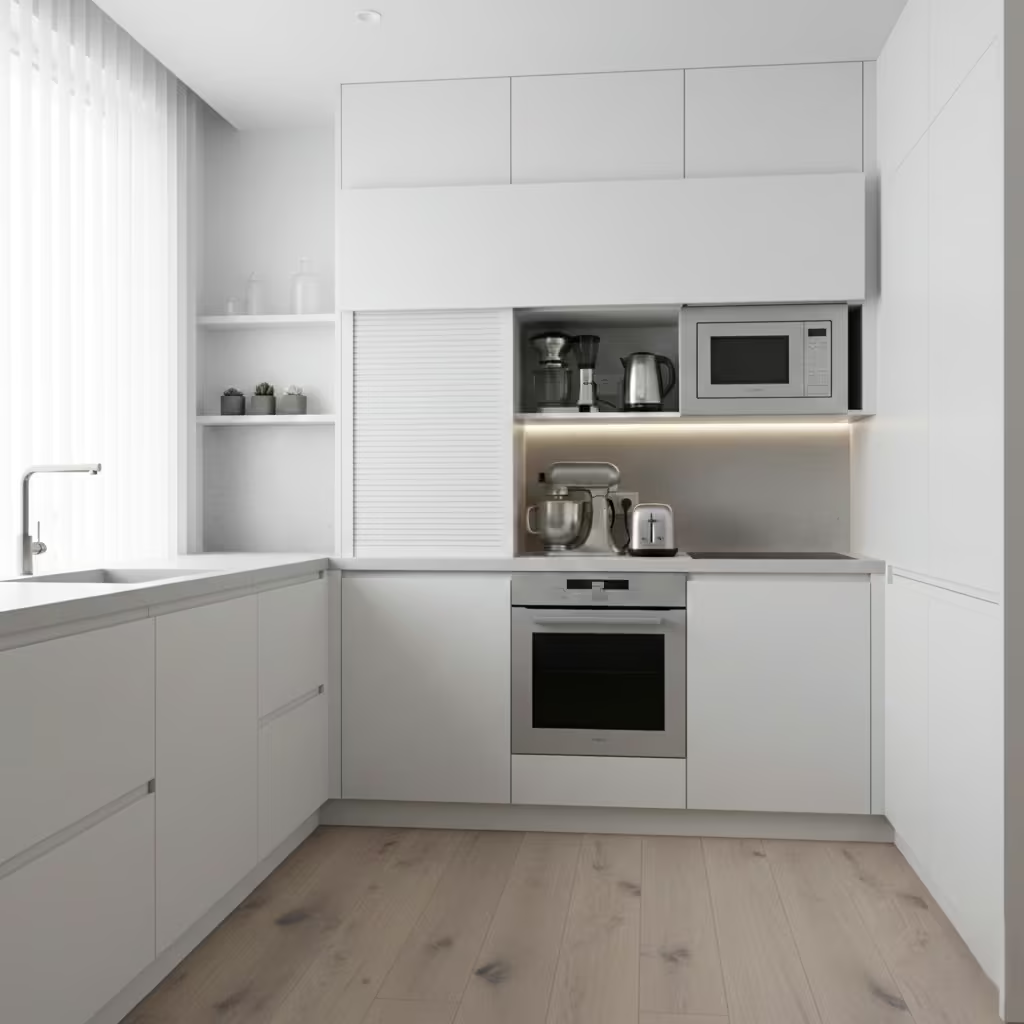
Hidden appliance garages are a clever way to store everyday appliances like toasters, blenders, and coffee makers out of sight while keeping them easily accessible. These cabinets typically feature a roll-up, bi-fold, or retractable door, so appliances can stay plugged in and ready to use without dominating the countertop space.
Benefits for small kitchens:
- Visual cleanliness: Appliances are tucked away, reducing the feeling of clutter in a tiny space.
- Maintains workflow: Appliances remain easily reachable without requiring storage in far-off cabinets or drawers.
- Protects appliances: Closed doors protect gadgets from dust, grease, and kitchen splatter, extending their lifespan.
Design tips:
- Install near prep areas for convenience. For example, keep the toaster or coffee maker close to the breakfast zone.
- Coordinate the garage door finish with your cabinetry to maintain a seamless look.
- Include built-in outlets inside the garage to avoid unplugging and re-plugging frequently.
- Use pull-down or lift-up doors for upper cabinets to maximize space and improve ergonomics.
Hidden appliance garages are a smart addition to small kitchens, combining efficiency and style while keeping surfaces clear for cooking, prepping, and entertaining.
Inside-Cabinet Organisers
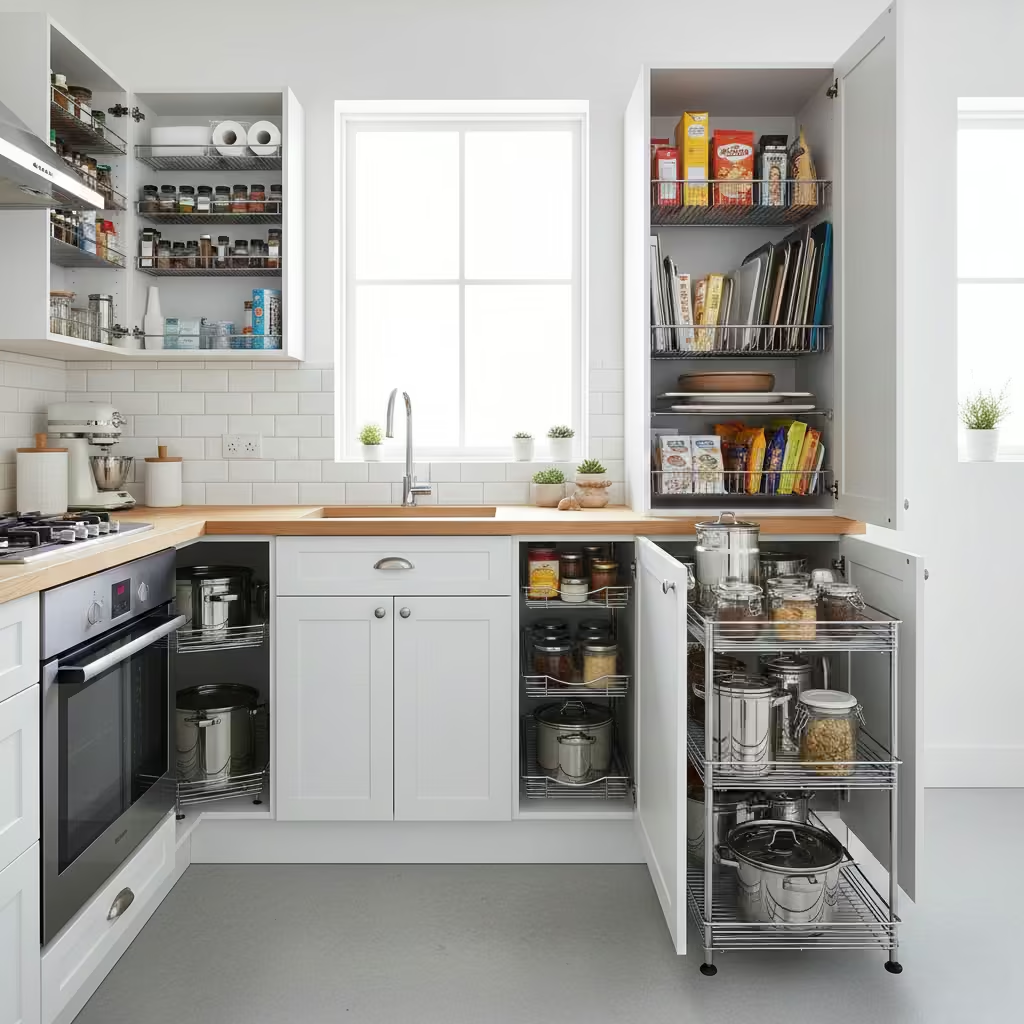
Inside-cabinet organisers transform ordinary cabinets into highly efficient storage zones. From pull-out shelves and tiered racks to lazy Susans and wire baskets, these organisers make it easy to reach items at the back of deep cabinets without creating clutter.
Benefits for small kitchens:
- Improved accessibility: Items are easier to see and reach, preventing wasted space and unnecessary bending or stretching.
- Better organisation: Categorise pots, pans, lids, or pantry items neatly, so everything has a designated spot.
- Customisable solutions: Adjustable shelves and modular inserts let you tailor the storage to your specific needs and cabinet dimensions.
Design tips:
- Use pull-out trays for lower cabinets to easily access heavy cookware.
- Install vertical dividers for cutting boards, trays, and baking sheets.
- Consider wire baskets or bins inside upper cabinets to store smaller items without losing visibility.
- Combine with door-mounted racks for spices, wraps, or cleaning supplies to free up shelf space.
Inside-cabinet organisers turn hidden spaces into highly functional storage areas, helping small kitchens stay tidy, efficient, and visually uncluttered.
Wall-Mounted Racks and Rails
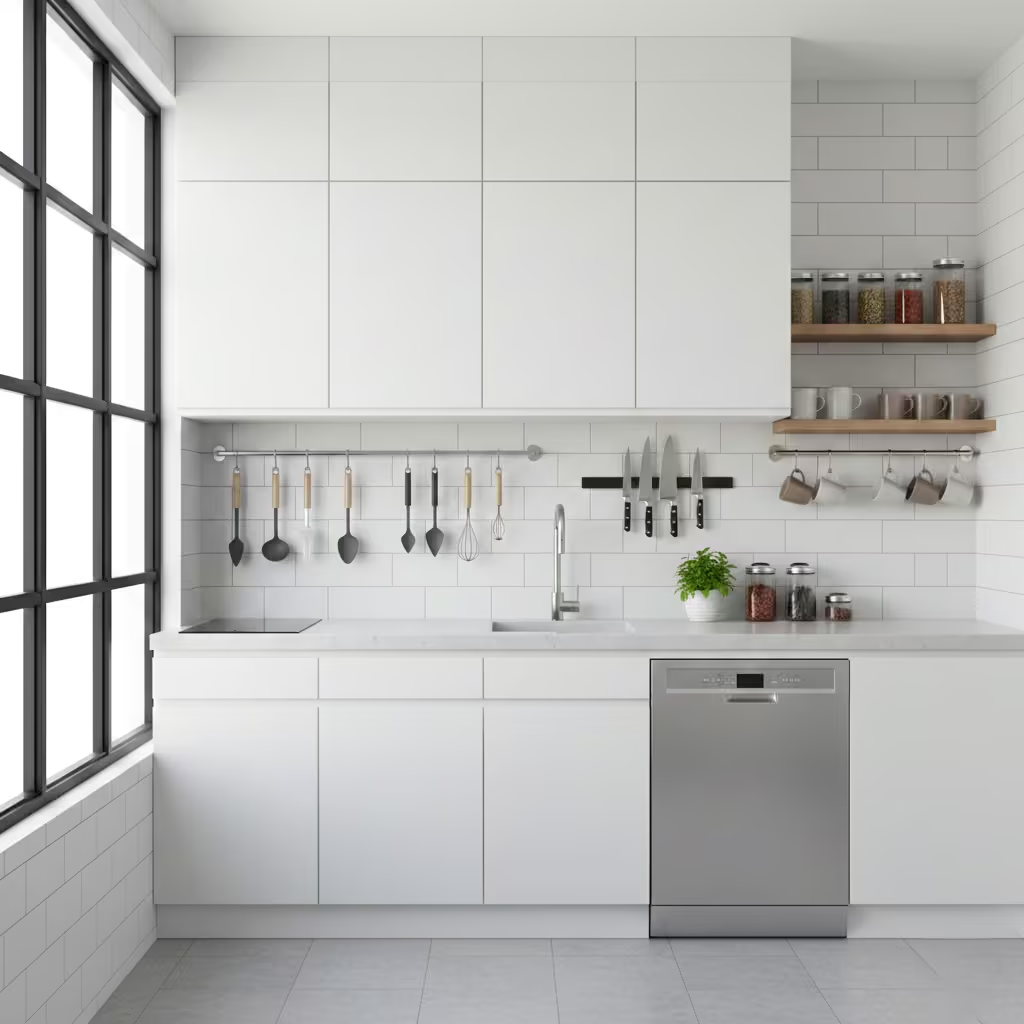
Wall-mounted racks and rails are a brilliant way to keep frequently used kitchen tools off the countertop while keeping them within arm’s reach. From hanging pots and pans to hooks for utensils or spice jars, these solutions free up surfaces and make small kitchens feel less crowded.
Benefits for small kitchens:
- Efficiency: Items are easy to grab, reducing time spent searching in drawers or cabinets.
- Visual organisation: Keeps tools visible and orderly, adding a functional decorative element.
- Flexibility: Racks, magnetic strips, and rails can be repositioned as needs change.
Design tips:
- Install above counters where clearance allows easy access without obstructing work areas.
- Use magnetic knife strips or rail-mounted containers for utensils to save drawer space.
- Combine with hanging baskets or small shelves to store herbs, spices, or coffee mugs.
- Choose materials and finishes that match your kitchen style for a cohesive look.
Wall-mounted racks and rails turn vertical space into functional storage, helping small kitchens stay organized, efficient, and visually open.
You May also Like: 25 Stunning Dark Rustic Kitchen Concepts for Any Home
Overhead Pot Shelves
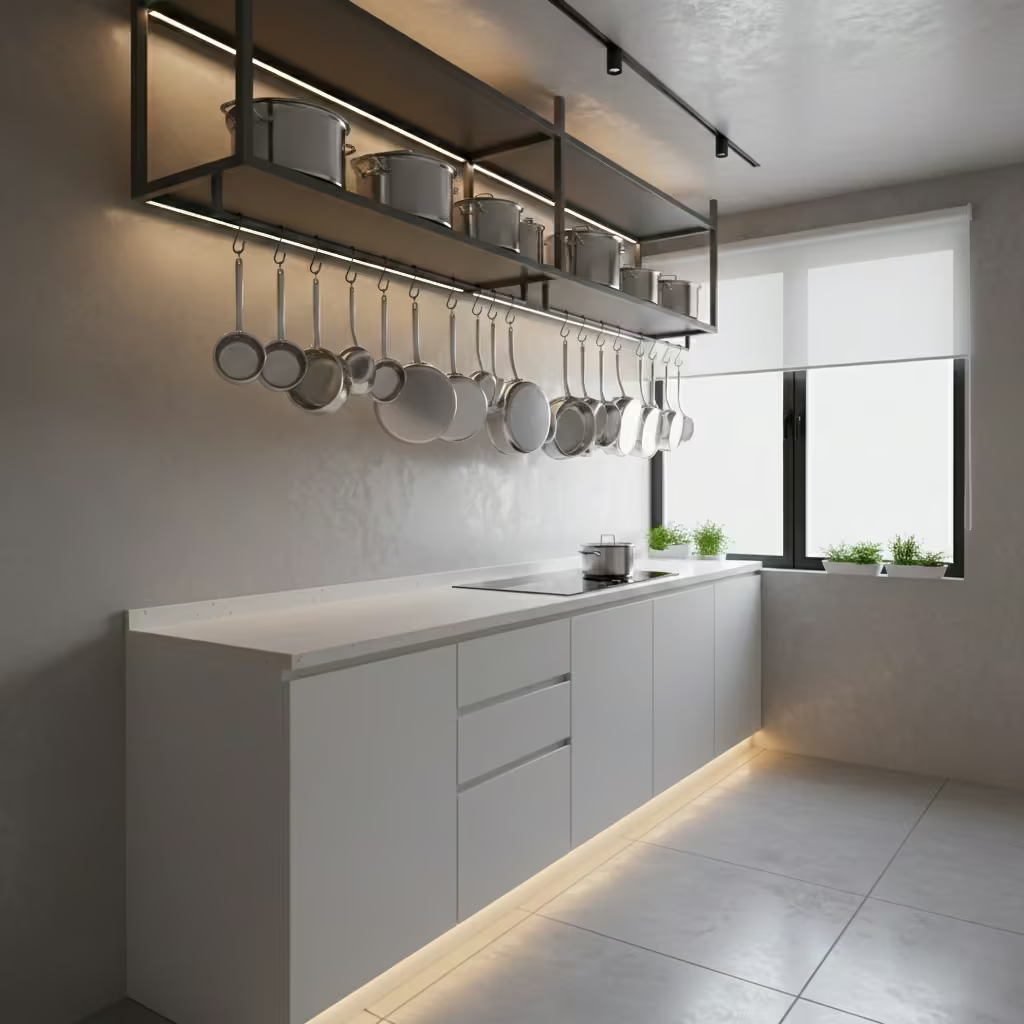
Overhead pot shelves are perfect for small kitchens where cabinet space is limited. By suspending pots, pans, and even frequently used utensils from the ceiling or wall, you keep counters clear and create an instantly accessible storage zone.
Benefits for small kitchens:
- Maximises vertical space: Utilises the often-unused area above the stove or island.
- Quick access: Pots and pans are easy to grab while cooking, improving workflow.
- Adds visual interest: When styled neatly, overhead shelves can become a design feature, giving the kitchen personality and warmth.
Design tips:
- Choose sturdy materials like stainless steel or wrought iron for durability and safety.
- Ensure the shelf is installed high enough to avoid head bumps but low enough for easy reach.
- Use uniform hangers or hooks to keep items orderly and visually appealing.
- Consider integrating lighting above or beneath the shelf to highlight your cookware and brighten the workspace.
Overhead pot shelves are a stylish and practical way to free up storage, enhance kitchen efficiency, and turn unused vertical space into a functional, eye-catching feature.
Adding Storage in Dead Corners
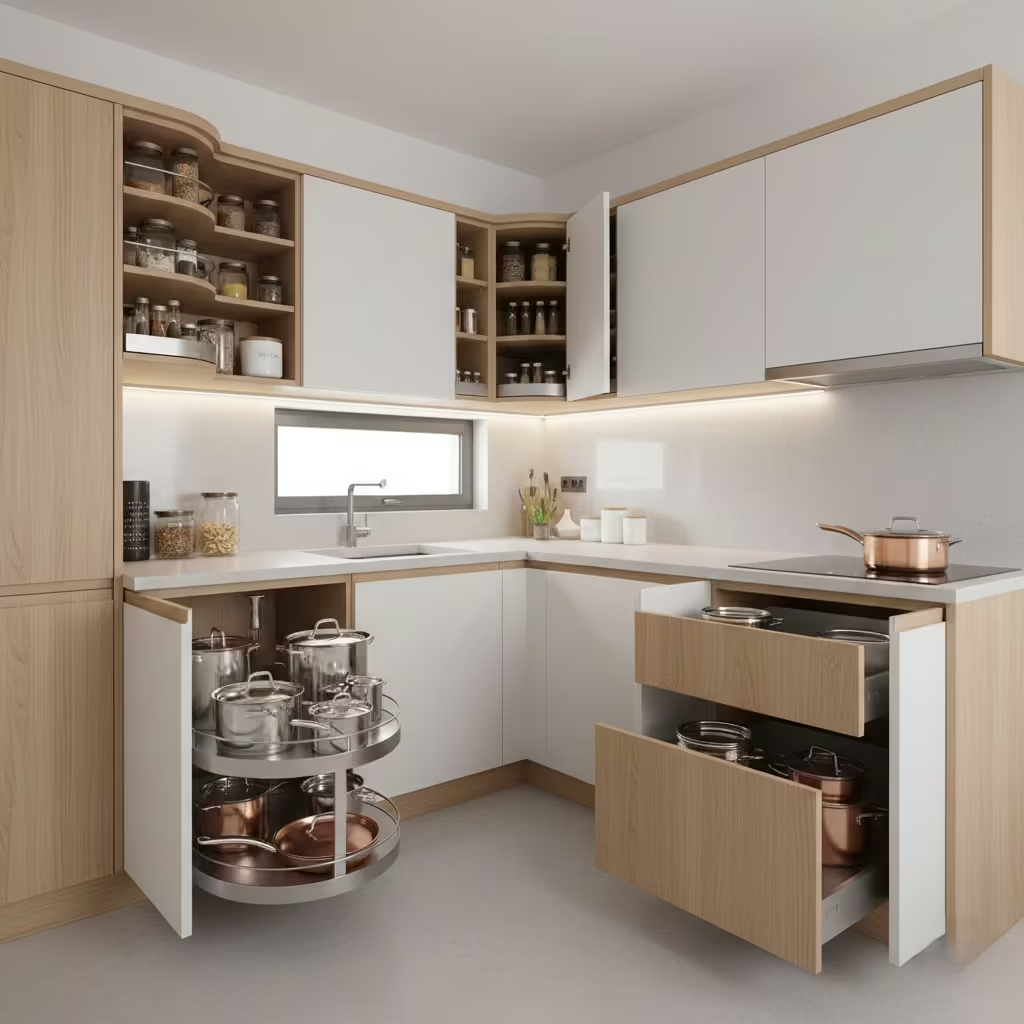
Dead corners in small kitchens often go unused, wasting valuable storage potential. By installing customised solutions like corner cabinets, lazy Susans, or pull-out corner drawers, you can transform these awkward areas into highly functional storage zones.
Benefits for small kitchens:
- Maximises every inch: Even tight, hard-to-reach corners become useful for pots, pans, or pantry items.
- Improved organisation: Corner solutions prevent clutter from spilling onto counters or open shelves.
- Easier access: Pull-out or rotating mechanisms allow you to reach items at the back without bending or straining.
Design tips:
- Use a lazy Susan or rotating shelf system for upper or lower corner cabinets.
- Consider diagonal or “blind” corner cabinets with sliding trays for deep storage.
- Keep frequently used items in easily accessible corners, and store seasonal or less-used items in the farthest back sections.
- Pair corner storage with adjacent cabinetry to maintain a seamless, cohesive look.
Adding storage in dead corners is a clever way to unlock hidden potential in small kitchens, keeping everything organised and maximising space without compromising style or flow.
Visual Tricks to Make Small Kitchens Feel Bigger
Small kitchens can easily feel cramped, but a few clever visual tricks can dramatically change how spacious and open they feel. By playing with light, colour, reflections, and layout perception, you can make even the tiniest kitchen appear larger and more inviting. These design strategies don’t require knocking down walls they work with the space you already have, enhancing both functionality and style.
Choose Light, Low-Contrast Colour Palettes
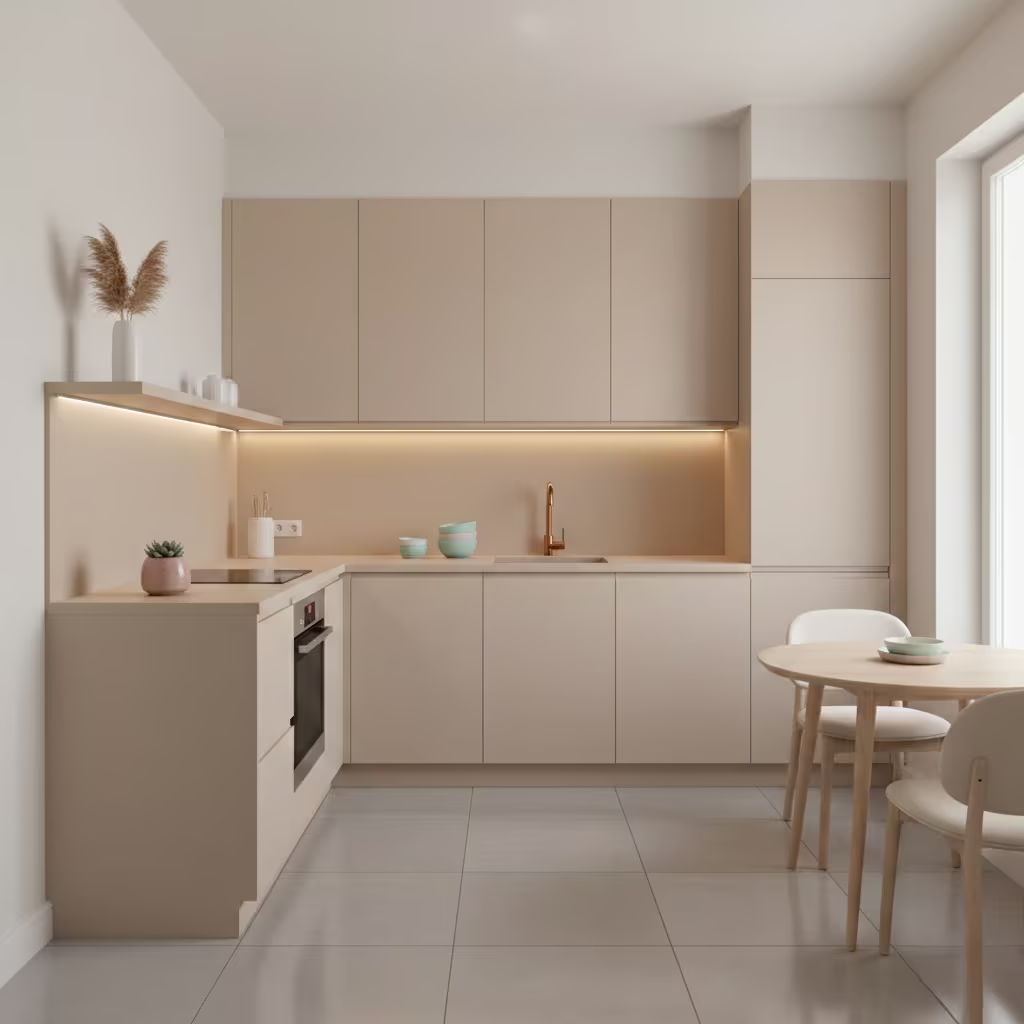
Light, low-contrast colours help small kitchens feel larger and more open by reducing visual fragmentation. Soft whites, pale greys, muted pastels, or light beige tones create a seamless backdrop that visually extends walls, cabinets, and countertops. Avoiding stark contrasts between walls, cabinets, and flooring prevents the space from feeling chopped up or boxed in.
Tips for implementing:
- Cabinets and walls: Paint or choose cabinetry in soft, uniform colours that blend with the walls for a cohesive look.
- Countertops and backsplash: Stick to similar tones or subtle patterns to avoid breaking up the visual flow.
- Flooring: Light-toned floors reflect more light and help the kitchen feel airy and spacious.
- Accents: Use small pops of colour in accessories, like bar stools, kitchenware, or plants, to add personality without creating visual heaviness.
By keeping the palette light and low-contrast, even the most compact kitchens can feel open, airy, and inviting, creating a sense of spaciousness that goes beyond the actual square footage.
Add Glass Cabinet Doors
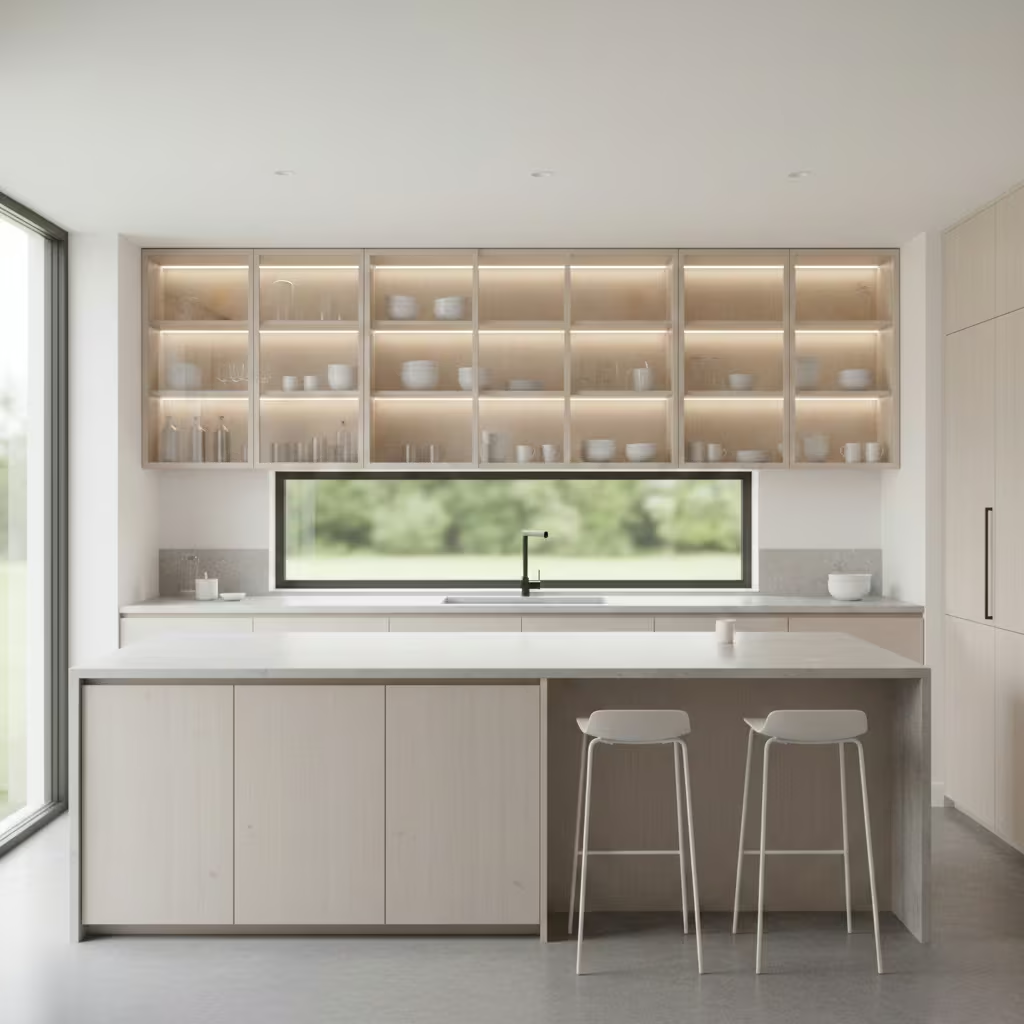
Glass cabinet doors are an excellent choice for small kitchens because they create a sense of depth and openness. Unlike solid doors, glass allows you to see the contents inside, which makes cabinetry feel lighter and less bulky.
Benefits for small kitchens:
- Visual expansion: Transparent or frosted glass reduces visual weight, making the kitchen appear larger.
- Showcase items: Display attractive dishware, glassware, or decorative pieces to add personality and style.
- Encourages organisation: Knowing the contents are visible motivates you to keep shelves neat and tidy.
Design tips:
- Use clear glass for an airy, modern feel, or frosted glass for subtle privacy while still reflecting light.
- Combine glass doors with interior lighting to brighten the cabinet and enhance the effect.
- Frame glass panels in thin, light-coloured cabinetry to maintain a clean, open look.
- Mix solid and glass-fronted cabinets strategically glass on upper cabinets or select display zones works best.
Glass cabinet doors are a simple yet powerful visual trick to make a small kitchen feel bigger, brighter, and more inviting while adding a touch of elegance.
You May also Like: 25 Black Kitchen Cabinet Design Ideas That Transform Your Kitchen
Use Mirrors or High-Gloss Backsplashes
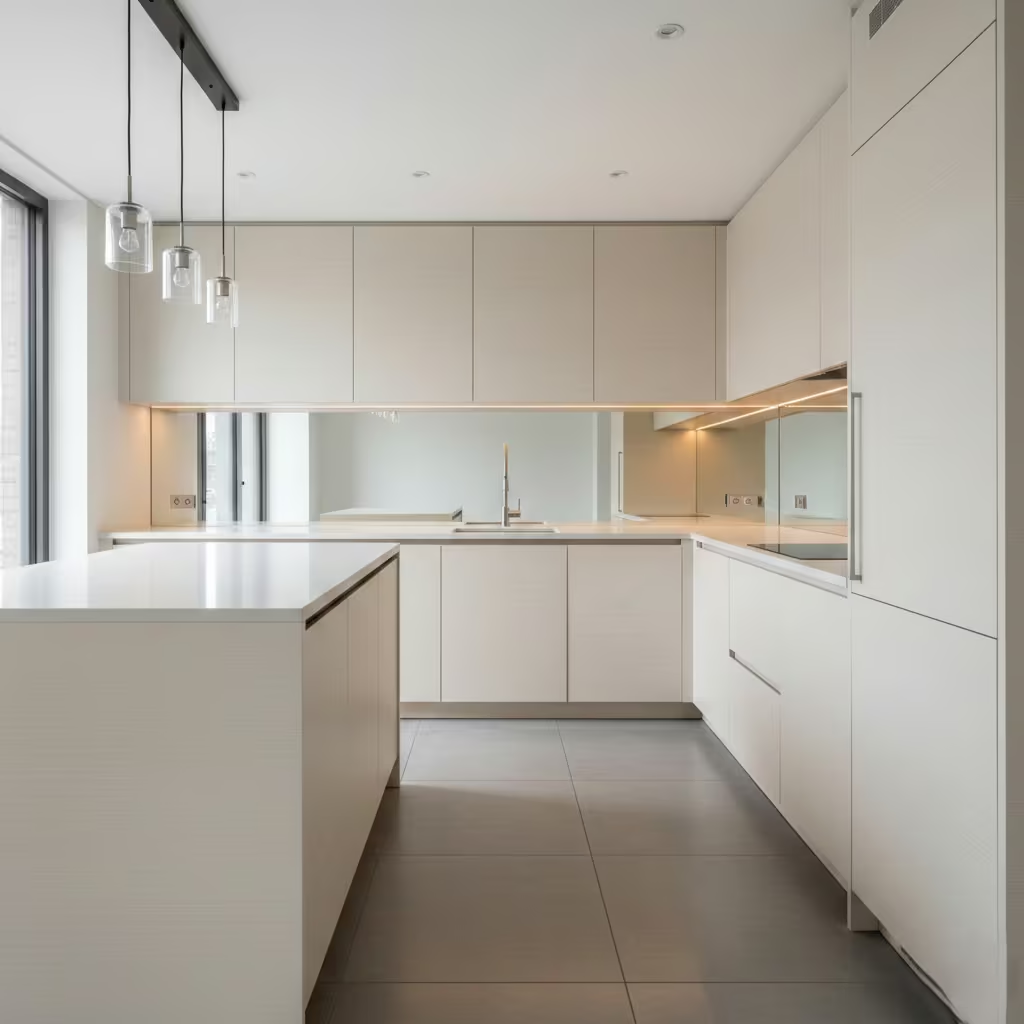
Mirrors and high-gloss backsplashes are a clever visual trick to make small kitchens feel larger and brighter. Reflective surfaces bounce natural and artificial light around the room, creating the illusion of depth and openness. Even a narrow strip of mirrored or glossy backsplash can dramatically change how spacious a kitchen feels.
Benefits for small kitchens:
- Enhanced brightness: By reflecting light, these surfaces reduce shadows and make the kitchen feel more inviting.
- Illusion of space: Mirrors and gloss visually extend walls, giving a sense of depth that counteracts a cramped layout.
- Style upgrade: Glossy or mirrored backsplashes add a sleek, modern touch and can become a subtle focal point without overwhelming the design.
Design tips:
- Choose a continuous panel or tile layout to avoid visual fragmentation.
- Pair with light-coloured countertops and cabinetry to maximise the reflective effect.
- Consider combining mirrors with LED strip lighting under cabinets to further enhance brightness.
- Keep reflective surfaces clean and smudge-free to maintain the crisp, expansive look.
Using mirrors or high-gloss backsplashes is an easy, stylish, and highly effective way to make a small kitchen feel bigger, brighter, and more open.
Swap Upper Cabinets for Open Shelves
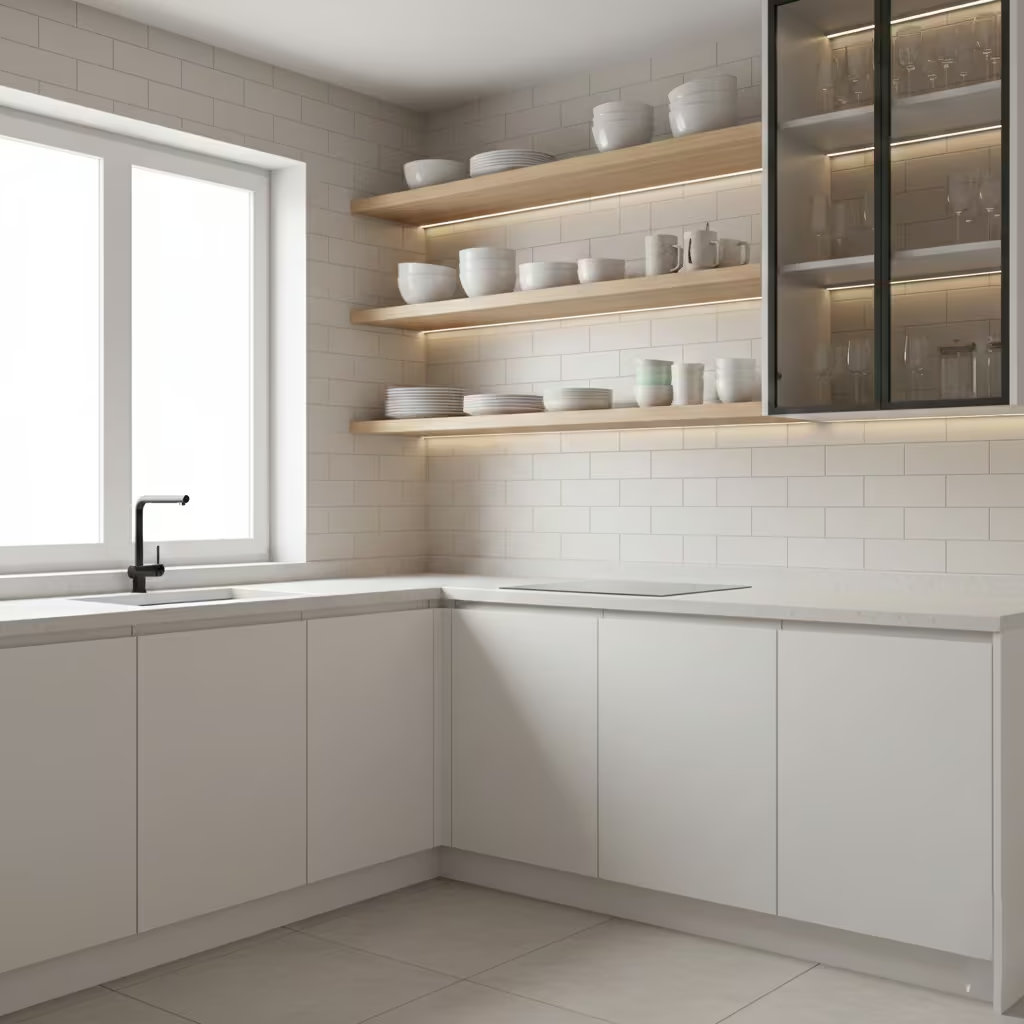
Replacing bulky upper cabinets with open shelving is one of the most effective ways to make a small kitchen feel instantly lighter and more expansive. Closed cabinets create visual weight at eye level, which can make the room feel boxed in. Open shelves remove that heaviness and introduce a clean, airy look that opens up the entire wall.
Why this works so well in compact kitchens:
- Reduces visual bulk: Open shelves break up solid surfaces, giving your eyes room to travel and making the room feel less cramped.
- Improves accessibility: Everyday items like plates, mugs, and glasses stay within quick reach, making workflow smoother.
- Adds a styled, personal touch: Shelves let you showcase attractive dishware, textured ceramics, plants, or woven baskets that bring warmth and personality into the kitchen.
Design considerations and best practices:
- Keep shelves shallow to avoid crowding the space and maintain easy reach.
- Use consistent colours and materials for displayed items to prevent a cluttered look.
- Limit your open shelving to one or two walls to maintain balance between storage and openness.
- Consider pairing open shelves with lighter wall colours to amplify the feeling of space.
- Install under shelf lighting to brighten your work zones and emphasize the clean lines.
Pro tip:
If you still need the storage capacity of upper cabinets, opt for a hybrid layout with partially open shelving. Glass-front cabinets, floating shelves above short runs, or a single open shelf under wall cabinets can give you the airy look without sacrificing function.
Open shelves offer both visual relief and a polished, intentional aesthetic that makes even the smallest kitchens feel more breathable and stylish.
Seamless, Handleless Cabinetry for a Clean Look
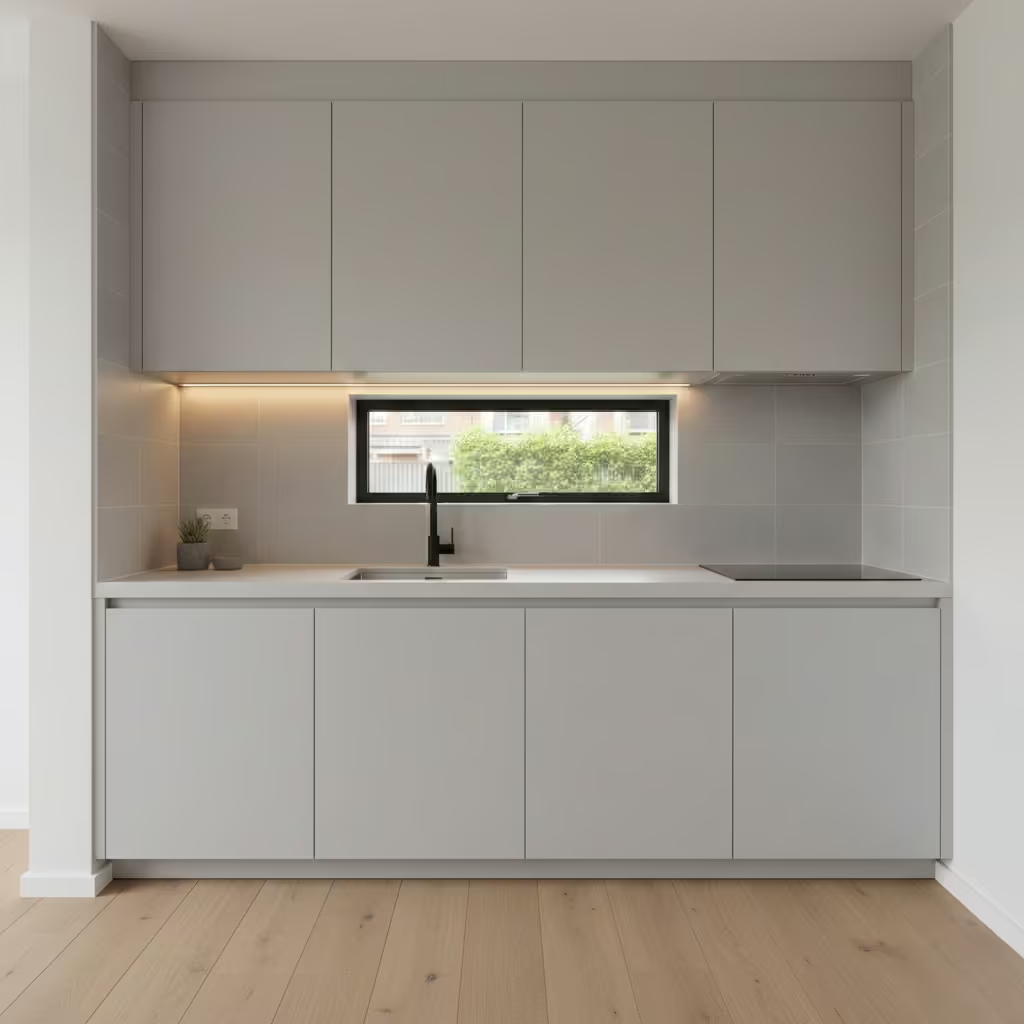
Handleless cabinetry is one of the most powerful ways to create a streamlined, modern kitchen that feels bigger, calmer, and far less visually busy. When every cabinet and drawer flows into the next without protruding knobs or pulls, the entire room gains a smooth, uninterrupted rhythm that instantly makes the space feel more open.
Why this works so well in small kitchens:
- Eliminates visual clutter: Traditional handles break up the cabinet fronts. Handleless systems keep surfaces flush and continuous, which helps the eye glide across the room and makes it appear larger.
- Supports minimal, contemporary design: The clean planes, quiet details, and architectural simplicity suit compact spaces where every design choice carries more weight.
- Improves circulation space: No handles sticking out means fewer obstacles in narrow walkways, particularly helpful in galley or single-wall kitchens.
Design approaches for a seamless finish:
- True handleless rail systems: These have recessed channels behind the door fronts so you can grip the top or side edge. They create the most minimalist look.
- Push-to-open mechanisms: A slight push activates a spring or magnetic system. Ideal when you want zero visible hardware anywhere.
- J-pull or integrated pulls: A finger groove built into the cabinet itself for an ultra-clean but slightly more tactile experience.
Material and colour choices that enhance the effect:
- Opt for flat-front doors in matte finishes for a soft, refined feel, or high-gloss finishes if you want to bounce more light around the room.
- Use one continuous colour across all cabinetry to avoid visual segmentation.
- Pair with simple worktops and uncluttered backsplashes to reinforce the streamlined aesthetic.
Pro tips for practical use:
- Keep fingerprints in mind. Matte finishes or anti-fingerprint coatings help maintain the sleek look.
- Use soft-close hinges and drawers to elevate the user experience.
- Combine handleless cabinetry with hidden appliances to build a fully cohesive, built-in effect.
Handleless cabinetry delivers a subtle yet transformative impact, giving even the smallest kitchens a high-end, tailored, and effortlessly modern atmosphere.
Lighting Upgrades That Transform a Small Kitchen
A well planned lighting scheme can completely reshape how a small kitchen looks and feels. When space is tight, the right combination of task lighting, ambient glow, and subtle accent lights can brighten dark corners, stretch the visual height of the room, and make every inch feel more functional.
Strategic lighting not only enhances workflow at the worktop, sink, and hob, it also softens harsh shadows that can make compact layouts feel boxed in. With a few smart upgrades, even the smallest kitchen can take on a warm, open, and elevated atmosphere.
Layered Lighting Instead of One Ceiling Fixture
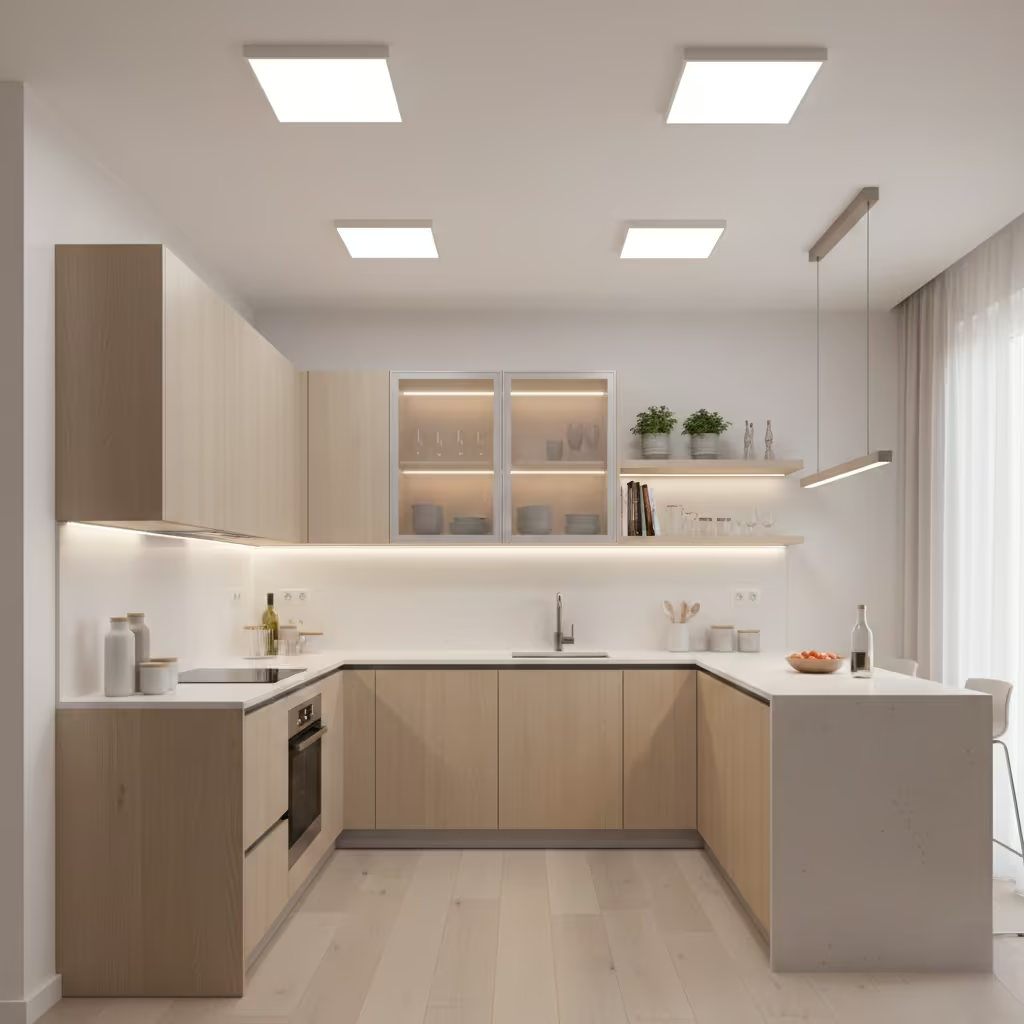
Relying on a single overhead light is one of the fastest ways to make a small kitchen feel flat, dim, and boxed in. Layered lighting creates depth, clarity, and atmosphere by distributing illumination across several points rather than concentrating it in one spot. In compact kitchens where every inch counts, this approach completely changes how open and functional the space feels.
Why layered lighting is essential in small kitchens:
- Even light distribution: Shadows disappear, work zones brighten, and the room feels instantly larger.
- Improves task performance: You get crisp, directional lighting where you actually chop, prep, and cook.
- Boosts visual appeal: Different light layers add texture and dimension, making a small kitchen look more thoughtfully designed.
- Greater control of mood: You can adjust light levels for cooking, entertaining, or winding down after dinner.
The three layers to include:
- Ambient lighting:
Soft, general lighting that fills the room without harshness. Flush-mount ceiling fixtures, slim LED panels, or discreet recessed lighting work well here. - Task lighting:
Bright, focused illumination placed exactly where you need it. Under-cabinet LED strips, puck lights, and directional spotlights keep countertops safe and functional. - Accent lighting:
Adds depth and a hint of luxury. Consider LED strips inside glass cabinets, above cabinetry, or along open shelves for soft glow and subtle definition.
Design strategies for small kitchens:
- Use warm or neutral-white LEDs for a welcoming, modern feel.
- Select dimmers so you can shift between bright workspace lighting and ambient evening lighting.
- Choose slimline fixtures that keep the ceiling feeling high and uncluttered.
- Incorporate lighting into the cabinetry design so it becomes part of the architecture, not an afterthought.
Layered lighting transforms a petite kitchen from basic to beautifully functional, turning a once-cramped area into a brighter, more inspiring space to cook, gather, and live.
LED Strips Under Cabinets
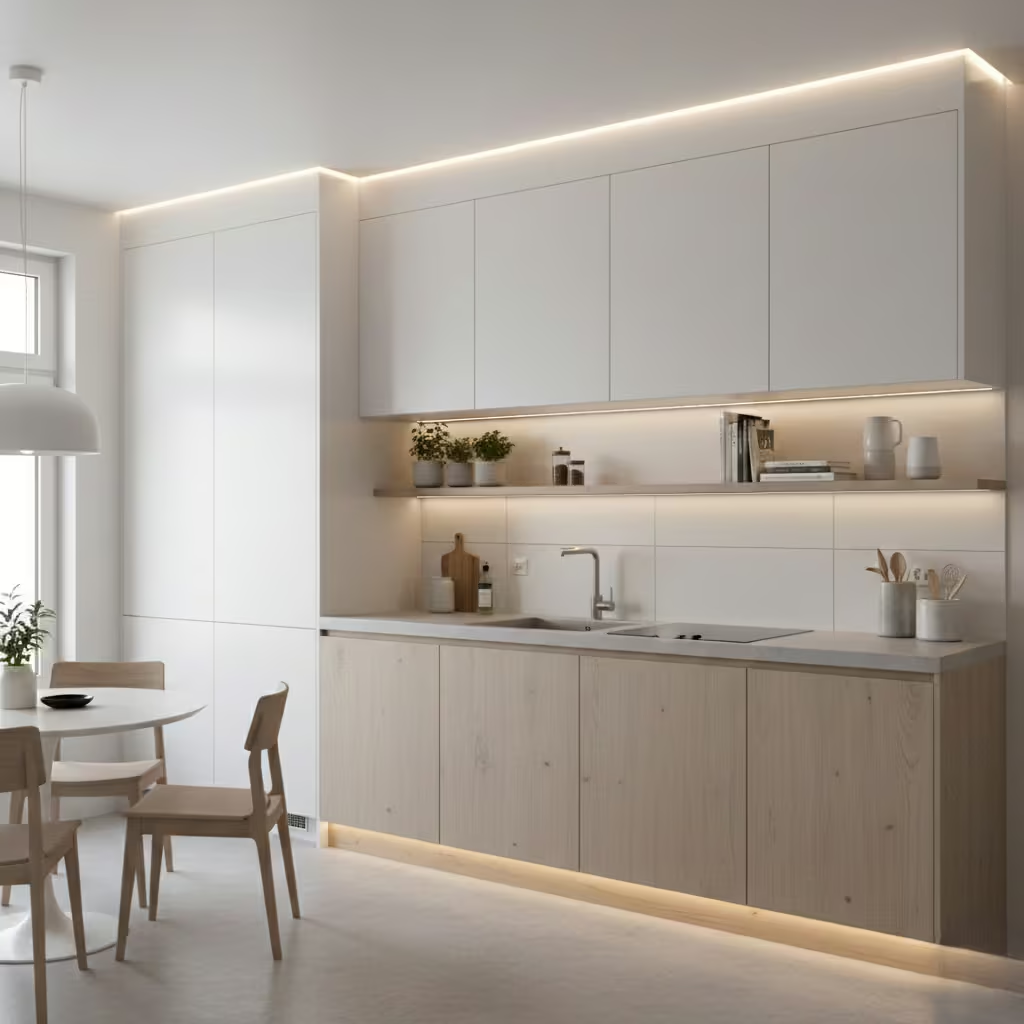
LED strips under cabinets are one of the most cost-effective, high-impact lighting upgrades for a small kitchen. They deliver crisp, focused illumination directly onto your worktops, eliminating shadows and brightening the space without adding any visual bulk. This simple addition not only improves functionality but also makes the kitchen feel more modern, polished, and intentionally designed.
Why LED under-cabinet lighting works so well in small kitchens:
- Boosts visibility in key work zones: Chopping, prepping, and reading recipes become far easier with bright, targeted light.
- Eliminates harsh ceiling-only shadows: When your main fixture sits overhead, your body often blocks the light. LED strips fix that instantly.
- Creates an airier, more open feel: Light washing down the wall and across the countertop visually expands the space.
- Adds a high-end look: Even budget strips bring a custom, built-in feel to compact layouts.
Placement strategies that maximise impact:
- Install strips toward the front underside of the upper cabinets for even countertop coverage.
- Choose continuous LED tape rather than individual puck lights for a smooth, shadow-free effect.
- Conceal wiring inside cabinets or behind trim for a seamless finish.
- Extend the lighting under open shelves to highlight décor or daily-use items.
Design considerations:
- Opt for warm or neutral-white LEDs to match most kitchen palettes.
- Use dimmable strips, if possible, to shift between bright task lighting and softer evening ambience.
- Select high-CRI strips to ensure colours of food and surfaces appear accurate and vibrant.
- If your kitchen has glossy backsplashes, position the strips to minimise visible reflections.
Pro tip:
Pair under-cabinet LEDs with over-cabinet or plinth lighting to create a layered effect that lifts the entire room, making a small kitchen feel bigger, brighter, and more luxurious.
LED strips under cabinets are a subtle upgrade that dramatically elevates both the performance and personality of a compact kitchen.
You May also Like: 25 Outdoor Kitchen and Bar Ideas That Elevate Backyard Entertaining: Inspiring, Practical Designs to Transform Your Garden
Clear or Transparent Pendant Lights
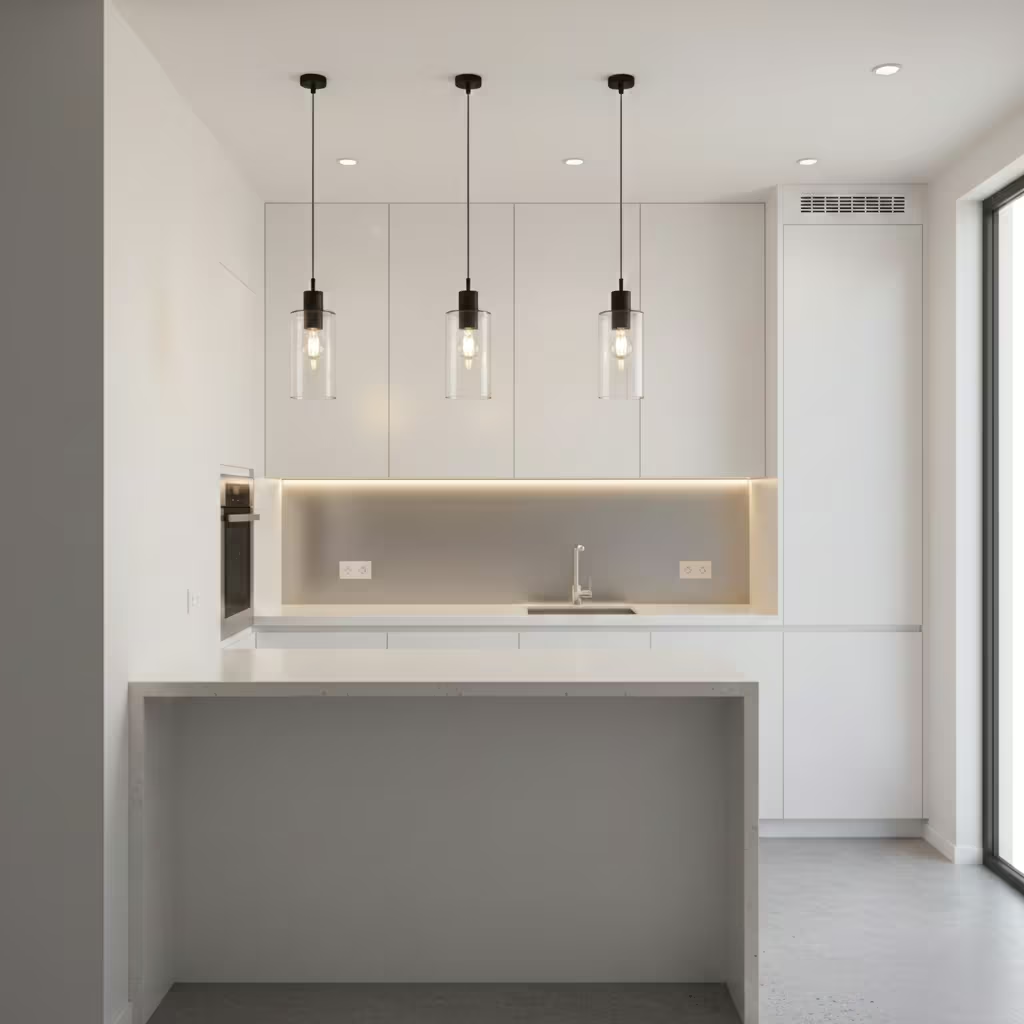
Clear or transparent pendant lights are a smart lighting choice for small kitchens because they provide illumination without adding visual heaviness. Instead of blocking sightlines or crowding the ceiling, these pendants create an airy, open look that helps a compact space feel larger and more inviting.
Why transparent pendants work especially well in small kitchens:
- They maintain open sightlines: Glass or acrylic shades let the eye travel through the fixture rather than stopping at it, which prevents the upper half of the room from feeling cluttered.
- They distribute more light: Clear pendants allow light to cast outward in every direction, brightening corners and making the kitchen feel bigger.
- They add style without bulk: You get the sculptural beauty of a pendant but without the heaviness of opaque metal or fabric shades.
Design strategies for using them effectively:
- Choose slim, simple silhouettes: Teardrops, cylinders, or globe shapes lend a modern, streamlined look that suits small kitchens well.
- Hang them in pairs or a single statement piece: Over a peninsula, bar seating, or a small breakfast ledge, transparent pendants add just the right touch of elegance without overwhelming the space.
- Combine with warm-toned bulbs: Clear shades expose the bulb, so choosing a warm, soft-white LED helps create an inviting glow rather than harsh brightness.
- Keep the finish cohesive: Brass, matte black, or chrome fittings should echo other hardware or fixtures for a cohesive visual story.
Added benefits:
- They work beautifully with layered lighting, complementing under-cabinet LEDs and ambient ceiling lights.
- Their reflective surfaces subtly bounce light around the room, enhancing brightness even further.
- Clear glass pendants fit a range of design styles, from Scandinavian and modern farmhouse to industrial and minimalist.
Transparent pendant lights deliver both function and beauty, elevating a small kitchen with bright, effortless sophistication.
Warm Light to Create Depth
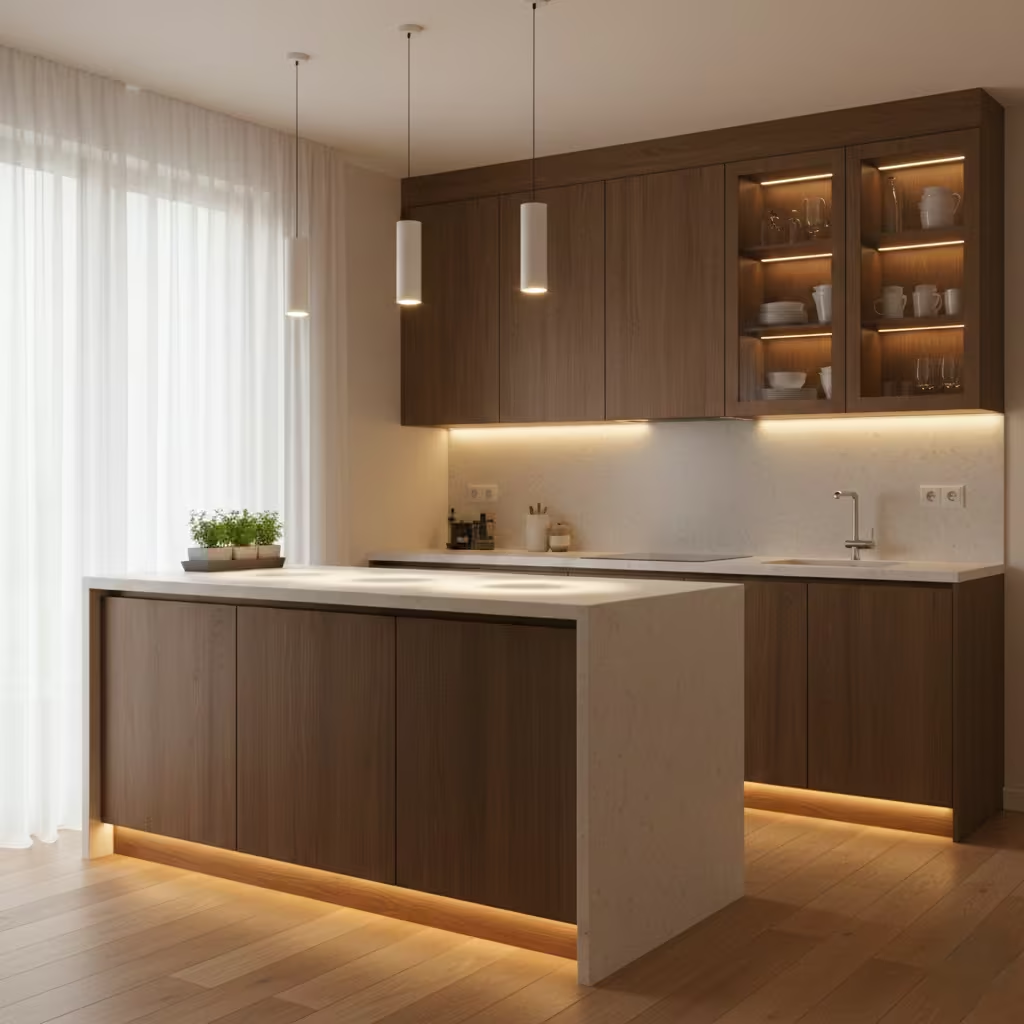
Warm lighting is one of the most effective ways to add visual depth, richness, and comfort to a small kitchen. Cooler light tends to flatten surfaces and highlight every harsh edge, but warm light softens the environment and draws the eye deeper into the room. This gentle glow helps tight layouts feel more layered and welcoming, making the entire space appear more spacious and thoughtfully styled.
Why warm lighting enhances depth in compact kitchens:
- Softens shadows and edges: Harsh contrasts disappear, allowing cabinetry, backsplashes, and worktops to blend more harmoniously.
- Adds a cosy, inviting ambience: Warm tones naturally make the kitchen feel more lived-in and comfortable, especially in the evening.
- Creates the illusion of space: By reducing glare and offering more even distribution, warm lighting visually expands the room.
- Elevates material textures: Wood grains, stone surfaces, ceramics, and brushed metals look richer under warm lighting.
Where to incorporate warm lighting for maximum impact:
- Pendant lights: Choose warm LED bulbs to create a gentle glow above peninsulas, dining nooks, or prep areas.
- Under-cabinet strips: Warm LED tape lights cast a soft, flattering wash across counters and backsplashes.
- Plinth or toe-kick lighting: Low-level warm LEDs add a floating effect that makes the lower cabinetry feel lighter.
- Accent lighting in glass cabinets: Warm light enhances the display of ceramics, glassware, and décor items.
Design considerations:
- Keep colour temperature between 2700K and 3000K for a cosy yet modern effect.
- Use dimmable fixtures so you can shift from bright task lighting to soft evening mood lighting.
- Mix warm lighting with neutral ambient lighting for balance, ensuring the space remains functional while still feeling inviting.
- Avoid mixing different colour temperatures in the same sightline, which can make the room feel visually chaotic.
Warm lighting doesn’t just brighten a small kitchen; it enriches it. The right golden glow can turn a compact layout into a layered, atmospheric space that feels deeper, warmer, and far more enjoyable to use.
Space-Saving Furniture and Appliances
Space-saving furniture and compact appliances are the secret weapons that turn a tight kitchen into a highly functional, good-looking workspace. When every square inch matters, the pieces you choose need to pull double duty, tuck neatly out of the way, or offer built-in efficiency without adding bulk.
I’ve seen small kitchens completely transformed just by swapping oversized furniture for smarter, scaled-down alternatives. With the right selections, you can improve flow, free up counter space, and create a layout that feels intentional rather than constrained.
Slimline Refrigerators and Dishwashers
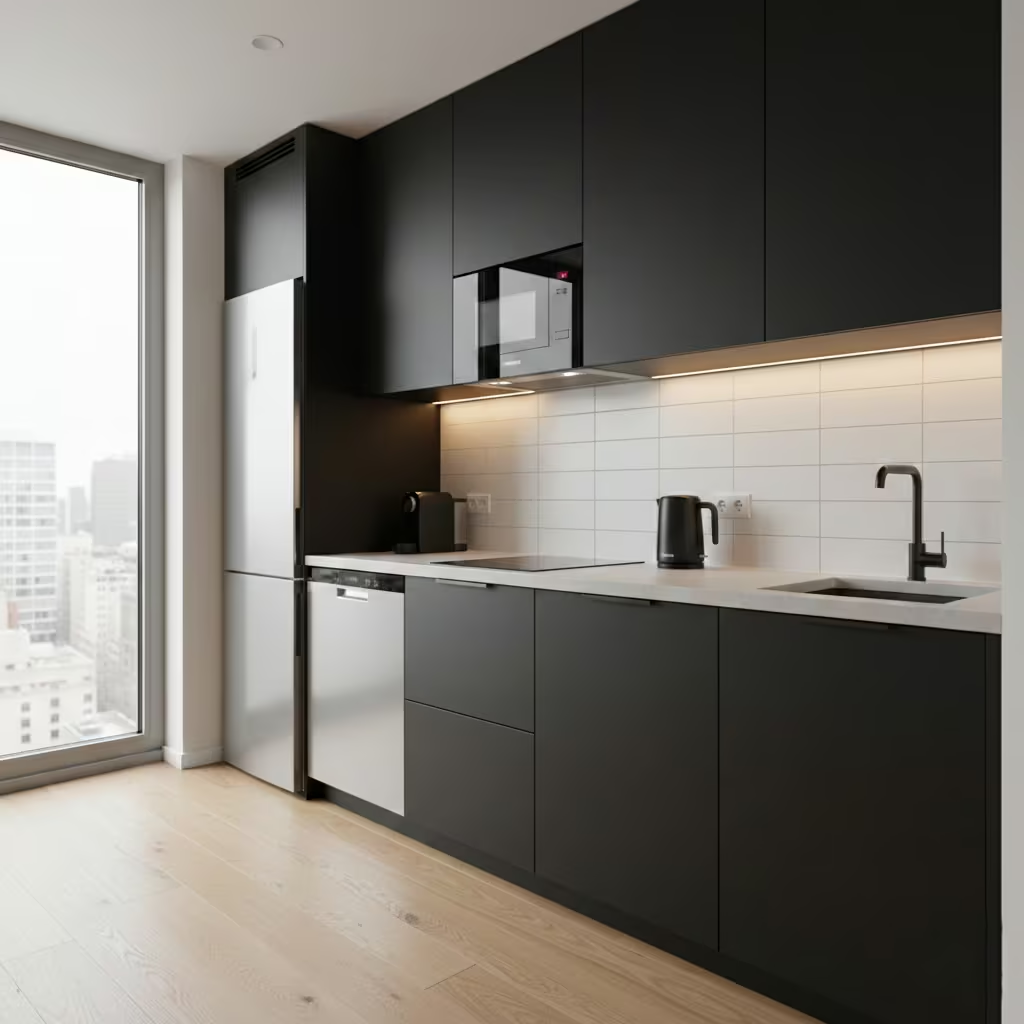
Slimline appliances are a game changer for compact kitchens because they deliver full functionality in a reduced footprint. Standard refrigerators and dishwashers often dominate small layouts, eating into valuable circulation space and disrupting the workflow. Slimline models solve this by offering scaled-down dimensions without sacrificing everyday practicality.
Why slimline appliances work so well in small kitchens:
- Maximise floor space: Narrower widths free up room for extra cabinetry, wider walkways, or a more comfortable cooking zone.
- Support a cleaner layout: Their smaller profiles help maintain a streamlined, balanced look, especially in single-wall or galley kitchens.
- Full performance, smaller size: Modern slim appliances still offer strong cooling, efficient dishwashing cycles, and innovative storage systems.
- Better zoning options: You can integrate them into tighter corners or awkward alcoves where standard models wouldn’t fit.
Design considerations when choosing slimline models:
- Opt for integrated fronts: Panel-ready designs help the fridge or dishwasher disappear into the cabinetry for a seamless, built-in appearance.
- Choose consistent finishes: Stainless steel, matte black, or custom cabinetry panels should match the room’s wider material palette.
- Pair with compact cooking appliances: Slimline refrigeration works well alongside 24-inch ovens, narrower hobs, and drawer-style microwaves.
- Prioritise interior storage flexibility: Look for adjustable shelves, bottle holders, and half-width drawers to make the most of the smaller interior.
Pro tip:
If your kitchen is particularly tight, a slimline dishwasher drawer can give you dishwashing convenience without the bulk of a full-height model, keeping your floor plan efficient and easy to navigate.
Slimline refrigerators and dishwashers offer all the function of standard appliances while preserving precious space, making them a smart, modern choice for any small kitchen layout.
Fold-Down Tables or Hidden Breakfast Bars
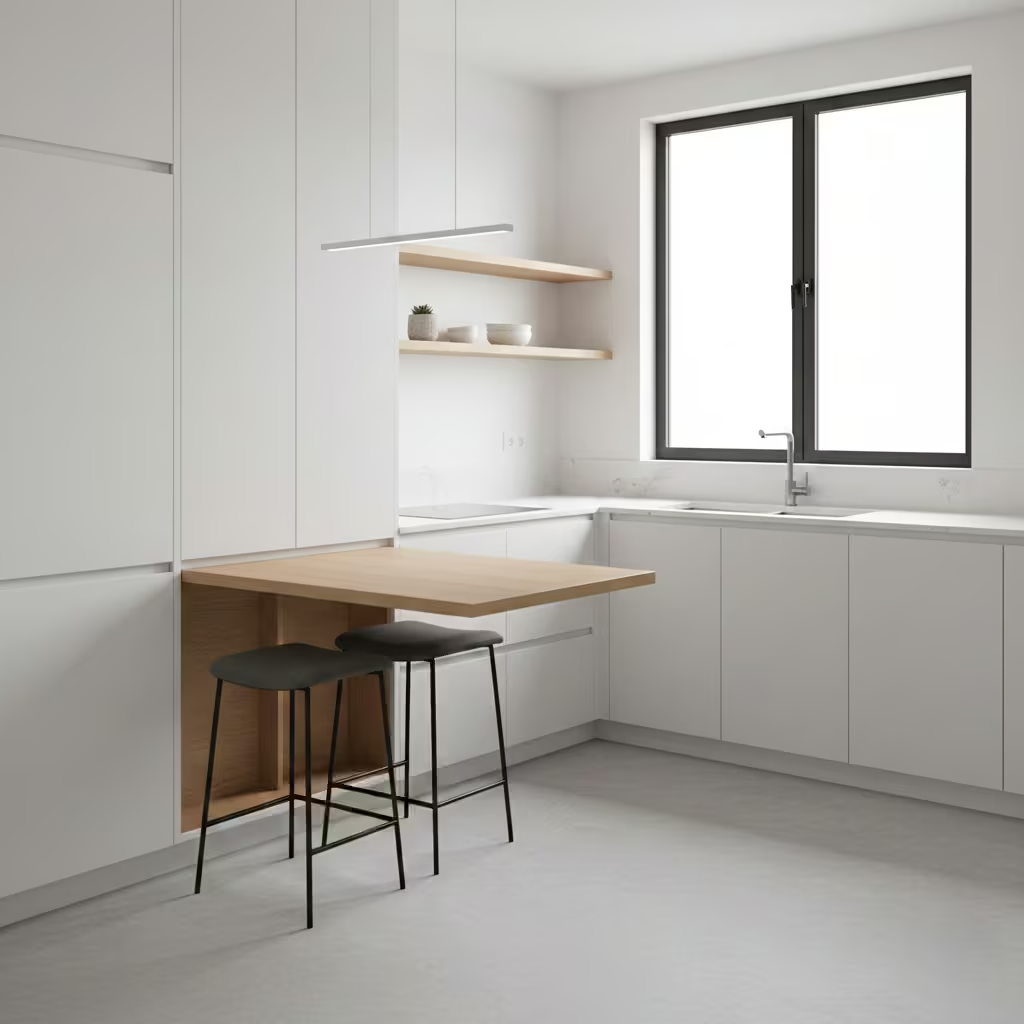
Fold-down tables and hidden breakfast bars are excellent solutions for small kitchens where every inch counts. These features provide a functional dining or prep area when needed and neatly tuck away when not in use, keeping walkways and counter space clear.
Benefits for small kitchens:
- Flexible use: They can serve as a breakfast spot, extra prep area, or workspace for homework and projects.
- Space efficiency: When folded away, they free up floor space, making the kitchen feel less crowded and more open.
- Stylish integration: Modern designs blend seamlessly with cabinetry or walls, so the furniture doesn’t disrupt the visual flow of the kitchen.
Design tips:
- Position near windows or light sources for a pleasant dining experience and to enhance the sense of openness.
- Use sturdy, easy-to-fold mechanisms to ensure safety and durability.
- Choose finishes that match or complement your kitchen cabinetry to maintain a cohesive look.
- Add bar stools that can be tucked completely under the table or counter to keep the space uncluttered.
Fold-down tables and hidden breakfast bars are practical, stylish, and highly adaptable, making them perfect for small kitchens that need extra functionality without losing valuable space.
You May also Like: Cozy Fall Kitchen Decor Ideas And the One Detail That Changes Everything
Stackable or Nesting Kitchenware
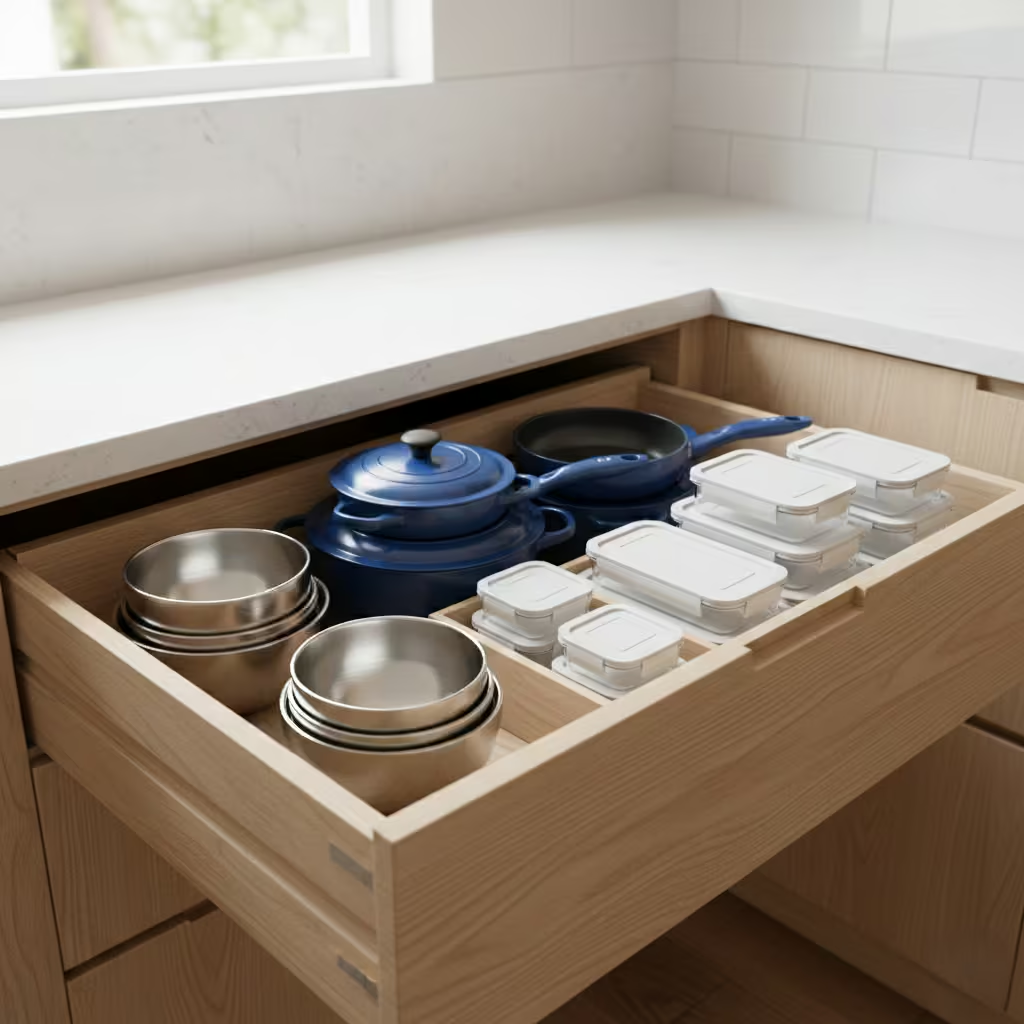
Stackable and nesting kitchenware is essential for small kitchens because it allows you to store more items in less space. Bowls, pots, pans, and storage containers that nest inside each other reduce clutter in cabinets and drawers, freeing up room for other essentials.
Benefits for small kitchens:
- Space efficiency: Nesting items take up minimal cabinet or shelf space, leaving more room for other kitchen tools.
- Easy organisation: Stackable designs keep items neatly grouped, making it faster to find what you need.
- Versatility: Many stackable kitchenware sets are designed to serve multiple functions, such as mixing bowls that double as serving bowls or storage containers.
Design tips:
- Choose uniform sets of stackable bowls or containers to maintain consistency and save even more space.
- Consider nesting cookware with removable handles or lids to fit together seamlessly.
- Store stackable items in lower cabinets or drawers where they are easily accessible without disrupting the workflow.
- Use transparent containers for visibility, so you can quickly identify contents without unstacking.
Stackable and nesting kitchenware is a simple yet powerful strategy for small kitchens, keeping everything organised, accessible, and maximizing every inch of storage.
Stylish Touches That Make a Huge Difference
Even in a small kitchen, thoughtful design details can completely transform the space. While functional solutions like clever storage and layout optimisations are essential, it’s the stylish touches that give your kitchen personality, warmth, and visual appeal.
From statement lighting to decorative hardware, backsplash choices, or coordinated colour accents, these details elevate a compact kitchen, making it feel polished, welcoming, and uniquely yours without taking up extra space.
Add a Bold Backsplash for Impact Without Clutter
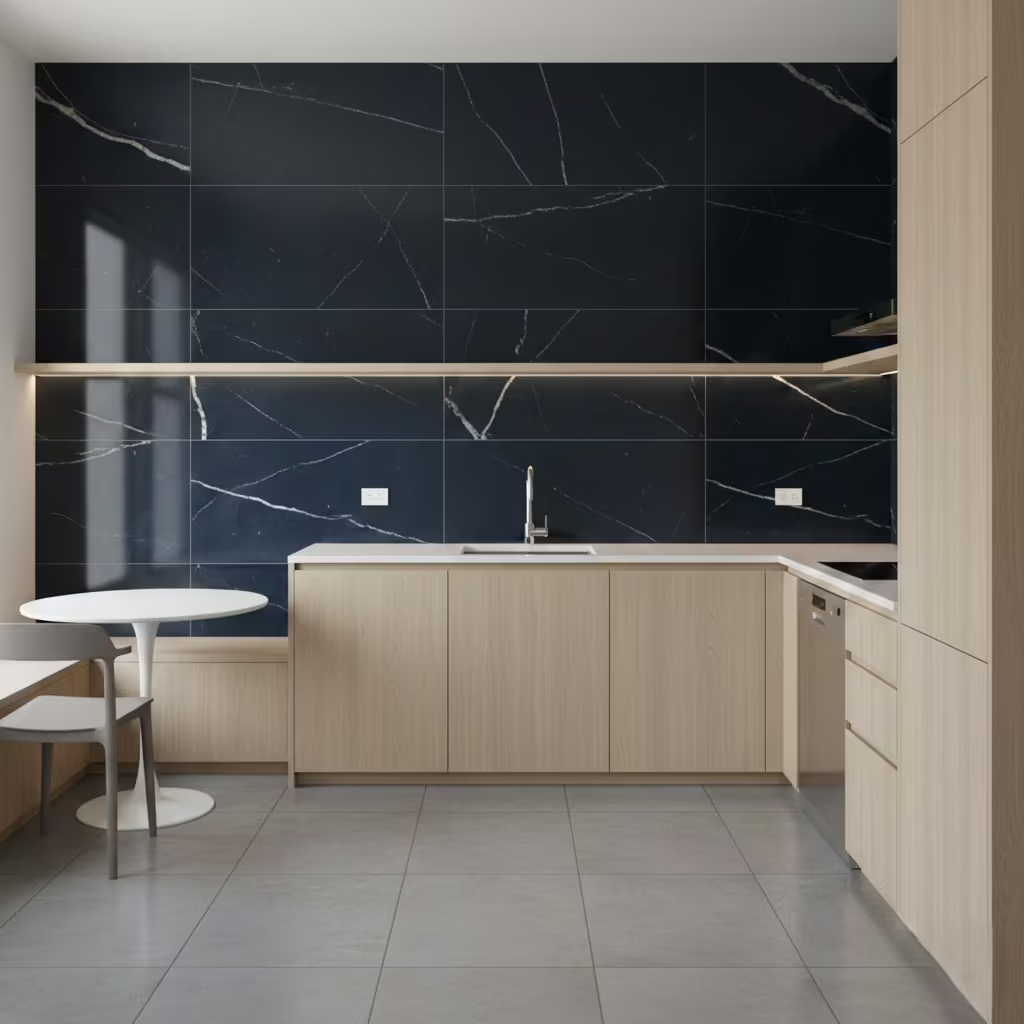
A bold backsplash is one of the fastest ways to inject personality into a small kitchen while keeping the overall look tidy and deliberate. I often use a single strong backsplash to act as the room’s focal point so the rest of the scheme can remain calm and uncluttered. When done correctly, a vivid or textured splash will make the space feel curated rather than crowded.
Why it works
- A single, considered visual statement draws the eye and reduces the perception of clutter.
- It replaces multiple small accents with one coherent graphic element, which reads cleaner in a compact space.
- When paired with restrained cabinetry and hardware, a bold backsplash gives the kitchen a high-end, designed feel without adding physical bulk.
Material and pattern choices (with pros and cons)
- Large-format porcelain. Big slabs with marble or concrete veining create drama without lots of grout lines. Low maintenance and excellent for full-height runs.
- Encaustic or geometric tiles. Strong graphic patterns work well behind a cooktop or along a single run. Use sparingly so the pattern does not overwhelm.
- Glossy subway or elongated tiles, laid vertically. Adds height and a bold linear look while keeping scale simple.
- Glass or mirrored panels. Reflective and punchy, especially behind ranges. Use tinted glass for colour without heaviness.
- Metal panels or stainless steel. Industrial and bold, easy to clean, and perfect for behind the hob.
- Textured ceramic. Adds depth without competing patterns; great for neutral but bold-toned schemes.
Placement and scale rules
- Choose one primary zone for the bold treatment. Common choices are the run behind the hob, the whole run behind a single-wall kitchen, or the splash behind an integrated breakfast ledge.
- In very small kitchens, avoid covering every wall. A full-height tile to the ceiling looks dramatic but only if the rest of the finishes are restrained. If you want impact with less coverage, tile to the underside of the wall cabinets and add a slim accent band above.
- Match tile scale to room scale. Small, busy patterns can feel noisy in a tiny kitchen. Larger formats or single-panel options generally read calmer and more sophisticated.
Colour and finish pairings
- Pair a saturated colour with light, low-contrast cabinetry to keep the room airy. For example, deep navy tile with pale oak or soft grey cabinets reads bold and expansive.
- Use warm metallic accents, such as brass or aged bronze, to lift rich colours. Cooler metals like chrome and stainless steel work well with monochrome or jewel-toned backsplashes.
- If you choose high-contrast patterning, simplify other surfaces. Neutral countertops and continuous handleless cabinetry let the backsplash be the star.
Practical and maintenance considerations
- Choose low-porosity materials or properly sealed grout in cooking zones to resist stains and grease. Large-format porcelain and glass scores high for durability and ease of cleaning.
- Consider rectified tiles with small grout joints to reduce visual busyness and make cleaning easier.
- If you use decorative or textured tiles, seal grout lines and select a grout colour close to the tile to create a more seamless look.
Budget friendly alternatives
- High-quality peel-and-stick tiles or vinyl panels can mimic ceramic or metal backsplashes for short-term projects or rentals.
- Painted splash using washable, high-gloss enamel gives strong colour with minimal cost. Protect around the hob with a tempered glass panel.
- Laminate or acrylic sheets in a bold finish offer a durable, low-cost full-height option.
Quick checklist before you commit
- Will the backsplash be the main focal point or an accent? Pick coverage accordingly.
- Is the material easy to clean and appropriate for the cooking zone? Prioritise low maintenance near the hob.
- Have you tested the colour under the kitchen lighting you will use? Artificial light can shift tones significantly.
- Do surrounding finishes stay simple so the backsplash reads intentional rather than chaotic?
A bold backsplash, used with restraint and matched to practical materials, can completely elevate a small kitchen. If you want, I can suggest specific tile patterns, colours, or supplier-ready product options tailored to your layout and budget.
You May also Like: 30 Kitchen Makeover Ideas That Make Old Kitchens Feel Brand New
Bring in Natural Materials to Soften Tight Spaces
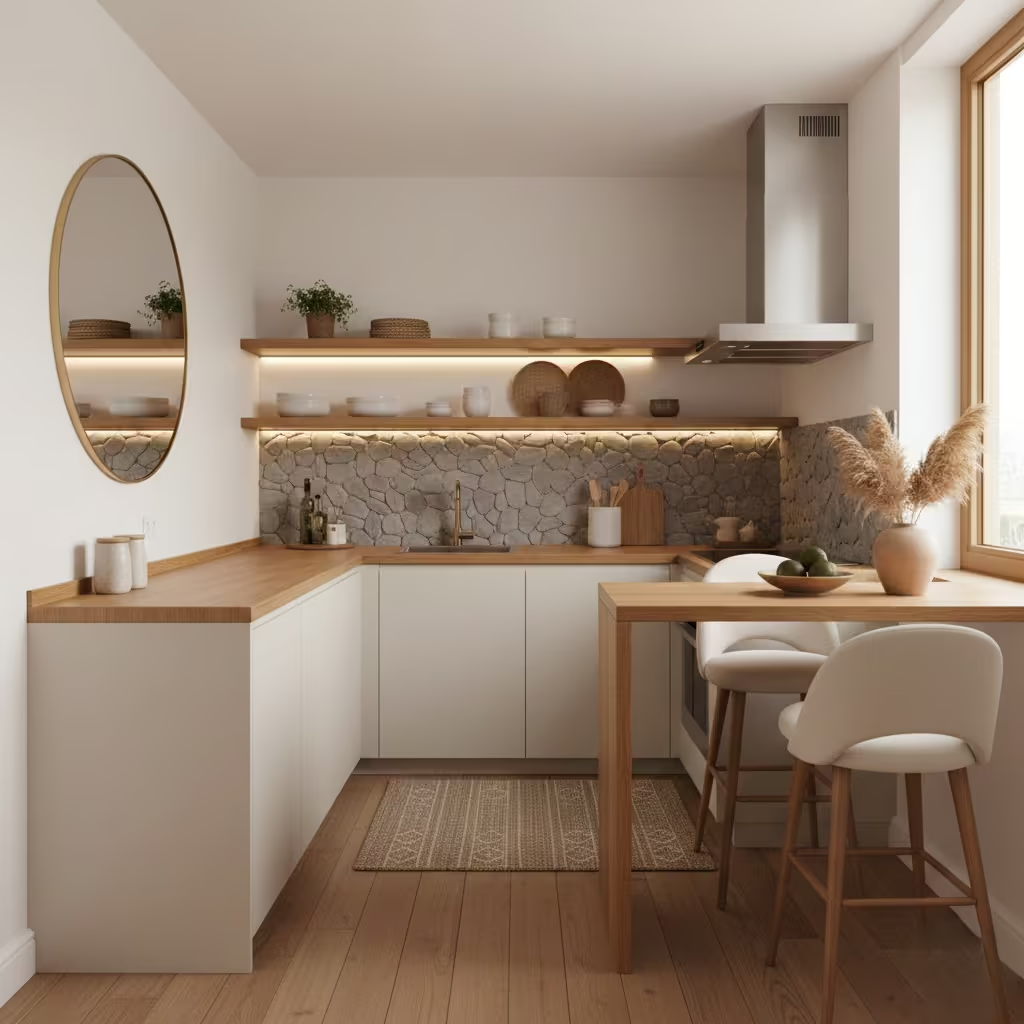
In a small kitchen, hard surfaces and tight layouts can sometimes feel cold or sterile. Incorporating natural materials like wood, stone, or bamboo softens the space and adds visual interest without cluttering it. These textures bring an organic, inviting feel that balances functionality with comfort.
Benefits for small kitchens:
- Visual warmth: Wooden countertops, shelving, or accents create a cozy, grounded atmosphere.
- Tactile appeal: Materials like stone or bamboo provide texture underfoot or on surfaces, making the space more engaging and layered.
- Timeless style: Natural materials age gracefully and complement a wide range of kitchen designs, from modern minimalism to rustic charm.
Design tips:
- Use wood or stone accents sparingly on countertops, shelves, or cabinet faces to avoid overwhelming the room.
- Combine natural materials with light-coloured cabinetry and reflective surfaces to maintain an open, airy feel.
- Consider bamboo cutting boards, wooden utensils, or rattan baskets as subtle natural touches that enhance style without consuming space.
- Balance textures: Pair smooth surfaces like polished stone or high-gloss cabinets with raw or matte finishes to create depth and dimension.
Bringing natural materials into a small kitchen creates a warm, inviting atmosphere, softening tight spaces while maintaining functionality and visual appeal.
Final Thoughts
Small kitchens don’t have to feel limiting. Even in tight spaces, thoughtful design choices can make your kitchen both highly functional and visually appealing. Start by experimenting with one or two changes like adding a pull-out pantry, installing glass cabinet doors, or swapping upper cabinets for open shelving.
With careful planning and strategic upgrades, every inch can serve a purpose without compromising style. By combining smart storage solutions, reflective surfaces, layered lighting, and small stylish touches, you can create a kitchen that feels open, organised, and inviting. Remember, even minor adjustments can have a big impact, turning a compact kitchen into a space you truly enjoy cooking and spending time in.