25 Outdoor Kitchen and Bar Ideas That Elevate Backyard Entertaining: Inspiring, Practical Designs to Transform Your Garden
Outdoor kitchens have evolved far beyond the traditional standalone grill placed on a patio. What was once a simple cooking spot has gradually become a carefully designed extension of the home, shaped around gathering, conversation, and relaxed outdoor living. In many modern homes, the backyard is no longer just a garden or lawn. It functions as an additional living environment where cooking, dining, and socialising naturally overlap.
One of the most significant shifts I have observed in residential projects is how outdoor cooking has become a social activity rather than a solitary task. A well-planned outdoor kitchen invites people to gather around the preparation area, share drinks at the bar counter, and remain part of the conversation while food is being prepared. Instead of the cook disappearing indoors, the kitchen becomes a central stage for the entire gathering.
Outdoor kitchens also expand the functional footprint of a property. By introducing a dedicated cooking and serving zone outside, homeowners effectively add another room to the house. In practical terms, this can mean extending entertaining capacity during warm months, creating a natural transition between indoor dining areas and garden seating, and encouraging people to spend more time outdoors. From a real estate perspective, thoughtfully designed outdoor kitchens can also enhance property value because buyers increasingly see outdoor entertaining spaces as a desirable lifestyle feature rather than a luxury extra.
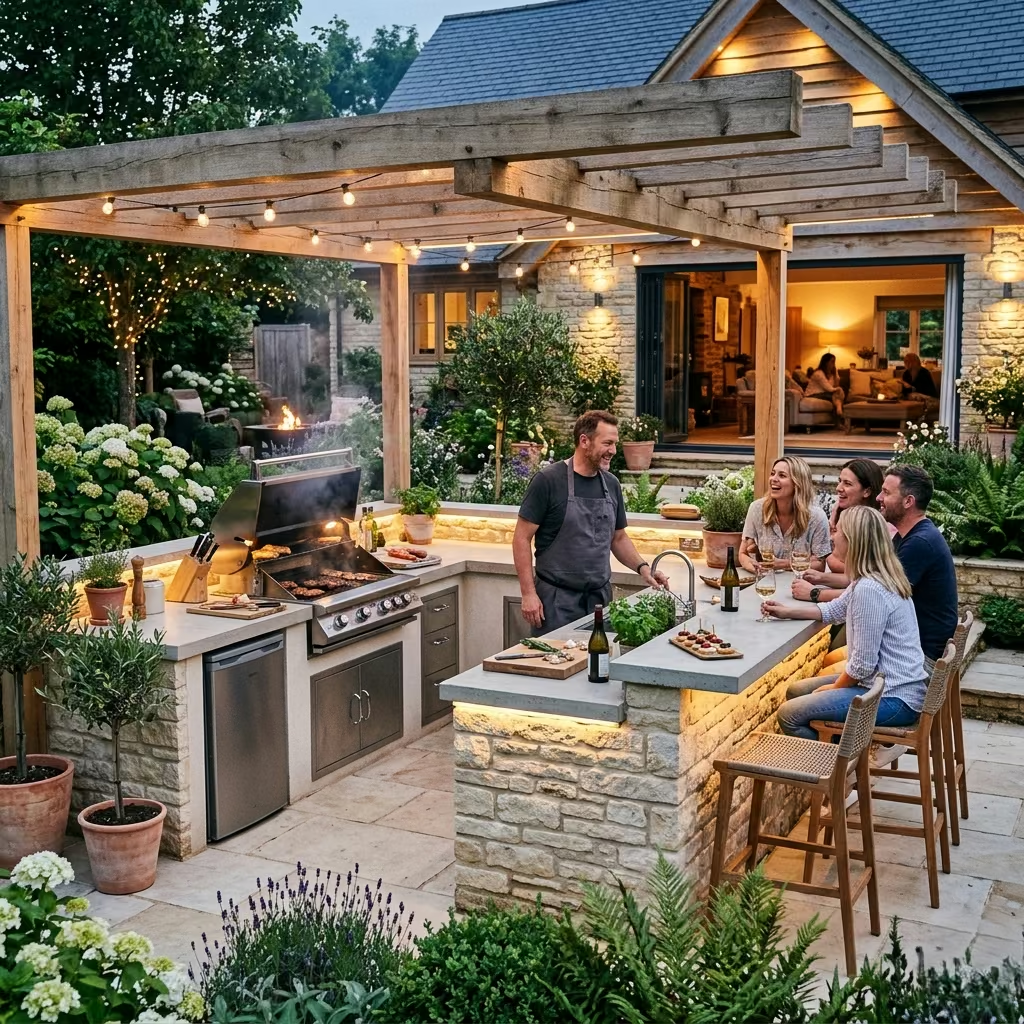
However, successful outdoor kitchens require more than placing appliances outside. Layout planning, durable materials, and climate responsiveness all play a decisive role. Work surfaces must withstand heat, moisture, and seasonal temperature shifts. Circulation zones should allow guests to gather without interfering with cooking tasks. Shade, wind direction, and lighting also influence how comfortable the space feels throughout the day and evening.
From my experience designing outdoor living spaces, the most compelling kitchens are those that feel naturally integrated with the garden rather than installed as a separate structure. When the materials echo the home’s architecture, when planting softens the edges of the kitchen zone, and when sightlines connect the cooking area with seating and landscape views, the space begins to feel intentional. Instead of appearing as an outdoor appliance station, the kitchen becomes part of a broader outdoor room where architecture, landscape, and everyday living come together.
Outdoor Kitchen and Bar Ideas
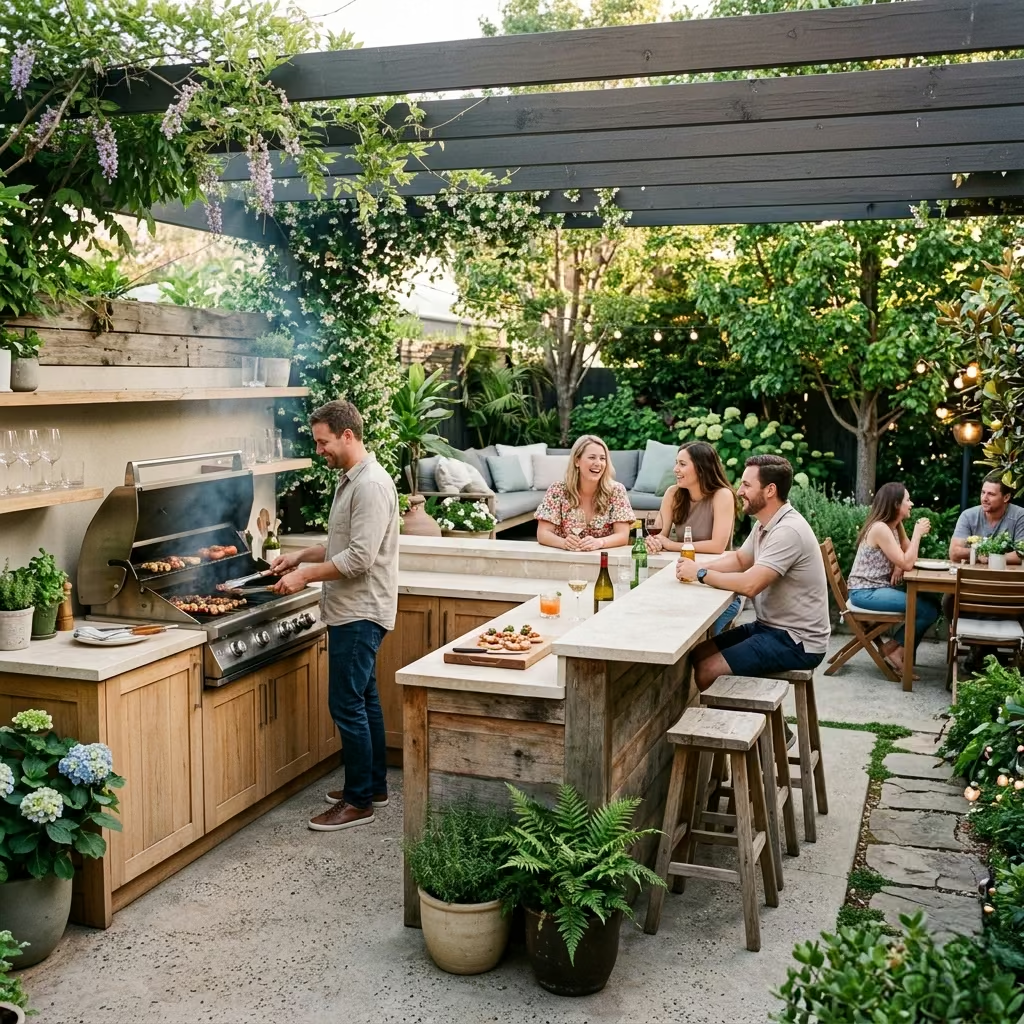
Designing an outdoor kitchen and bar is not simply about adding appliances to a patio. It is about shaping an environment where cooking, conversation, and relaxation can unfold naturally. In many of the projects I have worked on, the most successful outdoor kitchens are those that balance practicality with atmosphere, allowing people to gather comfortably while the cooking process remains part of the social experience.
The following ideas explore different ways outdoor kitchens and bars can be arranged, styled, and integrated into a garden or backyard. Each concept highlights a distinct approach to layout, materials, and functionality, offering inspiration while reflecting how these spaces perform in real homes.
The Classic Built-In Grill Kitchen
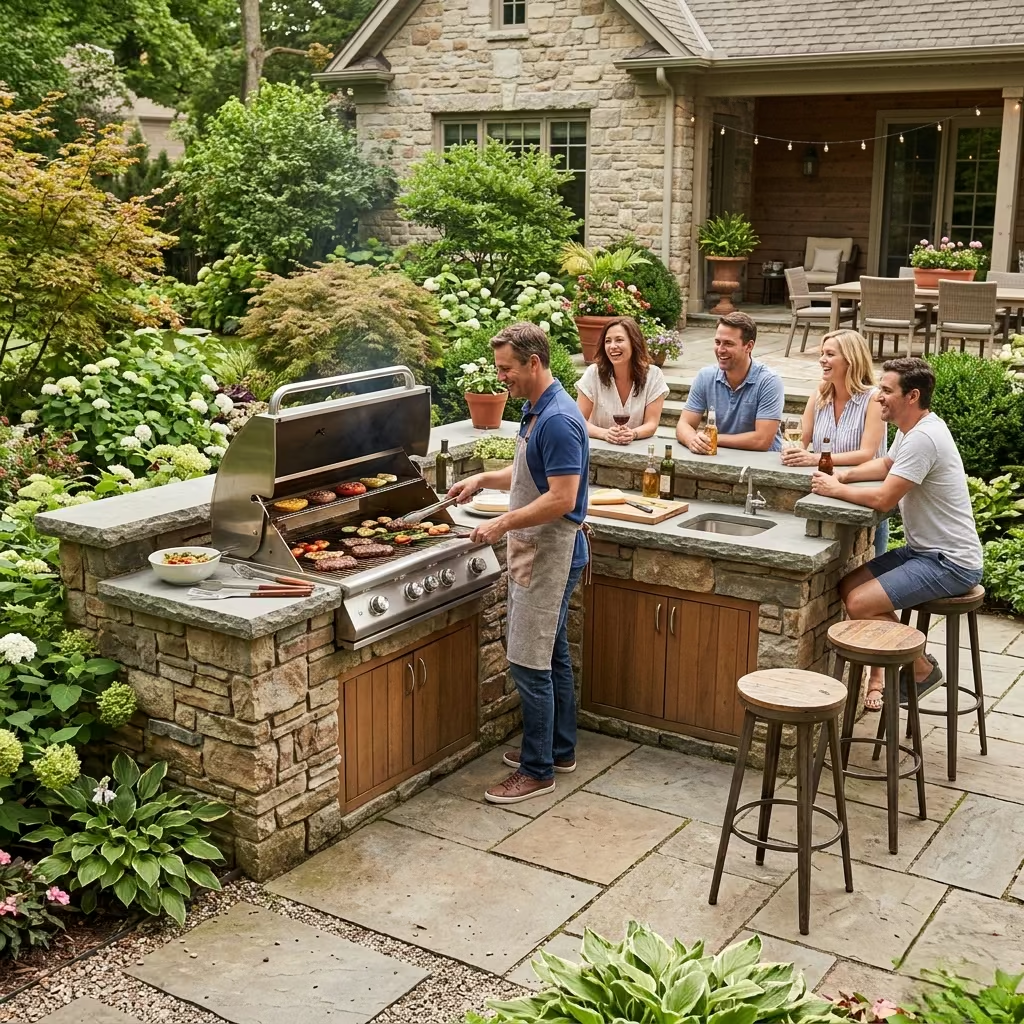
A classic built-in grill kitchen remains one of the most dependable foundations for outdoor cooking spaces. Instead of relying on a movable grill, this approach integrates the cooking appliance directly into a permanent structure made from stone, brick, or masonry. The result is a kitchen that feels architecturally grounded in the backyard rather than temporarily placed on a patio. When properly designed, the built-in grill becomes the central anchor around which preparation space, storage, and social seating naturally organize themselves.
From a visual standpoint, masonry kitchens introduce a sense of permanence that portable setups cannot replicate. Materials such as natural stone, brick, or rendered concrete create mass and structure within the garden, helping the cooking area feel like a deliberate outdoor room rather than a scattered collection of equipment. I have often seen homeowners surprised by how much this sense of architectural weight improves the overall atmosphere of a backyard. Once the grill is built into a solid structure, the cooking zone begins to read as part of the landscape design itself.
In one residential project I worked on, we installed a stone-clad grill station along the edge of a terrace overlooking the garden. The structure measured roughly 2.7 metres long (about 9 feet), which allowed enough space for a built-in gas grill, a preparation counter, and a small storage cabinet beneath. The countertop depth was 65 cm (about 26 inches), providing comfortable prep space without making the kitchen feel bulky. After completion, the outdoor grill area quickly became the most used feature in the garden because guests naturally gathered around the counter while food was being prepared.
Measurement planning is particularly important with built-in kitchens. A typical outdoor grill base usually works best when the cooking surface sits around 90–95 cm high (36–38 inches), which mirrors the ergonomic height of indoor kitchen counters. If a serving counter or bar overhang is added, extending the countertop by 30–35 cm (12–14 inches) can comfortably accommodate bar seating. These proportions help maintain natural movement between the cook and guests while keeping preparation areas functional.
Material durability also plays a major role in the long-term success of a built-in grill kitchen. Natural stone, brick, and concrete are commonly used because they tolerate heat, moisture, and seasonal temperature changes better than lighter materials. Stainless steel cabinetry and weather-resistant countertops such as granite or porcelain are also reliable choices. In climates with heavy rainfall or strong sun exposure, I often recommend adding a pergola or partial roof to protect both the cooking equipment and the work surfaces.
Key Design Benefit
The primary advantage of a built-in grill kitchen is its sense of permanence and cohesion. By anchoring the cooking area within masonry or stonework, the outdoor kitchen becomes a lasting architectural feature rather than a temporary addition. This not only improves durability but also elevates the visual character of the backyard, making the space feel more intentional and better integrated with the home’s overall design.
The Covered Outdoor Kitchen Pavilion
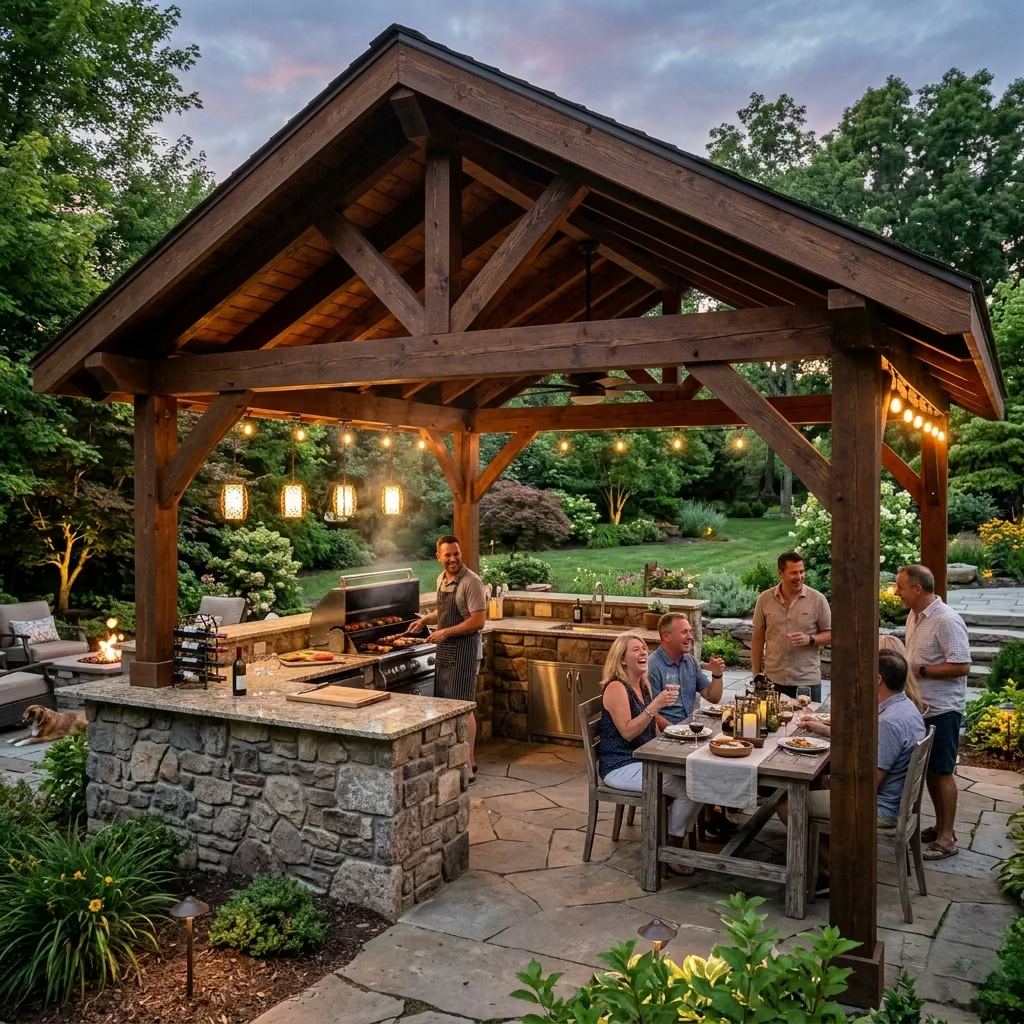
A covered outdoor kitchen pavilion introduces a level of comfort and usability that open-air cooking areas often struggle to achieve. By placing the kitchen and dining space beneath a roofed structure, the outdoor cooking zone begins to function more like an additional room of the house rather than a seasonal feature. The pavilion can range from a simple timber pergola with a solid roof to a fully framed structure with lighting, ceiling fans, and integrated heating. In each case, the goal is the same: creating a sheltered environment where cooking and entertaining can continue regardless of weather conditions.
In practical terms, weather protection is one of the most valuable advantages of a pavilion-style kitchen. Rain, strong sun, and falling debris from nearby trees can quickly make an uncovered outdoor kitchen uncomfortable or difficult to use. A roof structure protects appliances, countertops, and seating areas while also extending the lifespan of materials. I have seen many homeowners initially plan open kitchens only to later add overhead structures once they realize how frequently weather interferes with outdoor cooking.
In one backyard renovation project I worked on, the outdoor kitchen was positioned beneath a timber pavilion measuring roughly 4.2 metres by 3.6 metres (about 14 ft by 12 ft). This footprint provided enough room for a grill station, a preparation counter, and a small dining table for six people without feeling cramped. The roof height was designed at approximately 2.7 metres (around 9 feet) to maintain good ventilation while allowing smoke and heat from the grill to dissipate easily. The result was a space that could comfortably host gatherings from late spring through autumn, even during light rain.
Pavilion structures also help define the outdoor kitchen as a focal point within the garden. The vertical posts and overhead roofline create architectural structure, which visually anchors the cooking area within the landscape. When paired with materials that echo the house, such as matching roof tiles, timber beams, or stone columns, the pavilion can feel like a natural extension of the home’s architecture rather than a separate garden feature.
Lighting and utilities can also be integrated more effectively in covered structures. Ceiling-mounted lights, pendant fixtures above a bar counter, and even subtle recessed lighting can transform the kitchen into an evening entertaining hub. In some projects, we have also included outdoor-rated ceiling fans to improve airflow during hot summer evenings.
Key Design Benefit
The greatest advantage of a covered outdoor kitchen pavilion is year-round usability. By protecting cooking and dining areas from sun and rain, the pavilion transforms the outdoor kitchen from a fair-weather feature into a dependable entertaining space that can be enjoyed throughout much more of the year.
You May also Like: 25 Small Kitchen Ideas That Maximize Space and Make Cooking Way More Enjoyable
Outdoor Kitchen with a Bar-Height Counter
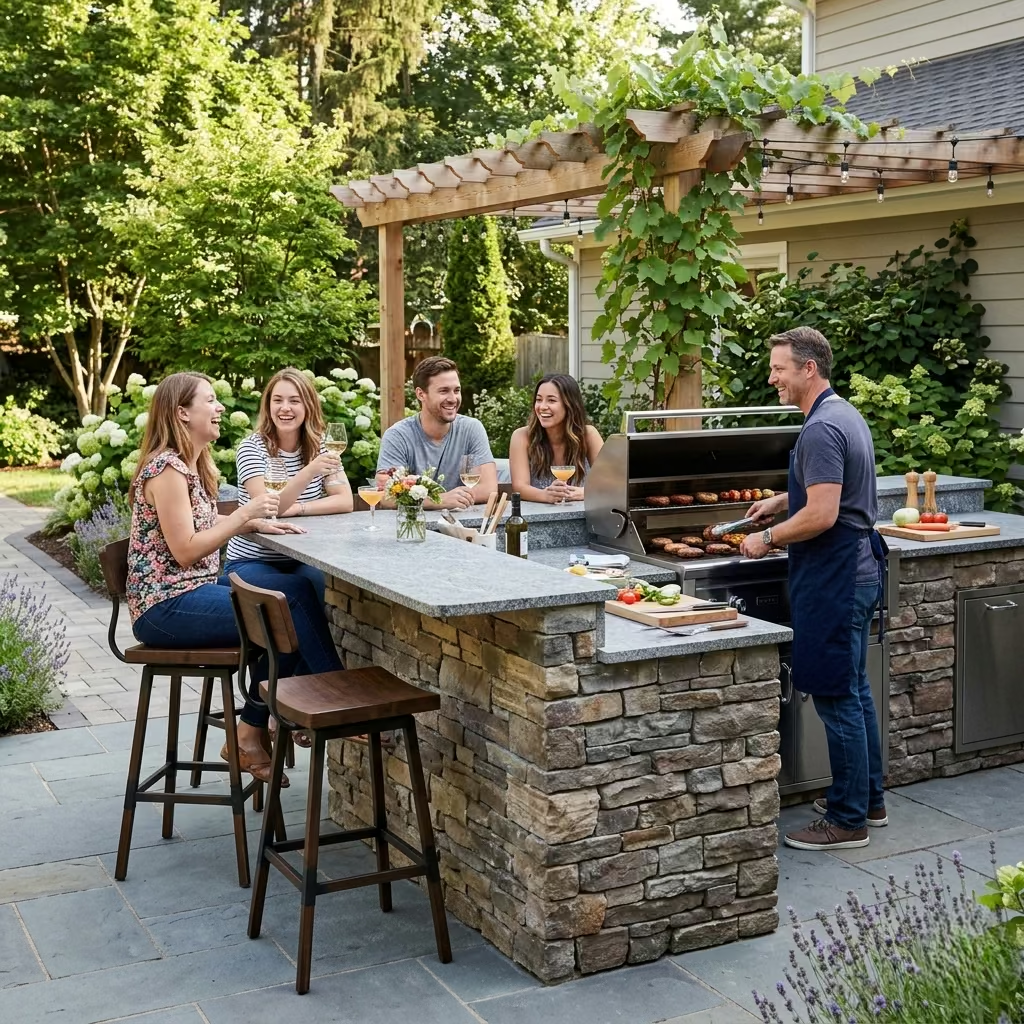
An outdoor kitchen with a bar-height counter introduces a subtle but powerful shift in how people interact within the space. Instead of guests standing awkwardly nearby while food is prepared, the raised counter naturally creates a comfortable place for conversation, drinks, and casual dining. It turns the cooking area into a social hub, allowing the host to remain engaged with guests while preparing meals. In many outdoor kitchen designs, this simple elevation change is what transforms a cooking station into a true entertaining environment.
The raised counter works particularly well when positioned opposite the main cooking appliances, such as a grill or pizza oven. This layout creates a clear functional boundary between the preparation zone and the guest seating area while still maintaining visual connection. Guests can sit comfortably, watch the cooking process, and interact without interfering with the workflow. From a spatial planning perspective, this arrangement keeps movement organised while maintaining an informal, welcoming atmosphere.
In several backyard projects I have worked on, adding a bar-height counter dramatically improved how the space was used during gatherings. In one suburban garden renovation, the outdoor kitchen included a 2.4 metre long counter (approximately 8 feet) running parallel to the grill station. The counter was raised to 108 cm (about 42.5 inches) and designed with a 30 cm overhang (around 12 inches) to comfortably accommodate bar stools. Once completed, guests naturally gravitated toward this seating area during gatherings, often turning the bar into the central social point of the entire backyard.
Proper dimensions are important to ensure the bar feels comfortable rather than cramped. The standard bar height for outdoor counters typically ranges between 105 and 110 cm (41–43 inches). This height works well with most bar stools and provides a relaxed leaning surface for standing guests. When seating is included, allowing 60 cm (about 24 inches) of width per stool ensures each person has enough personal space. Clearance behind the stools should ideally be 90–100 cm (36–40 inches) so people can move freely around the seating area.
Material selection also plays a role in how inviting the bar area feels. Durable countertop materials such as granite, porcelain, or polished concrete are often used because they withstand outdoor conditions while maintaining a refined appearance. For visual warmth, some designs incorporate timber bar fronts or stone cladding that matches nearby garden walls or patio materials.
Lighting can further enhance the atmosphere around the bar counter, particularly in the evening. Pendant lights or subtle under-counter lighting create a welcoming glow that encourages guests to linger after sunset. In many outdoor kitchens, this illuminated bar edge becomes the defining feature that ties the entire space together.
Key Design Benefit
The bar-height counter transforms the outdoor kitchen from a purely functional cooking space into a social gathering point. By giving guests a dedicated place to sit, relax, and interact with the cook, the design encourages conversation and keeps everyone connected throughout the entertaining experience.
The Poolside Outdoor Bar
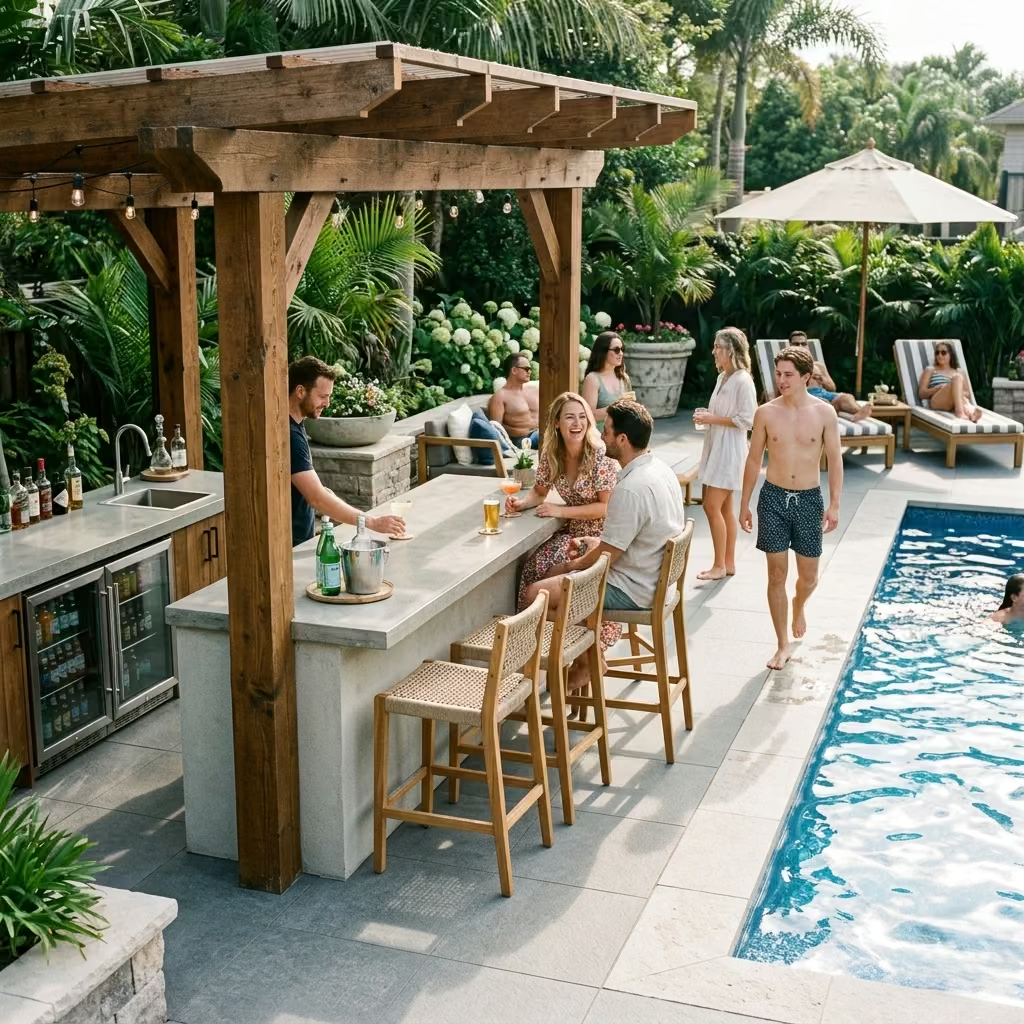
A poolside outdoor bar creates one of the most relaxed and sociable entertaining environments in a backyard. Positioned beside a swimming pool, this type of bar is designed to support informal gatherings where people can move easily between the water, seating areas, and refreshments. Instead of requiring guests to walk back to the house for drinks or snacks, the bar becomes a convenient service point that keeps the energy of the gathering centred around the pool.
From a design perspective, proximity and accessibility are critical. The bar should be close enough to the pool to feel connected to the activity, yet positioned far enough away to avoid splashing, wet surfaces, and congestion around entry steps or ladders. In several poolside entertainment areas I have worked on, placing the bar approximately 2–3 metres (6–10 feet) away from the pool edge creates a comfortable balance. This distance keeps the service area convenient while maintaining a safe circulation zone around the water.
Slip-resistant flooring is one of the most important considerations in poolside environments. Wet surfaces dramatically increase the risk of slips, so the flooring around the bar should offer good grip even when damp. Materials such as textured porcelain pavers, natural stone with a honed finish, or brushed concrete are often reliable choices. In one residential pool project I worked on, we used textured porcelain pavers measuring 60 × 60 cm (24 × 24 inches) around the bar and seating area. These provided excellent slip resistance while still maintaining a clean, contemporary look.
Shade is another key factor that determines how comfortable the space feels throughout the day. Poolside areas can become extremely exposed during summer afternoons, which makes overhead protection essential. A pergola, fixed canopy, or large cantilever umbrella can create shade while maintaining airflow. In larger outdoor entertaining areas, a timber pergola structure measuring roughly 3.5–4 metres wide (11–13 feet) can comfortably cover the bar counter and a few stools without overwhelming the pool area.
Efficient drink service is also an important part of the design. A well-equipped poolside bar often includes a small under-counter refrigerator, an ice storage compartment, and a compact sink for rinsing glasses. These additions minimise the need to walk indoors repeatedly during gatherings. In one backyard project I designed, we installed a 1.8 metre bar counter (about 6 feet) with space for a beverage fridge and ice drawer beneath the worktop. This small addition significantly improved convenience during summer parties because drinks could be prepared quickly without interrupting the flow of conversation.
Lighting can further enhance the atmosphere around a poolside bar in the evening. Soft ambient lighting beneath the counter edge or subtle overhead fixtures can create a relaxed resort-like mood after sunset, especially when reflected in the water.
Key Design Benefit
The greatest advantage of a poolside outdoor bar is convenience combined with atmosphere. By placing refreshments directly beside the pool, the design supports effortless entertaining while keeping guests comfortable, hydrated, and socially connected throughout the gathering.
The Compact Patio Kitchen for Small Gardens
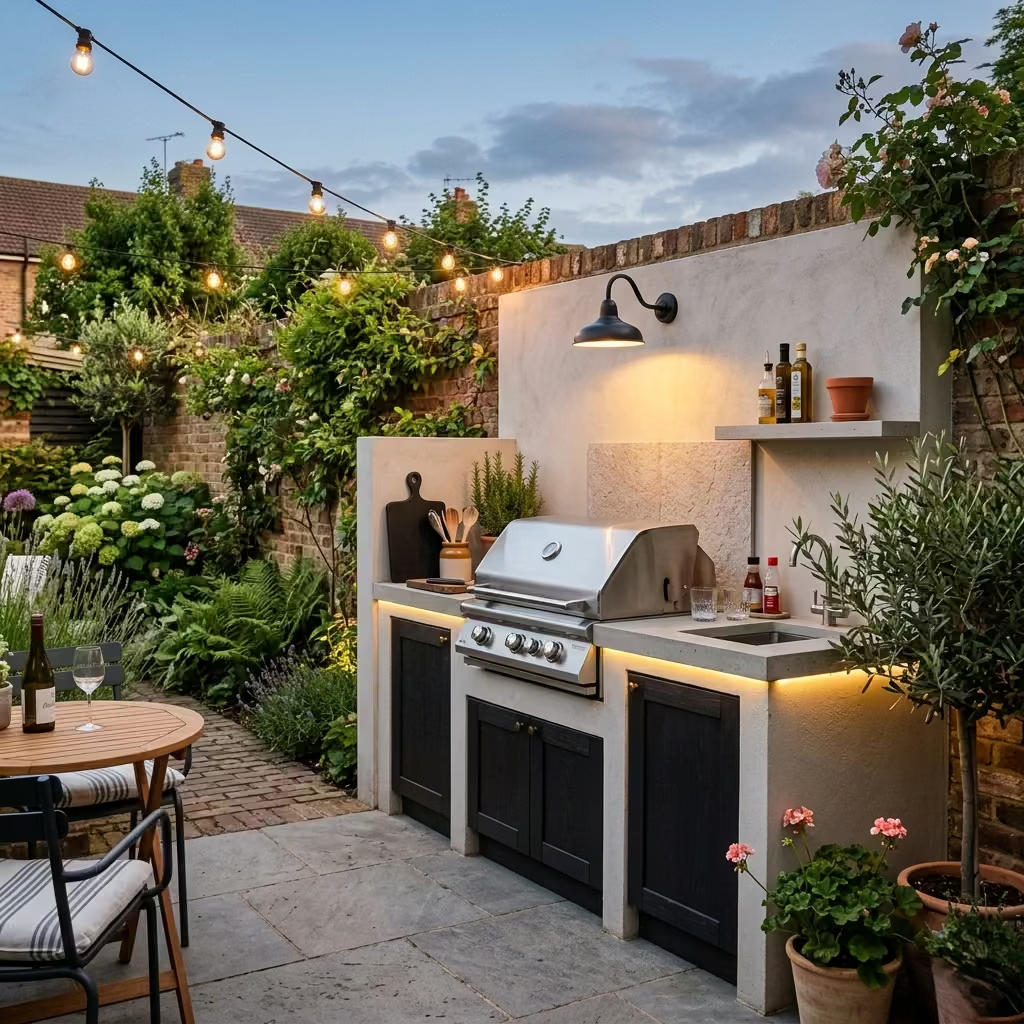
A well-designed outdoor kitchen does not require a large backyard to be successful. In many residential settings, particularly urban homes and townhouses, gardens can be relatively modest in size. Yet even within these constraints, a compact patio kitchen can provide all the essential functions needed for outdoor cooking and entertaining. The key is careful spatial planning that prioritises efficiency, circulation, and simplicity.
Rather than attempting to replicate a full indoor kitchen outdoors, compact designs focus on a streamlined layout that integrates the most important elements. Typically this includes a built-in grill, a preparation counter, and some form of concealed storage. When arranged thoughtfully along one wall or boundary, the kitchen becomes a practical extension of the patio without overwhelming the available space.
In several small garden renovations I have worked on, the outdoor kitchen was designed with a footprint between 2.4 and 3 metres long (approximately 8–10 feet). This dimension provides enough room to install a grill at the centre while still allowing preparation space on either side. A counter depth of around 60–65 cm (24–26 inches) generally offers sufficient workspace without projecting too far into the patio area. With these proportions, the kitchen remains functional while preserving comfortable circulation around the seating or dining zone.
One project that illustrates this approach involved a narrow townhouse garden where space was extremely limited. We designed a 2.5 metre (about 8.2 feet) linear outdoor kitchen along the rear garden wall using rendered masonry with a stone countertop. The grill was positioned centrally, leaving roughly 70 cm (about 28 inches) of preparation space on one side and a compact storage cabinet on the other. Because the kitchen was integrated directly into the boundary wall, it felt visually contained rather than intrusive. Once completed, the homeowners found they could comfortably host small gatherings without sacrificing precious garden space.
Material selection also plays an important role in making compact kitchens feel cohesive. Light-toned stone, porcelain surfaces, or smooth rendered finishes help the structure visually blend with surrounding patios or garden walls. In smaller gardens especially, avoiding heavy or bulky materials prevents the kitchen from dominating the space.
Another important consideration is maintaining adequate circulation. I typically aim to preserve at least 90–100 cm (36–40 inches) of clear walking space in front of the kitchen counter. This ensures that people can move comfortably around the cooking area even when others are standing nearby or seated at a table.
Lighting can further enhance the usability of compact patio kitchens. Subtle under-counter lighting or a small wall-mounted fixture above the grill can make evening cooking more practical without introducing excessive visual clutter.
Key Design Benefit
The compact patio kitchen proves that outdoor cooking spaces do not need to be large to be effective. By focusing on essential functions and efficient layout planning, even small gardens can accommodate a practical outdoor kitchen that enhances everyday living and casual entertaining.
The L-Shaped Outdoor Kitchen Layout
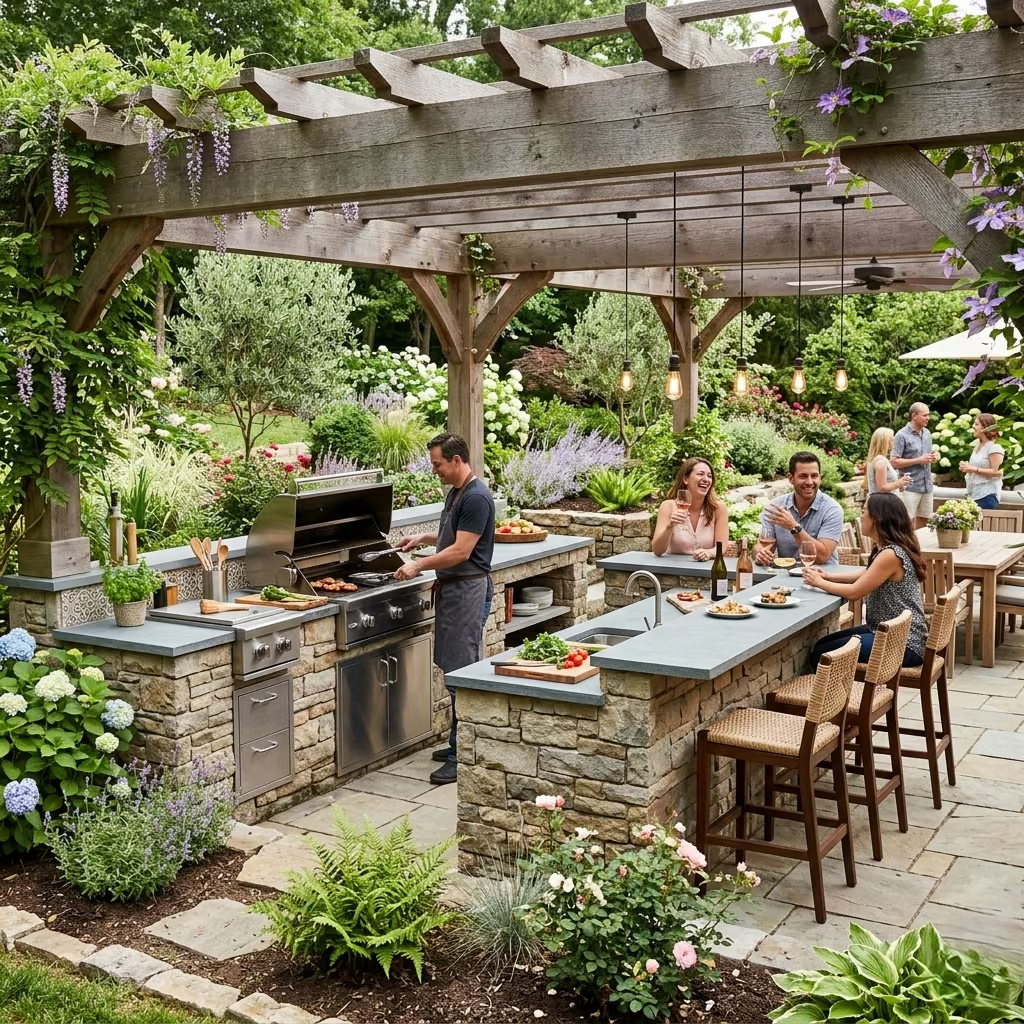
The L-shaped outdoor kitchen layout is one of the most practical and widely used configurations for backyard cooking spaces. By extending the kitchen across two adjoining sides, this layout creates a natural working triangle that allows cooking, preparation, and serving areas to function smoothly without overcrowding the space. Compared with straight-line kitchens, the L-shape introduces additional counter space while also helping define the outdoor kitchen as a distinct zone within the patio or garden.
One of the primary advantages of this arrangement is workflow efficiency. The longer section of the “L” typically houses the main cooking appliance such as a grill, along with preparation space on either side. The shorter return counter can then be used for serving, beverage preparation, or casual seating. This separation allows the cook to move comfortably between tasks while guests gather nearby without interrupting the cooking process.
In many outdoor kitchens I have designed, the L-shaped configuration works particularly well for entertaining because it naturally forms a corner gathering space. In one residential backyard project, we installed an L-shaped kitchen measuring 3 metres by 2 metres (approximately 10 ft by 6.5 ft). The grill and preparation counter were placed along the longer section, while the shorter leg extended into a bar-style counter with a 30 cm (12 inch) overhang for stools. During gatherings, guests naturally gathered around the corner seating area while the host remained comfortably within the cooking zone.
Proper measurements play a key role in ensuring the layout remains comfortable and functional. Each leg of the L-shaped kitchen should ideally be at least 1.8–2.4 metres long (6–8 feet) to provide sufficient counter space for cooking and preparation. Counter depth generally works best between 60–70 cm (24–28 inches), which provides enough workspace without making the structure feel bulky. In front of the kitchen, maintaining a circulation clearance of 90–120 cm (36–48 inches) allows people to move freely even when others are seated or standing nearby.
Material choices can further emphasise the architectural quality of the L-shaped layout. Many homeowners opt for masonry bases clad in stone, brick, or textured render to create a solid visual anchor within the garden. Durable countertops such as granite, porcelain, or concrete perform well outdoors while providing a clean, continuous surface across both sides of the kitchen.
Another advantage of the L-shaped configuration is its ability to visually frame the outdoor kitchen area. The corner formed by the layout helps define the cooking space, making it feel intentional and structured rather than scattered across the patio. When combined with overhead elements such as a pergola or pavilion, the L-shape can easily become the focal point of the entire outdoor entertaining area.
Key Design Benefit
The L-shaped outdoor kitchen combines efficiency with sociability. By organising cooking tasks along one side and creating a natural seating or serving area on the other, the layout supports smooth workflow while encouraging guests to gather comfortably around the kitchen.
You May also Like: 25 Black Kitchen Cabinet Design Ideas That Transform Your Kitchen
The Outdoor Kitchen With Pizza Oven
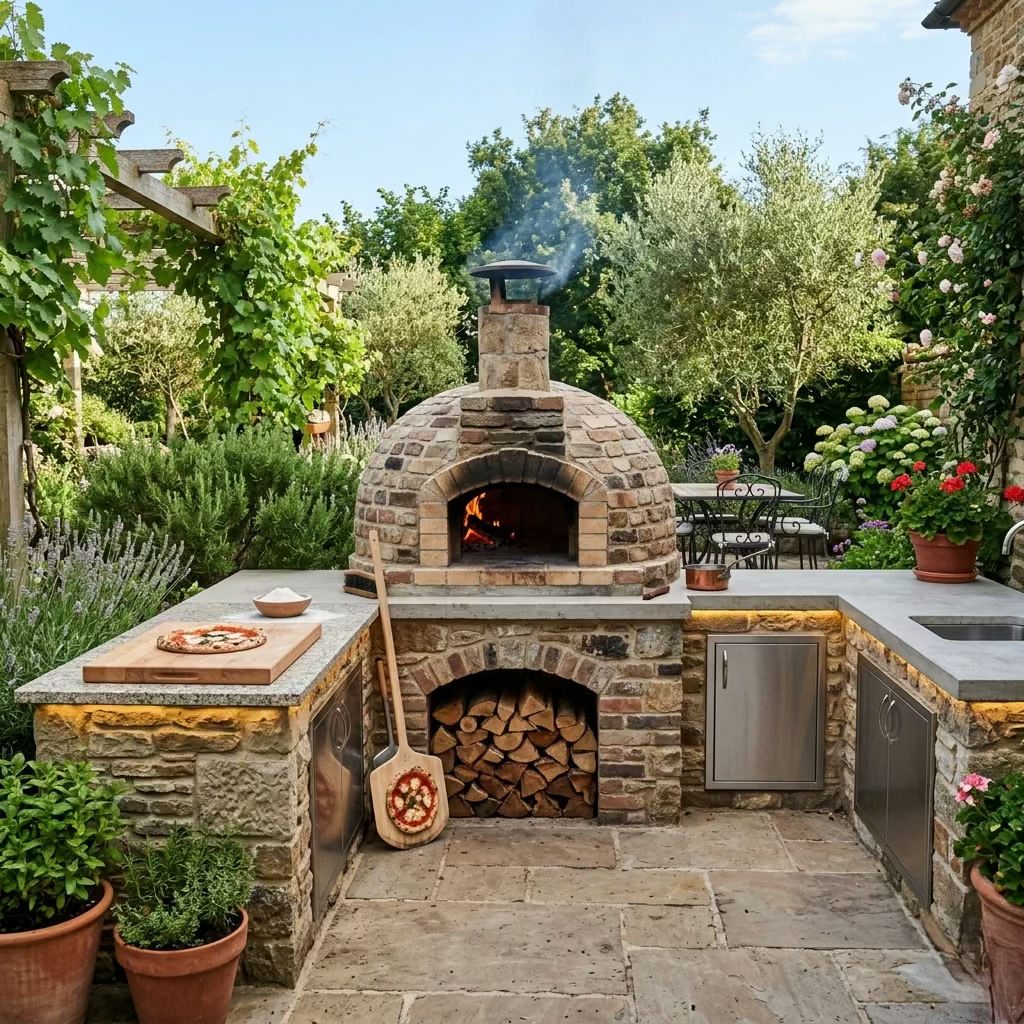
Adding a pizza oven to an outdoor kitchen introduces both functionality and a theatrical element that transforms the space into a true social hub. Unlike a standard grill, a pizza oven encourages communal cooking, where friends and family can participate in preparing meals together. The visual and aromatic appeal of a wood-fired oven instantly creates a focal point, drawing guests toward the cooking area and turning meal preparation into a shared experience rather than a solitary task.
From my experience, pizza ovens quickly become the centerpiece of evening gatherings. In one project, we incorporated a masonry wood-fired pizza oven measuring 1.2 metres (4 feet) in diameter into a larger L-shaped kitchen layout. The oven was positioned at the corner, allowing ample counter space on either side for preparation and serving. During summer parties, the homeowners reported that guests would naturally cluster around the oven, some helping with toppings, others chatting and watching the baking process. It became the heart of the backyard entertainment, more than the bar or grill ever had been.
When planning for a pizza oven, proportions and placement are key. Typically, the oven should sit at 90–95 cm (36–38 inches) high, similar to standard counter height, ensuring comfortable interaction while cooking. Adequate clearance around the oven—at least 1 metre (3.3 feet)—allows safe access for pizza paddles, serving trays, and guests. Integration with adjacent prep counters or serving zones is essential to maintain a smooth workflow.
Material choice is equally important. Fire-resistant brick or refractory stone is essential for durability and heat retention, while surrounding countertops in granite or concrete provide sturdy prep surfaces. In climates with variable weather, a covered pavilion or pergola above the oven can extend usability while shielding the structure from rain or strong sun.
Key Design Benefit
A pizza oven turns an outdoor kitchen into an interactive, engaging space. Beyond its cooking function, it creates a visual and social anchor, encouraging communal participation and making gatherings feel lively, memorable, and centered around shared culinary experiences.
The Modern Concrete Outdoor Kitchen
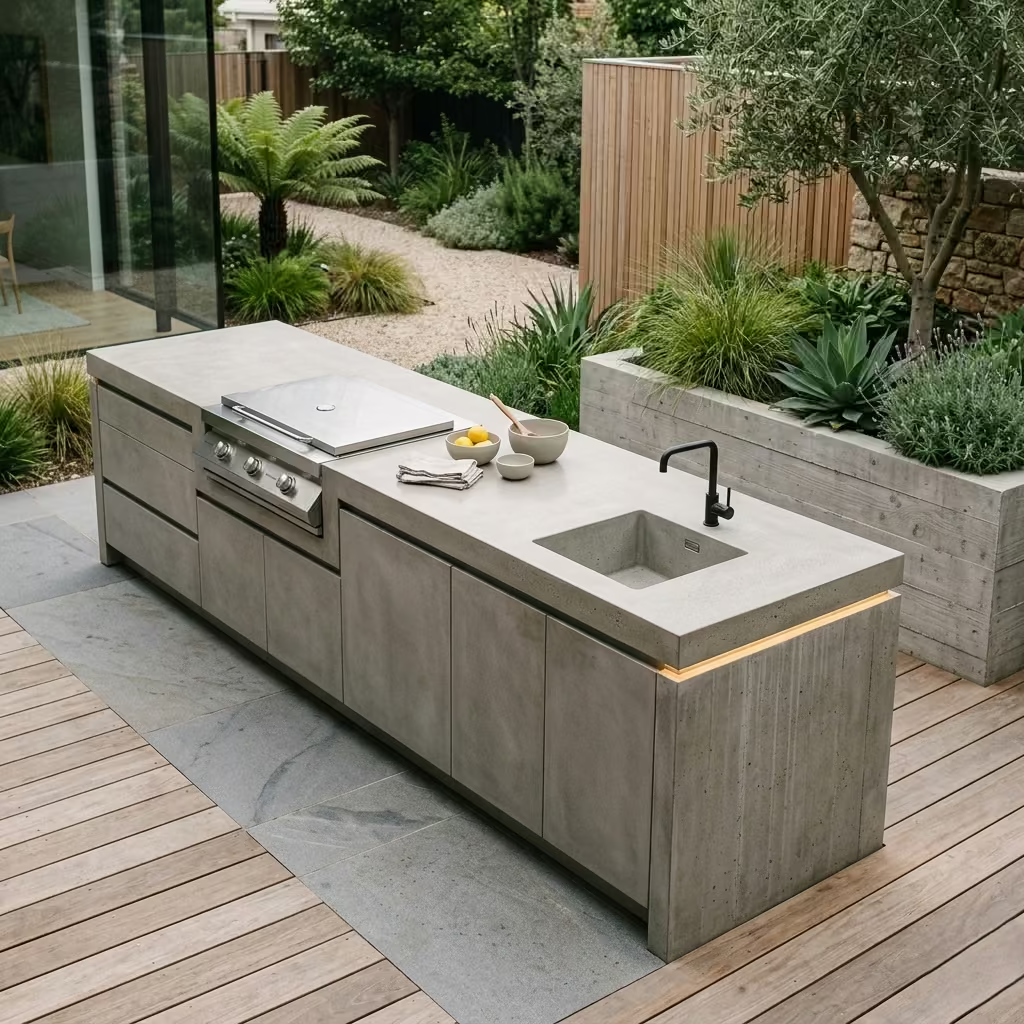
A modern concrete outdoor kitchen exemplifies minimalism, combining clean lines, monolithic surfaces, and a sense of permanence that suits contemporary garden and patio designs. Unlike traditional masonry kitchens or rustic timber counters, concrete kitchens are sleek, understated, and versatile, allowing the material itself to become a design statement. The simplicity of the surfaces places emphasis on function, light, and proportion, rather than decoration, making the kitchen feel integrated into the outdoor space rather than tacked on.
From a practical perspective, concrete is exceptionally durable. Properly mixed and sealed, it resists heat, moisture, and UV exposure far better than many alternative materials. In one project I oversaw, we created a linear concrete outdoor kitchen measuring 3.5 metres (approximately 11.5 feet) long with a counter depth of 65 cm (26 inches). The smooth, continuous surface provided ample prep space, a built-in gas grill, and an integrated sink, while the monolithic aesthetic made the structure feel as if it had grown organically from the patio slab. Years later, the kitchen remained visually and functionally intact, with minimal maintenance required.
The beauty of a concrete kitchen lies in its flexibility. Surface finishes can be customised to suit the home and garden style: polished concrete offers a reflective, high-end finish; honed concrete provides a matte, tactile feel; and textured or exposed aggregate surfaces give subtle visual interest while maintaining slip resistance. Colouring can also be introduced during casting to create grey tones, warm taupes, or even subtle earth hues that echo surrounding landscaping. In one compact urban backyard, we used a warm grey finish that harmonised with timber decking and stone planters, creating a cohesive, calming environment.
Another advantage is how concrete encourages long-term planning. Because it is heavy, permanent, and structurally stable, the design must be carefully considered from the outset—layout, workflow, and circulation are all critical. In this sense, a concrete kitchen becomes not only a functional addition but also a framework that guides how people interact with the garden and each other. Guests naturally congregate around the monolithic counter, whether for casual drinks, prep assistance, or simply to admire the clean, architectural form.
Concrete also pairs beautifully with other materials. I often combine it with stainless steel appliances, timber accents, or stone cladding to soften the overall effect and add warmth without sacrificing minimalism. In shaded or semi-covered settings, subtle LED lighting embedded under the counter edge can illuminate the workspace and highlight the material’s texture, creating a striking evening atmosphere.
Key Design Benefit
The modern concrete outdoor kitchen offers a perfect combination of durability, functionality, and aesthetic restraint. It encourages careful layout planning, promotes social interaction around a central workspace, and provides a visually clean, long-lasting structure that integrates seamlessly with contemporary gardens. For homeowners seeking an outdoor kitchen that is as much about lifestyle as cooking, concrete delivers an enduring solution that supports both entertaining and everyday life.
The Rustic Stone Outdoor Kitchen
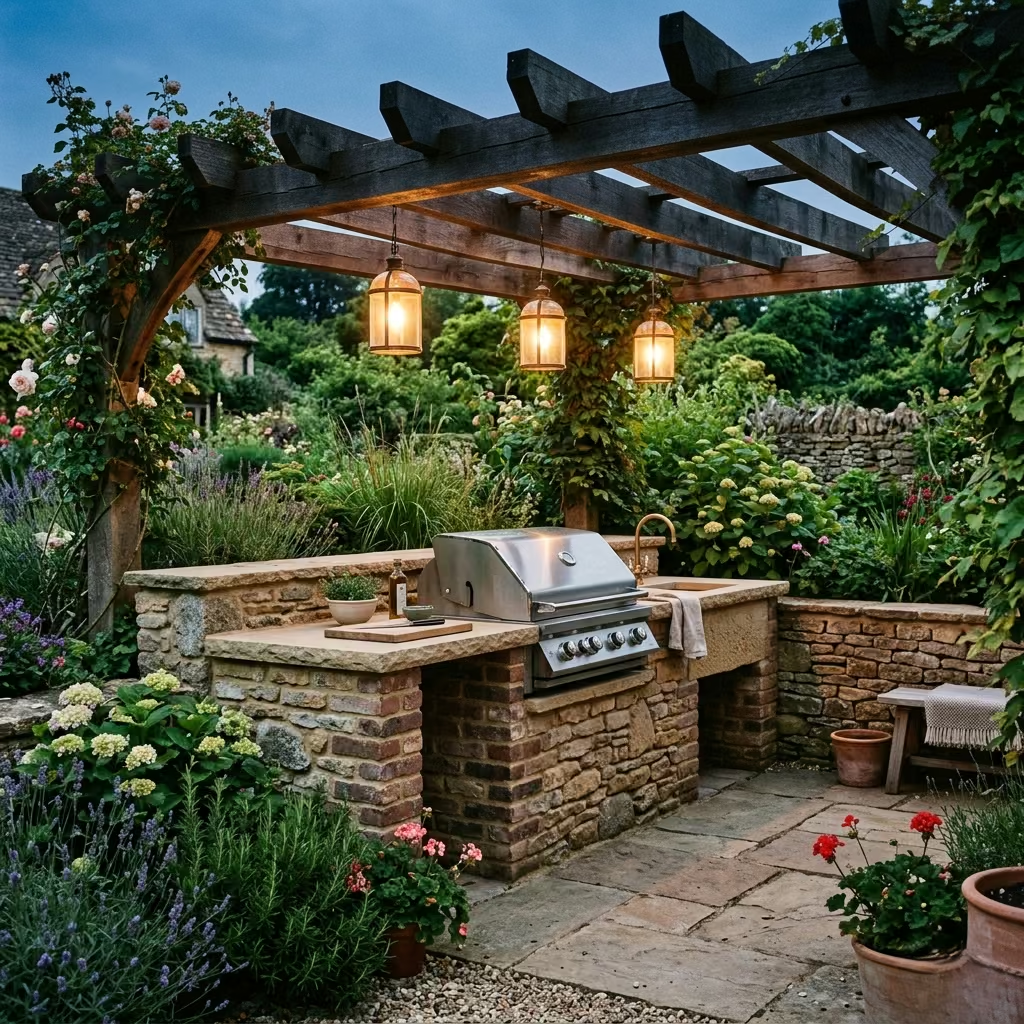
A rustic stone outdoor kitchen brings warmth, texture, and a sense of timelessness to any backyard, making it particularly well-suited for countryside, traditional, or heritage-style homes. Unlike minimalist or modern designs, this approach celebrates tactile materials and natural imperfections, creating a space that feels grounded, welcoming, and inherently connected to the surrounding landscape. The visual weight of stone, combined with earthy tones and textured finishes, gives the kitchen a sense of permanence that blends seamlessly into garden settings.
From a practical perspective, natural stone and reclaimed brick are highly durable materials that withstand the challenges of outdoor environments, including heat from grills, UV exposure, and seasonal moisture. In one project I designed for a rural property, we built a 2.8 metre long (about 9 feet) outdoor kitchen using reclaimed brick for the base and locally sourced sandstone for the countertop, which was 65 cm (26 inches) deep. The result was a kitchen that not only functioned effectively but also felt like it belonged to the garden rather than appearing as a modern insertion. Over time, the stone developed subtle patina, enhancing its natural character and charm.
One of the defining features of a rustic stone kitchen is the visual storytelling it offers. Exposed brick and irregular stone surfaces evoke a sense of craftsmanship and history, often creating a tactile contrast to the smooth surfaces of contemporary appliances. In my experience, this creates a multi-sensory experience for users: the smell of wood or stone interacting with heat, the sound of fire, and the tactile quality of natural materials all contribute to a richer outdoor living environment.
Layout considerations are important to balance style and functionality. A linear or L-shaped arrangement works well in rustic settings, with counters at the standard 90–95 cm (36–38 inches) height for cooking. Adequate circulation space—around 90–100 cm (36–40 inches) in front of prep areas—is essential to allow multiple people to use the space comfortably, whether cooking, serving, or socialising.
Complementing the stone with natural timber, wrought iron fixtures, or weathered metal accents can soften the overall design and add warmth. Lighting is also crucial: warm-toned pendant lights, lanterns, or low-level LED fixtures highlight the stone’s texture while creating a welcoming atmosphere for evening entertaining.
Key Design Benefit
The rustic stone outdoor kitchen combines durability with character, offering a visually rich and tactile environment that feels naturally integrated into traditional or countryside gardens. Beyond its functional purpose, it creates a welcoming, story-filled space that enhances outdoor living, encouraging longer, more social gatherings and giving homeowners a kitchen that ages gracefully with the landscape.
Outdoor Kitchen with Pergola Shade
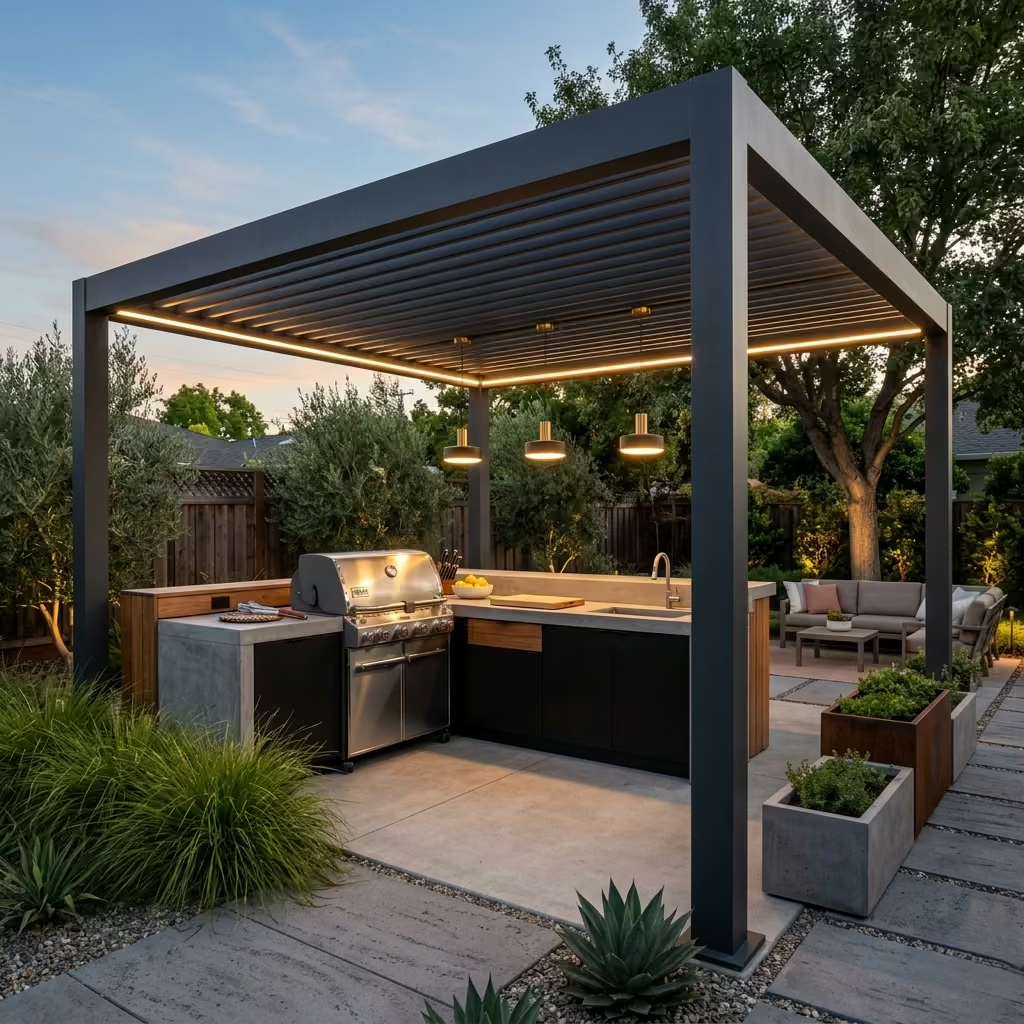
Integrating a pergola into an outdoor kitchen adds a layer of architectural sophistication while addressing practical concerns such as sun, wind, and comfort. Unlike solid-roofed pavilions, a pergola provides filtered shade that softens harsh sunlight, reduces glare on work surfaces, and creates a visually lighter structure that maintains a sense of openness and connection to the garden. This makes it an ideal solution for homeowners who want protection without fully enclosing their cooking area.
From a real-world perspective, pergolas also help define the outdoor kitchen as a distinct zone. In one project, we installed a 3.5 metre by 3 metre (11.5 × 10 ft) timber pergola over a linear outdoor kitchen with a built-in grill and prep counter. The structure allowed sunlight to filter through during the morning, while afternoon shade improved comfort for both cooking and socialising. The open lattice also facilitated natural airflow, keeping the cooking area cooler than a fully enclosed pavilion would have.
Design considerations for pergolas include material durability and structural integration. Timber, aluminium, or powder-coated steel are commonly used depending on the aesthetic and maintenance preferences. In this project, we chose timber beams treated for outdoor exposure, which complemented the stone countertops and natural planting of the surrounding garden. The pergola’s height, around 2.7–3 metres (9–10 feet), ensured that taller guests and equipment could move freely while allowing smoke from the grill to rise without obstruction.
Pergolas also offer opportunities for enhancing evening ambiance. String lights, pendant fixtures, or recessed LED strips can be discreetly integrated into the overhead structure, providing soft illumination while preserving the architectural clarity of the space. I have found that lighting within a pergola not only enhances usability after dark but also adds a sculptural element to the garden that reinforces the kitchen as a central social hub.
Key Design Benefit
A pergola over an outdoor kitchen balances sunlight, airflow, and visual openness, creating a comfortable, inviting environment for cooking and entertaining. By softening light and framing the space architecturally, it transforms a simple cooking area into a structured outdoor room that encourages social interaction while remaining connected to the garden.
The Garden Bar Hidden in Landscaping
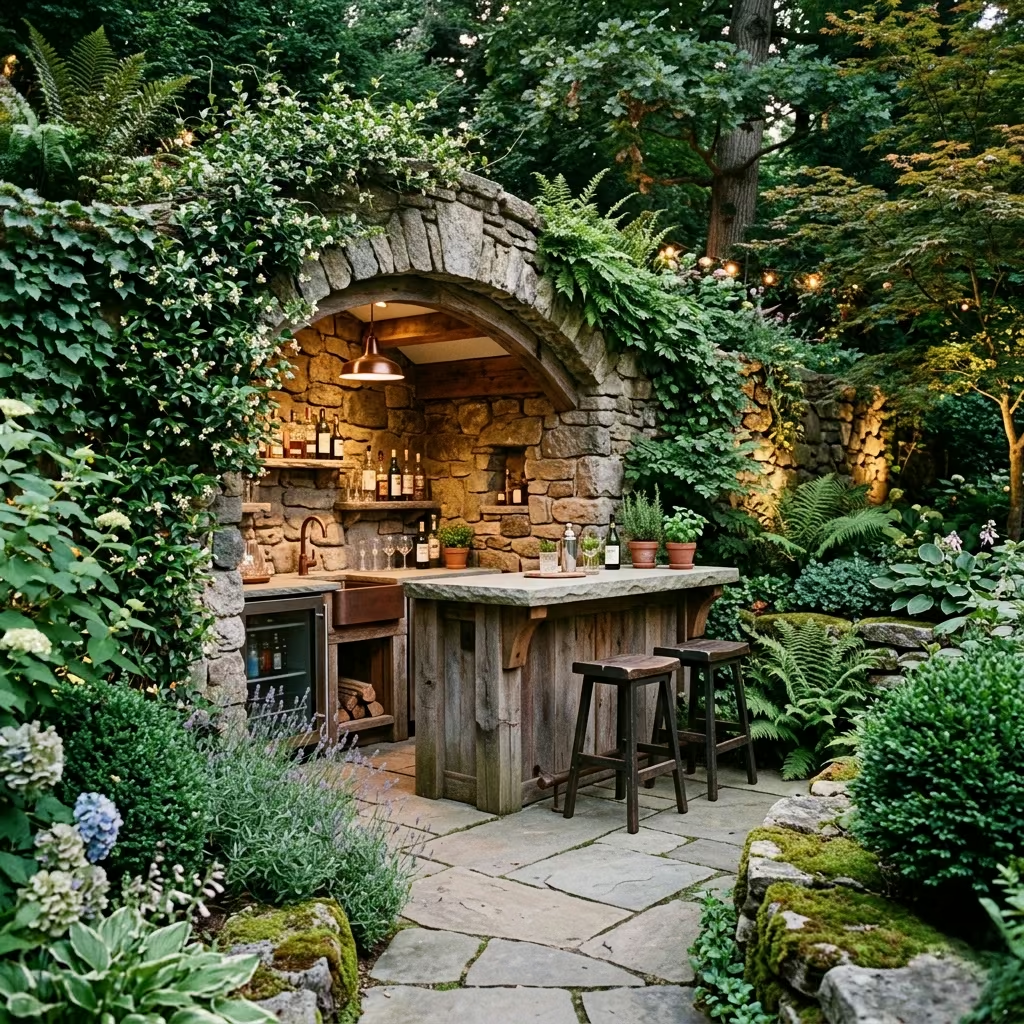
A garden bar tucked into the landscaping turns an outdoor entertaining space into a discovery, offering guests a sense of intimacy and intrigue. Unlike conventional bars placed in plain view, this design integrates the structure within planting beds, hedges, or low garden walls, creating a secluded corner that feels both private and intentional. It encourages movement through the garden, drawing visitors toward a designated “destination zone” that feels like a reward for exploring the outdoor space.
From a practical standpoint, integrating a bar into the landscape allows it to coexist with existing planting and hardscape features without dominating the garden. In one suburban project I worked on, we positioned a 2.1 metre (7 ft) long timber-clad bar within a series of low stone walls and surrounding greenery. The bar included a compact beverage fridge, an ice drawer, and a small sink, all subtly concealed beneath a smooth stone countertop. Guests were naturally drawn to the area during gatherings, treating it as a social retreat within the larger garden environment rather than just a service point.
Placement and circulation are key in hidden garden bars. Ideally, the bar should have at least 90–100 cm (36–40 inches) of clear space in front for seating and service access. By integrating steps, pathways, or slight level changes, the design can guide guests organically while reinforcing the sense of discovery. Surrounding plants or climbing vines not only screen the bar but also create a soft buffer that enhances privacy and atmosphere.
Material choices are essential for durability and cohesion. Weather-resistant timber, stone, and stainless steel are typical, while careful selection of hardy plantings ensures the surrounding greenery thrives without overwhelming the structure. In one project, we combined a timber bar front with a stone countertop and a backdrop of evergreen shrubs, which framed the bar while reinforcing a natural, understated aesthetic.
Key Design Benefit
A garden bar hidden within landscaping transforms an ordinary outdoor space into a memorable feature. By creating a “destination zone,” it encourages exploration, enhances the garden’s spatial layering, and provides a social retreat that feels intimate, inviting, and seamlessly connected to its surroundings.
You May also Like: 25 Organic Kitchen Design Ideas for a Natural Home
Outdoor Kitchen With Island Seating
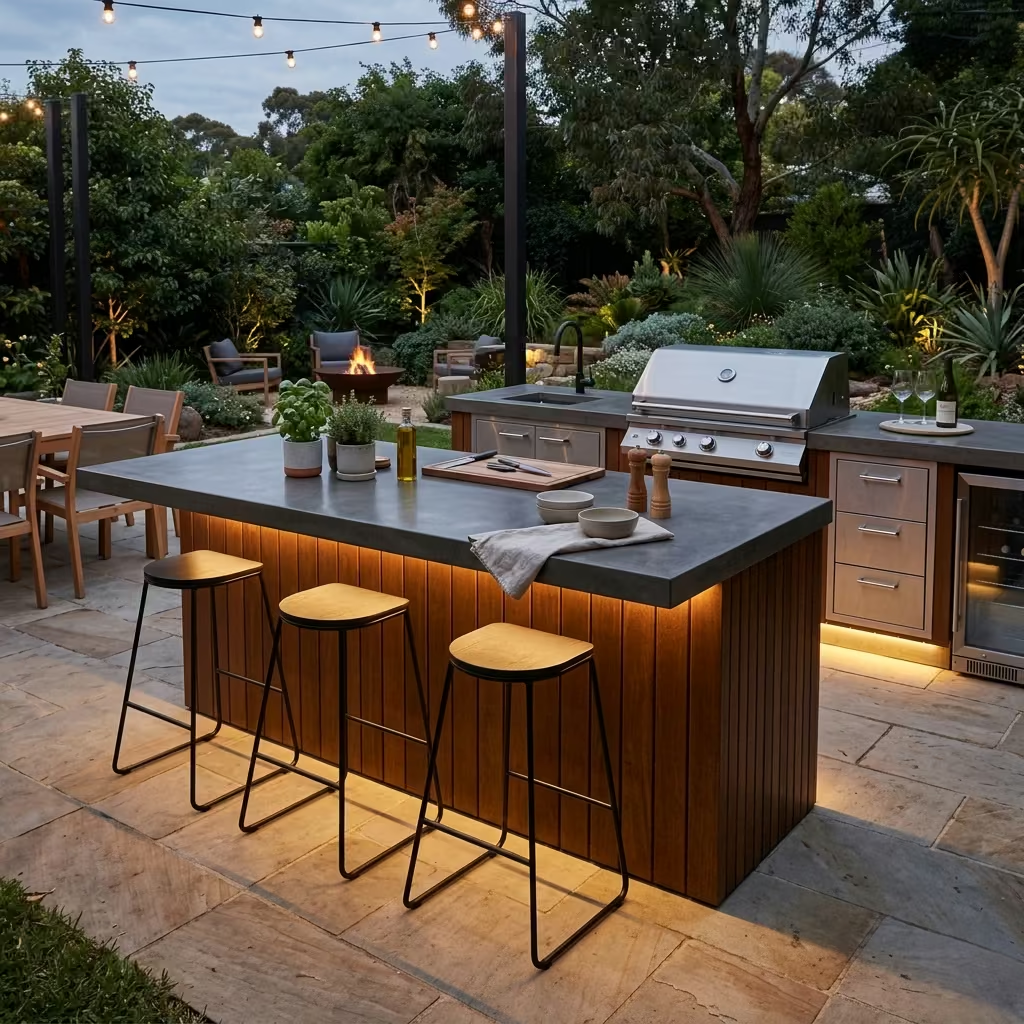
An outdoor kitchen with island seating transforms the cooking area into a central hub for both preparation and social interaction. Much like an indoor kitchen island, this design allows the cook to remain engaged with guests while food is being prepared, creating a natural gathering point for conversation, drinks, and casual dining. The island serves multiple functions: a prep surface, a serving station, and a seating area, all consolidated into a single architectural element that anchors the outdoor space.
From a practical perspective, island kitchens encourage fluid movement around the workspace. In one residential project I designed, the island measured 2.4 metres long (approximately 8 feet) with a counter depth of 75 cm (30 inches), providing ample prep space while maintaining comfortable circulation around all sides. We included a 30–35 cm (12–14 inch) overhang on one side for bar seating, which allowed guests to sit while interacting with the cook without obstructing workflow. The result was a space that naturally encouraged socialising, with friends and family often lingering around the island long after the meal was ready.
Careful attention to proportion and clearance is essential. Ideally, maintain at least 90–120 cm (36–48 inches) of circulation space around the island to allow the cook to move freely and for multiple guests to gather without congestion. Height should match ergonomic standards for outdoor counters, typically 90–95 cm (36–38 inches), while the seating area at the overhang aligns with bar stool height, around 105–110 cm (41–43 inches).
Material selection plays a significant role in both durability and aesthetic cohesion. Concrete, stone, or porcelain countertops offer long-lasting surfaces capable of withstanding heat, moisture, and daily use, while timber or stone cladding for the base can tie the island visually to surrounding patios or landscaping. Subtle integrated lighting, such as LED strips beneath the counter edge, can create a welcoming glow for evening entertaining.
Key Design Benefit
An outdoor kitchen with island seating turns a cooking space into the heart of the garden. By combining preparation, serving, and social areas in one functional unit, it encourages interaction, fosters connection between cook and guests, and elevates the outdoor kitchen from a purely functional area to a central, engaging living space.
The Indoor–Outdoor Kitchen Connection
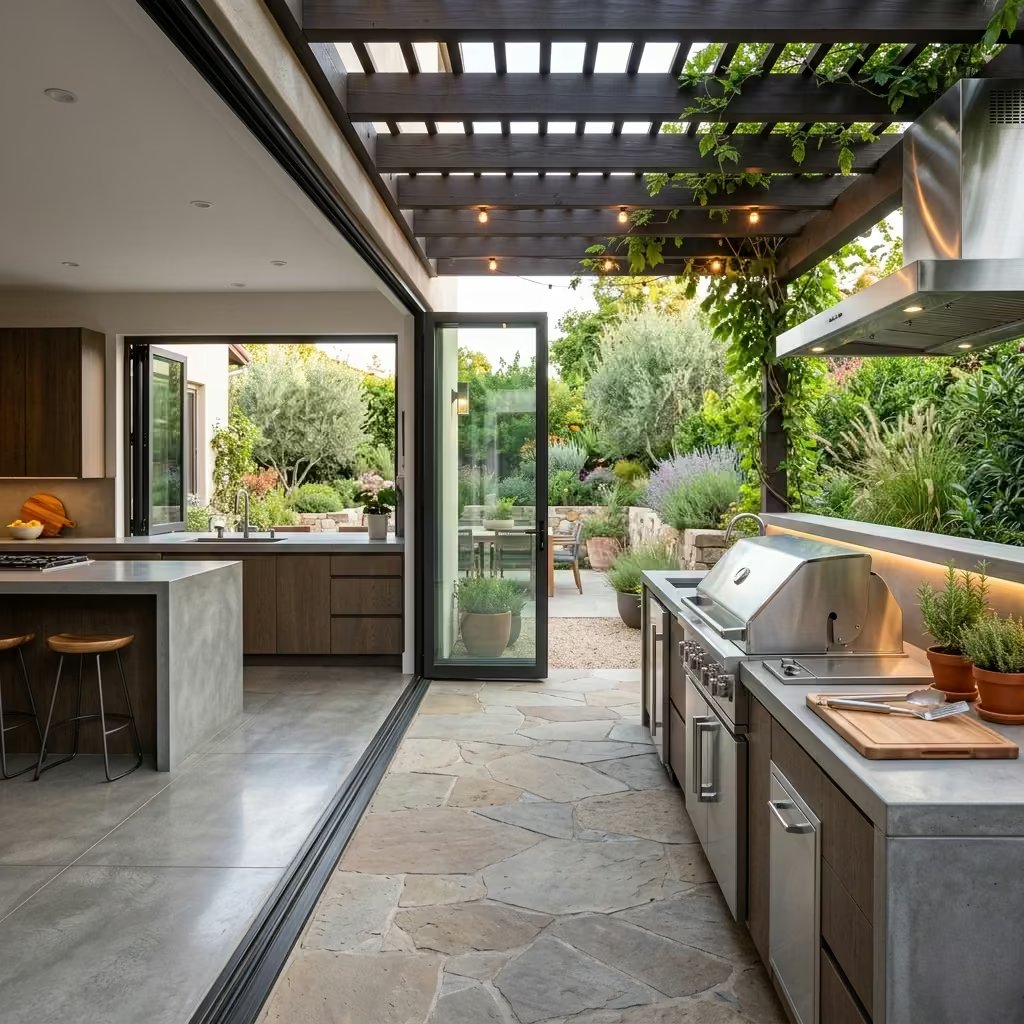
Creating a seamless link between indoor and outdoor kitchens transforms a backyard into a true extension of the home, where cooking, dining, and socialising flow effortlessly between spaces. Sliding or folding doors, bi-fold panels, or large glass openings allow the cook to move easily between the indoor prep area and the outdoor kitchen, while guests can enjoy the garden without feeling disconnected from the culinary action. This approach turns both areas into a single, continuous entertaining environment rather than two separate zones.
From my experience, this connection dramatically enhances usability and guest experience. In one project, we installed 3.6-metre (12 ft) wide sliding doors between a modern kitchen and a timber-clad outdoor cooking area with a grill, sink, and prep counters. The doors could be fully opened during summer gatherings, effectively creating a combined indoor-outdoor kitchen of over 10 metres (33 ft) in length, which allowed multiple cooks to operate simultaneously and guests to circulate freely. Even when closed, the large glass panels maintained visual continuity, keeping the garden in view and preserving a sense of spaciousness.
Key considerations include aligning counter heights, materials, and workflow between the two zones. Ideally, outdoor counters match indoor ergonomics (90–95 cm / 36–38 inches) and are visually cohesive in finish and proportion, so the spaces feel like a single kitchen rather than a disjointed addition. Weatherproof materials such as stone, porcelain, or stainless steel for outdoor surfaces ensure durability while maintaining a design dialogue with indoor finishes.
Circulation and comfort are also critical. Maintaining at least 90–120 cm (36–48 inches) of clear space in front of outdoor counters ensures smooth movement even when doors are open. Overhead shading, retractable awnings, or pergolas can protect the outdoor kitchen from sun and rain, keeping both indoor and outdoor zones equally usable. Lighting, integrated power outlets, and even heating elements help extend functionality into evenings and cooler seasons.
Key Design Benefit
The indoor–outdoor kitchen connection creates a continuous entertaining space where cooking, dining, and socialising happen effortlessly. By linking indoor preparation areas with thoughtfully designed outdoor kitchens, homeowners gain a flexible, engaging environment that enhances gatherings, encourages fluid movement, and maximises both indoor and garden living areas.
The Fire Pit and Outdoor Bar Combo
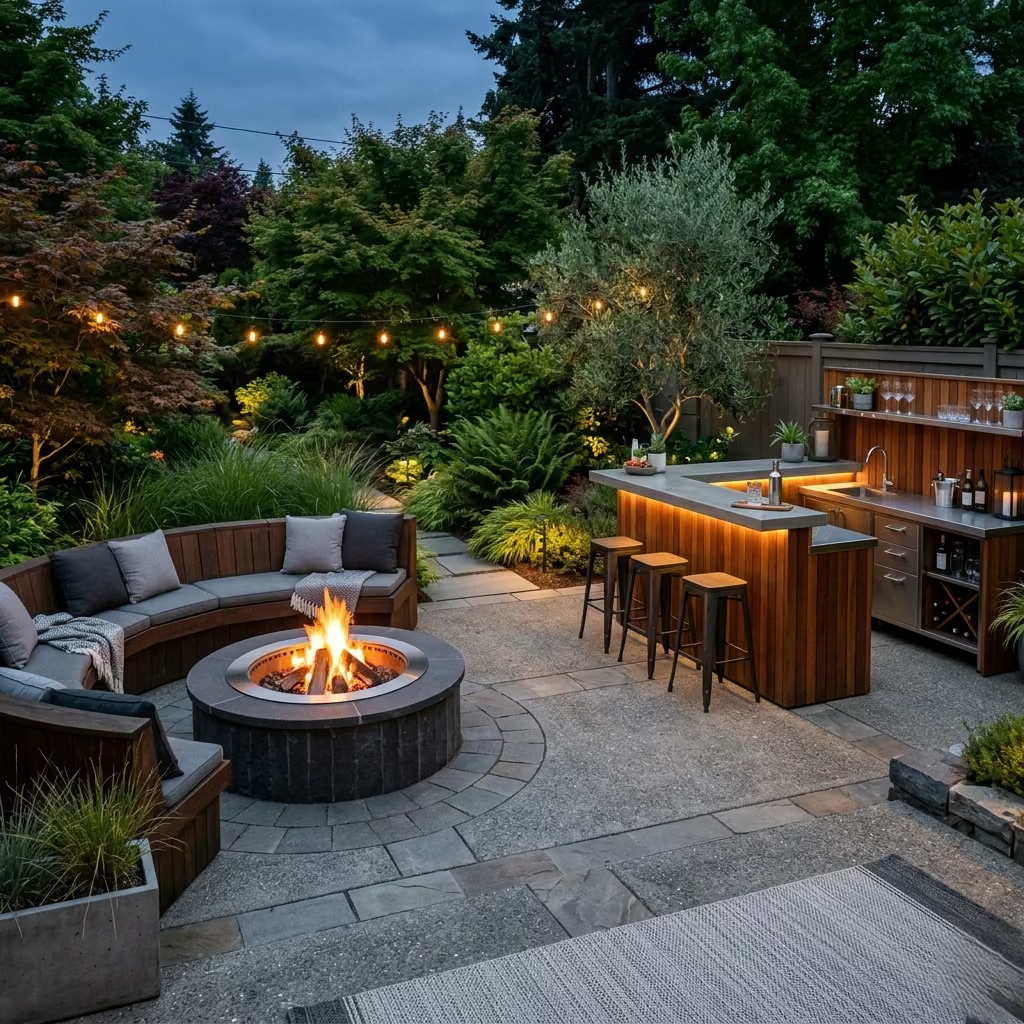
Combining an outdoor bar with a fire pit transforms a backyard into a year-round social hub, where cooking, drinks, and casual relaxation coexist naturally. The fire pit becomes the visual and social anchor, drawing guests together for warmth, conversation, and evening ambiance, while the bar provides a convenient area for drink preparation and light snacking. This combination encourages a rhythm of activity that alternates between cooking, serving, and lounging, making the outdoor kitchen more than just a functional space—it becomes the heart of entertaining.
From a design perspective, positioning is key. The bar and fire pit should be close enough to maintain connection but separated sufficiently to allow safe movement around both zones. In a project I completed for a suburban garden, the circular fire pit measured 1.2 metres (4 ft) in diameter, surrounded by a semi-circular seating area, with a 2.4-metre-long (8 ft) timber-clad bar located roughly 2 metres (6.5 ft) away. This layout allowed guests to gather around the fire while still having easy access to beverages without obstructing circulation.
Materials must withstand heat, moisture, and outdoor exposure. Fire pits are typically constructed from stone, concrete, or metal rated for high temperatures, while bars benefit from weather-resistant timber, stone countertops, or stainless-steel elements. I often recommend including durable prep surfaces and integrated storage for glasses, ice, and utensils, which keeps the bar functional during active gatherings.
Lighting and atmosphere are essential to maximise the experience. Subtle recessed lighting around the seating zone, LED strips beneath the bar edge, and warm firelight create a layered environment that feels intimate yet open. In cooler months, portable outdoor heaters or the fire pit itself extend usability, turning the space into a versatile social setting beyond just summer entertaining.
Key Design Benefit
The fire pit and outdoor bar combo encourages relaxed, social gatherings by combining warmth, drinks, and conversation in one cohesive area. It elevates the backyard from a cooking space into an inviting evening destination, where guests can linger, interact, and enjoy the garden long after the meal is prepared.
You May also Like: Best Warm Neutral Paint Colours That Never Feel Flat
Outdoor Kitchen With Built-In Refrigeration
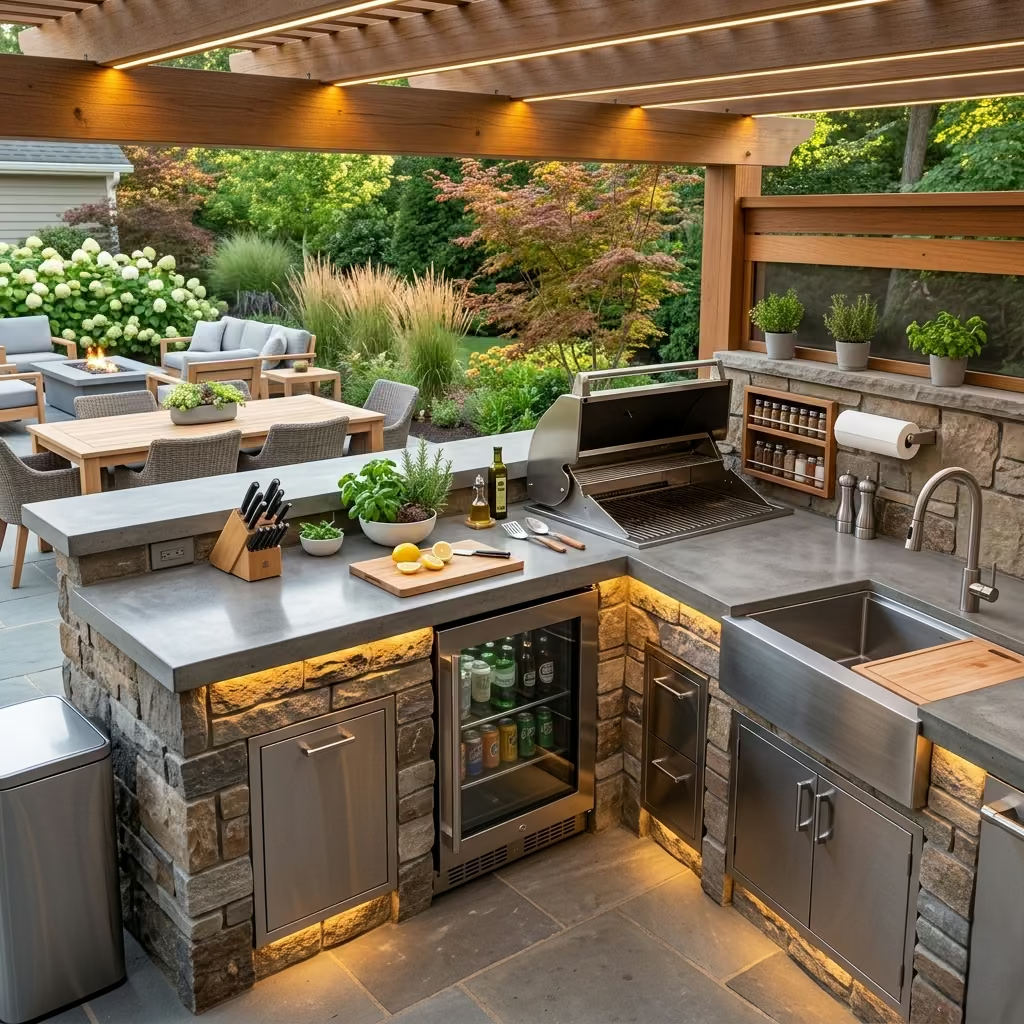
Incorporating built-in refrigeration into an outdoor kitchen elevates functionality, convenience, and overall usability. Instead of constantly running back indoors for cold drinks, fresh ingredients, or pre-prepared dishes, homeowners can keep essentials close at hand, maintaining the flow of cooking and entertaining. This addition is particularly valuable during large gatherings, pool parties, or alfresco dinners, where repeated trips indoors can disrupt the rhythm of social interaction.
From my experience, integrating refrigeration seamlessly into the kitchen design is key. In one project, we installed a 600 mm wide (24 inch) under-counter fridge directly beneath the prep counter of a linear stone kitchen. Positioned next to the grill and sink, it allowed quick access to beverages and perishables while keeping the workspace uncluttered. The fridge’s stainless steel finish echoed the adjacent outdoor appliances, creating a cohesive, high-end appearance while ensuring durability against moisture and temperature changes.
Layout planning is critical to ensure efficiency. Refrigeration should be within 1–1.5 metres (3–5 feet) of primary cooking and prep areas to minimise movement while maintaining circulation space in front (90–100 cm / 36–40 inches) for guests and cooks. For larger kitchens or those designed for entertaining, additional under-counter drawers or beverage fridges can be included to store mixers, garnishes, or extra ingredients, reducing reliance on indoor storage altogether.
Material and insulation considerations are equally important. Outdoor-rated refrigeration units with stainless steel exteriors resist corrosion, while proper sealing prevents dust, moisture, and heat from impacting performance. Integrating the fridge under stone, concrete, or timber counters not only protects it from the elements but also keeps the kitchen visually streamlined and organised.
Key Design Benefit
Built-in refrigeration adds immediate convenience, streamlines workflow, and keeps entertaining seamless. By reducing trips indoors, it allows the cook to remain engaged with guests, ensures cold beverages are always on hand, and transforms the outdoor kitchen into a self-sufficient, fully functional hub for gatherings.
Coastal-Style Outdoor Kitchen
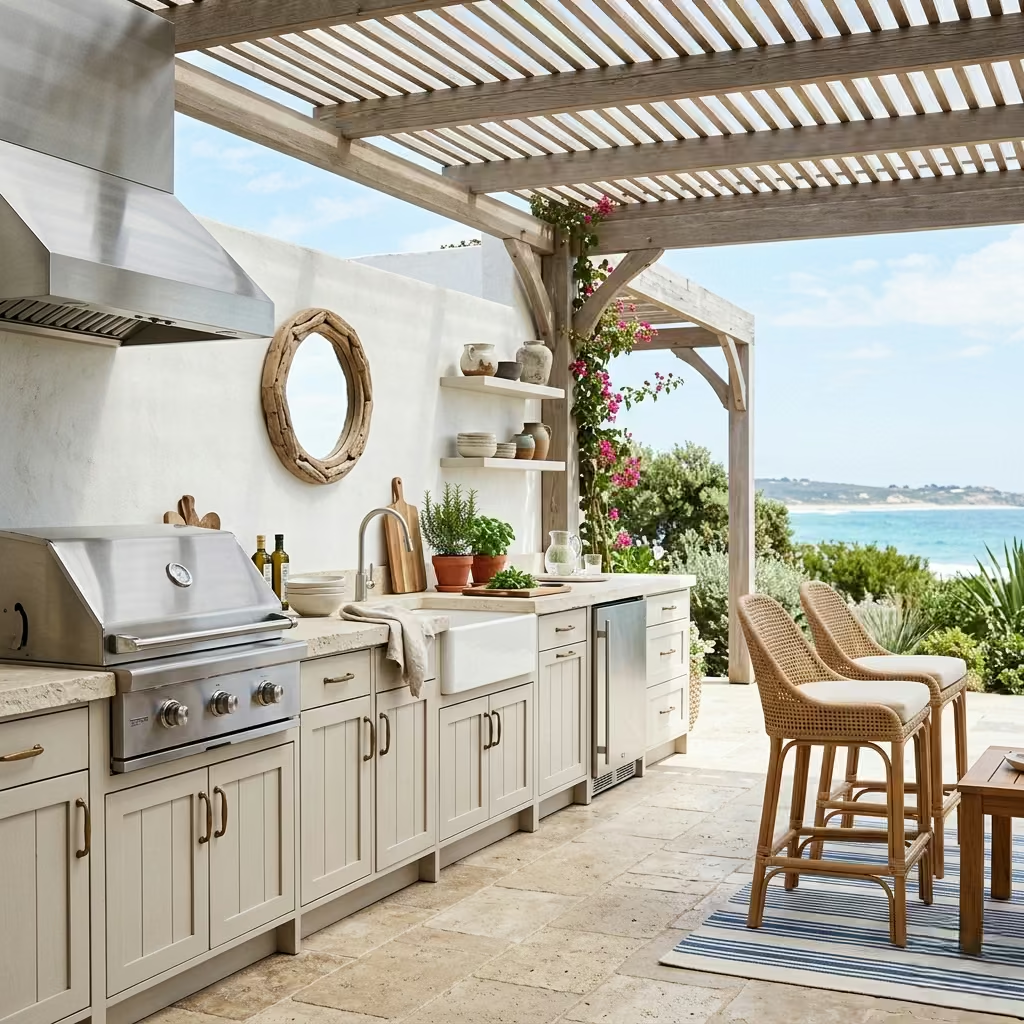
A coastal-style outdoor kitchen captures the relaxed, breezy feeling of seaside living, combining light materials, pale stone, and open layouts to create a sense of airiness and connection with the outdoors. This style prioritises casual elegance, with surfaces and finishes that reflect natural coastal elements—driftwood-toned timber, soft sand or limestone counters, and whitewashed masonry—while encouraging flow between cooking, dining, and garden spaces.
In practice, coastal kitchens are designed to withstand exposure to sun, wind, and salt-laden air in coastal or open garden environments. In one project, we installed a linear outdoor kitchen 3.2 metres long (about 10.5 feet) with a pale limestone countertop and painted timber cabinetry in a soft oyster shade. The kitchen included a built-in grill, prep space, and under-counter refrigeration, while maintaining a generous circulation zone of 90–100 cm (36–40 inches) in front for movement. The light-coloured materials not only reflected sunlight, keeping the area cooler during peak summer hours, but also visually expanded the compact backyard, reinforcing the sense of openness.
Layout and airflow are crucial in coastal designs. Open-sided configurations or partial pergolas allow breezes to pass through, enhancing comfort during cooking and entertaining. In the same project, we added a timber slatted pergola above the prep zone, which provided gentle shade while preserving airflow, preventing heat buildup around the grill, and allowing smoke to disperse naturally.
Durability and maintenance are key considerations. Soft stones and pale timbers are visually appealing but must be treated to resist staining, moisture, and UV damage. Stainless steel appliances and fixtures are ideal for coastal climates due to their resistance to corrosion, while natural fibre seating cushions and covers add texture and comfort without compromising style.
Key Design Benefit
A coastal-style outdoor kitchen creates a bright, breezy environment that feels relaxed yet functional. By using pale, durable materials and prioritising airflow, the design enhances comfort, encourages social interaction, and establishes an inviting outdoor hub that evokes the ease and beauty of coastal living.
Backyard Kitchen With Wood-Fired Grill
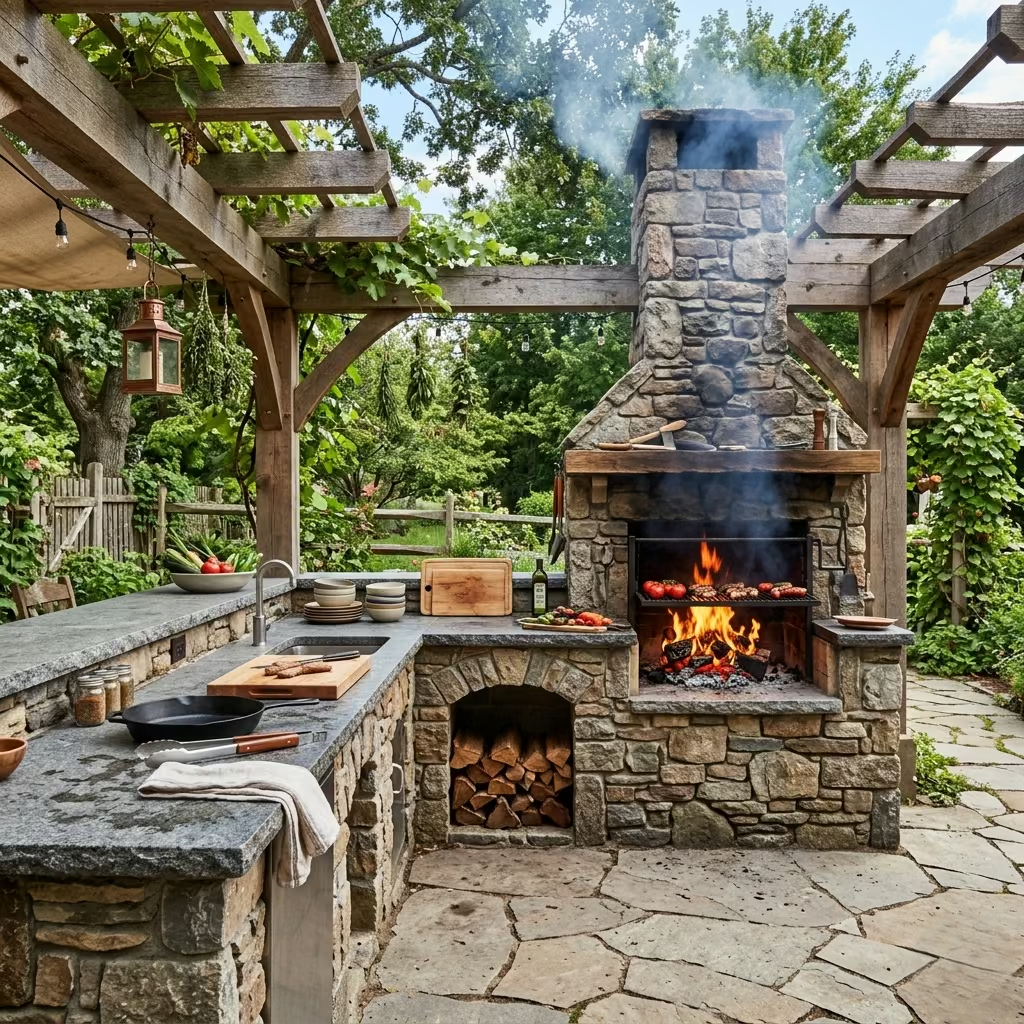
A backyard kitchen centred around a wood-fired grill brings tradition, flavour, and a strong sense of character to outdoor cooking. Unlike gas or electric grills, wood-fired cooking encourages slower, more intentional preparation, imparting smoky flavours and textures that are difficult to replicate with modern appliances. Beyond taste, it creates a visual and sensory focal point that draws guests into the cooking process, making meals feel communal and experiential.
From a practical perspective, positioning and ventilation are essential. In one garden project I designed, the wood-fired grill was integrated into a 2.7-metre-long (9-foot) masonry kitchen with a counter depth of 65 cm (26 inches). A stone chimney directed smoke upwards, keeping the cooking area comfortable and safe for guests. The grill was placed at a standard counter height of 90–95 cm (36–38 inches), with prep space and storage on either side to maintain workflow efficiency. Guests naturally gathered around the counter, observing the cooking process while enjoying the aromas and warmth.
Material selection reinforces both function and aesthetic. Masonry or natural stone bases withstand high heat and provide a visually robust structure, while granite, concrete, or refractory stone countertops offer durable prep surfaces. Timber or stone accents can add warmth and complement surrounding garden features. In shaded or semi-covered areas, a pergola or canopy can extend usability while protecting the grill and counters from rain and direct sunlight.
Workflow and circulation are critical in wood-fired kitchen layouts. Ideally, maintain 90–120 cm (36–48 inches) of clear space in front of the grill and counters to allow safe movement of the cook and guests. Storage for firewood should be incorporated nearby but separated from the seating zone to prevent clutter and maintain a tidy, functional environment.
Key Design Benefit
A backyard kitchen with a wood-fired grill adds both culinary and social character. It encourages slow, communal cooking, enhances flavour with traditional techniques, and transforms the outdoor kitchen into a lively, sensory hub that engages guests while creating lasting memories around shared meals.
You May also Like: 15 Overlooked ’70s Home Exterior Ideas Worth Rediscovering
The Entertaining Bar With Pendant Lighting
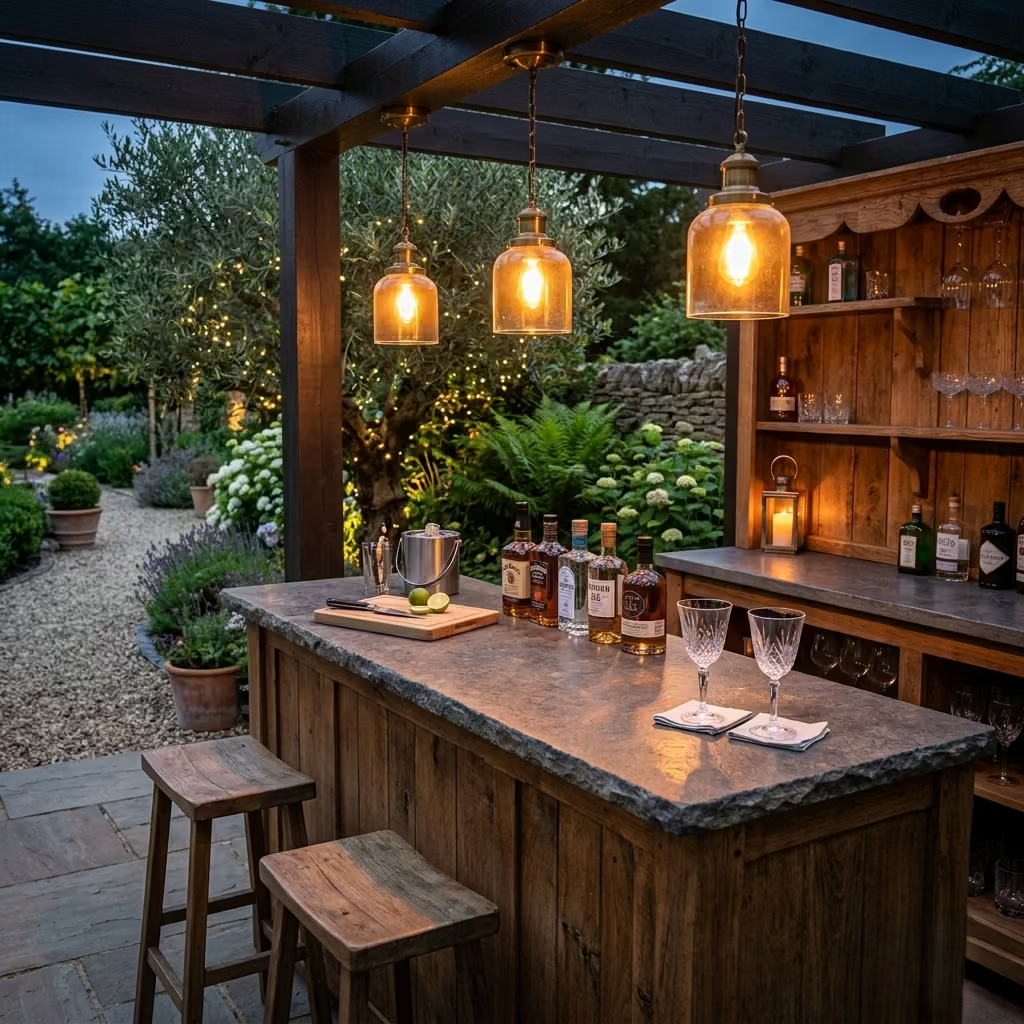
Pendant lighting above an outdoor bar elevates both functionality and atmosphere, transforming the space after dark into a vibrant social hub. Properly positioned lights highlight the countertop, illuminate prep areas, and create a visual focal point that draws guests to the bar. Unlike general garden lighting, pendants can be layered with ambient or pathway lighting to establish mood, guiding movement and defining the entertaining zone.
From my experience, a well-lit bar encourages longer gatherings and enhances safety. In one backyard project, we installed three pendant lights spaced evenly over a 2.4-metre-long (8 ft) timber bar. The lights were suspended at 2.2 metres (7.2 ft) above the counter, providing clear illumination for preparation and seating while avoiding glare in guests’ eyes. The warm light reflected off the stone countertop, creating a welcoming glow that invited people to linger around the bar during evening parties.
Design considerations include the choice of materials and installation method. Outdoor-rated fixtures made from brass, powder-coated aluminium, or stainless steel ensure durability against moisture, wind, and UV exposure. Wiring should be concealed within beams, pergola structures, or ceiling recesses to maintain a clean, uncluttered aesthetic. Pendant height should allow clear sightlines and comfortable headroom, typically around 30–45 cm (12–18 inches) above the counter overhang, depending on stool or seating height.
Lighting style also influences the atmosphere. Clear glass pendants create a crisp, contemporary feel, while frosted or amber-glass shades cast softer, more intimate light. In larger spaces, layering with under-counter LED strips or integrated ceiling lights enhances usability without competing with the central pendant feature.
Key Design Benefit
Pendant lighting transforms an outdoor bar into a visually engaging and practical entertaining zone. It provides task lighting for food and drinks, creates ambience, and establishes a central gathering point that encourages guests to stay and enjoy the space long into the evening.
Multi-Level Outdoor Kitchen Design
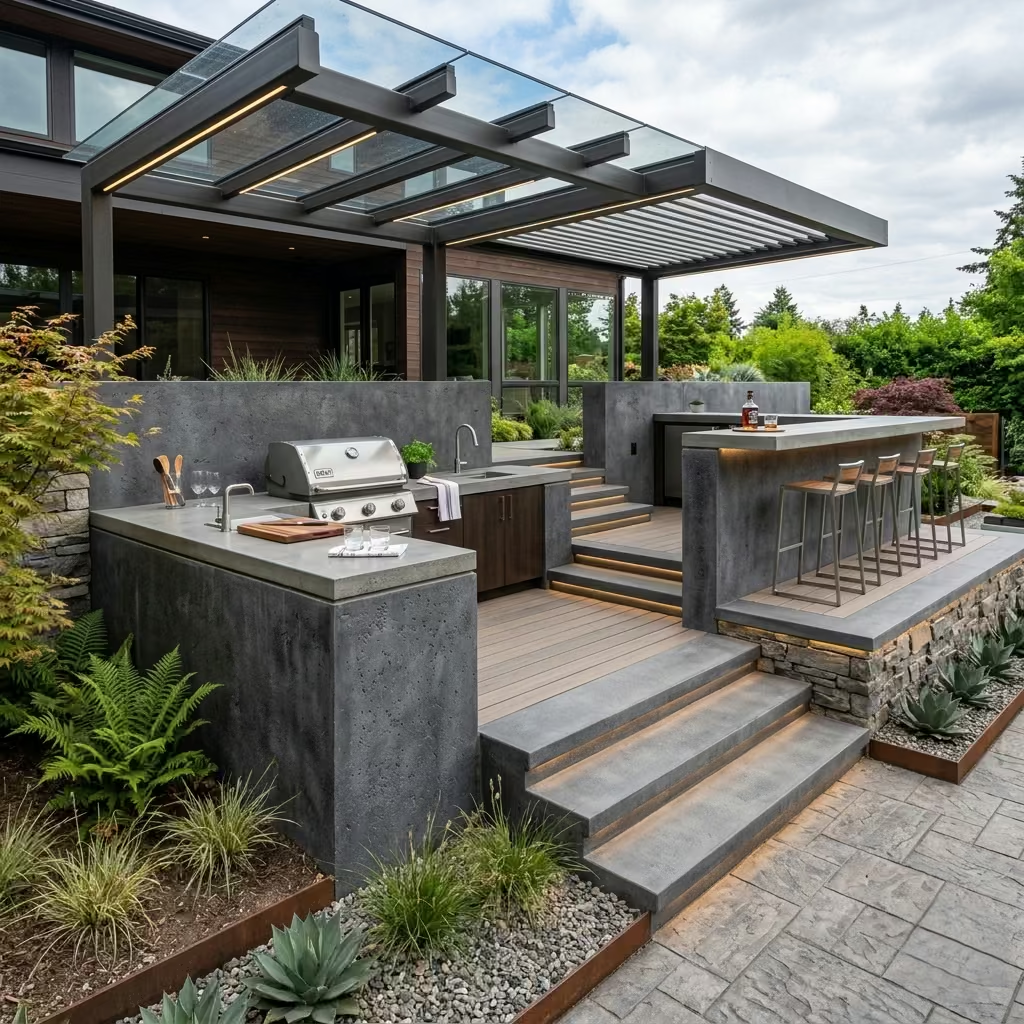
A multi-level outdoor kitchen introduces depth and visual interest by separating cooking, preparation, and seating areas onto distinct planes. This approach not only enhances workflow efficiency but also creates a sense of hierarchy within the space, clearly defining zones for the cook, guests, and social interaction. By using varying counter heights or stepped platforms, the kitchen becomes both functional and architecturally engaging.
In practical terms, multi-level designs allow simultaneous use of the space without interference. For example, in one project I completed, the main cooking zone featured a standard 90 cm (36 inches) high counter with a built-in grill and prep area, while the adjacent bar seating was raised to 105 cm (41 inches) with a 30 cm (12 inch) overhang for stools. This separation allowed the cook to work efficiently without guests leaning over the counter, while the elevated bar provided a comfortable vantage point for socialising.
Material choice and integration are crucial. Using consistent surfaces across levels, such as stone or concrete countertops, ensures a cohesive look even when heights vary. Steps or platforms should be wide enough to provide stability, typically 90–100 cm (36–40 inches) for walking areas, with contrasting textures to visually distinguish the zones. Lighting, both task and ambient, should be considered to accommodate the different heights, highlighting the transition between levels and ensuring safety during evening gatherings.
In addition to function, a multi-level design adds sculptural quality to the backyard. It transforms a flat patio into a dynamic environment, guiding movement naturally while creating intimate spaces for guests. In several of my garden projects, this approach has made outdoor kitchens feel more like bespoke architectural features than simple cooking areas.
Key Design Benefit
A multi-level outdoor kitchen enhances workflow, defines distinct zones, and adds visual structure to the backyard. By separating cooking, prep, and seating areas, it creates a more organised, engaging, and visually compelling space that supports both functional cooking and social interaction.
You May also Like: 25 Outdoor Bar Ideas That Turn Backyards Into Social Hotspots
Outdoor Kitchen With Dining Terrace
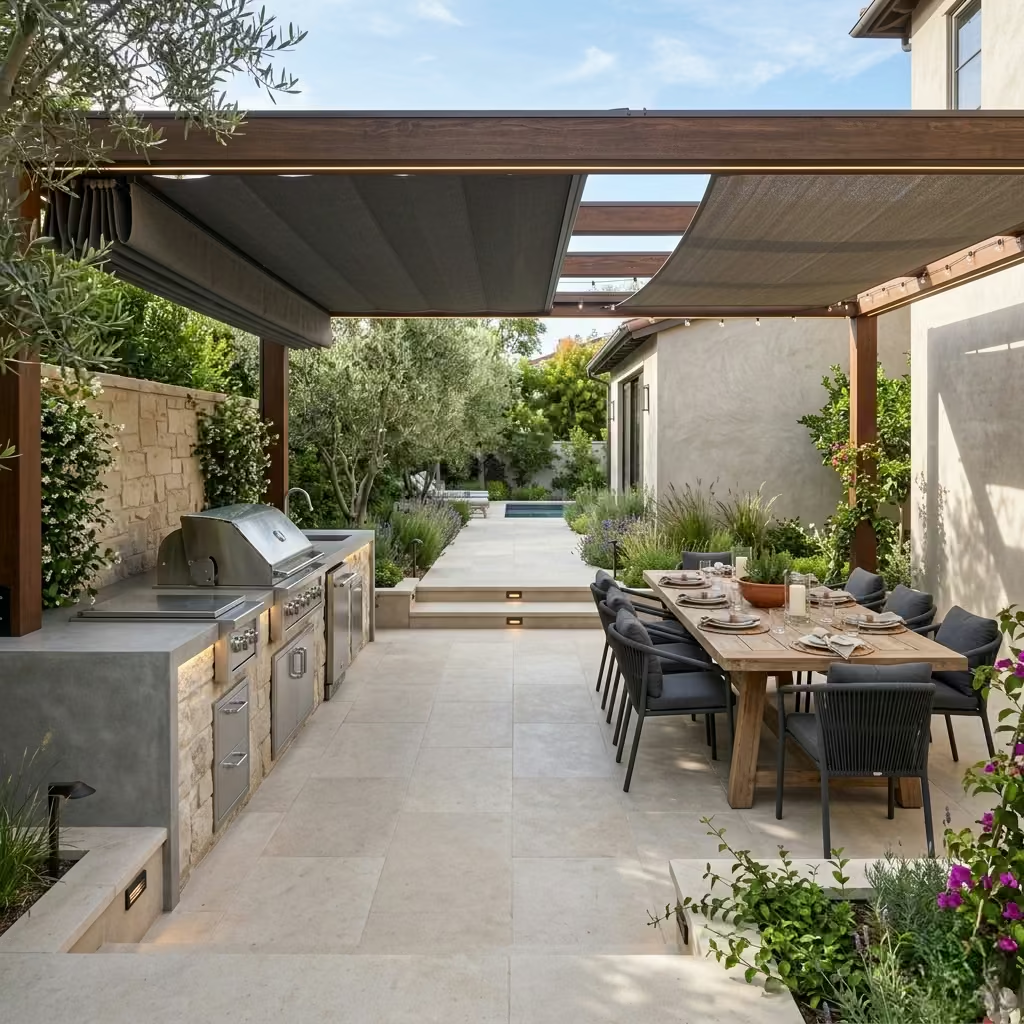
An outdoor kitchen paired with a dining terrace creates a seamless extension of the home, blending cooking and dining into a single, cohesive outdoor room. This approach transforms the backyard into a fully functional entertaining area where food preparation, serving, and meals occur in a continuous flow. By integrating the dining space directly with the kitchen, homeowners can host large gatherings comfortably while keeping guests engaged with the cooking experience.
From a design perspective, positioning and circulation are essential. In one project, we designed a 3-metre-long (10 ft) outdoor kitchen with a 65 cm (26 inch) deep countertop, directly adjoining a dining terrace that could comfortably seat eight guests. Maintaining 90–120 cm (36–48 inches) of circulation space between the counters and the dining table ensured free movement for serving and interaction without disrupting seating. Guests could easily transition from casual drinks at the prep counter to seated dining without breaking the flow of the gathering.
Material and style coordination between the kitchen and terrace enhances cohesion. Stone or concrete countertops paired with timber decking, natural stone paving, or matching dining furniture create a sense of unity and visual balance. In this project, we used limestone paving that continued seamlessly from the kitchen to the dining terrace, visually connecting the zones while providing a durable, slip-resistant surface suitable for outdoor use.
Lighting, shading, and comfort also contribute to usability. Pergolas, retractable awnings, or strategically placed umbrellas provide shade during daytime meals, while layered lighting such as pendant lights over the dining table, under-counter LEDs, and ambient garden lighting extend usability into evening hours. This creates an inviting atmosphere that encourages lingering, conversation, and interaction around both cooking and dining areas.
Key Design Benefit
An outdoor kitchen with a dining terrace unites cooking and eating in one functional, stylish space. It promotes seamless entertaining, strengthens social interaction, and creates an outdoor room that is both practical and visually harmonious, enhancing the overall backyard experience.
The Backyard Cocktail Bar
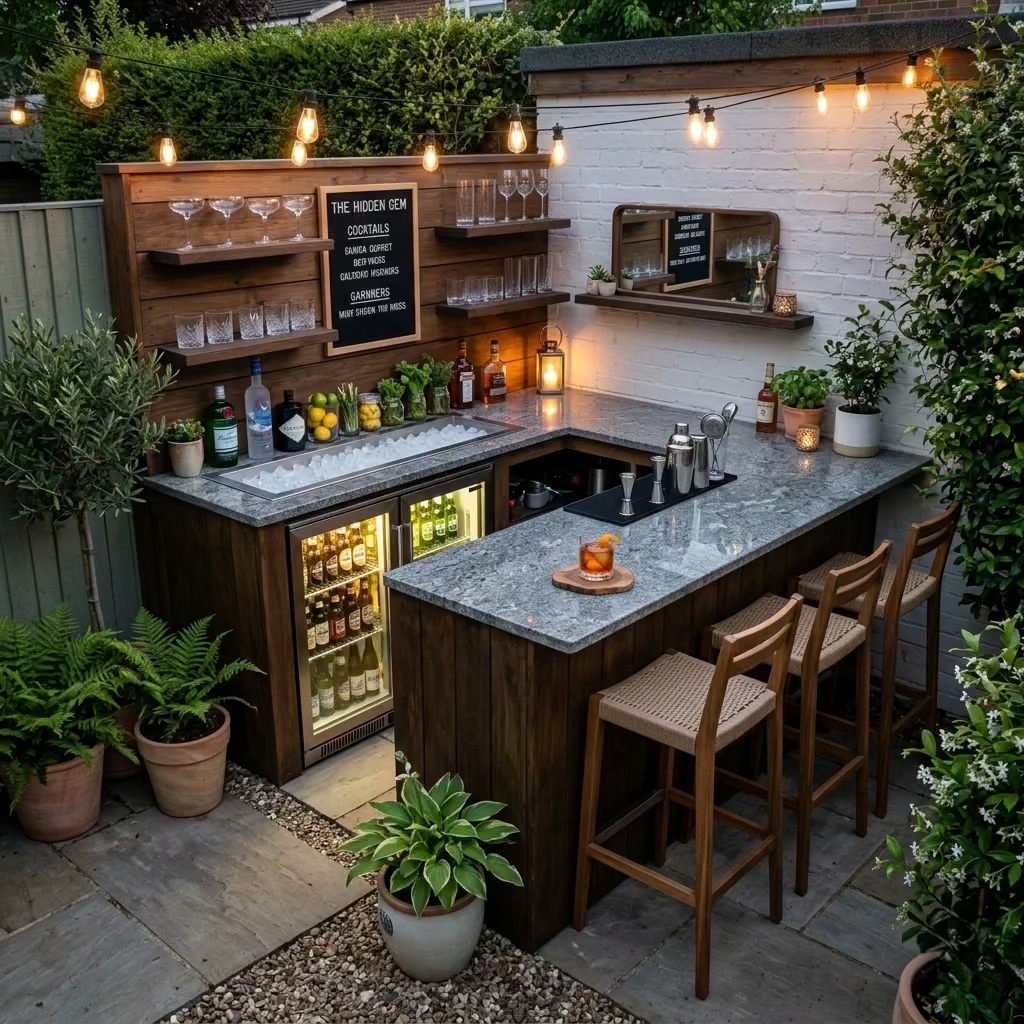
A backyard cocktail bar is a compact, focused entertaining zone designed primarily for drinks, socialising, and casual conversation rather than full-scale cooking. Unlike larger outdoor kitchens, its purpose is to provide a stylish, functional hub where guests can gather, enjoy refreshments, and linger without dominating the garden space. This type of bar works exceptionally well in smaller yards, terraces, or poolside areas, offering an intimate setting for evening gatherings or weekend get-togethers.
From a real-world perspective, placement and accessibility are key. In one project, we installed a 2-metre-long (6.5 ft) timber cocktail bar adjacent to a planting terrace, complete with under-counter refrigeration, an ice compartment, and a small prep sink. By situating the bar near seating and circulation areas but slightly apart from the main outdoor kitchen, it created a distinct destination for drinks, allowing guests to mingle without crowding the cooking zone.
Material choices are important for durability and aesthetic appeal. Weather-resistant timber, stone countertops, or stainless steel appliances can withstand outdoor conditions while maintaining a polished, inviting look. In the project above, a smooth stone countertop with a slight overhang of 30 cm (12 inches) allowed bar stools to be comfortably positioned, providing seating for four guests without interfering with movement around the bar.
Lighting and accessories further enhance the atmosphere. Pendant lighting or subtle integrated LED strips highlight the bar area, while portable or built-in shelving for glassware, mixers, and garnishes ensures practical convenience. Adding planters, textured finishes, or decorative elements can help the cocktail bar feel integrated into the overall garden design rather than an isolated feature.
Key Design Benefit
The backyard cocktail bar provides a dedicated, intimate space for socialising around drinks. It encourages relaxed gatherings, improves flow in outdoor entertaining, and allows homeowners to host stylish, functional events even in smaller outdoor areas without the need for full cooking facilities.
The Luxury Outdoor Kitchen Suite
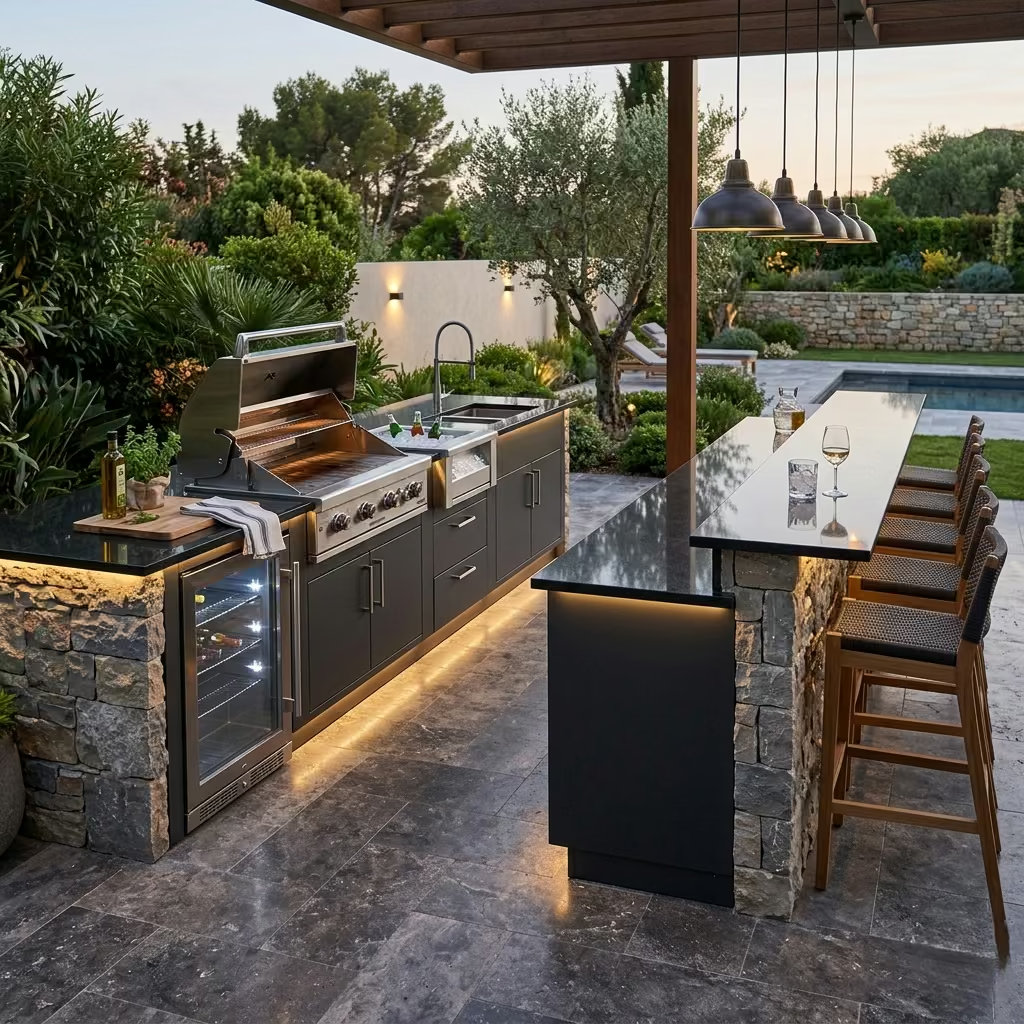
A luxury outdoor kitchen suite offers a comprehensive, high-end solution for homeowners who want a fully equipped, self-sufficient cooking and entertaining environment outdoors. Unlike simpler setups, this approach integrates all essential elements into a single, coordinated system, combining a built-in grill, sink, refrigeration, storage, and bar seating into a cohesive and functional layout. The result is a space that feels as thoughtfully designed and capable as an indoor kitchen while embracing the openness and social potential of the garden.
From a design perspective, a luxury suite is more than simply placing appliances outdoors. In one of my projects, we installed a 5-metre-long (16.5 ft) linear suite with a counter depth of 65–70 cm (26–28 inches), integrating a gas grill, under-counter fridge, ice compartment, prep sink, and storage drawers.
The opposite side features a bar-height counter 105 cm (41 inches) high with seating for six guests. This arrangement allowed the cook to operate efficiently while guests were entertained, with a clear division between preparation, cooking, and social zones. Circulation space of 1–1.2 metres (40–48 inches) in front of counters ensured comfort even during larger gatherings.
Material selection and integration are critical in a luxury setup. Stainless steel appliances are ideal for durability and a sleek aesthetic, while stone or concrete countertops provide heat resistance, longevity, and easy maintenance. In this project, we used a combination of polished granite countertops, powder-coated stainless-steel cabinetry, and natural stone cladding for visual cohesion with surrounding terraces. Thoughtful lighting, including recessed under-counter LEDs and pendant fixtures over the bar, created a layered environment suitable for both daytime and evening use.
Storage and organisation also define the luxury experience. Multiple drawers and cabinets allowed the homeowners to store utensils, cookware, and serving items within reach, while a dedicated refrigeration unit and ice compartment eliminated unnecessary trips indoors. By designing storage with ergonomic principles, the kitchen allowed multiple people to use it simultaneously without congestion, making it ideal for both casual family meals and larger social events.
Beyond function, a luxury suite contributes significantly to the ambiance and architectural character of the garden. It acts as a focal point, guiding social interaction and creating a defined outdoor living zone. The careful integration of materials, lighting, and seating ensures the space feels intentional, cohesive, and inviting, encouraging guests to gather and linger comfortably.
Key Design Benefit
A luxury outdoor kitchen suite combines full functionality with social sophistication. By incorporating all key elements grill, sink, fridge, storage, and bar seating it delivers a high-end, versatile outdoor hub. This approach enhances entertaining, streamlines workflow, and transforms the backyard into a fully equipped, visually striking extension of the home.
Outdoor Kitchen With Garden Views
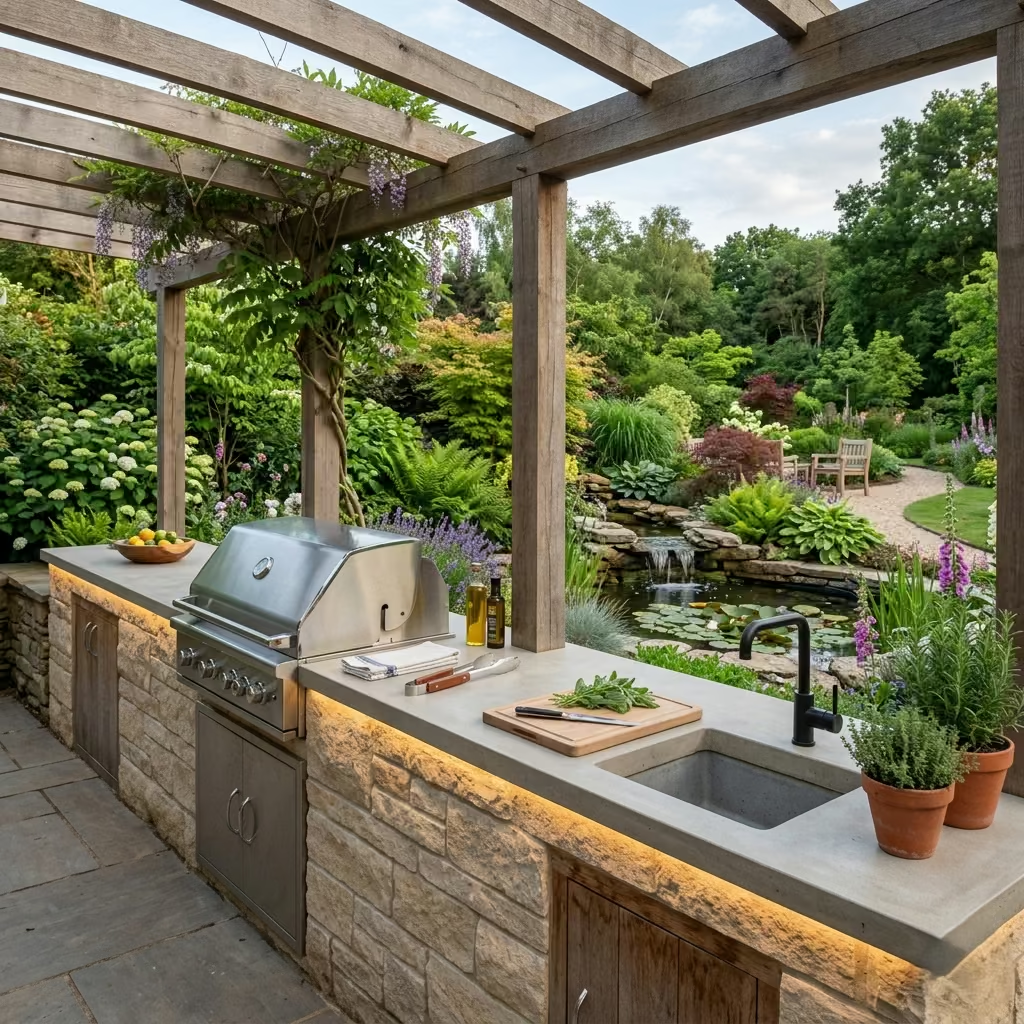
An outdoor kitchen designed to frame garden views transforms cooking into an immersive, sensory experience. By positioning the kitchen to take advantage of vistas, plantings, or water features, homeowners can enjoy a visual connection to their surroundings while preparing meals. This approach turns the act of cooking into a moment of enjoyment, rather than a purely functional task, and integrates the kitchen seamlessly into the overall landscape.
In one of my projects, we situated a 3-metre-long (10 ft) linear kitchen along the edge of a terrace overlooking a sunken garden and ornamental pond. The countertop depth of 65 cm (26 inches) provided ample prep space while ensuring that the cook could easily see and engage with guests or the garden. Sliding doors from the indoor kitchen aligned with this outdoor arrangement, creating a continuous indoor–outdoor flow that enhanced both visual and social connection.
Key design considerations include circulation, orientation, and layout. The kitchen should be placed so that the main cooking and prep zones face the view, while still maintaining 90–120 cm (36–48 inches) of clear space for movement and guest interaction. In sunny climates, partial shading through pergolas, retractable awnings, or strategically positioned trees can prevent glare and heat buildup without obstructing the view.
Material choices also support the experience. Light-coloured stone or concrete countertops reflect natural light and highlight the landscape, while timber or textured finishes can visually link the kitchen to planting beds and outdoor structures. In this project, subtle LED strip lighting along the counter edge allowed evening cooking and entertaining without interfering with the sightlines to the garden.
Key Design Benefit
An outdoor kitchen positioned to capture garden views enhances both functionality and the enjoyment of the space. It encourages engagement with the surrounding landscape, provides a serene cooking environment, and elevates outdoor living by turning everyday meal preparation into a visually and socially enriching experience.
The Scandinavian-Inspired Outdoor Kitchen
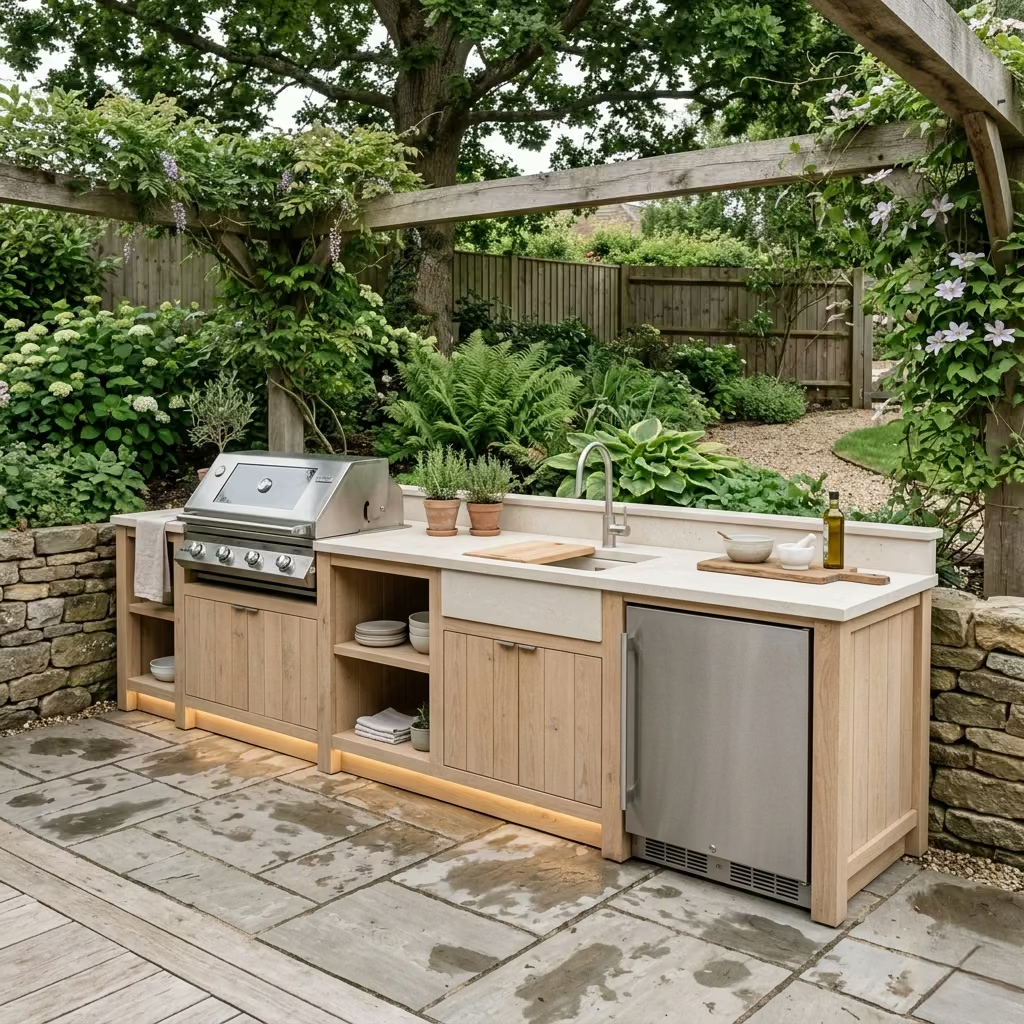
A Scandinavian-inspired outdoor kitchen embodies minimalism, calmness, and functionality, creating a serene and inviting space through simple materials and a restrained colour palette. Natural wood, pale stone, and neutral tones dominate the design, producing an outdoor kitchen that feels light, clean, and harmoniously connected to the surrounding garden. This style focuses on quality over ornamentation, encouraging thoughtful layout, practical workflow, and uncluttered surfaces.
In a project I completed for a modern countryside home, we created a 2.8-metre-long (9 ft) outdoor kitchen with a counter depth of 65 cm (26 inches). The base was clad in untreated oak panels, while the countertop used locally sourced pale limestone. This combination maintained visual warmth while keeping the palette soft and neutral. The kitchen included a built-in grill, prep area, and under-counter fridge, all seamlessly integrated into the design to maintain a minimalist, cohesive look.
Layout and ergonomics are central to Scandinavian design. Counters are typically 90–95 cm (36–38 inches) high for comfortable cooking, while circulation space of 90–120 cm (36–48 inches) allows easy movement for multiple users. Accessories and storage are kept understated, with clean lines and hidden compartments to prevent clutter while ensuring practical usability.
Lighting and material finishes are equally important. Soft, indirect LED lighting under counters or along the pergola highlights surfaces without overwhelming the space, while the natural materials age gracefully, developing subtle patina over time that enhances character rather than detracting from the aesthetic. Timber decking or stone paving complements the materials, tying the kitchen visually into the surrounding garden.
Key Design Benefit
A Scandinavian-inspired outdoor kitchen creates a calm, functional, and aesthetically cohesive outdoor space. By focusing on natural materials, clean lines, and practical layout, it encourages relaxed cooking and entertaining, enhances the connection with the garden, and delivers a timeless, low-maintenance environment that remains inviting year after year.
The Social Outdoor Kitchen Courtyard
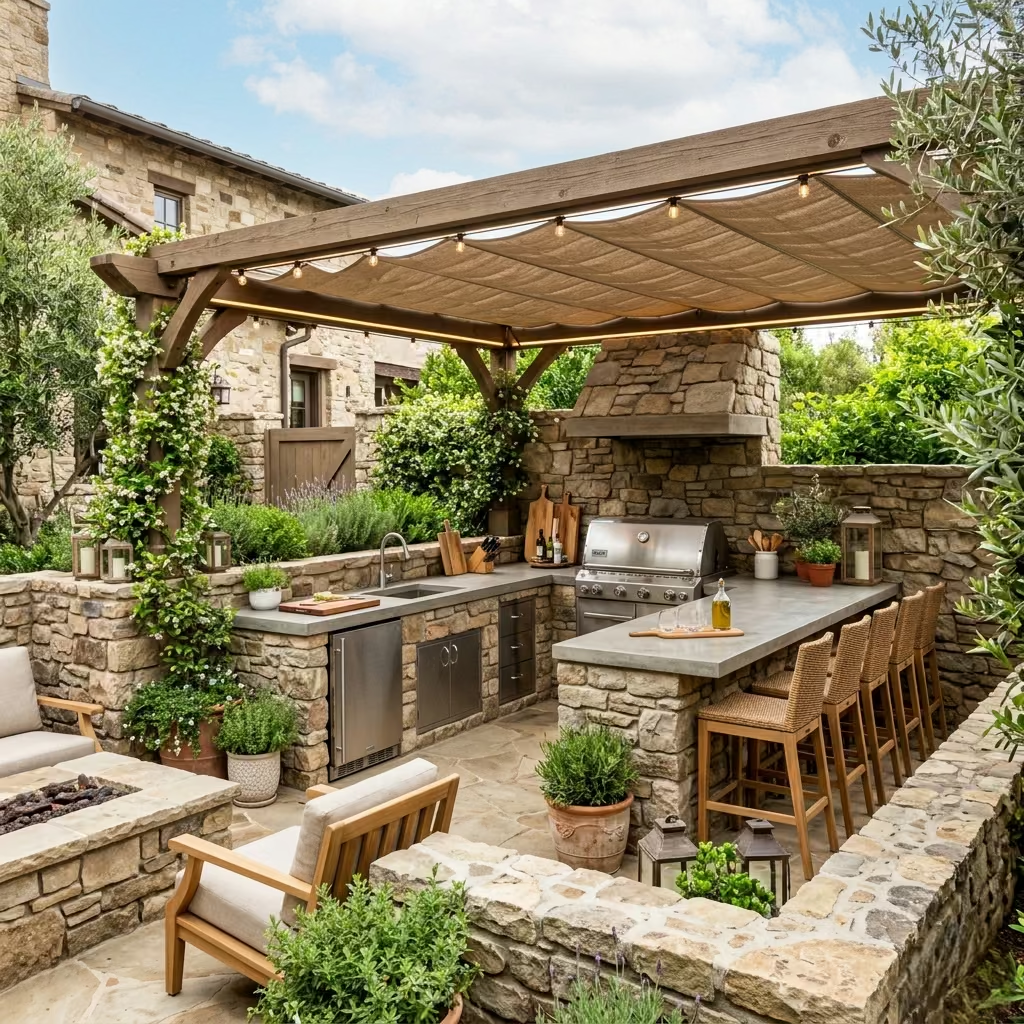
A social outdoor kitchen courtyard transforms a backyard into a fully enclosed, immersive entertaining space that functions like an outdoor room. By enclosing the kitchen within walls, fencing, or landscaping elements, the design creates a sense of intimacy and privacy while still maintaining a connection to the outdoors. This approach encourages guests to gather, linger, and interact, making cooking and entertaining a shared experience rather than a solitary task.
In one project I designed, we created a courtyard kitchen measuring 4 metres by 5 metres (13 × 16.5 ft), incorporating a built-in grill, prep counters, under-counter refrigeration, and bar seating for six. The courtyard was framed with low stone walls and raised planters, which provided a visual boundary while preserving sightlines to the surrounding garden. Circulation space of 1–1.2 metres (40–48 inches) around the counters allowed multiple people to move freely, enhancing usability during large gatherings.
Material selection reinforced the enclosed, cohesive feel. Stone paving, timber-clad walls, and neutral-coloured concrete countertops created a unified aesthetic, while weather-resistant finishes ensured durability. Integrated lighting, including recessed LEDs in walls and subtle pendant lights over the bar, established a warm, inviting atmosphere suitable for daytime and evening use. In addition, strategically positioned pergolas and retractable awnings offered shade and protection from light rain without diminishing the openness of the courtyard.
Functionally, this design supports simultaneous cooking and social interaction. Guests can sit at the bar, lounge in adjacent seating areas, or move around freely without interrupting the cook. I have found that courtyards naturally encourage conversation and connection, turning ordinary backyard meals into extended, memorable experiences.
Key Design Benefit
The social outdoor kitchen courtyard creates a dedicated, cohesive outdoor room for cooking, dining, and entertaining. By framing the space, enhancing circulation, and integrating materials and lighting, it fosters intimacy, encourages social interaction, and elevates the backyard into a fully functional, visually striking extension of the home.
Design Considerations Before Building an Outdoor Kitchen
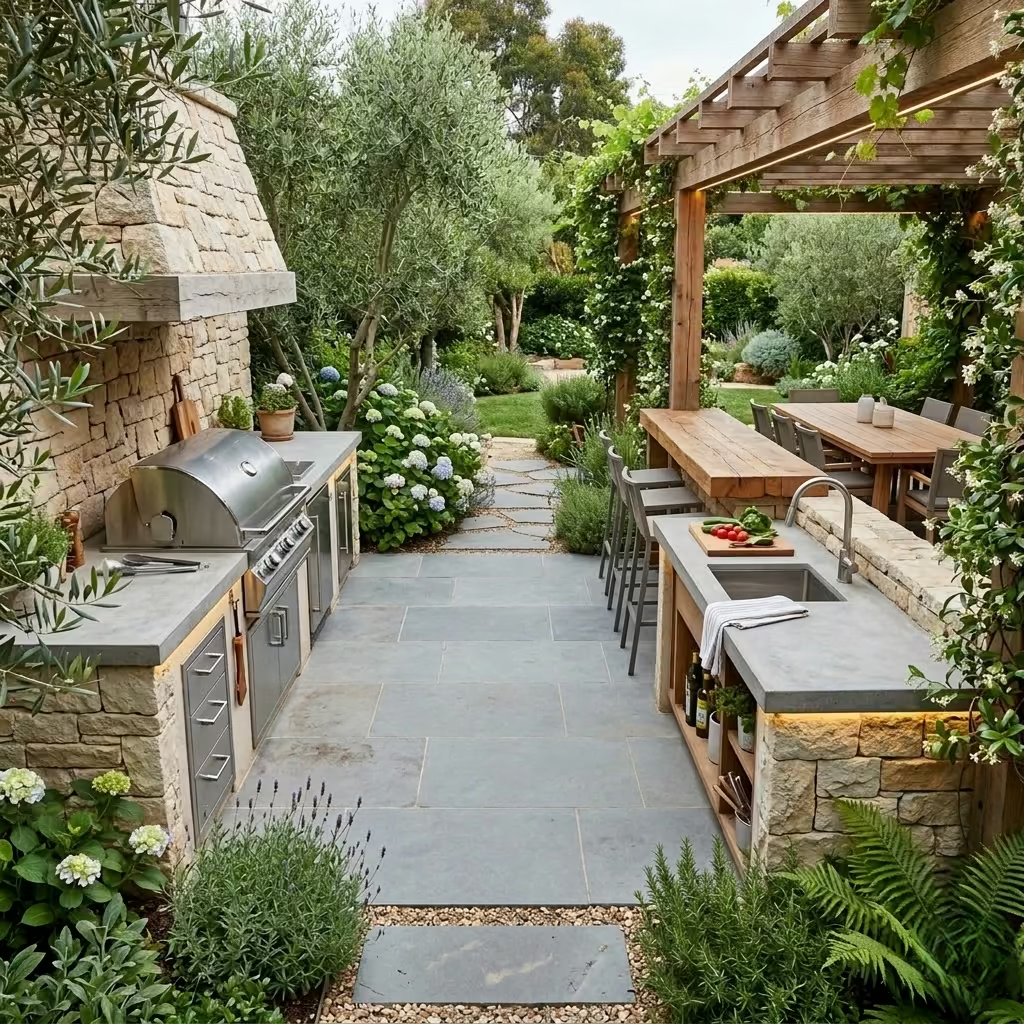
Even though an outdoor kitchen sits in the open air, it still benefits careful planning based on cooking ergonomics and workflow principles. The goal is to create a space where preparation, cooking, serving, and social interaction happen naturally and efficiently, without guests or cooks feeling cramped.
One of the most important aspects is circulation. Maintaining 90–120 cm (36–48 inches) of clear space around primary work areas grill, prep counters, and sink ensures multiple people can move freely without interfering with each other. In one project, we found that increasing circulation from the minimum 90 cm to 110 cm around an L-shaped kitchen significantly improved comfort during parties, allowing the host to prep while guests mingled at the bar or adjacent seating without congestion.
Zoning is another key consideration. The kitchen should be organized into distinct areas:
- Cooking zone with grill or cooktop
- Prep zone with countertop space and sink
- Serving and social zone with bar seating or adjacent dining areas
Keeping these zones logically connected reduces unnecessary steps and makes the space feel intuitive to use. For example, situating a fridge or ice drawer within 1–2 metres of the cooking zone prevents repeated trips indoors while keeping beverages and ingredients accessible.
In addition to function, consider how the layout interacts with the garden. Outdoor kitchens should feel integrated, respecting existing paths, landscaping, and views, rather than appearing as an afterthought. Aligning counters along natural sightlines, framing views, or using islands to define space can enhance both usability and aesthetics.
Key Takeaway
Careful layout and workflow planning are essential for a functional outdoor kitchen. By maintaining proper circulation, defining clear zones, and integrating the design with the surrounding environment, you create a space that is efficient, comfortable, and inviting for both cooking and entertaining.
Material Durability
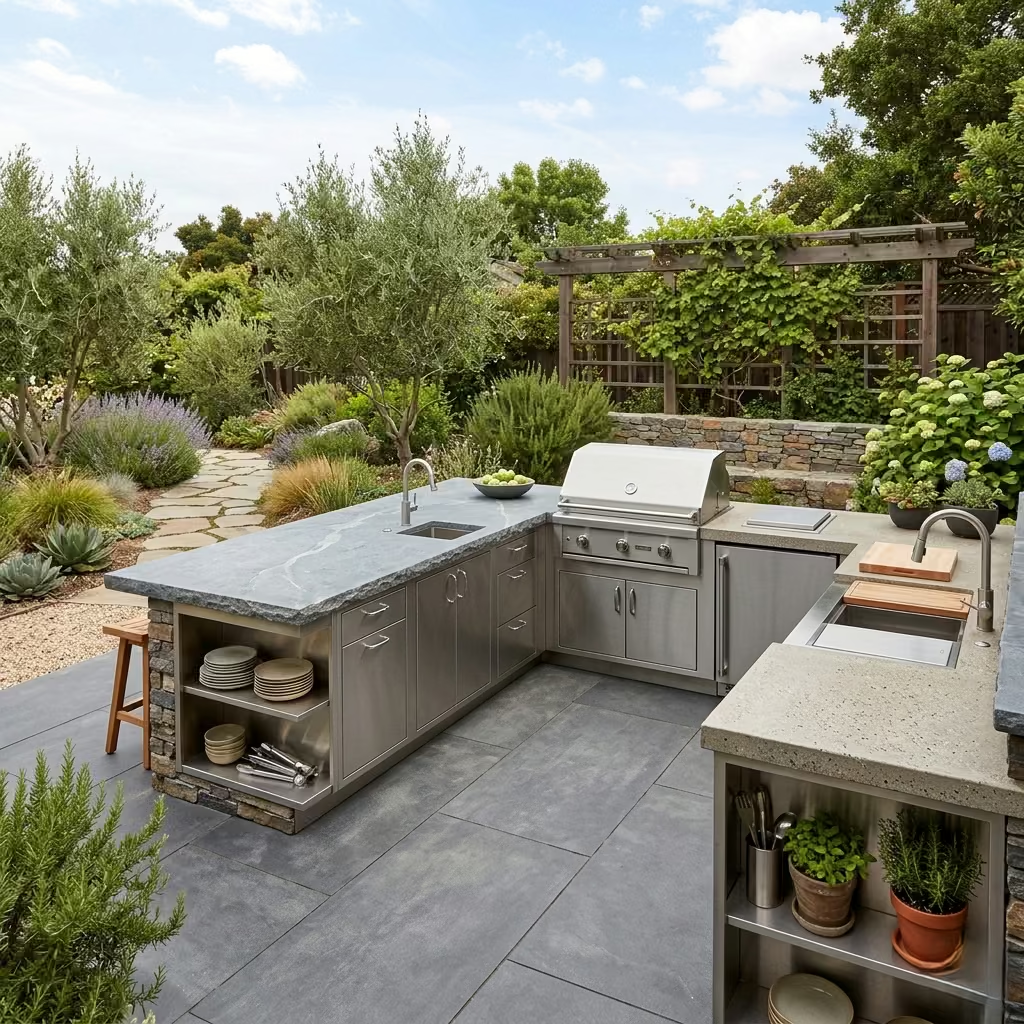
Durability is a cornerstone of a successful outdoor kitchen design. Unlike indoor kitchens, outdoor setups are constantly exposed to the elements, and selecting materials that can withstand rain, heat, UV exposure, and seasonal temperature shifts is critical to ensure longevity and maintain aesthetic appeal. Choosing the right materials not only protects your investment but also reduces maintenance over time.
Common durable materials include:
- Stainless Steel: Ideal for grills, sinks, appliances, and cabinetry. Stainless steel resists corrosion, heat, and UV damage, making it a practical choice for all-weather kitchens. In my projects, I often recommend marine-grade stainless steel for coastal or humid environments to prevent rust and maintain a polished look for years.
- Stone: Natural stones like granite, limestone, or sandstone are visually striking and highly resilient. They tolerate heat from grills and direct sunlight while providing a tactile, textured surface. In one garden project, a limestone countertop aged beautifully over several seasons, developing a soft patina that enhanced the character of the kitchen.
- Concrete: Offers durability, heat resistance, and the ability to be custom-shaped. Concrete can be finished smooth, honed, or textured and treated to resist staining and moisture. I have used concrete for large island counters and integrated prep areas because it combines strength with design flexibility.
- Porcelain: Ideal for countertops and cladding, porcelain is non-porous, scratch-resistant, and UV stable. Its smooth surface makes cleaning easy, while large-format porcelain slabs create a seamless, modern aesthetic that withstands daily outdoor use.
When specifying materials, I also consider climate, maintenance expectations, and the visual language of the surrounding garden. Combining materials such as a stone countertop with stainless steel cabinetry often provides both durability and a refined, layered aesthetic that elevates the outdoor kitchen beyond functional necessity.
Key Takeaway
Selecting durable, weather-resistant materials is essential for a long-lasting outdoor kitchen. By choosing stainless steel, stone, concrete, or porcelain, you ensure the space remains functional, low-maintenance, and visually appealing, no matter the climate or season.
Utilities and Infrastructure
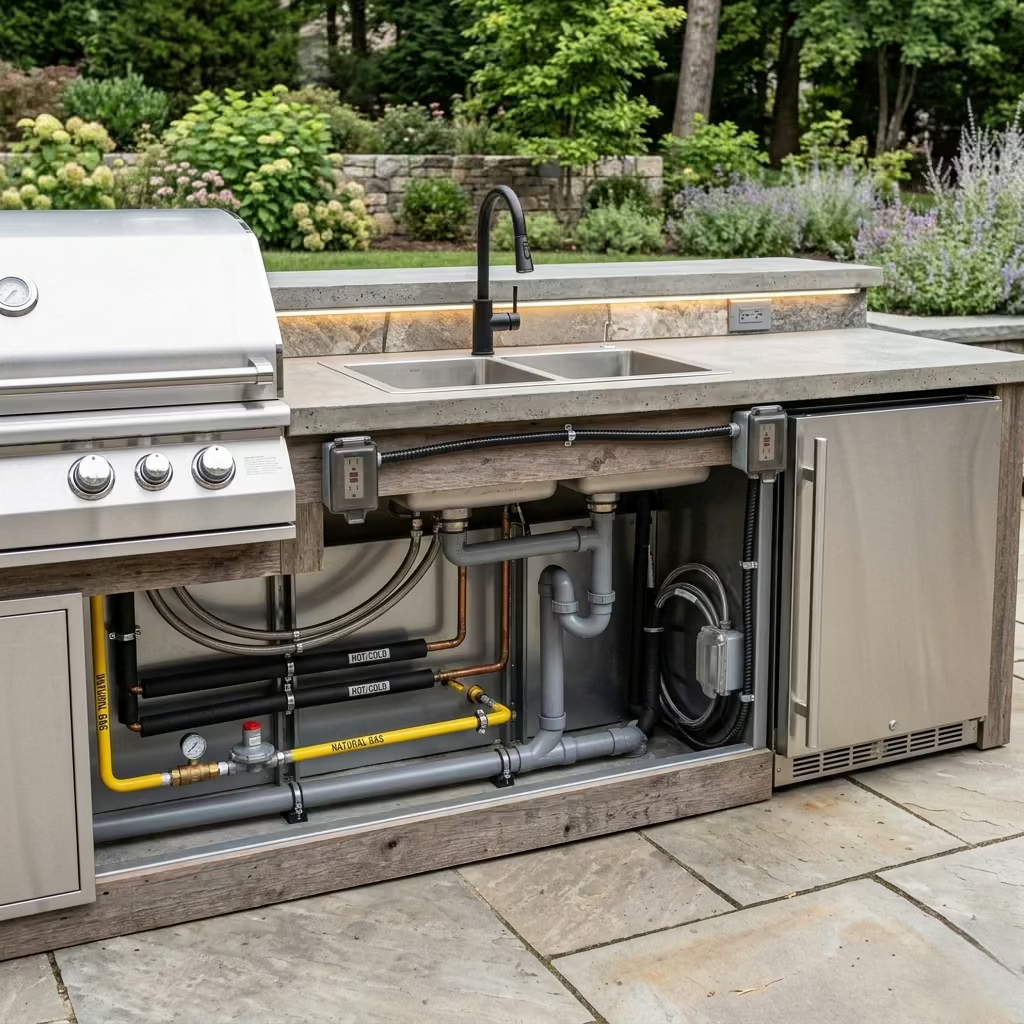
A well-functioning outdoor kitchen relies on properly planned utilities and infrastructure to ensure safety, efficiency, and long-term performance. Essential systems include gas lines, plumbing, drainage, and electrical outlets, all of which must be carefully coordinated within the design to support cooking, refrigeration, lighting, and other appliances.
Gas Lines: For grills, pizza ovens, or cooktops, a safe and correctly installed gas supply is critical. In my projects, I always specify a licensed gas engineer to handle line installation, regulators, and shut-off valves, ensuring compliance with local codes and minimizing risk.
Plumbing and Drainage: Outdoor sinks, ice makers, or wet bars require reliable water supply and drainage. Installing piping that withstands freezing temperatures, prevents leaks, and avoids backflow issues is essential. In one garden kitchen, we routed 20 mm (3/4 inch) PEX piping with insulated sleeves under the terrace to maintain year-round functionality without compromising the landscape.
Electrical Outlets: Power is needed for refrigeration, lighting, small appliances, and sometimes outdoor audio-visual setups. Outlets should be weatherproof, GFCI-protected, and strategically placed to support counters, prep areas, and seating zones. Proper planning ensures cords do not create trip hazards or interfere with workflow.
Professional Installation: All utilities should be installed by licensed contractors to ensure safety, code compliance, and warranty protection. Incorrect installations can lead to costly repairs, hazards, and reduced functionality. Coordinating these systems during the design phase also allows seamless integration with cabinetry, countertops, and layout, preventing retrofitted solutions that disrupt the kitchen’s aesthetics or ergonomics.
Key Takeaway
Robust utilities and infrastructure are essential for a safe, functional outdoor kitchen. By incorporating gas, plumbing, drainage, and electrical systems professionally, you ensure reliability, compliance, and convenience, supporting both cooking and socialising while protecting your investment over time.
Common Outdoor Kitchen Design Mistakes ![]()
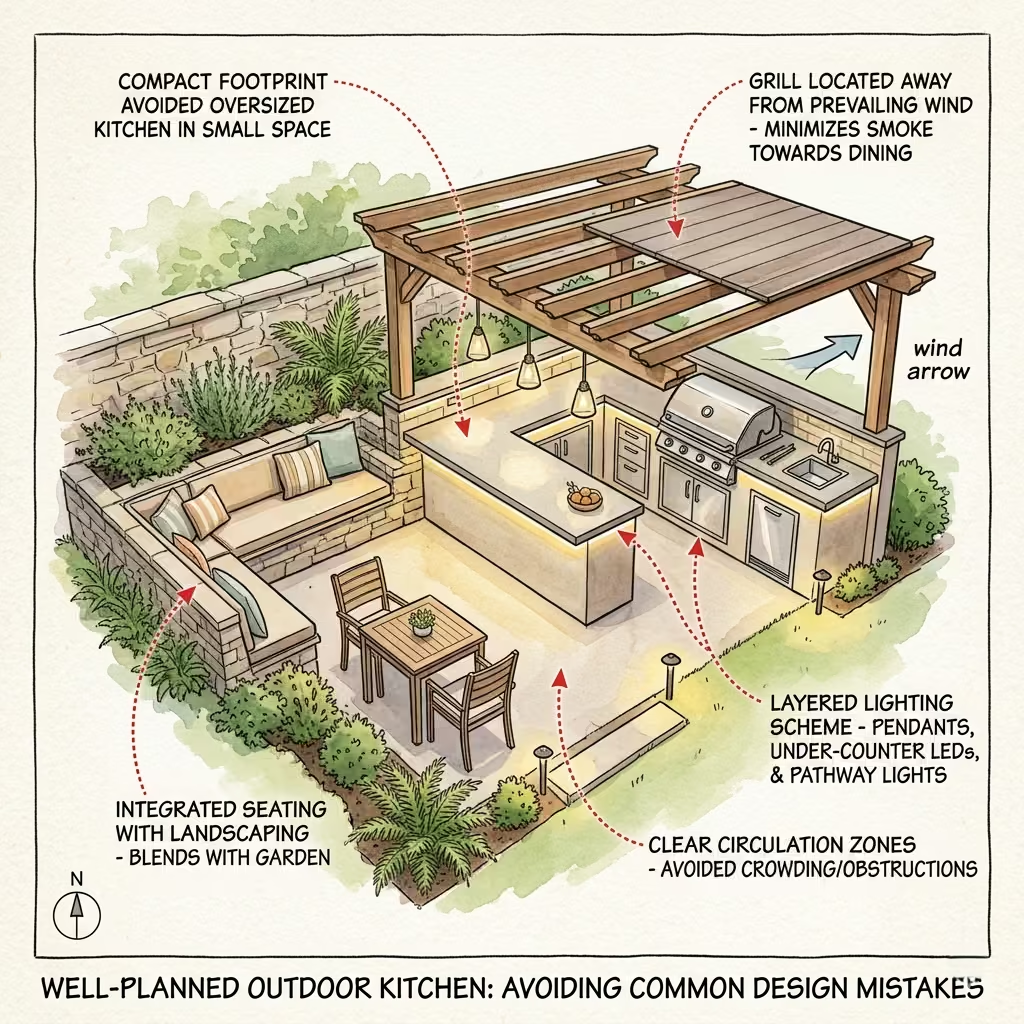
Even the most beautifully designed outdoor kitchens can underperform if key planning aspects are overlooked. Avoiding common mistakes ensures the space is functional, comfortable, and enjoyable year-round.
Oversizing the Kitchen
A kitchen that is too large can overwhelm a smaller garden, disrupting proportion and circulation. In one compact backyard project, a previously proposed 5-metre-long (16.5 ft) linear kitchen would have dominated the terrace and blocked pathways. Scaling it down to 3 metres (10 ft) preserved open space, maintained visual balance, and allowed seating and dining zones to coexist comfortably. The lesson is to design kitchens in harmony with the garden, rather than forcing a “dream kitchen” into a constrained space.
Ignoring Wind Direction
Positioning grills or pizza ovens without considering prevailing wind can result in smoke or heat blowing directly toward seating or dining areas, making the space uncomfortable. On a coastal property, we rotated the cooking zone 90 degrees from the dominant wind, which directed smoke away from guests while keeping the kitchen functional even on breezy days. Understanding airflow ensures the kitchen remains pleasant during cooking and entertaining.
Poor Lighting
Without adequate lighting, outdoor kitchens become difficult or unsafe to use after sunset. Overhead lights alone often create shadows on prep surfaces, while insufficient ambient lighting makes circulation awkward. In multiple projects, I integrate layered solutions including pendant lighting over bars, under-counter LEDs for prep areas, and soft pathway lighting. This combination provides visibility, highlights key areas, and extends usability well into the evening.
Final thoughts about Designing outdoor kitchen with Bar
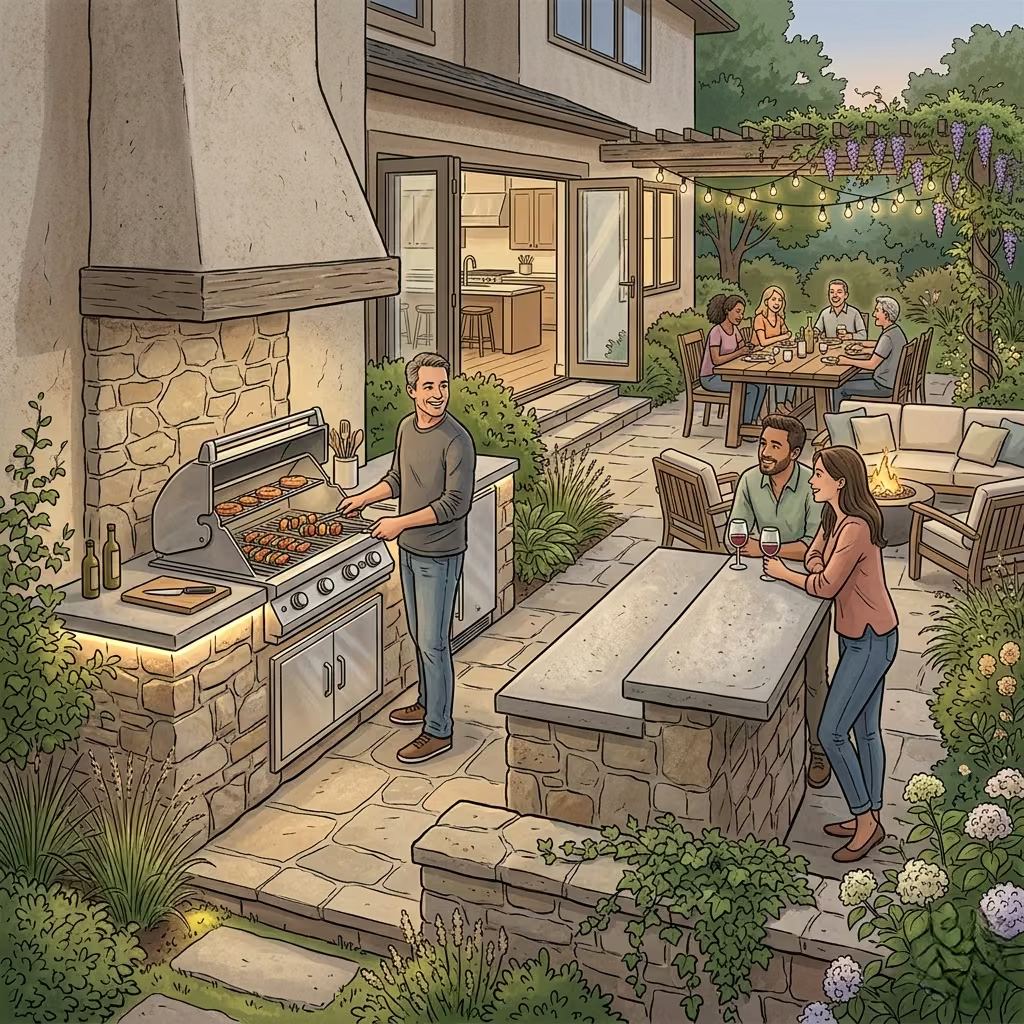
The most successful outdoor kitchens are defined not by the quantity of appliances but by how naturally they support conversation, cooking, and shared experiences. A well-planned kitchen encourages movement, interaction, and engagement, making both preparation and entertaining feel effortless.
From my experience designing residential outdoor spaces, the strongest layouts focus on flow, durability, and atmosphere. Clear circulation paths, weather-resistant materials, and integrated lighting all contribute to a space that is functional and inviting, whether for a casual family meal or a lively garden gathering. Attention to ergonomics, zoning, and connection to the surrounding landscape ensures the kitchen feels intuitive and welcoming, rather than cluttered or disconnected.
Ultimately, an outdoor kitchen should feel like a natural extension of the home, blending architecture, garden design, and lifestyle into one cohesive outdoor living experience. By carefully considering layout, materials, utilities, and social dynamics, homeowners can create a space that remains enjoyable, beautiful, and practical for years to come, transforming the garden into a true hub of life, conversation, and memorable moments.
Frequently asked questions about Designing the Outdoor Bar and Kitchen
How much space do I need for an outdoor kitchen?
The space required depends on the appliances, layout, and intended use. As a guideline, maintain 90–120 cm (36–48 inches) of clear circulation around work areas. For a functional setup with grill, prep counters, and bar seating, a footprint of 3–5 metres (10–16.5 ft) in length is typical, but smaller compact kitchens can also work in modest gardens if carefully planned.
What materials are best for outdoor kitchens?
Durability is key. Stainless steel is ideal for appliances and cabinetry due to corrosion resistance. Stone, concrete, and porcelain work well for countertops and surfaces, combining strength with aesthetic appeal. Using materials that withstand rain, UV exposure, and seasonal temperature changes ensures longevity and minimal maintenance.
Do I need professional installation for utilities?
Yes. Gas lines, plumbing, drainage, and electrical outlets should always be installed by licensed contractors. Proper installation ensures safety, compliance with regulations, and reliable operation of appliances, lighting, and refrigeration.
How can I make an outdoor kitchen usable year-round?
Consider shading, wind direction, and heating options. Pergolas, awnings, and retractable canopies provide sun and rain protection, while fire pits, heaters, or covered pavilions extend usability into cooler months. Position grills and cooktops with prevailing wind in mind to avoid smoke or heat blowing toward seating areas.
How do I choose the right layout?
Layouts should support workflow and social interaction. Common configurations include L-shaped, U-shaped, linear, or island designs. Separate cooking, prep, and bar seating areas for efficiency. Always maintain clear circulation zones and align the kitchen with garden paths, dining terraces, or views to create a natural flow.
Can small gardens accommodate an outdoor kitchen?
Absolutely. Compact designs, such as linear or corner kitchens, can fit in small patios or terraces. Prioritize multifunctional elements like combined prep and bar counters, and scale appliances appropriately to maintain balance and circulation.
How do I integrate the kitchen with the garden?
Consider sightlines, materials, and planting. Position the kitchen to frame garden views, use materials that complement landscaping, and integrate elements like pergolas, planters, or lighting to create cohesion. A well-integrated kitchen feels like a natural extension of the home rather than an afterthought.
What lighting is recommended for outdoor kitchens?
Layered lighting works best. Combine task lighting over prep areas, ambient lighting for circulation, and accent or pendant lighting over bars or islands. Proper lighting ensures usability after dark and enhances the overall atmosphere.
Should I include refrigeration in my outdoor kitchen?
Yes, built-in refrigeration adds convenience and keeps ingredients, drinks, and perishables close at hand. Under-counter fridges, ice drawers, or beverage coolers allow seamless entertainment without frequent trips indoors.
How do I avoid common design mistakes?
Avoid oversizing the kitchen for your garden, consider prevailing wind directions, and plan adequate lighting. Ensure circulation is sufficient, utilities are professionally installed, and the design balances cooking, social interaction, and garden integration for both function and aesthetic appeal.