25 Open Kitchen Living Rooms ideas That Feel Stylish, Spacious, and Effortlessly Connected
Open concept kitchen living rooms have become one of the most sought-after layouts in modern homes. Homeowners love them for the easy flow they create between cooking, dining, and relaxing, making everyday living feel more connected and effortless. Without walls breaking up the space, natural light travels further, sightlines stay open, and the whole home feels brighter and more spacious.
From a social point of view, this layout makes hosting a breeze. You can prep dinner while chatting with family on the sofa or keep an eye on kids playing without feeling cut off. It also supports today’s multifunctional lifestyles where one room often has to do the job of three.
In this guide, I’m sharing 25 open kitchen living room ideas that show how versatile this layout can be. You’ll find smart zoning techniques, clever decor strategies, and inspiring layout styles that work for both small and large homes. Whether you’re remodelling or simply refreshing your current space, these ideas will help you create a home that feels cohesive, stylish, and incredibly livable.
Benefits of an Open Kitchen Living Room Layout
An open kitchen living room layout brings a range of functional and aesthetic advantages that suit both modern lifestyles and compact homes.
Creates better flow and visibility
With fewer walls interrupting the space, movement between cooking, dining, and relaxing becomes seamless. Sightlines remain open, making the room feel more intuitive to use and easier to navigate throughout the day.
Improves natural light
Open layouts allow daylight to travel freely from one end of the space to the other. Kitchens that once felt dark suddenly benefit from the glow of adjacent living room windows, creating a brighter and more uplifting environment overall.
Enhances hosting and entertaining
Social interaction becomes effortless. You can cook while chatting with guests on the sofa, refill drinks without leaving the conversation, and maintain a sense of connection during busy gatherings. It supports that relaxed, inclusive style of entertaining many homeowners now prefer.
Maximises perceived space in smaller homes
By eliminating visual barriers, open concepts make small or narrow homes feel much larger than they are. The shared sightlines and combined square footage create a sense of openness you simply can’t achieve with closed-off rooms.
Offers flexible furniture and layout options
An open plan gives you far more freedom to shape the space around your lifestyle. You can float furniture, experiment with zoning, use multifunctional pieces, and easily adapt the layout as your needs change over time.
You May also Like: 21 Minimalist Living Room Ideas That Make Your Home Feel Calm and Chic
25 Open Kitchen Living Rooms
Open kitchen living rooms come in all shapes and styles, and the best ones strike the perfect balance between practicality and personality. Whether you’re working with a compact apartment or a spacious family home, the right layout can make your space feel brighter, more seamless, and far more enjoyable to live in.
Below, I’ve pulled together 25 inspiring ideas that show just how versatile an open plan can be. Each concept includes a quick description, the reason it works so well, and a simple tip you can use to bring the same effect into your own home.
Sleek Modern Minimalist Layout
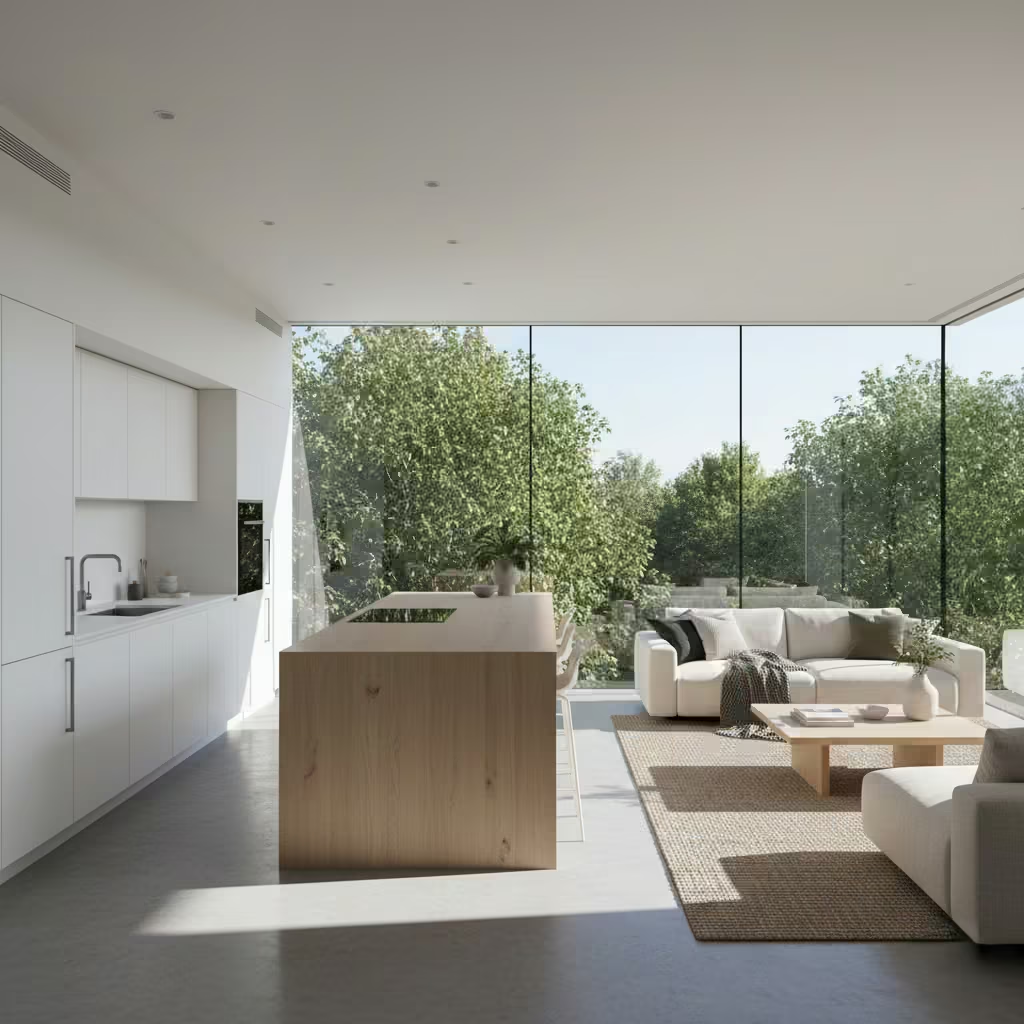
A sleek modern minimalist layout focuses on clean lines, uncluttered surfaces, and a refined mix of high-quality materials that create a calm, visually spacious open plan. In this setup, the kitchen typically features handleless cabinetry, integrated appliances, and a streamlined island that blends seamlessly into the living area.
The living room continues the same aesthetic with low profile furniture, a neutral palette, and carefully curated decor that avoids visual noise. Everything feels intentional, balanced, and effortlessly sophisticated.
Why it works
This style succeeds because minimalism naturally enhances the open concept layout. Without heavy ornamentation or busy detailing, both zones flow into each other smoothly, making the space feel larger and more harmonious.
The simplicity allows architectural features and natural light to take centre stage, which elevates the overall look of the room. It also makes the kitchen appear less “kitchen like”, helping both areas function as one cohesive environment rather than two distinct zones forced together.
Practical tip
Choose two or three core materials and repeat them across both spaces to create instant unity. For example, use the same wood tone on your kitchen island and coffee table or match your sofa fabric with your bar stool upholstery.
Keep worktops clear, store small appliances out of sight, and introduce soft textures like a wool rug or linen cushions to stop the minimalist look from feeling cold. If possible, add dimmable lighting so you can shift the mood from bright and functional during the day to warm and relaxed in the evening.
Cozy Open Concept with Natural Wood Accents
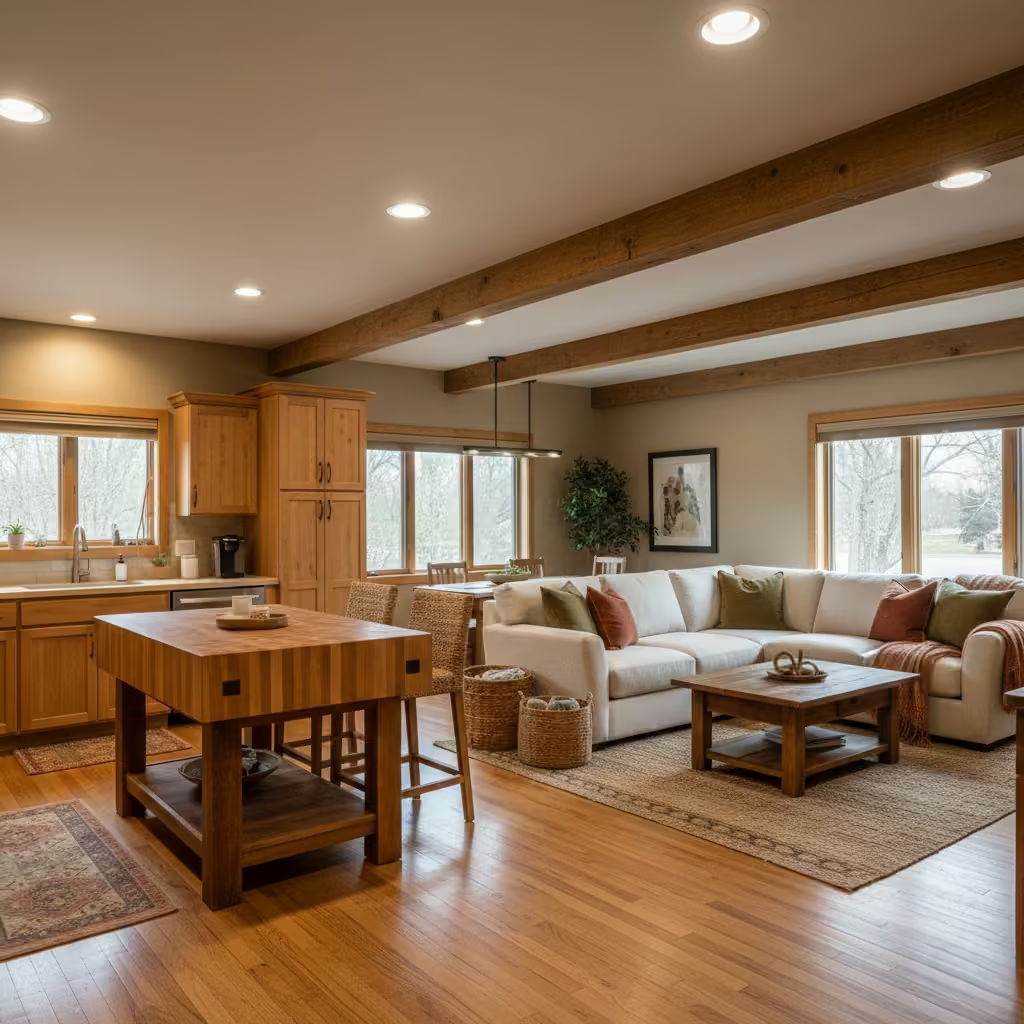
A cozy open concept with natural wood accents blends warmth, texture, and effortless comfort across both the kitchen and living room. This approach typically features wooden beams, hardwood flooring, butcher block counters, or warm toned cabinetry paired with soft furnishings and earthy colours.
In the living room, you might see a plush fabric sofa, woven baskets, layered rugs, and timber coffee tables that echo the wood elements used in the kitchen. The result is an inviting, grounded space that feels connected and lived in without sacrificing style.
Why it works
Natural wood instantly softens the openness of an open plan layout, giving each zone character and warmth while keeping everything visually cohesive. Wood acts as a bridging material that harmonises the kitchen’s functionality with the living room’s comfort.
It also adds depth, texture, and organic touches that balance out harder surfaces like quartz, tile, or stainless steel. This combination helps the entire space feel welcoming, intimate, and great for everyday living, even when the layout is wide and airy.
Practical tip
Choose one dominant wood tone and repeat it thoughtfully to avoid a mismatched look. If your kitchen cabinets are oak or walnut, carry that tone into picture frames, shelving, or side tables in the living area. Add soft lighting like warm LED strips under cabinets and table lamps in the lounge to enhance the cosy atmosphere.
Layer textiles such as knitted throws, linen cushions, and a textured area rug to introduce warmth without overwhelming the space. If your budget is tight, even small wood accents like chopping boards, stools, or mantel décor can create the same inviting feel.
You May also Like: 46 Fall Living Room Decor Ideas to Create a Warm and Inviting Space.
Neutral Tones for a Soft, Seamless Flow
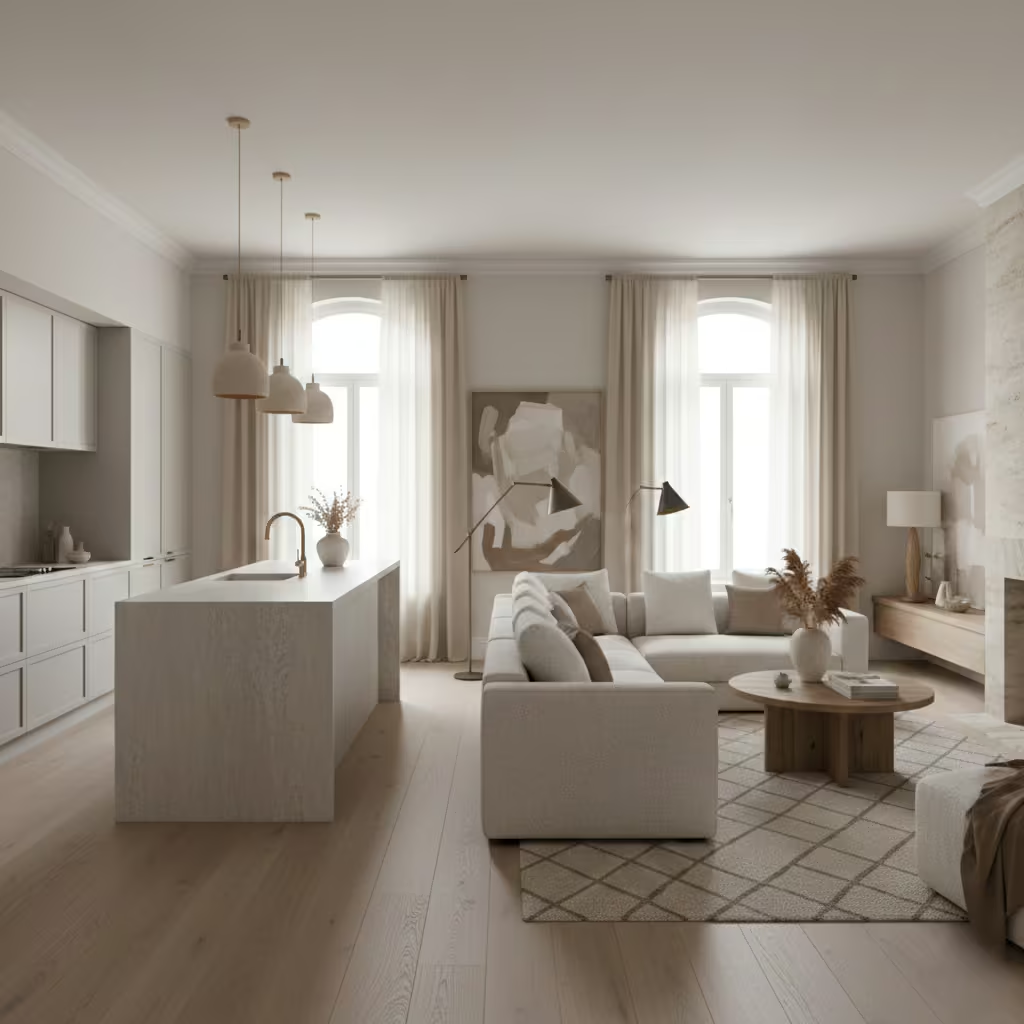
A neutral toned open kitchen living room uses soft, understated colours to create a calm, cohesive environment where both spaces blend naturally.
Think warm whites, gentle greys, taupes, creams, and muted beiges layered with subtle textures like linen, wool, matte cabinetry, and natural stone. In the kitchen, neutral cabinetry paired with light worktops and simple hardware sets a serene foundation.
The living room carries this through with understated upholstery, airy curtains, and minimal yet elegant decor. The overall effect is soothing, refined, and incredibly easy on the eye.
Why it works
Neutral palettes excel in open concept layouts because they visually connect the zones without competing for attention. Instead of stark contrasts or bold colour blocks that break up the flow, neutrals create a gentle transition from cooking to lounging. They reflect light beautifully, making the space feel larger, brighter, and more inviting.
This approach also offers long term flexibility since neutrals act as a timeless backdrop that allows you to change accessories, seasonal decor, or furniture without rethinking the entire colour scheme.
Practical tip
Start by choosing one main neutral tone and use it across both spaces, then layer in two or three complementary shades to add depth. For example, pair warm white walls with beige upholstery and soft grey cabinetry for a sophisticated mix. Add texture through woven rugs, boucle chairs, ceramics, or matte finishes to stop the palette from feeling flat.
Metal accents like brushed brass or black iron can introduce subtle contrast, while warm lighting helps maintain that soft, seamless ambiance. If you’re unsure where to start, match your kitchen’s worktop colour with a key living room element like a rug or coffee table to instantly unify the look.
Bold Colour Blocking to Zone Each Area
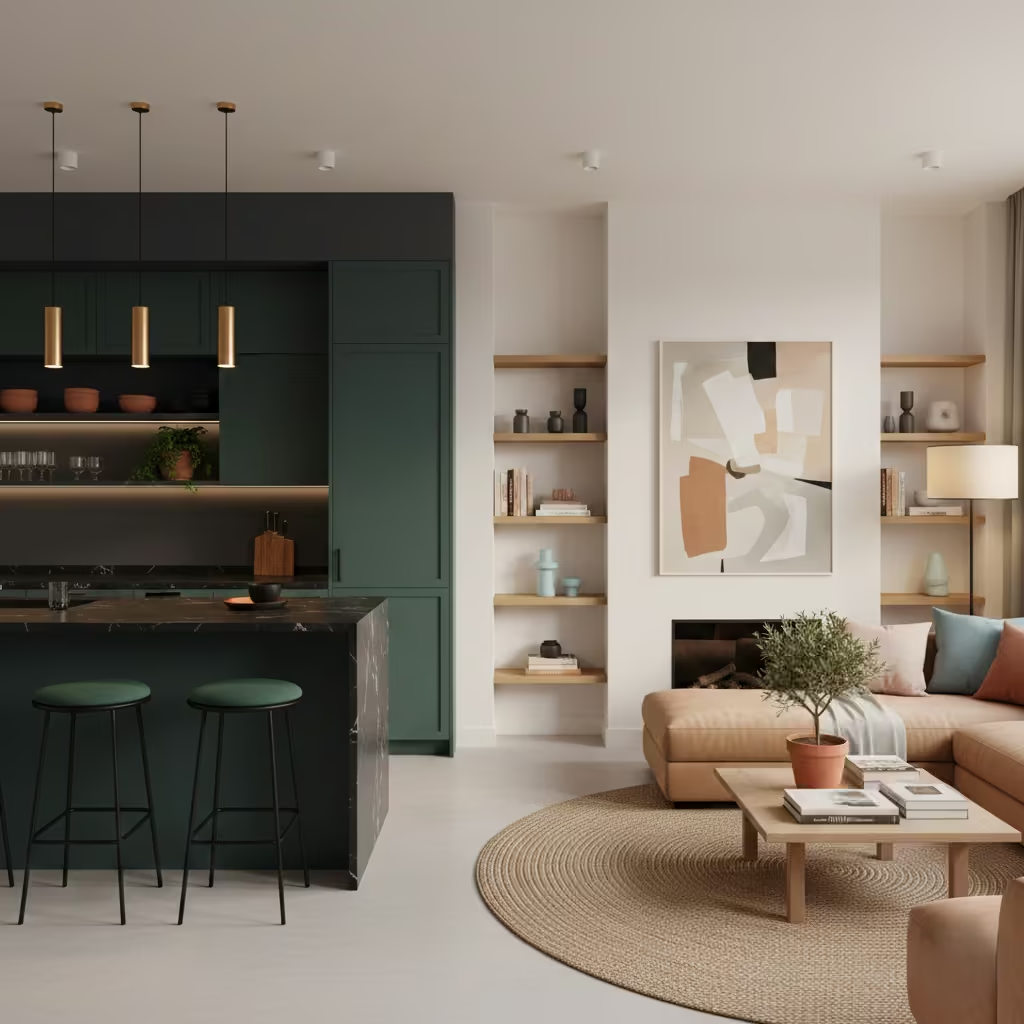
Bold colour blocking uses contrasting tones to visually define the kitchen and living room within an open concept layout. Instead of relying on walls or bulky furniture, the separation comes from strategic colour placement.
You might see a deep navy or forest green kitchen paired with a softer, lighter-toned living area, or a warm terracotta feature wall behind the sofa that complements a rich, moody island colour.
The technique introduces personality, depth, and a curated, design-forward look that feels intentional rather than chaotic. When executed well, each zone maintains its own identity while still feeling part of a unified whole.
Why it works
Colour blocking is particularly effective in open layouts because it creates subtle psychological boundaries without interrupting the openness of the space. It adds structure, helps guide the eye, and allows you to emphasise focal points like the kitchen island or media wall.
Strong colours absorb and reflect light differently, which naturally shapes the atmosphere of each section. For example, darker hues in the kitchen can ground the space, while a lighter palette in the living area keeps things airy and relaxed. This balance brings both clarity and energy to an otherwise expansive layout.
Practical tip
Choose two or three colours that complement each other, then assign each shade to a functional zone. Make sure the undertones match, whether warm or cool, to avoid clashing. If you’re new to bold colours, start with a feature wall, painted island, or statement shelving rather than committing to a full room.
Carry your chosen hues subtly across the space through cushions, artwork, bar stools, or kitchen accessories to create a sense of harmony. And remember that lighting plays a huge role, so test paint swatches at different times of day to ensure the colours behave the way you want in natural and artificial light.
Open Plan with a Statement Kitchen Island
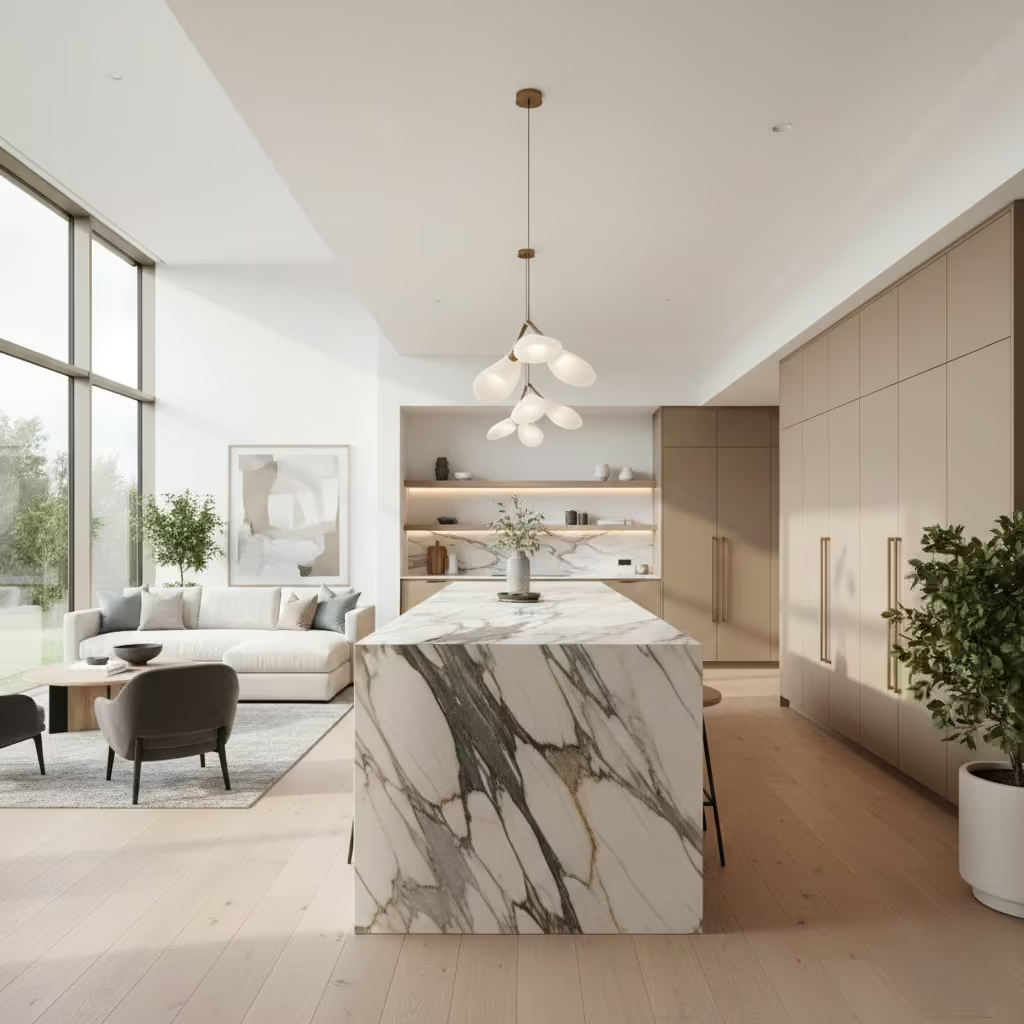
An open plan anchored by a statement kitchen island brings both visual impact and practical functionality to the heart of the space. The island becomes the central hub where cooking, socialising, dining, and even working naturally converge. In this style, the island often features standout materials such as waterfall marble, fluted wood panelling, bold paint colours, or sculptural pendant lighting overhead.
Its size, shape, and detailing help define the kitchen zone while still maintaining an easy flow into the living area. Whether it’s used for food prep, casual dining, or entertaining, the island instantly elevates the open plan layout.
Why it works
The statement island acts as a natural divider without closing off the space, giving each zone its own purpose while keeping everything visually connected. Its presence draws the eye, grounding the kitchen and creating a strong focal point that sets the design tone for the entire open concept.
The island also supports modern lifestyles where the kitchen doubles as a gathering spot for friends, family, and guests. Because it’s accessible from multiple sides, it enhances circulation and makes the space feel more social, practical, and cohesive.
Practical tip
Choose an island style that reflects both function and personality. If you want drama, opt for a bold stone slab or a rich statement colour like charcoal, sage, or deep blue. For warmth, consider fluted wood or a natural oak finish. Add pendant lighting that complements the island’s shape and ensures proper task lighting for cooking and prep.
Make sure the dimensions suit the space: allow at least 90–110 cm of clearance around the island so movement remains comfortable. To tie the look together, echo the island’s materials or colours in living room elements such as shelving, side tables, cushions, or artwork.
Living Room Anchored by a Large Sectional Sofa
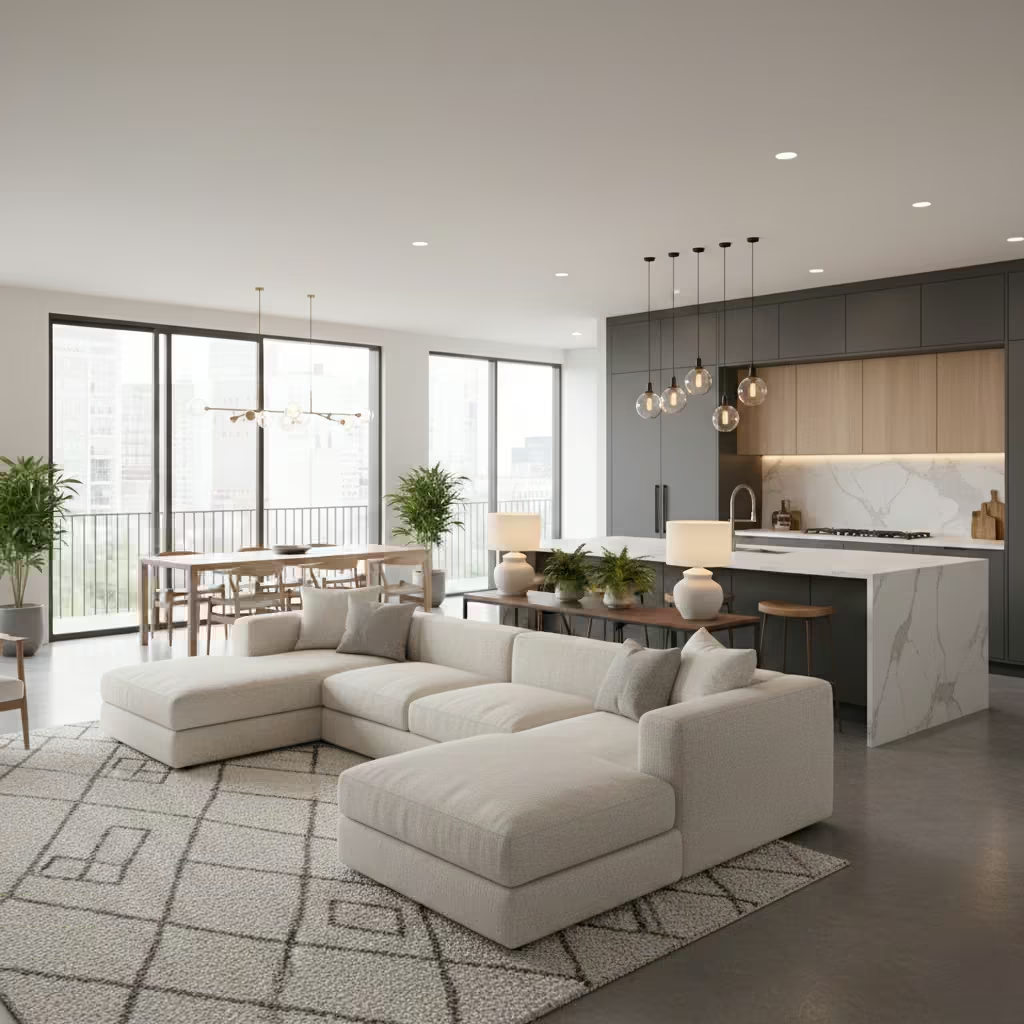
A living room anchored by a large sectional sofa creates a clear, inviting focal point within an open concept layout. The sectional naturally defines the lounge zone, offering ample seating and a sense of cosy enclosure without the need for walls or partitions. Its generous proportions help balance the scale of the open plan, making the living area feel grounded rather than floating in the middle of the room.
Whether upholstered in a soft neutral fabric, a textured boucle, or a deeper, moodier tone, the sectional instantly signals comfort, relaxation, and a dedicated space for gathering.
Why it works
A sectional is one of the most effective tools for zoning in an open kitchen living room because its shape and size create an instant boundary. The L shaped or U-shaped form directs the flow of movement, subtly turning the living area into a defined zone while maintaining a smooth connection to the kitchen and dining spaces.
It also provides visual weight, balancing out large kitchen elements like islands or floor to ceiling cabinetry. This equilibrium helps the entire layout feel intentional, cohesive, and well proportioned. Plus, sectionals are inherently social, encouraging conversation and enhancing the inviting atmosphere of the open plan.
Practical tip
Before choosing a sectional, map out the room’s traffic flow. Position the longer side of the sofa so it faces the kitchen or island, allowing for easy interaction while cooking or hosting. Leave enough walkway space behind or beside it to avoid bottlenecks.
Opt for a fabric that complements your kitchen materials, whether that’s a warm grey to tie into veined stone or a soft beige that resonates with wood accents. Anchor the seating area with a large area rug that sits fully under the sofa’s front legs, and add a slimline console table behind the sectional if you want extra storage or a stylish place for lighting and decor.
Industrial Loft Style with Exposed Brick
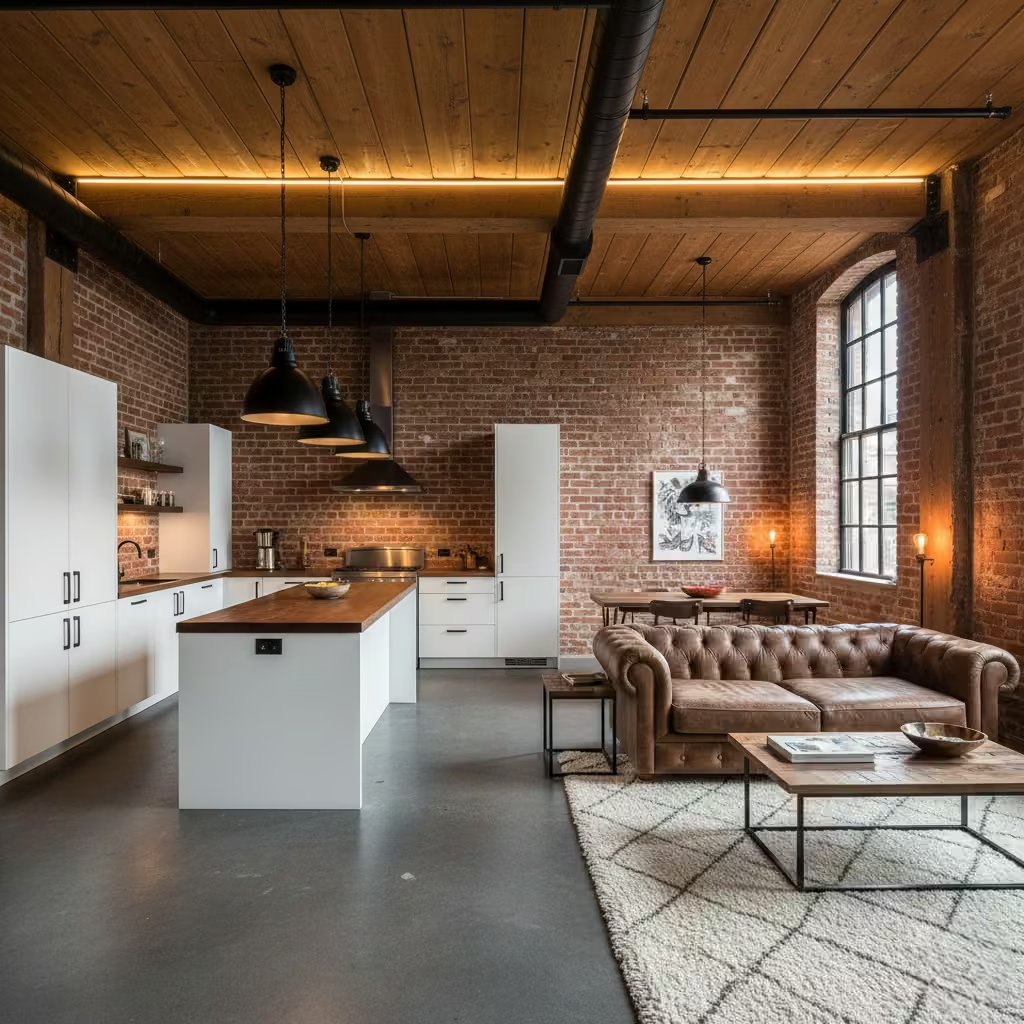
An industrial loft style open kitchen living room embraces raw materials, rugged textures, and architectural character, with exposed brick acting as the star feature. This look often includes high ceilings, open ductwork, concrete or timber floors, and a mix of metal and wood furnishings that give the space an urban edge.
In the kitchen, you’ll typically see matte black hardware, metal shelving, and minimalist cabinetry that contrasts beautifully against the warmth of exposed brick. The living area continues the theme with leather seating, reclaimed wood tables, and understated industrial lighting. The overall effect is effortless, edgy, and full of personality.
Why it works
Exposed brick brings instant texture and visual depth to an open concept layout, grounding the space while adding warmth to the industrial aesthetic. The natural tones of brick soften the sharper lines of metal, concrete, and steel, creating a balanced look that feels both modern and lived in. Because industrial design thrives on openness and structural honesty, it aligns perfectly with open plan living.
The brick acts as a unifying backdrop that visually ties the kitchen and living zones together without sacrificing the raw, loft-like vibe. The combination of warm, earthy materials and cool industrial finishes keeps the space dynamic and visually engaging.
Practical tip
If you’re lucky enough to have genuine exposed brick, enhance it with warm lighting like wall sconces or track lights that highlight the texture. If not, consider high quality brick slips or textured wallpaper to mimic the look.
Pair brick with matte black or brushed metal accents in both the kitchen and living area to create a cohesive industrial flow. Keep the colour palette simple with greys, blacks, and warm neutrals so the brick can stand out without overwhelming the space.
Add softness through a large rug, layered textiles, and greenery to prevent the room from feeling too stark or cold.
You May also Like: 25 Farmhouse Living Room Ideas That Feel Warm, Timeless, and Lived-In
Scandinavian Inspired Light and Airy Design
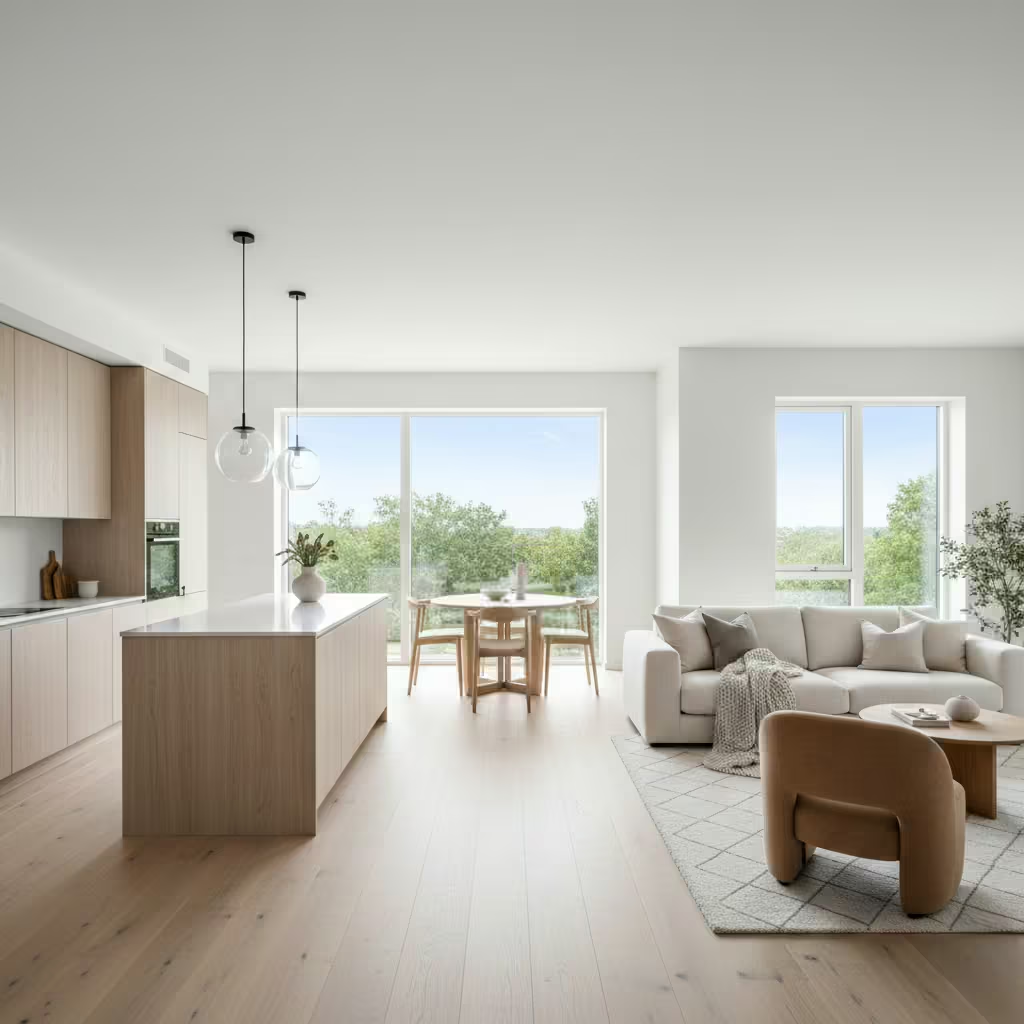
A Scandinavian inspired open kitchen living room focuses on simplicity, natural materials, and a bright, uplifting atmosphere that feels effortlessly calm. This look typically features pale wood floors, white or soft neutral walls, streamlined cabinetry, and clean lined furniture with subtle curves. In the kitchen, you’ll often see light oak or white cabinetry paired with minimalist hardware and simple pendant lighting.
The living area continues the theme with cosy textiles, muted colours, and functional décor that adds warmth without clutter. The overall design feels fresh, breathable, and perfectly in tune with modern, laid-back living.
You May also Like: 25 Kitchen Colour Ideas That Transform Your Space Instantly
Why it works
Scandinavian design is rooted in balance, comfort, and intentionality, which makes it ideal for open concept spaces. The light colour palette enhances natural light, helping the entire layout feel larger and brighter. The use of natural materials like timber, wool, and linen adds tactile warmth that softens the openness of the floor plan.
Because the style emphasises clean lines and thoughtful simplicity, the kitchen and living room blend together without visual conflict. This creates a harmonious flow where each zone feels calm, functional, and beautifully understated.
Practical tip
Start by embracing a light foundation with white or soft beige walls and pale wood flooring. Use the same wood tone across both spaces to keep the look cohesive. Incorporate functional furniture with subtle curves and minimal detailing, and layer in soft textiles like knitted throws, linen cushions, and a textured rug to add warmth.
Keep surfaces uncluttered, relying on a few well-chosen decorative pieces such as ceramic vases, framed minimalist prints, or greenery to bring life into the room. If possible, maximise daylight with sheer curtains that diffuse light rather than block it, enhancing that signature airy Scandi feel.
You May also Like: 21 Maximalist Kitchen Ideas to Make Your Space Bold and Vibrant
Two Tone Kitchens to Add Depth
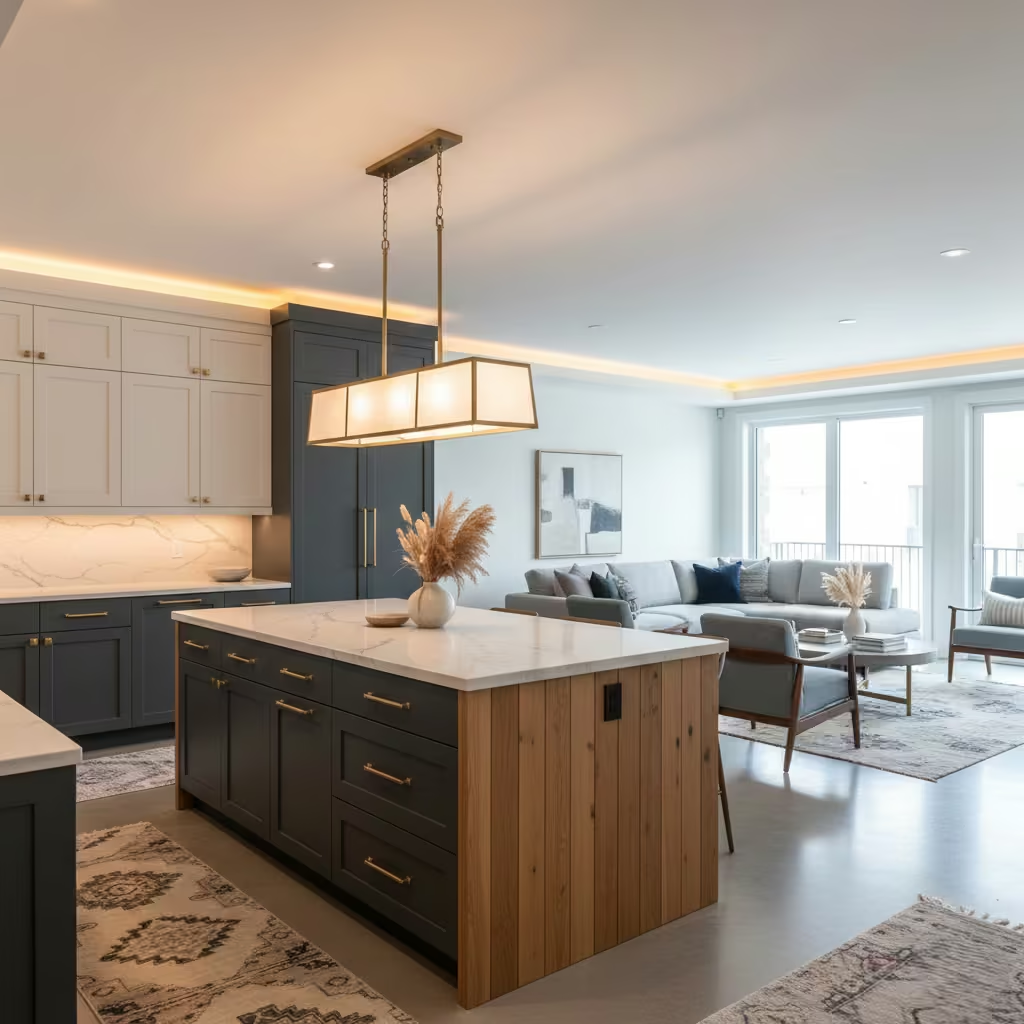
A two tone kitchen adds instant depth and character to an open concept layout by using contrasting colours or materials across upper and lower cabinets, the island, or feature elements. Popular combinations include white uppers with navy or charcoal lowers, warm wood paired with matte black, or soft greys contrasted with sage or olive tones.
This layered approach creates visual interest without overwhelming the space. In the living area, the same palette can be subtly echoed through furniture, textiles, or décor, reinforcing a cohesive yet dynamic design.
Why it works
Two tone cabinetry introduces natural zoning within an open plan layout by creating hierarchy and balance. Darker lowers help ground the kitchen and draw the eye toward key features like the island or worktops, while lighter uppers keep the space feeling open and airy.
The contrast adds depth and dimension, ensuring the kitchen doesn’t visually blend into the living room. This technique also allows homeowners to incorporate personality and style without committing to a fully bold or fully neutral colour scheme. It’s versatile, modern, and ideal for connecting multiple areas within one large space.
Practical tip
Choose a darker tone for the lower cabinets to anchor the room, then pair it with a lighter upper shade to maintain brightness. Pull the darker colour into the living room through accent chairs, cushions, or a media unit to unify both areas.
Select hardware and lighting that complements both cabinet tones so everything feels intentional. If you’re unsure where to start, choose a neutral base for the uppers and experiment with a richer, more expressive colour on the island or lower units. This offers depth while keeping the overall look timeless and balanced.
Open Plan with a Breakfast Nook Transition
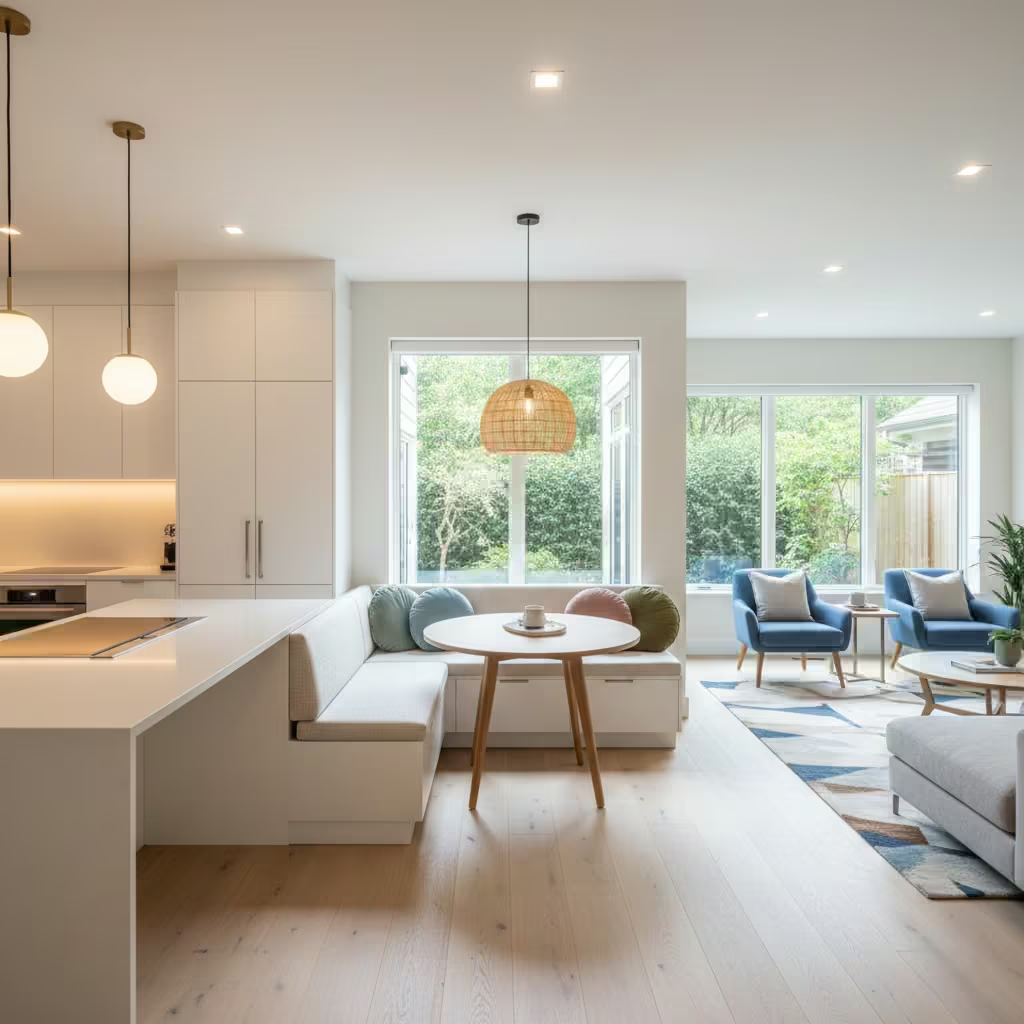
An open plan layout with a breakfast nook uses a small dining alcove or banquette seating area to create a gentle transition between the kitchen and living room. The nook often features a built in bench, a compact round or rectangular table, and comfortable cushions that make it feel relaxed and inviting.
Positioned between the two main zones, the breakfast nook acts as a soft buffer that connects the kitchen’s practicality with the living room’s comfort. This setup works beautifully in both large and small homes, offering a cosy place for casual meals, morning coffee, or homework time without interrupting the overall openness of the layout.
Why it works
The breakfast nook introduces a natural flow between spaces by adding an intermediate zone that feels purposeful and well defined. It helps break up long sightlines without closing anything off, giving the open plan a stronger sense of structure. Because the nook is compact and visually lighter than a full dining area, it maintains the sense of spaciousness while adding warmth and functionality.
It also balances the social dynamics of the home, offering a more intimate gathering spot than the main living room or kitchen island. This layered approach makes the entire layout feel more intuitive and family friendly.
Practical tip
Position the breakfast nook along a wall, under a window, or in a corner between the kitchen and living room to maximise natural light and space. Use a round table if the area is tight, as it improves flow and seating flexibility.
Choose upholstery or cushions that tie into colours used in both the kitchen and living area to create visual harmony. Add a statement pendant light or a wall sconce above the table to define the zone without bulky dividers.
If storage is a priority, opt for a built-in banquette with lift up seating to keep clutter tucked neatly out of sight.
Dark Cabinets with Light Furnishings for Balance
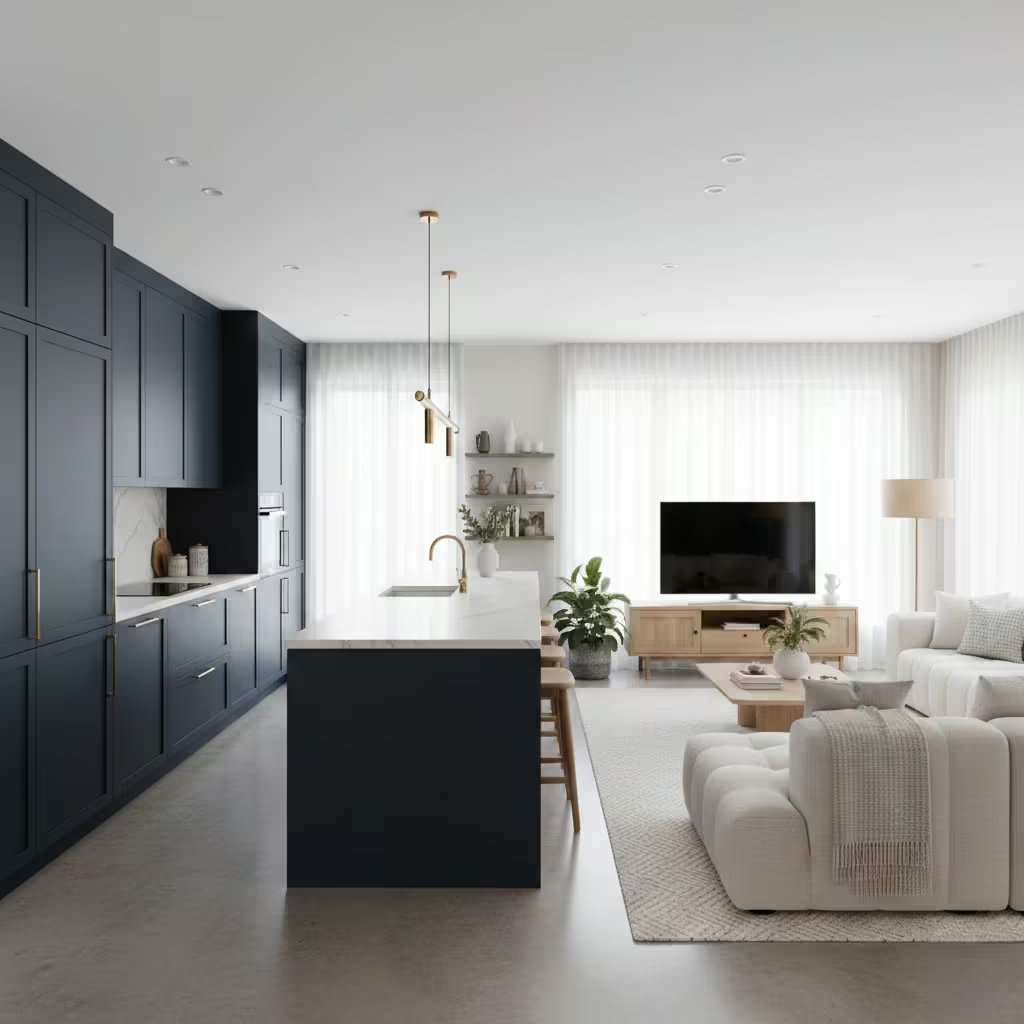
A kitchen with dark cabinetry paired with light, airy furnishings in the living area creates a striking yet harmonious contrast within an open plan layout. Deep tones like charcoal, espresso, midnight blue, or forest green give the kitchen a bold, elegant presence. These rich colours are balanced by soft, light toned furniture, pale upholstery, and gentle textures in the living room.
The interplay between dark and light establishes a sophisticated aesthetic that feels grounded in the kitchen while remaining bright and welcoming in the lounge. This approach works well in both modern and classic interiors, adding depth without overwhelming the space.
Why it works
Dark cabinets anchor the kitchen visually, giving the open plan layout a strong focal point and a sense of structure. When combined with lighter pieces in the living area, the contrast keeps the overall space from feeling too heavy. The brightness of the furnishings reflects light, enhancing the openness of the plan, while the darker kitchen elements add drama and definition.
This balance ensures the kitchen stands out as a design statement without crowding the living room. It’s an effective way to introduce bold style while maintaining a warm, comfortable atmosphere.
Practical tip
If you choose dark cabinetry, keep the worktops or backsplash lighter to maintain brightness. In the living area, opt for pale fabrics such as cream, oatmeal, or light grey to create visual lift. Introduce wood elements like a light oak coffee table or shelving to warm up the contrast naturally.
Use decorative accents to tie both zones together; for example, add dark throw cushions in the living room or incorporate light toned bar stools in the kitchen. Good lighting is essential, so pair your dark cabinets with under cabinet LEDs or warm pendant lights to keep the space from feeling too dim.
Smart Small Space Open Layout
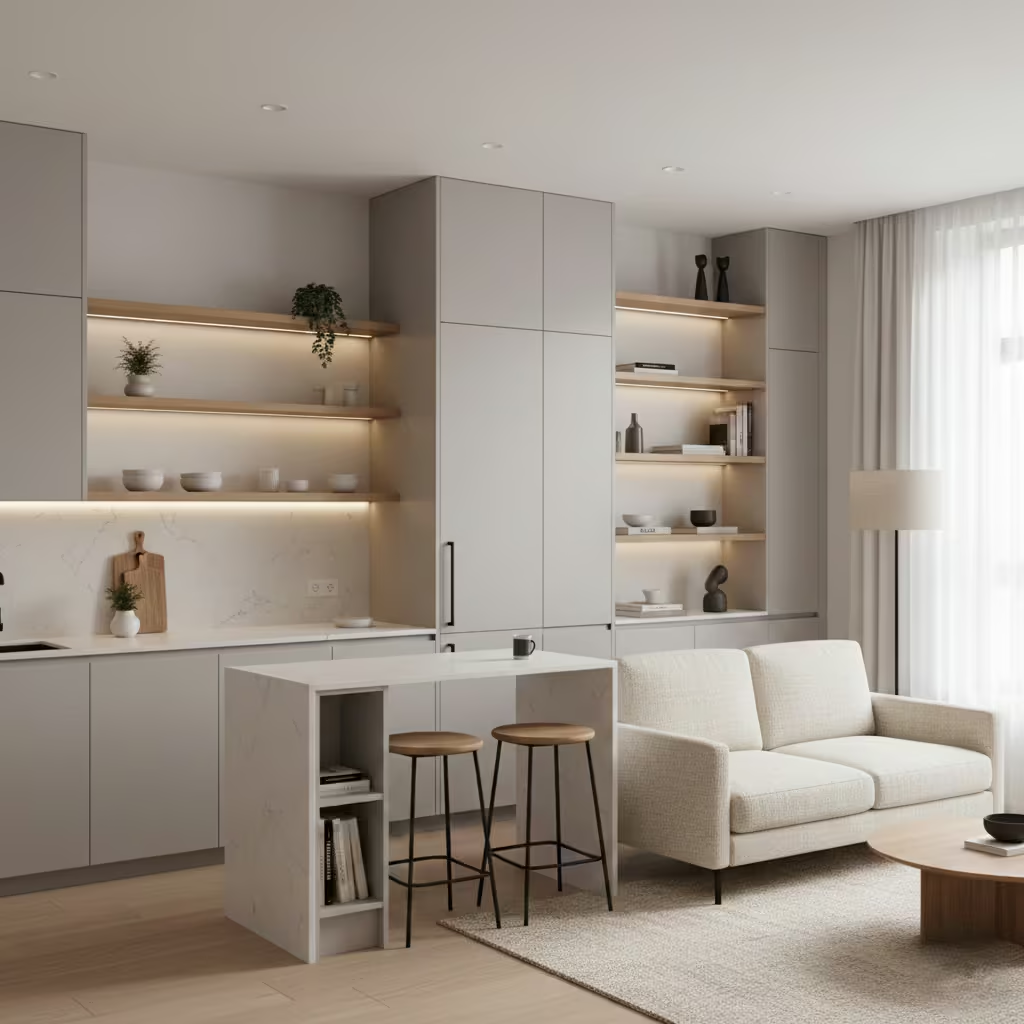
A smart small space open layout focuses on merging the kitchen and living room in a way that maximises every square metre without sacrificing comfort or style. This approach often uses compact cabinetry, slim-profile furniture, multifunctional pieces, and strategic vertical storage to keep the footprint efficient.
The design prioritises clean lines, uncluttered surfaces, and thoughtful zoning so the space feels cohesive rather than crowded. Even in a studio or petite apartment, an organised open plan can feel airy, functional, and visually expanded.
Why it works
Open layouts are especially effective in small homes because they eliminate unnecessary barriers and improve light distribution. By letting the kitchen flow directly into the living area, the space feels larger and more breathable.
Smart zoning such as using rugs, lighting, or furniture orientation keeps the layout intuitive without needing walls. Multifunctional pieces, like a sofa that doubles as guest seating or a kitchen island that functions as a dining table, help the space perform more tasks with fewer items. The result is a well-edited environment that feels purposeful, efficient, and comfortable.
Practical tip
Choose furniture with slim legs or open bases to maintain visual lightness, and avoid oversized pieces that overwhelm the room. Opt for wall-mounted shelving or floating cabinets to free up floor space and enhance vertical storage.
If possible, integrate a compact peninsula or a mobile island to create a flexible dining or prep surface. Use consistent colour tones across both the kitchen and living room to create seamless flow and make the area feel larger.
Finally, keep clutter to minimum small spaces rely heavily on visual order to maintain a sense of openness.
You May also Like: 15 Boho Mid-Century Modern Kitchen Ideas That Blend Warmth, Style, and Personality
Family Friendly Open Kitchen Living Room
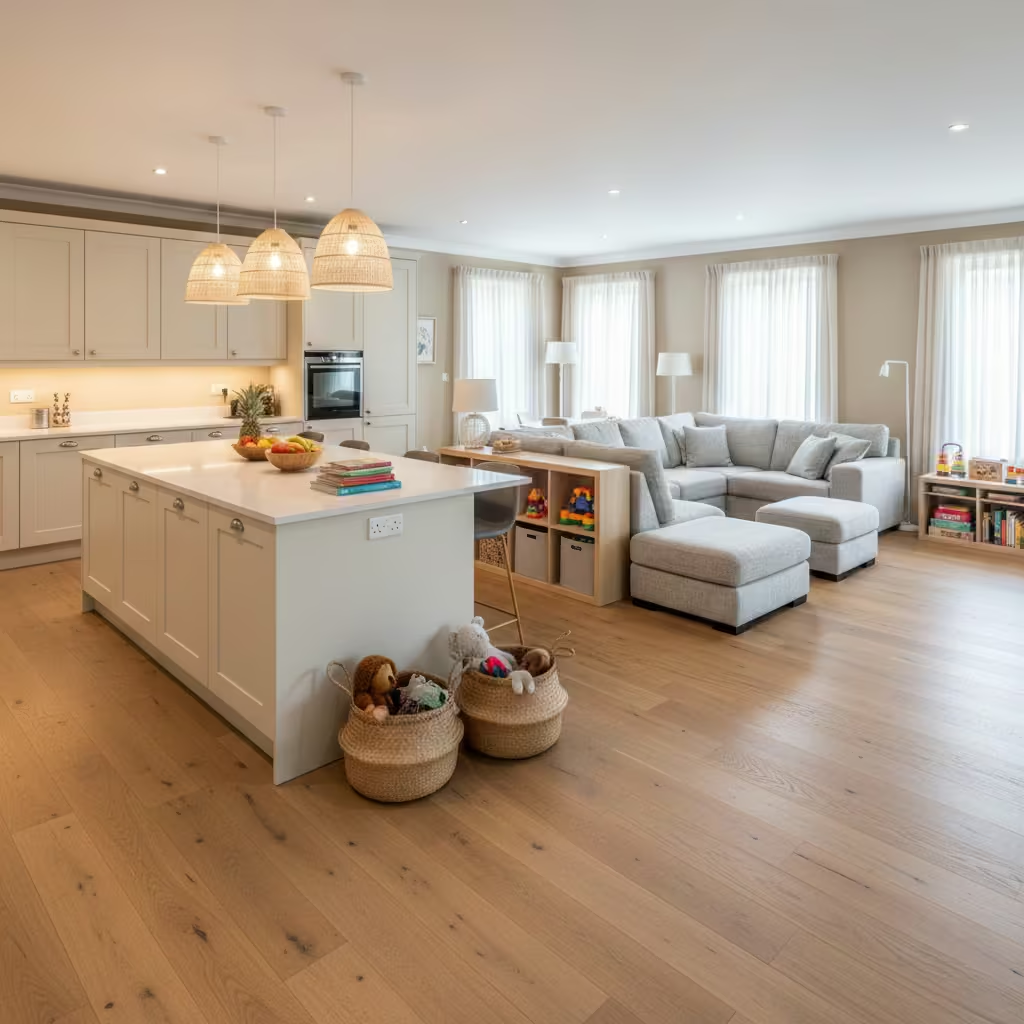
A family friendly open kitchen living room is designed for everyday life messy mornings, homework stations, impromptu playdates, and relaxed evening family time. The layout prioritises durable, low-maintenance finishes and abundant, well organised storage while still feeling warm and stylish.
Zoning is deliberate but subtle: a kid-friendly play corner or homework nook, a practical island for snacks and crafts, and a comfortable lounge area for family movie nights. Materials, furniture shapes, and lighting are chosen to stand up to wear and to make supervision simple and natural.
Why it works
This approach keeps family life visible and connected without sacrificing usability. Open sightlines let parents keep an eye on children while preparing meals, and multifunctional surfaces perform double duty as prep space, homework desk, or craft table.
Built-in storage and dedicated toy zones reduce visible clutter, so the space reads as a cohesive living area rather than a chaotic multi-use room. Choosing hard-wearing, easy-clean materials means the space stays attractive longer, and flexible furniture arrangements allow the plan to adapt as children grow.
Practical tip
Prioritise wipeable, scratch-resistant surfaces such as quartz worktops and sealed timber or engineered flooring; avoid high-maintenance materials in family zones. Use performance fabrics (for example Crypton or porous tight-weave linens) on sofas and dining chairs so stains are easier to remove. Create a low, open shelving unit or built-in bench as a visual boundary for a play area and combine it with baskets for quick tidy-ups.
Choose an island with rounded corners or add corner guards and keep at least 90–110 cm of clearance around it for safe circulation. Install dimmable task lighting over the island and ambient lighting in the lounge to suit activities, and plan higher storage for fragile items while keeping everyday essentials within easy reach.
For a budget-friendly option, reuse a media console or add a lift-up banquette to hide toys and linens out of sight.
You May also Like: 25 Mountain Kitchen Design Ideas That Blend Rustic Charm with Modern Living
Coastal Inspired Open Concept
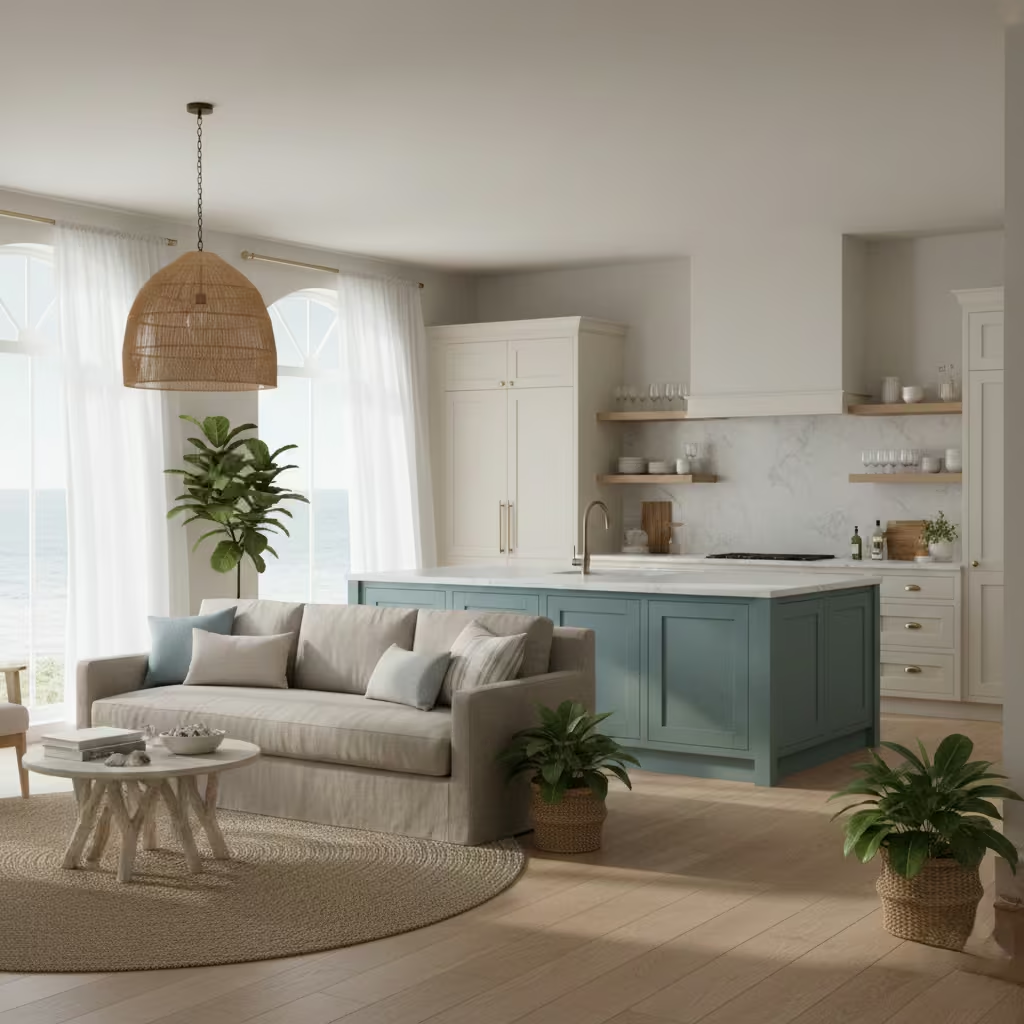
A coastal inspired open concept channels a relaxed, beachside atmosphere throughout the kitchen and living room. The palette leans on soft blues, seafoam greens, sandy beiges, and crisp whites, paired with natural materials such as light oak, rattan, linen, and seagrass.
Typical features include white shaker or flat front cabinetry, open shelving with curated ceramics and glassware, a pale stone or timber island, and breezy textiles in the lounge. Large windows, sheer curtains, and plenty of greenery complete the look, creating an interior that feels bright, breezy, and quietly elegant without becoming themey.
Why it works
Coastal styling amplifies the natural advantages of an open plan. Light colours and reflective surfaces help daylight travel across the entire space, making rooms feel larger and more serene. Natural textures add tactile warmth so the scheme never feels flat or clinical.
The result is a cohesive environment where the kitchen reads as part of a laid back living area rather than a separate, utilitarian zone. Because the palette is deliberately muted, it gives homeowners flexibility to layer in bolder accents seasonally while maintaining a timeless, restful base.
Practical tip
Anchor the scheme with a pale, consistent floor finish such as engineered oak or large format porcelain tiles that resemble stone. Use washable, high-performance fabrics for sofas and cushions so the relaxed look is easy to maintain.
Introduce blue as an accent rather than the dominant colour: consider a soft blue island, lower cabinets, or a single painted feature wall, and echo that tone in accessories like throws and ceramics. Keep clutter off worktops by using closed storage where cooking is frequent, and use open shelving sparingly to display a small edited collection of glassware and pottery.
Define the lounge zone with a natural fibre rug and position seating so it faces the kitchen to encourage sociable flow. Finally, test paint samples at different times of day to ensure the colours remain warm and sunlit rather than washed out under varying light conditions.
You May also Like: 25 Black Kitchen Cabinet Design Ideas That Transform Your Kitchen
Farmhouse Style with Rustic Touches
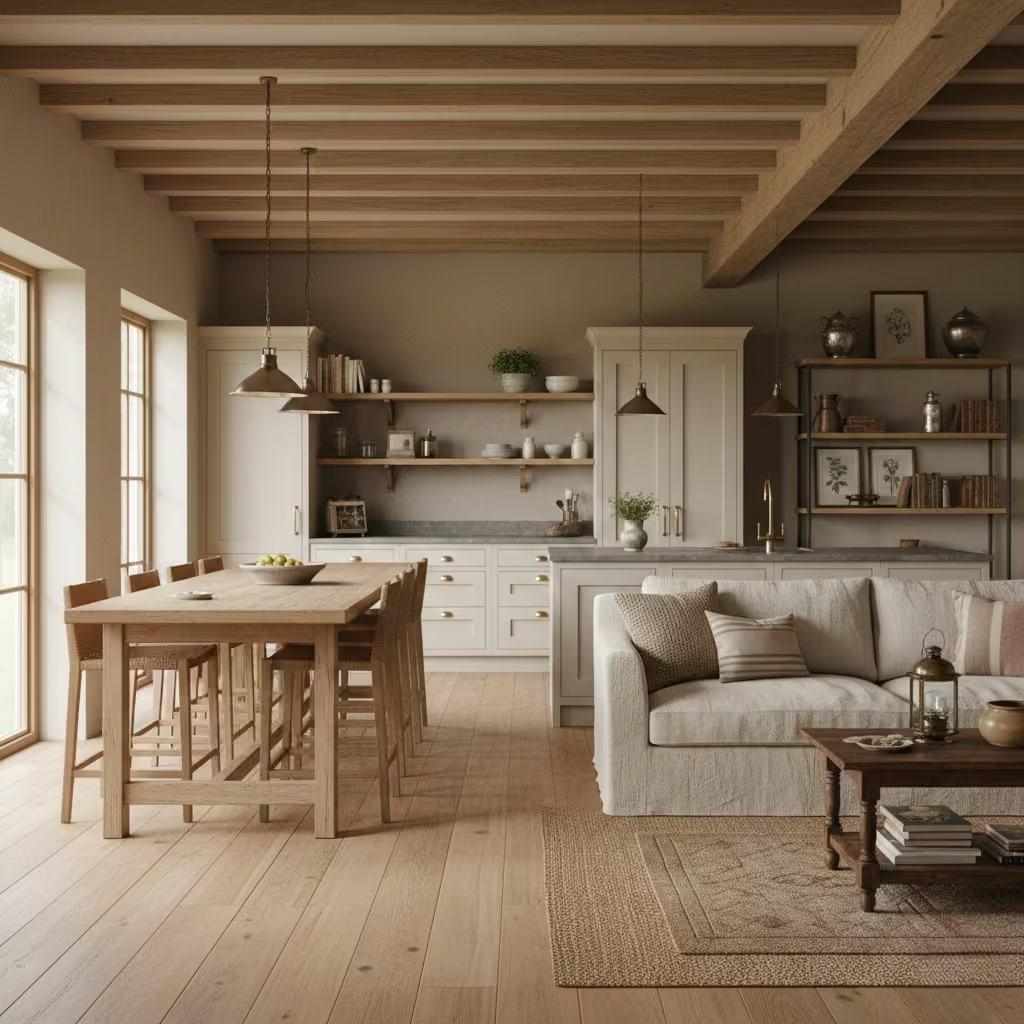
A farmhouse open kitchen living room blends relaxed country charm with purposeful rustic detailing to create a lived-in, welcoming space. Expect shaker or inset cabinetry, a large farmhouse sink, a generous timber island or table, exposed ceiling beams, and finishes that show subtle texture: hand-scraped wide plank floors, reclaimed wood shelving, and shiplap or tongue and groove panelling on one or more walls.
The living area pairs comfortable, overstuffed sofas and layered rugs with vintage or antique accents such as a worn leather armchair, an old timber coffee table, or iron framed cabinetry. The overall feel is warm, tactile, and timeless while comfortably accommodating modern appliances and family life.
Why it works
Farmhouse style is a natural match for open plan living because it emphasises hospitality, utility, and visual warmth. Rustic materials and larger scaled furniture give the living area visual weight so it reads as a distinct zone without walls. Textural contrasts between smooth worktops and weathered timber create depth and interest while neutral, muted colours keep the scheme calm and cohesive across kitchen and lounge.
Practical elements such as a large island or farmhouse table double as prep, dining, and homework space, supporting the multifunctional needs of modern households. Finally, the farmhouse aesthetic ages well: imperfections in reclaimed materials add character rather than looking like flaws, which makes the space feel authentic and comfortable.
Practical tip
Start by choosing one authentic rustic element to anchor the scheme, such as reclaimed timber for the island face or exposed ceiling beams. Pair that with durable, easy care surfaces: a honed stone or quartz worktop resists stains while still reading as natural, and engineered wood flooring offers the wide plank look with better moisture tolerance.
Keep circulation clear by allowing 90 to 110 cm of clearance around islands and tables so movement remains effortless. Use mixed storage: closed cupboards to hide everyday clutter and open shelving for curated ceramics and cookbooks; fit lower pull out drawers for pots and child friendly access.
For hardware, select aged brass or iron that complements the timber tones rather than competing with them. If budget is an issue, mimic reclaimed wood with textured laminate or use salvaged items as focal accents for example an antique ladder repurposed as blanket storage or a vintage door hung as a headboard for the media wall.
Finally, soften the rustic edges with textiles: layer rugs, add linen cushions, and include woven baskets to balance the robust materials and make the open plan feel truly cosy.
You May also Like: Transform Your Space with These 25 Desert Living Room Inspirations
Luxe Marble Kitchen with Plush Living Room Textures
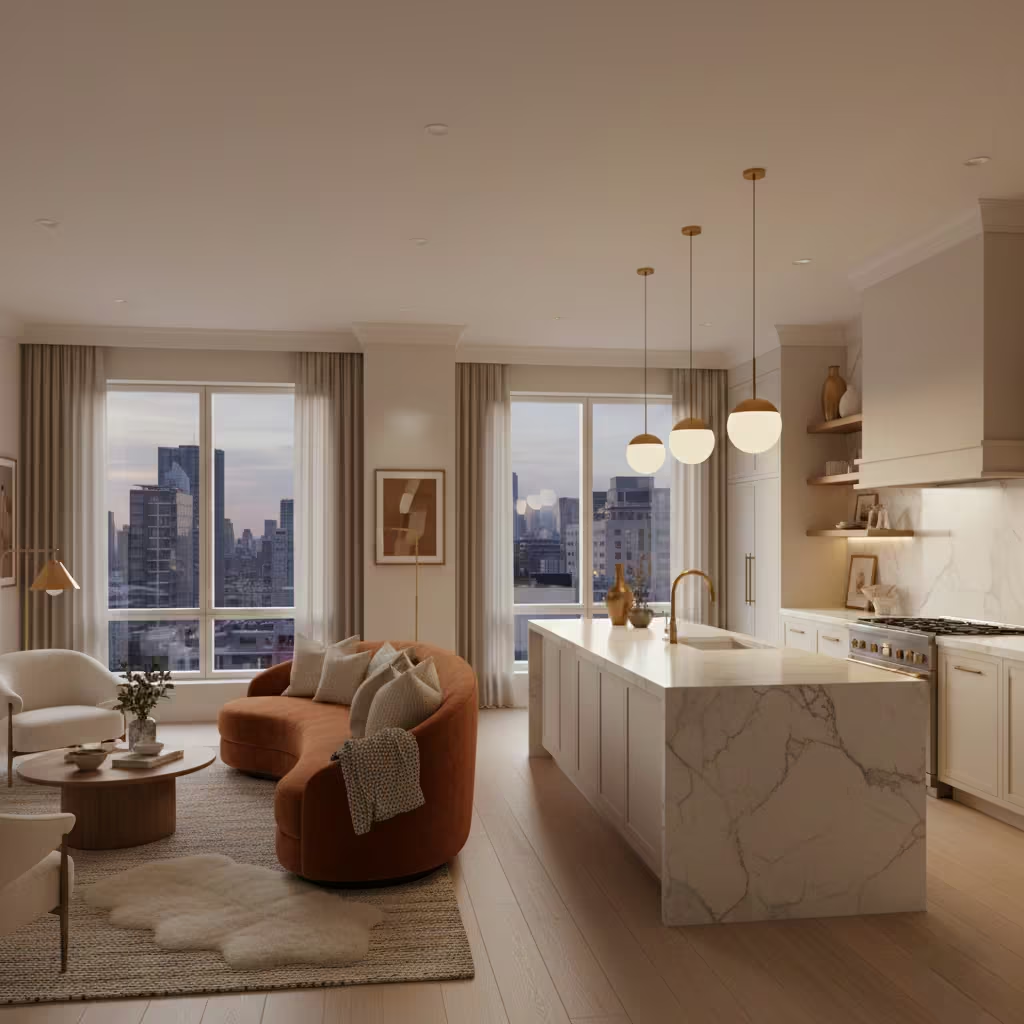
Combining a luxurious marble kitchen with a living room rich in plush textures creates a striking contrast that feels both sophisticated and inviting. The sleek, polished surfaces of marble countertops and backsplashes convey elegance and timeless style, while soft rugs, velvet sofas, and textured cushions in the adjoining living area add warmth and tactile comfort.
This pairing ensures that the open-plan space feels high-end without sacrificing coziness, striking the perfect balance between form and function.
Why it works: The juxtaposition of hard, glossy marble against soft, tactile fabrics creates visual depth and layered interest. Marble brings a sense of luxury and durability, while plush textures soften the space, making it feel approachable and livable. This combination also draws the eye through the open-plan layout, subtly guiding the flow from kitchen to living area.
Practical tip: Introduce marble in key areas such as countertops, an island, or even flooring accents, while layering soft textures through area rugs, throw blankets, and upholstered furniture. Use a cohesive color palette like warm neutrals, muted pastels, or rich jewel tones to ensure the space feels harmonious, and add metallic accents such as gold or brass lighting fixtures to tie the look together. This approach allows the room to feel luxurious yet welcoming, perfect for both entertaining and everyday living.
Open Plan with Floor-to-Ceiling Windows
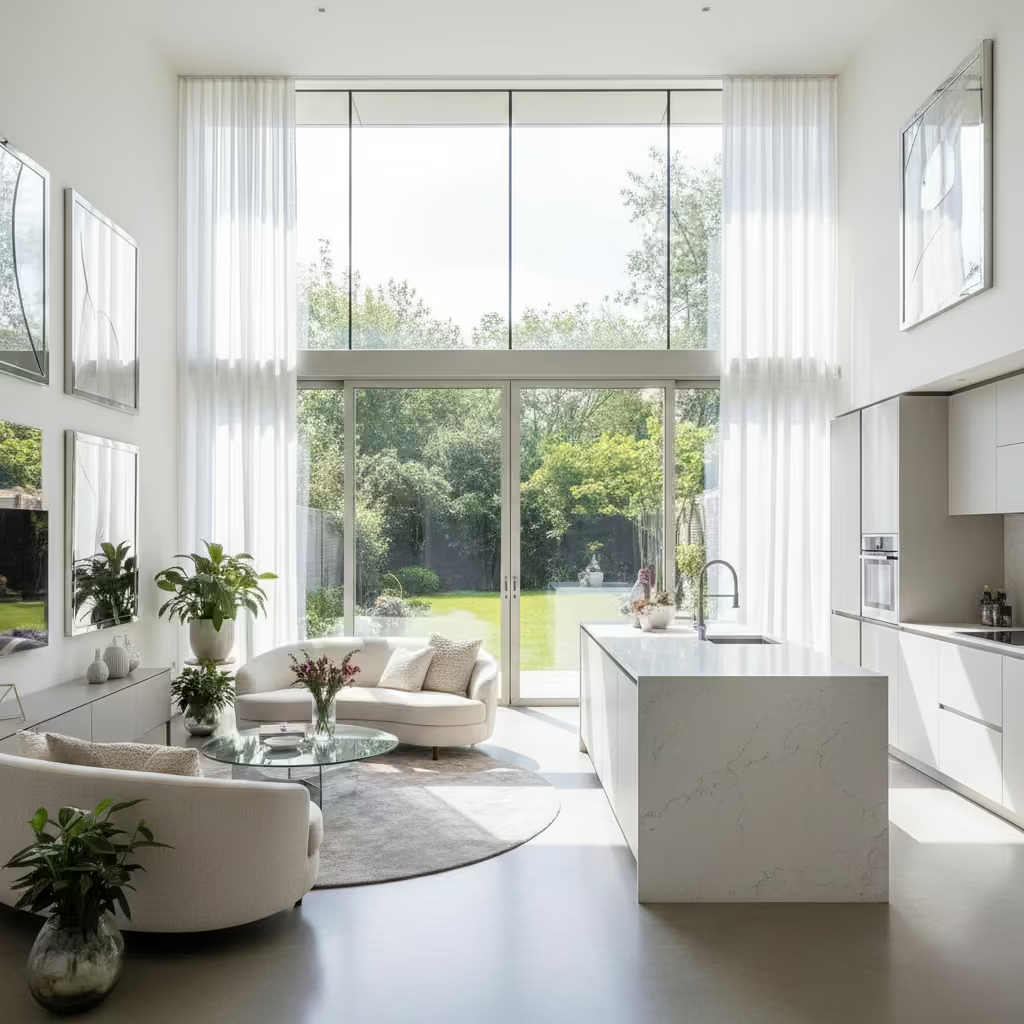
Floor-to-ceiling windows flood an open kitchen living room with natural light, instantly lifting the mood and making the space feel expansive. They create a seamless connection between indoor and outdoor areas, perfect for enjoying garden views or cityscapes while cooking, dining, or relaxing. This design choice also enhances the open-plan layout by visually extending the space, making even smaller homes feel airy and open.
Why it works: Natural light highlights textures, colours, and architectural details, while the unobstructed view encourages a sense of openness and freedom. Large windows also allow for passive heating during colder months, reducing the need for artificial lighting and enhancing the overall energy efficiency of the home.
Practical tip: Frame the windows with minimalistic curtains or blinds that can be easily drawn to control light and privacy. Position the seating area and kitchen work zones to take full advantage of the views and sunlight. Incorporate reflective surfaces like glass, mirrors, or glossy finishes in the kitchen and living areas to bounce light around the room and amplify the airy effect.
Colour-Coordinated Decor for a Unified Look
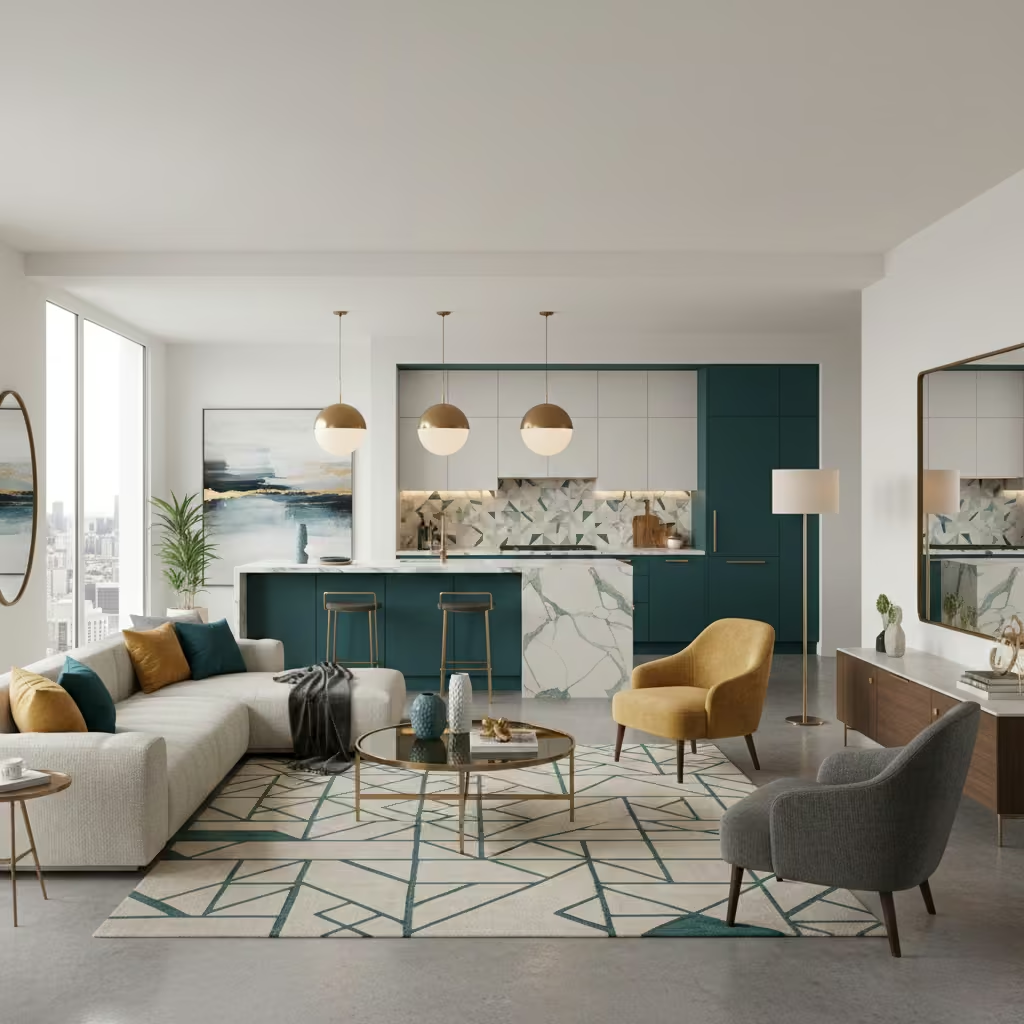
Using a cohesive colour palette across the kitchen and living room helps unify an open-plan space, creating a visually harmonious and polished look. Whether it’s soft neutrals, muted pastels, or bold contrasting tones, keeping key elements like cabinetry, furniture, textiles, and accessories within the same colour story prevents the space from feeling disjointed.
Why it works: Colour-coordination guides the eye smoothly from one area to the next, enhancing flow and making the open-plan design feel intentional rather than chaotic. It also allows you to layer textures and materials without overwhelming the senses, giving depth and personality while maintaining cohesion.
Practical tip: Choose 2–3 main colours for the overall scheme and use complementary shades or accent colours sparingly. For example, match kitchen cabinetry with living room soft furnishings or tie in metallic fixtures that harmonize with the palette. Adding small, unexpected pops of colour like a vase, cushion, or kitchen accessory can energise the space without disrupting the unified look.
You May also Like: 25 Designer Secrets for Styling a Neutral Living Room That Feels Warm and Inviting
Compact Apartment Open Kitchen Living Room
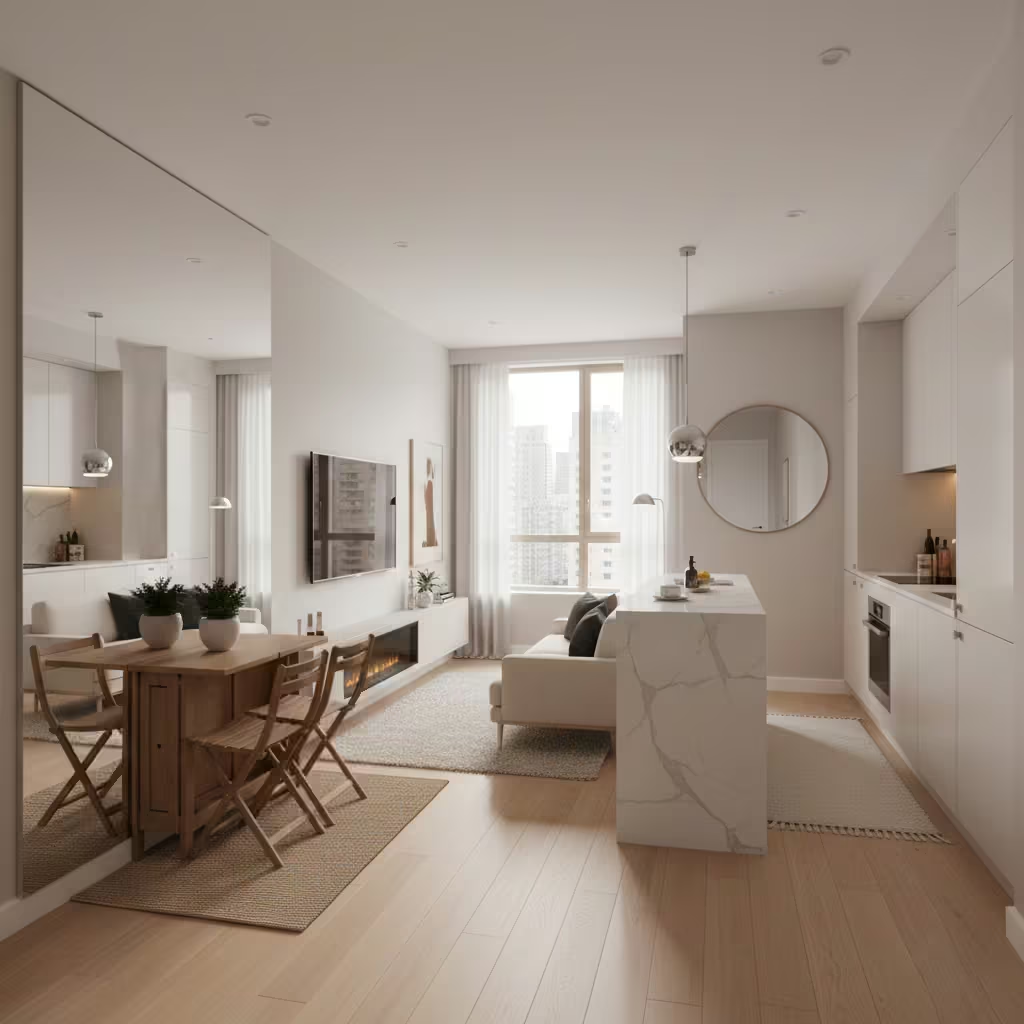
In a compact apartment, an open kitchen living room layout maximises space while maintaining functionality and style. By removing walls and creating a fluid connection between cooking, dining, and lounging areas, small apartments feel larger and more breathable. Clever furniture choices, like multi-purpose pieces, slimline sofas, and foldable dining tables, ensure the space remains practical without feeling cramped. Light colours, mirrors, and strategic lighting further enhance the sense of openness, making even a modest apartment feel inviting and stylish.
Why it works: Open layouts in smaller apartments prevent the space from feeling boxed in and promote social interaction, as the kitchen and living areas blend seamlessly. They also allow natural light to travel unimpeded, brightening up corners that would otherwise feel dark.
Practical tip: Use area rugs, shelving, or a subtle change in flooring to define different zones, like cooking, dining, and relaxing, without breaking the visual flow. Opt for furniture with clean lines and built-in storage to keep clutter out of sight and maintain a light, airy feel.
Open Concept with a Peninsula Instead of an Island
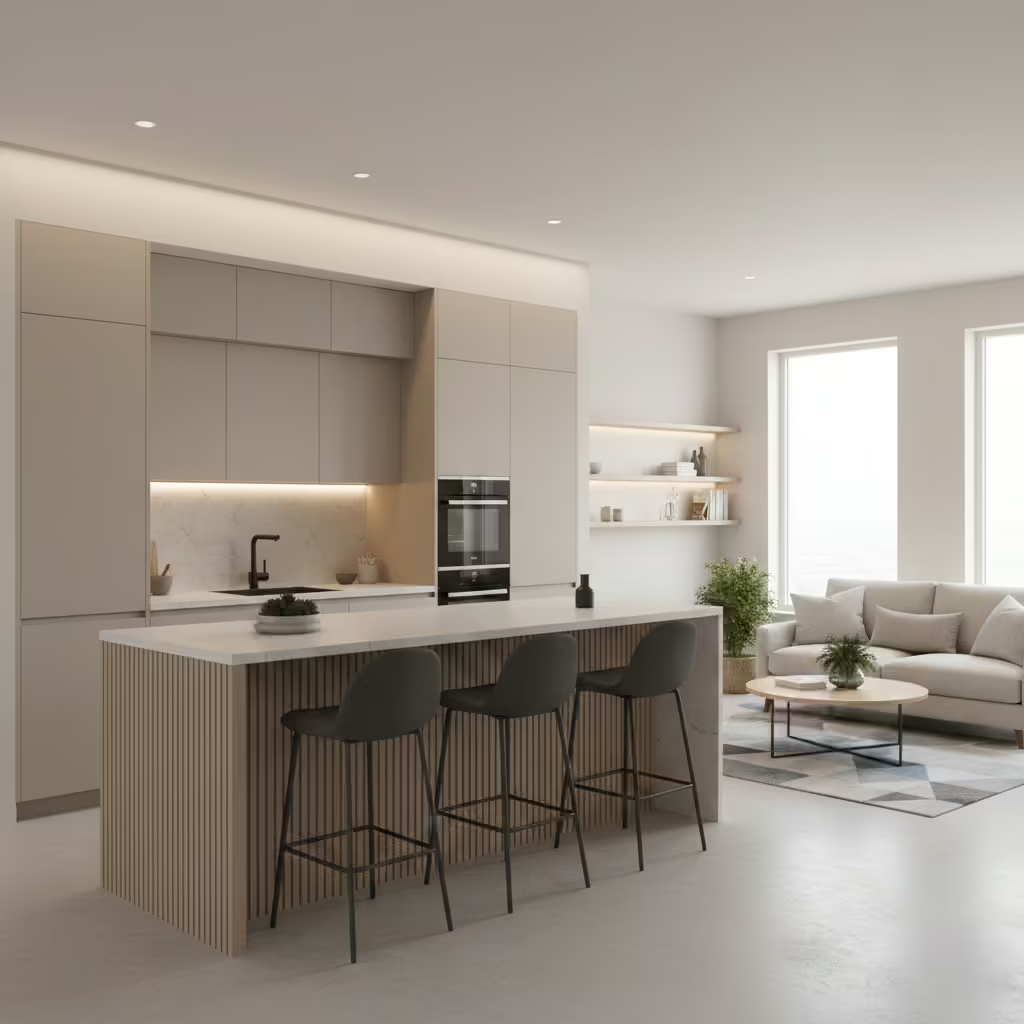
Replacing a central island with a kitchen peninsula can be a smart move for open-plan living rooms with limited space. A peninsula extends from one wall or counter, offering extra prep space, storage, and casual seating without interrupting traffic flow. It also creates a natural separation between the kitchen and living areas while keeping the open feel intact, making it perfect for both small apartments and larger homes seeking a defined layout.
Why it works: Peninsulas provide many of the benefits of an island—counter space, extra storage, and seating while taking up less floor space and keeping pathways clear. They help anchor the kitchen area visually and functionally, defining zones without adding bulk.
Practical tip: Choose a peninsula with built-in cabinets or open shelving underneath for storage. Position bar stools on the living room side for casual dining or socialising while cooking. Keep the countertop uncluttered to maintain a streamlined look and ensure that traffic can flow easily around the peninsula without obstruction.
Eclectic Mix of Patterns and Materials
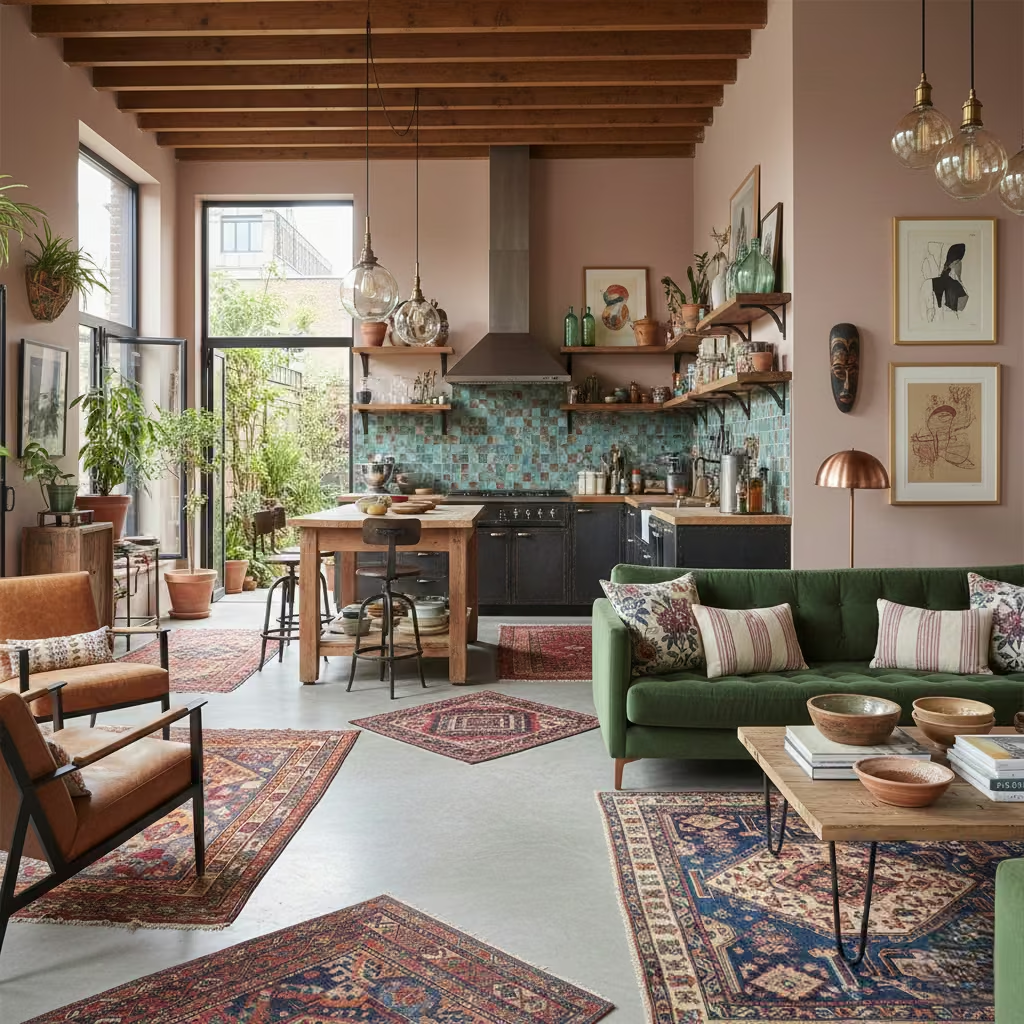
An eclectic open kitchen living room brings personality and character by combining diverse patterns, textures, and materials. Think patterned rugs layered with geometric cushions, a mix of metal, wood, and glass finishes, and contrasting fabrics on furniture. This approach allows you to create a unique, lived-in feel that reflects your personal style while keeping the open-plan space dynamic and engaging.
Why it works: Mixing patterns and materials adds visual interest and prevents the open layout from feeling flat or monotonous. It encourages creativity in styling and allows different areas, such as the kitchen and living room, to stand out individually while still feeling connected.
Practical tip: Balance bold patterns with neutral backgrounds to avoid overwhelming the space. Introduce different textures gradually, starting with one statement piece and layering smaller items around it. Keep a cohesive colour palette to tie everything together and maintain harmony across the open plan.
You May also Like: 30 Kitchen Makeover Ideas That Make Old Kitchens Feel Brand New
Open Layout with Curved Furniture for Flow
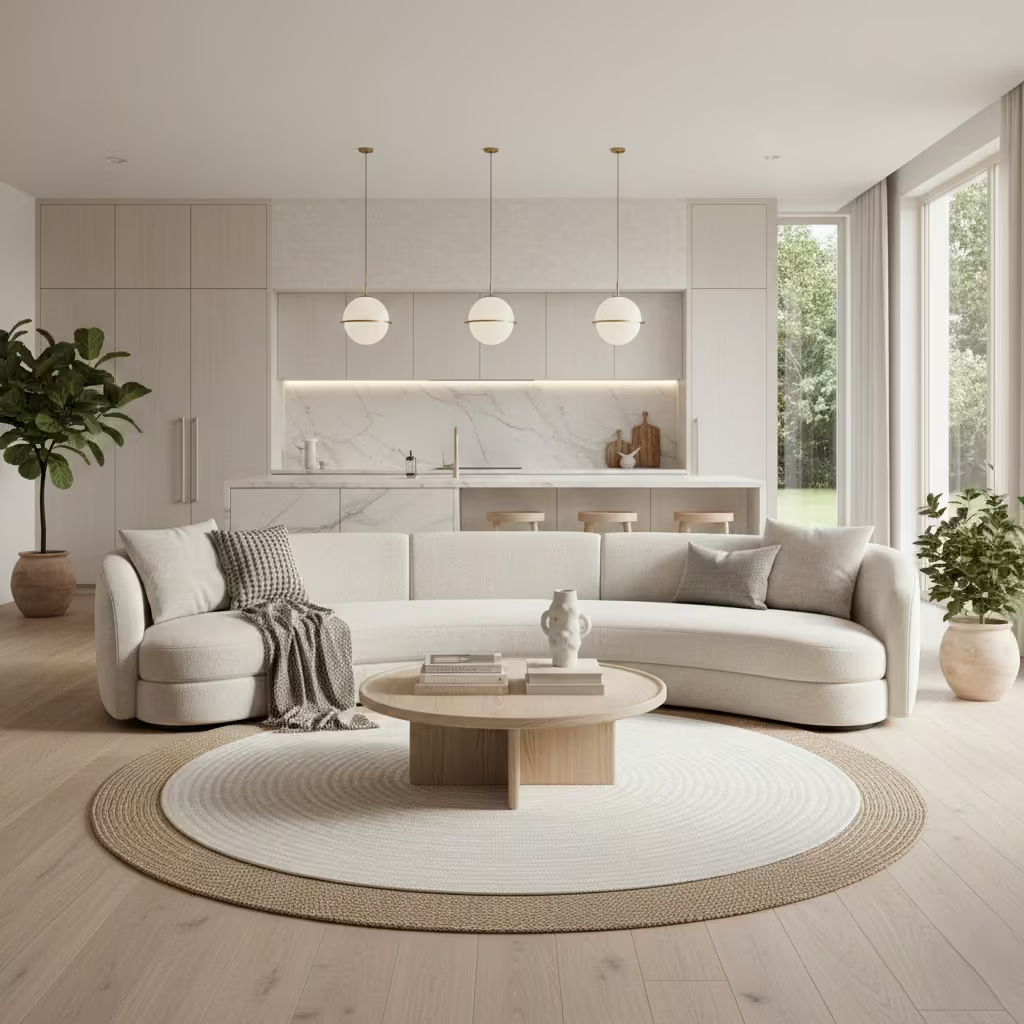
Using curved furniture in an open kitchen living room softens the overall look and encourages smooth movement between areas. Curved sofas, rounded dining tables, and circular rugs break up rigid lines and create a sense of continuity that makes the space feel welcoming and easy to navigate. Curves also provide a subtle visual division between kitchen and living areas without erecting walls or barriers.
Why it works: Curved furniture naturally guides the eye and movement through the space, enhancing flow and creating a relaxed atmosphere. It also adds a modern, elegant touch that contrasts nicely with the straight edges of cabinetry and countertops.
Practical tip: Position a rounded sofa or sectional facing the kitchen to maintain connection while defining the living zone. Use circular rugs or coffee tables to echo the curves and reinforce a sense of cohesion. Keep larger curved pieces neutral and layer in colourful accessories to add personality without cluttering the open plan.
Monochrome Black and White Open Space
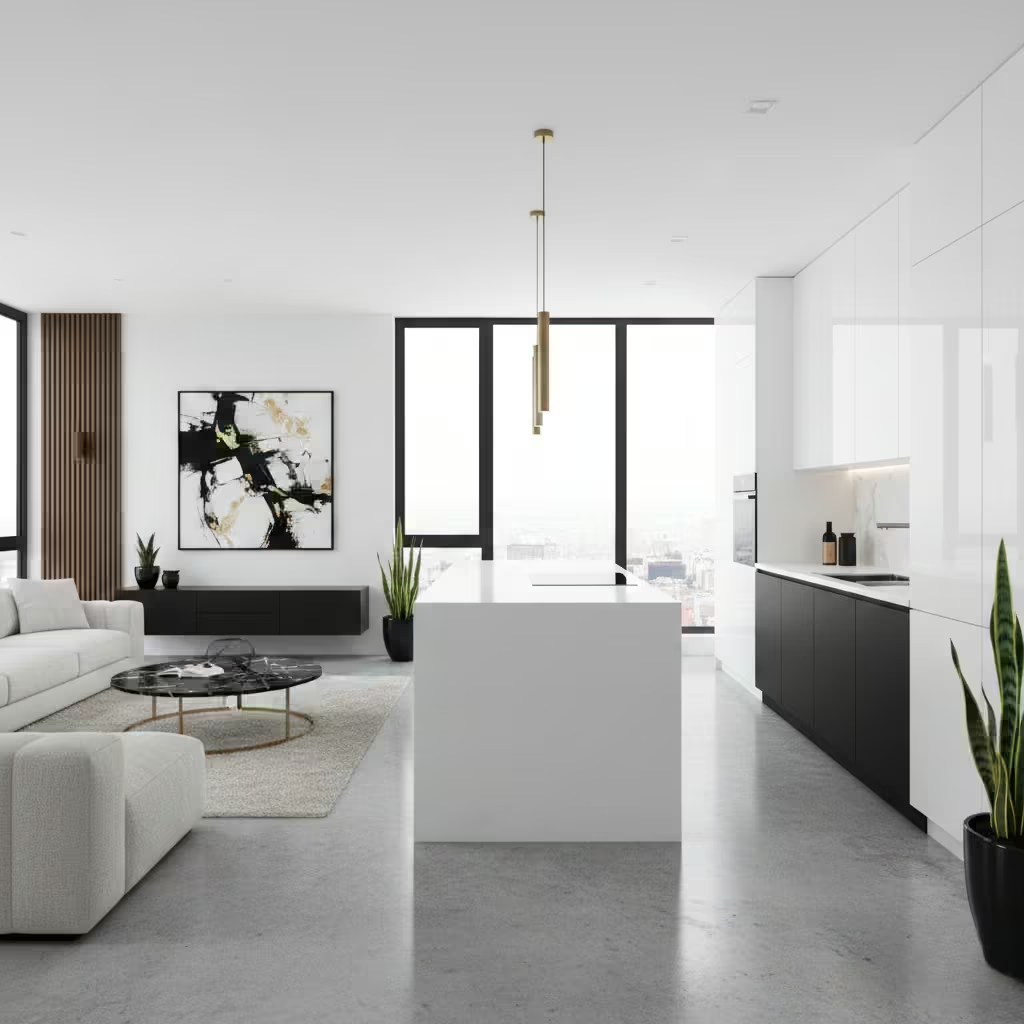
A black and white open kitchen living room creates a timeless, sophisticated look that feels both modern and crisp. Using high-contrast elements, such as black cabinetry or shelving paired with white walls, countertops, and furniture, produces a striking visual impact. Monochrome palettes also allow textures, patterns, and metallic accents to stand out, adding depth without introducing additional colours.
Why it works: The simplicity of black and white emphasises architectural details and creates a clean, cohesive flow throughout the open space. It also makes it easy to layer in accents, from natural wood to metals, while keeping the overall design bold yet balanced.
Practical tip: Introduce a variety of textures, like matte black cabinets, glossy white surfaces, or a patterned rug, to prevent the space from feeling flat. Add metallic or natural elements, such as brass lighting or wooden furniture, to warm up the monochrome scheme and create visual interest.
Warm Earthy Tones and Organic Materials
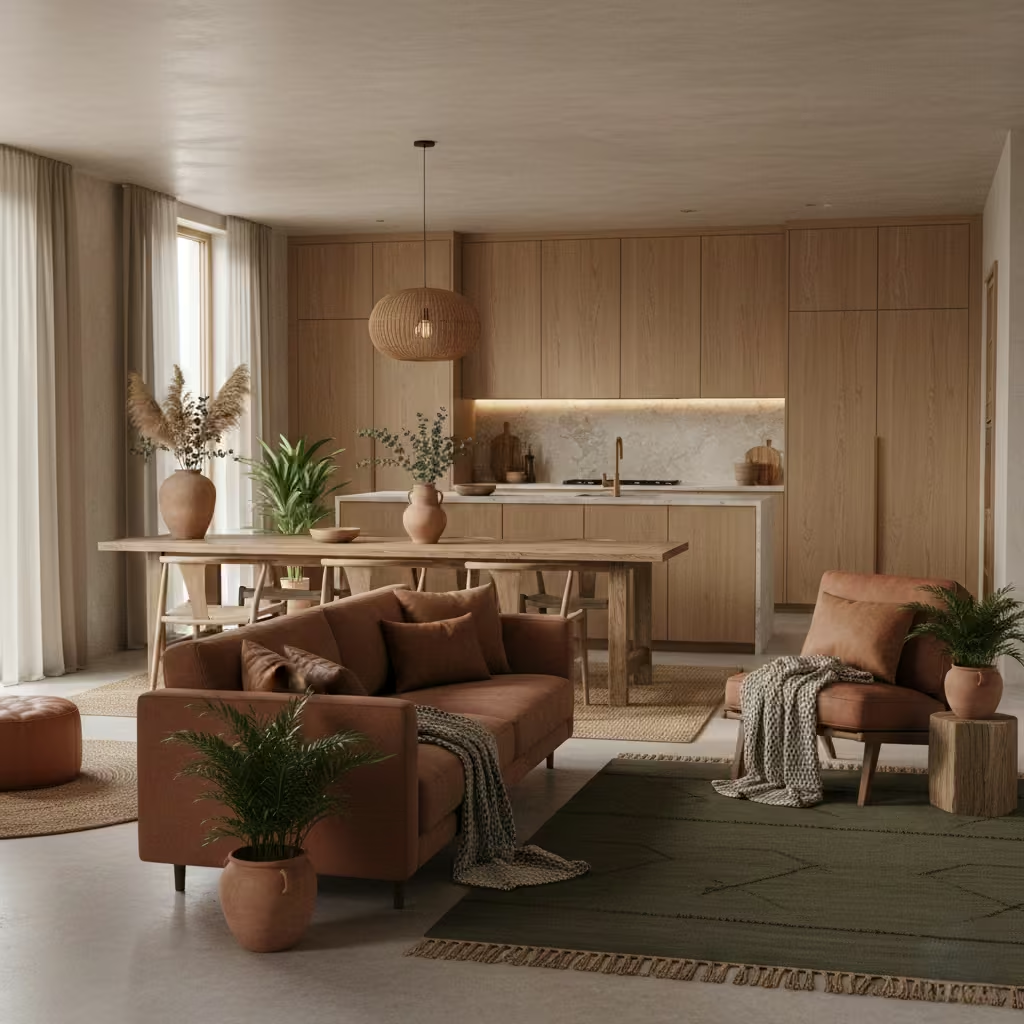
Incorporating warm earthy tones and organic materials in an open kitchen living room brings comfort and a sense of groundedness. Think terracotta, ochre, muted browns, and olive greens paired with natural wood, stone, and woven textures. This approach creates a cozy yet stylish environment that feels inviting for both daily living and entertaining guests.
Why it works: Earthy tones and organic materials evoke warmth and connection to nature, making the space feel calming and harmonious. They also work well in open layouts by creating visual continuity between kitchen and living areas without relying on walls or partitions.
Practical tip: Use wooden furniture or stone countertops as anchor points, then layer soft textiles like linen curtains, wool rugs, and woven cushions. Keep the colour palette cohesive, blending muted neutrals with earthy accents to maintain a relaxed, organic flow.
You May also Like: 25 Best Beige Kitchen Cabinet Ideas for Your Next Remodel
Open Kitchen Living Room Tailored for Entertaining
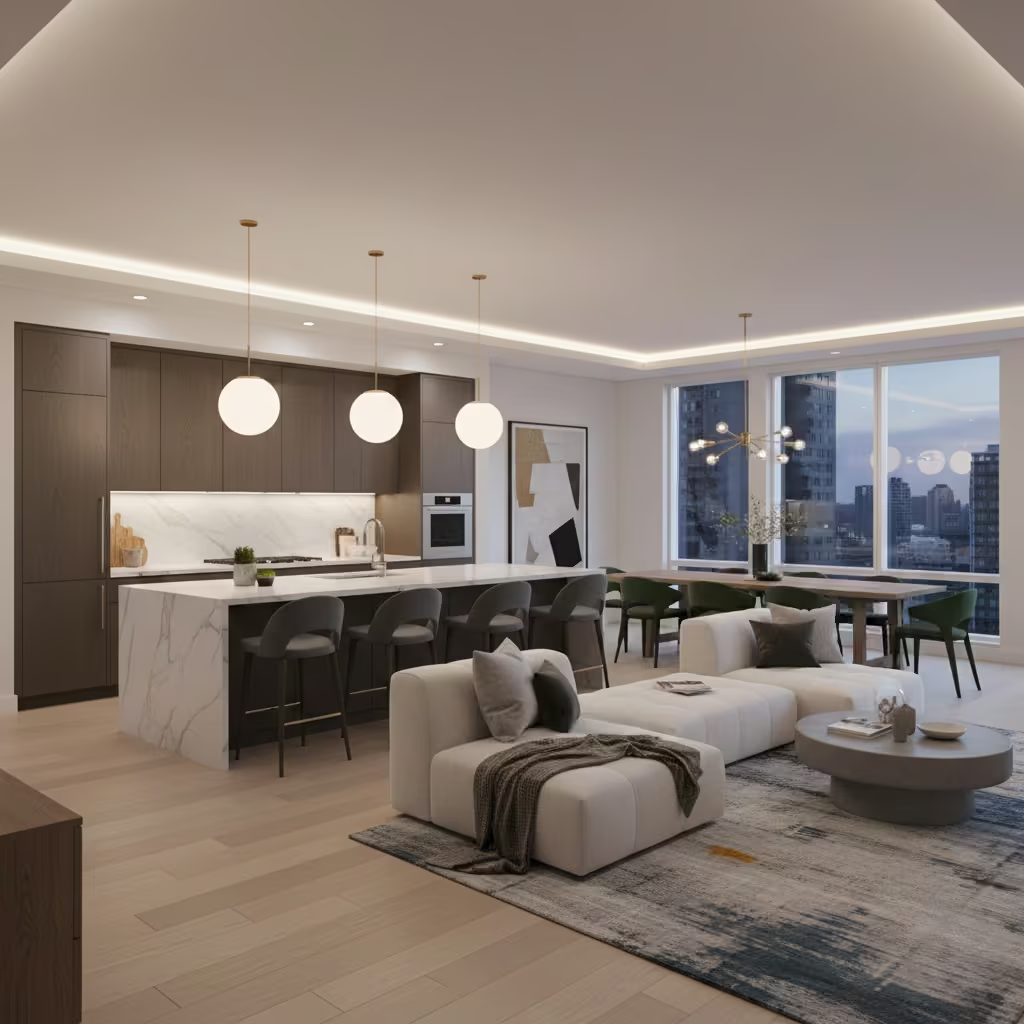
Designing an open kitchen living room for entertaining ensures the space functions effortlessly for gatherings. Prioritise flexible seating arrangements, large dining or kitchen islands for serving, and easy traffic flow between areas. Incorporate multi-functional furniture, ample counter space, and a mix of ambient and task lighting to create a welcoming environment for both cooking and socialising.
Why it works: Open layouts allow hosts to interact with guests while preparing food and make the space feel inclusive. Design features that encourage mingling, like bar seating or lounge areas, ensure the room works for casual hangouts and formal dinner parties alike.
Practical tip: Position seating to face the kitchen, use modular or movable furniture to adapt for different occasions, and keep surfaces clutter-free to maintain a sense of openness. Add statement lighting above dining or island areas to define zones while enhancing ambiance for entertaining.
Practical Tips to Make an Open Kitchen Living Room Work
Making an open kitchen living room functional and stylish requires careful planning and a few smart strategies. One of the most important considerations is furniture placement. Use sofas, dining tables, or shelving units to naturally define different zones without erecting walls. Positioning a sofa with its back to the kitchen, for example, creates a subtle boundary for the living area while maintaining an open feel.
Lighting strategies are another key tool for zoning. Layered lighting, such as pendant lights above the kitchen island, recessed lighting in the living area, and accent lamps in corners, helps distinguish areas visually while adding depth and warmth. Consider dimmers to adjust the mood depending on the occasion.
Storage solutions are essential for keeping an open layout tidy. Use built-in cabinets, open shelving, or multi-functional furniture like ottomans with hidden storage to avoid clutter, which can quickly make an open space feel chaotic. Maintaining a clean, organised environment ensures the layout feels spacious and welcoming.
A cohesive colour palette helps unify the space while defining zones subtly. Stick to 2–3 main colours and introduce variations in tone across the kitchen and living areas. This approach ensures visual harmony while giving each section its own character.
Finally, incorporate rugs, lighting, and textures to delineate areas naturally. A rug under the sofa or dining table anchors each zone, while varied textures like wooden countertops, plush cushions, or woven throws create contrast and interest. Layering materials and finishes not only adds depth but also enhances the cozy, inviting atmosphere in a multifunctional open kitchen living room.
You May also Like: The Ultimate Ranch Kitchen Guide: 15 Design Tips for a Cozy Country Home You’ll Never Want to Leave
Common Mistakes to Avoid in an Open Kitchen Living Room
Designing an open kitchen living room requires balance, and there are a few pitfalls that can easily disrupt the flow and functionality of the space. One of the most common mistakes is overcrowding with oversized furniture. Large sofas, bulky dining tables, or oversized islands can make the space feel cramped and block natural movement, defeating the purpose of an open layout.
Another frequent issue is using too many colours. While accents and textures are encouraged, introducing too many contrasting colours can make the space feel chaotic and disjointed. Stick to a cohesive palette with complementary shades to maintain harmony across the kitchen and living areas.
Poor traffic flow is another trap. Furniture placement that interrupts natural movement between kitchen, dining, and living areas can make the room feel awkward and less functional. Ensure pathways are clear and consider the flow of daily activities, from cooking to entertaining guests.
Inconsistent styles between the kitchen and living area can also break the visual continuity of an open plan. A modern kitchen paired with a rustic living room, for example, may clash if not carefully balanced. Aim for complementary styles, finishes, or accent pieces that tie the spaces together.
Finally, a lack of functional lighting can make an open-plan space feel dull or uncomfortable. Layered lighting, including task, ambient, and accent lights, is essential to ensure the kitchen is well-lit for cooking while the living area feels cozy and inviting. Integrating dimmers and strategically placed fixtures helps adapt the space for different moods and activities.
Final Thoughts
Open kitchen living rooms are incredibly versatile, combining style, functionality, and social connectivity in one dynamic space. They allow homeowners to maximise light, improve flow, and create a warm, inviting environment for everyday living or entertaining guests.
When designing your open-plan layout, it’s important to balance practical solutions with personal style. Thoughtful furniture placement, clever zoning, and a cohesive colour palette will keep the space functional, while textures, patterns, and unique decor elements make it feel distinctly yours.
The 25 ideas shared here are meant to inspire and guide you, whether you prefer sleek modern minimalism, cozy natural accents, or a bold eclectic mix. Use them as a springboard to experiment, combine elements, and ultimately craft an open kitchen living room that suits your lifestyle, personality, and home perfectly.
Frequently Asked Questions About Open Kitchen Living Rooms
Is an open kitchen living room worth it in a small home?
Absolutely. Open layouts in small homes maximise natural light, create a sense of spaciousness, and improve flow between functional areas. By carefully planning furniture and storage, even compact spaces can feel airy, organised, and multifunctional.
How do you create zones without walls?
Zones can be created through furniture placement, rugs, lighting, and subtle changes in flooring or textures. For example, positioning a sofa with its back to the kitchen defines the living area, while a rug under a dining table or different pendant lights over the island distinguishes each zone naturally.
What colours work best in open concept layouts?
Neutral tones like whites, beiges, soft greys, and muted pastels work well as a base, creating a sense of continuity. You can add depth and interest with accent colours, textures, or patterned elements. A cohesive palette across kitchen and living areas ensures the space feels harmonious and visually connected.
How do you maintain privacy in an open plan?
Privacy can be introduced subtly with room dividers, open shelving, or furniture that acts as a visual barrier. Plants, curtains, or screens can also provide separation without blocking light or disrupting the open flow. Additionally, thoughtful layout planning ensures that personal areas, like workstations or reading nooks, feel more secluded.