Rooftop Decks Turning Unused Space into a Retreat
Rooftops occupy a curious position in the home. Physically, they are often generous in size and blessed with light, air, and outlook. Emotionally, they tend to be overlooked, treated as functional surfaces rather than places to inhabit. In dense urban settings, especially, a rooftop can represent the only truly open space a home has, yet it is frequently left unused because it feels exposed, unresolved, or hard to imagine as part of daily life.
When thoughtfully approached, rooftops offer a unique escape. Elevation changes our experience of space, distancing us from street noise, separating us from neighbors, and creating a natural pause absent at ground level.
The best rooftop projects reflect a shift in thinking. The roof is planned as an intentional retreat, with its own purpose, atmosphere, and rhythm. This mindset shapes every design choice, from proportions and layout to materials and enclosure. In my experience, the most successful rooftop decks are not the largest or most dramatic.
They prioritize comfort, shelter, and real ways people use outdoor space, reading, dining, or stepping outside at day’s end.
By the end of this article, readers will know how to reframe an unused rooftop as a calm, practical extension of home. You will see what makes rooftop decks feel inviting, how professional planning improves usability, and which design principles create enduring spaces. The aim is not technical detail, but to offer confidence and perspective so you can view a rooftop as one of a home’s most rewarding spaces.

Why Rooftop Decks Fail (and Why Most Articles Ignore This)
Rooftop decks rarely fail from poor workmanship alone. Many unsuccessful rooftops I see are immaculately built, using quality materials and reputable contractors. The real problem stems from earlier: late or unmade design decisions quietly undermine the space’s function once its novelty fades.
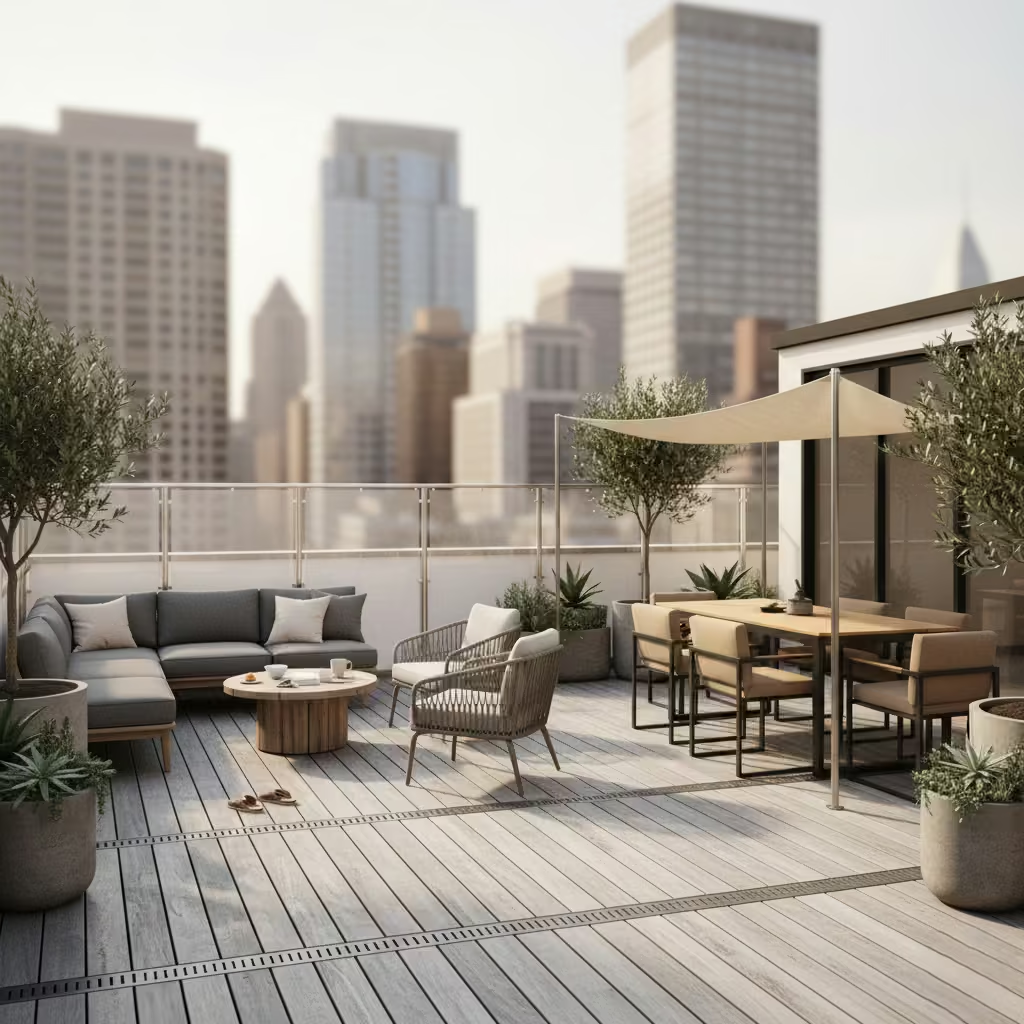
Overexposure to wind and sun is common. Even moderate breezes make sitting at height uncomfortable, while direct sun quickly makes a deck harsh rather than restorative. Without early attention to orientation, screening, and shade, rooftops are admired from inside but seldom used.
Furniture planning is another frequent blind spot. Decks are often drawn as empty rectangles, with furniture as an afterthought. Yet, seating depth, table clearance, and circulation define whether a space feels relaxed or constrained. Many decks meet size expectations but cannot fit furniture comfortably without blocking movement or access.
Drainage detailing is less visible, which is precisely why it is so often neglected. Poor falls, insufficient outlets, or awkward junctions between surfaces can lead to standing water, staining, and long-term maintenance issues. These problems rarely appear immediately, but they erode confidence in the space over time and can compromise the structure below if left unresolved.
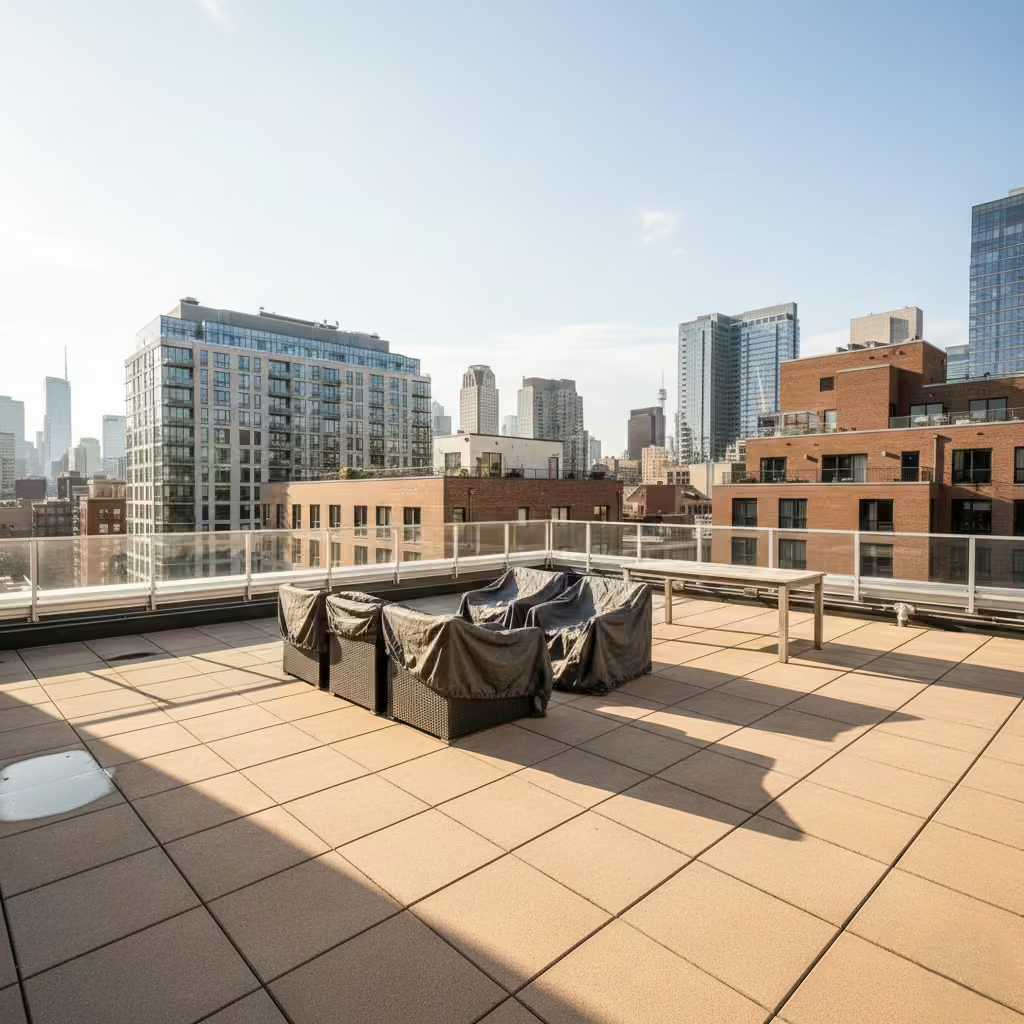
These failures are rarely due to budget. They are planning failures. Extra money does not make up for weak spatial logic, disregard for climate, or poor coordination between design and construction. The rooftops that succeed are not the priciest, but the most considered.
I am often brought in to “fix” rooftop decks that look impressive on completion but feel unusable in day-to-day life. Small interventions, such as repositioning screens, reconfiguring furniture zones, or correcting drainage falls, can transform how a deck performs. This proves a key lesson: rooftop design must always start from how the space will be lived in, rather than how it looks at first.
Understanding Structural Reality Without Technical Overload
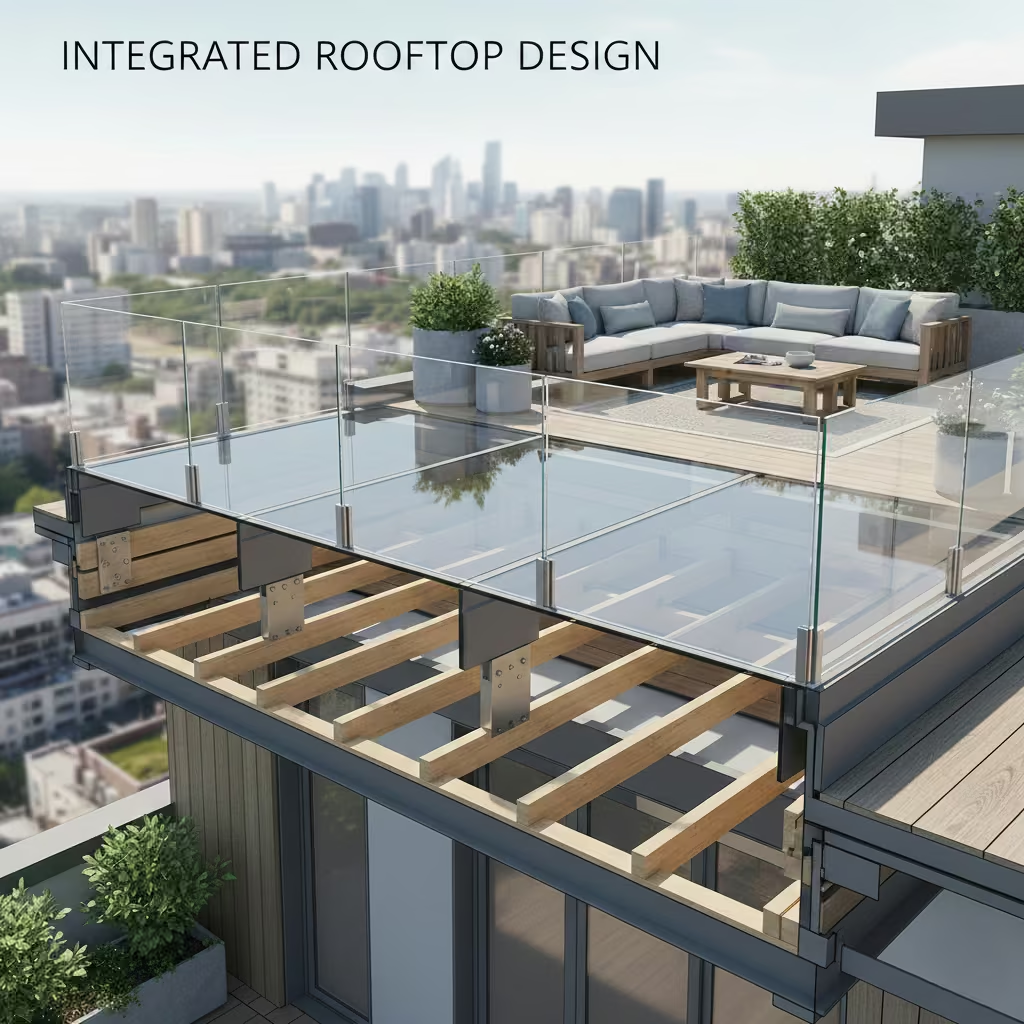
Homeowners do not need to understand structural calculations to make informed decisions about a rooftop deck, but they do need clarity on what load capacity means in practical terms. At its simplest, load capacity refers to the weight the roof can safely support, once people, furniture, planting, finishes, and seasonal loads are accounted for. This includes both permanent loads, such as decking systems, planters, and built-in seating, and temporary loads, like groups of people or movable furniture. In real projects, the challenge is rarely a single heavy item; it is the cumulative effect of many smaller elements added without coordination.
What homeowners realistically need to know about load capacity
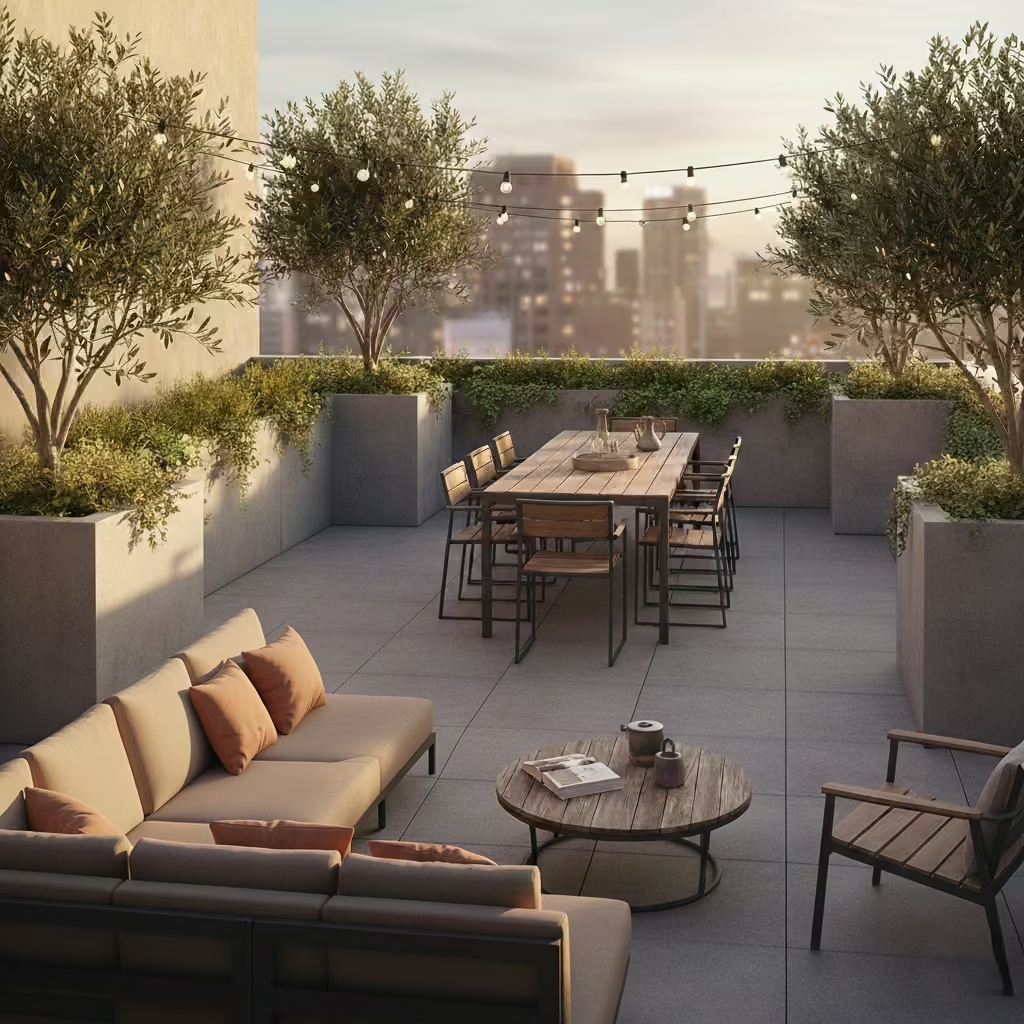
Homeowners should recognise that load capacity shapes design as much as material choice. Lighter, modular systems offer more flexibility in layout, planting, and furniture. Heavier solutions usually demand tighter planning and restraint. I advise clients to view structure as a design parameter, not a limitation. Early professional input helps set the proportions, zoning, and materials. This prevents compromises later. Early alignment allows a rooftop deck to feel confident and generous, never over-engineered or underused.
Why early coordination matters more than calculations
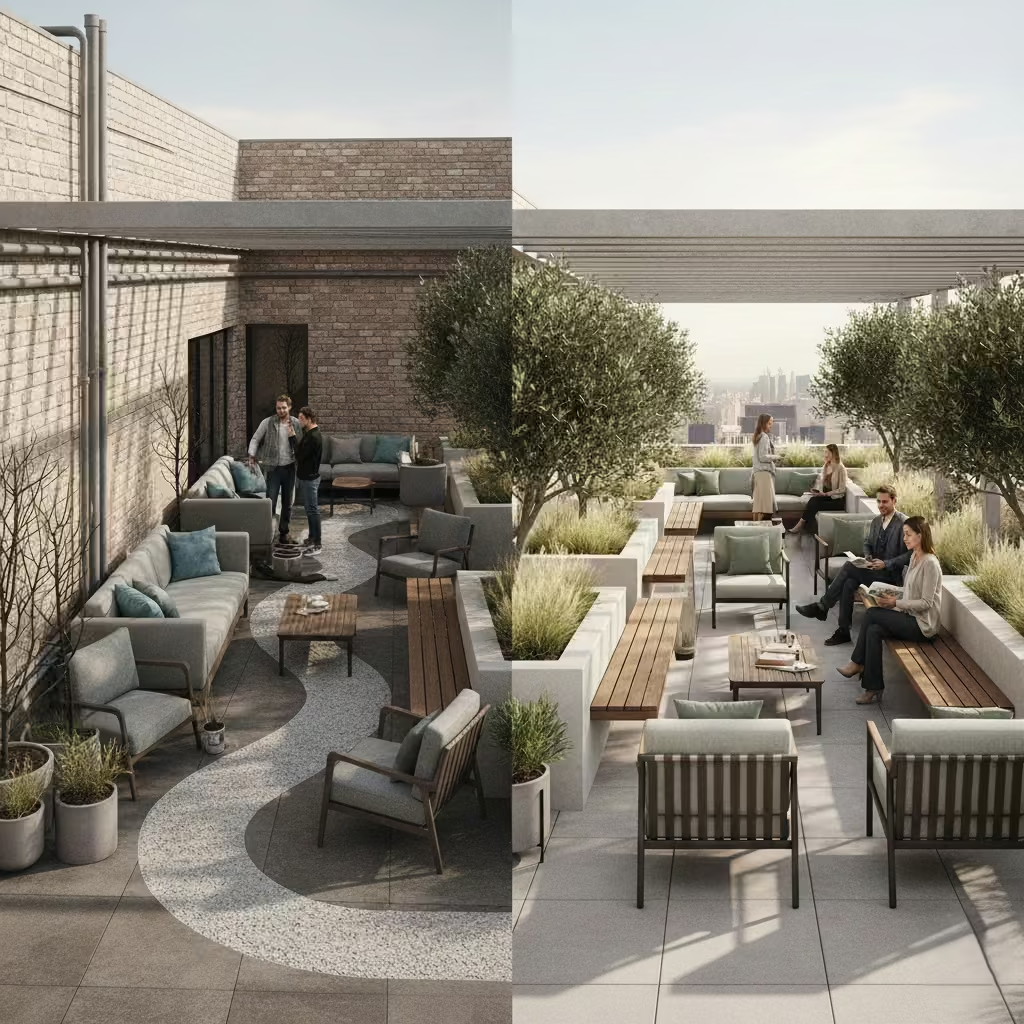
Early coordination among architects, designers, and structural engineers is crucial to the success of rooftop projects. The timing of decisions matters more than the complexity of the calculations. While structural calculations are precise, their effectiveness depends on the quality of the information provided. Involving key professionals early ensures load assumptions are tailored to actual rooftop use, resulting in structures that support realistic layouts and intended uses. When coordination is delayed, designs are forced to adapt to an inflexible structure, leading to increased costs, reduced flexibility, and compromised functionality.
How professional teams future-proof rooftop structures
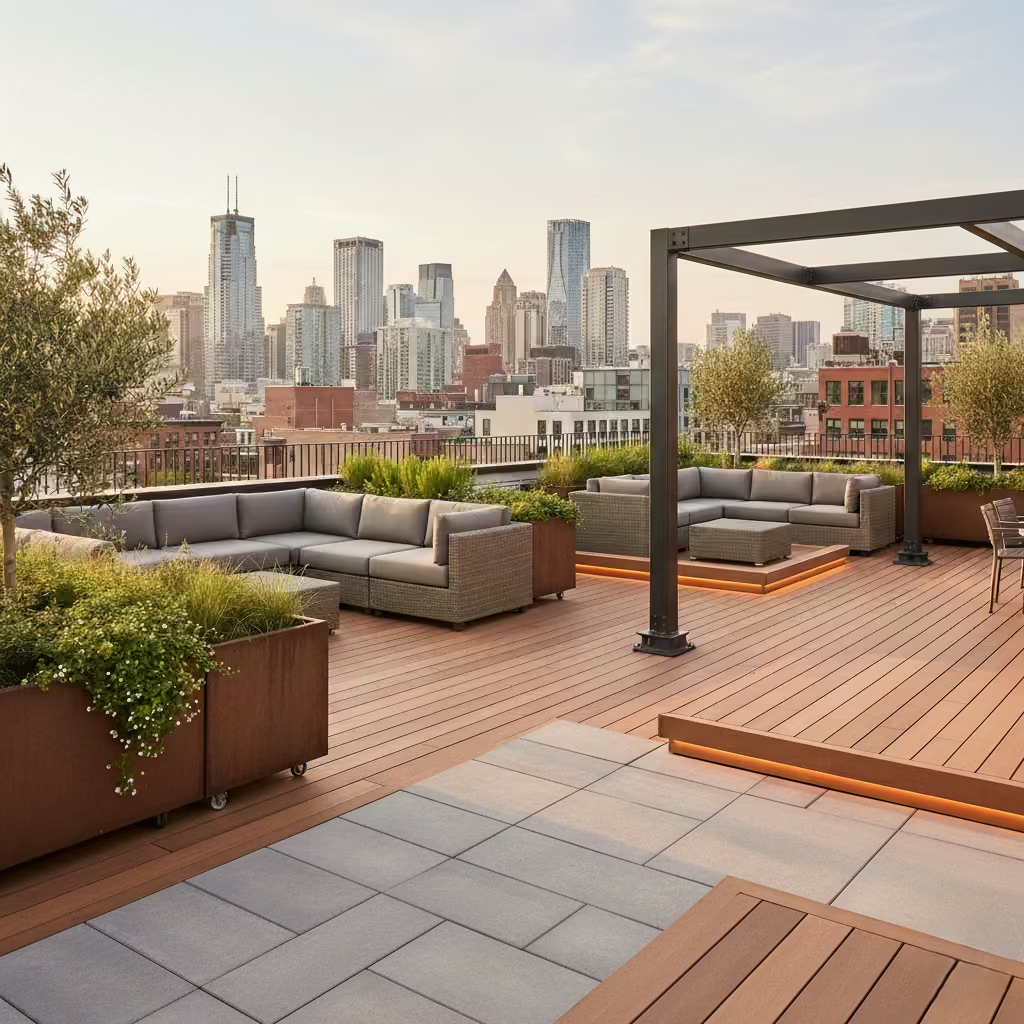
Experienced teams approach rooftop structure with longevity, not just compliance, in mind. They anticipate change, knowing today’s rooftop uses will evolve. This means building in tolerance for adaptable layouts, modular systems, and future additions like larger planters, pergolas, or screens. Materials are chosen to handle movement, drainage, and weather for decades, not seasons. In my experience, future-proofing is about smarter, not heavier, building: aligning structure, details, and design intent from the start so the rooftop can evolve naturally, without costly interventions or compromise.
Planning the Footprint: Proportion Before Materials
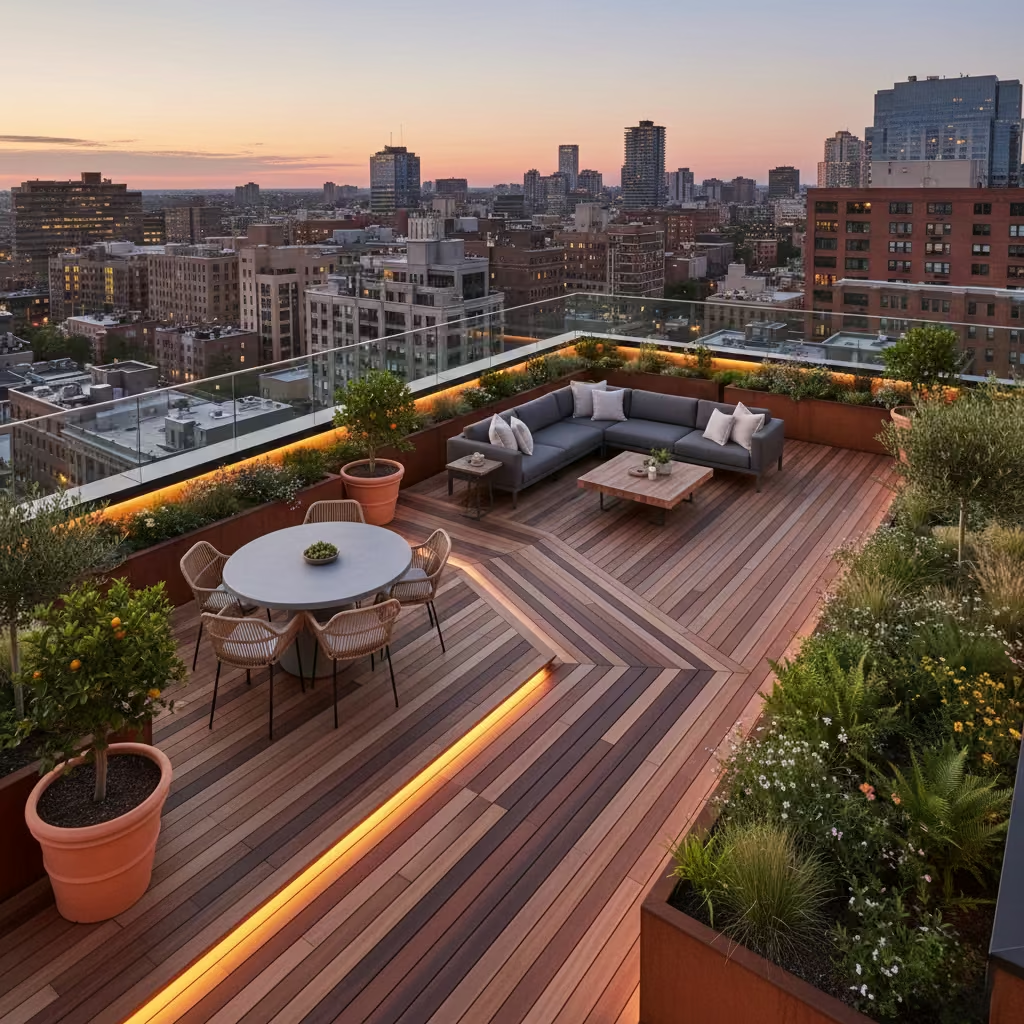
Before selecting finishes or furniture, the single most important decision in rooftop design is the footprint how the space is proportioned and how it will feel in use. A rooftop deck’s success is rarely determined by size alone. Too small, and it feels cramped and restrictive; too large, and it risks feeling empty, disconnected, or difficult to furnish coherently. I have seen oversized decks that, despite their generous dimensions, fail to feel intimate or usable because circulation paths were overlooked and furniture felt dwarfed by the open expanse. Conversely, compact, well-planned rooftops can feel inviting and purposeful, proving that proportion matters far more than square footage.
Minimum usable sizes provide a practical starting point. For a simple retreat, a footprint of 3.0 × 4.0 m (10 × 13 ft) comfortably accommodates a lounge chair, small table, and circulation without crowding. A multi-use deck of 4.0 × 6.0 m (13 × 20 ft) allows both dining and lounging areas while preserving open circulation, and an entertaining-led layout of 5.0 × 6.0 m+ (16 × 20 ft+) can host larger gatherings without feeling congested.
Zoning strategies are critical to preventing wasted space. By defining circulation paths, seating clusters, dining zones, and planting areas from the outset, every square metre of the rooftop becomes purposeful. I often use subtle visual cues—changes in decking direction, planter positioning, or low screens—to demarcate zones while maintaining a seamless flow. This ensures the deck never feels like a generic rectangle but instead a cohesive, lived-in extension of the home.
In rooftop design, proportion drives comfort and usability, while materials and furniture choices merely reinforce the sense of scale. Getting the footprint right first is the most reliable way to create a rooftop that people actually want to spend time on.
Wind, Sun, and Microclimate Designing for Real Conditions
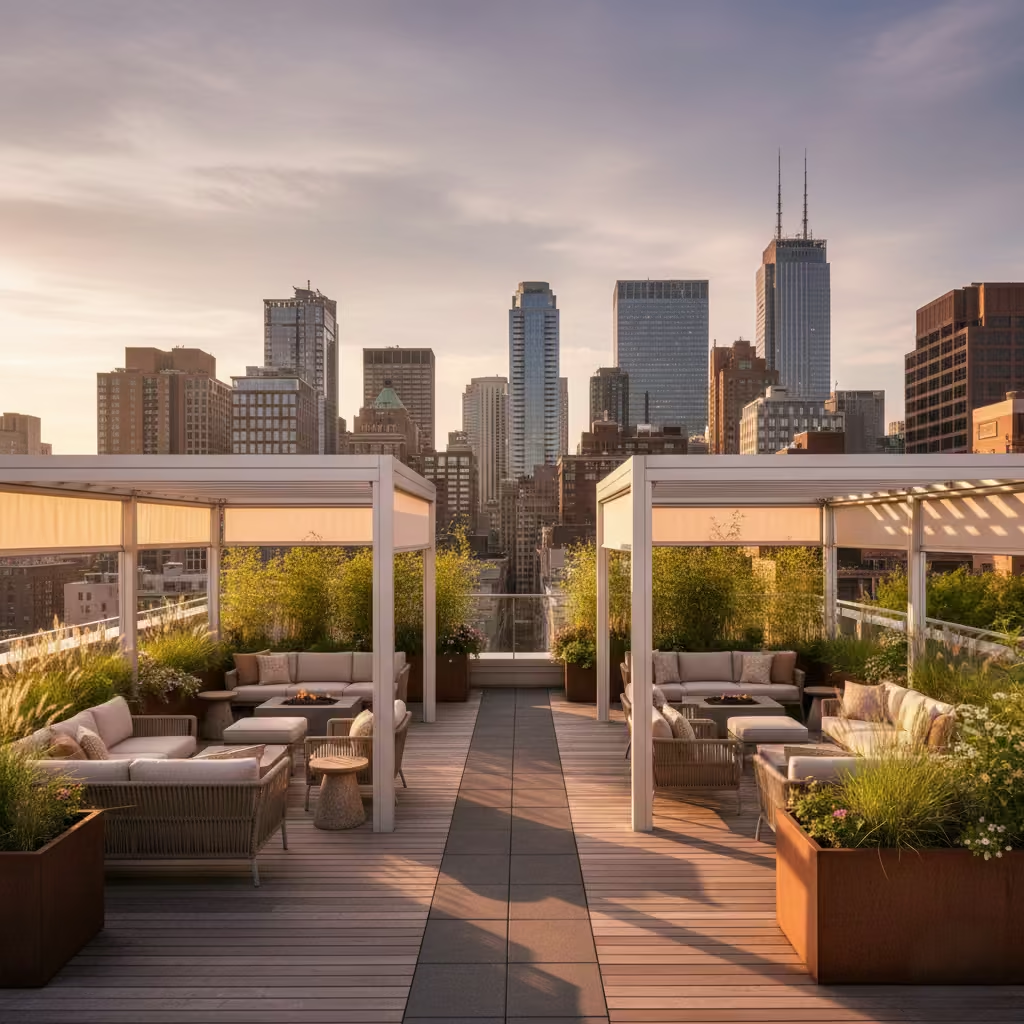
One of the biggest surprises for homeowners new to rooftop decks is just how different the microclimate can be compared with ground-level gardens. At height, wind can be stronger, sun exposure more direct, and temperatures can fluctuate more dramatically throughout the day. A rooftop that looks perfect on paper may quickly feel uncomfortable if these conditions are not anticipated. Unlike a garden, where natural trees and surrounding buildings often buffer the elements, rooftops are exposed on all sides, amplifying heat, glare, and wind.
Orientation mistakes are common and often overlooked. Placing seating along a wall that receives midday sun, or leaving an open corner directly facing prevailing winds, can render an otherwise generous deck unusable for hours at a time. Even thoughtful layouts can fail if wind patterns or sun angles are ignored during planning.
Shade and shelter should feel like a natural extension of the space, not a retrofit. Lightweight pergolas, retractable screens, or strategically placed planting can offer protection while maintaining openness and visual flow. The goal is to mitigate exposure without creating a closed-in, oppressive feel.
Real-world application: I’ve seen modest interventions, such as a simple windbreak along a high corner or a small pergola over a seating zone, dramatically transform a rooftop from rarely used to a daily retreat. By responding to microclimate conditions early, the deck becomes not just visually appealing, but genuinely comfortable and inviting in practice.
Material Choices That Perform, Not Just Photograph Well
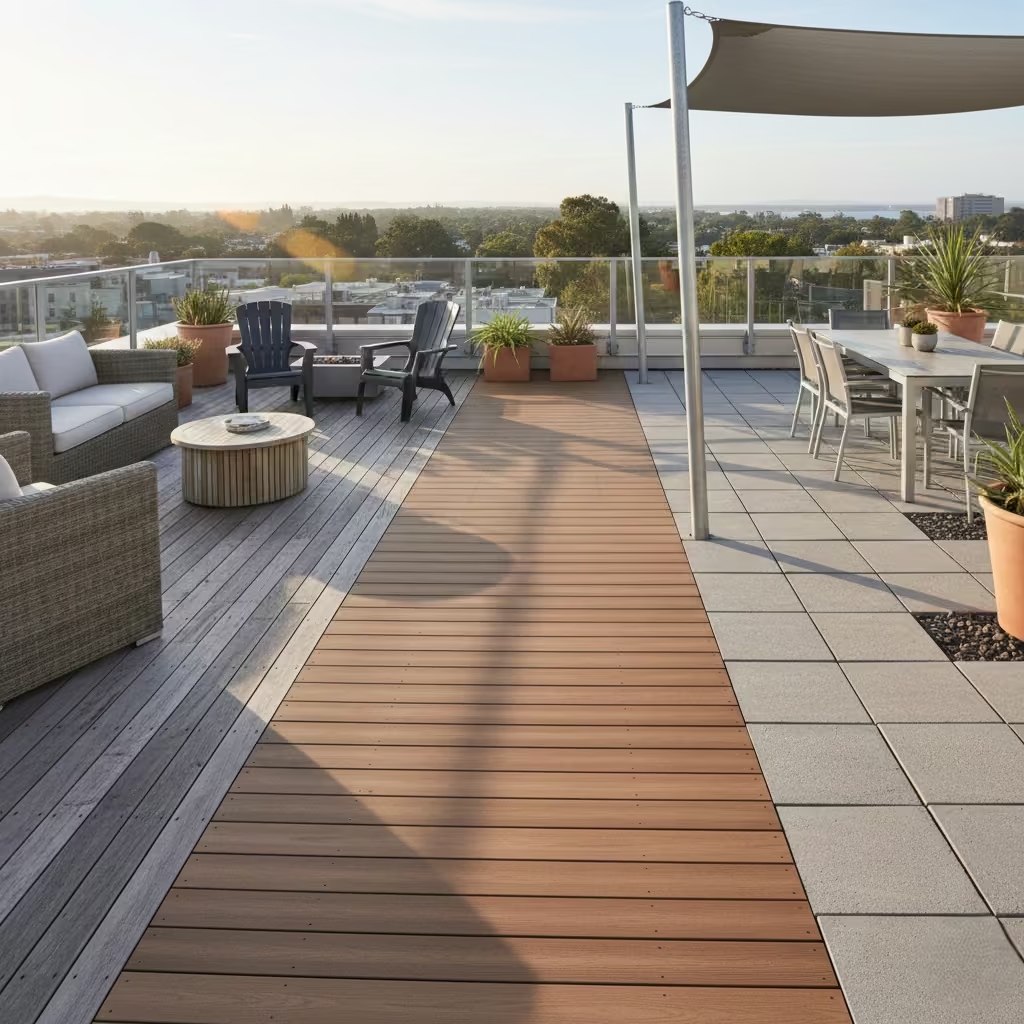
Material choice is where many rooftop decks quietly succeed or fail over time. At height, finishes are exposed to harsher conditions than most ground-level outdoor spaces, which is why rooftop materials need higher performance thresholds. Intense sunlight, reflected heat, wind-driven rain, and greater thermal movement all place additional stress on surfaces. A material that performs well in a sheltered garden can behave very differently on a roof, ageing faster, becoming uncomfortable underfoot, or demanding more maintenance than anticipated.
Heat and glare are often underestimated. Dark surfaces can become uncomfortably hot in direct sun, while highly reflective finishes amplify glare, particularly in urban environments where surrounding buildings reflect light back onto the deck. Movement is another critical factor. Rooftop structures expand and contract more noticeably due to temperature swings, and materials that cannot tolerate this movement may crack, cup, or loosen over time. Ageing should also be considered honestly. The most successful rooftops are not those that look perfect on day one, but those that develop a natural patina and retain visual integrity after years of exposure.
Homeowners appreciate clear, realistic comparisons rather than marketing-led promises. Below is a balanced overview of the most commonly specified rooftop decking and paving options, based on real-world performance rather than appearance alone.
Porcelain Paving Systems
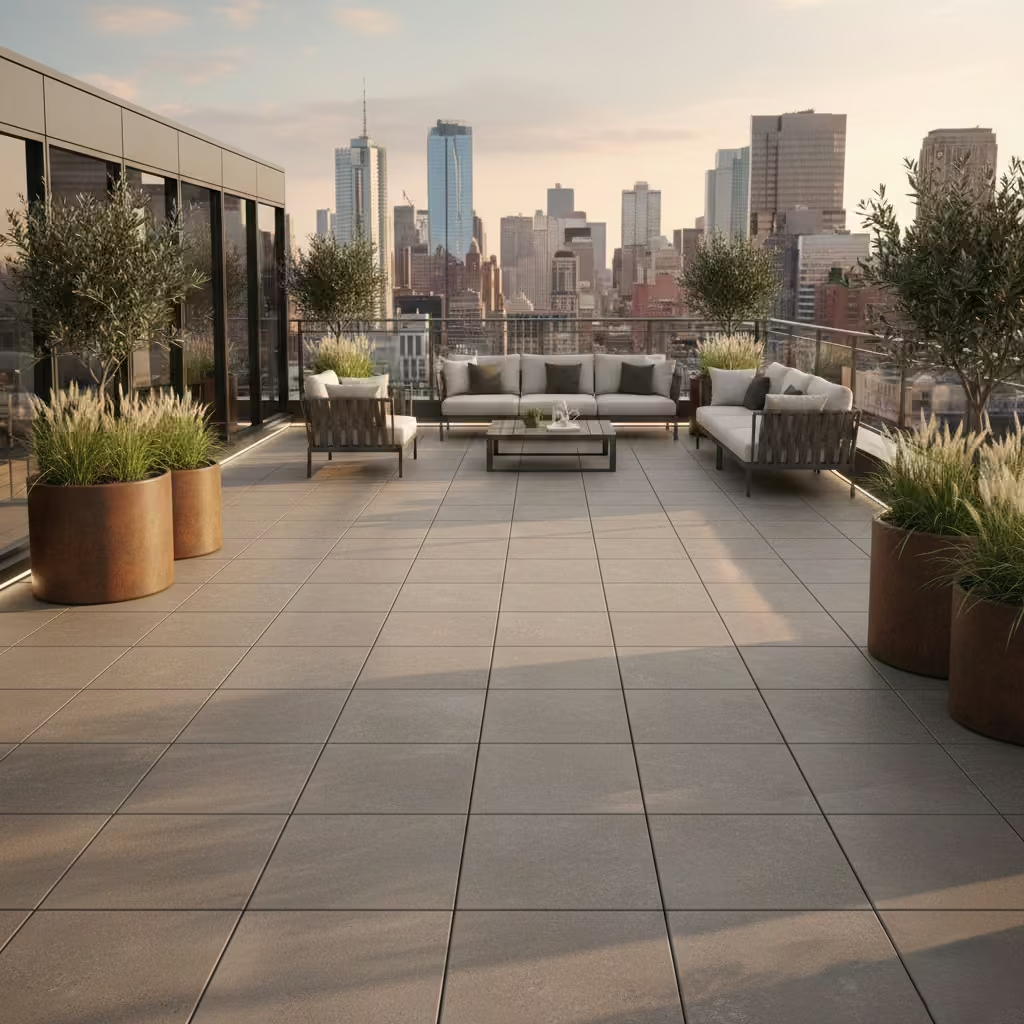
Pros
- Extremely stable and resistant to movement
- Low water absorption, reducing staining and frost damage
- Consistent colour that does not fade significantly over time
- Available in finishes that balance grip and subtle texture
Cons
- Higher upfront cost than most decking options
- Can feel harder underfoot without careful furniture and textile planning
- Requires precise installation and good drainage detailing
Performance insight:
Porcelain performs exceptionally well on rooftops when installed on adjustable pedestal systems, allowing drainage, airflow, and future access beneath the surface.
Composite Decking
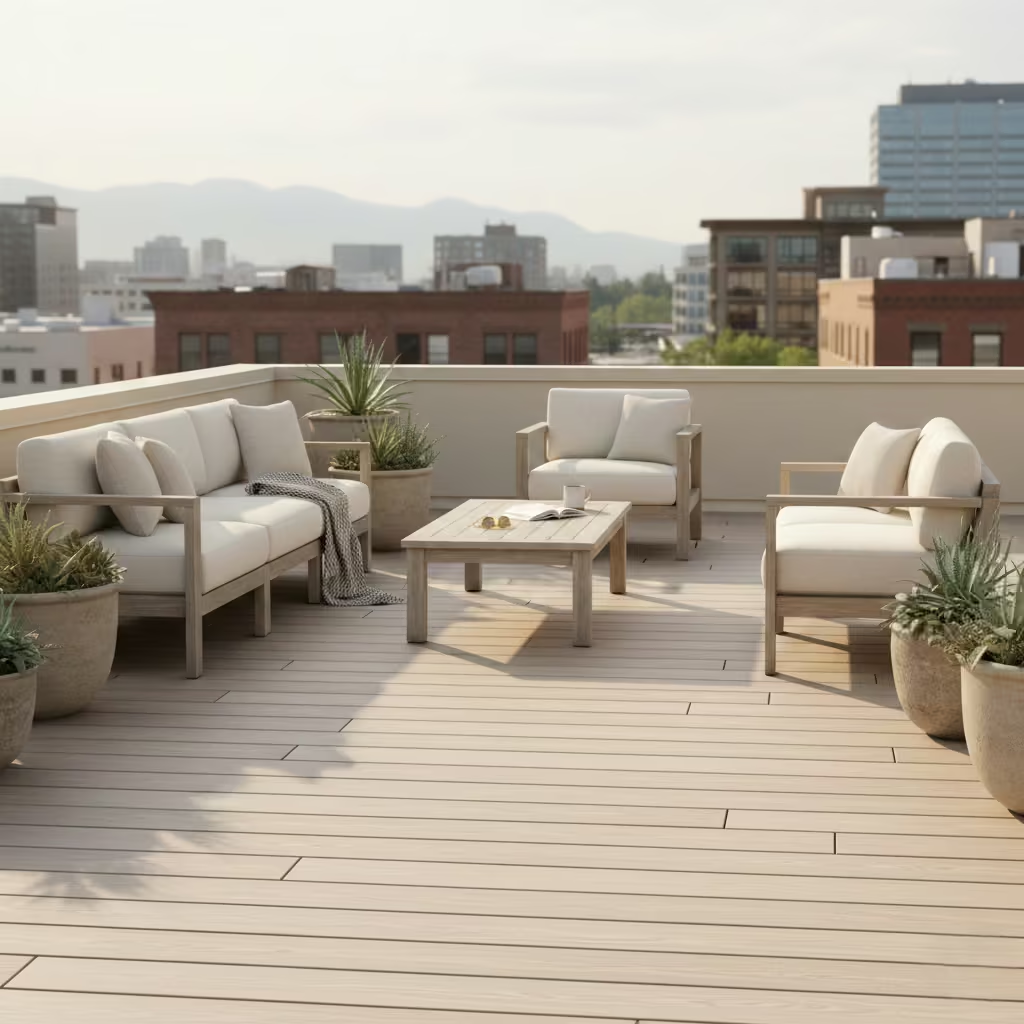
Pros
- Uniform appearance and predictable performance
- Resistant to rot and insect damage
- Minimal maintenance compared with natural timber
- Lighter than stone-based systems
Cons
- Can retain heat in direct sunlight
- Some products show surface fading or sheen changes over time
- Less forgiving visually if boards are poorly aligned
Performance insight:
Composite works best in lighter tones and in layouts where airflow beneath the boards helps manage heat and moisture.
You May also Like: Outdoor Tiles for Floor Stylish Patio, Garden and Terrace Flooring Ideas
Natural Timber Decking
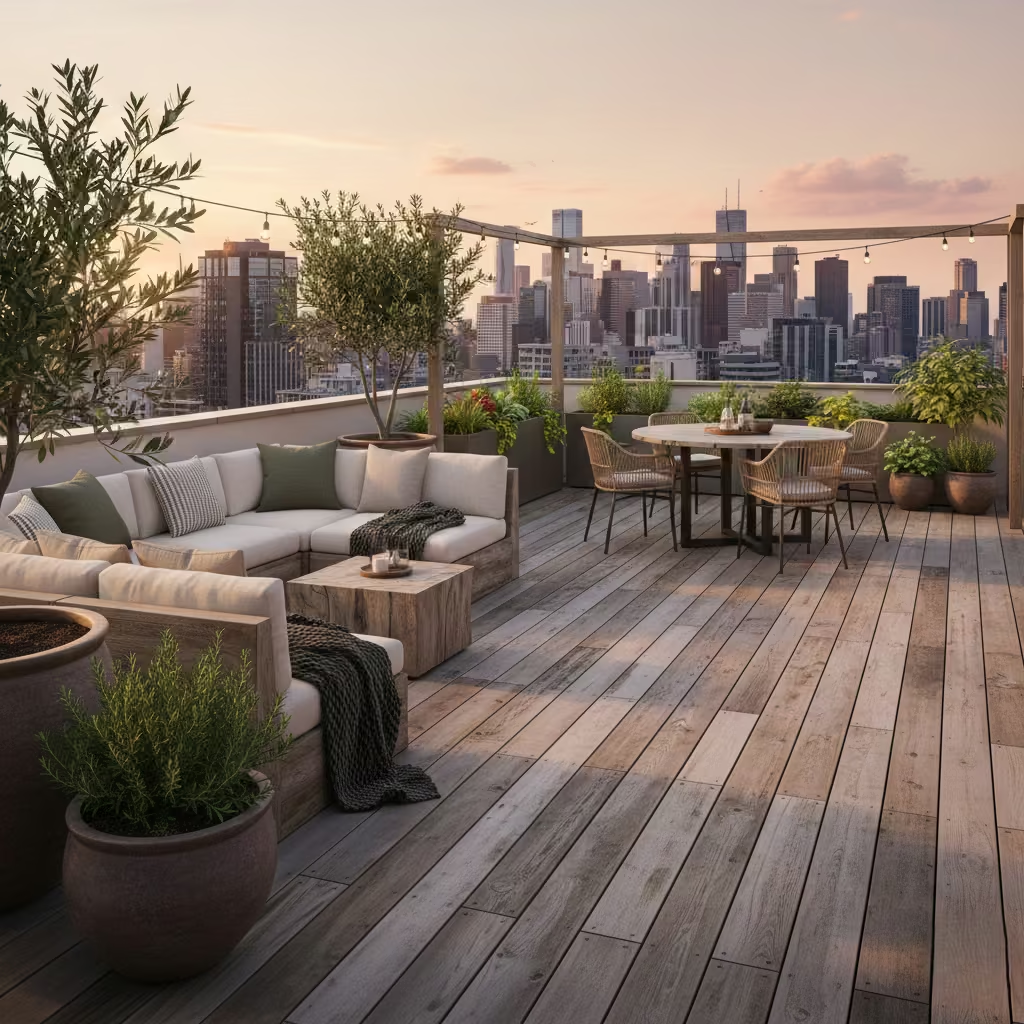
Pros
- Maximises vertical space
- Excellent natural light and airflow
- Maintains openness and visual connection
Cons
- Requires regular maintenance to retain appearance
- Susceptible to movement and colour change
- Performance varies significantly by species and detailing
Performance insight:
Timber rooftops succeed when clients embrace natural ageing rather than fighting it. Species selection, fixing methods, and ventilation beneath the deck are critical.
Drainage, Water Management, and Long-Term Peace of Mind
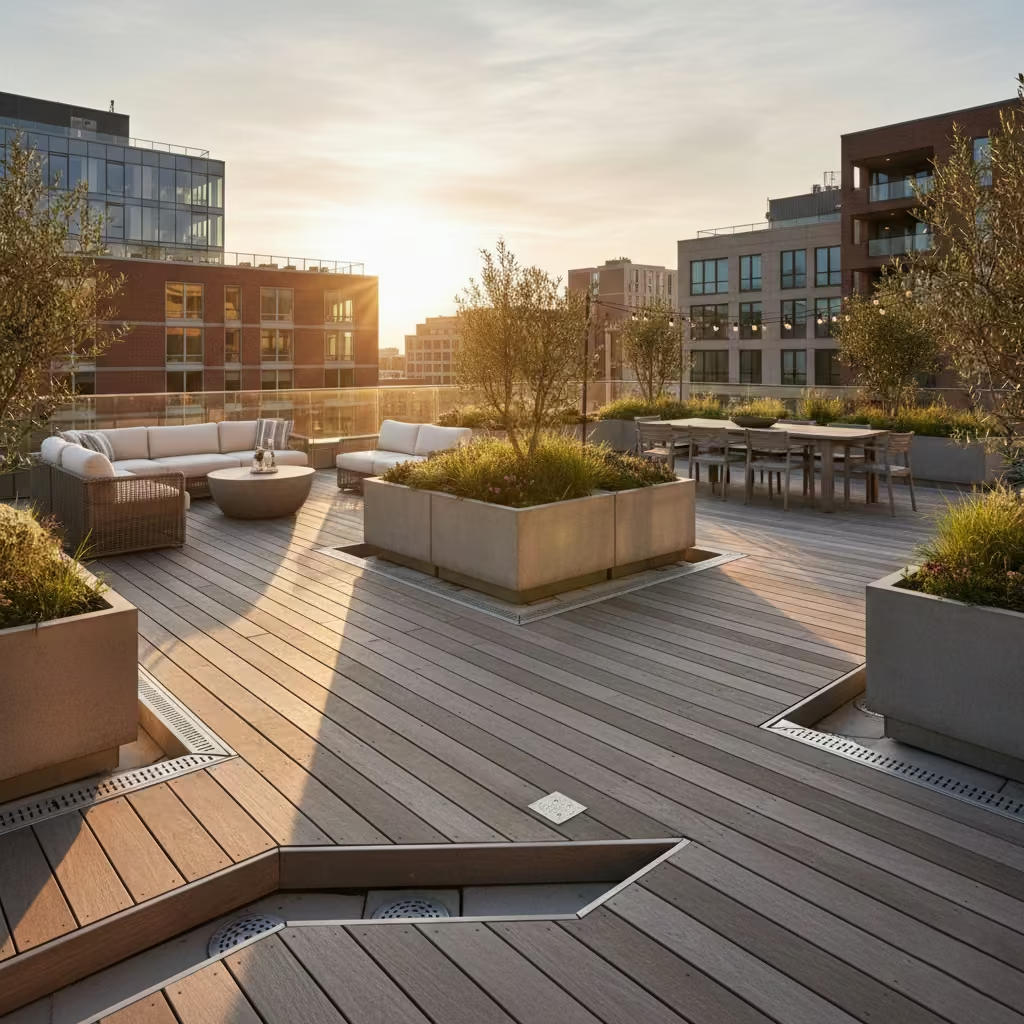
Drainage is rarely the most visible part of a rooftop deck, yet it is often the difference between a space that performs quietly for decades and one that becomes a source of ongoing concern. Because it sits out of sight, drainage is frequently under-discussed in design-led articles, despite being the silent success factor of rooftop decks. When water is managed correctly, the space feels reliable and effortless. When it is not, even the most beautifully finished deck can quickly feel compromised.
Effective rooftop drainage is less about dramatic solutions and more about subtle, coordinated decisions made early. Consistent falls that guide water away from seating zones, well-positioned outlets that prevent pooling, and build-ups that allow water to move freely beneath surfaces all contribute to long-term performance. Small oversights, such as interrupting drainage paths with fixed planters or poorly detailed thresholds, are often what lead to staining, surface deterioration, or moisture issues over time. These problems rarely appear immediately, which is why they are so often underestimated at the planning stage.
Professional detailing plays a critical role in protecting the home below. Experienced teams think in layers, ensuring waterproofing membranes, drainage systems, and surface finishes work together rather than independently. Access for inspection and maintenance is also considered, so minor issues can be addressed before they escalate. In my experience, when drainage is resolved with this level of care, homeowners gain something invaluable: confidence. The rooftop becomes a place to enjoy without anxiety, knowing that what sits beneath the surface has been designed to perform as reliably as what sits above it.
Furniture Planning: The Difference Between Sitting and Staying
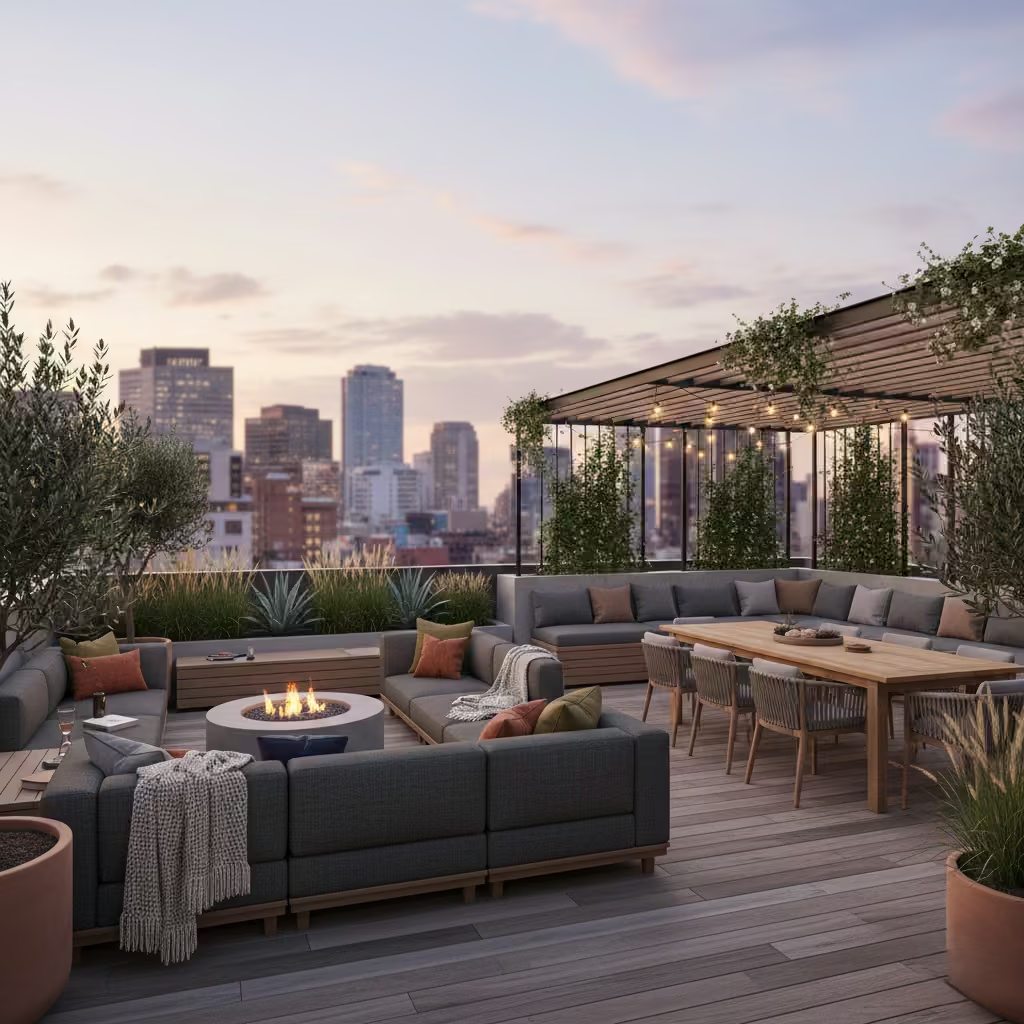
Furniture planning is where rooftop decks either become places people briefly visit or spaces they genuinely linger in. At height, comfort is more fragile. Wind, sun, and exposure amplify even small planning mistakes, which is why rooftop furniture needs different proportions than garden seating. Deeper lounge seating, more generous spacing, and clearer circulation routes all help the space feel relaxed rather than perched or temporary. Furniture that feels perfectly adequate at ground level can feel tight or precarious on a rooftop if proportions are not adjusted.
A key decision is whether to use built-in or loose furniture, and in most successful rooftops, the answer is a considered combination of both. Built-in seating offers structure, defines zones, and makes efficient use of space, particularly along edges or against screens. It can also provide opportunities for concealed storage beneath seats, which is especially valuable at height. The downside is reduced flexibility; once installed, layouts are harder to adapt. Loose furniture, on the other hand, allows for seasonal reconfiguration and easier replacement, but requires careful selection to avoid clutter or instability in windy conditions.
Storage integration is often overlooked but makes a meaningful difference to how a rooftop is used. Cushions, throws, and occasional furniture need protection from weather, and without designated storage, rooftops quickly feel untidy or underused. Integrated benches, discreet cabinets, or storage planters allow the space to be reset easily, encouraging more frequent use.
Clear spatial allowances underpin all of this planning. I typically allow 900–1,000 mm (35–40 in) for circulation routes so movement feels natural and unforced. For lounge seating, a depth zone of 1,800–2,200 mm (71–87 in) ensures chairs and tables can be arranged comfortably without compressing the space. When these dimensions are respected, the rooftop stops feeling like a surface to occupy and starts functioning as a place to stay.
Planting at Height: Softening Space Without Overloading It
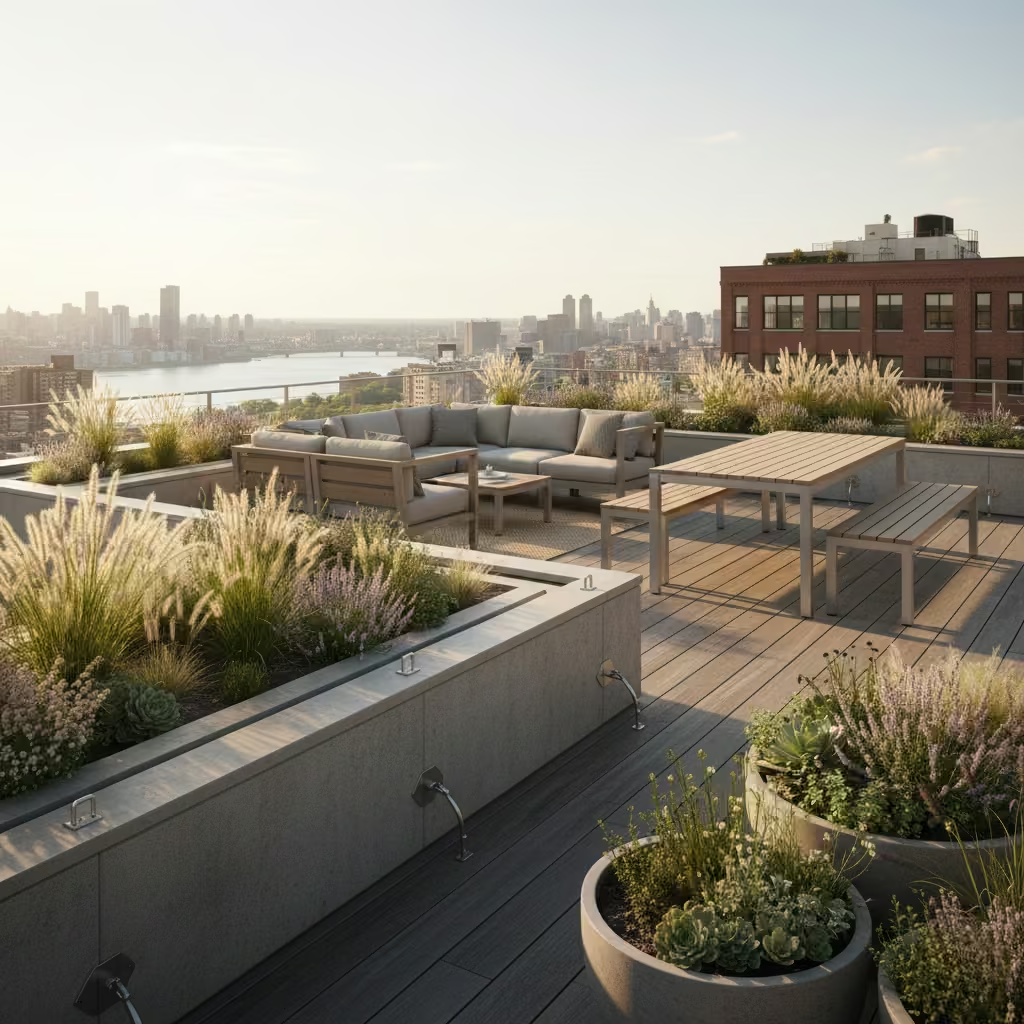
Planting is what gives a rooftop deck warmth and softness, but it is also where hesitation often creeps in. Concerns about weight, wind, and maintenance can lead to either overcautious designs or, conversely, planting schemes that are visually ambitious but impractical. The most successful rooftop landscapes sit comfortably between these extremes, with weight awareness built into the design without creating anxiety around what is possible. Homeowners do not need to calculate loads, but they do benefit from understanding that fewer, well-considered planters often outperform a collection of smaller, scattered pots.
From a design perspective, planting should be treated as a spatial element rather than decoration. Larger planters placed strategically along edges or corners can double as wind buffers and privacy screens, while keeping the central area open and flexible. Lightweight planter systems, controlled soil depths, and integrated drainage allow greenery to be introduced without overburdening the structure. In my experience, restraint is what creates a sense of calm. A limited palette of plants, repeated thoughtfully, reads as intentional and composed rather than cluttered.
Wind-tolerant planting strategies are essential at height. Rooftops demand plants that can cope with exposure, fluctuating temperatures, and periods of dryness. Grasses, structural evergreens, and resilient perennials tend to perform more reliably than delicate species. Plant selection is only part of the equation; container size, anchoring, and irrigation all influence long-term success. When planting is designed to move gently in the breeze rather than fight it, the rooftop feels alive and settled, adding softness and seasonal interest without compromising comfort or stability.
You May also Like: 25 Rooftop Terrace Design Ideas That Transform Urban Living
Why restraint creates a more luxurious result
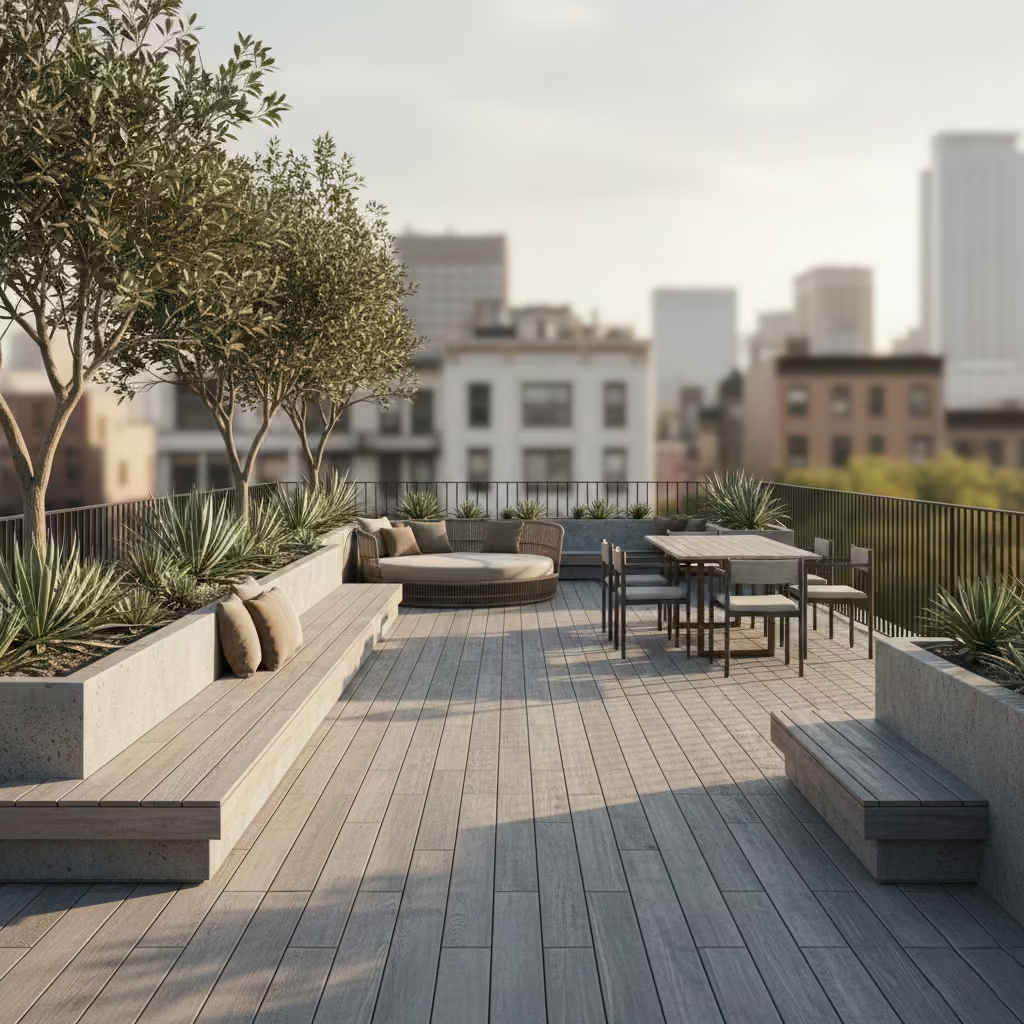
Restraint creates a more luxurious result because it allows space, light, and material quality to take precedence over quantity. On a rooftop, where exposure heightens every visual and sensory input, too many elements compete for attention and quickly make the space feel unsettled. When planting, furniture, and finishes are edited carefully, each choice reads as deliberate rather than decorative. The eye has room to rest, proportions feel balanced, and the rooftop gains a sense of calm that is difficult to achieve in overfilled schemes.
In practice, restraint also signals confidence. A limited number of well-scaled planters, repeated materials, and clear zones communicate that the space has been designed with intention, not filled to avoid emptiness. I often find that the rooftops clients describe as “luxurious” are not those with the most features, but those where nothing feels unnecessary. By allowing negative space and natural ageing to play their part, the rooftop develops quiet depth over time, which is ultimately what makes it feel considered, generous, and enduring.
Lighting for Rooftops: Atmosphere, Safety, and Neighbour Awareness
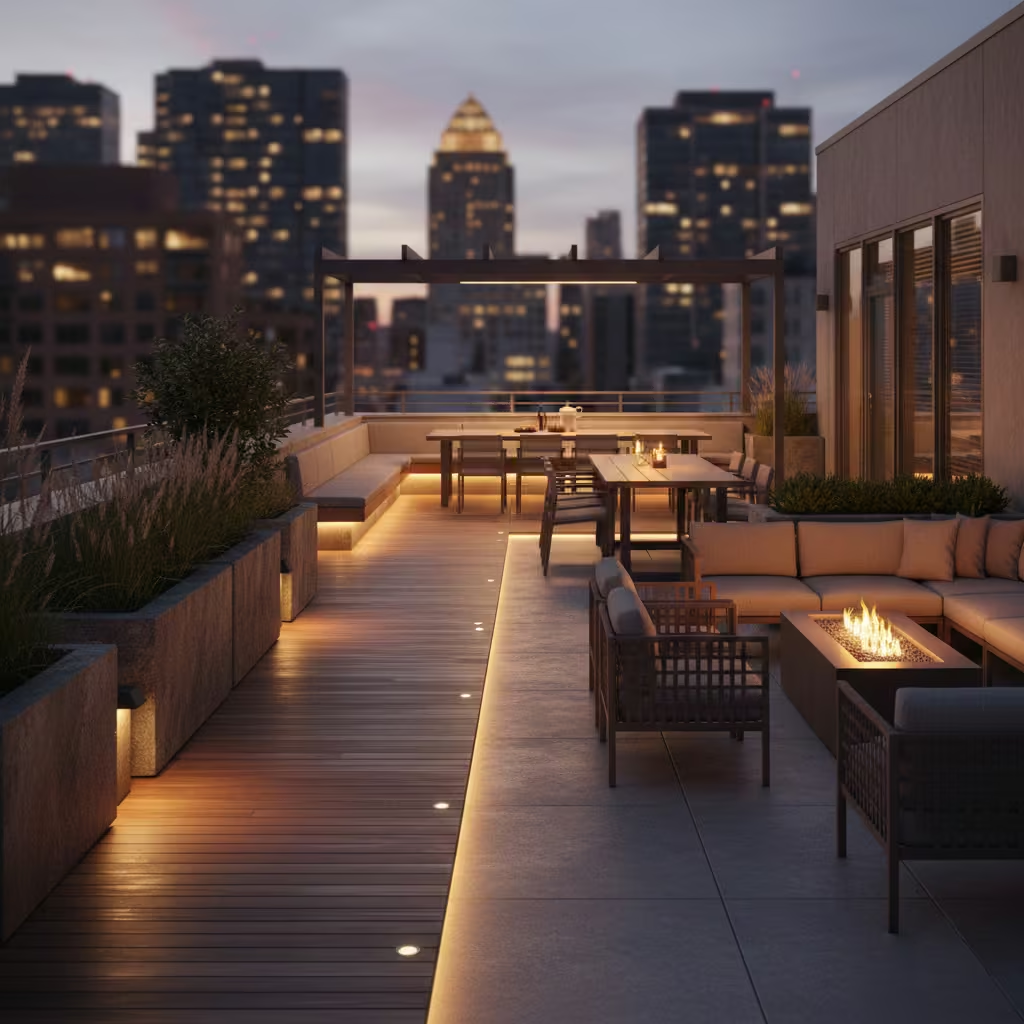
Lighting is often introduced late in rooftop projects, yet it has an outsized influence on how the space is experienced after dark. At height, light travels further and feels more exposed, which is why rooftop lighting must be handled with particular restraint. The goal is not to illuminate every surface, but to layer light without glare, creating enough definition for movement while preserving darkness where it adds calm and depth.
A considered lighting scheme typically combines low-level path lighting, subtle perimeter illumination, and carefully positioned task lighting where it is genuinely needed. By keeping light sources close to surfaces and directing them downward or inward, glare is reduced and shadows are softened. This approach also respects neighbouring properties, preventing light spill that can quickly become intrusive. In my experience, rooftops feel most comfortable when the light seems to emerge from the architecture itself rather than from visible fittings.
Rooftop lighting should feel indirect and calm, supporting atmosphere rather than drawing attention to itself. Warm colour temperatures, concealed fixtures, and minimal contrast help the space feel relaxed and welcoming. This restraint allows the eye to adjust naturally and encourages lingering rather than short visits. Extending use into the evening is not about increasing brightness, but about creating a gentle sense of enclosure and safety. When lighting is layered thoughtfully and visual clutter is avoided, the rooftop remains composed and inviting long after daylight fades.
Seasonal Use: Designing Beyond Summer

Rooftop decks are often imagined as summer-only spaces, yet their real value emerges when they are designed for use beyond the warmest months. Year-round usability matters because it transforms the rooftop from a novelty into a genuine extension of the home. Even in cooler or transitional seasons, a well-considered rooftop can support quiet moments outdoors, short gatherings, or simply a change of scenery. Designing with this in mind ensures the space feels relevant and inviting for more than a few weeks each year.
Seasonal comfort is extended through subtle design choices rather than overt solutions. Wind protection, partial enclosure, and the careful positioning of seating can dramatically improve comfort in spring and autumn. Materials that remain comfortable to touch in cooler temperatures, along with layouts that capture low winter sun where possible, help maintain usability without adding visual weight. In my experience, these quieter interventions often have more impact than obvious heating or heavy enclosures.
Storage, textiles, and layout play a supporting role in seasonal adaptability. Integrated storage allows cushions, throws, and lightweight accessories to be brought out easily when needed and stored away during harsher weather. Textiles add warmth and tactility, softening the space as temperatures drop, while flexible furniture layouts allow seating to be reoriented toward shelter or sunlight as conditions change. When these elements are planned from the outset, the rooftop evolves naturally with the seasons, reinforcing its role as a retreat rather than a single-season feature.
Maintenance Reality: What Homeowners Are Rarely Told
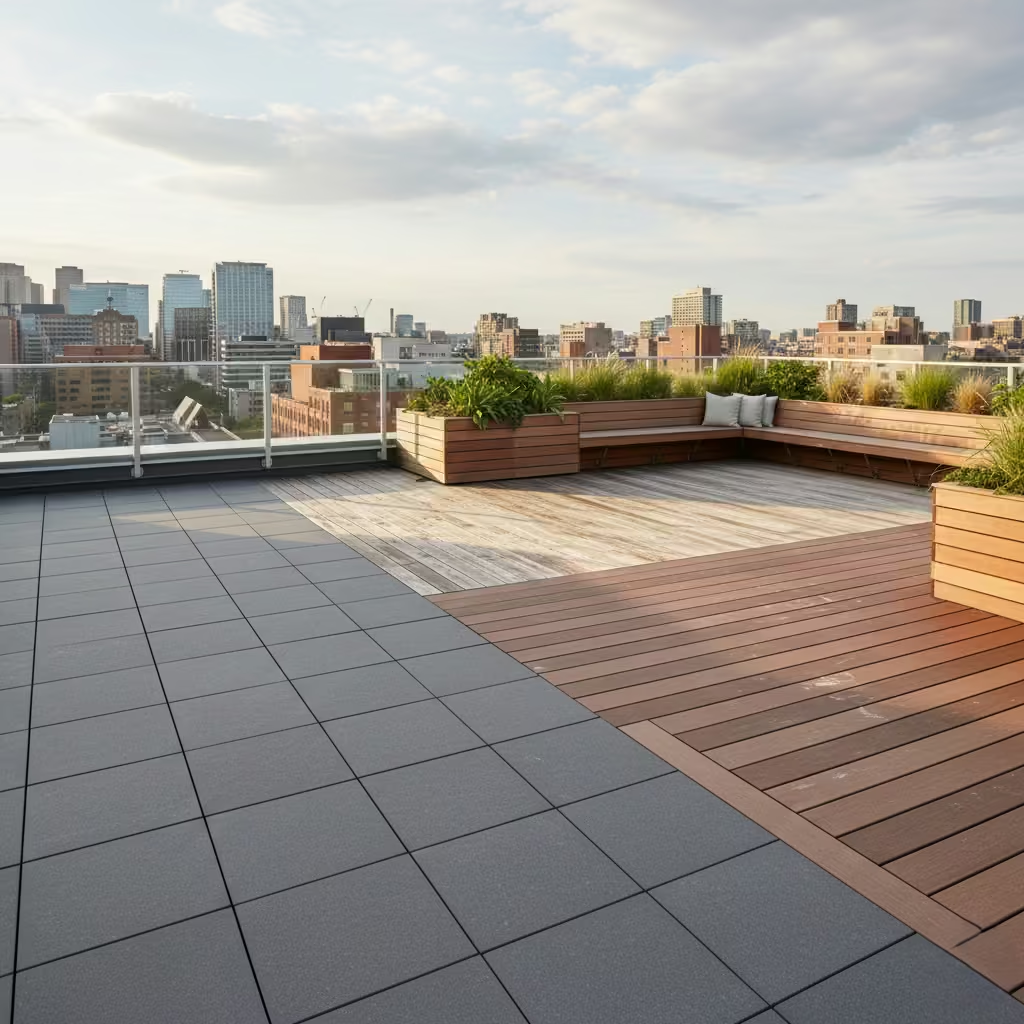
Maintenance is one of the least discussed aspects of rooftop design, yet it has a profound influence on long-term satisfaction. Homeowners are often reassured with the promise of “low maintenance,” without a clear explanation of what that actually means in daily life. In reality, every rooftop deck requires some level of care, and understanding realistic maintenance expectations by material helps prevent disappointment later.
Different materials age in very different ways. Porcelain paving systems tend to retain a consistent appearance over time, requiring little more than routine cleaning, which makes them feel stable and predictable. Composite decking sits somewhere in between, offering reduced maintenance compared with timber but still benefiting from regular cleaning to prevent surface dulling or heat-related wear. Natural timber decking demands the most attention, but it can also age beautifully when that process is accepted rather than resisted. Left to weather naturally, timber develops a soft patina that many homeowners find appealing. When constant intervention is required to preserve a “new” look, deterioration becomes more visible and frustrating.
This is why even so-called low-maintenance solutions still require intention. Regular inspection, occasional cleaning, and an understanding of how materials are meant to evolve all contribute to a rooftop that feels cared for rather than neglected. In my experience, the rooftops that age best are not those that demand the least effort, but those where homeowners were prepared for how the space would change over time. Transparency at the outset builds confidence, allowing the rooftop to be enjoyed for what it is, rather than judged against unrealistic expectations.
Cost Perspective: Where Investment Actually Pays Off
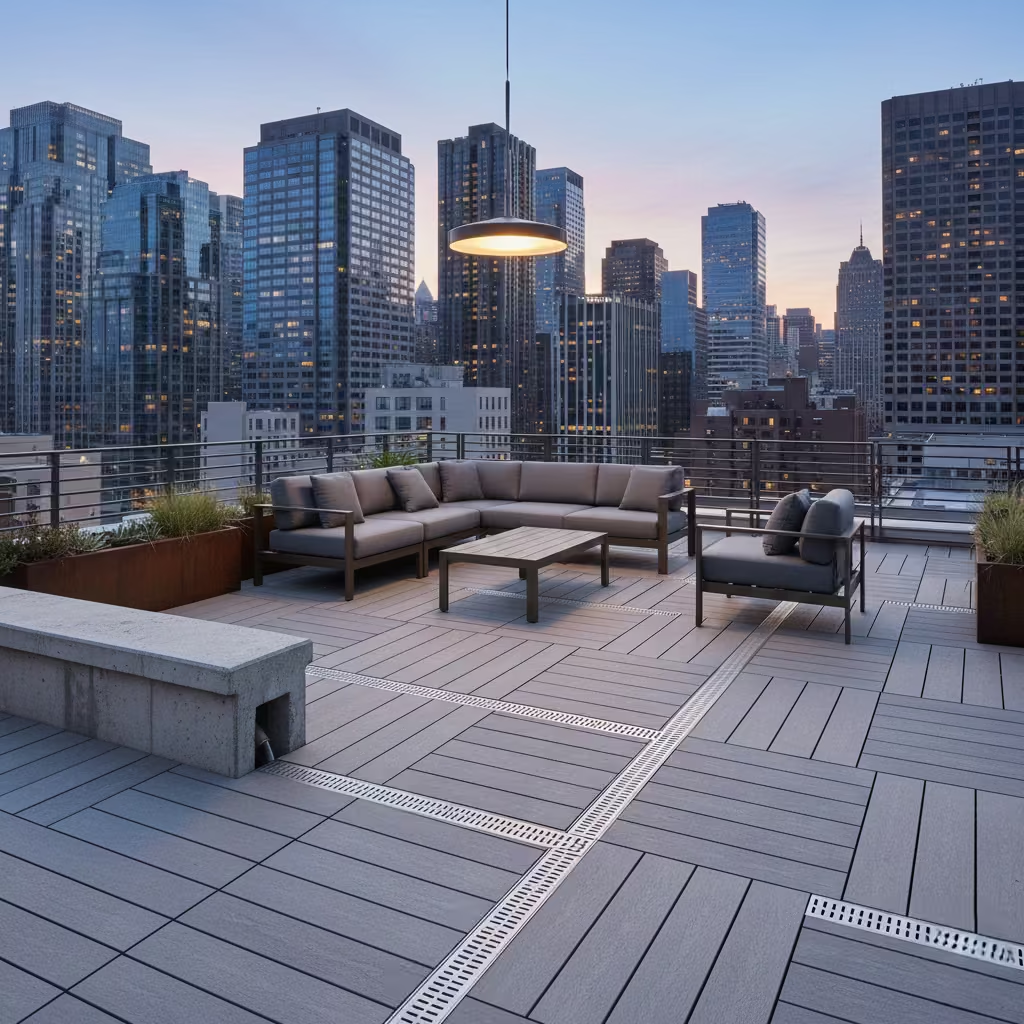
Investing in a rooftop deck can feel daunting, especially when budgets are tight and choices abundant. The key is understanding where spending genuinely delivers comfort and longevity versus areas where additional cost adds little practical or aesthetic value. High-quality materials, professionally resolved drainage, and thoughtful structural planning are examples of expenditures that pay dividends over years or decades. These are the decisions that allow the deck to feel safe, inviting, and usable day after day, without the anxiety of future repairs or early deterioration.
Conversely, overspending on surface finishes that are purely decorative, overly complex lighting schemes, or oversized furniture can inflate the budget without meaningfully improving the experience. I often advise clients to focus on spatial intelligence, material honesty, and human-scale design first; the visual extras come later and should feel earned, not forced.
Engaging a professional team early, even if it seems costly upfront, frequently saves money in the long term. Designers and contractors coordinate structural, material, and detailing decisions, preventing costly last-minute fixes and ensuring the rooftop works as intended from day one. When framed this way, investment becomes about confidence, usability, and durability rather than simply ticking boxes, allowing homeowners to make decisions with clarity and reassurance rather than anxiety over price.
You May also Like: 25 Outdoor Privacy Screen Ideas That Elevate Your Garden with Architectural Confidence
When a Rooftop Deck Truly Adds Value to a Home
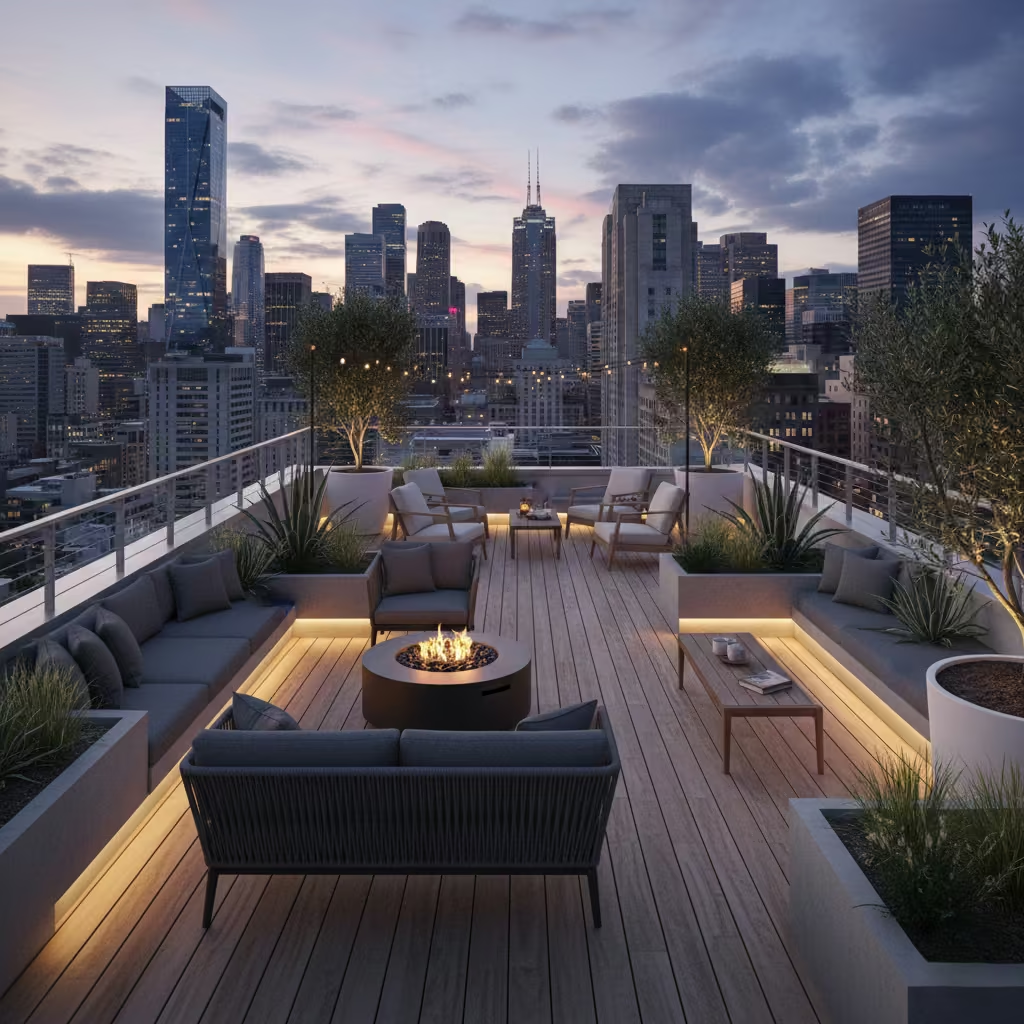
A rooftop deck’s true value extends beyond its square footage or the immediate “wow factor.” The most important measure is lifestyle return how often and comfortably the space is used, and how it enhances daily living. Homeowners who invest in a well-designed rooftop often find it becomes a sanctuary, an outdoor dining room, or an elevated retreat that fundamentally changes how they experience their home. These personal, everyday benefits frequently outweigh any potential resale considerations, yet they also indirectly contribute to a property’s appeal when thoughtfully executed.
Not all rooftop decks translate into tangible market value. Some fail to attract buyers because they were built without proportion, comfort, or long-term usability in mind. Oversized, exposed, or poorly detailed decks can feel like maintenance burdens rather than assets. By contrast, rooftops that are balanced, durable, and intuitive to use often become selling points, conveying that the home has been carefully considered from every angle and offering a ready-made lifestyle benefit for prospective owners.
Ultimately, longevity is the real value driver. A rooftop that functions well, performs reliably under the elements, and continues to feel inviting over years of use builds confidence in both owners and buyers. Investment in materials, planning, and professional execution pays off not just in immediate enjoyment but in a lasting impression of quality and care, which elevates the home as a whole. In my experience, this is what distinguishes rooftop decks that are truly memorable from those that fade into background or become overlooked liabilities.
Conclusion A Retreat That Feels Considered, Not Added On
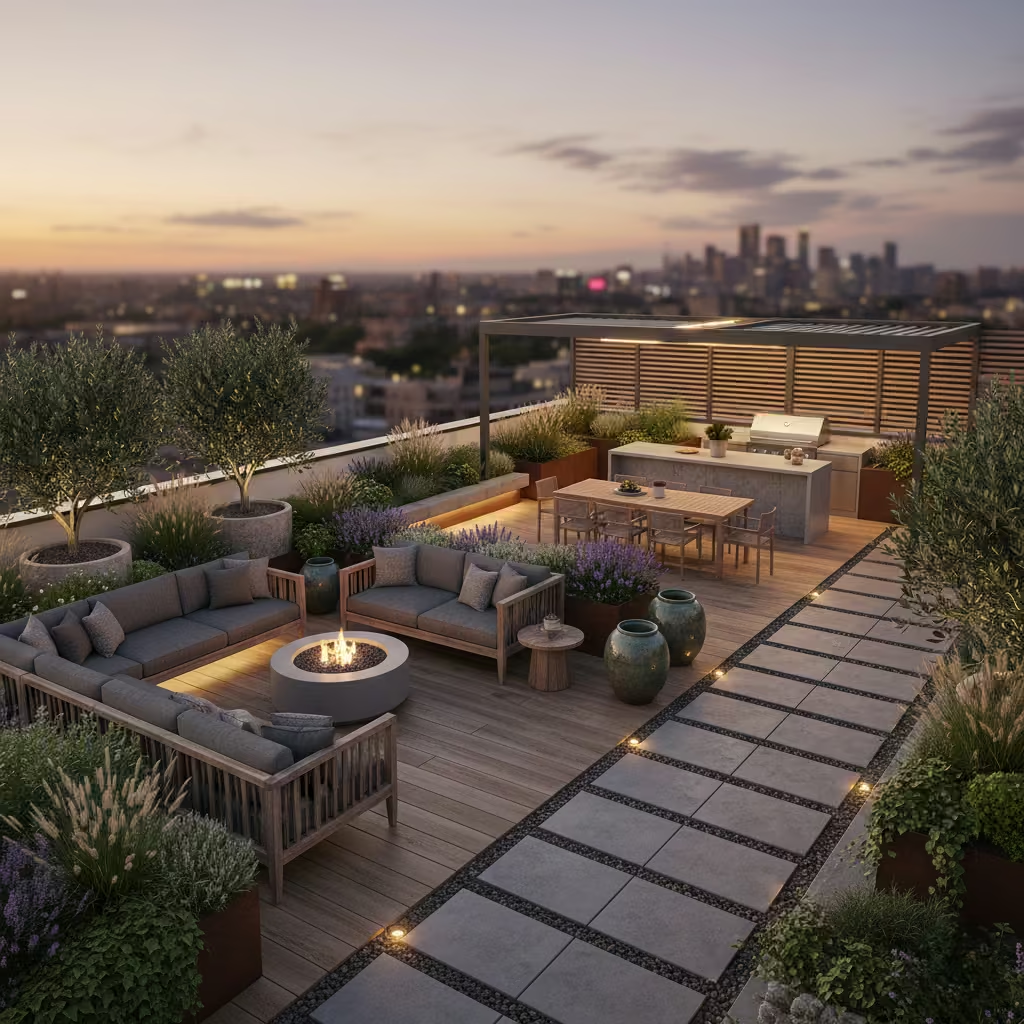
Rooftop decks succeed when they are treated not as an afterthought, but as long-term living spaces with their own purpose, rhythm, and character. The best designs feel quiet, balanced, and intentional, where every element from circulation to planting, materials to furniture is carefully considered to support daily life rather than to impress fleetingly. These are spaces that invite lingering, where the practicalities of sun, wind, and comfort are seamlessly integrated with beauty and proportion.
In my experience, the most memorable rooftops are those that feel like a natural extension of the home, not a decorative addition. They offer private refuge, adaptable zones for dining or lounging, and subtle cues that encourage use in every season. By prioritising thoughtful planning, performance, and human-scale design over sheer spectacle, a rooftop deck becomes more than just a surface it becomes a retreat, a place to pause, breathe, and enjoy life above the city or garden below. These are the rooftops that endure, quietly enhancing the home day after day.
Frequently Asked Questions about Rooftop Decks
How do I know if my roof can support a deck?
You don’t need to calculate loads yourself, but you should confirm with a structural engineer or qualified professional. They will assess the existing roof, factoring in live loads (people, furniture, plants) and permanent finishes, ensuring the deck is safe and durable. Early coordination with your designer makes this process smooth and informs layout and material choices.
What size rooftop deck feels comfortable?
It depends on use. A compact retreat can be 3.0 × 4.0 m (10 × 13 ft), a multi-use deck 4.0 × 6.0 m (13 × 20 ft), and entertaining-led layouts 5.0 × 6.0 m+ (16 × 20 ft+). Proportion matters more than total size well-planned circulation and zones make even modest decks feel generous.
How can I protect a rooftop deck from wind and sun?
Orientation, subtle screening, pergolas, and planting all help. Light windbreaks and retractable screens allow airflow while reducing discomfort. Shade should feel integrated, not imposed, to maintain openness and balance.
Do I need built-in furniture on a rooftop deck?
Not necessarily. Built-in furniture defines zones and can provide storage, while loose pieces offer flexibility. Many successful rooftops combine both approaches to balance permanence, comfort, and adaptability.
What materials are best for rooftop decks?
Porcelain, composite decking, and natural timber all work if chosen for performance. Porcelain is highly durable, composite is low-maintenance, and timber ages beautifully if cared for. The key is aligning material choice with use, exposure, and maintenance expectations.
How important is drainage?
Drainage is critical for longevity. Subtle slopes, well-placed outlets, and integrated build-ups prevent pooling, staining, and damage to the home below. Professional detailing ensures the rooftop works quietly for decades.
Can I use plants on a rooftop without overloading it?
Yes, with restraint and lightweight planters. Choose wind-tolerant species and position them strategically to define zones and soften edges. Quality soil, drainage, and anchoring keep planting safe and sustainable.
How do I make my rooftop usable year-round?
Consider wind protection, seating orientation, partial enclosures, and textiles for warmth. Integrated storage for cushions and throws, combined with flexible furniture, helps adapt the space to different seasons.
How much maintenance will a rooftop deck need?
All rooftops require attention, even “low-maintenance” options. Porcelain needs basic cleaning, composite boards benefit from occasional care, and timber decks require regular maintenance to age gracefully. Planning for care upfront ensures the deck remains inviting over time.
Does a rooftop deck add value to my home?
Yes, when designed for usability, proportion, and longevity. Buyers value decks that function well, offer privacy, and feel integrated. The lifestyle benefit is often more significant than resale value, but a considered rooftop can enhance both.
How should I approach lighting on a rooftop?
Layered, indirect lighting works best. Combine low-level path lights, subtle perimeter lighting, and task lighting where needed. Avoid glare and spill to maintain a calm, inviting atmosphere while respecting neighbours.
Is a rooftop deck worth the investment?
Investment pays off when spent on structure, materials, drainage, and thoughtful design. Overspending on purely decorative elements rarely adds value. Engaging professionals early often saves money long-term by avoiding retrofits and design compromises.