25 Outdoor Deck Ideas That Turn Your Garden into Usable Living Rooms
Your core argument: a deck succeeds when it’s planned as a functional outdoor room — sized and oriented around how people will actually use it (dining, lounging, circulation) — rather than treated as a decorative surface applied after the fact. You set a practical minimum (roughly 3.0 × 3.0 m / 10 × 10 ft for a dining deck) and argue that success depends just as much on how tightly the deck integrates with the house: aligned thresholds, floor levels, and façade rhythm, so it reads as an extension of the interior rather than a bolted-on add-on.
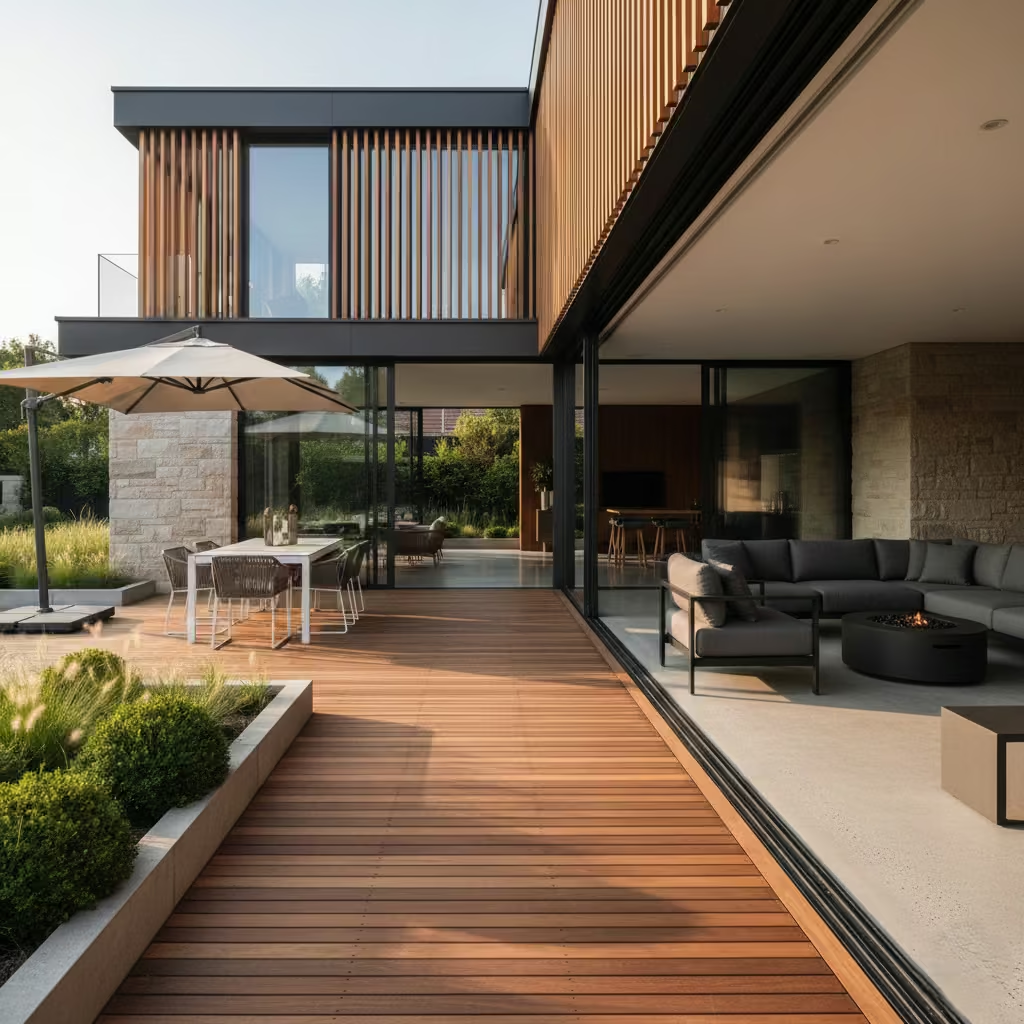
Throughout this guide, the ideas focus less on surface aesthetics and more on how decks perform over time. Usability, comfort, proportion, and material longevity sit at the centre of every example. These are decks designed to support everyday living, seasonal change, and long-term enjoyment rather than short-term visual impact.
Deck Ideas Defined by Layout and Proportion
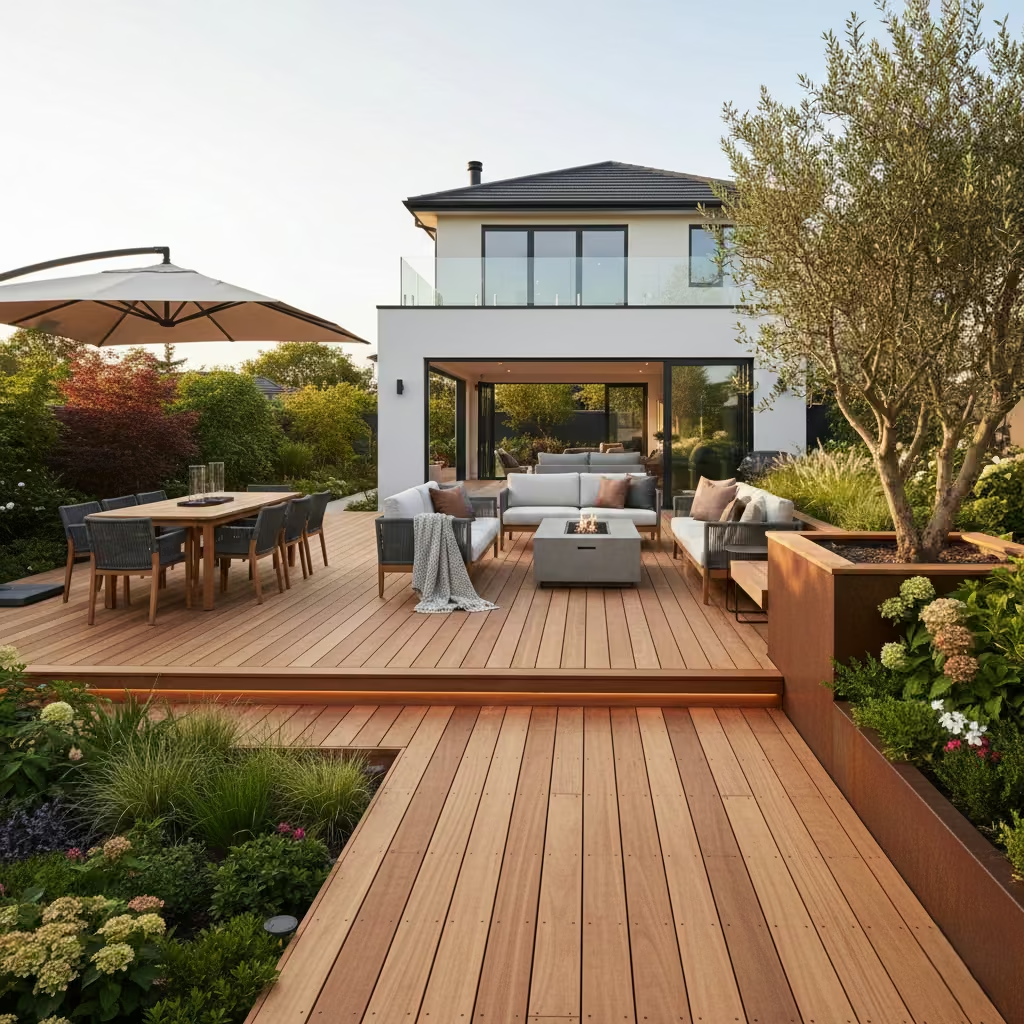
Layout and proportion are the quiet foundations of every successful deck. Before materials, lighting, or detailing are considered, the footprint must respond to how people move, sit, and gather within the space. In my own projects, I treat outdoor
deck layouts much like interior floor plans, establishing clear zones for dining, lounging, and circulation so the space never feels congested or underused.
A well-proportioned deck relates directly to the scale of the house and garden, using depth, width, and orientation to create balance rather than dominance. When layout is resolved correctly, the outdoor deck feels natural to use, visually calm, and capable of adapting to changing needs over time.
Flush-Threshold Decks for Seamless Indoor–Outdoor Flow
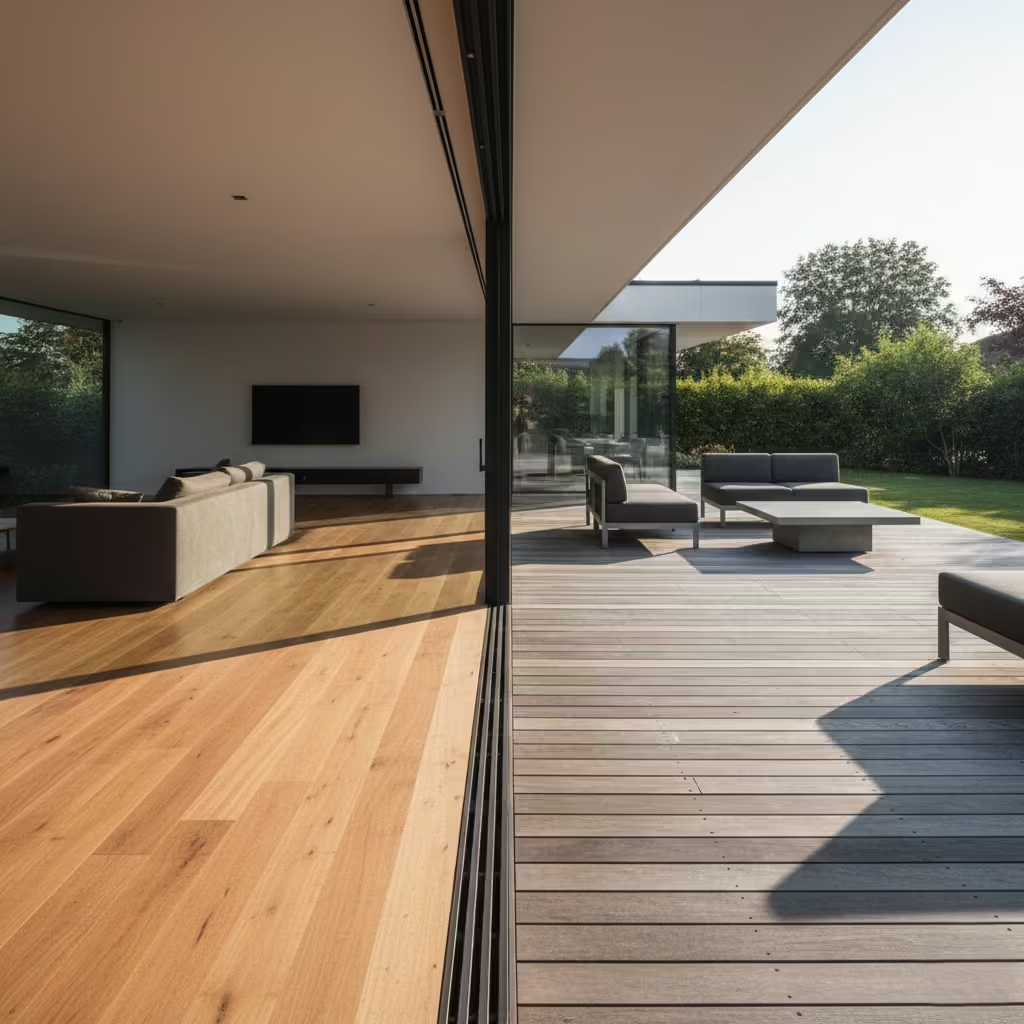
Flush-threshold decking is one of the most effective ways to dissolve the boundary between inside and out, but it is also one of the most technically demanding details to execute well. In projects where I specify this approach, the deck surface is typically set within 0–15 mm (0–½ in) of the internal finished floor level. This tolerance is tight enough to achieve visual continuity while still allowing for movement, weather exposure, and long-term material behaviour.
The critical consideration is drainage. A flush deck cannot rely on visible steps or drops to manage water, so the fall must be built into the substructure. I usually design a minimum fall of 1:60 to 1:80 away from the building, combined with a discreet linear drainage channel positioned directly in front of the door threshold. This detail prevents surface water from tracking back toward the interior without interrupting the clean visual line between spaces.
Door coordination is equally important. Flush thresholds work best with lift-and-slide or recessed track sliding doors, where the frame depth and threshold height are known early in the design process. Retrofitting decking to existing doors often leads to compromised levels or awkward detailing. On new builds and major renovations, I coordinate deck levels with door manufacturers at the specification stage, ensuring the finished deck height accounts for joist depth, ventilation gaps, and future maintenance tolerances.
When executed properly, a flush-threshold deck changes how the space is used. The deck reads as an extension of the interior floor rather than an external add-on, encouraging daily use and making outdoor living feel effortless. Poorly detailed, however, it becomes a point of failure. Precision at this stage is what separates decks that feel architectural from those that feel temporary.
You May also Like: 25 Outdoor Bar Ideas That Turn Backyards Into Social Hotspots
Zonal Decking for Dining, Lounging, and Circulation
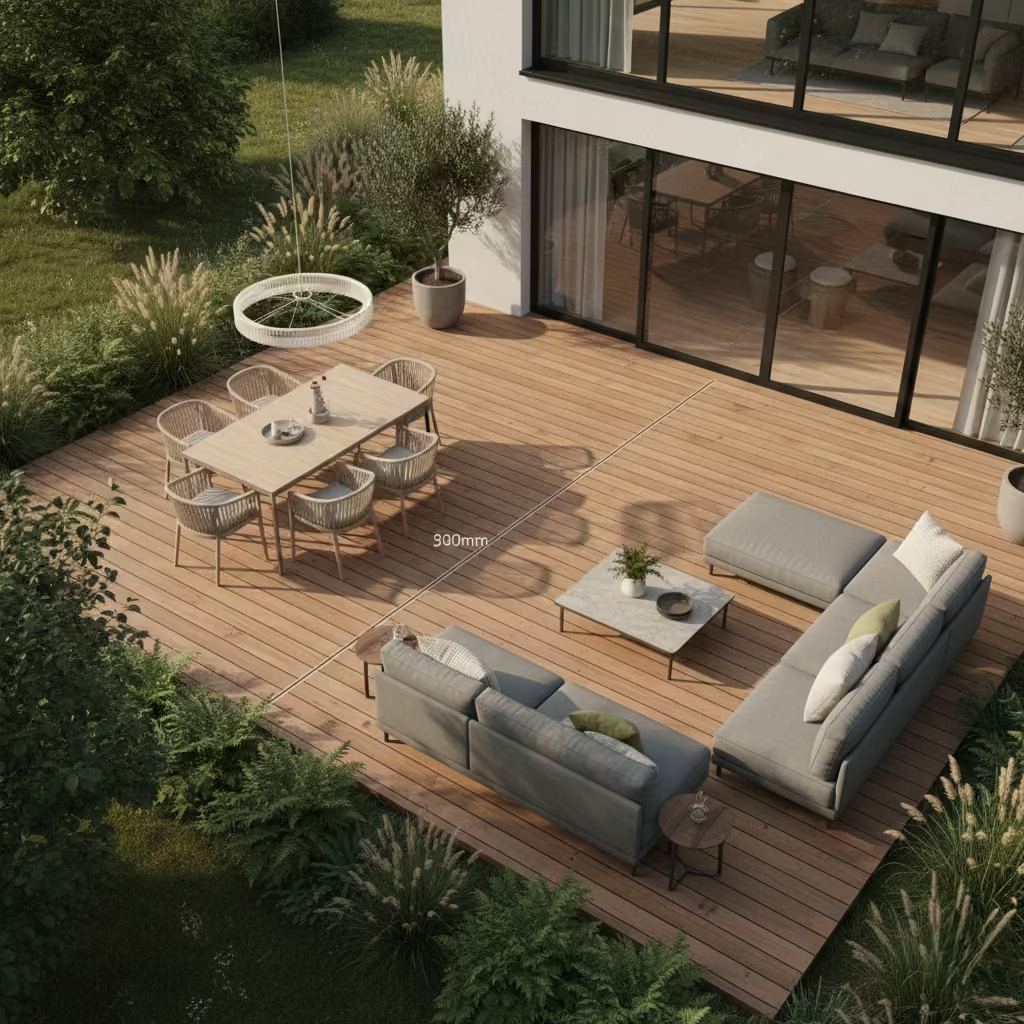
Zonal decking is where outdoor spaces begin to function with the same clarity and comfort as a well-planned interior. Rather than treating the deck as a single open platform, I divide it into clearly defined areas for dining, lounging, and movement, each sized to support its intended use without compromise. This approach prevents overcrowding and ensures that furniture placement feels deliberate rather than forced.
For dining, I work to a minimum planning allowance of 3.0 × 3.0 m (10 × 10 ft). This comfortably accommodates a table for six, allows chairs to be pulled back without obstructing walkways, and leaves enough clearance for people to move around the table naturally. Anything smaller may look adequate on plan but quickly feels restrictive in use, particularly when doors open directly onto the deck.
Lounge zones require more generosity. A 3.0 × 4.0 m (10 × 13 ft) footprint allows for a combination of sofas, side tables, and circulation space without compressing the seating area. In real projects, I often orient lounge zones away from primary access routes so that movement across the deck does not cut through seating, preserving a sense of calm and retreat.
Circulation is the element most often overlooked. I maintain clear walking routes of at least 900 mm (35 in) between zones and access points, aligning them with door openings and garden paths. When zoning is handled correctly, the deck feels intuitive to navigate, visually balanced, and adaptable to different occasions. The result is an outdoor space that supports everyday living rather than one that simply photographs well.
Long, Linear Decks That Extend Narrow Gardens
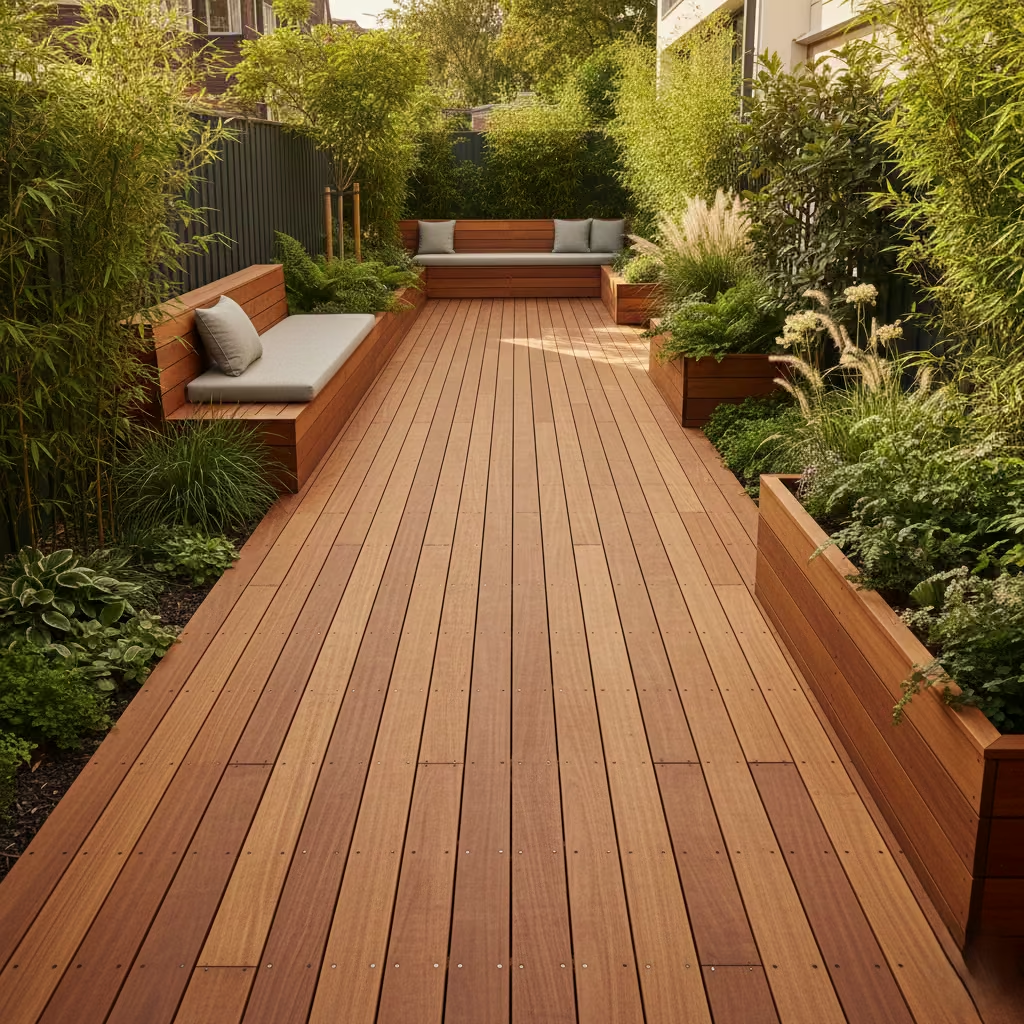
Long, linear decks are one of the most effective tools I use to visually rebalance narrow or awkward garden plots. When width is limited, proportion and orientation become more powerful than size alone. The aim is not to make the deck larger, but to make the garden feel longer, calmer, and more intentional through controlled visual cues.
Board direction plays a decisive role. Running deck boards perpendicular to the shortest dimension of the garden draws the eye across the space, visually widening it and reducing the tunnel-like effect common in narrow plots. In contrast, boards laid lengthways can exaggerate narrowness if used without careful detailing. On projects where the garden is particularly tight, I often combine perpendicular board layouts with long, uninterrupted board runs, avoiding unnecessary breaks or pattern changes that would fragment the surface.
Proportion is equally important. I design linear decks with a minimum depth of 2.7–3.0 m (9–10 ft) so they read as usable living spaces rather than transitional walkways. The deck should feel intentional at each end, anchoring doors, seating, or planting rather than tapering away into nothing. Edge detailing is kept deliberately clean, with concealed fixings and consistent board spacing to maintain visual flow.
When handled correctly, a long, linear deck subtly corrects the proportions of the garden without drawing attention to the trick itself. The space feels more expansive, more balanced, and far easier to live with, proving that intelligent layout can be more transformative than increasing square footage.
Central Deck Platforms as Garden Anchors
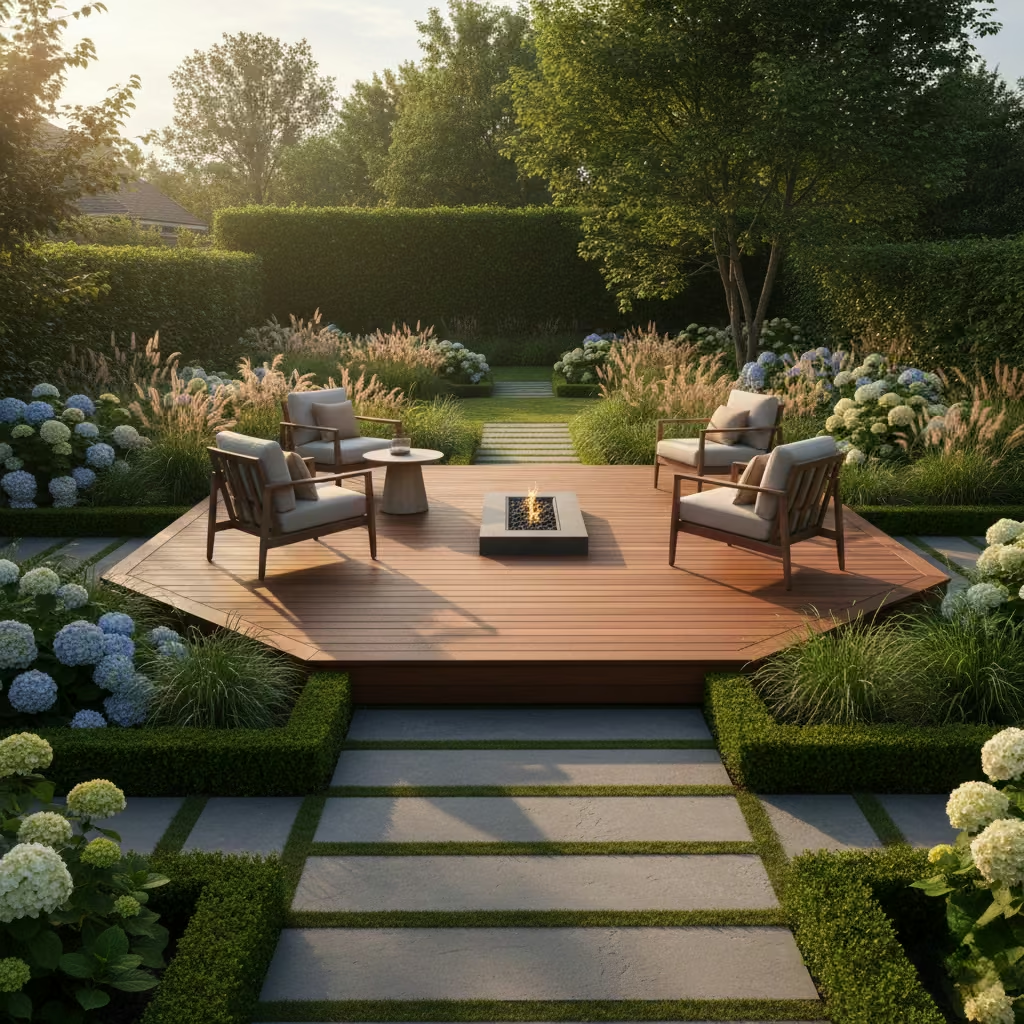
Central deck platforms come into their own when the garden, rather than the house, is the primary focus of the space. I specify freestanding decks detached from the building when the main activity zone benefits from distance, whether that is to capture better sunlight, frame a view, or create a sense of retreat away from internal rooms. This approach is particularly effective in deep gardens where a deck placed directly off the house would feel visually lost or underused.
In practical terms, these platforms work best when they are treated as destinations rather than transitional surfaces. I typically design them at 3.0 × 4.0 m (10 × 13 ft) or larger to comfortably support seating, a small table, or even a fire feature without feeling isolated. Access is carefully considered, with clear sightlines and direct pathways guiding movement from the house so the deck feels intentionally placed, not arbitrarily dropped into the landscape.
Structurally, freestanding decks allow more flexibility in level changes and orientation. I often rotate them slightly off-axis from the house to align with garden boundaries, trees, or views, which helps the space feel composed rather than rigid. When well positioned, a central deck anchors the garden visually, creating a focal point that draws people outward and encourages fuller use of the entire plot rather than concentrating activity at the rear of the house.
Wraparound Decks for Period and Country Homes
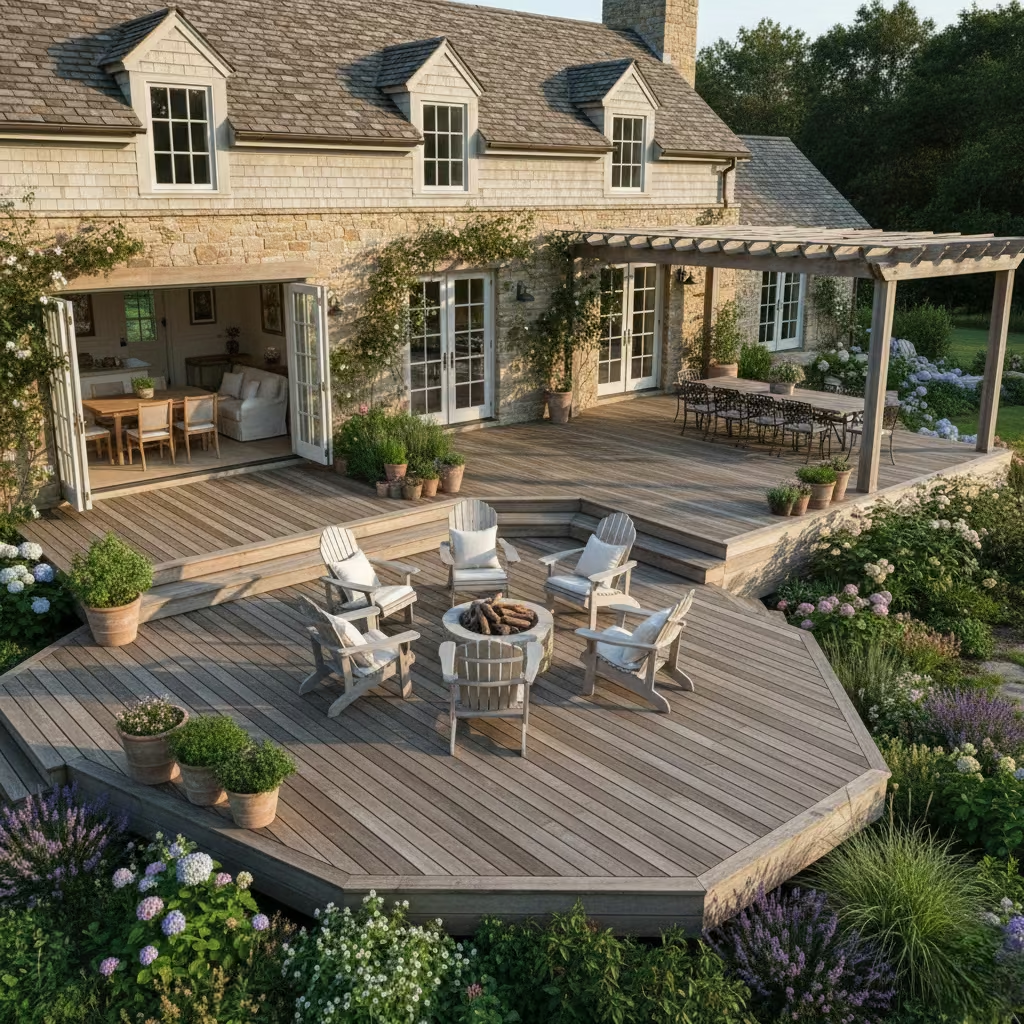
Wraparound decks can add generosity and fluid movement to period and country homes, but only when scale is handled with restraint. The architecture in these settings already carries weight and character, so the deck must support it rather than compete. I specify wraparound decks when multiple elevations are actively used, such as kitchen, dining, and garden rooms opening onto different sides of the house, and a continuous surface improves circulation and day-to-day usability.
Managing scale starts with depth. I rarely exceed 2.4–3.0 m (8–10 ft) on secondary elevations, reserving greater depth only where seating or dining is required. Shallower sections read as terraces rather than platforms, allowing the deck to trace the building without dominating it. Maintaining consistent deck height across elevations is critical, as sudden level changes can fracture the composition and draw unnecessary attention to the intervention.
Material choice and detailing also play a role in visual balance. I favour narrower board widths and muted finishes for period properties, as they sit more comfortably alongside traditional façades and natural landscapes. Where possible, I align deck edges with architectural lines such as window bays or stone plinths, reinforcing a sense of permanence. When executed with care, a wraparound deck feels like a natural extension of the house’s footprint, enhancing flow and outdoor access without overshadowing the original architecture.
Material-Led Deck Ideas That Age Well
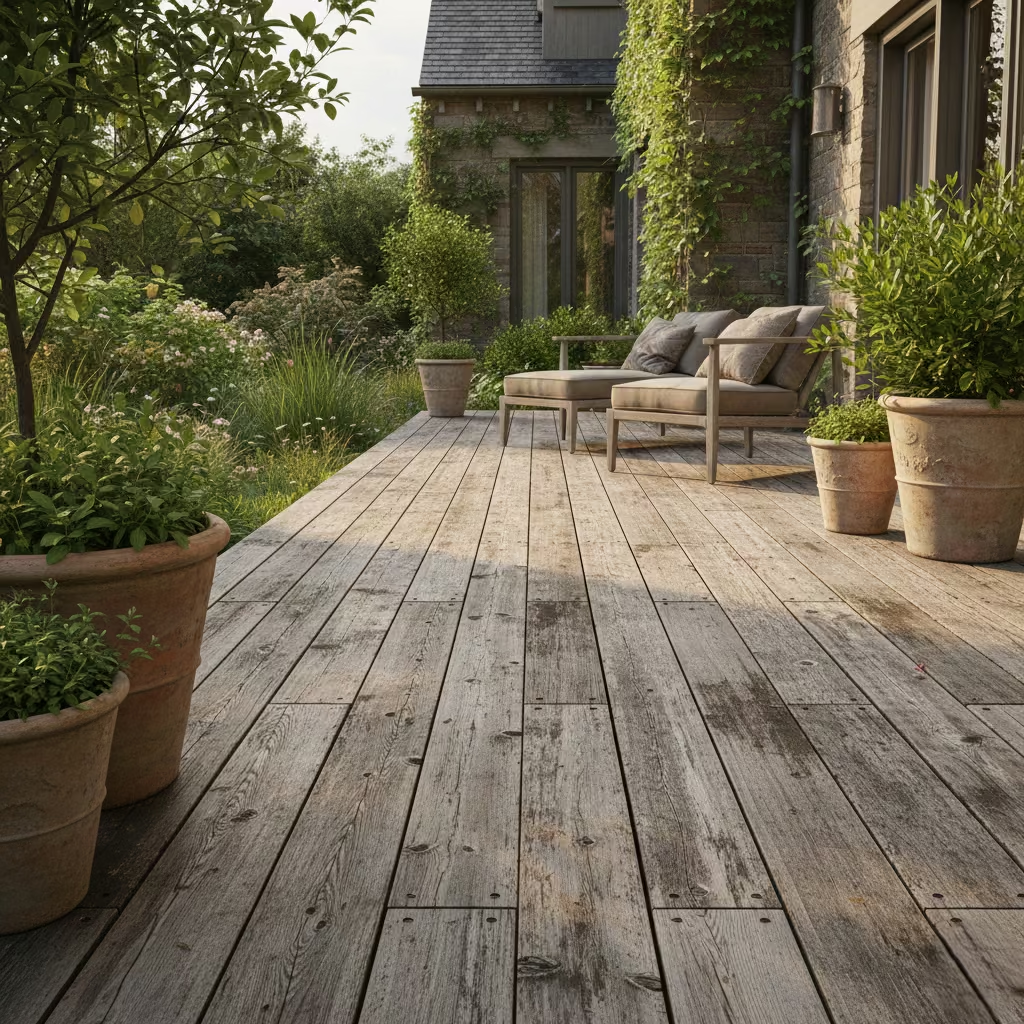
The longevity and visual appeal of a deck are determined as much by material choice as by design. In my experience, selecting decking materials that respond gracefully to weather, wear, and sunlight is key to creating outdoor spaces that continue to feel intentional over time.
Natural timber, thermally modified wood, and high-quality composites each have distinct ageing patterns, from subtle silvering to colour retention, and I always balance aesthetics with durability, maintenance requirements, and how each material interacts with the home and garden context. A well-chosen material ensures the deck remains a welcoming, functional surface for years rather than a fleeting trend.
Natural Timber Decking with Visible Weathering
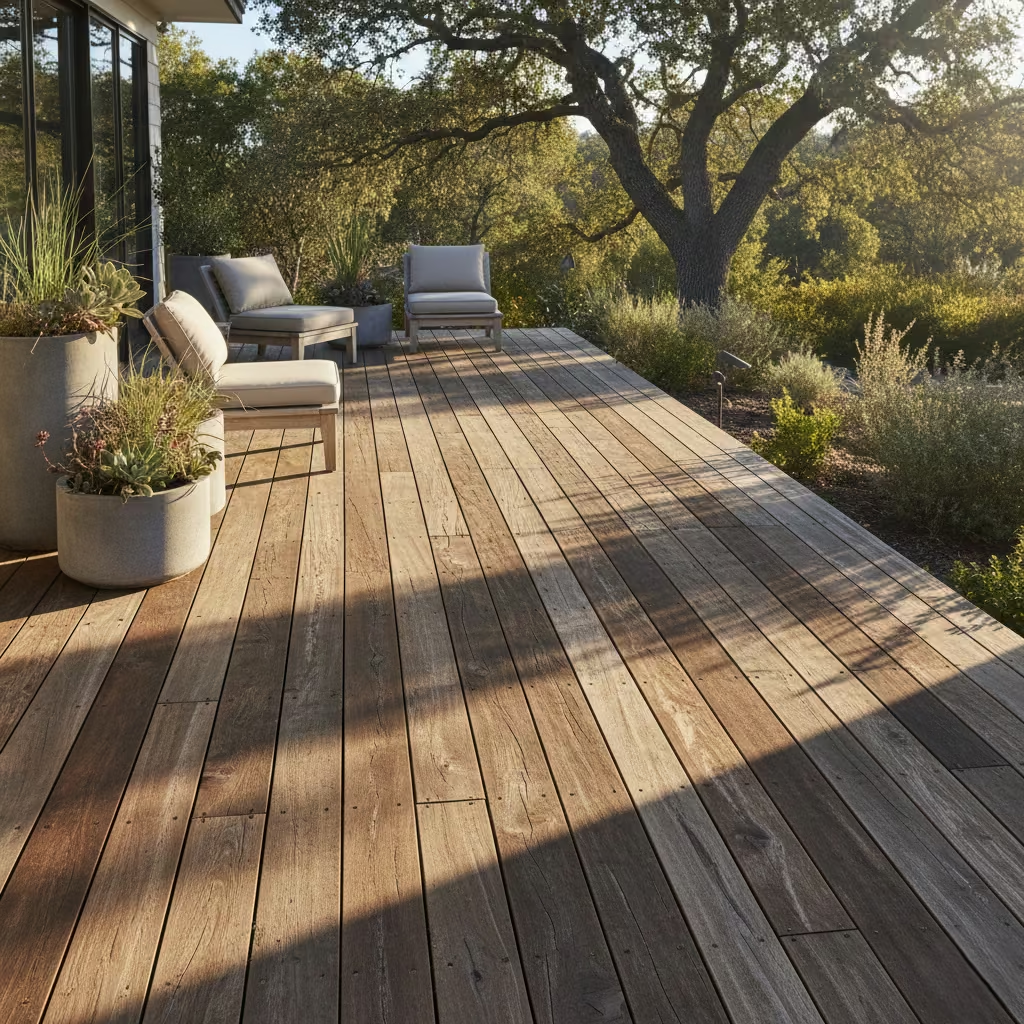
Natural timber decking remains one of the most enduring ways to create warmth and character in outdoor spaces, particularly when the goal is honest ageing rather than a maintained “new” appearance. In my projects, I frequently specify cedar, larch, and thermally modified ash, each selected for durability, grain quality, and how it patinas over time. Cedar offers a soft, warm tone that slowly silvers under sun and rain without compromising structural integrity.
Larch is naturally dense and rot-resistant, developing a richer, honeyed hue before mellowing into subtle greys. Thermally modified ash is particularly useful in modern schemes; the thermal treatment improves stability and weather resistance while allowing the surface to fade naturally without warping or cupping.
The principle of honest ageing is central here. Rather than applying artificial stains or coatings that mask the wood’s natural evolution, I leave boards to weather organically, using only oil treatments where enhanced durability is needed without altering colour significantly.
This approach creates a deck that visibly tells the story of its exposure to sun, rain, and seasonal change an aesthetic that blends with the surrounding landscape and improves with time. When done well, natural timber decks remain visually compelling for decades, rewarding careful selection and detailing far more than heavily finished surfaces that require constant maintenance to stay “perfect.”
You May also Like: 25 Indoor–Outdoor Living Room Ideas That Redefine Modern Living
Composite Decking Used Selectively, Not Universally
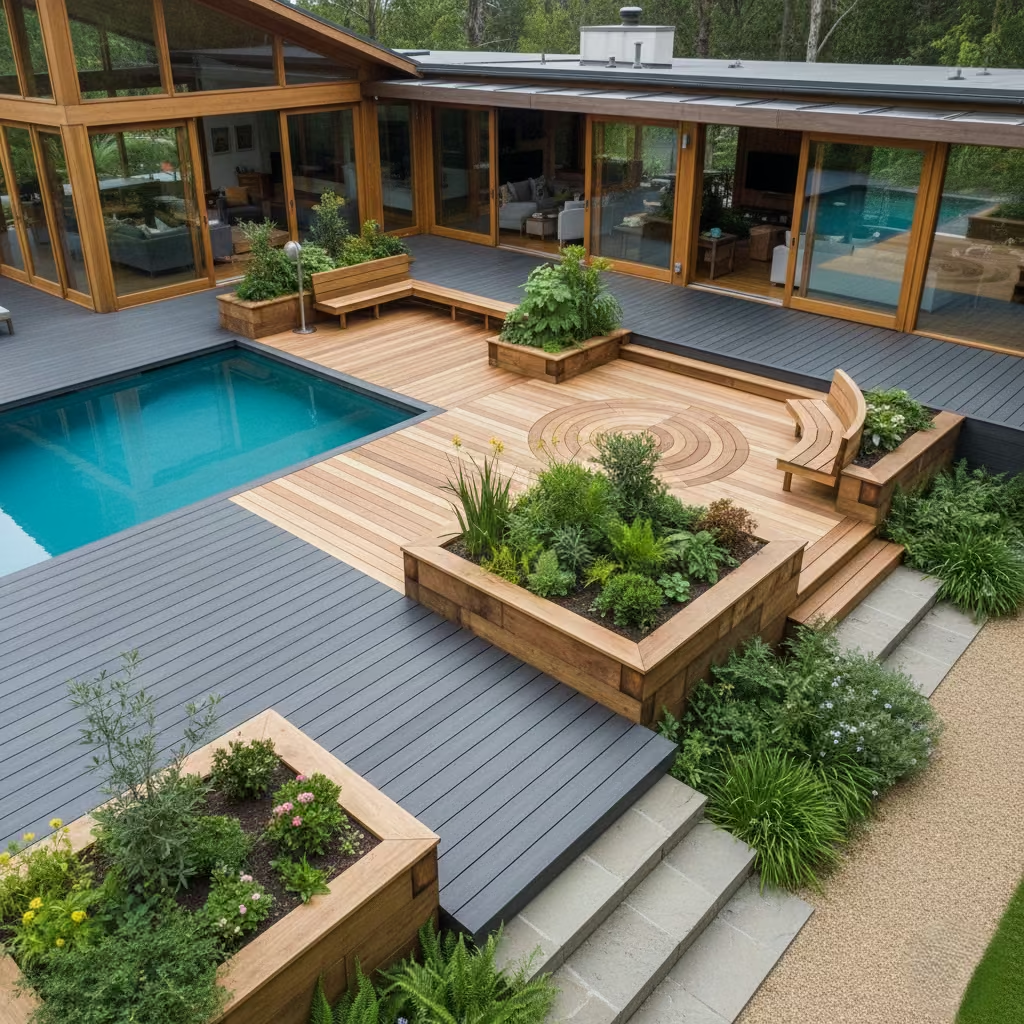
Composite decking can be a highly practical choice, but in my experience, it works best when applied selectively rather than across an entire garden. I often use composite in high-traffic zones, around pools, or areas exposed to moisture, where its low-maintenance, rot-resistant properties outperform natural timber.
It offers consistent colour, slip resistance, and durability, making it ideal for functional surfaces that demand reliability without frequent upkeep.
However, composites can struggle visually when overused, particularly in larger terraces or spaces requiring subtle architectural expression. Broad expanses can feel artificial or overly uniform, especially next to textured façades or natural landscapes.
The trick I employ is combining composite with timber accents, planters, or varying board orientation to break up monotony, creating contrast and hierarchy while still benefiting from composite’s performance. When balanced carefully, composite becomes a discreet ally in a deck scheme rather than a dominating visual element.
Wide-Board Decking for Contemporary Projects
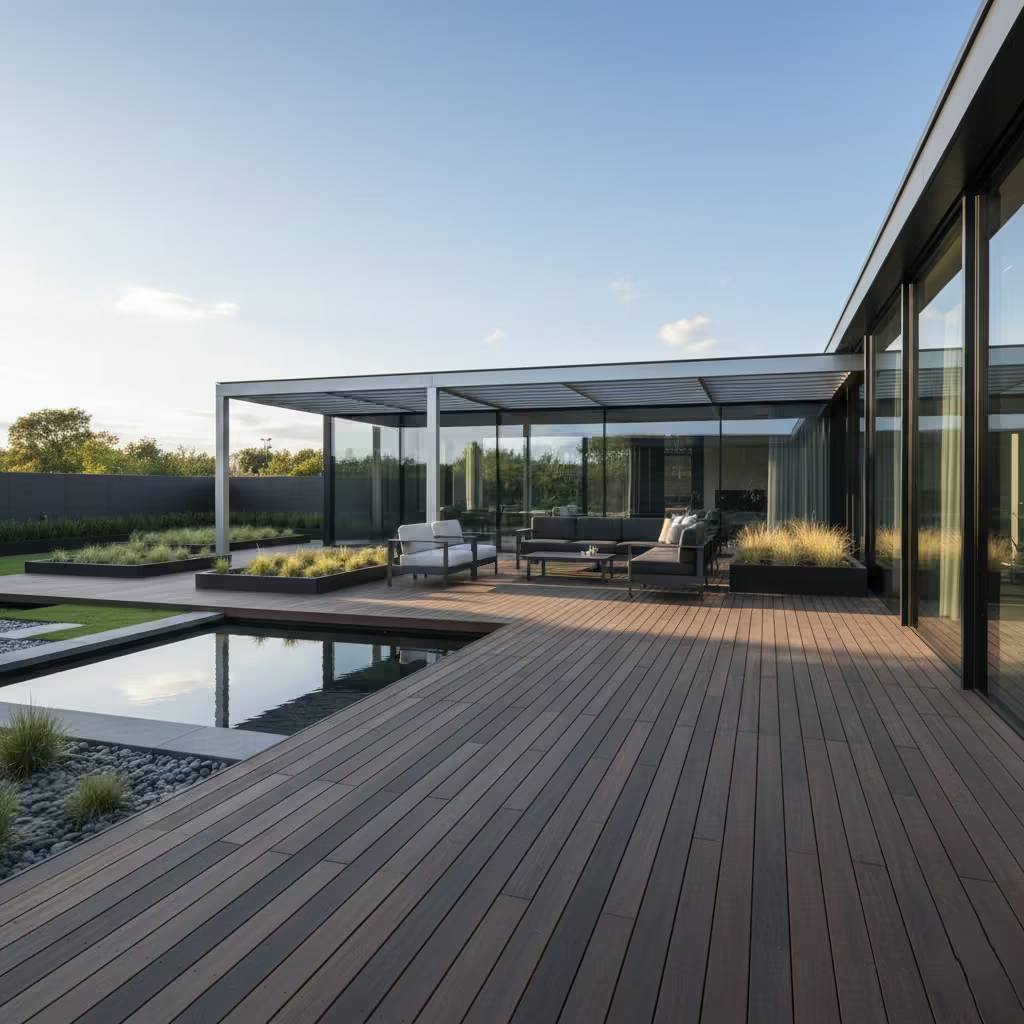
Wide-board decking is a hallmark of contemporary outdoor design, offering a bold yet understated visual language that aligns with clean, minimalist gardens. In my projects, I typically specify board widths between 180–240 mm (7–9½ in).
These wider boards create a sense of expansiveness and calm by reducing the number of visible joints, which in turn lowers “visual noise” and allows other elements such as planting, furniture, or architectural features to take centre stage.
Beyond aesthetics, wide boards also influence proportion and perception. Longer, uninterrupted boards make narrow or rectangular decks feel more generous, while carefully planned expansion gaps accommodate seasonal movement without appearing irregular.
Material choice is critical; wider boards require dense, stable timber or high-quality composite to prevent cupping, warping, or uneven colour change over time. When executed with precision, wide-board decks enhance the spatial flow of modern gardens, creating a cohesive, refined surface that reads as deliberate and enduring rather than decorative or temporary.
You May also Like: 25 Outdoor Patio Ideas That Elevate Everyday Living
Dark-Stained Decks for Architectural Contrast
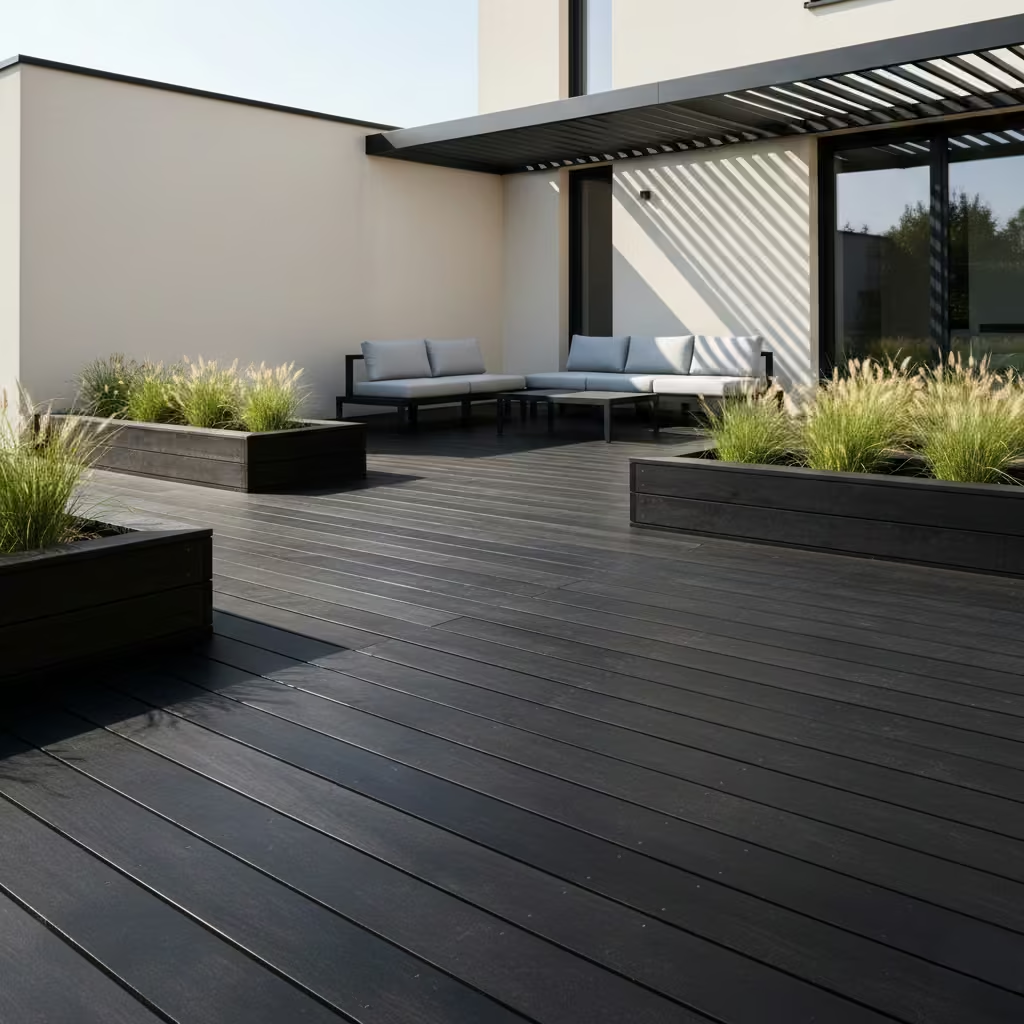
Dark-stained decking can create striking architectural contrast, grounding a garden or framing a light-coloured façade, but it requires careful consideration of environmental performance. In my experience, deep tones such as espresso, charcoal, or rich walnut immediately draw the eye, adding definition and sophistication to otherwise neutral landscapes. They are particularly effective on modern or minimalist homes, where the deck acts as a visual anchor and complements clean lines.
However, there are important lessons around heat gain and glare. Dark surfaces absorb significantly more solar radiation, which can make them uncomfortably hot under direct sun, particularly on larger, south-facing terraces. I mitigate this by integrating shade structures, pergolas, or strategic planting, and by using thermally stable materials that resist cupping or surface degradation.
Additionally, finishes should balance richness with light reflectivity; overly glossy stains can create harsh glare, whereas satin or low-sheen finishes maintain depth while softening reflection. When executed with these factors in mind, dark-stained decks offer dramatic visual impact without compromising comfort or longevity.
Mixed-Material Decks with Stone or Porcelain Inserts
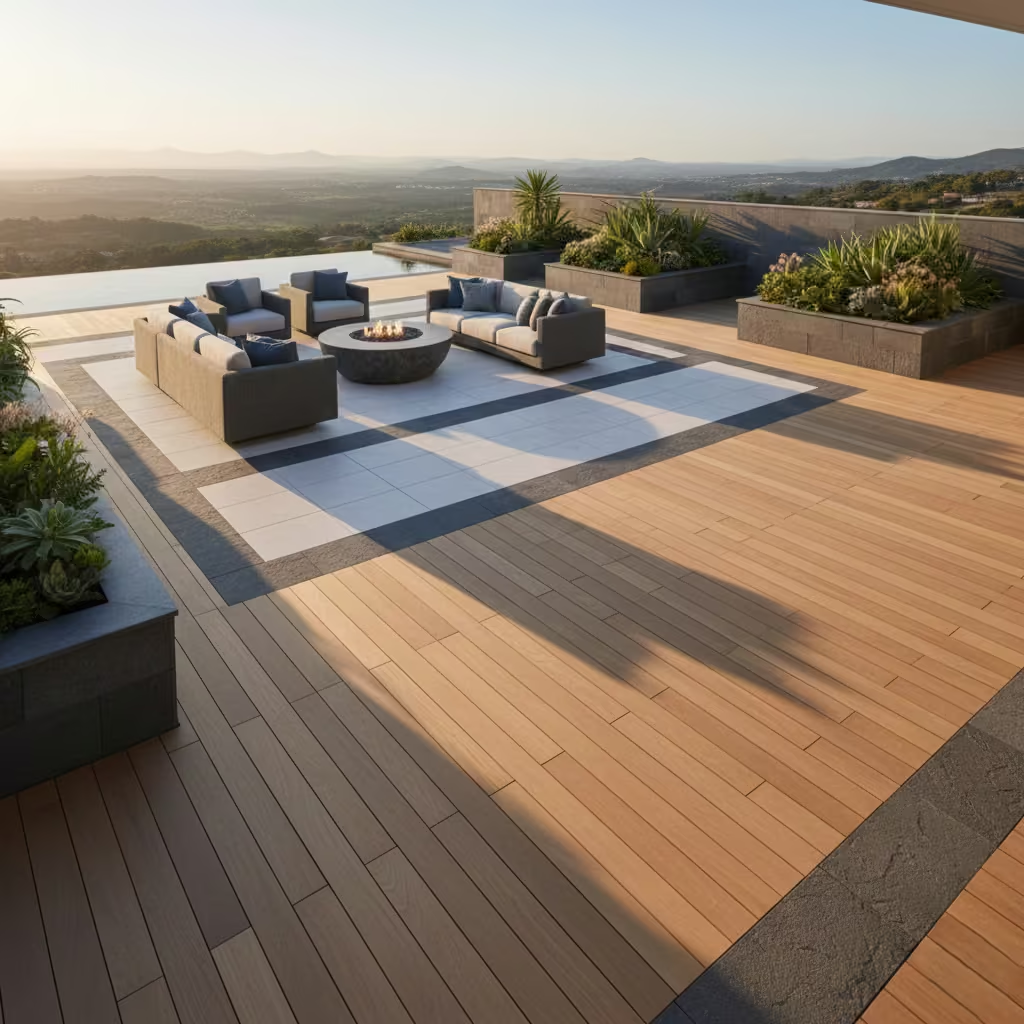
Mixed-material decks are an effective way to introduce texture, visual rhythm, and spatial hierarchy across large terraces. In my projects, I often combine timber decking with stone or porcelain inserts, using these contrasting materials to define zones, guide circulation, or highlight focal points such as seating areas, fire pits, or planters. The change in material subtly signals different functions without the need for physical barriers, creating a layered, dynamic composition that reads intuitively underfoot.
The key to success is proportion and alignment. Inserts should respect the deck’s board orientation, maintaining a consistent joint pattern and ensuring transitions feel deliberate. I also consider scale smaller stones or narrow porcelain bands can add detail and texture, while larger panels create bold statements in expansive terraces. Material choice is equally functional: stone offers thermal mass and durability, while porcelain provides slip resistance and low maintenance in wet zones. When integrated thoughtfully, mixed-material decks feel composed, architecturally informed, and visually engaging, turning large terraces into versatile outdoor living spaces rather than monotonous expanses.
Deck Ideas That Respond to Level Changes
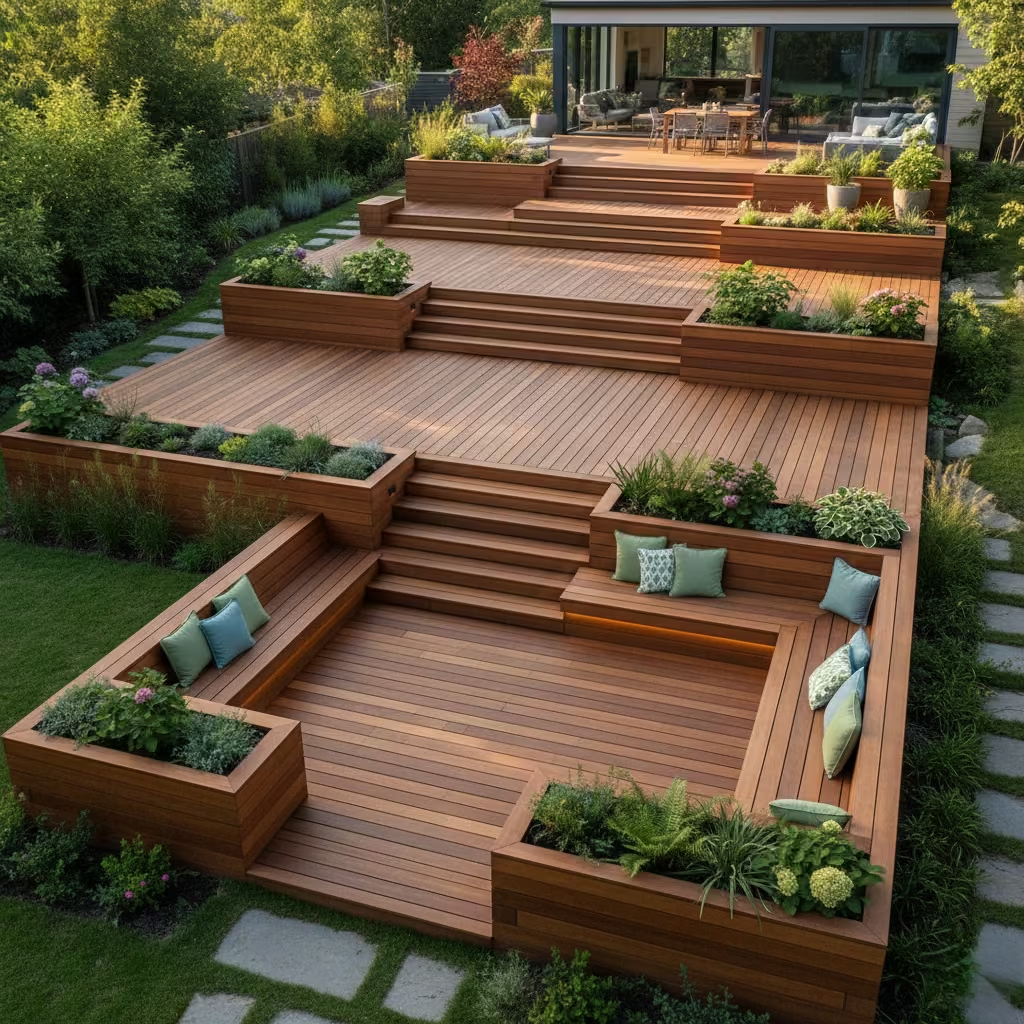
Decks that respond intelligently to level changes transform challenging topography into purposeful, usable outdoor spaces. In my experience, incorporating steps, split levels, or sunken areas allows a deck to follow the natural slope of the garden rather than fighting it, creating zones that feel both connected and distinct.
Carefully considered riser heights, landing dimensions, and sightlines ensure circulation remains comfortable while providing opportunities for integrated seating, planting, or structural interest. When designed with proportion and flow in mind, level-responsive decks feel intentional, increase usable square footage, and make even sloping gardens appear accessible and visually harmonious.
Stepped Decking That Softens Sloping Gardens
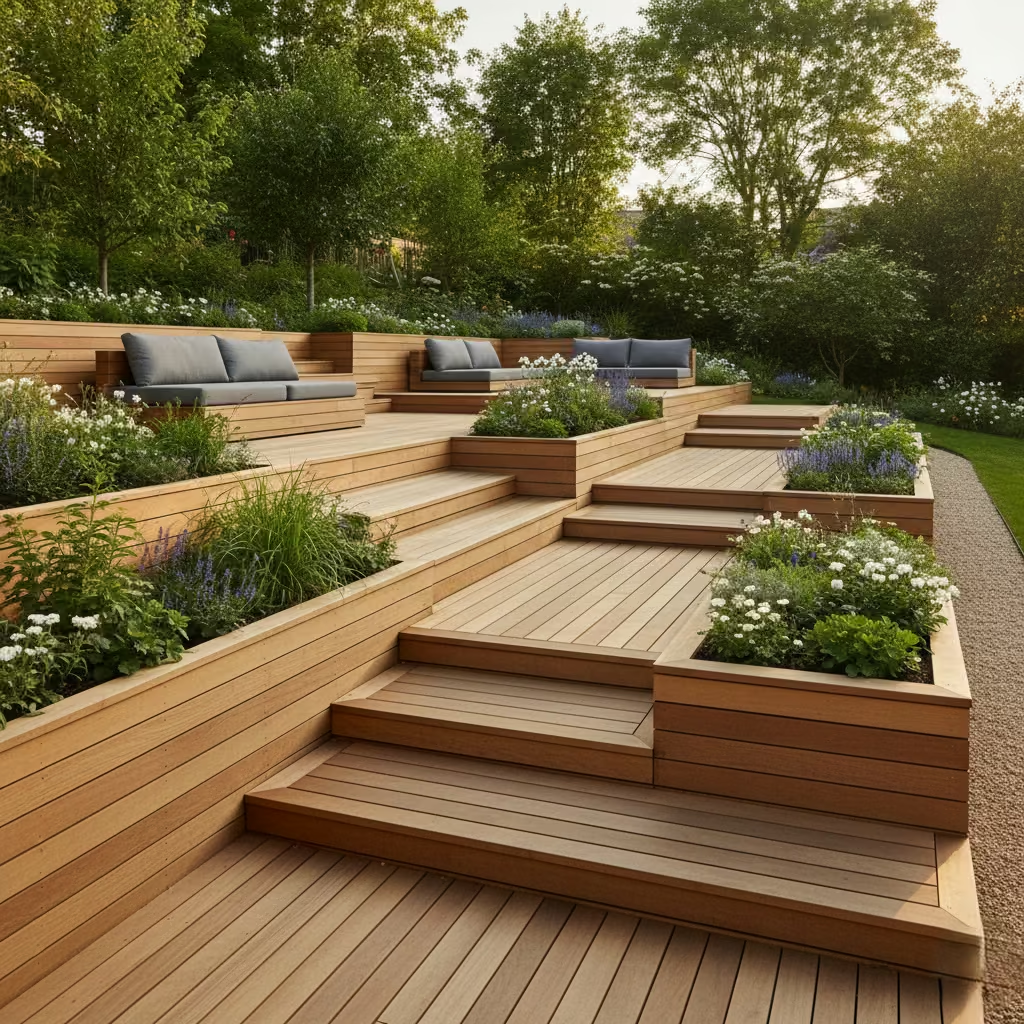
Stepped decking is one of the most effective ways to navigate sloping gardens while maintaining usability and visual balance. By breaking a long rise into smaller, comfortable segments, the deck becomes easier to access and far more inviting. In my projects, I typically design riser heights between 140–170 mm (5½–6¾ in), which strikes a balance between ergonomics and structural practicality, ensuring each step feels natural to traverse.
Beyond comfort, stepped decks create opportunities to define zones, frame views, and integrate planting or seating along the transitions. Proper detailing is essential: I allow for slight overhangs on treads for rainwater runoff, and maintain consistent board alignment to prevent visual disruption. When executed with care, stepped decking softens the slope rather than masking it, transforming challenging gradients into dynamic, layered outdoor rooms that encourage lingering and exploration.
Sunken Deck Seating Areas for Shelter and Intimacy
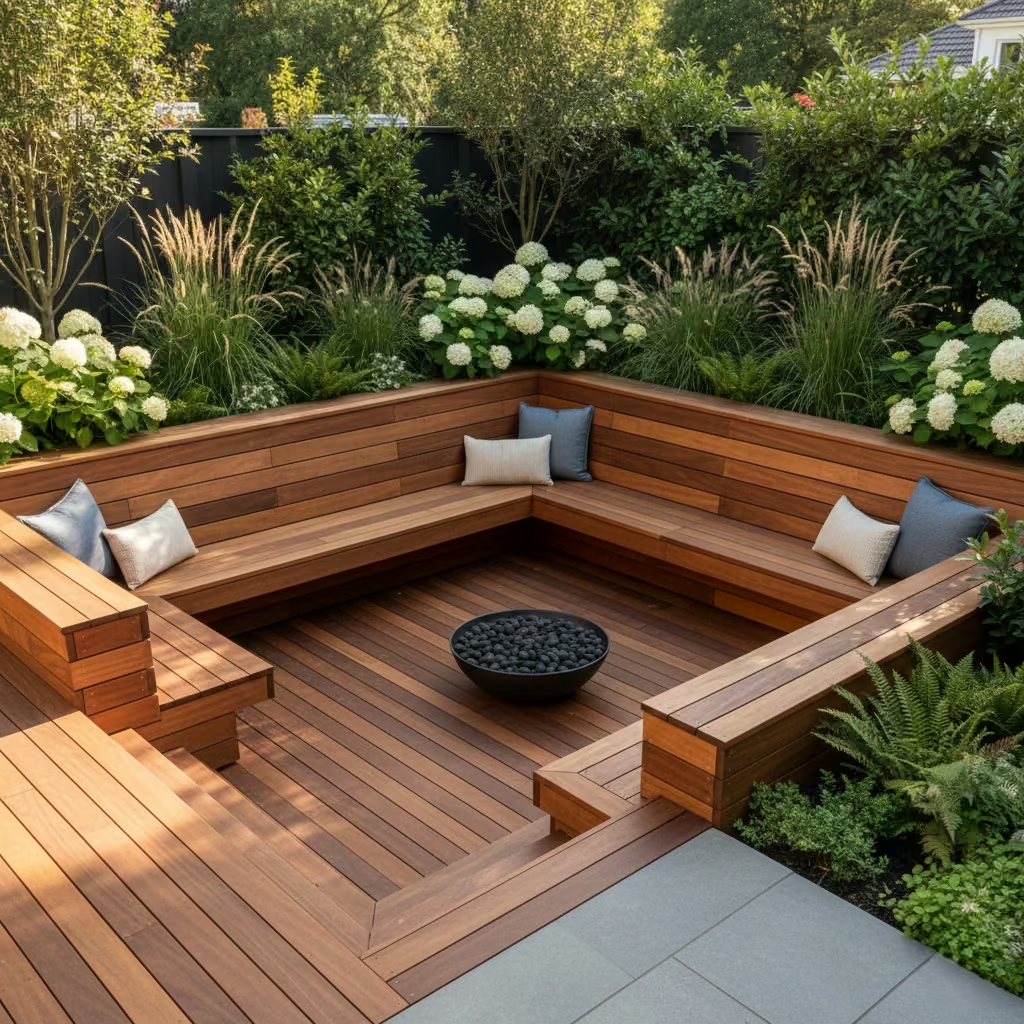
Sunken deck seating areas are a powerful design strategy for creating intimacy and shelter within larger outdoor spaces. By lowering the deck slightly below surrounding levels, I can enclose the space subtly, which naturally buffers wind, reduces noise, and fosters a sense of privacy. This partial enclosure also encourages prolonged use, making the area feel like a defined room rather than an exposed platform.
In practical terms, sunken decks work well when integrated with surrounding retaining walls, built-in benches, or raised planters, which provide both structural support and visual screening. I typically design a drop of 200–400 mm (8–16 in), enough to feel distinct without obstructing circulation or sightlines across the garden. This technique not only improves comfort but also creates a sculptural layering effect, adding depth and architectural interest while encouraging social interaction in a more sheltered, inviting setting.
Raised Decks with Integrated Guarding
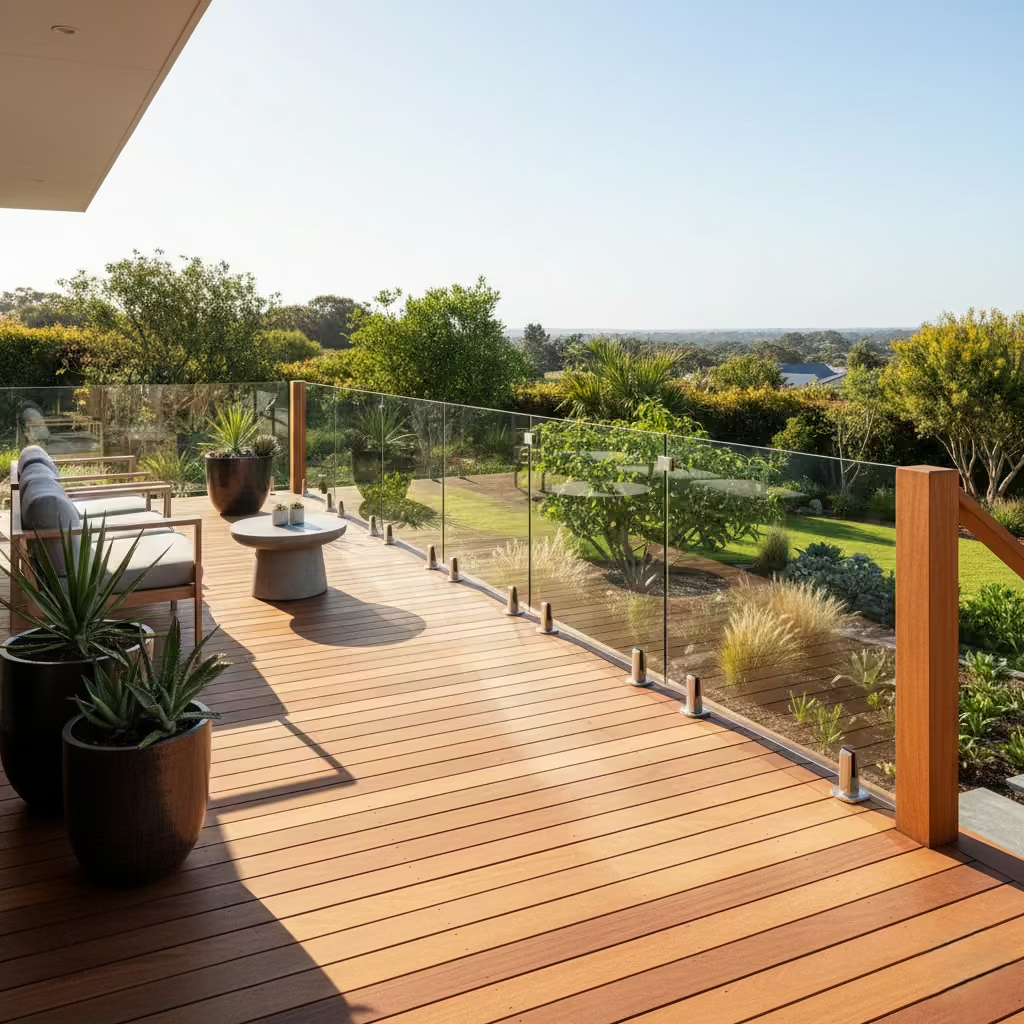
Raised decks require careful attention to safety without compromising the sense of openness, and integrated guarding achieves both simultaneously. In my projects, I specify balustrades that meet building regulations typically 1,100 mm (43 in) for residential decks over 600 mm (2 ft) above ground while prioritising visual lightness. Transparent or semi-transparent infill panels, narrow vertical balusters, or glass systems maintain safety but allow uninterrupted views and a feeling of spaciousness, preventing the deck from feeling boxed in or heavy.
Integration goes beyond aesthetics. I often embed guard supports into the deck’s substructure or use recessed fixings to avoid disrupting the clean line of the boards. The choice of materials timber, steel, or glass affects both durability and perception: timber gives warmth, steel adds precision, and glass maximises transparency. When executed thoughtfully, integrated guarding turns a potentially cumbersome safety requirement into a design asset, enhancing both the usability and architectural presence of raised decks while maintaining comfort and confidence in daily use.
Split-Level Decks That Replace Retaining Walls
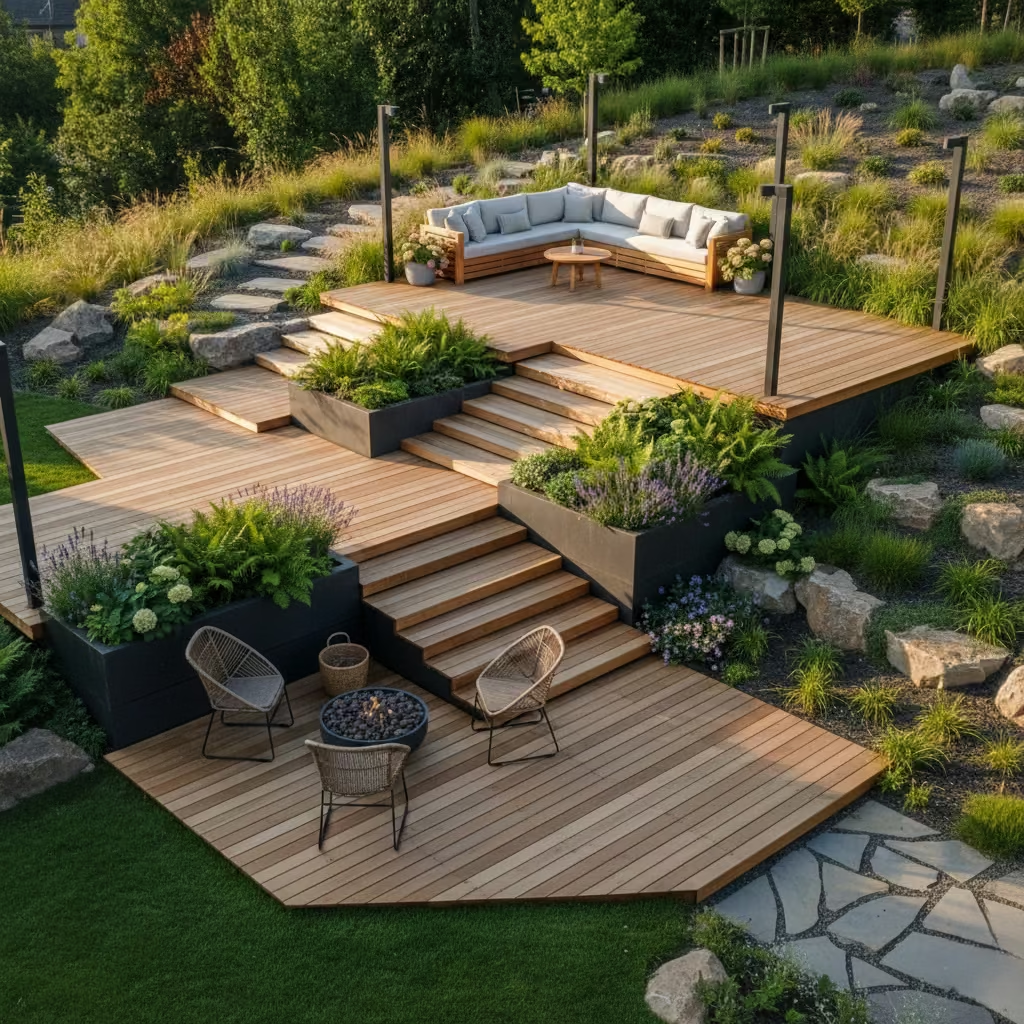
Split-level decks are a clever way to negotiate changes in garden levels while reducing the need for extensive hard landscaping. In many of my projects, I use intermediate deck levels to replace conventional retaining walls, which can be costly, visually heavy, and intrusive. By creating staggered platforms, the deck itself manages vertical transitions, guiding movement naturally while maintaining a sense of openness and flow.
This approach also offers financial and aesthetic benefits. Eliminating large masonry walls reduces material and labour costs while minimising excavation. At the same time, each level can serve a distinct purpose dining, lounging, or planting without overcrowding a single plane. Careful attention to step heights, structural support, and board alignment ensures the transitions are comfortable and safe, while visually the layered design introduces rhythm and interest into the landscape. Split-level decks, when done intelligently, transform sloping gardens into dynamic, functional, and cost-effective outdoor living spaces.
Built-In Elements That Turn Decks into Destinations
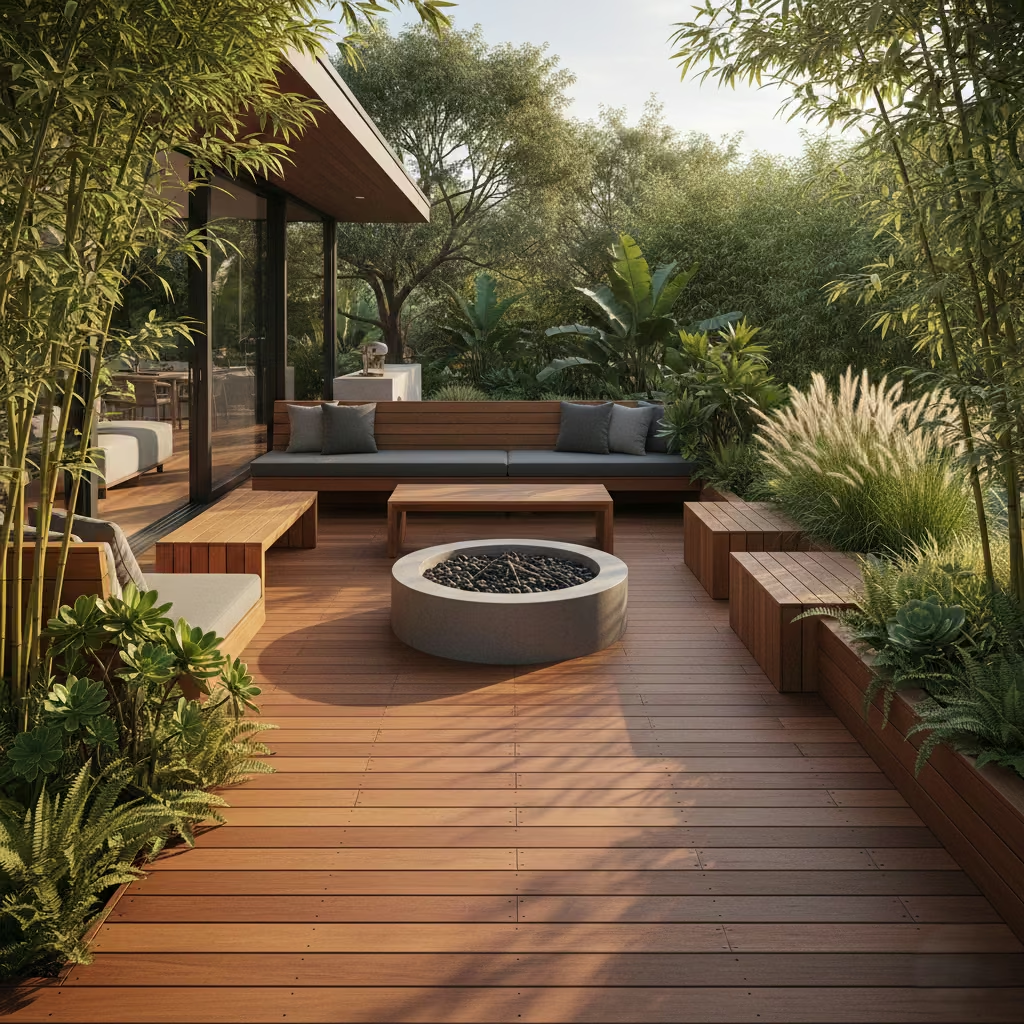
In my experience, the most memorable decks are defined as much by their built-in elements as by their surface or layout. Features such as integrated benches, planters, fire pits, and storage not only optimise functionality but also create a sense of permanence and intention, transforming a deck from a simple platform into a destination.
Thoughtful integration ensures these elements feel part of the structure rather than added later, enhancing usability, guiding circulation, and giving each zone a clear purpose. When designed carefully, built-in elements encourage daily use, support social interaction, and make the deck a true extension of the home.
Built-In Benches That Define Edges
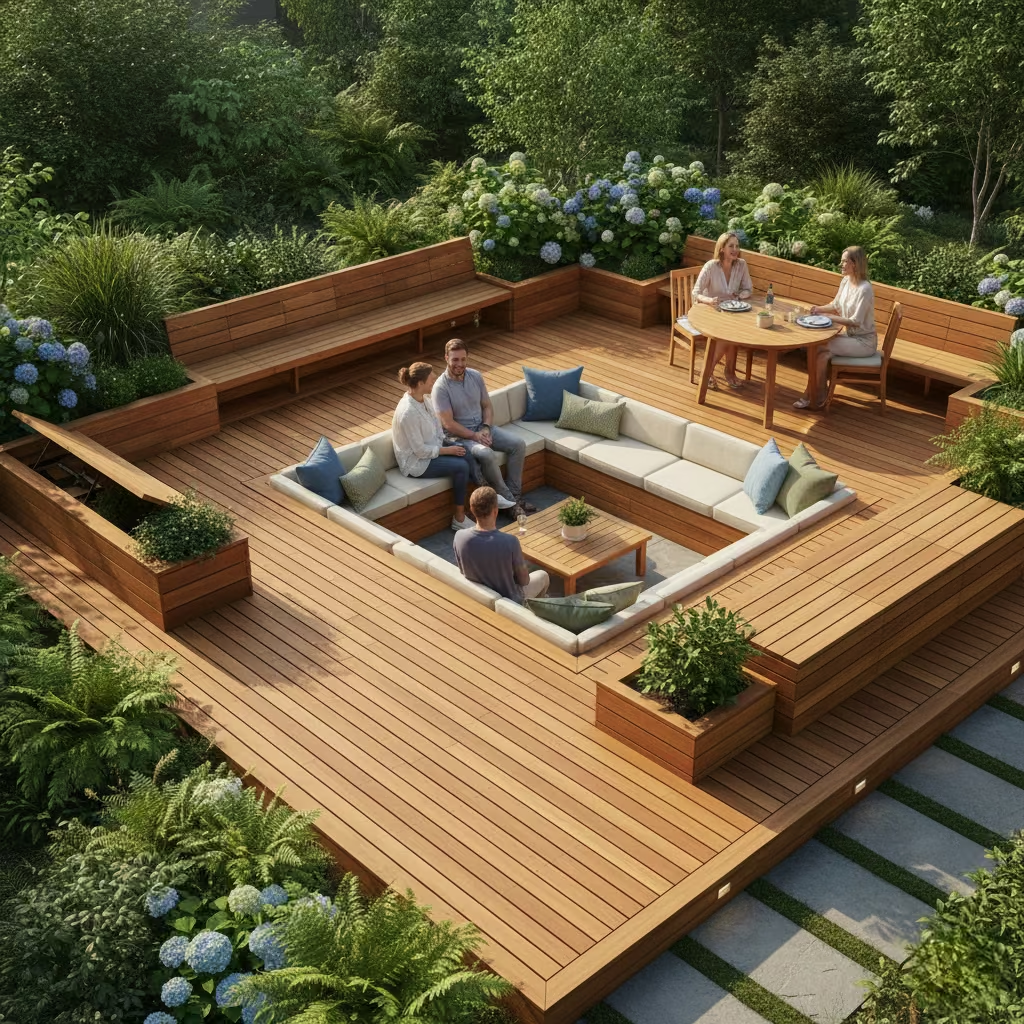
Built-in benches are one of the simplest yet most effective ways to give a deck structure and purpose. In my projects, I use them not just for seating, but to define edges, anchor zones, and subtly guide movement across the space. By placing benches along perimeters or around sunken areas, the deck feels contained and intentional rather than floating in the garden.
Ergonomics are key: I typically design seat heights between 430–460 mm (17–18 in) with slightly recessed toe space for comfort and usability. I also integrate storage where possible, either beneath the seat or within the bench structure, maximizing functionality without disrupting visual lines. When executed thoughtfully, built-in benches transform a deck from a passive surface into a social hub, offering both comfort and architectural clarity.
Decks with Integrated Planters
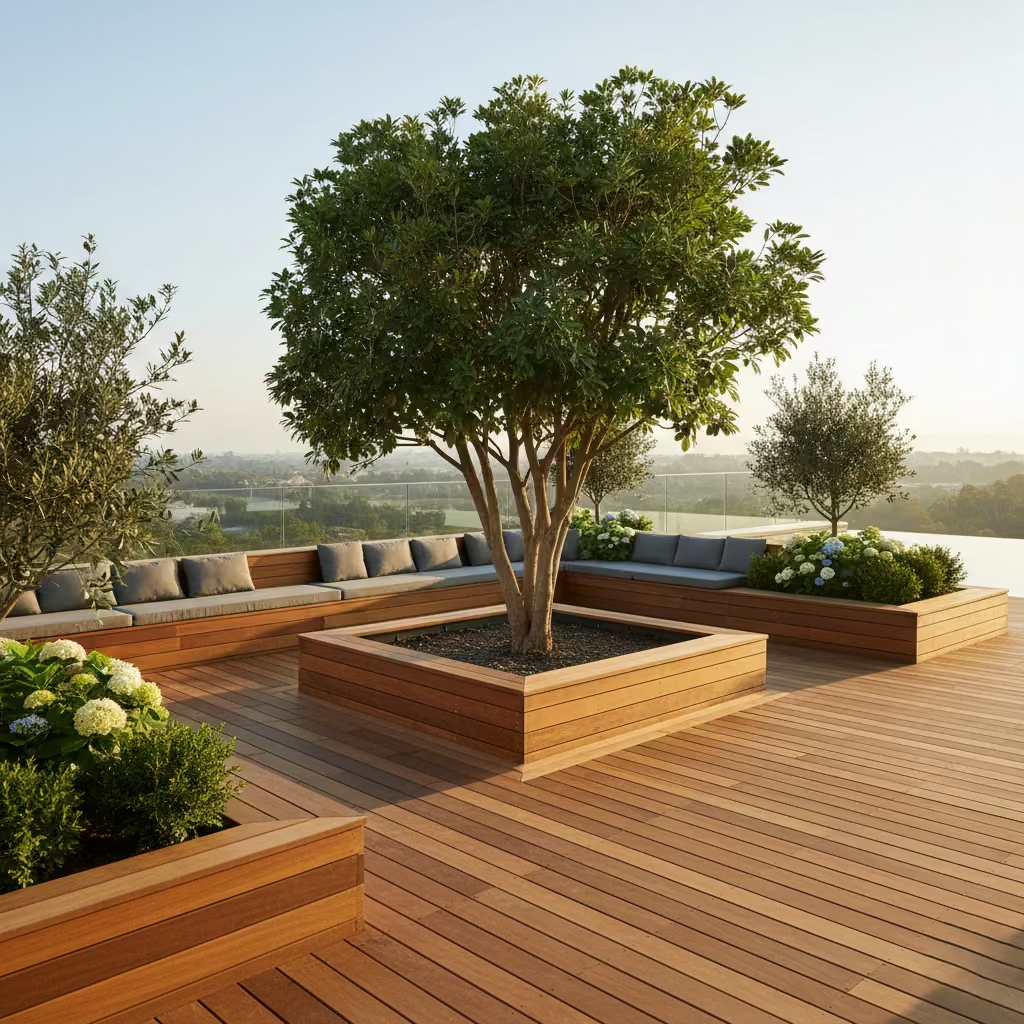
Integrated planters are a highly effective way to bring greenery directly onto a deck while maintaining a clean, architectural composition. In my projects, I treat them as structural as well as aesthetic elements, carefully detailing moisture management, root containment, and drainage to avoid compromising the deck over time. Planters are typically lined with waterproof membranes and include discreet drainage channels that direct water away from timber or composite surfaces.
Root barriers are essential for trees or large shrubs, preventing damage to boards and substructure, while soil volumes are calculated to support healthy growth without excessive weight. I also ensure planters are accessible for maintenance and positioned to complement circulation and seating zones rather than obstruct them. When executed with precision, integrated planters turn a deck into a lush, multi-sensory environment, providing greenery, softening edges, and enhancing privacy without sacrificing durability or comfort.
You May also Like: 25 Outdoor BBQ Area With Roof Ideas That Elevate Year-Round Outdoor Living
Fire Pit Decks Designed Around Clearances
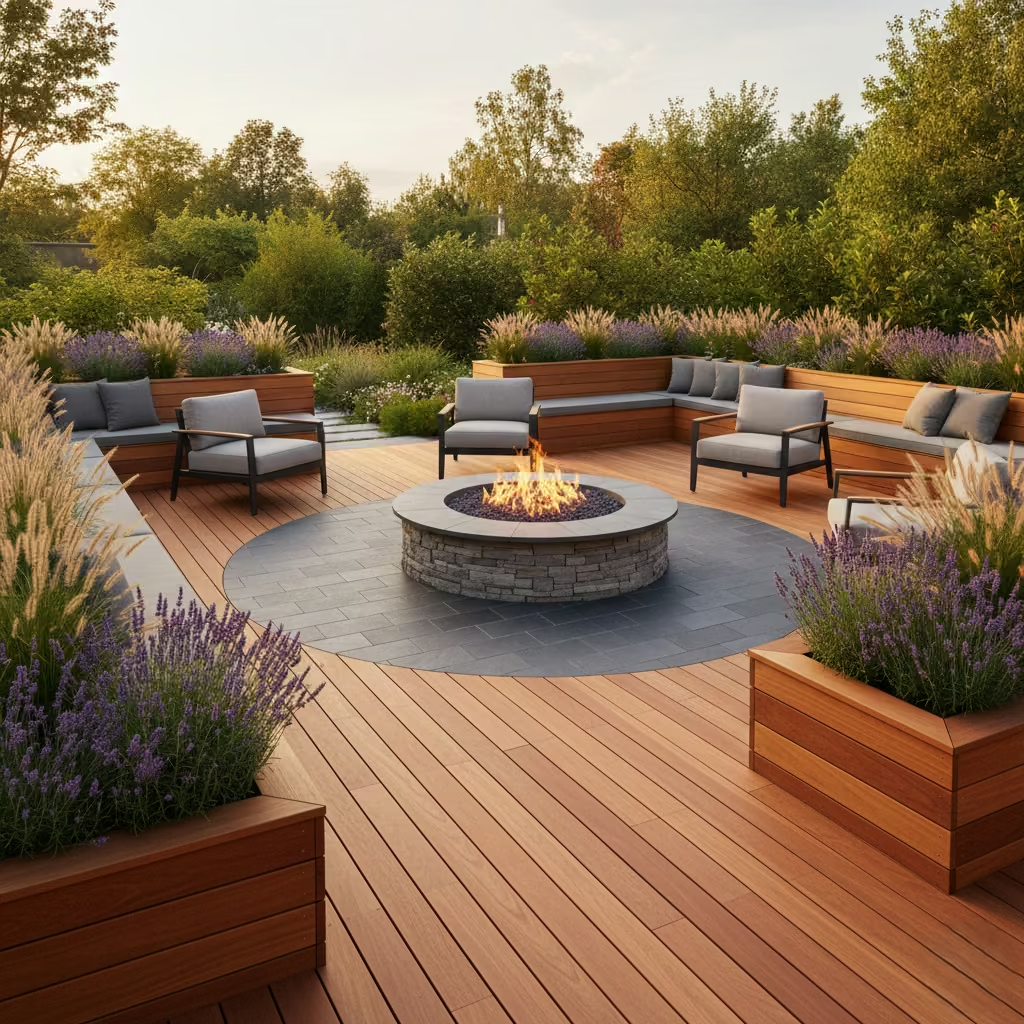
Fire pit decks are incredibly inviting but require meticulous planning to balance safety, comfort, and usability. In my projects, I always design clearances around the pit first, rather than fitting it into an existing layout. A practical guideline is at least 1.0–1.2 m (3’3”–4’0”) of unobstructed space around the fire for seating and movement, with non-combustible surfaces directly beneath or immediately surrounding the pit.
From real-world experience, spacing errors are one of the most common issues I see on retrofits—benches too close, planter edges intruding, or circulation squeezed which can make the deck feel unsafe or awkward to use. I also consider airflow and proximity to overhead structures or foliage to prevent smoke accumulation and fire risk. When properly detailed, fire pit decks become focal points that encourage social interaction, extend the usable season, and add warmth and atmosphere, all while maintaining a confident sense of spatial organisation and safety.
Outdoor Kitchens Positioned on Deck Surfaces
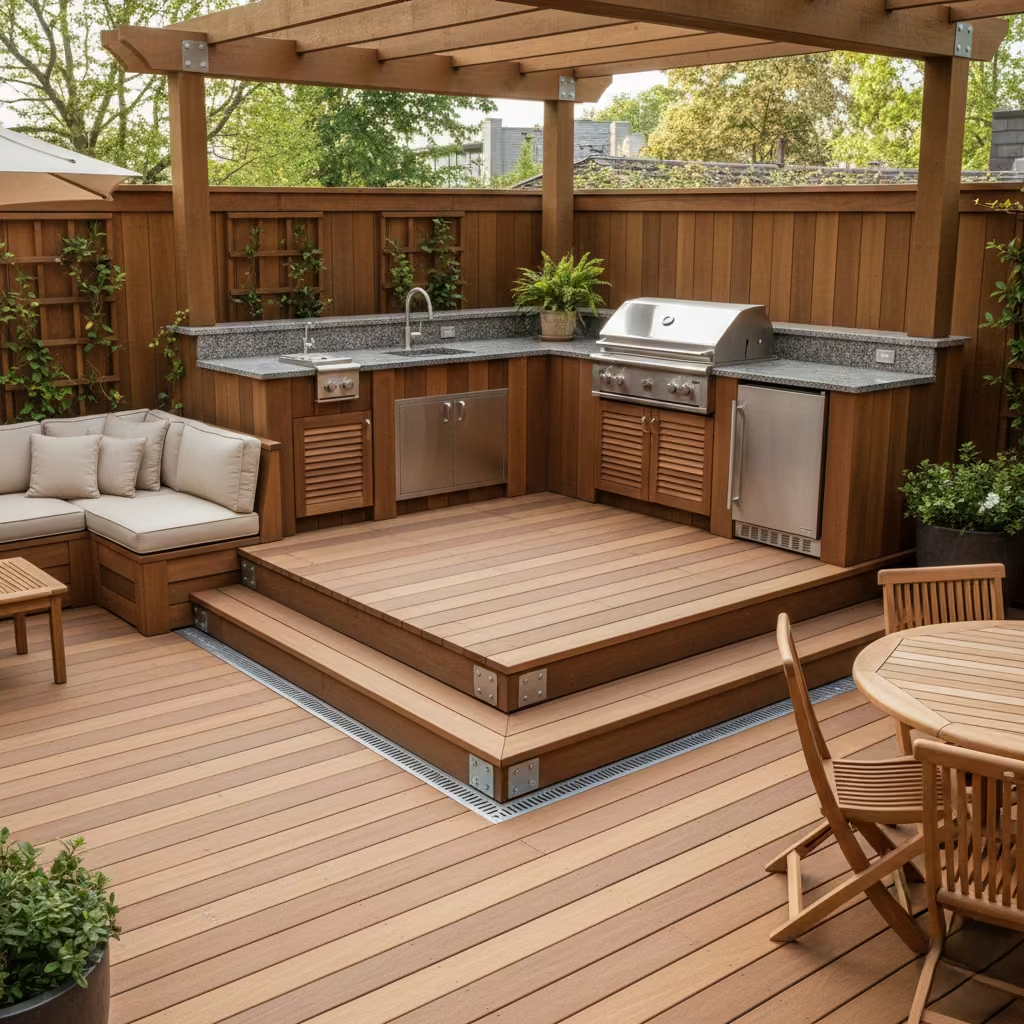
Integrating an outdoor kitchen onto a deck transforms it into a fully functional living space, but it requires careful structural planning to support weight and repeated use. In my projects, I always assess load requirements before specifying materials; appliances, countertops, and storage units can add 150–300 kg/m² (30–60 lbs/ft²), far beyond what a standard deck may safely carry. Joist spacing, beam depth, and substructure reinforcement are therefore critical, often involving double joists, steel supports, or deeper footings beneath high-load zones.
Beyond structure, I consider workflow and serviceability: adequate space around grills, sinks, and prep areas ensures safe circulation, while drainage and ventilation are integrated to prevent moisture or smoke damage. When executed correctly, a deck-mounted kitchen feels effortless and permanent, creating a seamless connection between cooking, dining, and lounging areas, without compromising safety, durability, or the visual balance of the outdoor space.
Pergola-Covered Decks for Seasonal Control
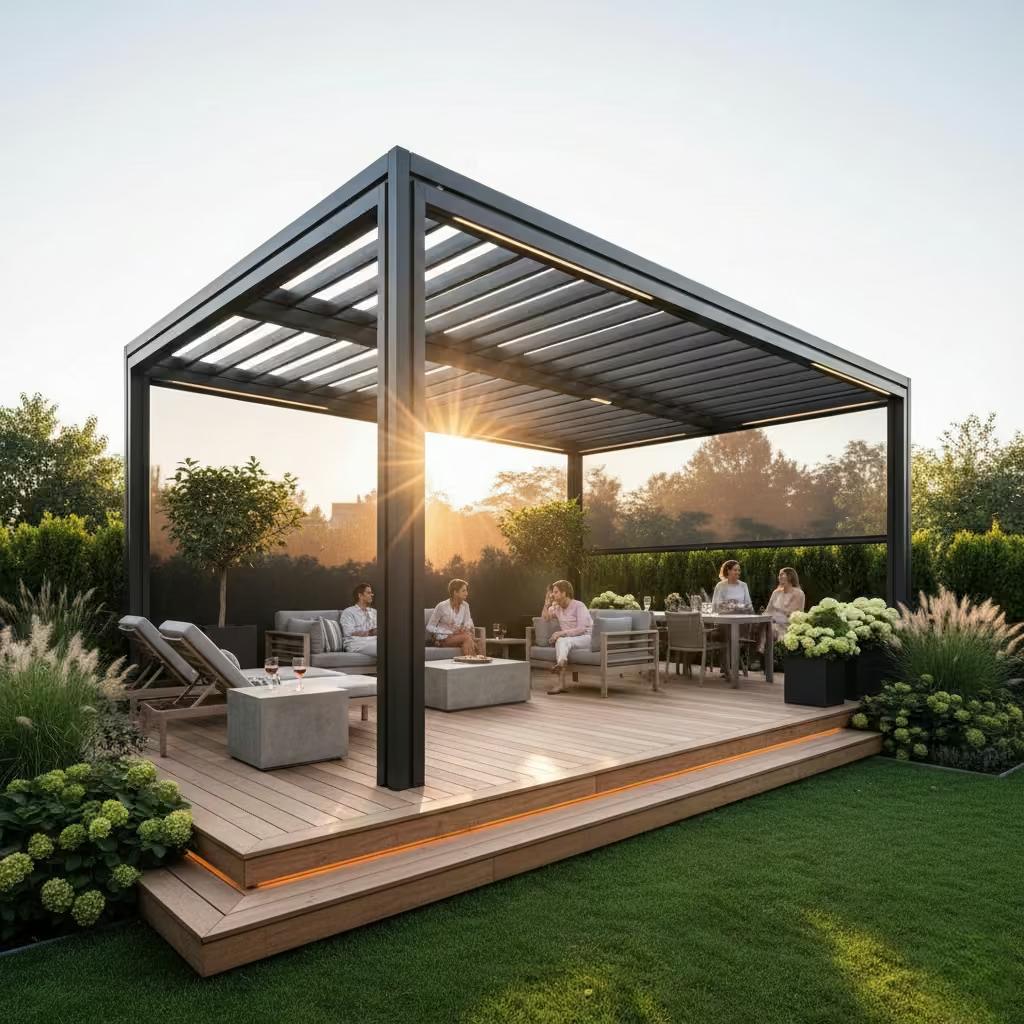
Pergola-covered decks are an elegant way to extend usability across seasons while providing subtle environmental control. In my experience, the proportions of the pergola relative to the deck are crucial: too small, and it feels tacked on; too large, and it overwhelms the outdoor space. A practical guideline I use is for the pergola to cover roughly 60–70% of the deck footprint, ensuring shade and shelter where seating and dining occur while leaving open areas for sunlight, circulation, and visual balance.
Structural height and spacing also matter. I typically set beam heights at 2.4–2.6 m (8–8½ ft) to preserve openness, with post spacing aligned to deck zones to avoid obstructing movement. Integrated details such as retractable screens or adjustable louvers further enhance comfort, controlling sun, wind, and rain without compromising the deck’s architectural clarity. When proportioned and positioned thoughtfully, pergola-covered decks feel like purposeful outdoor rooms, extending functionality and comfort while maintaining an airy, inviting character.
Lighting, Privacy, and Comfort-Focused Deck Ideas
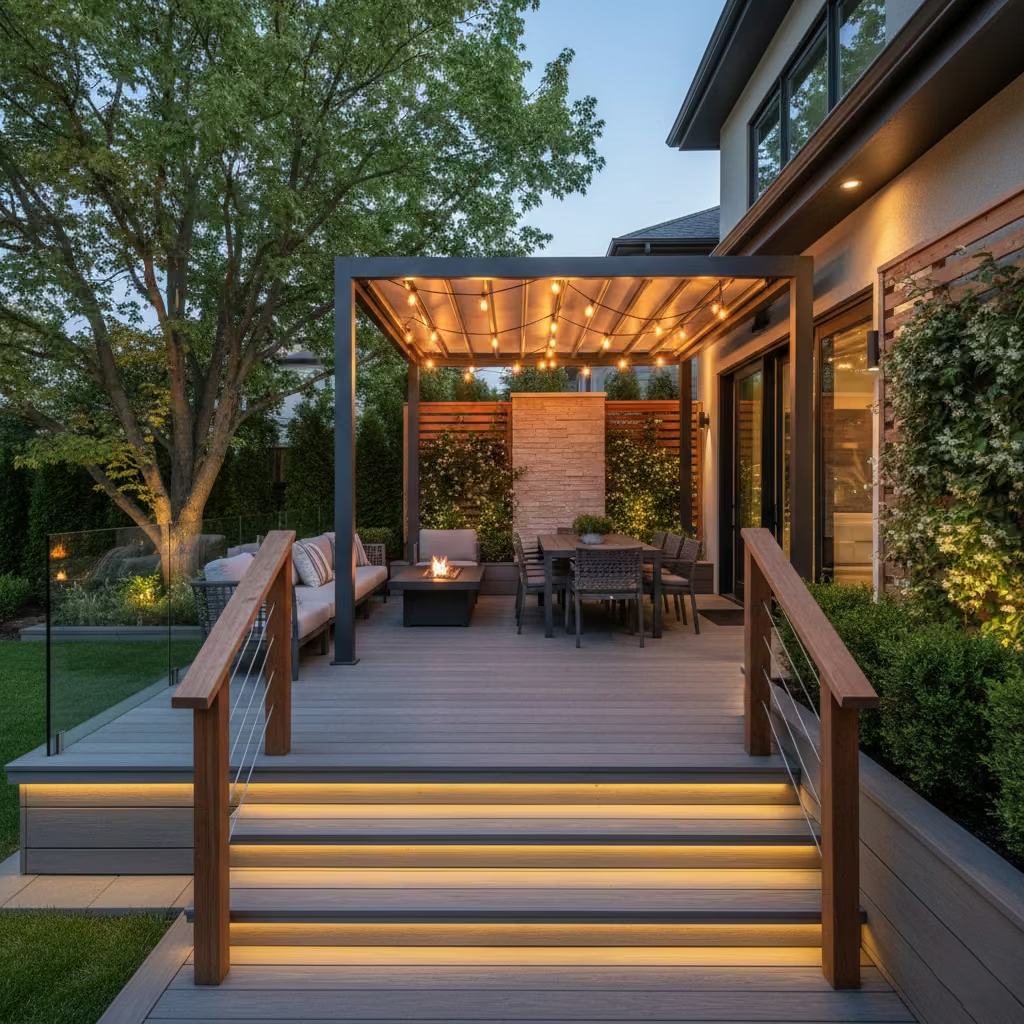
A deck’s success is not defined solely by layout or materials it is equally shaped by how it feels and functions throughout the day and year. Thoughtful lighting, privacy solutions, and comfort-focused detailing transform a deck from a visually appealing surface into a fully usable outdoor room. In my projects, I treat lighting as both practical and sculptural, guiding movement along circulation paths and highlighting key zones without glare. Privacy screens, planting, and partial enclosures are positioned to buffer wind and create intimacy without blocking light or views.
Comfort considerations—such as orientation, shade, and thermal properties ensure that the deck supports everyday use and seasonal enjoyment. By integrating these elements, the deck becomes a space that invites lingering, encourages social interaction, and functions harmoniously with the garden and home.
Low-Level Deck Lighting That Guides Movement
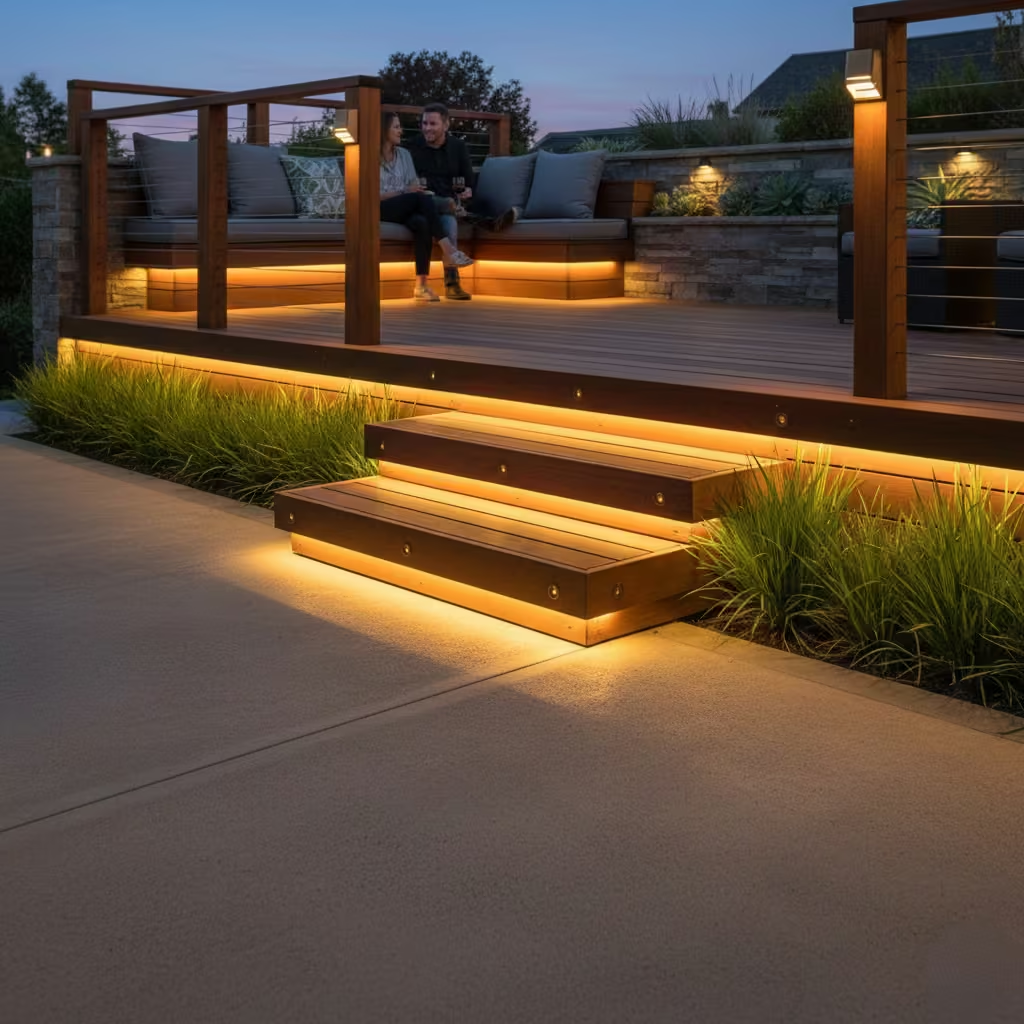
Low-level deck lighting is one of the most effective ways to make outdoor spaces safe and inviting after dark while preserving a calm, architectural aesthetic. In my projects, I use subtle recessed or surface-mounted LED fixtures along steps, edges, and circulation routes to gently illuminate pathways without dominating the visual composition. Typical spacing is approximately 1.0–1.2 m (3’3”–4’0”) between lights, which provides sufficient guidance without creating harsh shadows or uneven brightness.
Glare avoidance is critical. I position fixtures to cast light downward or shield the source with recessed housings, ensuring the illumination highlights the deck surface rather than shining directly into eyes. Warm colour temperatures (around 2,700–3,000 K) reinforce comfort and intimacy while complementing timber tones or surrounding planting. Properly executed low-level lighting enhances usability, extends the deck’s functional hours, and creates a layered, architectural effect that subtly emphasizes edges and circulation patterns without overpowering the space.
Privacy Screens Integrated Into Deck Structure
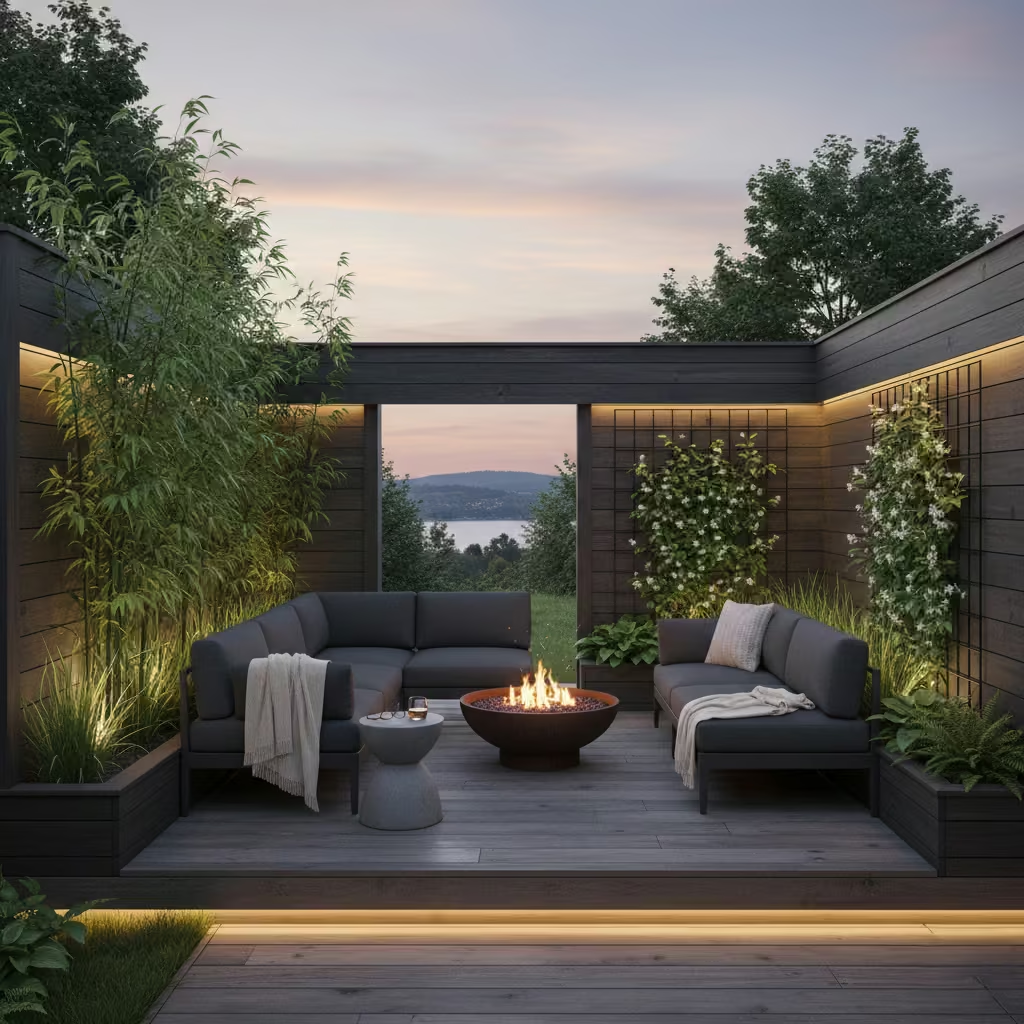
Privacy is a key factor in making a deck feel like an outdoor room rather than an exposed platform, and integrated screens offer both functional and aesthetic solutions. In my projects, I often specify fixed screens constructed from timber slats, metal panels, or perforated composites to define edges and block sightlines without overwhelming the design. These are particularly effective where immediate visual separation is required, such as adjacent to neighbours or public paths.
By contrast, planting-led privacy uses tall planters, hedges, or climbing vegetation to soften edges and introduce natural screening. While slower to establish, this approach adds texture, seasonal interest, and ecological benefits, creating a sense of enclosure that feels organic rather than imposed. Often, I combine both strategies: a fixed screen provides year-round protection, while planting enhances softness, depth, and seasonal variation. When integrated thoughtfully, privacy solutions maintain circulation, preserve sightlines to key views, and make the deck feel intimate and secure without appearing confined or disconnected from the garden.
Wind-Buffered Decks for Exposed Plots
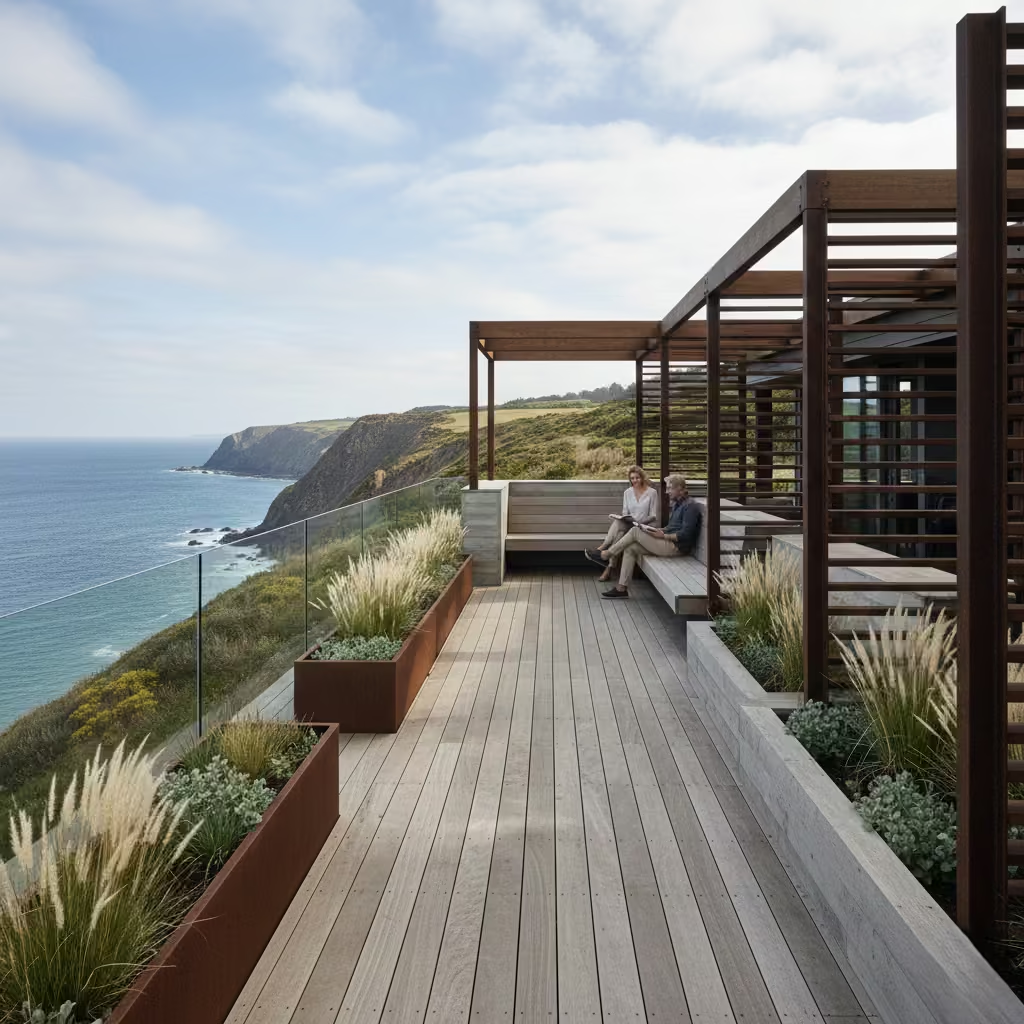
Decks on exposed sites require careful consideration of orientation and enclosure to remain comfortable and usable throughout the year. In my experience, the first step is aligning the deck to minimise prevailing wind impact, often positioning seating areas behind natural or constructed barriers. I complement this with partial enclosures such as low walls, screens, or planting that break wind flow without fully blocking light or views, maintaining a sense of openness while improving comfort.
Materials and structural detailing are equally important: robust balustrades, anchored screens, and slightly raised edges protect furniture and occupants, while wind-permeable planting or slatted panels diffuse gusts rather than creating turbulent pockets. By thoughtfully combining orientation and partial shelter, decks on exposed plots feel secure and inviting, encouraging extended use and making even windy sites feel approachable and functional.
Decks Designed Around Evening Use
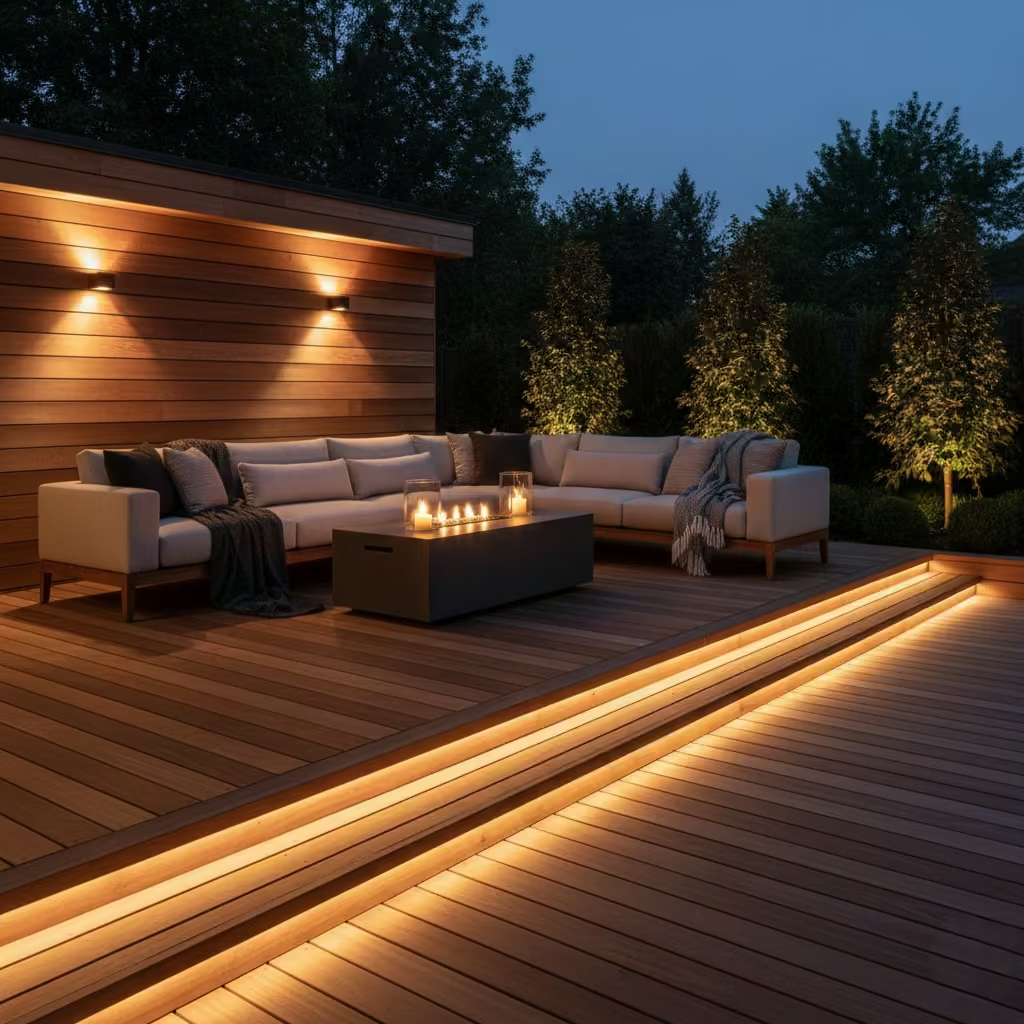
Designing a deck for evening use requires deliberate attention to lighting and furniture selection, as these elements directly influence how the space is experienced after dark. In my projects, I choose warm-colour lighting (2,700–3,000 K) to create an inviting, intimate atmosphere, guiding circulation and highlighting key zones without harsh glare. Cooler, bright lighting can feel clinical and discourage lingering, whereas layered low-level illumination encourages social interaction and prolonged enjoyment.
Furniture also plays a key role: deep, cushioned seating, side tables, and flexible arrangements promote relaxation, while hard or minimal seating encourages transient use. I often integrate built-in seating with cushions and throws that soften the environment, making it comfortable for evenings even in cooler weather. By coordinating lighting temperature and furniture choice, a deck transitions naturally from daytime activity to evening retreat, shaping behaviour, atmosphere, and comfort while extending the deck’s functional lifespan.
Statement Deck Ideas with Architectural Intent
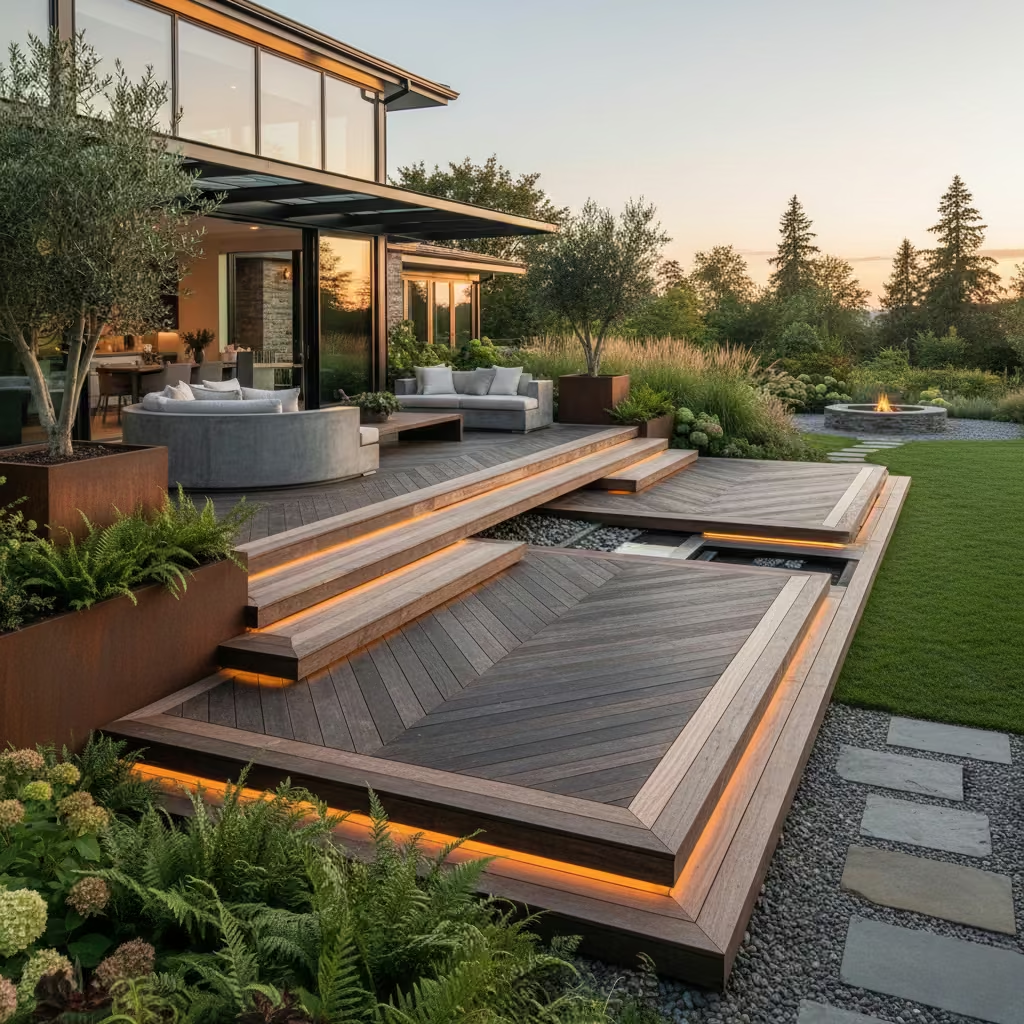
Statement decks go beyond function to become defining architectural elements in a garden, creating visual impact while maintaining usability. In my experience, these decks are conceived with proportion, materiality, and alignment at the forefront, often using bold geometries, floating forms, or layered levels to complement the home and landscape.
Every line, joint, and edge is intentional, ensuring the deck reads as part of the architecture rather than an add-on. When designed with care, statement decks anchor the garden, guide movement, and elevate outdoor living into a space that is both practical and visually compelling.
Floating Decks with Shadow Gaps
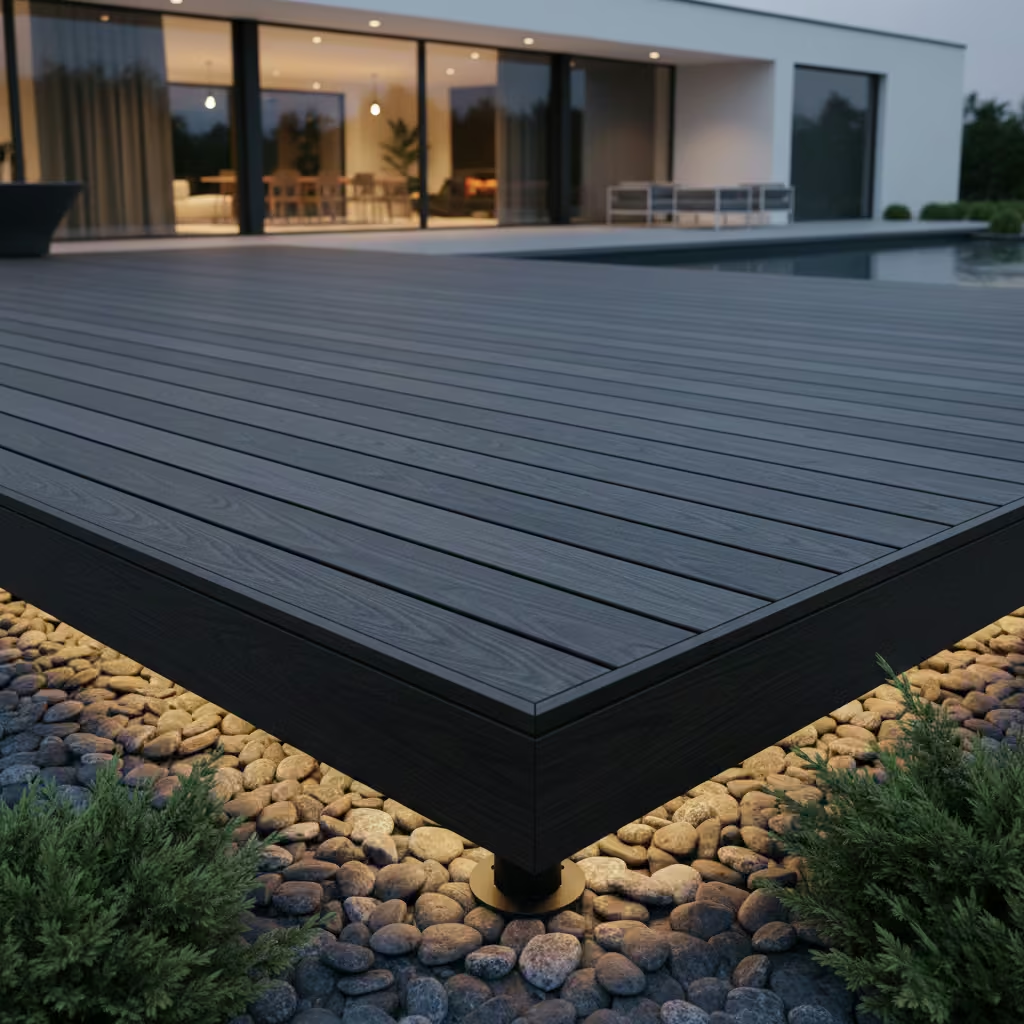
Floating decks with shadow gaps are a sophisticated way to create a sense of lightness and separation from the ground, giving even large terraces a refined, architectural presence. In my experience, precision detailing matters far more than the material choice: consistent gaps, accurately aligned boards, and carefully concealed fixings define the quality and longevity of the deck. Shadow gaps allow for natural expansion and contraction of timber or composite boards, preventing warping, cupping, or unsightly misalignment over time.
While material selection affects texture, colour, and maintenance, the deck’s perceived elegance comes from how consistently these tolerances are executed. Even simple boards can appear elevated and precise when gaps, edges, and connections are meticulously resolved. When done correctly, floating decks with shadow gaps achieve a minimalist, almost sculptural effect, reinforcing architectural intent while remaining fully functional and durable.
Minimalist Decks That Let the Garden Lead
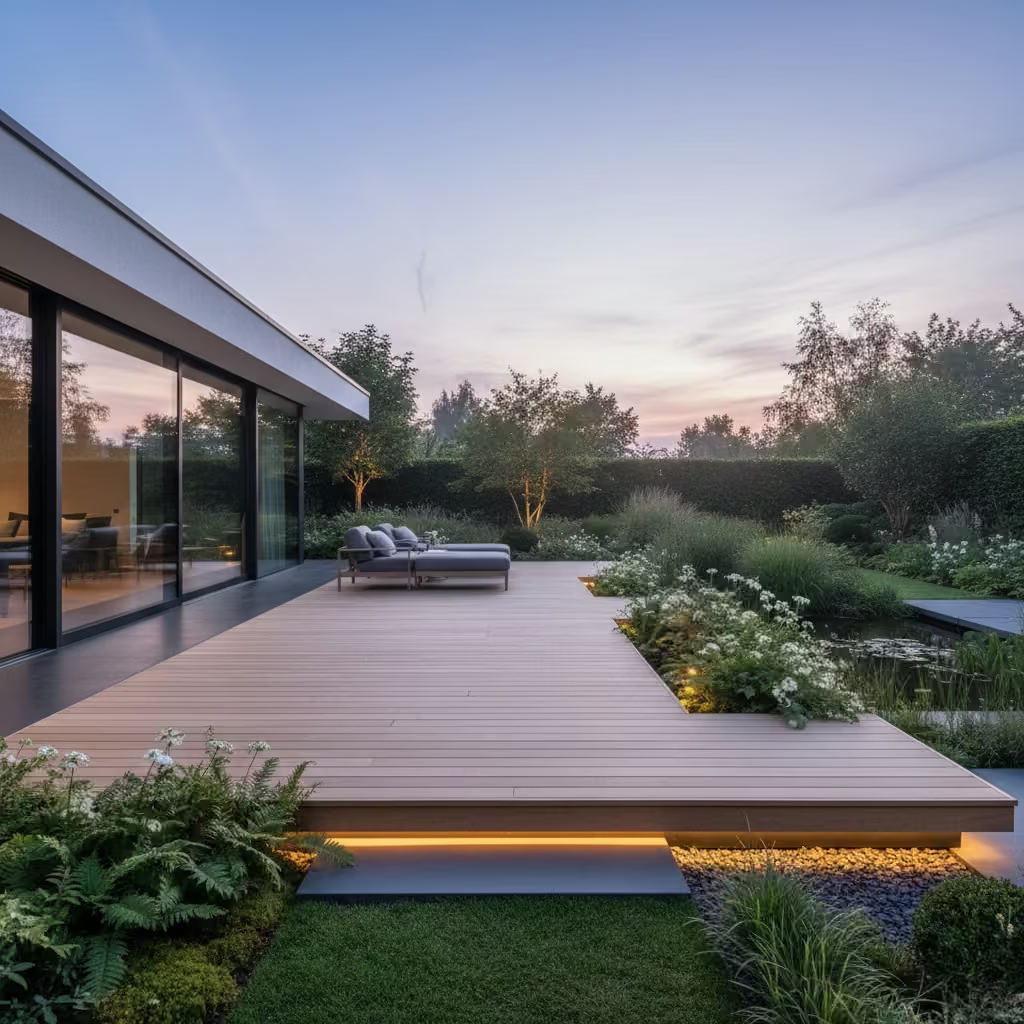
Minimalist decks are designed to support the garden rather than compete with it, creating a surface that feels integrated and unobtrusive. In my experience, the key is knowing when the deck should visually disappear using subtle materials, restrained colours, and low-profile detailing so that the garden remains the focal point. Board finishes in muted tones, narrow edges, and concealed fixings all contribute to a deck that recedes visually while performing fully as a functional outdoor surface.
Proportion and alignment are critical: the deck should follow natural sightlines, framing planting beds or views without imposing rigid geometry that dominates the space. I often combine minimalist decking with low-level lighting, integrated planters, or gently raised thresholds to maintain usability and safety without drawing attention away from greenery. When executed with care, a minimalist deck feels effortless, extends usable outdoor living, and allows the garden’s form, texture, and seasonal change to remain the primary experience.
Practical Insights for Deck Planning: Size, Materials, and Long-Term Value
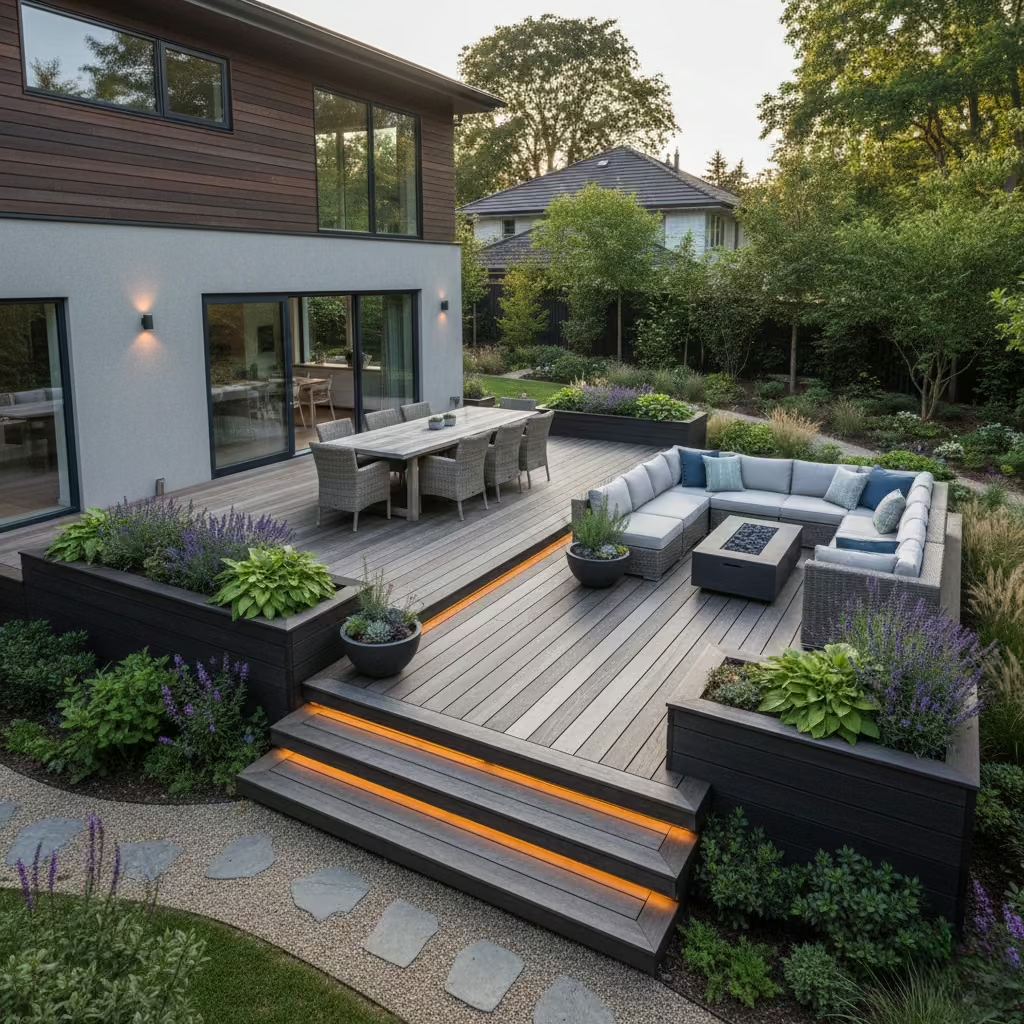
When planning a deck, size, material, and long-term usability are the three factors that consistently determine success. In my projects, I typically specify decks according to garden type and intended use: smaller urban terraces start around 3.0 × 3.0 m (10 × 10 ft) for dining or lounging, medium suburban gardens benefit from 3.0 × 4.5 m (10 × 15 ft) platforms with defined zones, and larger or sloping plots can accommodate split-level or wraparound decks exceeding 5.0 × 6.0 m (16 × 20 ft). These dimensions ensure furniture fits comfortably, circulation flows naturally, and the deck feels integrated rather than cramped or oversized.
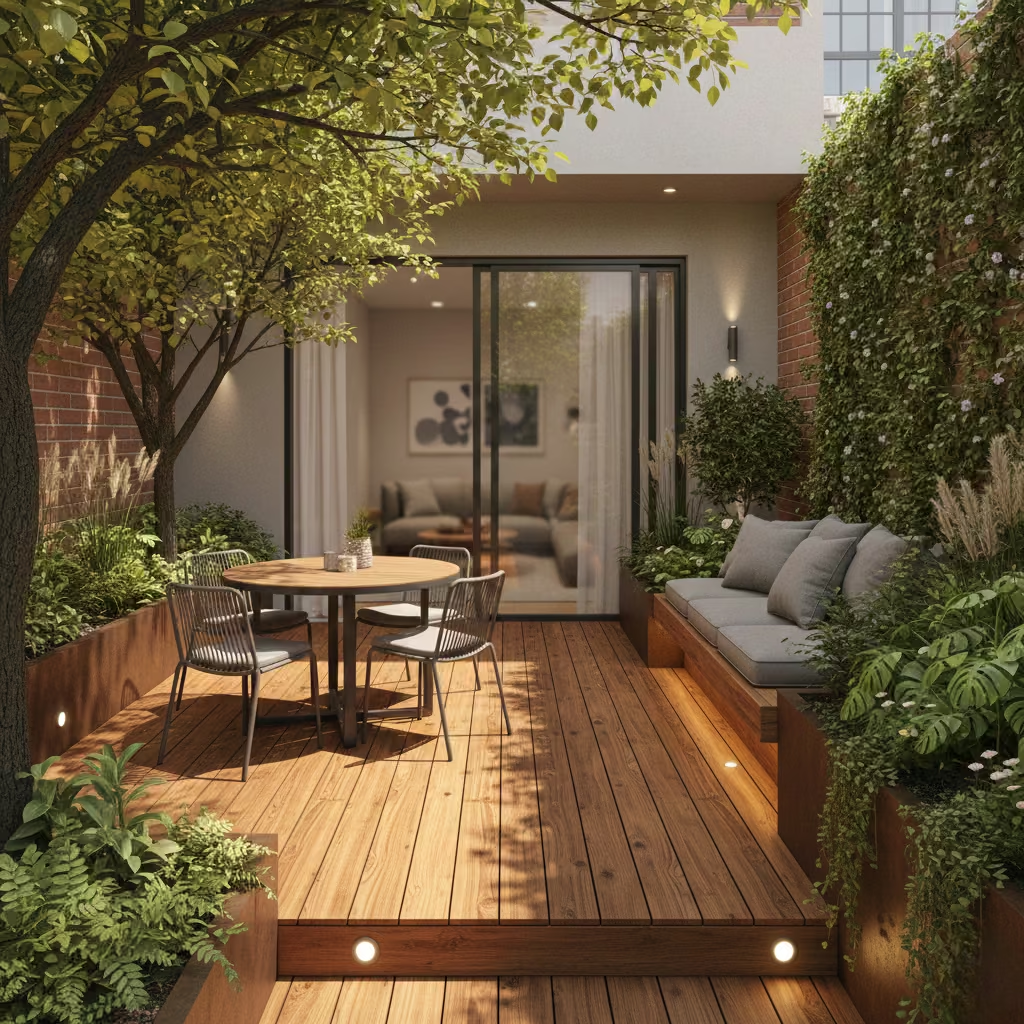
Material choice also influences structural lifespan. Hardwood species like cedar or larch, properly detailed and maintained, can last 20–30 years, while thermally modified woods and high-quality composites offer similar durability with reduced upkeep. Common mistakes I see homeowners make include underestimating circulation space, overloading the deck with heavy appliances without reinforcement, neglecting drainage and ventilation, and choosing finishes that demand intensive maintenance but offer little visual benefit.
Finally, a deck adds tangible value when it enhances usability, flow, and aesthetic integration with the house and garden, rather than simply increasing surface area. Conversely, decks that feel disconnected, poorly proportioned, or low-quality in materials often fail to justify their cost. Thoughtful planning, proportional sizing, and long-term material strategy ensure the deck functions as both an everyday extension of the home and a durable investment in outdoor living.
Conclusion Choosing a Deck That Still Works in Ten Years
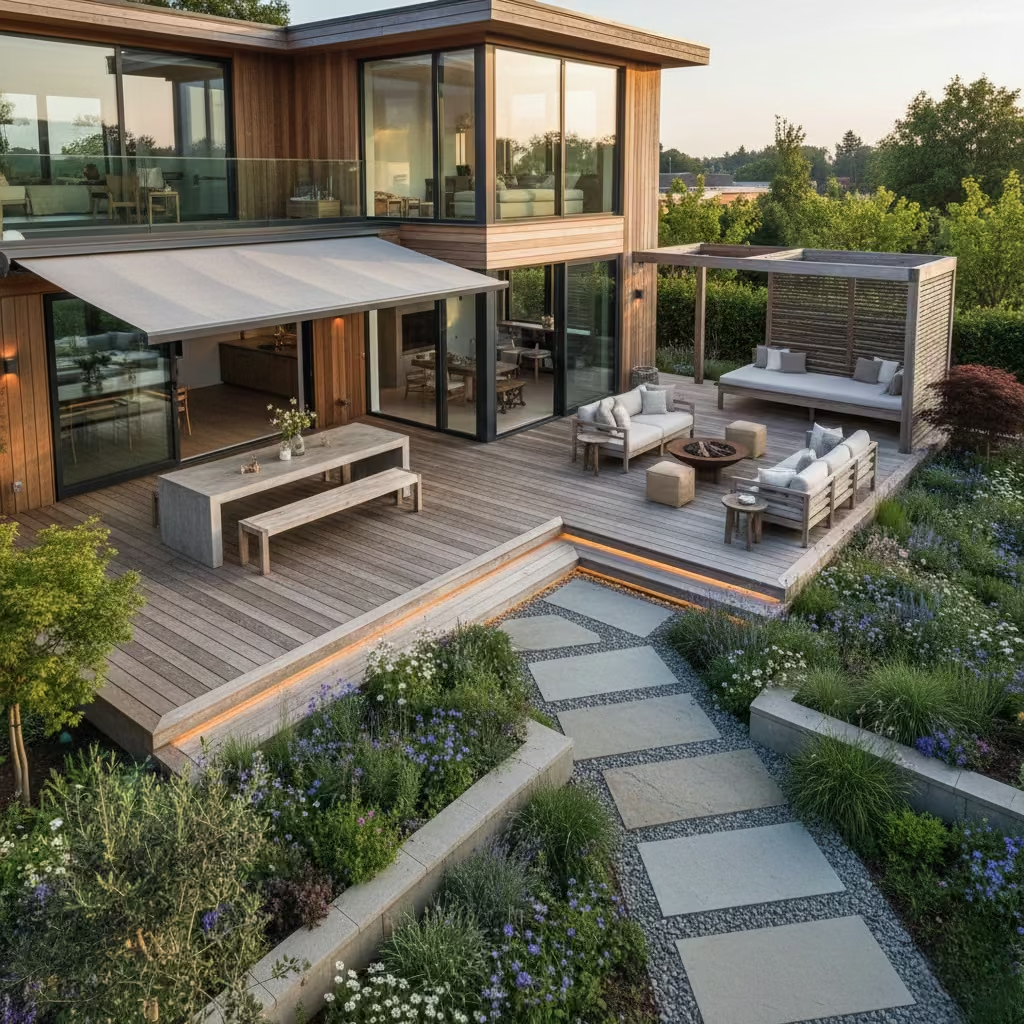
The decks that endure are the ones planned with proportion, material honesty, and real-life use patterns at the forefront. A well-proportioned deck supports furniture, circulation, and zones without feeling cramped, while materials chosen for their durability and natural ageing ensure the surface continues to look intentional rather than worn or artificial. Above all, understanding how the deck will be used day-to-day—from dining and lounging to entertaining and quiet retreat—guides decisions that will still make sense years down the line.
Decking should be approached as an integral part of the garden’s overall composition, harmonising with planting, sightlines, and architectural context rather than standing apart as a simple surface. When designed thoughtfully, it extends interior living, frames the landscape, and becomes a space people naturally inhabit for years. For those seeking lasting impact and confident outcomes, consulting a professional designer ensures the deck functions beautifully, looks considered, and remains a durable, valuable extension of both house and garden.
Frequently asked Questions
What is the ideal size for a deck?
Deck size depends on the intended use and garden type. Small terraces can start at 3.0 × 3.0 m (10 × 10 ft) for dining or lounging, medium suburban decks around 3.0 × 4.5 m (10 × 15 ft), and large or sloping gardens may accommodate split-level or wraparound decks exceeding 5.0 × 6.0 m (16 × 20 ft). The key is ensuring circulation, furniture, and activity zones fit comfortably.
Which decking materials age best?
Natural timbers like cedar, larch, and thermally modified ash age gracefully, developing subtle silvering and patina while remaining structurally sound. High-quality composites offer consistent colour, low maintenance, and resistance to rot or warping. Material choice should balance visual preference, maintenance tolerance, and long-term durability.
How can I make a deck feel like an outdoor room?
Design with proportion, zoning, and circulation in mind. Include defined areas for dining, lounging, or socialising, and consider built-in elements such as benches, planters, or fire pits. Integration with thresholds, sightlines, and the garden ensures the deck feels like a deliberate extension of the home.
Are flush-threshold decks practical?
Yes, but they require careful detailing. Deck levels should be within 0–15 mm (0–½ in) of internal floors, with adequate drainage and door coordination. Flush thresholds create seamless indoor–outdoor flow but must be planned early to avoid long-term issues with water or alignment.
Can decks be used on sloping or uneven sites?
Absolutely. Split-level, stepped, or sunken decks respond to changes in topography, replacing retaining walls where appropriate and creating usable outdoor zones. Comfort and safety depend on carefully calculated riser heights (140–170 mm / 5½–6¾ in) and circulation paths.
How do I ensure privacy and wind protection on a deck?
Integrated screens, planting, or partial enclosures can buffer wind and create intimacy without obstructing views or light. Placement and material choice are critical, and often a combination of fixed and planting-led solutions offers the best balance.
What lighting strategies work best for decks?
Low-level, warm-colour lighting (2,700–3,000 K) along steps, edges, and circulation paths guides movement and enhances atmosphere. Proper spacing (1.0–1.2 m / 3’3”–4’0”) and glare reduction through recessed or shielded fixtures ensures comfort while extending usability into the evening.
When does decking add value to a home?
Decks add tangible value when they are well-proportioned, integrated with the house and garden, and built to last. Poorly detailed, disconnected, or over-scaled decks rarely justify their cost and may be perceived as maintenance liabilities rather than enhancements.
Should I attempt DIY decking?
For long-term performance, safety, and seamless integration, I recommend consulting a professional designer. While some tasks are approachable, decks that age gracefully, perform safely, and look intentional require careful planning, structural assessment, and precise detailing.
How can I make a deck feel timeless rather than trendy?
Focus on material honesty, proportion, and functional zoning rather than decorative trends. Natural timbers, subtle finishes, and built-in elements like benches or planters create outdoor spaces that remain relevant, comfortable, and visually coherent for years.