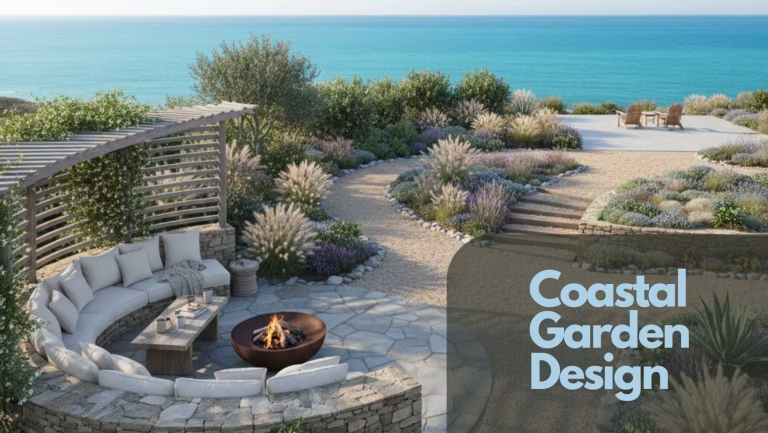
25 Outdoor Patio Ideas That Elevate Everyday Living
The most successful patios are never the result of last-minute furniture choices or decorative gestures. They are designed with the same discipline as an interior room, planned from the outset as a functional extension of the home rather than a seasonal add-on. When treated properly, a patio becomes an outdoor living space that supports daily rituals, social gatherings, and quiet moments alike, not just something that looks good for a few summer weeks.
In my own residential projects, the patios that endure are those shaped by proportion, circulation, and material intelligence first. Comfort comes from generous clearances around seating, logical zoning for dining and lounging, and an understanding of how the sun, wind, and shade move across the site throughout the day. These fundamentals matter far more than decorative trends, because they determine how often the space is actually used.
Material performance plays an equally critical role. Outdoor surfaces and structures must age gracefully, cope with weather, and remain practical to maintain over many years. A well-chosen stone, porcelain, or brick surface will quietly improve with time, while poorly specified finishes can quickly undermine even the most visually appealing design.
This article is not a list of fleeting patio trends. It is a curated collection of outdoor patio ideas rooted in real design thinking and lived experience. Each idea is intended to inspire while also offering clarity on how these spaces function in practice, helping you envision a patio that feels considered, comfortable, and genuinely connected to the way you live.
Foundation-Led Patio Ideas
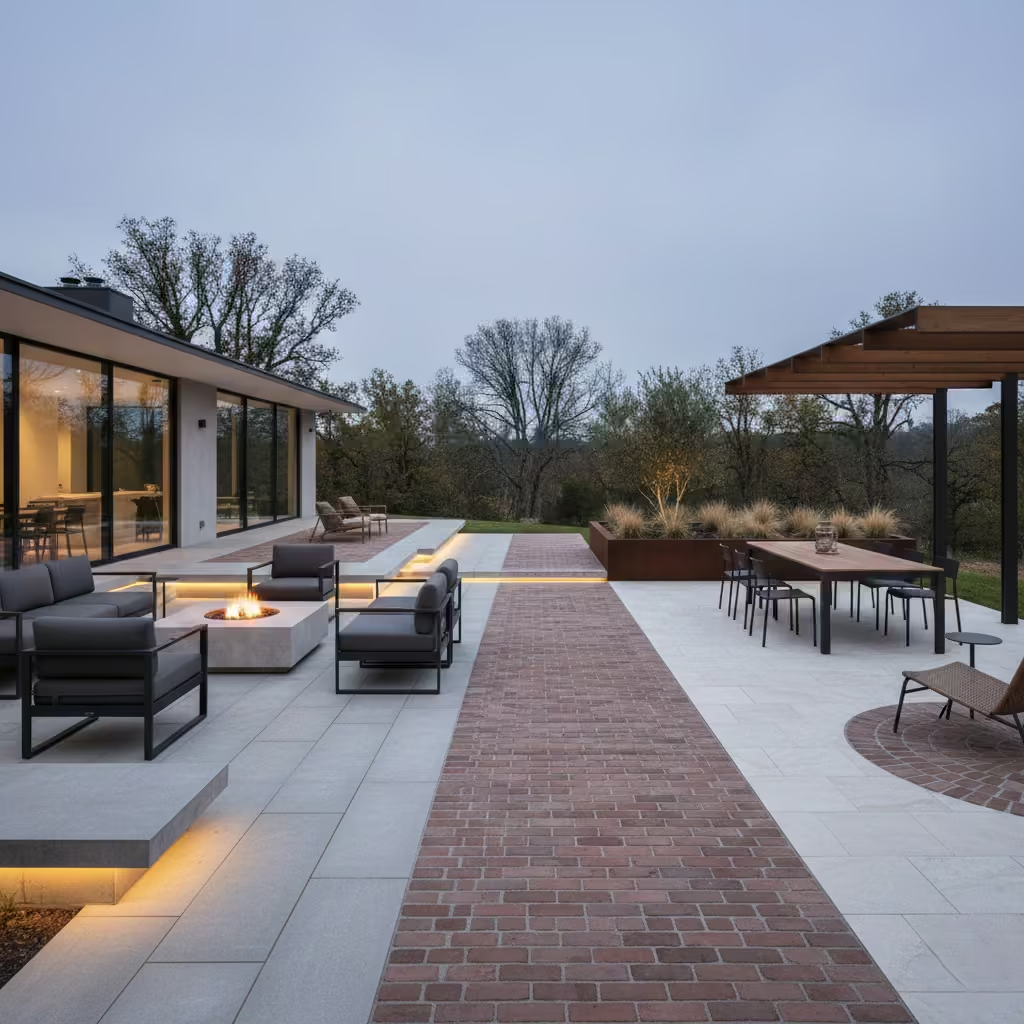
A well-designed patio begins with structure rather than styling. Before materials, furniture, or planting are considered, the underlying layout determines how comfortable, balanced, and usable the space will feel over time. In my experience, the most successful patios are shaped by clear zoning, proportionate dimensions, and thoughtful circulation, allowing outdoor areas to function as natural extensions of the home. These foundation-led ideas prioritise spatial logic and long-term usability, ensuring the patio remains adaptable, visually composed, and genuinely liveable, regardless of changing trends or decorative updates.
Zoned Patio Layouts for Dining, Lounging, and Circulation
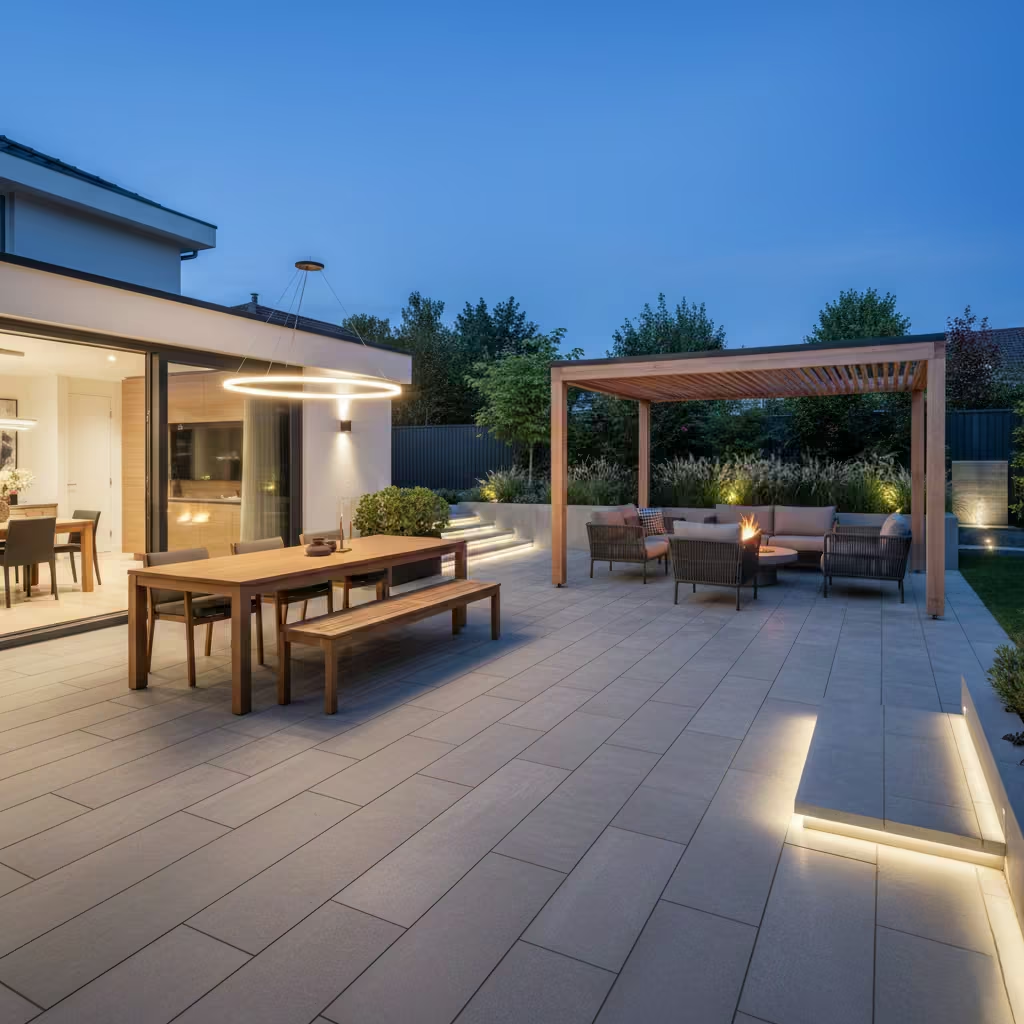
Zoning is one of the most effective ways to make a patio feel intentional rather than improvised. By clearly defining areas for dining, lounging, and movement, the space functions comfortably on both quiet weekdays and busy social occasions. In my own projects, this approach consistently improves usability, even in modestly sized gardens.
Dining Zone
A dining area should be positioned closest to the kitchen or indoor dining space to minimise travel distance and improve everyday use. For comfortable circulation, I allow a minimum footprint of 3.0 × 3.0 m (10 × 10 ft) for a four to six-seater table, with at least 900 mm (36 in) clearance behind chairs for pull-back and movement. Locating dining zones on the most level part of the patio improves stability for tables and chairs and reduces long-term wear.
Lounging Zone
Lounge seating benefits from a slightly more sheltered position, often offset from the dining area to create a quieter atmosphere. A practical layout typically requires 2.4–3.0 m (8–10 ft) in depth to accommodate sofas, armchairs, and side tables without crowding. I often orient this zone toward garden views or a focal element such as planting or a fire feature, reinforcing the sense of retreat.
Circulation Zone
Clear circulation routes are essential and frequently overlooked. Main walkways should remain unobstructed, with a minimum width of 900–1,000 mm (36–40 in) to allow two people to pass comfortably. These routes should feel intuitive, connecting doors, steps, and seating areas without forcing users to cut through furniture zones.
You May also Like: Ibiza House Exteriors Ideas for Timeless Mediterranean Architecture
Level-Change Patios That Define Use Without Walls
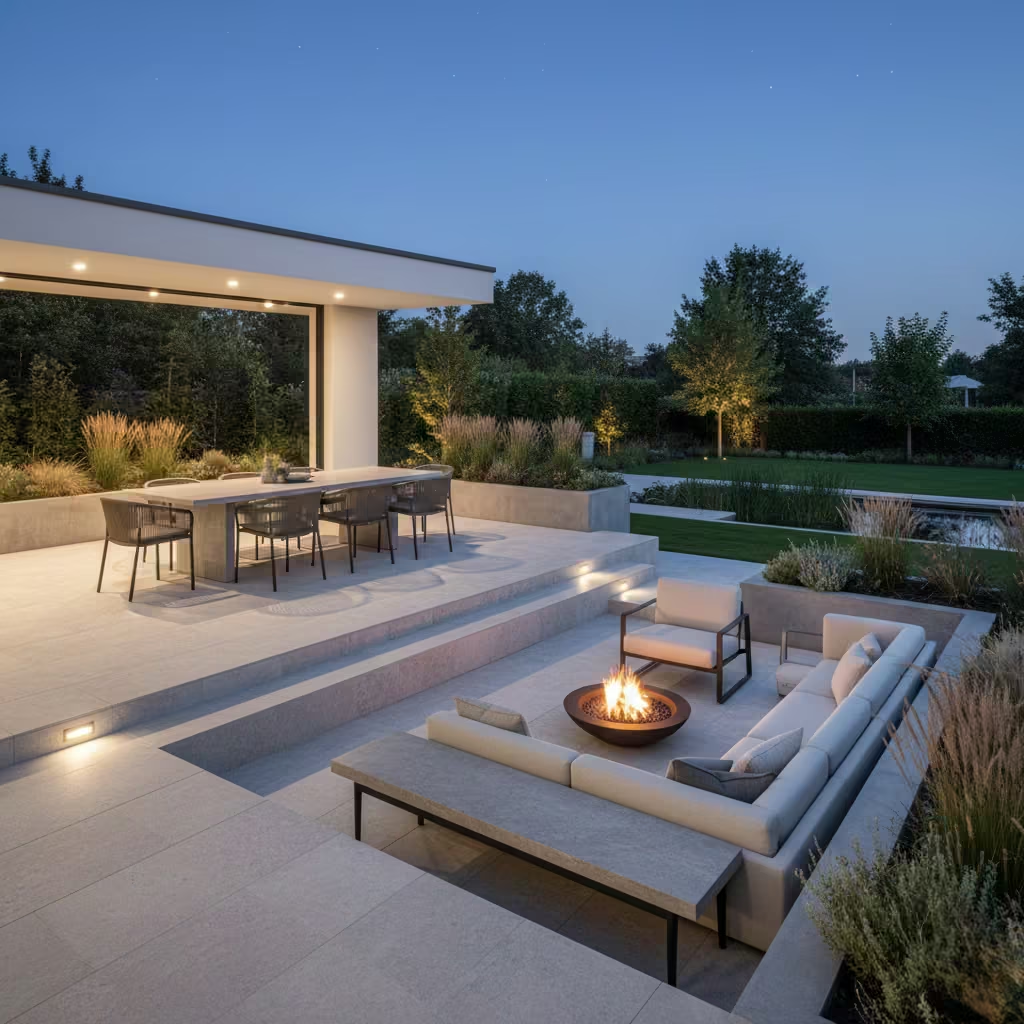
Subtle changes in level are an effective way to define different patio functions without interrupting sightlines or enclosing the space. Rather than relying on walls or screens, level changes create a natural hierarchy, helping dining, lounging, and transitional areas feel distinct while remaining visually connected. I often use this approach when clients want spatial definition without losing openness or light.
How Level Changes Work
A change of 150–300 mm (6–12 in) is usually sufficient to signal a shift in use. For example, a raised dining terrace can feel more formal and connected to the house, while a slightly sunken lounge area creates a sense of intimacy and shelter. These modest transitions are comfortable to navigate and visually calm when properly detailed.
Practical Design Considerations
Steps should be generous and shallow, ideally with a tread depth of 300–350 mm (12–14 in) to encourage relaxed movement and informal seating at the edge. Consistent riser heights are critical for safety and long-term comfort. Where possible, I integrate wide steps that double as casual seating, especially in family-focused gardens.
Material Continuity
3Using the same surface material across levels maintains cohesion, allowing the change in height, rather than a change in finish, to define each zone. In several projects, I have used continuous porcelain or stone paving with clean edge detailing to reinforce this sense of flow.
Courtyard-Style Patios for Privacy in Tight Plots
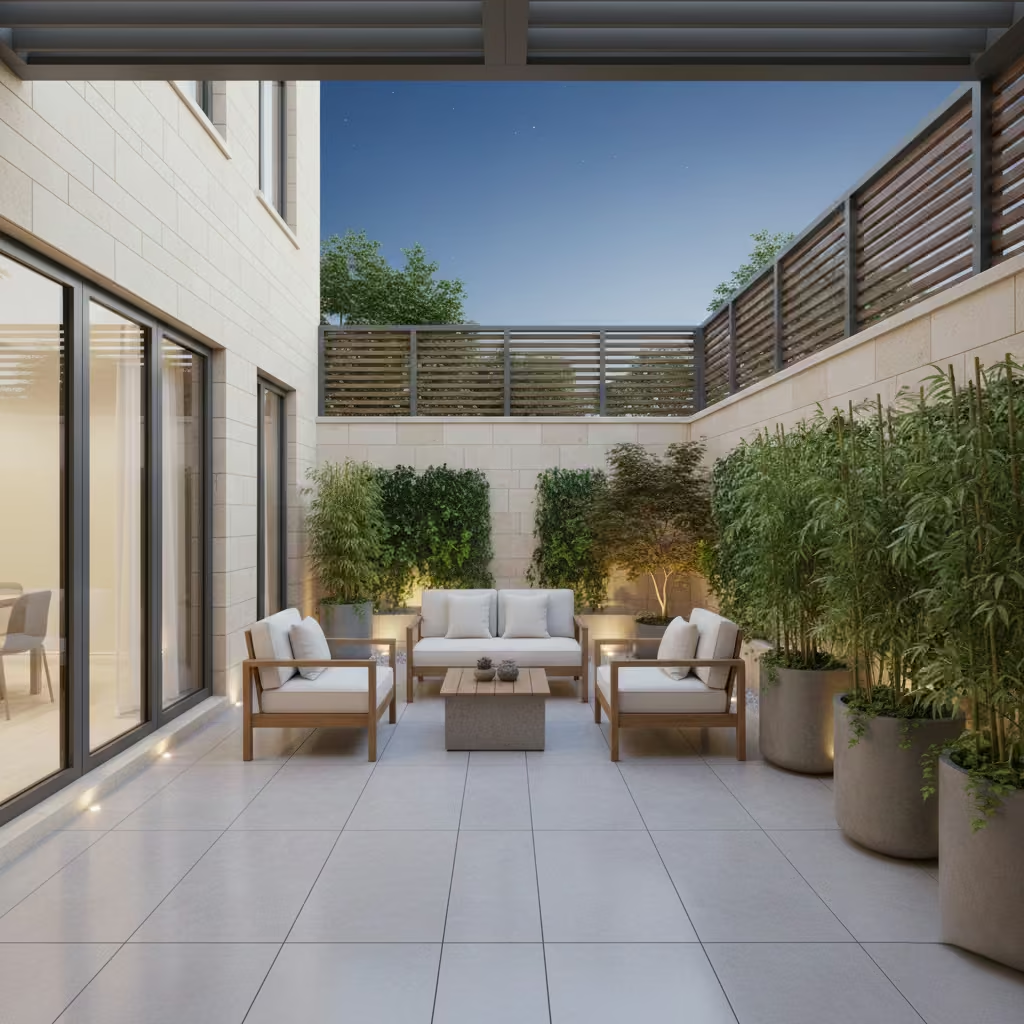
Courtyard-style patios are particularly effective in compact or overlooked plots where privacy is a primary concern. Rather than pushing the patio to the garden’s perimeter, this approach pulls the outdoor space closer to the house and wraps it with boundaries that create enclosure without heaviness. I often recommend courtyard layouts for urban homes where neighbouring views would otherwise limit how comfortably the patio is used.
Spatial Planning and Proportion
A successful courtyard patio relies on balanced proportions. In practice, a footprint of 3.0 × 3.0 m to 4.5 × 4.5 m (10 × 10 ft to 15 × 15 ft) allows for seating and circulation without feeling compressed. Courtyards benefit from strong geometry, typically square or rectangular, which reinforces a sense of calm and order.
Privacy Without Blocking Light
Enclosure does not have to mean solid walls. I frequently combine boundary walls with vertical planting, timber slatted screens, or architectural planting beds to soften edges while maintaining privacy. A boundary height of 1.8–2.1 m (6–7 ft) is usually sufficient to screen neighbouring views while still allowing light to filter in.
Material and Surface Choices
Courtyard patios work best when materials are consistent and restrained. Light-toned stone or porcelain helps reflect daylight back into the space, making tight plots feel brighter and more generous. In my projects, limiting the palette to two or three materials prevents visual clutter and reinforces the courtyard’s architectural character.
Wraparound Patios That Improve Indoor–Outdoor Flow
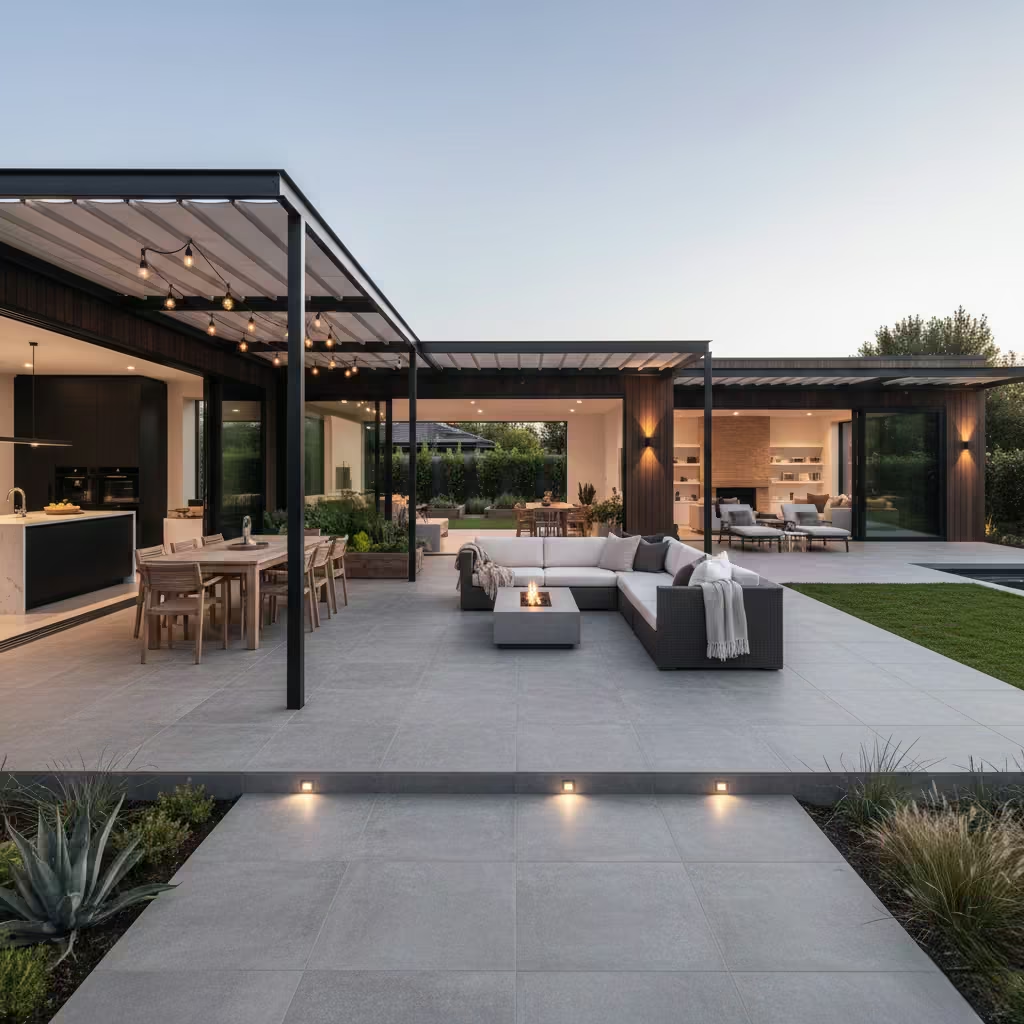
Wraparound patios are highly effective at strengthening the relationship between the house and the garden, particularly where multiple rooms open onto the exterior. By extending the patio along two or more elevations, the outdoor space becomes a continuous threshold rather than a single destination. I often use this strategy in family homes where daily movement between indoors and outdoors needs to feel effortless and intuitive.
Layout and Connection
A wraparound patio should align closely with internal floor levels to avoid awkward steps or thresholds. In practice, maintaining a consistent finished floor level, or limiting changes to no more than 150 mm (6 in), ensures smooth transitions. A minimum depth of 1.8–2.4 m (6–8 ft) along secondary elevations allows for circulation, planting, or occasional seating without constricting movement.
Zoning Along the Perimeter
Rather than furnishing the entire wraparound edge, I define zones along key points, such as dining near the kitchen, casual seating outside living spaces, and clear walkways elsewhere. This prevents overfurnishing and preserves a sense of openness while still supporting varied uses.
Material Continuity
Using the same paving material inside and out, or closely matched finishes, visually extends interior spaces into the garden. In several projects, continuous porcelain paving has been used to blur the boundary, making modest homes feel more expansive without increasing their footprint.
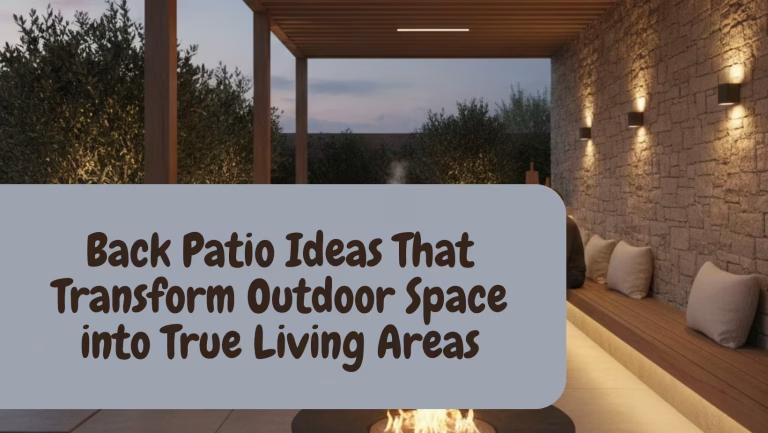
You May also Like: 25 Back Patio Ideas That Transform Outdoor Space into True Living Areas
Linear Patios for Narrow Gardens
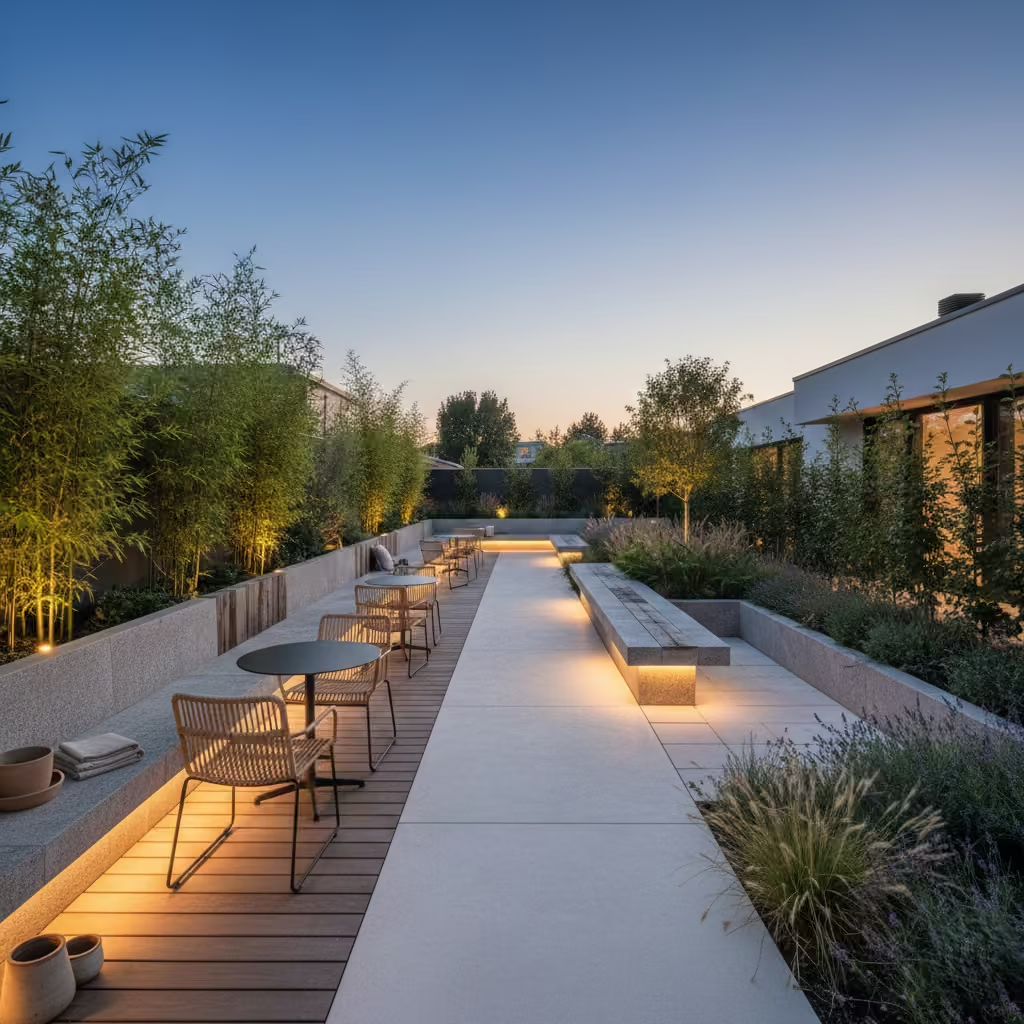
Linear patios are particularly well suited to long, narrow gardens where width is limited but depth is available. Rather than fighting the proportions of the plot, this approach works with them, using strong lines and disciplined layouts to create a sense of order and direction. In my experience, linear patios can feel surprisingly generous when circulation and furniture placement are carefully controlled.
Proportion and Depth
For comfortable use, a linear patio should maintain a minimum clear width of 1.8–2.1 m (6–7 ft). This allows for seating on one side with unobstructed circulation alongside. Where space allows, increasing the width to 2.4 m (8 ft) supports small dining arrangements without crowding. The length can extend as required, but breaking it into visual segments prevents it from feeling like a corridor.
Furniture Strategy
Furniture should be arranged parallel to the long edge to reinforce the garden’s natural geometry. I often specify built-in bench seating with a depth of 450–500 mm (18–20 in), paired with loose chairs or small tables. This keeps the footprint compact while maximising seating capacity and maintaining clear walkways.
Visual Softening and Rhythm
To avoid a rigid or tunnel-like feel, I introduce planting bands, low walls, or changes in surface texture at intervals of 3.0–4.0 m (10–13 ft). These subtle breaks add rhythm and interest without interrupting flow.
Centralised Fire Feature as a Spatial Anchor
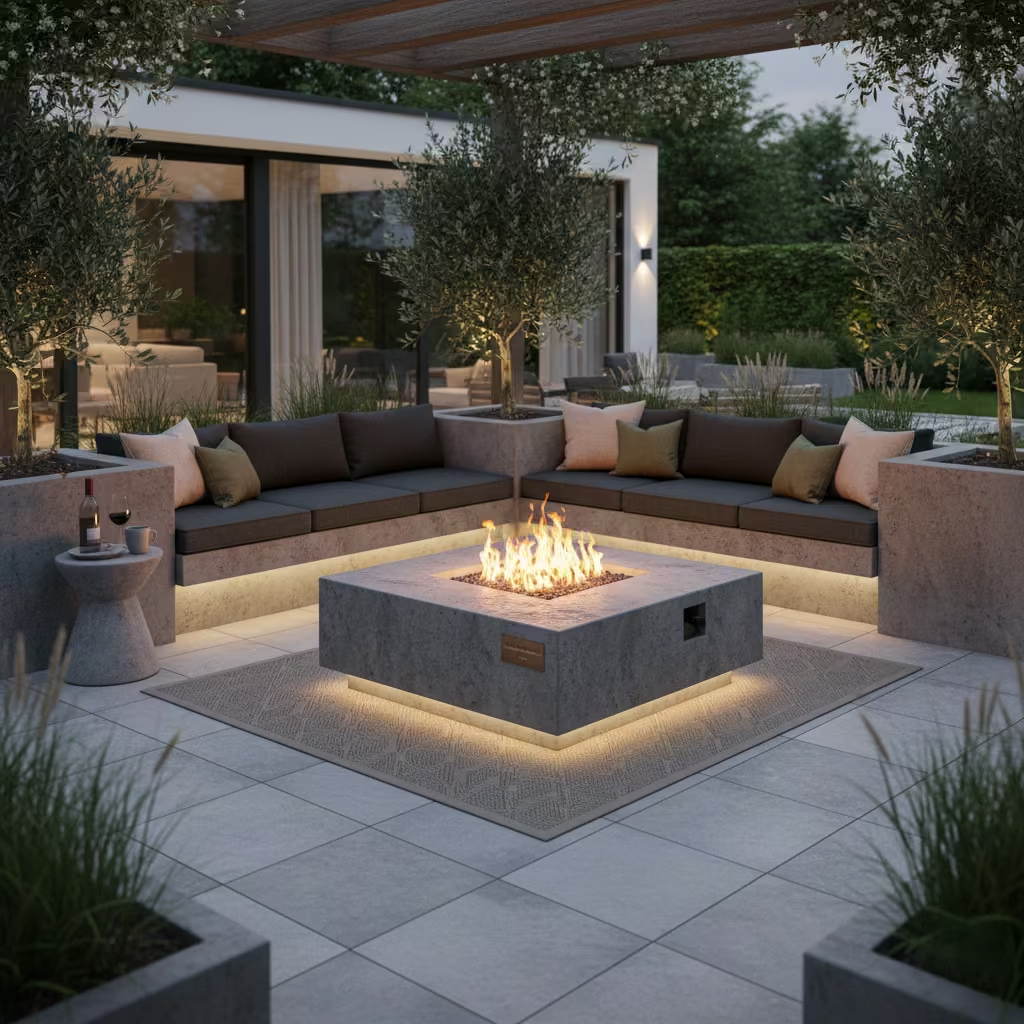
A centrally positioned fire feature can act as a powerful organising element within a patio layout, anchoring seating and defining the space without the need for physical boundaries. When designed as part of the overall plan rather than an added accessory, it provides both functional warmth and a clear visual focal point. I have found this approach particularly effective in larger patios where the space risks feeling undefined or underused.
Spatial Planning and Clearances
For a central fire feature to work comfortably, the surrounding layout must allow generous circulation. A minimum clear radius of 1.2–1.5 m (4–5 ft) around the fire element ensures safe movement and relaxed seating distances. Built-in seating is often arranged in a circular or square formation, with seat heights of 420–450 mm (16.5–18 in) for comfort.
Scale and Proportion
The fire feature itself should feel balanced within the patio. In most residential settings, a fire table or pit measuring 900–1,200 mm (36–48 in) in diameter or width provides sufficient presence without dominating the space. Oversized features can overwhelm the layout, while undersized ones lose their anchoring effect.
Material Integration
Using materials that relate to the patio surface reinforces cohesion. In several of my projects, stone or concrete fire surrounds have been detailed to match adjacent paving, allowing the fire to read as a natural extension of the architecture rather than a standalone object.
Multi-Aspect Patios That Track Sun Movement
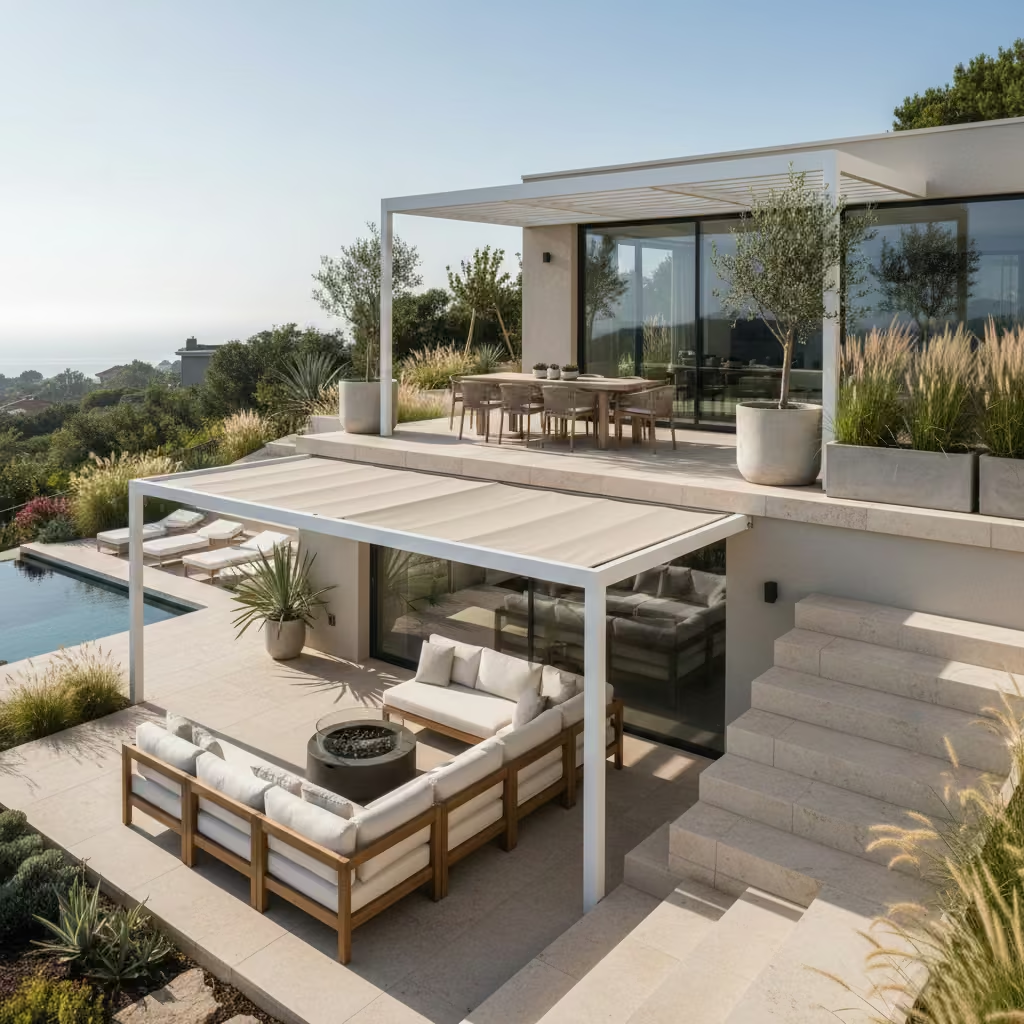
Multi-aspect patios are designed to capture sunlight at different times of day, allowing outdoor spaces to remain comfortable and usable from morning through evening. Instead of situating a patio in a single fixed orientation, I often encourage clients to consider multiple angles, creating zones that respond to light, shade, and wind patterns. This approach ensures that the patio can be enjoyed throughout the day, rather than being restricted to short windows of sun exposure.
Layout and Orientation
A multi-aspect design typically involves positioning the patio along two or more elevations or including subtle level changes to access different microclimates. For instance, a south-facing dining area captures morning and midday sun, while a west-facing lounge zone benefits from afternoon warmth. Depths of 2.4–3.0 m (8–10 ft) for each zone allow furniture to be comfortably placed without encroaching on circulation paths.
Materials and Thermal Comfort
Materials with moderate thermal retention, such as porcelain, natural stone, or light-toned concrete, are ideal. In my projects, selecting surfaces that remain comfortable underfoot in direct sunlight prevents the need for excessive shading or artificial cooling.
Planting and Shade Integration
Strategic planting can enhance comfort while reinforcing the multi-aspect concept. Small trees or pergolas can provide afternoon shade without entirely blocking sunlight, allowing each zone to transition naturally with the sun. I often detail planters 600–900 mm (2–3 ft) deep along sunny edges to create this dynamic layering.
Material-Driven Patio Ideas
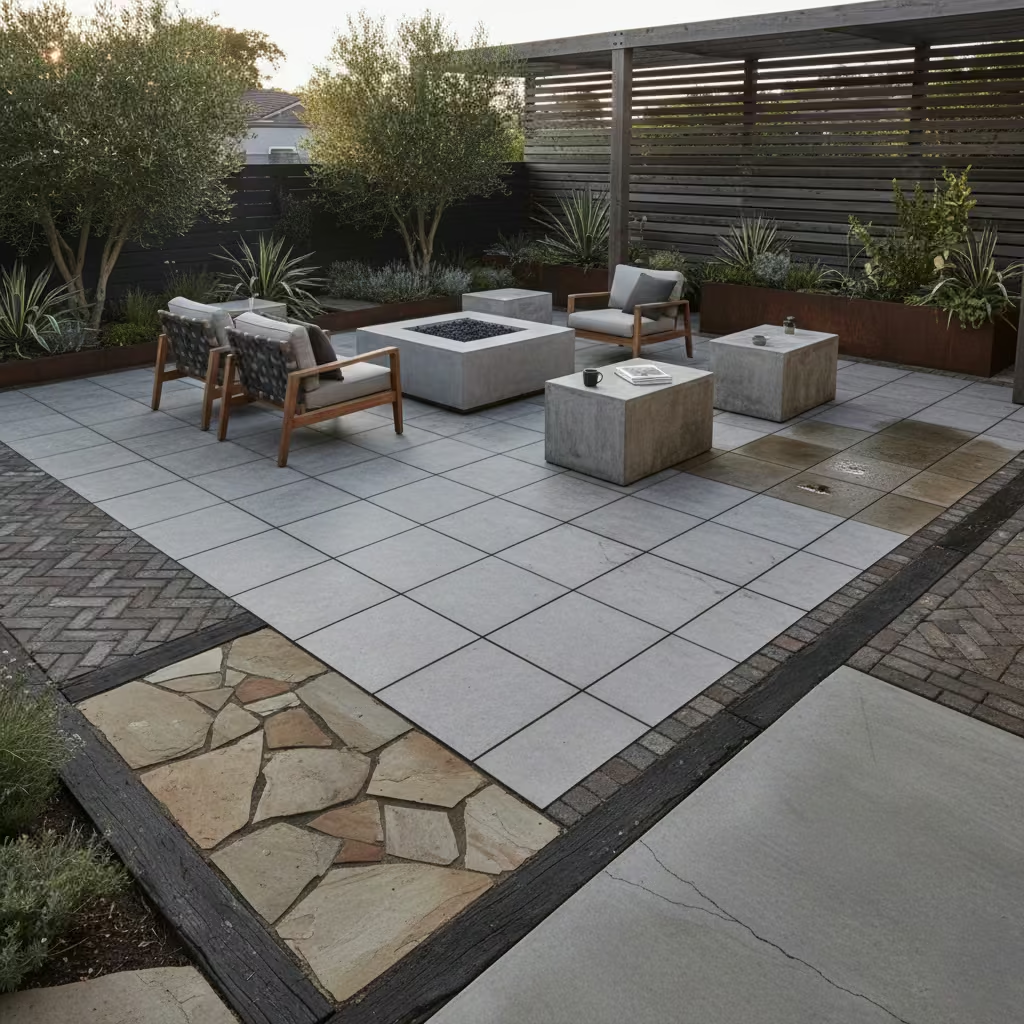
The materials you choose for a patio define how it will feel, perform, and age over time. In my experience, homeowners often underestimate the impact of material selection, focusing on immediate visual appeal rather than long-term usability. A well-specified patio balances tactile quality, durability, and maintenance demands, creating a space that remains comfortable and elegant for years. Here, I explore seven material-driven patio concepts, highlighting their performance, aesthetic character, and practical considerations.
Each idea includes real-world measurements, placement insights, and lessons learned from completed projects to help you make informed decisions that go beyond trends. Whether aiming for understated sophistication or a more textured, layered surface, these strategies ensure your patio ages gracefully while remaining highly functional.
Large-Format Porcelain for Clean, Low-Maintenance Patios
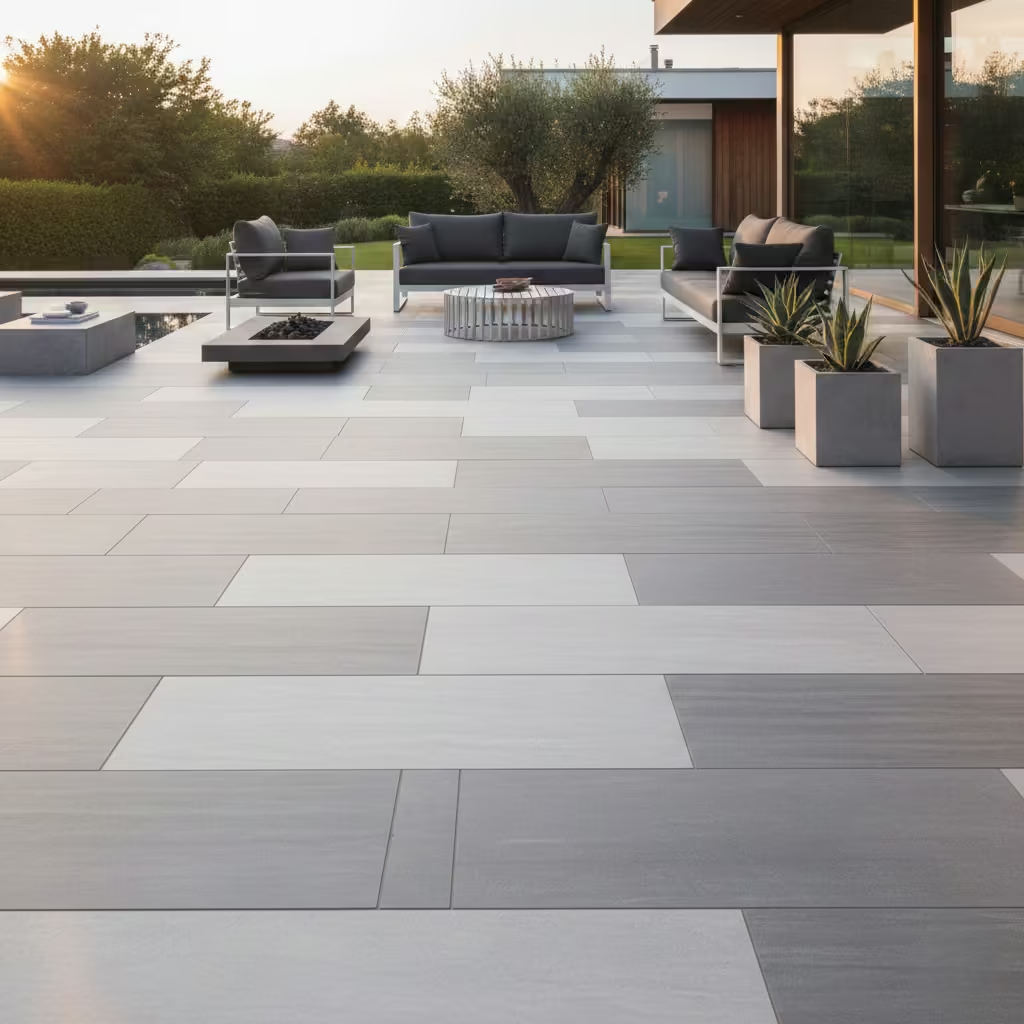
Large-format porcelain paving has become a staple in modern patio design, and for good reason. Its precision, durability, and ease of maintenance make it ideal for homeowners who want a refined, low-effort outdoor surface. I frequently specify porcelain in both urban and suburban projects where a clean, contemporary aesthetic is desired without compromising long-term performance.
Dimensions and Layout
Typical slab sizes range from 600 × 600 mm (24 × 24 in) up to 1,200 × 600 mm (48 × 24 in). Larger formats reduce grout lines, producing a seamless, uncluttered surface that visually expands the patio. Minimal joint spacing of 3–5 mm (0.1–0.2 in) is sufficient, and joints should be filled with flexible outdoor grout to accommodate thermal movement.
Durability and Maintenance
Porcelain is highly resistant to stains, fading, and freeze–thaw cycles, making it suitable for all climates. It does not require sealing, and routine washing with mild detergent keeps it looking pristine. Its surface can be honed or textured to reduce slipperiness, which I always specify near pools or wet zones.
Installation Considerations
Porcelain slabs are heavier than natural stone, so proper sub-base preparation is crucial to prevent cracking or uneven settlement. I often recommend concrete or compacted gravel bases with a sand–cement screed for stability. In some projects, I have also employed pedestal systems for raised terraces, which allow for drainage and easy access to services.
You May also Like: 25 Farmhouse Garden Ideas That Feel Timeless, Practical, and Full of Charm
Natural Stone Patios That Improve with Age
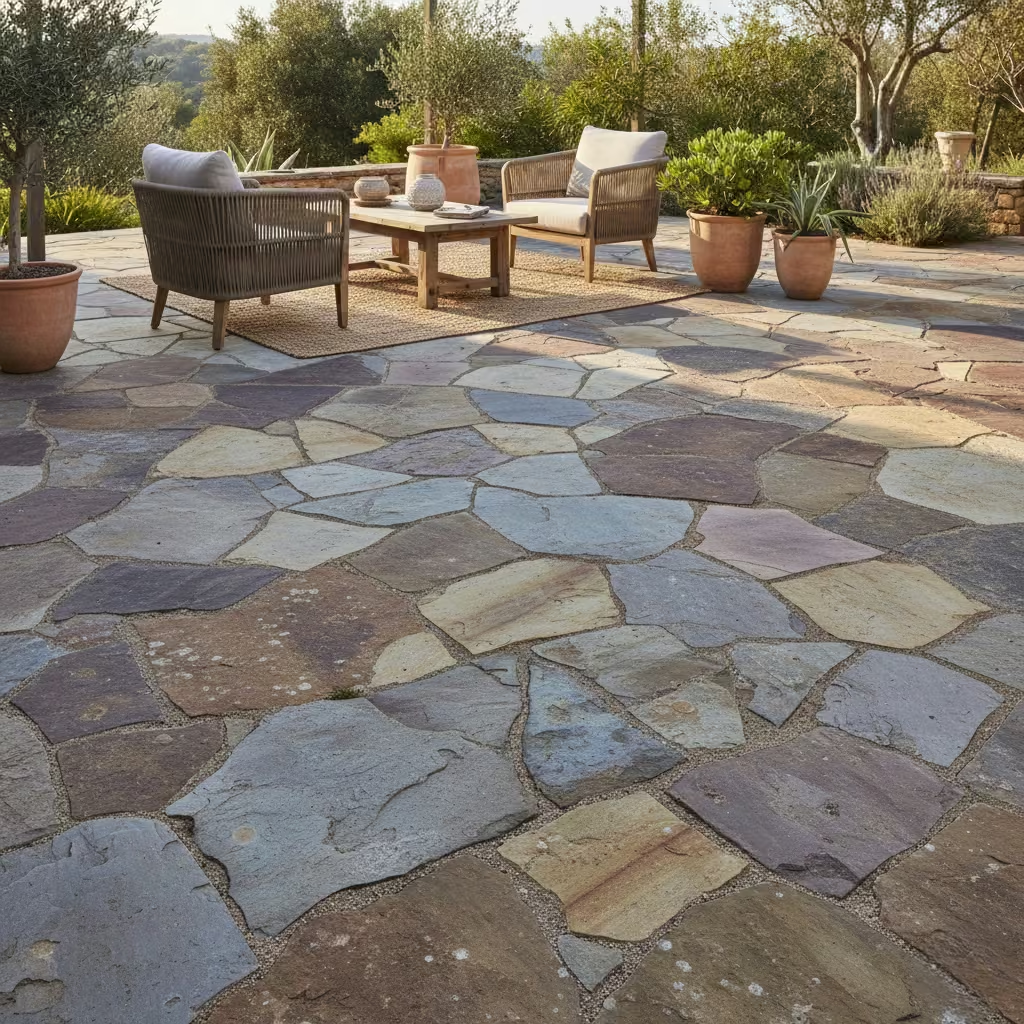
Natural stone offers a timeless elegance that evolves gracefully over time, making it a favourite in both classic and contemporary patio designs. Unlike some synthetic surfaces, stone develops subtle patinas, color variation, and texture with exposure to sun, rain, and foot traffic, enhancing character rather than detracting from it. In my projects, natural stone is ideal for homeowners seeking an outdoor surface that feels connected to its environment and grows more beautiful as it matures.
Material Selection and Dimensions
Popular choices include limestone, sandstone, slate, and granite, typically supplied in 450 × 450 mm to 600 × 600 mm (18 × 18 in to 24 × 24 in) slabs for smaller patios, or larger 800 × 800 mm (32 × 32 in) panels for expansive terraces. Random or modular layouts often enhance visual interest, while uniform formats suit formal geometry. Slabs should be at least 20–30 mm (0.8–1.2 in) thick for durability, particularly in high-traffic zones.
Durability and Maintenance
#Natural stone is inherently strong but porous, so sealing is recommended to reduce staining and moss growth. Regular cleaning with water and a mild detergent is sufficient; harsh chemicals can alter color or surface finish. Stones such as granite or bluestone are exceptionally hard-wearing, while softer limestones and sandstones require more attentive care but offer richer patination over time.
Installation Considerations
Proper sub-base preparation is critical. I typically use a 100–150 mm (4–6 in) compacted gravel layer beneath a sand or mortar bed to ensure stability and drainage. Correct joint spacing, usually 5–10 mm (0.2–0.4 in), allows for natural movement and prevents cracking.
Brick Patios for Architectural Continuity
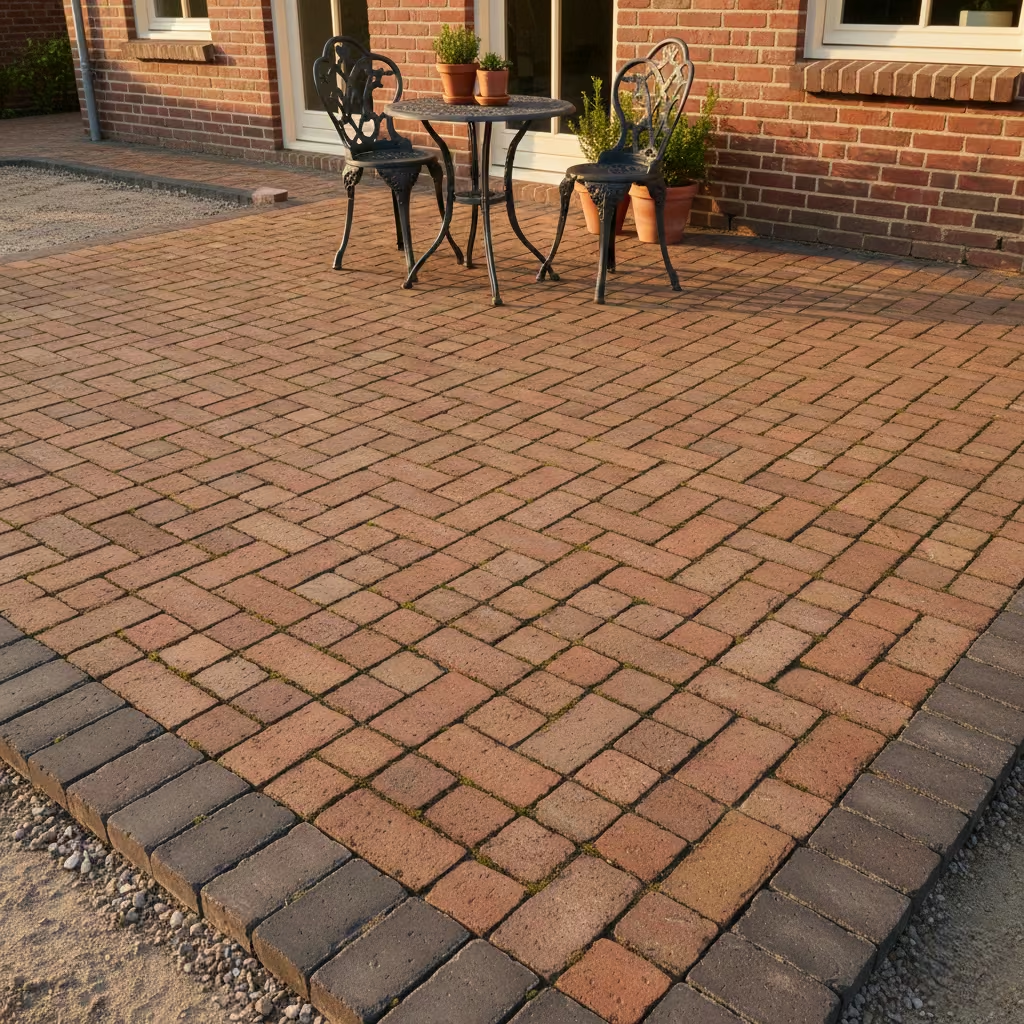
Brick patios offer a sense of warmth and permanence that connects a home to its architectural context. Unlike contemporary paving materials, bricks provide tactile variation and subtle color shifts that age gracefully, making them an excellent choice for projects where continuity with existing façades or historic styles is desired. I frequently recommend brick for suburban and traditional homes, where the material naturally complements surrounding brickwork or masonry features.
Dimensions and Layout
Standard modular brick sizes are typically 200 × 100 × 50 mm (8 × 4 × 2 in), though larger formats are available for feature areas. Patterns such as herringbone, basketweave, and stretcher bond are more than decorative—they reinforce structural stability and visual cohesion. Herringbone, for example, resists shifting under foot traffic and occasional vehicle loads, making it ideal for driveways and heavily used patios.
Durability and Maintenance
Bricks are highly durable, frost-resistant, and improve in appearance as they weather. They do, however, require a stable base and occasional joint maintenance to prevent weed growth. In my experience, sweeping sand into joints every few years and occasional pressure washing keeps the surface looking fresh without erasing the natural patina that gives brick its character.
Installation Considerations
I specify a 100–150 mm (4–6 in) compacted gravel sub-base with a 30–50 mm (1–2 in) sand bedding layer for patios. Proper edge restraint is essential to prevent movement. Bricks should be laid tightly, with joint widths of 3–5 mm (0.1–0.2 in), and aligned with the patio’s primary sightlines for visual coherence.
Timber-Edge Patios to Soften Hard Landscaping
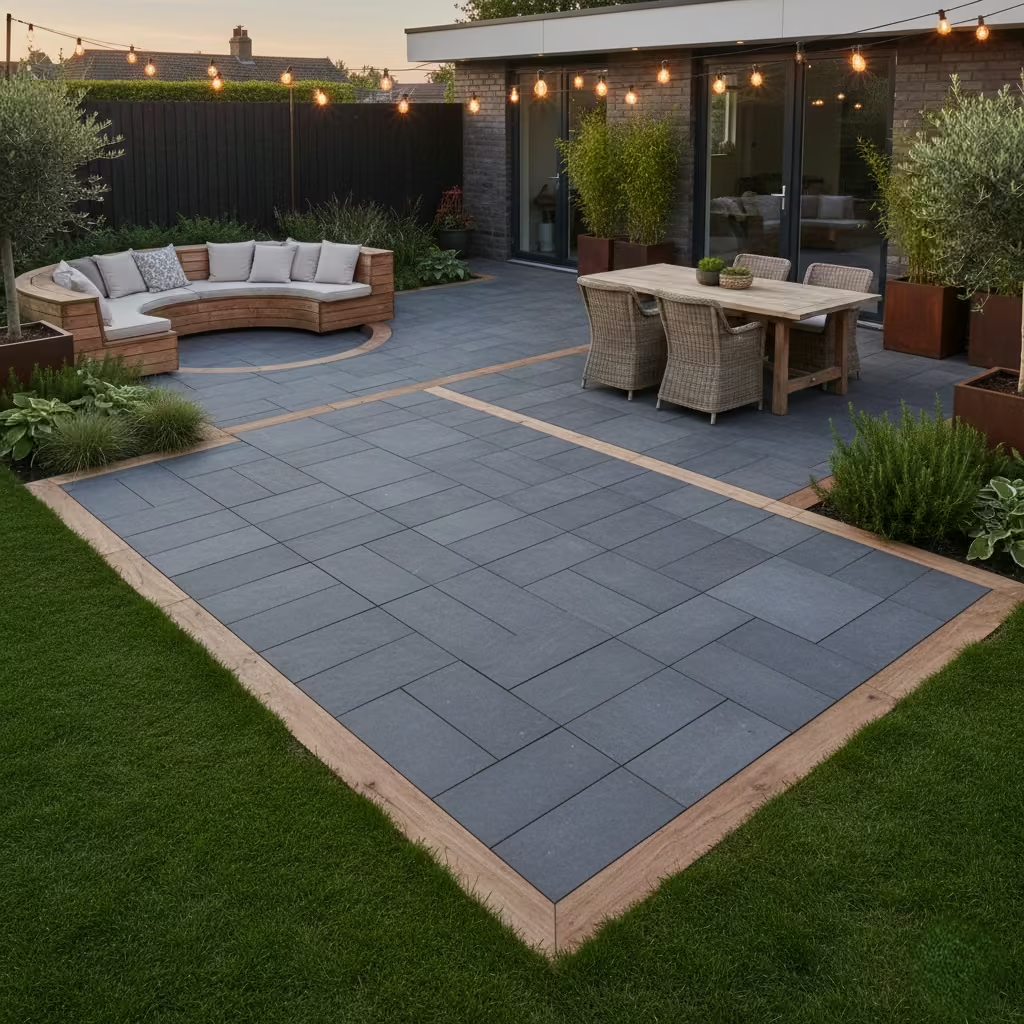
Timber edging is a subtle but highly effective way to introduce warmth and softness to a hardscape patio. By framing stone, brick, or porcelain paving with timber, you create a visual buffer that reduces rigidity and links the patio more naturally to surrounding planting or lawn areas. In my projects, timber edging is often the finishing detail that transforms a functional patio into a space that feels layered, tactile, and inviting.
Dimensions and Detailing
Timber edges are typically 100–150 mm (4–6 in) wide and 50–75 mm (2–3 in) thick, though these dimensions can be adjusted for larger patios or raised terraces. Edging can run continuously along the patio perimeter or be used selectively to frame key zones such as seating or dining areas. I usually detail the timber with hidden fixings or recessed channels to maintain a clean, seamless look.
Material Selection and Durability
Hardwoods like oak, iroko, or teak are preferred for longevity and natural resistance to moisture and decay. Softwoods can be used if treated, but they generally require more frequent maintenance. Timber may be finished with oils or sealers to protect against weathering while allowing natural aging, which enhances character over time.
Installation Considerations
The timber edge must be anchored securely to prevent movement or warping. I often place it on a compacted gravel or concrete sub-base, level with the patio surface for a flush finish. Proper drainage behind the timber is essential to prevent water accumulation, which can accelerate decay.
Concrete Patios with Textural Variation
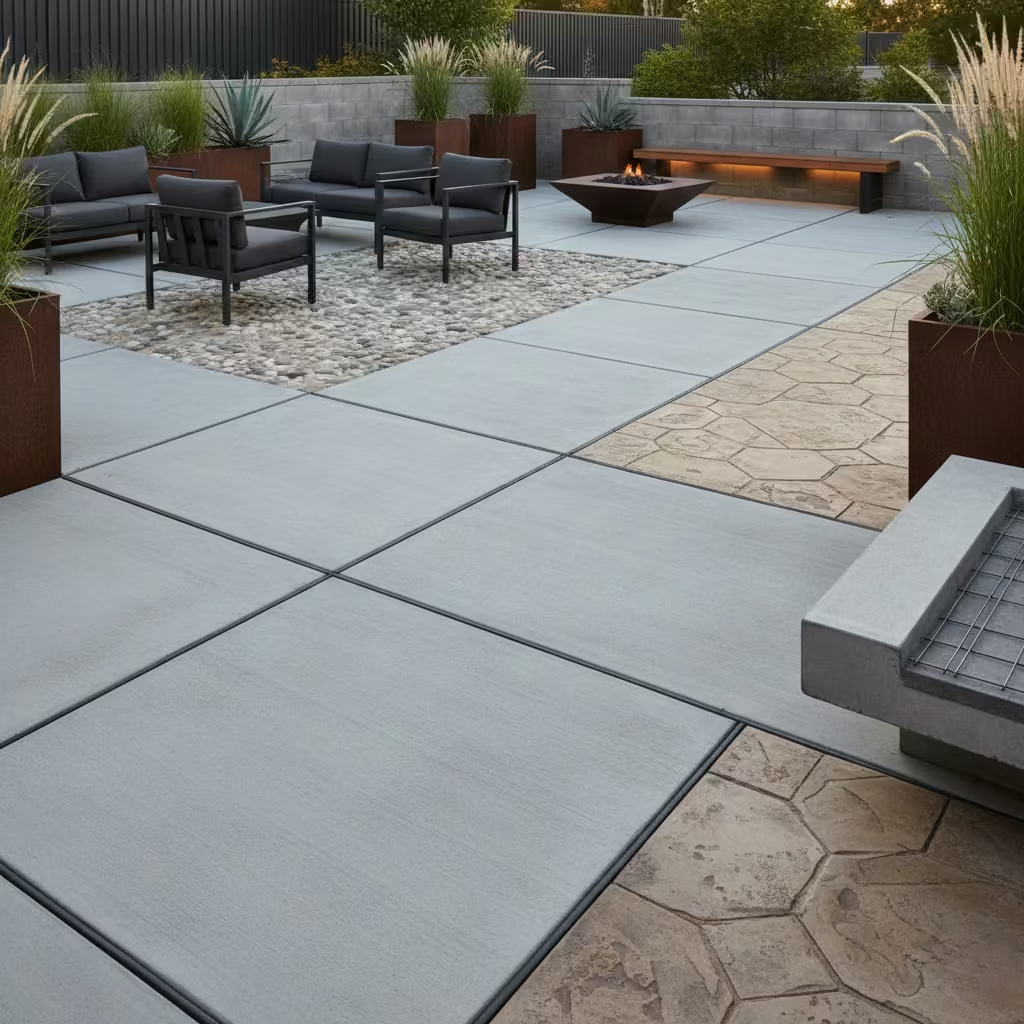
Concrete is often underestimated in patio design, yet it offers incredible versatility, durability, and long-term performance when treated thoughtfully. By incorporating textural variation—through finishes, stamping, or subtle scoring—it is possible to create a surface that feels far more tactile and refined than a standard slab. In my projects, concrete allows for large, continuous areas while providing visual interest that complements both contemporary and traditional gardens.
Dimensions and Layout
Concrete patios can be poured as continuous slabs or divided into 1.5–2.0 m (5–6.5 ft) panels to reduce cracking and emphasise geometry. For expansive terraces, I often introduce subtle scoring or joints in a grid or linear pattern to break up scale, echo planting beds or architectural lines. Depth of 100–150 mm (4–6 in) is typical for pedestrian use, with reinforcement using steel mesh or fibre to improve durability.
Textural Treatments
Options include brushed, exposed aggregate, or stamped surfaces. Brushed finishes provide subtle grip for wet conditions, exposed aggregate introduces tactile variation and visual interest, and stamping can mimic natural stone or geometric patterns. In projects where I wanted understated sophistication, I combined a smooth honed surface in main circulation areas with exposed aggregate zones under seating to create a sense of layering.
Maintenance and Durability
Concrete is highly weather-resistant, frost-proof, and relatively low-maintenance. Sealing is recommended to reduce staining and maintain color uniformity, particularly in high-traffic or coastal locations. Routine washing and occasional resealing are typically sufficient to preserve the finish for decades.
Mixed-Material Patios to Define Zones
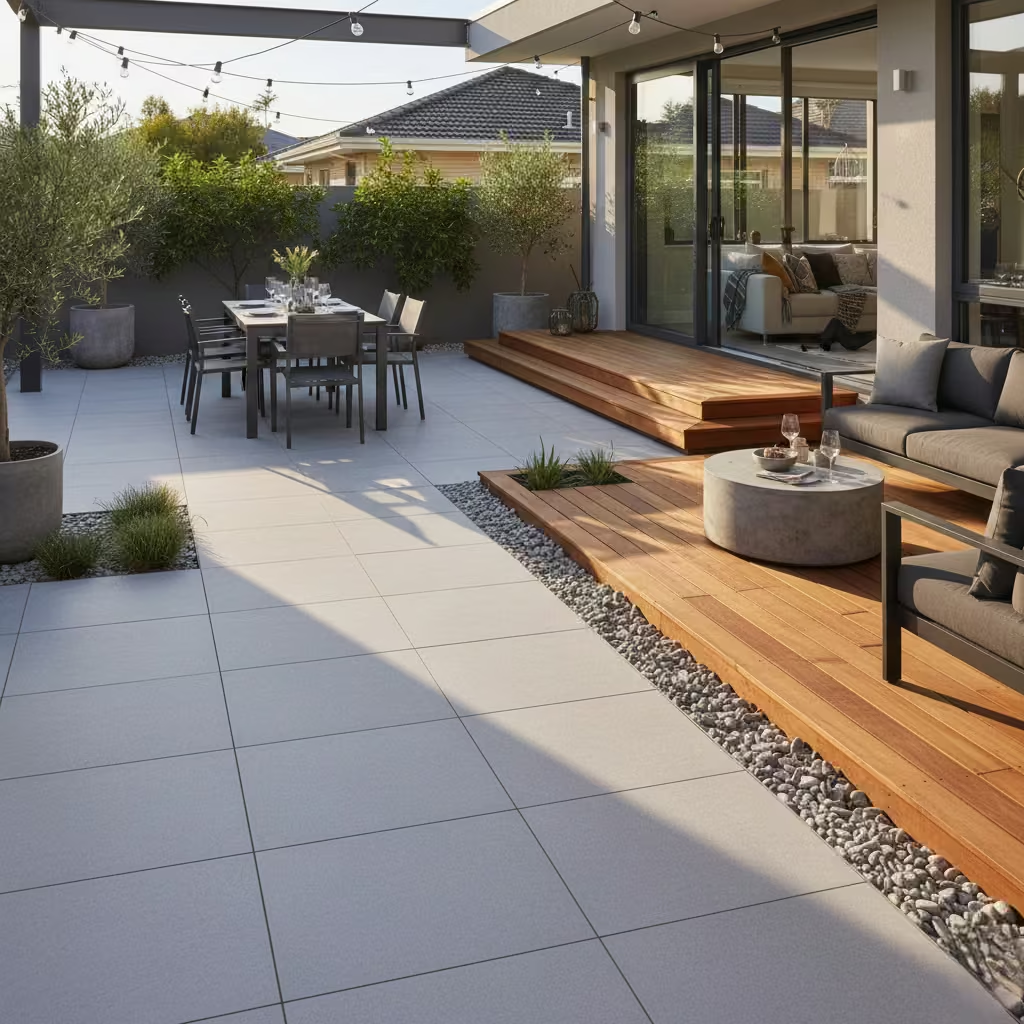
Using a combination of materials is an effective way to delineate zones within a patio without relying on walls or bulky partitions. By carefully pairing textures, colors, or finishes, you can subtly guide circulation, highlight focal points, and signal functional areas such as dining, lounging, or planting beds. In my experience, mixed-material patios create layered, visually dynamic spaces that feel deliberately composed while remaining highly practical.
Material Pairing and Layout
A common strategy is to combine a durable base material like large-format porcelain or concrete with accent zones of natural stone, timber decking, or gravel. For example, a 3.0 × 3.0 m (10 × 10 ft) dining area in porcelain can sit alongside a lounging zone of timber decking 2.4 × 3.0 m (8 × 10 ft), separated visually by a thin gravel strip or flush planter. This maintains continuity while clearly defining function.
Practical Considerations
Transitions between materials should be level and flush where possible to prevent trip hazards. I usually incorporate 50–100 mm (2–4 in) borders or subtle steps to accentuate the change in material without interrupting flow. Drainage must be carefully coordinated across materials to prevent pooling or erosion, particularly when combining impervious and permeable surfaces.
Durability and Maintenance
Material selection should consider long-term performance: timber may require oiling, stone may need occasional sealing, and porcelain or concrete provides low-maintenance stability. Mixing materials with compatible thermal expansion and movement characteristics reduces the risk of cracking or unevenness over time.
Permeable Patio Surfaces for Drainage and Longevity
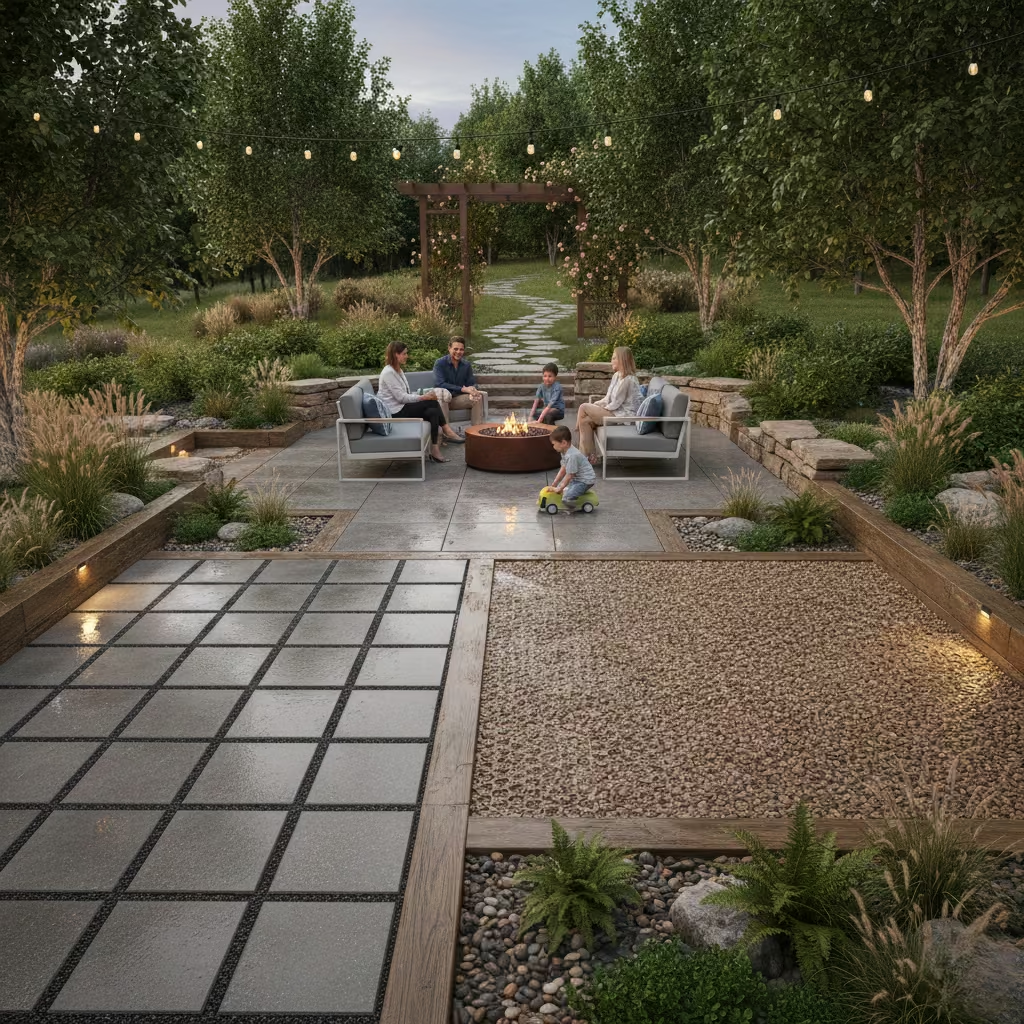
Permeable patio surfaces are a practical and sustainable choice, particularly in regions prone to heavy rainfall or where long-term water management is a concern. By allowing water to pass through the surface, these patios reduce pooling, prevent erosion, and prolong the lifespan of surrounding structures. In my projects, permeable surfaces have consistently enhanced both functionality and resilience, while also supporting soft landscaping and garden health.
Material Options and Layout
Common permeable materials include gravel with stabilising grids, porous concrete, and interlocking permeable pavers. Gravel patios typically require a depth of 100–150 mm (4–6 in) over a compacted sub-base with geotextile membrane to prevent weed growth. Pavers or concrete panels should be installed with 6–10 mm (0.25–0.4 in) joint gaps filled with permeable aggregates to maintain drainage.
Performance and Durability
Permeable surfaces manage rainwater efficiently, reducing runoff and potential flooding. They also prevent long-term damage to patio sub-bases and adjacent landscaping. In my experience, these materials age well with minimal intervention; gravel can be top-dressed periodically, and permeable pavers maintain their stability for decades when properly installed.
Design and Aesthetic Considerations
Permeable surfaces need not feel utilitarian. Combining gravel with timber, stone, or planting strips can create a layered, texturally rich patio. Colour and aggregate size can be selected to complement the overall material palette, ensuring the patio remains visually integrated with the home and garden.
You May also Like: 25 Outdoor Pool Ideas Turning Unused Space into a Private Retreat
Shelter & Comfort-Focused Patio Ideas
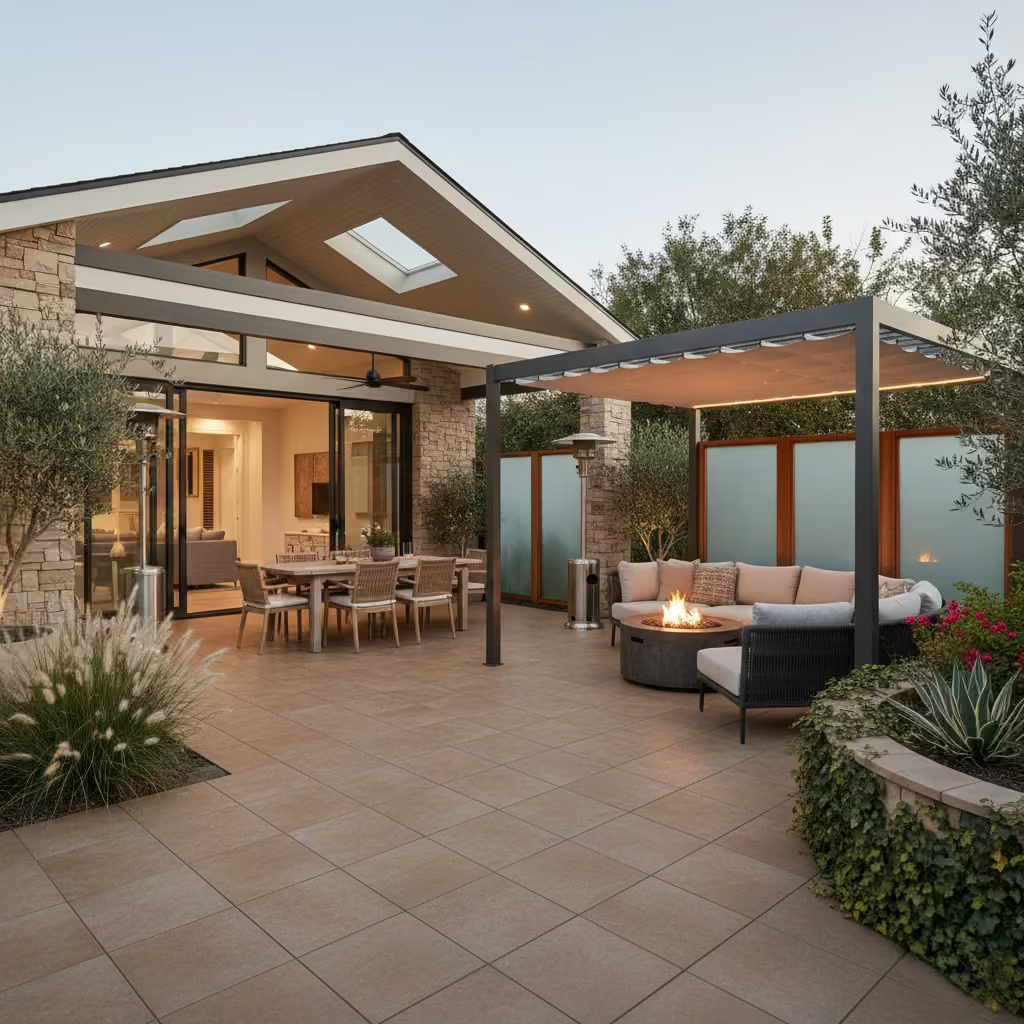
A patio is only truly valuable when it can be enjoyed in all conditions, not just during ideal weather. Thoughtful shelter and comfort strategies ranging from covered structures to wind protection and heating extend usability throughout the year. In my experience, patios designed with microclimates, shade, and weather resilience in mind encourage daily use, support varied activities, and ensure that investment in materials and furniture delivers consistent, long-term enjoyment.
You May also Like: 25 Outdoor Deck Ideas That Turn Your Garden into Usable Living Rooms
Covered Patios Integrated into Rooflines
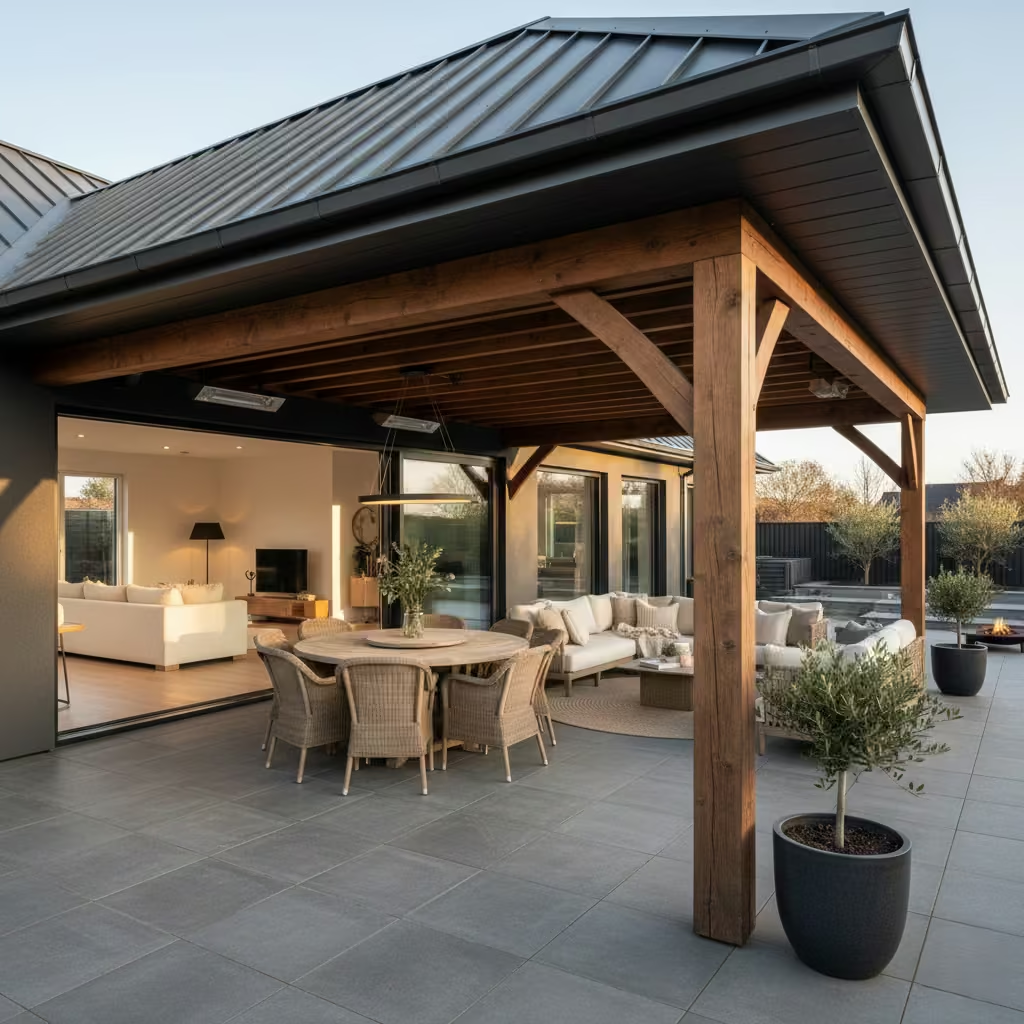
Integrating a patio under the main roofline or an extension of the house creates a seamless transition between indoor and outdoor spaces while providing reliable shelter from sun and rain. In my projects, this approach is particularly effective for homeowners seeking an outdoor area that feels like a natural extension of the home rather than an add-on structure. It also allows for year-round use without compromising the architectural cohesion of the property.
Design and Dimensions
A covered patio should mirror internal ceiling heights where possible, typically 2.4–2.7 m (8–9 ft), to maintain proportion and prevent the space from feeling enclosed. Depths of 3.0–4.5 m (10–15 ft) accommodate both dining and lounge furniture while leaving circulation clear. Wide openings and sliding or folding doors can enhance indoor–outdoor flow, ensuring the space feels connected rather than boxed in.
Material and Finishing
Using the same roofing material or soffit finishes as the main house reinforces continuity. Timber or metal beams can provide subtle articulation, while integrated guttering and rainwater management prevent pooling or runoff issues. Flooring should align with or complement the uncovered patio areas for visual cohesion.
Practical Benefits
Covered patios protect furniture and finishes from weathering, reduce maintenance, and allow lighting, fans, or heating elements to be safely installed. In my experience, such patios encourage consistent daily use, turning what might otherwise be a seasonal space into a true outdoor room.
Pergola Patios with Adjustable Shade
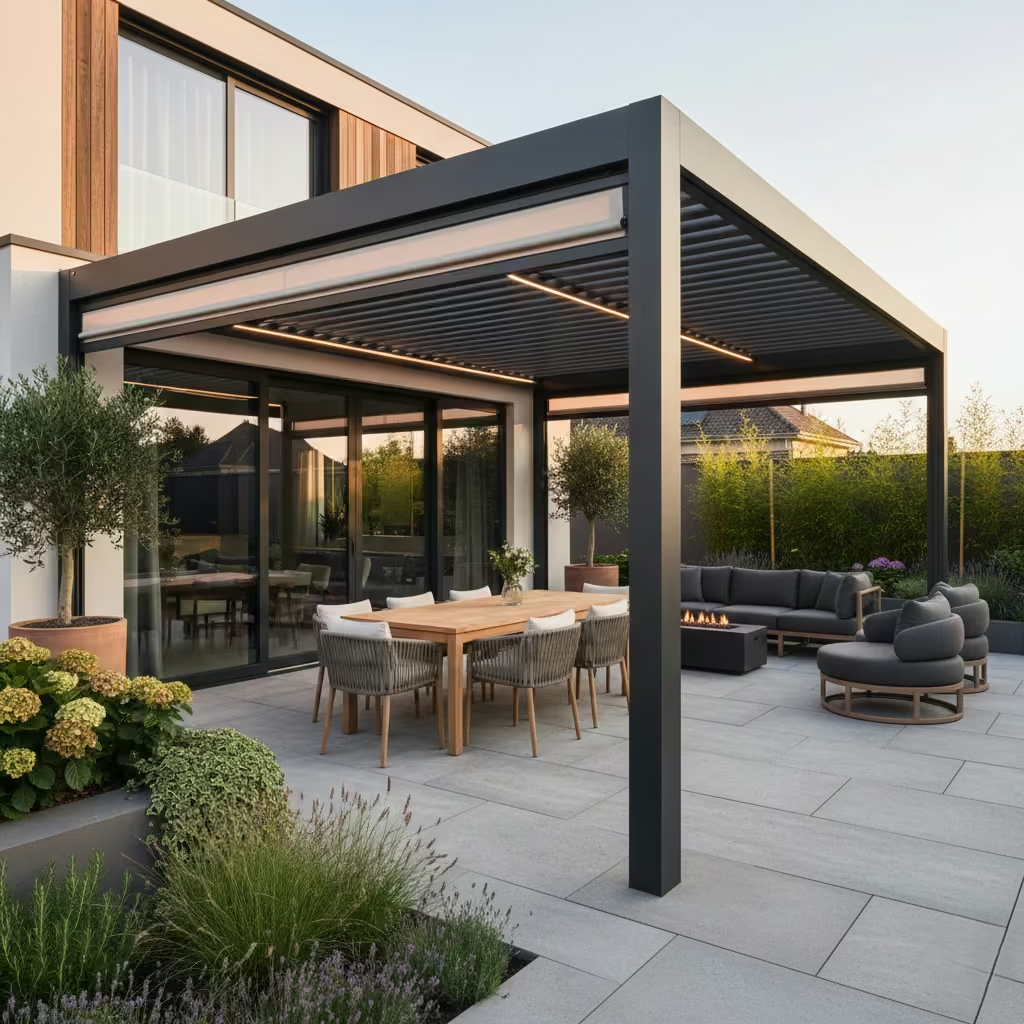
Pergolas with adjustable shading systems offer a flexible approach to outdoor comfort, allowing homeowners to control sunlight and ventilation throughout the day. In my projects, I often use pergolas to create layered outdoor rooms that balance openness with protection, making patios comfortable even during peak sun or light rain. Adjustable louvres, retractable canopies, or tensioned fabrics give control over light, heat, and privacy without compromising the architectural rhythm of the home.
Design and Dimensions
Pergolas should provide a minimum height of 2.4 m (8 ft) to maintain an airy feel, with deeper coverage of 3.0–3.5 m (10–11.5 ft) for lounge or dining zones. Widths can be adapted to patio dimensions, but maintaining clear circulation paths of 900–1,200 mm (36–48 in) is essential. Spacing and orientation should consider solar angles to optimise shading without blocking natural light from windows.
Materials and Integration
Durable materials such as powder-coated aluminium, oak, or iroko are ideal for structural elements, paired with UV-resistant fabrics or aluminium louvres. In projects where the pergola extends from the house, finishes are carefully matched to rooflines and existing joinery to maintain visual cohesion.
Practical Benefits
Adjustable shading allows patios to be used comfortably year-round, protects furniture from sun damage, and can create intimate, layered spaces. In my experience, clients often appreciate the flexibility to switch between full sun, dappled light, or complete shade depending on activity and time of day.
Retractable Canopy Systems for Flexible Use
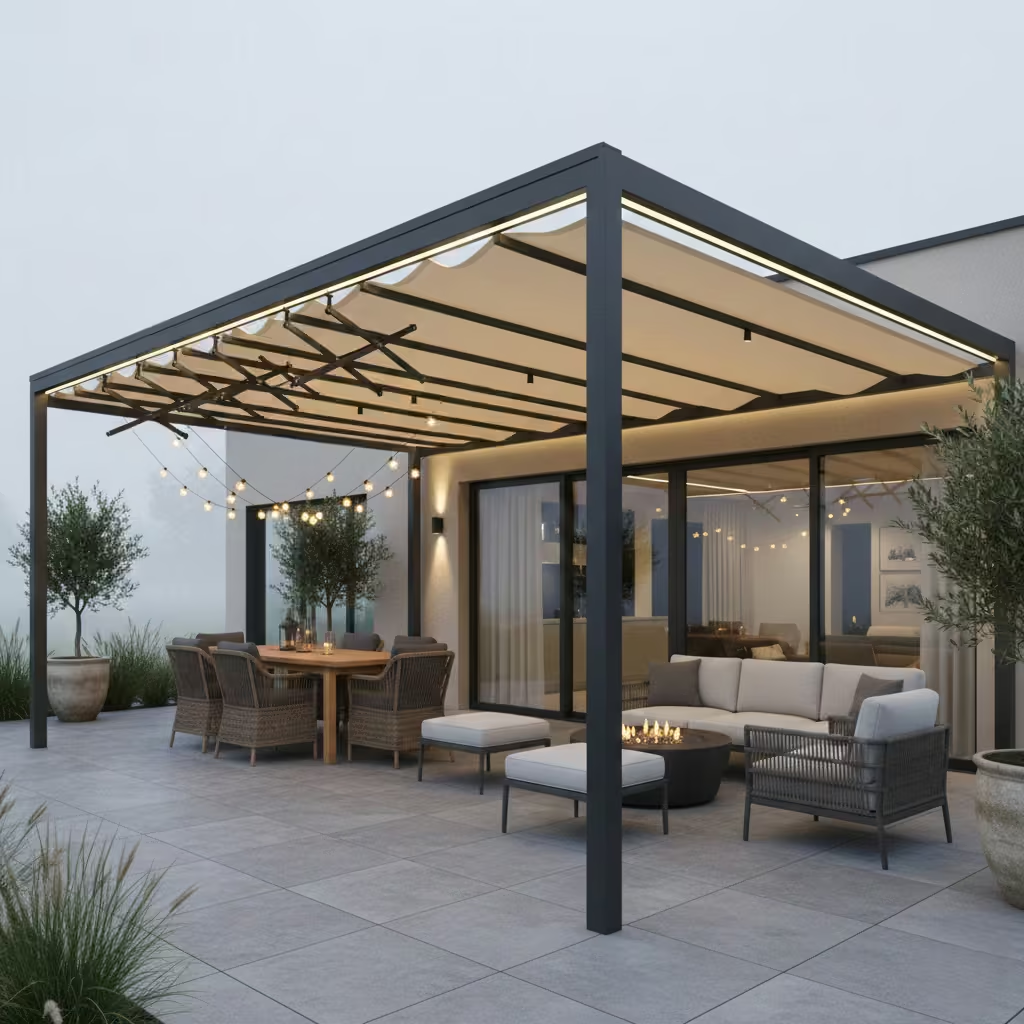
Retractable canopy systems provide a highly adaptable solution for patios, allowing homeowners to adjust coverage depending on weather, sunlight, or activity. In my experience, these systems are ideal for multi-use patios where flexibility is key dining, lounging, or entertaining can all be accommodated without compromising comfort or aesthetic cohesion. Unlike permanent coverings, retractable systems preserve openness when desired and create shelter when needed.
Design and Dimensions
Canopies should extend at least 3.0–4.0 m (10–13 ft) from the mounting point to provide adequate shade over dining tables or lounge areas, with widths tailored to furniture layouts, typically 2.5–3.5 m (8–11 ft). Clearance beneath the canopy should remain 2.2–2.5 m (7–8 ft) to allow unimpeded movement. Mounting should be carefully aligned with the building façade to ensure seamless integration and minimal visual intrusion.
Materials and Mechanisms
High-quality fabrics with UV and water resistance are essential for longevity. Aluminium or steel frames provide structural support, while motorised or manual retraction mechanisms allow easy adjustment. In projects I’ve overseen, the best outcomes combine understated frames and neutral fabrics that complement existing materials, ensuring the system feels integrated rather than tacked-on.
Practical Benefits
Retractable canopies extend usable hours of the patio in hot sun, light rain, or unpredictable weather, and protect furniture and flooring from UV exposure. They are particularly useful for spaces that serve multiple households or social functions, allowing quick adaptation for different activities.
Wind-Sheltered Patios Using Planting and Screens
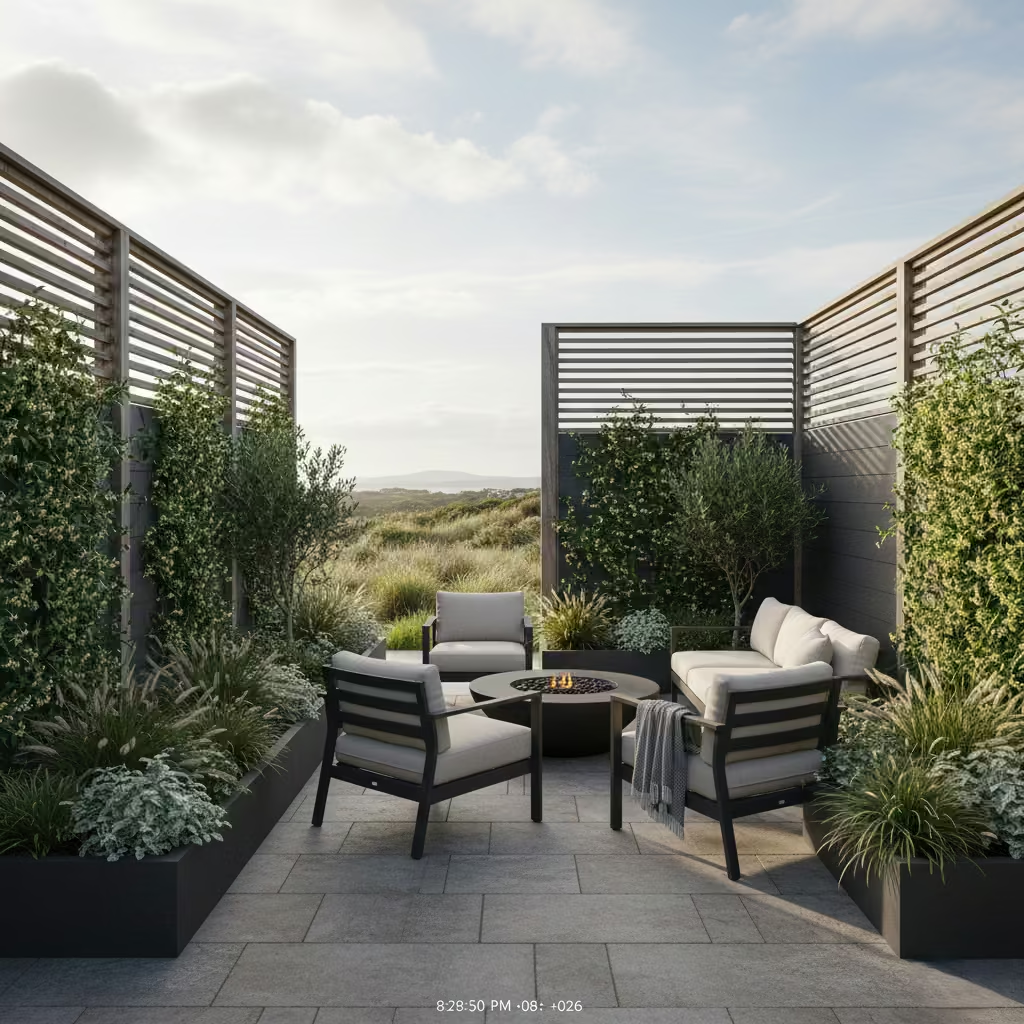
Wind can drastically affect the comfort and usability of a patio, particularly in exposed sites or coastal gardens. Strategically designed planting and screening solutions provide protection without compromising openness, light, or sightlines. In my projects, combining evergreen hedges, timber slatted screens, or trellises with climbing plants creates microclimates that make patios enjoyable year-round while reinforcing the design’s layered, natural character.
Design and Placement
Effective wind shelter requires careful positioning. Screens or planting should be located along prevailing wind directions, usually forming partial barriers rather than full enclosures to maintain airflow and light. Heights of 1.8–2.1 m (6–7 ft) for screens or mature hedges are sufficient to reduce wind impact, while still allowing visual connection to the garden. Planting beds should be 600–900 mm (2–3 ft) deep to support healthy root growth and long-term stability.
Material and Plant Selection
Durable materials like timber, steel, or composite screens work well in combination with hardy, evergreen species such as box, holly, or bamboo. In several of my projects, I’ve integrated climbing plants like jasmine or ivy to soften edges and create seasonal texture without compromising the effectiveness of the shelter.
Practical Benefits
Wind-sheltered patios remain usable in breezy conditions, protect furniture and finishes, and create a sense of enclosure without heavy construction. They also provide opportunities for layered planting, contributing to biodiversity and visual interest.
You May also Like: 25 Outdoor Privacy Screen Ideas That Elevate Your Garden with Architectural Confidence
Outdoor Heating-Led Patio Layouts
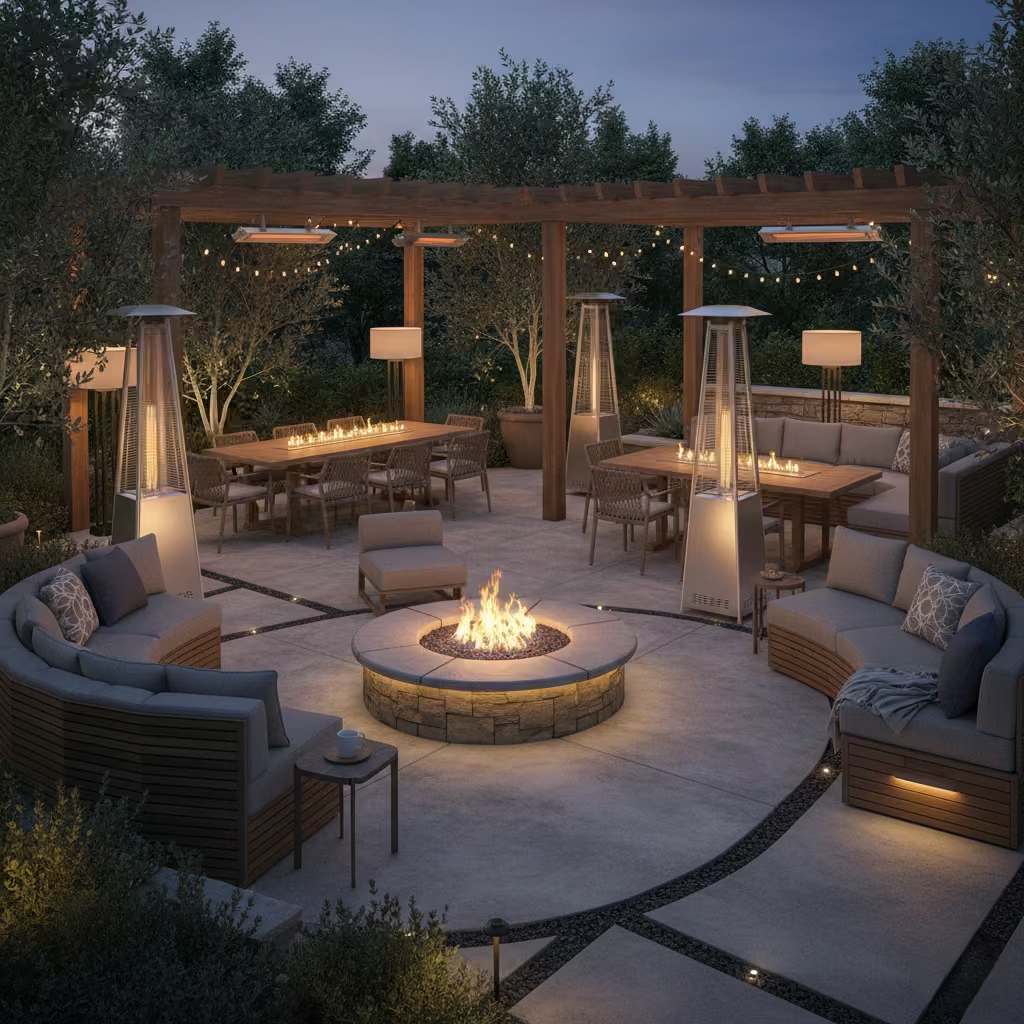
In climates with cool evenings or seasonal chill, integrating outdoor heating into a patio layout can dramatically extend usability and comfort. In my projects, I treat heating not as an afterthought but as a central component of design, arranging seating and circulation to maximise warmth while maintaining aesthetic cohesion. Thoughtful placement ensures patios remain inviting long after the sun sets, turning them into true year-round outdoor rooms.
Layout and Placement
Heaters—whether freestanding, wall-mounted, or built-in—should radiate warmth evenly across key seating zones. A minimum clearance of 900–1,200 mm (36–48 in) around freestanding heaters is recommended for safety. Seating should be arranged in a semi-circle or rectangular configuration to optimise heat distribution while preserving clear circulation paths of 900 mm (36 in) or more.
Types and Integration
Common options include gas or electric patio heaters, fire pits, or radiant panels. Built-in solutions can be integrated into seating walls or pergola structures for a cleaner look. In several projects, I have incorporated recessed electric panels under pergola beams, providing warmth without intruding on visual lines or mobility.
Practical Benefits
Heating encourages prolonged use in cooler months, protects investment in furniture by controlling moisture exposure, and creates a cosy, inviting atmosphere for gatherings. When paired with sheltering elements, patios effectively become fully functional outdoor living rooms regardless of weather.
Lifestyle-Led Patio Ideas
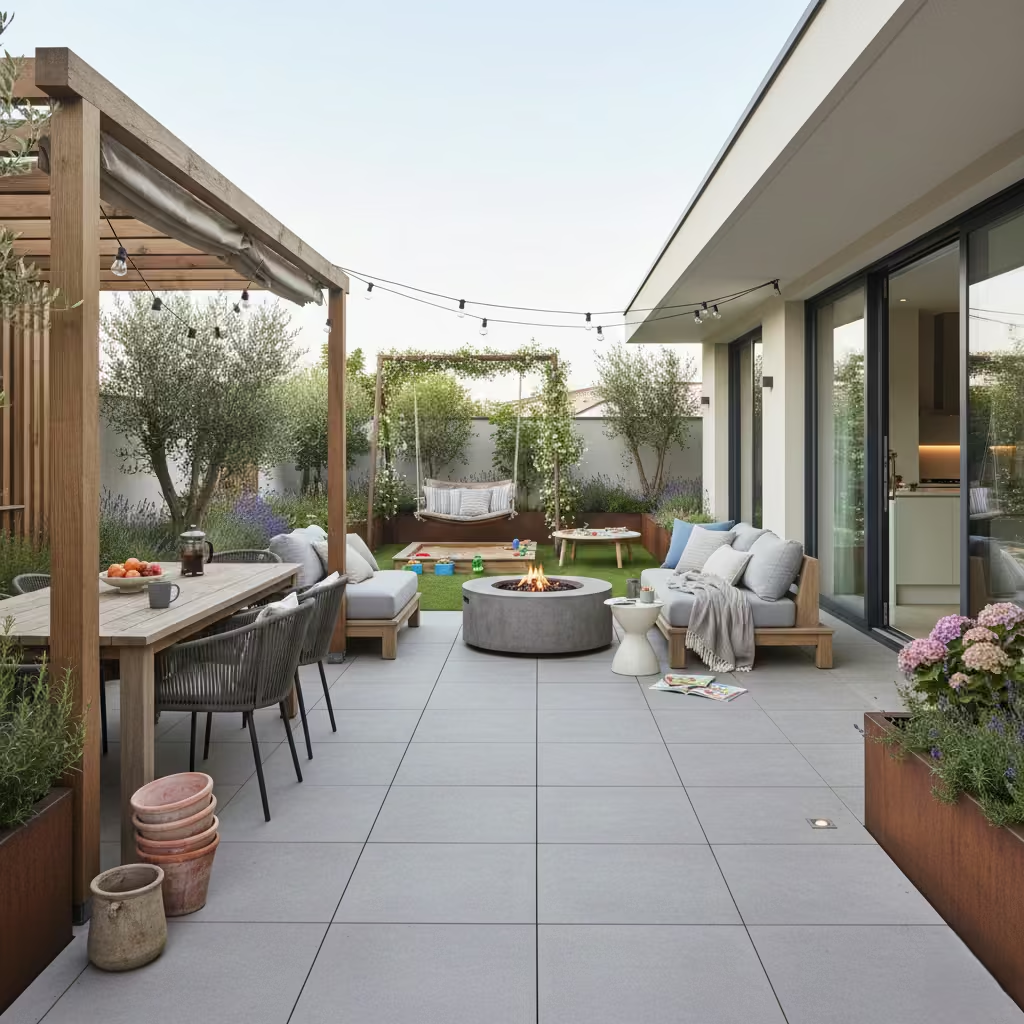
A truly successful patio is designed around the way people live, not just how it looks. By considering daily routines, social habits, and specific activities, patios can support everything from morning coffee and casual meals to evening entertaining or quiet reflection. In my experience, thinking about lifestyle first rather than chasing purely aesthetic trends ensures the patio becomes a space that is genuinely used, loved, and integrated into everyday life.
Outdoor Dining Patios Designed for Hosting
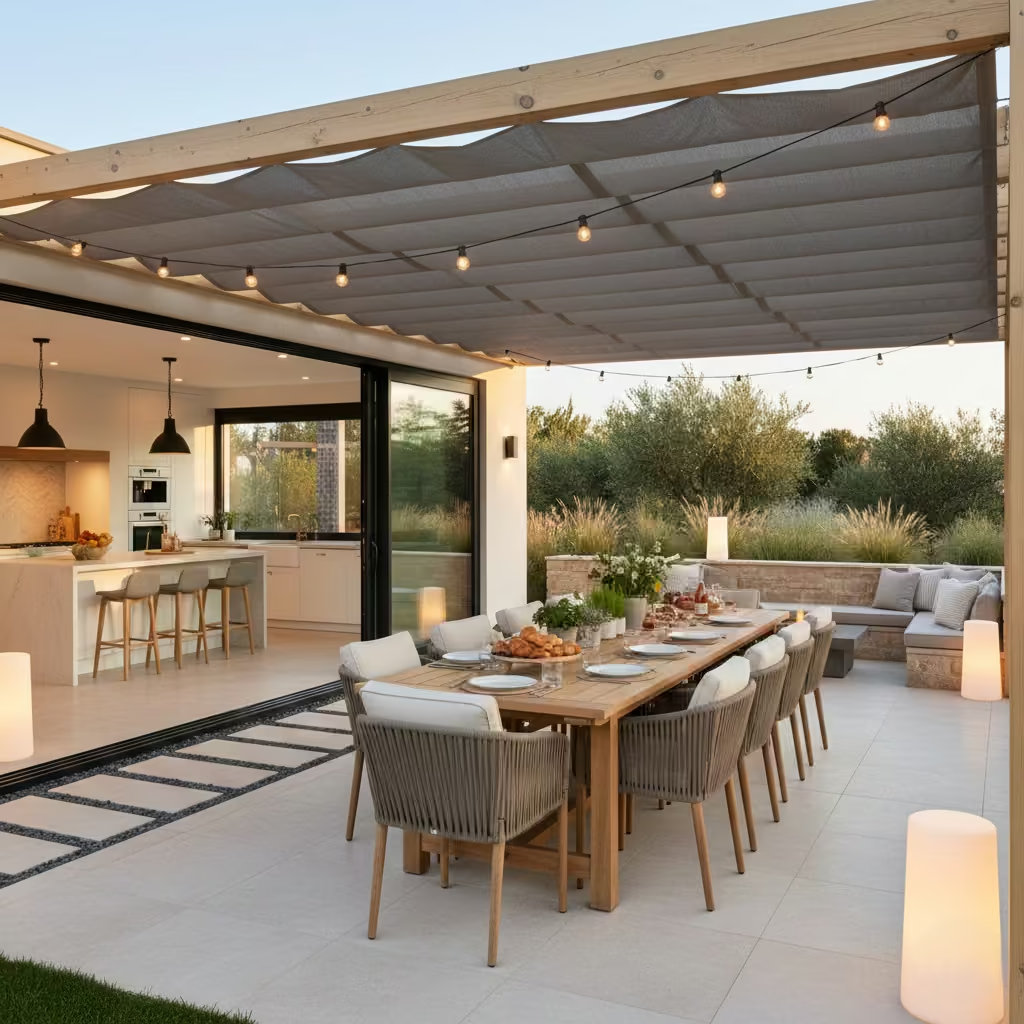
Outdoor dining patios should prioritise usability, comfort, and flow to support social gatherings of all sizes. In my projects, I often begin by considering the scale of entertaining, ensuring that tables, chairs, and circulation are proportioned for both everyday family meals and larger gatherings. A well-planned dining patio encourages frequent use rather than being reserved for special occasions.
Layout and Dimensions
A four- to six-seater dining table typically requires a footprint of 3.0 × 3.0 m (10 × 10 ft), while a larger eight- to ten-seater needs 4.0 × 4.0 m (13 × 13 ft). Clearance of at least 900 mm (36 in) behind chairs is essential for comfort and movement. Placement near the kitchen or sliding doors facilitates serving and maintains indoor–outdoor flow.
Materials and Finishes
Durable, low-maintenance surfaces like porcelain, stone, or treated timber are ideal. Furniture should be weather-resistant yet comfortable, with cushions that can withstand sun and rain. I also integrate subtle shading, either via pergola, canopy, or retractable system, to allow dining at all times of day.
Practical Benefits
A purpose-built dining patio supports a range of occasions, from casual breakfasts to evening dinners, while maintaining comfort, circulation, and style. In several of my projects, well-proportioned layouts have transformed patios into the heart of daily life and social activity.
Lounge-First Patios for Quiet Evenings
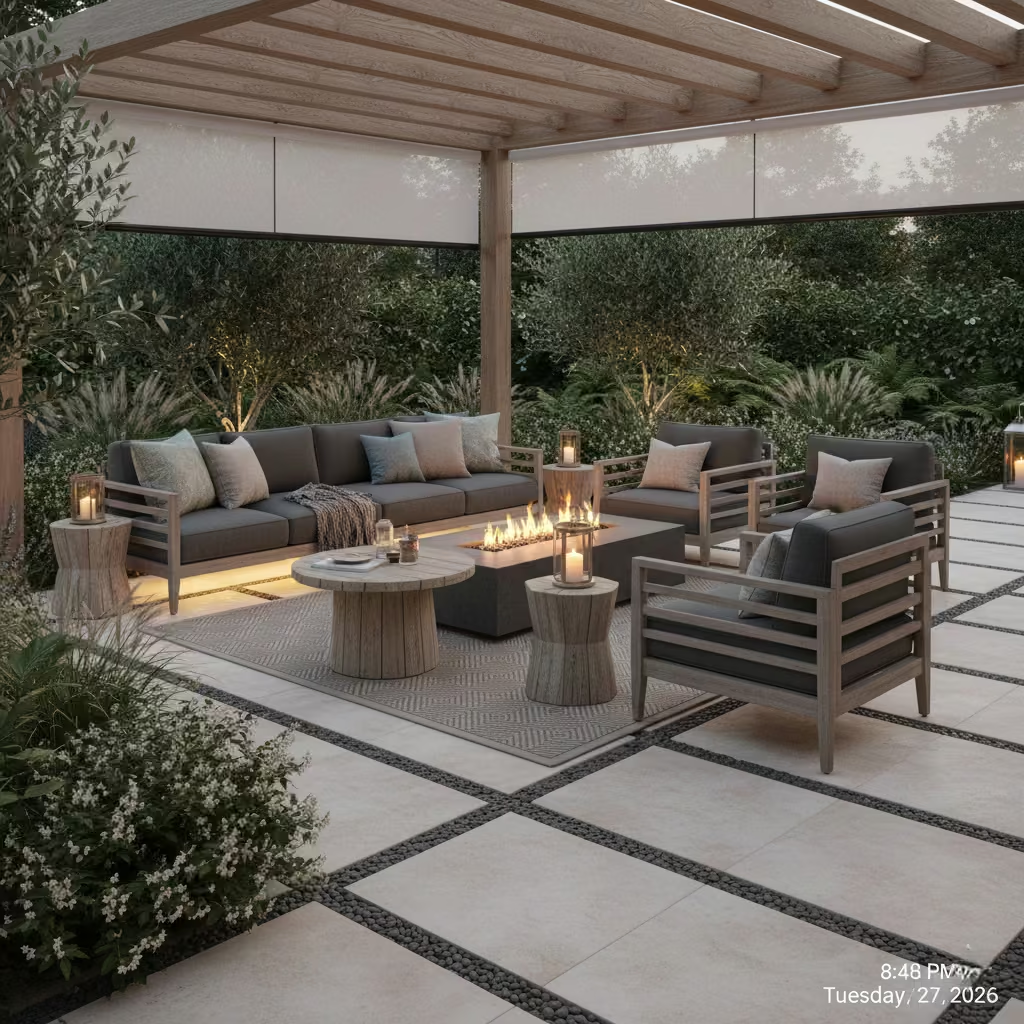
Lounge-first patios prioritise relaxation over formal activity, creating spaces designed for unwinding, reading, or intimate conversations. In my experience, these layouts work best when comfort, proportion, and atmosphere guide every decision—from furniture selection to lighting and microclimate control. By focusing on lounging, the patio becomes a retreat that complements indoor living rather than competing with it.
Layout and Dimensions
A comfortable lounge area requires a footprint of 2.4–3.0 × 2.4–3.0 m (8–10 × 8–10 ft) for a small sofa or sectional, paired with armchairs and side tables. Circulation paths of 900 mm (36 in) ensure easy movement and accessibility. Arranging seating around a focal point, such as a fire pit, planter, or view, encourages natural social clustering and creates a sense of intimacy.
Materials and Comfort
Soft, weather-resistant upholstery, low-maintenance timber, or composite framing ensures durability while providing tactile warmth. Cushions, throws, and rugs enhance comfort and define the lounging zone. I often specify surfaces that are cool underfoot during summer but compatible with outdoor rugs to allow cosy winter use.
Practical Benefits
Lounge-first patios encourage frequent use for quiet evenings or small gatherings, providing a retreat-like atmosphere. Proper shading, heating, and wind protection extend usability into cooler months and varied weather conditions.
You May also Like: 25 Ranch Garden Ideas Where Authentic Western Charm Comes to Life
Family-Friendly Patios with Durable Surfaces
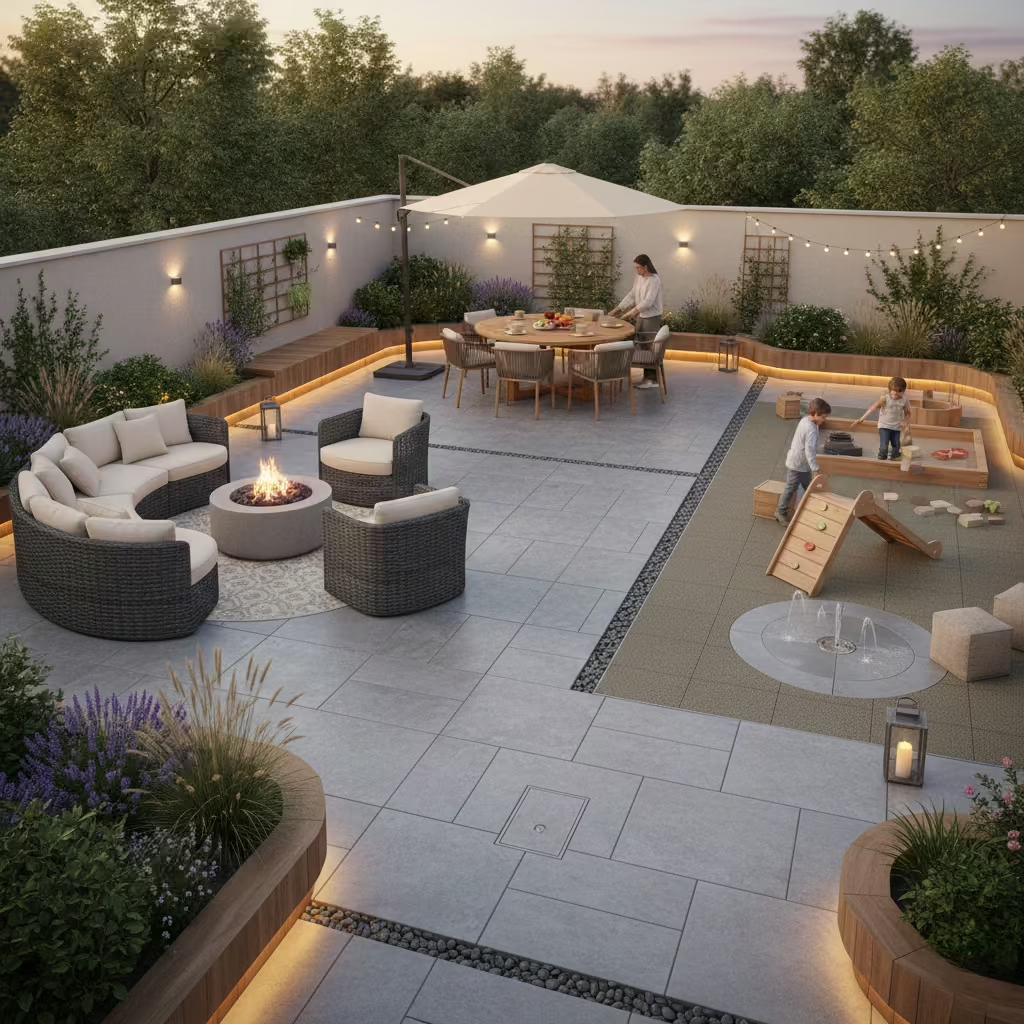
Family-focused patios must balance functionality, safety, and durability, supporting daily use by children and adults alike. In my projects, I prioritise materials and layouts that can withstand heavy foot traffic, spills, and play without compromising aesthetics. A well-considered family patio encourages interaction, outdoor learning, and everyday enjoyment while remaining low-maintenance.
Layout and Dimensions
Family patios benefit from open circulation, with clear pathways of 900–1,200 mm (36–48 in) between zones to accommodate movement and play. Seating and dining areas should be slightly separated from active zones to prevent collisions or interference, while leaving sufficient space for children’s activities. Footprints of 4.0 × 4.0 m (13 × 13 ft) or larger provide flexible arrangements for dining, lounging, and play.
Materials and Finishes
Durable, slip-resistant surfaces such as porcelain, natural stone, or textured concrete withstand heavy use while being easy to clean. I often incorporate timber edging or integrated planters to soften edges and define play zones. Furniture should be robust yet comfortable, with rounded corners and weather-resistant fabrics to handle spills and outdoor conditions.
Practical Benefits
A family-friendly patio encourages frequent use, supports multiple activities simultaneously, and reduces long-term maintenance. In several projects, designing with children in mind has allowed patios to function as both social hubs and safe, playful environments.
Small Patio Ideas That Still Feel Considered
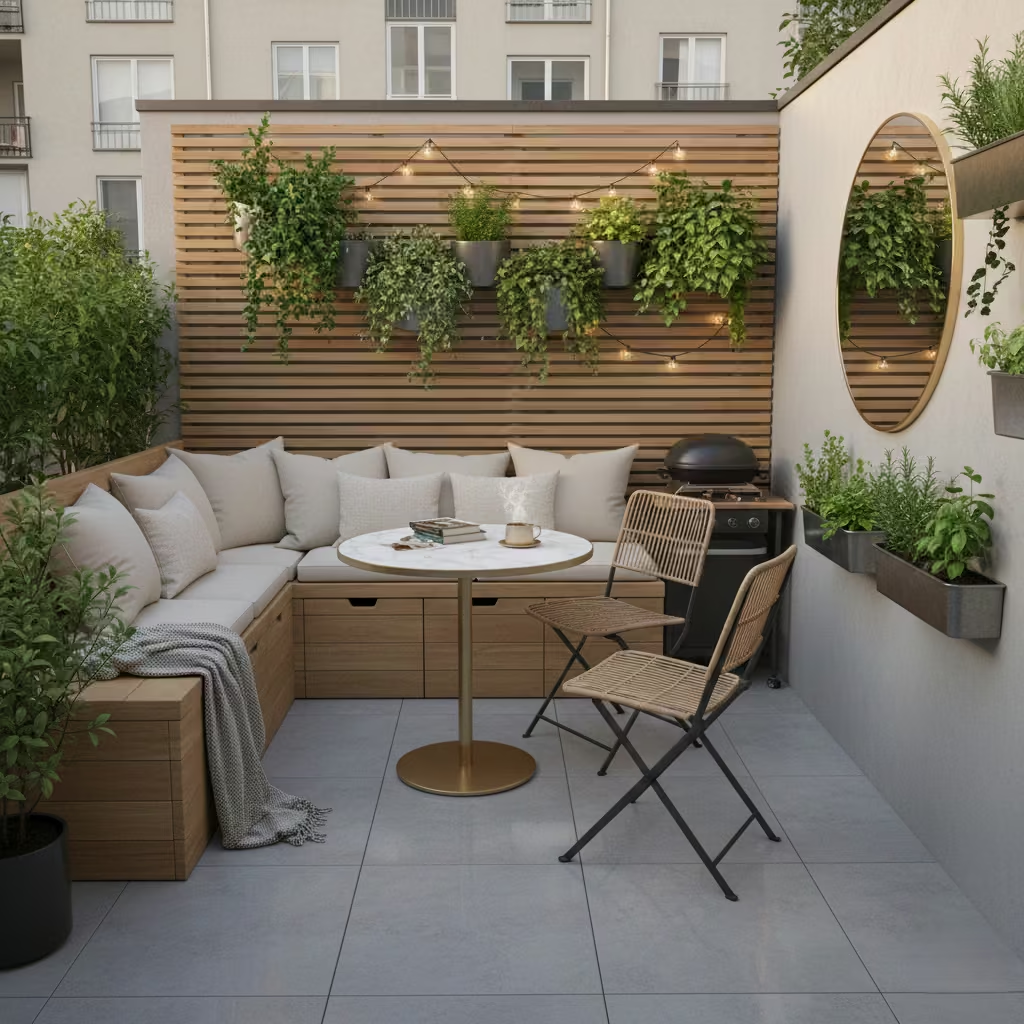
Small patios don’t have to feel cramped or secondary; thoughtful design can make even modest outdoor spaces feel purposeful and inviting. In my experience, careful attention to proportion, furniture scale, and material selection transforms tight areas into highly functional extensions of the home, proving that size is no barrier to quality or comfort.
Layout and Dimensions
For compact patios, a clear width of 2.0–2.5 m (6.5–8 ft) allows seating for two to four people with adequate circulation. Arranging furniture against walls or in corner groupings maximises usable floor space while maintaining openness. Vertical elements such as planters or trellises can provide interest without occupying precious ground area.
Materials and Finishes
Light-toned paving, timber decking, or continuous porcelain slabs visually expand the space. I often use reflective surfaces or subtle textural variation to create depth, while integrating multipurpose furniture such as benches with storage—to optimise usability without clutter.
Practical Benefits
Even small patios can support dining, lounging, or reading zones when designed with intention. In several projects, compact areas with defined zones and cohesive materials have become daily-use outdoor rooms despite limited square footage.
You May also Like: 25 Front Yard Landscaping Ideas That Elevate Curb Appeal with Architectural Intention
Garden-View Patios Oriented Toward Greenery
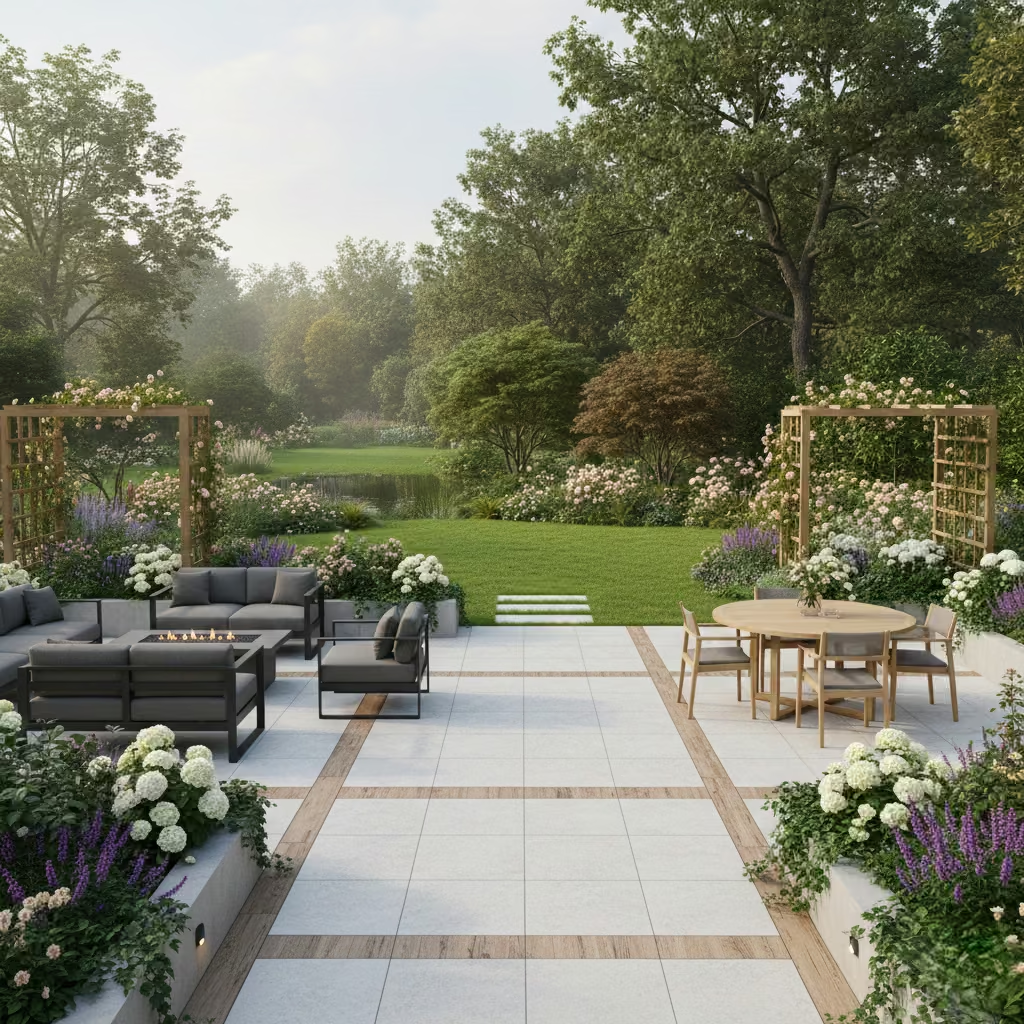
Patios that prioritise views of the garden enhance the connection between indoor and outdoor living, turning the surrounding landscape into an integral part of daily life. In my projects, orienting seating, dining, and lounging areas toward greenery creates a sense of openness and calm, making even modest patios feel larger and more immersive.
Layout and Dimensions
To maximise sightlines, I typically position the main seating zone parallel to key garden features, such as flower beds, lawns, or mature trees. A depth of 2.5–3.0 m (8–10 ft) accommodates a small lounge or dining set while leaving a circulation path of 900 mm (36 in) between furniture and planting. In longer plots, staggered or tiered seating can create multiple garden viewpoints.
Materials and Finishes
Neutral paving and subtle textures help frame the greenery rather than compete with it. In several projects, I’ve used light-toned porcelain or natural stone paired with timber accents to enhance the visual connection to plants. Low planters or integrated edges can guide the eye toward focal planting without obstructing views.
Practical Benefits
Garden-oriented patios encourage frequent use, provide relaxing vistas, and integrate the natural environment into the home’s daily rhythm. They also support flexibility for lounging, dining, or entertaining while keeping the garden in focus.
Minimalist Patios That Rely on Proportion, Not Decor
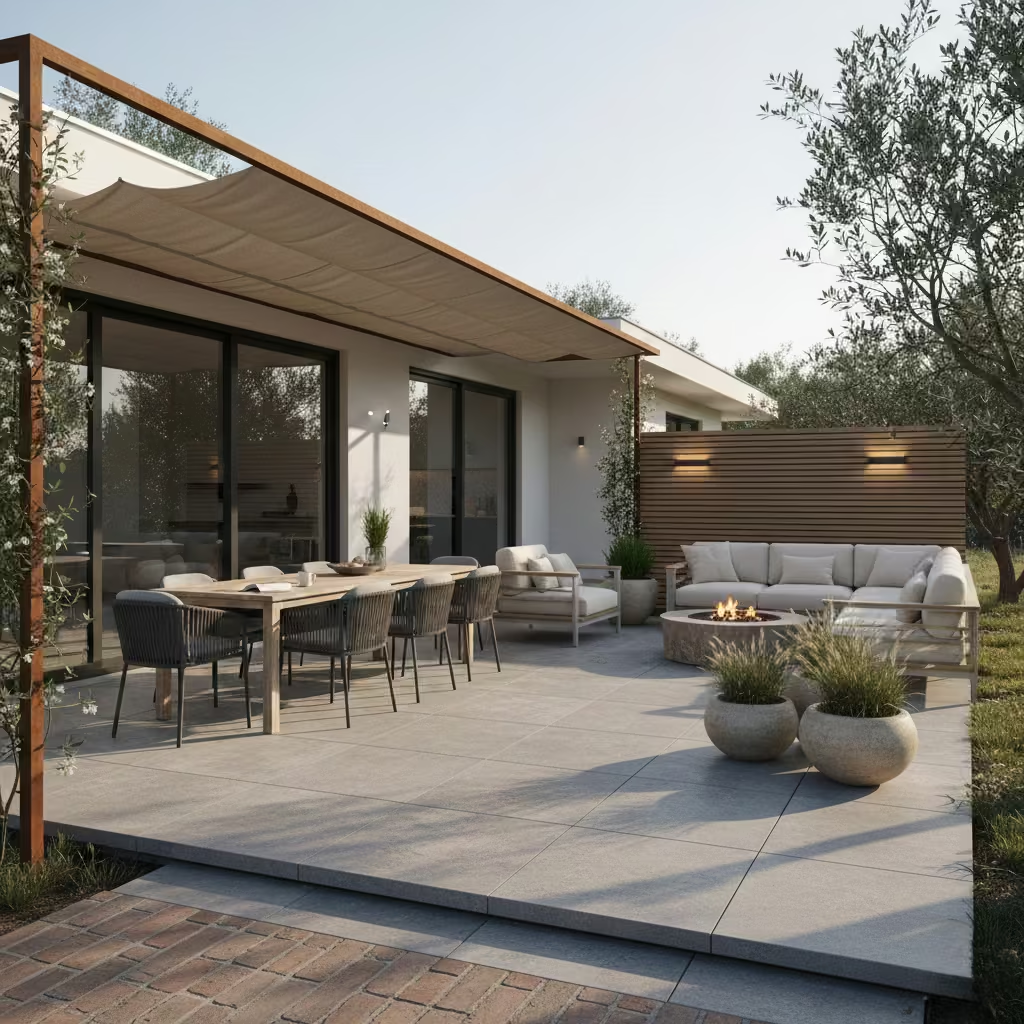
Minimalist patios demonstrate that restraint and proportion can be more powerful than ornamentation. In my experience, the most successful outdoor spaces feel generous and cohesive without relying on excessive furniture, accessories, or decorative features. By prioritising scale, material quality, and spatial relationships, these patios achieve sophistication and functionality through simplicity.
Layout and Dimensions
A minimalist patio requires careful planning of circulation and furniture footprints. Clear paths of 900–1,200 mm (36–48 in) between zones maintain flow, while seating areas are proportioned to the space rather than the latest trends. I often use one or two key pieces a bench or sectional arranged to reinforce the geometry of the space.
Materials and Finishes
High-quality materials with subtle textures, such as natural stone, concrete, or timber, form the backbone of the design. Neutral tones and continuous surfaces reduce visual clutter and enhance the sense of scale. In several projects, I combined large-format paving with timber edging to articulate zones without additional decor.
Practical Benefits
Minimalist patios are low-maintenance, durable, and timeless. They focus on usability and comfort while creating a calm, considered environment that adapts to changing needs over time.
Pros & Cons Snapshot: Choosing the Right Patio Direction
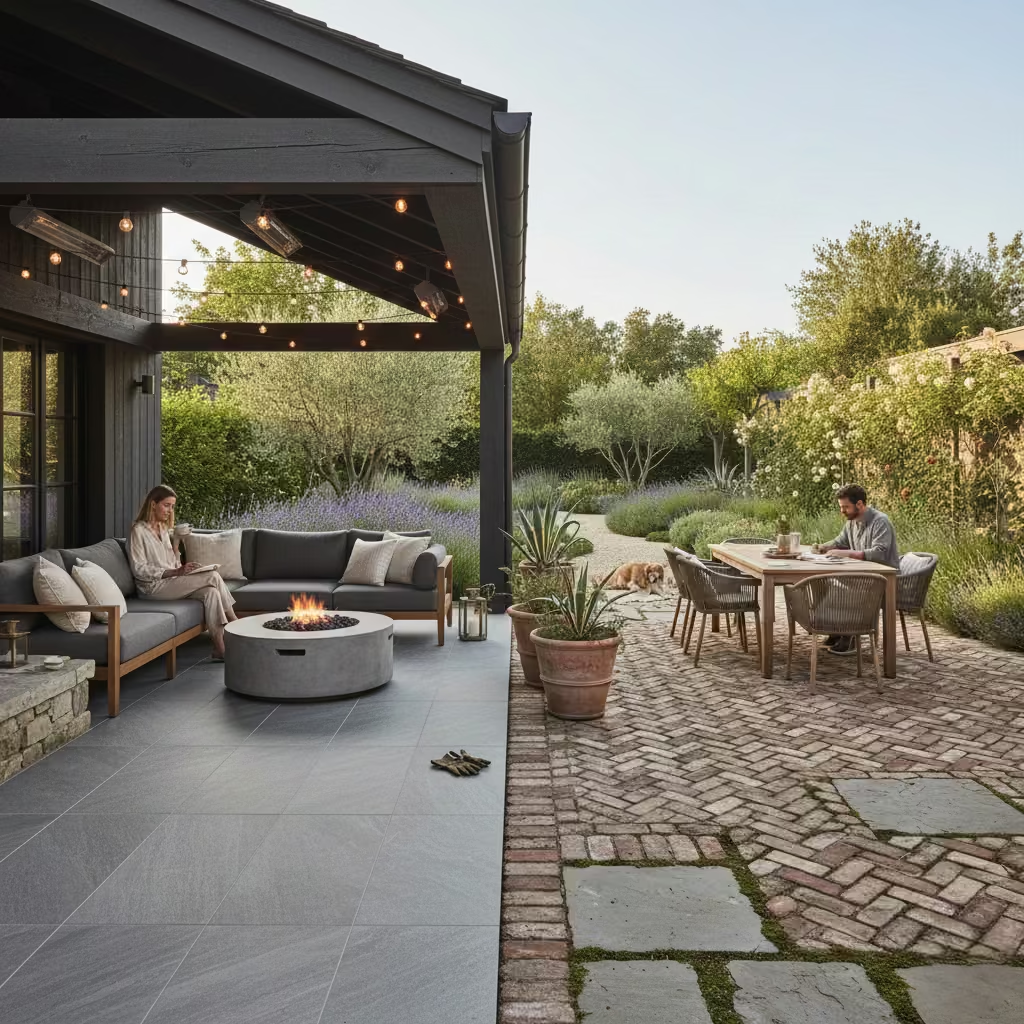
Selecting the right patio approach requires balancing aesthetics, performance, and lifestyle rather than chasing fleeting trends. Hardscape-heavy patios, composed predominantly of stone, concrete, or porcelain, offer durability, easy maintenance, and clear geometry. They excel in high-traffic areas or formal layouts but can feel rigid or uninviting without thoughtful softening through planting, timber accents, or cushions. Softened designs, integrating timber edging, planting strips, or mixed materials, provide warmth, texture, and visual interest, yet may demand more ongoing maintenance and careful detailing to avoid wear or overgrowth.
Material choice is equally critical. Low-maintenance surfaces such as large-format porcelain, concrete, or composite decking are practical for busy households, offering long-term durability with minimal upkeep. By contrast, character-driven materials like natural stone or brick develop patina over time, enhancing aesthetic richness but requiring sealing, cleaning, or occasional repair. Matching materials to daily use and climate ensures longevity and satisfaction rather than short-term visual appeal.
The decision between covered and open patios defines usability. Covered patios or integrated rooflines provide year-round protection, enable furniture longevity, and allow heating or lighting integration. Open patios maximise sunlight, air circulation, and flexibility but limit use in adverse weather and increase exposure to maintenance demands.
Ultimately, patio decisions should be guided by lifestyle: how the space is used day to day, the household’s tolerance for upkeep, and the desired balance between formality and relaxation. Aligning layout, material, and shelter with practical living ensures the patio is not only visually coherent but actively lived in and enjoyed over the long term.
Common Patio Design Mistakes to Avoid
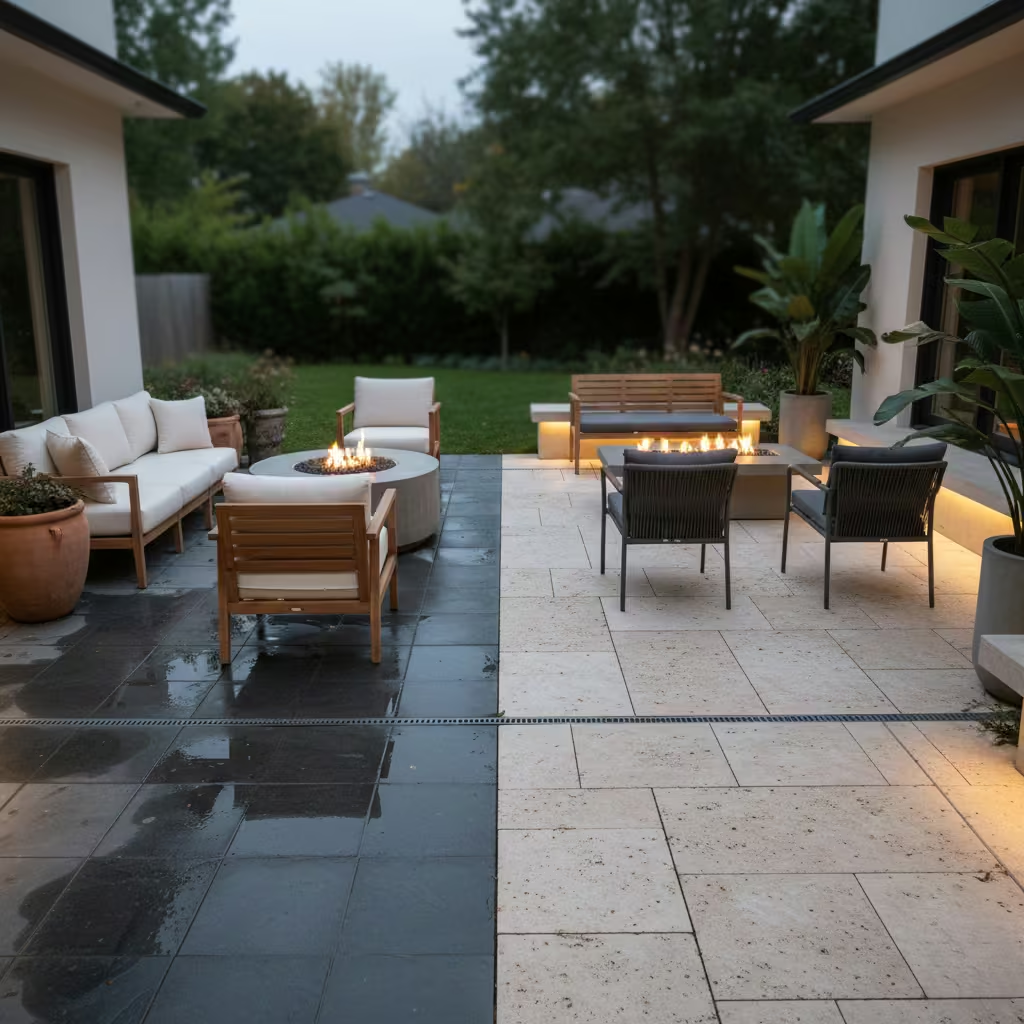
Even well-intentioned patio projects can fall short if practical considerations are overlooked. One of the most frequent mistakes is overfurnishing small patios. Cramping too many chairs, tables, or decorative items into a limited space disrupts circulation, makes the area feel cluttered, and reduces daily usability. Prioritising essential functions and selecting appropriately scaled furniture ensures the space remains open and inviting.
Ignoring drainage and surface fall is another common pitfall. Patios without a gentle slope typically 1–2% away from the house can accumulate water, leading to slippery surfaces, sub-base damage, and long-term maintenance issues. Materials and installation must account for rainfall, runoff, and seasonal expansion or contraction to prevent costly repairs.
Choosing materials solely for looks rather than climate is also a frequent error. Porcelain, stone, timber, or brick perform differently depending on exposure, UV levels, and temperature fluctuations. Selecting surfaces based on durability and texture ensures longevity and comfort while avoiding surfaces that crack, fade, or become slippery.
Finally, designing without considering furniture clearances compromises usability. Chairs, loungers, and tables require 900–1,200 mm (36–48 in) of circulation space behind them for comfortable movement. Failing to plan for these clearances can turn an otherwise beautiful patio into a frustrating, underused space.
Conclusion: Inspiration That Translates Into Real Outdoor Living
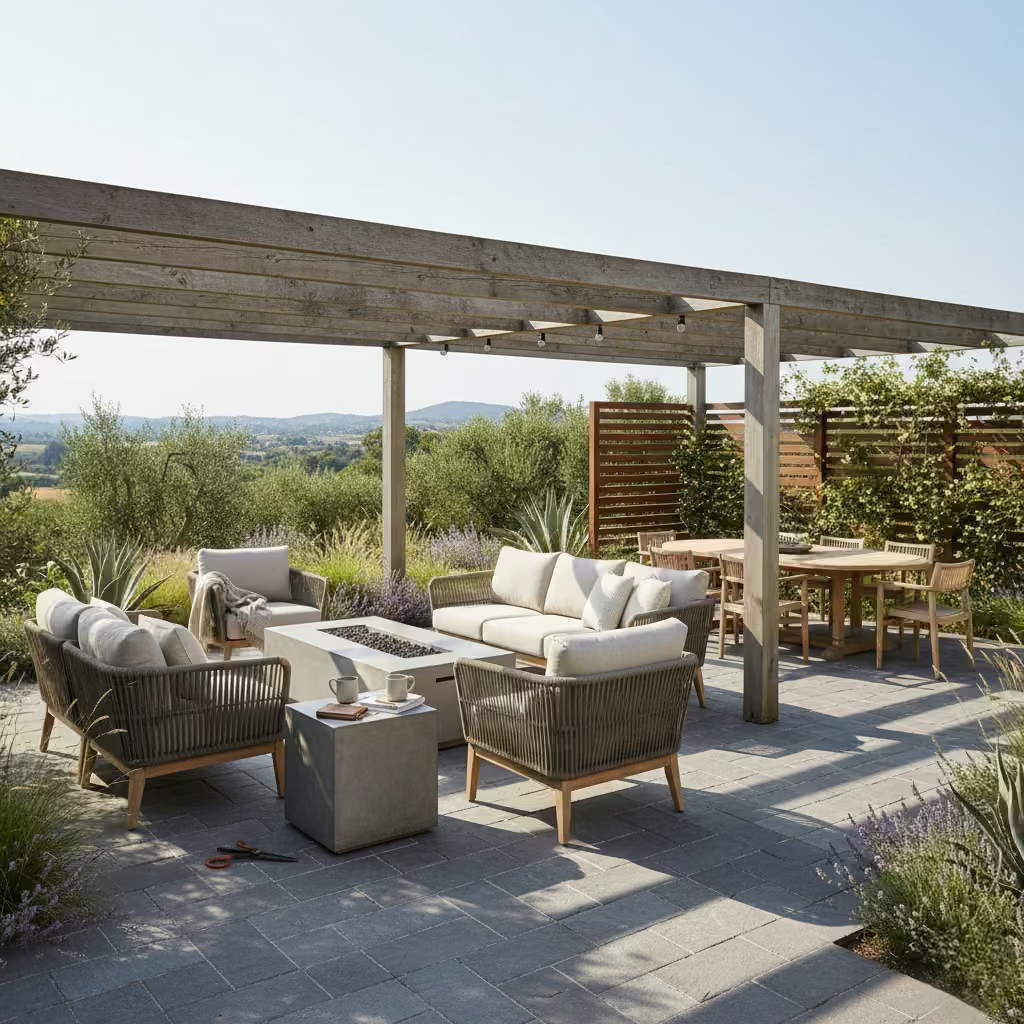
The most successful patios are defined not by showy features or trend-led statements, but by thoughtful planning and intelligent design. A visually striking surface or extravagant installation may impress initially, but longevity, usability, and comfort come from understanding how the space interacts with its environment, materials, and the people who use it. In my experience, patios that endure and delight are those where circulation, proportion, material performance, and microclimate are carefully considered from the outset.
Before committing to any design, it is essential to assess your site conditions—sun exposure, prevailing winds, slope, and drainage all shape the possibilities of a patio. Equally important is understanding daily habits: how you eat, entertain, relax, or play outdoors. Aligning layout, materials, and sheltering options with real-world use ensures the patio supports your lifestyle, not just a seasonal image. Long-term maintenance should also inform material choices, finishes, and detailing, balancing aesthetic appeal with durability and ease of care.
This guide is intended to bridge inspiration and confident decision-making. By exploring zoning, material-driven strategies, comfort solutions, and lifestyle-led approaches, it equips homeowners to translate beautiful ideas into practical, enduring outdoor living spaces. When design intelligence leads, patios become more than just extensions of the home they become spaces that are truly lived in, enjoyed daily, and capable of evolving with your household over time.
You May also Like: 35 Modern House Exterior Ideas That Transform Your Home’s Curb Appeal
Frequently Asked Questions About Patio Design
How do I choose the right materials for my patio?
Consider climate, daily use, maintenance, and aesthetics. Durable options like porcelain, concrete, or granite work well for high-traffic or exposed areas, while natural stone or timber adds character but requires more upkeep. Balance look with longevity and practicality.
Should I build a covered or open patio?
This depends on how you intend to use the space. Covered patios provide year-round shelter, protect furniture, and allow integrated heating or lighting, while open patios maximise sunlight, airflow, and flexibility but may be less usable in bad weather.
How do I prevent drainage problems on my patio?
Ensure a slight fall of 1–2% away from the house and select permeable or well-laid surfaces. Proper sub-base preparation and jointing prevent water pooling and prolong the life of the patio.
How can I make a small patio feel spacious?
Use proportionally scaled furniture, continuous surfaces, and light-coloured paving. Vertical planting, trellises, or simple borders can add depth without consuming floor space. Clear circulation paths are essential.
How much clearance should I allow around furniture?
Maintain 900–1,200 mm (36–48 in) behind chairs and seating for comfortable movement. This ensures circulation is not restricted and keeps the patio usable for dining and lounging.
Can patios be designed to suit children or pets?
Yes. Opt for durable, slip-resistant surfaces, smooth edges, and zoned layouts separating play areas from dining or lounging zones to create a safe, family-friendly environment.
How do I balance style with long-term maintenance?
Choose materials and finishes suited to your climate and usage. Hard-wearing, low-maintenance surfaces paired with thoughtful detailing reduce upkeep, while softer, character-driven materials can be used strategically for aesthetic impact without compromising durability.