35 Modern House Exterior Ideas That Transform Your Home’s Curb Appeal
Modern house exteriors are often misunderstood as a visual style defined by flat roofs, white walls, or large panes of glass. In practice, modern architecture is less about surface appearance and more about proportion, restraint, and material honesty. The most successful modern homes do not rely on novelty or visual noise. They are composed carefully, with each element earning its place through function, scale, and longevity.
Proportion is the foundation. The relationship between wall height, window size, roof depth, and solid-to-void ratio determines whether a building feels calm or unsettled. Restraint follows closely. Modern exteriors work best when decisions are limited and intentional. Fewer materials, fewer gestures, and clearer hierarchy consistently outperform complex façades that attempt to do too much. Material honesty is what gives modern buildings their credibility over time. When materials are allowed to behave as they naturally should, brick reads as solid, timber weathers with dignity, metal expresses precision, the building ages gracefully rather than fighting its environment.
Exterior design choices also carry long-term consequences that go well beyond appearance. Material selection directly affects maintenance cycles, repair costs, and how the building weathers over decades. Junction detailing influences water management, thermal performance, and durability. Even colour choice plays a role in heat gain, fading, and how often surfaces need to be refreshed. From a resale perspective, restrained modern exteriors with clear architectural logic consistently perform better than highly personalised or trend-driven designs. Day to day, these decisions shape how the house is approached, how light enters, how private or exposed it feels, and how comfortably it supports daily life.
When I assess a modern exterior in practice, I start with massing before materials. The overall form must read clearly from a distance. I then look at shadow and depth, particularly how recesses, overhangs, and window reveal create contrast throughout the day. Junctions come next. The way materials meet, how roofs terminate, and how openings are detailed often determine whether a modern house feels resolved or compromised. Finally, context is critical. A modern exterior must respond to its surroundings, whether that means aligning with neighbouring scale, addressing landscape, or adapting to climate and orientation.
This article is structured to compare modern exterior ideas rather than present them as trends to follow. Each concept is positioned as an architectural language with strengths, limitations, and ideal use cases. The aim is not to encourage replication, but to help you recognise which approaches align with your site, lifestyle, and long-term priorities. By understanding how and why these exteriors work in real projects, you can make more confident, informed decisions that will remain relevant well beyond initial completion.
35 Modern House Exterior Ideas
Modern house exteriors are best understood as a series of architectural choices rather than a single aesthetic. The ideas that follow explore different ways modern homes express proportion, material, and form, showing how each approach performs in real settings and why certain solutions endure while others date quickly.
Monolithic Rendered Volumes
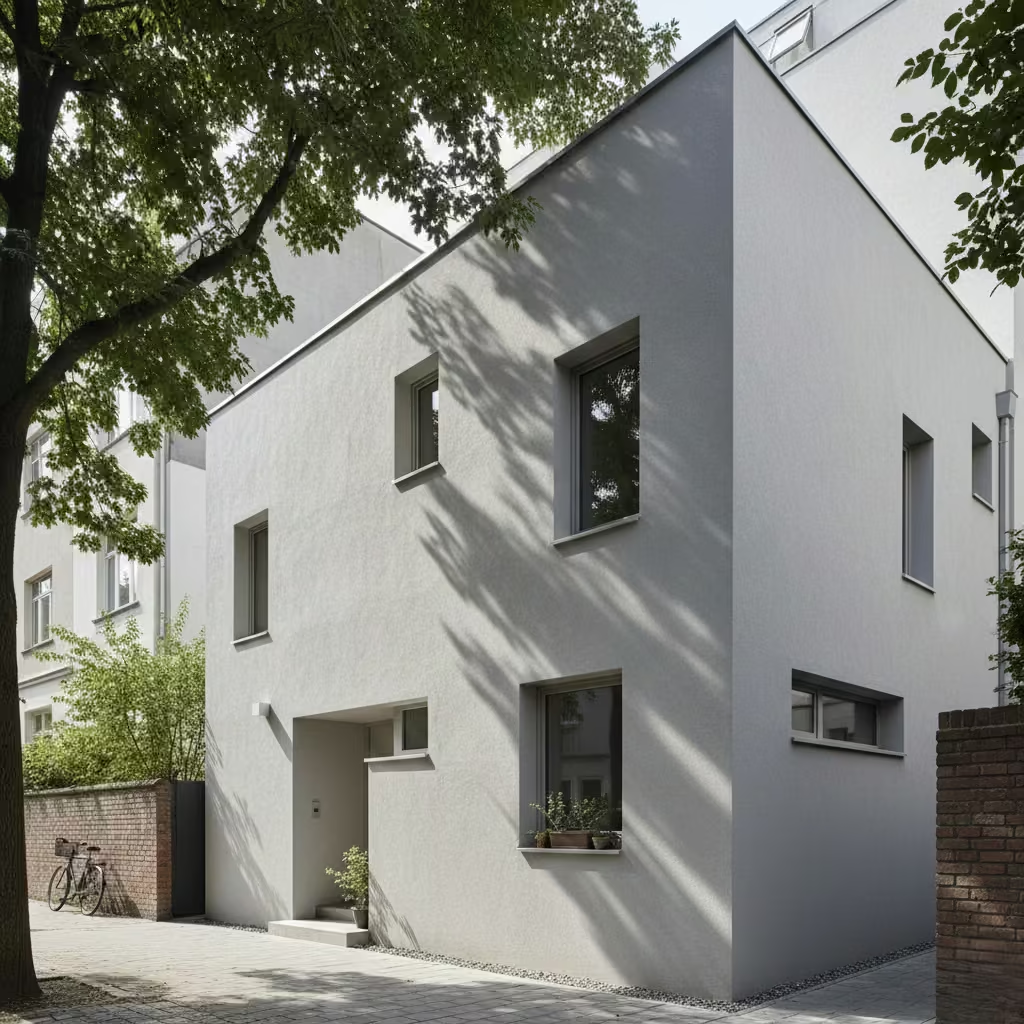
Monolithic rendered exteriors rely on clean, plastered surfaces and a deliberate absence of articulation to create a strong, cohesive architectural form. The success of this approach depends entirely on proportion and precision rather than decoration. When executed well, the building reads as a single sculpted volume, with openings cut into the mass rather than applied to it. Subtle shifts in plane, carefully aligned window heads, and consistent edge detailing become critical, as there is nowhere for poor resolution to hide.
Application Insight
I most often specify monolithic render for urban homes under 250 m² (2,690 sq ft), where clarity of massing is more important than surface complexity. Deep window reveals of approximately 120–150 mm (5–6 in) are essential to introduce shadow and depth, preventing the facade from appearing flat or insubstantial. In practice, this approach works best on compact plots where visual calm and architectural confidence are needed to counter dense surroundings.
Timber-Screened Modern Facades
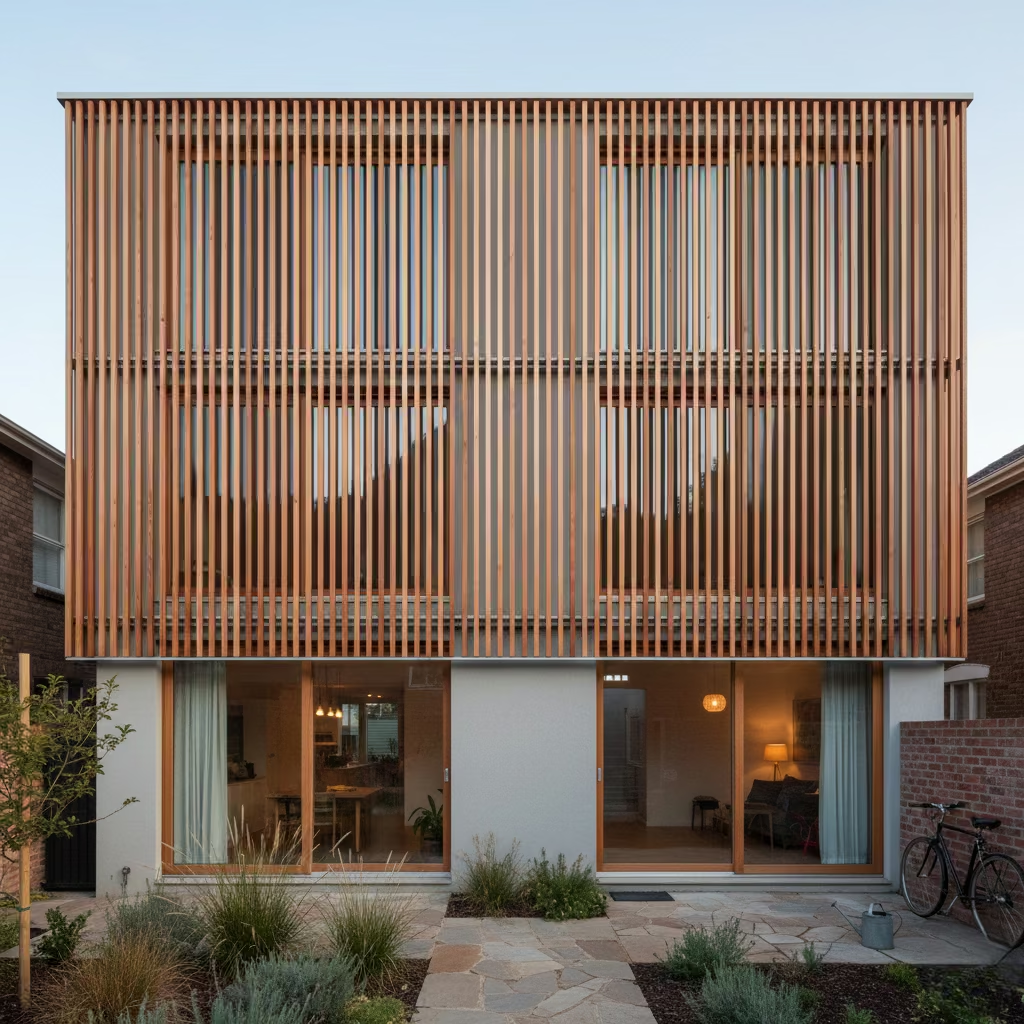
Timber-screened facades use vertical or horizontal battens as a secondary architectural layer rather than the primary weathering surface. This approach introduces depth, rhythm, and softness to modern exteriors while allowing the main building envelope to remain robust and low maintenance. The screen acts as a visual filter, reducing the perceived scale of the building and providing a controlled interplay of light and shadow across the facade throughout the day.
Comparison
Compared to full timber cladding, timber screens are far more forgiving visually and materially. Because the timber is spaced and back-ventilated, it dries more quickly and weathers more evenly, significantly extending its lifespan. In practice, I favour batten depths of 40–60 mm (1.5–2.5 in) with consistent spacing to ensure solar shading without overly darkening interiors. This layered approach delivers the warmth of timber while avoiding the long-term maintenance burden associated with fully clad timber facades.
Brick-Led Contemporary Homes
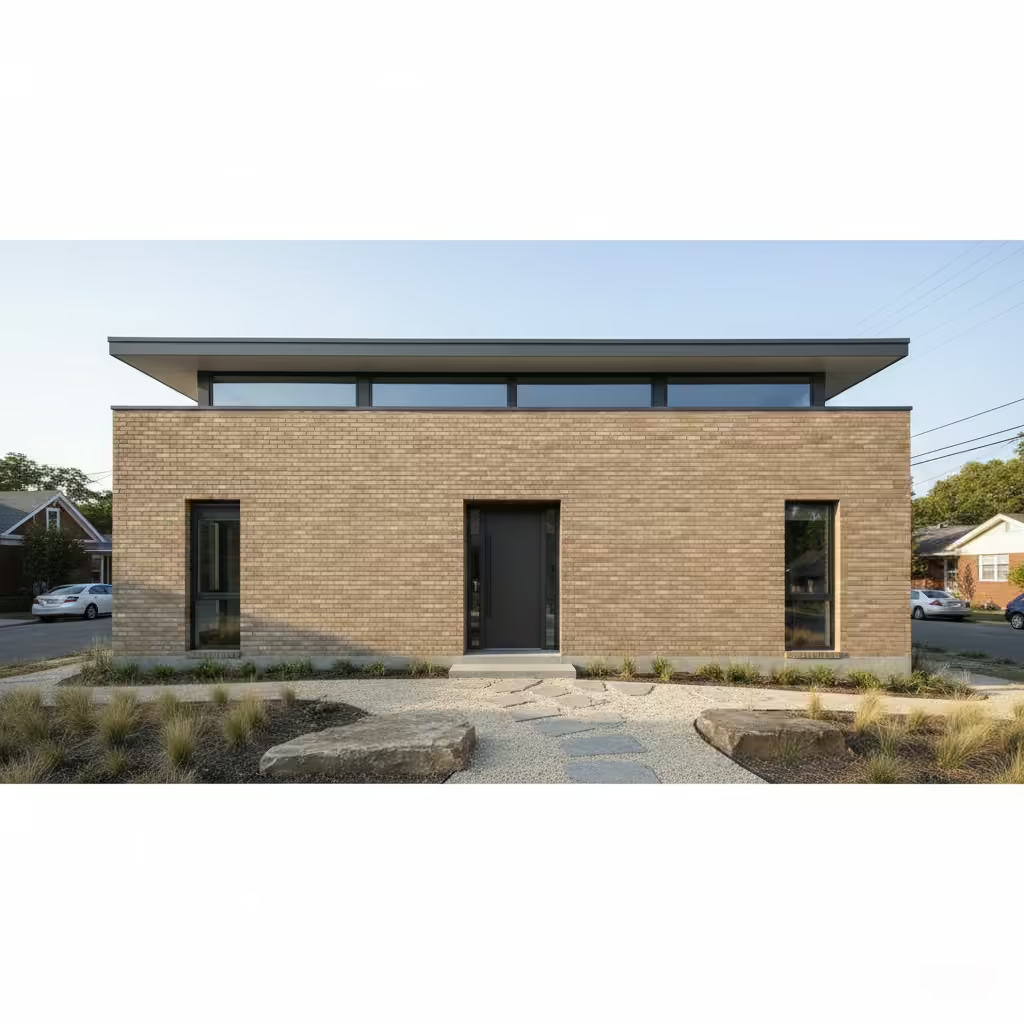
Brick-led contemporary exteriors reinterpret a traditional material through restraint, proportion, and refined detailing. Muted tones, long-format units, or subtly irregular handmade bricks allow the facade to feel grounded yet distinctly modern. The key is treating brick as a continuous architectural surface rather than a decorative layer, with careful attention to bond, mortar colour, and the alignment of openings so the elevation reads as calm and intentional.
Application Insight
In UK projects, I consistently favour bricks under 65 mm in height to maintain a contemporary horizontal proportion while ensuring durability in wet climates. Pairing these slimmer bricks with flush or slightly recessed mortar joints helps emphasise clean lines and reduces shadow clutter. When detailed correctly, brick-led modern homes offer exceptional longevity, minimal maintenance, and a sense of permanence that many newer materials struggle to achieve.
Concrete-Expression Architecture
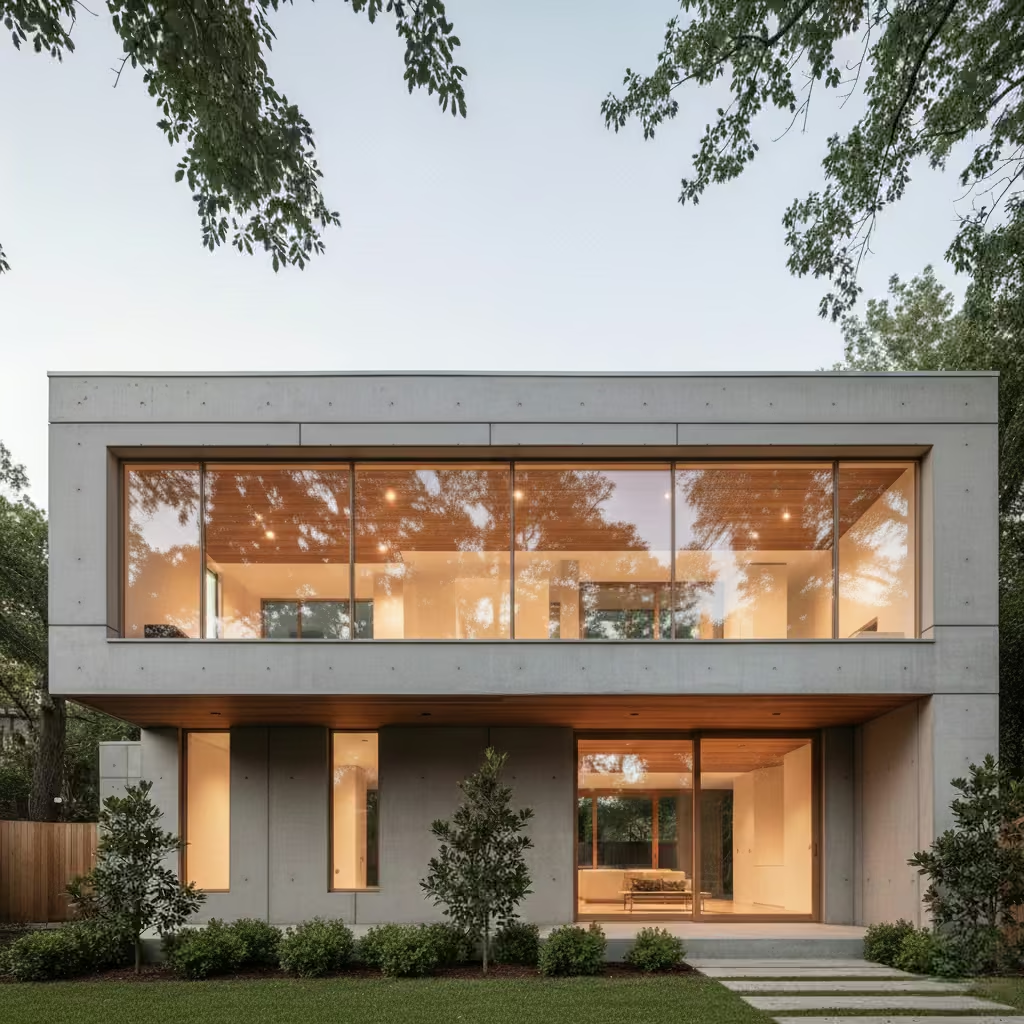
Concrete-expression architecture uses exposed concrete or concrete-look finishes to communicate weight, permanence, and structural honesty. When handled with discipline, concrete creates a powerful architectural language defined by solidity, shadow, and material continuity. The appeal lies in its ability to express structure and enclosure as one, allowing walls, soffits, and slabs to read as a single, unified system rather than layered finishes. However, this clarity also means that proportions, junctions, and surface quality must be resolved at a very high level.
Comparison and Real-World Insight
True exposed concrete delivers unmatched depth, texture, and authenticity, particularly in terms of light absorption and surface variation. That said, it demands expert formwork, careful curing, and precise coordination between structural and architectural teams. In residential projects, even minor inaccuracies can become permanent visual flaws. For this reason, I often replicate the concrete aesthetic using high-quality fibre cement panels or precast concrete-effect systems. These alternatives allow tighter tolerances, better thermal performance, and significantly lower risk while still achieving a convincing architectural presence.
From a performance perspective, concrete-expression exteriors work best when balanced with warmth elsewhere, such as timber soffits or recessed glazing. Panel sizes in the range of 1,200–1,500 mm (4–5 ft) help maintain scale and reduce visual fragmentation. When detailed with expressed joints and consistent shadow gaps, concrete-look facades offer the gravitas of concrete architecture without the cost, complexity, and long-term repair challenges associated with true exposed concrete.
Blackened Timber Exteriors
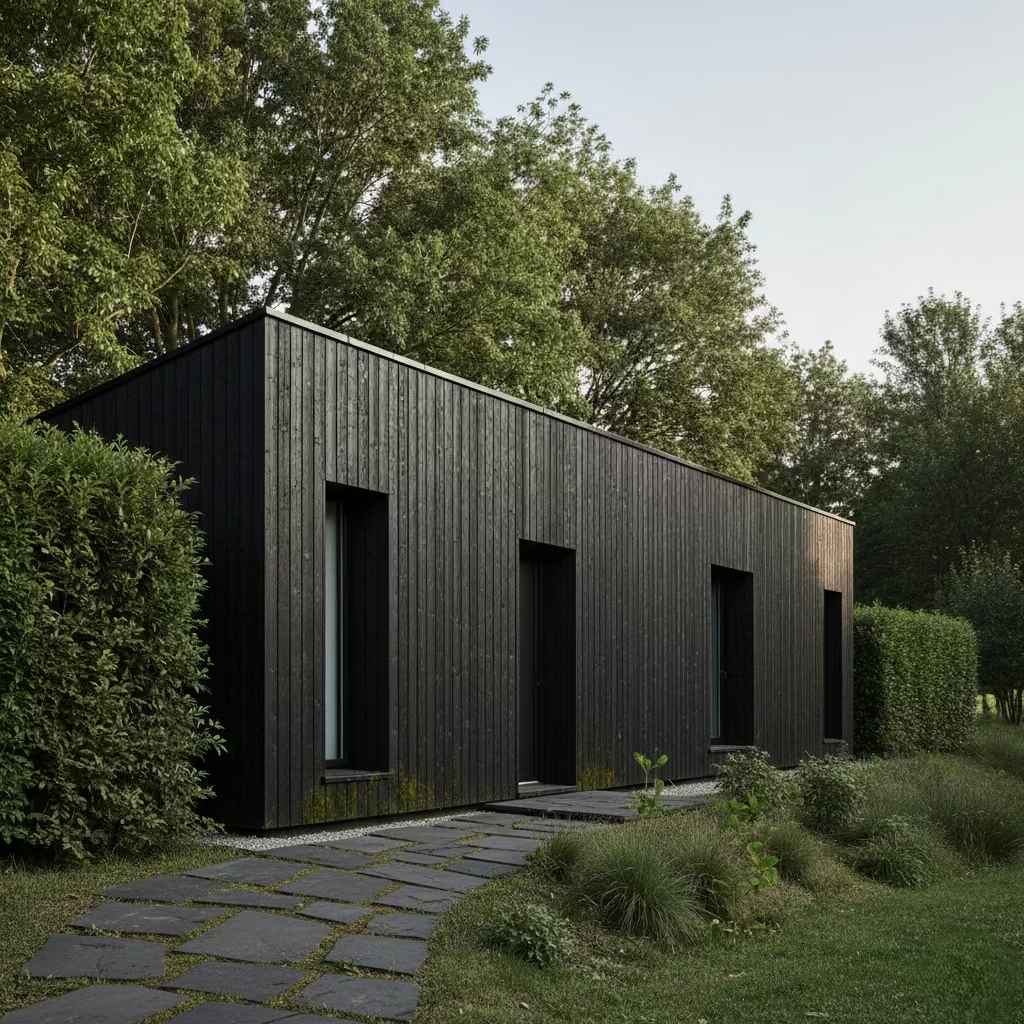
Blackened timber exteriors use charred or deeply stained wood to create a facade that is both visually striking and deliberately understated. The technique emphasises texture and grain rather than colour, allowing the material to absorb light and reduce visual mass. When used with restraint, blackened timber gives modern homes a quiet, grounded presence, particularly effective where architecture is intended to sit back within its setting rather than dominate it.
Application Insight
I most often specify blackened timber on rural or edge-of-town plots, where the building benefits from visually receding into the surrounding landscape. This approach works especially well against greenery, hedgerows, or wooded backdrops. In practice, I favour vertical board arrangements with consistent board widths of 90–140 mm (3.5–5.5 in), as this reinforces height while allowing water to shed cleanly. Whether achieved through traditional charring or modern stains, careful detailing and ventilation are essential to ensure the timber weathers evenly and retains its depth over time.
You May also Like: Ibiza House Exteriors Ideas for Timeless Mediterranean Architecture
Flat-Roof Minimalist Forms
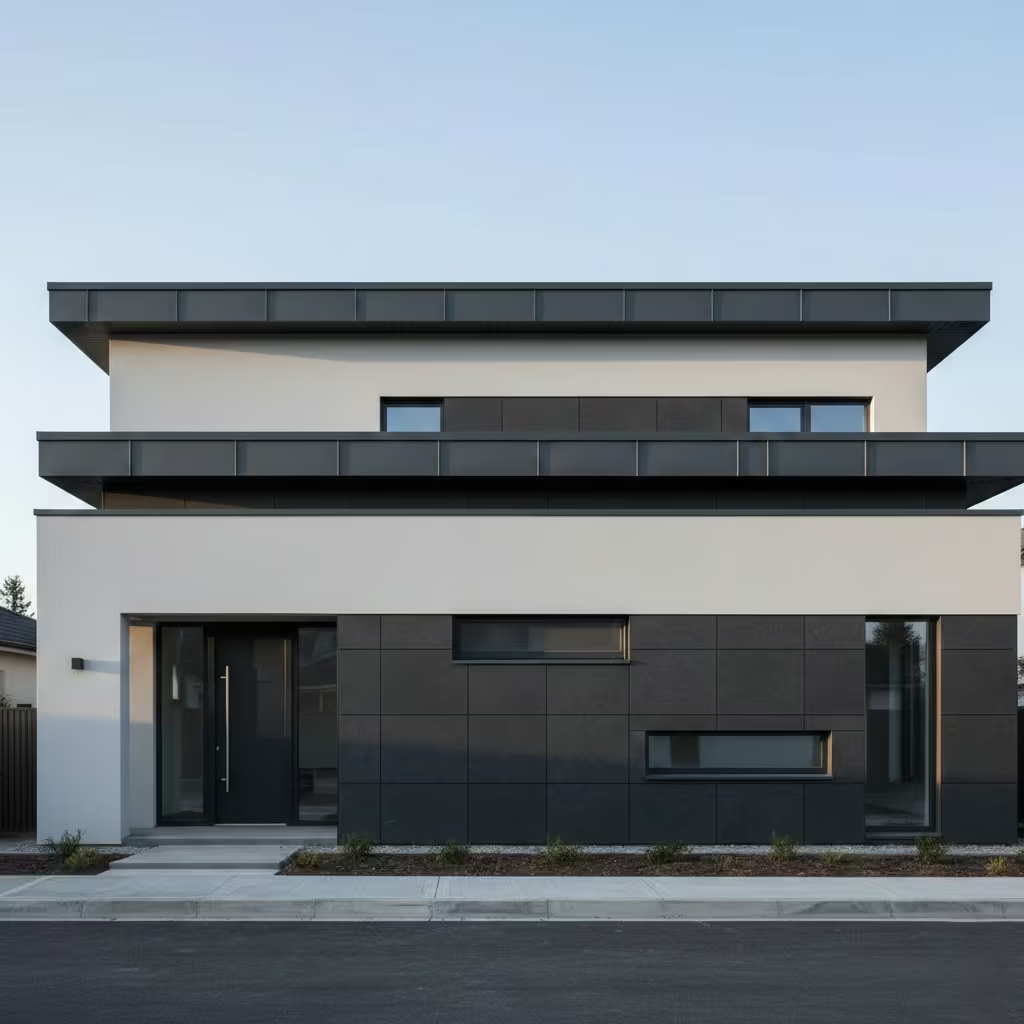
Flat-roof minimalist exteriors emphasise clean horizontal lines, uninterrupted planes, and a strong visual connection between roof, walls, and openings. This approach reinforces the modern language of simplicity and proportion, allowing facades to appear sculpted rather than fragmented. When executed correctly, flat-roof forms create a refined, restrained aesthetic that highlights materiality and shadow rather than ornamentation.
Comparison and Real-World Insight
Flat roofs are architecturally clean and visually compelling, but they come with technical considerations that cannot be overlooked. Effective drainage detailing and well-designed parapets are critical to avoid water pooling, leaks, or long-term maintenance issues. In my projects, I specify a minimum 1–2° fall towards concealed outlets and use robust membrane systems tested for durability.
Materials such as fibre cement, metal copings, or reinforced concrete parapets help maintain clean lines while protecting junctions. Despite these challenges, flat-roof designs remain one of the most effective ways to convey calm, contemporary massing when combined with carefully considered proportions and precise detailing.
Contemporary Gabled Reinterpretations
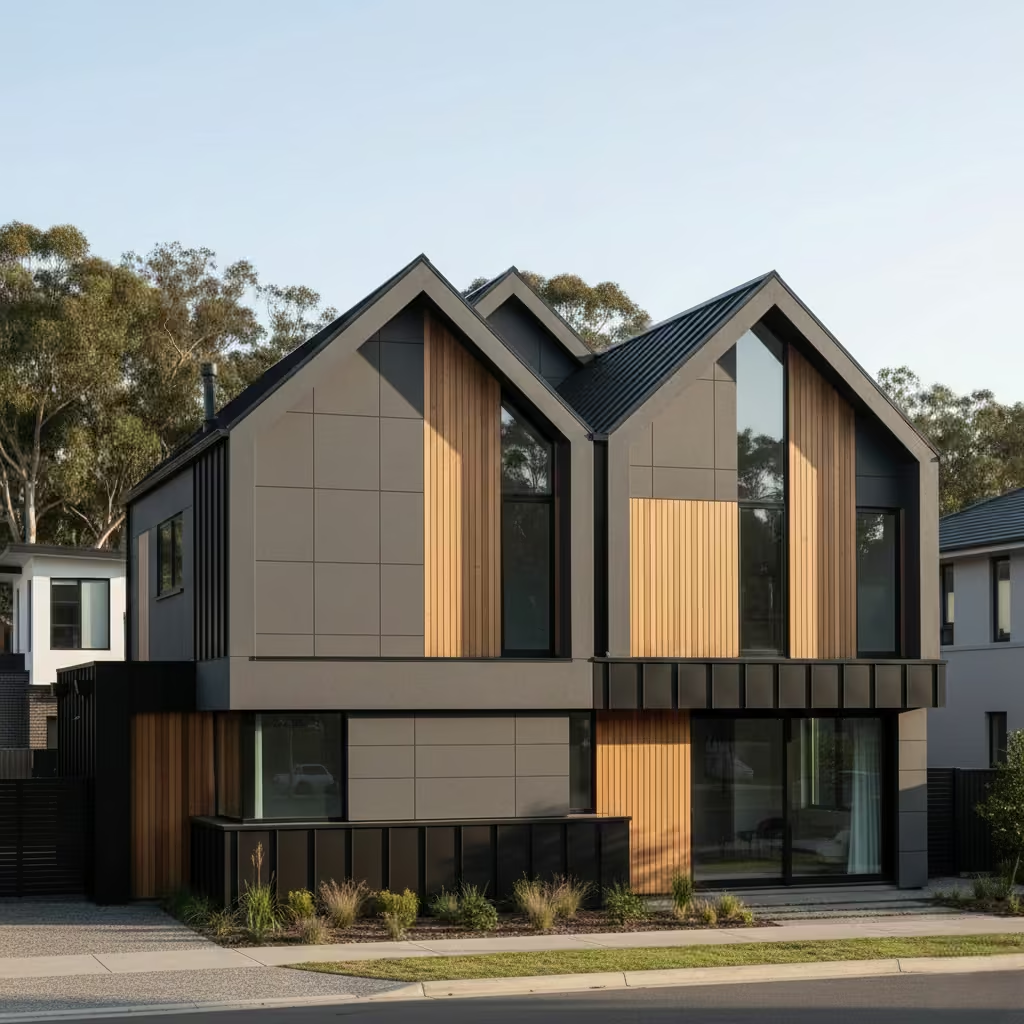
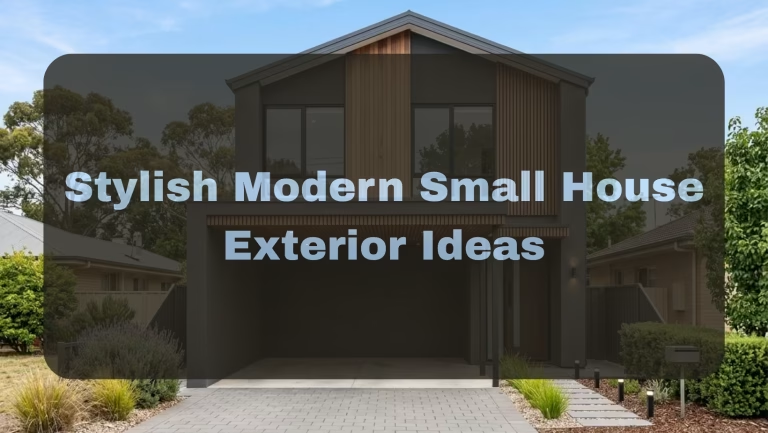
Contemporary gabled exteriors take the familiar pitched roof form and reinterpret it with modern proportion, materials, and detailing. Unlike traditional gables, these designs focus on clean lines, simplified junctions, and restrained openings, allowing the roof to read as an architectural gesture rather than just a structural necessity. This approach provides a strong sense of form and identity while remaining flexible enough to accommodate modern fenestration patterns, solar considerations, and integrated materials like timber, metal, or rendered panels.
Application Insight and Valuable Details
One of the reasons I frequently specify contemporary gables is their planning flexibility, particularly in conservation-adjacent or suburban areas where traditional forms are expected. By adjusting pitch angles (typically 25–35° for a modern feel) and carefully proportioning gable widths relative to facade height, the design complies with planning guidelines while remaining visually current.
Deep reveals of 100–120 mm (4–5 in) and hidden gutters help modernise the roofline, while lightweight cladding panels or slim-profile glazing can replace bulky traditional materials to reduce mass visually.
In real-world projects, I also use these gables to frame key views or entry points, often incorporating asymmetry to enhance visual interest without compromising overall restraint. The combination of traditional familiarity and modern execution makes this approach exceptionally versatile, providing a design language that feels contemporary yet contextually appropriate, minimizing planning objections while delivering long-term architectural value.
White and Warm Grey Material Palettes
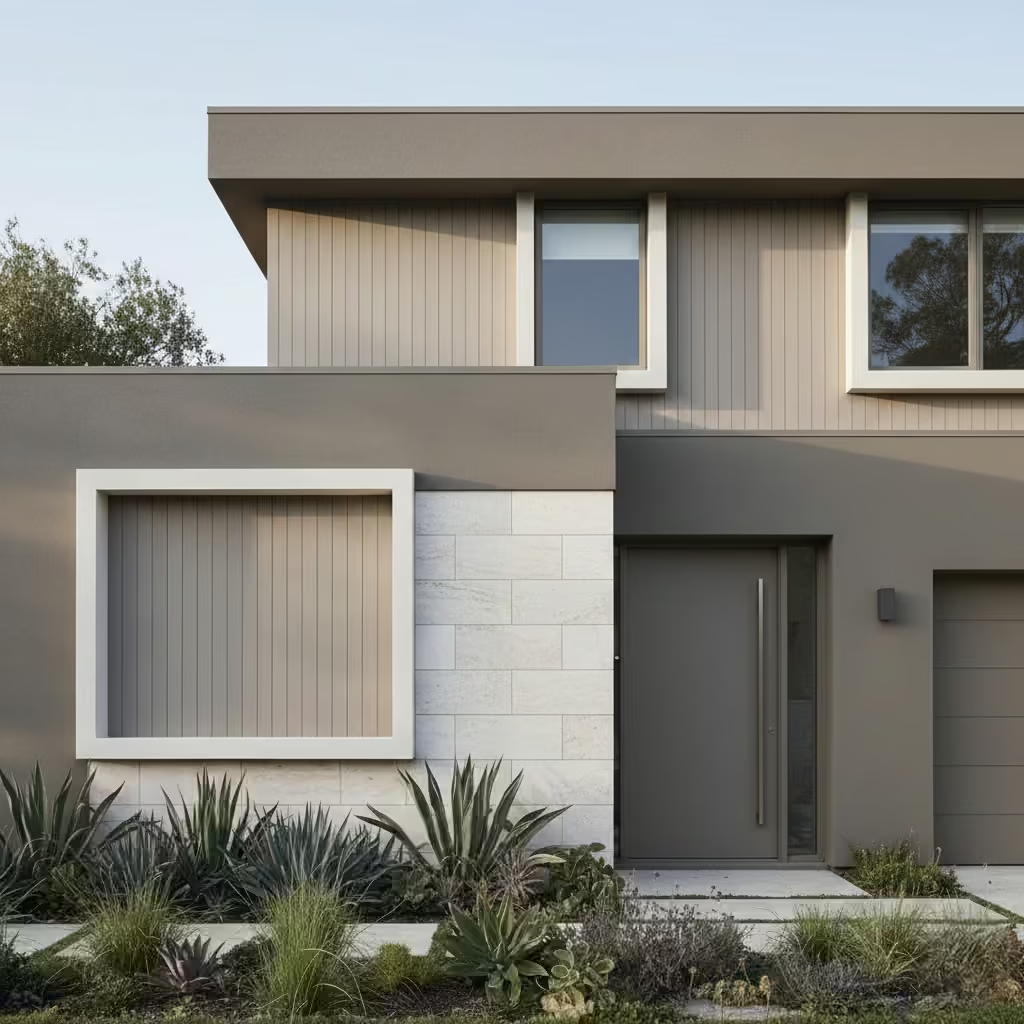
White and warm grey exteriors embrace soft, neutral tones that replace stark, clinical whites with more nuanced, lived-in shades. These palettes allow a modern home to feel bright and contemporary while maintaining subtlety and elegance. When combined with careful material choices render, stone, or lightweight panels these soft tones emphasise form, shadow, and texture rather than relying on colour contrast alone.
Comparison and Practical Insights
Pure white can be striking in concept but often ages poorly, showing dirt, fading, and harsh reflections in strong sunlight. In my projects, I favour warm whites or grey-beige renders with slightly muted undertones. These tones age gracefully over time, reduce glare in southern-facing facades, and complement natural materials like timber and stone without clashing.
From a detailing perspective, pairing these palettes with deep window reveals of 120–150 mm (5–6 in) enhances shadow and depth, preventing flatness. I also coordinate the palette across roof copings, gutters, and door frames to maintain cohesion. In practice, soft neutrals not only improve long-term visual appeal, but also make maintenance easier, as subtle dirt and weathering blend naturally, preserving the exterior’s refined, timeless character.
Stone-Clad Modern Homes
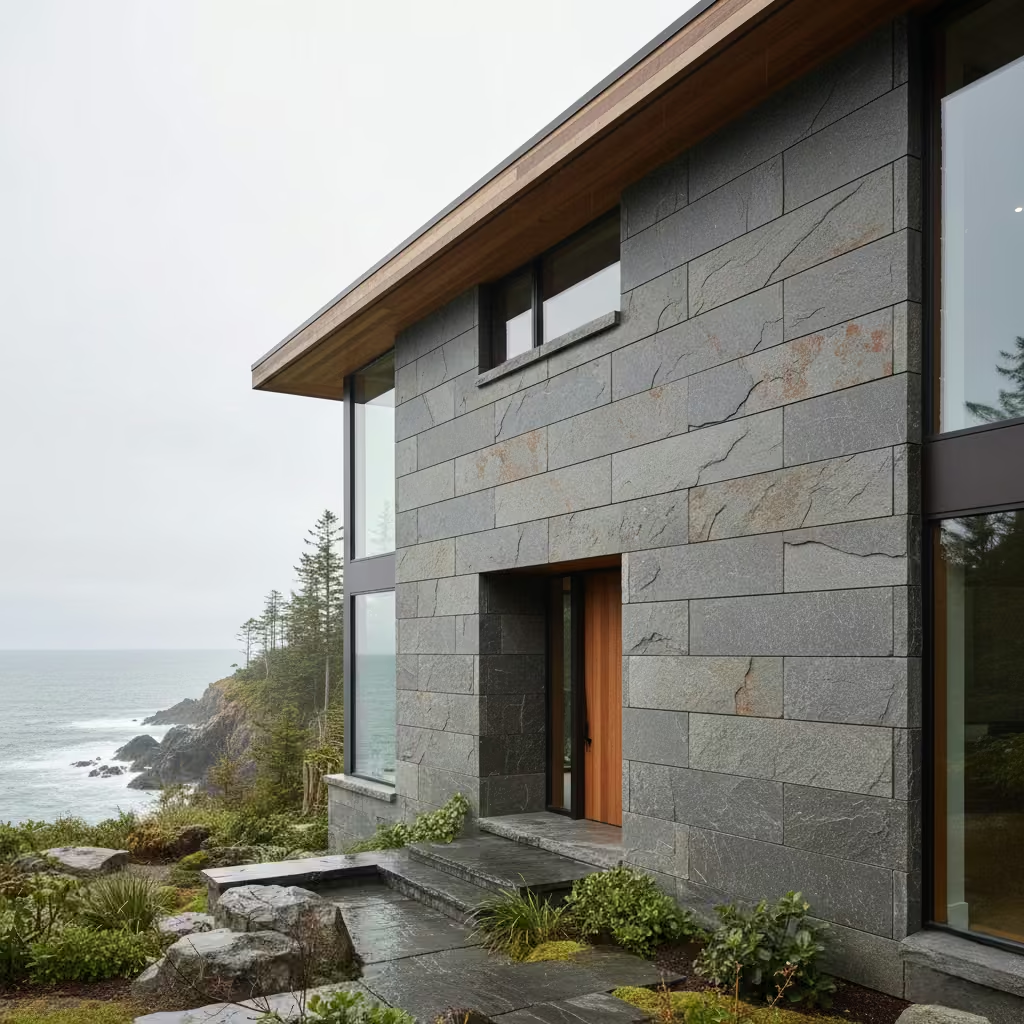
Stone-clad modern exteriors use natural stone as a primary architectural surface rather than a decorative afterthought, allowing its texture, colour, and mass to define the facade. The key to a modern interpretation is treating stone in planes and panels, emphasising simplicity and proportion instead of traditional coursing or patterned veneers. Properly detailed, stone adds a sense of permanence, tactile richness, and visual weight to a building, anchoring it within its landscape.
Application Insight and Practical Details
In my projects, stone works best when installed in large-format panels (typically 600–1,200 mm / 2–4 ft in height) with carefully designed shadow gaps of 10–15 mm (0.4–0.6 in). These gaps emphasise the panelised nature of the facade, create depth, and prevent visual heaviness. Traditional coursed brick or stone often reads as historical rather than modern, so maintaining clean vertical and horizontal alignments is critical.
Stone also performs exceptionally well in terms of longevity and maintenance, particularly in wet or coastal climates, but detailing at junctions around windows, doors, and rooflines is essential to prevent staining and water ingress. I often combine stone planes with complementary materials such as timber soffits or metal reveals to soften transitions and highlight texture. This approach ensures the facade reads as contemporary, timeless, and grounded, delivering both visual gravitas and enduring performance.
Metal-Clad Architectural Volumes
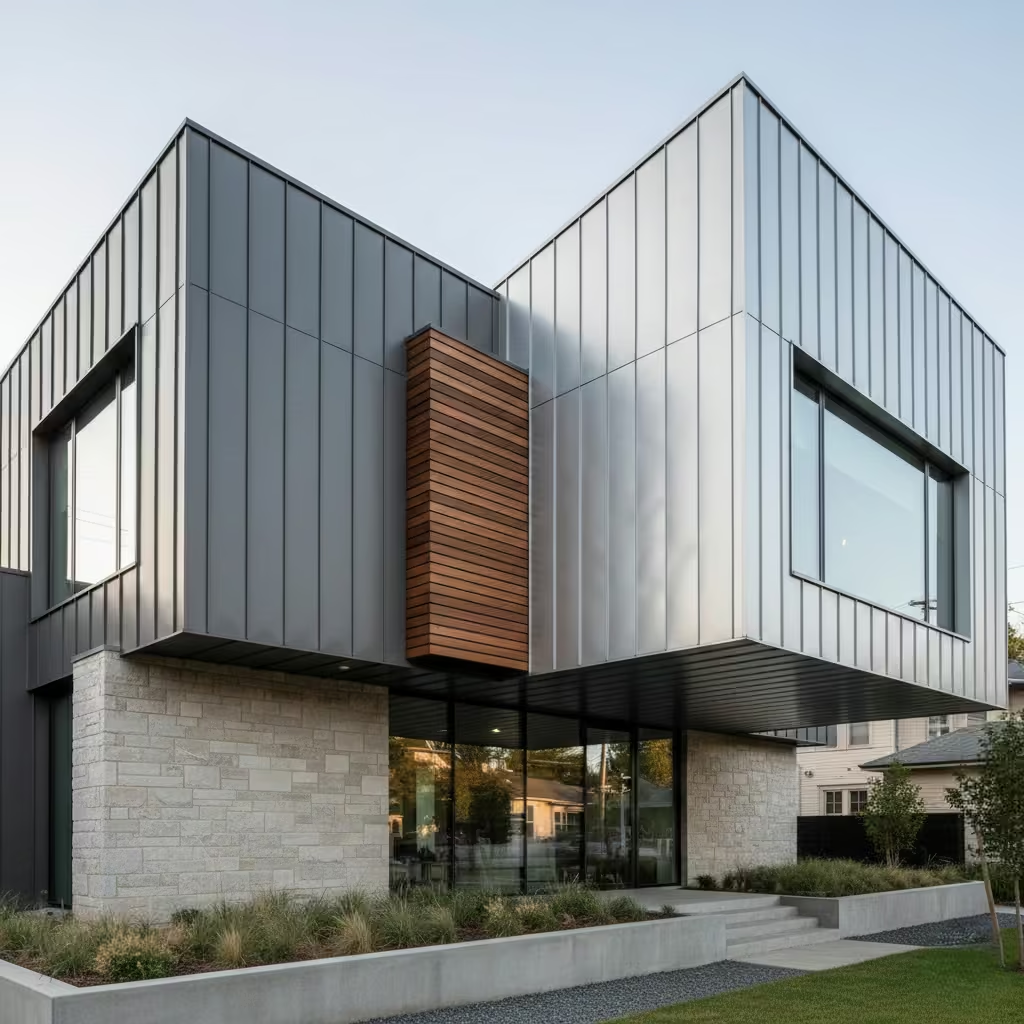
Metal-clad exteriors use materials such as zinc, aluminium, or steel to define clean, sculptural volumes. The precision and uniformity of metal allow for seamless facades, sharp edges, and crisp junctions that are difficult to achieve with traditional cladding. This approach is particularly effective for complex geometries, folded forms, and sharp cantilevers, where the rigidity of metal enhances the architectural intent rather than obscuring it. Proper detailing ensures panels align perfectly, shadow lines are consistent, and the facade maintains a refined, contemporary presence over time.
Comparison and Practical Insights
Metal cladding comes with a higher upfront cost due to material, fabrication, and installation precision requirements. However, it is extremely low maintenance, highly durable, and performs well in harsh climates, making it a strong long-term investment. In my projects, I specify standing seam zinc for vertical planes and aluminium panels for horizontal or irregular geometries, balancing cost with design flexibility. Panel widths typically range from 400–600 mm (16–24 in) to preserve rhythm, while concealed fixings or interlocking joints maintain a minimalist aesthetic.
From a practical standpoint, metal facades age gracefully with minimal intervention, resist rot and insect damage, and can be paired with warmer materials like timber or stone to temper the industrial finish. When executed correctly, metal-clad volumes convey precision, permanence, and sophistication, allowing modern homes to achieve architectural clarity without compromise.
Courtyard-Focused Modern Houses
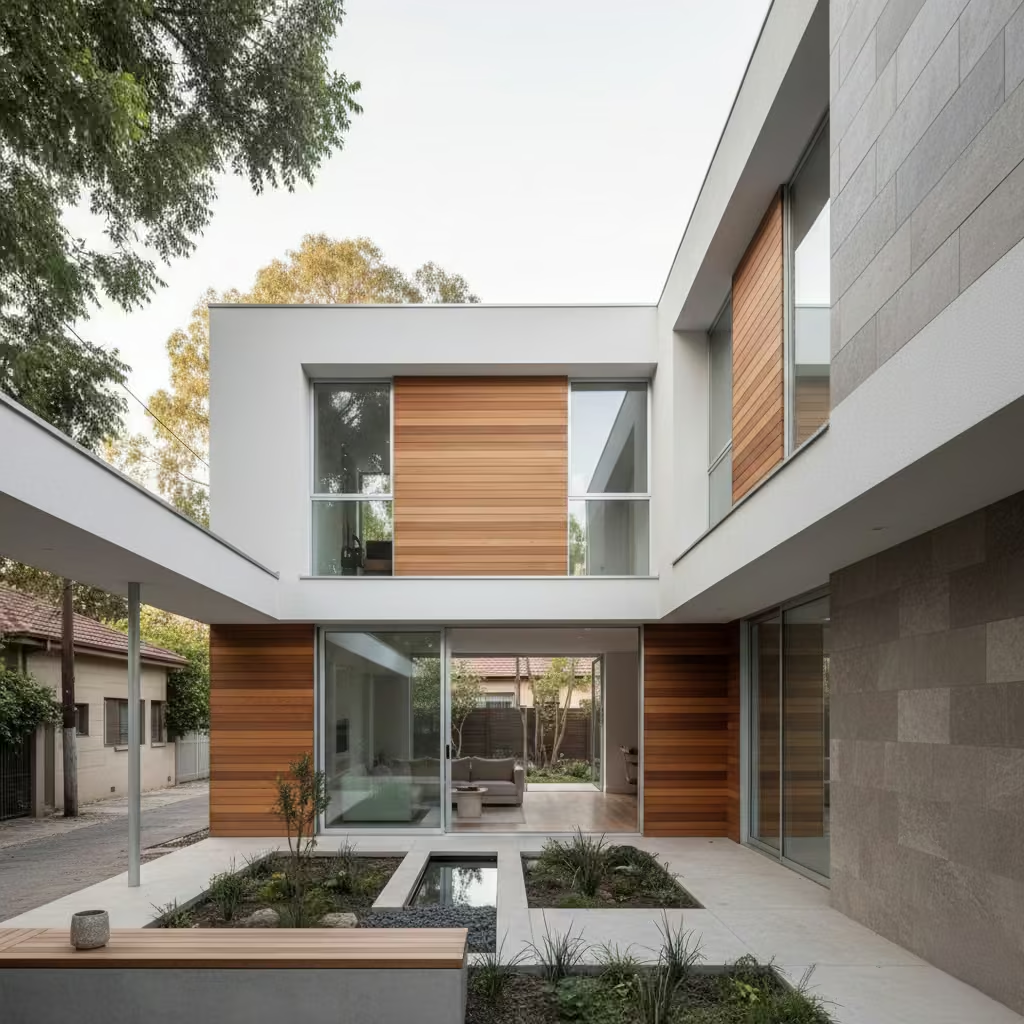
Courtyard-focused modern exteriors organise the home inward, creating a private, protected outdoor space at the heart of the design. Rather than relying solely on street-facing facades, the architecture frames the courtyard, allowing light to penetrate deep into the interior while maintaining privacy. This approach also provides opportunities for controlled views, natural ventilation, and outdoor living that feels intimately connected to the home. The exterior becomes a series of carefully considered planes, with openings and materials responding to both the courtyard and the broader context.
Application Insight and Practical Details
I often recommend courtyard-focused layouts for overlooked or tight urban plots where external privacy is limited but light remains a priority. Typical courtyard dimensions I use range from 25–40 m² (270–430 sq ft) for compact plots, ensuring usable outdoor space without compromising internal room sizes. Materials around the courtyard render, timber, or stone should be durable and low-maintenance, as the space is semi-enclosed and less ventilated than open gardens. Deep window reveals of 120 mm (5 in) and carefully positioned glazing help balance daylight with thermal performance.
In practice, these homes enhance daily experience, allowing interiors to connect with nature while screening private areas from neighbours. Properly detailed, courtyard-focused designs provide a sense of openness and security simultaneously, demonstrating how modern exteriors can combine function, privacy, and architectural clarity.
Glass-Forward Modern Facades
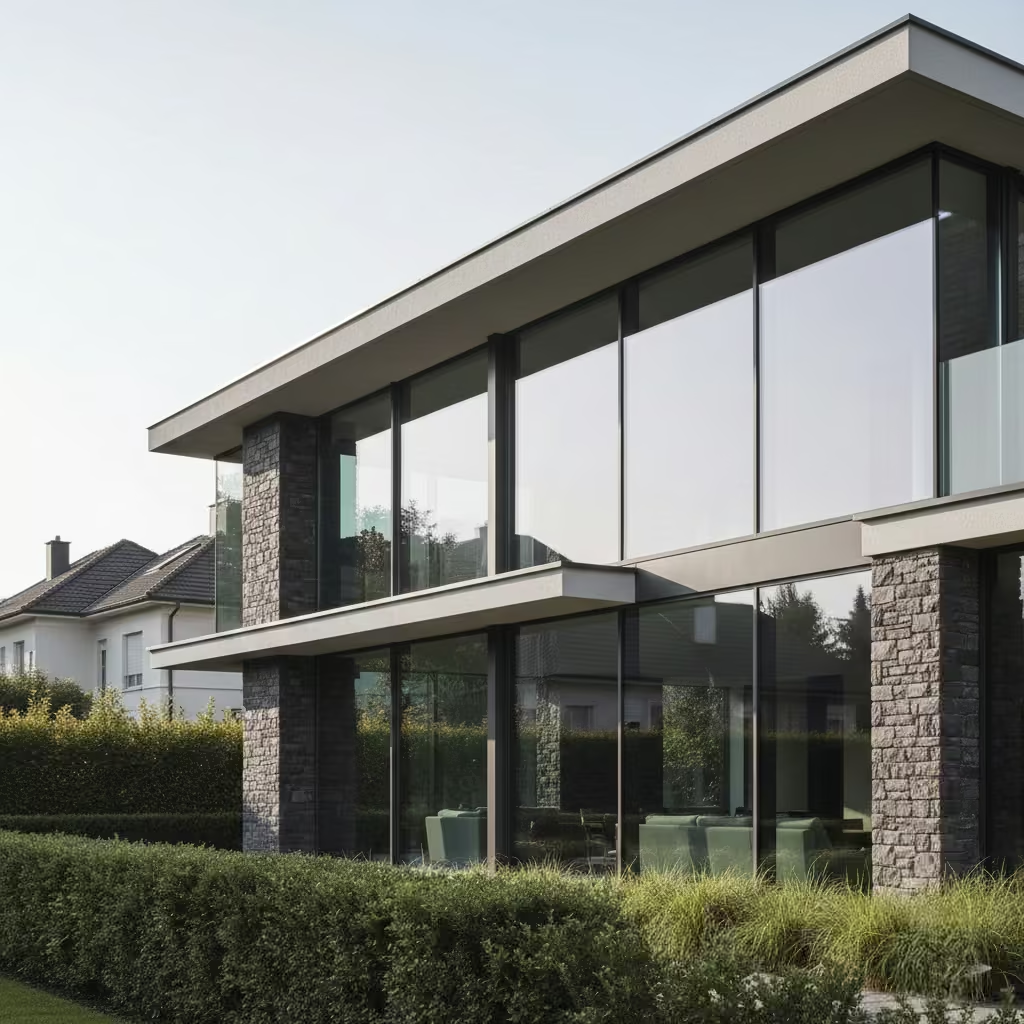
Glass-forward modern exteriors use large expanses of glazing as a central architectural element rather than just openings. Floor-to-ceiling windows, corner glazing, and glazed walls allow natural light to flood interiors while creating a strong visual connection between inside and outside. When balanced with solid planes, shadow lines, and carefully detailed frames, glazing becomes a defining feature of the building’s composition, reinforcing the modern language of openness, transparency, and precision.
Comparison and Practical Insights
While visually striking, large-scale glazing requires a carefully considered solar strategy. North-facing glazing in the Northern Hemisphere delivers consistent light with minimal overheating, whereas south-facing expanses can generate significant heat gain if unshaded. In my practice, I incorporate recessed glazing, overhangs of 600–900 mm (2–3 ft), or external louvres to mitigate solar exposure. Frame materials, typically aluminium or thermally broken systems, are selected to minimise thermal bridging and maintain slim, clean lines.
From a practical standpoint, glass-forward facades demand attention to privacy, glare, and thermal comfort, particularly in urban settings. Despite these challenges, when combined with proportioned solid elements and deep reveals, glazed exteriors deliver dramatic visual impact while maintaining long-term performance and comfort, making them a powerful tool in modern house design.
Shadow-Led Facade Design
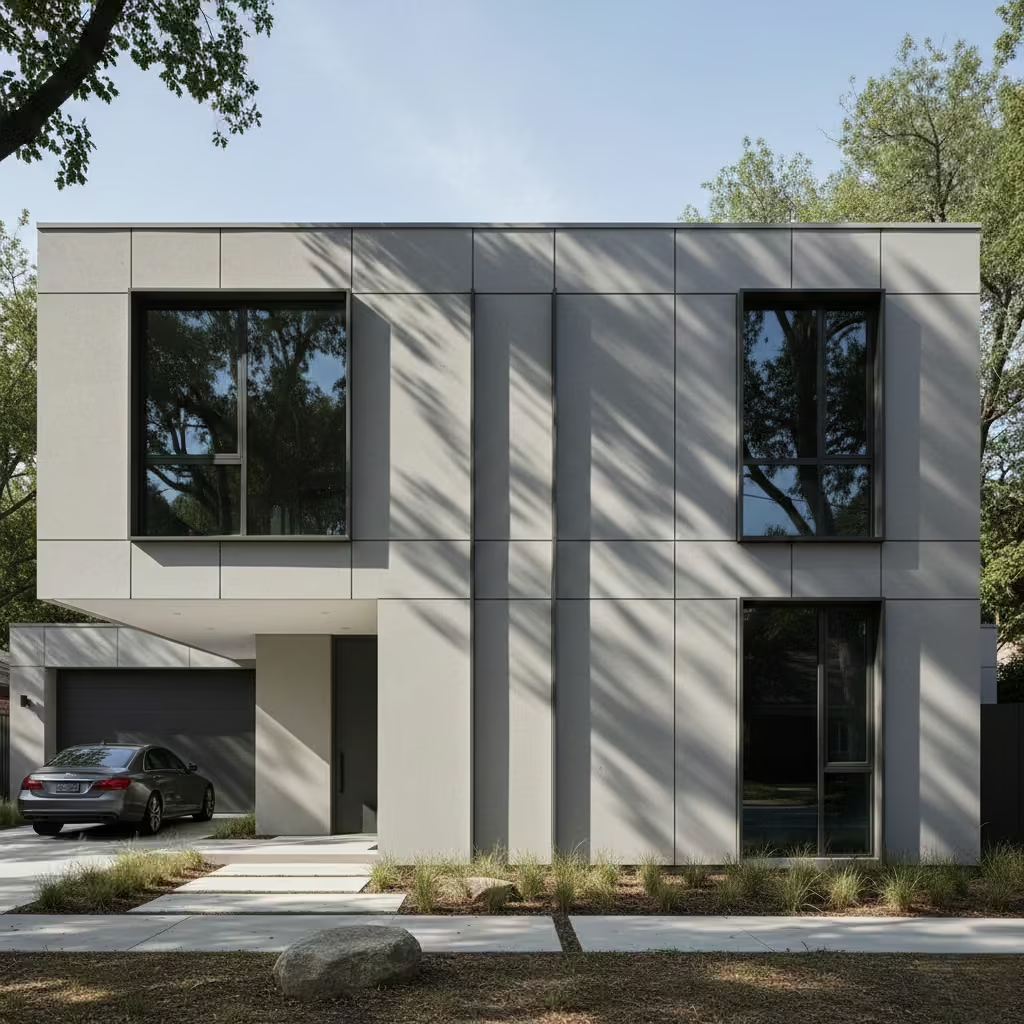
Shadow-led modern exteriors rely on depth and layering rather than colour or material contrast to create visual interest. Recessed walls, projecting fins, deep overhangs, and carefully detailed window reveals introduce shadow lines that change throughout the day, giving the facade a dynamic, sculptural quality. This approach emphasises form, proportion, and rhythm, reinforcing the modern architectural language while maintaining a restrained material palette.
Application Insight and Practical Details
In my experience, shadow-led strategies are often more visually effective than costly materials. For example, a modest render or fibre cement panel gains richness when paired with 100–150 mm (4–6 in) recessed openings or projecting vertical fins of 60–80 mm (2.5–3 in). The play of light and shadow adds depth, softens large planes, and reduces the perception of bulk.
Practically, this method also supports performance: overhangs protect glazing from solar gain, fins can assist with privacy, and recesses help control water run-off. Shadow-led detailing allows homeowners to achieve a highly refined, modern aesthetic without relying on expensive finishes, ensuring both architectural impact and long-term value.
You May also Like: 25 Modern Barn House Exteriors That Redefine Rural Living
Minimalist Entry Statements
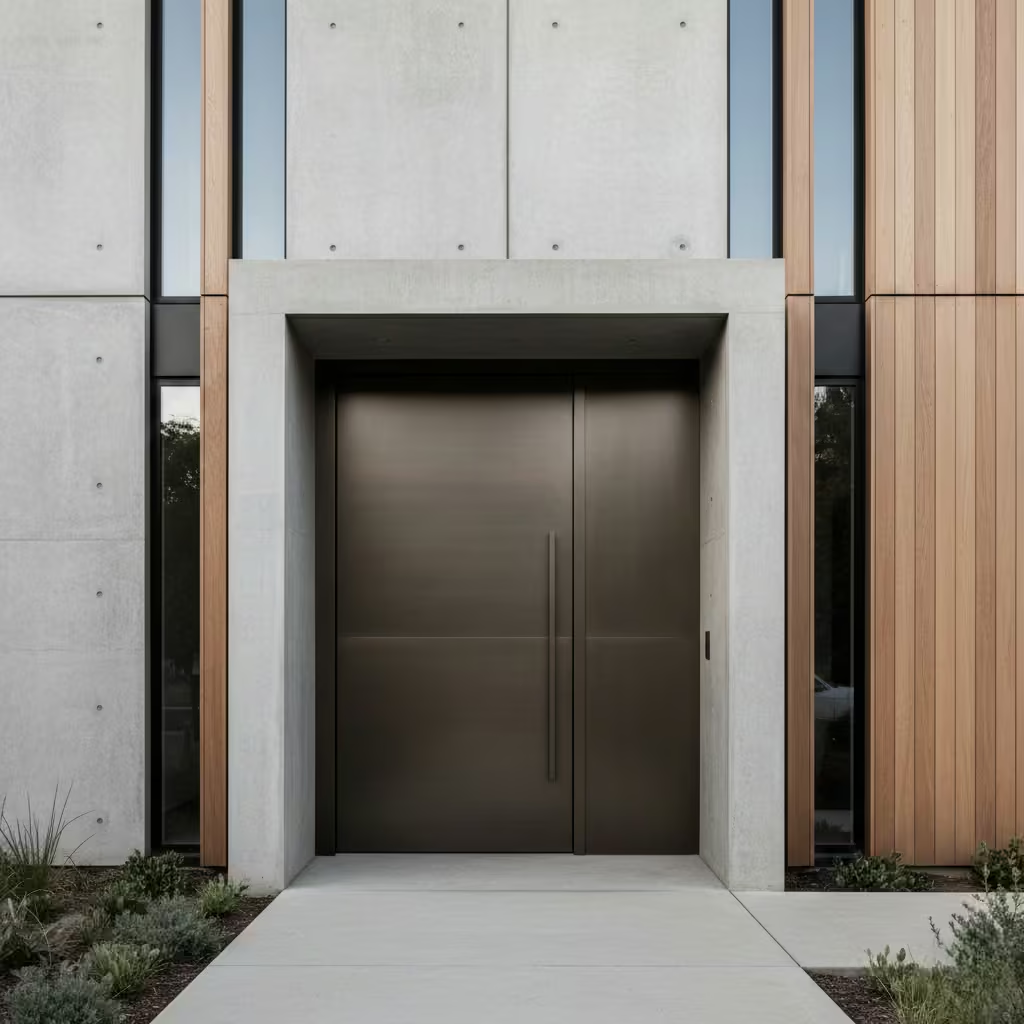
Minimalist entry statements focus on front doors as architectural anchors rather than purely functional elements. The design relies on proportion, material quality, and subtle detailing to convey presence without resorting to ornamentation. Flush or pivot doors, recessed frames, and integrated hardware give the entry a sense of weight and refinement, reinforcing the overall clarity and restraint of a modern facade.
Comparison and Practical Insights
Oversized pivot doors can be visually striking, but in my projects, I find they work best when balanced by the surrounding facade mass. A large door on a narrow, flat elevation can appear isolated or disproportionate, whereas pairing it with deep reveals, vertical cladding elements, or balanced wall planes ensures architectural coherence. Typical pivot doors I specify range from 1,200–1,500 mm wide (4–5 ft) and up to 2,400 mm high (8 ft), providing scale without overwhelming the facade.
Additionally, material choice is critical: timber, metal, or composite finishes should complement the exterior palette while resisting warping or wear. Integrated lighting, concealed handles, and precise alignment with surrounding planes elevate the entry from mere function to a subtle, enduring focal point that communicates the architectural language of the home.
Vertical Proportion Modern Homes
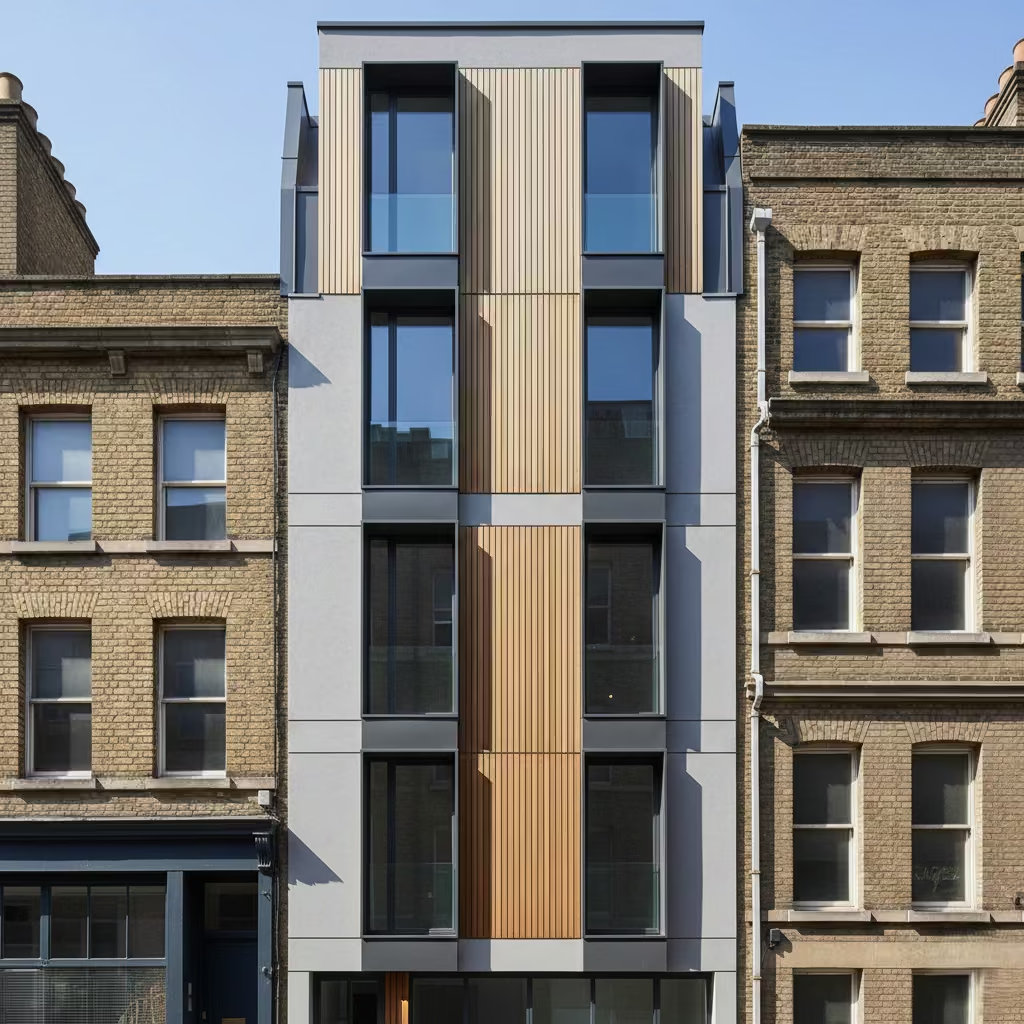
Vertical proportion modern exteriors emphasise height and slenderness, creating a sense of elegance and presence on constrained sites. Tall, narrow massing allows the facade to appear lighter and more sculptural while optimising natural light penetration and spatial efficiency. This approach is particularly effective in urban contexts where plots are tight, and horizontal expansion is limited, enabling a strong architectural statement without compromising interior function.
Application Insight and Practical Details
I most often apply this strategy on urban plots under 6 m (19.5 ft) wide, where verticality provides scale and visual interest while maximising internal floor area. Deep, vertical window reveals of 120–150 mm (5–6 in) enhance the rhythm of the facade and accentuate height, while careful use of materials render, timber battens, or metal panels prevents the elevation from feeling overly rigid or monolithic.
From a practical standpoint, vertical massing requires attention to structural support, wind load, and thermal performance, particularly for multi-storey homes. When detailed correctly, tall, narrow facades deliver a modern, confident presence that optimises site constraints, maintains proportion, and performs well in the long term.
Horizontal Prairie-Influenced Forms
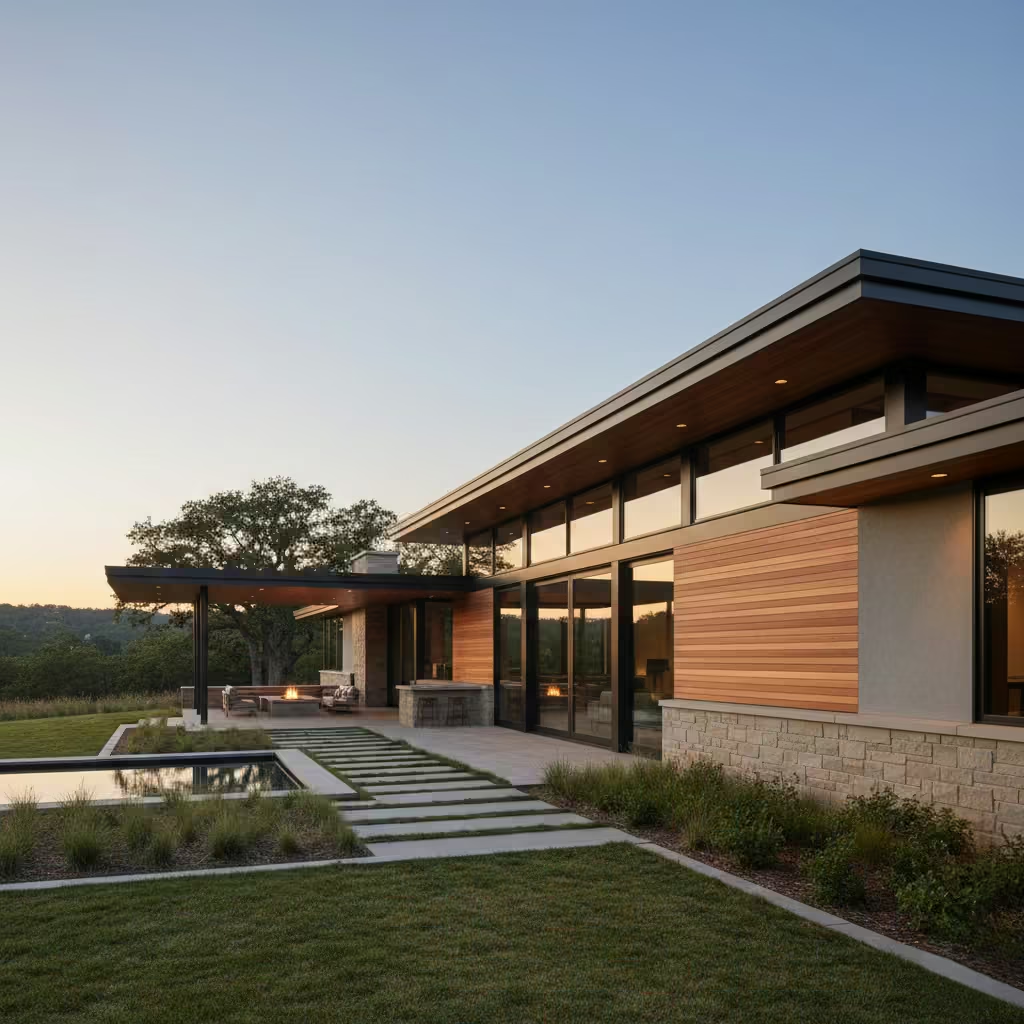
Horizontal prairie-influenced exteriors emphasise low, grounded massing with long, uninterrupted lines that visually connect the home to its site. Rooflines, eaves, and continuous window bands reinforce the horizontal rhythm, creating a sense of stability and calm. This architectural language contrasts sharply with vertical or stacked massing, providing a modern expression that feels anchored in the landscape rather than imposed upon it.
Application Insight and Practical Details
I often specify horizontal massing for suburban or semi-rural plots where the building can be read in relation to the horizon. Typical floor-to-ceiling heights of 2,400–2,600 mm (8–8.5 ft) help maintain low proportions, while long fascia boards, continuous soffits, or horizontal cladding panels (up to 300–400 mm / 12–16 in) accentuate the length and flow of the facade.
Prairie-inspired horizontal forms also support functional benefits: deep eaves protect glazing from solar gain, extended planes provide opportunities for integrated outdoor living, and the architecture naturally promotes flowing interior layouts. When proportioned carefully, this approach creates modern homes that are visually serene, materially honest, and highly connected to their immediate environment.
Mixed-Material Layering
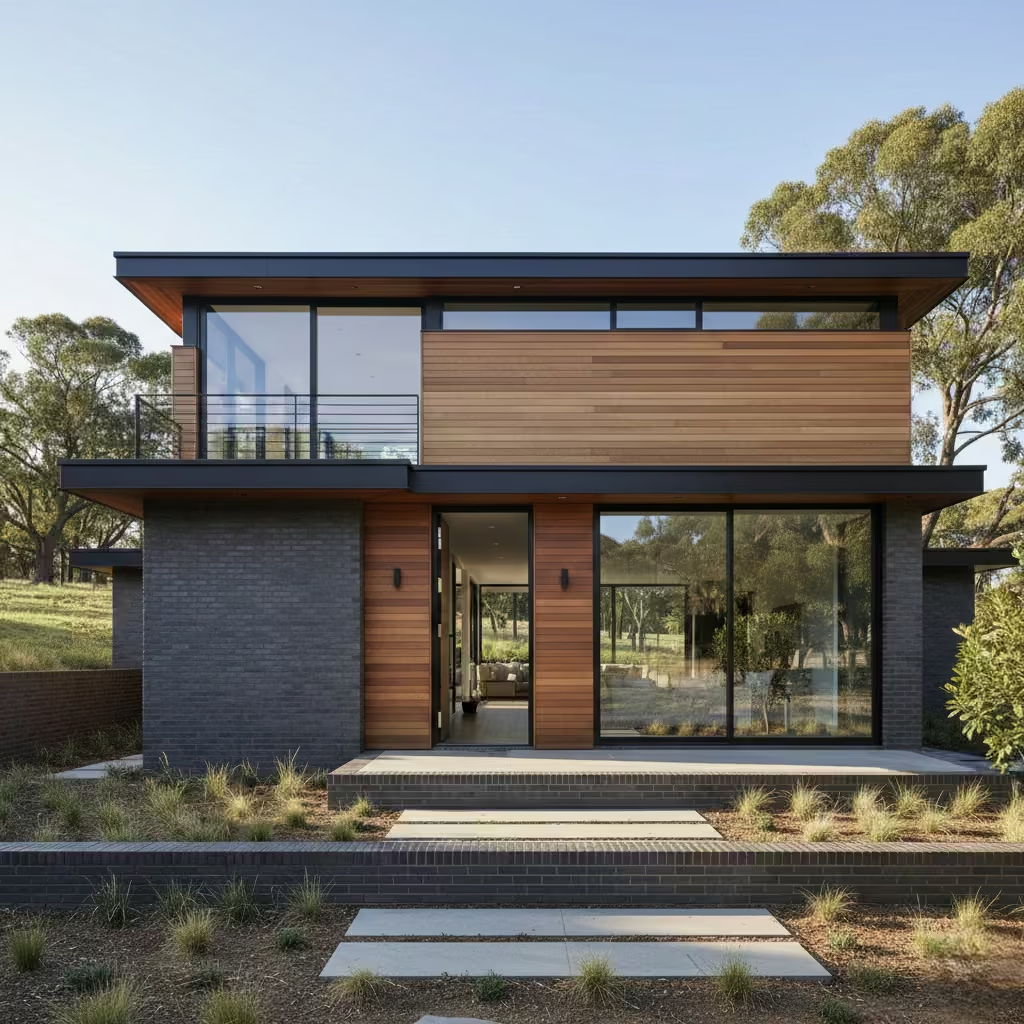
Mixed-material layering combines brick, timber, metal, or render in a controlled hierarchy to create depth, texture, and visual interest on modern facades. Rather than applying materials randomly, successful layering establishes a clear order: primary planes convey mass and permanence, secondary elements introduce warmth or refinement, and tertiary accents highlight openings or architectural gestures. This strategy allows modern homes to feel rich and complex without appearing cluttered or fussy.
Application Insight and Practical Details
In my experience, effective material layering depends on proportion, alignment, and junction detailing. For example, I might use brick for the base mass to anchor the building, timber for vertical screens or cladding panels to introduce warmth, and metal for window surrounds or recessed elements to emphasise precision. Panel widths of 90–150 mm (3.5–6 in) for timber and consistent coursing for brick maintain visual rhythm, while careful shadow gaps of 10–15 mm (0.4–0.6 in) delineate planes cleanly.
This approach also supports practical performance: durable materials occupy primary elevations, while weather-sensitive finishes are placed where they are easier to maintain or shielded from direct exposure. Mixed-material layering allows modern exteriors to achieve richness, hierarchy, and long-term clarity, delivering both architectural refinement and functional resilience.Top of FormBottom of Form
Landscape-Integrated Modern Exteriors
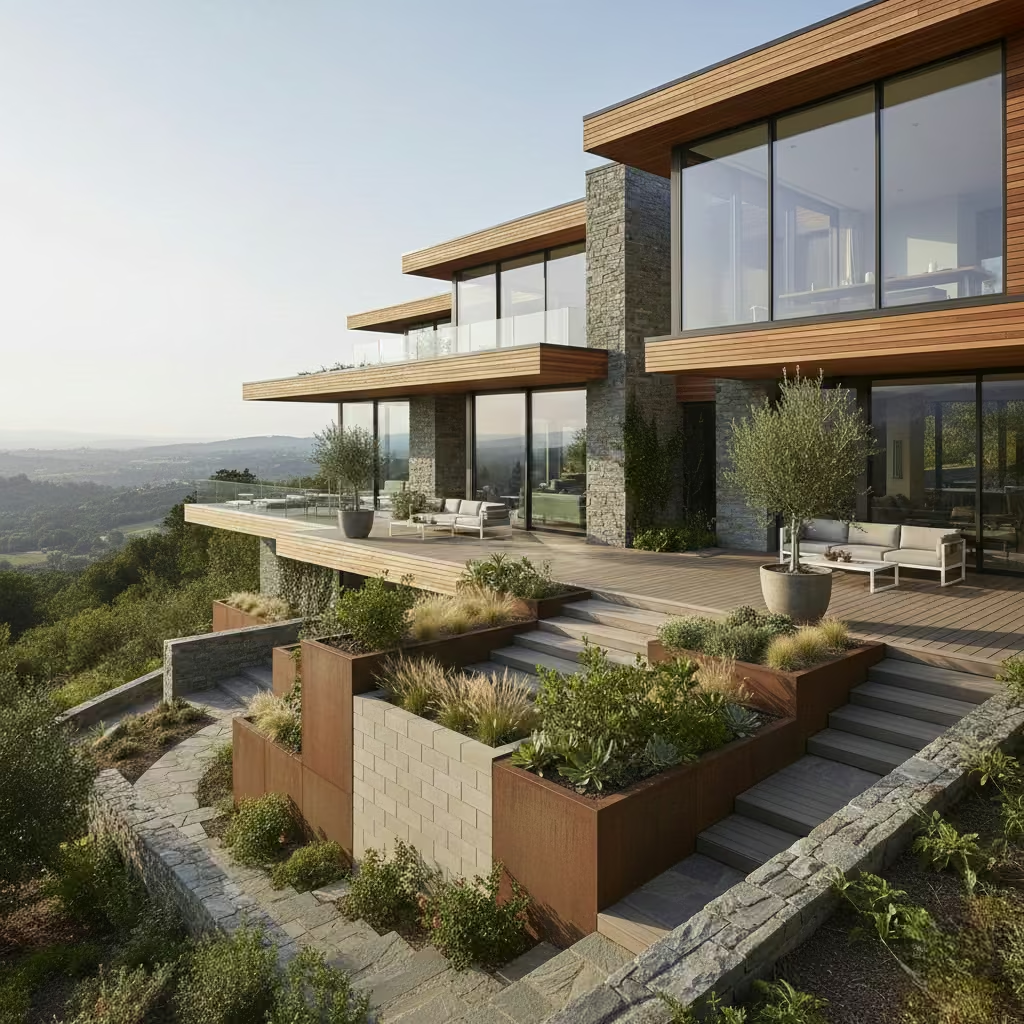
Landscape-integrated modern exteriors treat architecture and garden as a single, cohesive composition rather than separate elements. Massing, terraces, retaining walls, and openings are designed in response to site levels, topography, and planting, creating a fluid transition between inside and outside. By integrating landscape considerations early, the home appears naturally grounded, and exterior spaces become extensions of the architecture rather than afterthoughts.
Application Insight and Practical Details
In my practice, I always design the exterior alongside the garden to avoid disconnected outcomes, particularly on sloping or irregular plots. Typical strategies include stepped floor levels of 150–300 mm (6–12 in) to follow contours, raised planters as visual screens, and terraces aligned with key internal rooms for seamless flow. Materials such as stone, timber, or composite decking are selected to complement the facade palette while withstanding exposure.
This approach also enhances performance: integrating planting can provide solar shading, wind protection, and improved microclimates, while terraces and retaining walls manage water runoff naturally. Landscape-integrated design ensures modern homes feel visually harmonious, highly functional, and deeply connected to their context, reinforcing both aesthetic quality and long-term usability.
Contemporary Barn-Style Homes
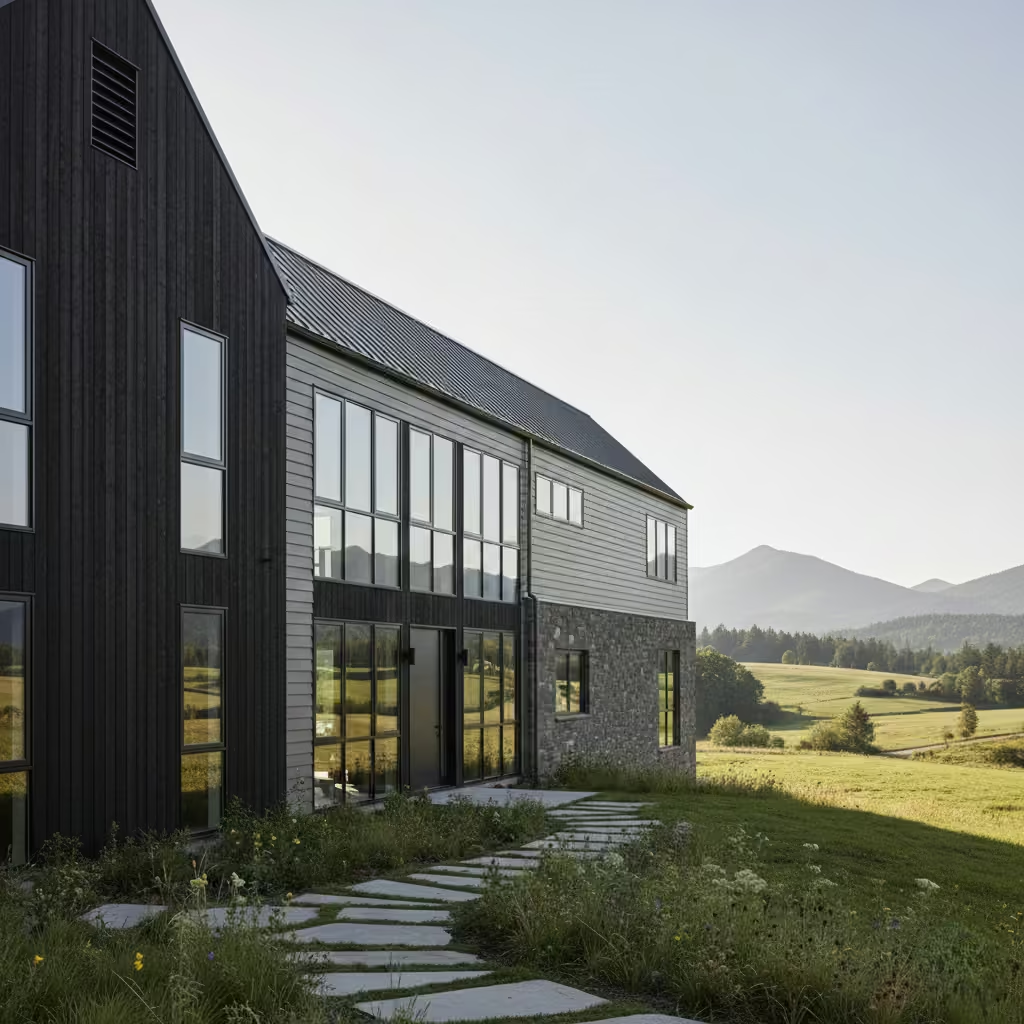
Contemporary barn-style exteriors reinterpret traditional agricultural forms with modern proportions, clean lines, and refined detailing. The familiar gabled mass is simplified, often extended longitudinally, and paired with large openings, vertical cladding, or muted material palettes to create a modern architectural expression. This approach balances nostalgia with clarity, producing homes that feel both rooted in history and resolutely contemporary.
Application Insight and Practical Details
I often use barn-inspired forms on rural or semi-rural plots, where the elongated shape allows for linear internal layouts and strong relationships to surrounding landscape or views. Typical ridge heights range from 4.5–6 m (15–20 ft) for single-storey volumes, with window proportions scaled to complement the broad roof planes.
Materials are chosen for durability and visual subtlety, such as blackened timber, natural stone, or muted metal sheeting, while junctions between roof, walls, and openings are carefully detailed to maintain clean lines. Contemporary barn homes combine familiar massing with modern performance and aesthetic restraint, making them particularly suitable for rural modern living.
You May also Like: 25 Outdoor Patio Ideas That Elevate Everyday Living
Deep-Reveal Window Architecture
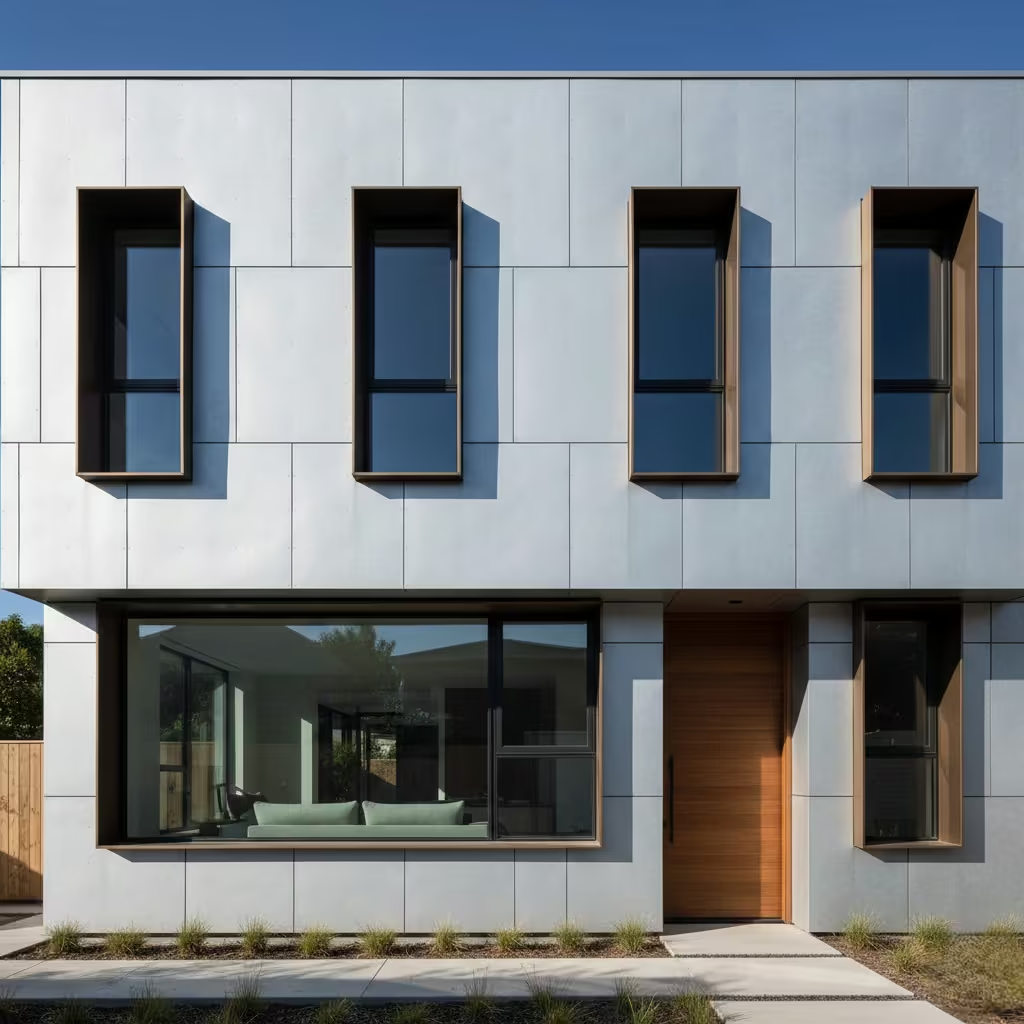
Deep-reveal windows transform openings into sculptural elements that define the facade, rather than simply punctuating it. By setting glazing back within wall planes or behind framing fins, architects create shadow, depth, and rhythm, enhancing the perception of material quality and architectural precision. This technique allows light and views to be carefully choreographed while reinforcing the modern language of calm, geometric clarity.
Application Insight and Practical Details
In practice, I specify reveals of 120–200 mm (5–8 in) depending on wall thickness and desired shadow effect. Recessed frames also improve thermal performance by shading glazing from direct sun and reducing glare.
Materials around the reveal timber, metal, or render must be detailed for water shedding and expansion, as errors are highly visible on deep reveals. Deep-reveal windows are particularly effective on monolithic facades or minimal material palettes, where subtle shadowing elevates the design without additional finishes. This approach delivers a timeless, sculptural quality that balances form, light, and material honesty in modern house exteriors.
Dark-Toned Modern Exteriors
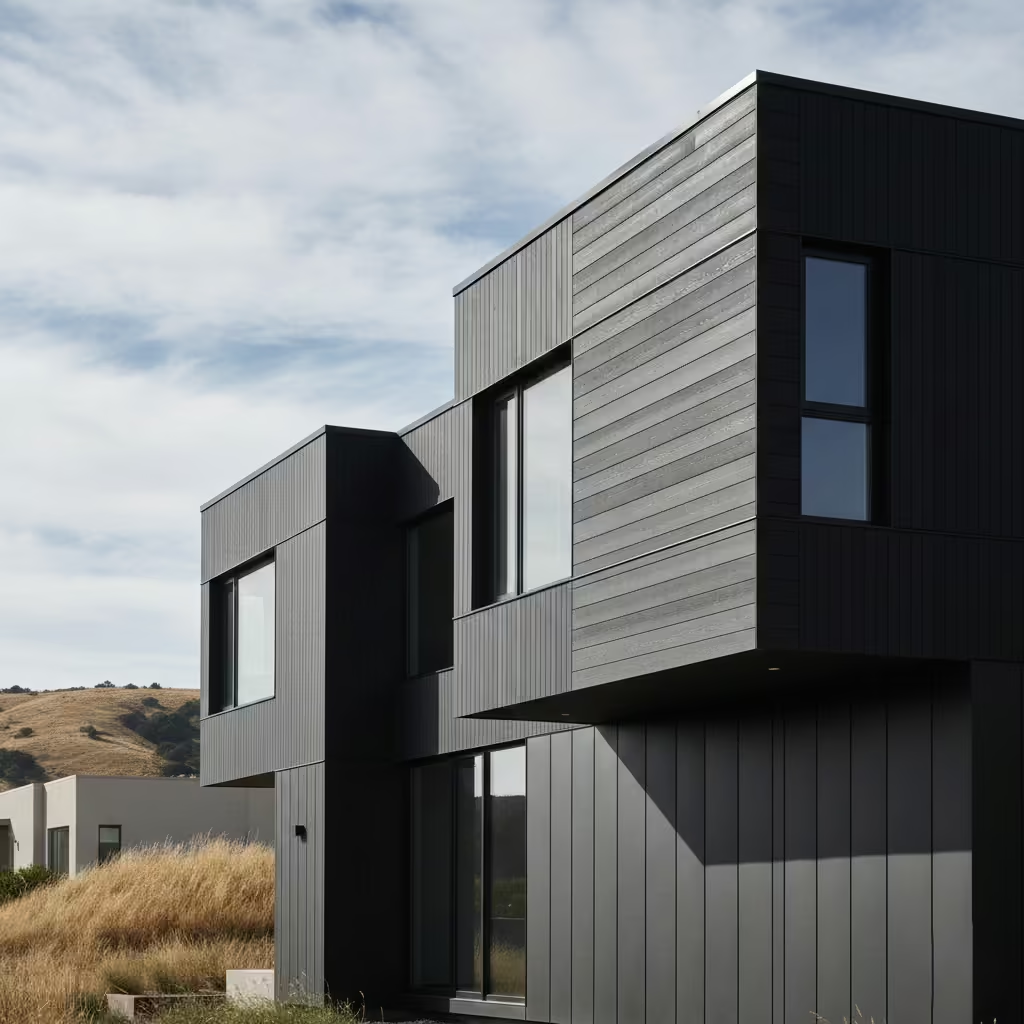
Dark-toned modern exteriors use charcoal, deep grey, and muted black palettes to convey elegance, solidity, and refinement. These tones accentuate architectural form, shadow, and texture, allowing materials and detailing to take centre stage rather than colour. When combined with minimalistic massing and precise junctions, dark facades create a striking presence while remaining restrained and contemporary.
Application Insight and Practical Details
I often specify dark palettes for homes set against greenery, natural landscapes, or light-coloured surrounds, as they provide a visually grounding effect. Typical render or cladding choices include fibre cement, timber with deep stains, or metal panels with matt finishes. Panel sizes of 300–600 mm (12–24 in) for horizontal applications and consistent vertical elements help maintain rhythm.
Dark exteriors require careful detailing around joints and openings, as any misalignment or weathering is highly visible. When executed correctly, dark-toned facades deliver a timeless, dramatic architectural statement while remaining easy to maintain and highly durable.
Minimalist Boundary and Gate Design
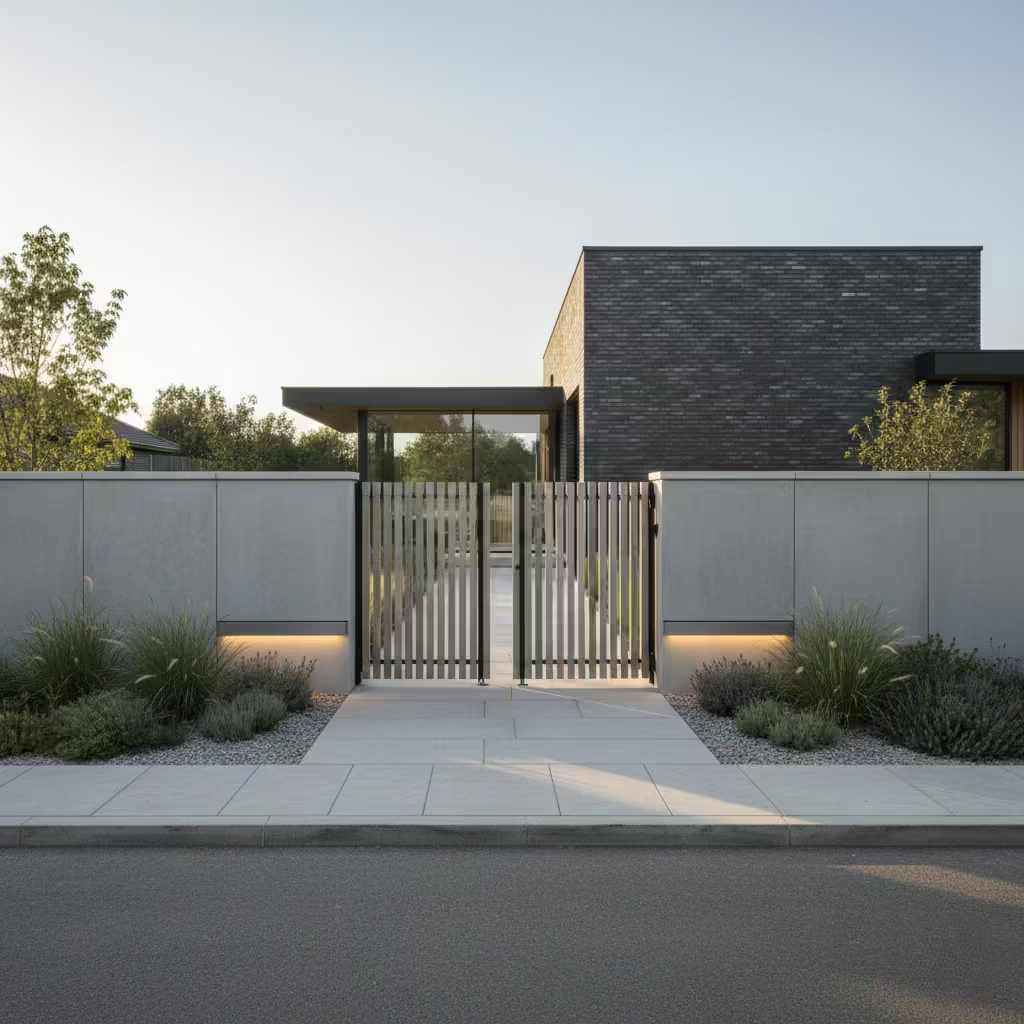
In modern architecture, the exterior experience begins at the street edge, making boundary walls, fences, and gates critical components of the design. Minimalist boundary treatments emphasise clarity, proportion, and material consistency, reinforcing the home’s architectural language even before one enters the property. Clean lines, restrained colours, and subtle integration of materials maintain visual cohesion and guide the visitor’s perception.
Application Insight and Practical Details
I typically use low walls, slim steel or timber gates, and carefully proportioned openings to complement modern massing without overwhelming it. Heights of 900–1,200 mm (3–4 ft) for walls maintain privacy while preserving openness, and landscaping can soften edges without breaking the architectural intent.
Integrated lighting, concealed hinges, and flush surfaces enhance the minimalist aesthetic. By treating boundaries and entry as an extension of the facade, homeowners achieve a cohesive first impression that supports both function and the long-term architectural vision of the modern house.
Floating Roof Planes
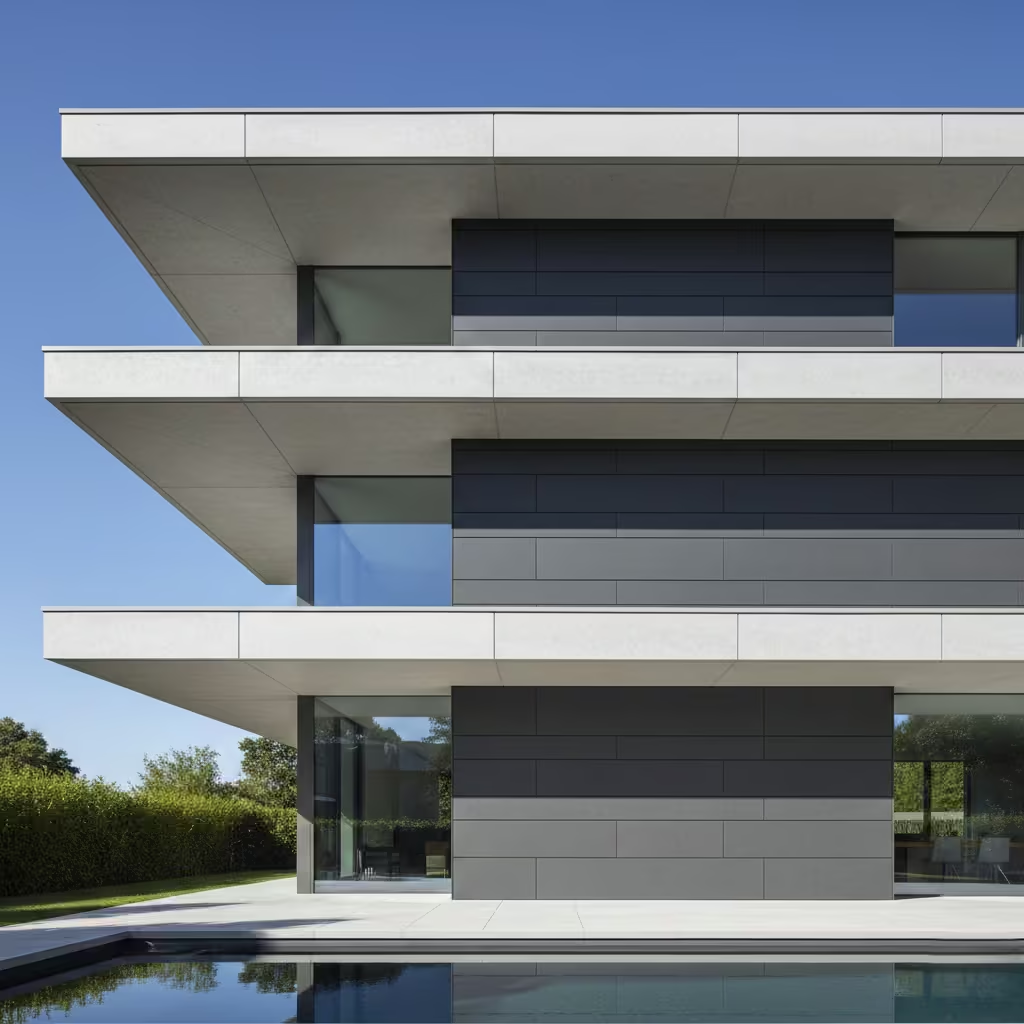
Floating roof planes create the illusion that the roof hovers above the building, producing lightness and visual separation between horizontal elements and walls. This technique accentuates shadow lines, highlights material transitions, and reinforces the modern language of clean, sculptural forms. By separating roof and wall planes, architects can emphasise overhangs, integrate concealed gutters, and introduce dramatic cantilevers without adding visual bulk.
Application Insight and Practical Details
In practice, I specify 10–50 mm (0.4–2 in) shadow gaps between the roof and walls to achieve the floating effect while accommodating structural tolerances. Materials such as fibre cement, metal, or lightweight concrete copings are ideal for maintaining clean lines.
Deep overhangs of 600–1,000 mm (2–3.3 ft) enhance shading and weather protection while reinforcing the floating aesthetic. This strategy is particularly effective on modern homes with strong horizontal emphasis, where it elevates the perception of precision, adds a sense of lightness, and strengthens the overall architectural composition.
Asymmetrical Modern Massing
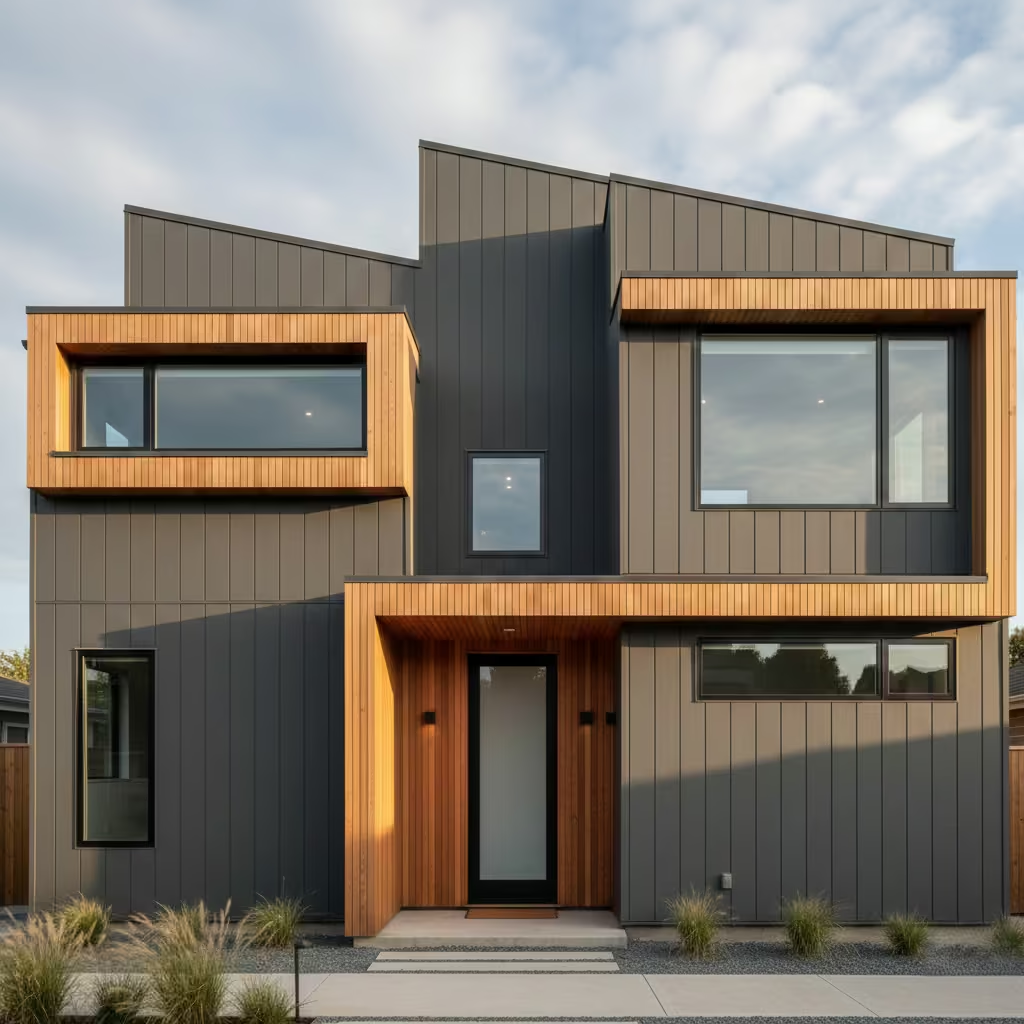
Asymmetrical massing arranges building volumes in a deliberately irregular yet balanced composition, creating visual interest without sacrificing cohesion. This approach allows architects to vary roof heights, projections, and facade planes, producing dynamic elevations that respond to context, light, and internal function. Asymmetry, when proportioned carefully, maintains a modern sense of order while avoiding monotony.
Application Insight and Practical Details
I often use asymmetrical massing to break down large volumes, guide sightlines, or highlight entrances and key interior spaces. For example, one wing may extend 600–1,200 mm (2–4 ft) beyond another, or roof heights may vary by 300–500 mm (1–1.5 ft) to create rhythm.
Materials and shadowing are critical: consistent palettes and deep reveals ensure that irregular forms read as intentional rather than chaotic. When executed with precision, asymmetrical massing allows modern homes to feel dynamic, contextually responsive, and visually engaging while remaining cohesive and timeless.
Texture-Led Minimalism
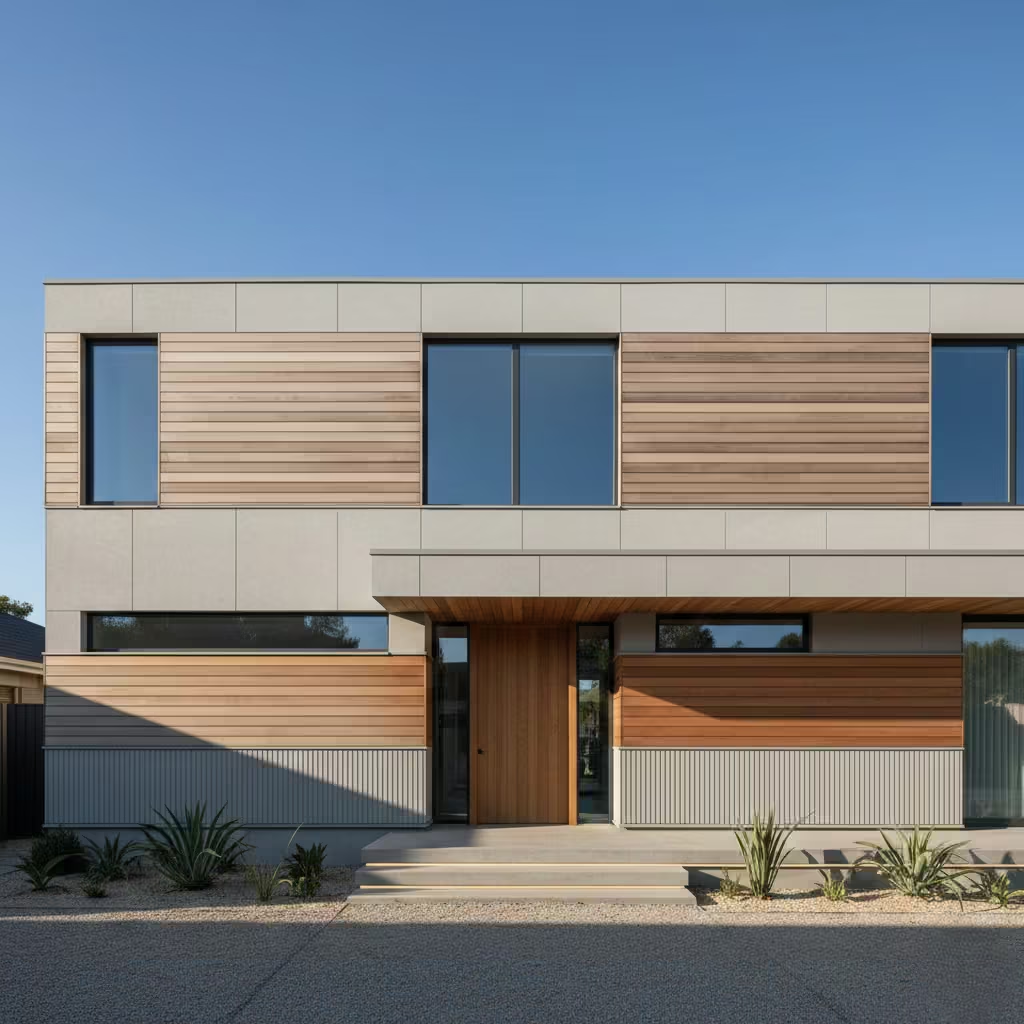
Texture-led minimalism focuses on surface variation rather than colour contrast to create interest on modern facades. By using subtle differences in finish such as smooth render against fine-grain timber, brushed concrete, or ribbed fibre cement architects can produce depth, shadow, and tactility without adding colour or ornamentation. This strategy reinforces restraint while allowing the materiality of the building to communicate sophistication and refinement.
Application Insight and Practical Details
I typically combine two to three complementary textures per facade, ensuring each plane reads clearly and that junctions are precisely detailed to avoid visual clutter. Panel heights of 300–600 mm (12–24 in) or slightly recessed areas help emphasize shadow and rhythm.
This approach is particularly effective for monolithic forms or neutral palettes, where the play of light on textured surfaces becomes the primary architectural feature. Texture-led minimalism delivers a timeless, durable aesthetic that balances visual richness with low maintenance, especially when materials are carefully selected for weathering and performance.
Contemporary Coastal Exteriors
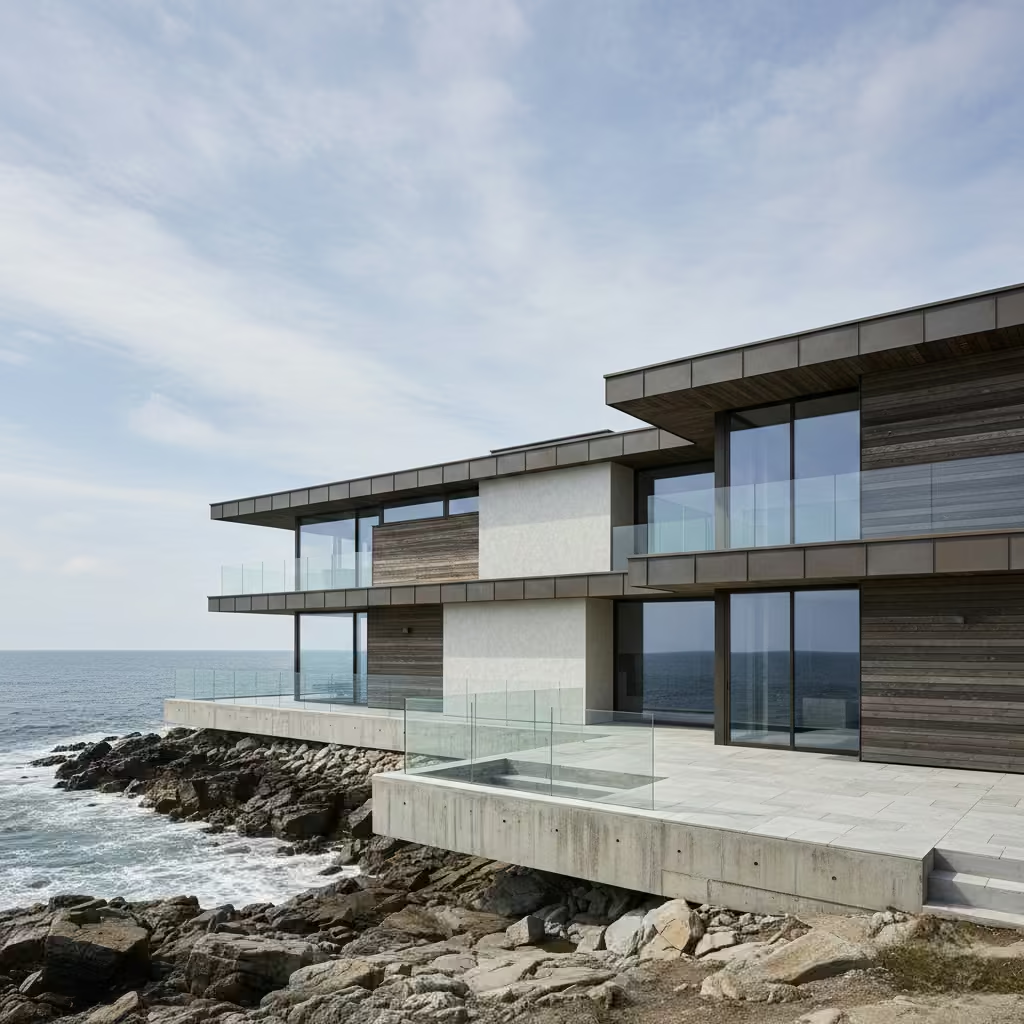
Contemporary coastal exteriors are designed to withstand harsh marine environments while maintaining modern architectural clarity. Materials, forms, and detailing are chosen to resist salt, moisture, and wind, often combining metal, treated timber, concrete, and high-performance render. Horizontal emphasis, minimal ornamentation, and integrated shading help the home respond to strong coastal light and shifting weather conditions.
Application Insight and Practical Details
In practice, I select corrosion-resistant metals, pressure-treated or naturally durable timbers, and low-maintenance renders with slightly textured finishes to avoid staining. Roof overhangs of 600–900 mm (2–3 ft) provide solar shading and protection from driving rain, while raised plinths or terraces mitigate splashback in flood-prone areas.
Coastal homes benefit from subtle colour palettes muted whites, greys, or earthy tones to harmonise with the landscape and resist visual fading. When detailed correctly, contemporary coastal exteriors achieve longevity, resilience, and a serene, modern aesthetic that performs beautifully in extreme environmental conditions.
Window Rhythm–Led Facades
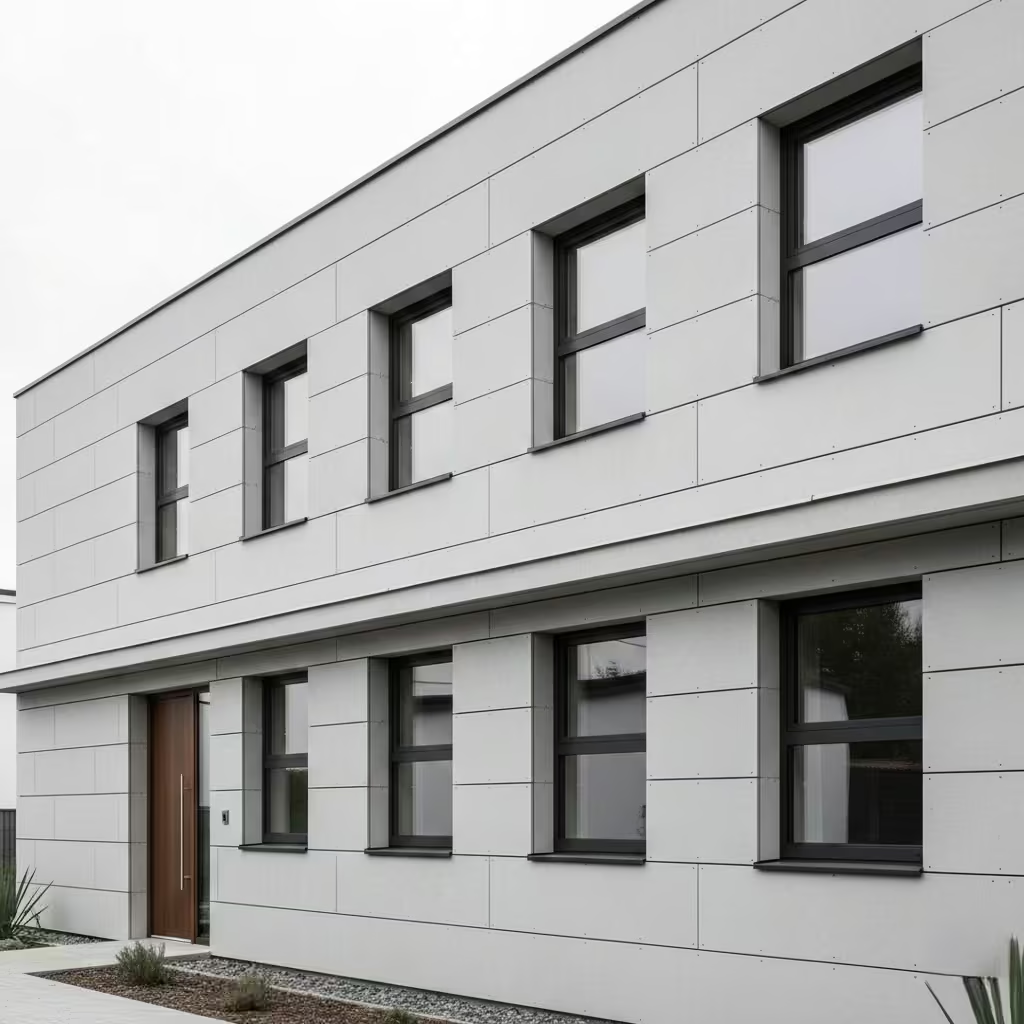
Window rhythm–led facades emphasise repetition, proportion, and alignment rather than relying on singular statement glazing. By carefully spacing and sizing openings, the facade develops a consistent visual cadence that reinforces the architectural language of the home. This approach allows natural light to penetrate efficiently while maintaining calm, restrained elevations that read as cohesive and intentional.
Application Insight and Practical Details
I typically design window rhythms with 120–150 mm (5–6 in) reveals and consistent horizontal and vertical spacing to create subtle shadow and depth. Smaller, repeated openings are often more effective in residential contexts than a single large window, as they maintain privacy, control solar gain, and allow facade planes to retain definition.
#Using uniform frame materials such as anodised aluminium or painted timber further strengthens coherence. This technique delivers a timeless modern aesthetic, balancing functional daylighting with architectural clarity.
Single-Material Modern Homes
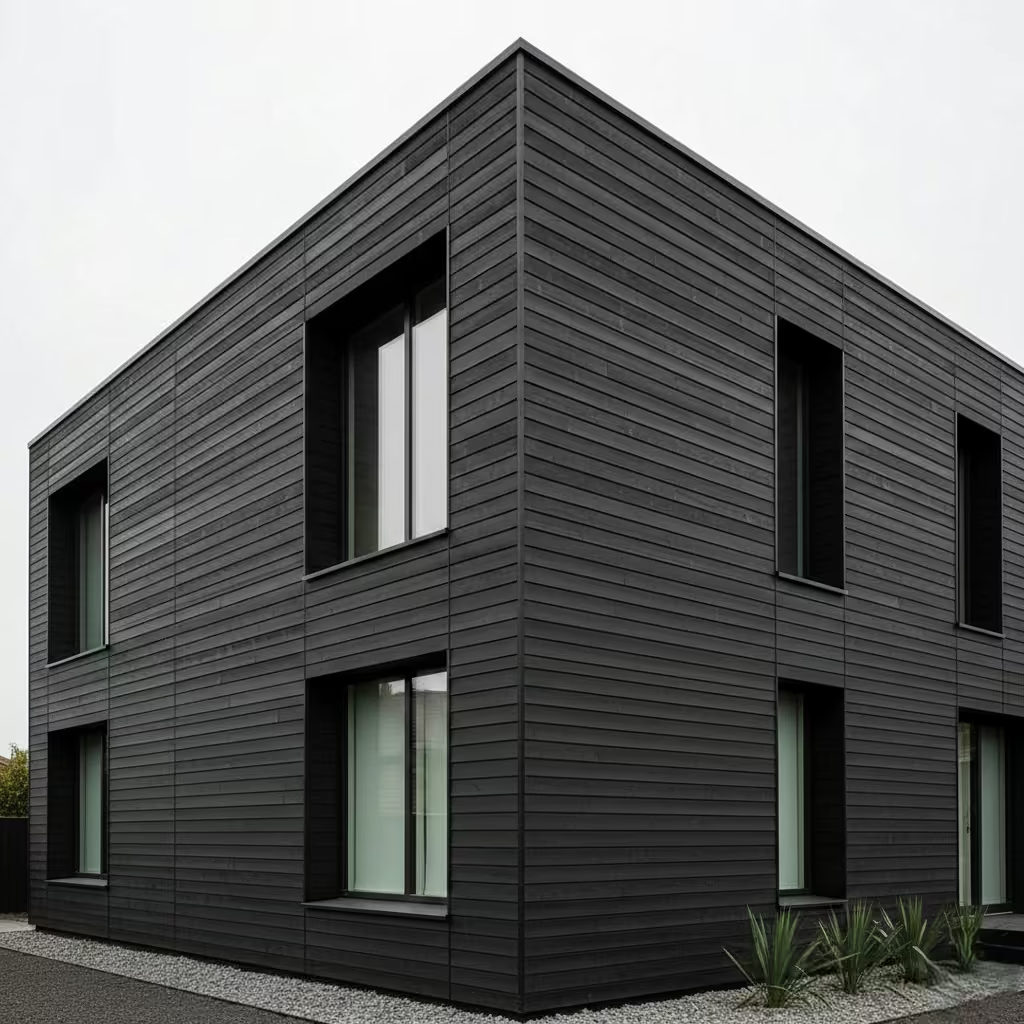
Single-material exteriors rely on one dominant material, flawlessly detailed, to define the home’s entire architectural language. By focusing on a single surface render, brick, timber, or metal the design achieves simplicity, cohesion, and clarity, allowing proportion, massing, and shadow to become the primary drivers of visual interest. When executed precisely, single-material facades appear both restrained and sculptural.
Application Insight and Practical Details
In practice, I select materials that are durable, low-maintenance, and visually rich on their own. For instance, a smooth, off-white render can be paired with deep window reveals to emphasise depth, while blackened timber creates a strong, grounded presence.
Panel widths or courses should be consistent, typically 300–600 mm (12–24 in), and all junctions, corners, and shadow gaps meticulously detailed. Single-material modern homes achieve a highly refined, enduring look, demonstrating that simplicity, when executed with precision, can deliver both architectural impact and long-term performance.
Warm Modernism
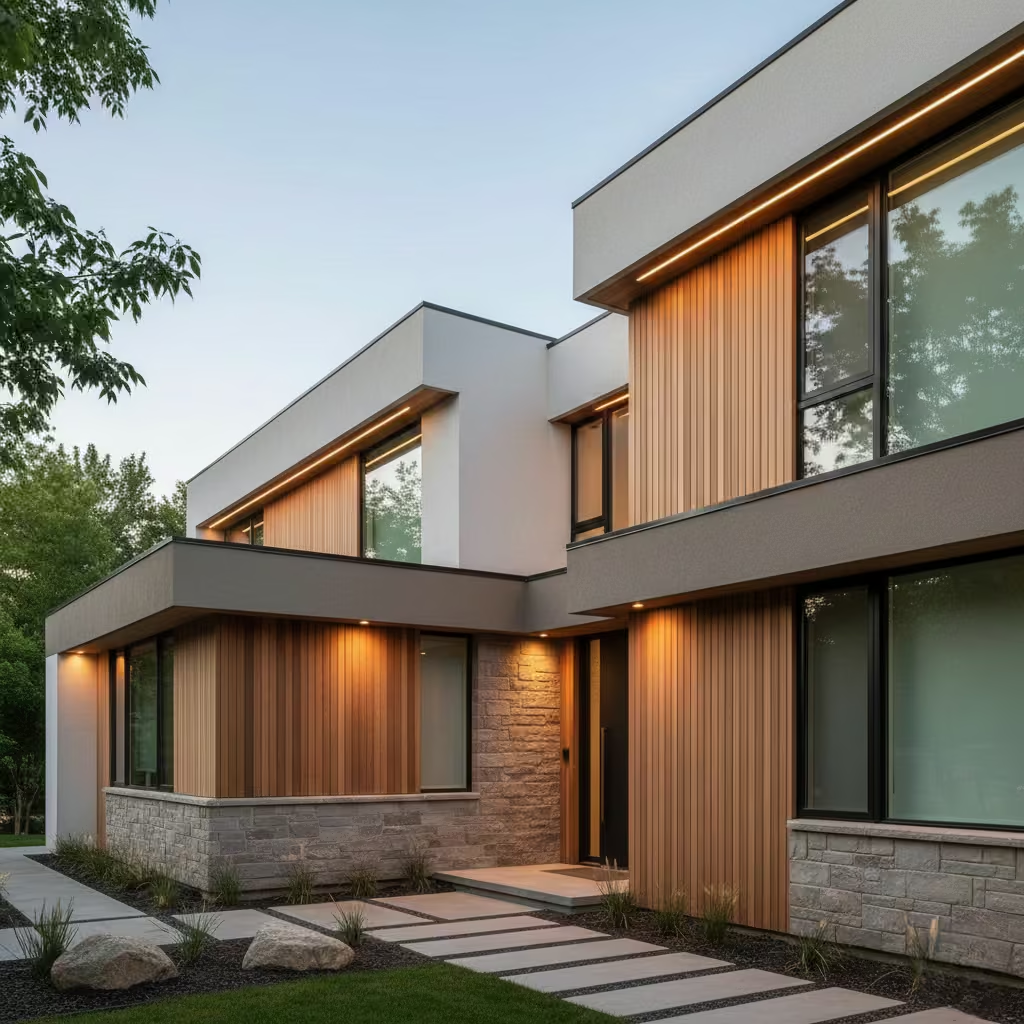
Warm modernism softens contemporary architecture through considered tone, texture, and material balance, avoiding the coldness often associated with minimalist design. Rather than relying on stark contrasts, this approach introduces warmth through natural materials, muted palettes, and tactile surfaces, allowing modern homes to feel welcoming without losing clarity or restraint. The architecture remains clean and proportional, but with a more human, lived-in quality.
Application Insight and Practical Details
In my projects, warm modernism is achieved by combining soft whites or warm greys with timber elements, textured stone, or matt metal finishes. Timber battens in the range of 90–140 mm (3.5–5.5 in), warm-toned render, and subtle surface variation help break down large planes while maintaining cohesion.
Lighting also plays a critical role: integrated warm exterior lighting reinforces texture and depth after dark. This approach is particularly effective for family homes, delivering a modern aesthetic that feels timeless, comfortable, and emotionally engaging.
Modern Homes with Integrated Garages
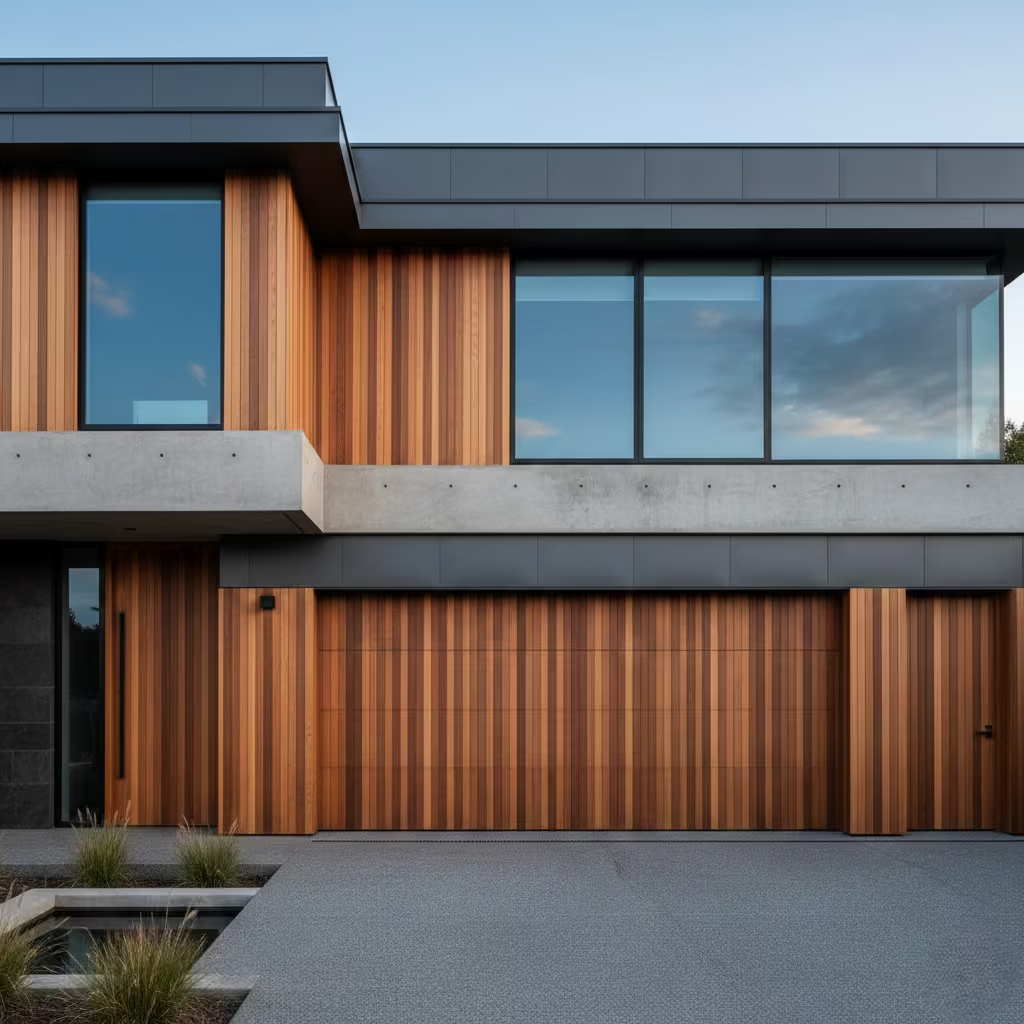
Integrating garages into modern house exteriors requires careful handling to prevent the garage from dominating the facade. The goal is to ensure the garage reads as a secondary element, visually subordinate to the main architectural volumes. This can be achieved through material differentiation, recessed positioning, or aligning the garage plane with supporting elements rather than the primary living spaces.
Application Insight and Practical Details
I typically recess garage doors by 300–600 mm (12–24 in) or clad them in materials that blend with adjacent walls, such as timber or metal panels, to reduce visual impact. Aligning door heights with window heads and maintaining consistent shadow gaps helps integrate the garage seamlessly.
In practice, this approach ensures the exterior retains architectural balance, prioritising living spaces while still accommodating functional requirements, resulting in a cohesive, refined modern facade.
Sculptural Staircase Windows
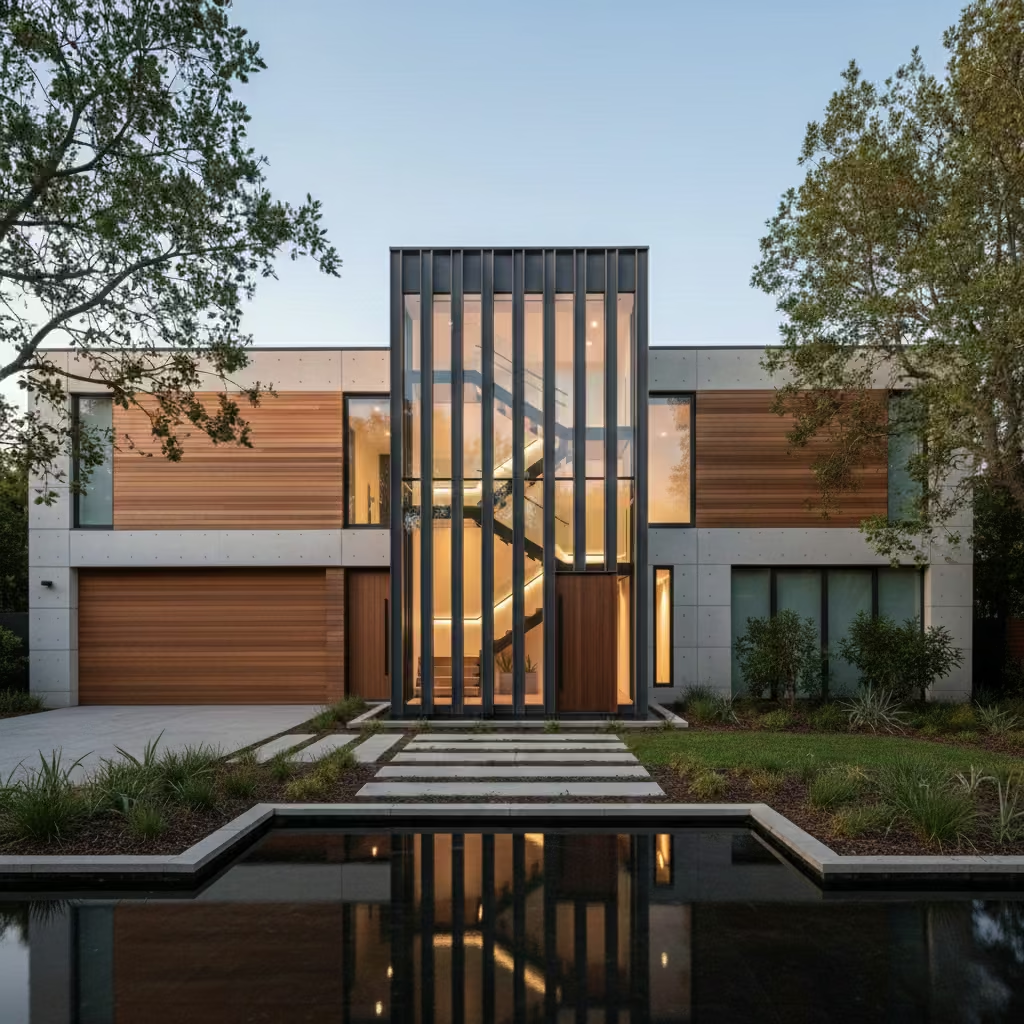
Sculptural staircase windows use vertical glazing as a compositional element, transforming circulation spaces into sources of light and architectural expression. These tall, slender openings introduce daylight deep into the plan while creating a strong vertical counterpoint to horizontal massing. When carefully positioned, staircase windows add rhythm, elegance, and a sense of movement to modern facades without overwhelming the overall composition.
Application Insight and Practical Details
In practice, I often design staircase windows as full-height or near full-height elements, typically 300–600 mm (12–24 in) wide, aligned precisely with floor levels or structural grids. Deep reveals and slim-profile frames are essential to maintain refinement and control glare.
Beyond aesthetics, these windows improve wayfinding and daily experience, making transitional spaces feel purposeful rather than residual. When integrated thoughtfully, sculptural staircase windows deliver both functional daylighting and a distinctive architectural signature.
Passive-First Modern Exteriors
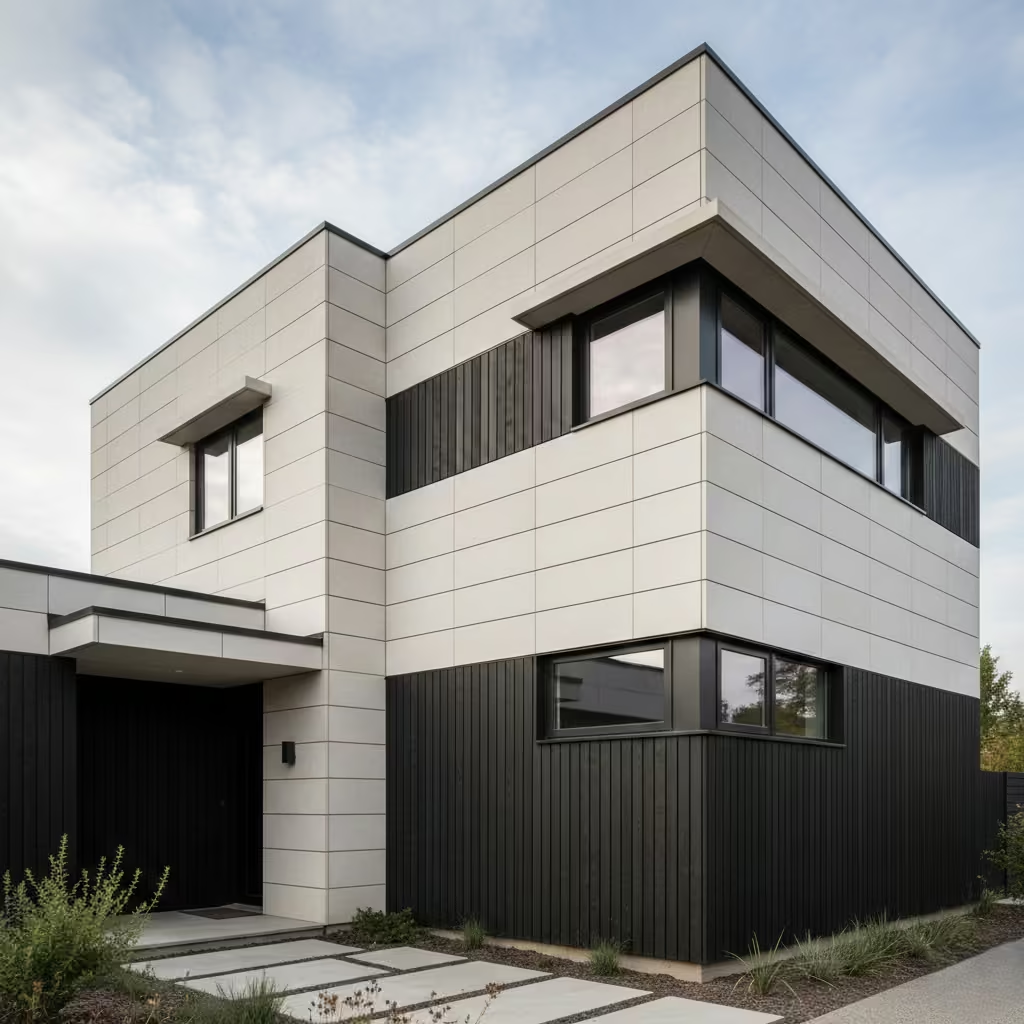
Passive-first modern exteriors are driven by energy performance and environmental response, with architectural form shaped by orientation, insulation, shading, and airtightness. Rather than adding sustainability features after the fact, this approach embeds performance principles into the design from the outset, resulting in homes that are comfortable, efficient, and resilient over the long term.
Application Insight and Practical Details
In my projects, passive-first design begins with optimising orientation and glazing ratios, often limiting south-facing glazing to manageable extents and using overhangs of 600–900 mm (2–3 ft) to control solar gain.
High-performance envelopes with continuous insulation layers, thermally broken windows, and airtight detailing at junctions are essential. Externally, simple forms with reduced surface area help minimise heat loss.
While passive-first exteriors may appear restrained, they deliver measurable energy savings, improved comfort, and long-term durability, proving that performance-led design and modern aesthetics can coexist seamlessly.
Timeless Modern Homes
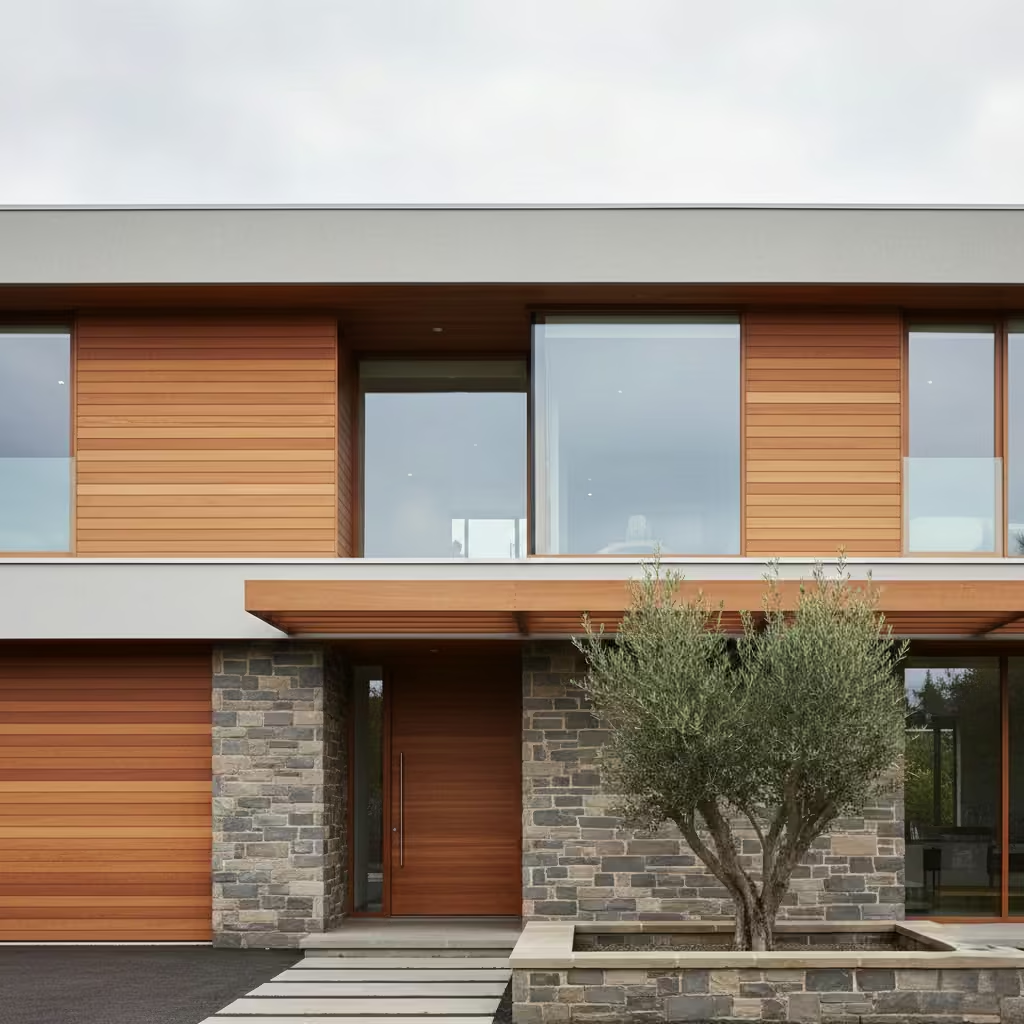
Timeless modern exteriors prioritise proportion, balance, and material integrity over visual novelty. Rather than chasing trends, these homes are composed with a long-term perspective, ensuring the architecture remains relevant and dignified for 20 to 30 years or more. The focus is on clear massing, restrained palettes, and details that age gracefully, allowing the building to adapt to changing lifestyles without appearing dated.
Application Insight and Practical Perspective
The most successful exteriors I have delivered are consistently the quietest. They rely on measured proportion, disciplined restraint, and well-resolved junctions, not bold gestures or fashionable materials. In practice, this means limiting the material palette, aligning openings precisely, and investing in quality detailing at edges, reveals, and transitions. When architecture is confident enough to be understated, it weathers both physically and visually, offering enduring value, low maintenance, and a sense of calm that only improves with time.
Conclusion: Choosing the Right Modern Exterior Language
Choosing a modern exterior is not about selecting a look from a catalogue. It is about understanding architectural language and making informed comparisons between approaches that respond differently to context, climate, budget, and long-term use. Comparison matters because what works beautifully on one site may fail entirely on another. By evaluating massing, material behaviour, and spatial logic side by side, it becomes far easier to identify which ideas are genuinely suitable rather than simply visually appealing.
The most successful modern homes align architecture with how you live, where you are building, and how the house needs to perform over decades. Lifestyle influences everything from privacy and daylight to maintenance tolerance and how the home is approached each day. Context shapes scale, form, and material choice, while longevity demands restraint, durability, and clarity of detail. When these factors are considered together, modern architecture stops being a stylistic exercise and becomes a practical, enduring framework for daily life.
Across real projects, the constant is this: investing in proportion, precise detailing, and material honesty delivers far greater long-term value than investing in novelty. Deep reveals, well-resolved junctions, limited palettes, and materials allowed to behave as they naturally should will always outlast surface-level trends. These decisions may feel subtle at the outset, but they define how a building ages, how it is maintained, and how it is perceived years after completion.
If this article has helped you clarify which exterior languages resonate and why, the next step is deeper planning. The primary guide builds on these ideas, translating inspiration into clear architectural strategies, material decisions, and execution principles that support confident, long-term outcomes.
Frequently Asked Questions (FAQs) Modern House Exteriors
What defines a “modern exterior” in residential architecture?
A modern exterior is defined less by surface style or colour and more by proportion, restraint, and material honesty. Successful modern homes rely on well-composed massing, carefully aligned openings, and durable, authentic materials rather than trend-led decoration.
How do I choose the right modern exterior language for my site?
Start by assessing context, climate, plot size, lifestyle, and long-term performance needs. Compare architectural strategies such as horizontal prairie forms versus vertical proportion homes to determine which massing, materials, and detailing will work best for your specific site and daily living.
Are certain materials better suited for long-term durability?
Yes. Materials like brick, stone, metal, treated timber, and high-performance renders age gracefully when detailed properly. The key is allowing materials to behave naturally, with well-planned junctions, shadow lines, and protection from the elements.
What is the difference between a timber-clad facade and a timber-screened facade?
Timber cladding is a primary weathering layer, requiring regular maintenance, while timber screens are secondary, decorative layers that filter light, reduce perceived scale, and allow the building envelope to remain robust and low-maintenance.
How important is proportion in modern exterior design?
Proportion is the foundation of architectural clarity. It governs wall-to-window ratios, roof depth, massing, and alignment. Proper proportion ensures calm, cohesive facades that feel timeless rather than awkward or dated.
What are deep-reveal windows, and why are they used?
Deep-reveal windows are recessed within wall planes, creating shadow, depth, and sculptural rhythm. They enhance material quality, control glare, improve thermal performance, and elevate a facade’s sophistication without adding visual clutter.
Can modern homes be energy-efficient without looking “eco-style”?
Absolutely. Passive-first exteriors integrate orientation, shading, insulation, and airtight detailing into the design. The result is visually restrained, precise architecture that delivers energy efficiency seamlessly.
How do I avoid a garage dominating my modern facade?
Integrated garages should be secondary to main volumes achieved through recessed positioning, complementary materials, or aligned planes so the living spaces remain the visual focus of the exterior.
Are dark-toned facades high-maintenance?
Dark tones require precise detailing because misalignments or weathering are more visible. However, when executed correctly with durable materials and careful junction design, they offer timeless, dramatic presence with minimal upkeep.
What role does landscape integration play in modern exteriors?
Designing the exterior alongside terraces, retaining walls, and planting ensures the home feels grounded and cohesive, supports solar shading, wind protection, and water management, and enhances both aesthetic and functional performance.
How can a single-material facade feel rich and layered?
Through careful proportion, shadow lines, deep reveals, and texture variation. Even with one material, precise detailing and architectural composition can create a sculptural, refined, and timeless exterior.
How long do “timeless modern” designs remain relevant?
When executed with restraint, proportion, and material integrity, these exteriors can remain visually and functionally relevant for 20–30 years or more, adapting gracefully to changing lifestyle needs.
Should I follow trends when choosing a modern exterior?
Trends are less important than architectural logic, context, and long-term performance. Subtle, well-proportioned, and carefully detailed designs consistently outperform flashy, trend-driven choices over decades.
How do I create interest without using colour contrast?
Through texture-led minimalism, shadow-led detailing, and material layering. Subtle differences in finish—smooth vs. ribbed surfaces, brushed concrete, or timber grain—introduce depth and tactility without relying on bold colours.
How can I ensure my modern home ages gracefully?
Limit materials to durable, authentic options, maintain clarity in massing and proportion, resolve junctions carefully, and avoid unnecessary decorative elements. This approach allows the architecture to weather physically and visually over time, preserving its quality and presence.