Ibiza House Exteriors Ideas for Timeless Mediterranean Architecture
Ibiza house exteriors are frequently misunderstood. The term is often reduced to a visual shorthand of white walls, timber pergolas, and a vaguely Mediterranean mood. In practice, authentic Ibizan architecture is not a style applied at the end of a project. It is a language shaped by climate, construction logic, and restraint. When those fundamentals are ignored, the result may look superficially “Ibiza-inspired” but it rarely feels grounded, timeless, or architectural.
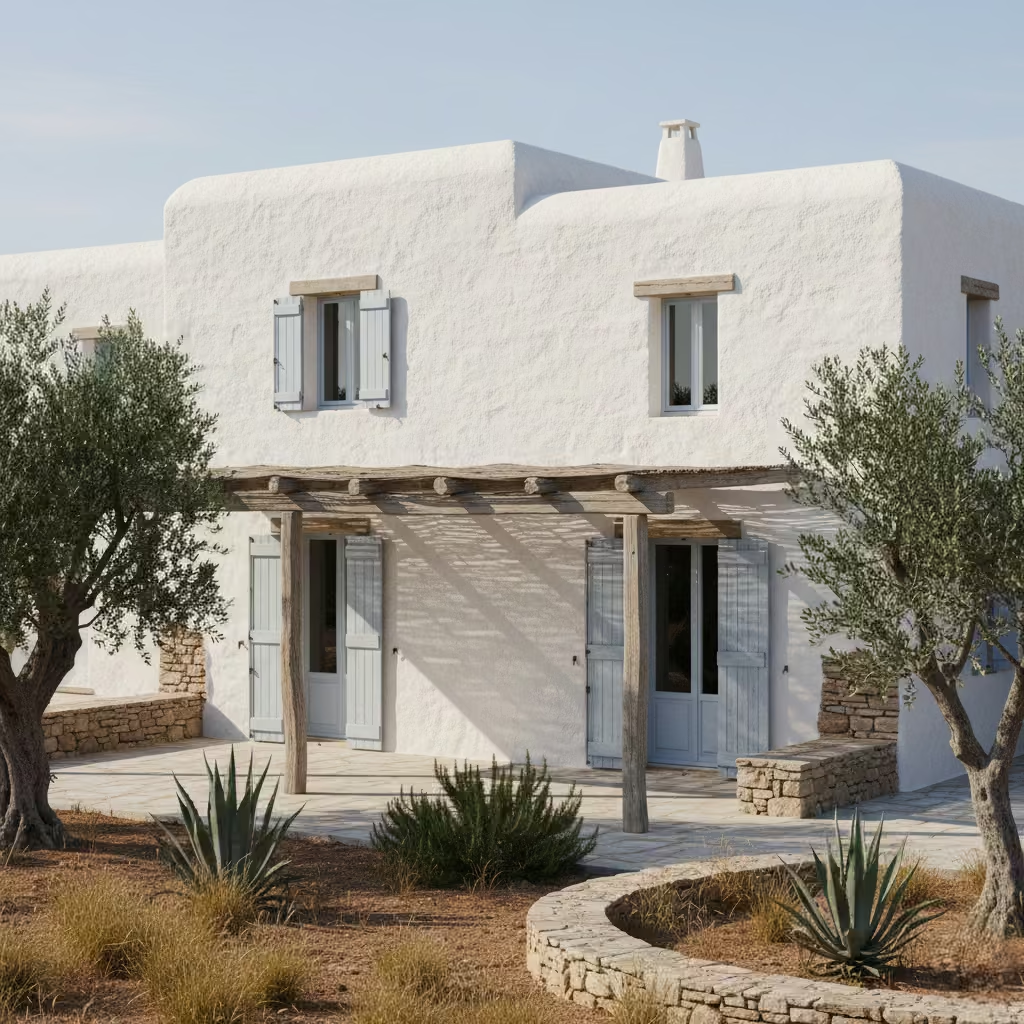
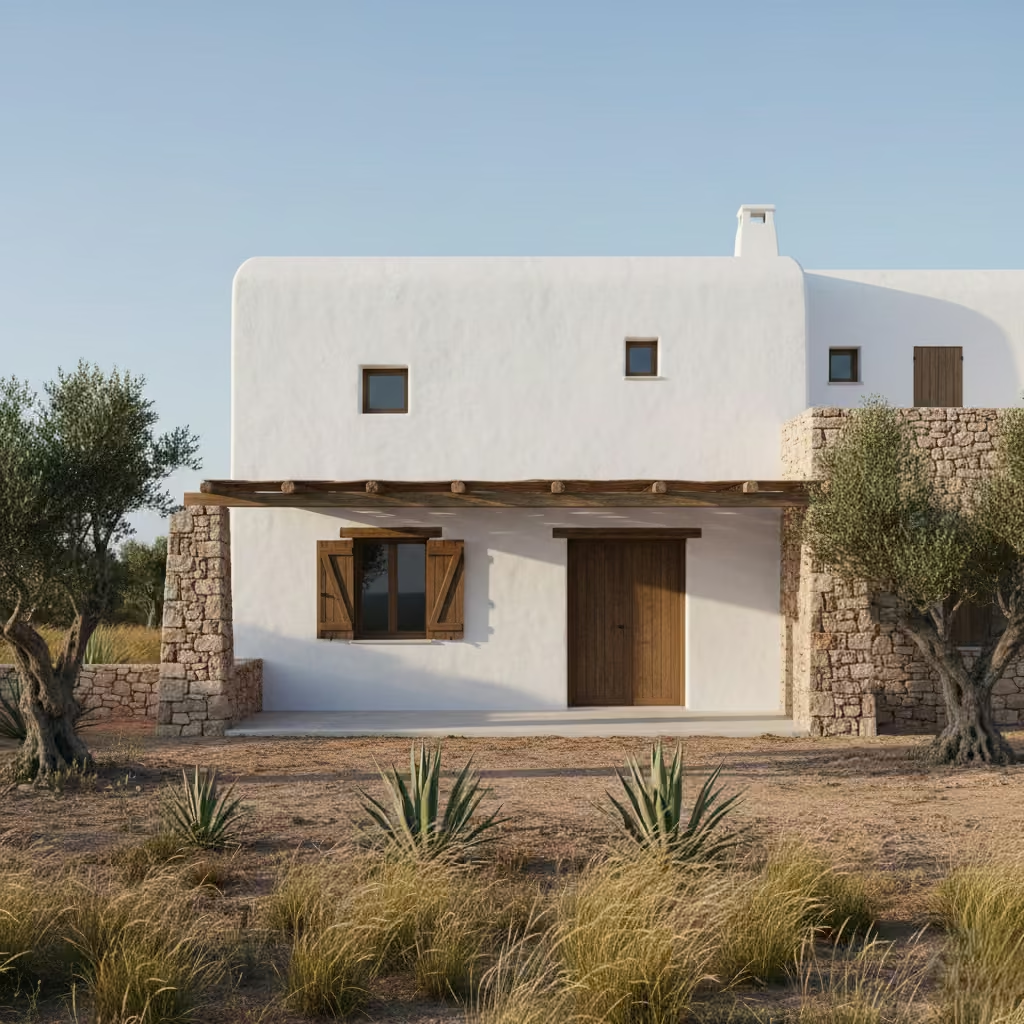
True Ibiza exteriors are climate-driven before they are aesthetic. The island’s architecture evolved in response to heat, intense sunlight, and limited resources. Thick masonry walls, small and deeply recessed openings, flat roofs, and minimal ornamentation were practical decisions long before they became desirable design cues. Light is controlled rather than celebrated, shade is built into the structure, and surfaces are allowed to carry texture and age naturally. This is why proportion, massing, and material choice matter far more than decorative gestures.
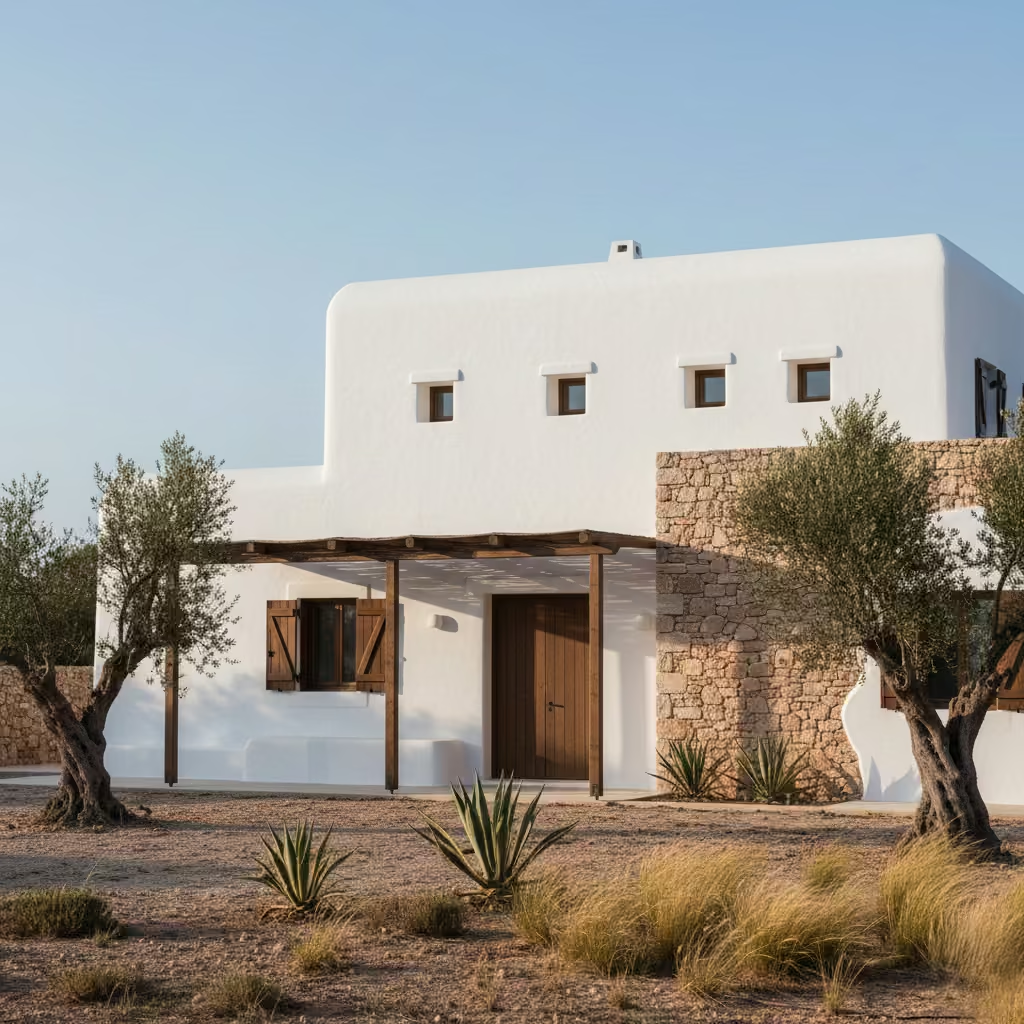
In my own exterior projects, the most successful Ibiza-style homes are those where nothing feels added on. White render works because it has depth and softness, not because it is bright. Openings feel calm and deliberate because they are sized in relation to wall mass, not maximised for views alone. Timber, stone, and shadow introduce warmth without visual noise. The architecture does the work, quietly.
This approach requires a shift in mindset. Ibiza architecture is not about copying details from reference images or assembling a checklist of features. It is about understanding why the buildings look the way they do and translating those principles to your own site, climate, and brief. When handled correctly, the result is not a trend-led exterior, but a composed, enduring piece of architecture that feels as relevant in twenty years as it does today.
The Architectural DNA of Ibiza House Exteriors
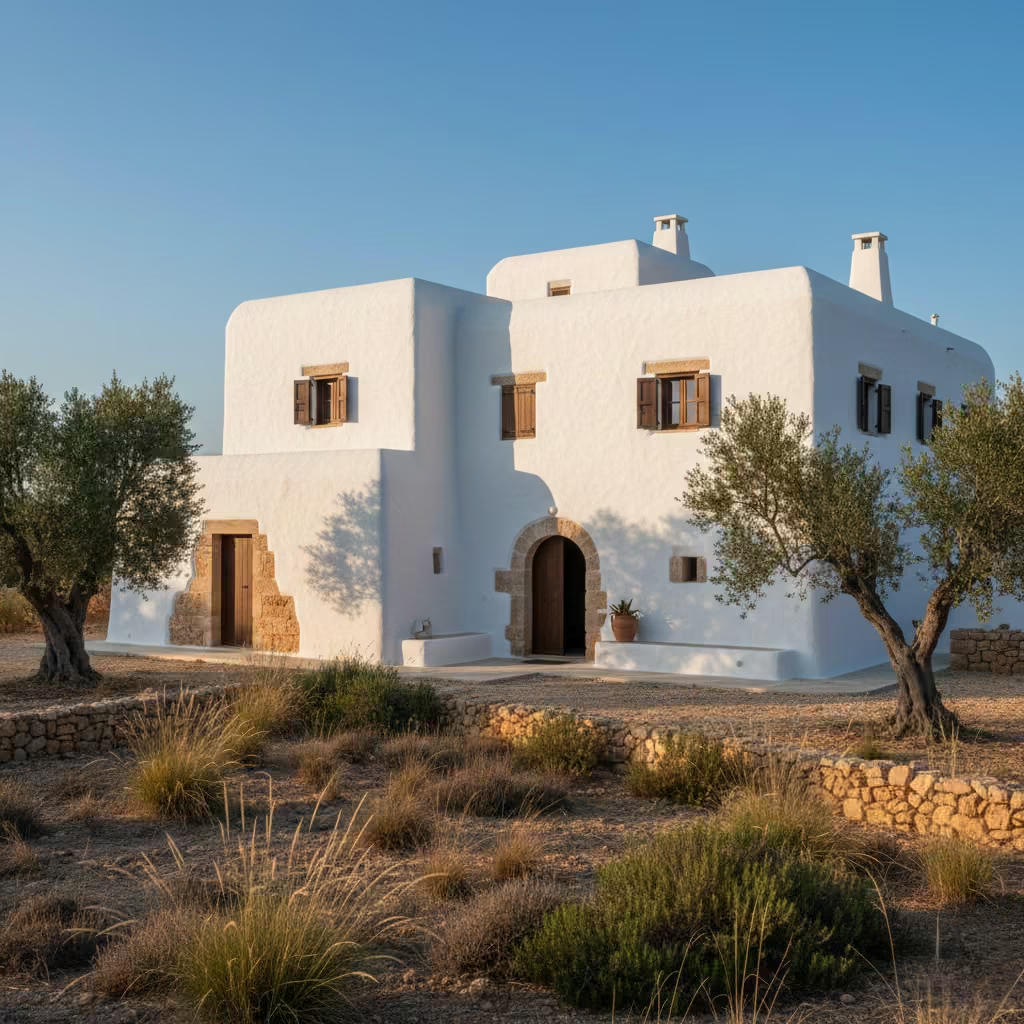
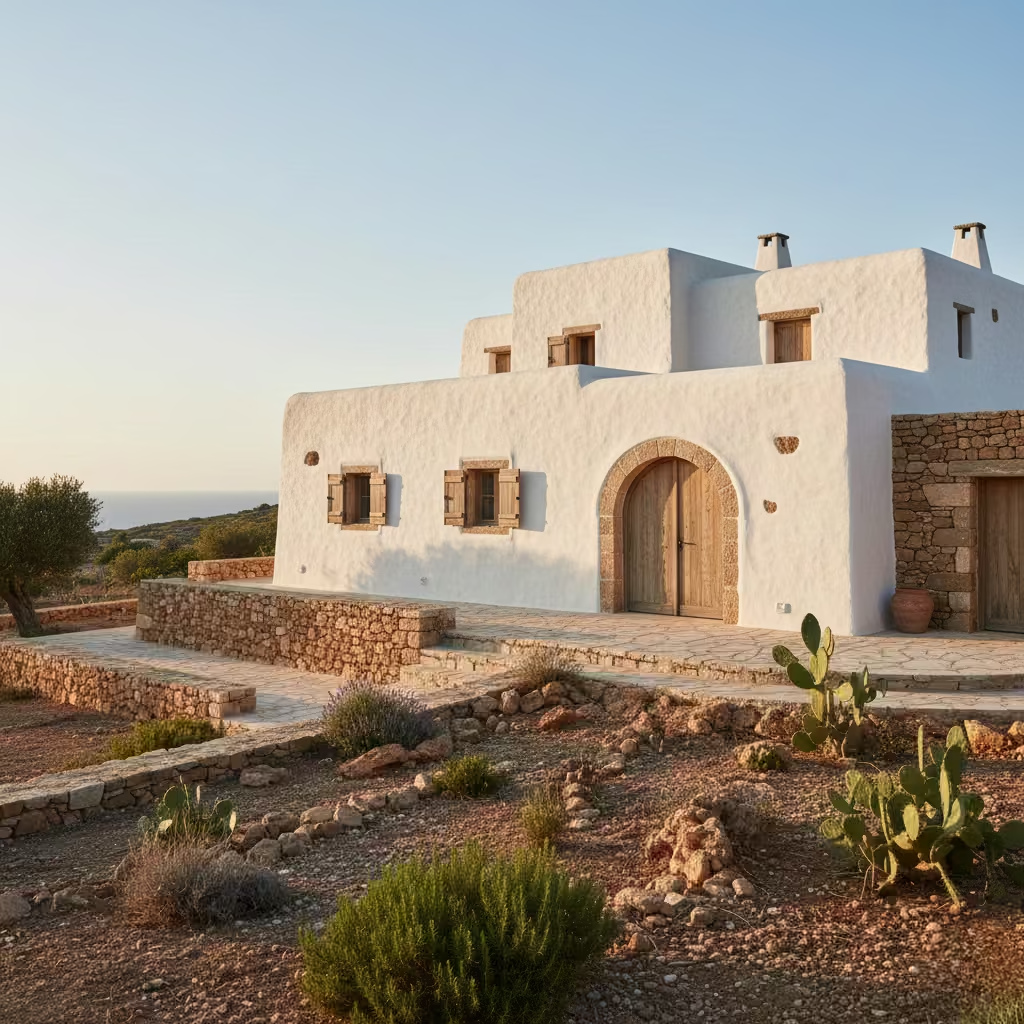
To understand Ibiza house exteriors properly, it is essential to look beyond surface appearance and focus on the architectural logic that shaped them. What we now recognise as “Ibiza style” is the result of necessity, climate response, and limited materials rather than conscious design expression. These buildings were engineered to endure heat, manage light, and function efficiently, and it is this underlying intelligence that gives Ibiza architecture its calm, enduring character.
Origins of Ibizan Rural Architecture
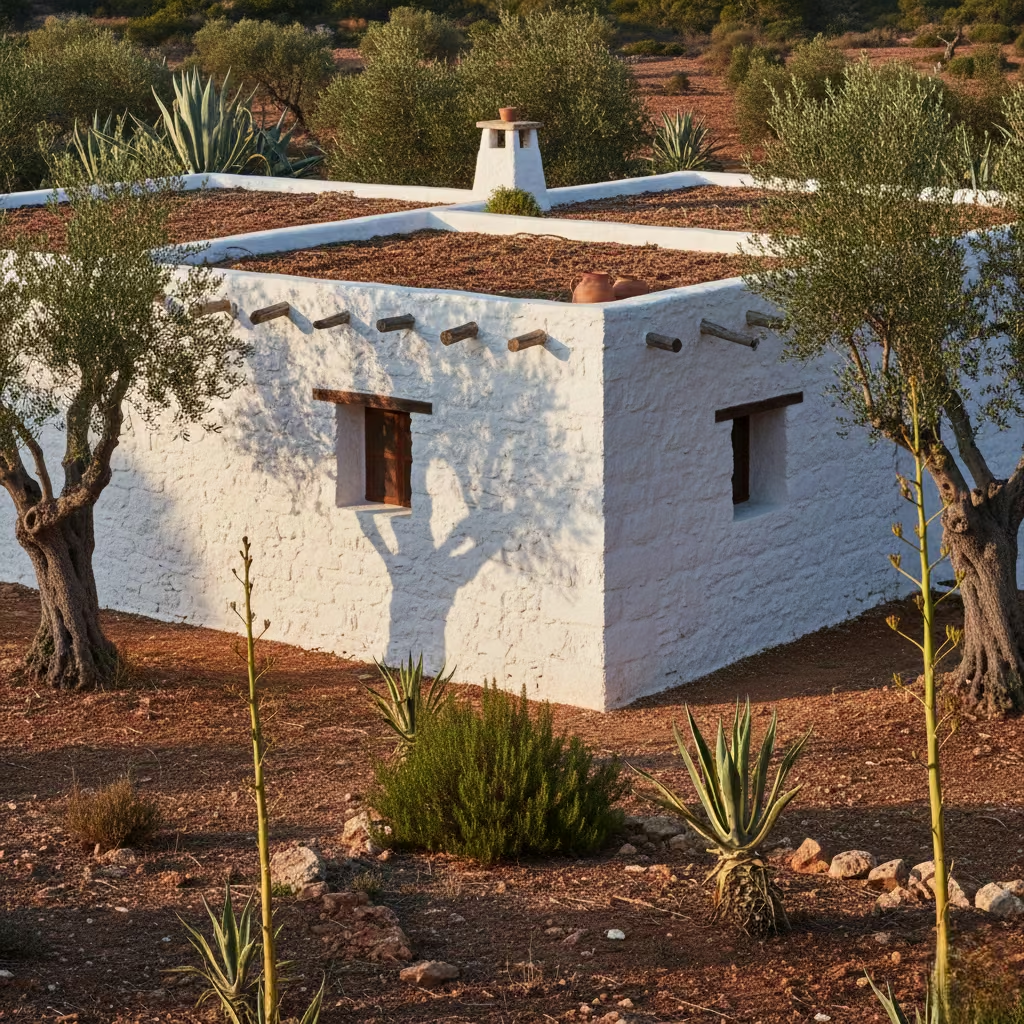
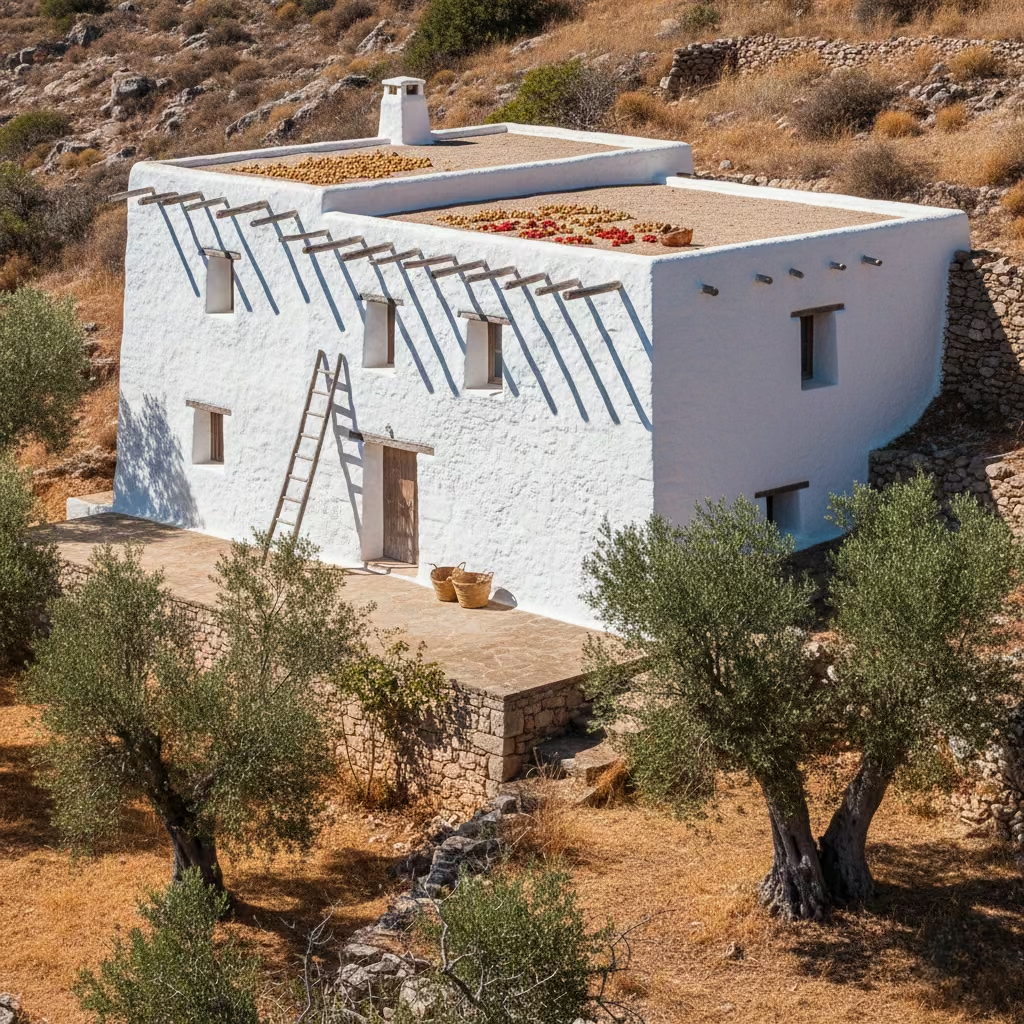
Traditional Ibizan architecture originates from rural farmhouses built using locally available materials and straightforward construction methods. These structures were typically formed from thick masonry walls, often exceeding 400 mm (16 in), which acted as thermal mass, absorbing heat during the day and releasing it slowly as temperatures dropped. Openings were kept small and deeply recessed to reduce solar gain while maintaining ventilation, and flat roofs were used both for simplicity of construction and for practical use, including drying crops and collecting rainwater.
The relationship between form and climate was direct and uncompromising. Shade was created through wall depth, roof overhangs, and carefully positioned openings rather than applied screens or decorative devices. The buildings were compact, solid, and visually quiet, with proportions dictated by function rather than symmetry or embellishment. This pragmatic approach is what gives Ibiza exteriors their sense of permanence and balance.
You May also Like: 25 Japandi Balcony Design: Calm Minimalism and Cozy Natural Textures
Why Simplicity Is Structural, Not Decorative
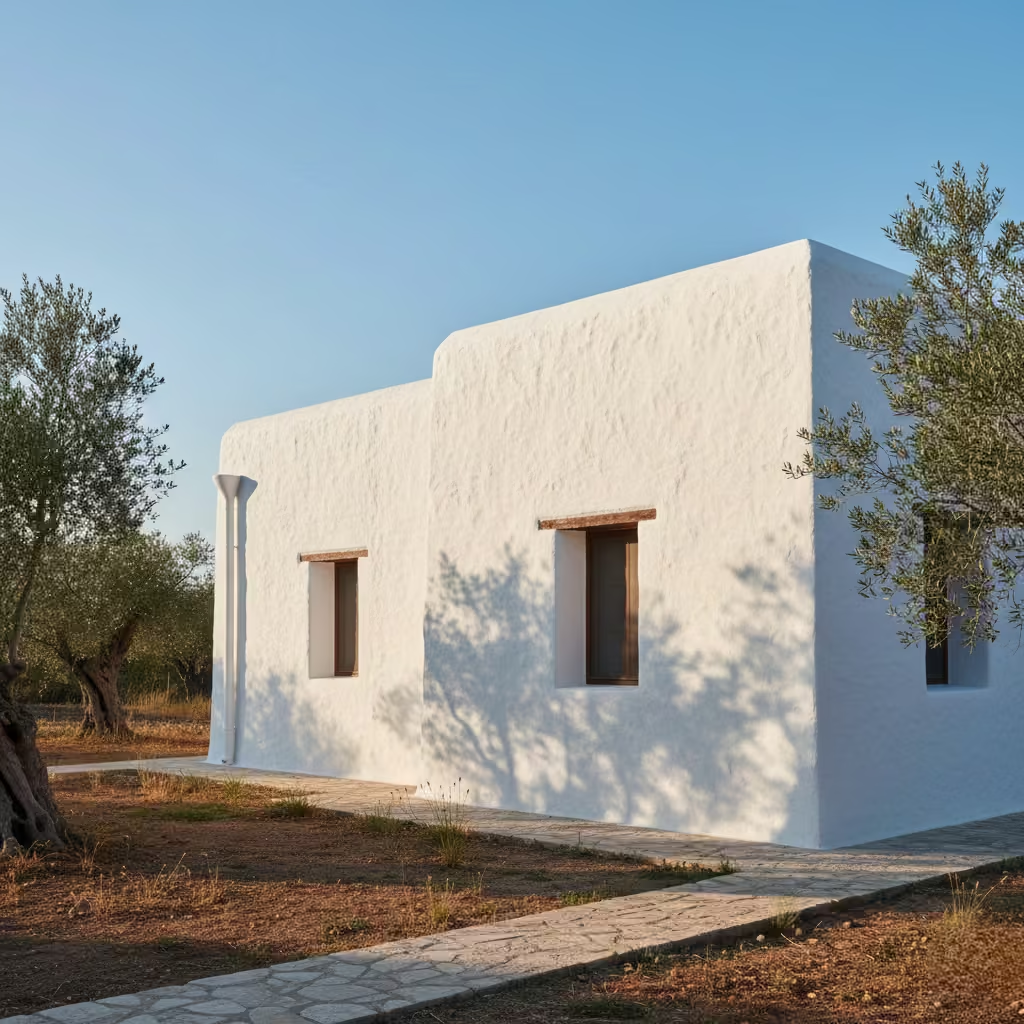
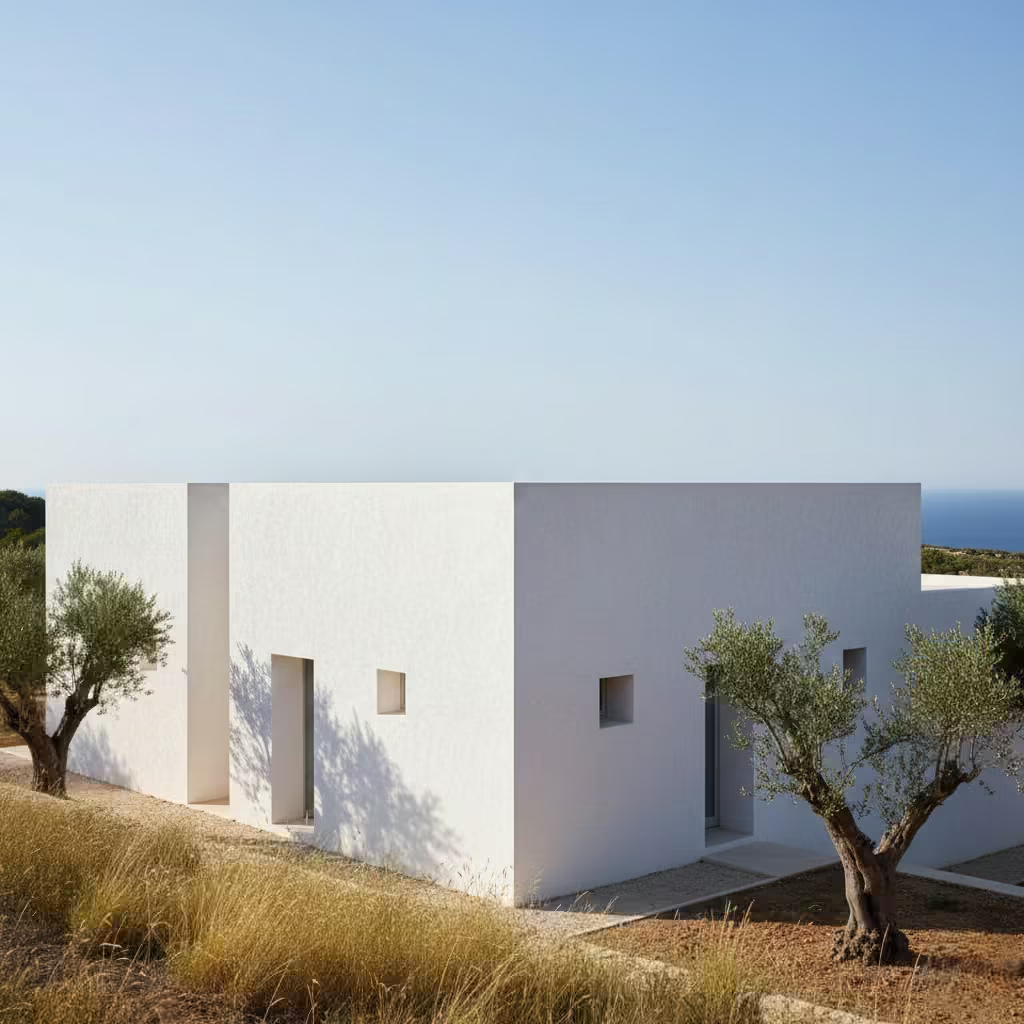
The simplicity associated with Ibiza house exteriors did not emerge from aesthetic minimalism but from structural necessity. Decorative elements were avoided because they served no functional purpose and added complexity to construction. Architectural honesty was fundamental. Walls expressed their thickness, openings reflected structural logic, and materials were left largely untreated, allowing texture and ageing to become part of the design.
Minimalism, in this context, evolved as a by-product of efficiency and restraint. Contemporary homes often attempt to replicate the look of Ibiza architecture by applying white finishes or reducing visual clutter, but without the underlying massing and proportion, the result can feel hollow. The key lesson for modern projects is that simplicity must be embedded in the structure itself. Not every white house qualifies as Ibiza architecture. Without depth, weight, and climatic intelligence, it becomes a visual reference rather than a true architectural expression.
White Rendered Facades That Feel Deep and Sculptural
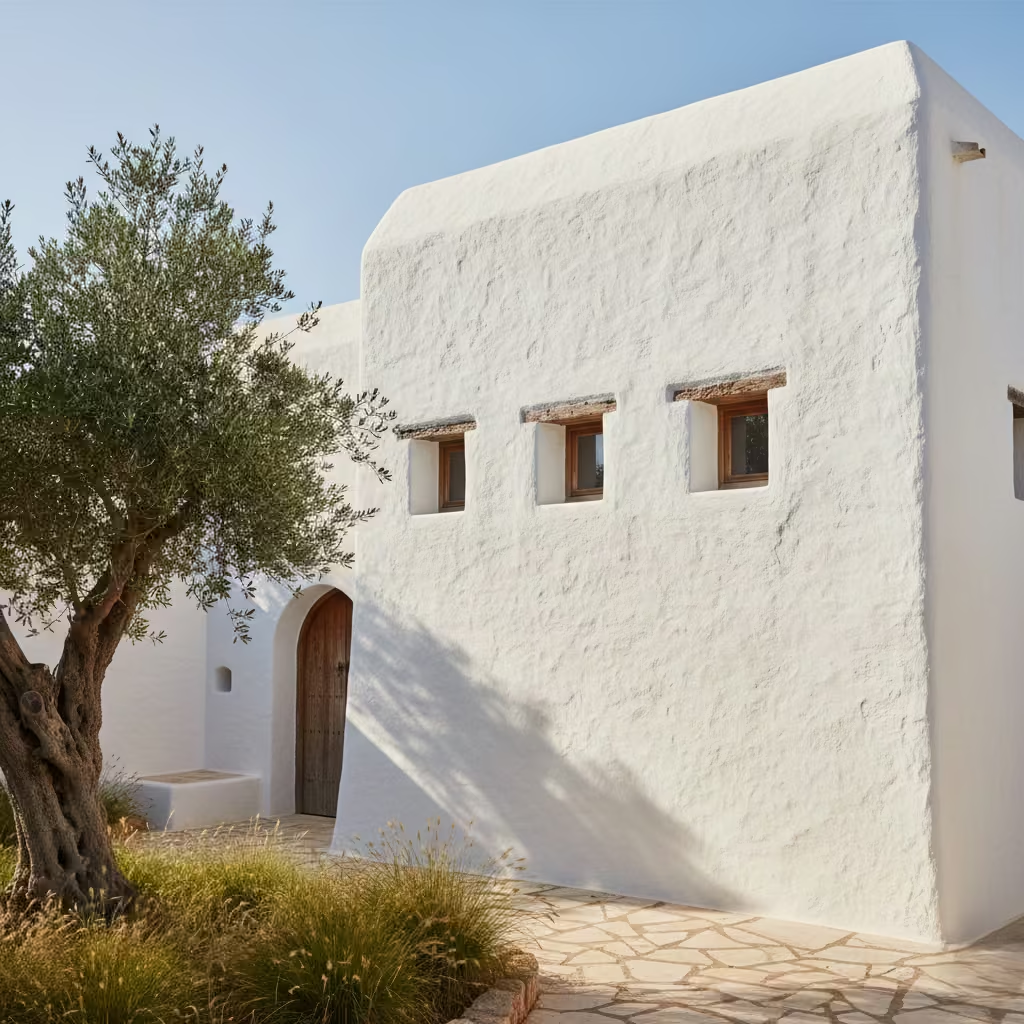
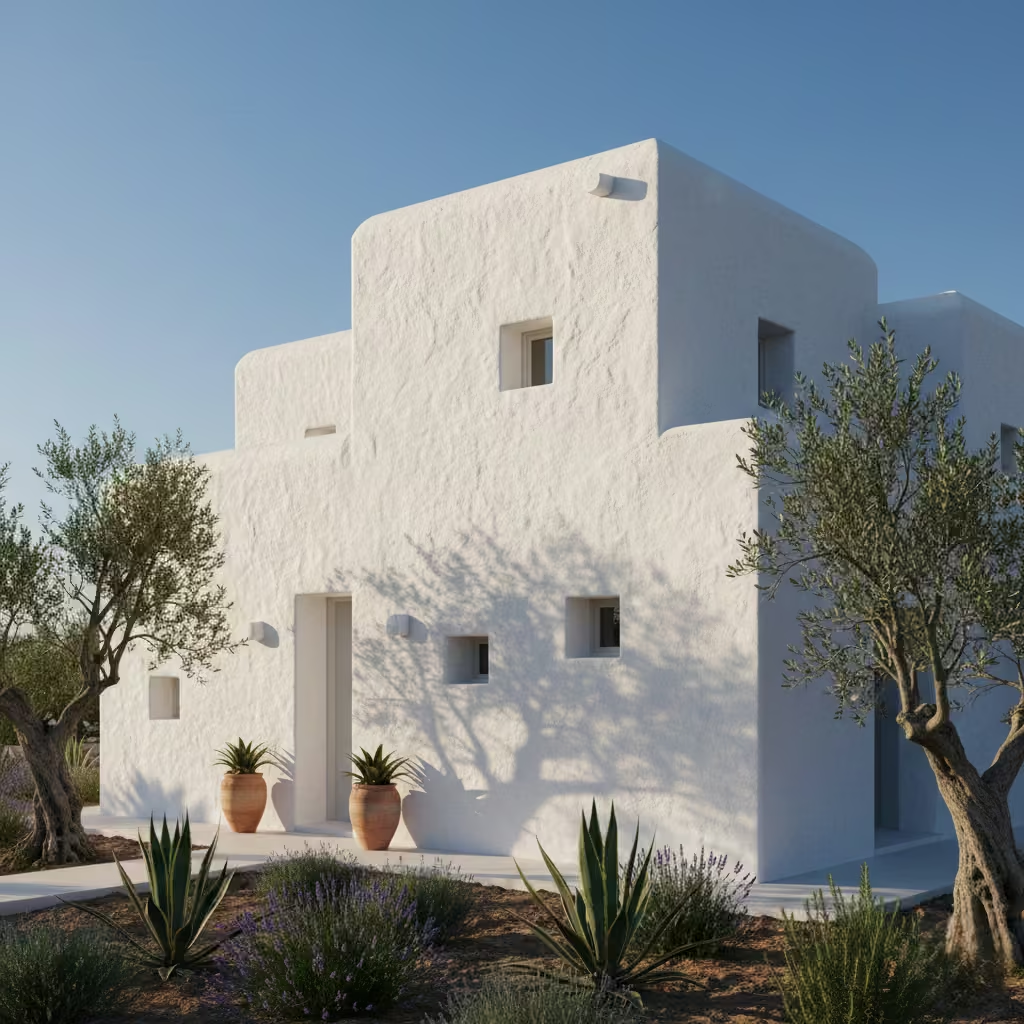
White render is the most recognisable element of Ibiza house exteriors, yet it is also the most frequently mishandled. When treated as a colour choice rather than a material system, it quickly becomes flat and generic. In authentic Ibiza architecture, render is used to express mass, thickness, and surface quality. Its role is not to decorate the building, but to articulate form through light, shadow, and subtle texture.
You May also Like: 25 Outdoor Patio Ideas That Elevate Everyday Living
Choosing the Right Render Finish
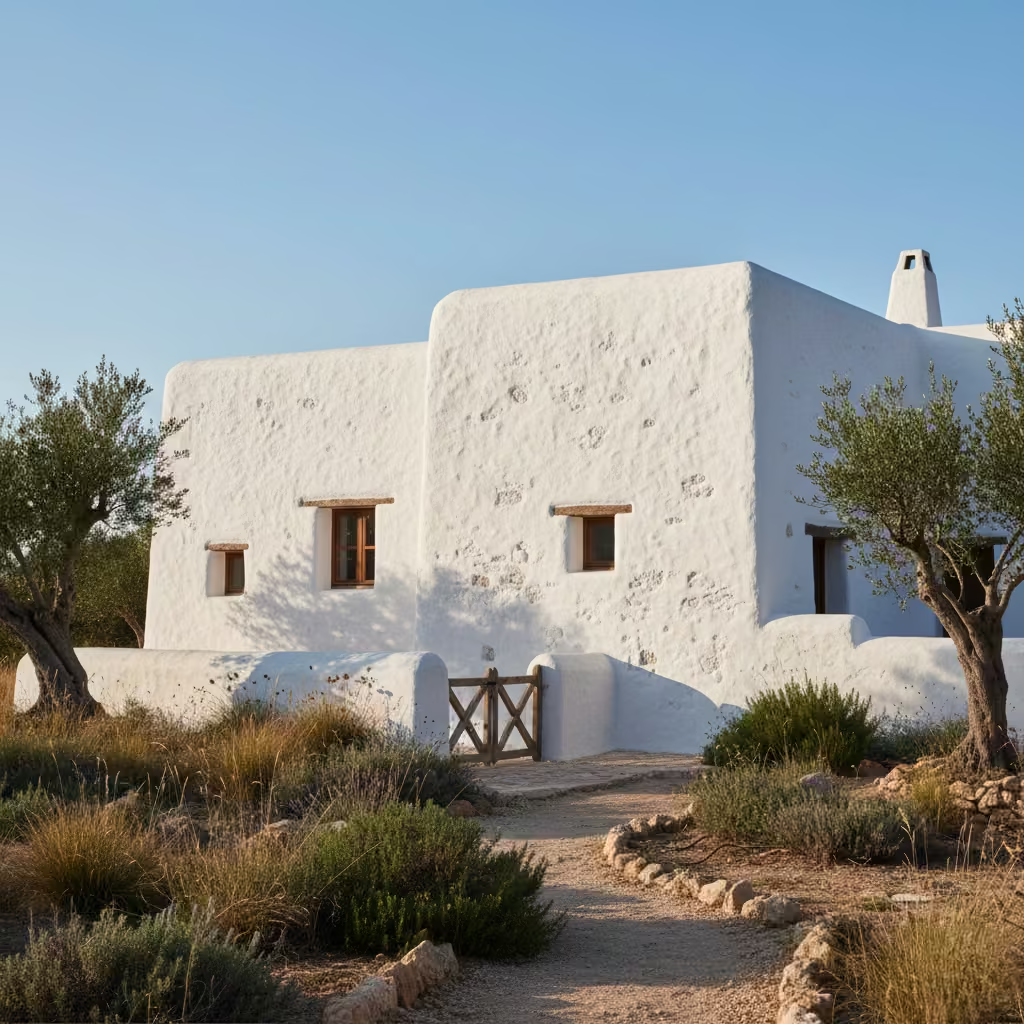
The choice between lime render and cement render is fundamental. Traditional Ibiza buildings rely on lime-based renders because they are breathable, flexible, and capable of ageing gracefully. Lime allows moisture to evaporate naturally, reducing cracking and staining over time, while its softer texture diffuses light rather than reflecting it harshly. Cement renders, by contrast, tend to create a sealed surface that can appear lifeless and is more prone to visible cracking in hot climates.
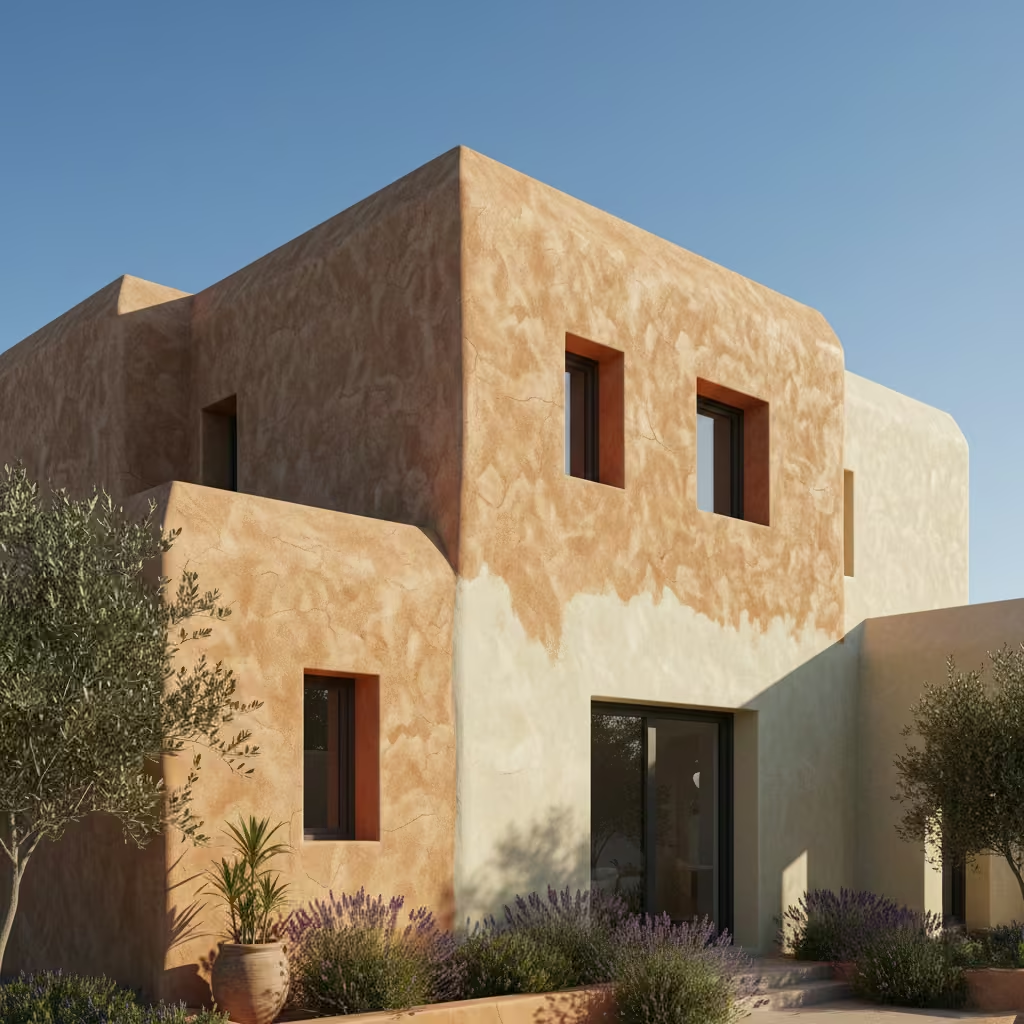
Colour selection is equally important. Authentic Ibiza exteriors rarely use pure white. Soft off-whites, chalky creams, and warm mineral tones respond better to sunlight and sit more comfortably within the landscape. Stark modern whites can feel abrupt and overly contemporary, flattening the facade rather than enhancing it. The goal is a surface that absorbs light gently and reveals its texture as the sun moves across it.
Creating Depth Through Proportion and Shadow
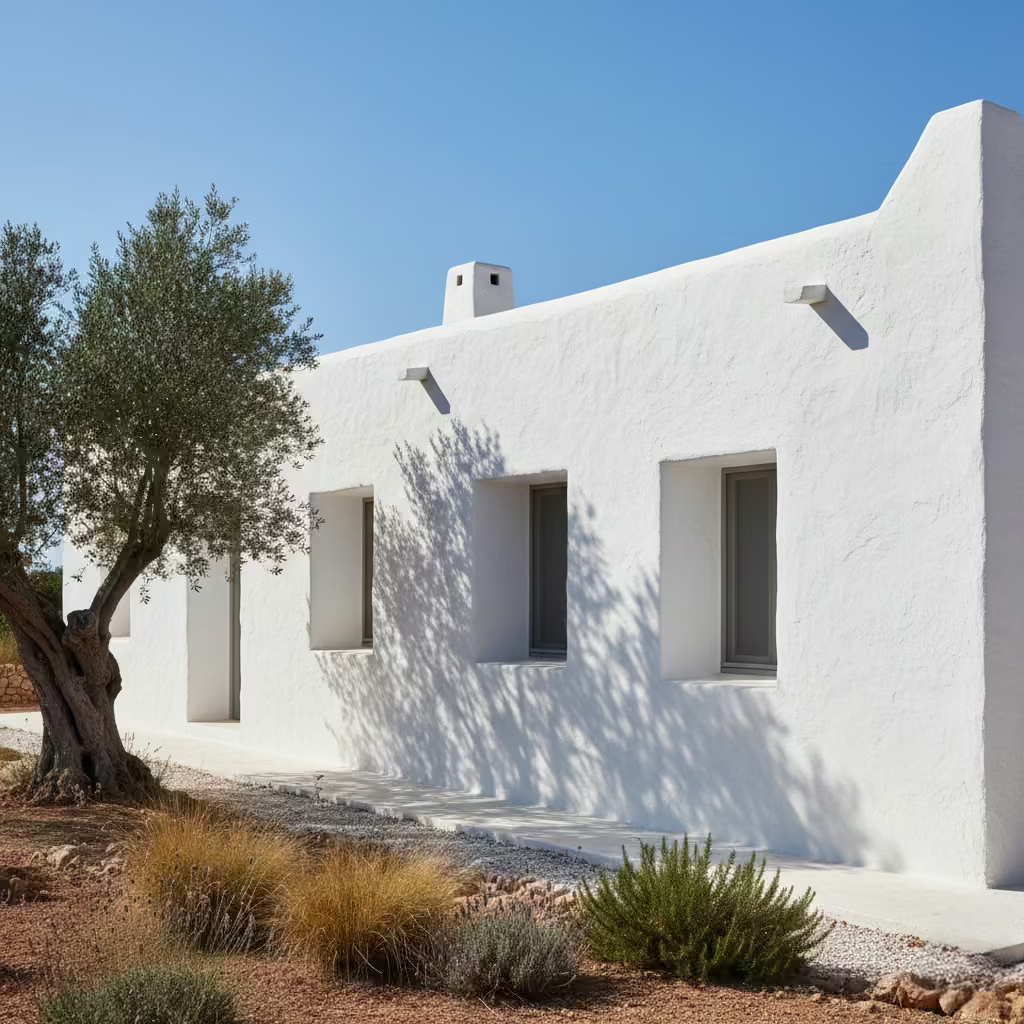
Depth is what separates architectural Ibiza facades from developer-grade elevations. Wall thickness should be treated as a design asset rather than a construction constraint. External walls of 300–450 mm (12–18 in) allow for deep-set openings that create shadow lines throughout the day, giving the facade a sculptural quality without added detail.
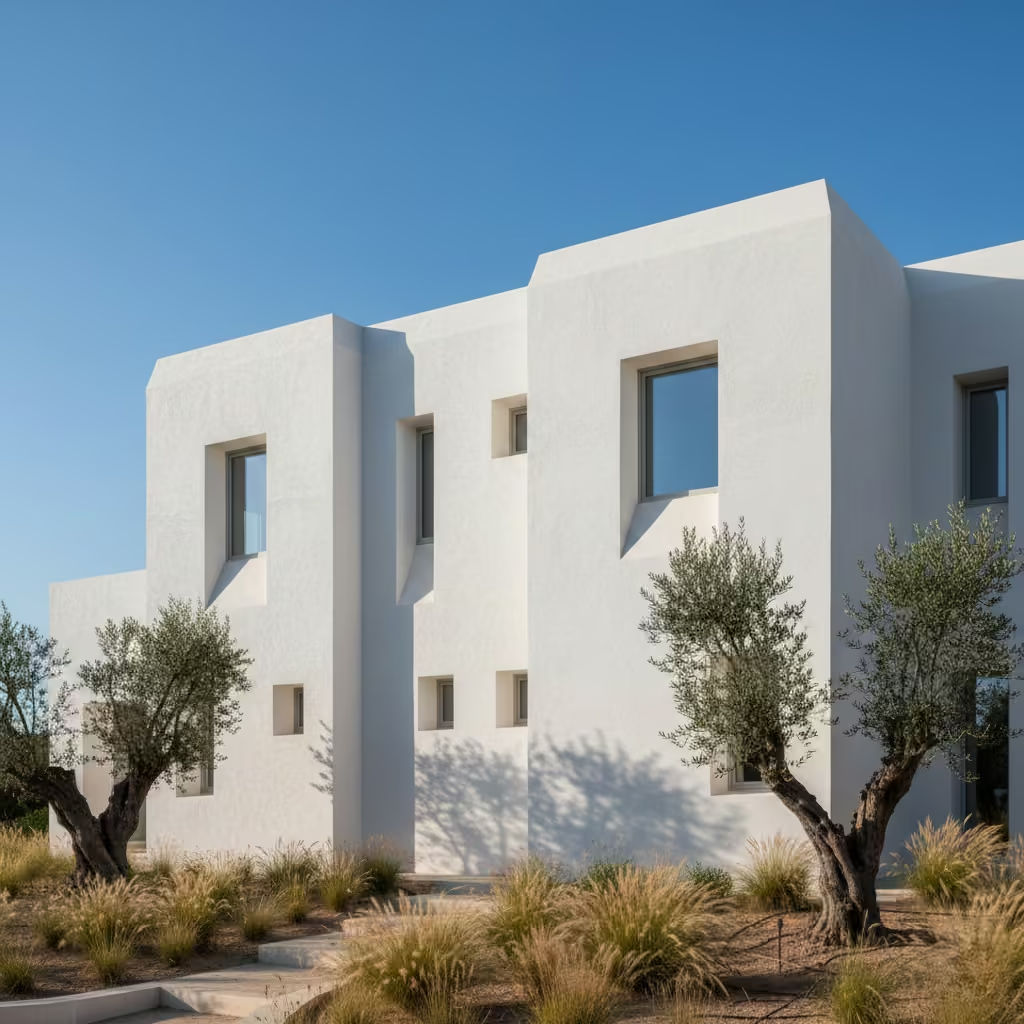
Window reveals are equally critical. Recessed openings with reveal depths of 120–200 mm (5–8 in) introduce rhythm and visual weight to the elevation, while also improving solar control. Flat, flush-mounted windows often undermine the character of an Ibiza exterior, making even well-finished buildings appear thin and unresolved. Proportion and shadow must do the work that decoration otherwise would.
Real Project Insight
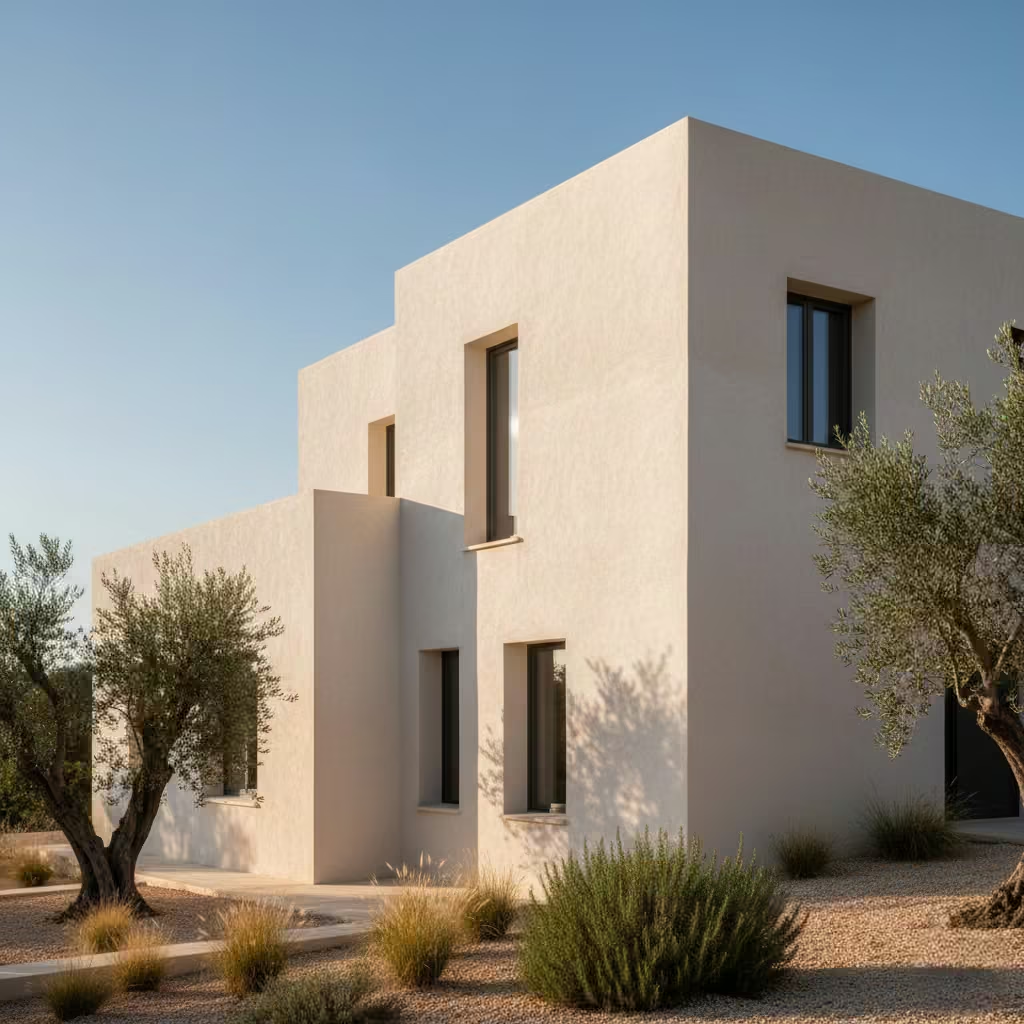
On a recent villa project, the exterior design relied almost entirely on render texture and proportion rather than applied features. Instead of introducing mouldings, trims, or contrasting finishes, we specified a hand-applied lime render with a slightly irregular surface. As the sun moved across the facade, natural shadow highlighted every change in plane, window recess, and wall return.
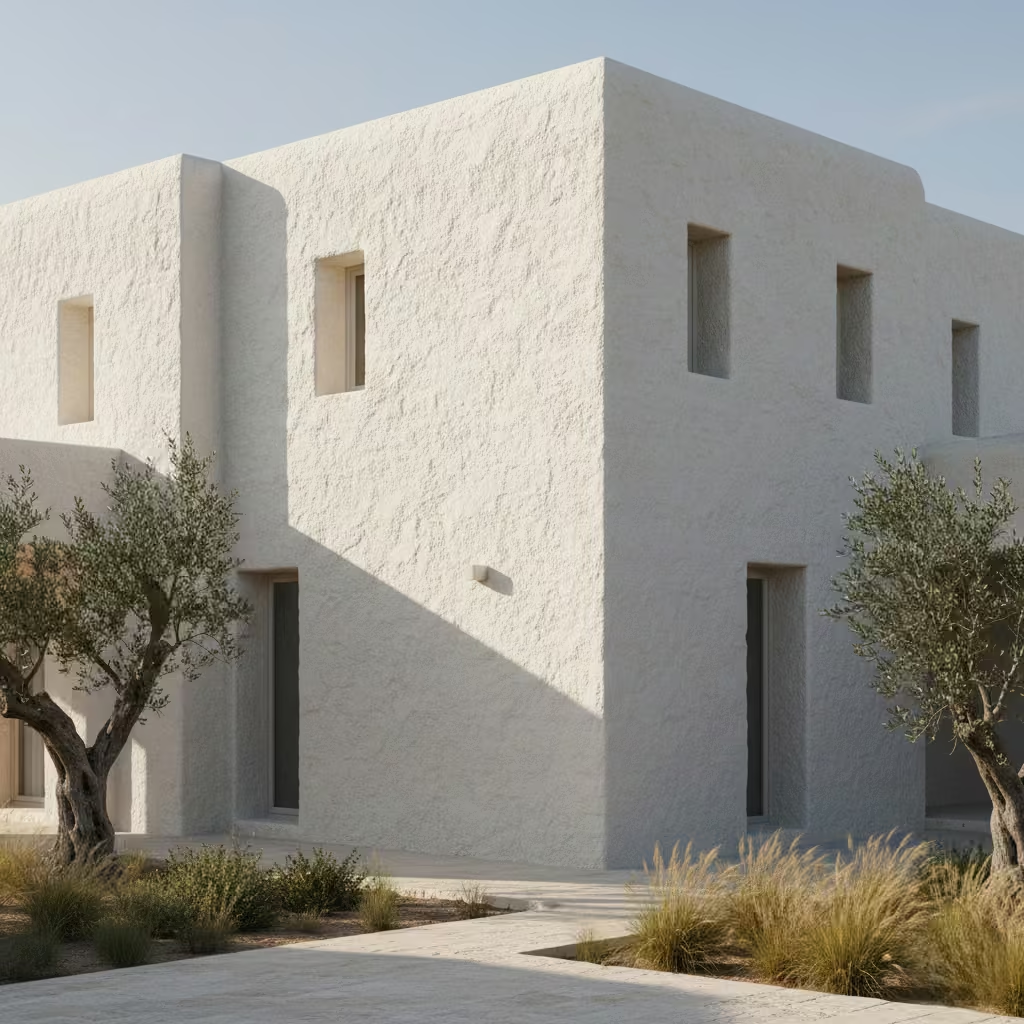
The result was an exterior that felt calm and grounded, despite its simplicity. There was no need for decorative detailing because the architecture itself created visual interest. This is where Ibiza-style exteriors succeed. When texture, thickness, and light are allowed to interact naturally, the building gains depth and character without ever feeling overdesigned.
You May also Like: 25 Farmhouse Garden Ideas That Feel Timeless, Practical, and Full of Charm
Flat Rooflines, Parapets, and Quiet Architectural Silhouettes
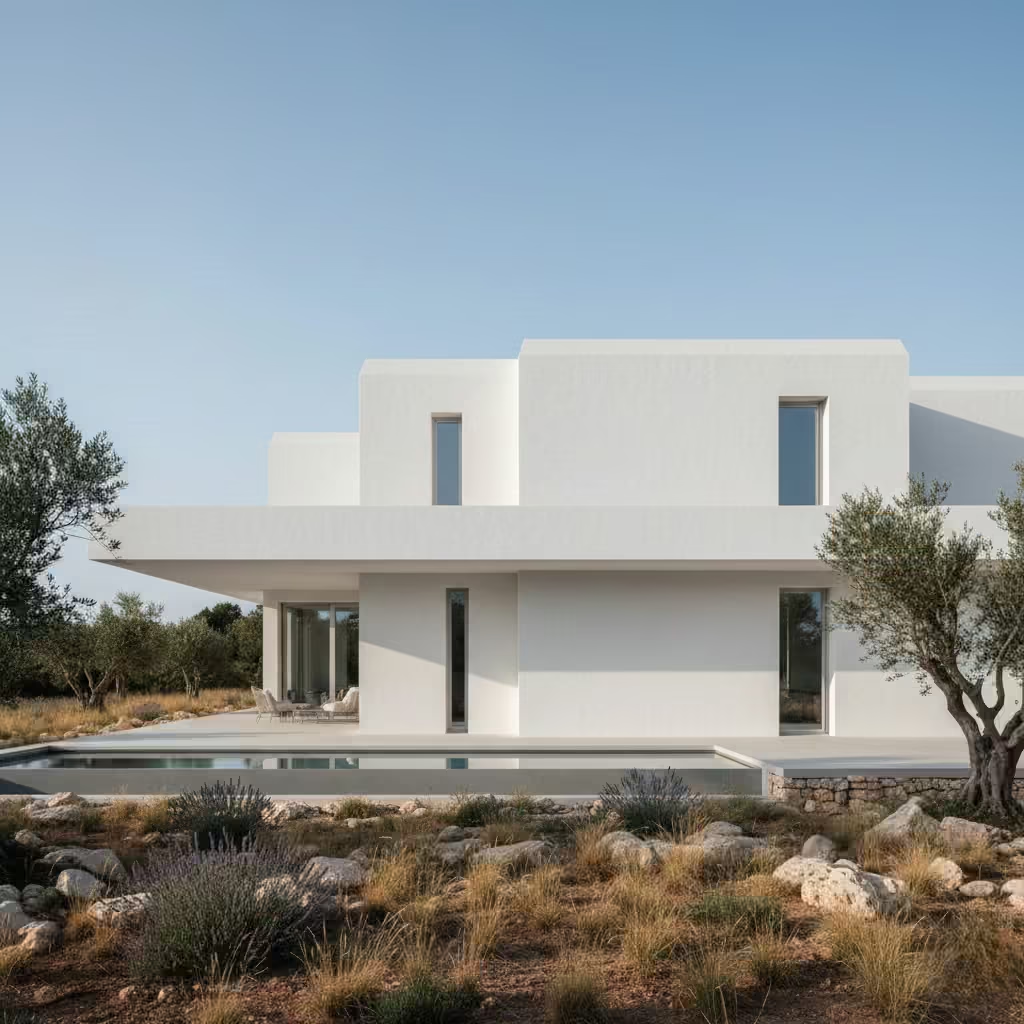
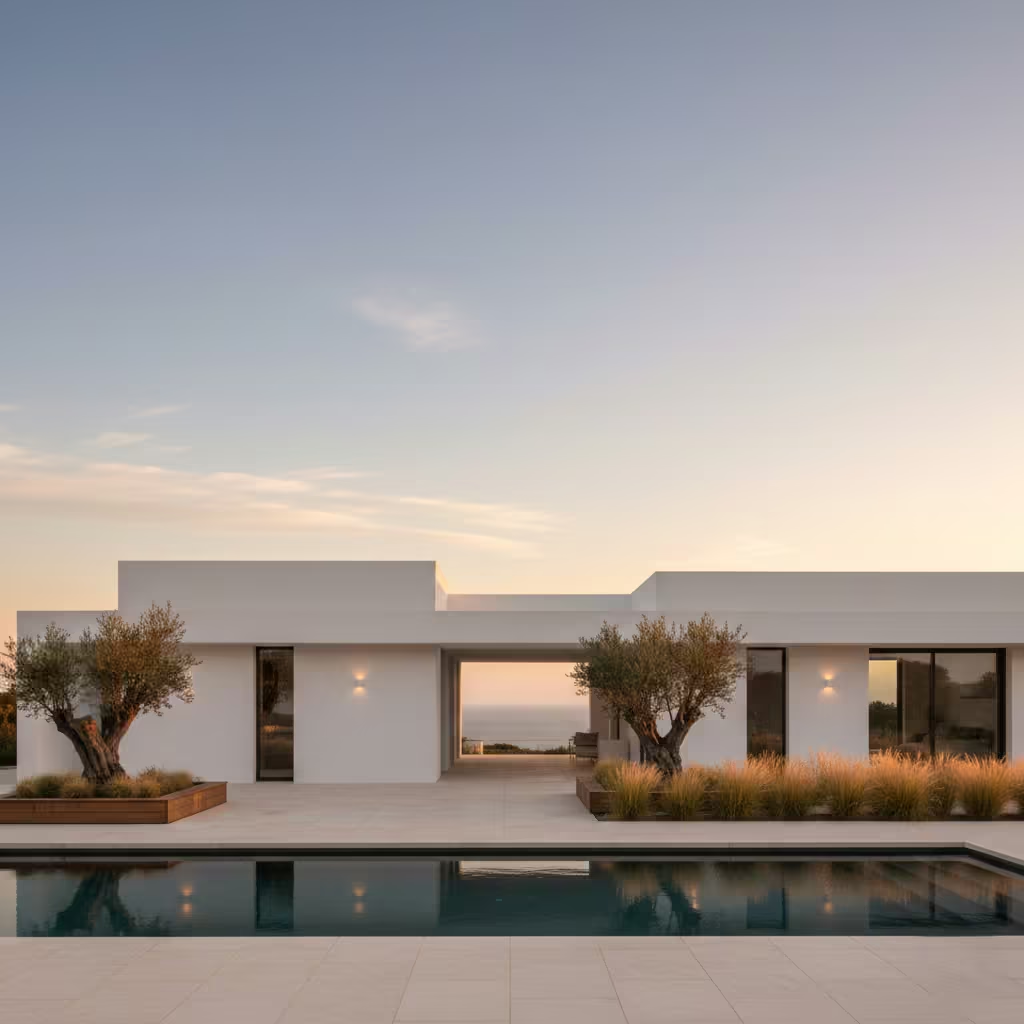
Flat rooflines are a defining characteristic of Ibiza house exteriors, contributing to their grounded, horizontal presence within the landscape. Unlike pitched roofs that announce themselves visually, flat roofs allow the architecture to read as a series of calm, solid volumes. This restraint reinforces the sense of permanence and simplicity that underpins authentic Ibiza design, where form is shaped by function rather than visual drama.
Why Flat Roofs Define Ibiza Exteriors
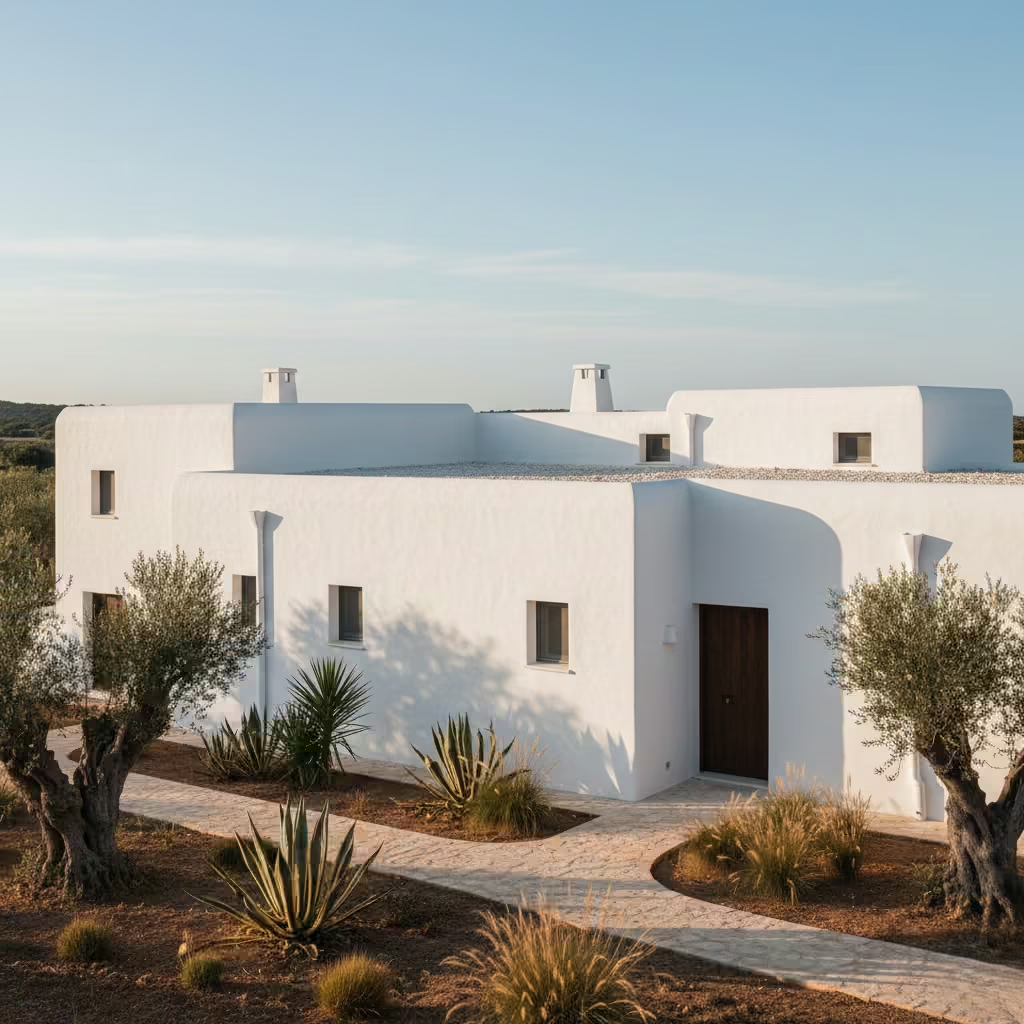
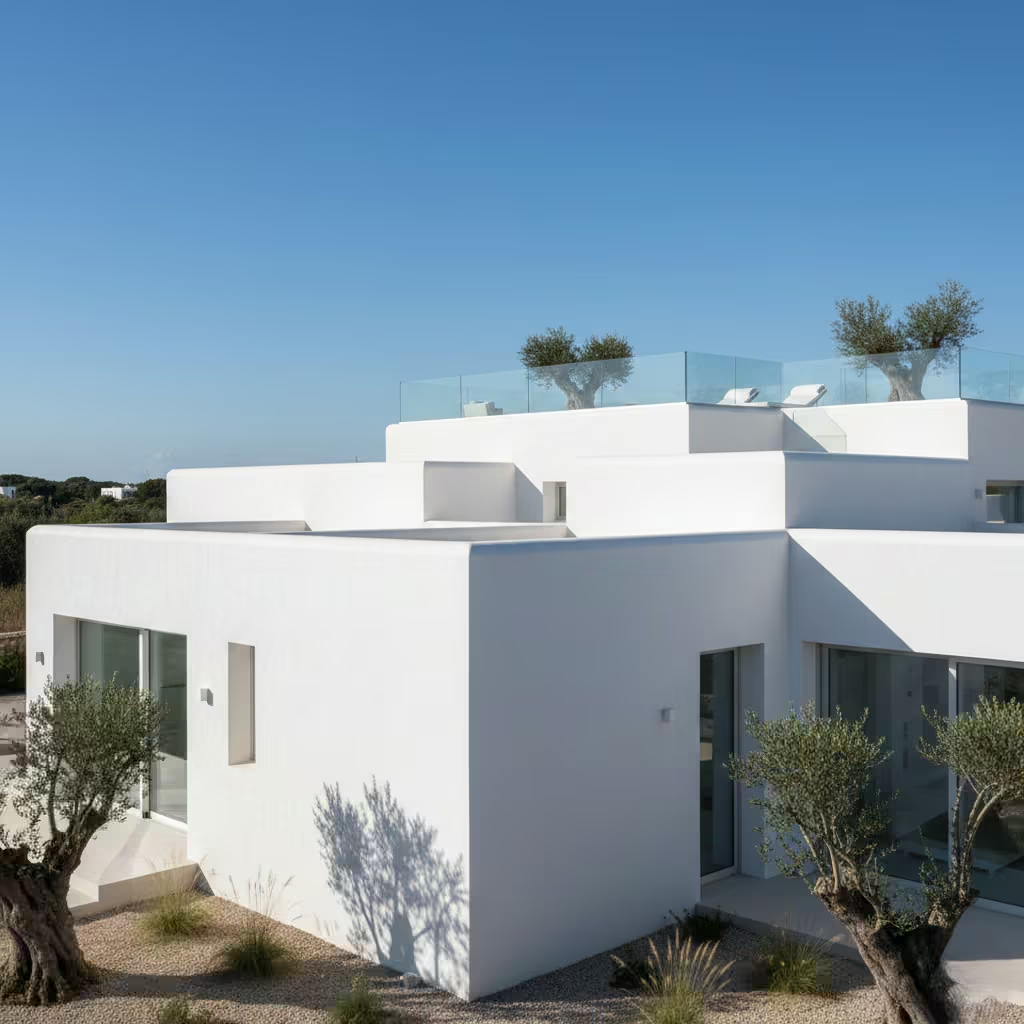
The use of flat roofs in traditional Ibizan architecture originated from practicality rather than aesthetic intent. Flat roofs were simpler to construct using local materials and offered functional benefits, including usable outdoor space and ease of maintenance. Architecturally, they reinforce horizontality, allowing buildings to sit quietly within their surroundings rather than competing with the landscape.
From a compositional standpoint, flat roofs help emphasise massing over outline. The absence of a pitched silhouette keeps the focus on wall planes, proportions, and junctions. This is critical in Ibiza-style exteriors, where visual calm is achieved through solid forms and balanced volumes rather than roof geometry.
Parapet Detailing That Keeps Roofs Invisible
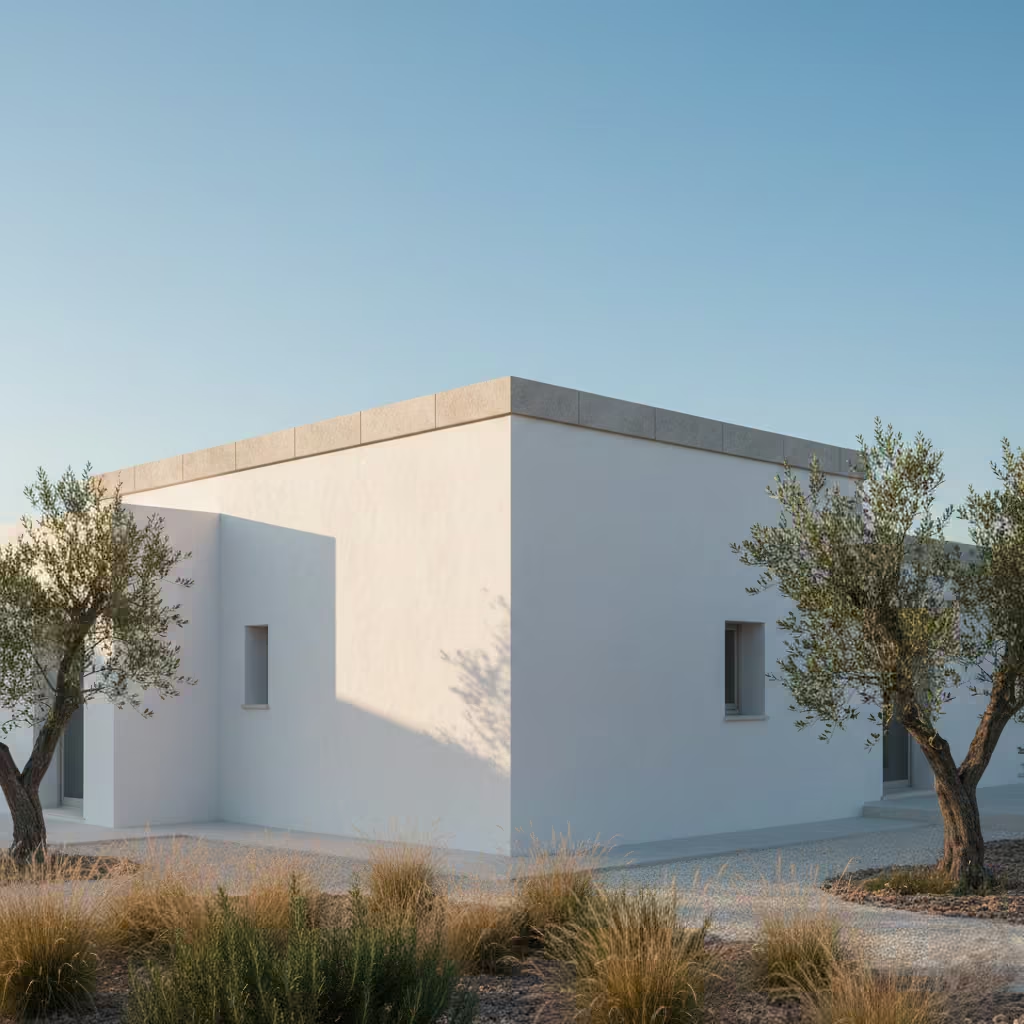
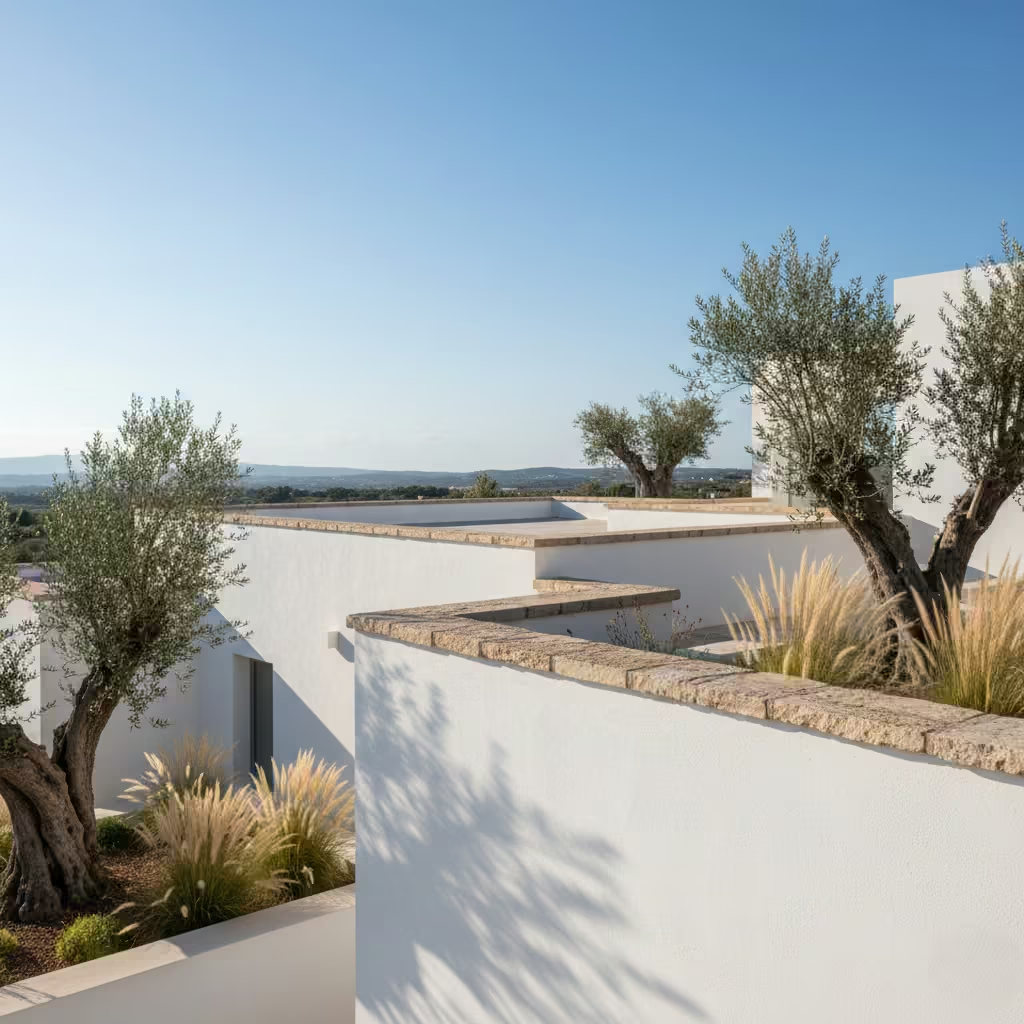
Parapets are essential to maintaining the clean roofline associated with Ibiza exteriors. Their primary role is to conceal waterproofing layers, drainage falls, and roof edges so the building reads as a continuous volume. Well-designed parapets integrate drainage discreetly, avoiding visible downpipes or edge breaks that can disrupt the elevation.
Edge thickness and coping choices require careful consideration. A parapet height of 300–450 mm (12–18 in) is typically sufficient to hide roof build-up while maintaining correct proportion. Copings should feel substantial rather than thin, reinforcing the sense of mass. Lightweight or overly refined detailing often undermines the solidity that defines authentic Ibiza architecture.
Pros and Cons of Flat Roof Construction
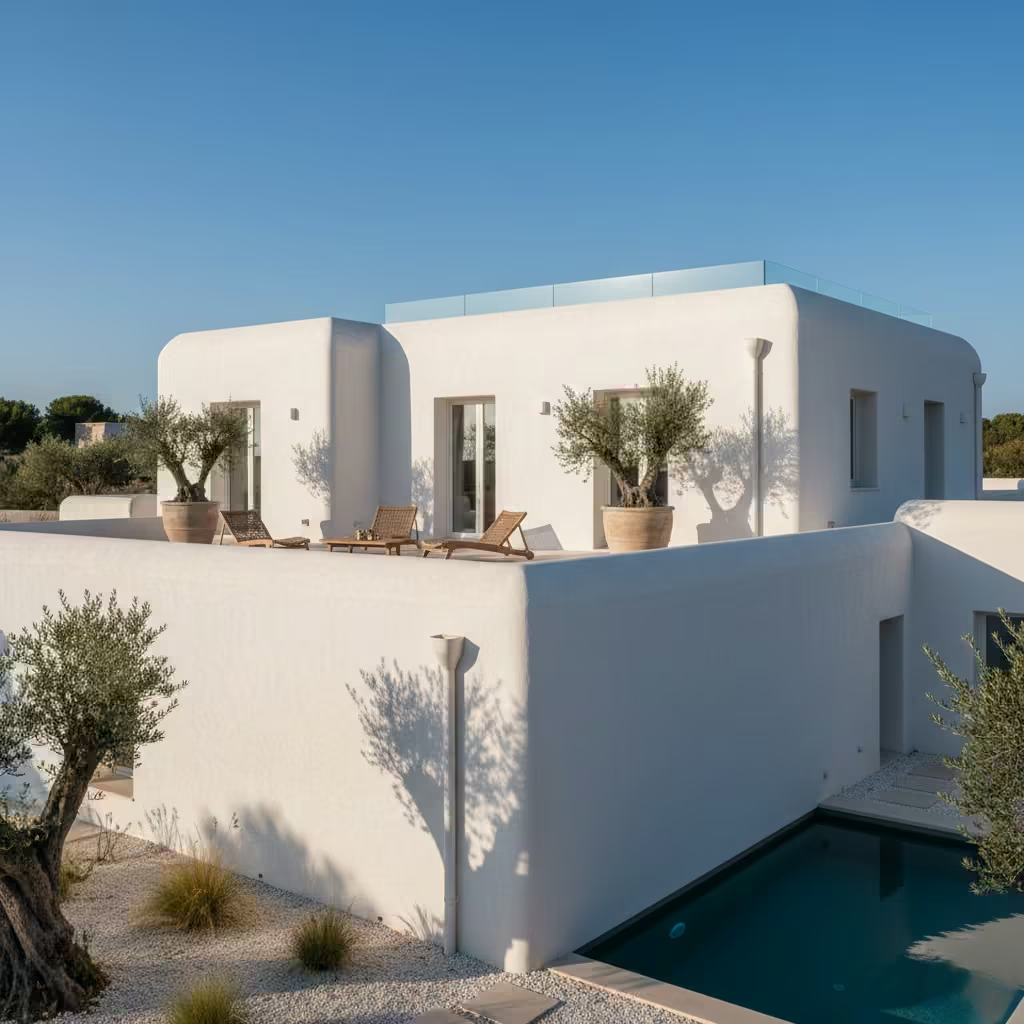
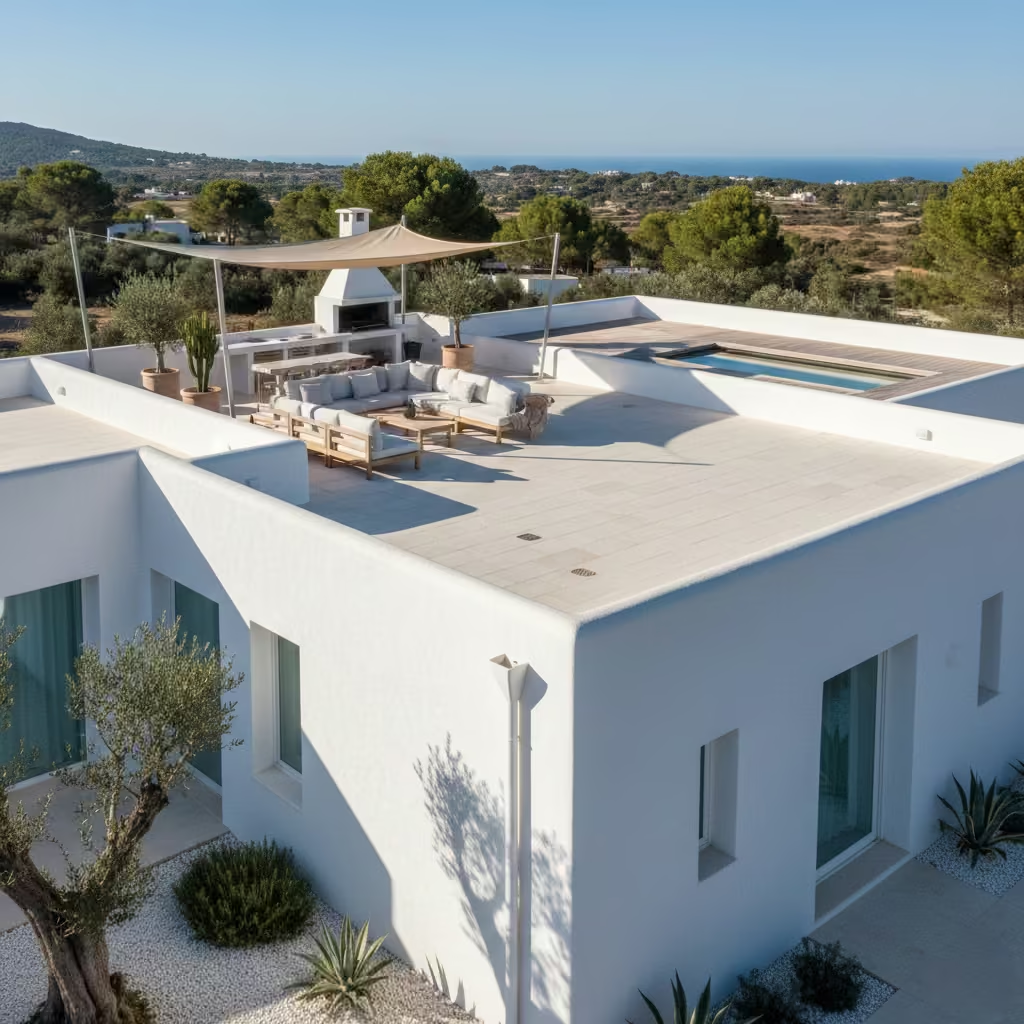
Flat roofs offer clear architectural advantages. They create a clean, uninterrupted profile and open opportunities for roof terraces that extend outdoor living vertically. In warm climates, these spaces can be highly functional and align naturally with the Ibiza lifestyle.
However, flat roofs demand precision. Waterproofing detailing is critical, and ongoing maintenance must be factored in from the outset. Poor falls, inadequate drainage, or inappropriate materials can lead to long-term issues. When executed correctly, flat roofs are durable and timeless, but they require a level of technical discipline that should not be underestimated.
You May also Like: Essential Approaches to Contemporary Facade Design: Architectural Principles, Material Choices, and Real-World Application
Stone, Timber, and Earthy Materials That Ground White Architecture
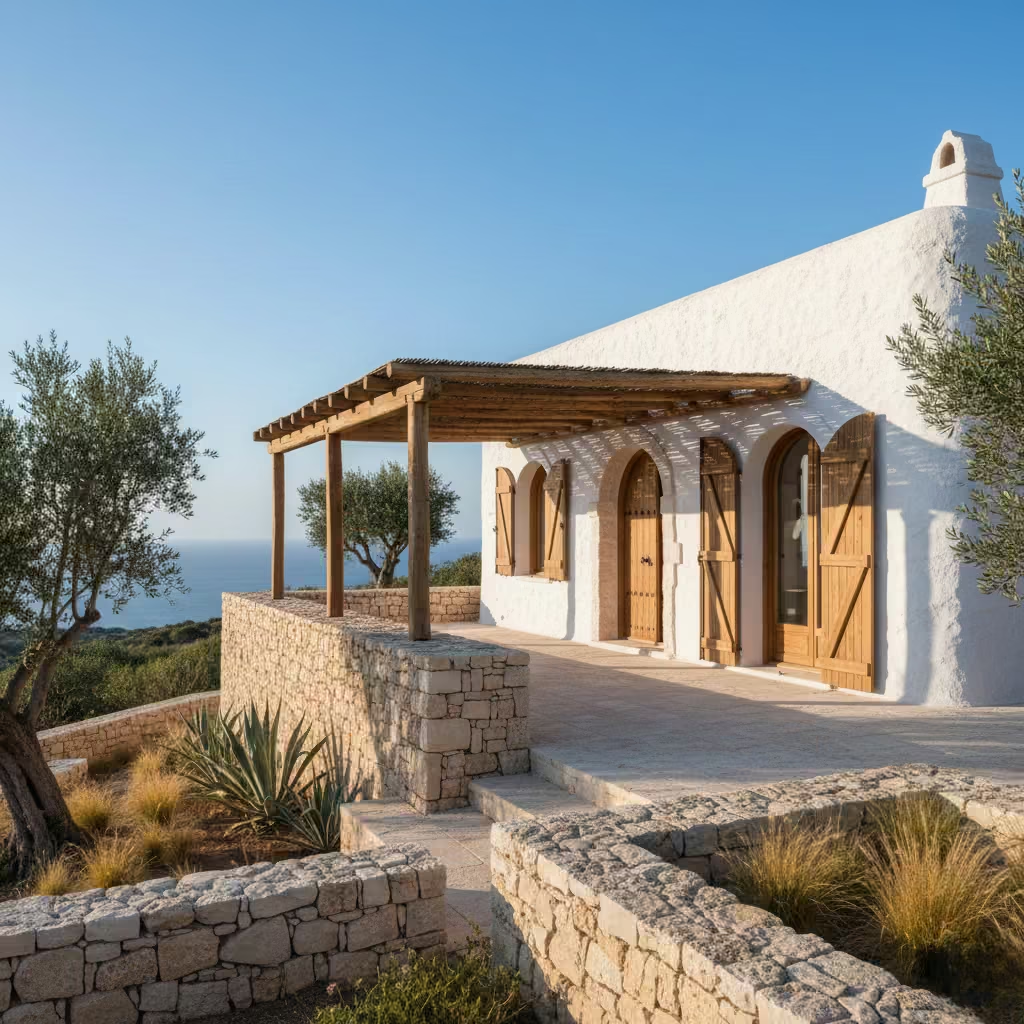
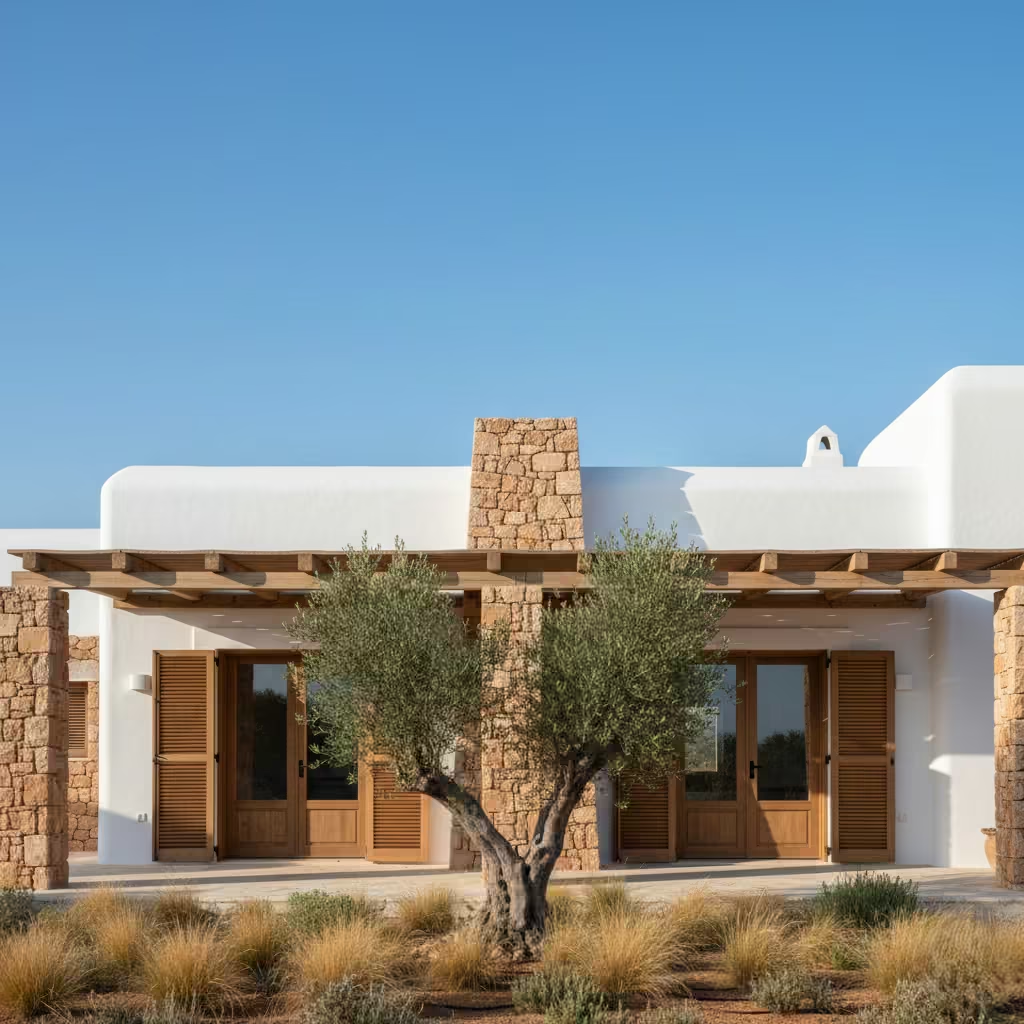
White rendered architecture relies on contrast to avoid feeling weightless or abstract. In Ibiza house exteriors, stone and timber provide that balance, grounding the building in its landscape and introducing warmth through material variation rather than colour or ornament. These materials are not accents. They are integral to how the architecture sits, ages, and feels over time.
Natural Stone as a Visual Counterweight
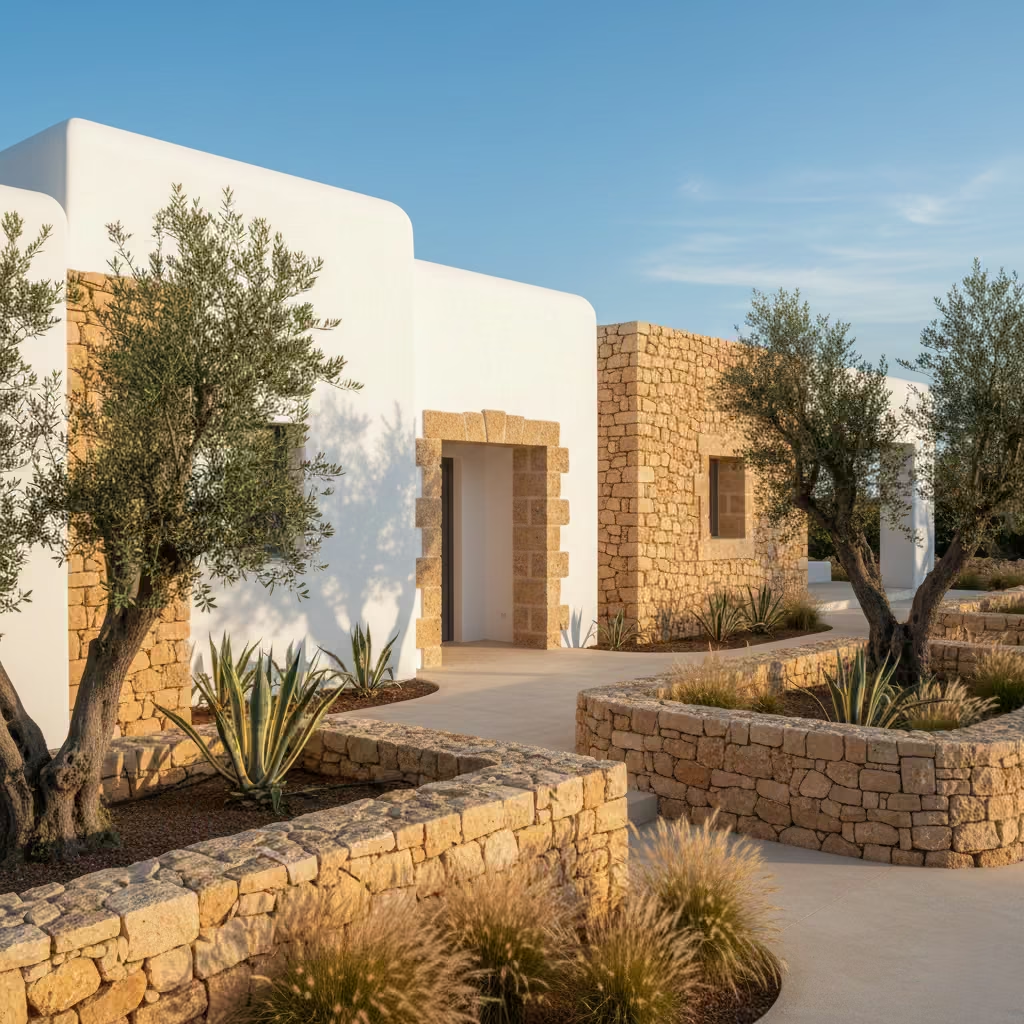
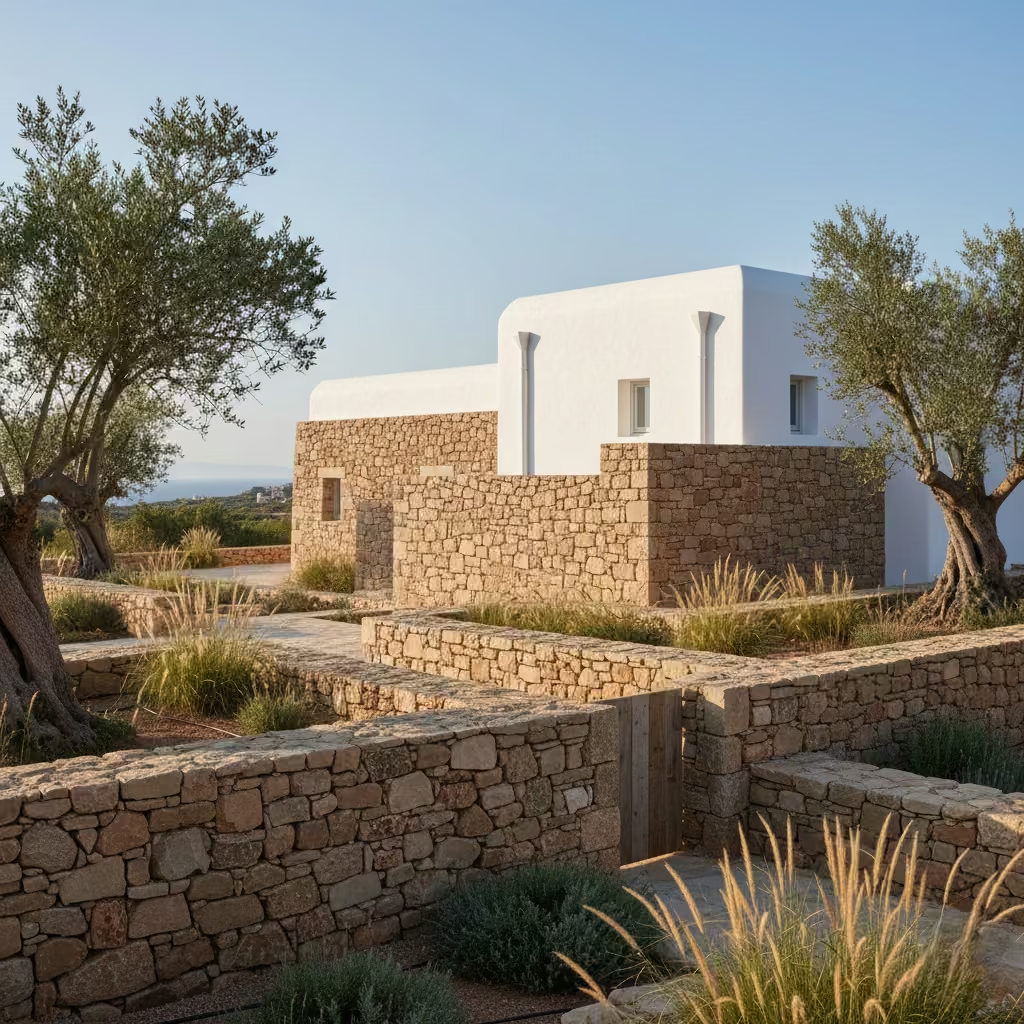
Natural stone is often used in Ibiza exteriors to anchor white volumes and connect the building to its surroundings. Limestone and sandstone are common choices due to their soft tonal range and compatibility with lime-based construction. Where possible, locally sourced stone reinforces authenticity and ensures the material weathers in harmony with the climate.
The method of construction matters as much as the stone itself. Dry stone walls create texture and depth through irregularity and shadow, while bonded stone offers a more controlled, architectural finish. Dry stone is typically used for boundary walls, terraces, and landscape structures, while bonded stone suits retaining walls and elements integrated directly into the building envelope. Each approach contributes a different character, and mixing them thoughtfully avoids visual monotony.
You May also Like: 25 Outdoor Bar Ideas That Turn Backyards Into Social Hotspots
Timber Elements That Add Warmth
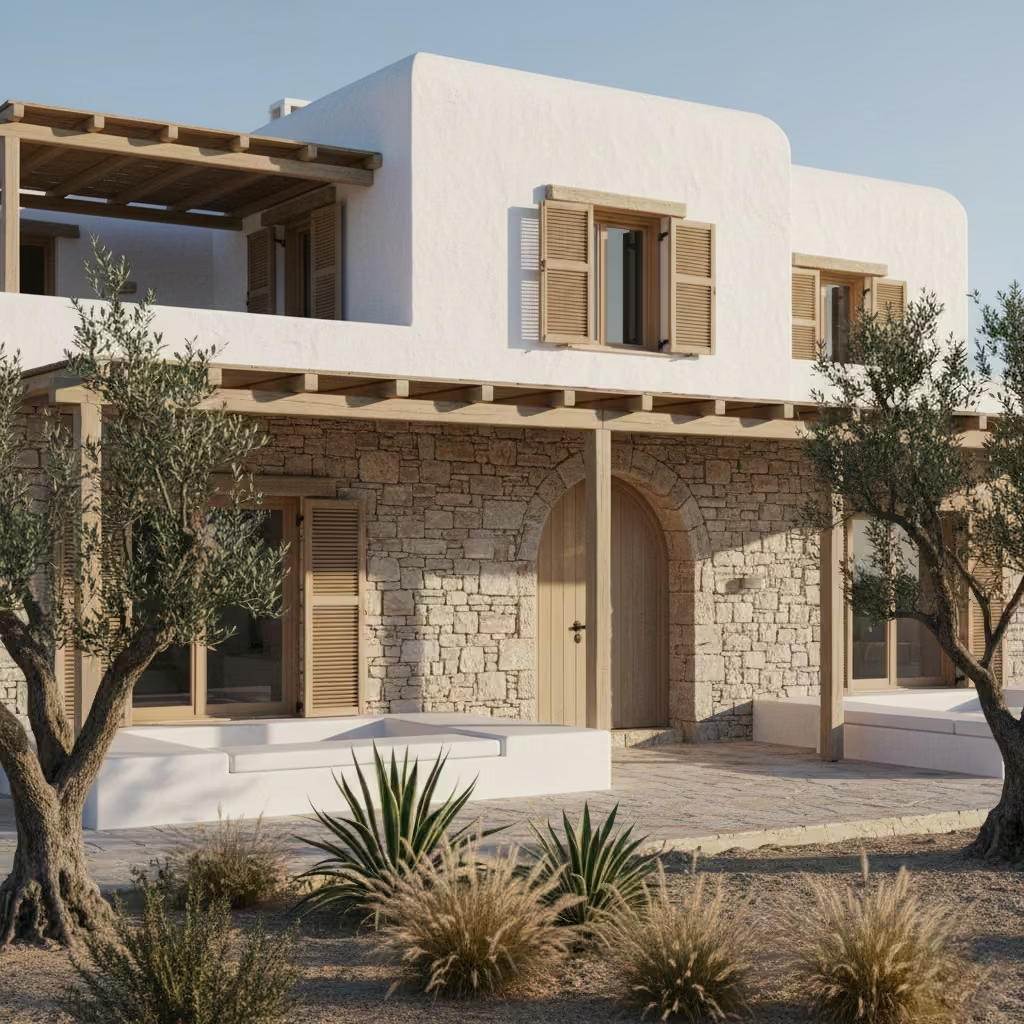
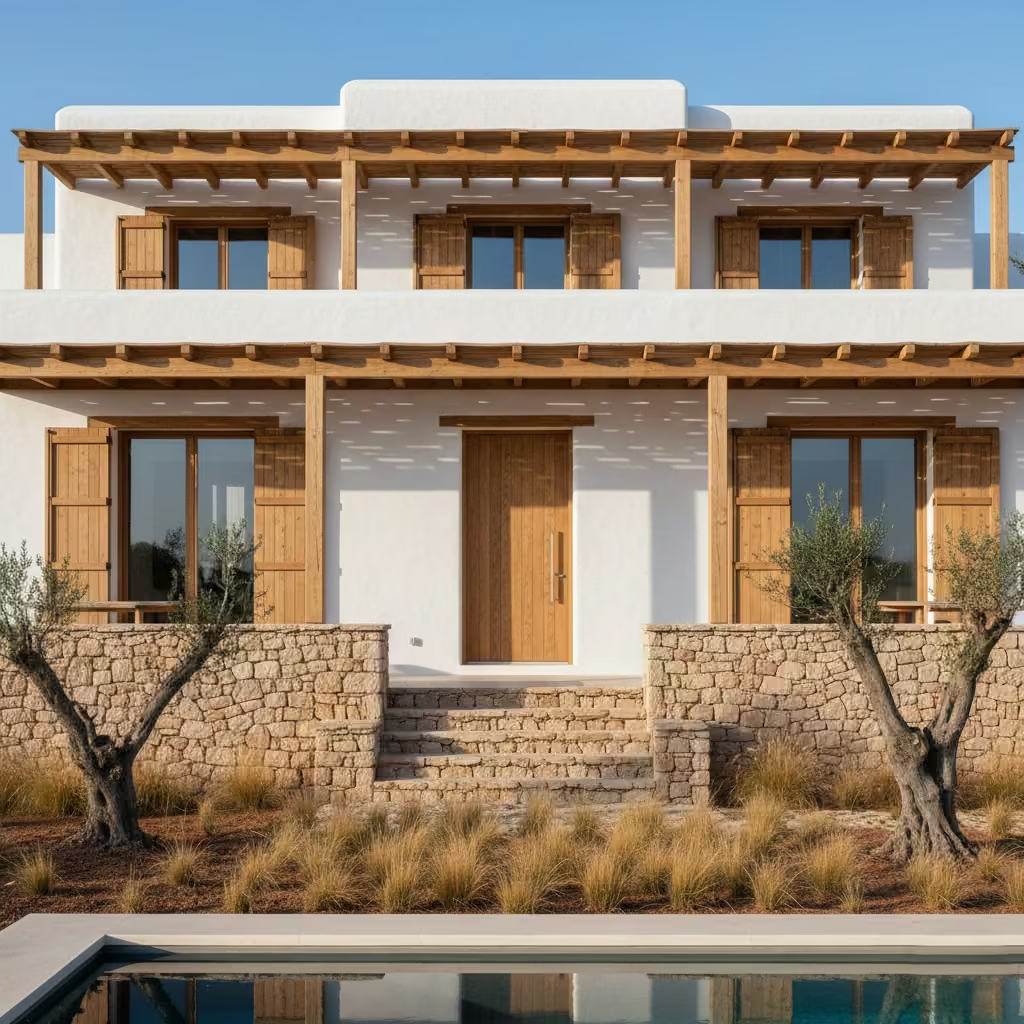
Timber plays a quieter but equally important role in Ibiza house exteriors. Pergolas, shutters, and entrance doors introduce warmth and tactility, softening the mineral quality of render and stone. These elements also serve functional purposes, providing shade, privacy, and solar control rather than purely decorative contrast.
Material selection is critical, particularly in exposed coastal environments. Treated softwoods can be effective for pergolas when correctly specified, but hardwoods often offer greater longevity for shutters and doors. The aim is not to preserve timber in a pristine state, but to allow it to weather naturally. Over-finished or heavily stained timber can feel out of place, disrupting the restrained material palette.
Material Ageing in Coastal Conditions
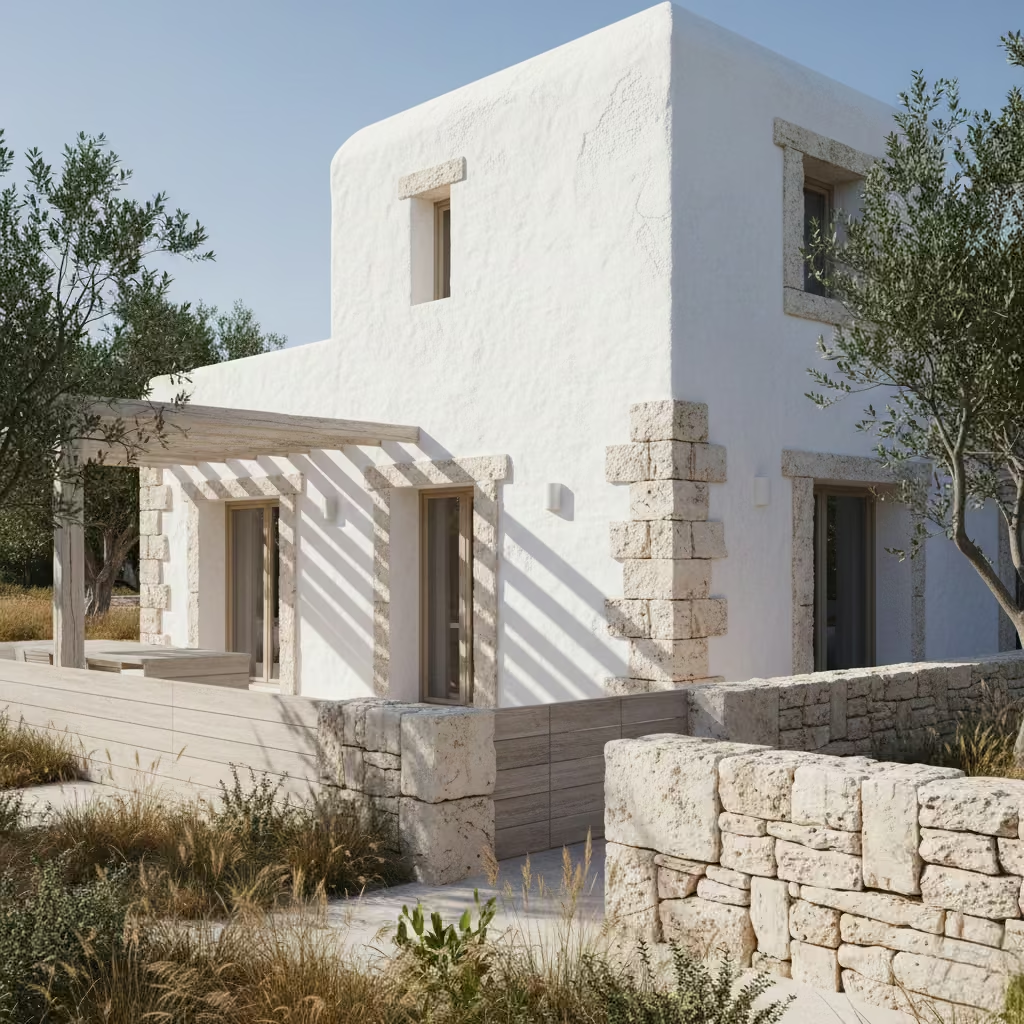
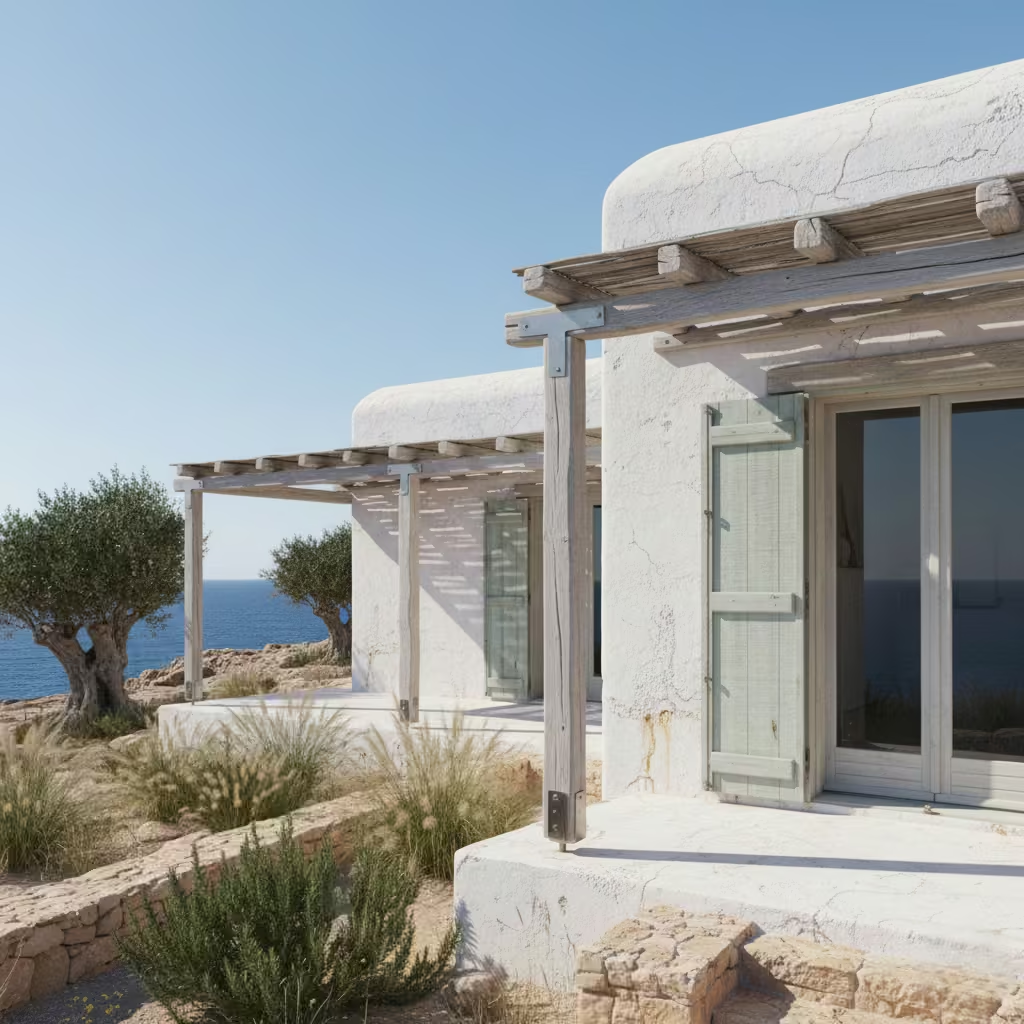
Coastal exposure introduces specific challenges that must be addressed at specification stage. Salt air accelerates corrosion, fades finishes, and affects timber stability. Choosing breathable finishes, stainless or galvanised fixings, and untreated or lightly treated timber reduces long-term maintenance issues.
Maintenance cycles should be realistic and aligned with the design intent. In many Ibiza-style projects, materials are selected to age visibly rather than be constantly renewed. Subtle fading, softening, and surface change add character over time. Material honesty matters more than uniformity. When stone, timber, and render are allowed to weather at their own pace, the architecture gains depth and authenticity rather than appearing tired or neglected.
You May also Like: 24 Christmas Pathway Lighting Ideas That’ll Make Your Home Glow Easy, Dazzling & Cozy
Outdoor Living as an Architectural Extension, Not an Add-On
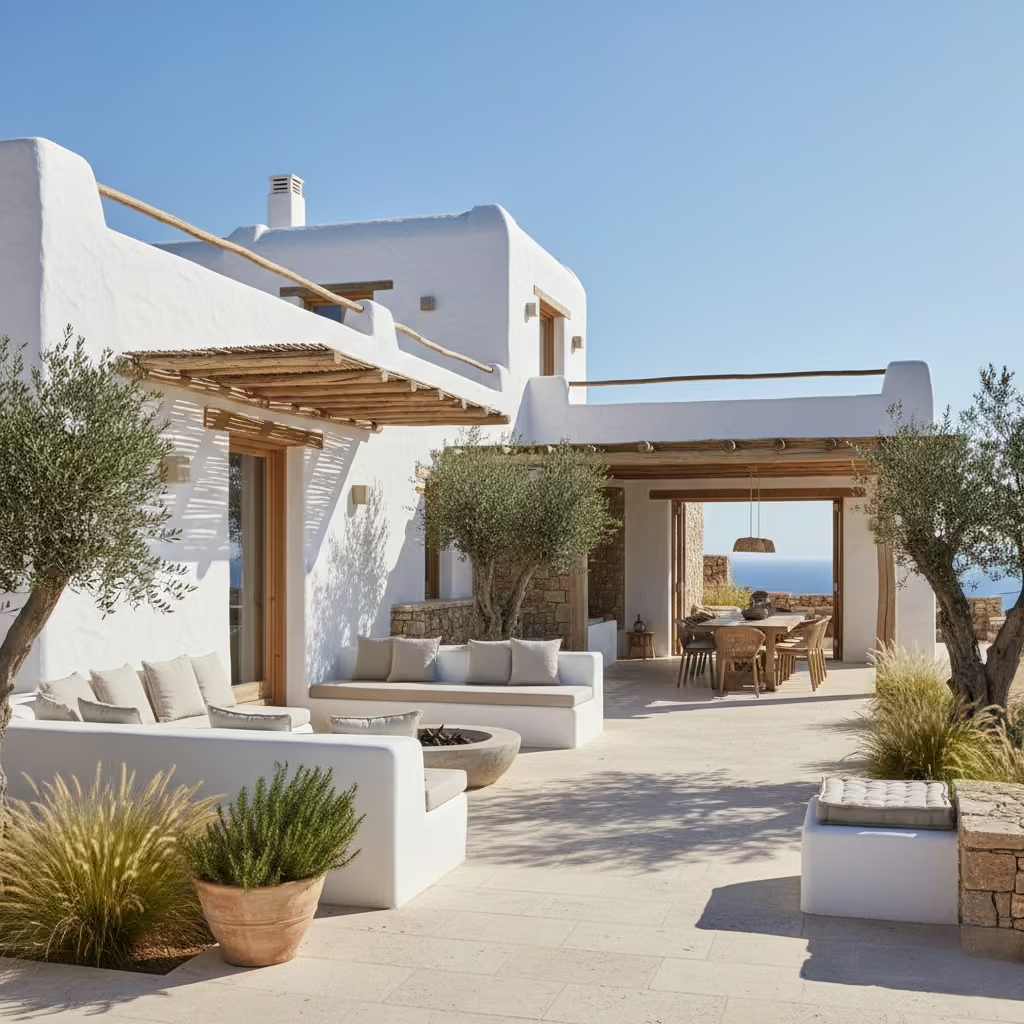
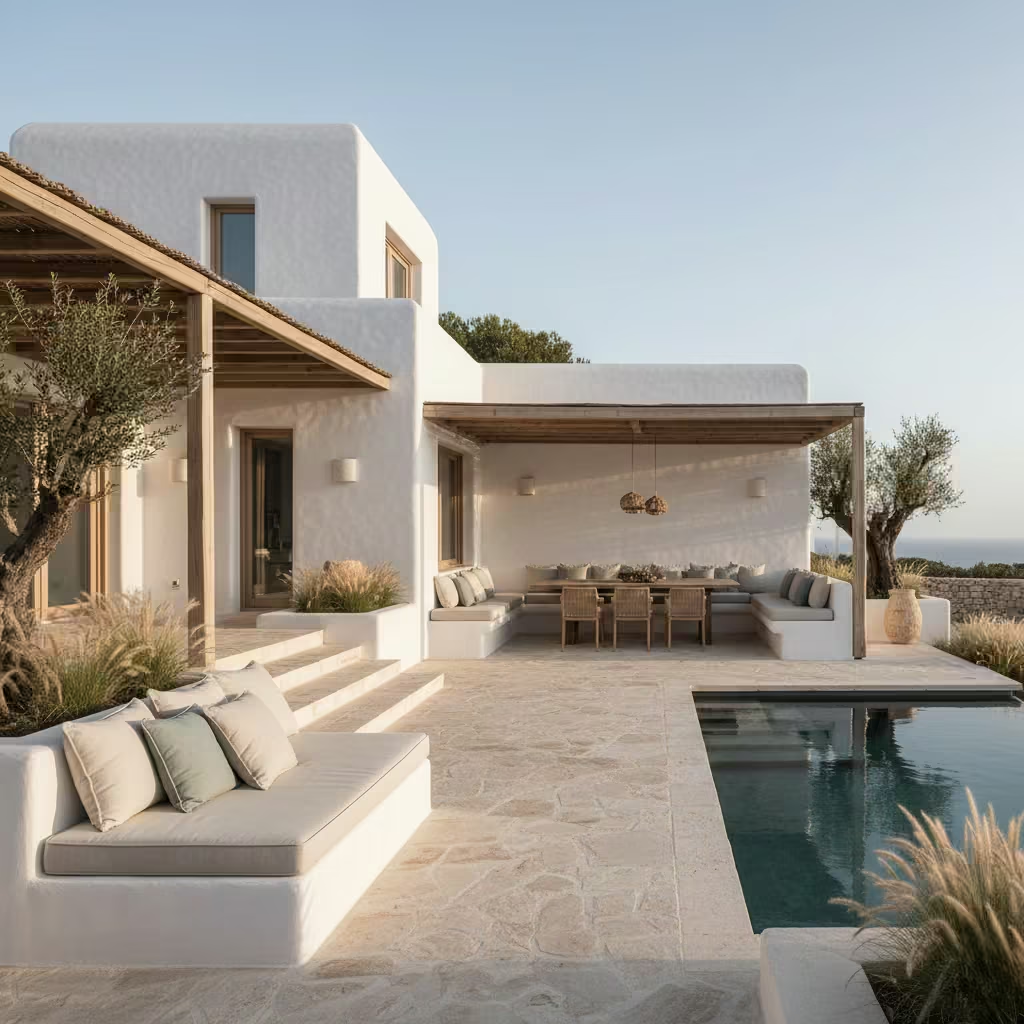
In authentic Ibiza house exteriors, outdoor living spaces are not treated as secondary features or later additions. They are designed as a direct extension of the architecture, with the same attention to proportion, materiality, and spatial hierarchy as the interior. When handled correctly, terraces, seating areas, and outdoor kitchens feel inevitable rather than inserted, reinforcing the sense that the building and landscape were conceived as a single composition.
Covered Terraces and Shaded Transitional Spaces
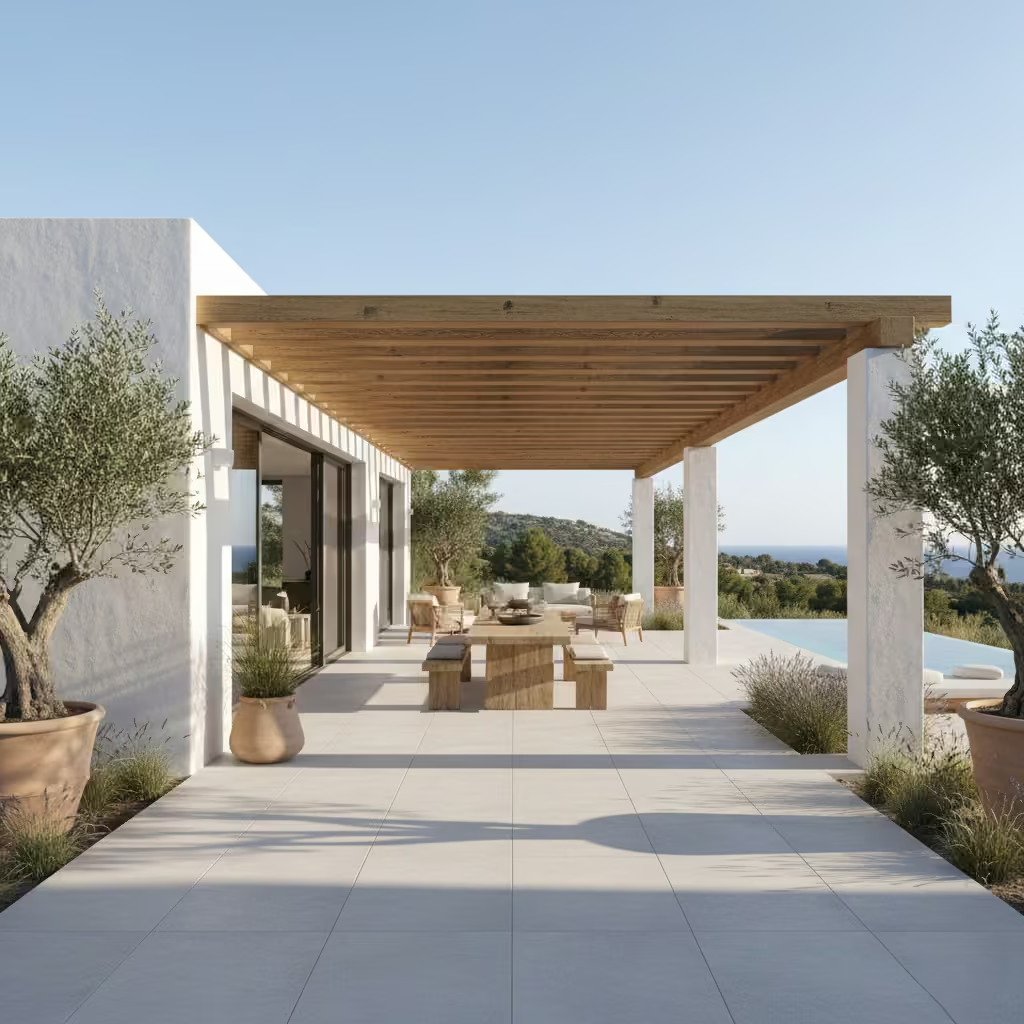
Covered terraces are fundamental to Ibiza architecture, acting as transitional zones between inside and outside. Deep overhangs and pergolas provide shade while maintaining openness, allowing spaces to remain usable throughout the day. These elements should read as part of the building’s structure, not as lightweight attachments, with proportions that align with the mass of the walls they extend from.
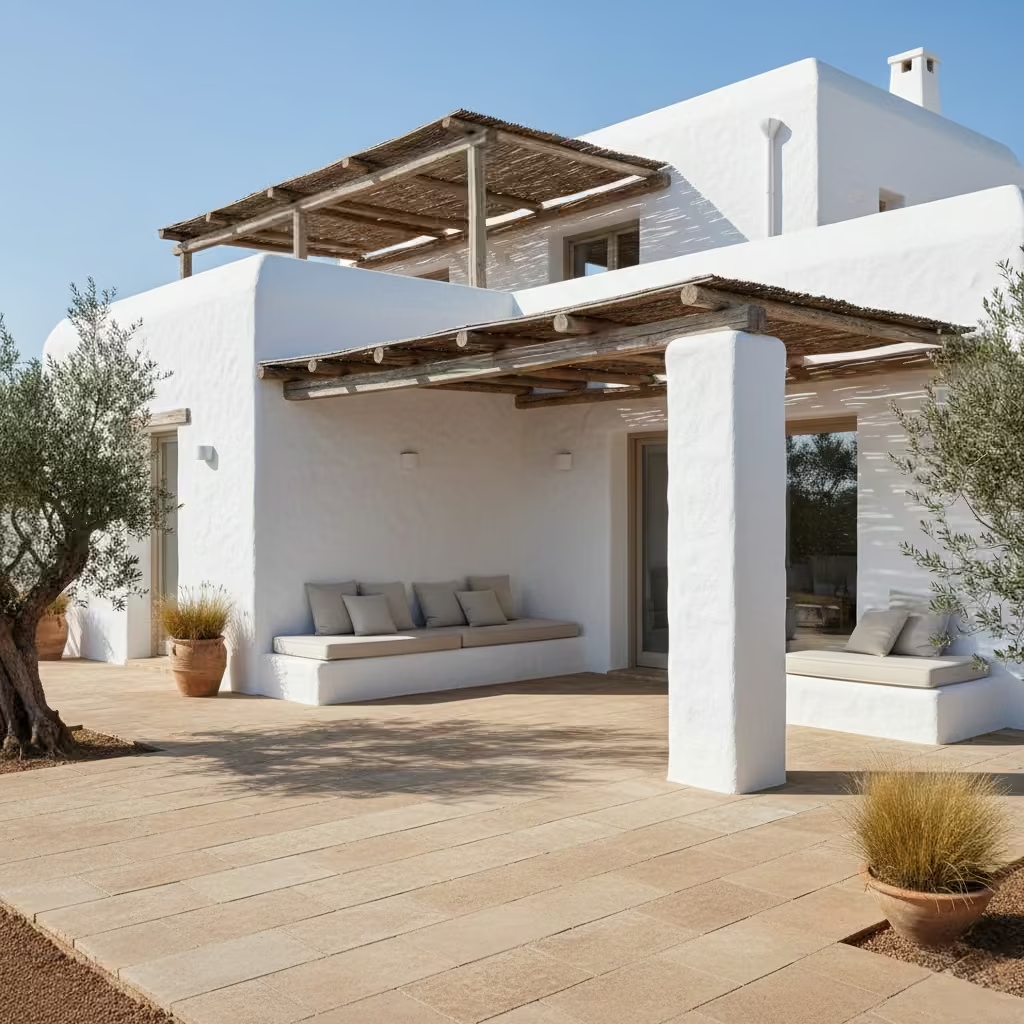
Visual continuity is critical. Floor finishes often continue from interior to exterior to blur boundaries, while ceiling treatments and structural beams are aligned to maintain a coherent architectural language. A terrace depth of 3.0–4.5 m (10–15 ft) allows for comfortable seating and dining without the space feeling exposed or under-scaled. Shallow terraces rarely provide adequate shade or spatial comfort and can weaken the overall composition.
Built-In Seating and Rendered Furniture
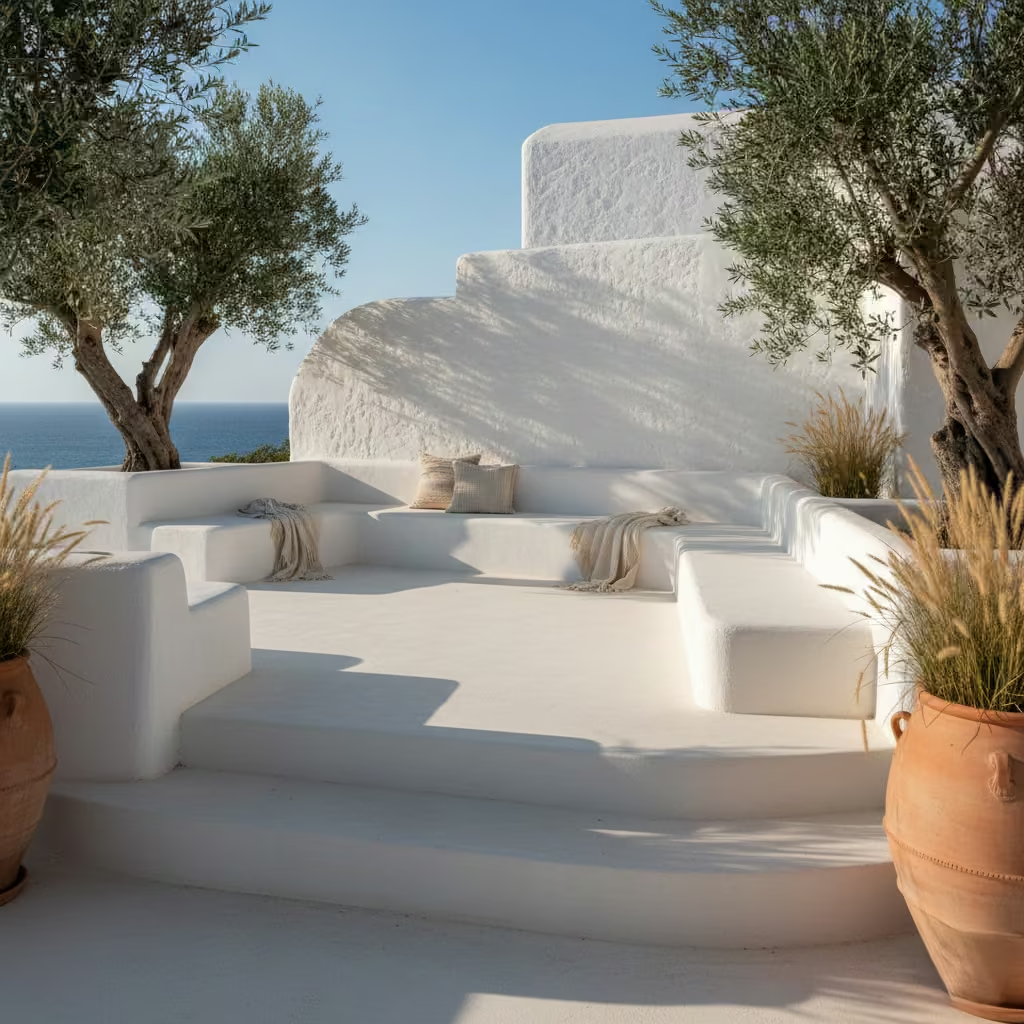
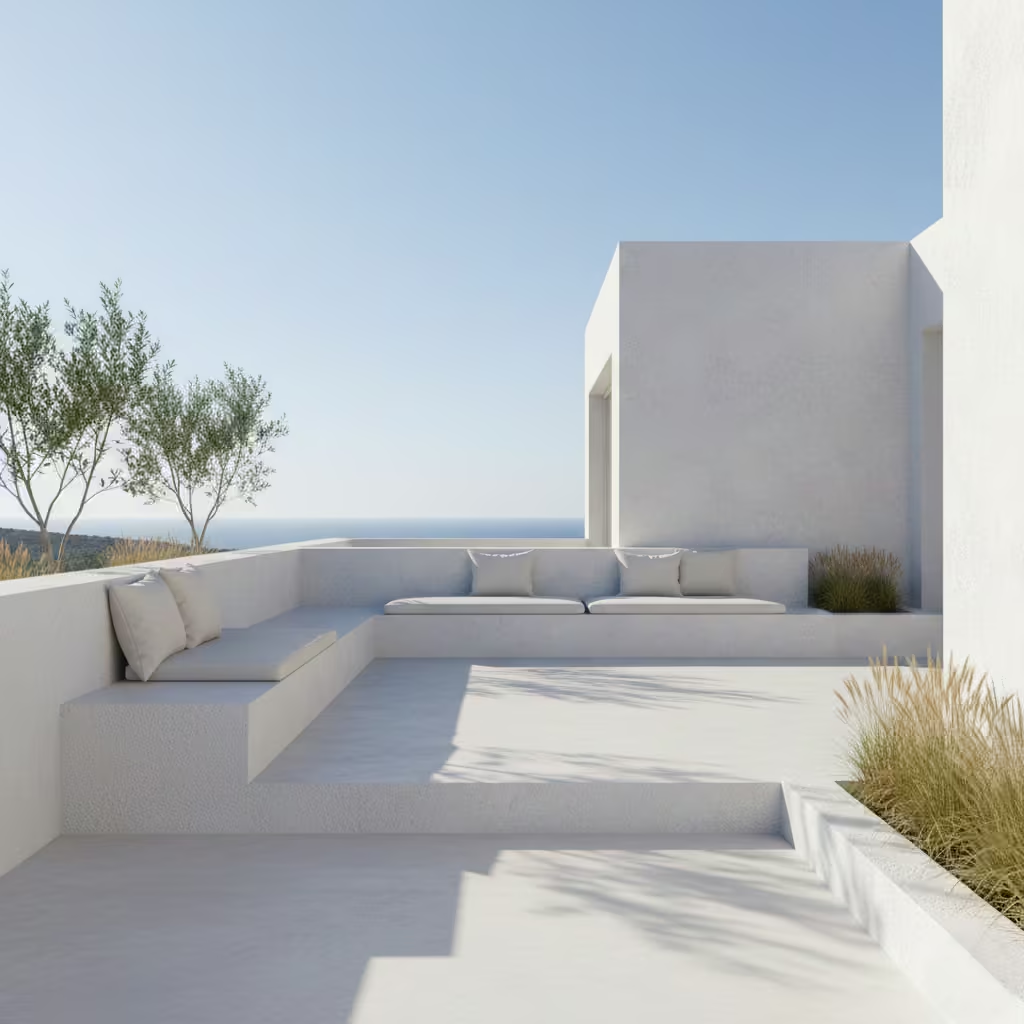
Loose outdoor furniture often disrupts the calm, grounded quality of Ibiza exteriors. When introduced without restraint, it can feel temporary or visually cluttered, undermining the solidity of the architecture. Built-in seating offers a more integrated solution, reinforcing the building’s mass and reducing visual noise.
Rendered benches, low walls that double as seating, and stepped terrace edges are all effective ways to embed furniture into the architecture. A seating height of 430–460 mm (17–18 in) provides comfort while maintaining clean lines. Cushions and soft furnishings can then be layered sparingly, adding comfort without compromising the architectural clarity of the space.
Outdoor Kitchens and Dining Zones
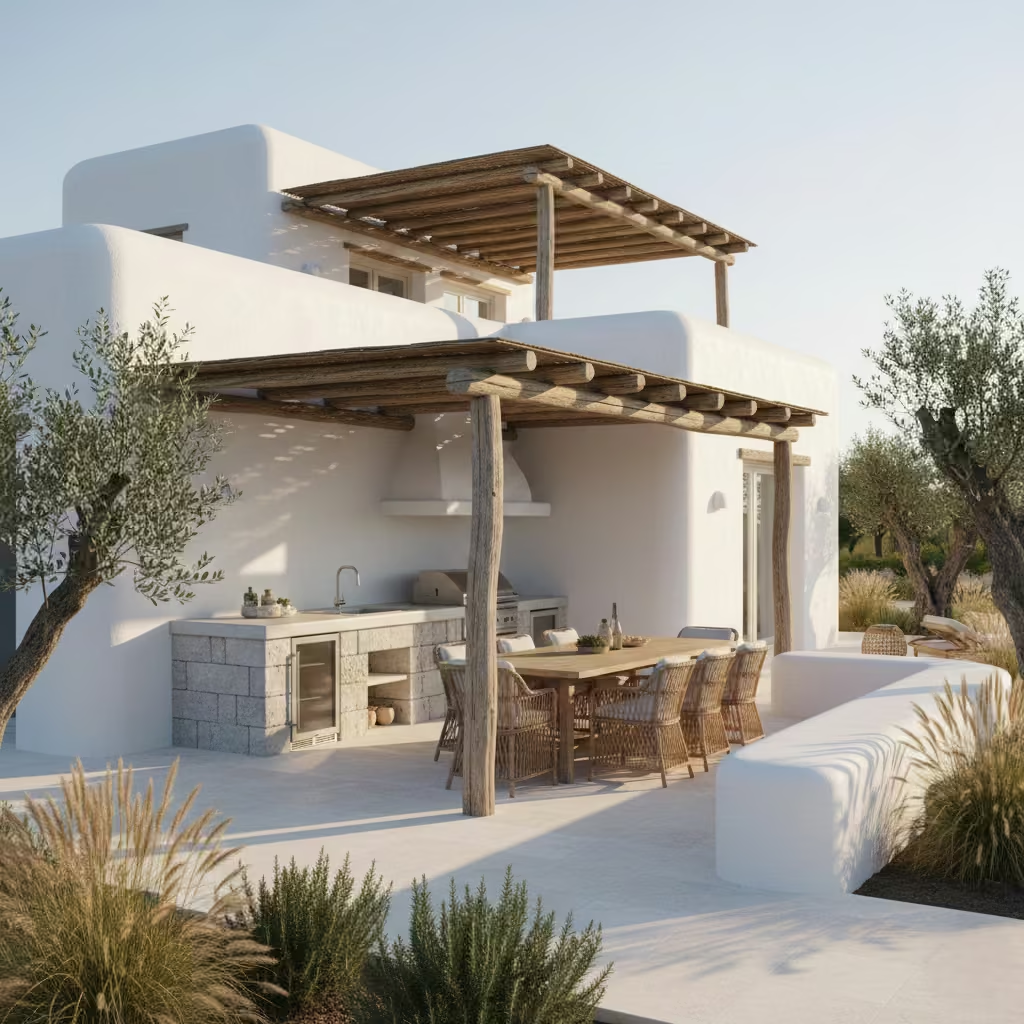
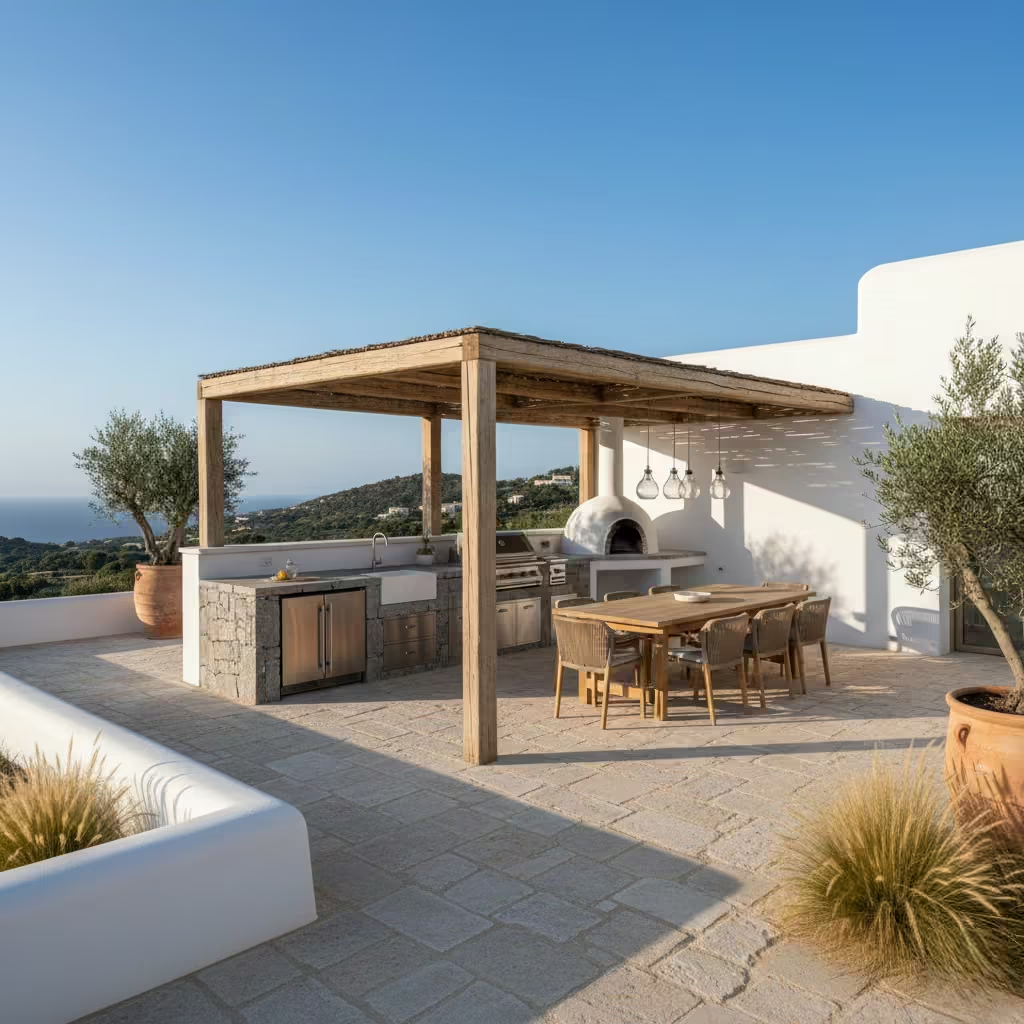
Outdoor kitchens and dining areas should be positioned with equal consideration for function and environment. Prevailing winds, sun paths, and proximity to the interior kitchen all influence usability. Poor placement can result in smoke being trapped under pergolas or excessive exposure during peak heat.
Material durability is essential. Worktops, cabinetry, and fixtures must withstand heat, moisture, and salt exposure without excessive maintenance. Natural stone, rendered masonry, and stainless steel are commonly specified for their longevity and compatibility with the Ibiza material palette. When these spaces are designed as permanent architectural elements rather than seasonal additions, they enhance both the functionality and coherence of the exterior.
Windows, Shutters, and Openings with Mediterranean Proportion
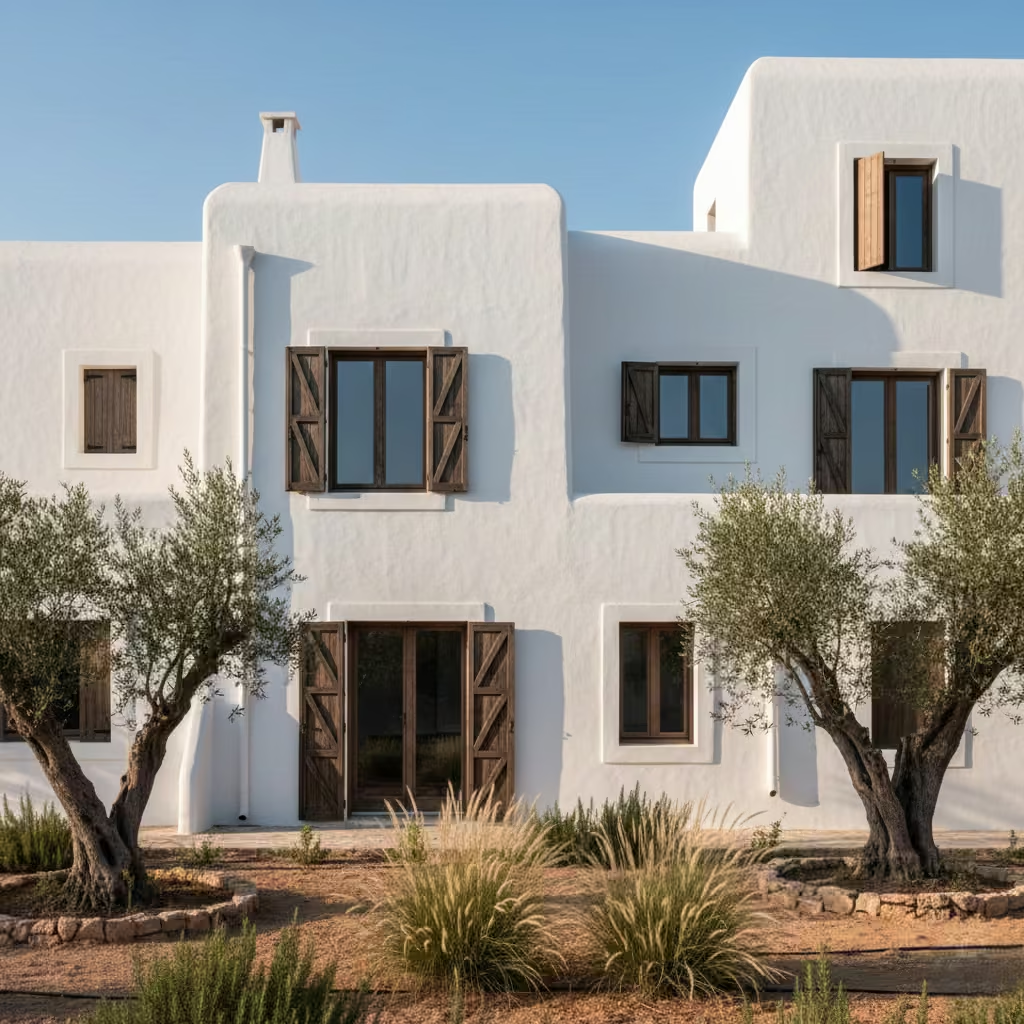
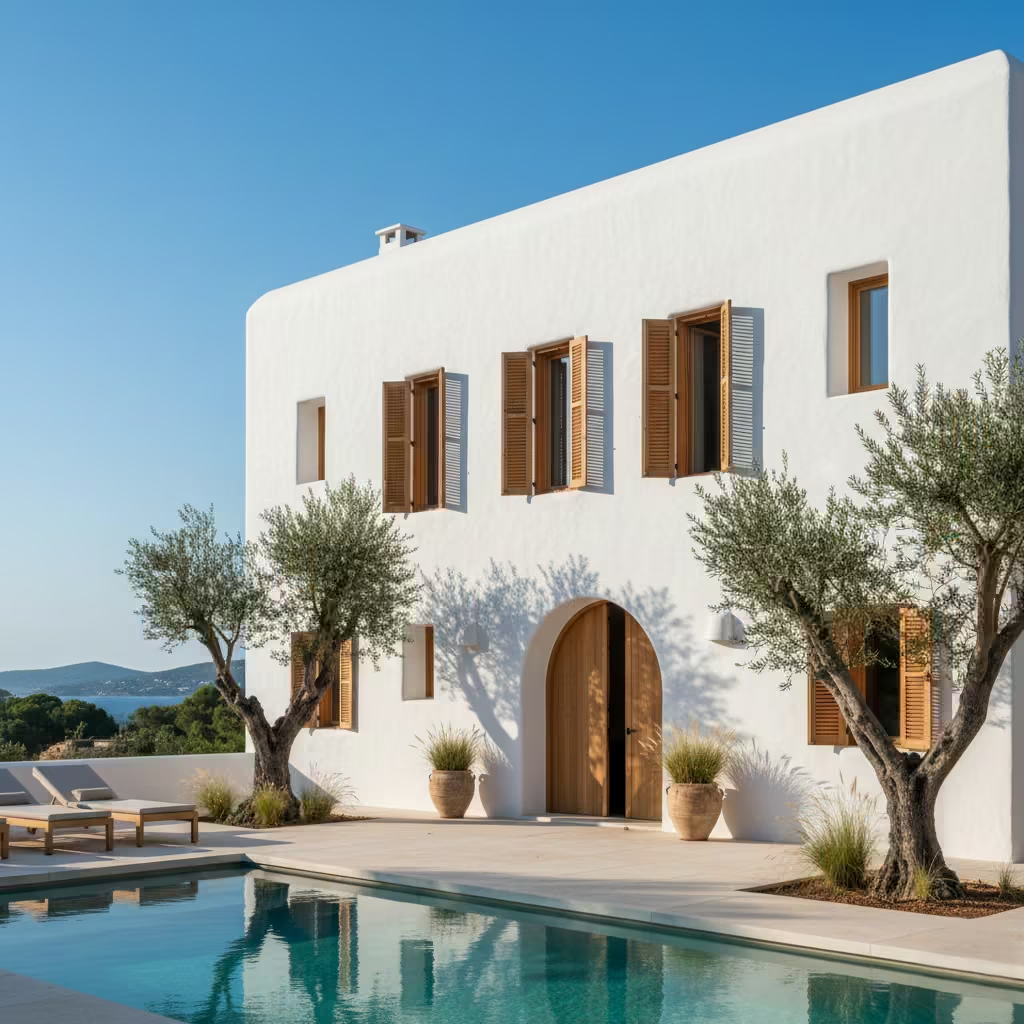
Openings in Ibiza house exteriors are as much about climate management and architectural rhythm as they are about views. Windows, doors, and shutters are carefully proportioned to balance daylight, ventilation, and privacy, ensuring that light and shadow contribute to the building’s sculptural presence. Overly large or flush-mounted openings can flatten a facade and undermine the architectural integrity, while properly scaled openings reinforce the sense of depth and solidity.
You May also Like: 41 Mountain Exterior Design Ideas to Create a Breathtaking Retreat
Window Size Relative to Wall Mass
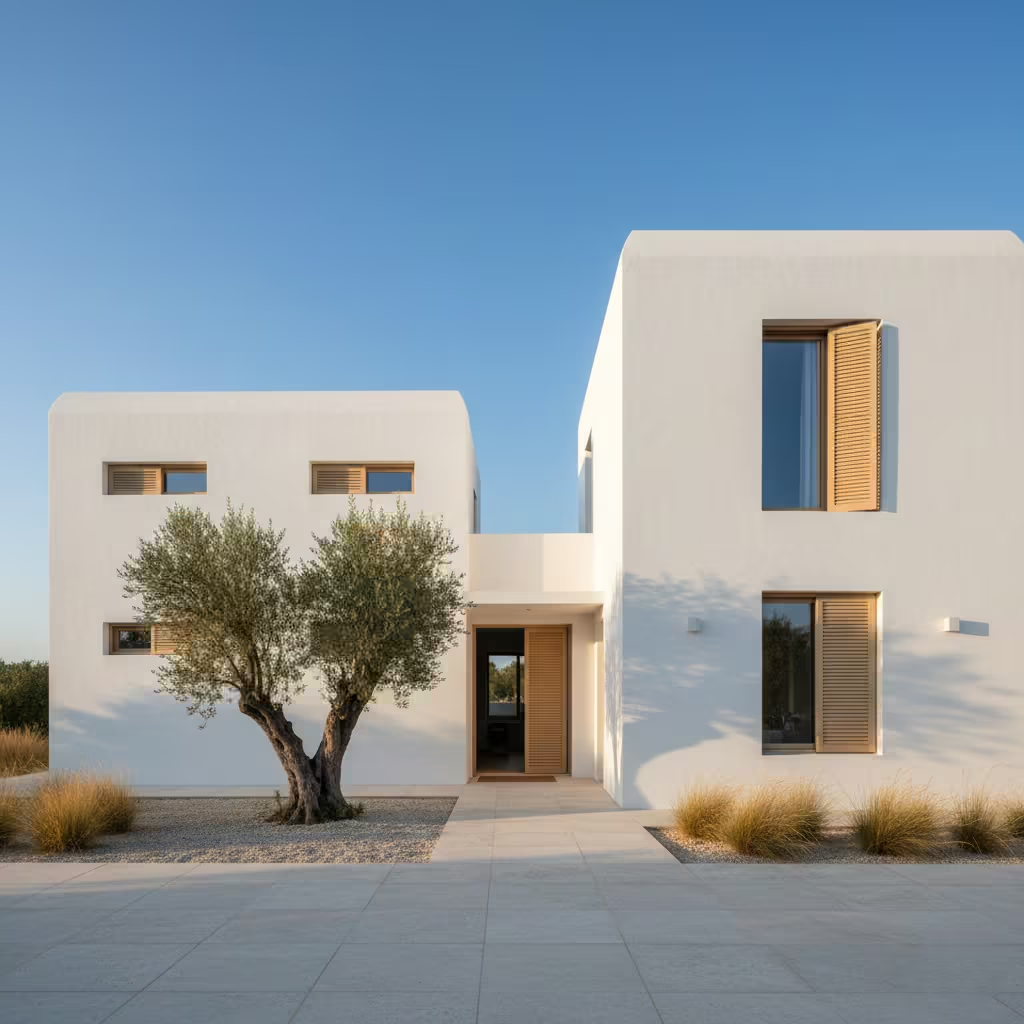
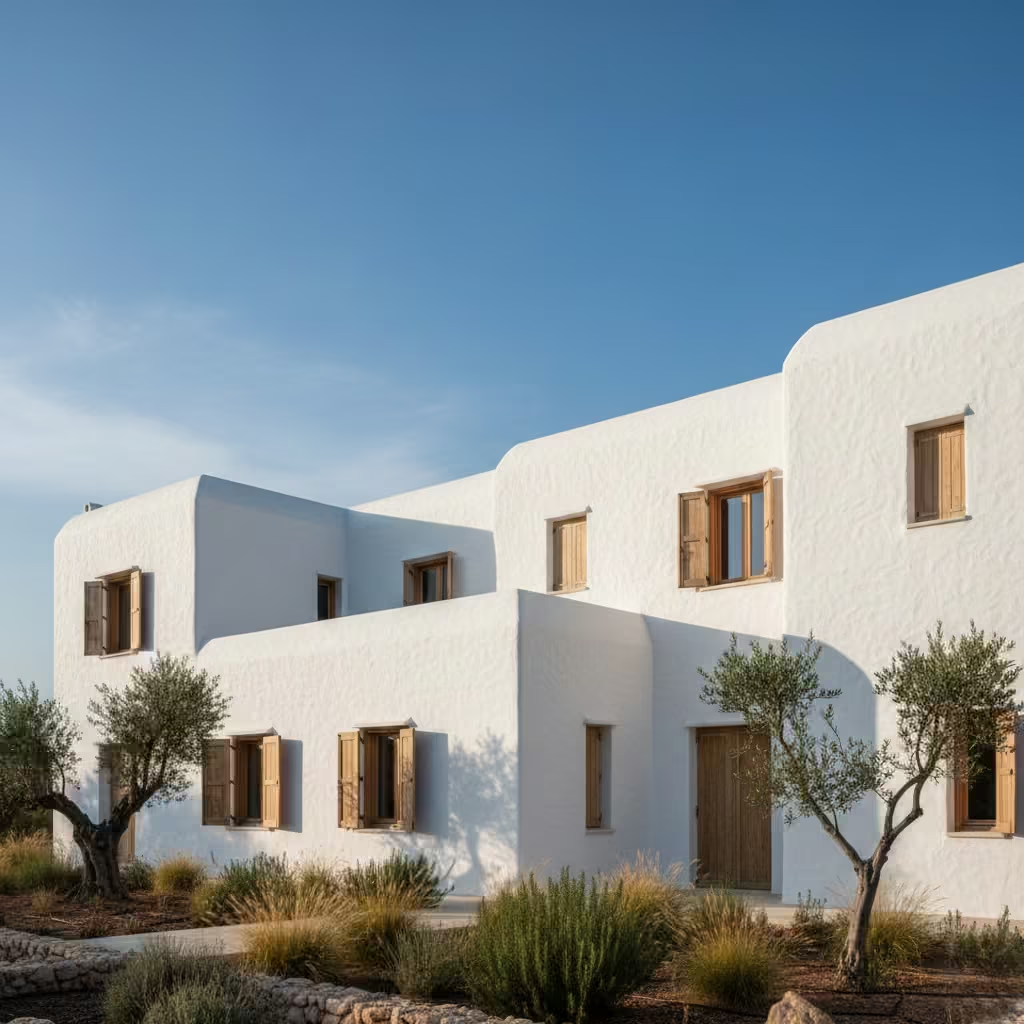
Ibizan design prioritises wall mass over glazing, using openings sparingly and strategically. Over-glazing can increase solar gain, reduce privacy, and diminish the visual weight of the building. Proportionally modest windows, often recessed 120–200 mm (5–8 in), allow controlled light penetration while maintaining thermal comfort. Light is filtered, shadow lines are emphasised, and the building reads as a series of solid, calm volumes rather than a glass box.
In practice, the ideal window width-to-wall ratio depends on the room’s orientation and function, but a common guideline is 15–25% of the wall area for sun-exposed elevations. North- or shaded-facing walls may allow slightly larger openings without compromising comfort or massing.
Shutters as Functional Architecture
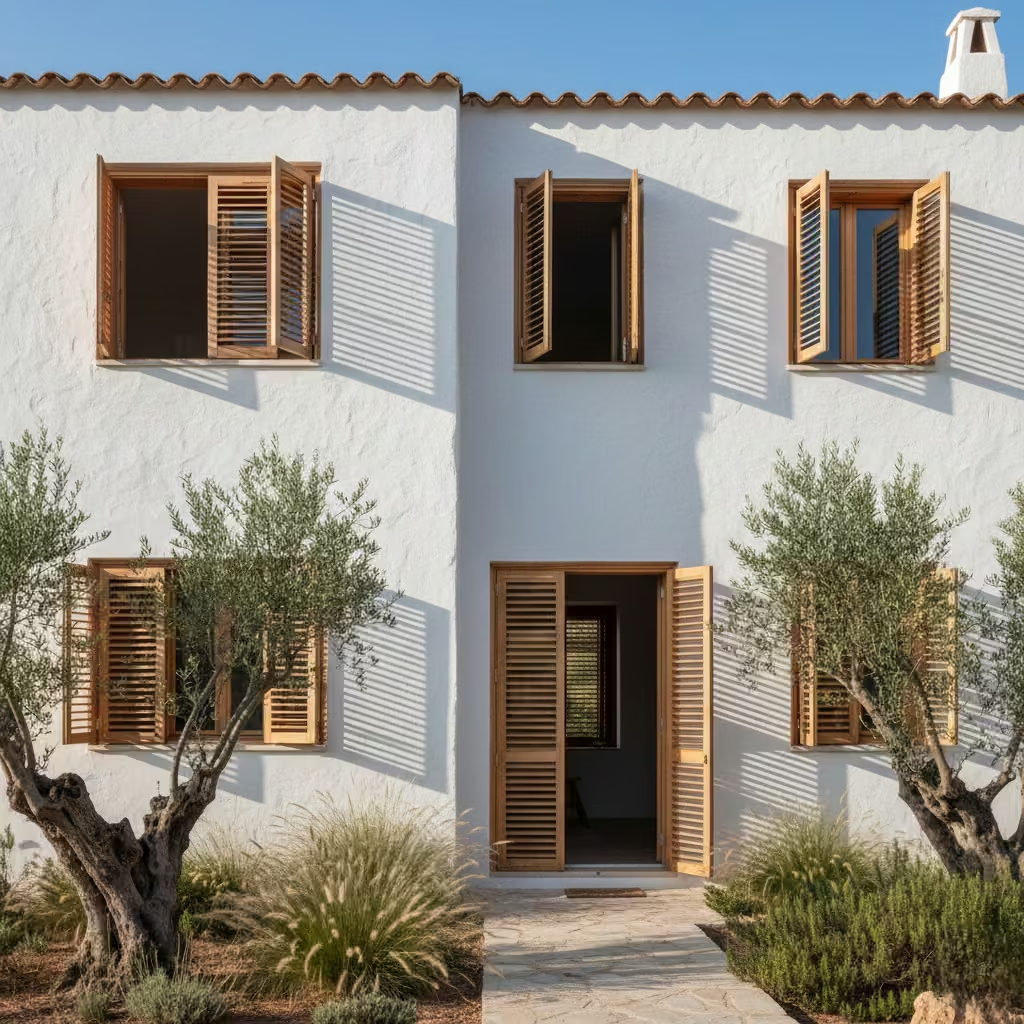
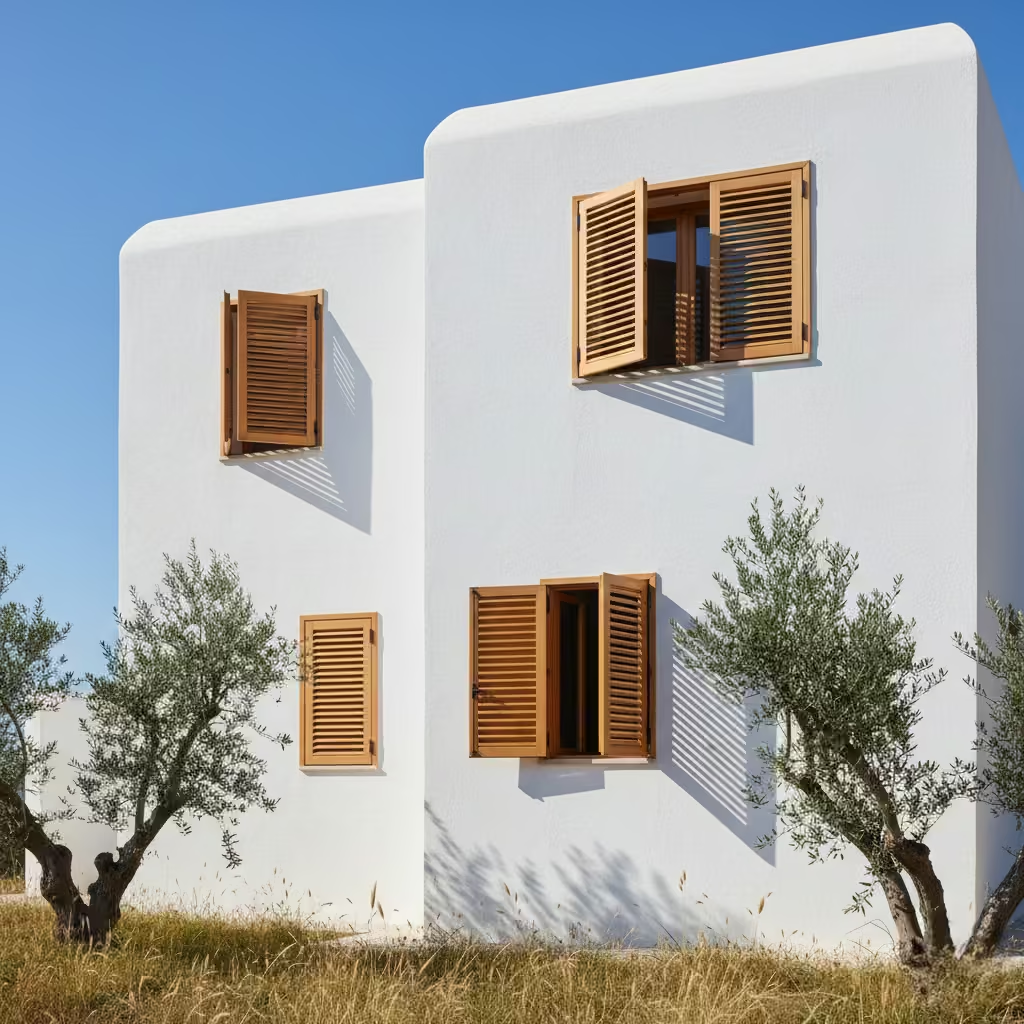
Shutters in Ibiza are functional devices rather than decorative details. Timber shutters are preferred for their tactile warmth and ability to ventilate while providing solar control. Modern alternatives, such as aluminium or composite systems, can be used, but they must respect the proportion, colour, and rhythm of the elevation to avoid visual dissonance.
Shutters provide multiple functions: they enhance privacy, allow adjustable ventilation, and protect interior spaces from intense sun. Their integration with window openings should be precise, maintaining clean lines when closed and harmonious shadow patterns when open. When designed carefully, shutters and openings together reinforce the architectural coherence that defines authentic Ibiza exteriors.
Landscaping That Completes the Architecture, Not Competes with It
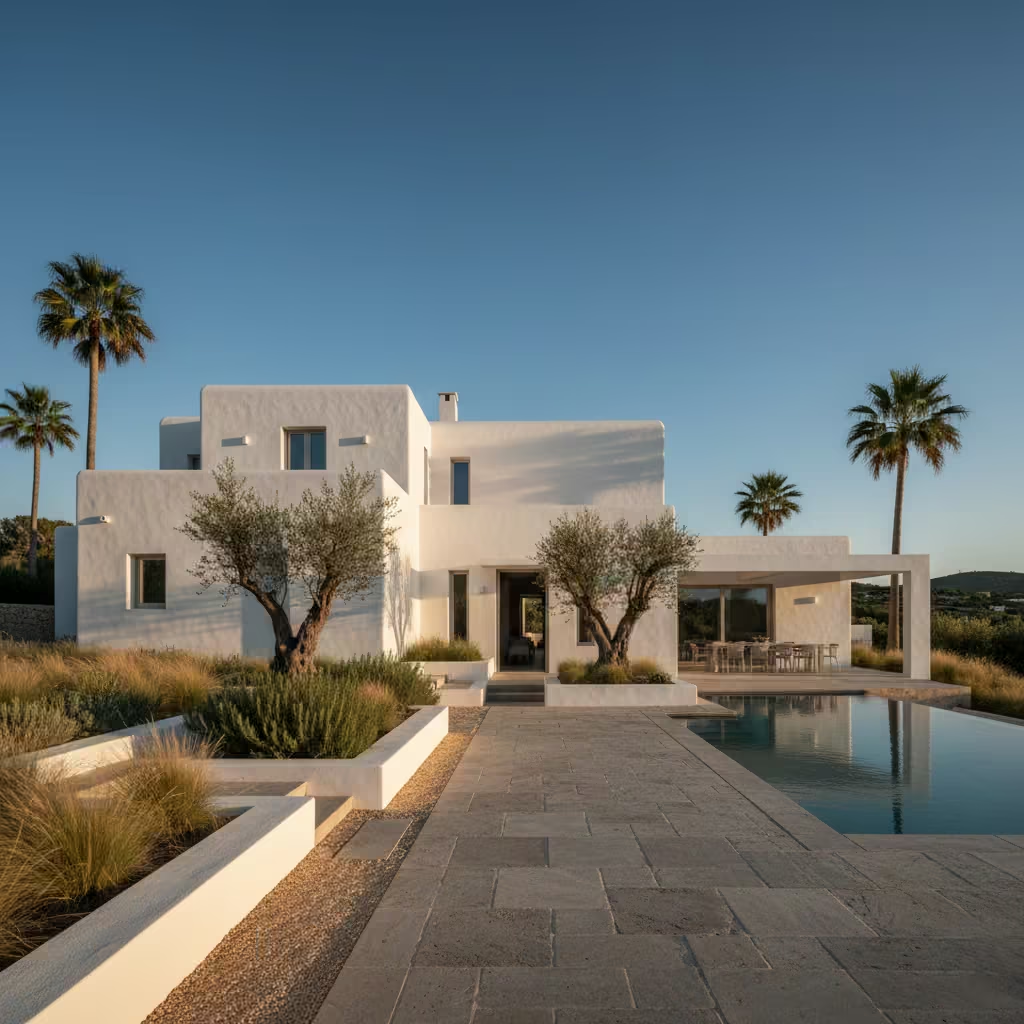
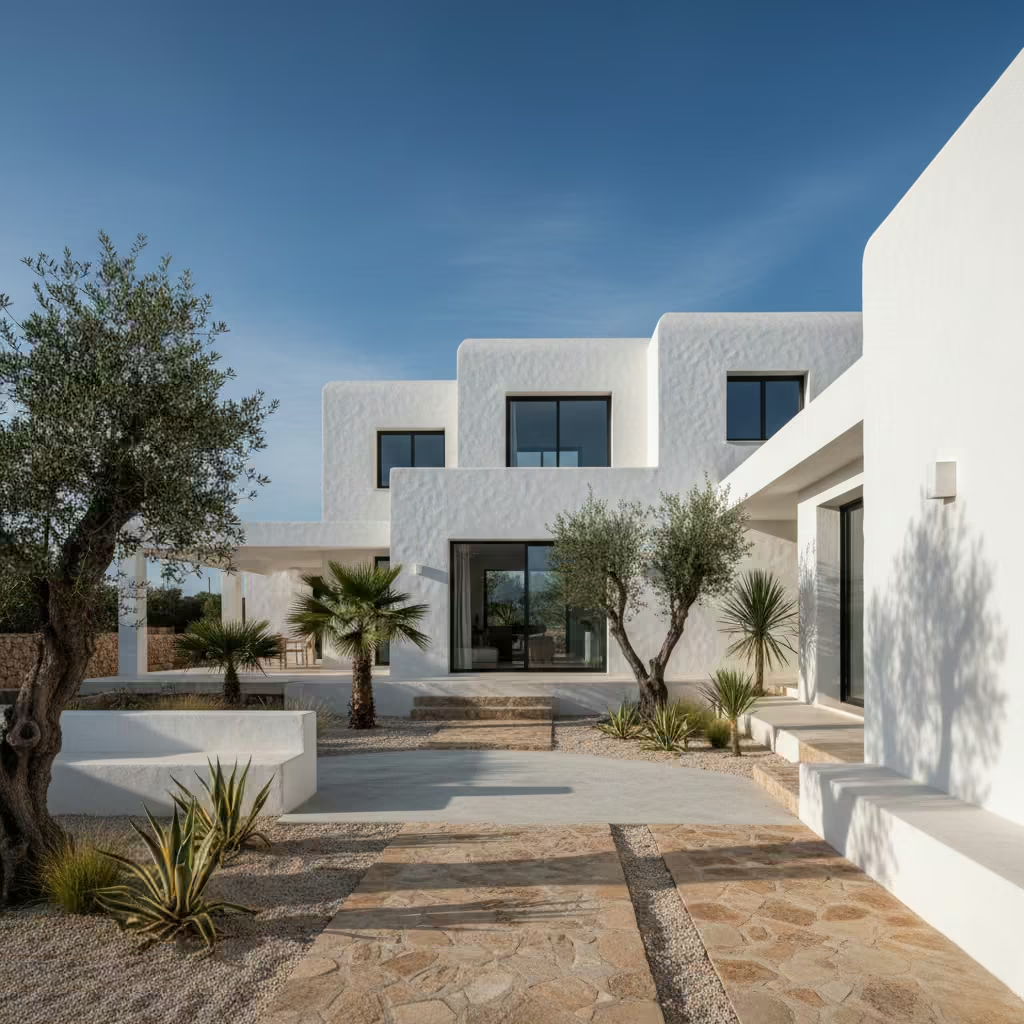
In Ibiza house exteriors, landscaping is not an afterthought or purely decorative layer. It functions as an extension of the architecture, enhancing massing, texture, and proportion while remaining subordinate to the building itself. The most successful gardens and terraces feel inevitable, as if the architecture and landscape were conceived together, rather than the house sitting awkwardly within an imposed planting scheme.
Mediterranean Planting with Restraint
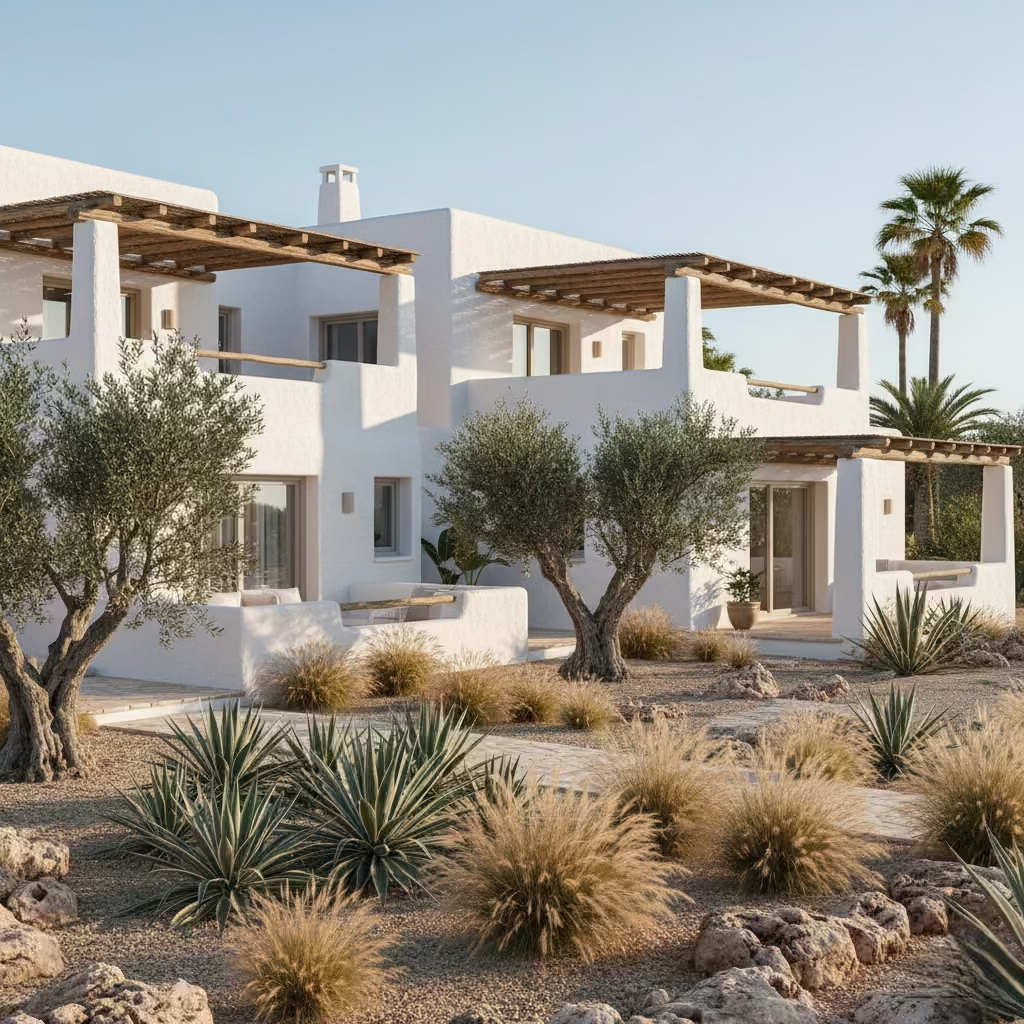
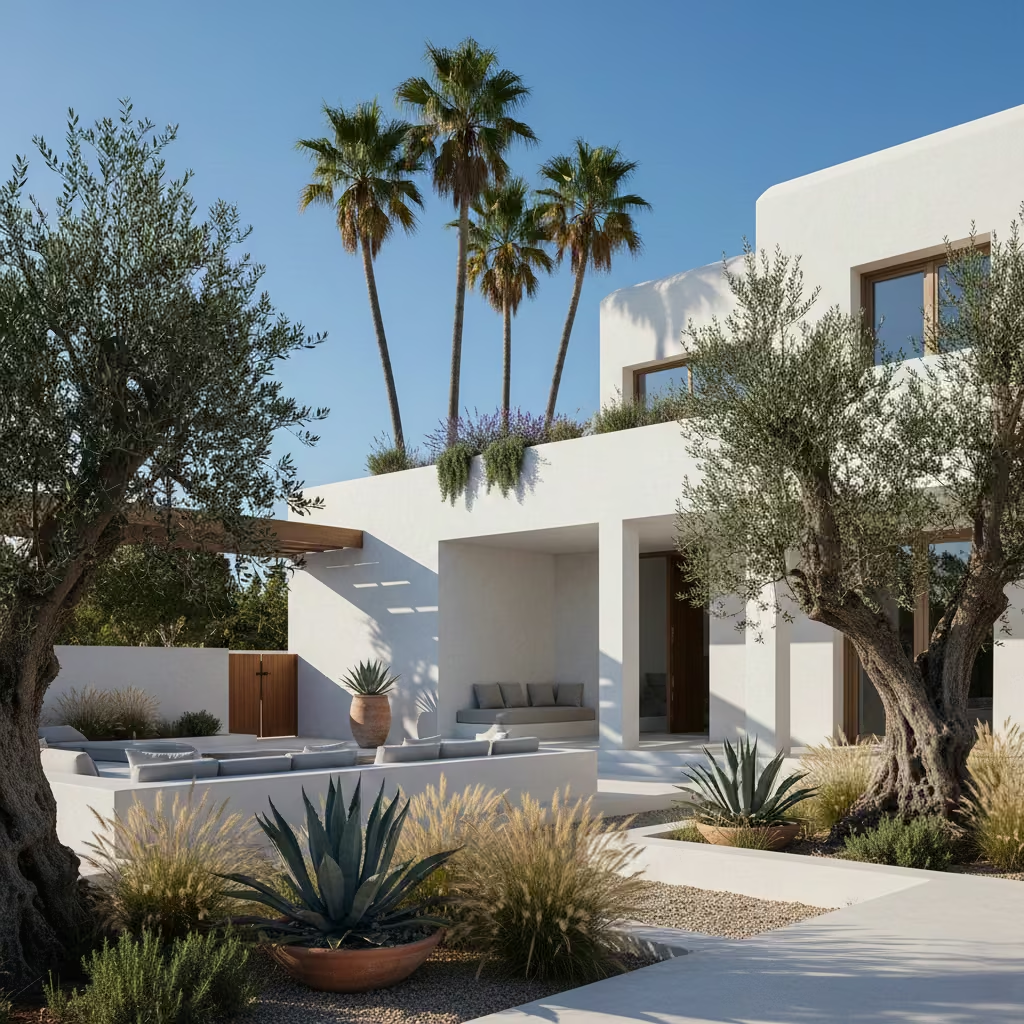
Planting should reflect the local climate and natural context. Olive trees, agave, palms, and native grasses are classic choices that provide structure and seasonal interest without overwhelming the architecture. Careful consideration of spacing, height, and maturity is essential: trees planted too close to walls can disrupt facades, while overly dense planting can obscure architectural form. In my projects, I often design with a 3–5-year growth horizon in mind, ensuring the landscaping complements the architecture as it matures.
Hard Landscaping Choices
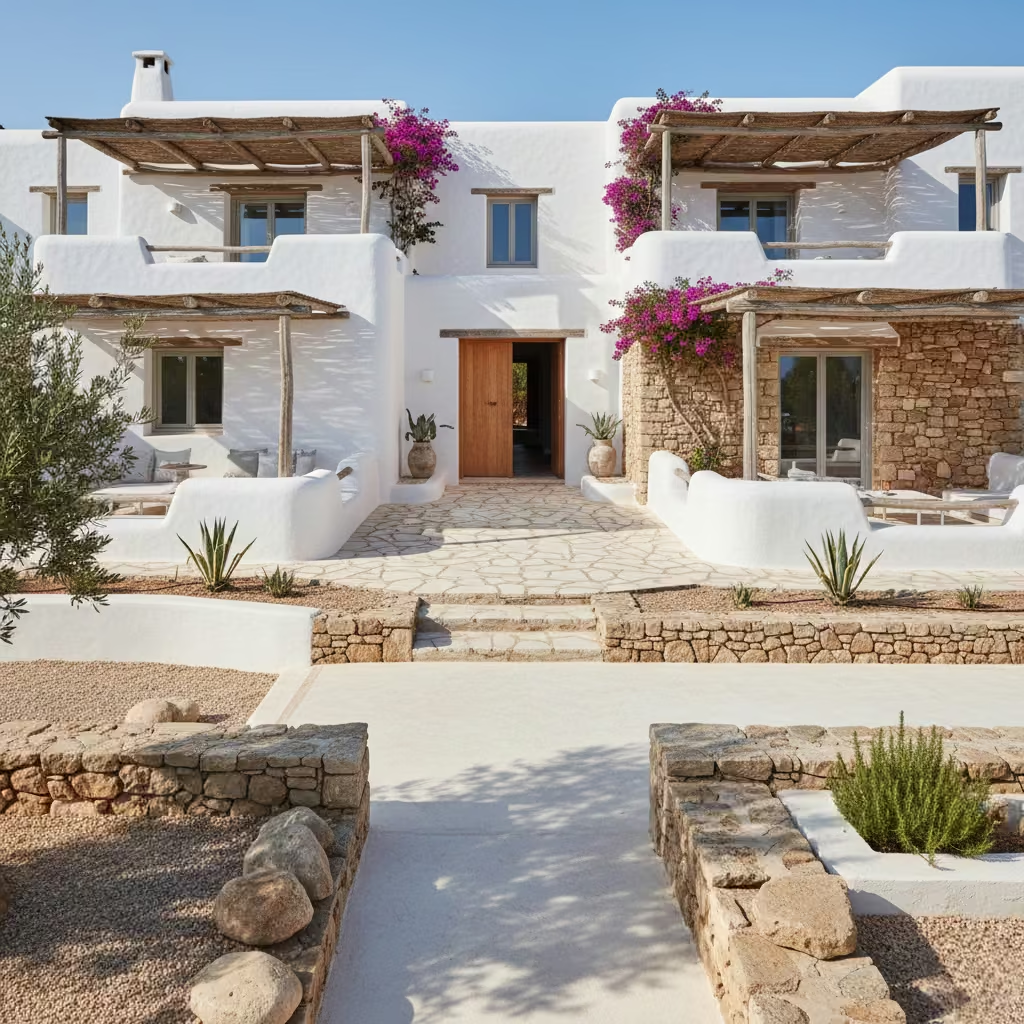
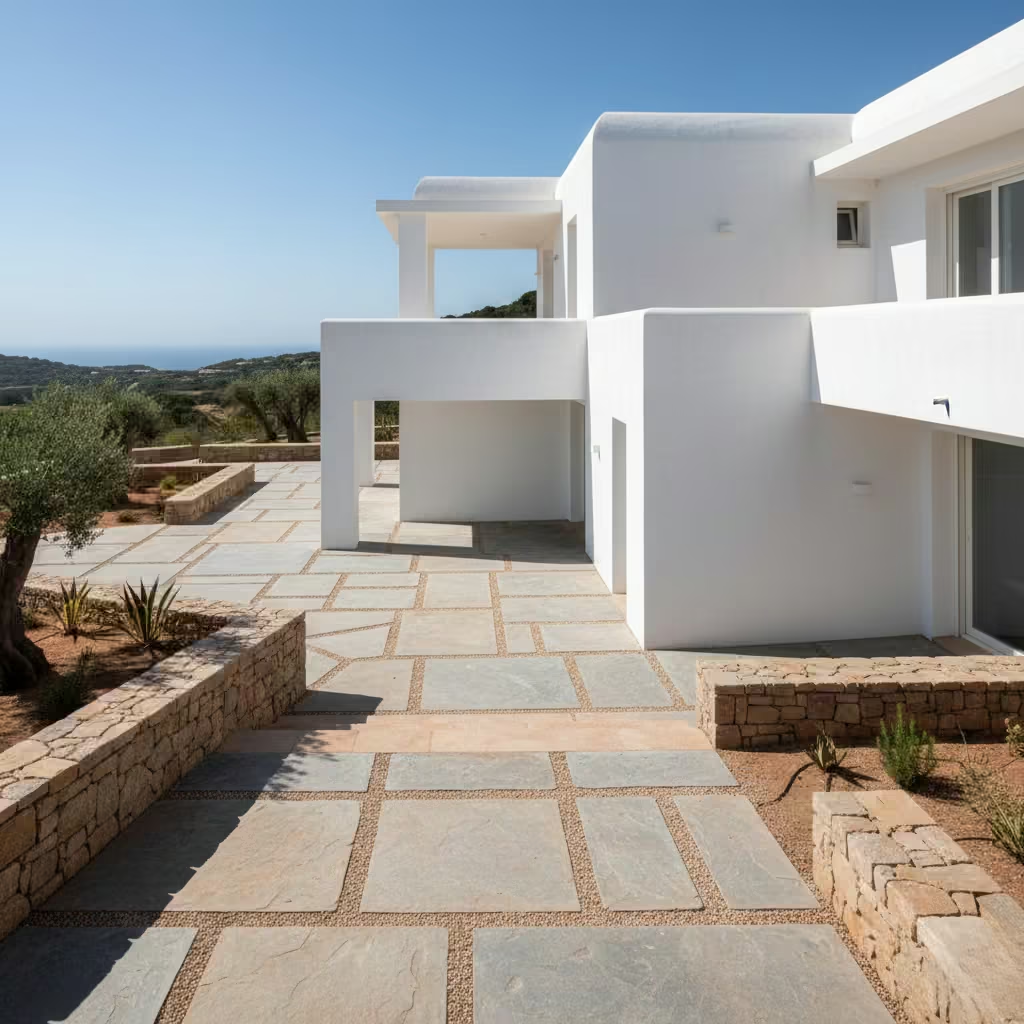
Hard landscaping materials should be consistent with the architectural language of Ibiza exteriors. Gravel, stone paving, and lime-based finishes maintain a natural, tactile quality that complements rendered walls and stone features. Overly manicured lawns or imported turf often clash with the restrained, textural quality of authentic Ibizan architecture. Paths, terraces, and retaining walls should reinforce the geometry and rhythm of the building, rather than compete for attention.
Design principle: Architecture leads, landscape supports. Every planting decision and surface finish should reinforce the compositional logic of the exterior, creating a cohesive, calm, and enduring setting for the building.
You May also Like: 35 Modern House Exterior Ideas That Transform Your Home’s Curb Appeal
Exterior Lighting That Reveals Texture After Sunset
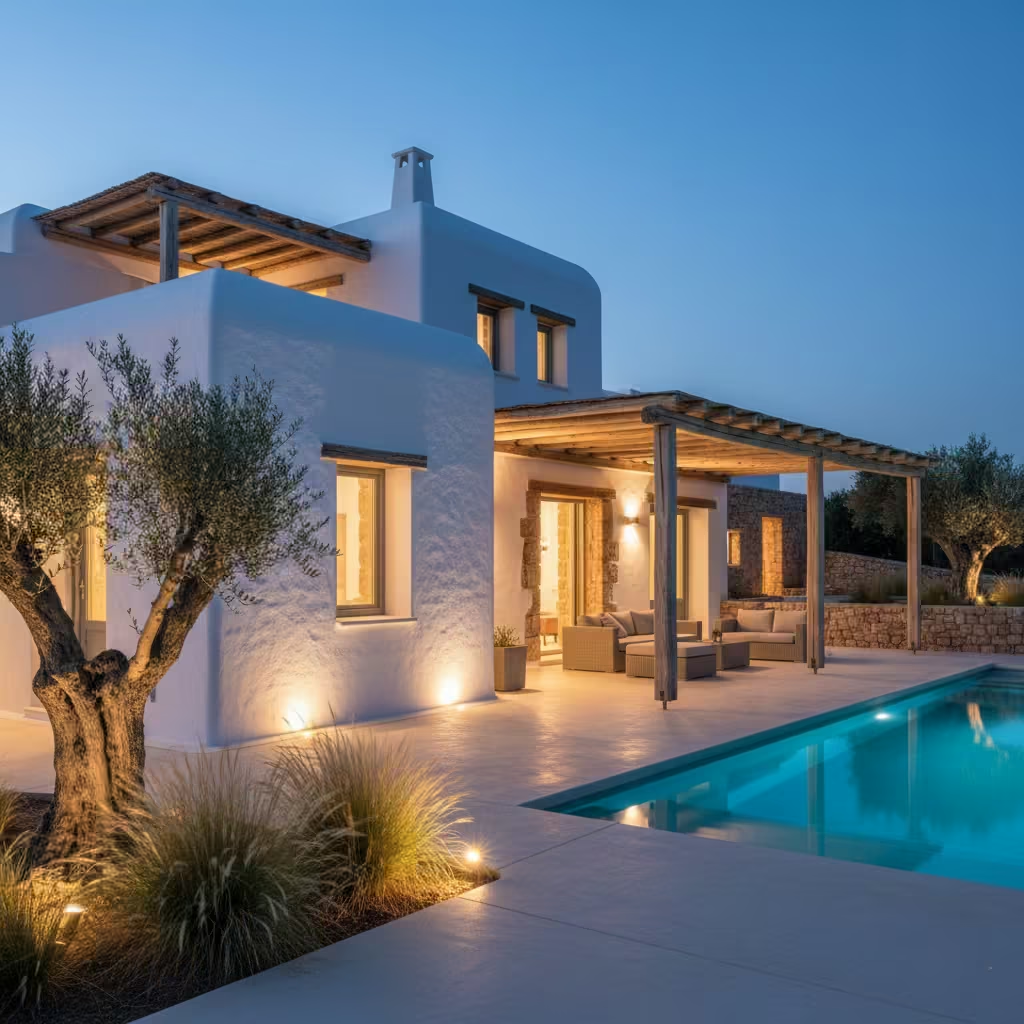
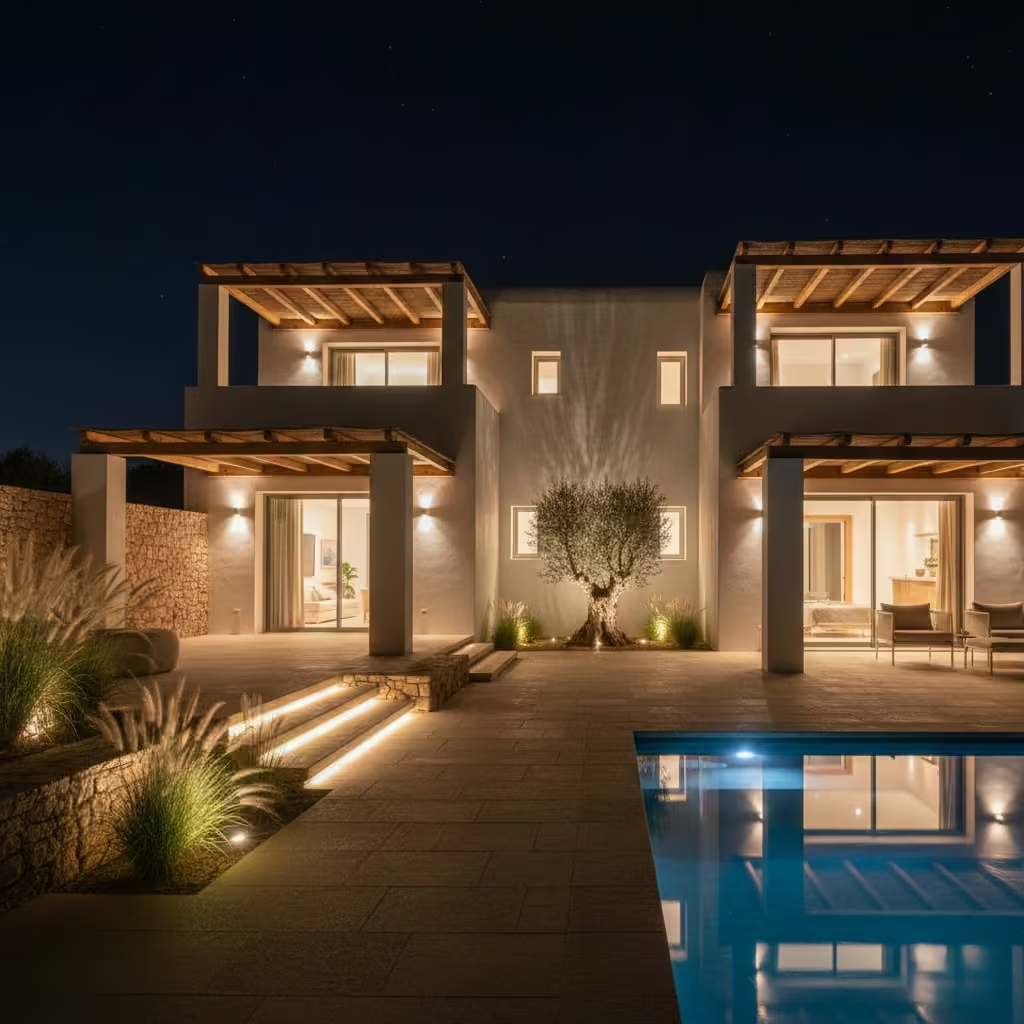
Lighting is often overlooked in Ibiza house exteriors, yet it is critical for extending architectural presence into the evening. The aim is never to illuminate the house uniformly, but to reveal surfaces, depth, and texture subtly. When done correctly, lighting enhances the sculptural qualities of walls, openings, and material contrasts without becoming a visual distraction.
Grazing Light for Rendered Surfaces
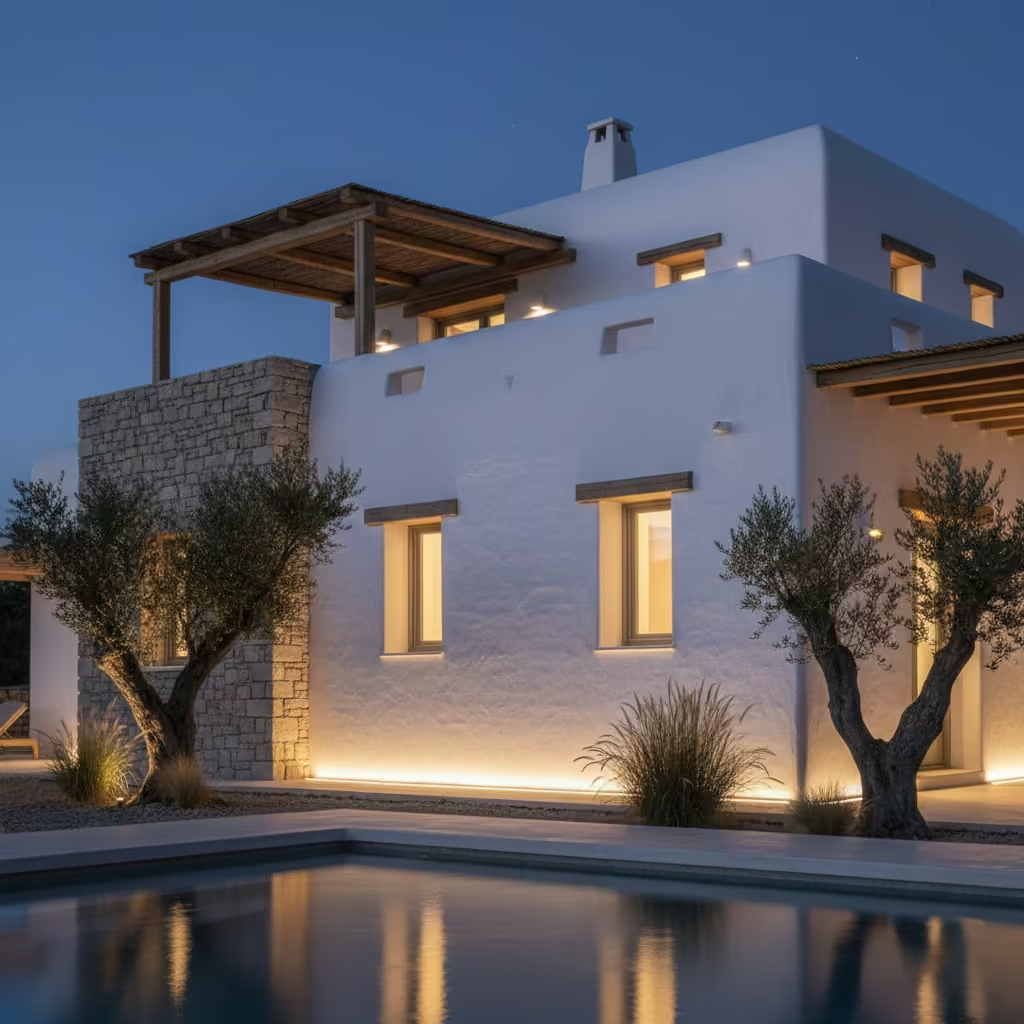
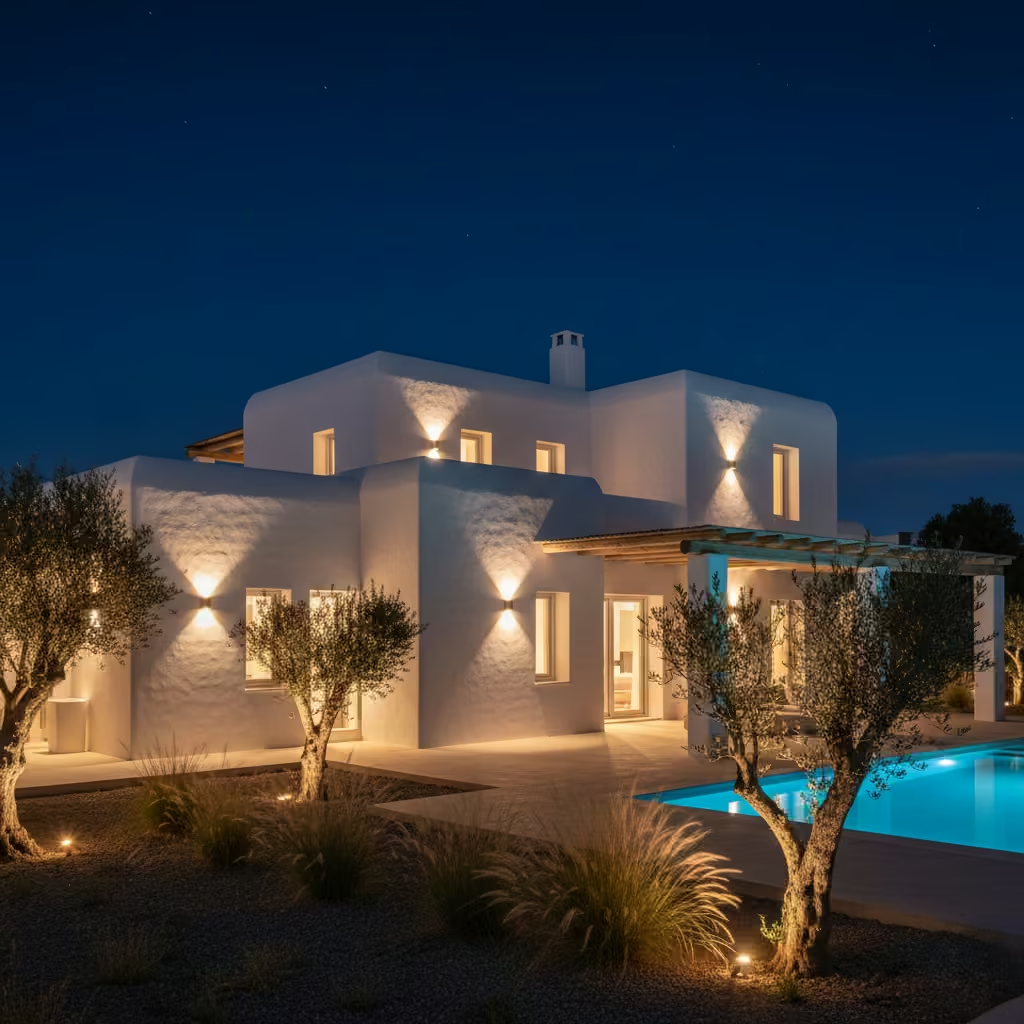
Grazing light is the most effective way to animate rendered walls after sunset. By positioning fixtures close to the surface and directing light along the plane, shadows are accentuated and textures become more pronounced. This technique allows the facade to read as a three-dimensional composition even in low light. Fixtures should be discreet or concealed, avoiding glare that could break the calm, architectural quality of the exterior.
Colour Temperature and Placement
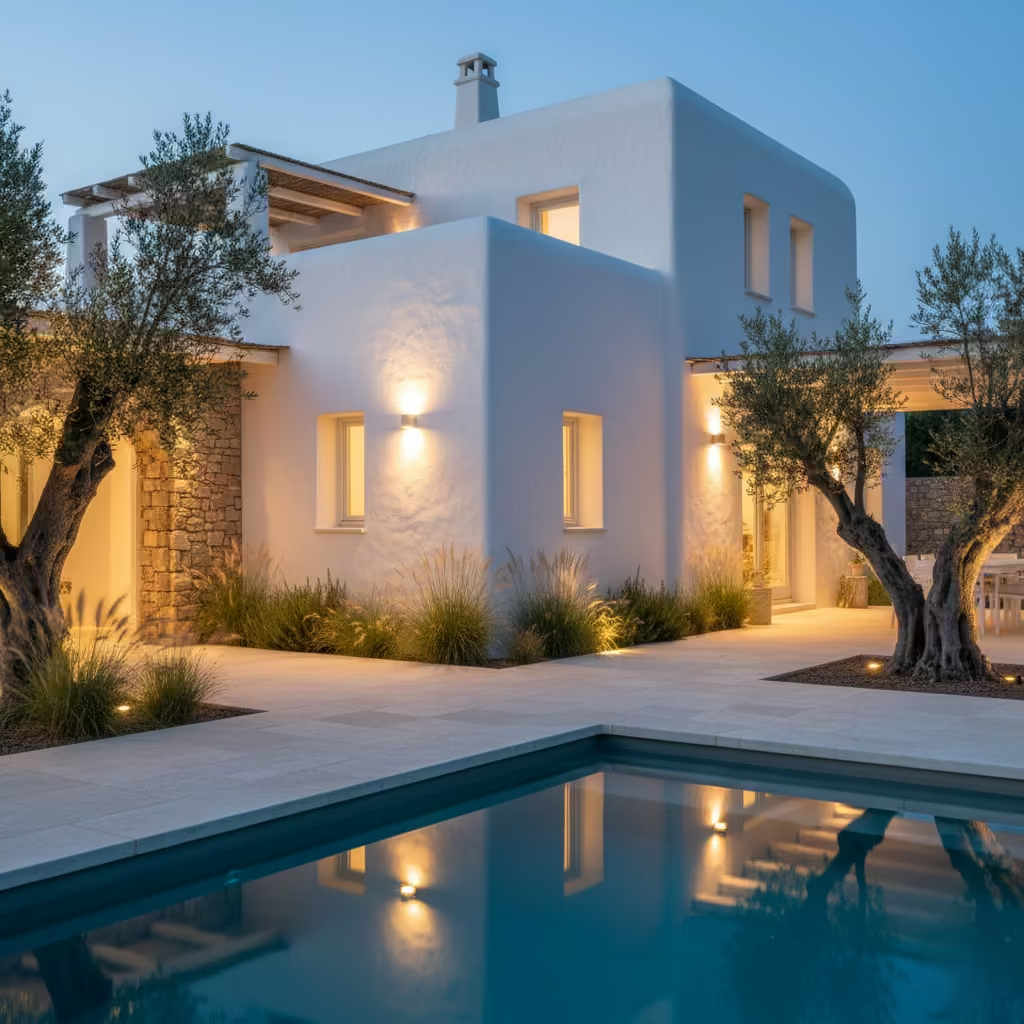
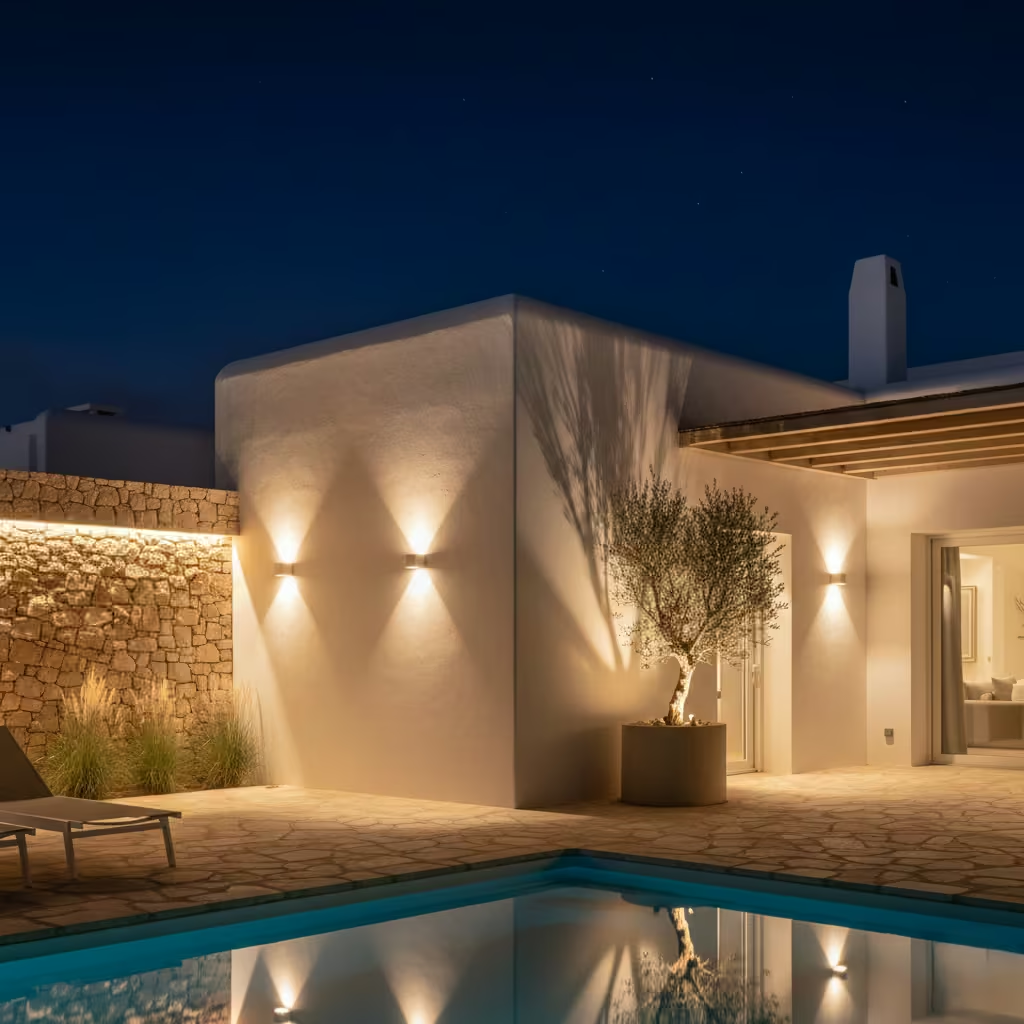
Warm light between 2700K and 3000K complements the soft tonal palette of Ibiza exteriors, reinforcing the natural warmth of stone, timber, and render. Placement is equally important: low-level uplights, recessed wall-mounted fixtures, or integrated soffit lighting can illuminate key architectural elements without dominating the space. Strategic positioning ensures that light feels intentional and architectural, enhancing shadows, planes, and material transitions rather than creating uniform brightness.
Properly considered, exterior lighting transforms the building at night, reinforcing the sculptural quality that defines authentic Ibiza architecture while maintaining the calm, restrained aesthetic that is central to its enduring appeal.
Common Mistakes That Dilute Ibiza House Exteriors
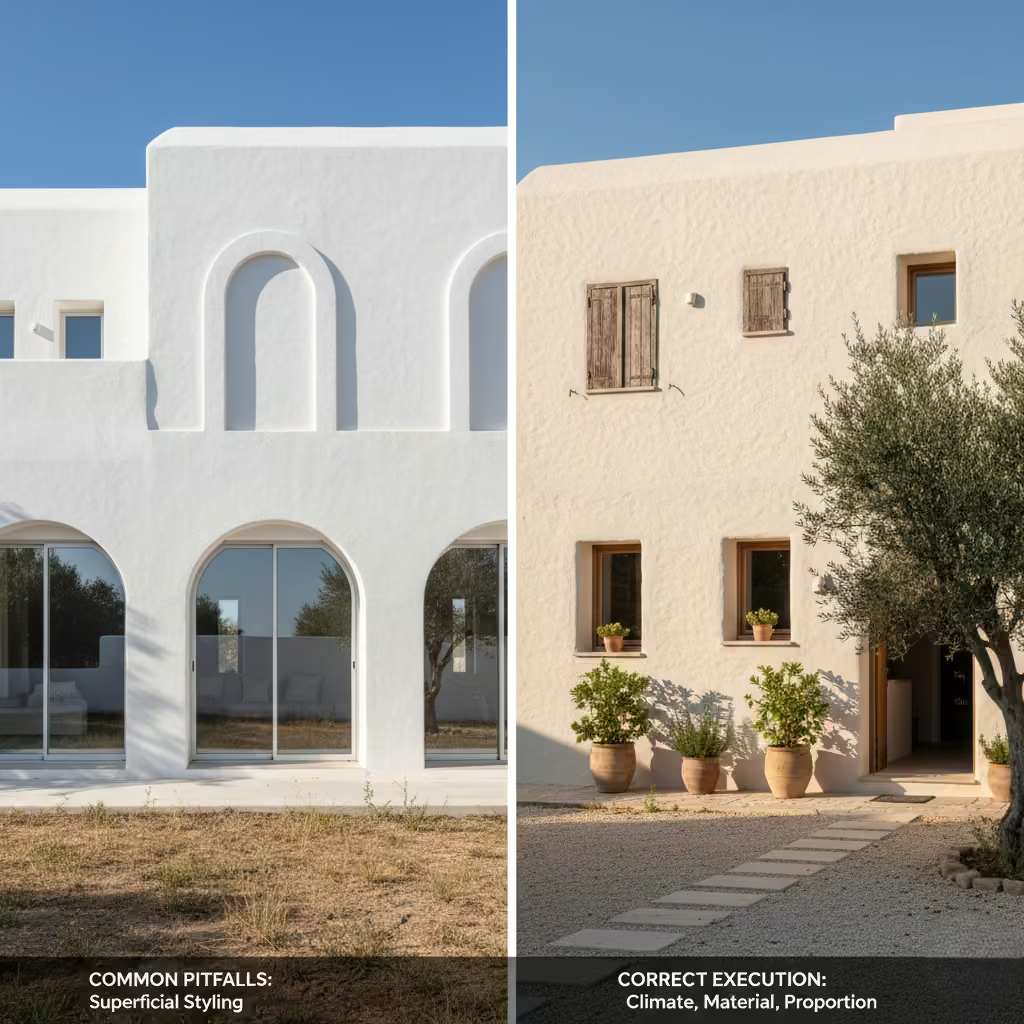
Even well-intentioned projects can lose the essence of Ibiza architecture if key principles are ignored. Many homeowners and developers assume that replicating white walls, shutters, or pergolas automatically achieves authenticity. In reality, these details alone cannot substitute for architectural reasoning, proportion, or material integrity.
- Decorative arches without structural logic: Applying arches purely for visual effect can disrupt wall massing and weaken the calm, solid geometry that defines Ibiza exteriors. Every curve should have purpose, either structural or functional.
- Incorrect render texture: Smooth, overly polished, or non-breathable renders flatten the facade and compromise longevity. Lime-based or subtly textured finishes are essential to create depth and shadow.
- Over-modern glazing systems: Large, frameless windows or aluminium-heavy frames can clash with the scale and materiality of traditional facades, undermining the restrained aesthetic.
- Symmetry that feels forced: Imposing strict symmetry can make elevations appear contrived. Ibiza architecture favours balanced irregularity, where window and door placement respond to interior function and climatic logic.
- Applying Ibiza style to unsuitable climates: Replicating design features in regions with excessive rainfall, cold temperatures, or high humidity can lead to functional failures and visual incongruity.
Establishing these boundaries is critical. Authentic Ibiza exteriors are guided by climate, proportion, and material honesty. Recognising what works and what does not prevent superficial imitation and ensures the design remains timeless and grounded.
You May also Like: 25 Modern Barn House Exteriors That Redefine Rural Living
Is an Ibiza Exterior Right for Your Home or Project?
Adopting an Ibiza-style exterior requires careful consideration of climate, context, and project type. While the aesthetic is widely admired, its principles lightweight, breathable materials, flat rooflines, and restrained openings were developed for specific environmental conditions. Understanding where and how this approach works is essential to achieving both longevity and architectural integrity.
Climate and Location Suitability
Ibiza exteriors are naturally suited to coastal, warm, and dry regions where the combination of sunlight, salt air, and minimal rainfall complements rendered walls, flat roofs, and timber elements. In cooler or wetter climates, adaptations are necessary: increased roof drainage, slightly steeper pitches, water-resistant render formulations, and treated timber can help prevent structural and aesthetic issues. Even with these adjustments, the principles of proportion, massing, and material honesty must remain central to preserve authenticity.
New Build vs Renovation Considerations
New builds offer the greatest freedom to interpret Ibiza architecture accurately, allowing walls, openings, and rooflines to be conceived as a cohesive whole. Renovations, however, must work within existing structural constraints. Introducing thick walls, deep window reveals, or flat parapet roofs can be challenging without significant structural intervention. Budget implications are also relevant: while authentic materials like lime render, natural stone, and hardwood timber increase upfront costs, they contribute to long-term value and durability when specified correctly.
Maintenance and Longevity
Ibiza exteriors are designed to age gracefully, but realistic maintenance expectations are necessary. Lime render requires occasional touch-ups, timber shutters benefit from annual inspection and light treatment, and coastal stone may need periodic cleaning to prevent salt staining. When these requirements are understood and planned for, the exterior maintains its composure, depth, and material character over decades, reinforcing the sense of calm, timeless architecture that defines authentic Ibizan design.
Conclusion: Ibiza Style as a Design Philosophy
Ibiza house exteriors are not a fleeting trend or a decorative checklist; they are a design philosophy rooted in proportion, material intelligence, and climatic logic. Their timeless appeal comes from restraint careful massing, thoughtfully recessed openings, and material choices that age gracefully rather than applied ornament or superficial styling.
Successful Ibiza-inspired projects rely on professional judgment, not replication. Every decision, from wall thickness to shutter detailing, should respond to site conditions, climate, and the functional needs of the home.
The best results emerge when architects and homeowners interpret these principles thoughtfully, adapting them to context rather than copying reference images. When executed with this level of understanding, Ibiza exteriors achieve a quiet sophistication that feels both contemporary and enduring, making the architecture as relevant decades from now as it is today.
Frequently asked questions
What defines an authentic Ibiza exterior?
Authentic Ibiza exteriors are climate-driven, material-led, and proportion-focused. They prioritise wall mass, recessed openings, flat roofs, and natural textures over applied decoration. The style is defined by restraint, shadow, and depth rather than surface ornament.
Can I apply Ibiza-style exteriors in cooler or wetter climates?
Yes, but adaptations are necessary. Roof drainage, water-resistant render, and treated timber are essential. The key is preserving proportion, massing, and material honesty to maintain authenticity.
What materials are typical for Ibiza exteriors?
Commonly used materials include lime or cement render, natural stone (limestone, sandstone), and timber for shutters, pergolas, and doors. Materials should be allowed to age naturally, enhancing texture and depth over time.
How should windows and shutters be proportioned?
Openings should be modest relative to wall mass, typically 15–25% of the wall area for sun-exposed elevations. Shutters should be functional, allowing ventilation, solar control, and privacy, while respecting the rhythm and material palette of the facade.
Are outdoor living spaces necessary for Ibiza-style homes?
Yes, terraces, built-in seating, and shaded areas are integral. Outdoor spaces should feel like a continuation of the architecture, not separate additions. Depth, proportion, and material continuity are key.
How much maintenance is required for an Ibiza exterior?
Maintenance is moderate. Lime renders require occasional touch-ups, timber shutters need annual inspection, and stone surfaces benefit from periodic cleaning. When specified correctly, these materials age gracefully, contributing to the building’s enduring character.
What are common mistakes to avoid?
Avoid decorative arches without purpose, incorrect render textures, over-modern glazing, forced symmetry, and applying Ibiza style in unsuitable climates. These errors undermine proportion, material honesty, and architectural integrity.
Can a renovation achieve authentic Ibiza character?
Yes, but it requires careful adaptation to existing structures. Thick walls, deep reveals, and flat rooflines may need structural interventions. Budget and feasibility must be evaluated, but thoughtful modifications can achieve a convincing result.