25 Outdoor BBQ Area With Roof Ideas That Elevate Year-Round Outdoor Living
A roofed outdoor BBQ area should be approached as an outdoor room, not a seasonal add-on or decorative shelter. In my experience, the most successful schemes are those designed with the same spatial intent as an interior kitchen or dining space, defined by structure, proportion, and comfort rather than novelty. A roof introduces permanence. It establishes enclosure, controls light and weather, and allows the BBQ area to function as a considered extension of the home rather than a fair-weather feature tucked into a corner of the garden.
The practical advantage is obvious. A roof transforms how often the space is used. Protection from rain, excessive sun, and evening dew allows cooking and dining to continue comfortably from early spring through late autumn, and often year-round with the right detailing. More importantly, it improves spatial comfort. Ceiling height, overhang depth, ventilation, and orientation all influence how heat, smoke, and sound behave within the space. When these factors are resolved properly, the BBQ area supports relaxed hosting, longer meals, and everyday use, rather than feeling like a compromised outdoor BBQ setup.
This article is intended as inspiration grounded in real life. The ideas that follow reflect how people actually cook, entertain, and move through their gardens, drawing on projects where roofed BBQ areas have become some of the most frequently used spaces on the property. Each example is framed not just by appearance, but by how it performs across seasons, gatherings, and daily routines. For readers exploring a more comprehensive approach to outdoor cooking and entertaining, this guide naturally complements our primary editorial on outdoor BBQ kitchens and garden entertaining, where layout planning, appliances, and long-term usability are explored in greater depth.
Timber Structures That Feel Architectural, Not Temporary
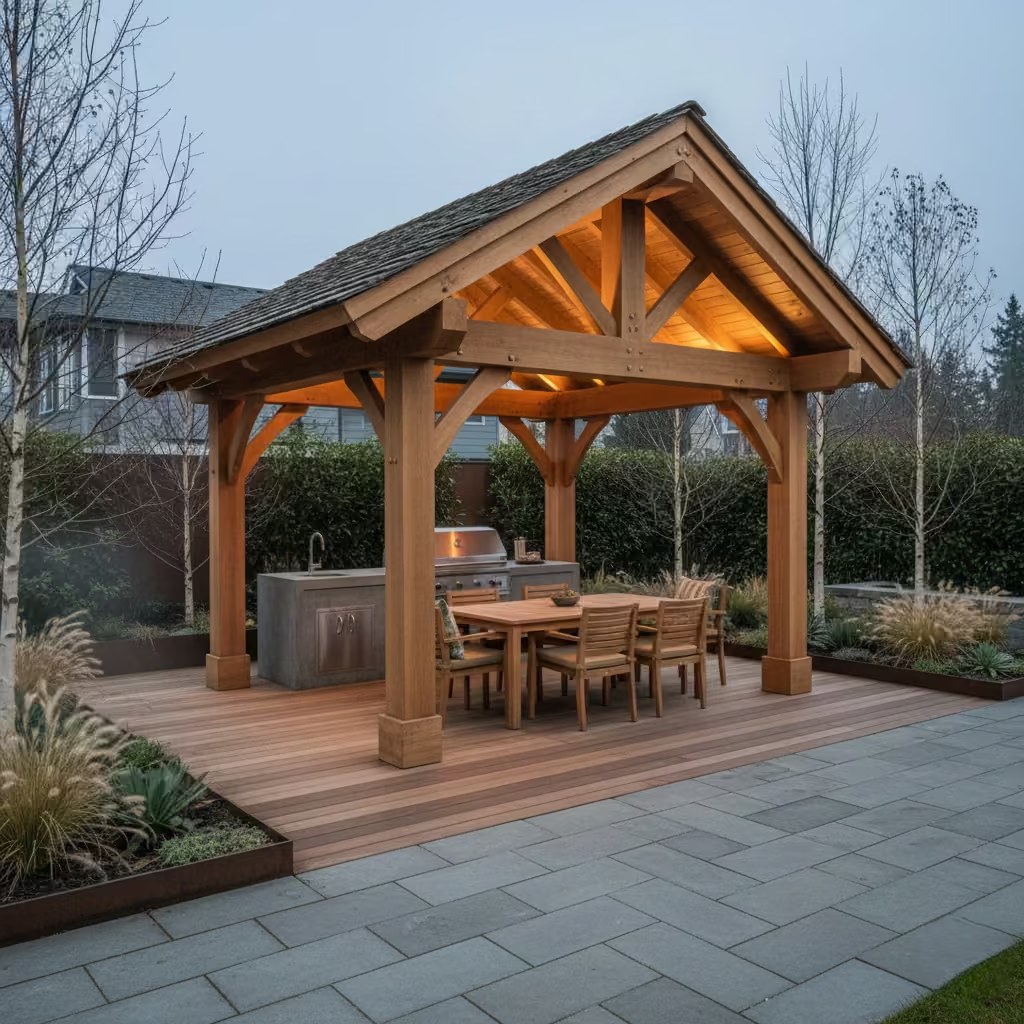
Timber roof structures work best when they are treated as part of the garden’s architecture rather than lightweight accessories. When proportion, detailing, and material selection are handled with care, timber can deliver a sense of permanence that rivals masonry or steel while retaining warmth and tactility.
I have found that well-designed timber BBQ structures sit comfortably within both contemporary and traditional landscapes, provided they are scaled correctly, properly detailed for weathering, and anchored visually to the surrounding hardscape. This section explores timber solutions that feel intentional, enduring, and integral to the overall outdoor living scheme.
Oak-Framed BBQ Pavilion
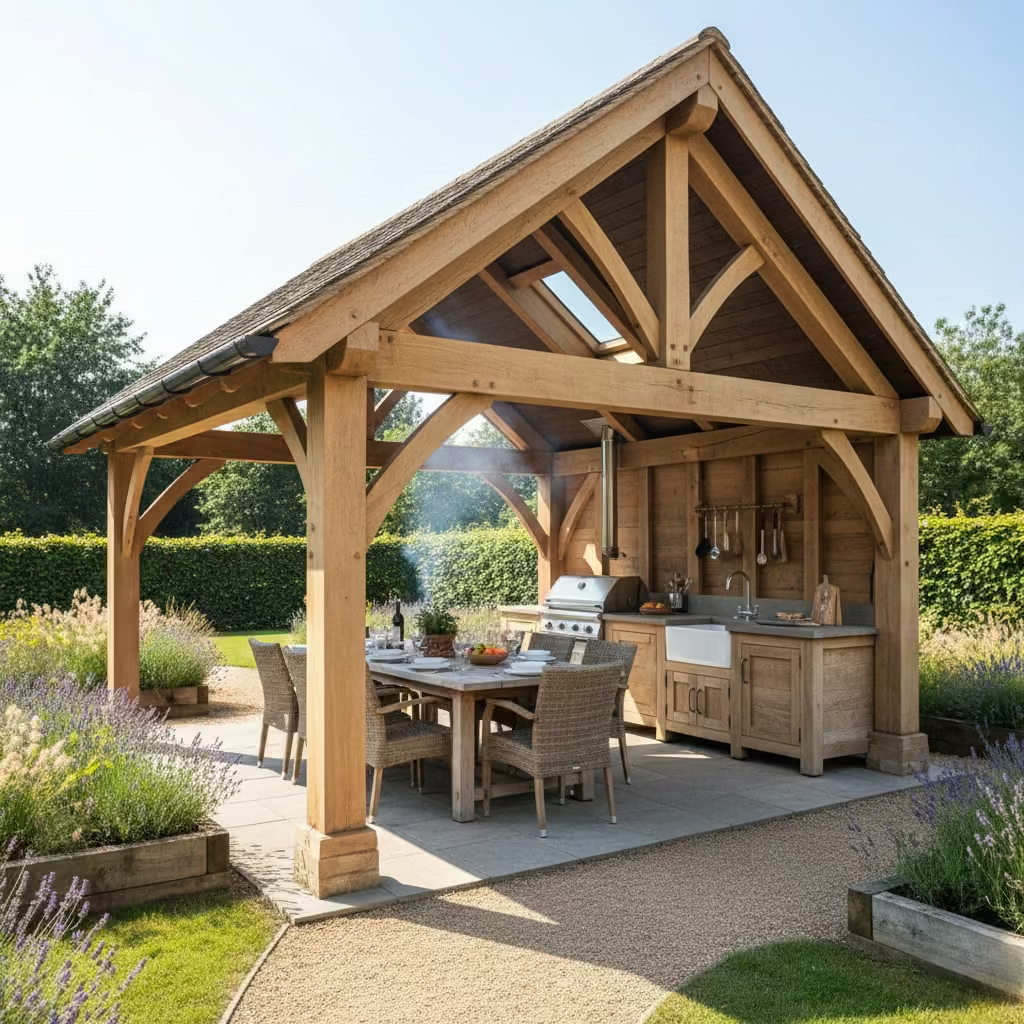
A traditionally framed oak pavilion brings a sense of architectural weight that few other materials can match. At a typical footprint of around 3.0 × 4.0 m (10 × 13 ft), it provides enough depth for a full BBQ and prep zone while still allowing a generous dining or seating area beneath the same roof. I have found that oak structures weather exceptionally well over time, gradually silvering and settling into the landscape in a way that visually anchors larger gardens and prevents the BBQ area from feeling temporary or bolt-on. The exposed posts and beams create clear spatial definition, helping the pavilion read as an outdoor room rather than a covered patio.
From a performance standpoint, oak excels in roofed Outdoor BBQ settings because of its structural capacity and natural durability. It allows for higher ceiling heights and deeper overhangs, which improves smoke dispersion and rain protection without enclosing the space. However, the sense of permanence comes with responsibility. Oak-framed pavilions require careful setting out, proper foundations, and early coordination with roofing, lighting, and ventilation, as retrofitting later is rarely seamless.
Pros
- Strong architectural presence with long-term visual maturity
- Excellent structural performance for tiled or shingle roofs
- Ages gracefully, enhancing character rather than deteriorating
Cons
- Higher upfront cost compared to softwood structures
- Requires accurate detailing and professional installation
- Weathering is attractive but not instant, which may surprise some homeowners
Cedar Pergola With Solid Polycarbonate Roof
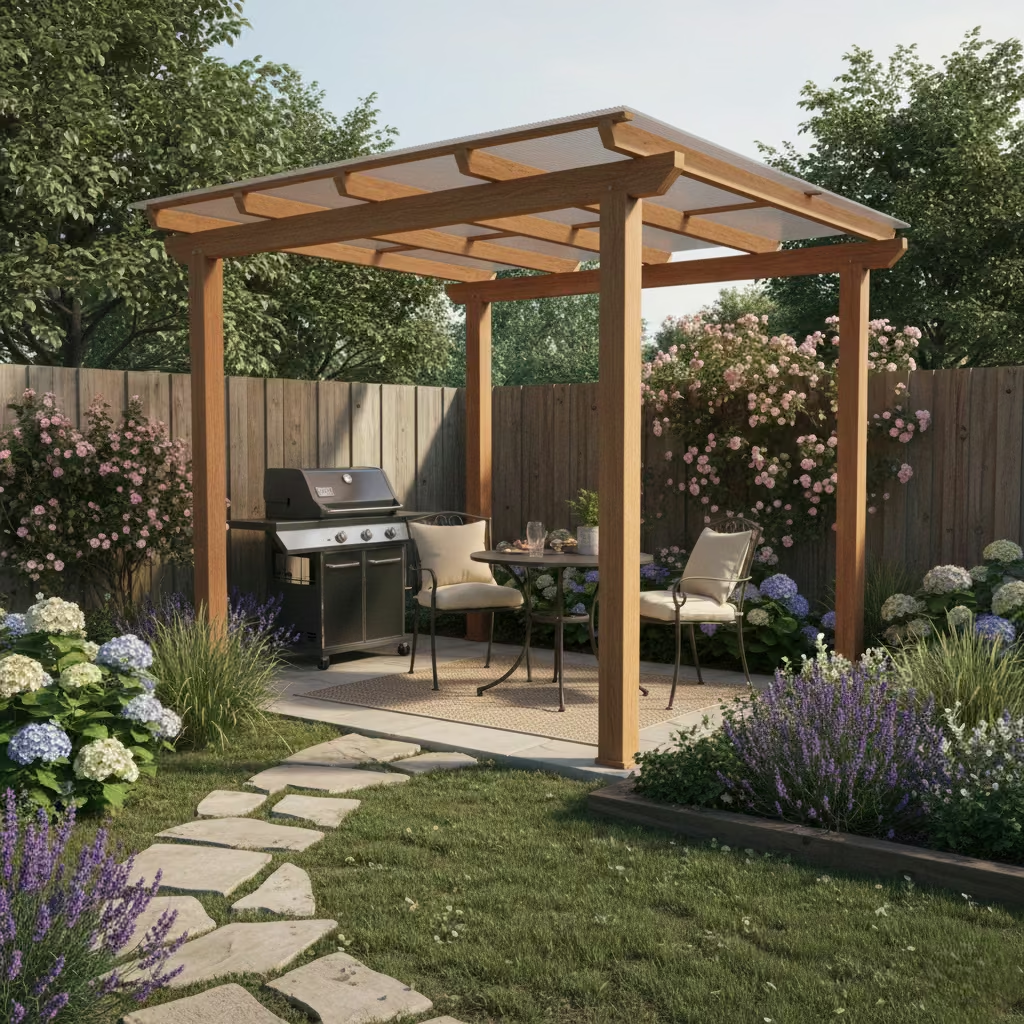
For more compact gardens, a cedar pergola with a solid polycarbonate roof offers a practical and visually light solution that doesn’t overwhelm the space. Cedar’s natural oils make it resistant to rot and insect attack, allowing a slender frame to support a fully covered roof without appearing bulky. The typical footprint I use in real projects is 2.5 × 3.5 m (8 × 11 ft), which is sufficient for a small BBQ setup and a seating area while maintaining generous circulation.
One of the main advantages of polycarbonate is its excellent light transmission, which ensures the pergola remains bright and airy, even under cover. Unlike opaque roofing, it allows natural daylight to filter through while protecting against rain, keeping the area usable in damp or changeable weather. In practice, I always recommend selecting a UV-stabilised, tinted panel to reduce glare and heat build-up, particularly for south-facing gardens.
From real-life projects, I’ve seen that these pergolas work best when combined with ventilated roof edges or adjustable side screens. This prevents the space from overheating on sunny days while maintaining protection from the elements. It also allows smoke from the BBQ to disperse naturally without creating discomfort for guests.
Pros
- Compact and lightweight, ideal for small gardens
- Daylight penetration keeps the space bright and inviting
- Cedar’s natural durability ensures longevity
Cons
- Polycarbonate can trap heat without proper ventilation
- Slender structures may require precise installation for long-term stability
- Over time, tinted panels can scratch or discolour if low-quality materials are used
Lean-To BBQ Roof Integrated Into the House
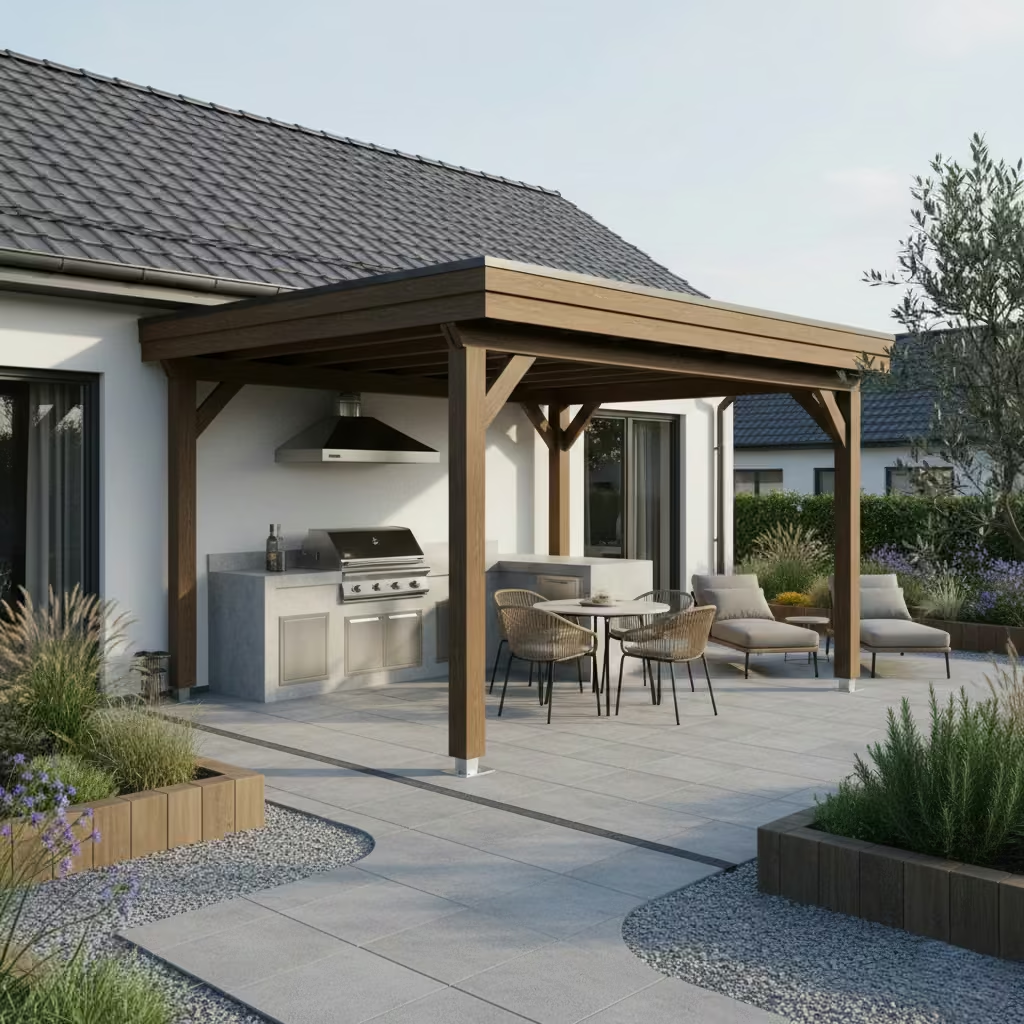
A lean-to BBQ roof attached directly to the house is one of the most efficient ways to create a sheltered outdoor cooking area without compromising garden space. With a typical projection depth of 2.4–3.0 m (8–10 ft), it provides sufficient coverage for a BBQ, prep counters, and a small dining or seating zone while keeping the structure unobtrusive. By tying the roof into the house, the design benefits from existing structural support, which allows for a clean, continuous roofline and simplified foundations.
In real projects, I have found this configuration particularly advantageous for services, lighting, and ventilation planning. Utilities such as gas, water, and electricity can be run more easily from the main house, and incorporating downlights, pendant lighting, or task lights becomes straightforward. Roof integration also aids in natural smoke extraction, as the house wall can accommodate vent hoods or exhaust channels without affecting the overall garden layout.
Pros
- Efficient use of space, ideal for narrow or compact plots
- Simplifies utility installation for lighting, gas, and water
- Stable, anchored structure reduces long-term maintenance
Cons
- Less flexible placement compared to freestanding structures
- Can limit design freedom if the house façade is heavily constrained
- Requires careful coordination with roof drainage and wall junction detailing to prevent water ingress
Traditional Garden Gazebo With Enclosed Sides
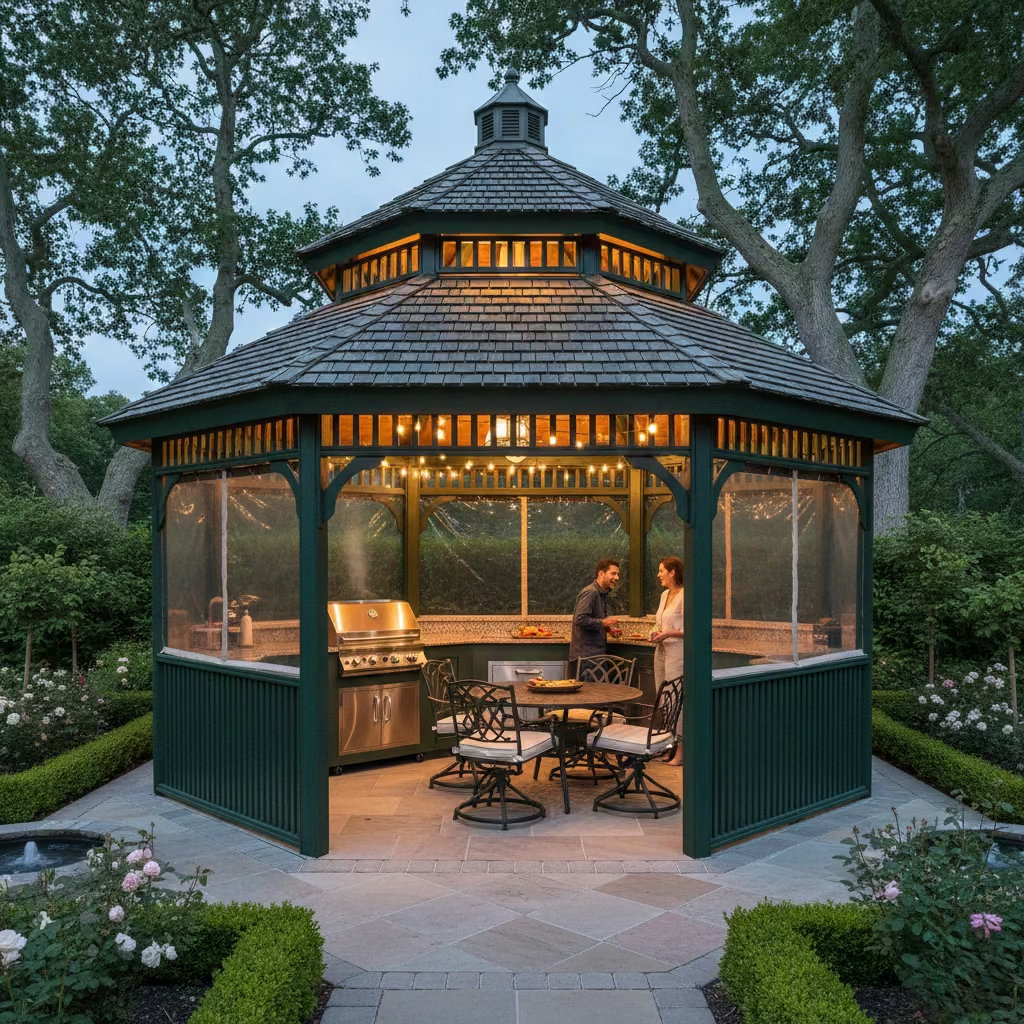
A traditional garden gazebo with enclosed or partially enclosed sides brings a sense of formality and permanence, making it particularly well-suited to heritage or classically styled gardens. Typical dimensions I use range from 3.0 × 3.0 m (10 × 10 ft) up to 4.0 × 4.0 m (13 × 13 ft), providing enough space for a BBQ, prep area, and a small dining table while maintaining proportion with surrounding landscaping. The enclosed sides create a visually defined outdoor room, which enhances intimacy and allows the space to read as a destination within the garden rather than an afterthought.
From real-life experience, I always advise considering wind protection on exposed sites. Enclosed or partially enclosed sides shield guests from drafts, make cooking more comfortable, and help maintain consistent temperatures for evening entertaining. Where wind is an issue, integrating strategically placed openings or removable panels ensures ventilation for the BBQ while still providing shelter.
Pros
- Adds architectural character and formality to the garden
- Enclosed sides offer shelter from wind and light rain
- Creates a clearly defined outdoor room for entertaining
Cons
- Can feel heavy or imposing in smaller, informal gardens
- Enclosed sides may restrict airflow and smoke dispersion if not ventilated
- Typically requires professional design and installation to maintain structural and aesthetic integrity
Contemporary Timber Slatted Roof With Waterproof Membrane
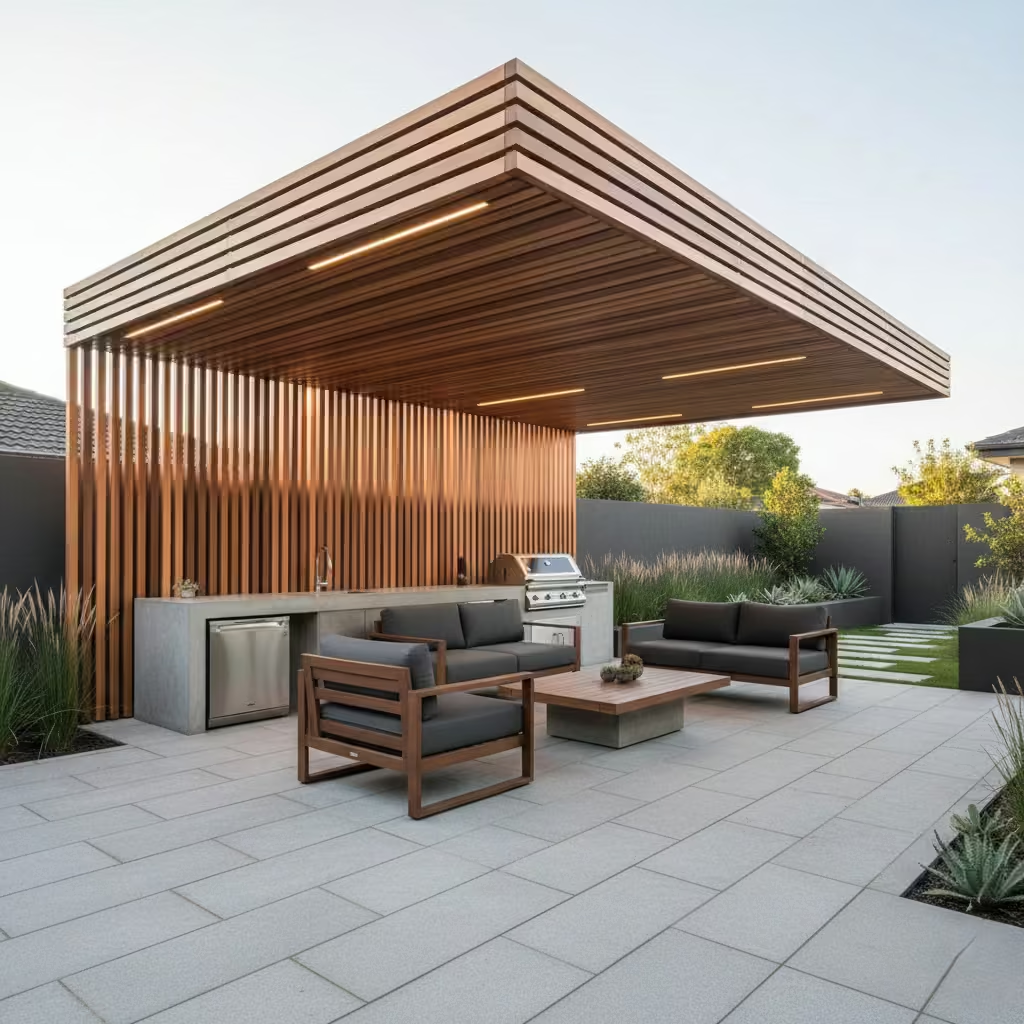
A contemporary timber slatted roof combines visual lightness with practical weather protection, making it ideal for modern outdoor BBQ areas. The slats create a sense of openness, letting daylight filter through while maintaining a clear architectural rhythm, but unlike open pergolas, a concealed waterproof membrane underneath ensures the space remains dry in rain. Typical dimensions I use for these roofs are 3.0–4.0 m wide by 4.0–5.0 m long (10 × 13 ft to 13 × 16 ft), which provides enough coverage for cooking, prep, and seating without overwhelming the garden.
In real-life applications, careful planning for rainfall and runoff is essential. The membrane must be properly integrated with a slight roof pitch, gutters, and downpipes to direct water away from seating areas and prevent pooling on hardscape surfaces. I have seen projects where slatted roofs, combined with hidden drainage channels, not only look seamless but also extend the usability of the BBQ area across seasons without compromising the minimalist aesthetic.
Pros
- Modern, visually light aesthetic that blends with contemporary gardens
- Concealed waterproofing allows for year-round use
- Flexible design, can integrate lighting and heating discreetly
Cons
- Requires precise detailing to prevent leaks and water damage
- Slightly higher installation complexity compared with standard pergolas
- Maintenance needed to ensure membrane integrity over time
Modern Roofed BBQ Areas With Clean Lines and Control
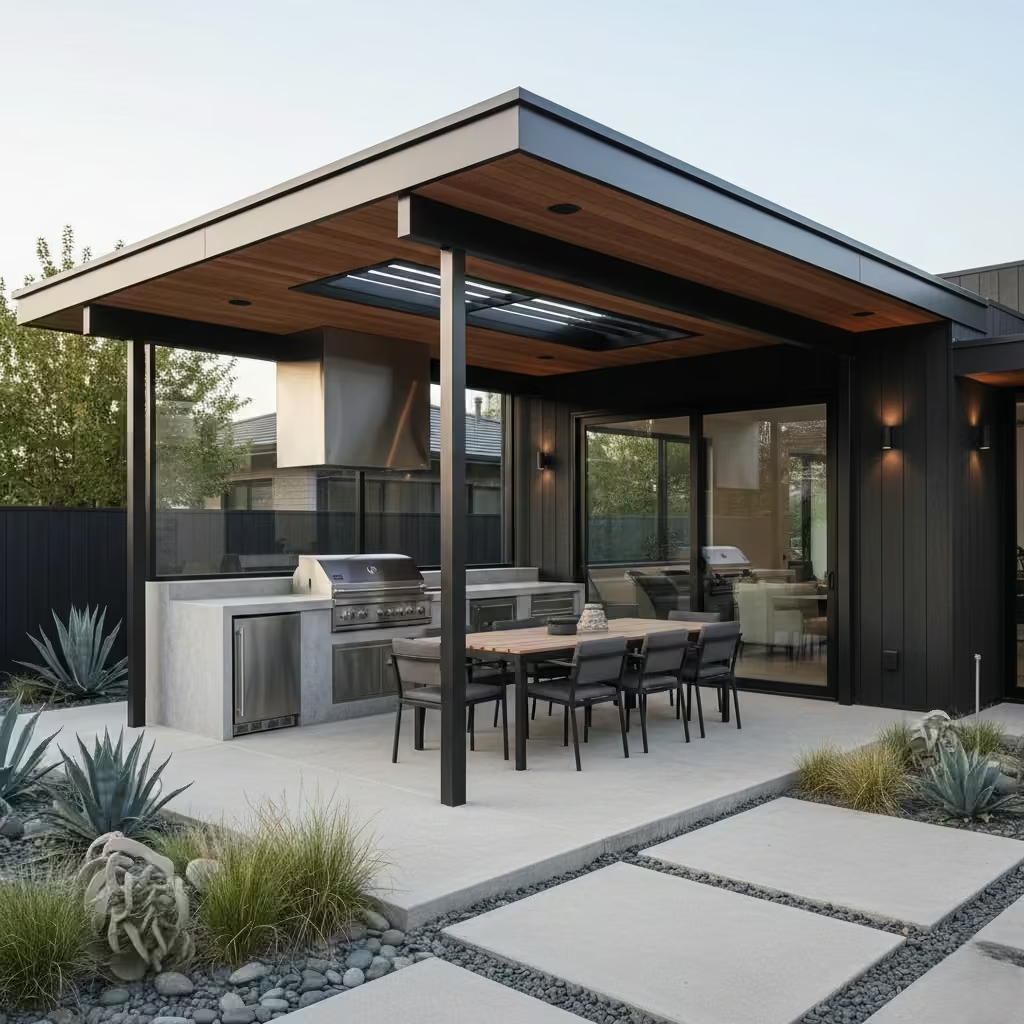
Modern roofed BBQ areas focus on clean lines, minimalism, and precise control over light and ventilation, creating spaces that feel both contemporary and highly functional. These designs are less about ornamentation and more about performance, allowing homeowners to manage sun, rain, and smoke while maintaining a sleek, uncluttered appearance. In my experience, when proportion, material selection, and roof orientation are carefully considered, these areas can feel like seamless extensions of the home, offering comfort and usability year-round without compromising on style.
Aluminium Louvered Roof BBQ Area
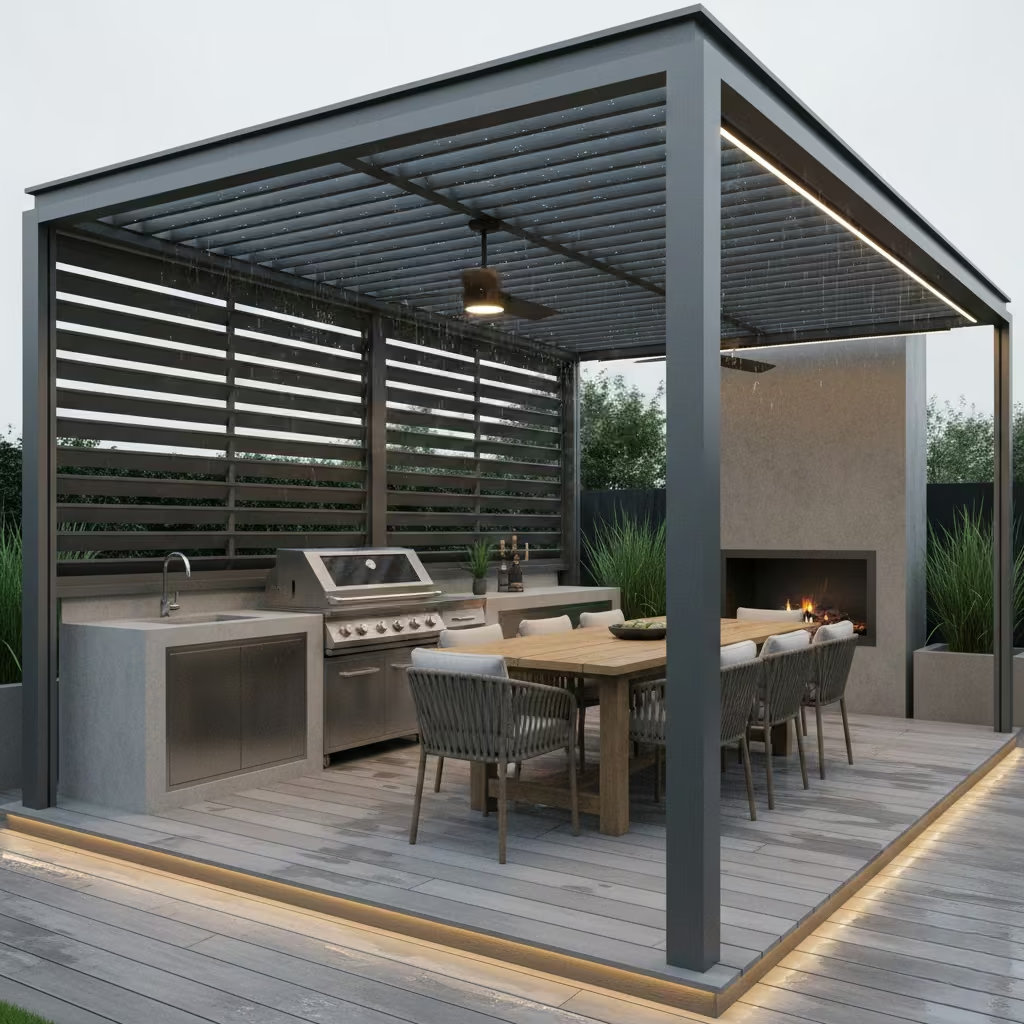
An aluminium louvered roof offers one of the most versatile solutions for a modern BBQ area, allowing homeowners to adjust shading and ventilation with a simple tilt of the louvers. This makes it ideal for gardens where sun angles, wind, and rain conditions change throughout the year. Typical dimensions I recommend are 3.0 × 4.0 m (10 × 13 ft) for a comfortable cooking and dining zone, though larger spans can be achieved with reinforced framing.
From real-life projects, I’ve found these roofs exceptionally effective at managing smoke dispersion. By opening the louvers above the cooking zone, smoke is directed upward and away from guests without disrupting airflow, while partially closed settings provide shelter during light rain. This adjustability also helps regulate heat, making the area comfortable even on hot, sunny days or cooler evenings.
Pros
- Fully adjustable for sun, rain, and ventilation control
- Sleek, contemporary aesthetic suitable for modern gardens
- Enhances comfort for cooking and entertaining in variable weather
Cons
- Mechanisms require occasional maintenance to ensure smooth operation
- Higher upfront cost compared with fixed roofing solutions
- Installation must be precise to avoid leaks and ensure structural integrity
You May also Like: 25 Outdoor Bar Ideas That Turn Backyards Into Social Hotspots
Flat Roof Pavilion With Hidden Drainage
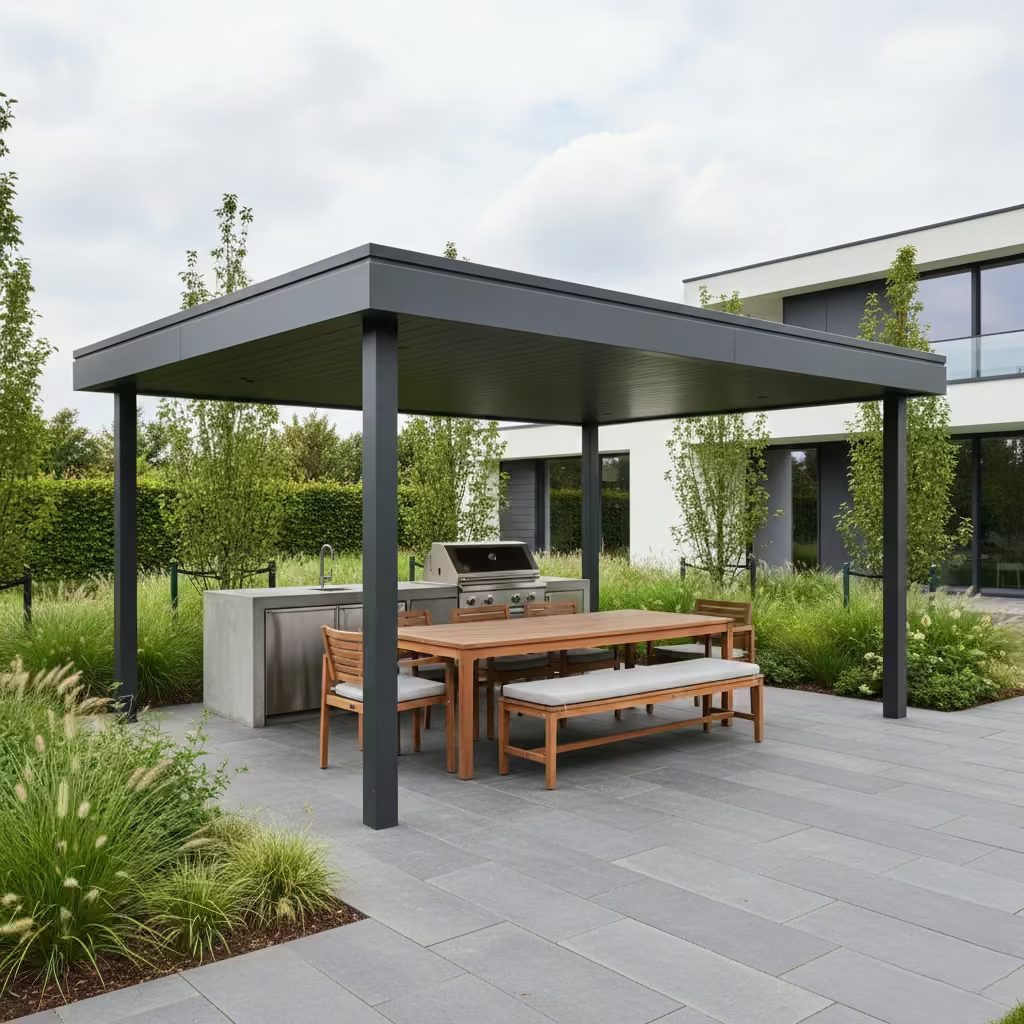
A flat roof pavilion delivers a minimalist, contemporary aesthetic that works particularly well in modern garden schemes, where clean geometry and unobtrusive forms are key. The roof typically requires a structural depth of 250–300 mm (10–12 in) to accommodate joists, waterproofing, and insulation, while maintaining a sleek profile. I often use dimensions around 3.5 × 4.5 m (11 × 15 ft) for a functional BBQ and dining area that feels generous without dominating the garden.
In practice, hidden drainage is critical for performance. Integrating gutters and downpipes within the roof structure preserves the clean lines while effectively channeling rainwater away from seating and cooking areas. On several projects, I’ve seen that careful planning of roof slope even subtle gradients of 1–2 degrees combined with concealed drainage, prevents water pooling and protects both the pavilion and surrounding hardscape from damage.
Pros
- Minimalist, contemporary look that complements modern architecture
- Hidden drainage maintains aesthetic clarity while ensuring weather protection
- Generous coverage for cooking and entertaining without visual bulk
Cons
- Requires precision engineering and professional installation
- Slight roof pitch may limit options for ceiling finishes or lighting integration
- Periodic maintenance of hidden drainage is needed to prevent blockagesTop of Form
Glass Roof BBQ Area With Integrated Blinds
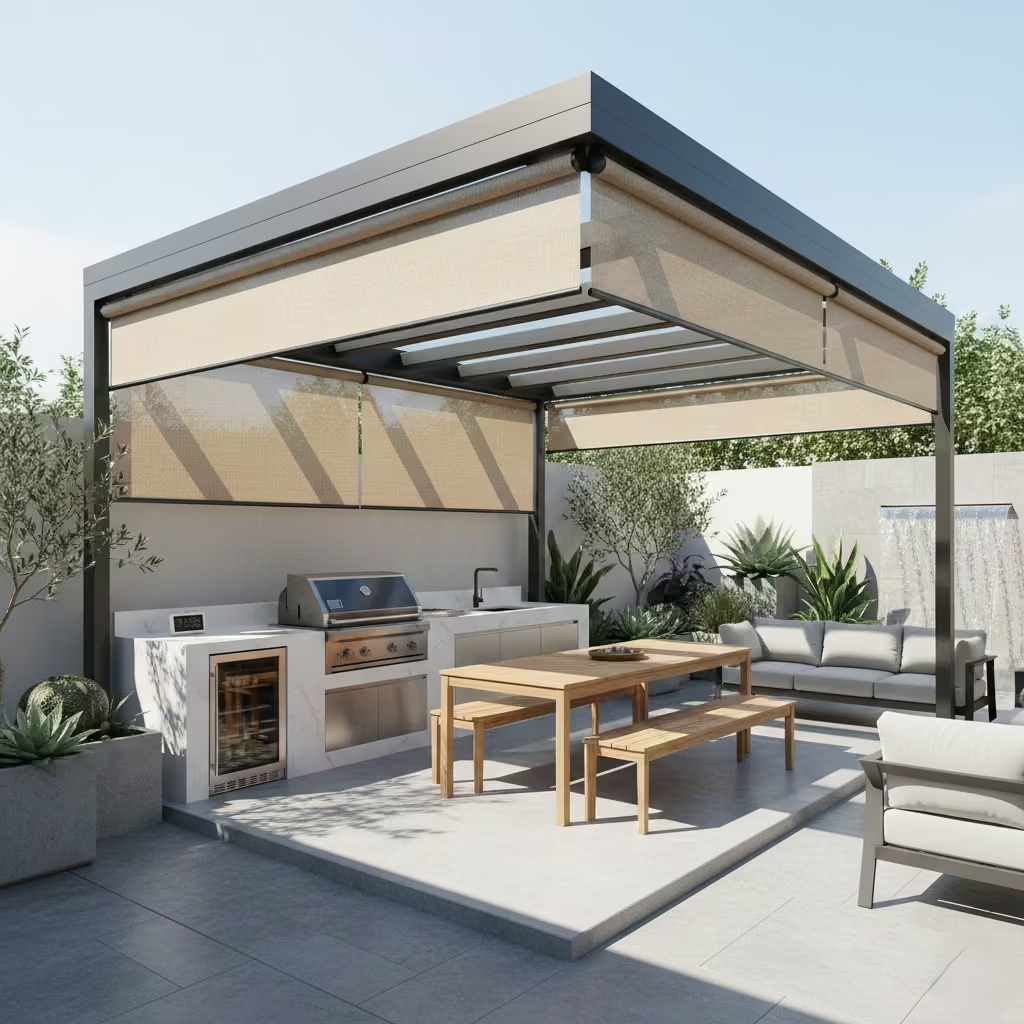
A glass roof with integrated blinds brings abundant natural light to a BBQ area, making it especially effective for north-facing gardens where daylight can otherwise be limited. Typical dimensions I use are 3.0 × 4.0 m (10 × 13 ft), providing enough coverage for cooking, prep, and dining without overwhelming the garden footprint. The integrated blinds allow precise control over glare and solar heat, giving flexibility to adjust the light environment depending on the time of day or season.
From real-life projects, I’ve found that heat control and maintenance are key considerations. South- or west-facing glazing can trap warmth, so blinds, ventilation gaps, or operable panels are essential to prevent overheating during summer months. Glass panels also require regular cleaning to maintain transparency and visual quality, and selecting laminated or toughened glass ensures durability and safety around active cooking zones.
Pros
- Maximizes natural light, brightening shaded or north-facing spaces
- Integrated blinds provide adaptable control over sun and glare
- Sleek, contemporary design that integrates with modern architecture
Cons
- Requires careful attention to heat management and ventilation
- Glass maintenance is ongoing to retain clarity and prevent staining
- Higher installation cost compared with opaque roofing options
Steel-Framed Canopy for Urban Gardens
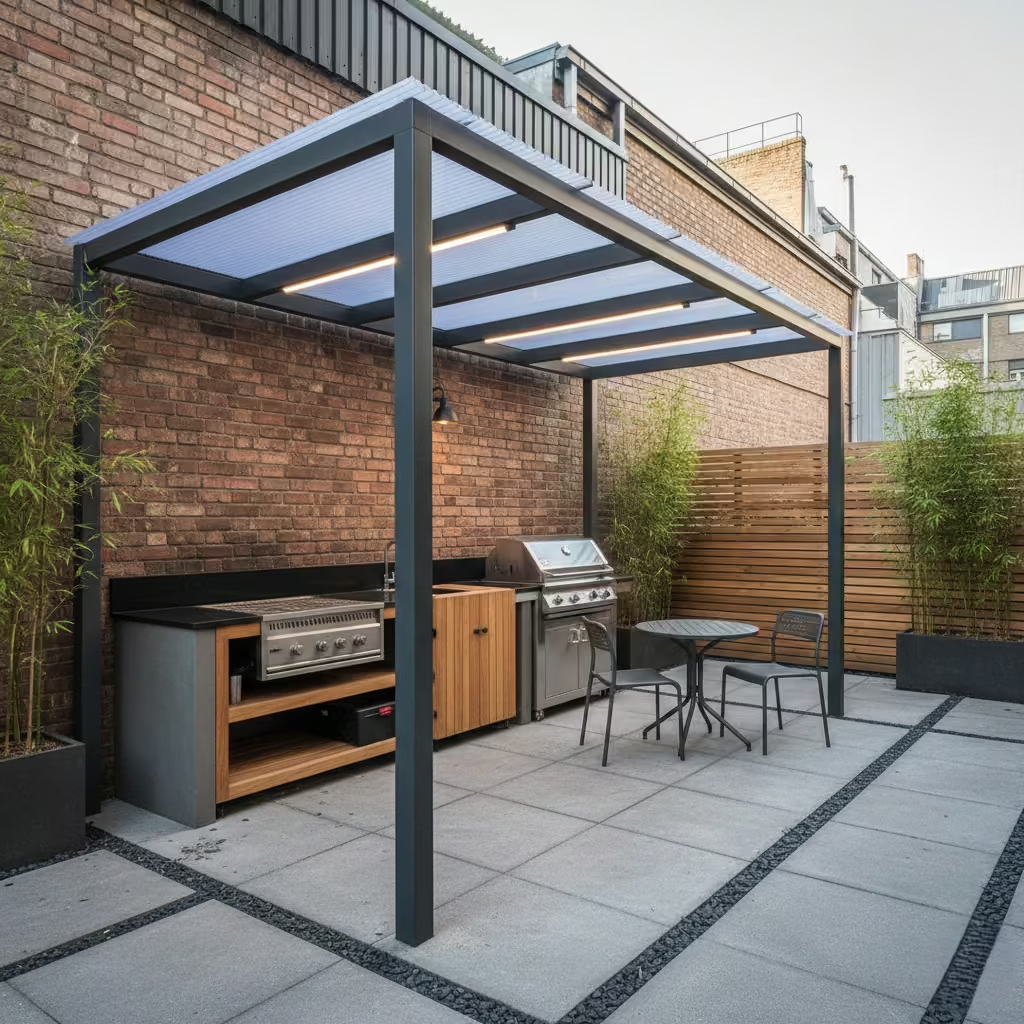
A steel-framed canopy is ideal for urban gardens where space is limited and visual clutter must be minimised. Slim steel profiles allow for a covered BBQ area without appearing heavy or encroaching on circulation, with typical dimensions around 2.5–3.5 × 3.0–4.0 m (8–11 × 10–13 ft) depending on plot constraints. The clean lines and exposed framework lend an industrial aesthetic that works well with modern architecture, raw materials, or minimalist planting schemes.
In real-life applications, steel can support heavier roofing materials, including polycarbonate, glass, or composite panels, without requiring bulky timber supports. However, I always consider aesthetic trade-offs: the industrial look is striking but can feel cold in more traditional or softer garden landscapes. Protective coatings or galvanisation are essential to prevent corrosion, particularly in wetter climates.
Pros
- Slim, efficient structure ideal for tight urban plots
- Can support a range of roofing materials for versatility
- Strong and durable, requiring minimal structural bulk
Cons
- Industrial aesthetic may not suit all garden styles
- Steel can feel visually cold without complementary materials
- Professional installation required to ensure stability and weatherproofingTop of Form
You May also Like: 25 Rooftop Terrace Design Ideas That Transform Urban Living
Retractable Fabric Roof for Flexible Entertaining
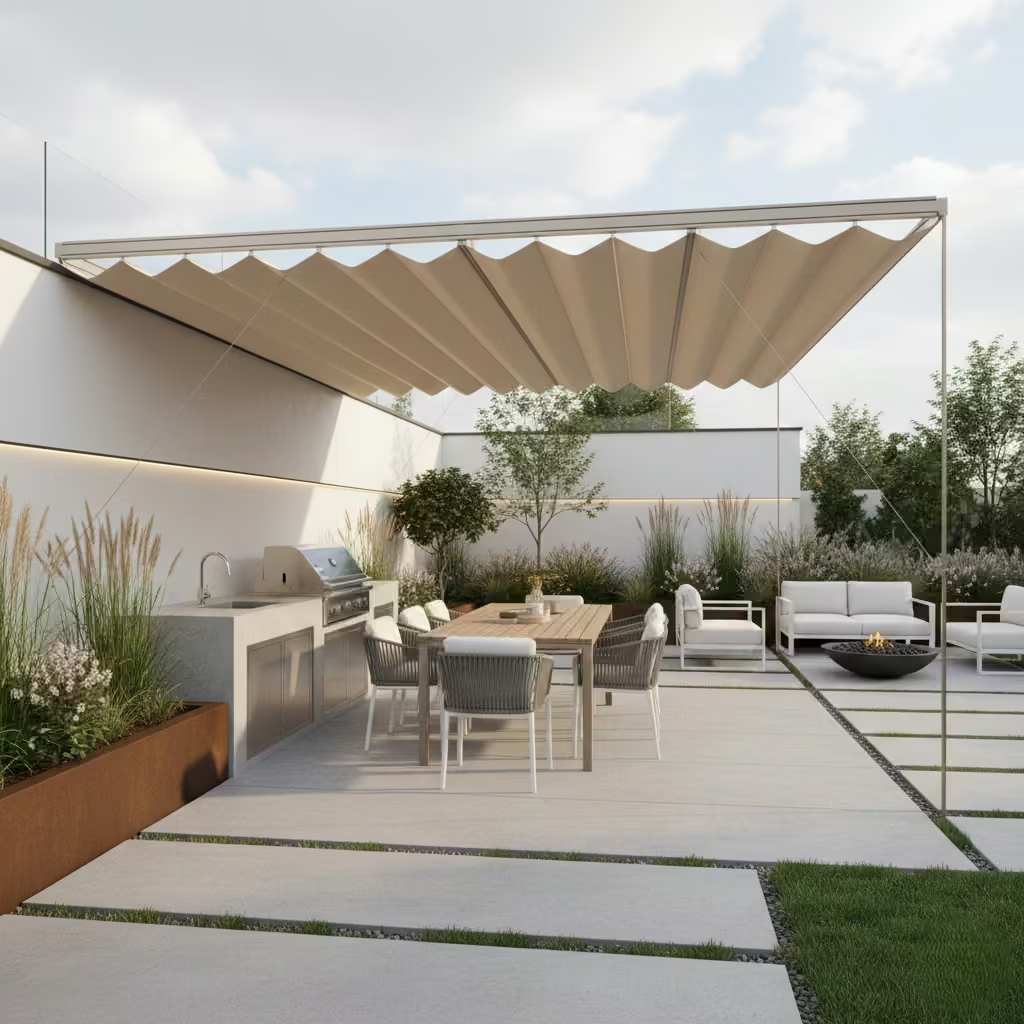
A retractable fabric roof provides a highly adaptable solution for BBQ areas, allowing homeowners to open or close the roof depending on weather, season, or occasion. Typical dimensions I use in real projects are 3.0–4.0 × 4.0–5.0 m (10–13 × 13–16 ft), which covers the cooking and seating areas while maintaining a light, flexible footprint. The retractable design is especially useful for entertaining, as it allows the space to feel open and connected to the garden on sunny days, yet protected during rain or strong sun.
From real-life experience, wind and durability are important considerations. Lightweight fabrics can flap or tear in gusty conditions, so selecting high-quality, UV- and weather-resistant materials is critical. Mechanisms should be robust and professionally installed, and I often incorporate subtle guide rails and tensioning systems to maintain fabric stability. When executed correctly, these roofs combine flexibility, shelter, and style, making them ideal for homeowners who want year-round functionality without permanent enclosure.
Pros
- Highly flexible, adjustable for sun, rain, or seasonal use
- Light and unobtrusive, maintaining visual connection to the garden
- Enhances versatility of the outdoor BBQ entertaining space
Cons
- Fabric and mechanisms require regular inspection and maintenance
- Can be vulnerable to strong winds if not properly secured
- Higher upfront cost compared with fixed roofing solutions
Rustic and Natural Roofed BBQ Spaces with Warmth
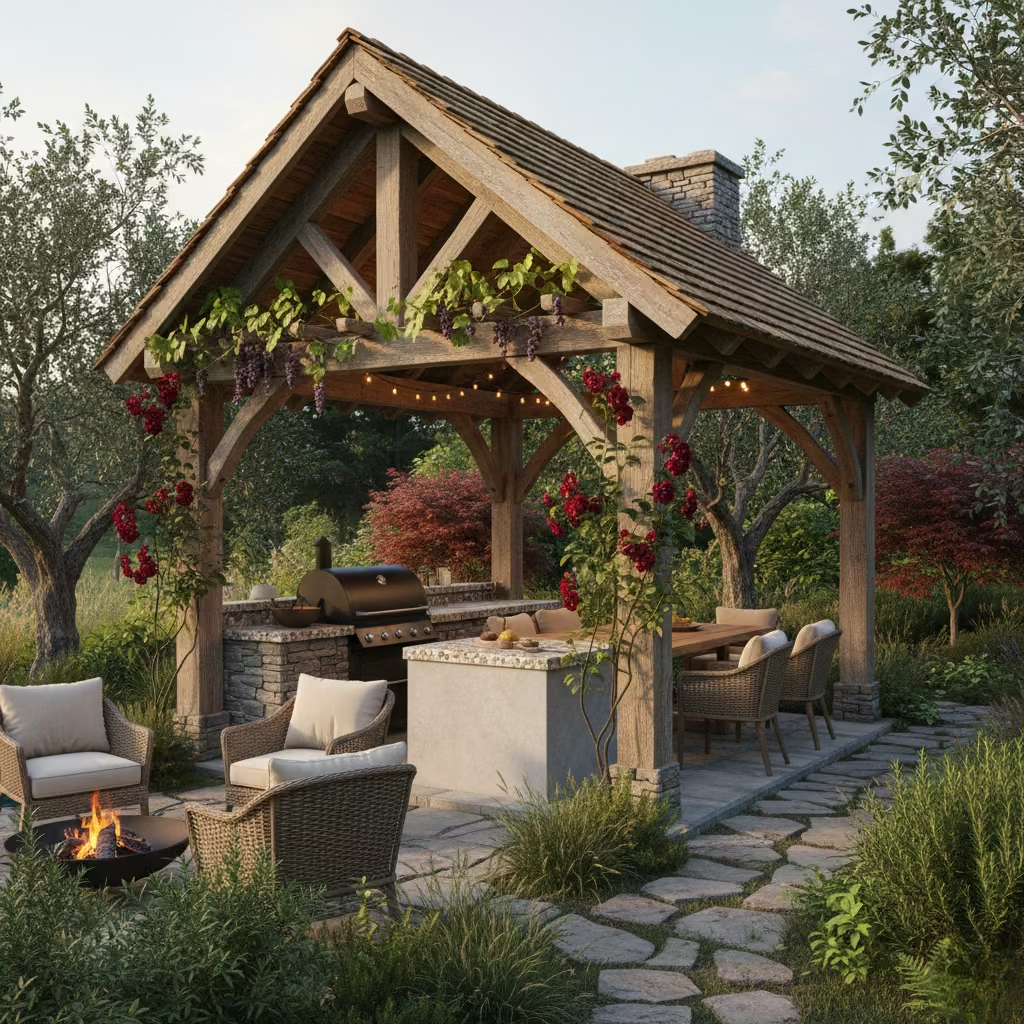
Rustic roofed BBQ areas emphasise materiality, texture, and connection to the landscape, creating spaces that feel grounded, welcoming, and timeless. Unlike sleek, contemporary structures, these designs use natural materials such as timber, stone, or thatch to introduce warmth and tactile interest. In my experience, they work particularly well in gardens with informal layouts, mature planting, or heritage properties, where the BBQ area can read as an integral part of the landscape rather than a modern intervention.
These spaces prioritise comfort, longevity, and sensory appeal, allowing cooking and entertaining to feel relaxed and natural while still being fully functional year-round.
You May also Like: 15 Stunning Modern Barndominium Exterior Ideas to Inspire Your Dream Home
Thatched Roof BBQ Hut
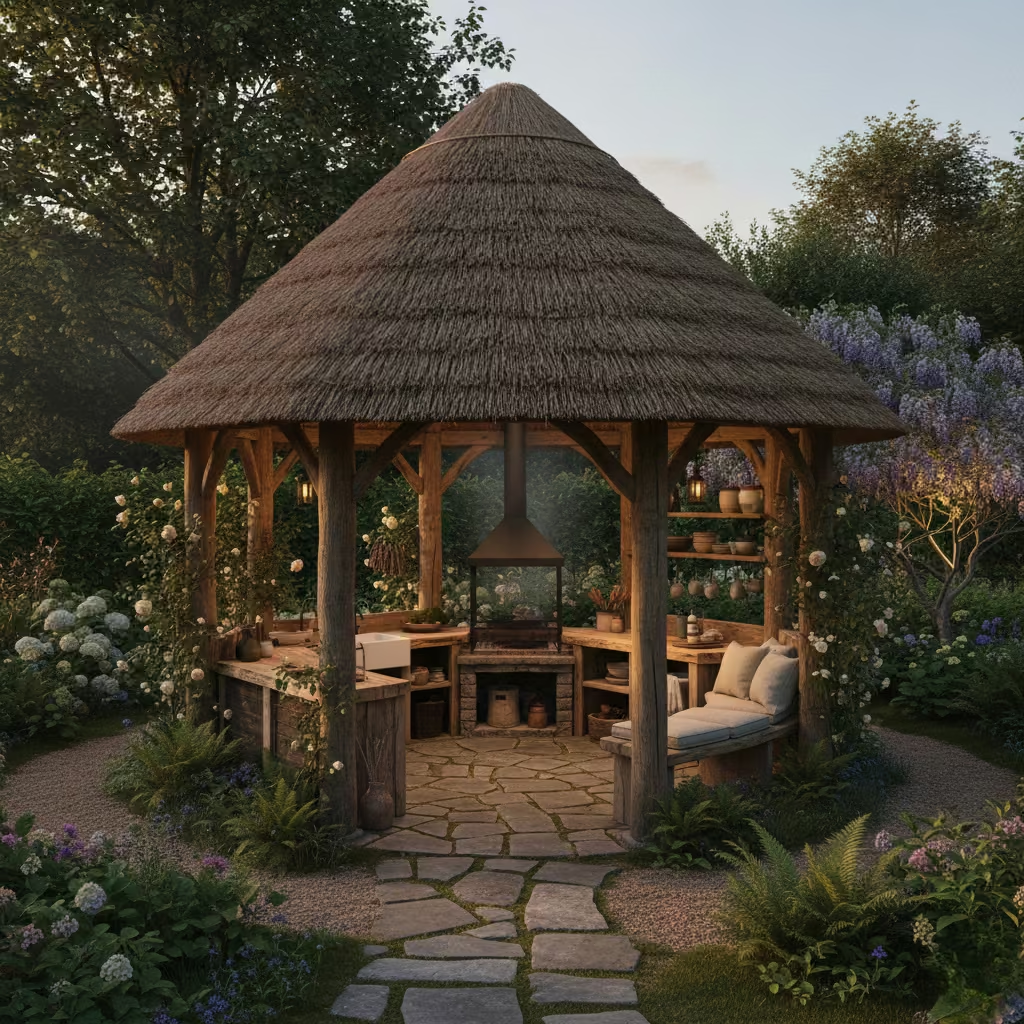
A thatched roof BBQ hut offers a distinctive rustic charm while providing excellent insulation properties, keeping the space cooler in summer and warmer in cooler months. Typical footprints I use range from 3.0 × 3.5 m (10 × 11 ft) for a compact hut up to 4.0 × 5.0 m (13 × 16 ft) for a larger entertaining area, comfortably accommodating a BBQ, prep counters, and seating. The natural materials create a tactile, immersive experience that blends seamlessly with mature gardens or countryside settings.
From a practical perspective, fire safety and compliance with local regulations are critical. Thatched roofs require fire retardant treatments, appropriate chimney positioning, and adherence to local building codes. In my experience on real projects, careful detailing ssuch as spark guards, sufficient separation from cooking appliances, and professional installation is essential to maintain both safety and the visual appeal of the structure.
Pros
- Exceptional thermal performance and natural aesthetic
- Creates a unique, immersive garden feature
- Feels integrated and timeless in rustic or heritage settings
Cons
- Higher maintenance and specialist installation required
- Fire safety regulations can limit BBQ placement and design flexibility
- More expensive upfront than standard roofing materials
Stone Pillar Pavilion with Tiled Roof
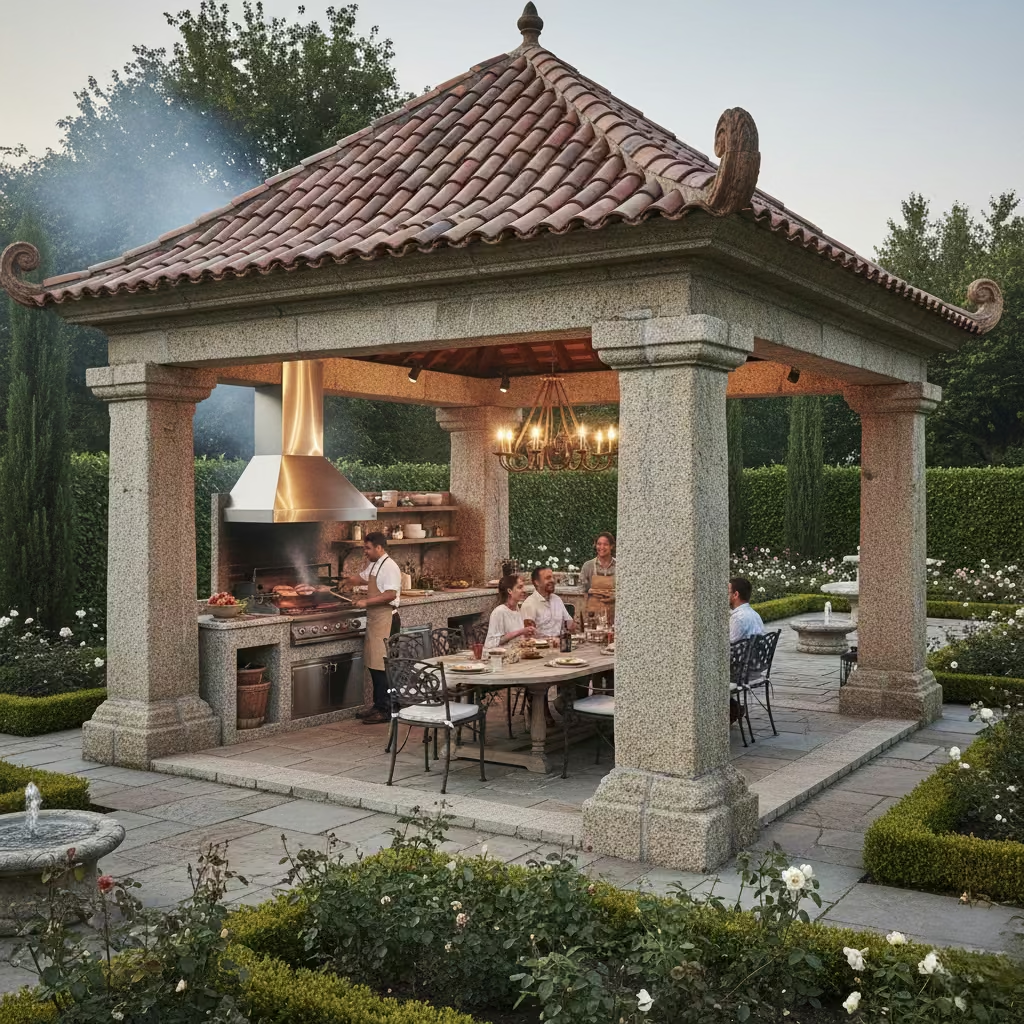
A stone pillar pavilion with a tiled roof conveys a strong sense of permanence, anchoring the BBQ area visually and structurally within the garden. Typical dimensions I use are 4.0 × 5.0 m (13 × 16 ft), allowing ample space for a full BBQ setup, prep zones, and a dining area beneath the roof. The combination of stone pillars and a durable tile roof create a tactile, weighty aesthetic that works well in both traditional and transitional landscapes.
From a practical standpoint, structural load and foundation considerations are crucial. Stone pillars add significant weight, so the pavilion requires properly engineered footings and reinforced foundations to avoid settlement over time. Roof structure must also be designed to accommodate the weight of tiles, particularly in areas subject to snow or heavy rainfall. In my experience, careful coordination between masonry, roofing, and landscaping ensures both longevity and a sense of cohesion with the surrounding garden.
Pros
- Visually commanding and long-lasting
- Durable and weather-resistant when properly constructed
- Works well in formal, heritage, or Mediterranean-inspired gardens
Cons
- Heavy structure requires engineered foundations and skilled installation
- Higher material and labour costs compared with timber or steel alternatives
- Less flexibility in layout changes once built
Green Roof BBQ Area
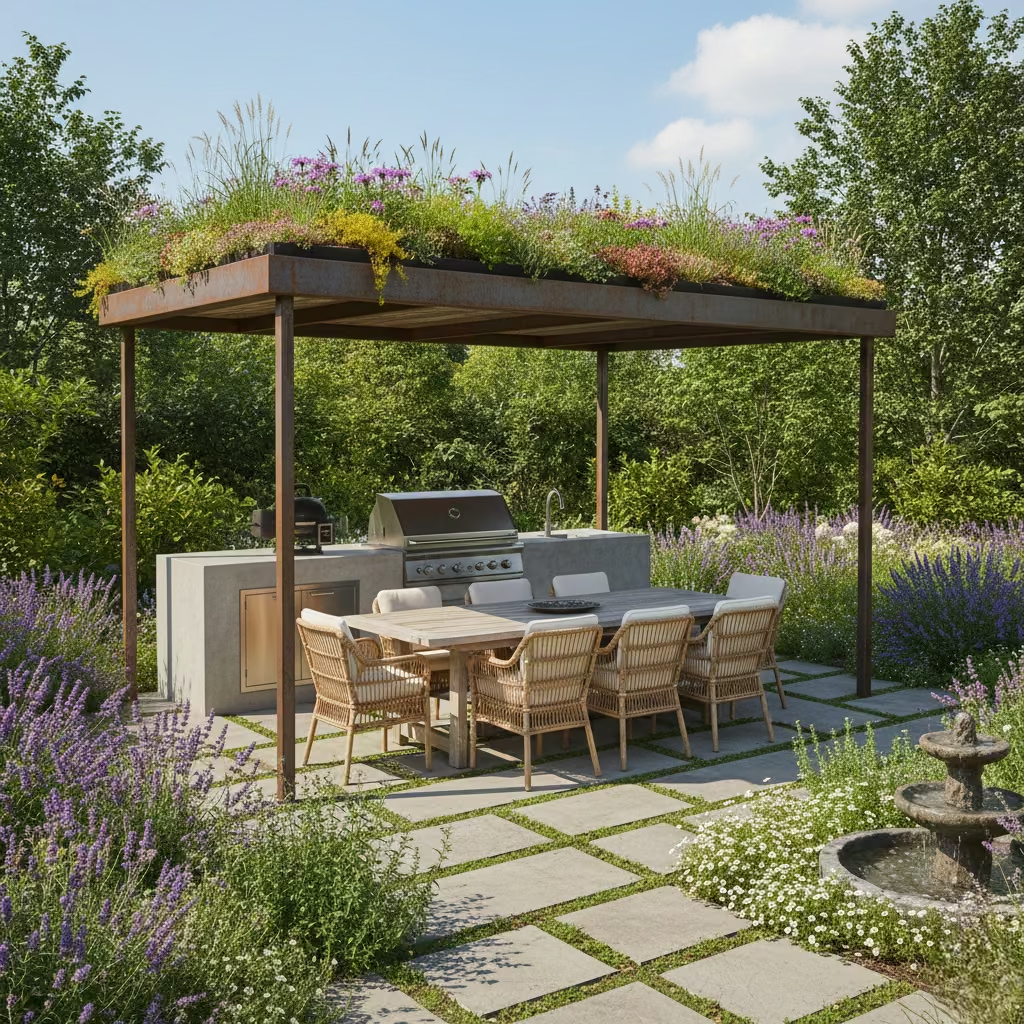
A green roof over a BBQ area combines functionality with ecological and aesthetic benefits, creating a living roof that enhances biodiversity while improving thermal performance. Typical dimensions for these installations are 3.5 × 4.5 m (11 × 15 ft), with a substrate depth of 120–150 mm (5–6 in) for extensive planting, such as sedums and hardy perennials. The green layer naturally insulates the space below, reducing heat in summer and retaining warmth in cooler months, while also softening the visual impact of the structure in the garden.
In practice, green roofs require careful planning for weight, drainage, and maintenance. I’ve seen that integrating lightweight trays or engineered growing media simplifies installation and ensures water is properly managed, preventing leaks or saturation over the BBQ area. Additionally, a green roof can support pollinators and small wildlife, turning a functional outdoor cooking space into an environmentally positive feature.
Pros
- Enhances thermal performance and comfort beneath the roof
- Supports biodiversity and contributes to sustainable landscaping
- Visually integrates the structure into the garden
Cons
- Requires structural assessment to support additional weight
- Maintenance needed for plant health and drainage systems
- Higher upfront cost compared with conventional roofing options
You May also Like: 25 Outdoor Deck Ideas That Turn Your Garden into Usable Living Rooms
Pergola With Climbing Plants and Rainproof Lining
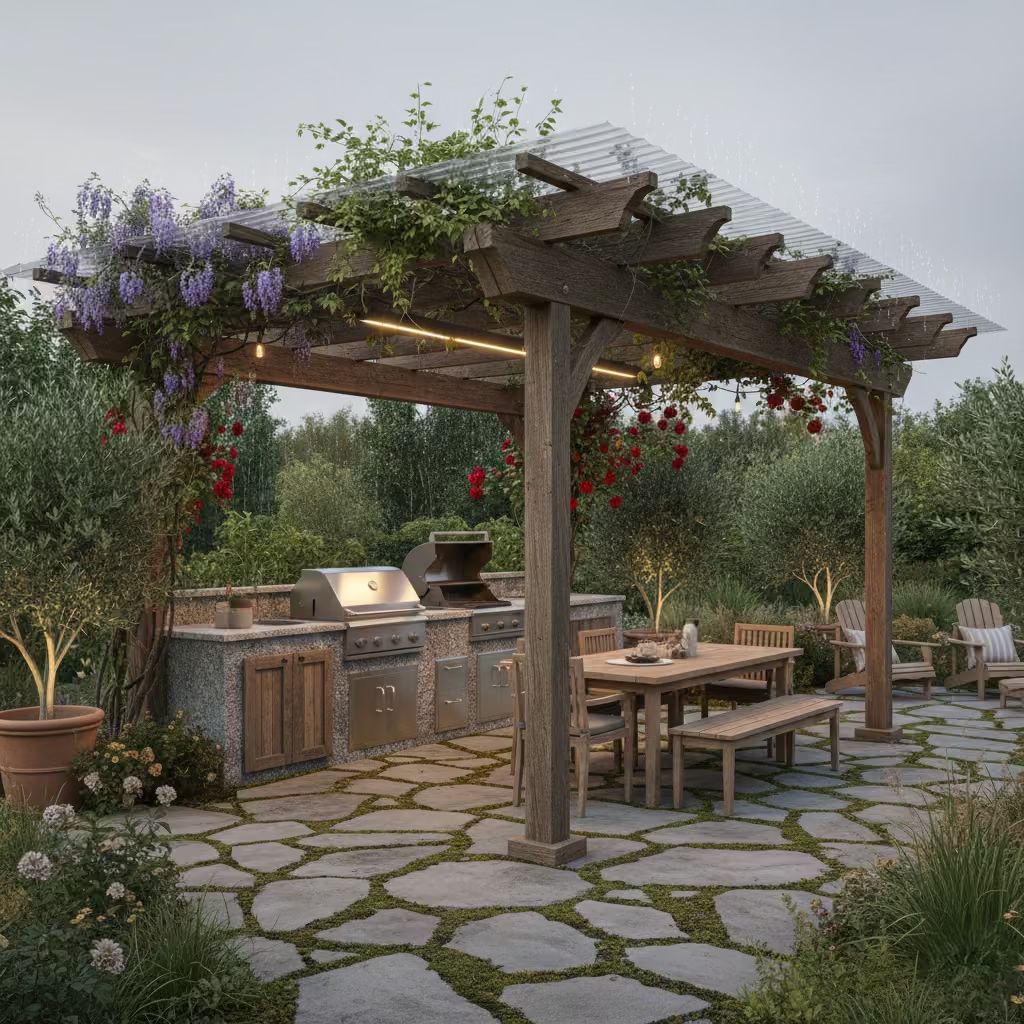
A pergola combined with climbing plants and a rainproof lining creates a BBQ area that feels organic and inviting, softening hard landscaping while providing functional shelter. Typical dimensions I recommend are 3.0 × 4.0 m (10 × 13 ft), which allows space for cooking, prep, and casual dining while giving plants room to grow along trellis panels or roof supports. The rainproof lining ensures the space remains usable even in wet weather, without compromising the natural, green aesthetic of the pergola.
From real-life projects, I’ve found that long-term maintenance is an important consideration. Plants require seasonal pruning, and the waterproof membrane or lining must be inspected regularly to prevent leaks or debris build-up. I often advise selecting durable, weather-resistant linings and supporting climbers that are suited to the local climate to maintain the pergola’s appearance and performance over time.
Pros
- Softens hard surfaces and integrates greenery into the BBQ area
- Provides practical rain protection while maintaining visual openness
- Creates a relaxed, natural entertaining space
Cons
- Requires ongoing maintenance for plants and waterproof lining
- Potential for plant overgrowth to obstruct light or airflow if unmanaged
- Installation must ensure lining is correctly tensioned and supportedTop of Form
Reclaimed Timber Roof Structure
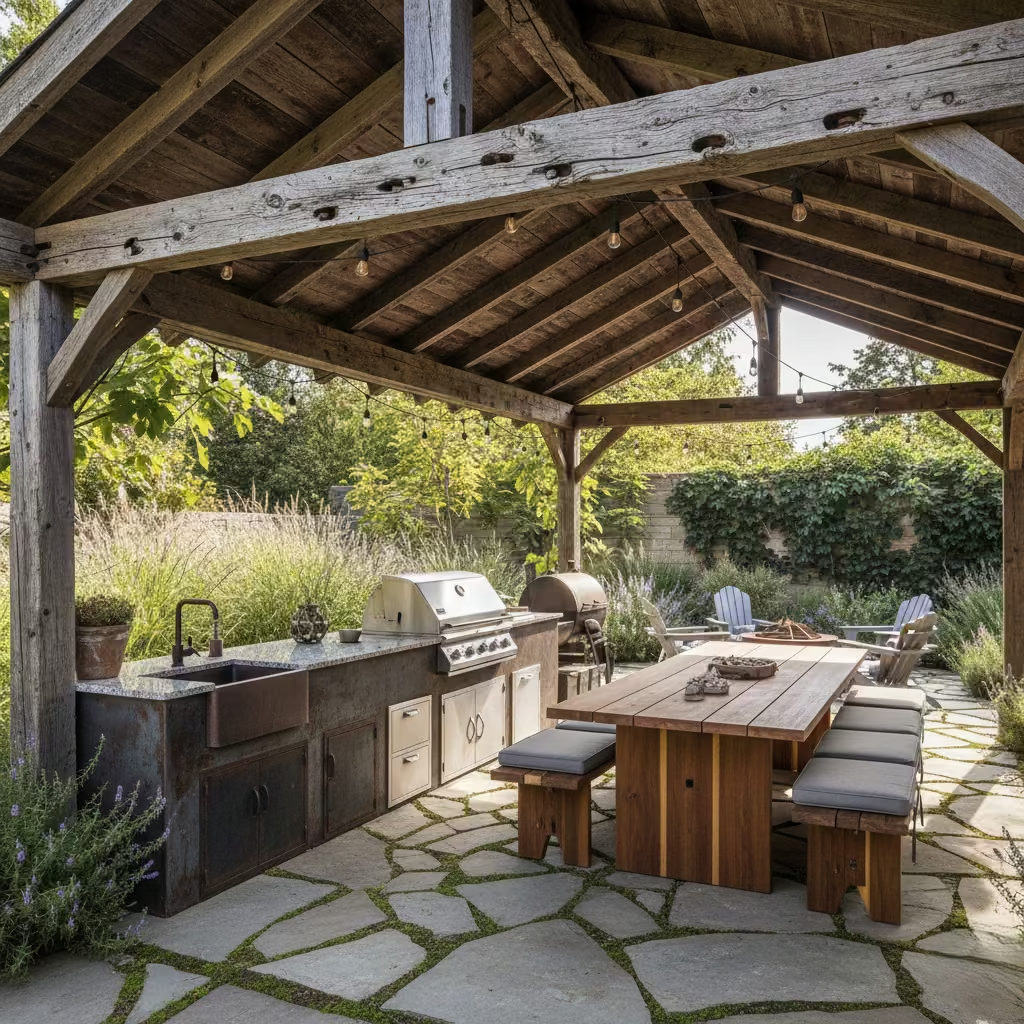
A reclaimed timber roof introduces a character-led design to a BBQ area, giving the space warmth, texture, and a sense of history that new materials rarely achieve. Typical dimensions I apply are 3.5 × 4.5 m (11 × 15 ft), large enough for a BBQ, prep zones, and a dining area beneath the roof while allowing the timber to remain a dominant visual feature. Exposed beams and natural imperfections create an authentic, tactile aesthetic that complements rustic, transitional, or contemporary garden schemes.
In real-life applications, one must consider the variability in material performance. Reclaimed timber may have hidden weaknesses, knots, or uneven moisture content, so careful selection, grading, and professional installation are essential. Proper treatment against insects, rot, and fire ensures longevity while preserving the material’s unique character. I have found that when executed thoughtfully, reclaimed timber structures become standout features that age gracefully and enhance the overall atmosphere of the outdoor BBQ living space.
Pros
- Adds warmth, texture, and unique visual character
- Environmentally conscious choice, reusing quality timber
- Ages beautifully with minimal artificial intervention
Cons
- Material variability requires careful inspection and skilled installation
- May need additional treatment for durability and fire protection
- Slightly higher labor and sourcing complexity compared with new timber
You May also Like: Outdoor Chair Ideas: A Design-Led Guide to Comfort, Style, and Long-Term Use
Roofed BBQ Areas Designed for Serious Entertaining
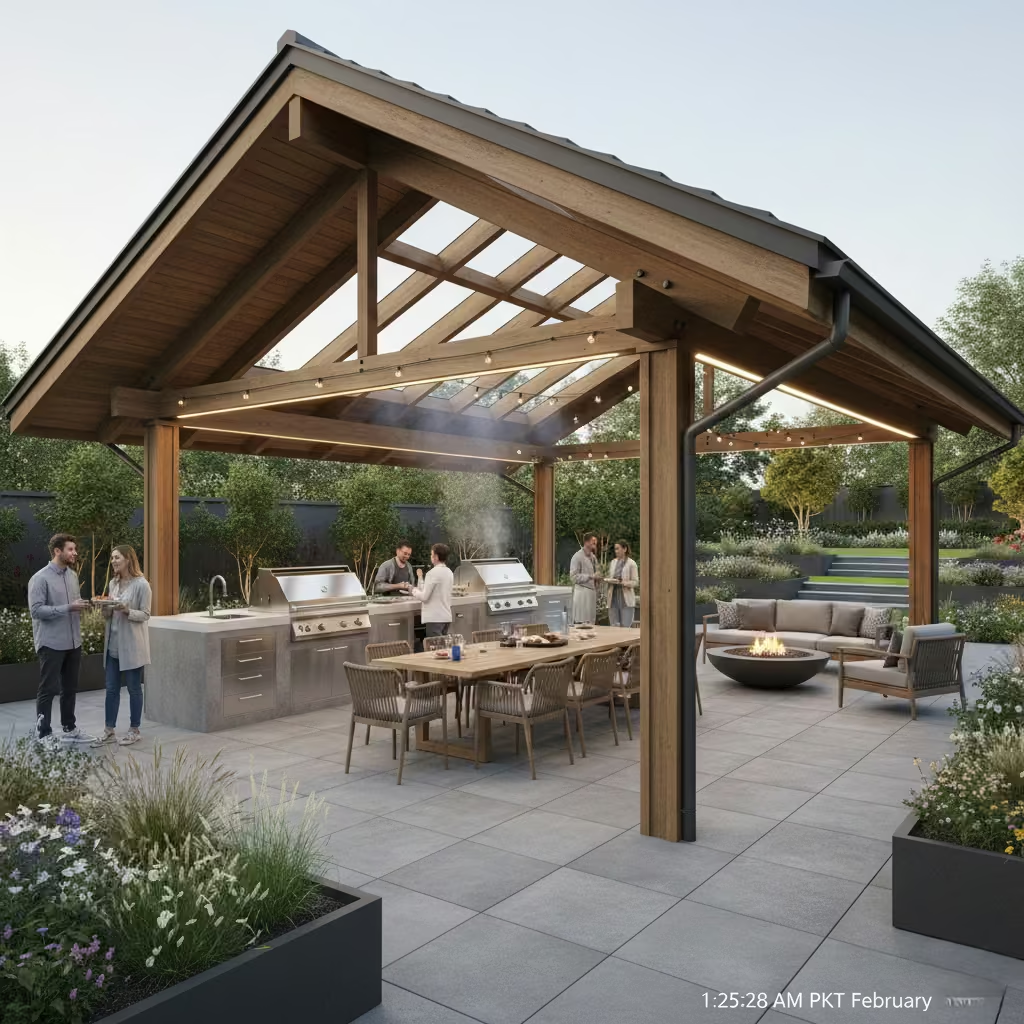
Roofed BBQ areas intended for serious entertaining are less about visual ornamentation and more about function, circulation, and comfort. These designs accommodate larger groups, multiple cooking zones, and integrated dining or lounge areas, creating outdoor BBQ spaces that operate as fully functional extensions of the home.
In my experience, when careful attention is given to workflow, roof coverage, and seating arrangements, these areas not only look impressive but also enhance the way people cook, host, and linger, supporting year-round usability and seamless entertaining. This section explores configurations that balance scale, comfort, and practicality without compromising style.
Outdoor Kitchen and BBQ Under a Full Roof
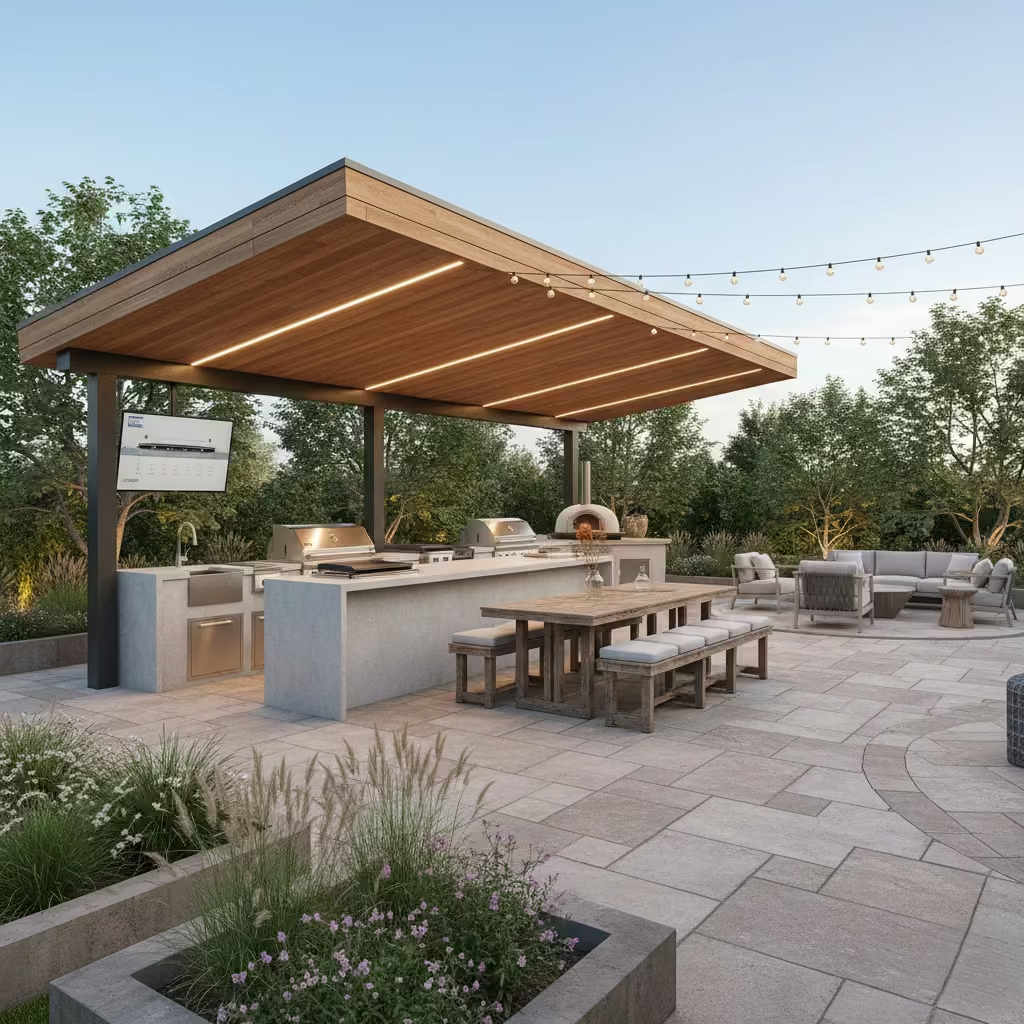
An outdoor kitchen and BBQ area under a full roof transforms a garden into a true entertaining hub, combining cooking, prep, and dining within a sheltered, cohesive space. From my real projects, I recommend a minimum depth of 900 mm (36 in) for cooking zones to ensure sufficient work surfaces and safe clearance around grills and appliances. Typical footprints are around 4.0 × 5.0 m (13 × 16 ft), which comfortably accommodates multiple chefs, prep areas, and seating without feeling cramped.
A key insight from experience is workflow planning. Arranging cooking, sink, and storage zones in a logical sequence similar to the classic kitchen “work triangle” reduces congestion and allows multiple people to cook and serve simultaneously. Overhead coverage protects both food and guests from rain and sun, while integrated lighting and power outlets extend usability into evenings. A well-designed full-roof outdoor BBQ and kitchen ensures that the space is as functional as it is visually cohesive, encouraging frequent use and longer gatherings.
Pros
- Fully sheltered, supporting year-round entertaining
- Adequate depth and layout for efficient cooking workflow
- Integrates seamlessly with lighting, power, and utility services
Cons
- Requires professional design and installation for safe operation
- Larger footprint may dominate smaller gardens
- Higher cost due to roofing, utilities, and materials
BBQ Area With Roof and Fireplace
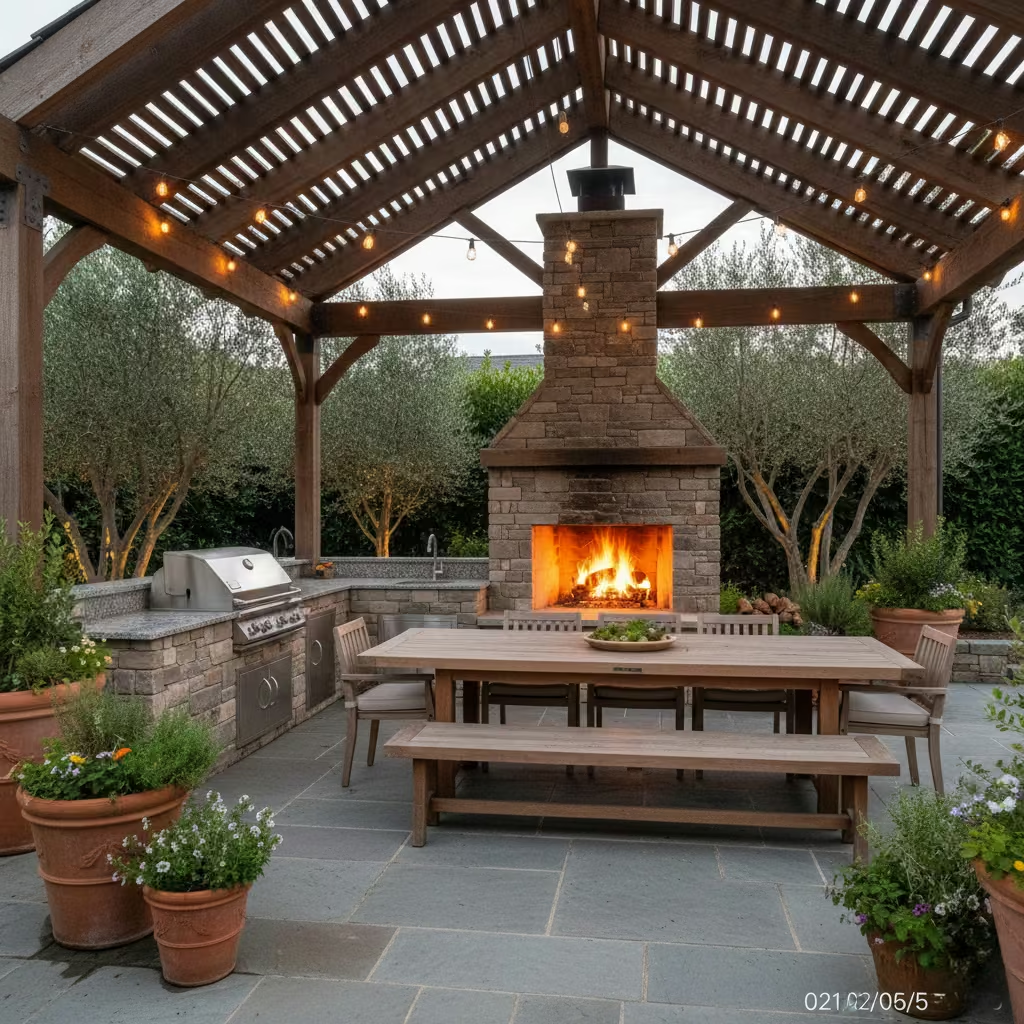
A roofed BBQ area combined with a fireplace elevates outdoor BBQ And entertaining by providing warmth, ambience, and a focal point for gatherings. Typical dimensions I use are 4.0 × 5.0 m (13 × 16 ft), which accommodates a cooking zone, seating, and the fireplace while maintaining comfortable circulation. One of the critical technical considerations in these projects is smoke management. Proper chimney placement and roof height are essential to ensure smoke rises cleanly and doesn’t interfere with diners or nearby structures.
From a practical perspective, the inclusion of a fireplace also offers seasonal extension benefits, making the space usable into cooler months. In several projects I’ve overseen, a well-designed fireplace allowed clients to host autumn and winter gatherings without relying on temporary heaters or compromising comfort. Combining roof coverage with heat sources enhances usability, protects furniture and finishes, and creates a true all-season outdoor living area.
Pros
- Extends outdoor living into cooler seasons
- Provides visual and functional focal point for gatherings
- Roof and chimney integration manages smoke effectively
Cons
- Requires careful planning to prevent smoke issues and ensure safety
- Adds complexity and cost compared with a standard roofed BBQ
- Fireplace maintenance and fuel management are ongoing considerations
Covered BBQ Dining Pavilion
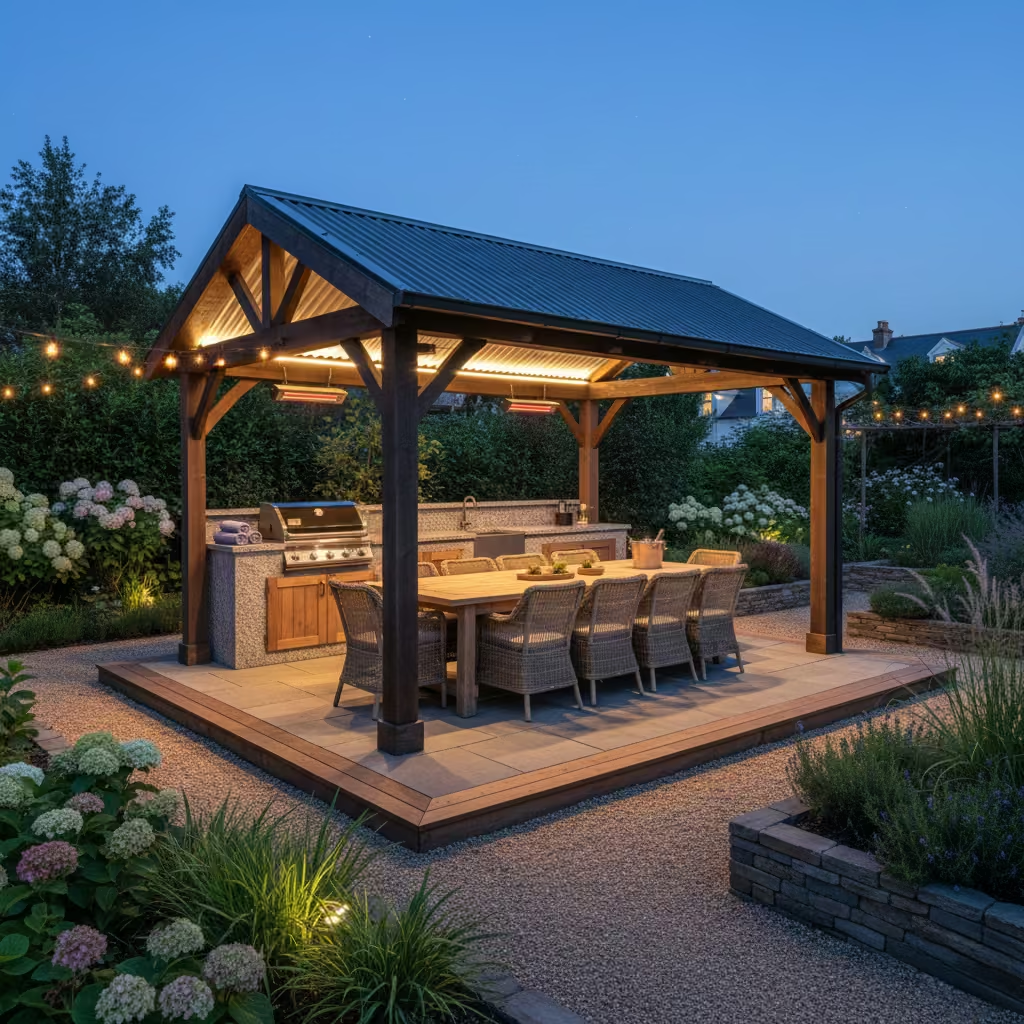
A covered BBQ dining pavilion is designed primarily for hosting, combining a sheltered cooking area with generous space for dining and socialising. In my experience, maintaining a table clearance of 1,000–1,100 mm (39–43 in) around seating ensures comfortable circulation, allowing guests and servers to move freely without feeling cramped. Typical footprints range from 4.0 × 6.0 m (13 × 20 ft) for medium-to-large gatherings, accommodating a BBQ, prep surfaces, and a full dining table under the roof.
From real-life projects, I have found that a hosting-focused layout is key. Positioning cooking zones slightly offset from the dining area prevents smoke or heat from reaching guests, while integrated lighting and heating can extend usability into evenings and cooler months. The roof not only provides shelter but also defines the space visually, creating an outdoor room that feels intentional and inviting for entertaining.
Pros
- Optimised circulation for comfortable hosting
- Sheltered area allows use in varied weather
- Encourages extended gatherings and social interaction
Cons
- Requires careful planning to balance cooking, seating, and circulation
- Larger footprint may dominate smaller gardens
- Professional installation needed for roof, lighting, and utilities integration
Poolside BBQ Area With Roof
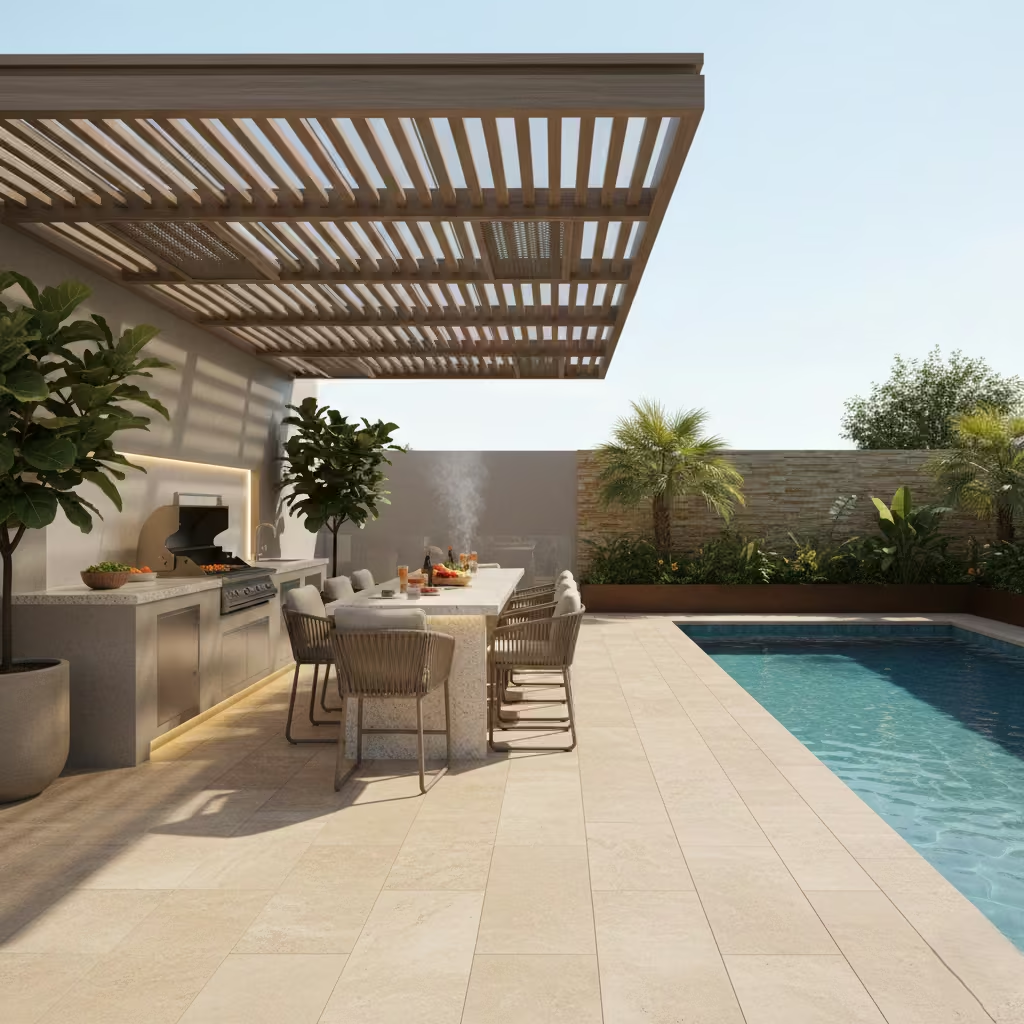
A poolside BBQ area with a roof creates a versatile outdoor BBQ space that combines cooking, dining, and lounging while protecting users from sun and rain. Typical dimensions I recommend are 3.5 × 5.0 m (11 × 16 ft), allowing for a BBQ, prep surfaces, seating, and clear circulation around the pool. Roof coverage is essential not only for weather protection but also to define the area as a distinct outdoor room adjacent to the water.
From real-life projects, slip resistance and ventilation are critical considerations. Surfaces around the BBQ must be safe under wet conditions, particularly near pool edges, so I often specify textured paving or anti-slip finishes. Roof height, overhang, and venting must be carefully designed to allow smoke to rise and disperse safely without affecting pool users, while still providing shade and shelter. When executed thoughtfully, a roofed poolside BBQ area becomes both a functional cooking zone and a comfortable lounging environment.
Pros
- Provides shelter for cooking and dining near the pool
- Safety-focused design with slip-resistant flooring
- Enhances usability of poolside space year-round
Cons
- Roof and ventilation require careful planning to avoid smoke accumulation
- Poolside surfaces demand higher safety standards
- Installation and material selection may be more complex and costlyTop of Form
Bar-Style BBQ Area with Extended Roof Overhang
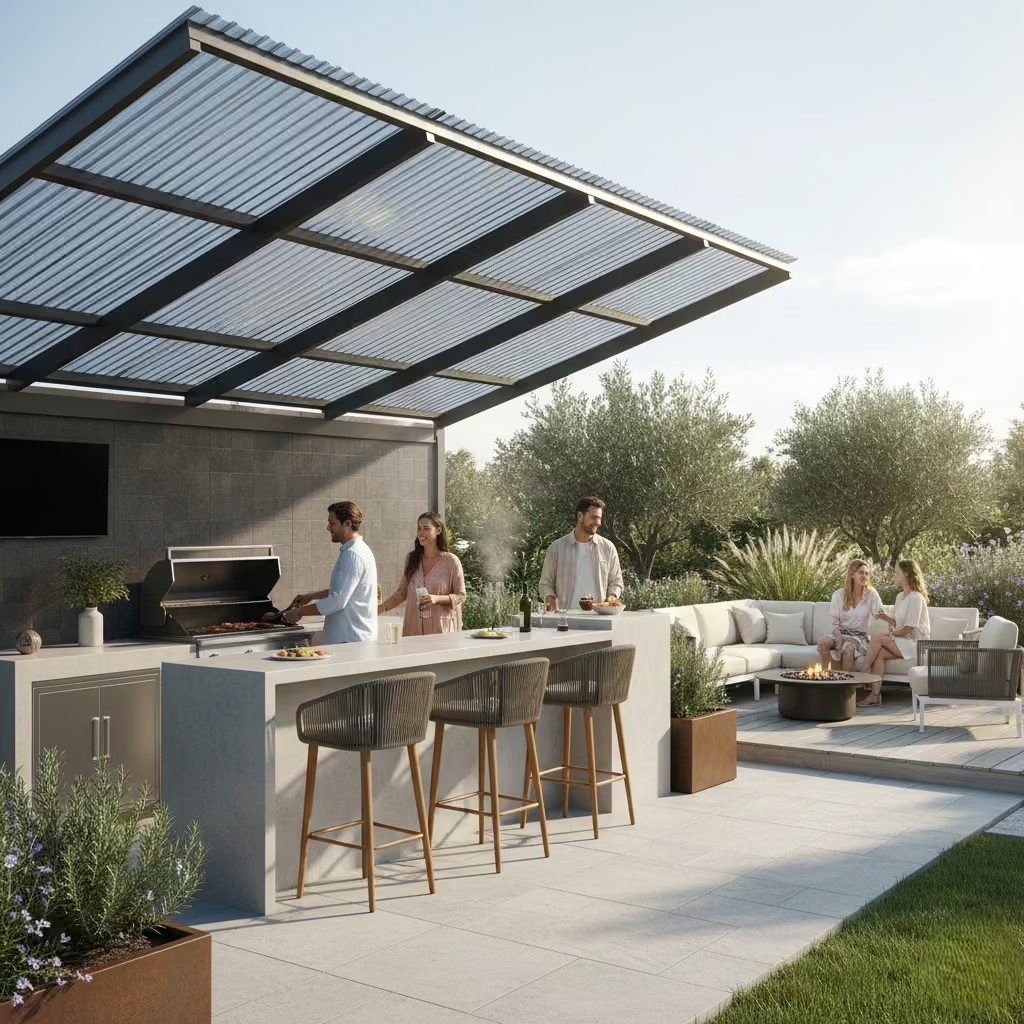
A bar-style BBQ area with an extended roof overhang combines casual entertaining with practical weather protection, creating a space where guests can gather comfortably while food is prepared. Typical dimensions I use are 3.5 × 4.5 m (11 × 15 ft), with an overhang depth of 600–900 mm (24–35 in), sufficient to shield seating and bar surfaces from sun and rain without making the structure feel bulky. The extended roof also visually anchors the cooking and serving zones, giving the space a clear functional identity.
From real-life experience, careful attention to weather protection for seating is essential. The overhang must provide adequate coverage for diners, particularly during light rain or strong sun, while not obstructing airflow around the BBQ. I often integrate subtle drip edges or gutters to prevent water from running onto the bar or seating areas, ensuring the space remains comfortable and inviting regardless of conditions.
Pros
- Protects diners and bar surfaces from sun and rain
- Creates a social, casual gathering point
- Visually defines the BBQ area within the garden
Cons
- Requires precise overhang planning to balance protection and airflow
- Slightly higher construction cost compared with standard roofing
- Professional detailing needed to avoid water dripping onto seating or hardscape
Bar-Style BBQ Area With Extended Roof Overhang
A bar-style BBQ area with an extended roof overhang combines casual entertaining with practical weather protection, creating a space where guests can gather comfortably while food is prepared. Typical dimensions I use are 3.5 × 4.5 m (11 × 15 ft), with an overhang depth of 600–900 mm (24–35 in), sufficient to shield seating and bar surfaces from sun and rain without making the structure feel bulky. The extended roof also visually anchors the cooking and serving zones, giving the space a clear functional identity.
From real-life experience, careful attention to weather protection for seating is essential. The overhang must provide adequate coverage for diners, particularly during light rain or strong sun, while not obstructing airflow around the BBQ. I often integrate subtle drip edges or gutters to prevent water from running onto the bar or seating areas, ensuring the space remains comfortable and inviting regardless of conditions.
Pros
- Protects diners and bar surfaces from sun and rain
- Creates a social, casual gathering point
- Visually defines the BBQ area within the garden
Cons
- Requires precise overhang planning to balance protection and airflow
- Slightly higher construction cost compared with standard roofing
- Professional detailing needed to avoid water dripping onto seating or hardscape
You May also Like: 25 Small Front Porch Ideas That Make Compact Entryways Feel Welcoming and Well Designed
Small Garden and Budget-Conscious Roofed BBQ Ideas
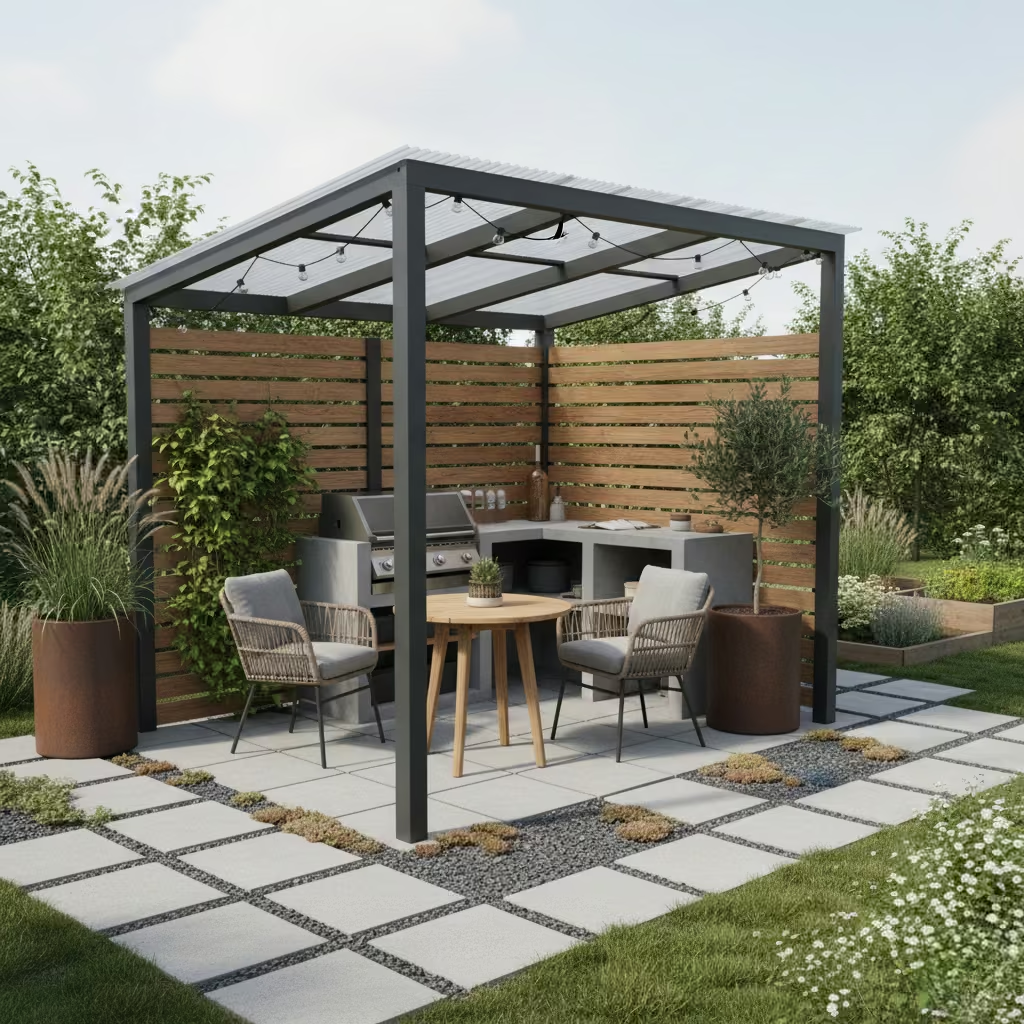
Not every outdoor BBQ space allows for a full-scale pavilion or elaborate roof structure. Small garden and budget-conscious solutions focus on maximizing functionality and shelter while keeping scale, cost, and maintenance manageable. In my experience, the most successful compact roofed BBQ areas feel intentional rather than cramped, with clever use of lightweight materials, modular designs, or flexible layouts that adapt to seasonal use. This section explores designs that provide protection, style, and usability in smaller plots without overwhelming the garden.
Compact BBQ Shelter for Narrow Gardens
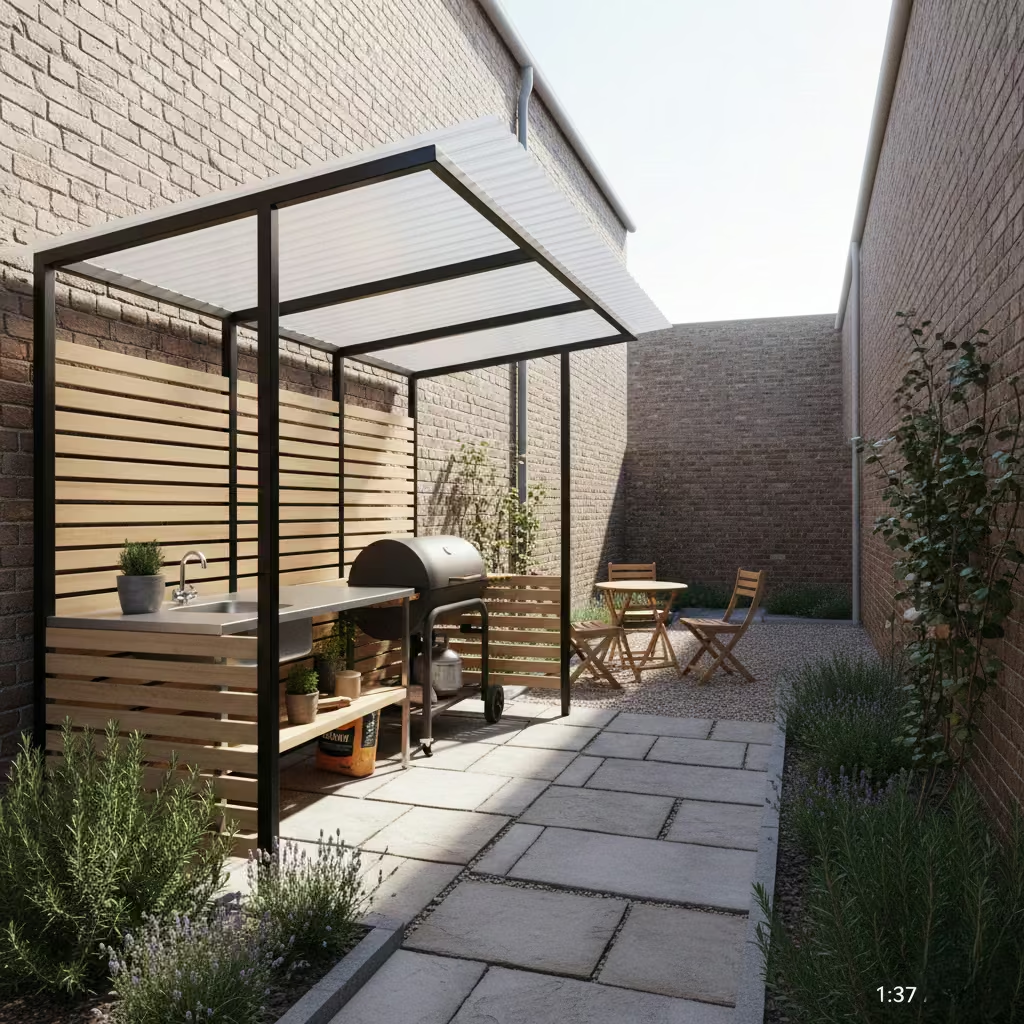
A compact BBQ shelter is ideal for narrow or confined gardens, where space is limited but a functional, roofed cooking area is still desired. I typically work with a footprint under 2.5 m (8 ft) wide, which accommodates a small BBQ, prep surface, and minimal seating while maintaining circulation and access along the garden path.
From a design perspective, achieving visual lightness is essential. I often use slender timber or steel posts, transparent or translucent roofing panels, and minimal framing to avoid making the space feel claustrophobic. In real-life projects, incorporating open sides or partial screens helps preserve sightlines, allow natural light, and integrate the shelter seamlessly with the surrounding planting.
Pros
- Fits into narrow or compact garden plots
- Maintains light and openness despite limited space
- Cost-effective compared with larger pavilions
Cons
- Limited seating and prep space
- Requires careful layout planning to avoid feeling cramped
- Less flexibility for larger gatherings or cooking zones
Freestanding Canopy for Rental-Friendly Gardens
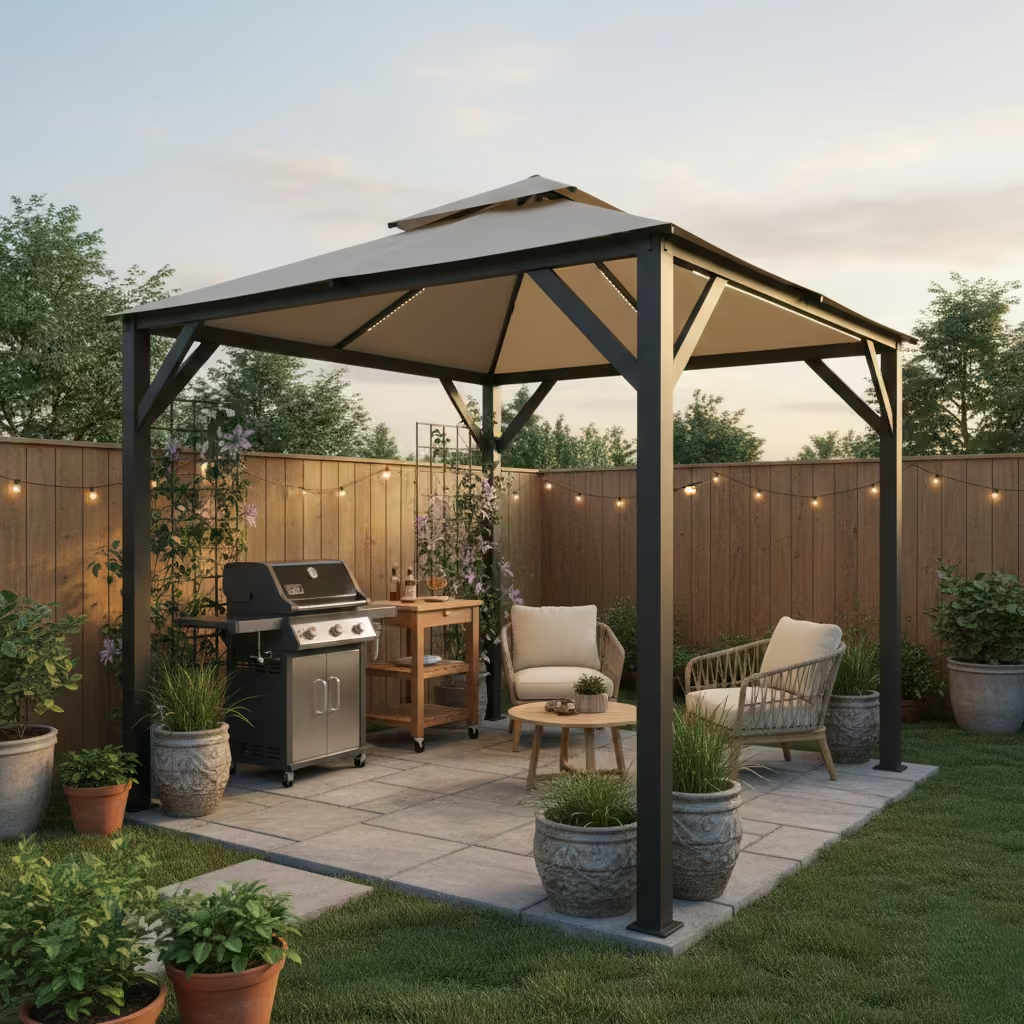
A freestanding canopy is a practical solution for rental or temporary garden settings, providing shelter for a BBQ area without permanent construction. Typical footprints I use are 3.0 × 3.5 m (10 × 11 ft), offering space for a grill, small prep zone, and casual seating while remaining removable if needed.
From real-life experience, the key is creating a temporary but considered structure. Although not permanent, it should feel integrated with the garden through proportional design, material selection, and colour. Stability and wind resistance are critical: anchoring the canopy securely, selecting durable frame materials, and using tensioned fabrics or panels prevents uplift in gusty conditions. A well-executed freestanding canopy provides flexibility, weather protection, and visual appeal without compromising the rental agreement.
Pros
- Removable, ideal for rental or temporary garden setups
- Provides immediate shelter for BBQ and seating
- Lightweight and flexible in design
Cons
- Less durable than permanent structures
- Requires proper anchoring to withstand wind
- Limited integration with utilities or lighting
Pergola With Integrated Roller Screens
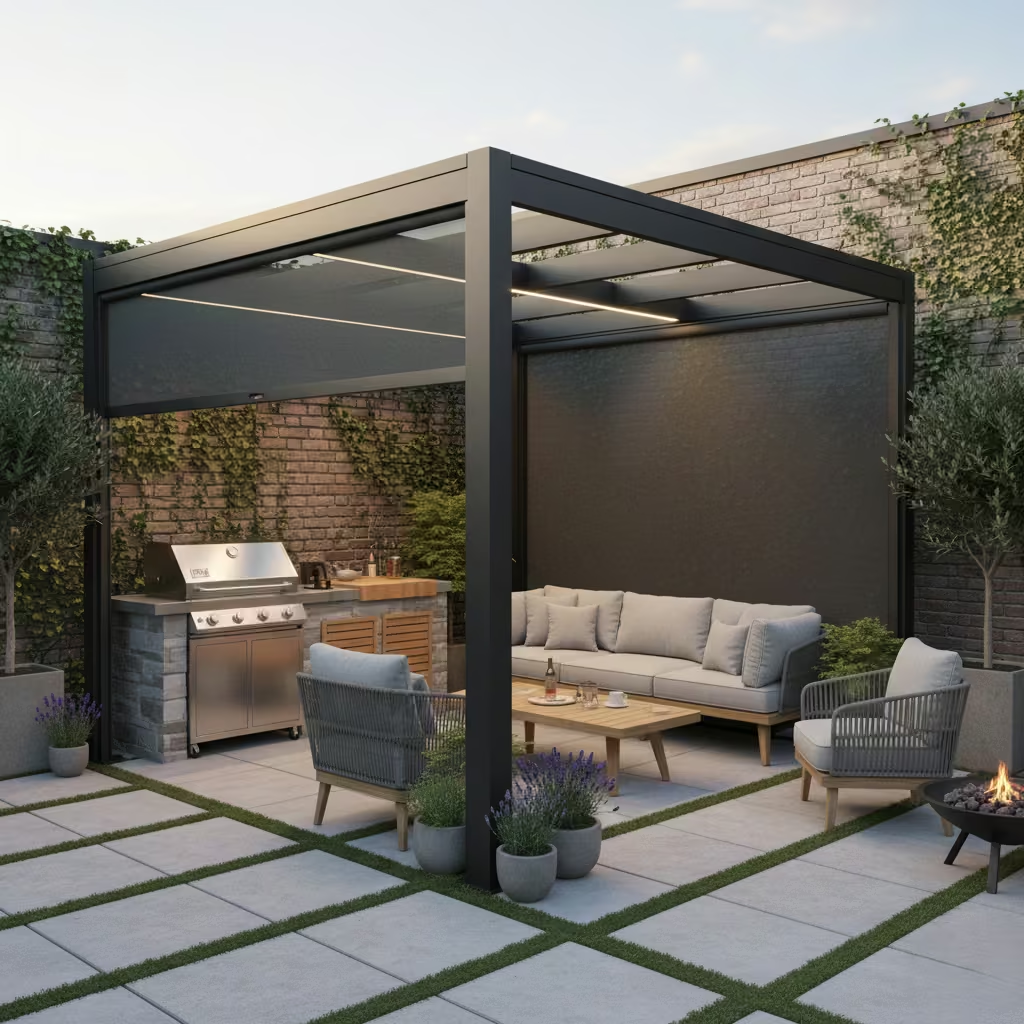
A pergola fitted with integrated roller screens provides a versatile solution for privacy and weather control in smaller or more exposed gardens. Typical dimensions I use are 3.0 × 4.0 m (10 × 13 ft), enough to accommodate a BBQ, prep surfaces, and seating while allowing screens to enclose the space when needed. Roller screens offer protection from sun, wind, and neighbours, transforming an open pergola into a semi-enclosed outdoor BBQ room without adding permanent walls.
From real-life projects, I’ve found that durability trade-offs are an important consideration. Screens must be made of high-quality, weather-resistant fabrics and supported by robust guide tracks to withstand repeated use and exposure to elements. While they add functional flexibility, lighter or lower-cost screens may degrade faster or sag over time, so investing in quality materials ensures long-term performance without compromising the pergola’s aesthetics.
Pros
- Provides adaptable privacy and weather protection
- Enhances usability in varying conditions
- Maintains visual lightness while creating enclosure
Cons
- Screens require regular inspection and occasional replacement
- Mechanisms can fail if not properly installed or maintained
- Slightly higher cost than a standard open pergola
Roofed BBQ Area Using Modular Systems
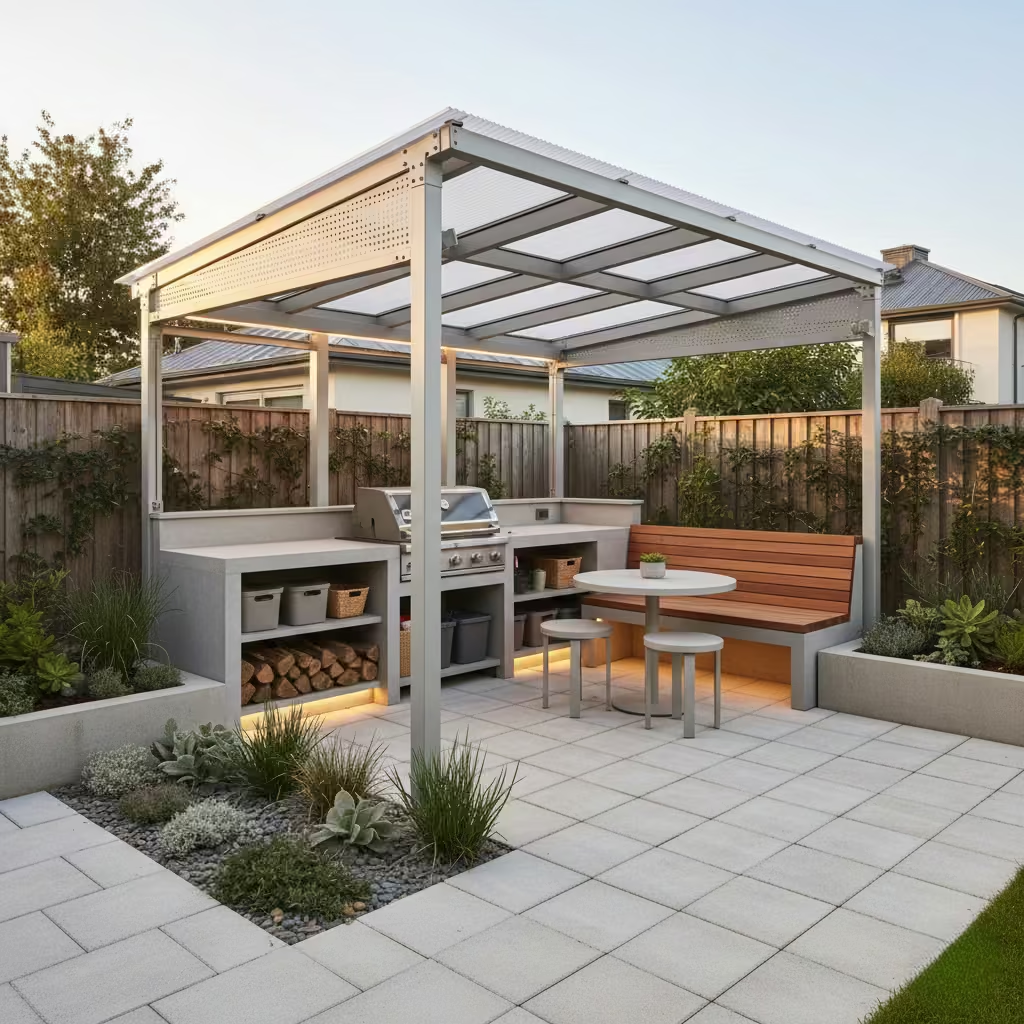
A modular roofed BBQ area offers a fast and efficient installation solution, ideal for homeowners seeking a roofed space without extensive construction. Typical modular units I use are 3.0–4.0 × 4.0–5.0 m (10–13 × 13–16 ft), which can accommodate a BBQ, prep surfaces, and seating while remaining adaptable to different garden layouts. Components such as pre-fabricated posts, roof panels, and connectors allow for quick assembly and reduced on-site labour.
From real-life projects, I’ve found that modular systems excel in speed and repeatability but come with design limitations versus flexibility. While they offer consistent quality and structural reliability, customization options—roof pitch, material choices, or unique layouts—may be restricted compared with bespoke timber, steel, or masonry structures. Nevertheless, for small gardens or budget-conscious projects, modular roofing provides a practical balance between function, aesthetics, and installation efficiency.
Pros
- Rapid installation with minimal site disruption
- Reliable, engineered components ensure structural integrity
- Suitable for small or budget-sensitive projects
Cons
- Limited customization and aesthetic flexibility
- May feel less bespoke or integrated than custom structures
- Roof span and material options can be constrained by system designTop of Form
Minimal Roof Structure Over a Standalone Grill
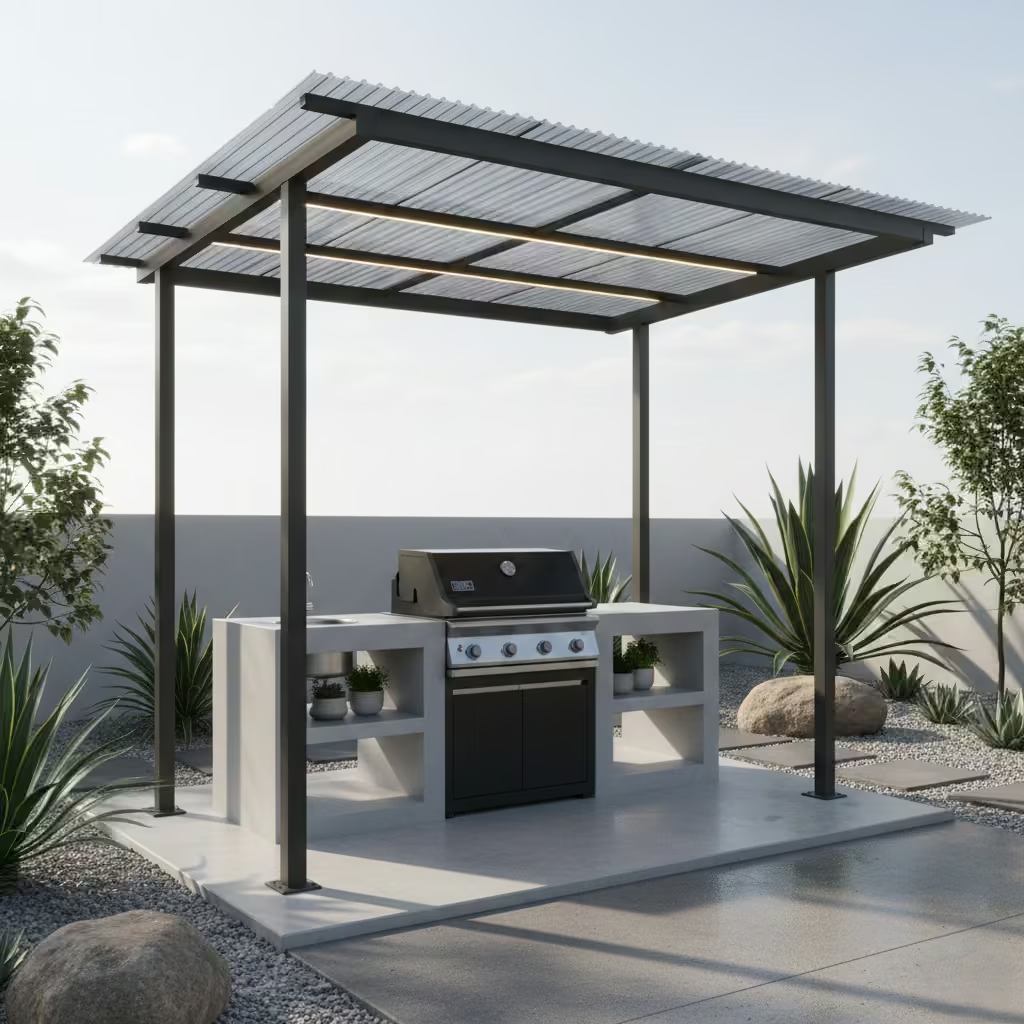
A minimal roof structure over a standalone BBQ focuses on protection rather than full enclosure, providing shelter from rain and sun while maintaining openness and airflow. Typical dimensions I recommend are 2.5 × 2.5 m (8 × 8 ft), just enough to cover the grill and a small prep area without dominating the garden. This approach keeps the structure lightweight and unobtrusive, making it ideal for modern or minimalist landscapes where visual clutter is a concern.
From real-life experience, these compact shelters work best when positioned with clear circulation and sightlines, ensuring the BBQ remains accessible while the roof provides functional coverage. The emphasis on minimalism allows the space to feel airy and integrated, supporting casual outdoor cooking without the complexity or cost of a larger pavilion.
Pros
- Provides essential weather protection for cooking
- Lightweight and visually unobtrusive
- Suits modern, minimalist garden designs
Cons
- Limited space for prep or additional seating
- Offers minimal shelter for diners or larger gatherings
- Requires precise placement to avoid obstruction or interference with airflowTop of Form
Conclusion Inspiration That Translates Into Real Outdoor Living
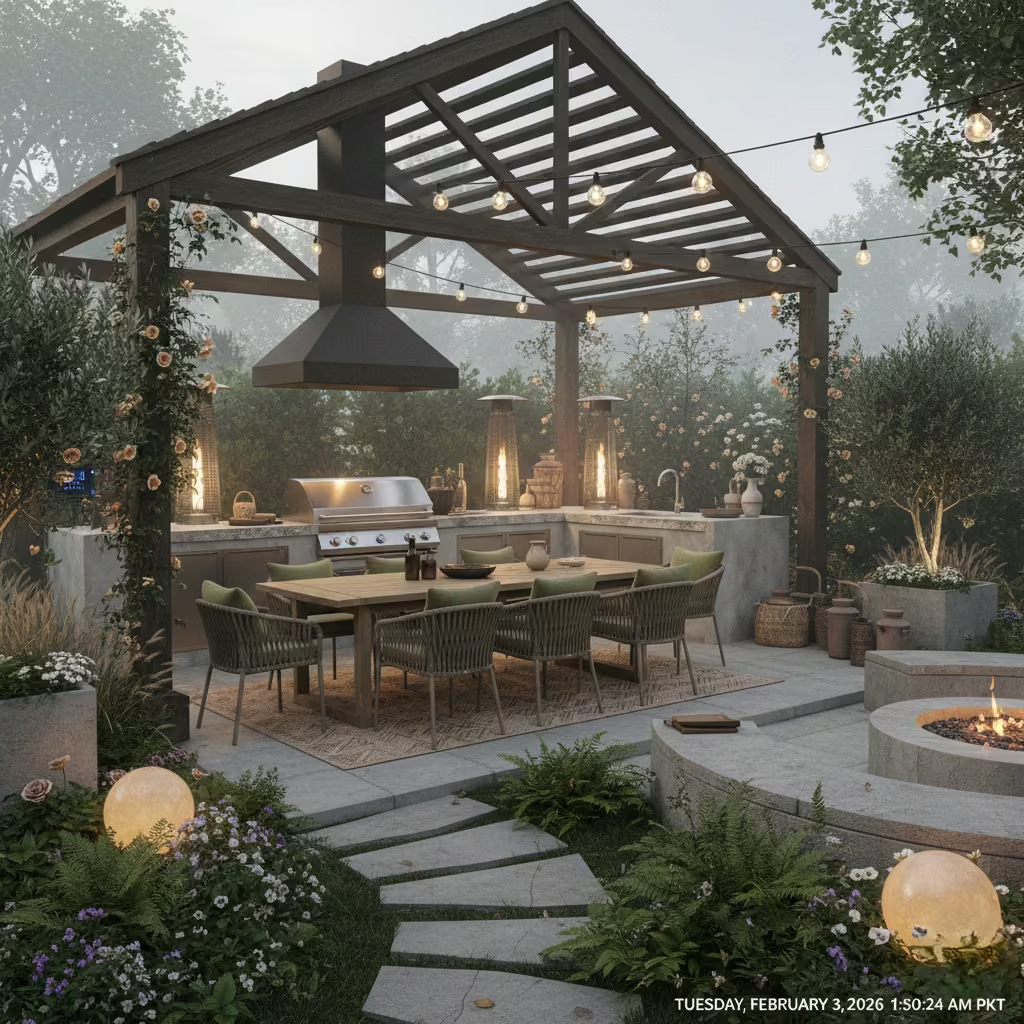
The best roofed BBQ areas are defined not by trend-led statements or flashy materials, but by a careful balance of aesthetics, climate responsiveness, and everyday usability. Whether it’s a compact shelter in a narrow garden or a full outdoor BBQ and kitchen pavilion, the roof is not simply a practical addition it is a design investment that shapes how the space feels, functions, and endures over time.
From my experience, professional planning and attention to detail are critical. Roof height, material selection, ventilation, and circulation all influence comfort, smoke management, and long-term durability. A thoughtfully roofed BBQ area encourages year-round use, extends entertaining opportunities, and elevates the garden into a true outdoor room.
For readers seeking deeper insight into creating cohesive and highly functional outdoor cooking spaces, this guide naturally complements our primary editorial on outdoor BBQ And kitchens and garden entertaining, where layout, workflow, and material intelligence are explored in greater depth, helping homeowners translate inspiration into lasting, real-world outdoor living.
Frequently Asked Questions: Roofed BBQ Areas
Why should I consider a roof for my BBQ area?
A roof transforms a BBQ into a usable outdoor room. It provides weather protection, improves comfort, and allows year-round entertaining. Roofs also help manage smoke, direct airflow, and define the space architecturally rather than leaving it as an afterthought.
What materials work best for roofed BBQ areas?
Materials depend on style, budget, and durability. Options include timber (warm, tactile, versatile), steel or aluminium (slim, modern, durable), glass (light-filled, contemporary), and even thatch or green roofs (rustic, sustainable, insulating). Each choice affects aesthetics, maintenance, and longevity.
How do I manage smoke in a covered BBQ area?
Smoke management relies on roof height, ventilation, and chimney placement. Adjustable louvered roofs, open sides, or integrated extractor hoods help ensure smoke rises away from seating areas while preserving comfort and air quality.
Can a roofed BBQ area work in a small or narrow garden?
Absolutely. Compact shelters, modular systems, or pergolas with light materials and open sides can fit tight spaces while maintaining circulation and visual openness. Maintaining 1–1.1 m (39–43 in) clearance around seating is key.
Are roofed BBQ areas expensive to build?
Costs vary widely based on materials, footprint, and complexity. Timber pergolas or small steel canopies are more affordable, while full pavilions, outdoor BBQ kitchens, or glass and louvered roofs require higher budgets. Consider long-term value and usability rather than just upfront cost.
Do roofed BBQ areas require professional installation?
Yes. Professional design ensures structural integrity, proper drainage, ventilation, and safety. Mismanaged installation can lead to leaks, smoke issues, or structural failure, particularly for heavy roofing materials or integrated outdoor kitchens.
How can a roof extend the BBQ area’s usability?
By providing shade, rain protection, and shelter from dew or wind, a roof allows year-round entertaining. Adding features like fireplaces, heaters, or retractable screens further extends comfort into cooler months.
What maintenance is required for roofed BBQ areas?
Maintenance depends on material: timber may need treatment, metal may require protective coatings, and glass or polycarbonate roofs need cleaning. Roof drainage, chimneys, and moving parts (louvers, roller screens) also require periodic inspection.
Can I integrate lighting, heating, or utilities into a roofed BBQ area?
Yes. Roofed areas allow integrated lighting, power, gas, and water supply, improving functionality and usability. Professional planning ensures these services are safely and discreetly incorporated.
How do I choose the right roof type for my garden?
Consider garden size, style, climate, and intended use. Timber and thatch suit rustic or heritage gardens, aluminium or steel works in modern urban settings, and glass or louvered roofs provide light control. Think of the roof as both a practical and design element.