25 Small Front Porch Ideas That Make Compact Entryways Feel Welcoming and Well Designed
Small front porches are a familiar feature across many homes, particularly in older townhouses, compact suburban properties, and urban infill developments where exterior space is naturally limited. While these entry areas may appear modest in size, they hold far greater importance than their footprint suggests. The front porch is the architectural moment of arrival. It is the place where the public realm of the street transitions into the privacy of the home, shaping the very first impression visitors experience.
Limited space does not limit design impact. In fact, smaller porches often benefit from a more deliberate approach to design. When the available area is compact, every element becomes more visible and more influential. Proportion, material choice, lighting, and planting must work together carefully to create a space that feels welcoming rather than crowded. A well-composed small porch does not attempt to include everything. Instead, it focuses on a few elements that are thoughtfully chosen and correctly scaled.
From my experience designing residential entryways, the most successful small porches rely on clarity, proportion, and material restraint. Rather than filling the space with multiple pieces of furniture or decorative accessories, I often focus on architectural features that give the entry structure and character. A carefully placed bench, a pair of well-proportioned planters, or a warm wall lantern can create far more impact than a collection of small decorative items competing for attention.
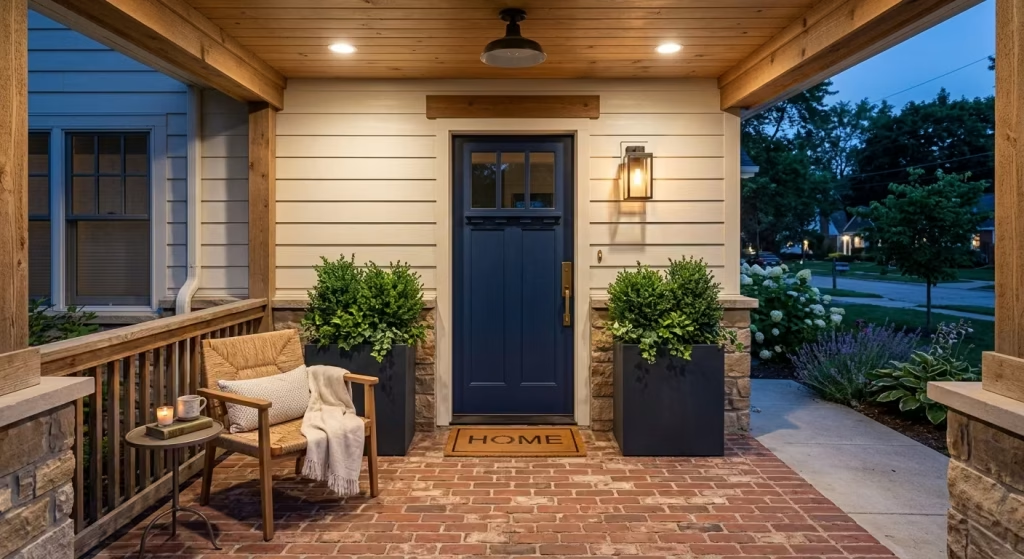
A small porch should ultimately function as a welcoming threshold between the public street and the private interior of the home. It is a space that encourages pause, even if only for a moment, while also providing practical function for everyday life. When designed thoughtfully, even the most compact porch can feel intentional, balanced, and visually inviting.
The following ideas explore practical ways to transform small front porches into well-designed entry spaces that combine comfort, character, and curb appeal.
Seating Solutions for Small Porches
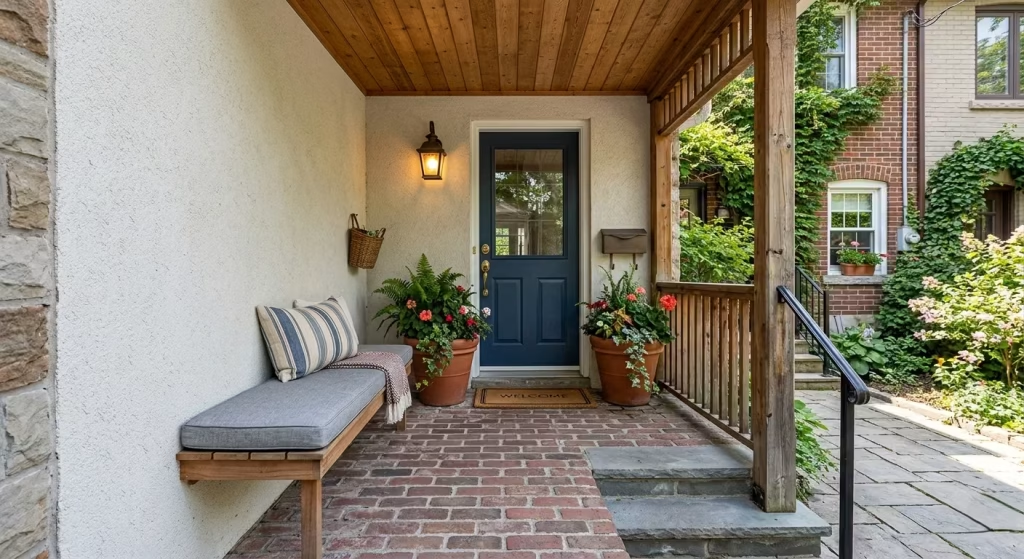
Seating is often the most challenging element to introduce on a small front porch. While many homeowners want a place to sit, relax, or greet visitors, compact porch layouts rarely provide the depth required for standard outdoor furniture. In my experience working on entry renovations, the key is not to force multiple seating pieces into the space but to select options that respect the porch’s proportions and circulation path.
A well-designed small porch typically allows at least 90–100 cm (36–40 inches) of clear walking space leading to the front door, so seating must be scaled carefully around that movement zone.
The following ideas focus on seating solutions that provide comfort and visual warmth without overwhelming the porch, using thoughtful placement, slimmer dimensions, and integrated designs that make the most of limited square footage.
Slim Built-In Bench Along the Wall
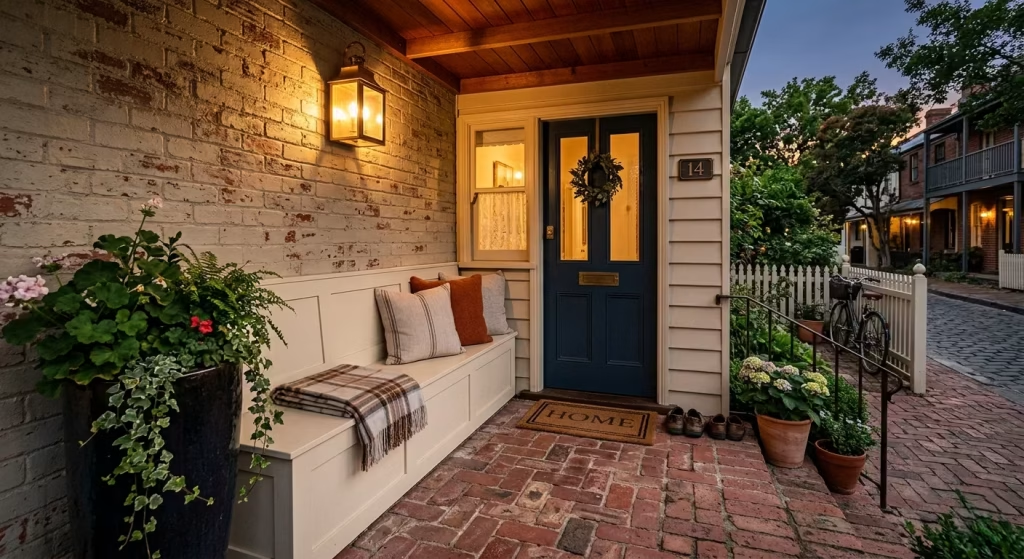
A slim built-in bench positioned along one wall is one of the most effective seating solutions for a small front porch. Because it integrates directly into the architecture, it provides comfortable seating without introducing bulky furniture that can visually clutter the entry. In many townhouse and compact home renovations I have worked on, a bench depth of 35–40 cm (14–16 inches) offers enough room to sit comfortably while still maintaining proper circulation toward the front door. Ideally, the porch should retain at least 90 cm (36 inches) of clear walking space so visitors can move easily through the entry without navigating around furniture.
From a spatial planning perspective, built-in seating works best when aligned with the wall adjacent to the door rather than directly facing the entrance. This placement keeps the entry path open and preserves the sense of arrival. Material selection also plays an important role in how the bench feels within the porch architecture. For traditional homes, I often specify painted timber benches with simple panel detailing, which visually connect to door trim and porch columns. On more contemporary homes, smooth hardwood slats or thermally modified wood create a cleaner and more modern appearance while offering strong durability against outdoor conditions.
Lighting and planting can further enhance the bench area without adding clutter. A wall-mounted lantern above the bench provides gentle evening illumination, while a tall planter placed at one end introduces greenery and softens the architectural lines of the porch. These small additions create a balanced composition where the bench feels intentionally designed rather than simply added.
Pros
- Highly space efficient for compact porches
- Visually integrated with the architecture
- Durable and stable for long-term use
- Can double as storage if designed with lift-up seating
Cons
- Requires carpentry or contractor installation
- Less flexible than movable furniture if the layout changes
- Higher initial installation cost compared with standalone seating
Narrow Bistro Table Seating
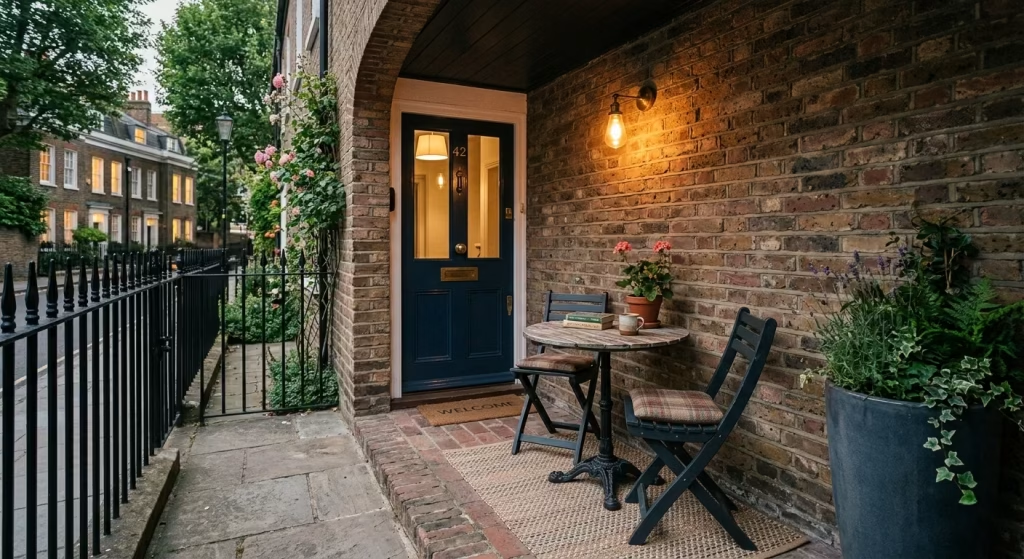
A narrow bistro setup gives a small porch the feeling of a lived-in, social threshold without monopolising the floor. A 60–70 cm (24–28 inch) round table paired with one or two slim chairs creates a purposeful pause for morning coffee or an evening drink while preserving clear approach to the door. This approach works particularly well on porches under 1.8 m (6 ft) deep, where larger furniture would otherwise block the circulation zone I always leave at least 90–100 cm (36–40 inches) of clear walking space from the outer edge of the furniture to the front door.
Material and finish matter. For classic houses I specify a small cast-iron bistro table with a weatherproof timber top, which reads as traditional yet tactile. For contemporary porches I prefer a compact stainless steel or powder-coated aluminium table with a slim profile, paired with stackable or folding chairs in the same palette so the set can be moved when necessary. Choose tabletops with an anti-slip finish if the porch is uncovered. Add a shallow, low-profile rug around 120 × 80 cm (4 × 2.5 ft) to define the seating zone when space allows.
Real project insight
On a narrow Georgian terrace I worked on, a 65 cm round table and a single folding chair transformed an awkward 1.6 m deep porch into a welcoming stopover without impeding delivery access. The key was proportion and intentional placement, not quantity.
Lighting and planting suggestions
Place a wall sconce above the table or a small hanging lantern at ceiling height to create a cosy evening vignette. A narrow planter or a single tall, slim plant helps frame the seating area without crowding it.
Pros
- Adds conviviality without heavy visual weight
- Flexible, especially with foldable chairs
- Easy to source and replace
Cons
- Limited functionality for larger gatherings
- Can feel cluttered if scale is misjudged
- Outdoor-grade materials cost more than basic indoor pieces
Contractor and sourcing note
This solution is straightforward to implement without structural work. Expect modest expenditure, typically $150–$700 / £120–£550 for a durable small table and two quality chairs depending on material and brand.
Single Accent Chair Layout
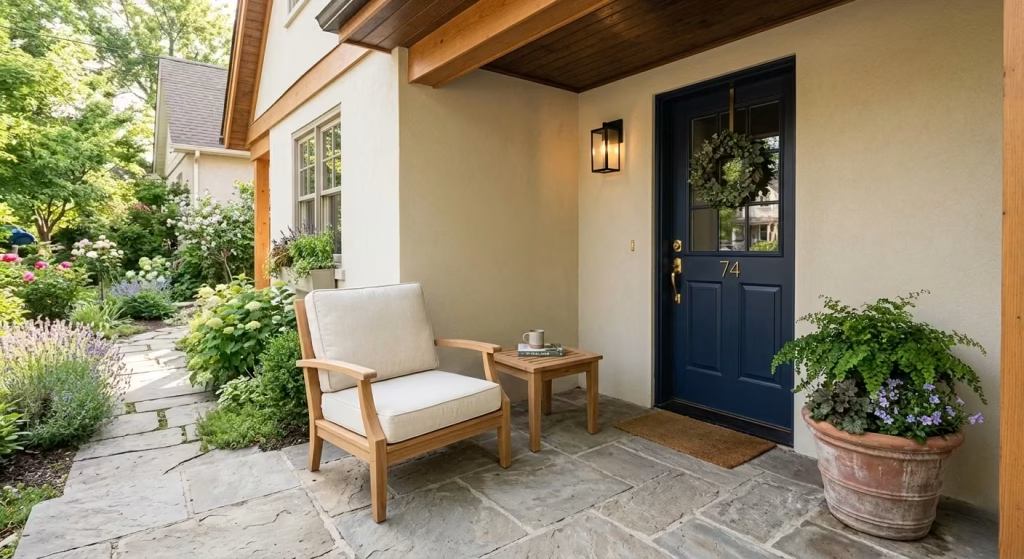
On very compact porches, less is often more. Instead of cramming two chairs and a table into a narrow entry, a single accent chair paired with a small side table can feel far more intentional and visually composed. In my experience, the porch’s role is to signal welcome and pause, not to function as a full seating area. By prioritising one well-chosen seat, the space feels curated rather than cluttered, and circulation remains effortless. For porches as shallow as 1.2–1.5 m (4–5 ft) deep, this approach preserves at least 90 cm (36 inches) of clear passage to the door while still providing a place to sit, set down keys, or leave parcels temporarily.
Real-life project insight
In a renovation of a mid-century townhouse, the porch measured just 1.3 m (4.3 ft) deep and 2.5 m (8.2 ft) wide. Adding two standard chairs would have blocked the entrance and made deliveries awkward. I specified a single, compact lounge chair with a woven rattan frame and a low side table. The chair’s scale was 50 cm (20 inches) wide, which allowed a planter on the opposite corner and a wall-mounted lantern above. The result was a porch that felt thoughtfully designed, visually balanced, and welcoming without feeling overcrowded.
Design considerations
- Material choice: Opt for weather-resistant finishes like teak, powder-coated metal, or synthetic rattan. These materials age gracefully and survive rain or sunlight without constant maintenance.
- Visual weight: Choose a chair with a light frame or open structure to avoid the porch appearing smaller than it is.
- Functionality: A side table doesn’t need to be large; even 30 × 30 cm (12 × 12 inches) can hold a coffee cup or small planter.
Pros
- Keeps the porch visually open and uncluttered
- Provides a clear, intentional focal point
- Easy to upgrade or replace
Cons
- Seating for only one person limits social use
- Requires careful proportioning to feel balanced
- Less storage potential compared with a bench or multi-seat arrangement
This approach demonstrates that even the smallest porches can feel considered and functional, showing that design restraint often delivers a more comfortable, lasting impression than trying to fit too much furniture into a tiny space.
Built-In Corner Seating
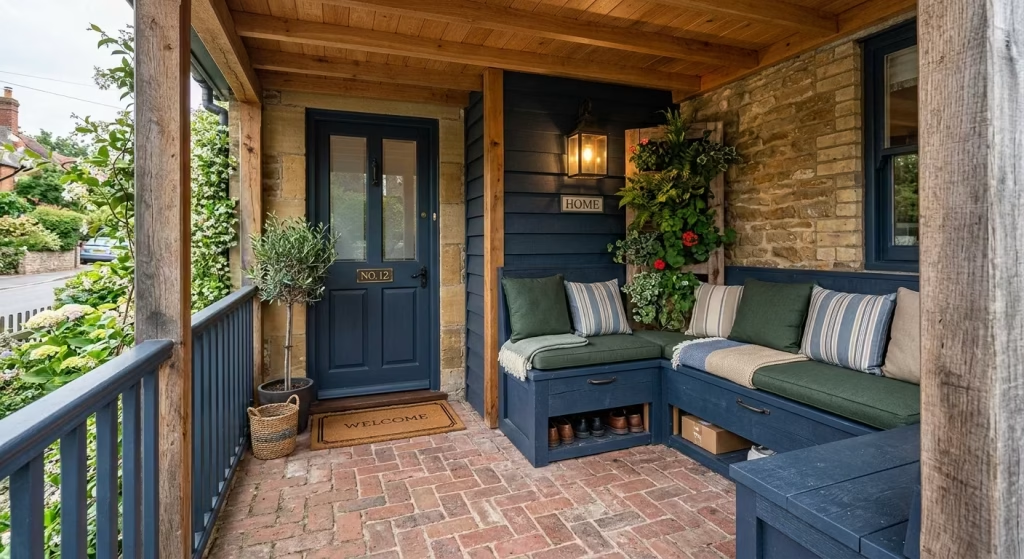
For porches with an L-shape or a recessed layout, built-in corner seating is one of the most practical ways to use otherwise underutilized angles. By wrapping a bench along two walls, you can create a defined seating area without obstructing circulation to the front door. In my experience, corner seating works exceptionally well on porches with a minimum depth of 1.5–1.8 m (5–6 ft), where it can accommodate a small group while maintaining a clear path for entry and deliveries.
Real-life project insight
On a townhouse renovation in central London, the front porch was narrow and recessed, approximately 1.6 m (5.25 ft) deep and 2.8 m (9 ft) wide. Installing a built-in corner bench along the two shorter walls allowed the space to function as a welcoming waiting area without crowding the entry. I specified painted hardwood with integrated storage beneath the seat, providing both seating and a discreet solution for umbrellas and parcels. This approach transformed what was previously an awkward, unused corner into a purposeful design element.
Design considerations
- Depth and width: Bench depth of 35–40 cm (14–16 inches) is sufficient for seating while keeping circulation clear. Seat height should be standard 45 cm (18 inches) to align with typical ergonomics.
- Material choice: Durable hardwood, painted timber, or treated softwood ensures longevity outdoors. Upholstered cushions in weather-resistant fabrics can add comfort without overwhelming the small footprint.
- Lighting and greenery: A wall-mounted lantern above the corner bench and a tall planter in the unused corner enhance visual interest and soften architectural lines.
Pros
- Maximizes otherwise wasted porch angles
- Can double as storage beneath seating
- Creates a visually integrated, architectural feature
Cons
- Installation requires carpentry and possibly contractor assistance
- Less flexible than movable furniture if porch layout changes
- Can feel heavy in very shallow porches if proportions are not carefully planned
Corner seating demonstrates that thoughtful design can turn spatial limitations into functional, visually engaging features, reinforcing the idea that small porches benefit most from intentional planning rather than adding pieces arbitrarily.
You May also Like: Essential Approaches to Contemporary Facade Design: Architectural Principles, Material Choices, and Real-World Application
Hanging Porch Chair
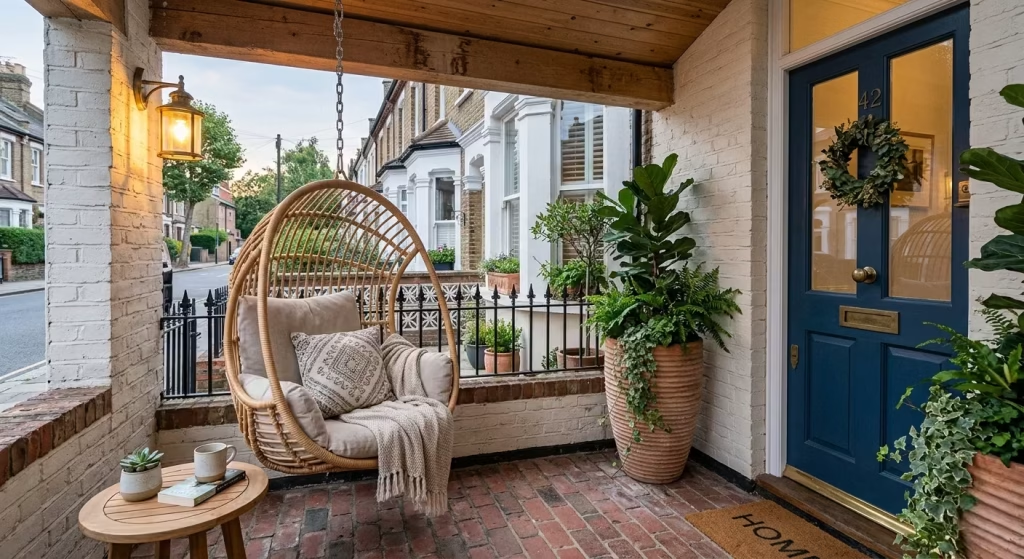
A hanging porch chair is a highly effective way to introduce seating and visual interest without consuming valuable floor space. Suspended from a ceiling beam or sturdy frame, a compact hanging chair becomes a focal point that draws the eye upward, helping a small porch feel more open and layered. In my experience, this approach works best on covered porches with at least 1.8 m (6 ft) of depth and sufficient ceiling strength to safely support the chair and user weight.
Real-life project insight#During a recent renovation of a narrow urban terrace, the porch measured just 1.9 m (6.2 ft) deep and 2.5 m (8.2 ft) wide. Installing a single rattan hanging chair in the corner created a strong visual anchor while leaving over 90 cm (36 inches) of clear circulation space toward the front door. The chair’s light structure and open weave allowed natural light to pass through, preventing the porch from feeling cramped. A small weatherproof side table paired with a planter completed the composition, making the porch both functional and visually engaging.
Design considerations
- Material selection: Choose synthetic rattan, powder-coated metal, or treated timber that withstands outdoor conditions.
- Attachment: Ensure structural beams can handle a minimum of 120–150 kg (265–330 lbs). For cantilevered or unsupported ceilings, use a freestanding hanging chair frame.
- Cushions and finishes: Weather-resistant cushions add comfort and allow seasonal styling without cluttering the space.
- Safety: Verify all fixings are professionally installed and regularly inspected.
Pros
- Occupies minimal floor space while providing comfortable seating
- Acts as a striking architectural and design feature
- Offers a playful, relaxing element that encourages lingering
Cons
- Requires structural support and professional installation
- Limited seating capacity (usually for one person)
- Can restrict vertical headroom if ceiling is low
A hanging chair demonstrates how small porches can feel dynamic and inviting without sacrificing functionality, turning a compact entry into a signature design element that combines movement, texture, and architectural interest.
Hanging Porch Chair
A hanging porch chair is a highly effective way to introduce seating and visual interest without consuming valuable floor space. Suspended from a ceiling beam or sturdy frame, a compact hanging chair becomes a focal point that draws the eye upward, helping a small porch feel more open and layered. In my experience, this approach works best on covered porches with at least 1.8 m (6 ft) of depth and sufficient ceiling strength to safely support the chair and user weight.
Real-life project insight
During a recent renovation of a narrow urban terrace, the porch measured just 1.9 m (6.2 ft) deep and 2.5 m (8.2 ft) wide. Installing a single rattan hanging chair in the corner created a strong visual anchor while leaving over 90 cm (36 inches) of clear circulation space toward the front door. The chair’s light structure and open weave allowed natural light to pass through, preventing the porch from feeling cramped. A small weatherproof side table paired with a planter completed the composition, making the porch both functional and visually engaging.
Design considerations
- Material selection: Choose synthetic rattan, powder-coated metal, or treated timber that withstands outdoor conditions.
- Attachment: Ensure structural beams can handle a minimum of 120–150 kg (265–330 lbs). For cantilevered or unsupported ceilings, use a freestanding hanging chair frame.
- Cushions and finishes: Weather-resistant cushions add comfort and allow seasonal styling without cluttering the space.
- Safety: Verify all fixings are professionally installed and regularly inspected.
Pros
- Occupies minimal floor space while providing comfortable seating
- Acts as a striking architectural and design feature
- Offers a playful, relaxing element that encourages lingering
Cons
- Requires structural support and professional installation
- Limited seating capacity (usually for one person)
- Can restrict vertical headroom if ceiling is low
A hanging chair demonstrates how small porches can feel dynamic and inviting without sacrificing functionality, turning a compact entry into a signature design element that combines movement, texture, and architectural interest.
Design Features That Add Character
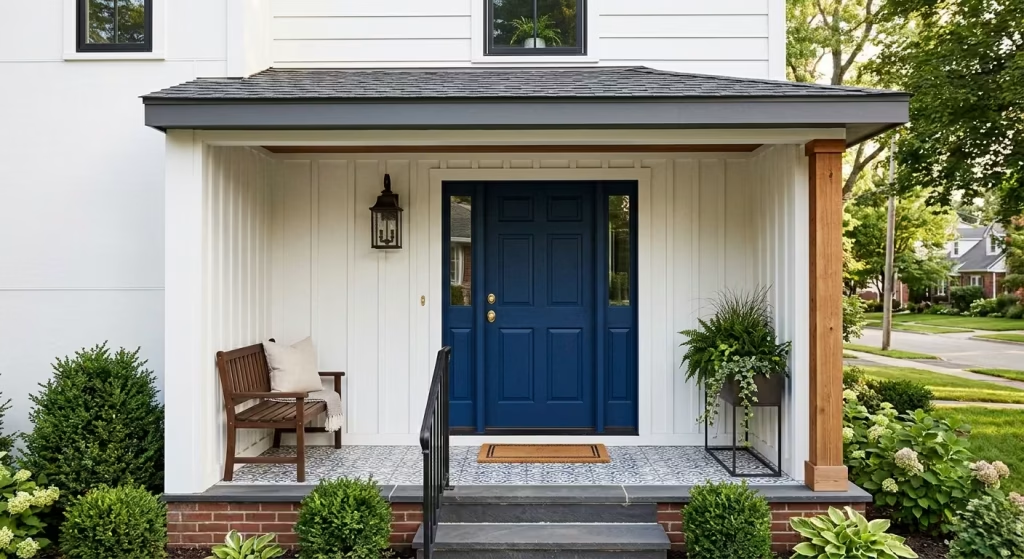
On a small porch, architectural identity often outweighs the presence of furniture. While seating and functional elements are essential, it is the design features that give the space personality, convey style, and create a sense of arrival. In my experience, even the most modest porches can feel intentionally composed when elements like door colour, material finishes, and structural details are thoughtfully considered. These features act as the “bones” of the porch, providing visual rhythm and hierarchy, while furniture and decor support rather than dominate the composition.
Small porches benefit most from clarity and restraint. Overloading a compact space with decorative objects or oversized furniture can make it feel cramped and visually confusing. Instead, introducing one or two bold architectural gestures whether a statement front door, a textured ceiling, or a distinctive floor material creates immediate impact. These features guide the eye, define the entry, and complement the home’s broader architectural language.
The following ideas focus on practical design interventions that elevate a small porch without crowding it. Each approach draws on real-life renovation experience, showing how proportion, material selection, and detailing can transform a narrow or shallow entry into a welcoming, characterful threshold that enhances both curb appeal and the sense of home.
Statement Front Door Colour
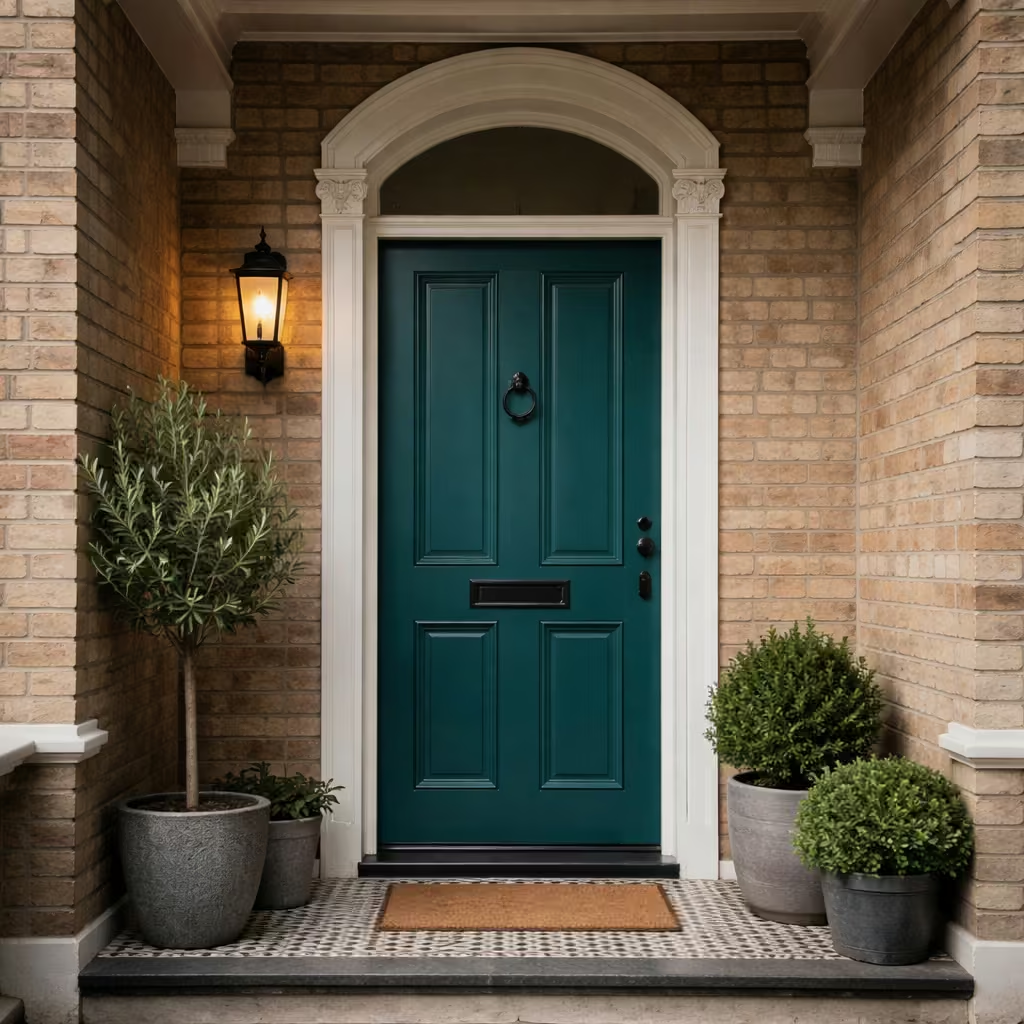
A bold front door colour is one of the simplest yet most transformative ways to add personality to a small porch. In my experience, small porches benefit from a single, commanding visual element rather than multiple competing decorations. Choosing a rich colour such as deep navy, forest green, or vibrant terracotta instantly creates a focal point that draws the eye and gives the entry a sense of purpose and identity.
Real-life project insight
On a Victorian terrace I recently renovated, the porch measured just 1.5 m (5 ft) deep and 2.6 m (8.5 ft) wide. Instead of crowding the space with planters and seating, I specified a deep teal front door with matte black hardware. The bold colour provided contrast against the neutral brick and subtly complemented a slim wall-mounted lantern.
The result was an entry that felt intentional and welcoming despite its limited size. Passersby frequently commented that the house “stood out” without any added ornamentation.
Design considerations
- Complementary palette: Select a door colour that harmonises with surrounding materials brick, timber, or render so the porch feels cohesive rather than discordant.
- Finish: Exterior-grade paint with a satin or semi-gloss finish offers durability and is easier to maintain than high-gloss finishes, especially in rainy climates.
- Hardware choice: Black or brushed metal handles and knockers provide contrast and reinforce the statement without overwhelming the visual composition.
Practical value to homeowners
A statement door is cost-effective, long-lasting, and instantly elevates curb appeal. It can be changed seasonally or periodically to refresh the porch’s appearance without any structural work. Even a small entry instantly feels more architecturally resolved and inviting, proving that design impact does not rely on square footage.
Pros
- Immediate visual impact with minimal cost
- Works for porches of all sizes
- Can refresh or complement the entire home’s façade
Cons
- Colour choice is permanent unless repainted
- Requires careful selection to suit surrounding architecture
- Overly bright or clashing colours can feel jarring if not tested in natural light
By prioritising a statement door, a small porch gains presence, identity, and a welcoming quality that furniture alone rarely achieves.
Natural Wood Porch Ceiling
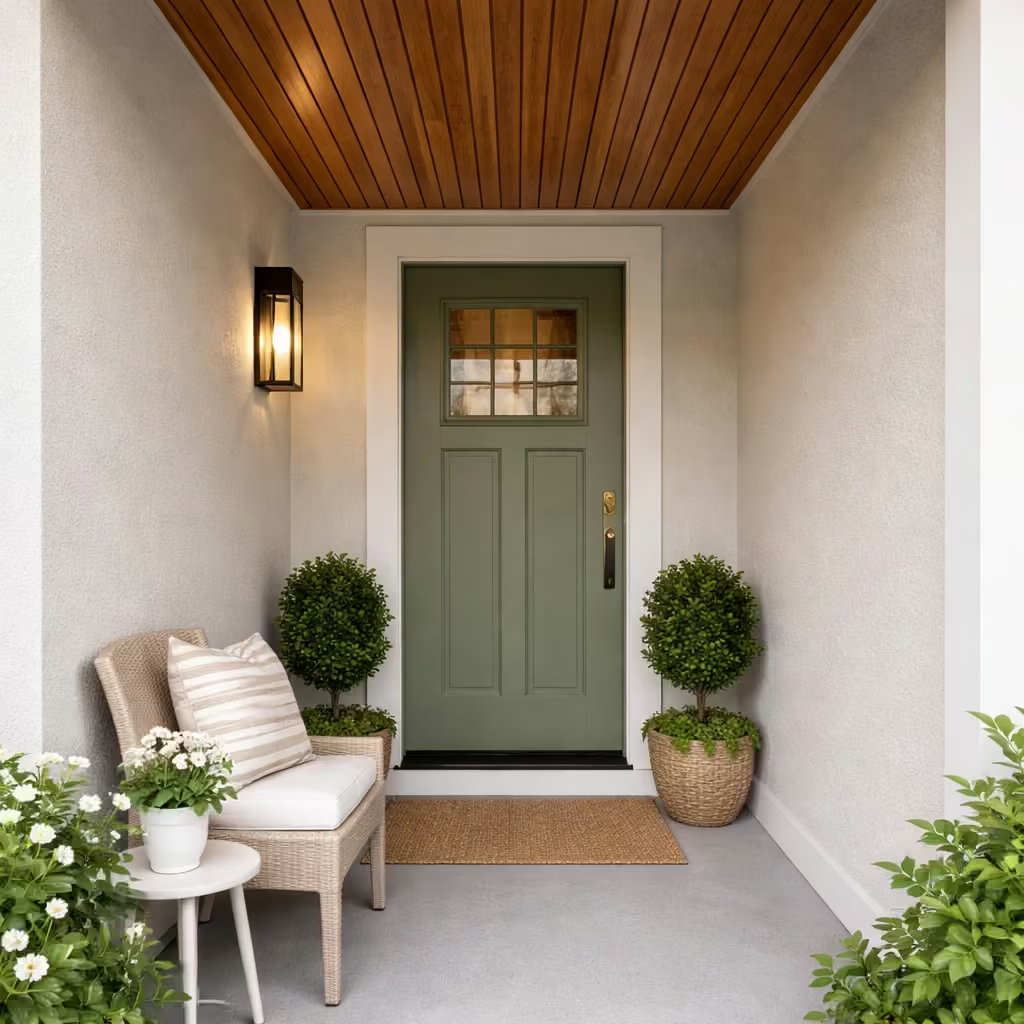
A natural wood ceiling instantly adds warmth and architectural depth to a small porch, making it feel more inviting and thoughtfully composed. From my experience, wood draws the eye upward, creating a sense of vertical space that helps compact porches feel less confined. Unlike paint or plaster, the texture and subtle grain of timber introduce visual richness and tactility without cluttering the limited footprint.
Real-life project insight
On a narrow suburban cottage porch measuring 1.6 m (5.25 ft) deep and 2.8 m (9 ft) wide, I installed a tongue-and-groove cedar ceiling in 100 mm (4 inch) boards. The warmth of the natural timber contrasted beautifully with the neutral render walls and a bold front door, creating a balanced, welcoming entry. Even in overcast conditions, the wood ceiling added a sense of light and refinement, subtly elevating the porch from functional threshold to considered architectural space.
Design considerations
- Material selection: Cedar or pine are ideal for their durability and natural resistance to outdoor conditions. Thermally modified wood can further enhance weather resilience.
- Board width and layout: Boards between 90–120 mm (3.5–4.5 inches) create a refined rhythm without overwhelming the small scale of the porch. Running the boards lengthwise toward the door visually extends the space.
- Finish: A clear outdoor-grade oil or matte varnish preserves the natural colour and grain while protecting against moisture. Avoid glossy finishes, which can feel harsh in intimate spaces.
- Integration with lighting: Recessed or low-profile wall lighting complements the warm timber without competing visually, maintaining a calm, uncluttered ceiling plane.
Pros
- Adds visual warmth and texture to a small porch
- Creates a sense of vertical space, making the porch feel larger
- Durable and long-lasting when properly treated
Cons
- Requires professional installation for precision and structural support
- Maintenance needed over time to protect against moisture and UV exposure
- Higher upfront cost compared to painted plaster ceilings
A natural wood ceiling proves that architectural materials can define a small porch more effectively than furniture or decor, giving even the tiniest entry a sense of thoughtful design, permanence, and welcoming presence.
Brick or Stone Porch Flooring
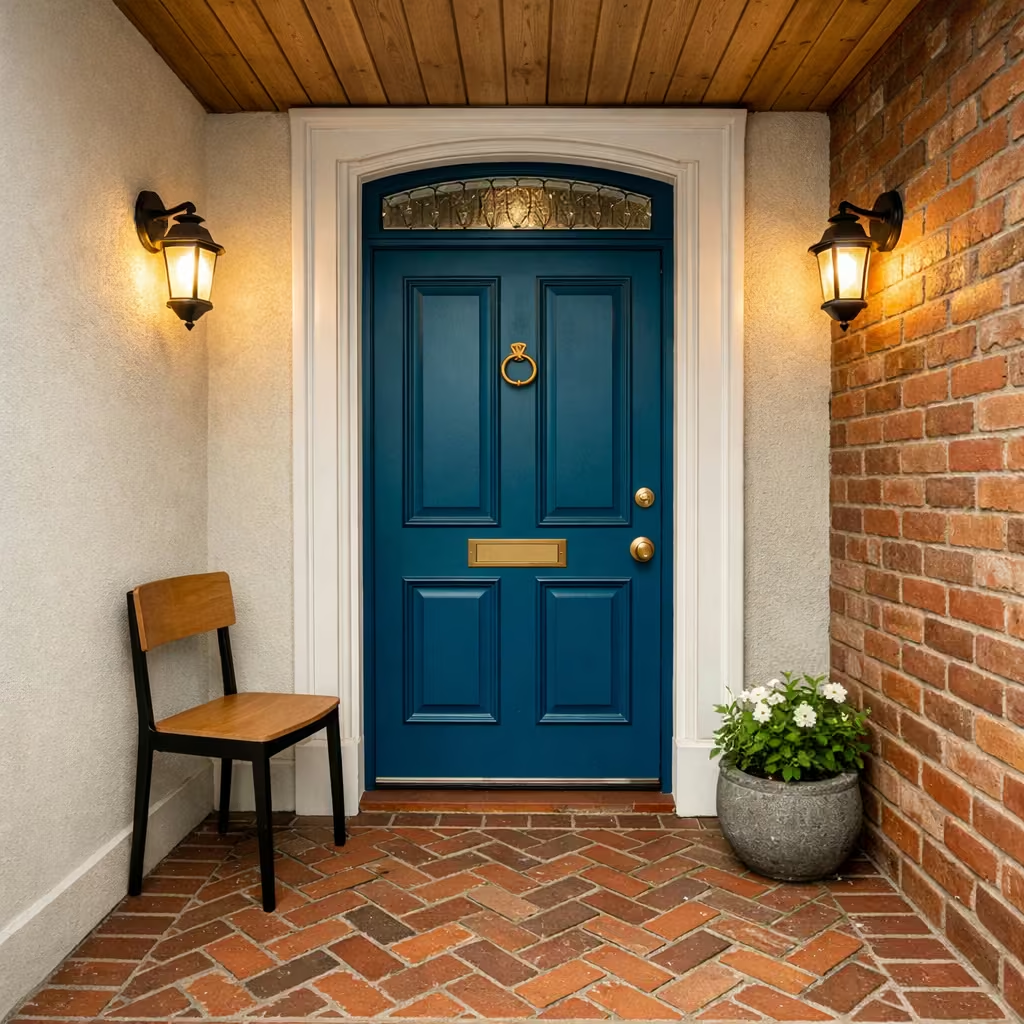
Using brick or stone flooring on a small porch immediately adds visual weight, texture, and a sense of architectural permanence. In my experience, durable materials like these anchor a compact entryway, giving it substance without requiring additional decoration. Unlike lighter, temporary surfaces, brick and stone convey quality and longevity, helping even the narrowest porch feel intentional and well-considered.
Real-life project insight
In a renovation of a Victorian terrace with a porch just 1.5 m (5 ft) deep and 2.7 m (8.9 ft) wide, we replaced worn concrete with reclaimed red brick laid in a herringbone pattern. The texture added depth, and the warm tones complemented the timber ceiling and bold front door. Even with minimal furniture a single chair and small planter the porch immediately read as deliberate and composed, proving that the floor material itself can become a defining design element.
Design considerations
- Material selection: Brick, natural stone, or porcelain pavers with textured surfaces are ideal for outdoor durability and slip resistance.
- Jointing and pattern: Herringbone, basketweave, or running-bond layouts provide subtle visual interest without overwhelming the small space. Narrow joints in contrasting mortar can emphasize pattern and create a refined finish.
- Maintenance: Choose materials that withstand frost, rain, and foot traffic; seal stone surfaces to prevent staining, and ensure proper drainage to avoid pooling water.
- Integration with other elements: Coordinate flooring tones with wall colour, ceiling material, and furniture to create a cohesive, layered composition.
Pros
- Extremely durable and low-maintenance
- Provides a strong visual foundation for small porches
- Enhances curb appeal with long-term architectural impact
Cons
- Higher upfront cost and installation effort
- Can feel cold underfoot without complementary warm materials
- Requires professional installation for level surfaces and proper drainage
Using brick or stone flooring demonstrates that material choice alone can define a porch’s character, giving small entryways a sense of permanence, texture, and architectural confidence that enhances both daily use and overall curb appeal.
You May also Like: Outdoor Chair Ideas: A Design-Led Guide to Comfort, Style, and Long-Term Use
Vertical Paneling or Shiplap Walls
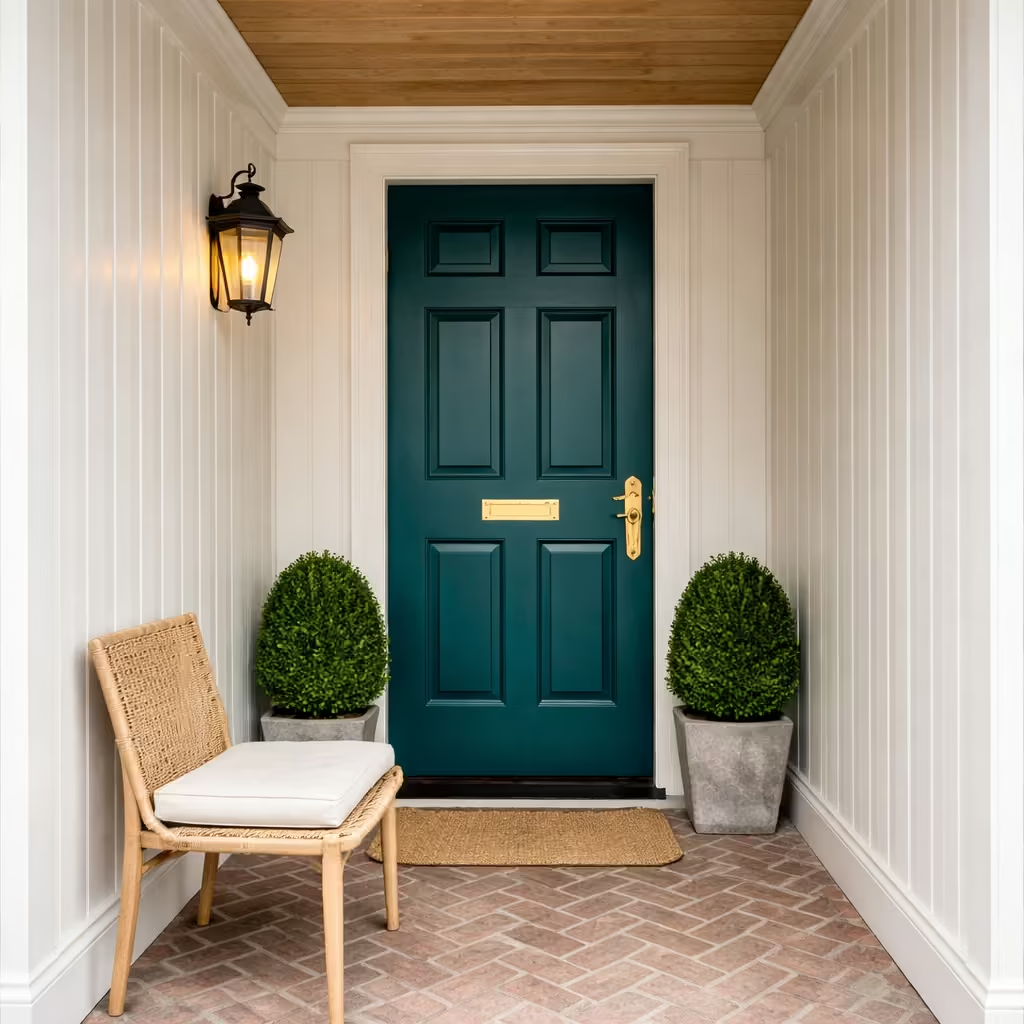
Vertical paneling or shiplap walls are a subtle yet highly effective way to make a small porch feel taller and more composed. By drawing the eye upward, vertical lines create a sense of height and spaciousness, counteracting the natural compression of a narrow or shallow entry. From my experience, introducing this architectural detail often provides more impact than adding furniture or decorative items, as it simultaneously enhances proportion, rhythm, and texture.
Real-life project insight
During a renovation of a Georgian-style terrace with a porch only 1.5 m (5 ft) deep, we installed shiplap panels in 90 mm (3.5 inch) widths on the side walls. The vertical lines extended visually from the floor to the timber ceiling, making the shallow space feel more open and intentional. Paired with a bold front door and a single wall-mounted lantern, the porch felt complete without overcrowding the limited footprint. Passersby frequently commented on the porch’s “unexpected elegance,” highlighting how proportion and detailing can redefine perception in compact areas.
Design considerations
- Material selection: Use durable exterior timber such as cedar, treated pine, or engineered wood that can resist moisture and temperature changes.
- Board width: 90–120 mm (3.5–4.5 inches) boards create a refined rhythm; narrower boards can appear busy, while overly wide boards may reduce the vertical emphasis.
- Finish: Paint or stain in soft neutrals or complementary accent colours to enhance depth. Matte or satin finishes work best to avoid glare on bright days.
- Integration with other elements: Combine vertical walls with horizontal ceiling boards or a textured floor to introduce layered proportions and prevent monotony.
Pros
- Increases perceived height of compact porches
- Adds texture and architectural refinement
- Works well with both traditional and contemporary façades
Cons
- Requires professional installation for precision and durability
- Needs periodic maintenance to prevent paint or timber deterioration
- Overuse of vertical lines can feel repetitive if not balanced with horizontal or ceiling detailing
Vertical paneling transforms small porches by enhancing proportion and compositional clarity, demonstrating that careful attention to architectural detail can make even the most limited entry feel welcoming and sophisticated.
Decorative Porch Columns
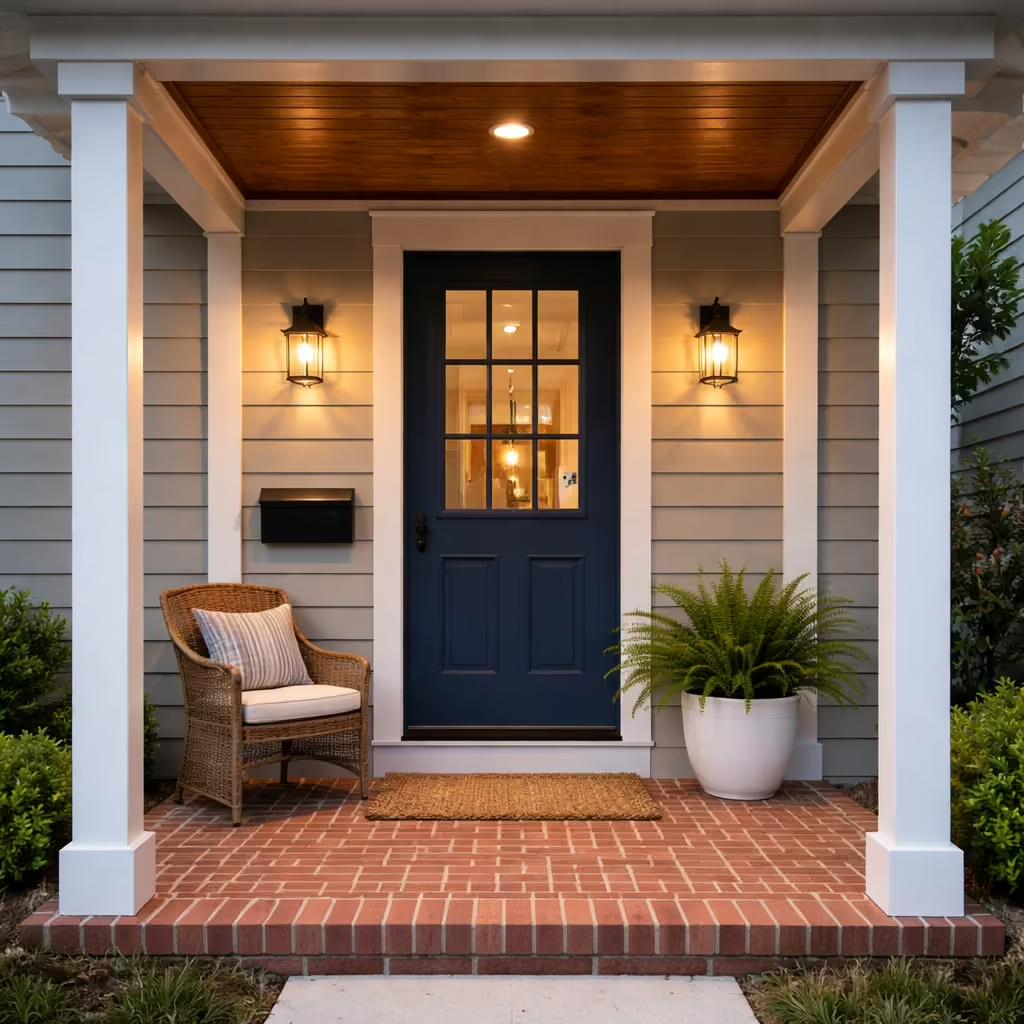
Decorative porch columns are a simple yet powerful way to introduce architectural structure to a small entry without overwhelming the space. Slim columns or posts create rhythm and framing, subtly defining the porch as a distinct threshold while supporting visual balance. In my experience, small porches often lack natural vertical anchors, and adding columns can give a sense of permanence and composure, even when the porch footprint is minimal.
Real-life project insight
On a compact suburban front porch measuring 1.5 m (5 ft) deep by 2.5 m (8 ft) wide, we installed slim timber columns, 120 mm (5 inches) square, at each outer corner. These columns framed the porch without restricting circulation and complemented the timber ceiling and brick flooring. The result was a porch that read as architecturally complete, even though only a single chair and a planter occupied the floor space. Passersby frequently noted the house’s “polished entry,” showing that structural gestures often have more impact than furniture in small porches.
Design considerations
- Material choice: Timber, painted metal, or stone-look composites provide durability and style. Timber is warm and traditional, while powder-coated metal suits contemporary façades.
- Proportion: Slim columns of 120–150 mm (5–6 inches) width work well on small porches; oversized posts can overwhelm the space.
- Placement: Position columns at the outer corners or along the edges of recessed porches to frame the entry without obstructing the door or walkway.
- Detailing: Consider subtle fluting, chamfering, or integrated capitals to add visual interest without clutter.
Pros
- Adds architectural definition and elegance
- Frames the porch without reducing circulation
- Complements other porch elements such as ceilings, doors, and lighting
Cons
- Requires professional installation for safety and alignment
- Limited flexibility once installed
- Overly ornate designs can make small porches feel visually heavy
Decorative columns show that small porches can achieve architectural presence through thoughtful structural elements, proving that proportion, material, and placement can elevate even compact entries into cohesive, welcoming spaces.
Lighting Ideas for Small Porches
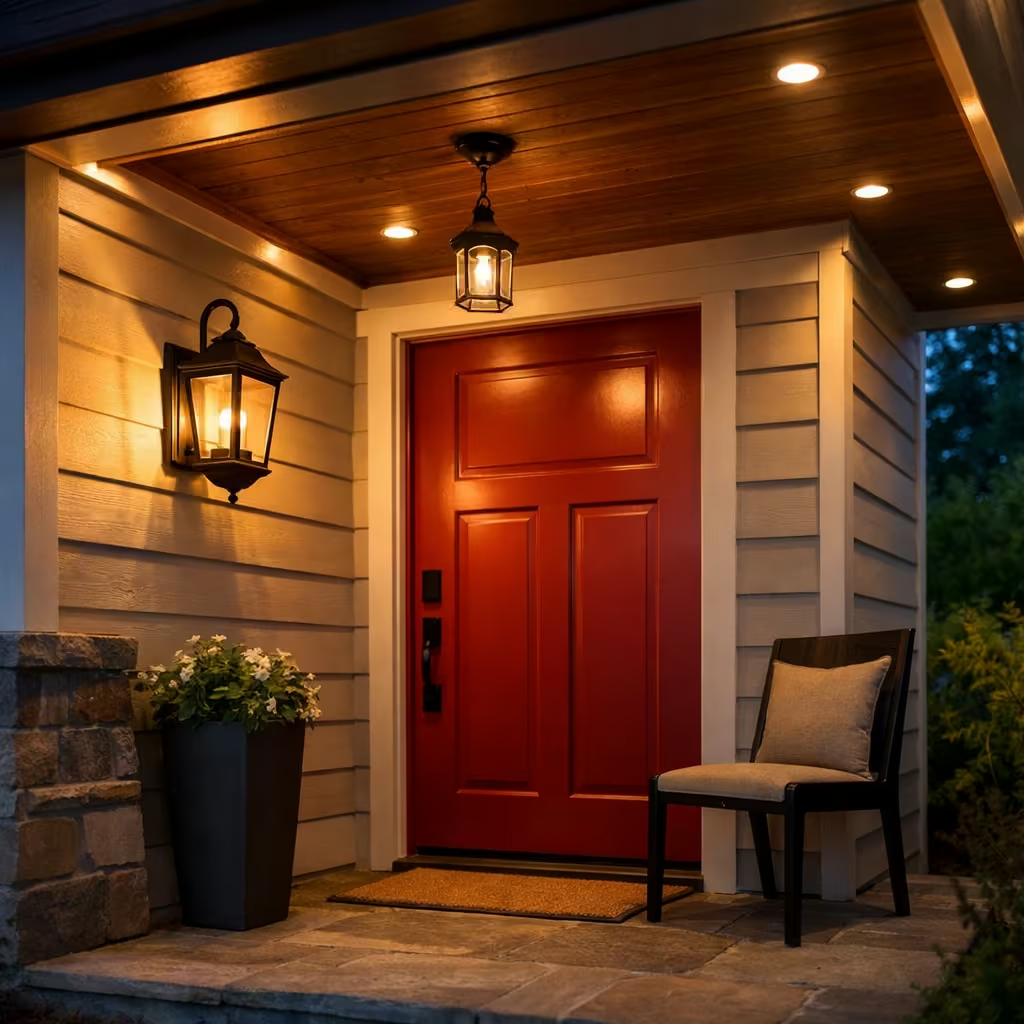
Lighting is one of the most influential yet often overlooked elements of a small porch. The right illumination not only improves safety and functionality but also enhances architectural presence and visual warmth, transforming a modest entry into a welcoming threshold. From my experience, small porches benefit from layered, carefully scaled lighting, rather than relying on a single fixture. Proper placement, intensity, and colour temperature can make even the shallowest porch feel spacious, composed, and inviting after dark.
Small porches are particularly sensitive to light because they lack depth and can feel cramped if illumination is harsh or uneven. Wall-mounted lanterns, pendant lights, recessed soffits, or subtle uplighting all provide options that define the entry’s character while preserving circulation. I often combine functional lighting for safety with accent lighting to highlight architectural features, such as a statement door, timber ceiling, or built-in seating.
The following ideas explore practical, experience-driven solutions for small porch lighting that balance aesthetic impact, usability, and durability. Each approach draws on real-world projects where lighting was key to transforming compact porches from simple thresholds into spaces that feel purposeful and welcoming day or night.
Oversized Wall Lantern
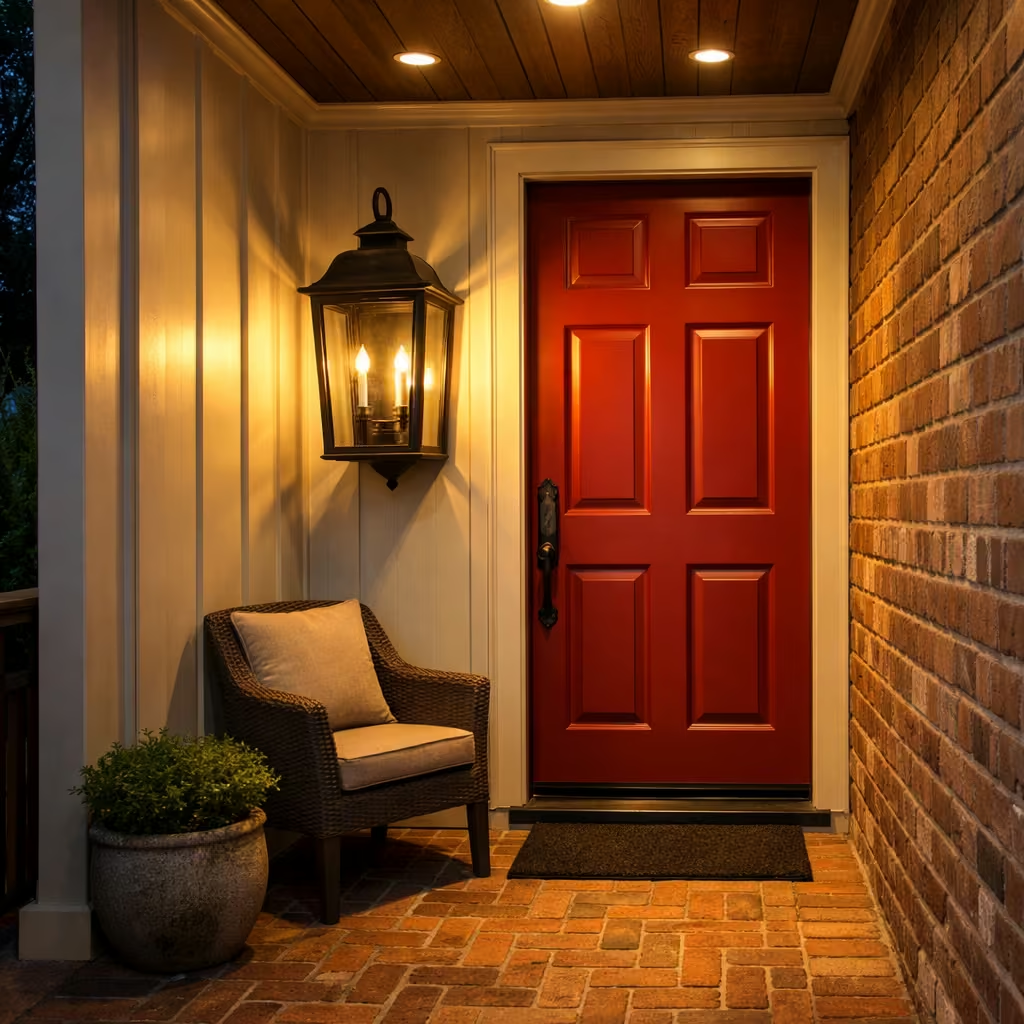
An oversized wall lantern is a deceptively simple way to add both function and architectural presence to a small porch. In compact entryways, lighting often struggles to make an impact because the space is limited. A larger fixture, however, immediately draws the eye and provides a focal point that balances the porch’s scale with the surrounding façade. From my experience, a wall lantern that is slightly larger than conventional proportions around 30–40 cm (12–16 inches) in height for a narrow porch can create a sense of intentionality without overwhelming the space.
Real-life project insight
On a townhouse porch measuring only 1.5 m (5 ft) deep and 2.5 m (8 ft) wide, I specified an oversized lantern in aged bronze with clear glass panels. Despite the compact floor area, the lantern visually anchored the entry, complementing a bold front door and timber ceiling. The warm glow of the lantern not only illuminated the approach at night but also highlighted the porch’s textures, from the brick floor to the panelled walls. Neighbours often remarked that the entry “felt much larger and more inviting,” illustrating that proportionally scaled lighting can dramatically alter perception in small spaces.
Design considerations
- Scale: Choose a lantern large enough to assert presence but proportionate to the porch height and door size. For porches under 2 m (6.5 ft) deep, avoid fixtures wider than 25 cm (10 inches) to prevent visual crowding.
- Material and finish: Outdoor-grade metals like bronze, blackened steel, or copper provide longevity and complement traditional or contemporary aesthetics. Glass panels should be clear or lightly frosted for even illumination.
- Placement: Mount the lantern at eye level or slightly above, around 1.6–1.8 m (63–71 inches) from the floor, to balance functionality and visual impact. Avoid placing it too high, which can reduce the warmth of the glow at human scale.
- Lighting quality: Opt for warm-white LEDs around 2700–3000K to enhance the porch’s welcoming character. A dimmable option allows flexibility for evenings or seasonal ambience.
Pros
- Provides a strong focal point and architectural anchor
- Enhances safety and visibility while complementing design
- Highlights textures, materials, and architectural features
Cons
- Requires careful proportioning; oversized fixtures can dominate very narrow porches if mis-scaled
- Installation may require professional assistance for wall reinforcement and wiring
- More expensive than standard porch lighting due to size and materials
An oversized wall lantern demonstrates that lighting can do more than illuminate it can define the entry’s character, enhance perception of space, and create a welcoming impression, proving that even the smallest porch benefits from thoughtful, design-driven illumination.
You May also Like: Outdoor Tiles for Floor Stylish Patio, Garden and Terrace Flooring Ideas
Layered Lighting with Ceiling Fixtures
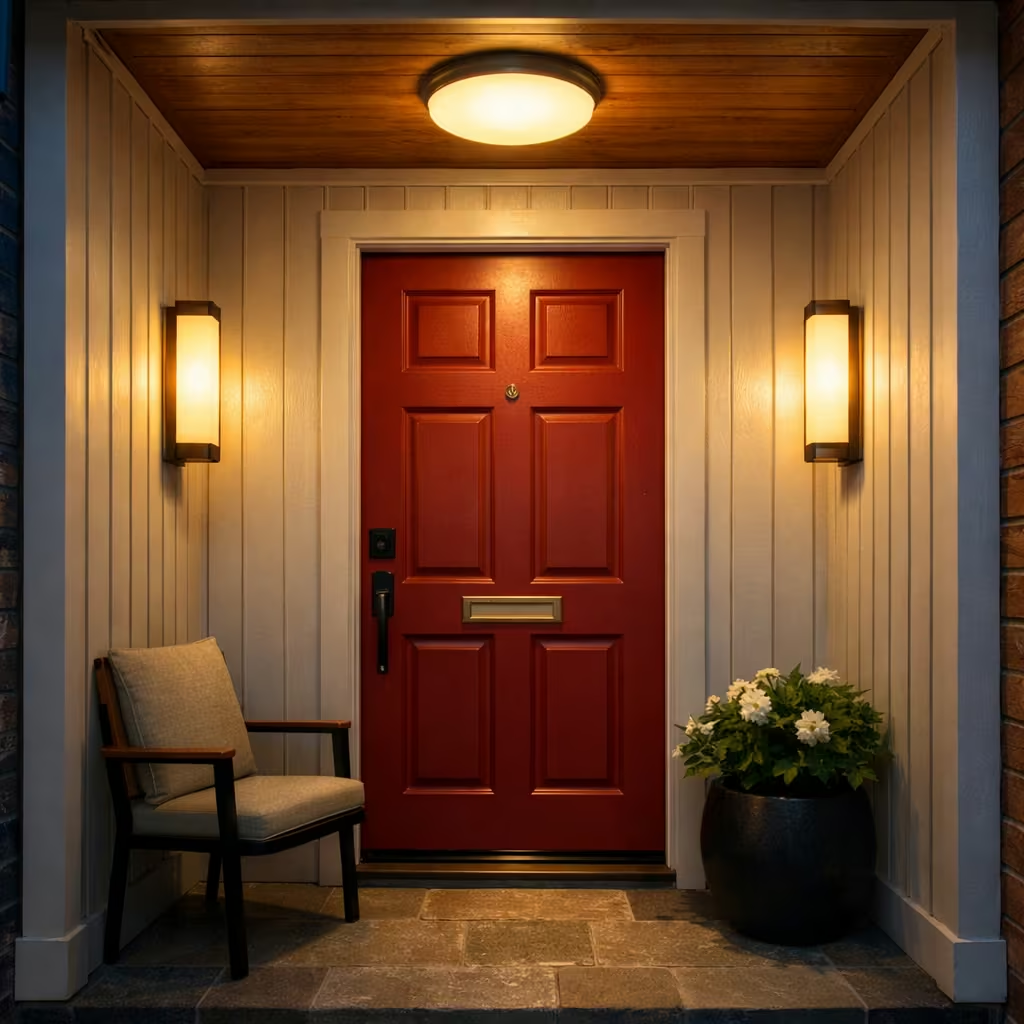
Layered lighting is one of the most effective strategies for creating a small porch that feels both welcoming and visually dynamic. By combining a ceiling light with wall-mounted sconces, you introduce multiple planes of illumination, which produces depth, shadow, and a sense of architectural sophistication. In my experience, small porches often appear flat or uninviting at night if they rely on a single overhead fixture. Layered lighting not only improves visibility but also enhances the porch’s texture, materials, and proportions, making a compact entry feel more spacious and considered.
Real-life project insight
In a recent renovation of a 1.6 m (5.25 ft) deep by 2.8 m (9 ft) wide urban terrace porch, I installed a compact flush-mount ceiling fixture at the center and paired it with two slim wall sconces flanking the door. The ceiling light provided general illumination, while the sconces added subtle shadows on the timber shiplap walls and highlighted the bold front door. The interplay of light and shadow made the shallow porch feel layered, inviting, and architecturally refined, even without additional furniture or décor.
Design considerations
- Fixture scale: For shallow porches, ceiling fixtures should be compact, around 25–30 cm (10–12 inches) in diameter, to avoid overpowering the space. Wall sconces should be proportionate to the doorway, generally 20–25 cm (8–10 inches) wide.
- Placement: Position wall sconces at eye level, roughly 1.6 m (63 inches) from the floor, to create soft, ambient light. Ceiling fixtures should be centered over the porch floor for even distribution.
- Material and finish: Choose fixtures that complement the porch’s architectural style,matte black, aged bronze, or brass for traditional homes; sleek powder-coated metals for contemporary façades.
- Light quality: Warm LED bulbs (2700–3000K) produce a welcoming glow. Dimmable options allow flexibility for different times of day or seasonal adjustments.
Pros
- Adds architectural depth and visual interest
- Improves safety and navigation at night
- Highlights textures, materials, and focal points without clutter
Cons
- Requires multiple fixtures and more wiring, potentially increasing installation costs
- Overly bright or poorly positioned lights can create glare
- Professional installation may be needed to ensure safe electrical connections
Layered lighting proves that even the smallest porches can feel composed, welcoming, and spatially rich. By balancing ceiling and wall illumination, a compact entryway can achieve a depth and warmth usually associated with larger outdoor spaces.
Pendant Lighting for Covered Porches
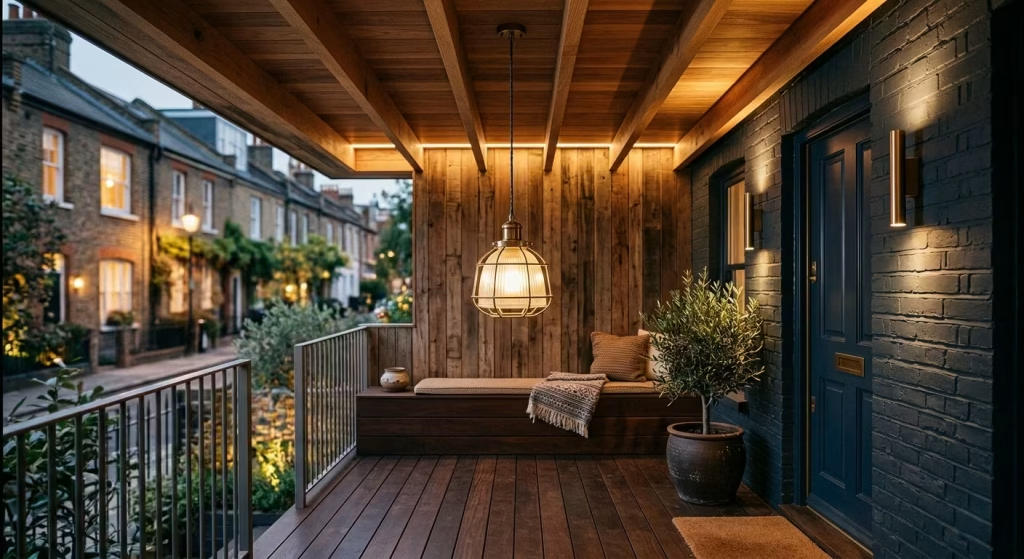
Pendant lighting is a highly effective way to create a visual anchor in the center of a covered small porch. By suspending a fixture from the ceiling, the eye is drawn upward, emphasizing vertical space and giving the entry a sense of proportion and compositional balance. In my experience, compact porches benefit from a single, well-scaled pendant more than multiple small lights, as it provides focus without overcrowding the limited area.
Real-life project insight
On a compact mid-century porch measuring 1.7 m (5.5 ft) deep and 2.6 m (8.5 ft) wide, I installed a simple rattan pendant hanging 30 cm (12 inches) from the ceiling. The natural texture of the rattan added warmth, while the pendant created a soft halo of light over the floor and seating area. Combined with a slim wall lantern beside the door, this approach visually anchored the porch and highlighted the architectural lines of the ceiling and built-in bench. Even with minimal furniture, the porch felt welcoming and deliberately composed.
Design considerations
- Scale: For shallow porches, pendants should be compact, 25–35 cm (10–14 inches) in diameter, and hung high enough to avoid head clearance issues generally 2–2.1 m (6.5–7 ft) from floor to the bottom of the fixture.
- Material and finish: Choose weather-resistant materials such as treated rattan, metal, or tempered glass. Finish should complement other porch elements, like timber ceilings or metal hardware.
- Light quality: Warm-white LEDs (2700–3000K) create a soft, inviting glow. Diffused shades reduce harsh shadows and help the porch feel cozy.
- Integration: Pair with wall-mounted or recessed lighting for layered illumination, ensuring that the pendant is the primary visual anchor without overpowering the space.
Pros
- Visually anchors the porch and emphasizes vertical dimension
- Provides even, ambient illumination for both safety and aesthetics
- Adds texture, material interest, and architectural personality
Cons
- Requires structural support in the ceiling and professional installation
- Pendant size and drop must be carefully proportioned for shallow porches
- Limited flexibility once installed; relocation requires additional work
A carefully chosen pendant shows that lighting can define space as much as furniture or décor. On covered porches, it reinforces a sense of arrival, balances scale, and creates a welcoming, visually layered entry that maximizes both function and aesthetic appeal.
Warm LED Entry Lighting
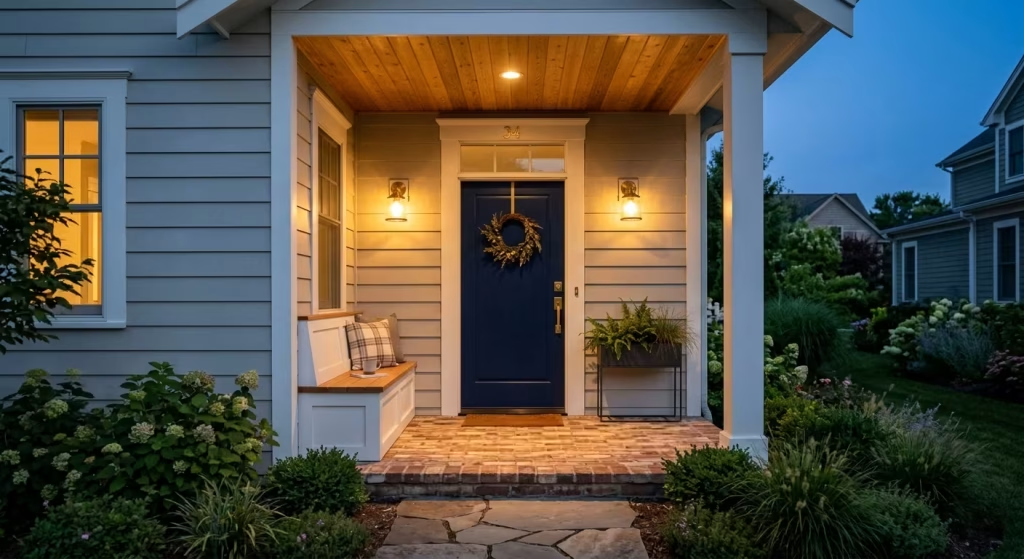
Warm LED lighting is one of the simplest yet most effective ways to make a small porch feel inviting, especially after dark. LEDs with a colour temperature of around 2700K emit a soft, golden glow that enhances the textures of wood, brick, and stone while creating a welcoming atmosphere for visitors. From my experience, homeowners often underestimate how dramatically the tone of light affects perception, cool or harsh lighting can make a compact porch feel sterile or uninviting, while warm illumination enhances comfort, highlights architectural features, and reinforces the sense of a thoughtfully designed entry.
Real-life project insight
In a terrace porch renovation with a depth of 1.5 m (5 ft), I installed warm 2700K LED wall sconces and a ceiling downlight. The warm glow softened the timber ceiling and brick floor, subtly highlighting the front door and built-in seating. Even on overcast evenings, the entry felt luminous yet gentle, creating a welcoming pause for anyone approaching the home. The residents frequently commented that the porch “felt warmer than the interior hallway,” demonstrating how small adjustments in light colour can elevate perception and comfort.
Design considerations
- Fixture type: Warm LED bulbs can be used in wall lanterns, sconces, pendants, or recessed downlights, depending on porch layout and style.
- Intensity: For small porches, aim for 150–300 lumens per fixture; layering multiple light sources prevents shadows while avoiding glare.
- Energy efficiency: LEDs provide low energy consumption and long lifespan, making them cost-effective for long-term use.
- Complementary lighting: Combine warm LED sources with architectural features like timber ceilings or natural stone flooring to highlight textures without overpowering the space.
Pros
- Creates an inviting, human-scale atmosphere
- Enhances architectural and material details
- Energy-efficient and long-lasting
Cons
- Colour temperature must be chosen carefully; cooler LEDs can feel harsh
- Overly bright warm lights can wash out textures or create glare
- Professional installation may be required for integrated or hardwired solutions
Using warm LED lighting proves that even the smallest porches can feel welcoming and thoughtfully designed. By focusing on light colour and layering, homeowners can transform compact entryways into entry experiences that feel intimate, comfortable, and architecturally resolved.
Recessed Soffit Lighting
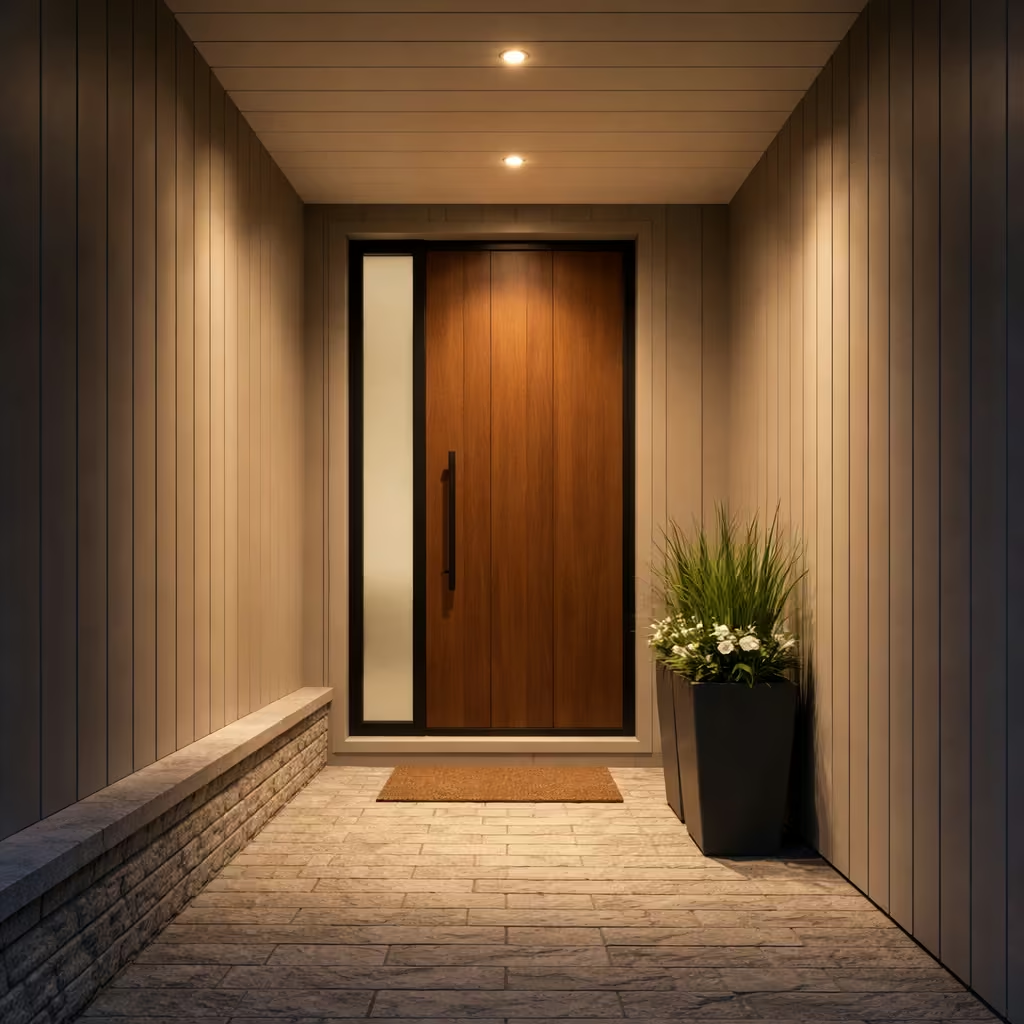
Recessed soffit lighting is a discreet, modern solution for small porches, providing illumination without adding visual clutter or taking up floor space. By embedding LED fixtures into the ceiling or soffit, light is softly cast downward, highlighting pathways, steps, or architectural details while maintaining clean lines. In my experience, this approach is particularly effective on contemporary porches where simplicity and proportion are key, allowing the space to feel open and uncluttered while still being welcoming at night.
Real-life project insight
On a narrow, modern urban porch measuring 1.7 m (5.5 ft) deep by 2.8 m (9 ft) wide, I installed small, warm 2700K LED recessed soffits spaced evenly across the ceiling. The lighting accentuated the timber ceiling panels and the natural stone floor, creating gentle shadows that added depth without overwhelming the compact area. The homeowners appreciated that the porch felt brighter and more secure at night, yet the minimalist fixtures did not compete with the bold front door or corner planter.
Design considerations
- Fixture placement: Position recessed lights roughly 60–80 cm (24–32 inches) apart to provide even coverage while avoiding hotspots.
- Depth and trim: Choose shallow-profile fixtures to preserve headroom on low ceilings. Matte or minimal trims ensure the light source itself remains unobtrusive.
- Light quality: Warm-white LEDs (2700–3000K) reinforce a welcoming glow. Dimmer switches allow control for softer ambient lighting in the evenings.
- Maintenance: Ensure fixtures are rated for outdoor use and have proper drainage to prevent water ingress.
Pros
- Clean, minimalist look that preserves visual space
- Highlights architectural features and materials without clutter
- Low-profile and durable for long-term outdoor use
Cons
- Requires professional installation and proper wiring
- Harder to relocate once installed compared with wall-mounted fixtures
- Initial cost is higher than standard wall lanterns
Recessed soffit lighting shows that small porches can feel contemporary, composed, and illuminated without compromising spatial clarity. By emphasizing subtlety and architectural integration, even the most compact entryways can achieve a refined, inviting presence after dark.
You May also Like: 25 Outdoor BBQ Area With Roof Ideas That Elevate Year-Round Outdoor Living
Planting Ideas That Enhance Small Porches
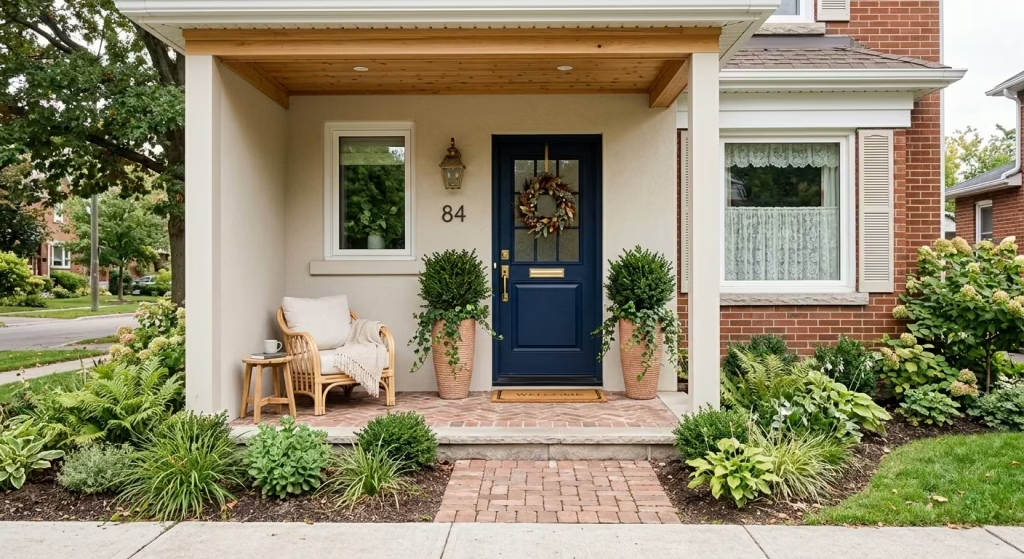
Plants are one of the most powerful tools for bringing life and warmth to a small porch. They soften architectural lines, introduce texture and colour, and create a subtle connection between the home and its surrounding landscape. Even in compact entryways, carefully selected and placed greenery can make the space feel welcoming, balanced, and composed, providing a sense of scale and personality without cluttering the porch footprint. Thoughtful planting turns a simple threshold into a lively, inviting pause before entering the home.
Symmetrical Planters by the Door
Symmetrical planters flanking the front door are a timeless strategy for giving a small porch a sense of balance and formality. By placing matching containers on either side, you create a visual frame for the entry that immediately signals composure and intention. In my experience, even the narrowest porches benefit from this approach, as symmetry draws the eye to the door while defining the porch boundaries without encroaching on circulation.
Real-life project insight
On a townhouse porch measuring 1.5 m (5 ft) deep and 2.7 m (8.9 ft) wide, I installed two identical tall, tapered planters in dark-finished timber, filled with structured evergreen topiary. The verticality of the plants complemented the narrow space, creating height and rhythm while maintaining at least 90 cm (36 inches) of clear walking space to the door. The result was a porch that felt welcoming, anchored, and visually cohesive, despite its compact footprint.
Design considerations
- Planter size and proportion: Choose containers that are 50–60 cm (20–24 inches) tall for narrow porches to add vertical presence without overwhelming the floor area.
- Plant selection: Evergreen or sculpted plants maintain year-round interest and structure. Seasonal blooms can be added for colour, but avoid species that spread excessively.
- Material and finish: Timber, metal, or ceramic planters suit both traditional and contemporary façades; coordinate finishes with door hardware or ceiling material.
- Maintenance: Ensure planters have drainage and access for easy watering and seasonal care.
Pros
- Creates an immediate sense of formality and compositional balance
- Adds greenery and life without cluttering circulation
- Works for both narrow and slightly wider porches
Cons
- Requires ongoing plant care
- May feel rigid if plant shapes are overly formal
- Heavier planters can be difficult to move once installed
Symmetrical planters demonstrate that even small porches can feel framed, intentional, and welcoming, proving that proportion and greenery often contribute more to perceived quality than furniture alone.
Tall Vertical Planters
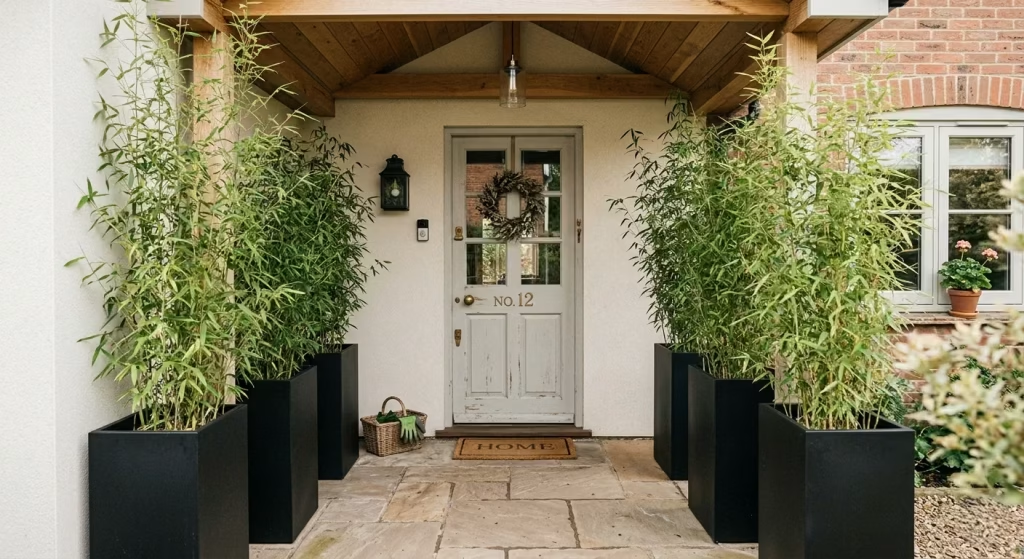
Tall vertical planters are a highly effective way to introduce greenery on a small porch while preserving valuable floor space. Their height naturally draws the eye upward, enhancing the perception of verticality and making compact entryways feel more spacious and proportionally balanced. In my experience, vertical planters work particularly well when the porch is narrow or shallow, as they provide greenery without interfering with circulation or seating areas.
They also create a layered visual effect, adding depth and texture that complements architectural features like a timber ceiling, shiplap walls, or a bold front door.
Real-life project insight
During a renovation of a mid-century terrace with a porch only 1.5 m (5 ft) deep and 2.6 m (8.5 ft) wide, I specified two tall, narrow planters approximately 1.2 m (4 ft) high positioned along the side walls. The planters were filled with slender bamboo species, which created a vertical green screen that softened the edges of the porch and added a sense of privacy without blocking light or the door.
The visual effect was transformative: the porch felt taller, more layered, and inviting, while maintaining a clean, uncluttered floor plane that allowed free passage to the entry.
Design considerations
- Planter dimensions: Height of 1–1.2 m (3.3–4 ft) with a base width of 30–40 cm (12–16 inches) strikes a balance between vertical presence and stability. Slim bases are key to preserving floor space.
- Plant selection: Choose upright or columnar species, such as bamboo, dwarf conifers, or tall grasses, which maintain structure without sprawling horizontally. Consider seasonal growth and maintenance requirements.
- Materials: Timber, powder-coated metal, or composite planters provide durability and suit both traditional and contemporary façades. Heavier materials ensure stability for taller units.
- Maintenance: Ensure proper drainage, and consider lightweight topsoil mixes for easier care. Vertical planting arrangements may require occasional pruning to maintain shape and proportion.
Pros
- Maximizes vertical space while preserving floor circulation
- Enhances visual height and porch proportion
- Adds texture, greenery, and architectural layering to compact entries
Cons
- Requires stable, durable materials to prevent tipping
- Taller plants may need regular trimming and maintenance
- Not ideal for extremely low ceilings where vertical scale could overwhelm
Tall vertical planters demonstrate that greenery can be integrated into small porches without compromising functionality, providing architectural interest, a sense of height, and a welcoming, composed entry experience.
You May also Like: 15 Modern Outdoor Sofa Ideas to Transform Your Patio Into an Outdoor Oasis
Hanging Plant Displays
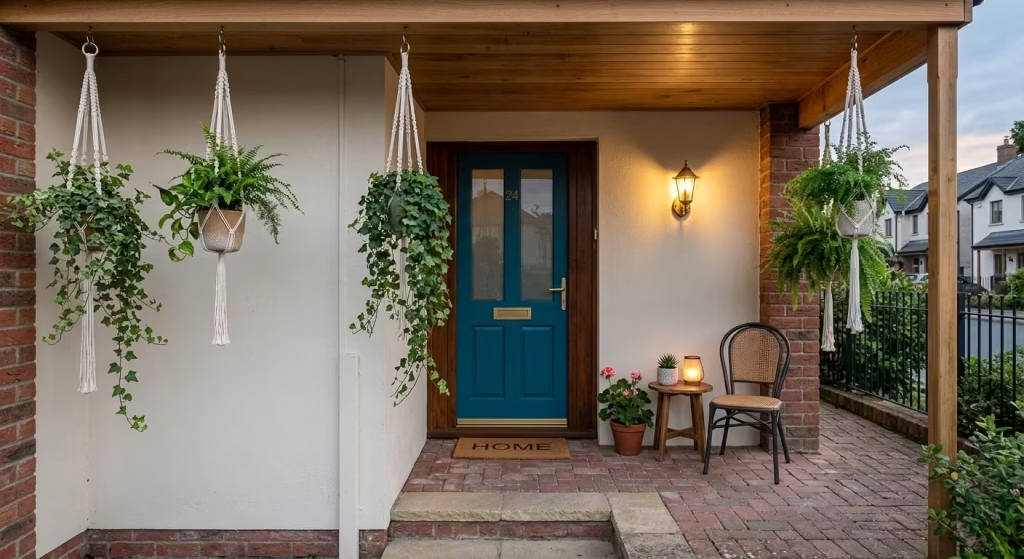
Hanging plant displays are an elegant way to introduce greenery to a small porch while keeping the floor entirely clear. By suspending plants from the ceiling or structural beams, you add texture, colour, and a sense of liveliness without interfering with circulation or usable seating space. In my experience, hanging plants are especially effective for compact porches where floor area is limited, as they allow vertical layering that complements architectural elements such as timber ceilings, wall paneling, or lighting features.
Real-life project insight
On a narrow townhouse porch measuring 1.5 m (5 ft) deep and 2.7 m (8.9 ft) wide, I installed three ceiling-mounted macrame-style planters at varying heights, each holding trailing ivy and small ferns. The vertical arrangement drew the eye upward and created a lush, inviting atmosphere while leaving the floor entirely open for a single chair and a slim side table. The interplay between the hanging greenery, timber ceiling, and warm LED lighting gave the porch a layered, composed feel, transforming it from a simple entryway into a visually engaging, welcoming space.
Design considerations
- Plant selection: Choose trailing or cascading species, such as ivy, pothos, ferns, or small flowering plants, that thrive in partial shade and are suited for outdoor conditions.
- Fixture and support: Ensure that hooks, brackets, or ceiling beams are rated to safely support the combined weight of the planter and soil. Freestanding hanging frames are an alternative if structural support is limited.
- Height and placement: Hang planters at eye level or slightly above, leaving at least 2 m (6.5 ft) of clearance for headroom and unobstructed passage. Staggering heights adds visual interest.
- Maintenance: Easy-access planters allow watering and seasonal plant care without disrupting circulation. Choose self-watering or lightweight planters to simplify upkeep.
Pros
- Adds greenery without consuming floor space
- Enhances vertical dimension and visual layering
- Can soften architectural lines and complement porch textures
Cons
- Requires secure mounting and occasional adjustment
- Plant selection must suit light and weather conditions
- Overcrowding or overly large hanging plants can make the porch feel cluttered
Hanging plant displays prove that small porches can feel lively and inviting while remaining uncluttered, demonstrating how vertical greenery can enhance architectural composition and create a welcoming threshold.
Seasonal Container Gardens
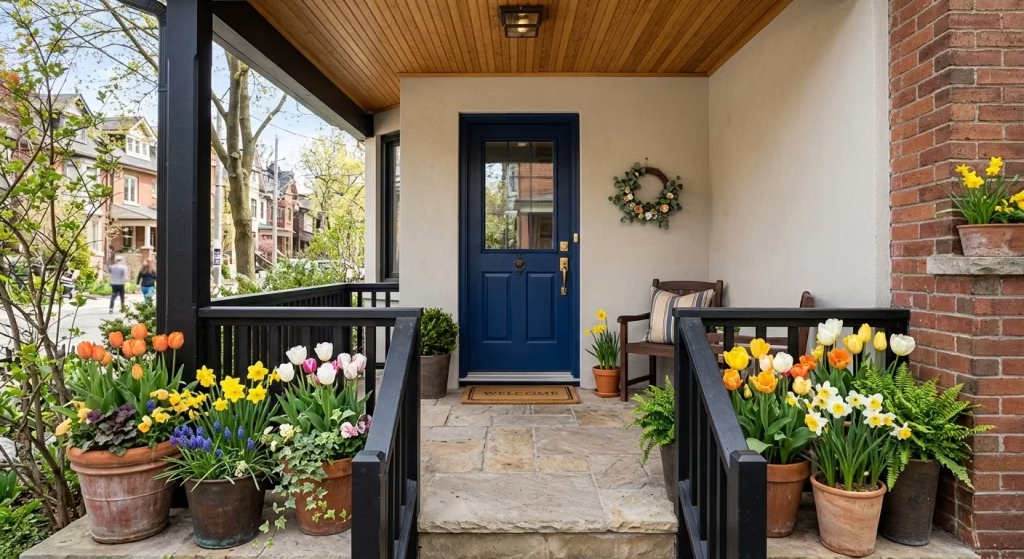
Seasonal container gardens are a versatile way to keep a small porch looking fresh, vibrant, and welcoming throughout the year. By rotating plants according to season, spring bulbs, summer blooms, autumn foliage, or winter evergreens, you create a dynamic visual experience that responds to the calendar without altering the porch structure or layout.
In my experience, small porches benefit more from intentional, changeable planting schemes than static décor, as seasonal variation maintains interest, enhances curb appeal, and allows the entry to feel alive and intentional no matter the time of year.
Real-life project insight
On a narrow urban porch measuring 1.6 m (5.25 ft) deep and 2.8 m (9 ft) wide, I curated a series of container gardens in mid-height terracotta and dark metal pots, selecting tulips and daffodils for spring, lavender and geraniums for summer, small maples for autumn colour, and dwarf conifers for winter.
Because the containers were lightweight and positioned along the edges, the porch circulation remained unobstructed, and the seasonal changes created a sense of rhythm and anticipation each year. Neighbours often commented on how the porch “changed with the seasons,” reinforcing the value of dynamic, thoughtful planting.
Design considerations
- Container size and placement: Use pots that fit the scale of the porch, typically 30–50 cm (12–20 inches) high for small spaces, and place them along walls or corners to maximize circulation.
- Plant selection: Choose species that thrive in your climate and available light, and consider combining textures, heights, and colours for layered visual interest.
- Ease of rotation: Lightweight containers or wheeled planters make seasonal swaps practical without heavy lifting.
- Material and finish: Durable materials like terracotta, ceramic, or metal withstand outdoor conditions and coordinate with porch finishes.
Pros
- Keeps the porch visually dynamic and engaging throughout the year
- Allows homeowners to experiment with colour, texture, and height
- Flexible and easy to adapt without structural changes
Cons
- Requires ongoing maintenance and seasonal replacement
- Heavier pots may be challenging to move without care
- Overcrowding containers can reduce circulation or overwhelm a small porch
Seasonal container gardens show that even the smallest porches can feel vibrant and welcoming year-round, proving that thoughtful, adaptable planting is a powerful tool for enhancing the visual impact and personality of a compact entry.
Small Climbing Plants on Trellis
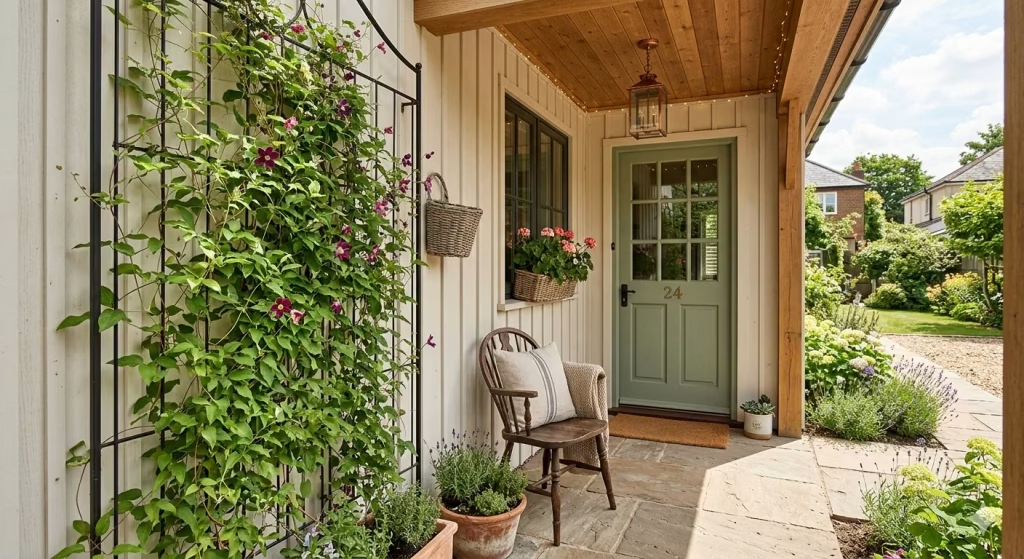
Small climbing plants trained on a trellis are an excellent way to introduce vertical greenery to a narrow porch without consuming floor space. By directing plants upward, you create texture, softness, and a sense of enclosure, which enhances privacy while complementing architectural details. From my experience, even the most compact porches can feel lush and inviting when climbing plants are carefully scaled and framed, adding visual height and seasonal interest without overcrowding the entry.
Real-life project insight
On a townhouse porch measuring 1.5 m (5 ft) deep and 2.6 m (8.5 ft) wide, I installed slim timber trellises along the side walls, training jasmine and clematis vines to grow vertically. The greenery softened the edges of the porch, highlighted the timber ceiling and built-in bench, and provided seasonal flowers and fragrance without interfering with the narrow circulation path. By selecting fast-growing but compact varieties, the porch maintained a sense of openness and proportion while feeling intimate and welcoming.
Design considerations
- Trellis size and placement: Keep trellises slim, around 30–40 cm (12–16 inches) wide, and mount them flush against walls to preserve floor space.
- Plant selection: Choose climbing plants suited to your light conditions and climate. Compact flowering climbers or small-leaved vines work well for narrow spaces.
- Support and maintenance: Ensure the trellis is securely fixed and check plant growth periodically to prevent overcrowding or structural stress. Lightweight, rot-resistant timber or metal is ideal.
- Visual integration: Coordinate trellis colour with walls or porch features for a seamless look, or use contrasting tones to make the greenery stand out.
Pros
- Maximizes vertical space and adds texture without reducing circulation
- Introduces seasonal interest and softens architectural lines
- Can enhance privacy and create a more intimate porch environment
Cons
- Requires regular maintenance and pruning
- Climbers may take time to establish fully
- Overgrowth can overwhelm a small porch if not carefully managed
Small climbing plants on a trellis demonstrate that vertical greenery can dramatically transform a narrow porch, creating a sense of depth, softness, and architectural refinement that makes even the most limited entry feel thoughtful, inviting, and visually engaging.
Small Porch Styling and Functional Additions
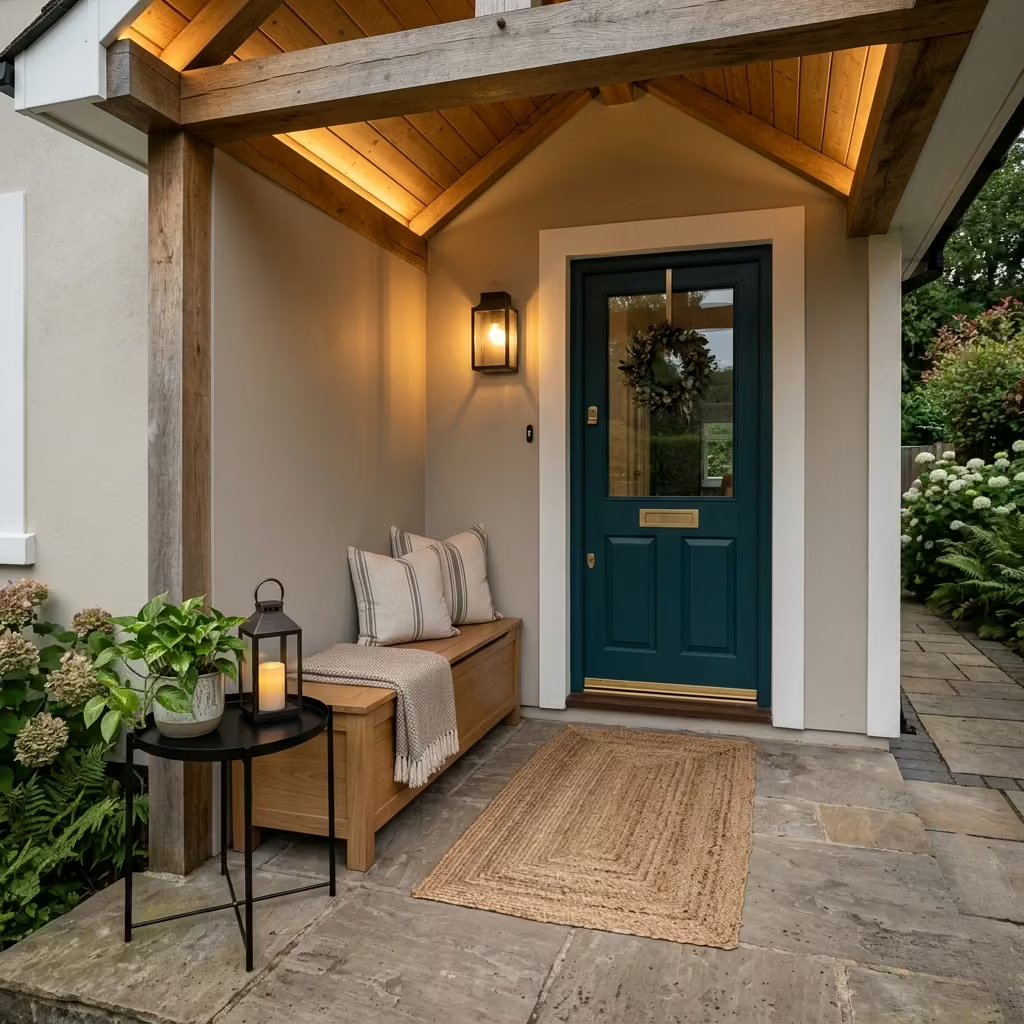
Finishing touches on a small porch are not merely decorative they enhance usability, reinforce architectural intent, and elevate the overall experience of arrival. In my experience, thoughtful styling and functional additions can transform a compact entry from a simple threshold into a purposeful space.
From durable rugs and subtle storage solutions to weather-resistant accessories, these elements support daily routines while maintaining circulation, proportion, and compositional clarity. The key is to balance practicality with aesthetic restraint, ensuring that every addition feels intentional rather than crowded.
Compact Outdoor Rug
A compact outdoor rug is one of the simplest yet most impactful ways to define and elevate a small porch. In tight entryways, a well-chosen rug acts as a visual anchor, marking the seating or standing area and creating a sense of order and purpose. From my experience, rugs also soften hard surfaces such as brick, stone, or concrete, introducing texture, colour, and warmth that make the porch feel inviting even before guests step inside. Unlike larger rugs that can overwhelm circulation in shallow porches, a size of around 120 × 180 cm (4 × 6 ft) strikes a perfect balance: it defines the space without impeding movement or crowding functional zones.
Real-life project insight
On a narrow urban porch measuring 1.5 m (5 ft) deep and 2.7 m (8.9 ft) wide, I installed a woven outdoor rug with subtle geometric patterns just beneath a single accent chair and a slim side table. The rug provided a clear seating zone, introduced warmth against the brick floor, and visually tied together the timber ceiling, wall paneling, and planters. Residents noted that the porch instantly felt more composed and welcoming, proving that even small, simple additions can enhance perception and usability in limited spaces.
Design considerations
- Material selection: Choose weather-resistant materials like polypropylene, outdoor wool blends, or synthetic weaves that resist moisture, UV, and staining.
- Pattern and colour: Subtle patterns or neutral tones work best for small porches, avoiding visual clutter while complementing architectural elements. Contrasting trims can provide definition and highlight the porch perimeter.
- Placement: Ensure at least 30–40 cm (12–16 inches) of clear circulation space around the rug to maintain functionality and safety.
- Maintenance: Opt for rugs that can be easily cleaned or hosed down; mats with non-slip backing help prevent movement on smooth floors.
Pros
- Visually defines seating or standing zones
- Adds warmth, texture, and colour without crowding
- Easy to update seasonally or stylistically
Cons
- Needs regular cleaning to remain attractive in outdoor conditions
- Some materials may fade if exposed to strong sunlight
- Oversized rugs can impede circulation in compact porches
A compact outdoor rug demonstrates that small porches benefit from subtle layering of textures and zones, helping the space feel composed, functional, and welcoming while reinforcing the overall architectural intent.
Slim Console or Entry Shelf
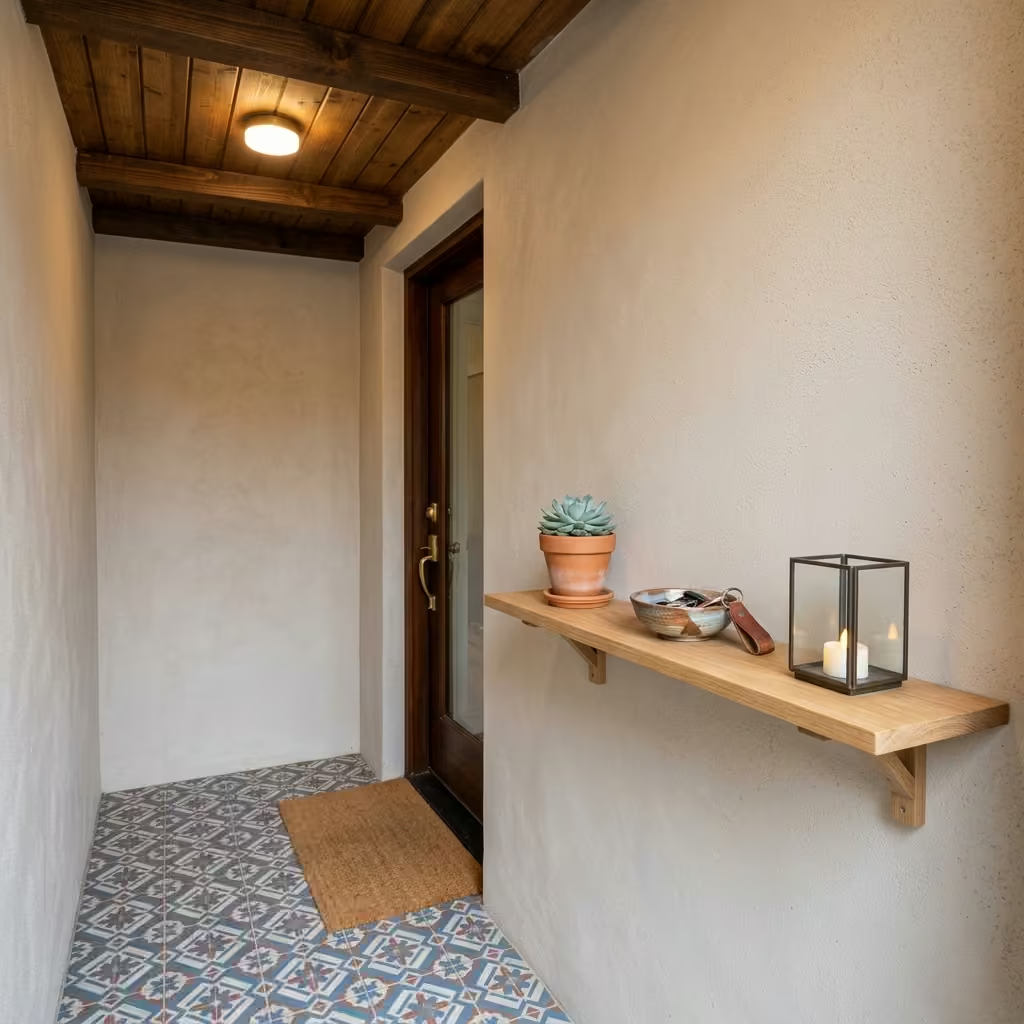
A slim console or entry shelf is a practical and stylish addition to a small porch, providing surface space without compromising circulation. In tight entryways, a shelf around 20–25 cm (8–10 inches) deep is sufficient for placing decorative objects, small planters, lanterns, or a mail tray, while still leaving clear pathways to the front door. From my experience, such functional additions can subtly reinforce the porch’s composition, offering utility and layering without creating clutter.
Real-life project insight
In a renovation of a narrow terrace porch measuring 1.5 m (5 ft) deep, I installed a custom timber console 2.5 m (8 ft) long and 22 cm (9 inches) deep along one side wall. The shelf accommodated a small planter, a hanging lantern, and a decorative bowl for letters, instantly giving the porch a curated and purposeful feel. By keeping the shelf narrow and mounted at eye level, the space retained unobstructed circulation while gaining an elevated layer of visual interest and functionality.
Design considerations
- Material choice: Timber, metal, or composite materials work well; consider finishes that complement other porch elements such as doors, flooring, or ceilings.
- Height and mounting: Mount the shelf 90–100 cm (35–39 inches) above the floor, ensuring items are easily accessible without interfering with seating or foot traffic.
- Styling: Use a combination of functional and decorative objects planters, lanterns, small sculptures, or seasonal décor to reinforce character without overcrowding.
- Maintenance: Ensure the shelf is weather-resistant, especially if it holds plants or metal accessories exposed to rain.
Pros
- Adds functional surface space in narrow porches
- Enhances visual layering and architectural interest
- Can serve both decorative and practical purposes
Cons
- Limited depth restricts the size of objects placed on it
- Requires secure mounting to handle weight safely
- Overloading the shelf can make the porch feel cluttered
A slim console or entry shelf proves that small porches can gain functionality and style simultaneously, demonstrating that careful planning and proportion allow compact spaces to feel purposeful, layered, and welcoming.
Decorative House Numbers
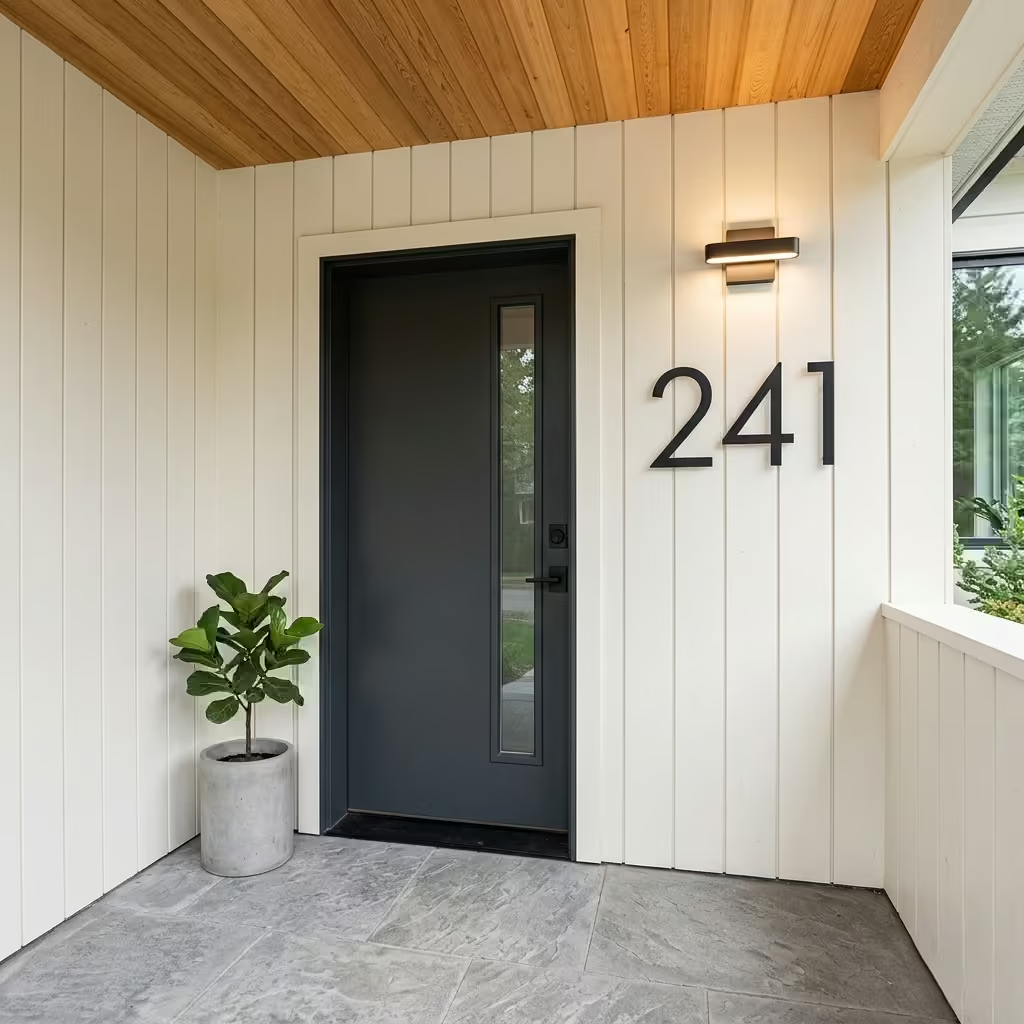
Decorative house numbers are a small but powerful way to enhance both visibility and curb appeal on a small porch. Large, well-designed numbers serve as a functional element for guests and delivery services while also acting as a subtle architectural feature that reinforces the entry’s style. In my experience, thoughtfully chosen house numbers can tie together materials, finishes, and proportions, giving even the simplest porches a polished, considered look.
Real-life project insight
On a narrow urban porch measuring 1.5 m (5 ft) deep and 2.6 m (8.5 ft) wide, I installed brushed stainless steel numbers, 20 cm (8 inches) tall, mounted directly onto a vertical shiplap wall beside the door. The scale and finish complemented the timber ceiling and lantern lighting, providing a clear focal point that was both functional and visually striking. Passersby and residents commented on the “elegant simplicity” of the entry, showing that even minor details can greatly enhance perception in compact spaces.
Design considerations
- Size and proportion: Numbers should be large enough to read from the street generally 15–25 cm (6–10 inches) tall for narrow porches but not so large that they dominate the façade.
- Material selection: Metal, stone, acrylic, or timber finishes can complement modern or traditional architectural styles. Weather-resistant materials are essential for longevity.
- Placement: Position numbers where they are easily visible from the street and aligned with other vertical elements like the door frame or wall paneling for balanced composition.
- Style: Sans-serif modern numbers suit minimalist façades, while classic serif or script styles work with more traditional homes. Contrast with the wall colour enhances readability.
Pros
- Improves wayfinding and visibility
- Adds a subtle but impactful architectural detail
- Enhances cohesion between porch materials, lighting, and fixtures
Cons
- Overly large or ornate numbers can overwhelm a small porch
- Material choice must withstand weather and UV exposure
- Requires precise mounting for a clean, professional look
Decorative house numbers show that even the smallest design elements can elevate a porch, providing both function and style while reinforcing a sense of architectural intention and welcoming presence.
Porch Privacy Screens
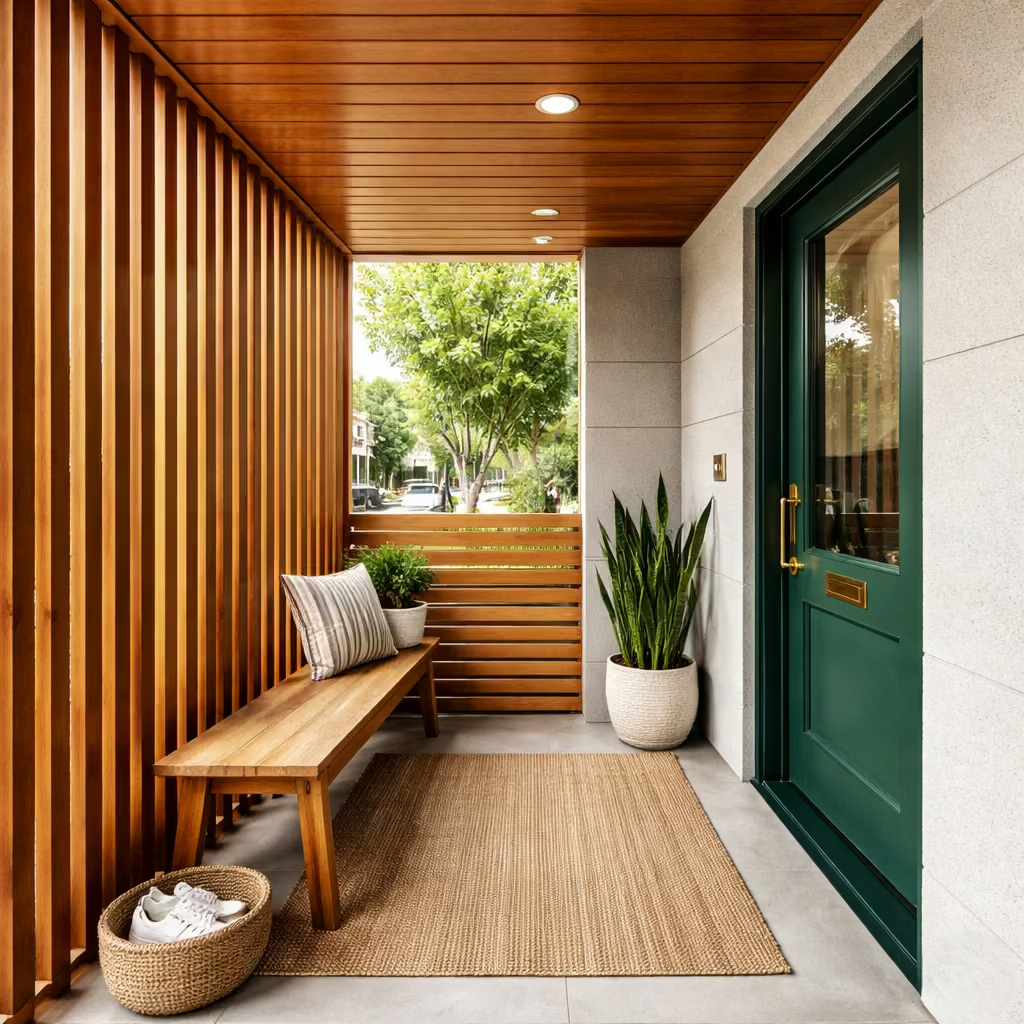
Porch privacy screens are an effective solution for small porches that face the street, offering subtle separation without closing off the space. Slim vertical panels, lattice, or perforated screens can define the porch boundary, provide a sense of enclosure, and soften the view from the outside while maintaining light and airflow. In my experience, well-proportioned screens enhance the feeling of intimacy and security without making the porch feel cramped or heavy.
Real-life project insight
On a narrow urban porch measuring 1.6 m (5.25 ft) deep by 2.8 m (9 ft) wide, I installed timber slatted screens 1.8 m (6 ft) high, positioned along one side facing the street. The spacing between slats was around 5 cm (2 inches), allowing daylight and sightlines to pass while creating a visual buffer.
This approach created a private, inviting threshold without restricting circulation or obscuring architectural details like the bold front door and ceiling timber panels. Homeowners appreciated the subtle sense of enclosure and the way the screen enhanced the porch’s layered composition.
Design considerations
- Material and finish: Timber, metal, or composite panels can suit different architectural styles; choose finishes that complement existing elements like doors or ceilings.
- Proportion: Keep screens slim and vertically oriented to avoid overwhelming the porch; heights of 1.5–1.8 m (5–6 ft) work well for privacy without feeling oppressive.
- Spacing: Lattice or slatted designs allow light and air to filter through; narrow gaps maintain privacy while preventing a closed-off feeling.
- Maintenance: Durable, weather-resistant materials reduce long-term upkeep; timber may require sealing or staining, while metal can be powder-coated for protection.
Pros
- Provides subtle privacy without reducing circulation
- Adds vertical interest and architectural layering
- Enhances sense of intimacy and comfort in small porches
Cons
- Requires precise design to avoid appearing heavy or bulky
- Maintenance may be needed for timber or metal finishes
- Poorly spaced panels can reduce light or create visual clutter
Porch privacy screens show that small porches can achieve both openness and intimacy. By using slim, thoughtfully designed panels, you can create a welcoming threshold that feels composed, secure, and visually integrated with the home’s architecture.
Seasonal Porch Decor
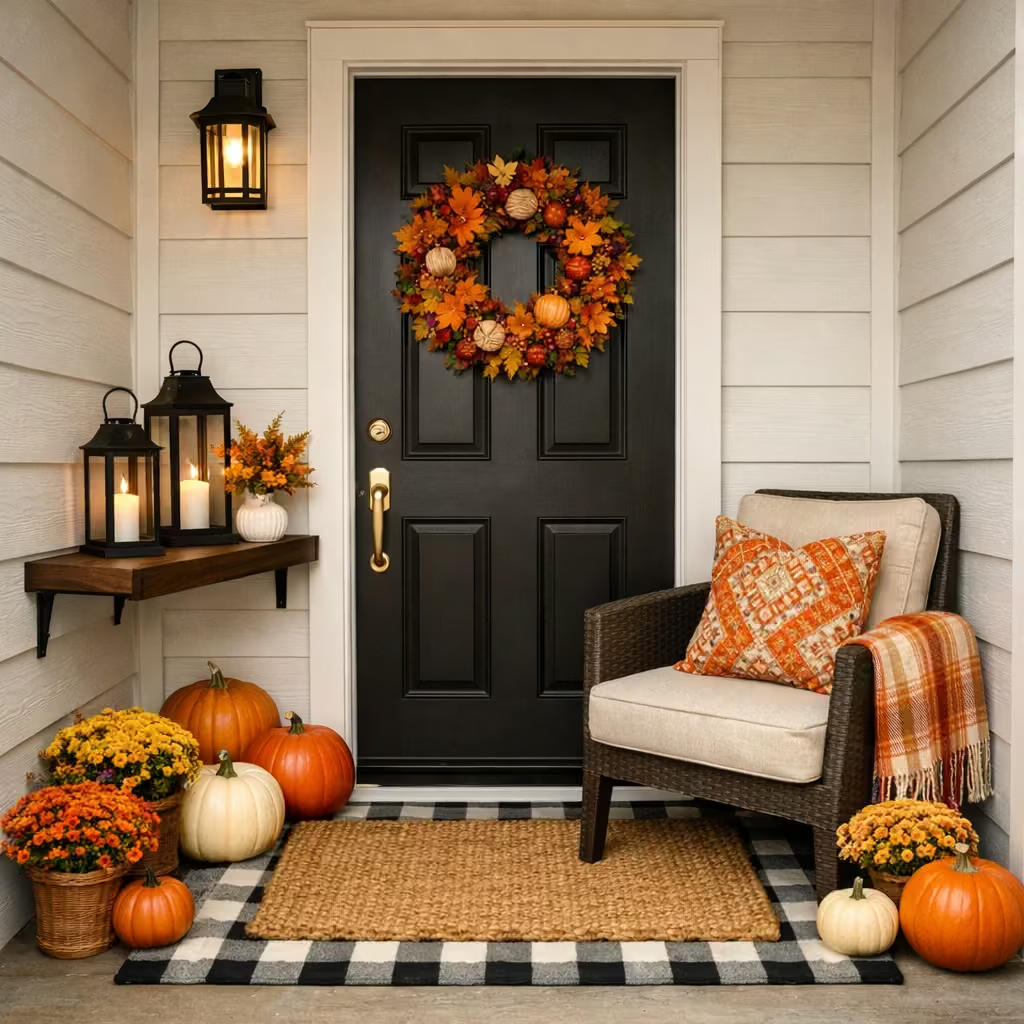
Seasonal porch decor allows small porches to feel lively, welcoming, and refreshed throughout the year without requiring permanent alterations. Elements such as wreaths, lanterns, cushions, or small floral arrangements introduce colour, texture, and thematic interest, enhancing the entry’s personality while keeping the design flexible. In my experience, these additions are especially valuable for compact porches, where permanent décor can quickly clutter the space seasonal items offer a low-commitment way to maintain freshness and visual appeal.
Real-life project insight
On a townhouse porch measuring 1.5 m (5 ft) deep by 2.7 m (8.9 ft) wide, I incorporated a removable autumn wreath, two small lanterns on a slim console shelf, and a patterned outdoor cushion on a single accent chair. The seasonal touches instantly transformed the space, giving it warmth and character while preserving circulation and architectural clarity. The homeowners could update the décor for winter greenery, spring blooms, or summer accents, keeping the porch engaging year-round without permanent fixtures or clutter.
Design considerations
- Scale and proportion: Select items that suit the compact dimensions small wreaths, narrow lanterns, or slim cushions to maintain flow.
- Materials: Outdoor-grade fabrics, metal, or treated wood ensure durability and weather resistance.
- Placement: Group seasonal décor thoughtfully to enhance compositional balance without obstructing the door or seating area.
- Flexibility: Choose décor that is easy to swap or store, allowing seasonal rotation and experimentation.
Pros
- Keeps the porch visually fresh and inviting year-round
- Adds personality and warmth without permanent installation
- Allows easy adaptation to seasons, holidays, or personal taste
Cons
- Requires periodic updates and maintenance
- Overcrowding small porches can reduce functionality
- Lightweight items may need securing in windy or rainy conditions
Seasonal porch décor demonstrates that even the smallest porches can feel dynamic and expressive. By introducing flexible, changeable elements, homeowners can enhance curb appeal, reflect seasonal moods, and maintain a composed, welcoming threshold throughout the year.
Common Mistakes to Avoid on Small Porches
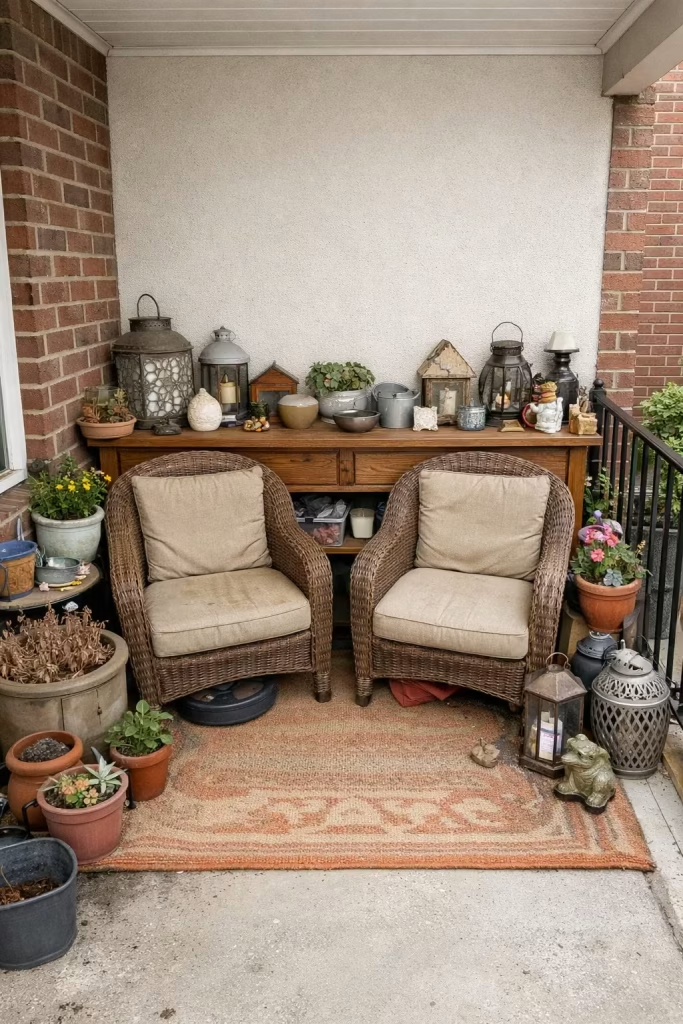
Even small porches can feel awkward or cluttered if design decisions overlook proportion, circulation, and material cohesion. From my experience, the most frequent mistakes stem from trying to fit too much furniture, overdecorating, or neglecting the relationship between architecture and daily use. Recognising these pitfalls can save time, cost, and frustration while ensuring that a compact porch remains functional, inviting, and visually balanced.
Overcrowding with Furniture or Décor
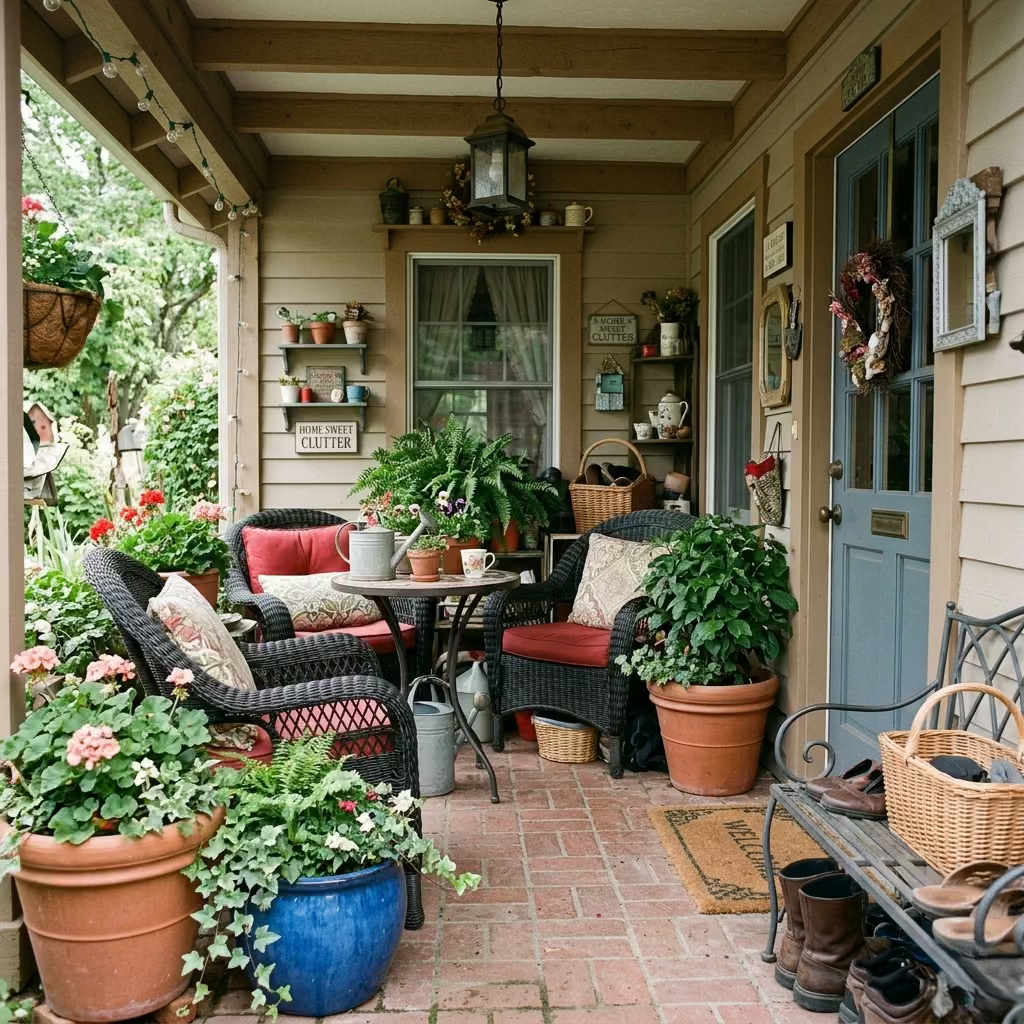
Adding multiple chairs, tables, or oversized planters may seem like a way to create a cozy zone, but in porches under 2 m (6.5 ft) deep, this quickly obstructs circulation and diminishes the sense of arrival. I’ve seen clients regret installing a second chair or large console that blocked natural movement, leaving the porch feeling cramped rather than welcoming.
Ignoring Proportion and Scale
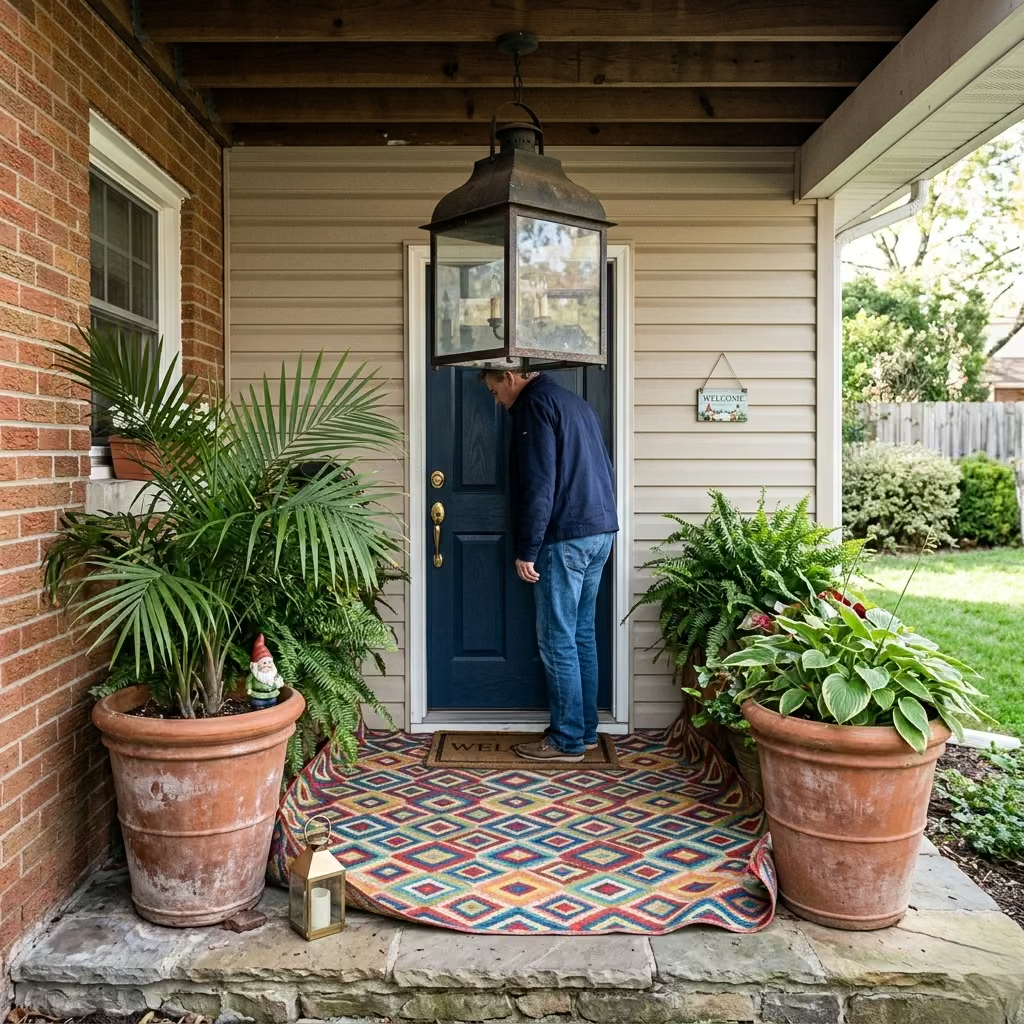
Small porches require careful scaling. Oversized rugs, pendant lights, or planters overwhelm the space, while tiny decorative items can feel insignificant. In my projects, I always measure and plan furniture, lighting, and greenery to ensure floor space and vertical height feel balanced, which preserves a composed appearance.
Neglecting Vertical and Layered Design
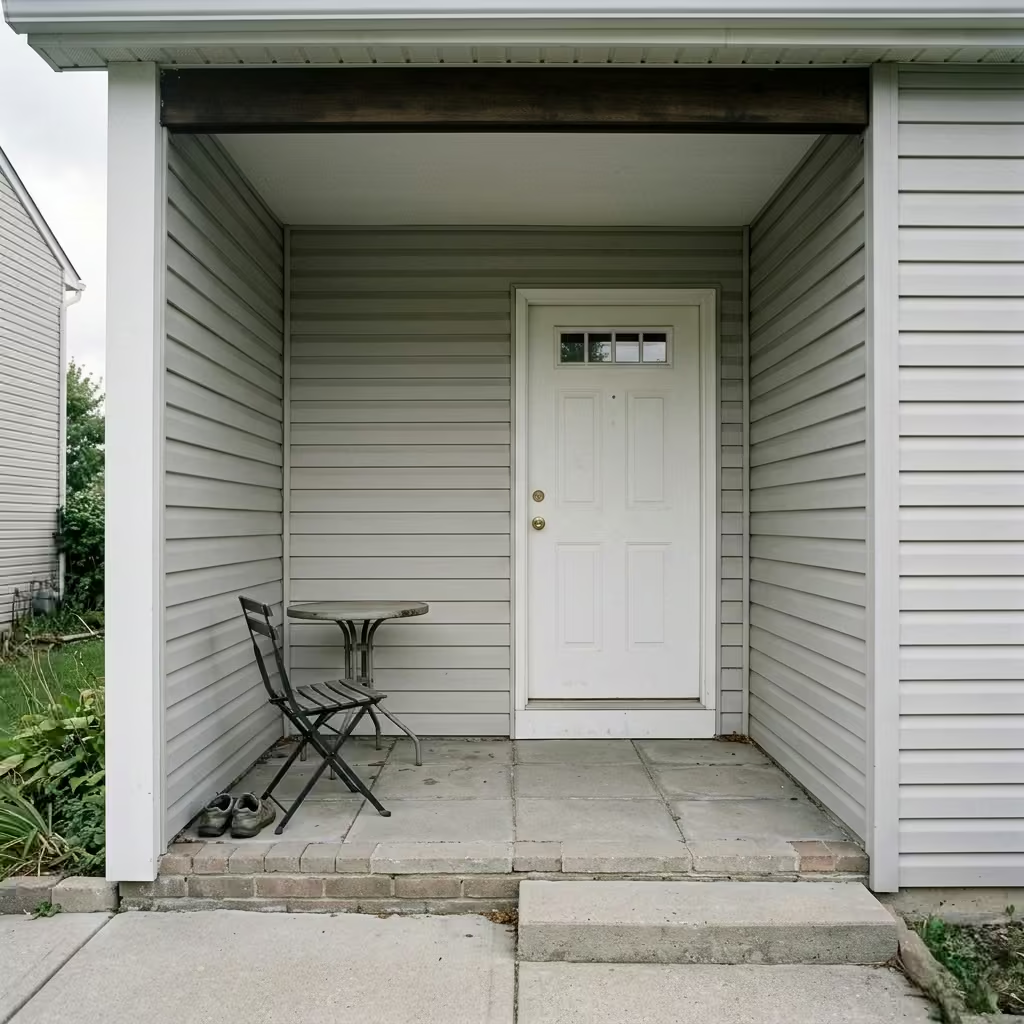
A common mistake is leaving walls and ceilings blank, relying solely on floor furniture to define the space. Layered lighting, vertical planters, trellises, and ceiling features can expand the perceived scale and add depth. Without these, even a well-furnished porch can feel flat or underdeveloped.
Choosing Inappropriate Materials
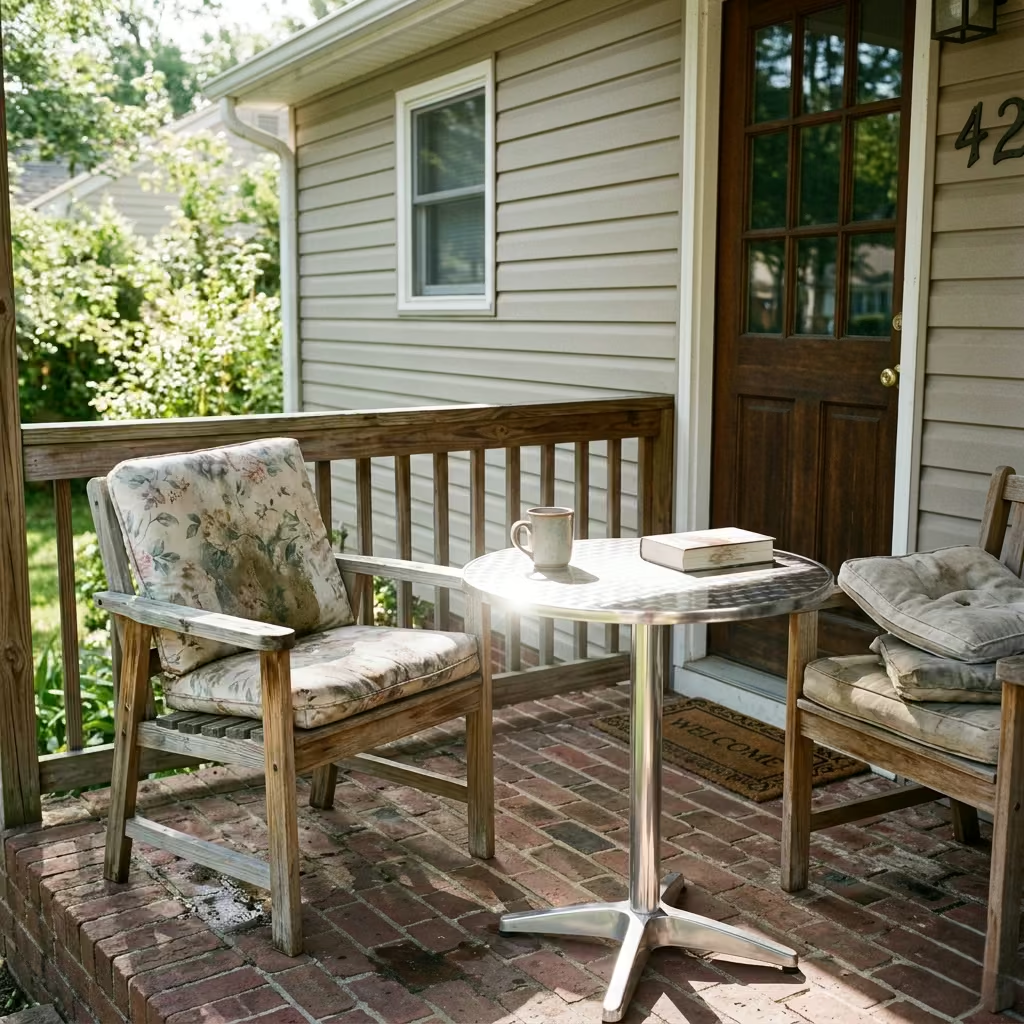
Durability and weather resistance are critical. Soft fabrics or untreated wood in exposed porches may deteriorate quickly, while glossy, reflective surfaces can create glare in small spaces. I ensure that materials timber, metal, stone, or composite finishes are chosen for long-term performance and visual cohesion.
Skipping Circulation Planning
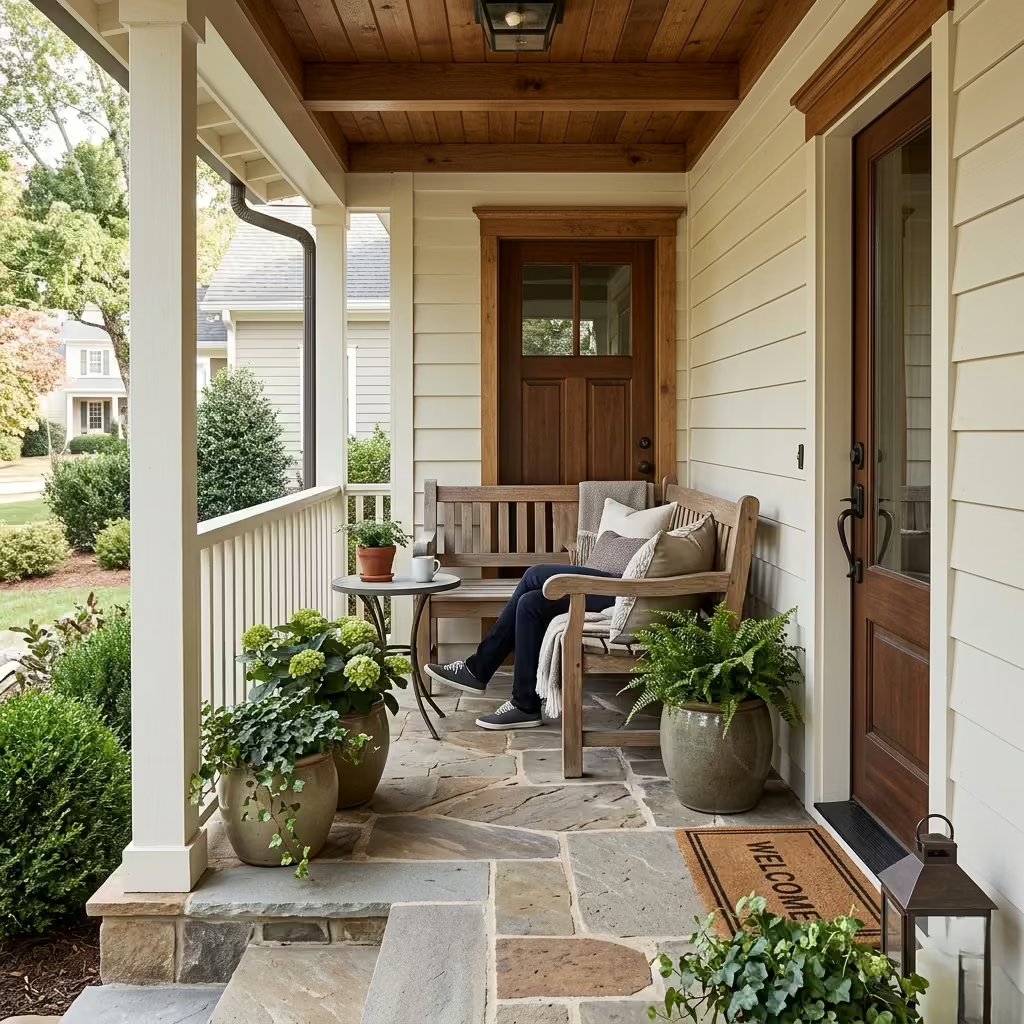
Even functional furniture and decor can obstruct movement if placement isn’t deliberate. I always maintain at least 90–100 cm (36–40 inches) of clear passage from the door to the street or driveway. Ignoring circulation can make a small porch feel uncomfortable, unsafe, and awkward to use daily.
Overcomplicating the Design
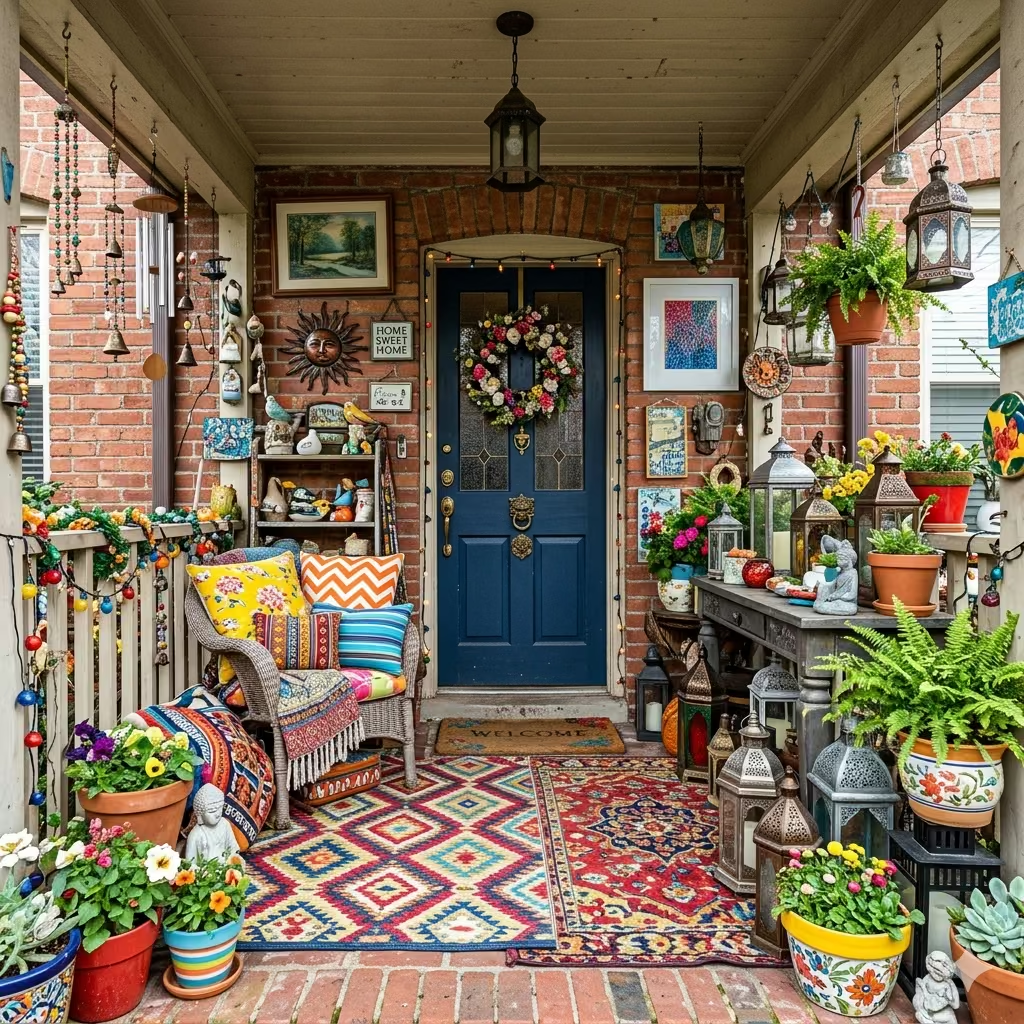
Too many decorative elements, patterns, or clashing colours can visually clutter a compact porch. From my experience, simplicity, restraint, and architectural clarity often produce a more lasting, elegant impression than attempting to showcase every trend or accessory.
By avoiding these mistakes, a small porch can achieve its full potential functional, welcoming, and visually composed, proving that even limited space can create a confident architectural moment of arrival.
Final thoughts about front Small Porches
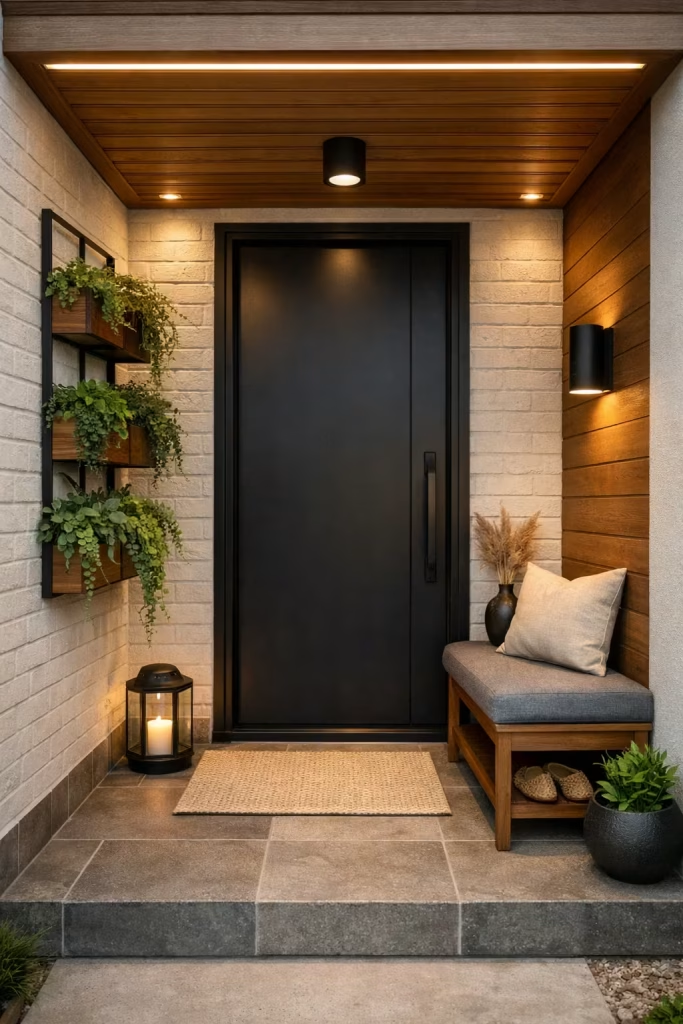
Small front porches succeed when every element is intentional and carefully considered. In my experience, the most successful designs do not attempt to cram multiple features into a limited footprint; instead, they focus on a few well-chosen architectural details, comfortable seating, layered lighting, and restrained planting. Each addition whether a slim built-in bench, a vertical planter, or a warm LED lantern serves a clear purpose, contributing to the porch’s sense of order, proportion, and welcome.
Even porches under 2 m (6.5 ft) deep can feel expansive and inviting when circulation, materiality, and scale are addressed. A compact timber ceiling, a bold front door colour, or thoughtfully placed greenery can transform a modest entry into a composed, engaging architectural moment. The emphasis is on clarity rather than quantity: clean lines, deliberate texture, and layered light create a porch that feels measured, warm, and visually balanced.
The ultimate goal is not to enlarge the space, but to make it purposeful and memorable. A well-designed small porch offers more than just a threshold; it sets the tone for the home, conveys a sense of care and intention, and welcomes visitors with quiet confidence. By prioritising proportion, material integrity, and circulation over decoration, homeowners can create a small front porch that is both functional and aesthetically refined a space that feels considered, comfortable, and enduring, long after the initial renovation is complete.
In short, small porches prove that intentional design matters more than size. With focus, restraint, and attention to detail, even the most compact entries can deliver a lasting impression of warmth, structure, and compositional elegance.
Frequently asked questions about front Small Porches
How can I make a small porch feel larger?
Even modest porches can feel spacious with careful design. Use vertical elements like tall planters or trellises, light-coloured or reflective materials, and layered lighting to create depth. Slim furniture and uncluttered circulation ensure the porch feels open rather than crowded.
What seating works best for a compact porch?
I often recommend slim built-in benches, a single accent chair, or a narrow bistro table. These options provide comfort without overwhelming the space, maintaining clear pathways to the front door. Furniture depth of 35–40 cm (14–16 inches) for benches or 60–70 cm (24–28 inches) for tables works well in porches under 2 m (6.5 ft) deep.
How do I choose lighting for a small porch?
Layered lighting works best. Combine wall sconces, pendant lights, recessed soffit lighting, and warm 2700K LED bulbs to enhance textures and create a welcoming glow. Properly scaled fixtures add presence without crowding the space.
Which plants suit narrow porches?
Vertical or hanging greenery is ideal. Use tall planters, trellises with climbing plants, or ceiling-mounted hanging pots to introduce greenery without obstructing circulation. Seasonal containers can also refresh the porch year-round.
How can I maintain privacy on a small porch?
Slim privacy screens, vertical planters, or carefully placed trellises can subtly separate the porch from the street. The goal is to create intimacy while keeping light, airflow, and sightlines unobstructed.
Should I focus more on decor or architecture?
On small porches, architecture and proportion matter more than decorative items. Bold front doors, material finishes, ceiling details, and layered lighting provide lasting visual impact, while decor like cushions, lanterns, or wreaths adds seasonal or personal touches.
How do I avoid making the porch feel cluttered?
Prioritise intentional additions and avoid overfilling the space. Maintain at least 90–100 cm (36–40 inches) of clear circulation, choose appropriately scaled furniture, and use vertical layers for visual interest instead of floor crowding.
Can small porches be welcoming in all seasons?
Absolutely. Use seasonal container gardens, cushions, wreaths, and lanterns to refresh the porch regularly. Warm lighting and evergreen plants help maintain a welcoming feel even during colder months.
Is it worth investing in materials for a small porch?
Yes. Durable, high-quality materials like timber, stone, or composite finishes enhance both aesthetic appeal and long-term usability. Even small porches benefit from well-chosen, weather-resistant surfaces that age gracefully and complement the home’s architecture.
How do I balance style and function?
Focus on proportion, circulation, and purpose-driven elements. Each addition furniture, lighting, plants, or décor should contribute to comfort, accessibility, or visual harmony. This ensures the porch remains functional, inviting, and visually composed despite its size.