


41 Coastal Living Room Design Ideas That Feel Calm, Fresh, and Timelesss
Coastal living rooms are often misunderstood. Too frequently, the idea is reduced to predictable motifs: stripes, driftwood accessories, obvious blues, and decorative references to the sea. In practice, the most successful coastal interiors have very little to do with theme and everything to do with light management, proportion, material restraint, and atmosphere. A well-designed coastal living room feels calm, open, and grounded not because it signals “coastal”, but because it responds intelligently to its setting.
In my own work on coastal and coastal-influenced homes, I have seen how dramatically context reshapes what coastal design should look like. A beachfront property with uninterrupted views and intense daylight demands a different approach from a suburban home borrowing coastal cues, or a rural house inspired by shoreline landscapes rather than proximity to the sea itself. Climate matters just as much. Homes in warm, high-sun environments require careful control of glare, heat, and fading, while temperate coastal locations often benefit from designs that maximise softer daylight and visual warmth. The result is not one coastal look, but many distinct coastal languages, each shaped by location, light quality, and daily use.
This article is structured as a curated collection of design approaches, not a list of decorative tricks. Each idea explores how coastal living rooms can be shaped through spatial decisions, furniture proportions, material choices, and tonal balance. Some lean contemporary and architectural, others are softer and more relaxed, but all share a common discipline: restraint. Coastal interiors work best when they feel edited, breathable, and intentional, allowing space and light to do much of the visual work.
Throughout these ideas, I draw on real-world design experience from projects where clients wanted a coastal feel without committing to a literal aesthetic. In many cases, the brief was not “make it coastal” but “make it lighter”, “make it calmer”, or “make it feel like a retreat”. Those objectives often lead naturally toward coastal principles when handled with care. Decisions such as sofa depth, rug sizing, ceiling colour, or the choice between linen and cotton upholstery can have a greater impact than any decorative reference.
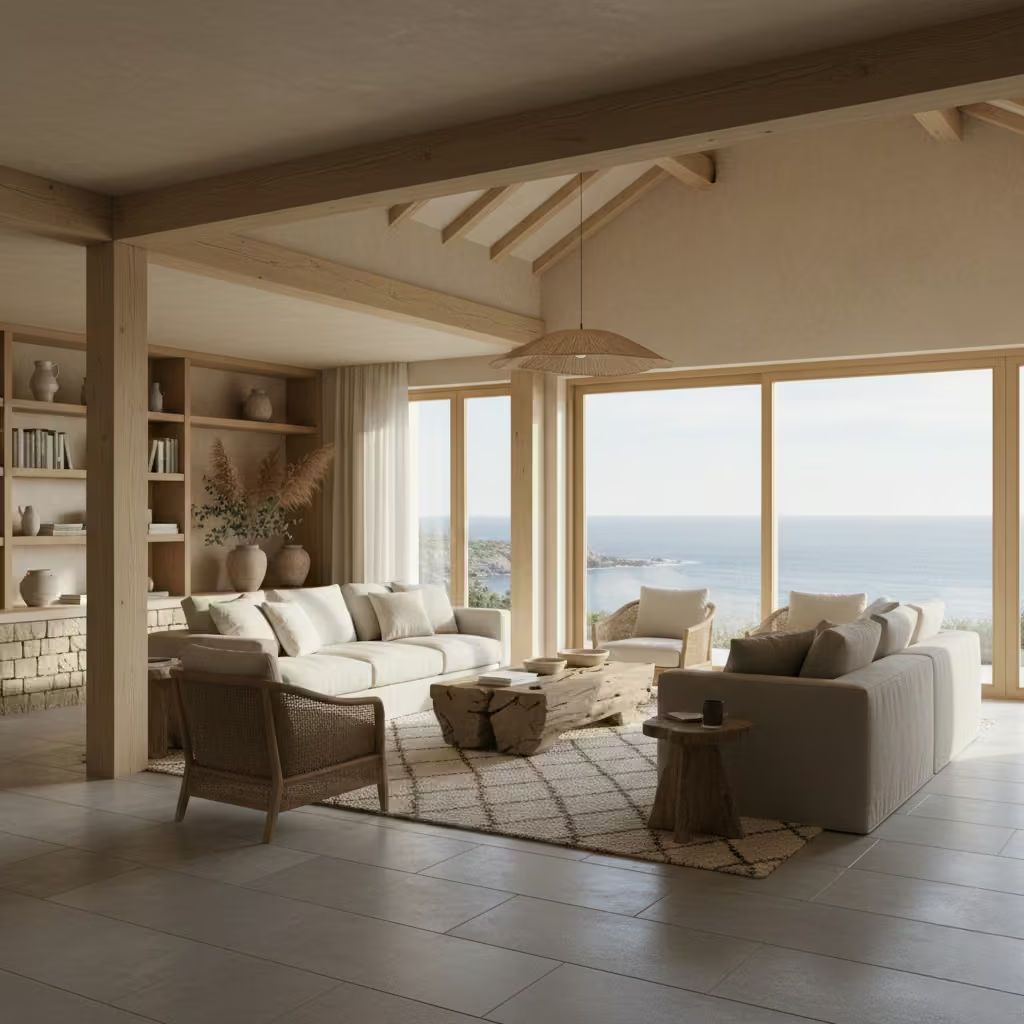
The 41 Coastal Living Room Design Ideas
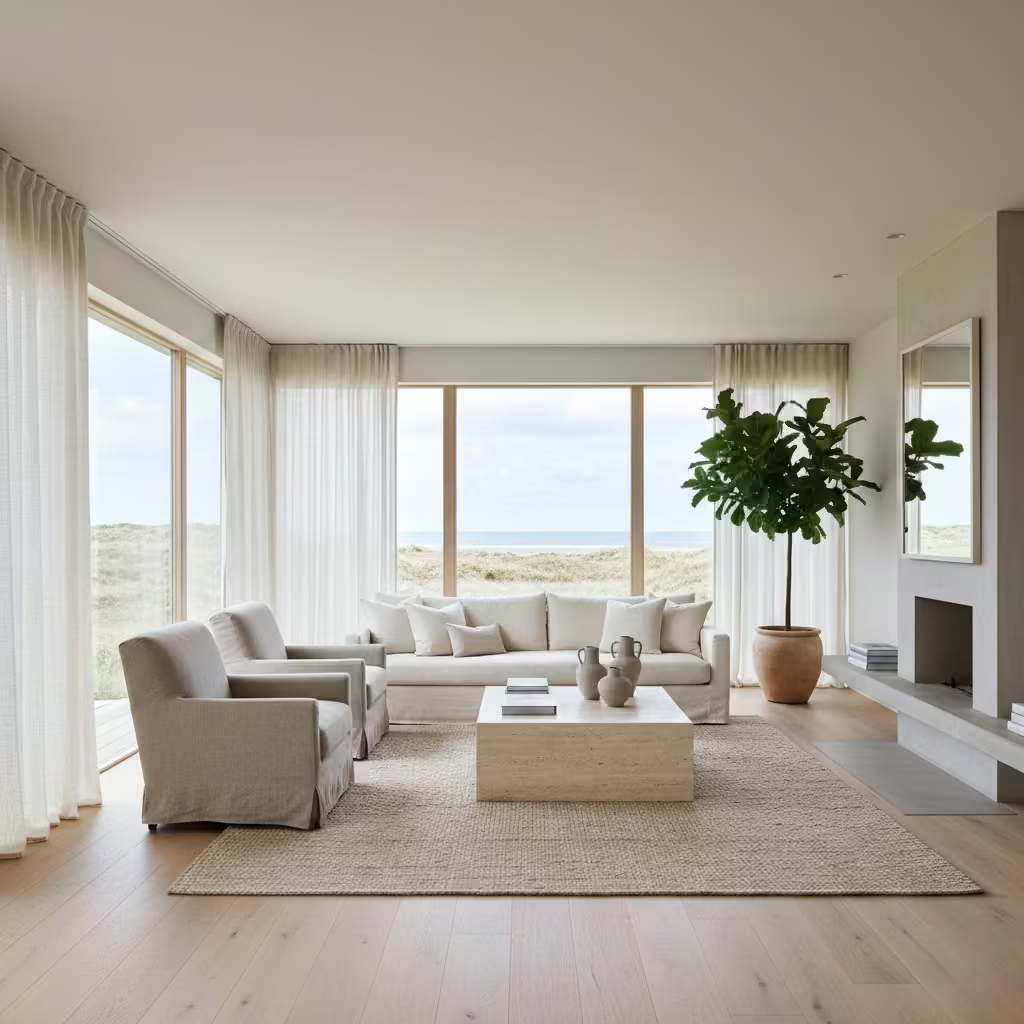
These 41 coastal living room concepts are not decorative formulas to be copied wholesale. Each one represents a design language shaped by light, proportion, material behaviour, and long-term use. Some will suit expansive beachfront homes, others translate better to suburban or inland settings, but all are grounded in principles that scale and adapt. The intention is to help you recognise which ideas align with your space, lifestyle, and architecture rather than simply responding to visual appeal.
Light-Led Coastal Foundations
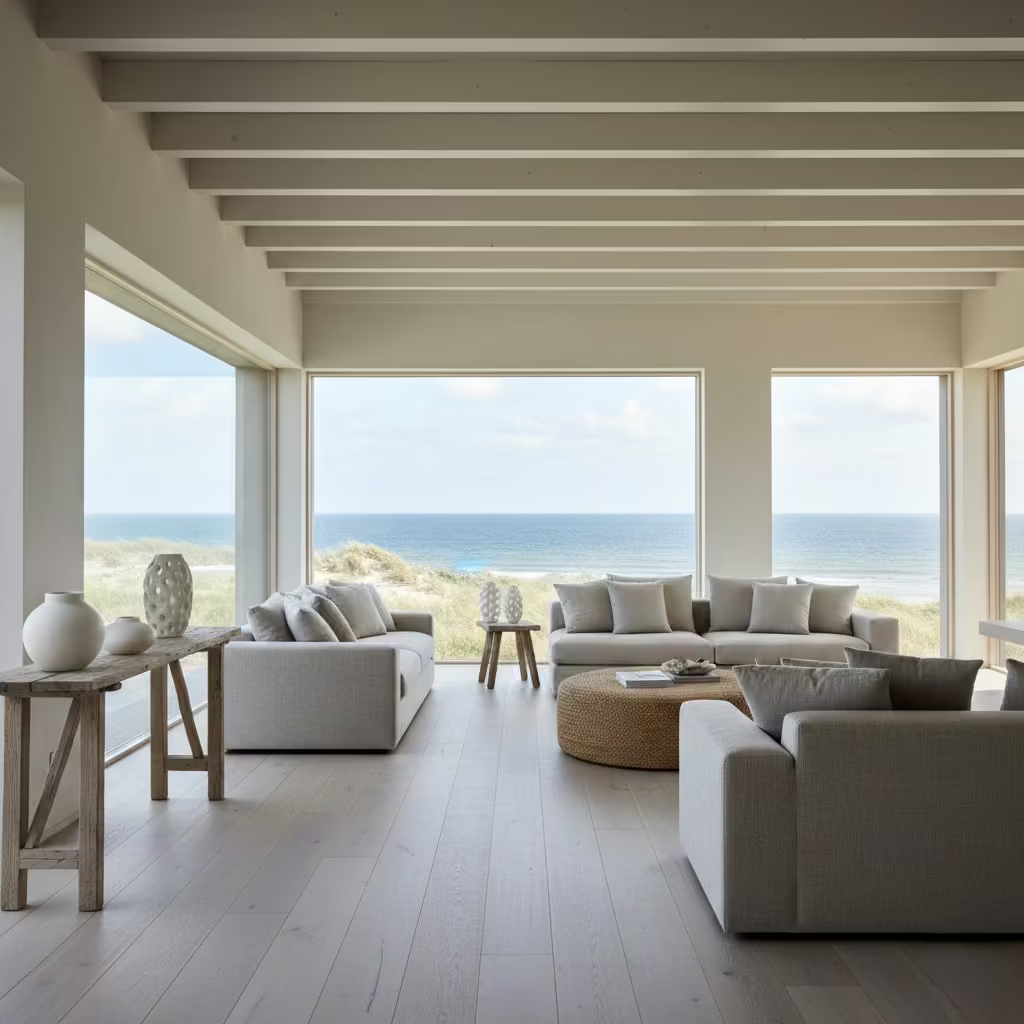
Light-led coastal living rooms are defined by how space and daylight are allowed to interact. Before colour, furniture, or styling is considered, these interiors prioritise orientation, window balance, and tonal restraint to create a sense of openness and ease. This group of ideas focuses on foundational decisions that shape atmosphere first, ensuring the living room feels calm, breathable, and naturally connected to its surroundings rather than visually constructed.
Pale Timber Flooring for Long-Term Coastal Durability
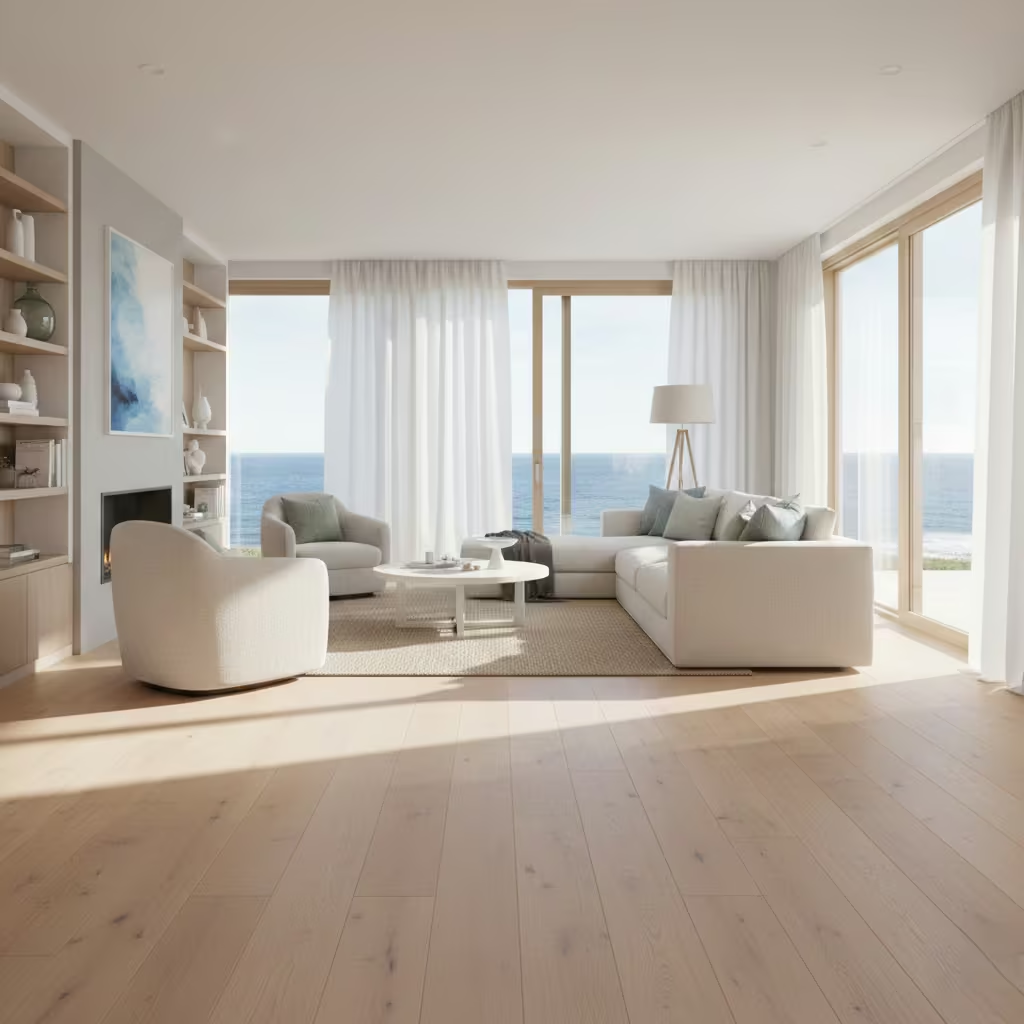
Pale timber flooring introduces warmth, texture, and visual continuity while remaining understated. In coastal living rooms, the objective is not to showcase the floor, but to anchor the space quietly, allowing furniture, light, and proportion to take precedence.
Real-Life Application Insight
I often recommend pale oak or engineered timber with a matte, hard-wearing finish in coastal and coastal-inspired homes. In real use, these floors perform far better than high-sheen alternatives, particularly in households where sand, salt air, or frequent indoor-outdoor movement is part of daily life. They age gracefully, showing wear as patina rather than damage.
Key Measurements or Proportional Guidance
- Plank widths of 180–220 mm (7–8.5 in) suit most living rooms without overwhelming the space
- Engineered boards of at least 14–15 mm (0.55–0.6 in) total thickness improve stability in coastal climates
- Expansion gaps of 10–15 mm (0.4–0.6 in) should be allowed at perimeter walls to manage humidity changes
Soft White Coastal Living Rooms with Layered Natural Light
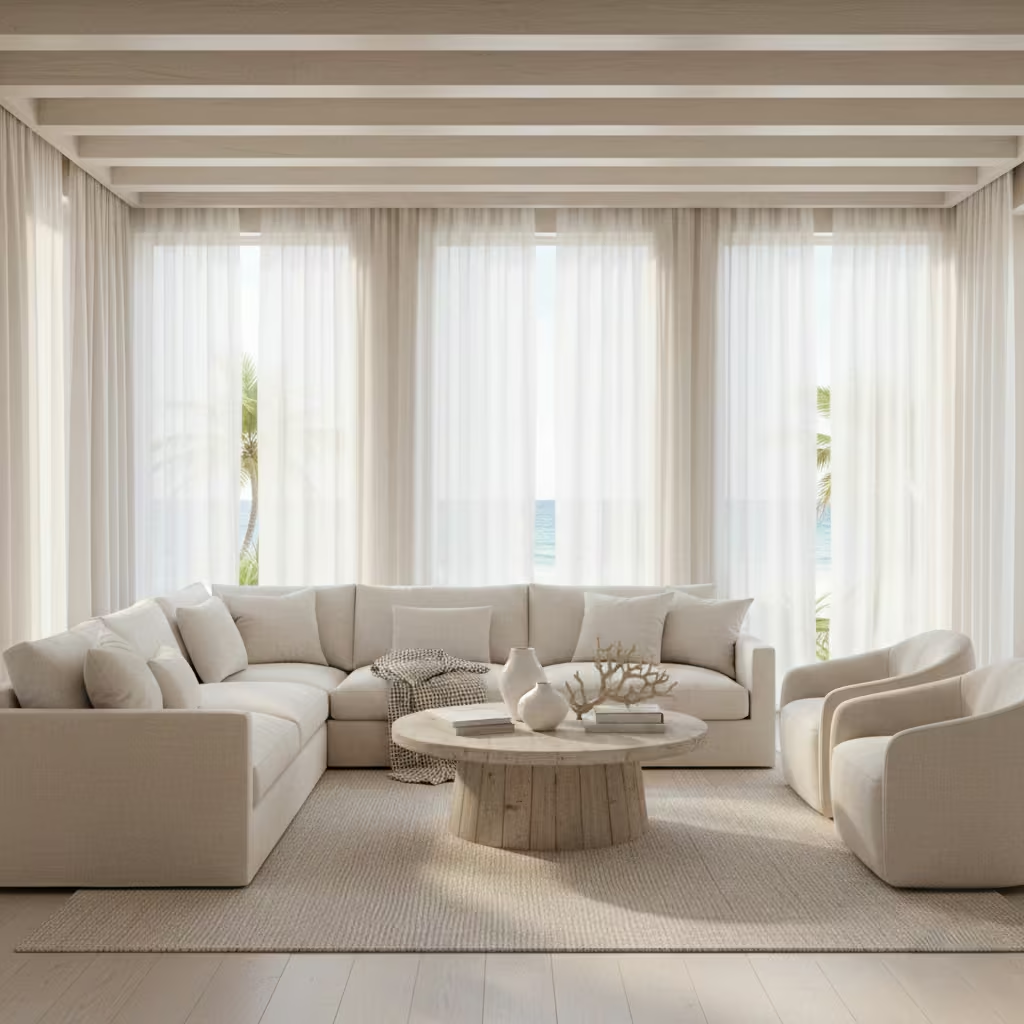
Soft white coastal living rooms are not about brightness alone, but about controlling light as it moves through the space. The aim is to create depth and softness by layering daylight rather than flattening the room with stark whites. Subtle tonal variation allows walls, ceilings, and furnishings to respond differently to changing light throughout the day.
Real-Life Application Insight
In several coastal-adjacent projects, I have specified warm whites with gentle undertones rather than pure brilliant white. In rooms with strong southern or western light, this prevents glare and visual fatigue, especially during afternoons. Layering sheer curtains, light-filtering blinds, and considered window proportions has consistently produced calmer, more liveable spaces than relying on paint alone.
Key Measurements or Proportional Guidance
- Ceiling height below 2.4m (7 ft 10 in) benefits from slightly warmer whites to avoid a clinical feel
- Sheer curtains should sit 20–30 mm (0.75–1.2 in) off the floor to maintain softness without dragging
- Aim for window coverings that filter 30–50 percent of incoming light rather than blocking it completely
Coastal Living Rooms Anchored by Balanced Window Proportions
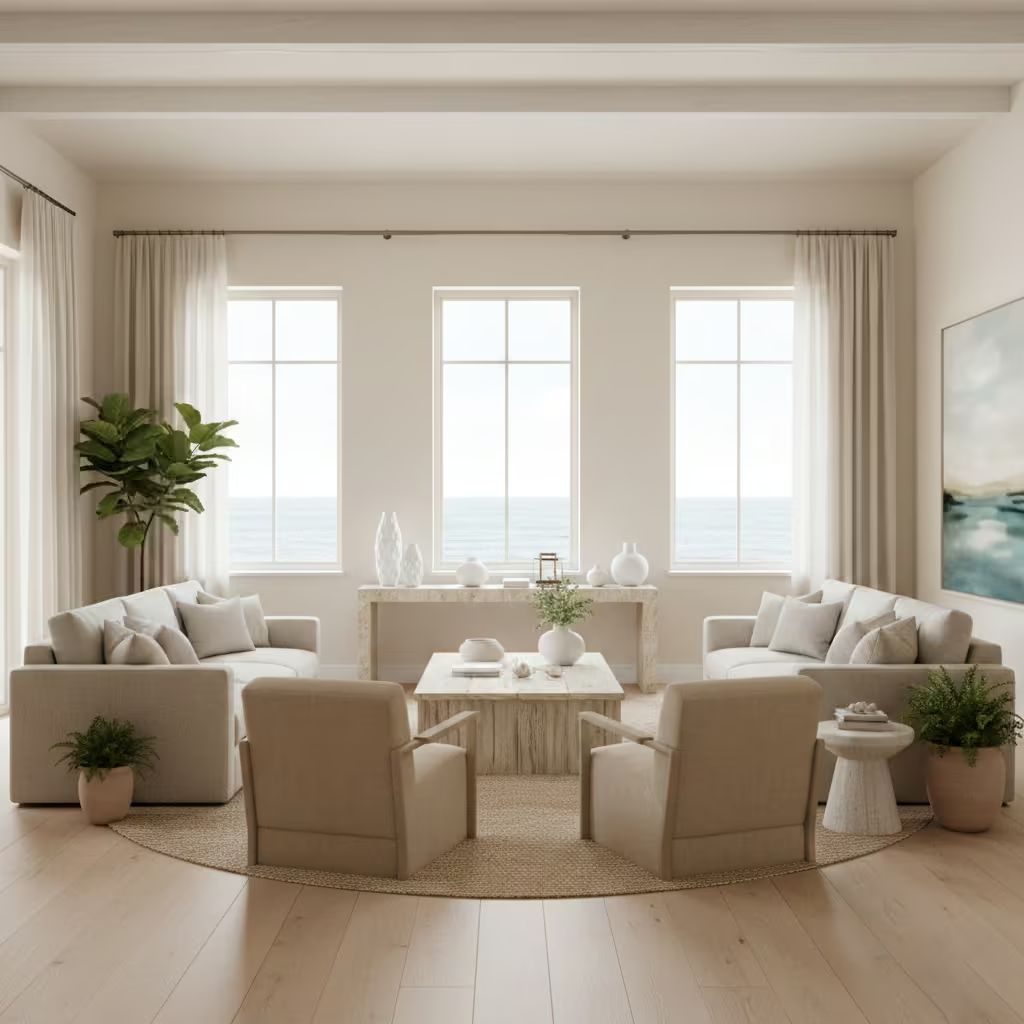
Balanced window proportions create visual order and architectural clarity in coastal living rooms. Rather than maximising glazing at all costs, this approach focuses on rhythm, alignment, and scale, ensuring windows relate coherently to wall space, ceiling height, and furniture layout.
Real-Life Application Insight
I have worked on multiple renovations where oversized or poorly aligned windows created discomfort rather than openness. Adjusting window widths, aligning heads, or introducing solid wall sections often transformed these spaces. In coastal settings, restraint is key. Well-proportioned openings frame light and views more effectively than continuous glazing, particularly in living rooms intended for daily use.
Key Measurements or Proportional Guidance
- Window heads aligned within 50 mm (2 in) of each other create visual calm
- Aim for glazing to occupy no more than 50–65 percent of the primary living room wall
- Sill heights of 450–600 mm (18–24 in) work well when furniture is positioned nearby
Low-Contrast Colour Schemes for Visual Rest
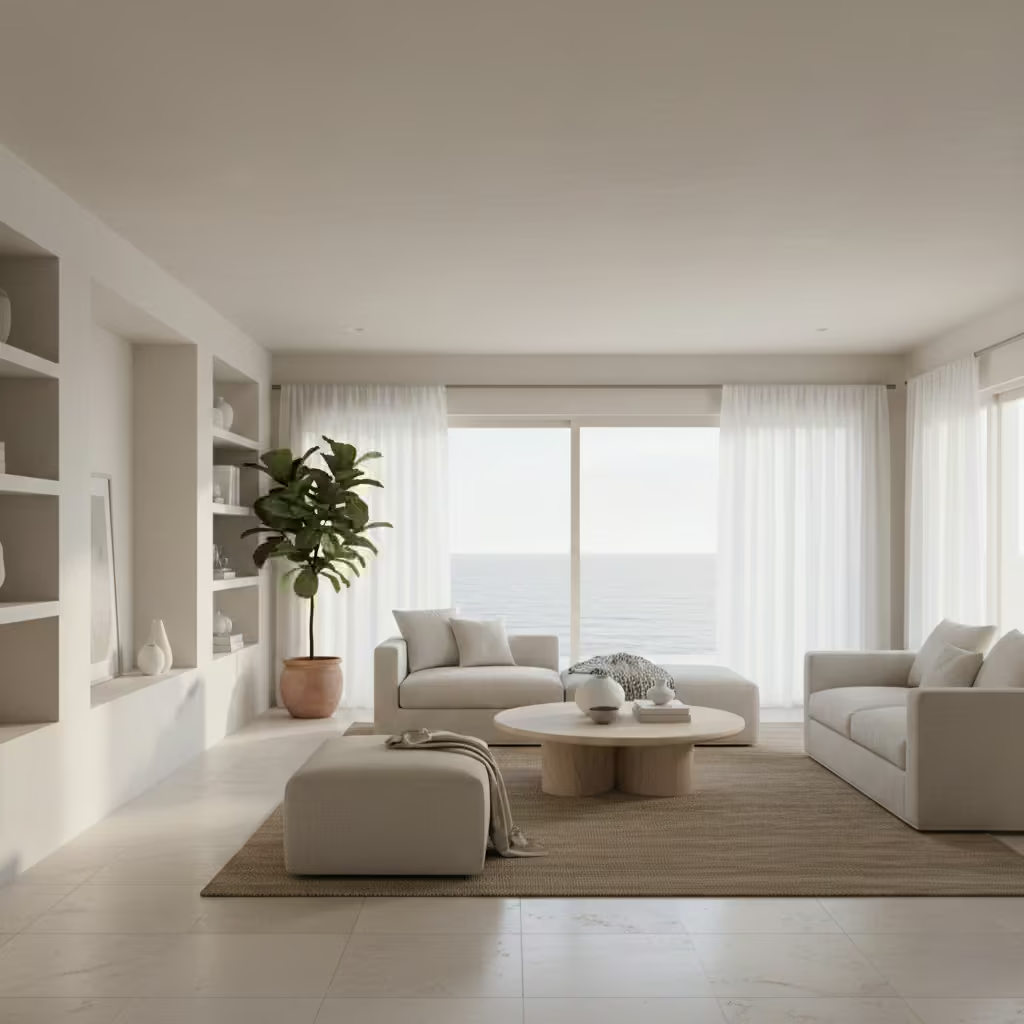
Low-contrast colour schemes are central to creating visual rest in a coastal living room. Rather than relying on strong tonal shifts, this approach layers closely related hues to allow the eye to move gently through the space. The intent is calm continuity, where walls, ceilings, and furnishings sit within a narrow tonal range and light becomes the primary source of variation.
Real-Life Application Insight
In my experience, low-contrast schemes are particularly effective in homes with open-plan living areas or strong natural light. On several coastal-influenced projects, reducing contrast between wall colours, upholstery, and flooring immediately made the space feel more expansive and less visually demanding. Clients often describe these rooms as feeling quieter, even when the layout remains unchanged.
Key Measurements or Proportional Guidance
- Keep tonal variation within 10–15 percent value difference across major surfaces
- Large furniture pieces should sit no more than one to two shades darker than surrounding walls
- Rugs should cover at least the front legs of all seating to maintain visual continuity
You May also Like: Transform Your Space with These 25 Desert Living Room Inspirations
Subtle Ceiling Treatments in Coastal Spaces
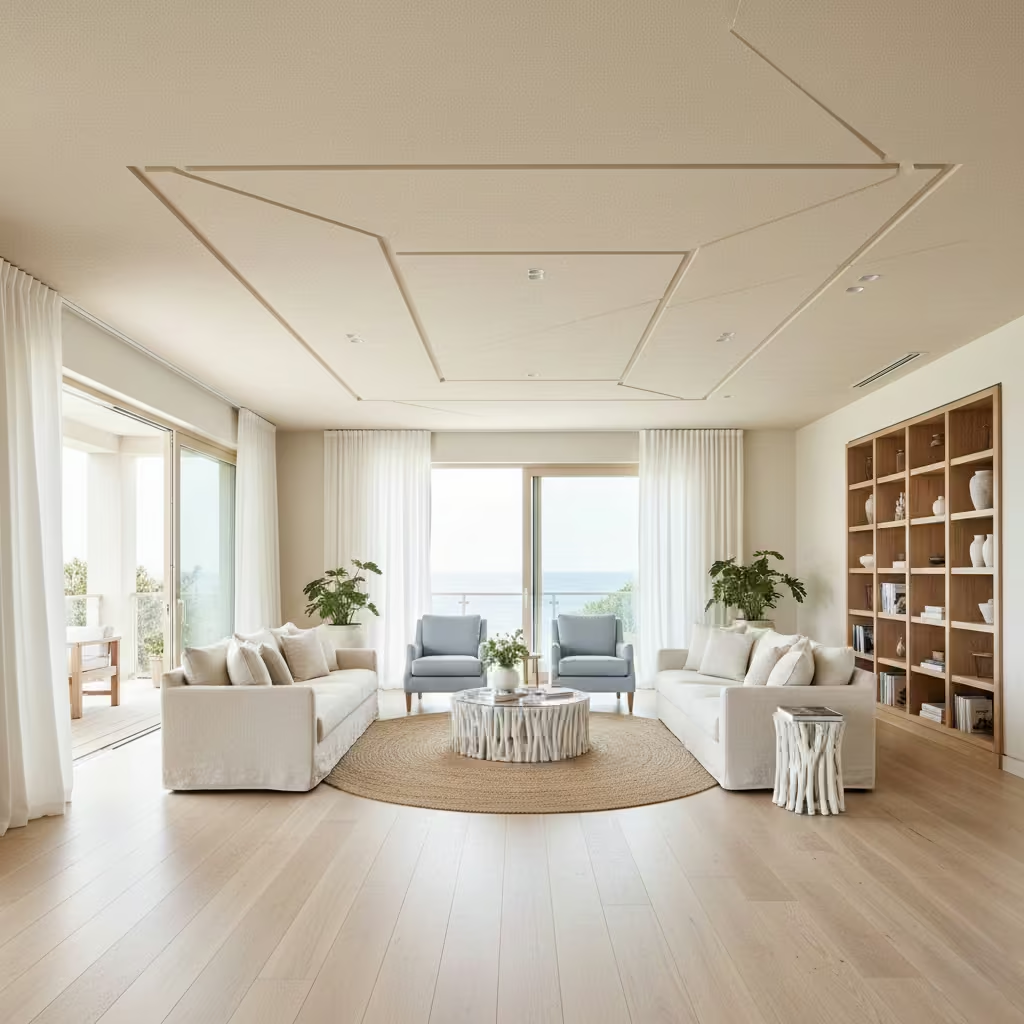
Ceilings are often overlooked in coastal living rooms, yet subtle treatments can significantly influence proportion and atmosphere. The goal is not to draw attention upward, but to support the room’s overall calm through gentle tonal shifts, texture, or restrained detailing that works quietly in the background.
Real-Life Application Insight
I often specify ceilings in a slightly softer or warmer tone than the walls, particularly in rooms with strong daylight. In coastal settings, this small adjustment reduces glare and creates a more enveloping feel. In a number of projects, introducing limewash, subtle plaster texture, or a diluted paint finish transformed otherwise flat spaces without adding visual noise.
Key Measurements or Proportional Guidance
- Ceilings below 2.4 m (7 ft 10 in) benefit from finishes one to two tones lighter than the walls
- For beams or shadow gaps, keep projections under 75 mm (3 in) for restraint
- Textured finishes should remain fine-grain to avoid heavy shadowing
Neutral Coastal Living Rooms with Shadow and Depth
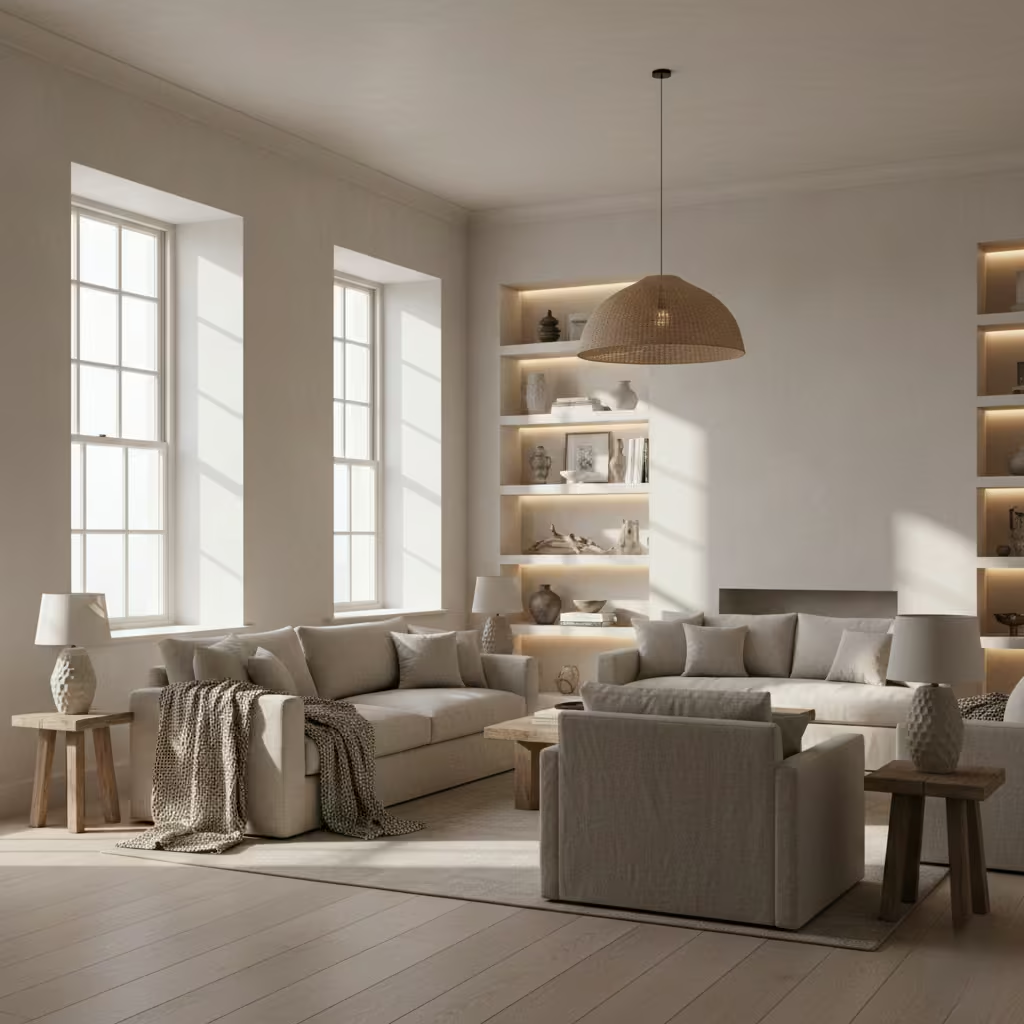
Neutral coastal living rooms succeed when they are designed to hold shadow as well as light. The intent is to move beyond flat, uniformly pale spaces by introducing depth through layered materials, recesses, and tonal variation. Shadow gives neutrals substance, allowing the room to feel grounded rather than washed out.
Real-Life Application Insight
In practice, some of the most successful coastal living rooms I have designed rely on contrast created by shadow rather than colour. Recessed shelving, deep window reveals, and layered lighting consistently add richness to neutral schemes. Clients often remark that these rooms feel warmer and more considered, even though the palette remains restrained.
Key Measurements or Proportional Guidance
- Window reveals of 90–120 mm (3.5–4.7 in) help introduce natural shadow lines
- Recessed shelving depths of 250–300 mm (10–12 in) create visual weight without dominance
- Layered lighting should include at least two sources at different heights
Open-Plan Coastal Living Rooms with Zoned Calm
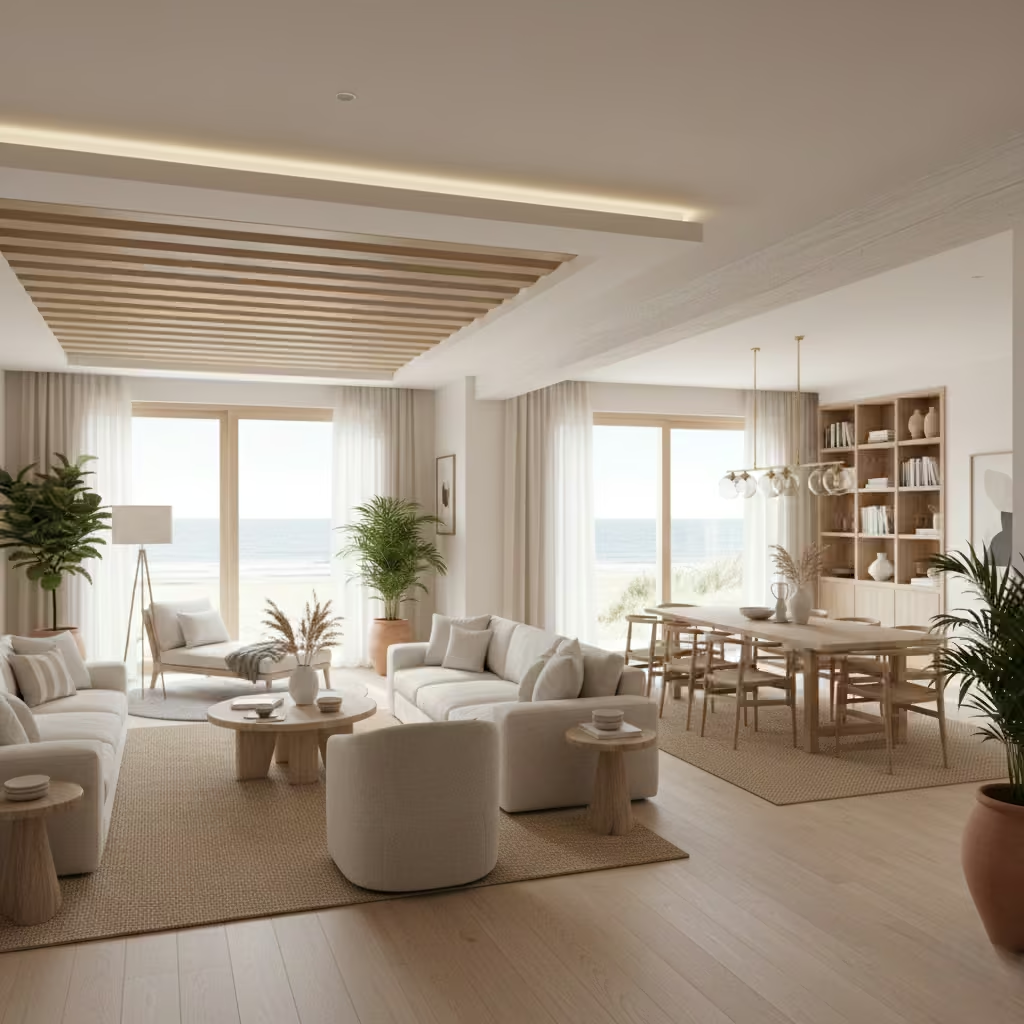
Open-plan coastal living rooms function best when calm is deliberately zoned. Rather than allowing the space to read as one continuous volume, subtle divisions help create areas for relaxation, conversation, and connection without breaking visual flow. The aim is openness with purpose, not emptiness.
Real-Life Application Insight
n open-plan coastal projects, I often focus on zoning through furniture placement, rugs, and ceiling treatments rather than walls. In several homes, introducing a defined living zone using proportionally scaled seating and soft boundaries transformed how the space was used daily. Clients found the room felt more comfortable and intimate while still retaining its openness.
Key Measurements or Proportional Guidance
- Living zones typically work best at 3.5–4.5 m (11.5–15 ft) wide
- Rugs should extend at least 300 mm (12 in) beyond seating edges
- Maintain a minimum of 900 mm (35 in) circulation paths around zones
Material-Driven Coastal Character
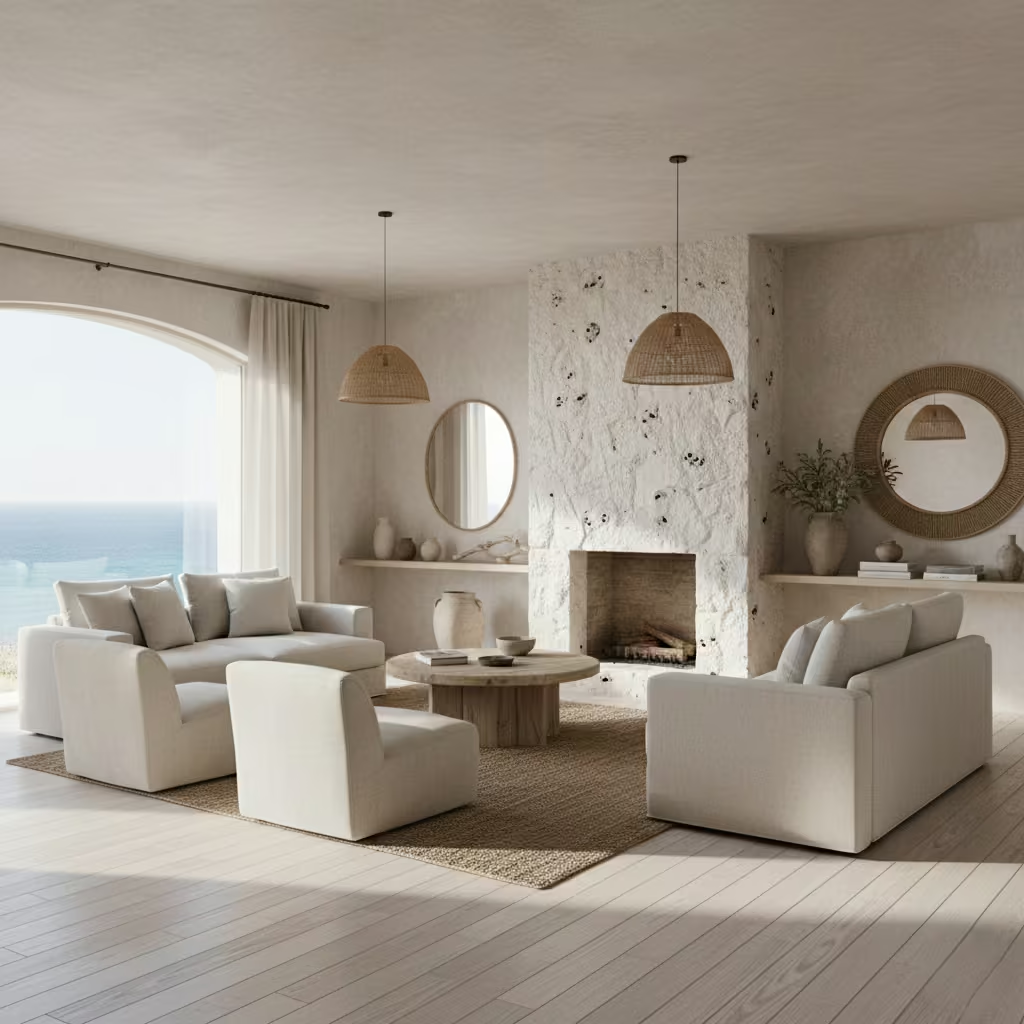
Material-driven coastal living rooms prioritise substance over ornament, allowing texture, tactility, and natural ageing to define character rather than decorative motifs. By carefully selecting authentic materials timber, stone, plaster, woven fibres these interiors achieve a sense of place and longevity. This section explores how thoughtful material choices create coastal spaces that feel grounded, comfortable, and inherently layered without relying on surface decoration.
Linen-Upholstered Seating with Relaxed Structure
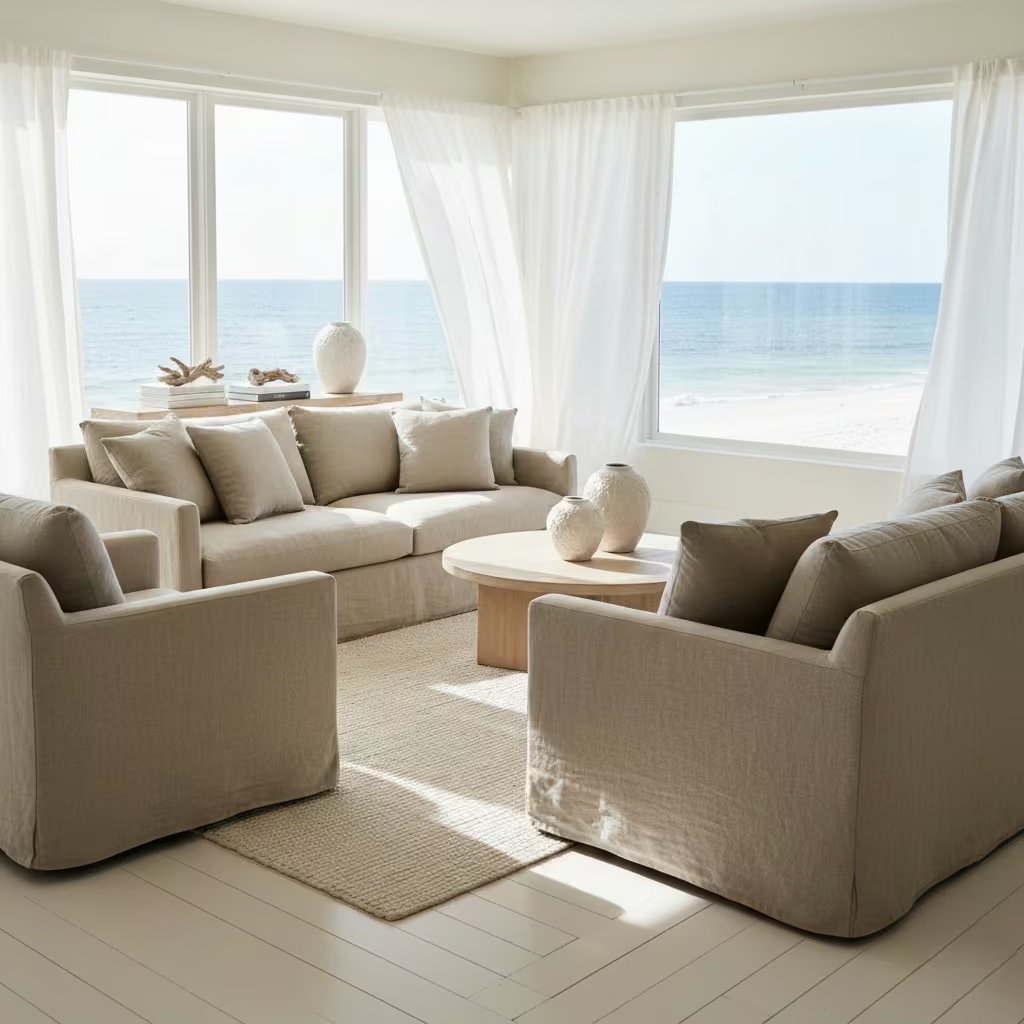
Linen upholstery is a cornerstone of material-driven coastal living rooms. Its natural texture and subtle irregularity introduce softness while maintaining an effortless, lived-in aesthetic. The intent is to create seating that feels approachable, comfortable, and inherently coastal without resorting to overt styling or pattern.
Real-Life Application Insight
In my coastal projects, I often specify linen for sofas and armchairs because it ages gracefully and accommodates casual, barefoot living. Relaxed tailoring slightly dropped arms, loose cushions enhance comfort and prevents a rigid, showroom feel. Clients consistently comment that such pieces make the living room feel inviting immediately, encouraging daily use.
Key Measurements or Proportional Guidance
- Seat depth: 600–650 mm (24–26 in) for comfortable lounging
- Back height: 750–850 mm (29–33 in) to balance proportion with low-profile coastal furniture
- Cushion fill: Medium-firm for resilience but soft enough to conform over time
Limestone, Travertine, or Pale Stone Feature Elements
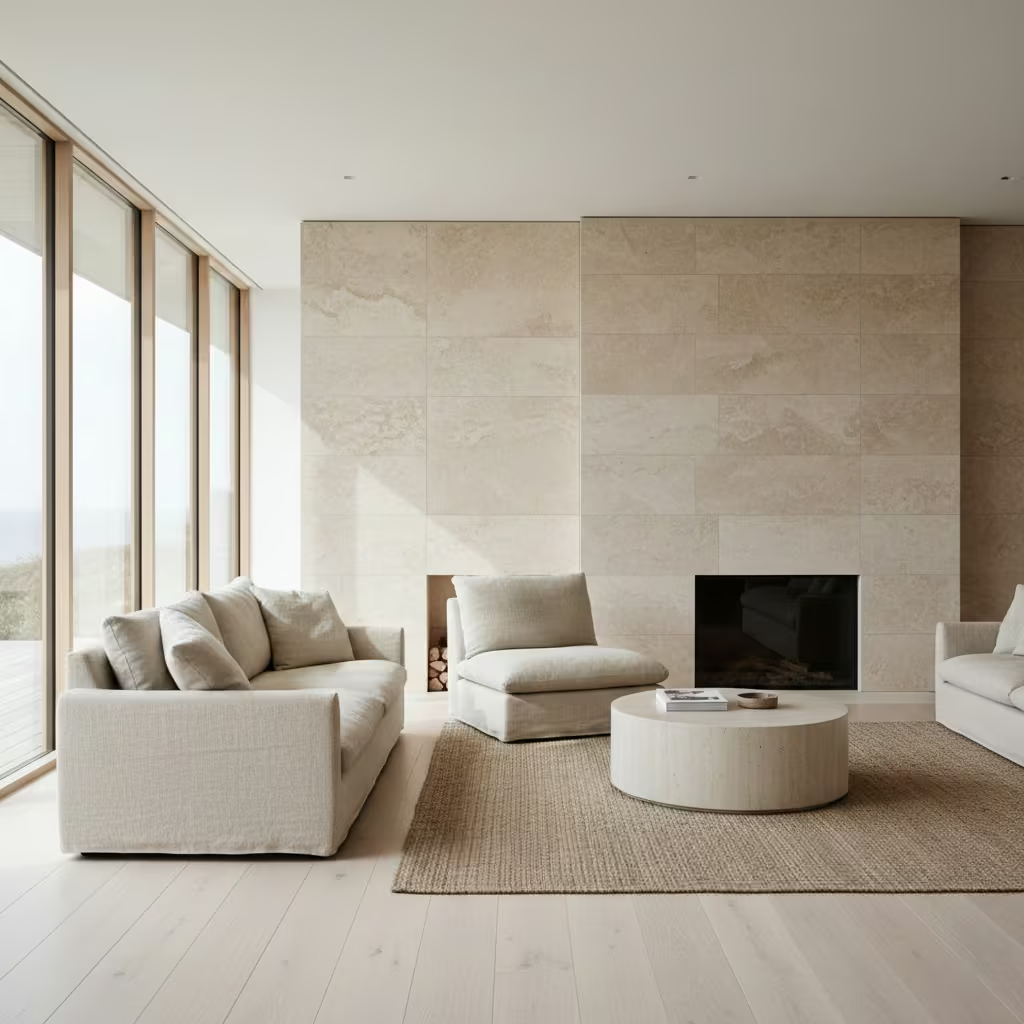
In material-led coastal living rooms, pale stone anchors the space with a sense of permanence and texture. Limestone, travertine, or other light-hued stones provide subtle tonal variation, visual weight, and tactility, often applied to feature walls, fireplaces, or flooring accents. The aim is to let the material speak quietly without decorative overlay.
Real-Life Application Insight
On several coastal-inspired projects, incorporating travertine hearths or limestone feature walls transformed otherwise simple living rooms. The stone’s natural veining and soft tonal shifts added depth and shadow, supporting a calm, restrained palette. Clients found these features grounded the room visually while requiring minimal maintenance over time.
Key Measurements or Proportional Guidance
- Stone panels or tiles: 300–600 mm (12–24 in) wide for balanced scale
- Feature walls: maximum 3.5 m (11.5 ft) height to prevent overpowering the room
- Flooring thickness: 15–20 mm (0.6–0.8 in) for natural stone, ensuring durability
Timber Beams Used with Restraint
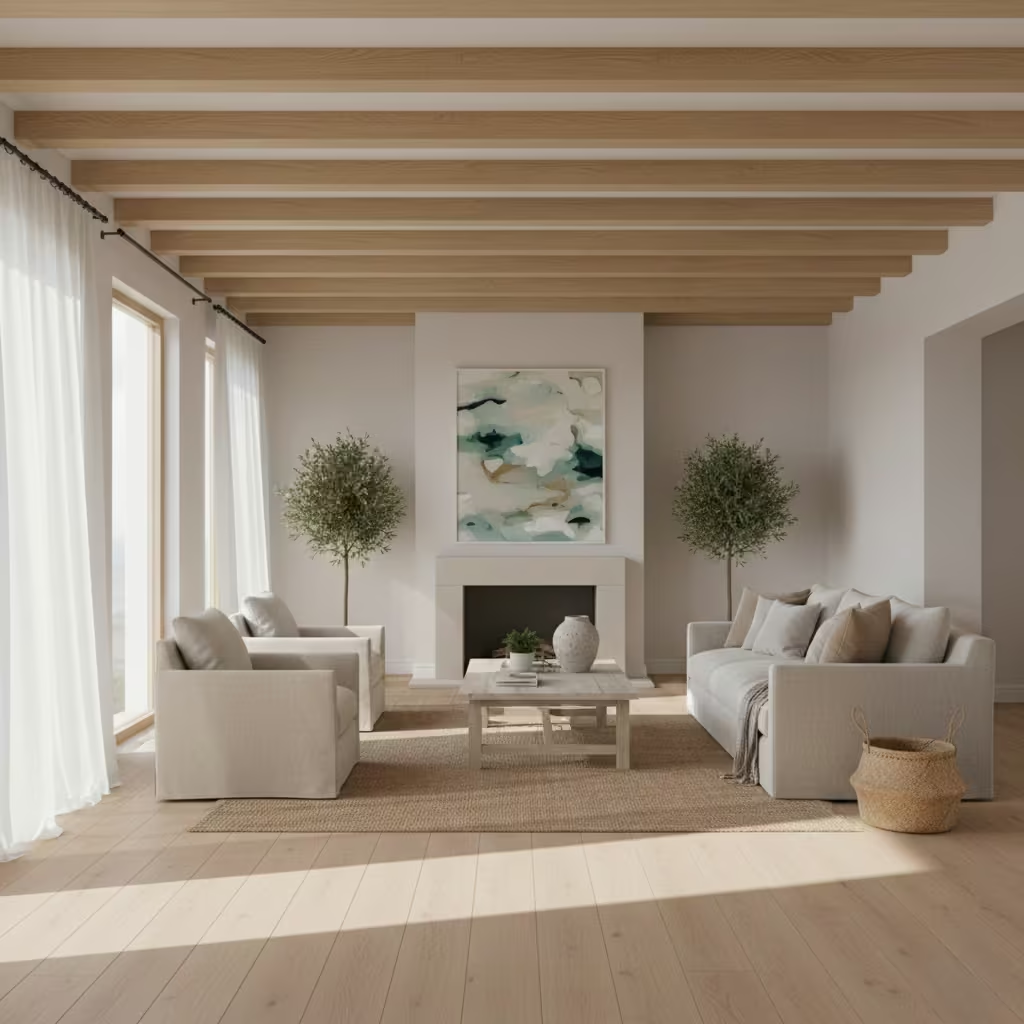
Timber beams, when applied thoughtfully, provide subtle architectural interest and reinforce the tactile warmth of a coastal living room. The goal is to reference coastal character and craftsmanship without creating heaviness or visual clutter. Beams should feel integral to the structure, not applied as decorative afterthoughts.
Real-Life Application Insight
In several coastal-inspired projects, I have specified exposed oak or ash beams in living rooms with high ceilings. By keeping them proportionally slim and spacing them deliberately, the beams provide rhythm and shadow that enrich the room without dominating it. Clients often note the sense of “grounded openness” these restrained beams bring, especially in spaces with abundant natural light.
Key Measurements or Proportional Guidance
- Beam width: 120–150 mm (5–6 in) for most coastal-scale living rooms
- Beam depth: 150–200 mm (6–8 in) to maintain proportion with ceiling height
- Spacing: 900–1200 mm (36–48 in) centre-to-centre for balanced rhythm
Coastal Living Rooms with Textured Plaster Walls
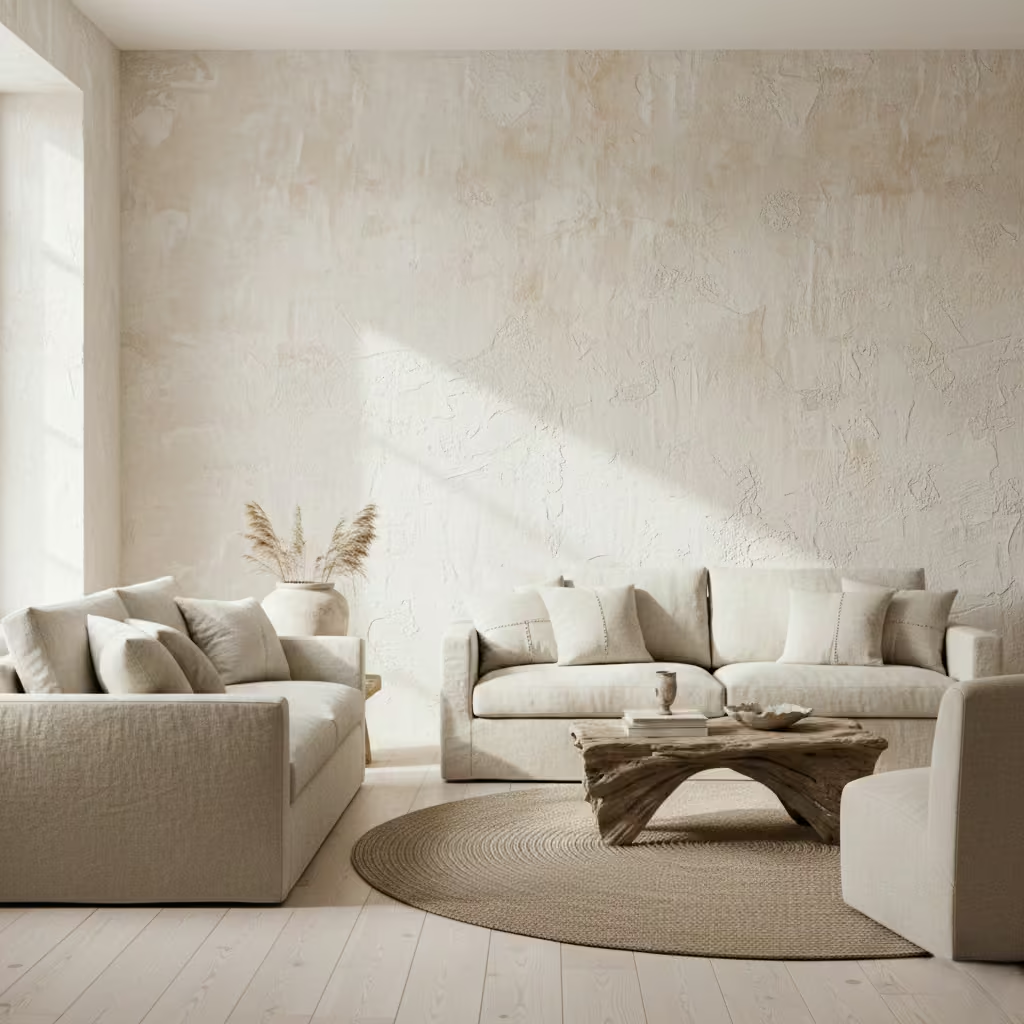
Textured plaster walls introduce tactile depth and understated sophistication in coastal living rooms. The goal is to create subtle visual interest through surface variation rather than applied decoration. This approach reflects natural coastal textures such as sand, stone, or weathered surfaces, reinforcing a sense of place.
Real-Life Application Insight
On projects where clients desired a coastal feel without resorting to overt theme, I often specified fine lime or Venetian plaster finishes. The resulting walls catch natural light and develop shadow throughout the day, adding dimensionality. In one beach-adjacent home, lightly trowelled plaster complemented pale timber floors and linen upholstery, producing a calm, cohesive backdrop for furnishings.
Key Measurements or Proportional Guidance
- Plaster thickness: 5–10 mm (0.2–0.4 in) depending on finish type
- Wall section: maintain uninterrupted planes of at least 2.5 m (8 ft) to show texture
- Consider subtle tone variation: one to two shades lighter or darker than adjacent surfaces
You May also Like: 25 Edwardian Living Room Ideas That Celebrate Period Elegance and Modern Comfort
Rattan and Cane Used Architecturally, Not Decoratively
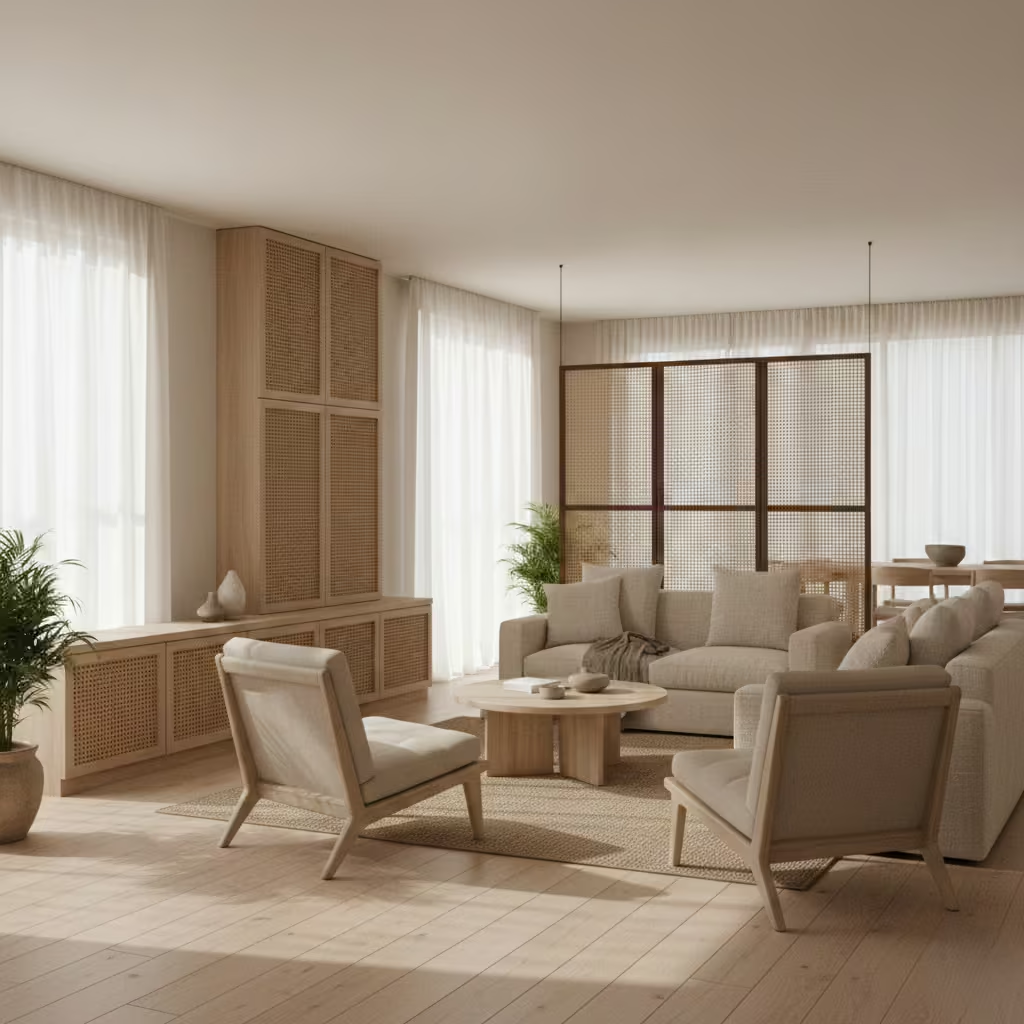
Rattan and cane are often overused as decorative accessories in coastal living rooms, but their true strength lies in architectural applications. When incorporated into panels, cabinetry doors, or screens, these materials introduce texture, shadow, and airiness while remaining integral to the structure of the room. The aim is subtlety and longevity, not trend-driven ornament.
Real-Life Application Insight
In a coastal renovation I managed, we used cane panels for cabinet fronts and partition screens in the living area. The material diffused light and created soft shadow patterns without dominating the space. Clients appreciated that it felt natural, airy, and tactile, while avoiding the cliché of wicker chairs or coastal-themed knickknacks.
Key Measurements or Proportional Guidance
- Panel size: 600–800 mm (24–32 in) for balance with cabinetry or screens
- Cane weave density: 10–12 mm (0.4–0.5 in) gaps for subtle light diffusion
- Thickness: 3–5 mm (0.1–0.2 in) for structural integrity while maintaining delicacy
Woven Rugs Sized for Seating Layouts
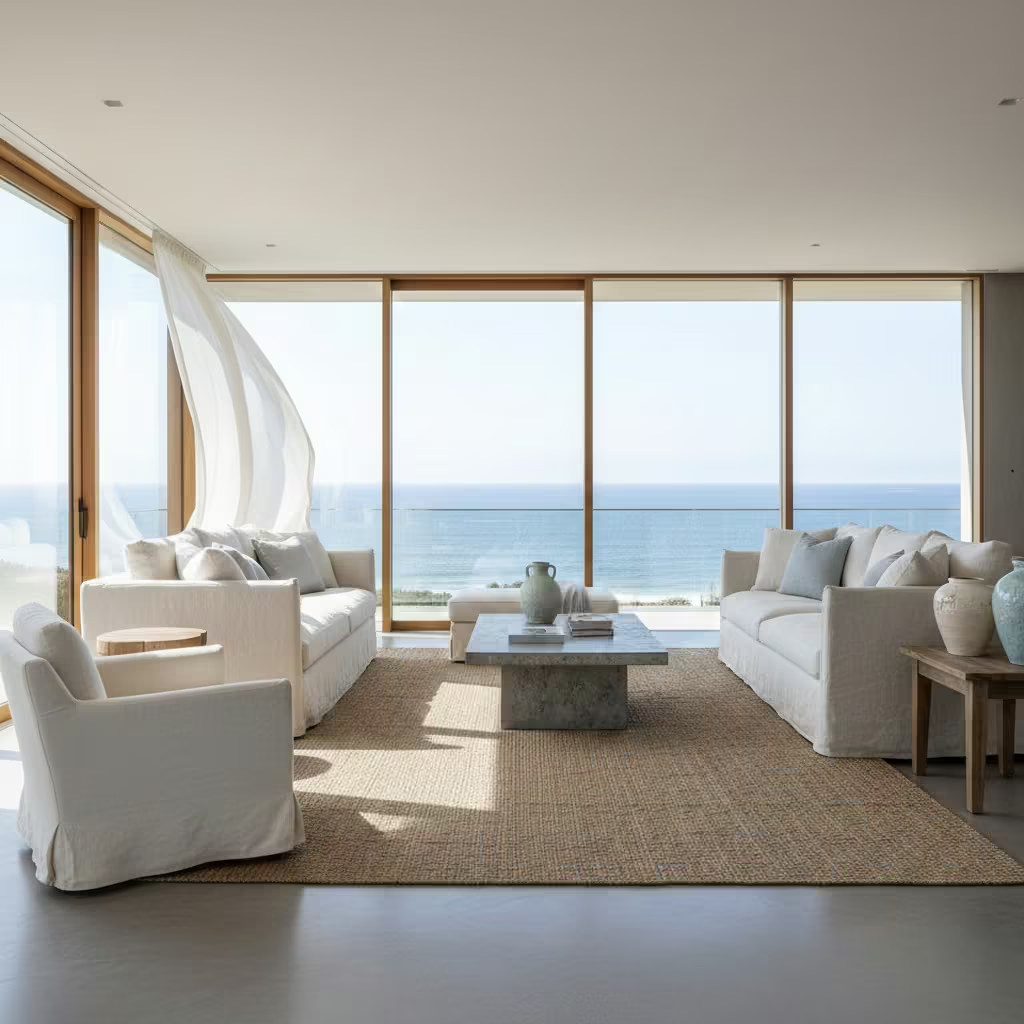
Woven rugs in coastal living rooms are functional and aesthetic anchors. Their primary role is to define seating areas and unify furniture without introducing visual clutter. Proper sizing ensures the rug feels intentional rather than incidental.
Real-Life Application Insight
In multiple coastal-inspired projects, I have specified handwoven jute or wool rugs to delineate seating zones. Positioning rugs so that the front legs of all seating rest on the rug consistently produced a cohesive, grounded feel. Clients often commented that this simple adjustment made the room feel better proportioned and visually calm.
Key Measurements or Proportional Guidance
- Minimum rug dimensions: extend at least 300 mm (12 in) beyond front legs of all seating
- For larger lounges: consider 3.0 × 2.4 m (10 × 8 ft) or scaled proportionally
- Keep rug thickness below 15 mm (0.6 in) to maintain easy circulation and avoid uneven furniture alignment
Natural Stone Coffee Tables as Visual Anchors
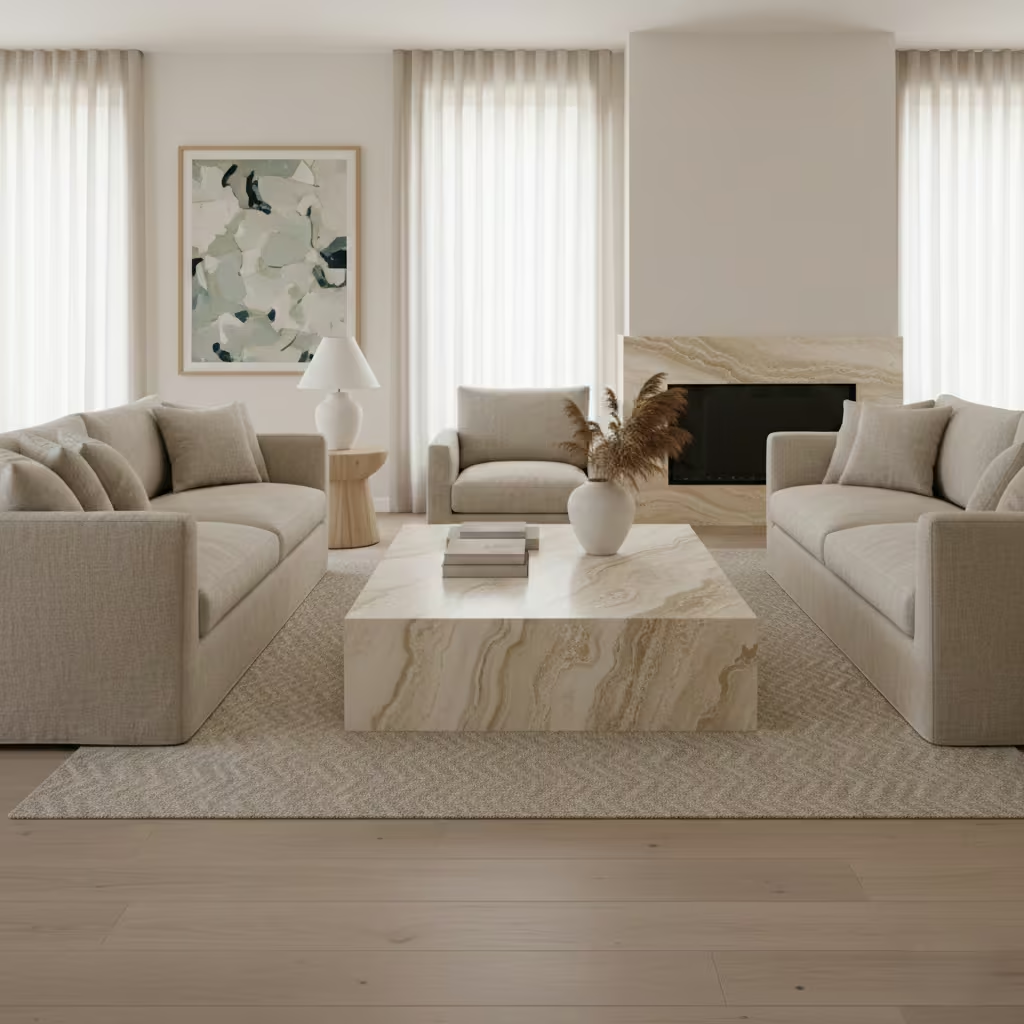
Natural stone coffee tables act as quiet visual anchors in coastal living rooms, balancing soft furnishings and open floor space. Unlike statement décor, they provide grounding through material weight, texture, and tonal subtlety, reinforcing a calm, layered aesthetic.
Real-Life Application Insight
In several coastal projects, I have specified pale travertine or honed limestone tables to complement linen sofas and timber floors. The material’s natural veining introduces shadow and depth, while its solidity contrasts tactically with lighter, more flexible elements in the room. Clients appreciate that these tables feel durable and timeless, remaining relevant as furnishings evolve.
Key Measurements or Proportional Guidance
- Table height: 400–450 mm (15.5–17.5 in) to align with sofa seat height
- Table footprint: 1.2–1.5 m (48–60 in) length for 3–4 seating arrangement
- Thickness: 30–40 mm (1.2–1.5 in) for balance between visual lightness and solidity
Painted Timber Wall Panelling in Soft Coastal Tones
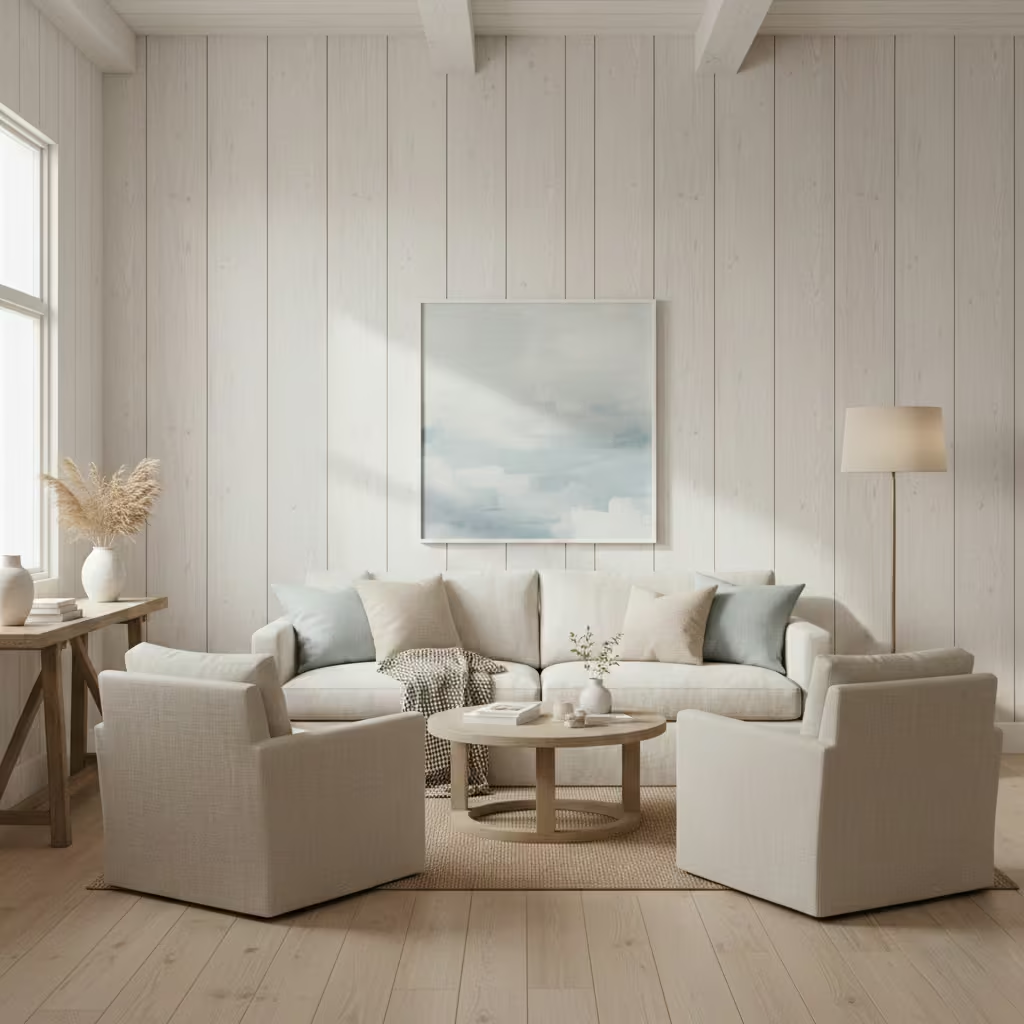
Painted timber wall panelling introduces subtle depth and refinement to coastal living rooms. By selecting soft, muted tones, the panelling enhances shadow and proportion, framing furnishings and light without becoming decorative in a literal sense.
Real-Life Application Insight
In a coastal-inspired living room renovation, I specified soft dove-grey panelling across a full wall. The panelling added visual rhythm and scale, complementing pale timber flooring and linen upholstery. The client noted that the wall felt architectural rather than decorative, contributing to the room’s calm, cohesive aesthetic.
Key Measurements or Proportional Guidance
- Panel width: 150–200 mm (6–8 in) for subtlety on larger walls
- Panel depth: 15–25 mm (0.6–1 in) for understated shadow
- Wall coverage: full-height to ceiling to maintain proportional continuity
You May also Like: 25 Rugs for Living Room Comfort, Style, and Layout
Colour-Controlled Coastal Schemes
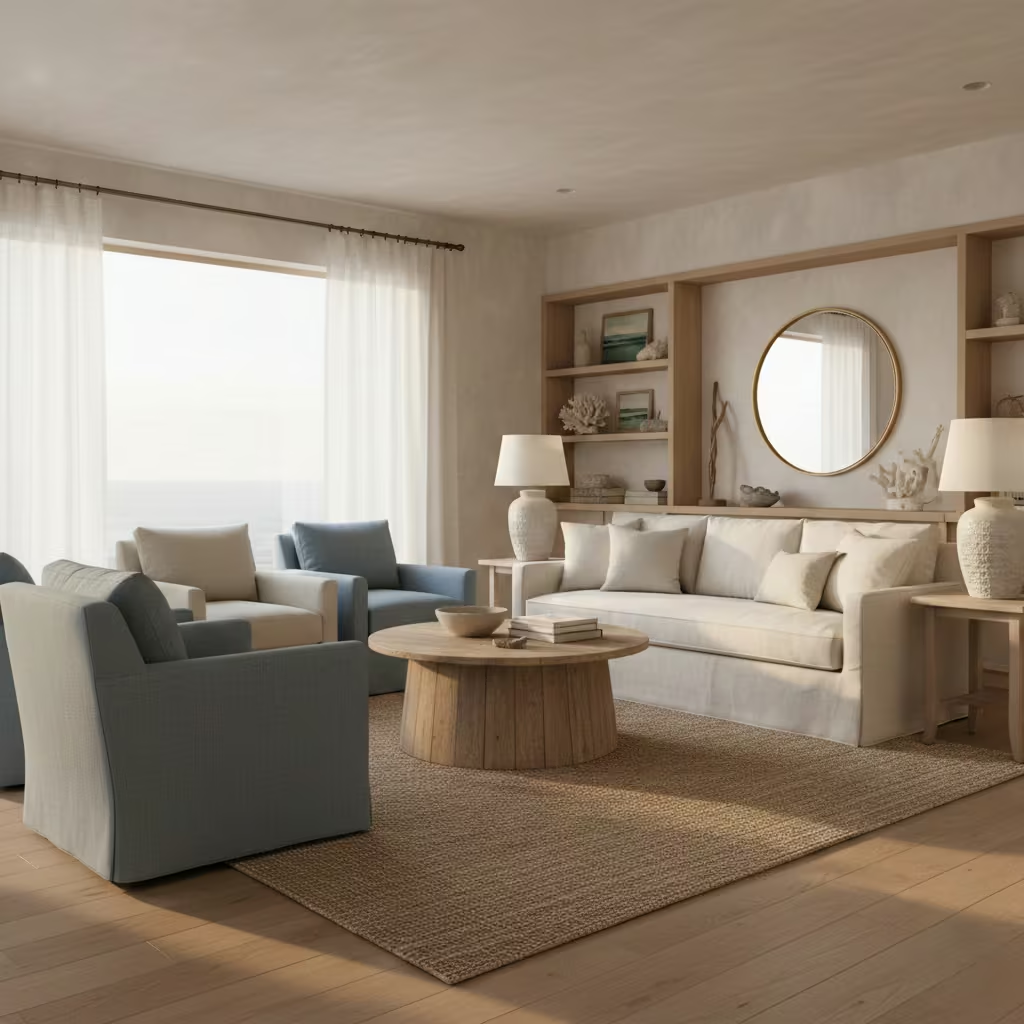
Colour-controlled coastal living rooms emphasise subtle, liveable palettes rather than relying solely on blue tones. The intent is to create spaces that feel coastal through atmosphere and tonal harmony, using muted shades of sand, grey, green, and soft pastels to add depth and personality.
This approach ensures longevity, allowing the room to evolve over time without feeling tied to a single colour trend, while supporting comfort, light reflection, and spatial clarity.
Blue-Grey Coastal Living Rooms that Age Well
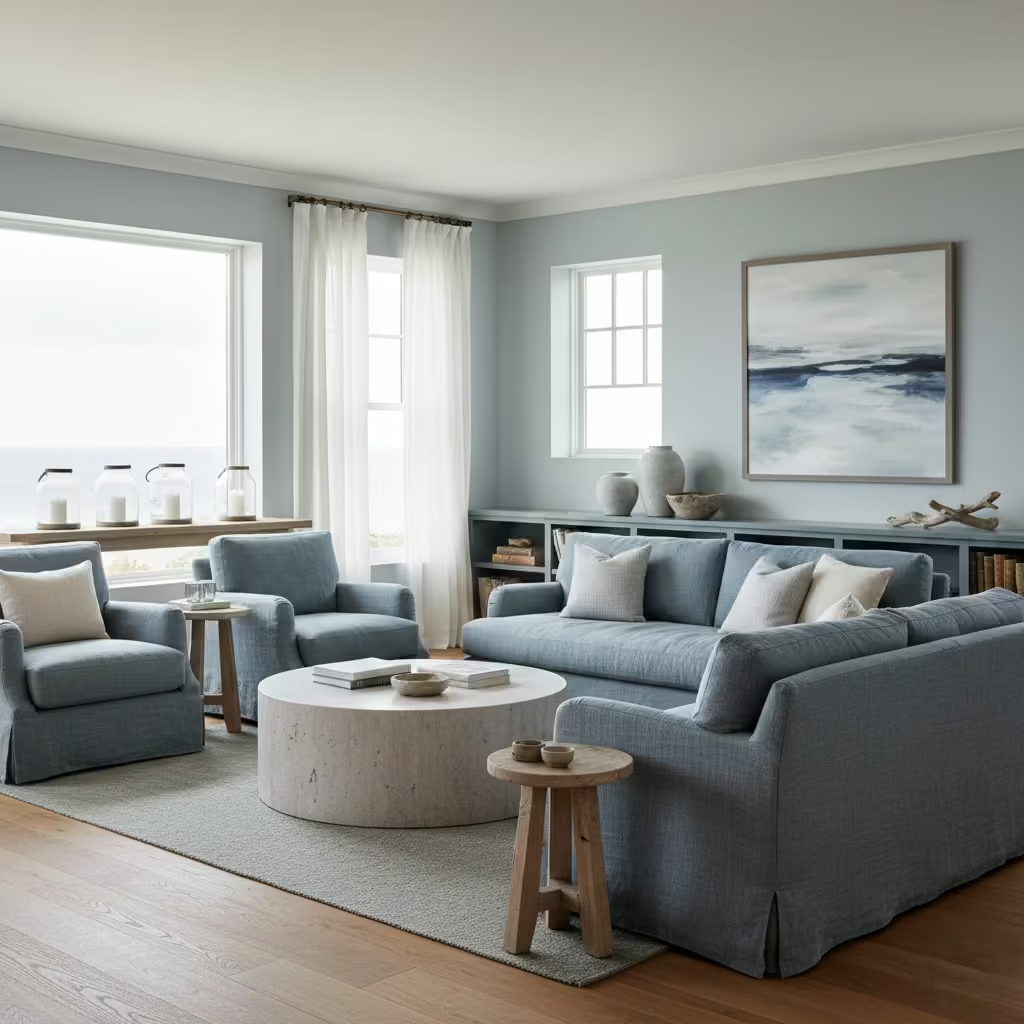
Blue-grey tones offer a refined coastal palette that balances freshness with subtlety. Unlike bright or saturated blues, muted blue-greys create depth, harmonise with natural materials, and remain timeless as tastes evolve. The intent is to evoke coastal calm without appearing overly themed or literal.
Real-Life Application Insight
In several seaside homes I’ve designed, specifying blue-grey for walls or feature elements transformed the space. It softened glare from large windows while providing a neutral backdrop for timber, linen, and stone. Clients appreciated that the colour felt sophisticated and lived-in from day one, rather than requiring constant styling to maintain its appeal.
Key Measurements or Proportional Guidance
- Walls: aim for 10–15 percent lighter or darker than furniture to maintain subtle layering
- Accent elements (e.g., cabinetry, shelving): one to two tones darker for contrast
- Complement with pale flooring and neutral upholstery for balance
You May also Like: How to Create a Stunning Coastal Home: The Ultimate Design Guide
Sand-Toned Living Rooms with Warm Undertones
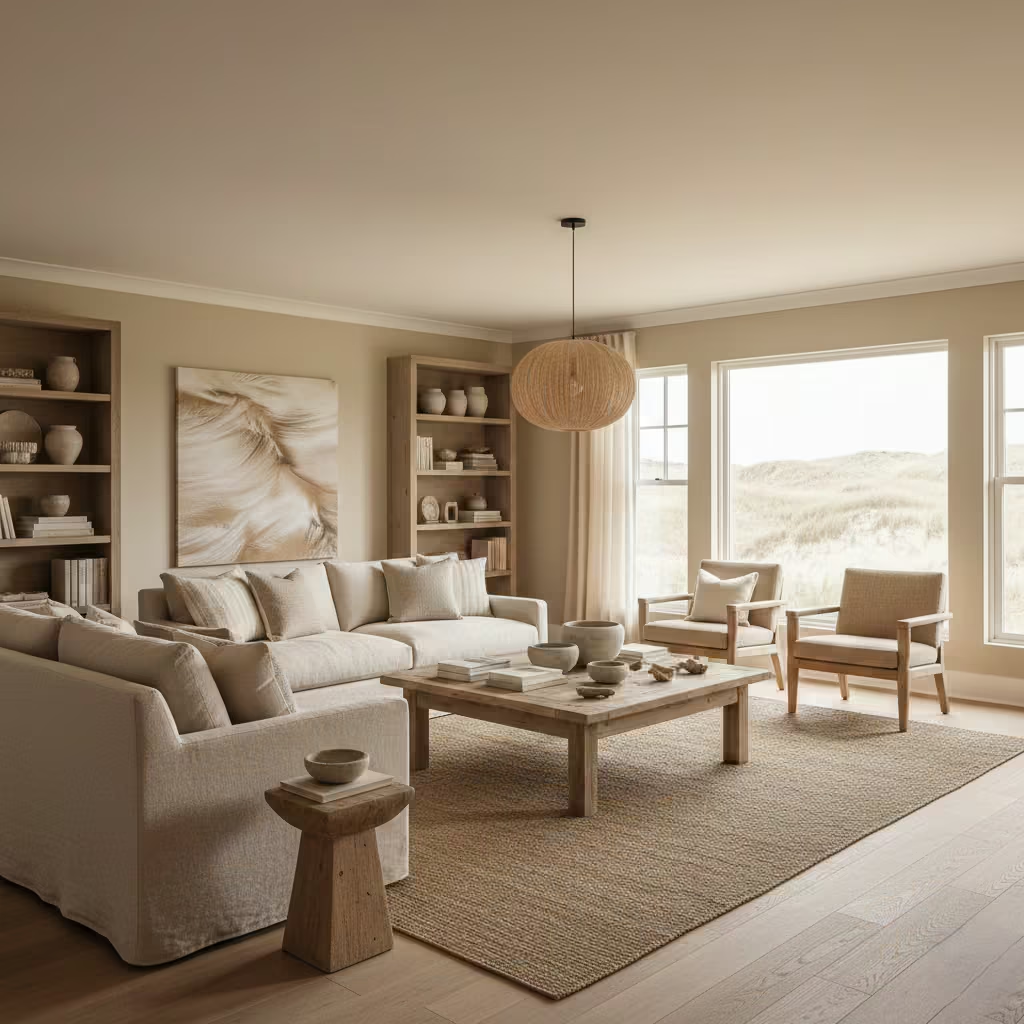
Sand-toned palettes with warm undertones evoke the natural coastal environment beaches, dunes, and sun-bleached timber while keeping interiors soft and inviting. The goal is a neutral foundation that complements both light and shadow without requiring heavy contrast.
Real-Life Application Insight
On projects inland from the coast, sand-toned walls and ceilings paired with pale timber floors immediately created a coastal reference without literal blue accents. Clients found that these hues felt restorative and flexible, allowing them to layer soft furnishings or artworks without clashing.
Key Measurements or Proportional Guidance
- Walls: maintain a 5–10 percent variance in tonal warmth to add depth
- Ceilings: slightly lighter than walls to preserve height perception
- Furniture and rugs: align within 1–2 tonal steps of walls to avoid visual fragmentation
Soft Green Coastal Living Rooms Inspired by Dunes and Foliage
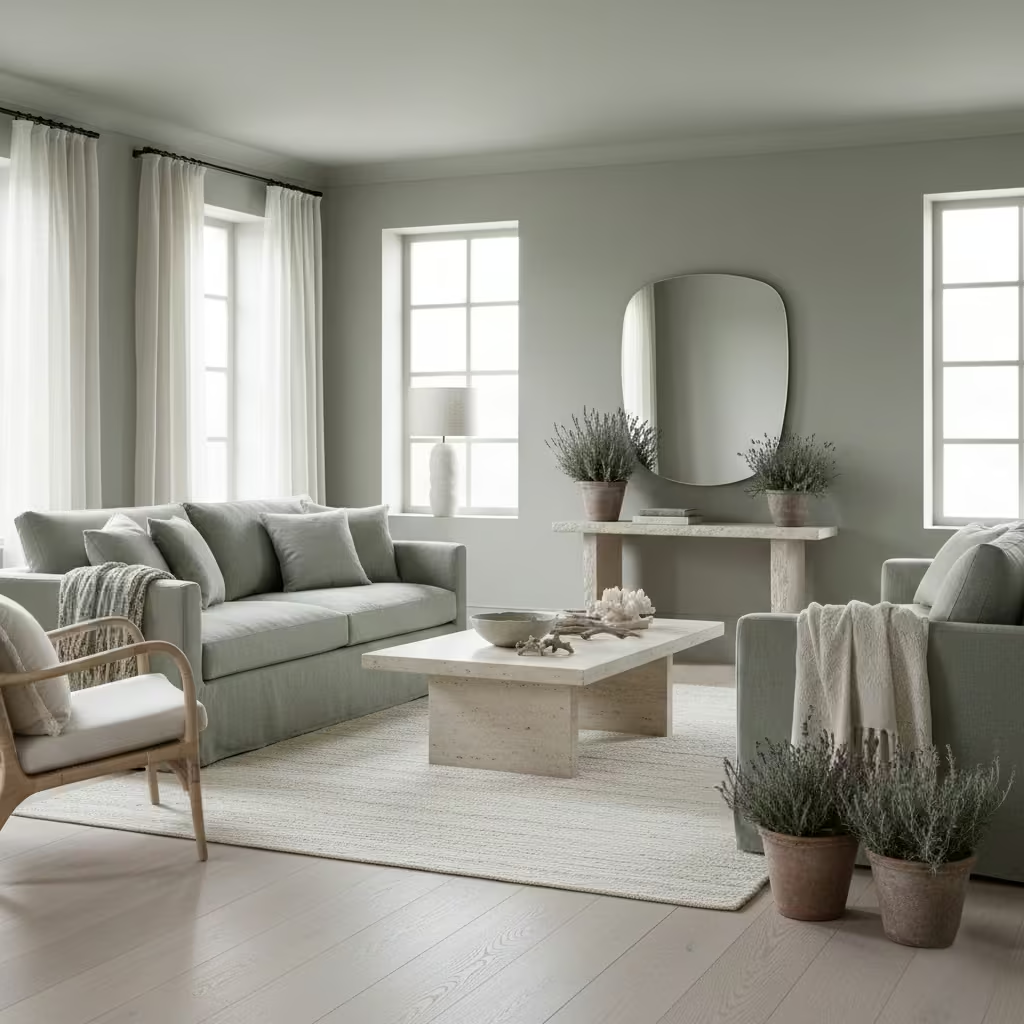
Soft green shades introduce a natural, grounding element to coastal living rooms, evoking dunes, coastal grasses, and foliage. The intention is to create a palette that feels fresh and organic, supporting relaxation while blending harmoniously with timber, stone, and linen textures.
Real-Life Application Insight
In a coastal-adjacent home I designed, pale sage walls and subtle olive accents in furniture created a sense of continuity between the interior and the surrounding landscape. The room felt calming and connected to its environment without relying on blue-themed references. Clients appreciated how the green tones complemented natural light throughout the day, deepening the sense of tranquility.
Key Measurements or Proportional Guidance
- Walls: maintain low saturation to avoid overpowering natural light
- Accent pieces: cushions or cabinetry in slightly darker tones (1–2 steps deeper) for depth
- Integrate green sparingly with other neutrals to maintain balance
Layered Neutrals with Tonal Variation
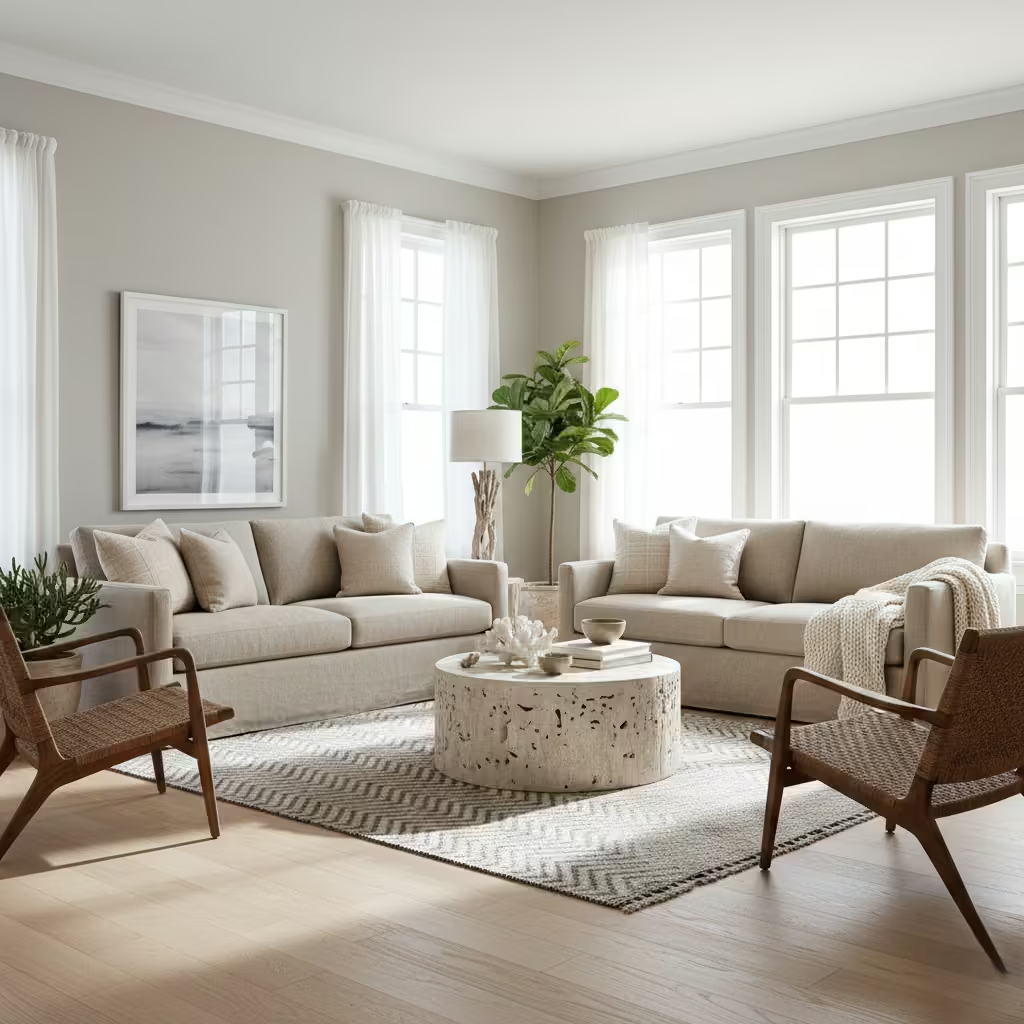
Layered neutrals allow coastal living rooms to feel textured and dimensional without relying on bright colours. By combining shades of beige, grey, and soft taupe across walls, furnishings, and flooring, the space gains depth, warmth, and visual interest while maintaining calmness.
Real-Life Application Insight
In multiple projects, I have used layered neutrals to harmonise elements like linen sofas, pale timber floors, and natural stone tables. The approach ensures that each piece contributes to a cohesive palette, while subtle tonal differences add shadow and dimension. Clients consistently report that these spaces feel effortlessly curated yet inviting.
Key Measurements or Proportional Guidance
- Maintain 10–15 percent variation in value between major surfaces
- Use slightly darker tones on grounding elements such as sofas or rugs
- Keep walls and ceilings within 5–10 percent difference to preserve spatial calm
Monochrome Coastal Living Rooms with Texture
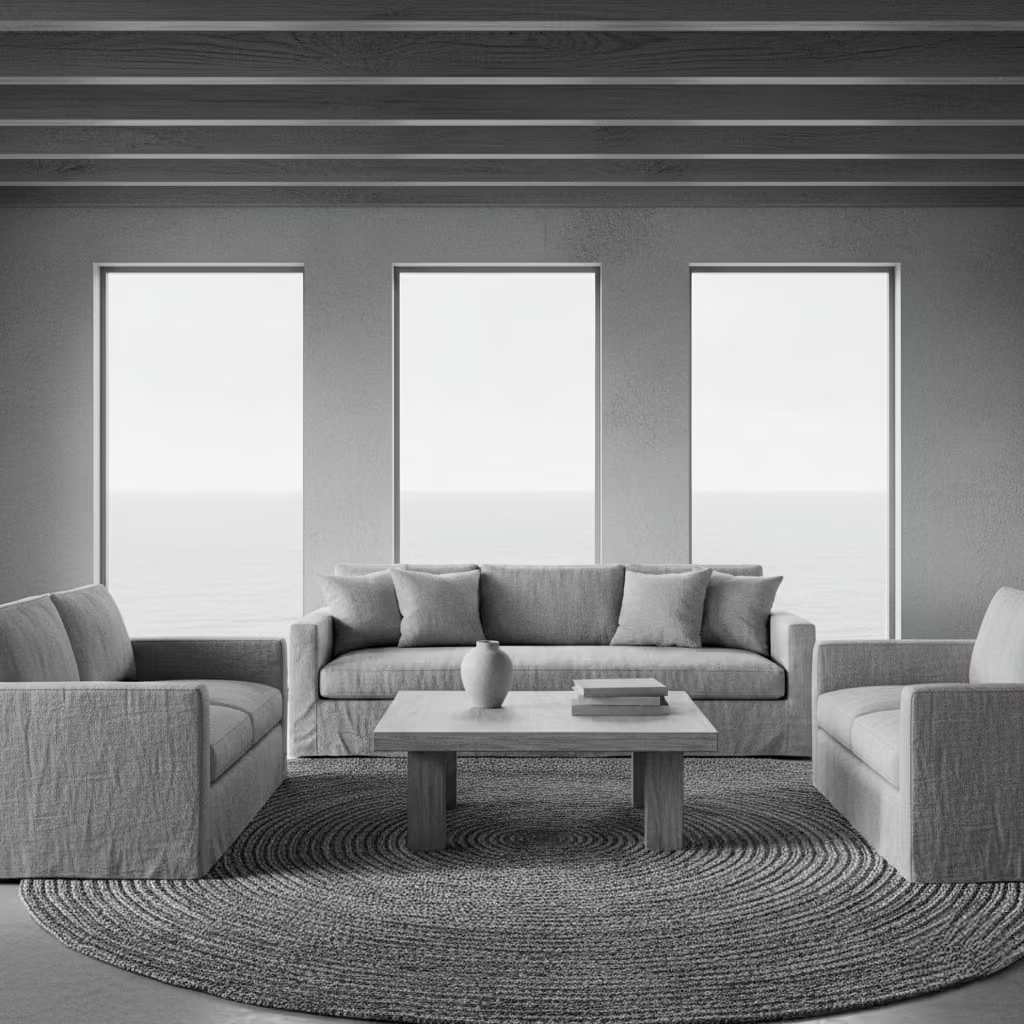
Monochrome coastal interiors rely on a single tonal family to create a calm, cohesive atmosphere, using texture rather than colour variation to provide interest. This approach allows light, shadow, and materiality to define the room, reinforcing the serene, understated qualities central to coastal design.
Real-Life Application Insight
On a project overlooking a rugged coastline, I employed a palette of soft greys across walls, upholstery, and flooring. To prevent the room from feeling flat, we layered textures: linen sofas, woven jute rugs, timber beams, and subtle plastered walls. The result was a monochromatic space that felt dynamic yet calm. Clients appreciated how tactile variation added depth without visual noise.
Key Measurements or Proportional Guidance
- Layer at least 3–4 different textures or material types within the same tonal family
- Use slightly darker textures on larger elements (sofas, cabinetry) to anchor the room
- Maintain even ceiling and wall tones for spatial clarity
Chalky Pastels Used as Accents
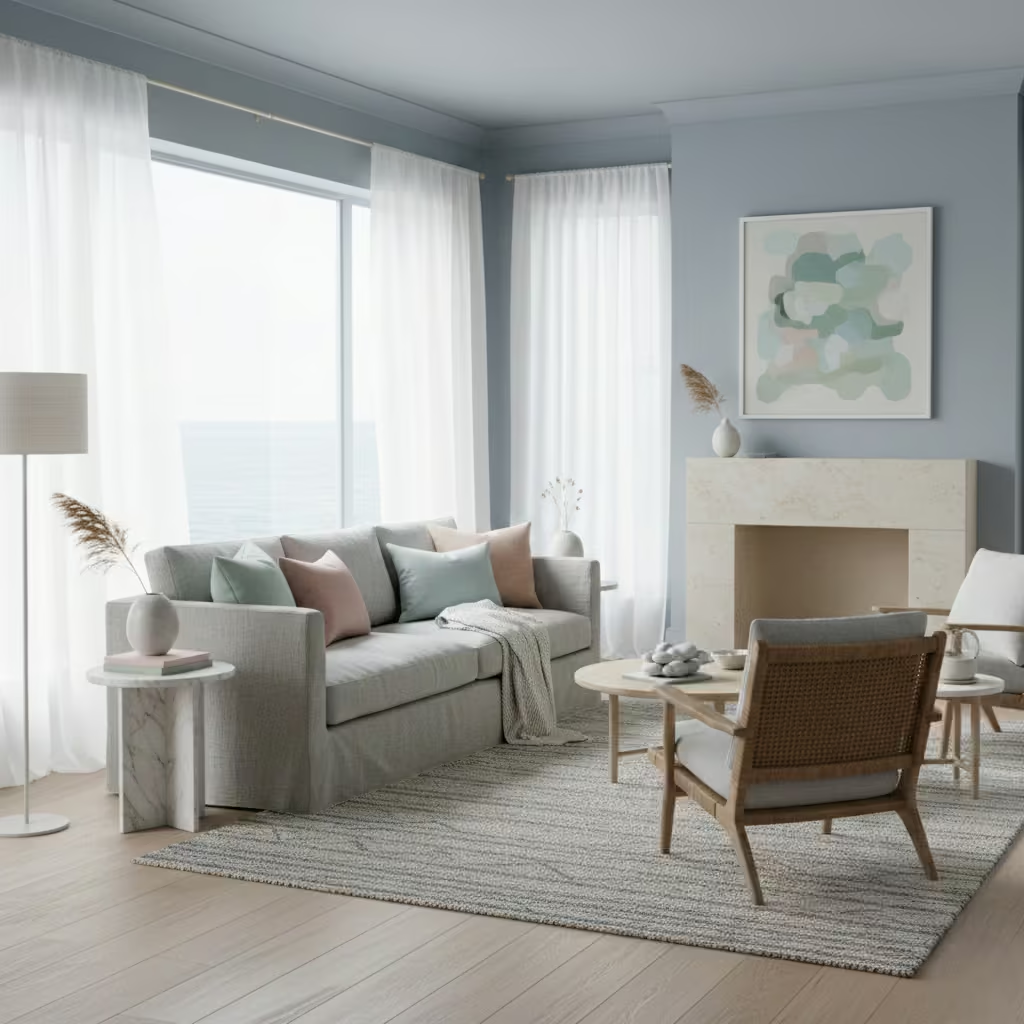
Chalky pastels introduce soft, muted colour accents without disrupting the serenity of a coastal palette. They are intended as supporting tones on cushions, artwork, or subtle architectural features to add personality and warmth while remaining restrained and liveable.
Real-Life Application Insight
In several coastal-inspired homes, I have used chalky pinks, soft corals, and pale aquas sparingly in accessories or cabinetry. These accents worked with linen upholstery and pale timber flooring to inject subtle life into the room. Clients consistently found that these gentle hues enhanced comfort and individuality without overwhelming the space.
Key Measurements or Proportional Guidance
- Limit accent coverage to 5–10 percent of the room to maintain restraint
- Position accents to create focal points, e.g., one wall, cushions, or small furniture
- Ensure pastel undertones harmonise with dominant neutral or blue-grey base
You May also Like: 25 Blue Living Room Decor Ideas That Balance Calm, Character, and Longevity
Muted Navy as a Grounding Element
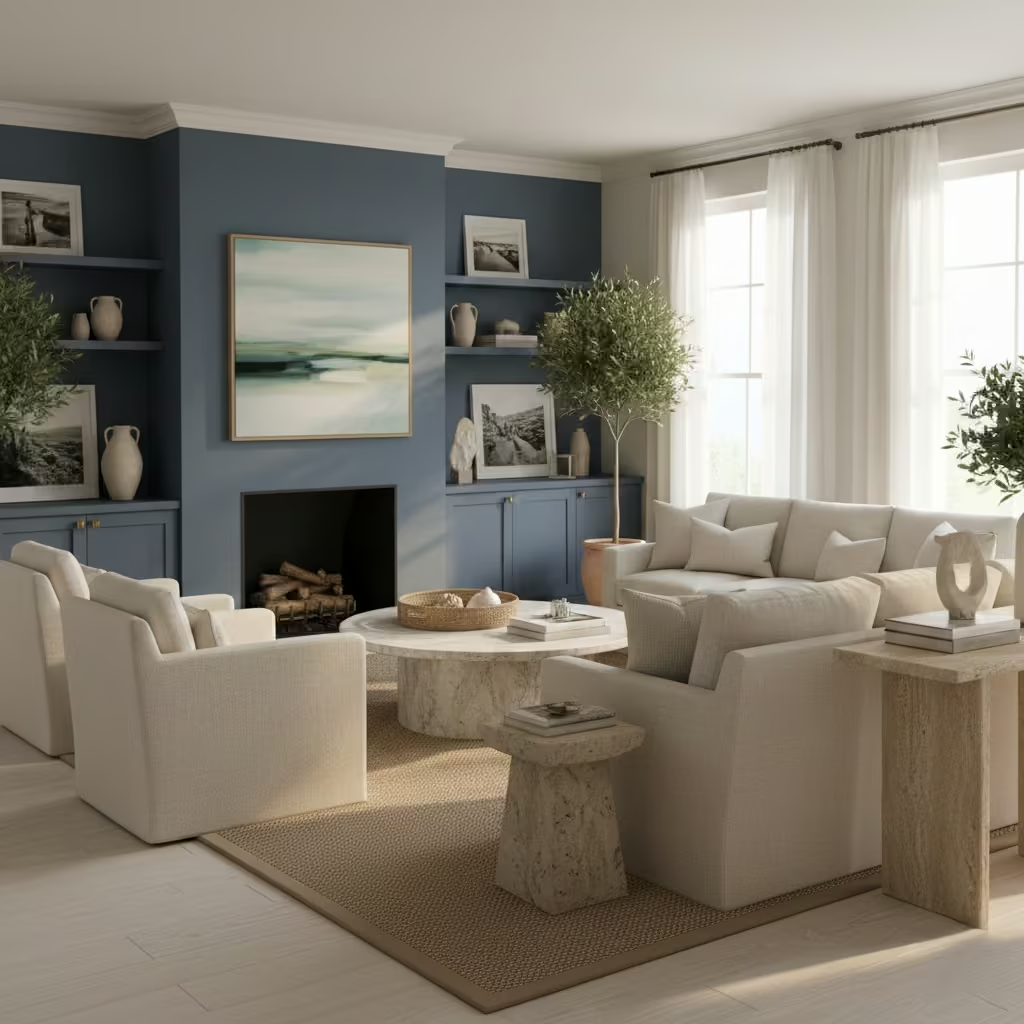
Muted navy provides a stable, anchoring tone in coastal living rooms, offering depth and contrast without overwhelming the calm, light-filled atmosphere. The goal is to use navy sparingly on walls, cabinetry, or key furniture pieces to give the room structure while maintaining a coastal sensibility.
Real-Life Application Insight
In a beachfront property I designed, we used muted navy on a feature wall and select cabinetry. This created visual weight that balanced expansive glazing and pale timber floors. The navy acted as a backdrop for lighter furnishings and textured materials, giving the room definition without feeling heavy or dark. Clients appreciated how this restrained approach enhanced architectural features while remaining timeless.
Key Measurements or Proportional Guidance
- Use navy on one to two key walls or elements rather than the entire room
- Pair with pale neutrals or sand tones to maintain brightness
- Furniture height and scale should contrast subtly against dark backgrounds to avoid visual compression
Coastal Living Rooms Without Blue at All
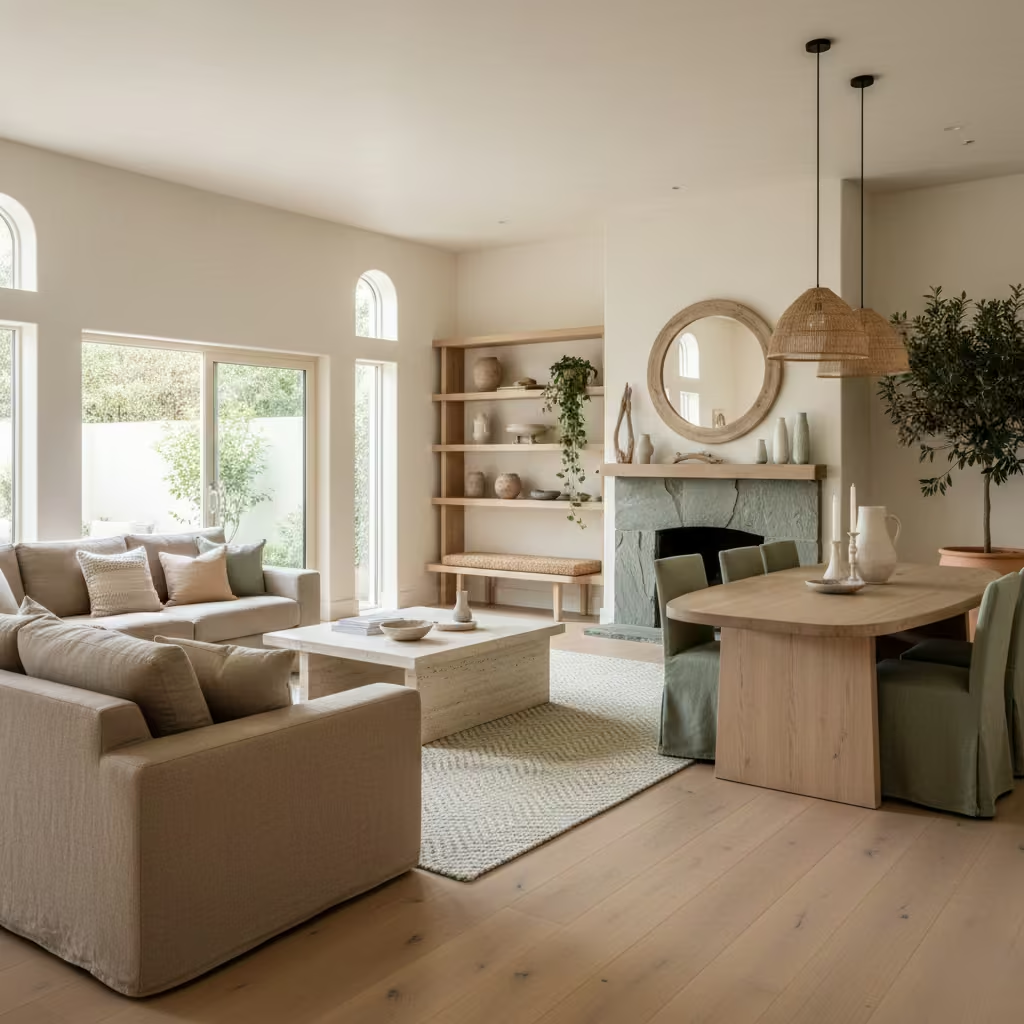
Not all coastal living rooms require blue. Instead, a coastal aesthetic can be achieved through light, materiality, and tonal harmony. The intention is to demonstrate that coastal calm derives from proportion, light, and texture rather than any specific colour.
Real-Life Application Insight
On inland coastal-inspired homes, I have created serene living rooms entirely free of blue by layering sand, taupe, soft green, and muted greys. Pale timber floors, linen upholstery, and natural stone accents created a subtle coastal reference. Clients often comment that the space feels inherently connected to the outdoors without relying on expected nautical colours.
Key Measurements or Proportional Guidance
- Focus on layering tonal variation (10–15 percent difference) across floors, walls, and furnishings
- Maintain high proportion of natural materials to reinforce coastal reference
- Circulation and furniture spacing should prioritize openness and light flow
Furniture, Layout, and Comfort
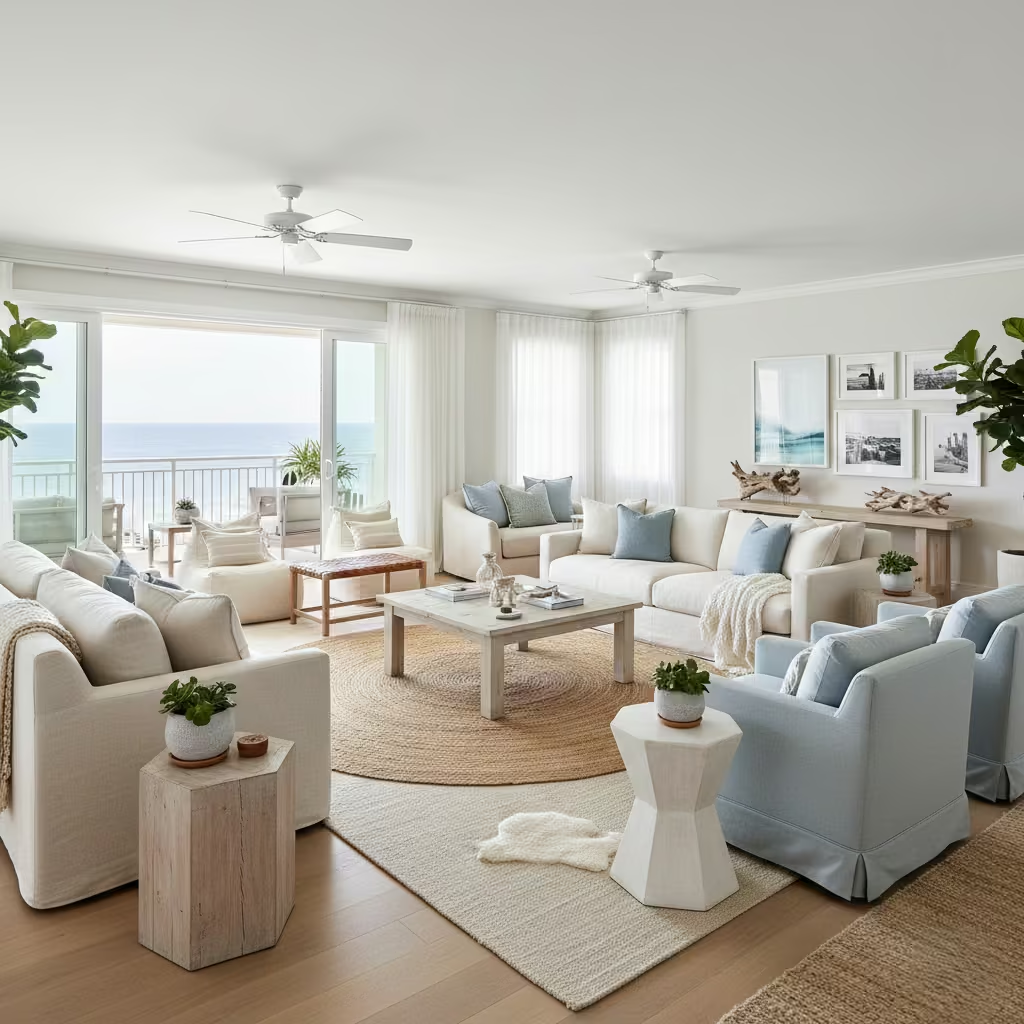
Furniture, layout, and comfort are central to making a coastal living room truly livable, not just visually appealing. Beyond colour and materials, these decisions determine how the space accommodates daily routines, social interaction, and relaxation.
This section explores how furniture scale, seating arrangement, circulation, and functional zoning can create coastal interiors that feel effortless, comfortable, and inherently practical, while still retaining a refined, design-led aesthetic.
Deep-Seated Sofas for Barefoot Living
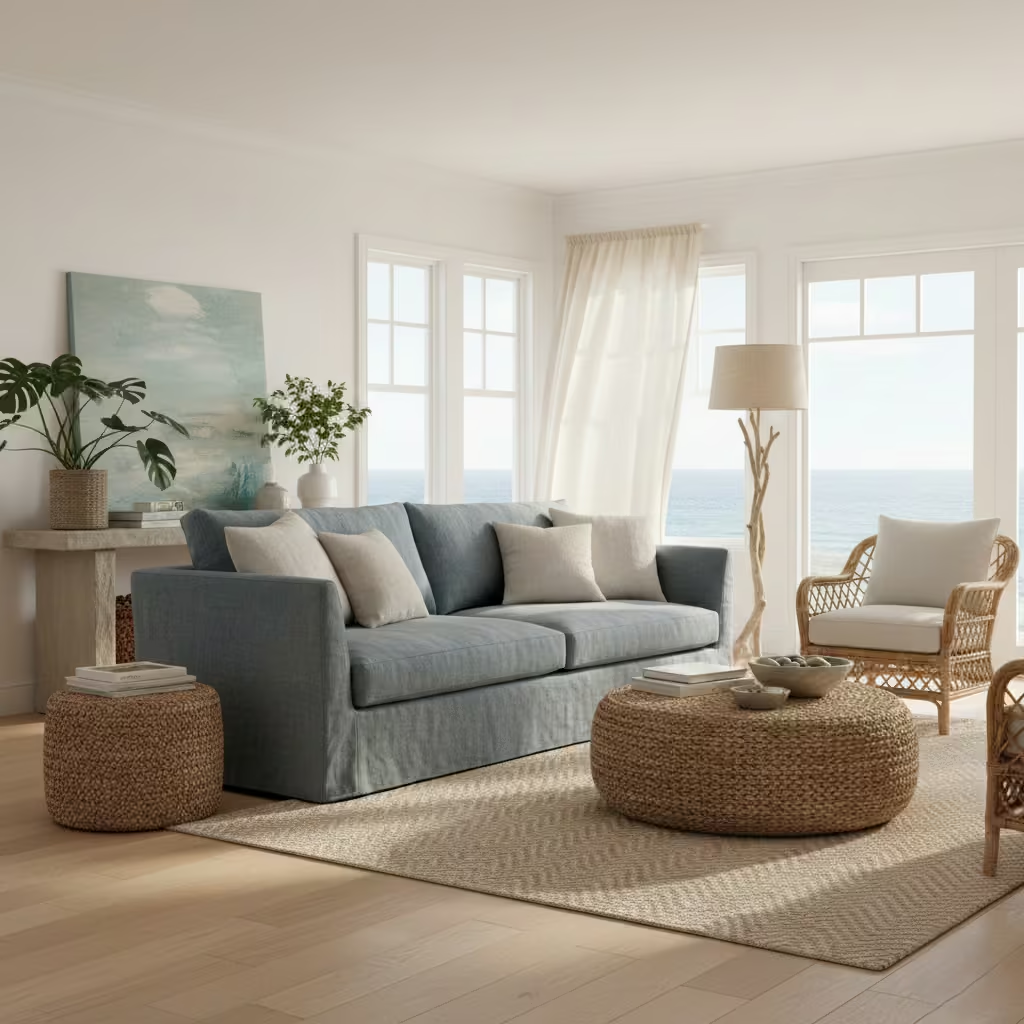
Deep-seated sofas are a hallmark of relaxed coastal living rooms, providing comfort and informality that encourages lounging and barefoot living. The design intent is to create seating that feels spacious, approachable, and in harmony with the casual, airy atmosphere of a coastal interior.
Real-Life Application Insight
In several coastal-adjacent projects, I specified sofas with seat depths of 600–650 mm (24–26 in) and low, soft backs. This allows family members and guests to sink in comfortably, whether reading, socialising, or simply enjoying the view. Clients often note that these sofas become the natural focal point of the living area, encouraging relaxed use over formal seating arrangements.
Key Measurements or Proportional Guidance
- Seat depth: 600–650 mm (24–26 in) for lounge comfort
- Back height: 750–850 mm (29–33 in) to maintain proportion with low-profile interiors
- Cushion fill: medium-firm to balance support and comfort
Loose Furniture Layouts for Flexible Entertaining
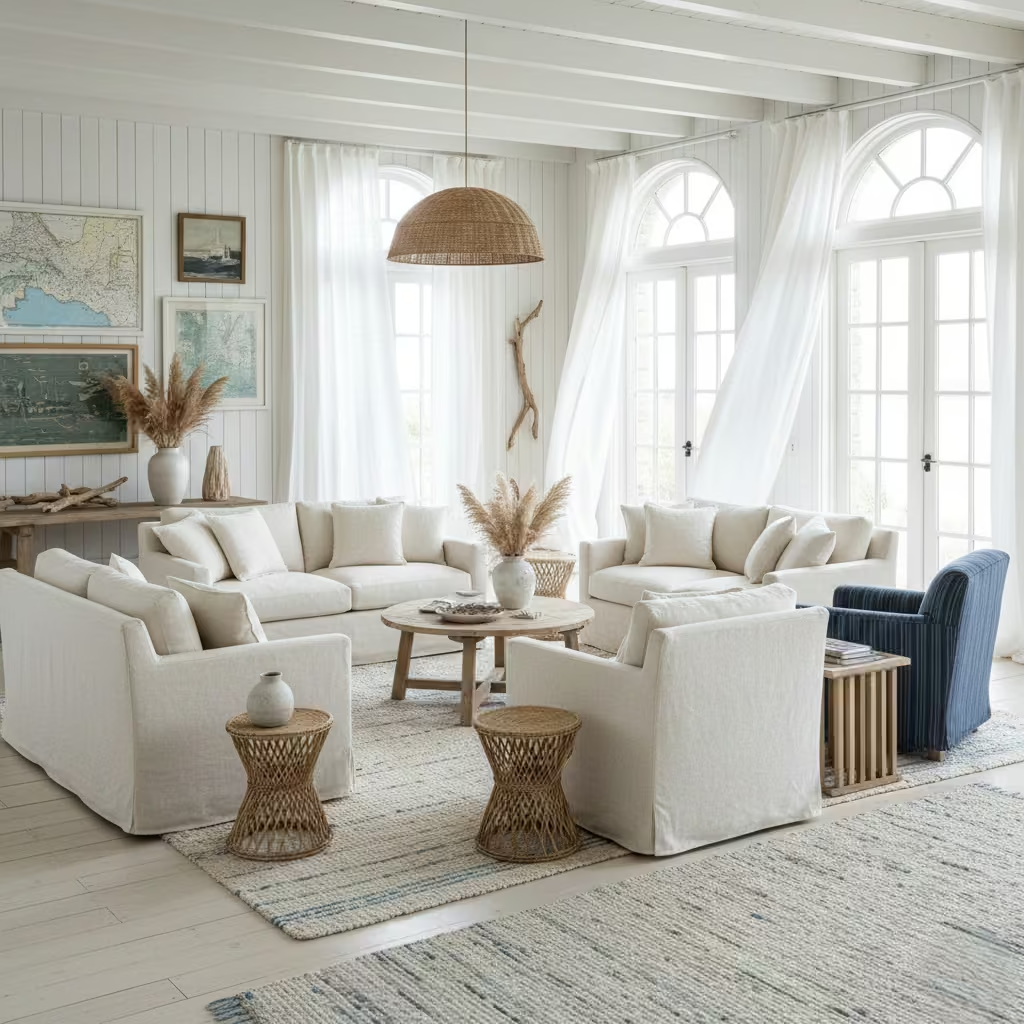
Loose, flexible furniture layouts create adaptable living areas in coastal homes, supporting a variety of uses from quiet family mornings to larger social gatherings. The goal is to prioritise circulation, sightlines, and spatial breathing while maintaining visual cohesion.
Real-Life Application Insight.
In open-plan coastal projects, I often arrange sofas, chairs, and occasional tables to be easily repositioned, avoiding fixed alignments that restrict movement. This flexibility allows the living room to respond to different activities, whether hosting guests or simply enjoying quiet downtime. Clients appreciate the sense of freedom and functionality this layout provides.
Key Measurements or Proportional Guidance
- Maintain at least 900 mm (35 in) circulation around seating clusters
- Group seating to create zones of 3.5–4.5 m (11.5–15 ft) wide for conversation
- Ensure side tables and lighting are within easy reach without obstructing pathways
Coastal Living Rooms Designed Around Conversation Zones
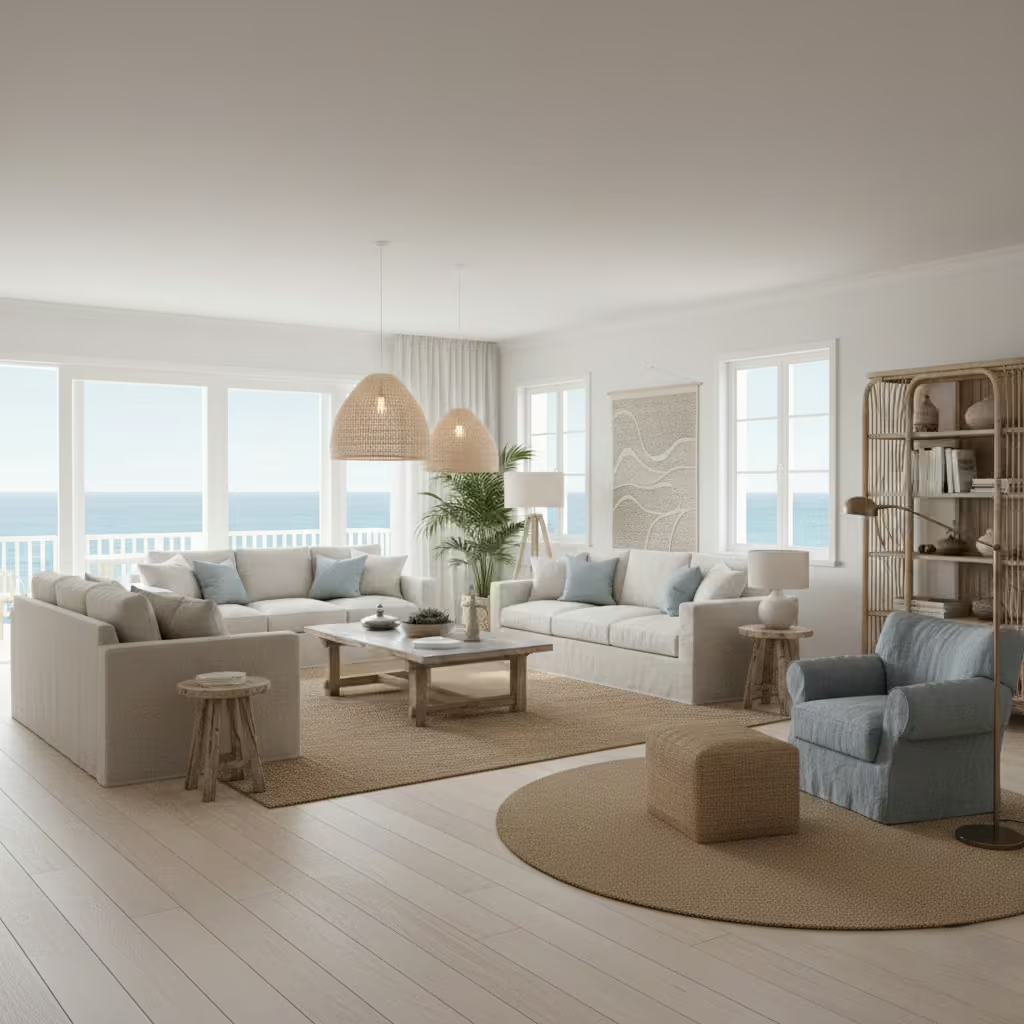
Conversation zones are central to making coastal living rooms socially functional. Rather than arranging furniture against walls or around a single focal point, seating is clustered to encourage interaction, conversation, and shared experiences. The goal is to create multiple usable areas while retaining openness and flow.
Real-Life Application Insight
In a coastal-inspired home I recently completed, the main living space was divided into two conversation zones: a larger lounge for family gatherings and a smaller reading nook by the windows. By orienting sofas and chairs toward each other rather than the TV or exterior view, the spaces became naturally inviting. Clients commented that these zones encouraged prolonged use and helped the room feel purposeful yet relaxed.
Key Measurements or Proportional Guidance
- Optimal seating distance: 1.2–1.8 m (4–6 ft) apart for comfortable conversation
- Rugs and lighting should define each zone clearly without partitioning visually
- Circulation paths of at least 900 mm (35 in) around clusters maintain flow
Low-Profile Furniture to Preserve Sightlines
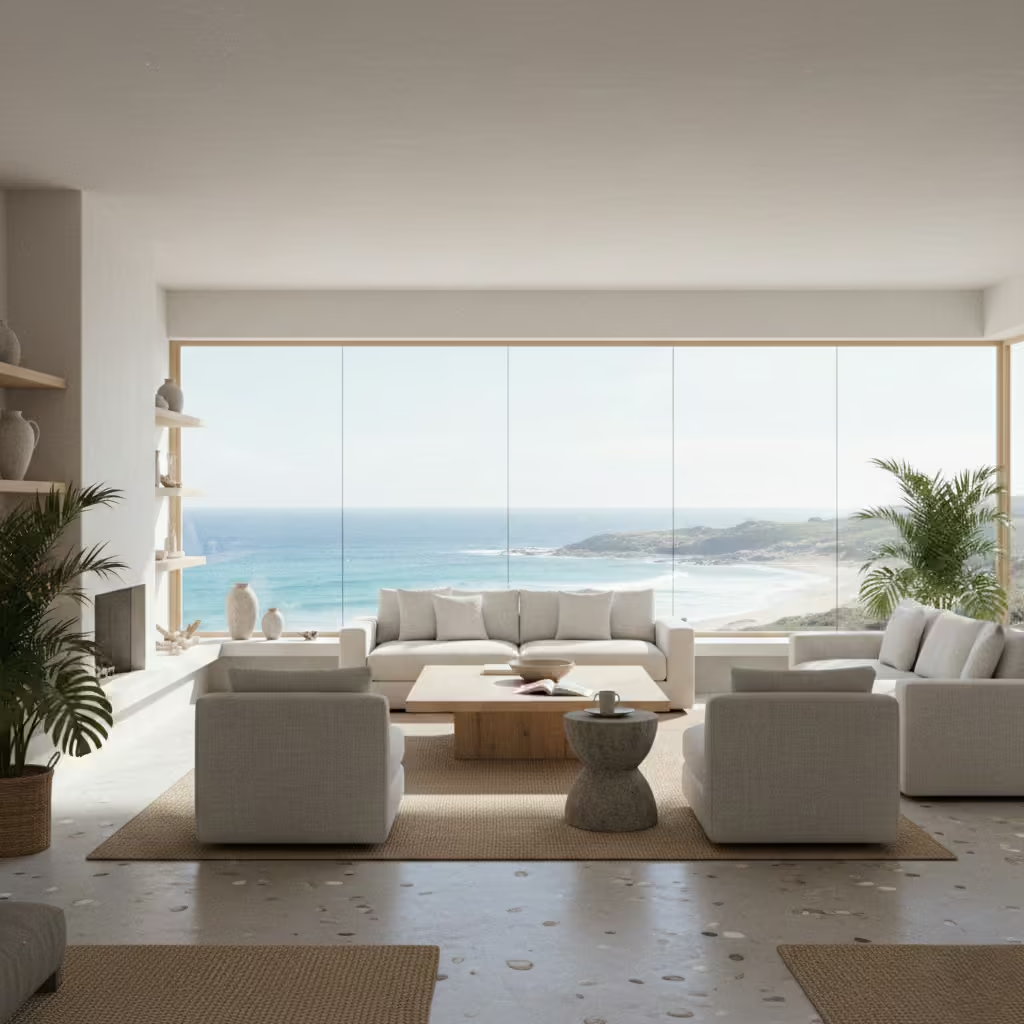
Low-profile furniture maintains visual openness, particularly in coastal living rooms with large windows or long sightlines. By reducing vertical mass, these pieces allow daylight to penetrate deeper and preserve connections between interior and exterior spaces.
Real-Life Application Insight
In beachfront properties I’ve worked on, sofas and armchairs were kept under 800 mm (31.5 in) in back height. This simple adjustment maximised views and daylight penetration, making the living room feel far larger and airier than the footprint suggests. Clients consistently remark that the room feels more connected to the outdoors, enhancing the coastal experience.
Key Measurements or Proportional Guidance
- Sofa back height: 700–800 mm (27–31.5 in) for unobstructed sightlines
- Coffee table height: 400–450 mm (15.5–17.5 in) to maintain proportion with low seating
- Maintain consistent low-profile height across all major furniture to avoid visual clutter
Slipcovered Seating for Longevity
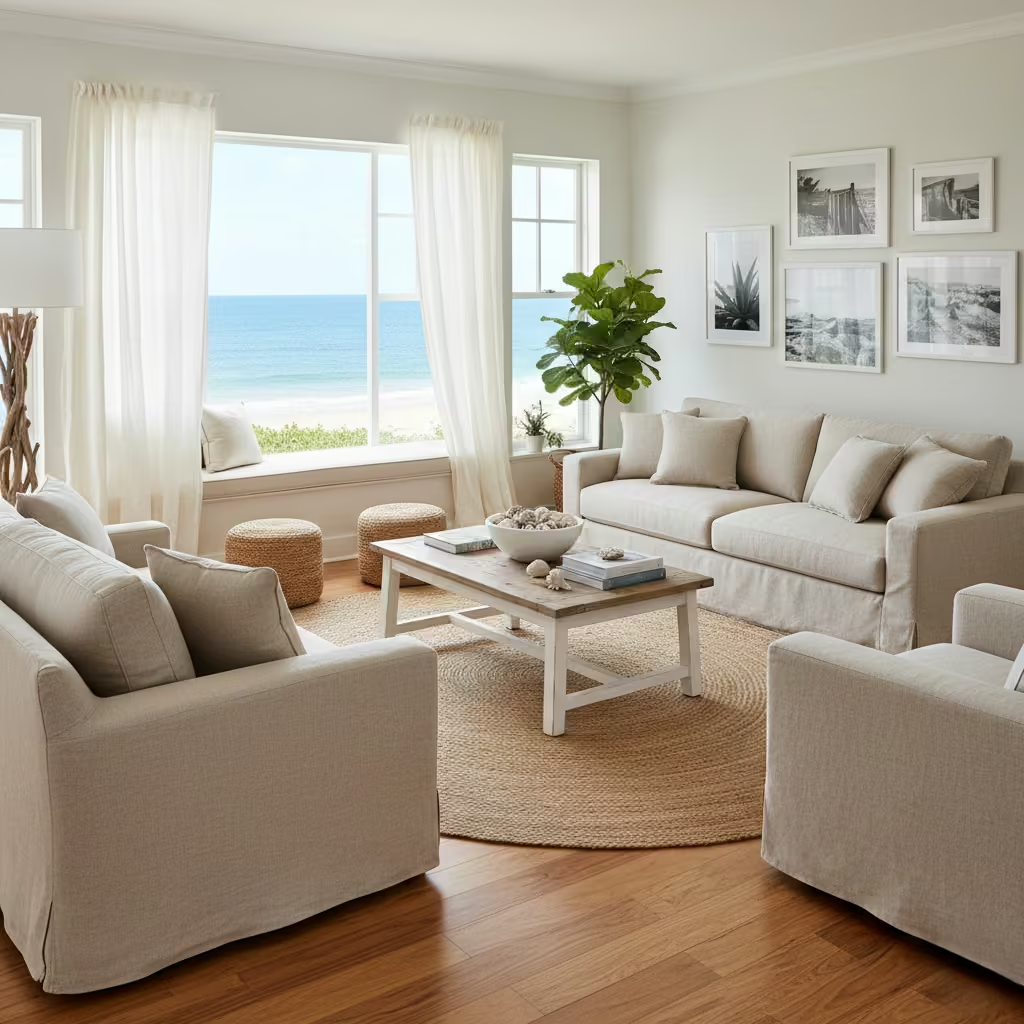
Slipcovered seating is a practical choice for coastal living rooms, combining durability with flexibility. The intention is to protect upholstery from daily wear, sand, or spills while maintaining a relaxed, lived-in aesthetic consistent with coastal interiors.
Real-Life Application Insight
In multiple coastal homes I’ve worked on, I specify linen or cotton slipcovers for sofas and armchairs. Removable covers allow clients to clean or swap fabrics as needed, extending the furniture’s lifespan. Beyond practicality, the slightly relaxed drape of a slipcover complements barefoot, casual living, reinforcing the space’s approachable feel.
Key Measurements or Proportional Guidance
- Ensure seat depth aligns with lounging comfort: 600–650 mm (24–26 in)
- Allow at least 150 mm (6 in) overlap on the floor to maintain neat appearance
- Cushion fill should remain medium-firm to prevent sagging under the cover
Side Tables Positioned for Real Use
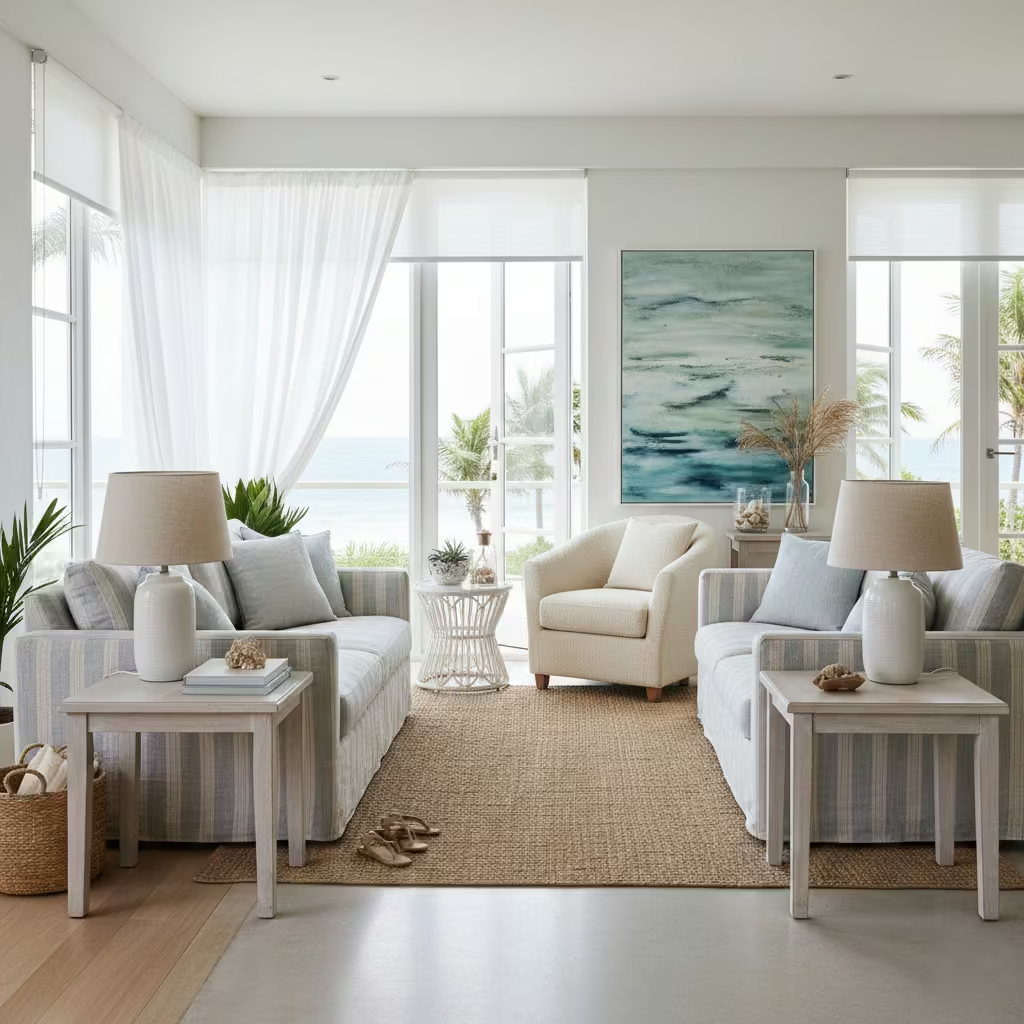
Side tables are most successful in coastal living rooms when placed for functional convenience, not purely aesthetic balance. Their purpose is to support daily activity holding drinks, books, or lighting without obstructing circulation or visual openness.
Real-Life Application Insight
In a recent beachfront project, I carefully coordinated side table placement next to seating clusters so they were within arm’s reach but did not impede movement. Clients noted how much easier the space felt to live in, particularly when entertaining, as items were always within practical reach rather than scattered across the room.
Key Measurements or Proportional Guidance
- Height: 500–600 mm (19.5–23.5 in) to align with sofa or chair arm height
- Distance from seating: 200–300 mm (8–12 in) for ease of use without crowding
- Diameter or footprint: proportionate to furniture scale; avoid oversized tables that block sightlines
Coastal Living Rooms with Built-In Window Seating
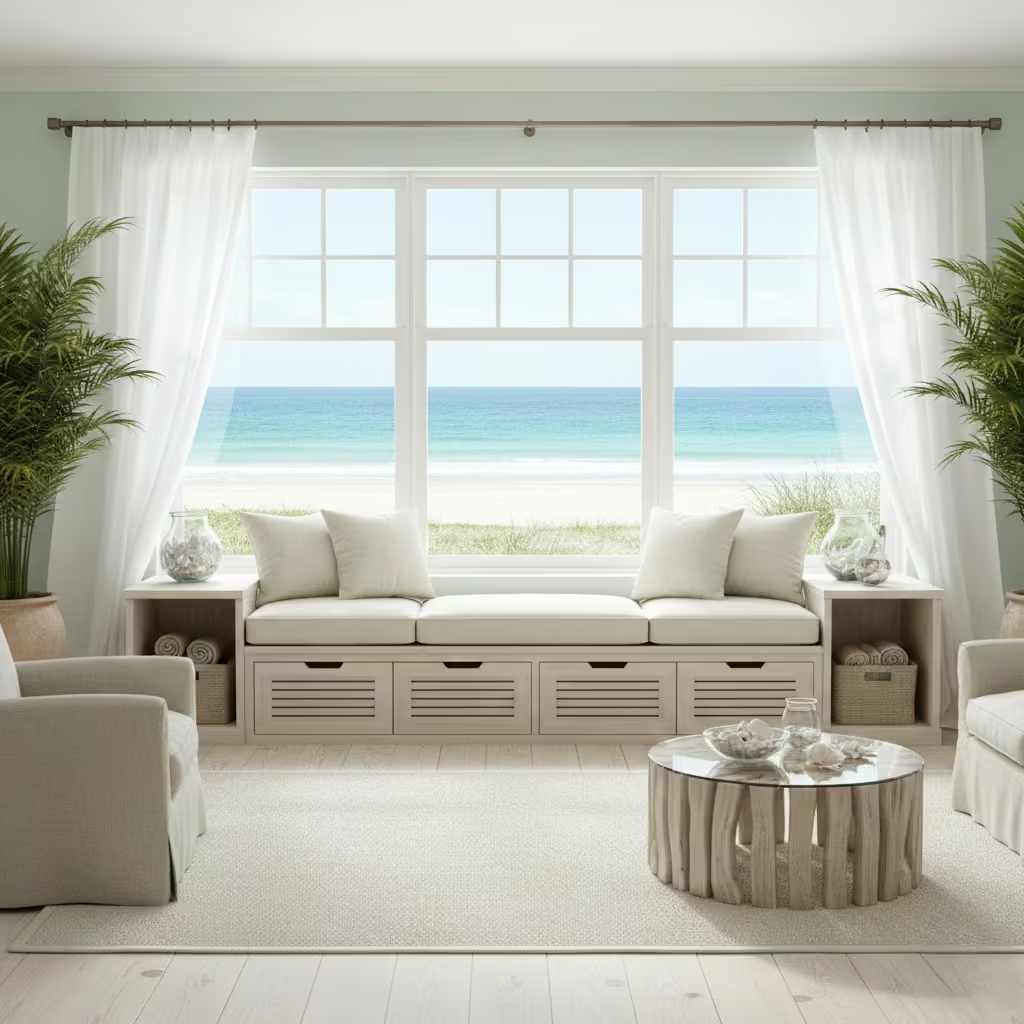
Built-in window seating maximises natural light and views while creating cosy, purposeful niches in coastal living rooms. The design intent is to combine seating, storage, and a connection to the outdoors without disrupting circulation or proportion.
Real-Life Application Insight
In several coastal properties I’ve worked on, we integrated window benches with shallow storage beneath. These seats encouraged daily use for reading, relaxing, or enjoying the view. Clients often comment that the window seat becomes the most-loved part of the room, offering both comfort and a subtle architectural feature that feels timeless.
Key Measurements or Proportional Guidance
- Seat depth: 400–500 mm (16–20 in) for relaxed lounging without overwhelming circulation
- Seat height: 430–460 mm (17–18 in) to align with standard furniture
- Cushion thickness: 75–100 mm (3–4 in) for comfort without visual bulk
Storage-Integrated Living Rooms for Family Homes
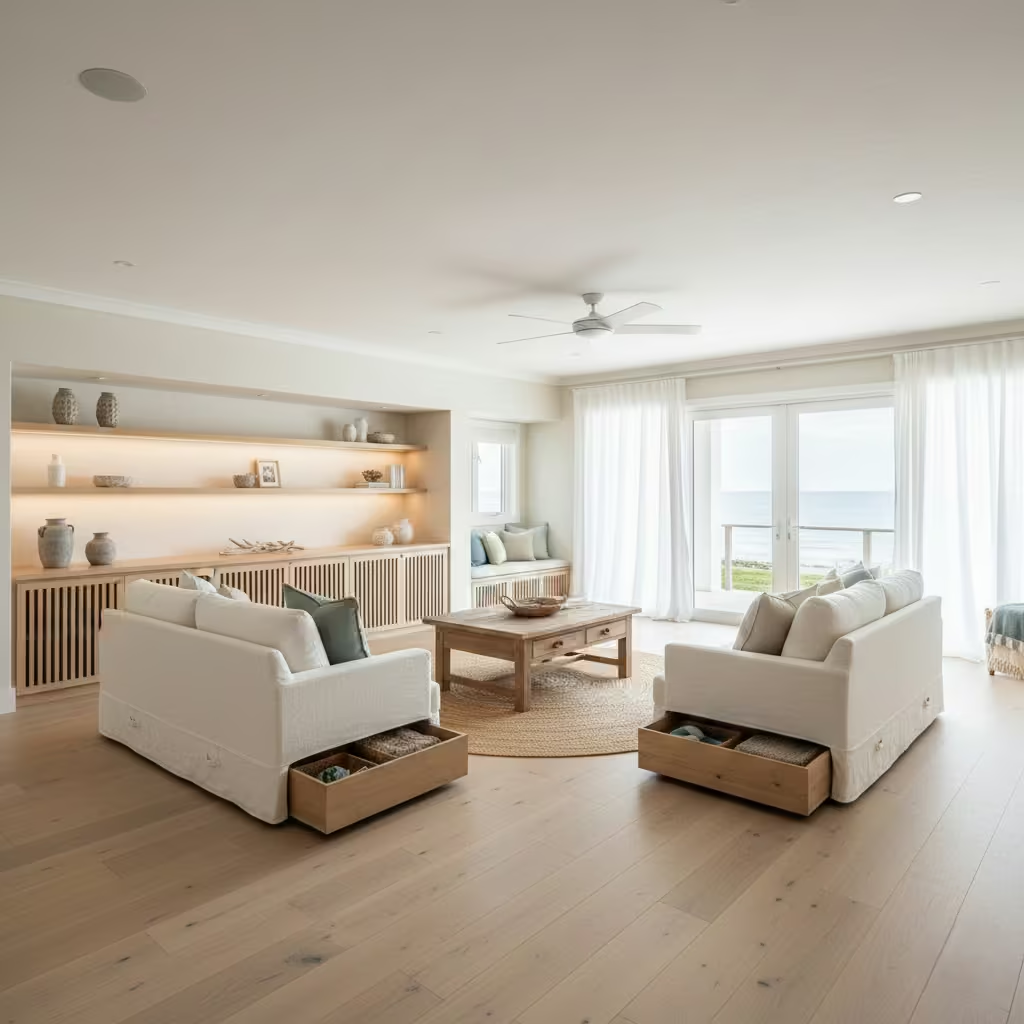
Coastal living rooms in family homes benefit from discreet, integrated storage that maintains openness while managing clutter. The design intent is to ensure functional organisation without compromising proportion, light, or aesthetic calm.
Real-Life Application Insight
In a family-oriented coastal renovation, I specified built-in cabinets along low walls and under window seats, coordinating finishes with timber floors and neutral palettes. This solution kept toys, books, and everyday items out of sight, helping the living room feel calm and purposeful. Clients appreciated that storage was considered as part of the architecture, not as an afterthought.
Key Measurements or Proportional Guidance
- Cabinet depth: 350–450 mm (14–18 in) for usability without encroaching on circulation
- Height: maintain below 900 mm (35 in) to preserve sightlines and light penetration
- Shelving spacing: 300–400 mm (12–16 in) for versatile storage of books, décor, or family items
Coastal Details with Restraint
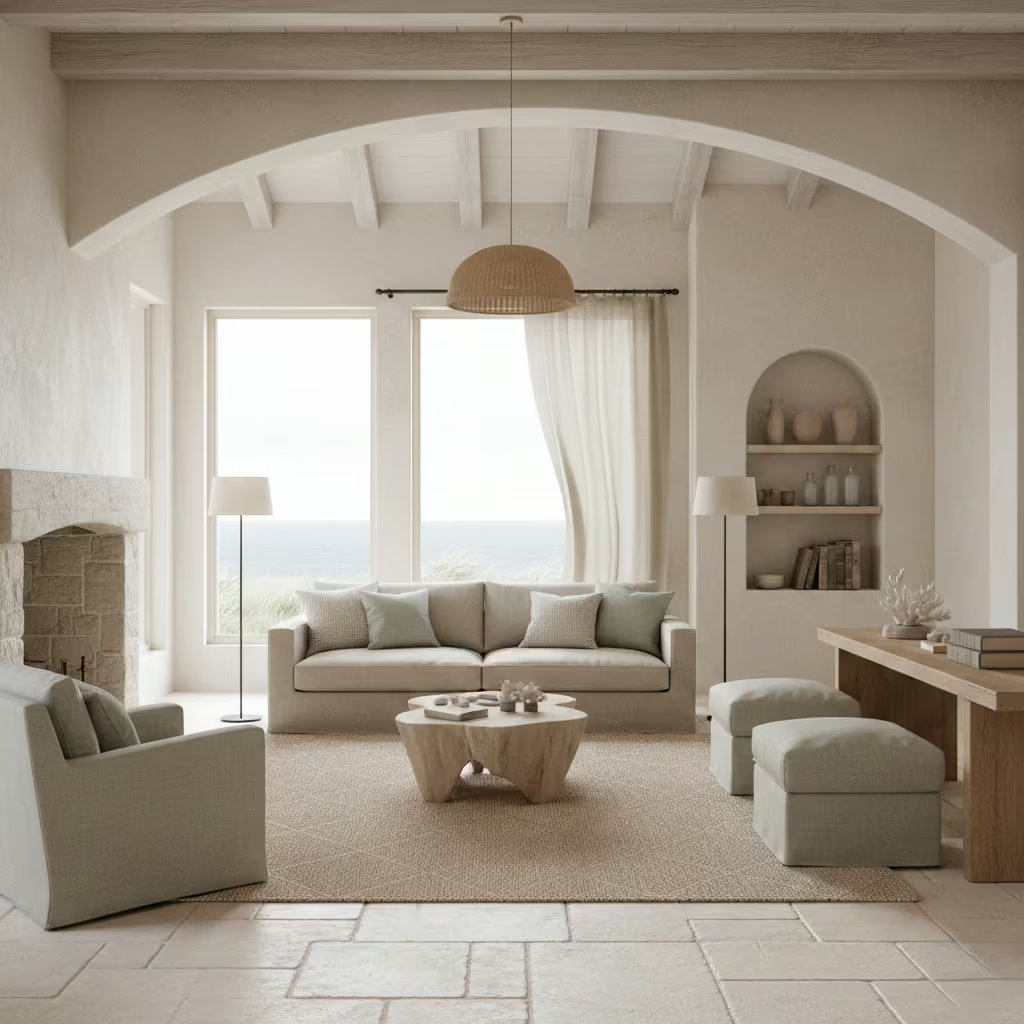
Coastal details with restraint focus on introducing character without resorting to clichés like anchors, stripes, or obvious nautical motifs. The aim is to enrich the living room with subtle architectural gestures, material touches, and carefully considered fittings that evoke a sense of place.
This approach ensures spaces feel authentic, timeless, and layered, allowing coastal influence to be felt through proportion, texture, and light rather than literal decoration.
Art Selection Inspired by Landscape, Not Theme
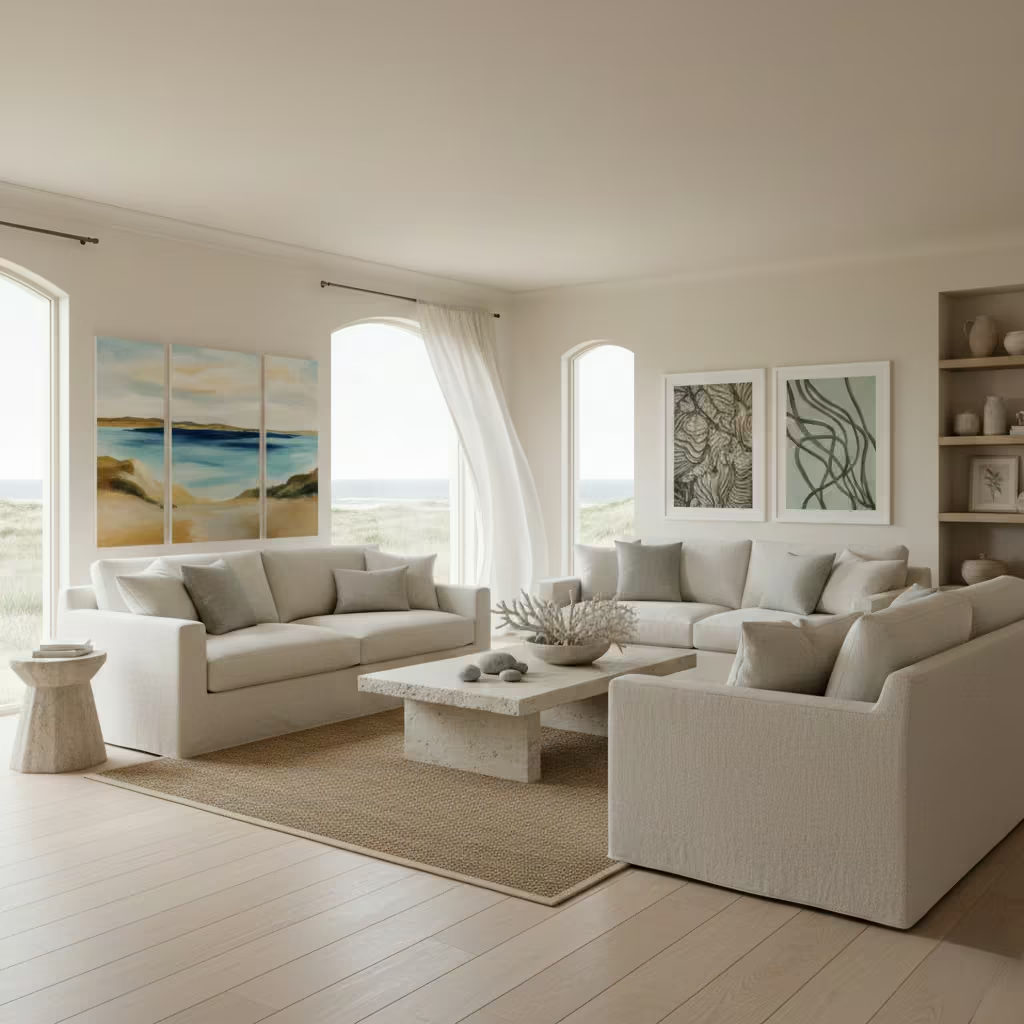
Art in coastal living rooms should reflect environment and emotion rather than overt nautical motifs. The aim is to select pieces that evoke sand, sky, water, or coastal flora, reinforcing the room’s connection to place while maintaining a sophisticated, restrained aesthetic.
Real-Life Application Insight
In a beach-adjacent property I designed, we chose abstract landscapes and textured prints that referenced dunes and tidal pools rather than obvious coastal iconography. This approach added personality and depth without turning the living room into a literal theme room. Clients consistently found that such art anchored the space emotionally and visually while feeling timeless.
Key Measurements or Proportional Guidance
- Feature artwork: height 1.4–1.6 m (55–63 in) from floor to centreline
- Maintain wall space for negative breathing zones to avoid clutter
- Consider scale: artwork should occupy 60–75 percent of the wall behind key furniture
Sculptural Lighting with Soft Diffusion
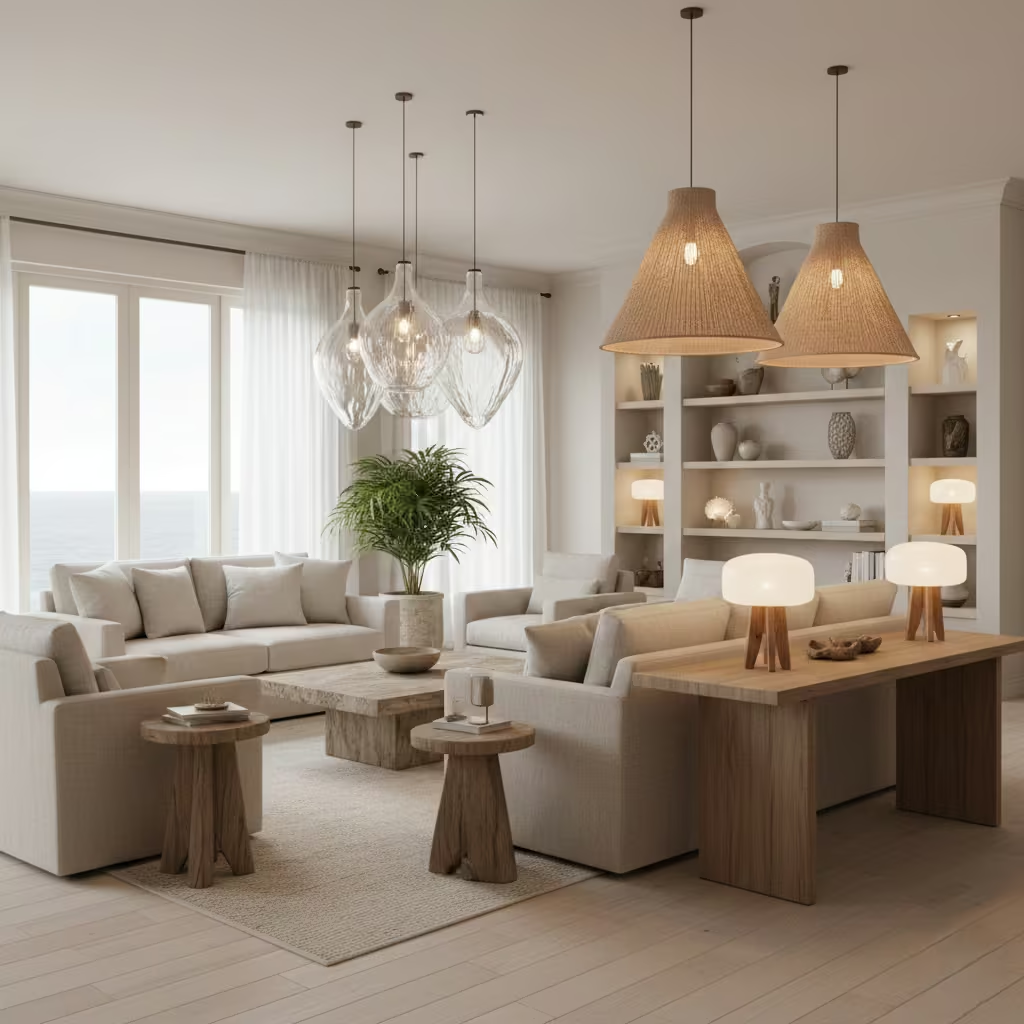
Lighting should serve both form and function, introducing sculptural presence while supporting a soft, diffused glow. The goal is to enhance atmosphere, reinforce materiality, and provide visual interest without overpowering the calm coastal palette.
Real-Life Application Insight
In multiple coastal living rooms, I have specified pendant lights with hand-blown glass or woven fibre shades that cast gentle shadows and diffuse daylight-mimicking warmth. These installations became focal points while complementing low-profile furnishings and natural textures. Clients often note that soft lighting dramatically changes the room’s feel from day to night, creating a sense of intimacy and calm.
Key Measurements or Proportional Guidance
- Pendant drop: 600–800 mm (24–31 in) above coffee tables or seating clusters
- Luminaire diameter: proportional to seating area typically 400–600 mm (16–24 in) for a single fixture
- Layer with floor and table lamps to provide flexible light zones
Coastal Living Rooms Using Contrast Through Texture
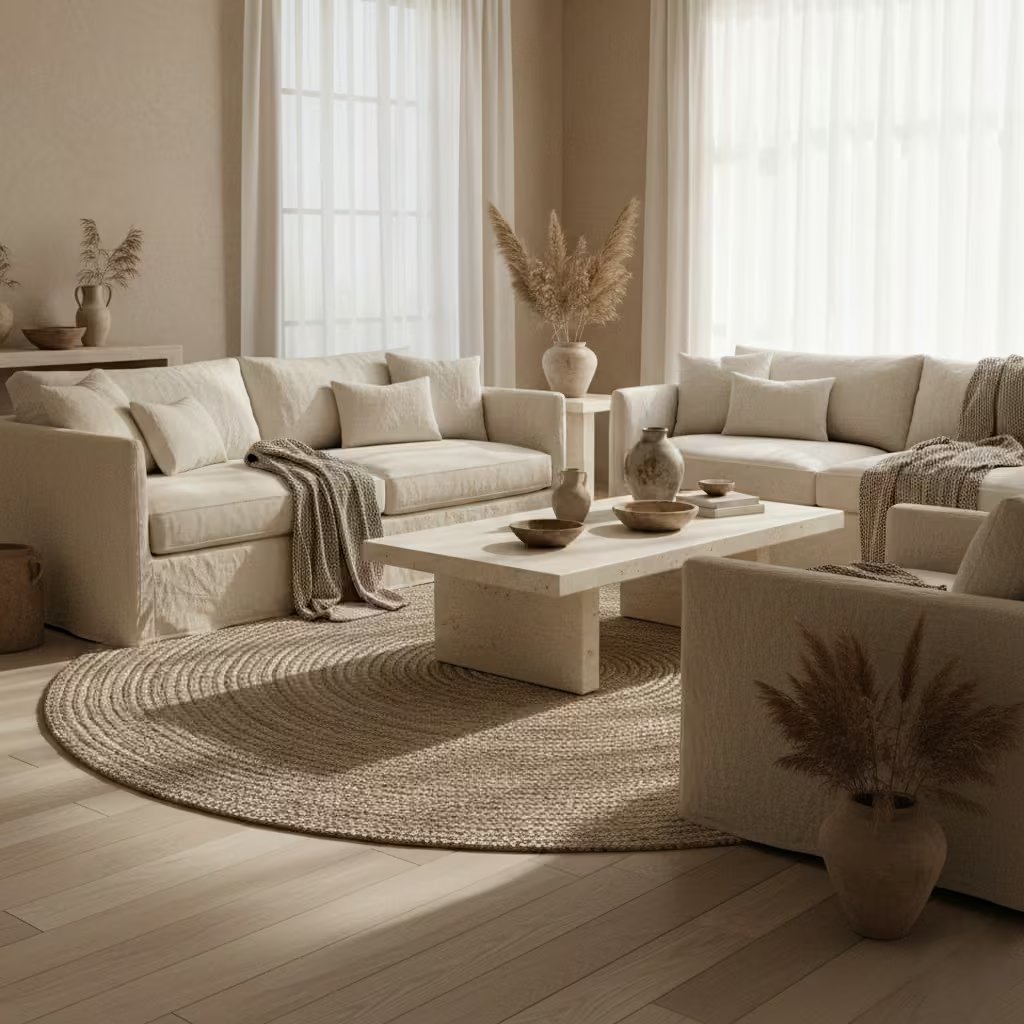
Texture provides subtle contrast and visual interest in coastal living rooms without relying on colour or pattern. Layering materials such as linen, timber, stone, and woven fibres introduces depth, shadow, and tactility, allowing the space to feel rich and engaging while remaining restrained and timeless.
Real-Life Application Insight
In a coastal renovation I oversaw, combining soft linen upholstery, jute rugs, plastered walls, and a honed limestone coffee table created layers that were perceptible rather than obvious. Clients noted the room felt warm and grounded, with each material contributing to a cohesive narrative rather than competing for attention.
Key Measurements or Proportional Guidance
- Maintain at least three distinct material textures in primary seating areas
- Use rougher textures on grounded elements (rugs, tables) and softer textures on touchpoints (sofas, cushions)
- Scale texture proportionally to the room’s size to avoid visual overwhelm
Minimal Styling with Purposeful Objects
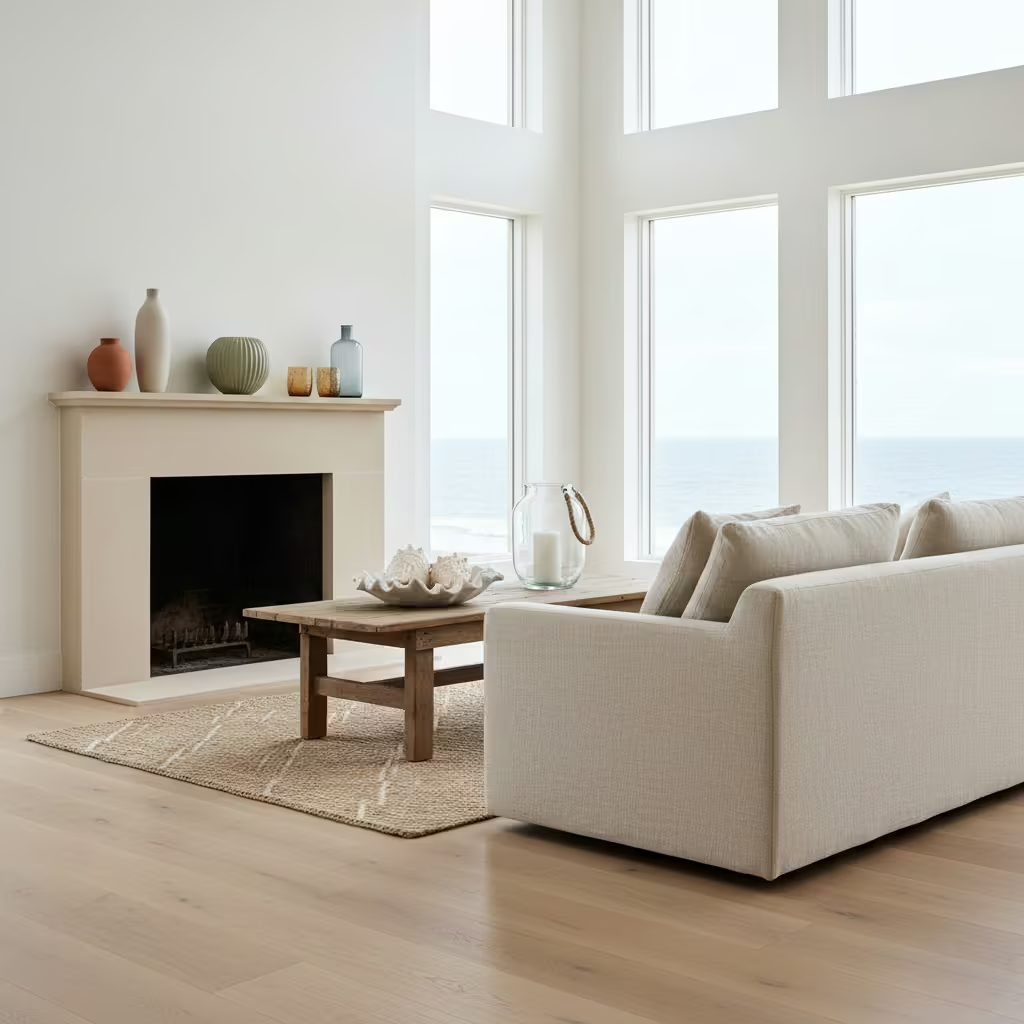
Minimal styling prioritises intentional, meaningful objects over decorative excess. The goal is to let furnishings, materials, and architecture speak, while selected objects provide subtle personality and coastal reference without cliché.
Real-Life Application Insight
In several coastal projects, we curated shelves, tables, and mantels with a handful of ceramic vessels, sculptural shells, or glassware that had a personal or tactile quality. This approach avoided clutter while reinforcing the room’s calm, layered aesthetic. Clients often find these minimal interventions enhance the space’s sense of calm and purpose.
Key Measurements or Proportional Guidance
- Limit objects to 3–5 per surface or group to maintain restraint
- Vary scale slightly to create subtle rhythm without overcrowding
- Ensure object placement aligns with sightlines and tactile access
Handcrafted Elements that Add Quiet Personality
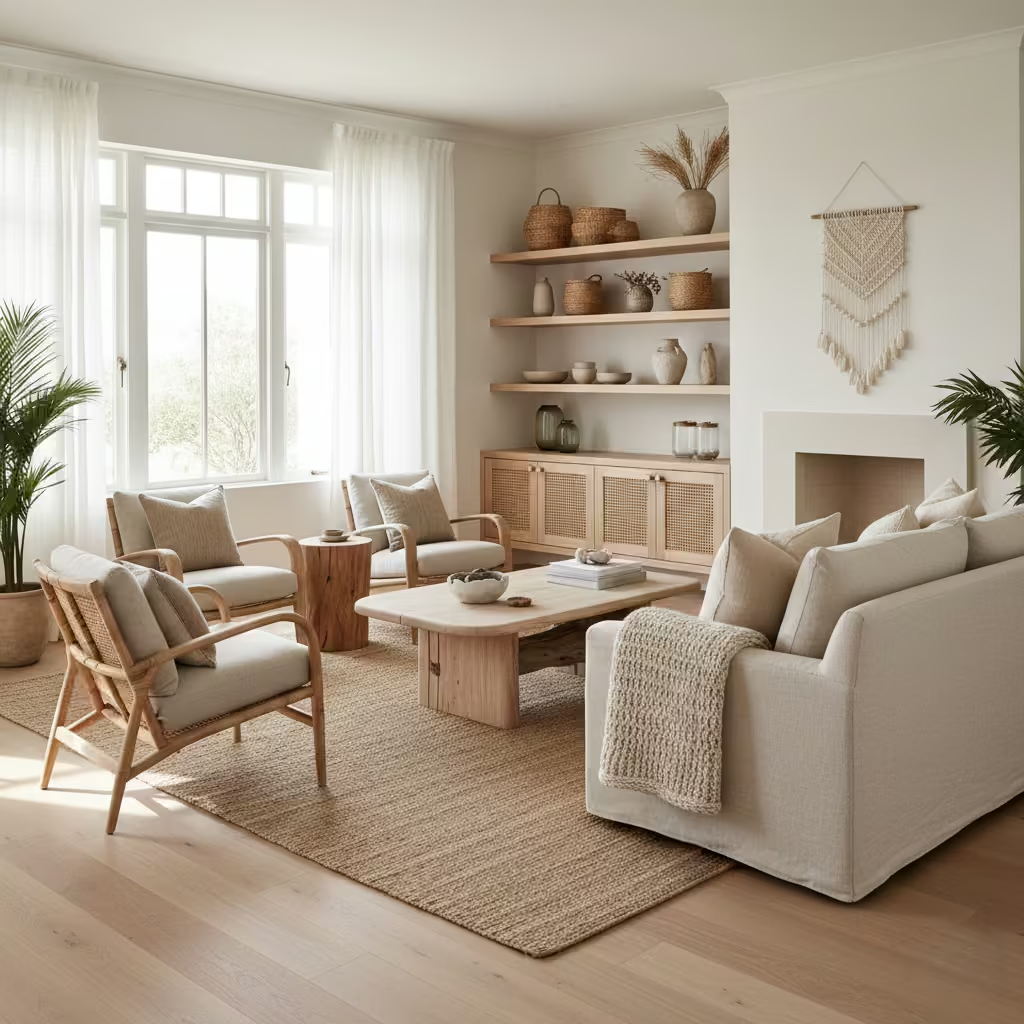
Handcrafted elements introduce individuality and tactility to coastal living rooms without overwhelming the restrained aesthetic. The intent is to incorporate subtle artisanal details joinery, woven panels, or hand-finished furniture that enrich the space with personality while remaining understated.
Real-Life Application Insight
In a coastal renovation I oversaw, bespoke timber shelving with hand-routed edges and handwoven cane cabinet doors added quiet texture and visual interest. Clients remarked that these handcrafted features made the room feel bespoke and layered, creating a sense of care and thoughtfulness that mass-produced furnishings rarely achieve.
Key Measurements or Proportional Guidance
- Limit prominent handcrafted features to 1–2 per major wall or zone
- Scale elements proportionally to avoid visual clutter
- Use subtle tonal variations to highlight craftsmanship without dominating
You May also Like: 15 Beach Cottage Design Ideas for a Relaxing Coastal Home
Coastal Living Rooms that Reference Place Subtly
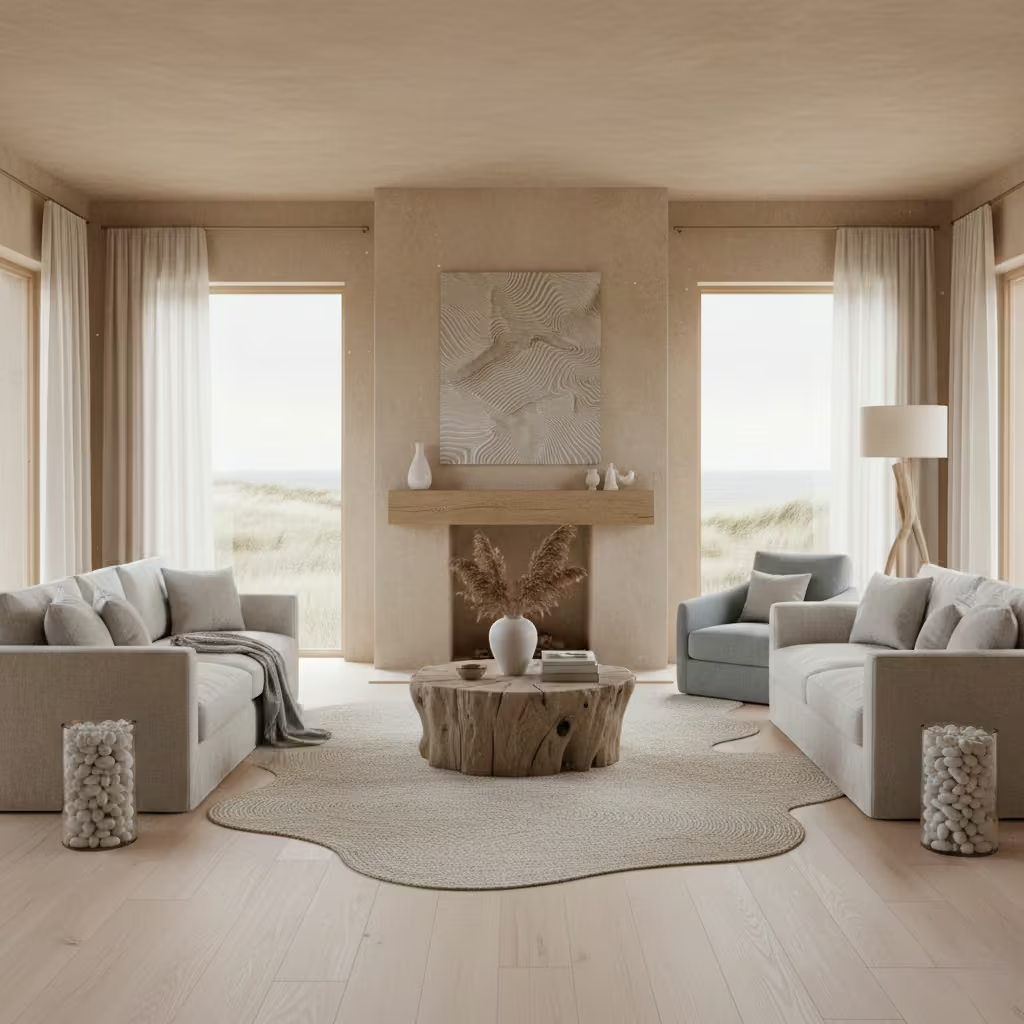
Referencing place subtly allows a coastal interior to feel connected to its environment without cliché or literal motifs. This can be achieved through material choices, light quality, textures, or spatial rhythm that evoke local landscape, climate, and coastal character.
Real-Life Application Insight
In a coastal-inspired home inland from the sea, we used sand-toned plaster, pale timber, and linen upholstery to evoke dunes and sunlight, rather than incorporating maritime iconography. Clients commented that the space felt inherently coastal, calm, and timeless demonstrating that restraint can be more evocative than explicit decoration.
Key Measurements or Proportional Guidance
- Focus on proportion, scale, and material selection rather than added décor
- Maintain continuity of palette and texture throughout main living spaces
- Allow natural light and ventilation to shape perception of place
Elevated Coastal Living Rooms
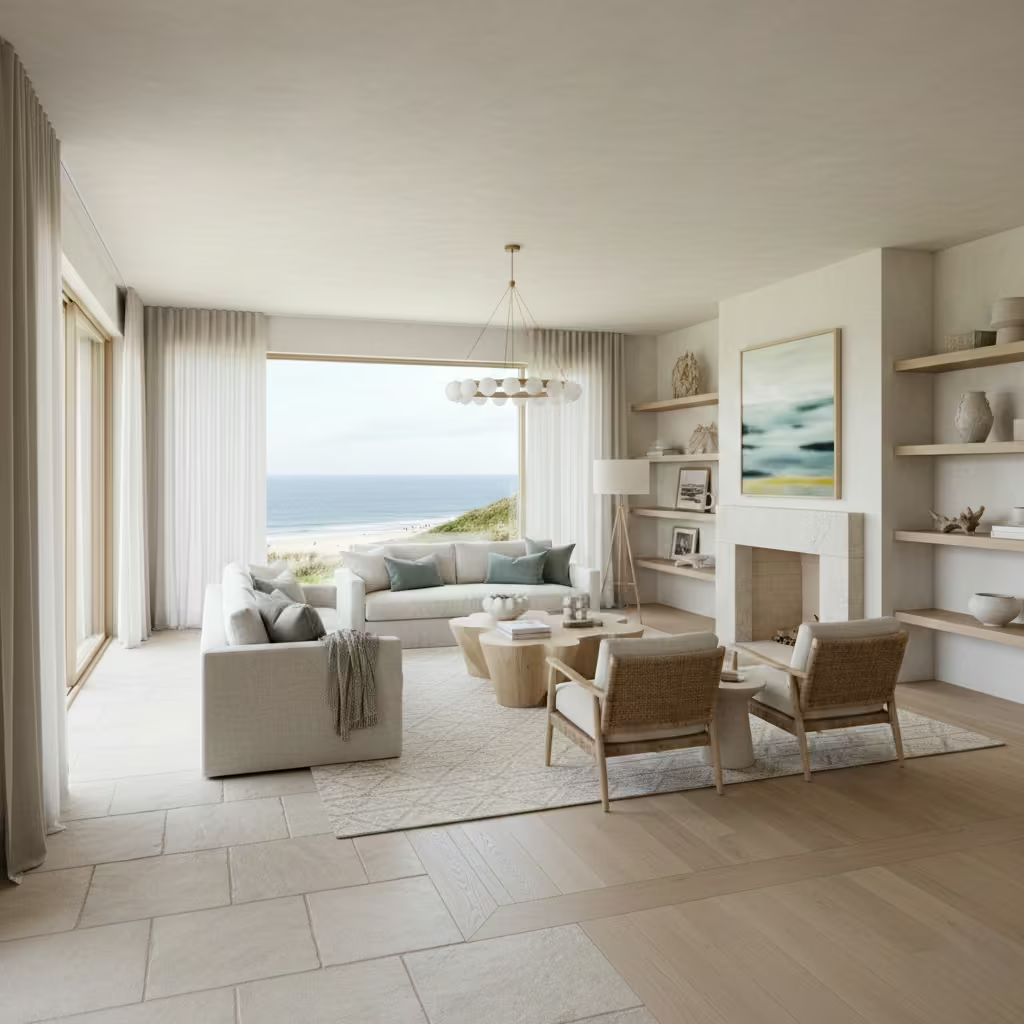
Elevated coastal living rooms go beyond casual seaside references to present refined, editorial interpretations of coastal design. These spaces prioritise proportion, material integrity, and layered restraint, creating interiors that feel sophisticated, timeless, and intentionally curated. This section explores how careful detailing, premium finishes, and considered design decisions transform coastal living rooms into elevated, design-led spaces without relying on clichés or overt theming.
Contemporary Coastal Living Rooms with Architectural Edge
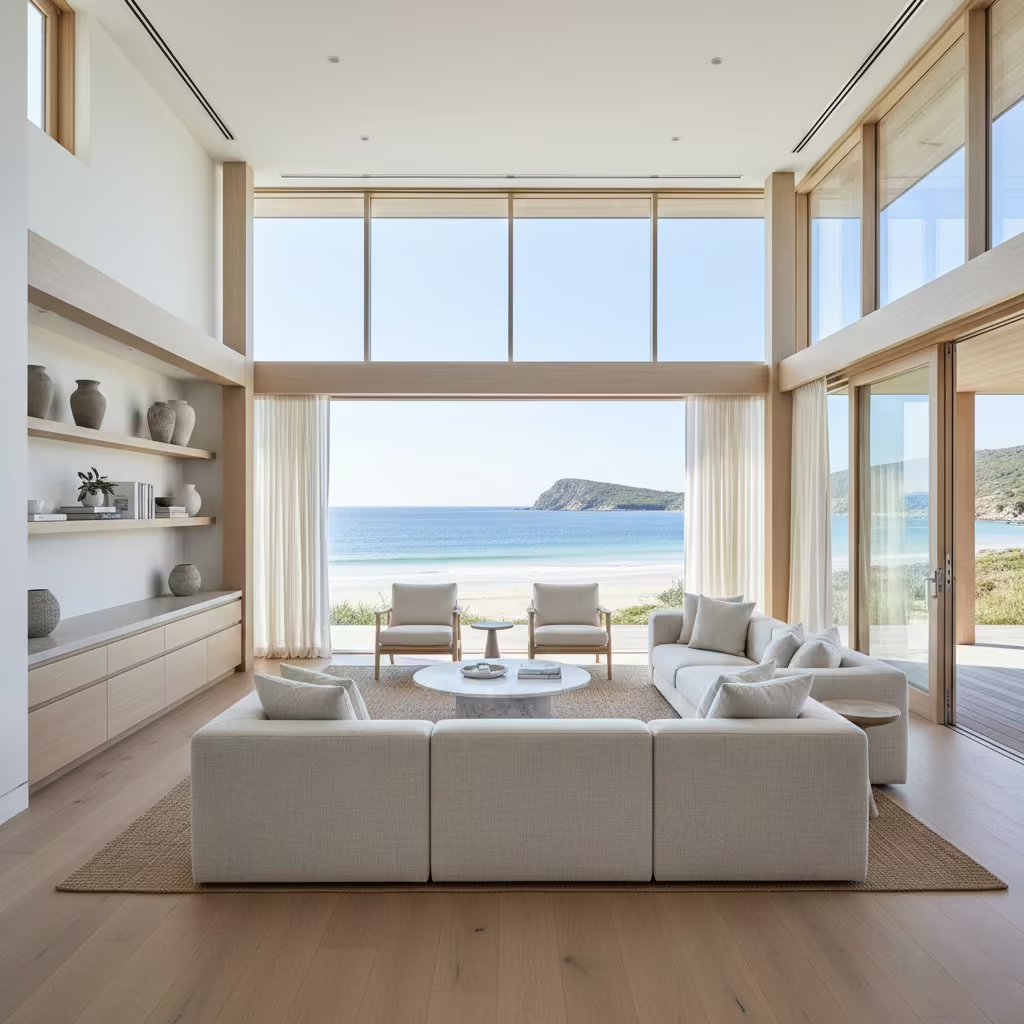
Contemporary coastal living rooms combine clean lines, open layouts, and structural clarity with natural textures and light-filled spaces. The goal is to create interiors that feel current and refined while maintaining a connection to the coastal environment through materiality and proportion.
Real-Life Application Insight
In a modern beachfront renovation I managed, we incorporated floor-to-ceiling glazing, low-profile seating, and exposed timber detailing to emphasise architectural form while letting the view and light dictate the atmosphere. Clients appreciated the interplay of structure and material, noting that the room felt sophisticated yet welcoming.
Key Measurements or Proportional Guidance
- Maintain ceiling-to-floor window ratios of 60–70 percent for maximum light
- Keep seating height low (700–800 mm / 27–31 in) to preserve sightlines
- Balance open space with furniture clusters sized 3.5–4.5 m (11.5–15 ft) for conversation zones
Luxury Coastal Living Rooms That Avoid Excess
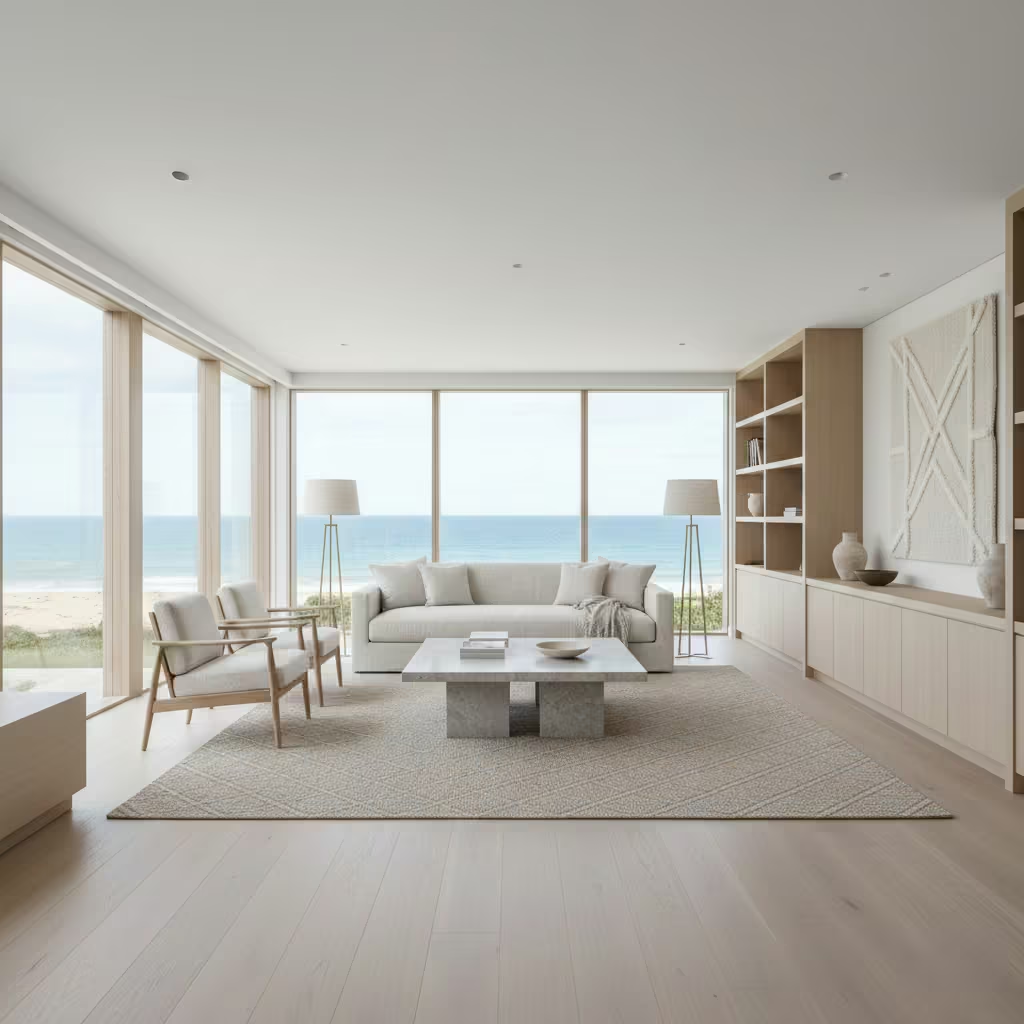
Luxury in coastal interiors is defined by restraint, material quality, and proportion rather than ornament or quantity. The intent is to create spaces that feel premium and considered while maintaining the lightness, openness, and calm associated with coastal living.
Real-Life Application Insight
In an upscale seaside home, we specified honed stone, hand-finished timber, and custom joinery with integrated storage, avoiding unnecessary decorative elements. The living room felt layered and rich, yet uncluttered. Clients commented on the sense of calm and refinement achieved through high-quality materials and careful composition rather than extravagant décor.
Key Measurements or Proportional Guidance
- Furniture spacing: maintain at least 900 mm (35 in) circulation
- Feature elements (tables, cabinets) proportioned to 60–70 percent of room width
- Ceiling height: ideally 2.7–3 m (9–10 ft) to support volume and light
Timeless Coastal Living Rooms Designed for Decades, Not Seasons
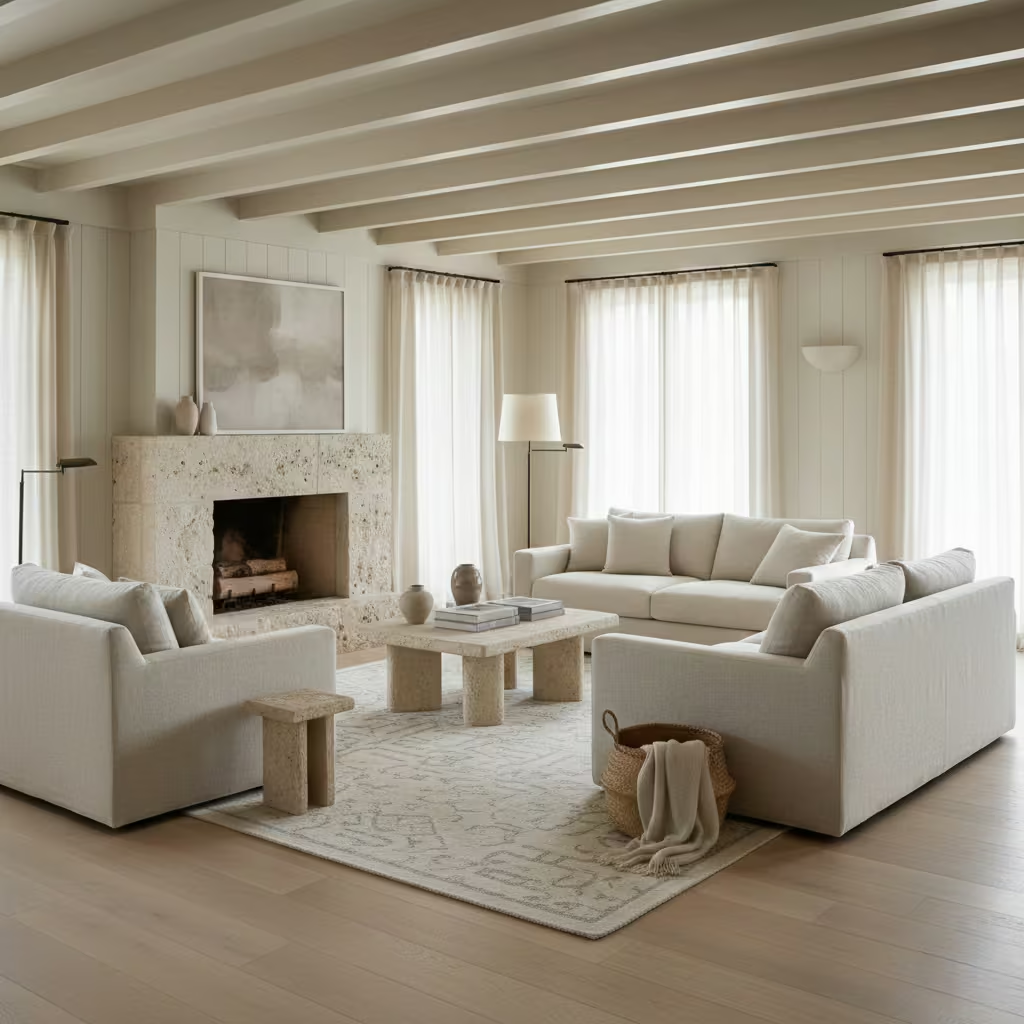
Timeless coastal living rooms prioritise longevity in both aesthetics and function. The intent is to create spaces that adapt gracefully over decades, using proportion, light, material honesty, and restrained detailing rather than fleeting trends.
Real-Life Application Insight
In a long-term coastal project, we layered pale timbers, limestone, linen, and subtle tonal variations across walls, floors, and furnishings. The result was a living room that remained relevant through changing tastes, proving that thoughtful material-led design outlasts seasonal trends. Clients appreciated that every element scale, texture, and circulation was considered for long-term usability and visual coherence.
Key Measurements or Proportional Guidance
- Maintain neutral tonal palettes with layered textures for depth
- Furniture arrangement: plan for flexibility and adaptability over time
- Architectural features: scale to room proportions for enduring elegance
Final thoughts
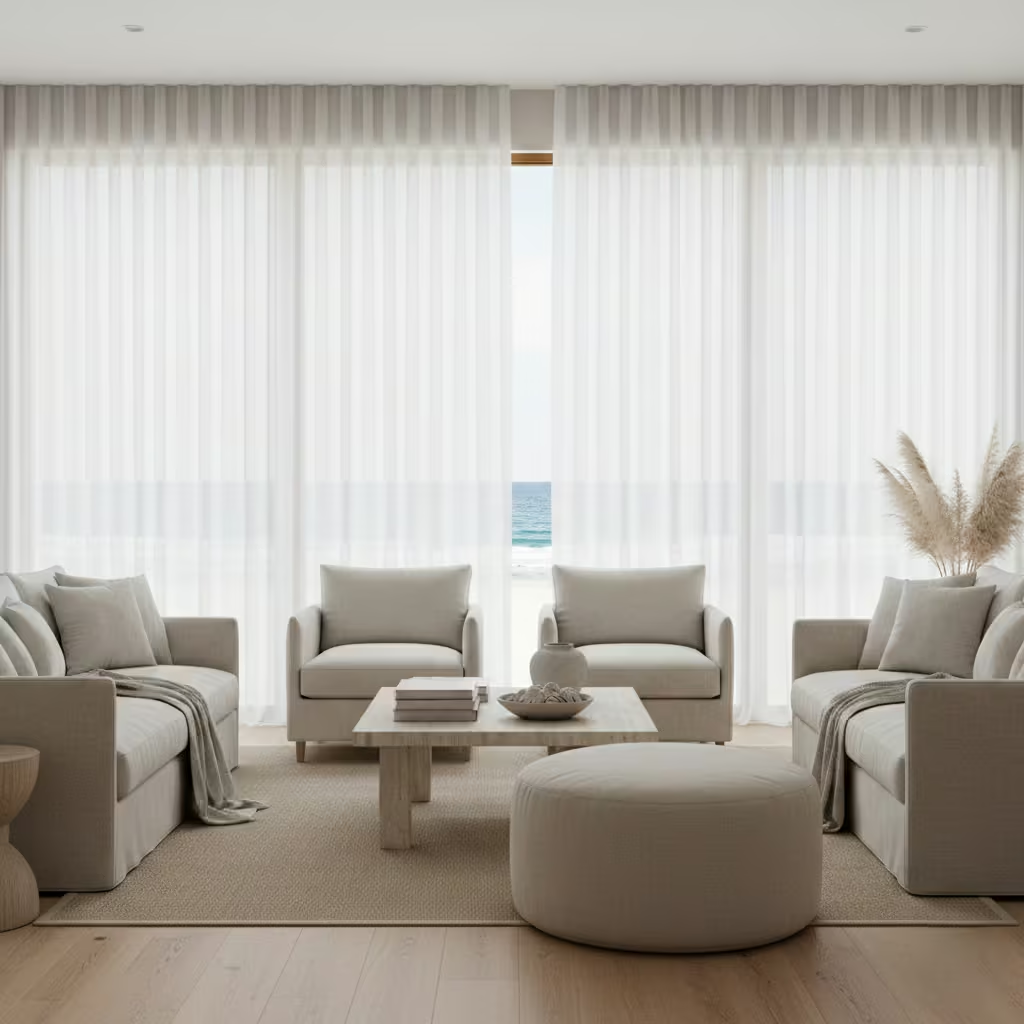
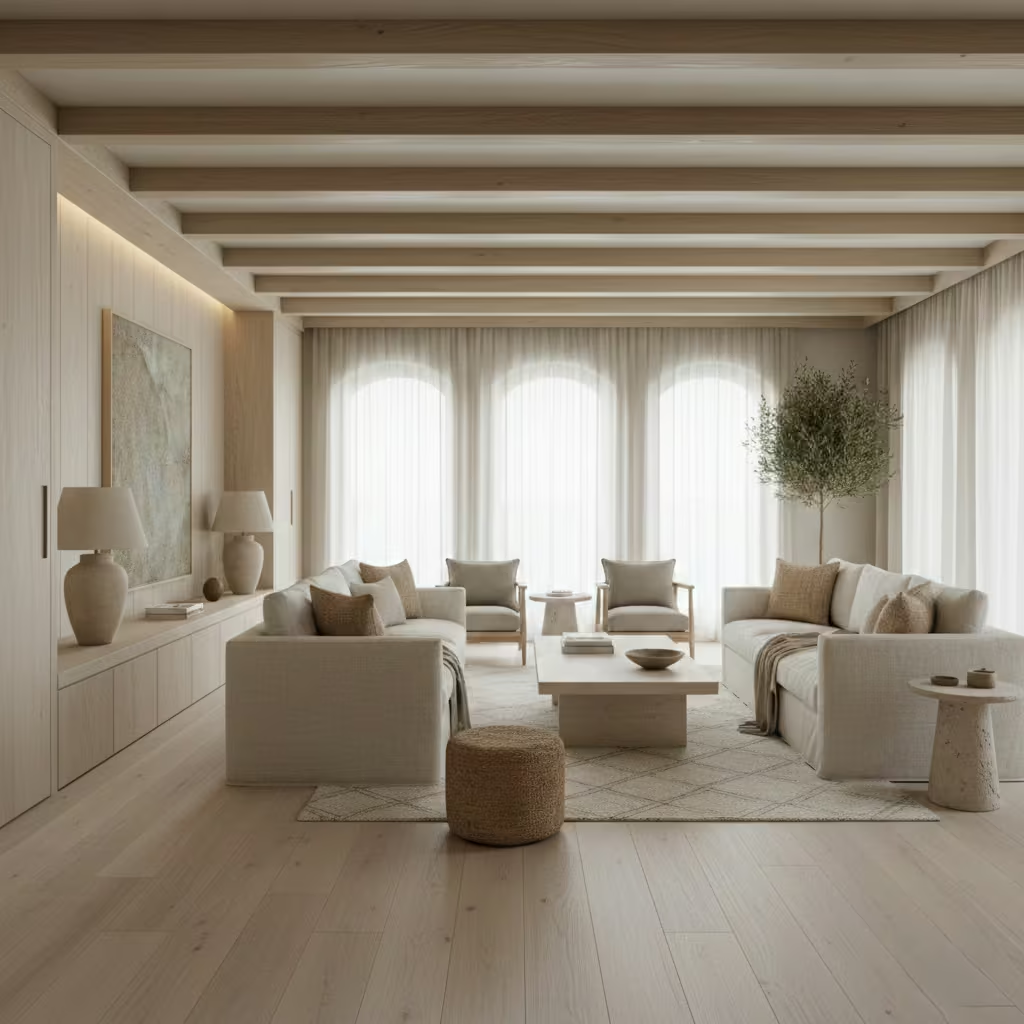
Successful coastal living rooms are defined less by decorative motifs and more by restraint, proportion, and material intelligence. From the selection of timber, stone, and linen to the careful layering of texture and tonal variation, every decision contributes to a space that feels inherently grounded, light-filled, and thoughtfully composed. Coastal design is not about replicating clichés or chasing trends; it is about creating interiors that are comfortable, durable, and adaptable, capable of evolving with how a household actually lives over time.
Longevity is central to these interiors. By prioritising well-proportioned furniture, considered circulation, and materials that age gracefully, a coastal living room can remain relevant for decades, rather than merely reflecting seasonal colour schemes or fleeting stylistic fads. Comfort is equally essential deep-seated sofas, flexible layouts, and layered textures ensure the space supports everyday routines, social interaction, and quiet retreat in equal measure. The most successful coastal living rooms are lived in, not just looked at.
Readers should approach the 41 design ideas presented here as a source of inspiration and guidance, rather than a prescriptive shopping list. Each concept demonstrates a principle whether it is layering neutrals, creating conversation zones, or integrating built-in storage that can be adapted to suit specific contexts, climates, and household needs. Coastal interiors are a mindset: they value light, air, texture, and proportion over literal motifs, encouraging a subtle, thoughtful interpretation of place.
For those seeking to explore further, these principles tie back to broader architectural considerations. Coastal living rooms are most successful when integrated with the home’s overall spatial logic, light strategy, and material palette, reflecting a coherence that extends beyond a single room. By understanding how proportion, material behaviour, and daylight interplay, homeowners and designers can create interiors that feel at once serene, elevated, and enduring.
Ultimately, coastal living is about creating spaces that support daily life while resonating with their surroundings, offering a calm, considered backdrop for living, entertaining, and reflecting on the natural environment. By approaching design with intention and restraint, the coastal living room becomes not just a style, but a lasting architectural and lifestyle experience.
Frequently Asked Questions About Coastal Living Room Design
What defines a “coastal living room”?
A coastal living room is characterised less by nautical motifs and more by light, materiality, and proportion. Key elements include natural materials like timber, stone, linen, and woven fibres, layered neutrals or soft coastal tones, flexible furniture layouts, and a strong connection to light and views.
Do coastal living rooms always need to include blue?
No. While blue is often associated with coastal interiors, successful coastal design can rely on sand tones, muted greens, grey, and layered neutrals. The emphasis is on light, texture, and atmosphere rather than literal colour.
How can I make a coastal living room feel timeless rather than trendy?
Prioritise proportion, material integrity, and layered restraint. Use neutral palettes, natural textures, and high-quality finishes. Avoid fads or overly literal coastal décor—focus on creating spaces that evolve gracefully with daily life.
How do I balance comfort and aesthetics?
Opt for deep-seated sofas, flexible seating layouts, built-in storage, and low-profile furniture. Layer textures and tactile surfaces to make the space feel inviting while maintaining an uncluttered, cohesive aesthetic.
How should lighting be handled in coastal living rooms?
Layered lighting works best: natural daylight is primary, complemented by soft, diffused pendants, floor lamps, or table lamps. Avoid harsh or overly decorative fixtures that compete with the calm, restrained interior.
Can coastal interiors work in inland homes?
Absolutely. Coastal-inspired interiors rely on materiality, proportion, and tonal harmony rather than proximity to the sea. Using pale timber, sand-toned plaster, linen fabrics, and natural stone can evoke coastal calm anywhere.
How do I avoid cliché coastal décor?
Focus on restraint and subtlety. Incorporate artisanal joinery, handcrafted elements, and landscape-inspired art rather than anchors, stripes, or literal maritime motifs. Let material and light create character.
How much maintenance is required for coastal materials?
Natural materials like linen, timber, and stone age gracefully but may require occasional cleaning or protection. Slipcovers, rugs, and treated finishes can reduce wear and keep the room practical for daily use.
How do I create flexible, functional zones in a coastal living room?
Use conversation clusters, rugs to define seating areas, and low-profile or movable furniture. Ensure circulation paths are clear (900 mm / 35 in minimum) and that seating distances support comfortable interaction (1.2–1.8 m / 4–6 ft).