The 25 Contemporary Kitchen Design Concepts to Inspire Modern Homes
Contemporary kitchen design is often misunderstood as a look rather than a way of thinking. In practice, it is not defined by colour palettes, handle choices, or fashionable finishes, but by how intelligently a kitchen responds to its architectural context, daily use, and long-term living patterns. A truly contemporary kitchen is current because it is considered, not because it follows trends.
At its core, contemporary kitchen design is context-responsive. It takes cues from the proportions of the room, the quality of natural light, ceiling heights, circulation routes, and the relationship between kitchen, dining, and living zones. I approach contemporary kitchens as spatial solutions first and visual compositions second. When the layout, scale, and flow are resolved correctly, the aesthetic tends to follow naturally.
Proportion and restraint play a central role. Contemporary kitchens favour clarity over excess, with cabinetry, islands, and storage volumes carefully balanced so the room feels composed rather than crowded. Material honesty is equally important. Timber looks like timber, stone reads as stone, and finishes are chosen for how they age and perform, not just how they photograph. Usability underpins every decision, from worktop depths and island clearances to appliance placement and storage ergonomics.
The 25 kitchens explored in this guide are presented as discrete design patterns, not interchangeable styles. Each represents a specific way of solving spatial, functional, or aesthetic challenges. Some prioritise minimal visual impact, others focus on warmth, architectural presence, or flexibility. They are not variations of the same idea, but distinct approaches that suit different homes, room sizes, and lifestyles.
This guide is designed to be used comparatively. Rather than asking which kitchen looks best, it encourages readers to assess which concepts align with their space, how they cook, and how they want the kitchen to function over time. Use it as a reference point, a source of inspiration, and a practical framework for understanding what contemporary kitchen design actually means when translated into real homes.
Reading Contemporary Kitchens Design Intent, Spatial Fit, and Real-World Application
This guide is structured to help you understand contemporary kitchen design as a series of considered design decisions rather than a catalogue of visual styles. Each of the 25 concepts is presented as a distinct design pattern, allowing you to compare approaches based on how they perform in real homes, not just how they look in isolation.
For each kitchen concept, you will find a clear explanation of the design intent. This outlines the underlying thinking behind the layout, material choices, and spatial strategy, helping you understand what problem the design is solving and why it works in certain contexts.
Each concept also includes guidance on the best room fit. Contemporary kitchens are highly sensitive to space, light, and proportion, so this section highlights where a particular approach performs best, whether in compact apartments, open-plan family homes, period properties, or architectural new builds.
Finally, every concept is grounded with real-life application insight drawn from project experience. These insights reflect how the design performs once it is built and lived in, including practical considerations around flow, storage behaviour, material ageing, and day-to-day usability. This perspective is intended to bridge the gap between inspiration and execution.
Use this guide to compare ideas thoughtfully. Focus on how each concept aligns with your space, lifestyle, and long-term needs rather than treating the designs as interchangeable options. The aim is to help you identify a contemporary kitchen approach that feels resolved, functional, and enduring in your own home.
The 25 Contemporary Kitchen Design Concepts
The 25 contemporary kitchen concepts that follow are presented as distinct design patterns rather than surface-level styling variations. Each one reflects a specific way of organising space, materials, and function to suit different architectural contexts and lifestyles. Instead of minor aesthetic shifts, these concepts represent fundamentally different approaches to layout, proportion, and use, allowing you to evaluate them as practical design solutions rather than interchangeable looks.
Handleless Slab-Front Kitchen
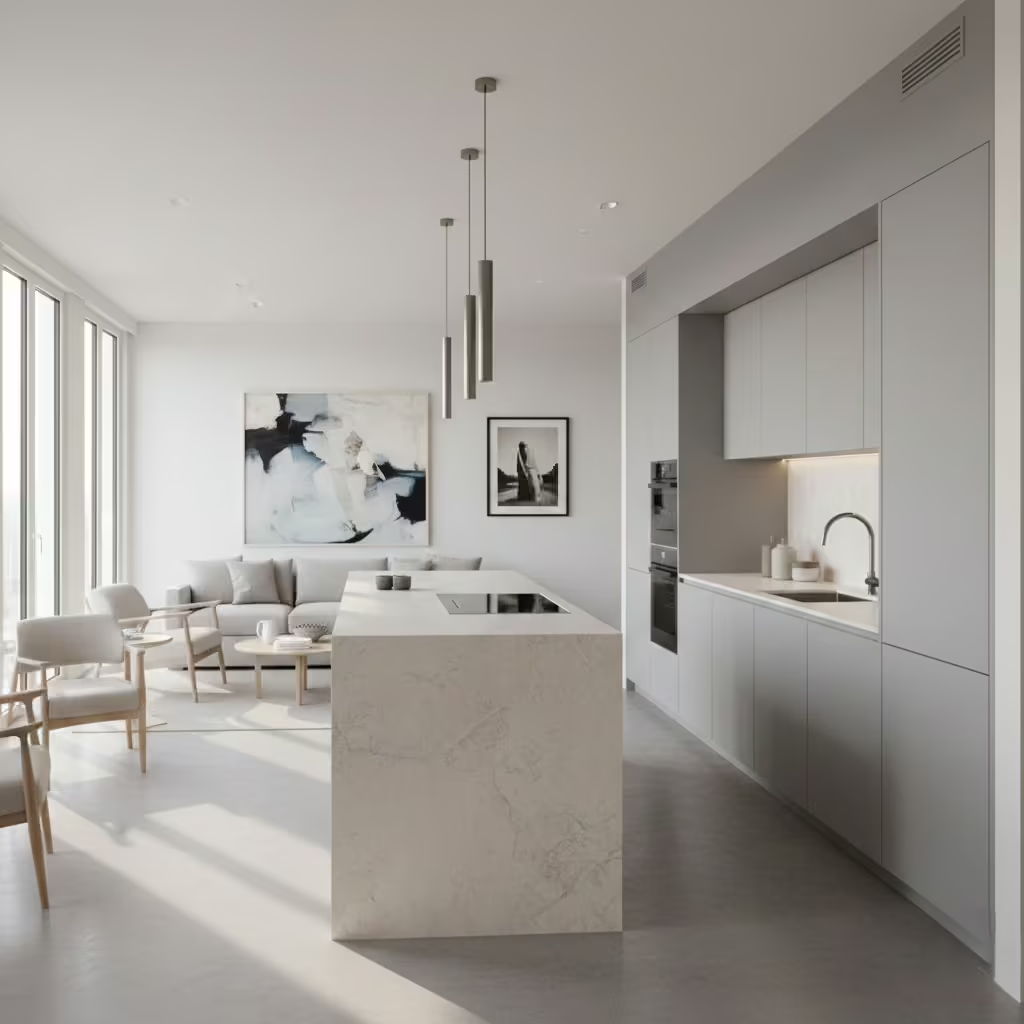
The handleless slab-front kitchen is defined by uninterrupted cabinet faces and discreet opening mechanisms, such as integrated grip rails or push-latch systems. The intent is to reduce visual noise and allow the cabinetry to read as a single architectural plane, placing greater emphasis on proportion, alignment, and material quality rather than decorative detail.
Room-Fit Suitability
This approach is best suited to medium to large open-plan kitchens, where clean sightlines help the kitchen integrate seamlessly with adjacent living and dining areas. The absence of handles prevents the kitchen from visually dominating the space, particularly in layouts where it is constantly on display.
Real-Life Application Insight
I frequently specify handleless slab-front kitchens in apartments and contemporary homes where visual calm is a priority. In open-plan settings, this design helps the kitchen recede into the background, allowing furniture, artwork, or views to take precedence while maintaining a highly functional cooking environment.Top of FormBottom of Form
Warm Minimalism with Wood Veneer
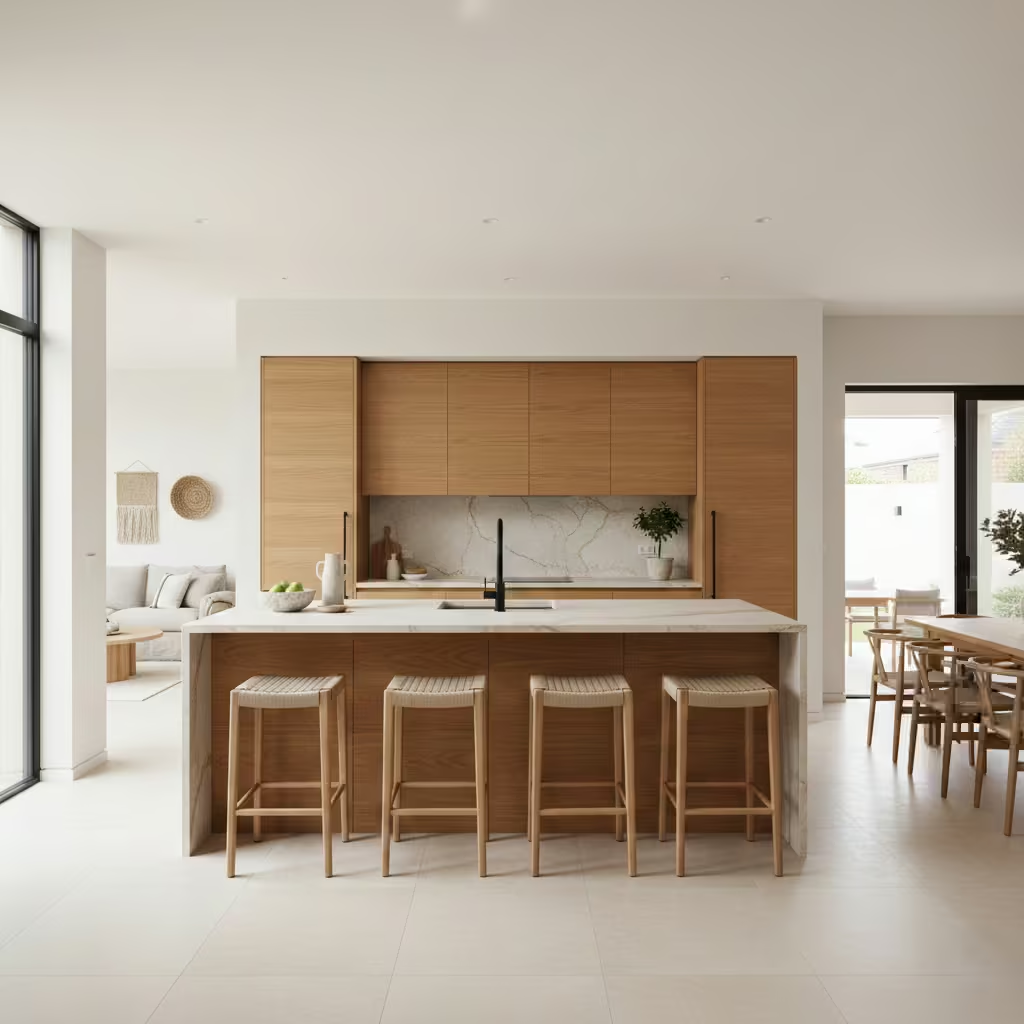
Warm minimalism combines flat-front contemporary cabinetry with the natural texture and tonal variation of wood veneer. The design intent is to retain the clarity and restraint of minimalism while introducing warmth and tactility, preventing the kitchen from feeling stark or overly clinical.
Room-Fit Suitability
This approach is particularly well suited to family homes and open-plan layouts, where the kitchen needs to feel welcoming as well as visually composed. Wood veneer softens large cabinetry runs and helps the kitchen sit comfortably alongside living and dining areas.
Real-Life Application Insight
I have found this concept works especially well when paired with stone worktops that have subtle veining or movement. The contrast between the organic grain of the timber and the quieter pattern of the stone creates depth without overwhelming the space, making the kitchen feel layered and enduring rather than trend-led.
Monochrome Grey Kitchen
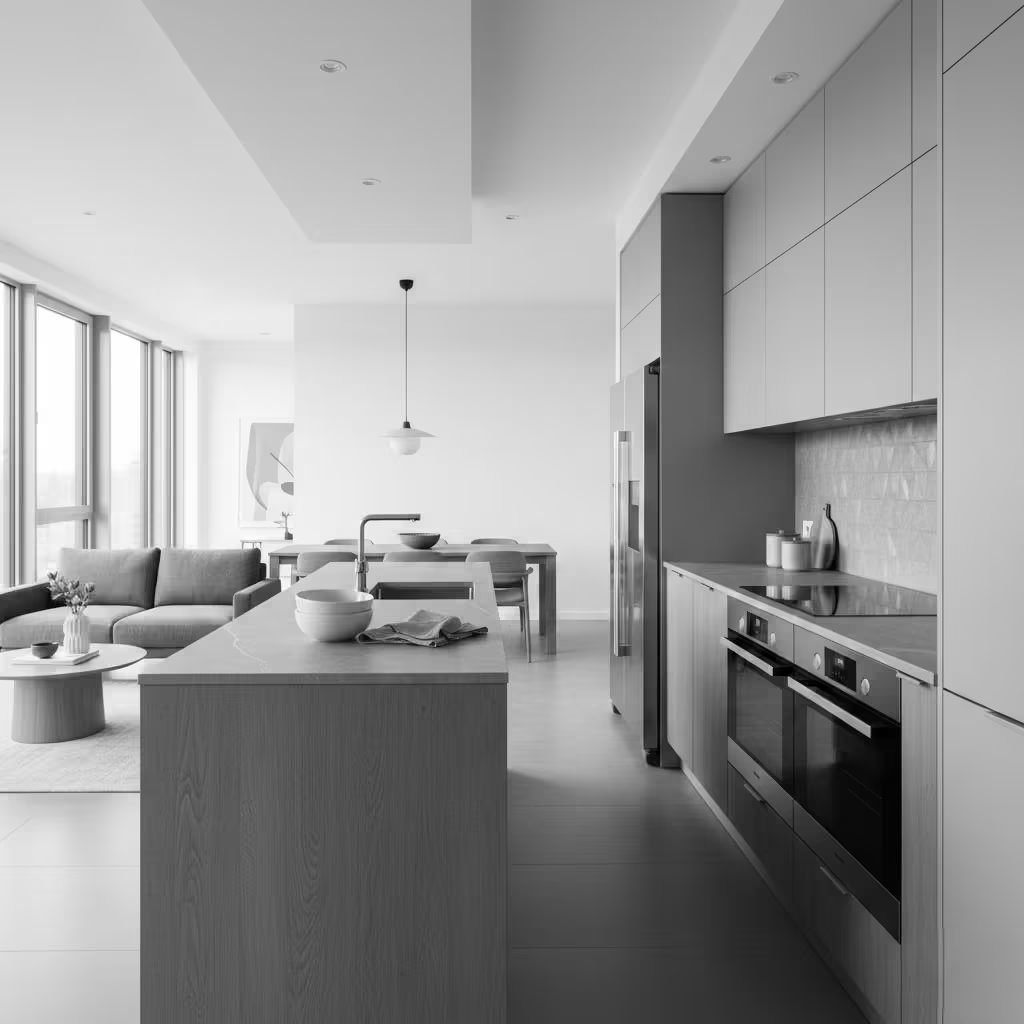
A monochrome grey kitchen uses a restrained palette of tonal greys across cabinetry, worktops, and sometimes walls to create a calm, cohesive environment. The focus is on layering shades and finishes rather than introducing contrast, allowing texture, light, and form to define the space.
Room-Fit Suitability
This concept works well in contemporary homes with good natural light, where subtle tonal variation can be appreciated without the room feeling flat. It is particularly effective in open-plan kitchens that need to feel visually quiet and well integrated.
Real-Life Application Insight
I have found monochrome grey kitchens perform best when at least two different surface finishes are introduced, such as matte cabinetry paired with honed stone or textured splashbacks. This prevents the scheme from feeling one-dimensional and helps it age more gracefully.
Matte Black Contemporary Kitchen
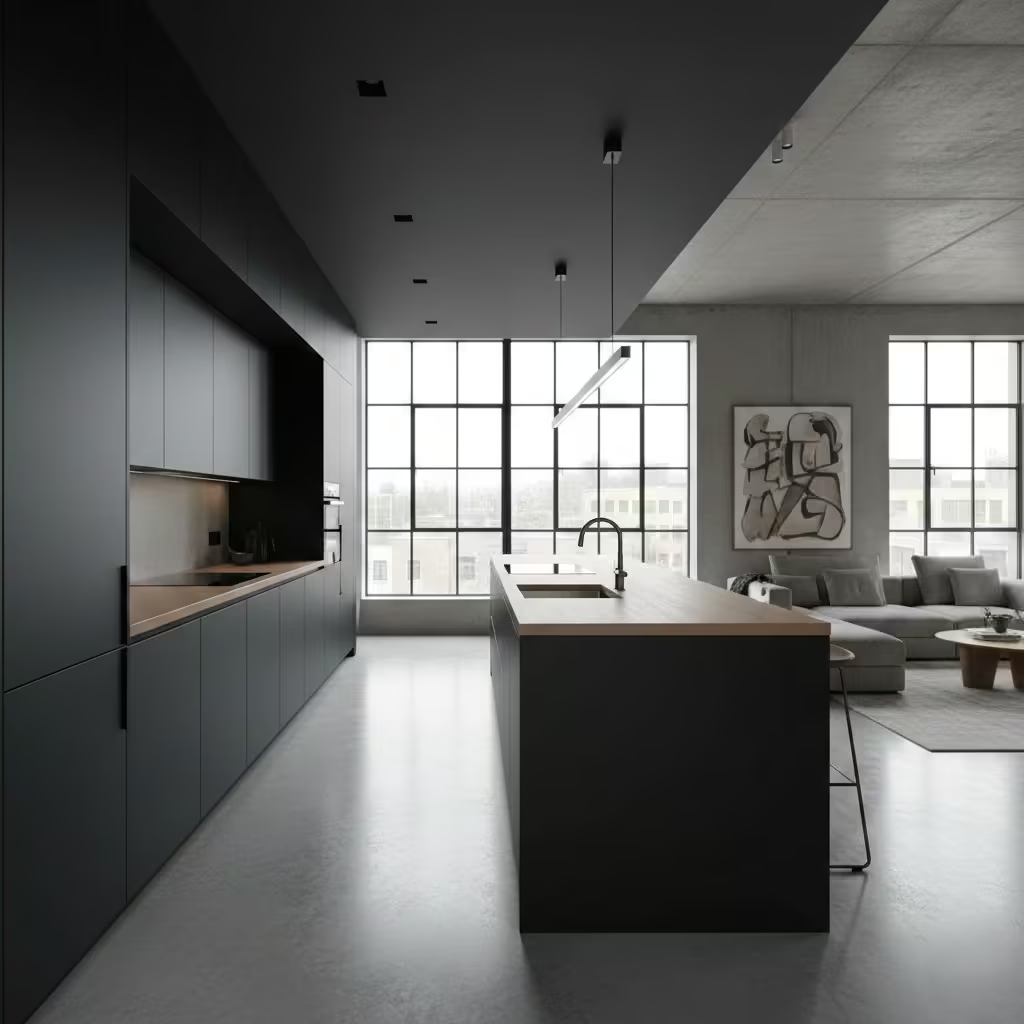
Matte black kitchens rely on depth, contrast, and material quality rather than colour variation. The design intent is to create a strong architectural presence using flat, light-absorbing surfaces that emphasise clean lines and precise detailing.
Room-Fit Suitability
This approach is best suited to larger kitchens or spaces with generous daylight, where dark finishes can be balanced by light, volume, and clear circulation. It is particularly effective in architect-designed homes and loft-style interiors.
Real-Life Application Insight
In practice, I often soften matte black kitchens with natural materials such as timber flooring or stone worktops. This balance prevents the space from feeling overly severe and makes the kitchen more comfortable for everyday use.
Two-Tone Contemporary Kitchens
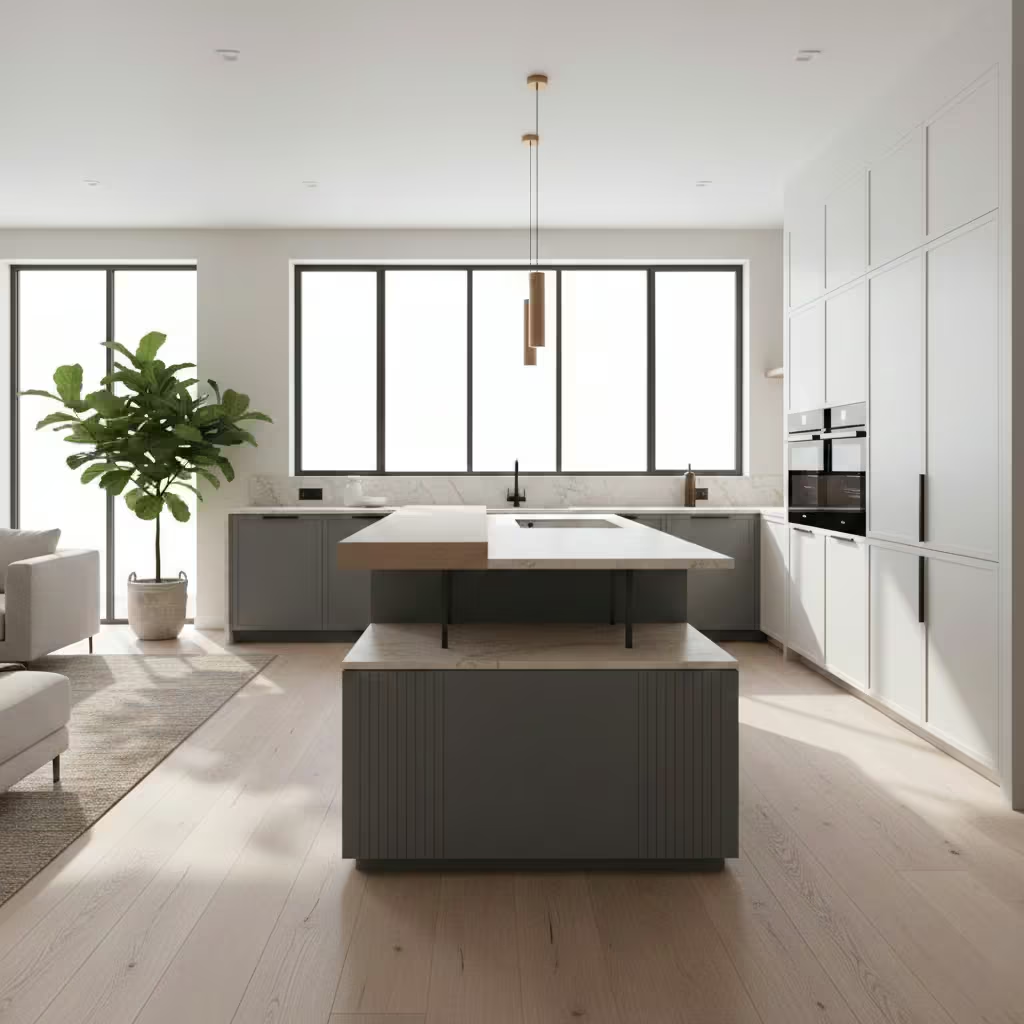
Two-tone contemporary kitchens use contrast between cabinetry colours or materials to define zones, such as separating tall units from base cabinets or highlighting an island. The aim is not decoration but spatial clarity and visual balance.
Room-Fit Suitability
This concept works well in both medium and large kitchens, particularly open-plan layouts where zoning helps organise the space without physical partitions.
Real-Life Application Insight
I regularly use two-tone schemes to visually lower tall cabinetry or to anchor an island within the room. When executed with restraint, this approach adds depth and hierarchy while maintaining a cohesive contemporary feel.
Stone-Led Kitchens with Integrated Splashbacks
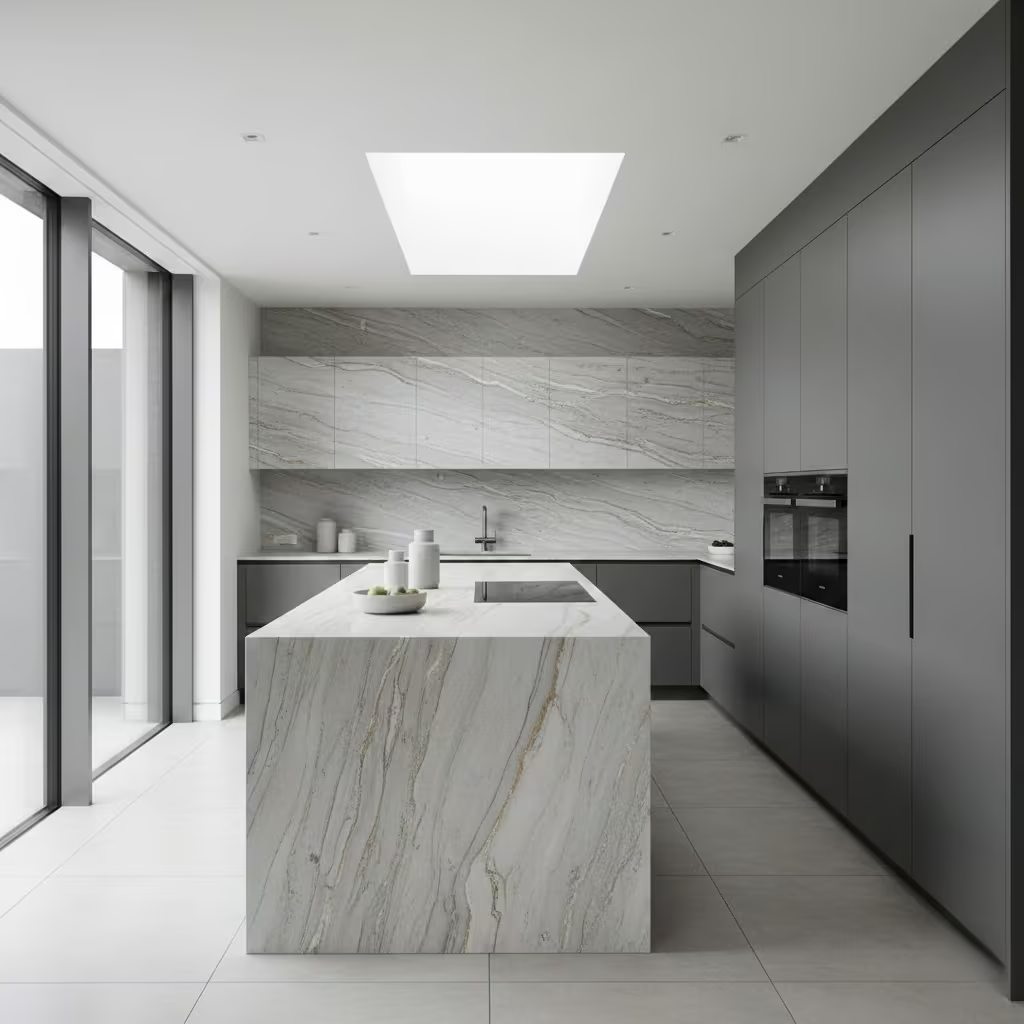
Stone-led kitchens place natural or engineered stone at the centre of the design, extending the same material from worktop to splashback to create a continuous, architectural surface. This approach reduces visual breaks and allows the stone to become the primary design feature, with cabinetry acting as a supporting element rather than the focal point.
Room-Fit Suitability
This concept performs best in kitchens with sufficient wall length or island surface to justify the visual weight of stone. It suits open-plan spaces and high-end residential kitchens where material quality and detailing are central to the overall design narrative.
Real-Life Application Insight
In my projects, I typically specify stone splashbacks at a thickness of 12–20 mm (1/2–3/4 in) with carefully aligned veining across joints. Honed or satin finishes are often more practical than polished surfaces, reducing glare and showing fewer marks over time. When paired with understated cabinetry, stone-led kitchens feel refined, durable, and quietly luxurious rather than overtly decorative.
You May also Like: 25 Organic Kitchen Design Ideas for a Natural Home
Contemporary Kitchens with Architectural Islands
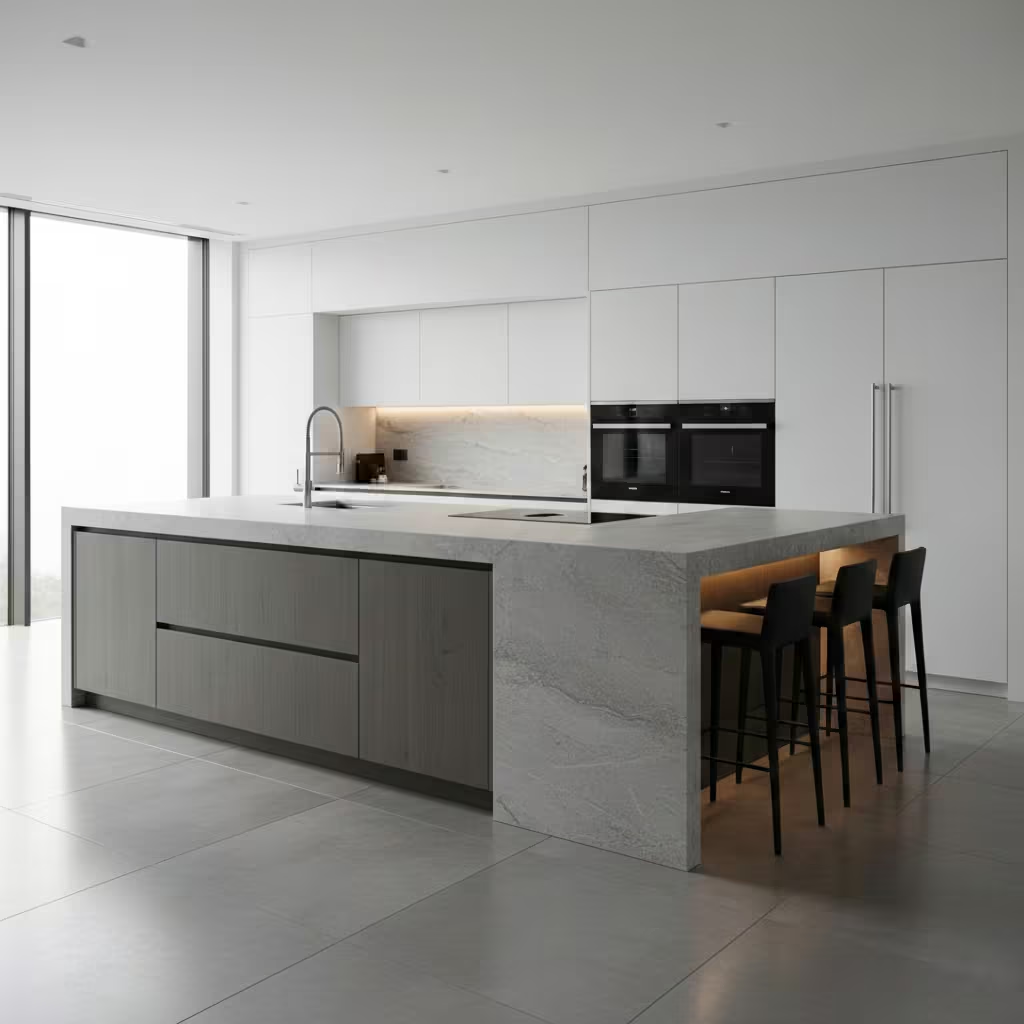
Architectural islands are designed as freestanding volumes rather than extensions of base cabinetry. They often incorporate waterfall ends, thicker worktop profiles, or sculptural forms to give the island a strong presence within the room. Functionally, they combine preparation, storage, seating, and sometimes appliances within a single, clearly defined element.
Room-Fit Suitability
This approach is best suited to large kitchens or open-plan layouts with sufficient clearance around the island. As a general rule, circulation space of at least 1,000–1,200 mm (39–47 in) on all working sides is essential to maintain comfort and usability.
Real-Life Application Insight
I treat the island as a piece of architecture rather than furniture. In practice, I often increase island depth to 1,000–1,100 mm (39–43 in) when incorporating seating, ensuring comfortable legroom without compromising prep space. When designed correctly, an architectural island becomes the anchor of the kitchen, visually grounding the space while supporting multiple daily functions.
Seamless Appliance-Integrated Kitchens
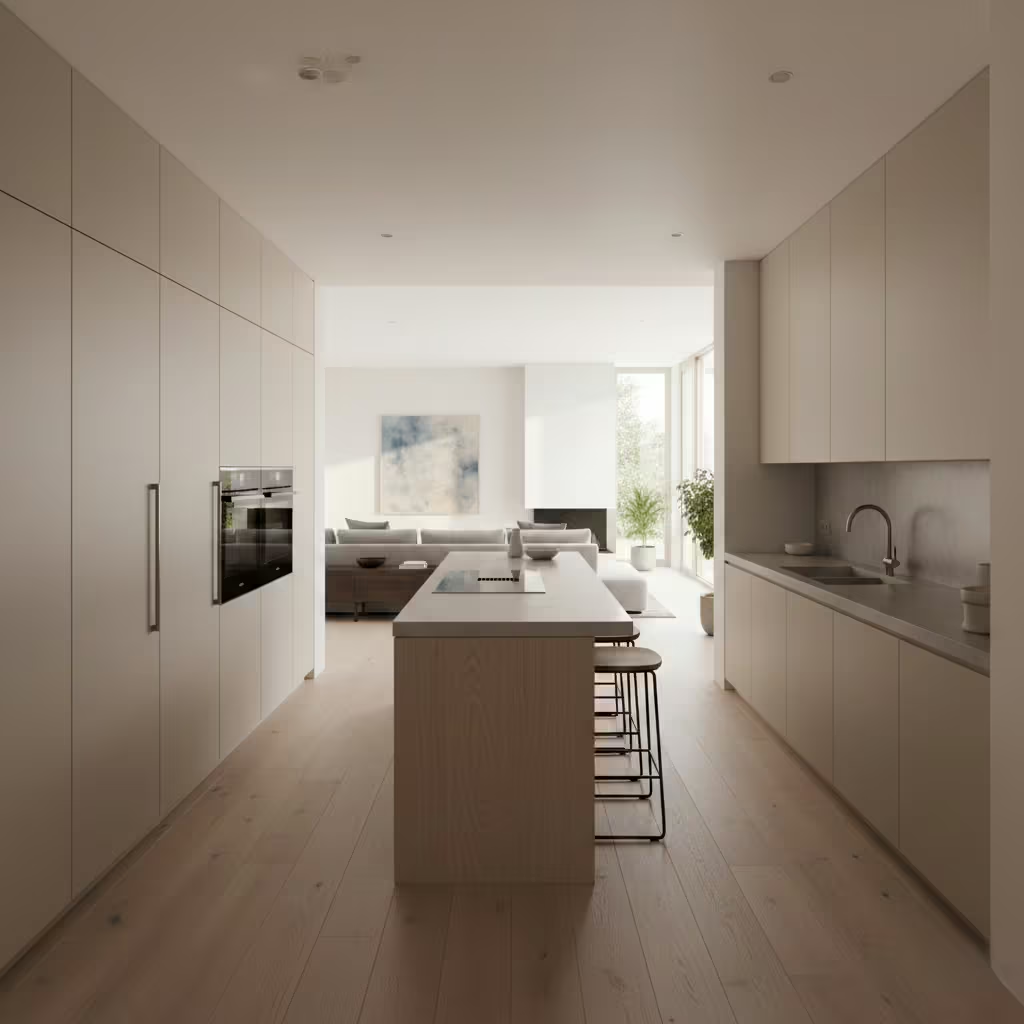
Seamless appliance-integrated kitchens conceal appliances behind matching cabinetry panels, allowing the kitchen to read as a unified composition rather than a collection of functional components. Fridges, dishwashers, and even ovens are visually absorbed into the cabinetry, reinforcing a calm and minimal aesthetic.
Room-Fit Suitability
This concept works particularly well in open-plan homes and apartments where the kitchen is constantly visible from living areas. It is also effective in smaller kitchens, where visual continuity can make the space feel larger and more composed.
Real-Life Application Insight
From experience, successful appliance integration relies heavily on early planning. Panel thickness, ventilation clearances, and appliance dimensions must be resolved at the design stage. I often recommend integrated refrigeration units with a minimum cabinet depth of 600–650 mm (24–26 in) to avoid proud panels. When executed properly, the result is a kitchen that feels intentional and refined, with functionality quietly built into the background rather than on display.
Open-Shelf Contemporary Kitchens
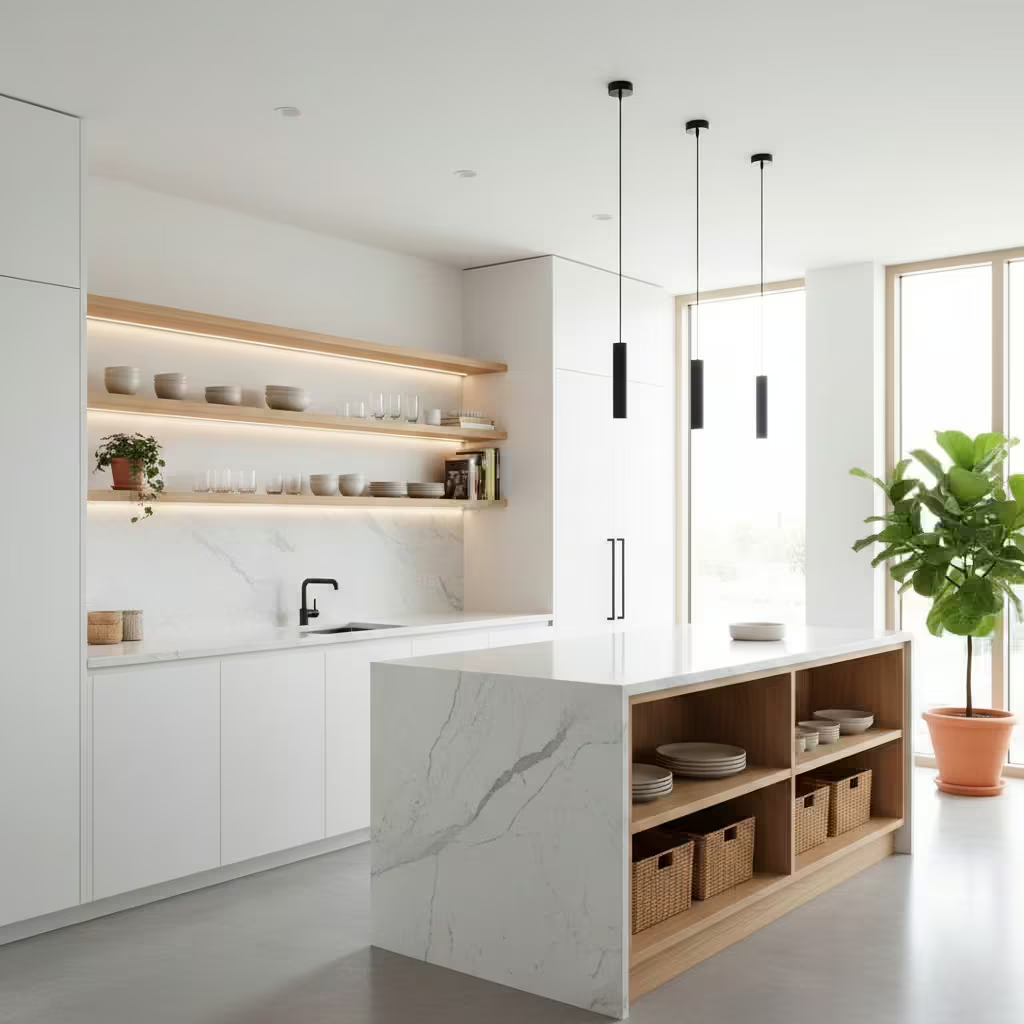
Open-shelf contemporary kitchens replace upper cabinetry with shelving, creating a lighter, more open feel while encouraging display and accessibility. The intent is to combine practicality with aesthetic curation, allowing materials, dishware, and everyday objects to contribute to the overall design narrative. Shelving can be timber, metal, or engineered stone, often paired with under-cabinet lighting to add depth and highlight textures.
Room-Fit Suitability
This concept works best in kitchens with strong daylight, where openness can be leveraged without compromising storage needs. It is particularly effective in smaller kitchens where heavy wall cabinets might overwhelm the space, or in open-plan homes where visibility from living areas makes lightness desirable.
Real-Life Application Insight
In my projects, I carefully consider shelf depth typically 250–300 mm (10–12 in) for frequently used items to balance usability and visual proportion. Open shelving encourages organisation and a considered approach to kitchenware, and when paired with concealed base storage, it achieves a contemporary balance between display and functionality.
Fluted and Ribbed Cabinetry
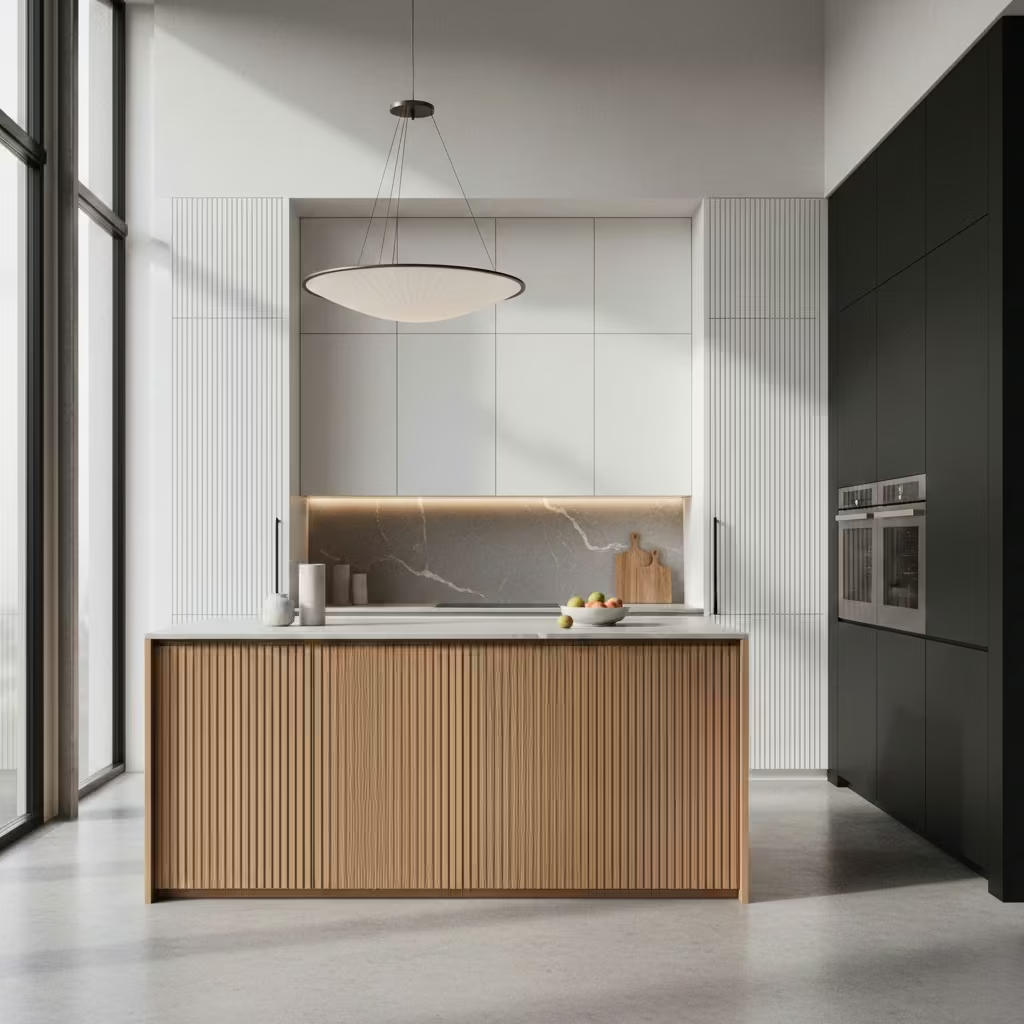
Fluted and ribbed cabinetry introduces vertical texture across cabinet fronts, creating shadow, rhythm, and tactile interest while retaining a minimalist overall form. This approach transforms flat surfaces into architectural statements without relying on colour or additional ornamentation, adding subtle drama and depth to contemporary kitchens.
Room-Fit Suitability
Fluted cabinetry suits medium to large kitchens, particularly those with tall ceilings where verticality can be emphasised. It is also effective on islands or feature walls, providing sculptural impact while complementing simpler surrounding cabinetry.
Real-Life Application Insight
I often specify fluted panels with consistent groove spacing of 20–25 mm (0.8–1 in) and a depth of 8–12 mm (0.3–0.5 in), which creates a play of light and shadow that changes throughout the day. Fluting works exceptionally well in natural timber, matte lacquer, or stone finishes, creating a tactile richness that elevates a minimalist design without overwhelming it.
Concrete-Influenced Kitchens
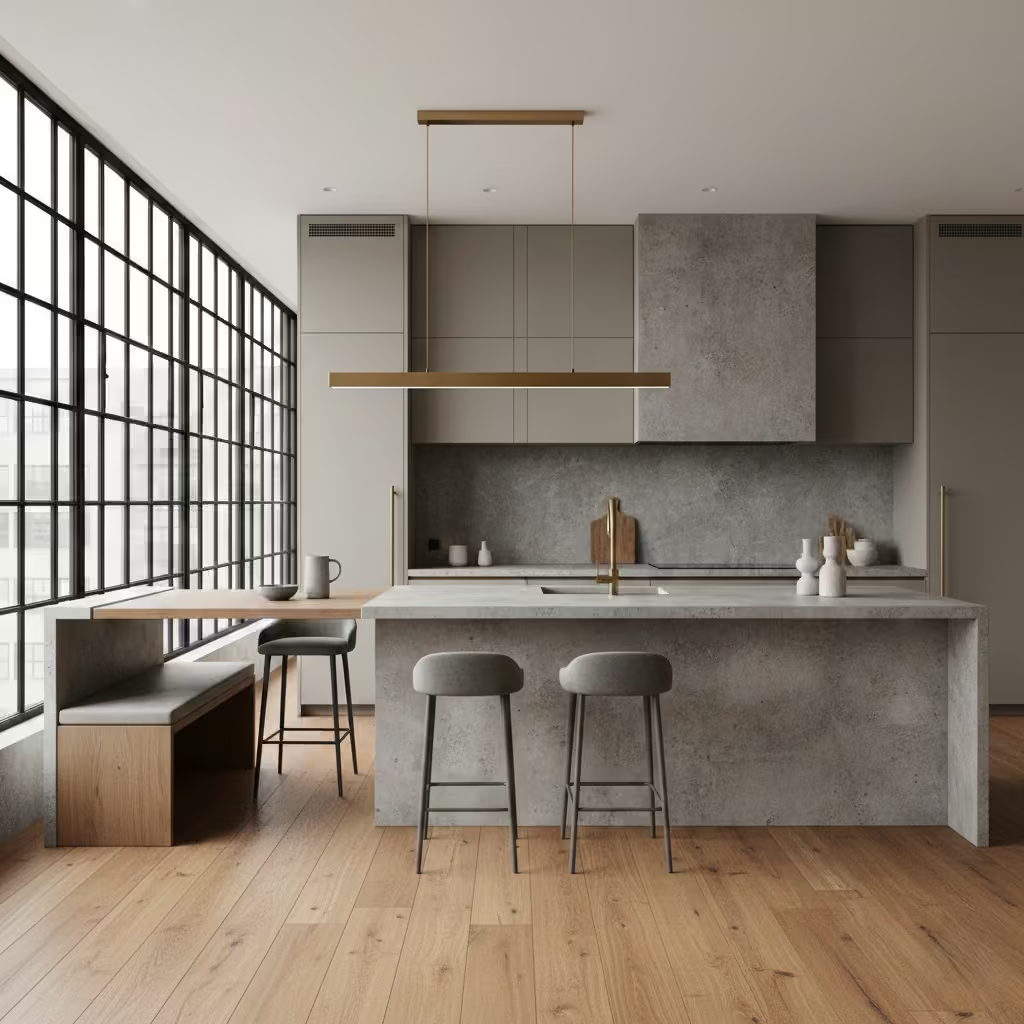
Concrete-influenced kitchens incorporate concrete-look materials or actual concrete surfaces to introduce industrial sophistication and material authenticity. This approach can be applied to worktops, splashbacks, or even full cabinetry, emphasising raw texture, weight, and structural presence. The intent is to merge durability with contemporary restraint, producing a kitchen that feels grounded and architectural.
Room-Fit Suitability
This concept is ideal for urban apartments, loft-style homes, or modern extensions where a subtle industrial edge complements exposed structure, large-format tiling, or steel detailing. It works best with ample natural light to prevent the material from feeling heavy.
Real-Life Application Insight
From my experience, using concrete-effect engineered surfaces allows for thinner profiles and lighter weight than cast concrete, making installation simpler and more practical. I typically recommend a worktop depth of 600 mm (24 in) with waterfall edges on islands to emphasise solidity, and pairing concrete with warmer materials, such as timber or brass, ensures the space feels contemporary but inviting rather than austere.
Contemporary Kitchens with Metallic Accents
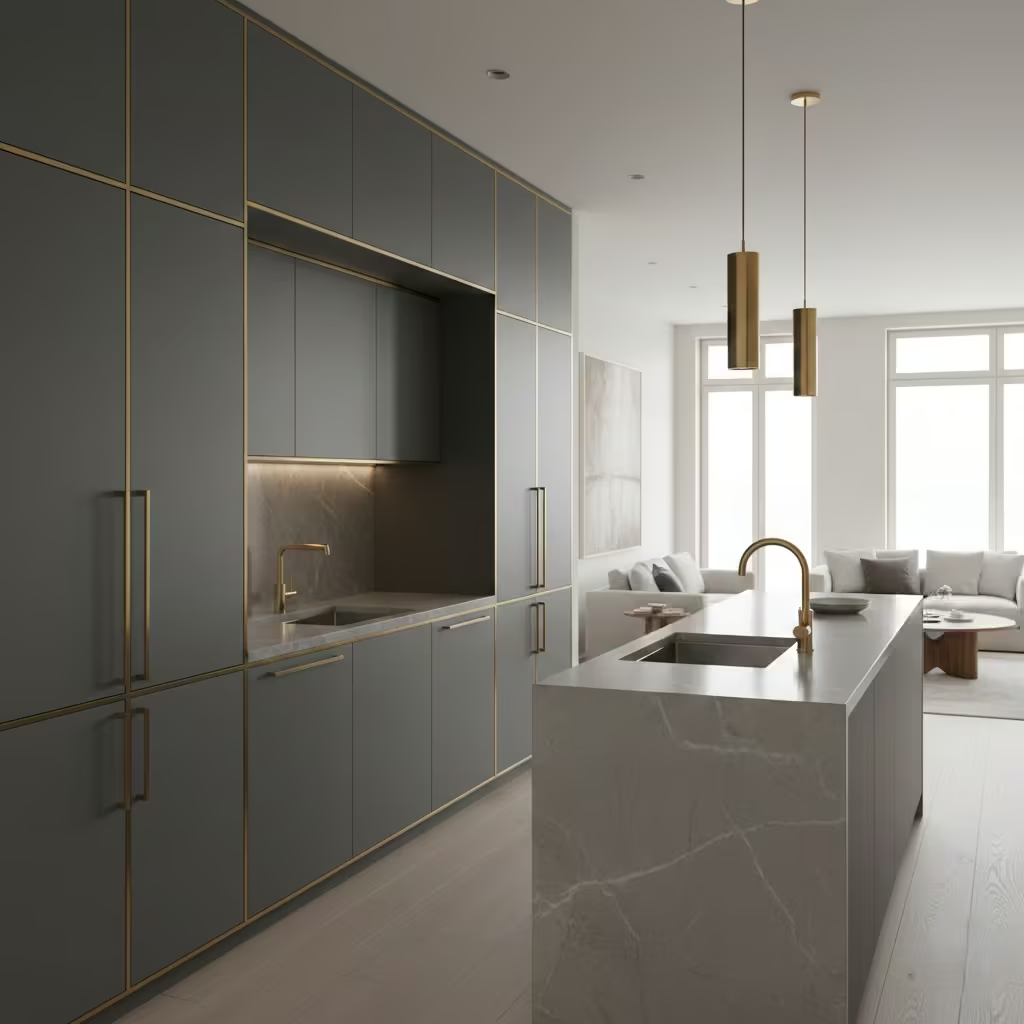
Contemporary kitchens with metallic accents use subtle touches of brass, matte gold, stainless steel, or brushed nickel to elevate minimal cabinetry and surfaces. The intent is to introduce refinement and visual interest without relying on colour or pattern, allowing metals to act as a sculptural, reflective counterpoint within a restrained design. Handles, trim, faucets, and lighting are typically the main areas for metallic integration.
Room-Fit Suitability
This approach suits both medium and large kitchens, particularly open-plan layouts where metallic reflections can catch light and enhance depth. It is also effective in luxury or high-end residential interiors, where careful detailing reinforces a sense of quality.
Real-Life Application Insight
In my projects, I often combine matte cabinetry with polished or brushed metal handles, tapware, and feature lighting. A narrow vertical or horizontal trim line in brass or stainless steel can dramatically lift a flat-front kitchen without overwhelming the overall palette. Metallic accents also age beautifully when selected and detailed carefully, adding subtle glamour over time.
You May also Like: 25 Stunning Dark Rustic Kitchen Concepts for Any Home
Soft-Neutral Contemporary Kitchens
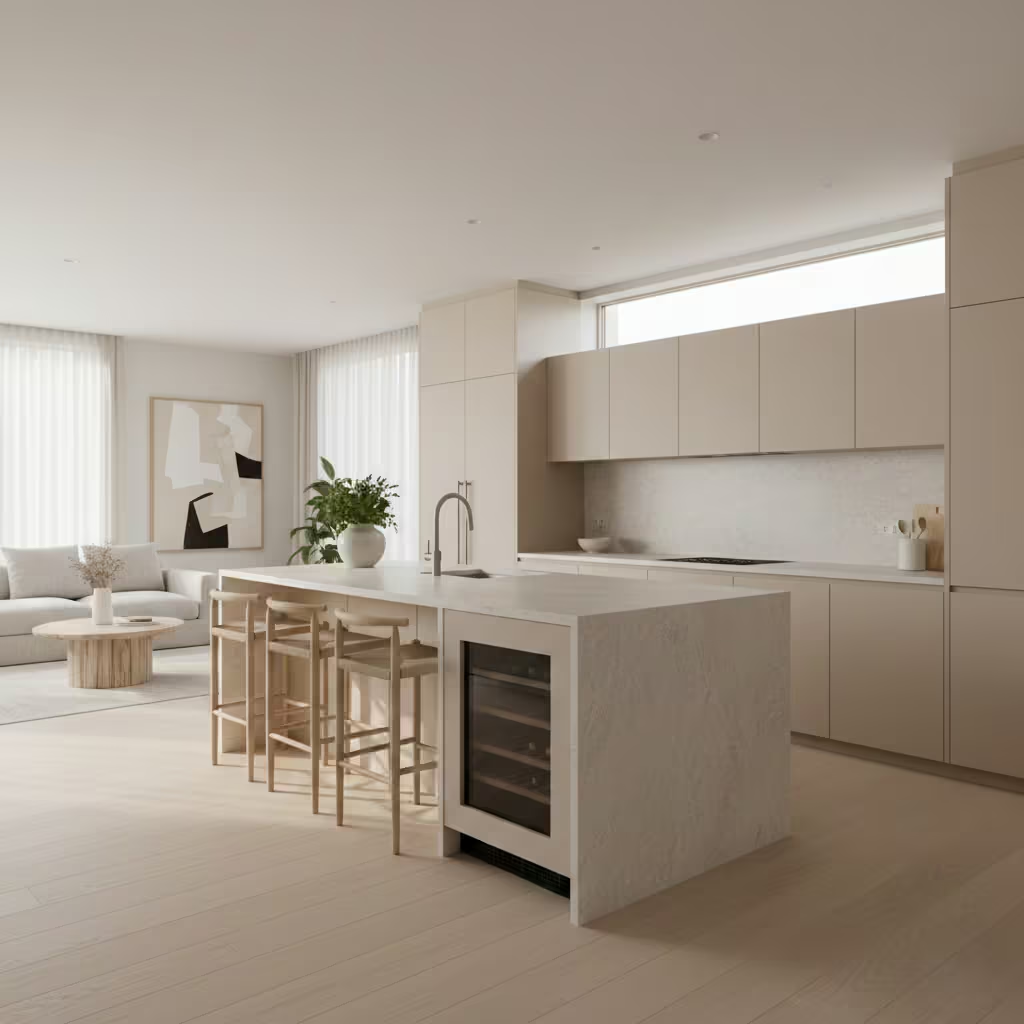
Soft-neutral kitchens employ a palette of muted tones warm greys, off-whites, beige, and soft taupe to create calm, balanced spaces. The design intent is to achieve understated elegance while maintaining flexibility, allowing furniture, flooring, or decorative elements to complement rather than compete with cabinetry. Texture and material choice become primary tools for adding depth.
Room-Fit Suitability
This concept is highly versatile, suitable for family homes, open-plan layouts, and transitional properties. It works particularly well in spaces where natural light is abundant, as neutrals can enhance luminosity while providing a subtle backdrop for other design elements.
Real-Life Application Insight
I often combine soft-neutral cabinetry with textured stone or timber surfaces to prevent monotony. For example, a beige lacquer cabinet paired with a honed marble worktop and timber flooring creates warmth and a sense of material layering, ensuring the kitchen feels lived-in, approachable, and enduring rather than purely decorative.
Dark Wood Contemporary Kitchens
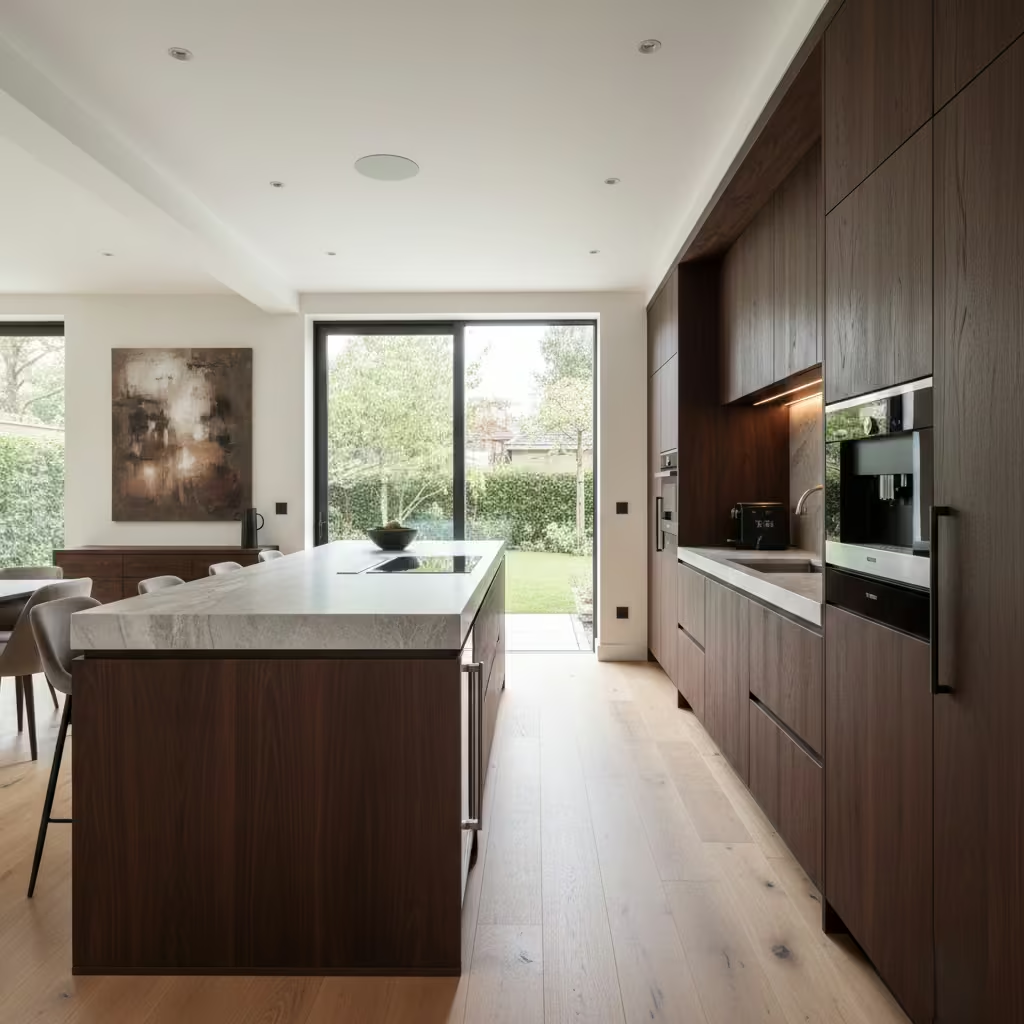
Dark wood kitchens embrace rich timber tones walnut, wenge, or stained oak within a contemporary framework, often featuring flat fronts, integrated handles, and restrained detailing. The intent is to balance warmth, luxury, and minimalism, providing visual depth while maintaining clean, uncluttered lines.
Room-Fit Suitability
This approach works best in medium to large kitchens with sufficient natural or artificial light. Dark woods are particularly effective in open-plan spaces where contrast against lighter floors, walls, or ceilings can create a sophisticated and grounded environment.
Real-Life Application Insight
In my experience, combining dark wood cabinetry with light stone or engineered worktops ensures the kitchen feels balanced rather than heavy. I typically recommend matte finishes for longevity and resilience, and careful lighting design both task and ambient to highlight texture, tone, and the richness of the timber.
Contemporary Kitchens with Statement Lighting
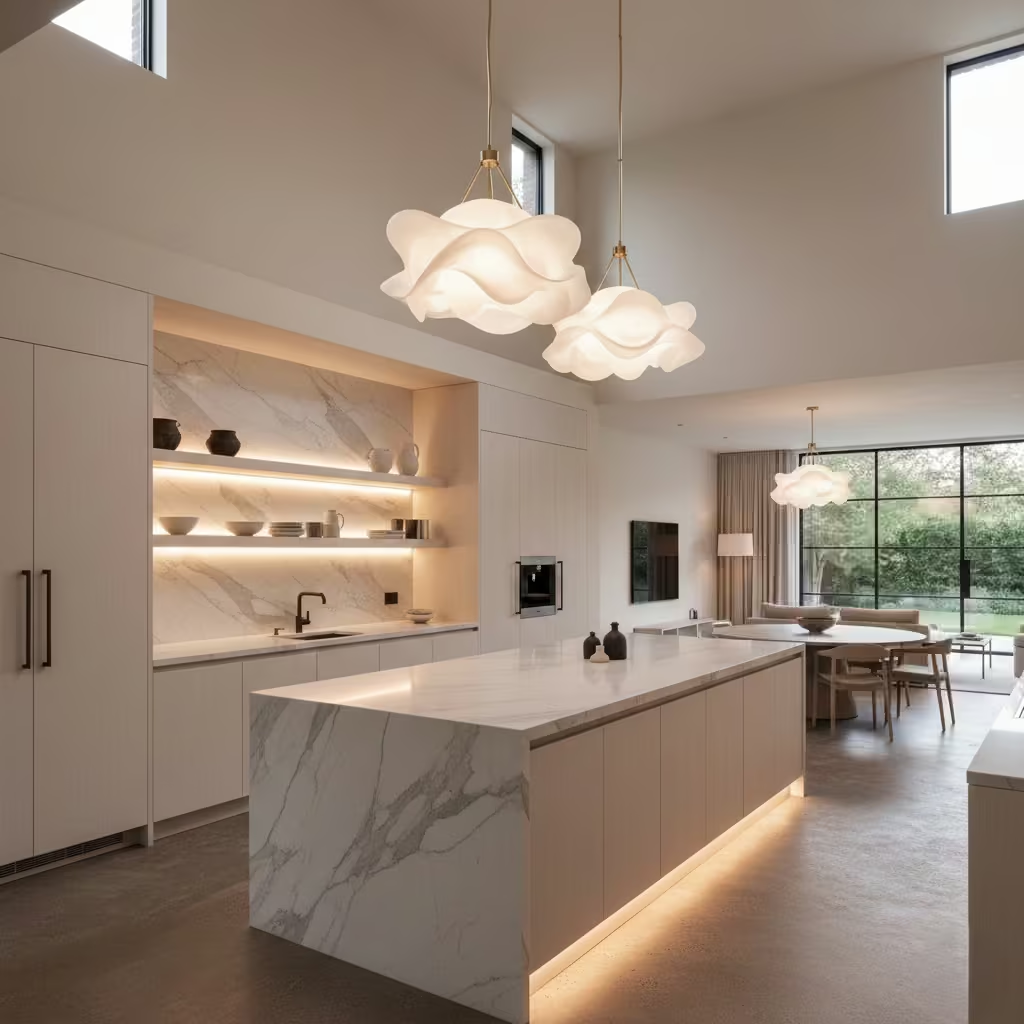
Statement lighting transforms the kitchen from a purely functional space into an architectural and atmospheric feature. Oversized pendants, sculptural LED tracks, or layered fixtures can define zones, create visual drama, and emphasise textures and materials. The design intent is to balance functionality with artistry, ensuring that lighting contributes to both daily cooking tasks and the overall spatial narrative.
Room-Fit Suitability
This approach works best in medium to large kitchens, particularly those with islands or dining integration. High ceilings benefit most from statement lighting, as fixtures can become visual anchors without overwhelming the room. In open-plan homes, dramatic lighting can subtly delineate the kitchen from adjacent living areas.
Real-Life Application Insight
I often pair minimal cabinetry with bold lighting to add personality and focus without clutter. For example, a matte neutral kitchen with a large brass pendant over the island introduces warmth and tactile interest. I also consider functional layering—task lighting beneath cabinets, ambient ceiling lighting, and accent illumination on feature walls—so the kitchen remains practical as well as visually captivating.
Galley-Style Contemporary Kitchens
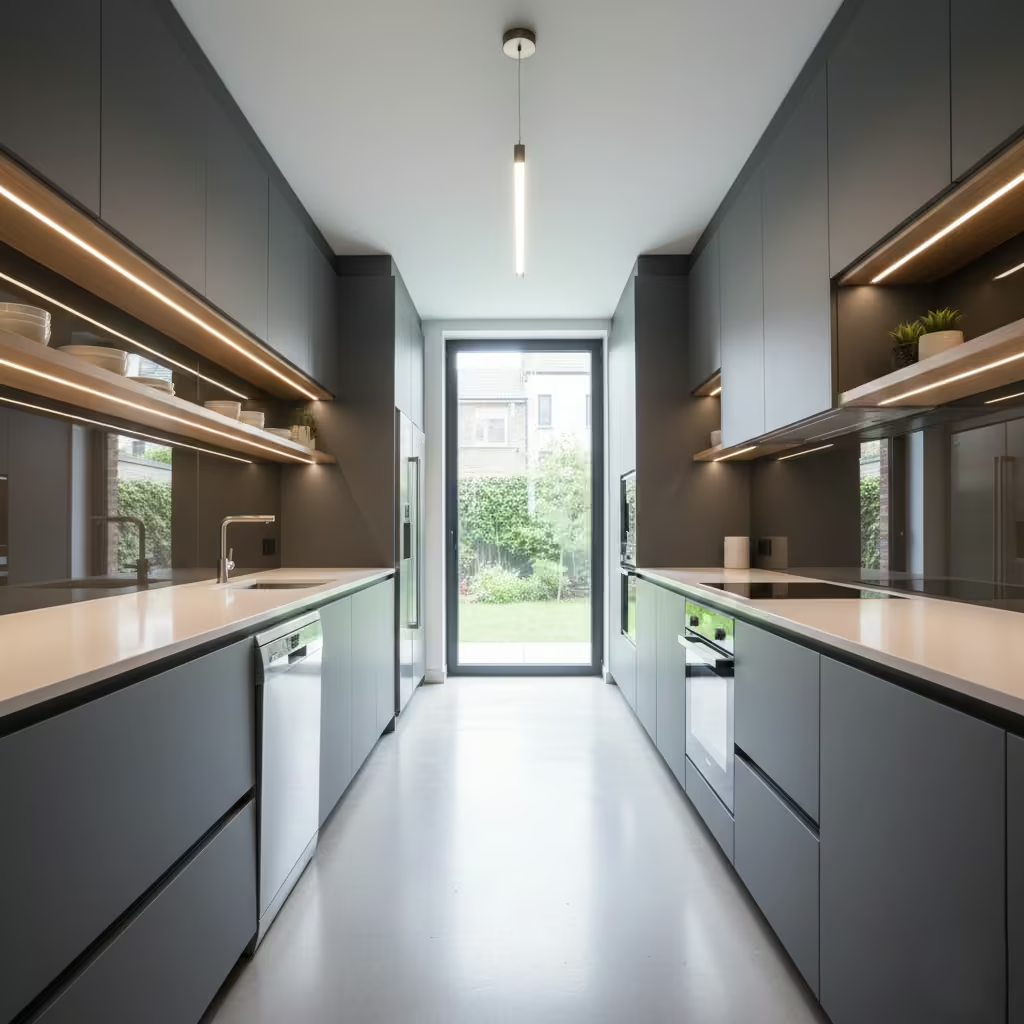
Galley-style kitchens optimise efficiency through parallel runs of cabinetry and appliances, creating a streamlined workflow. The contemporary interpretation maintains clean lines, uncluttered surfaces, and thoughtful circulation while integrating modern materials and subtle detailing. The intent is to combine practicality with elegance, proving that compact layouts can be both functional and visually striking.
Room-Fit Suitability
This design is ideal for narrow kitchens, apartments, or secondary kitchens where space is limited but functionality must remain uncompromised. With careful planning, a galley layout can feel expansive, particularly if combined with reflective surfaces, integrated appliances, and open shelving.
Real-Life Application Insight
I often use galley layouts in urban homes where width is constrained. In one project, I specified continuous 600 mm (24 in) worktops on either side with a 1,100 mm (43 in) central walkway, optimising prep space without sacrificing flow. The result was a kitchen that felt light, efficient, and surprisingly spacious, demonstrating that good design can elevate even tight floorplans.
You May also Like: 25 White Kitchen Designs That Blend Style and Function
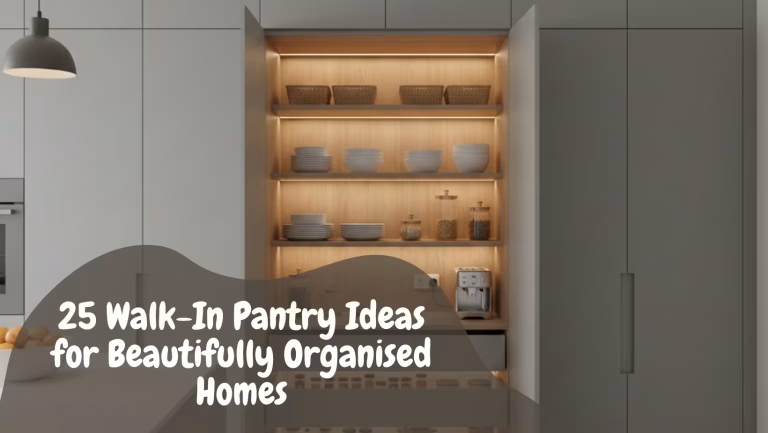
Contemporary Kitchens with Hidden Pantries
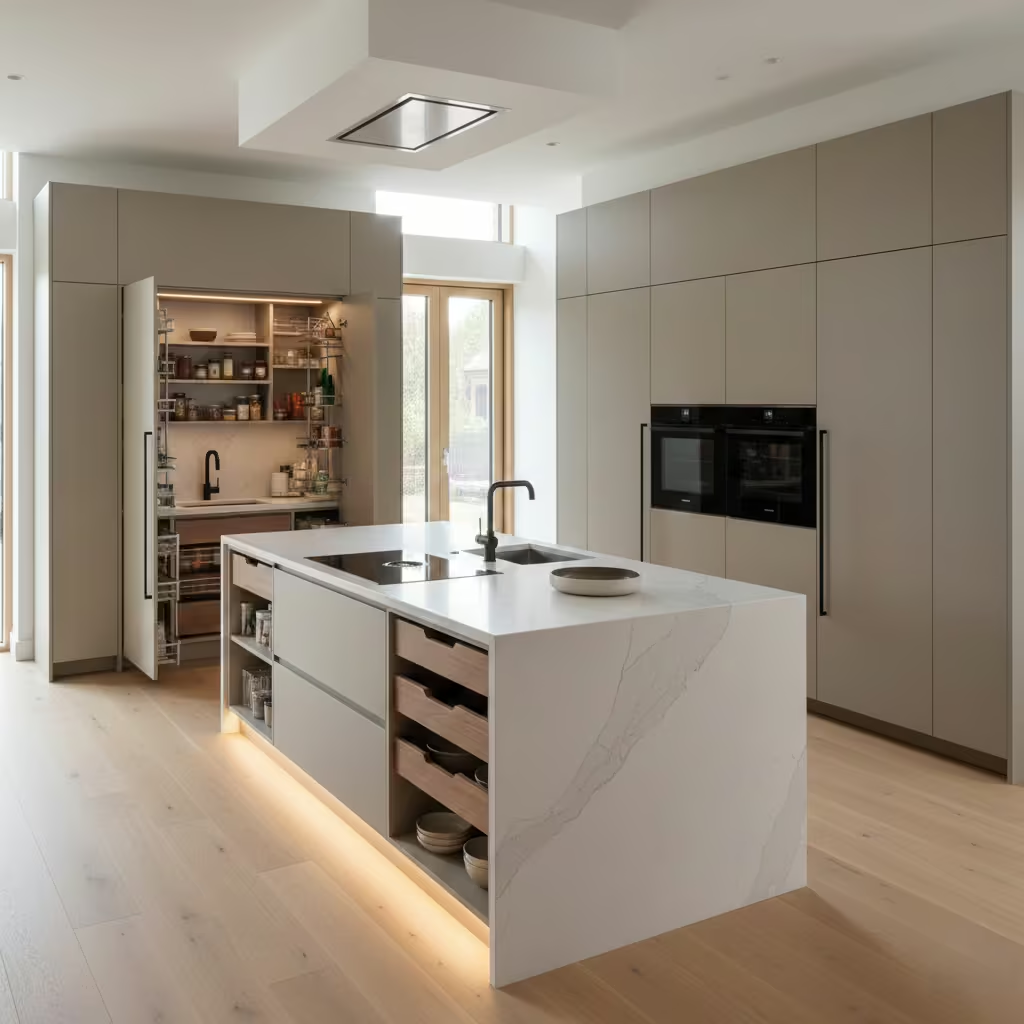
Hidden pantries integrate storage seamlessly into the kitchen’s architecture, concealing functional areas behind flush panels or discreet doors. The intent is to preserve clean lines while maximising storage capacity, ensuring that everyday essentials, appliances, and bulk items remain out of sight, maintaining a sense of calm and order.
Room-Fit Suitability
This concept suits medium to large kitchens, particularly open-plan spaces where clutter can compromise the visual impact of minimal design. It is ideal for families or avid cooks who require significant storage but want the kitchen to retain a refined, uninterrupted aesthetic.
Real-Life Application Insight
In practice, I often design hidden pantries with adjustable shelving in 25–50 mm (1–2 in) increments and integrated pull-out drawers for appliances. In one project, a 900 mm (35 in) wide concealed pantry allowed the client to store large food prep appliances and everyday essentials without affecting circulation or sightlines, creating a kitchen that feels organised, calm, and effortlessly contemporary.
Minimalist White Contemporary Kitchens
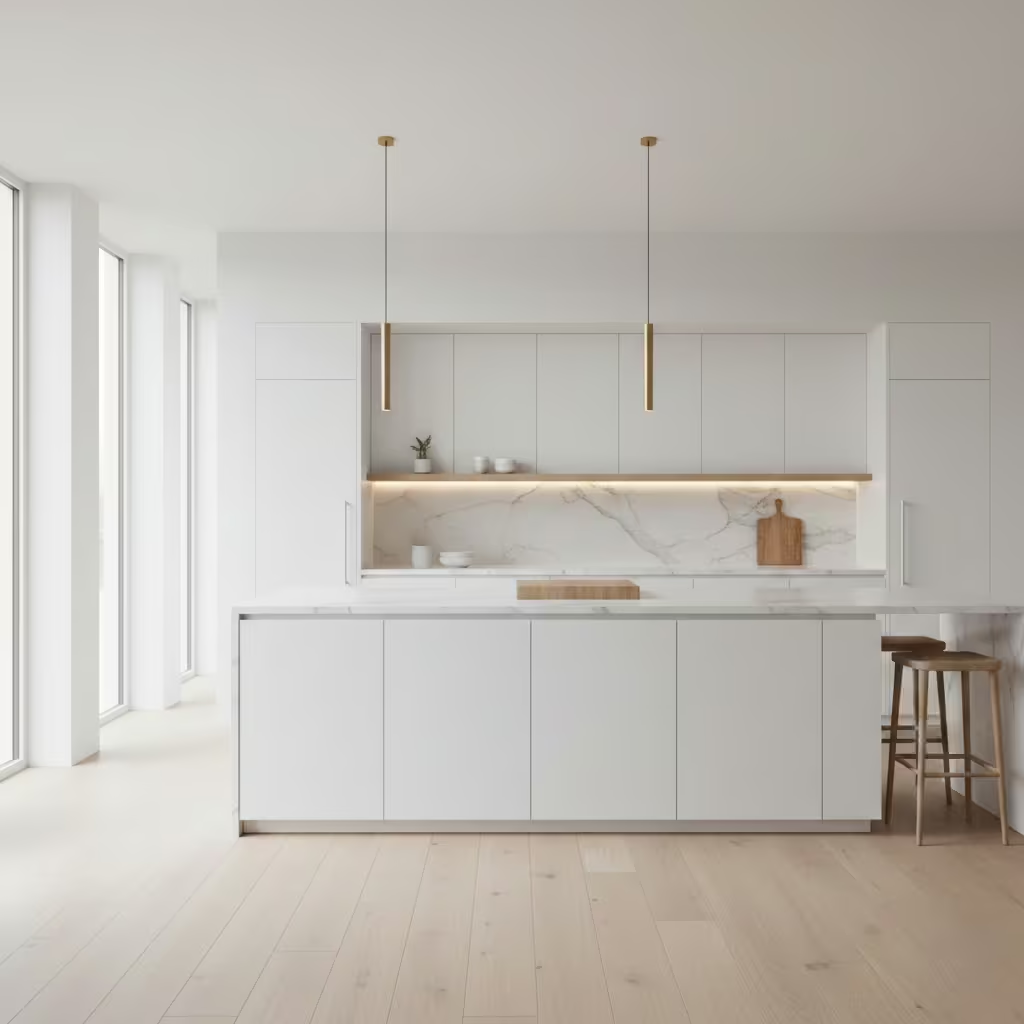
Minimalist white kitchens embody clarity, light, and purity. They rely on restrained cabinetry, integrated handles, and subtle textures to create a space that feels expansive, serene, and endlessly adaptable. The design intent is to achieve elegance through simplicity, letting light, proportion, and carefully selected materials define the room.
Room-Fit Suitability
This approach is versatile but excels in spaces with abundant natural light. It is particularly effective in open-plan homes, where white surfaces reflect light and integrate seamlessly with living and dining areas. High ceilings further enhance the sense of openness and calm.
Real-Life Application Insight
I often pair minimalist white cabinetry with soft wood or stone accents to prevent the space from feeling clinical. For example, a 600 mm (24 in) deep waterfall island in pale marble can anchor the kitchen while remaining subtle. Task lighting and under-cabinet illumination ensure functionality, while the minimalist palette allows decorative or functional items to stand out selectively, maintaining both practicality and visual serenity.
Contemporary Kitchens with Curved Elements
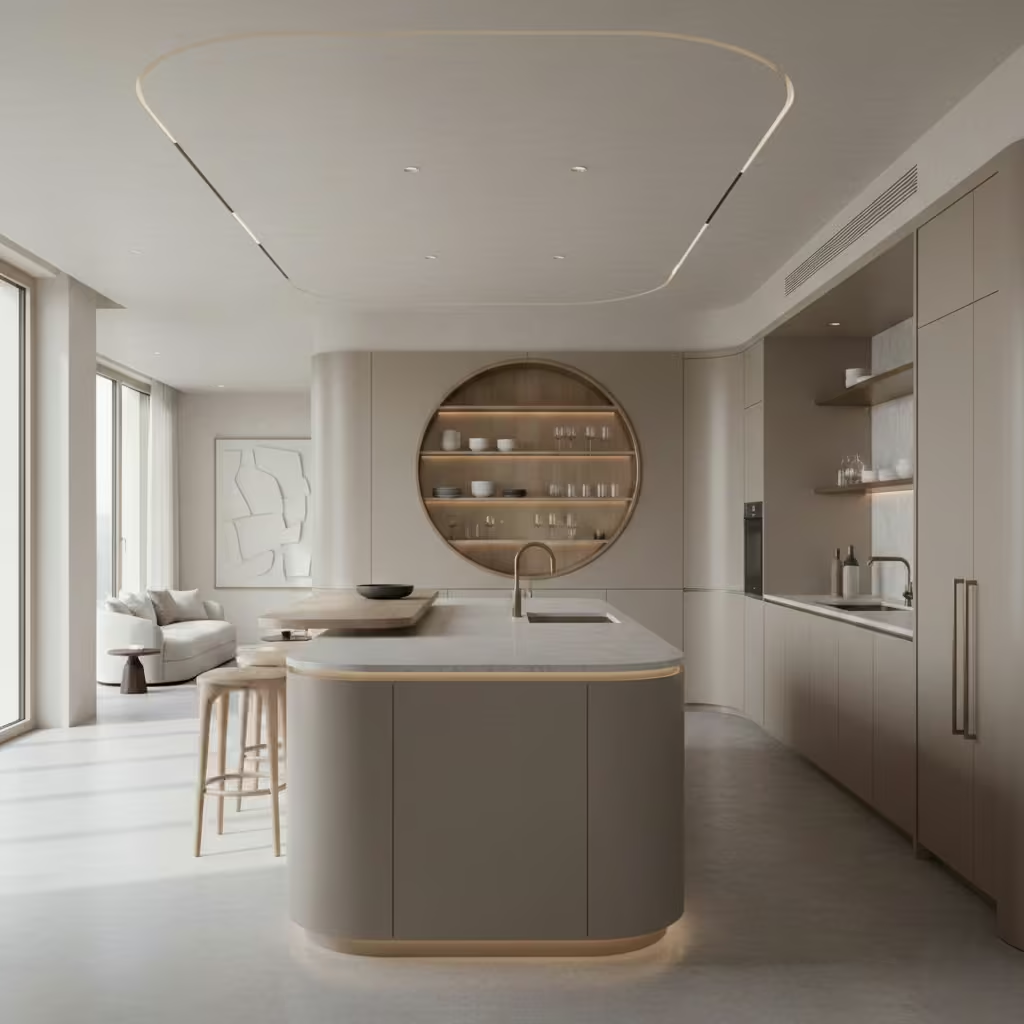
Curved elements soften the strict geometry of contemporary kitchens, introducing fluidity and sculptural appeal. From rounded islands to bowed cabinetry corners and circular shelving, curves create visual interest, improve circulation, and encourage a sense of openness. The design intent is to break monotony while maintaining minimalism, turning functional pieces into architectural gestures.
Room-Fit Suitability
This approach works best in medium to large kitchens where there is enough space to appreciate the sweep of curves without constraining movement. Curved islands or peninsula ends are particularly effective in open-plan layouts, acting as subtle room dividers while enhancing flow.
Real-Life Application Insight
In my projects, I often increase the radius of curved islands to 600–900 mm (24–35 in) to allow comfortable prep and seating circulation. Pairing curves with matte finishes or continuous stone surfaces prevents the kitchen from appearing too playful or decorative, resulting in a space that feels refined, approachable, and contemporary.
Japandi-Influenced Contemporary Kitchens
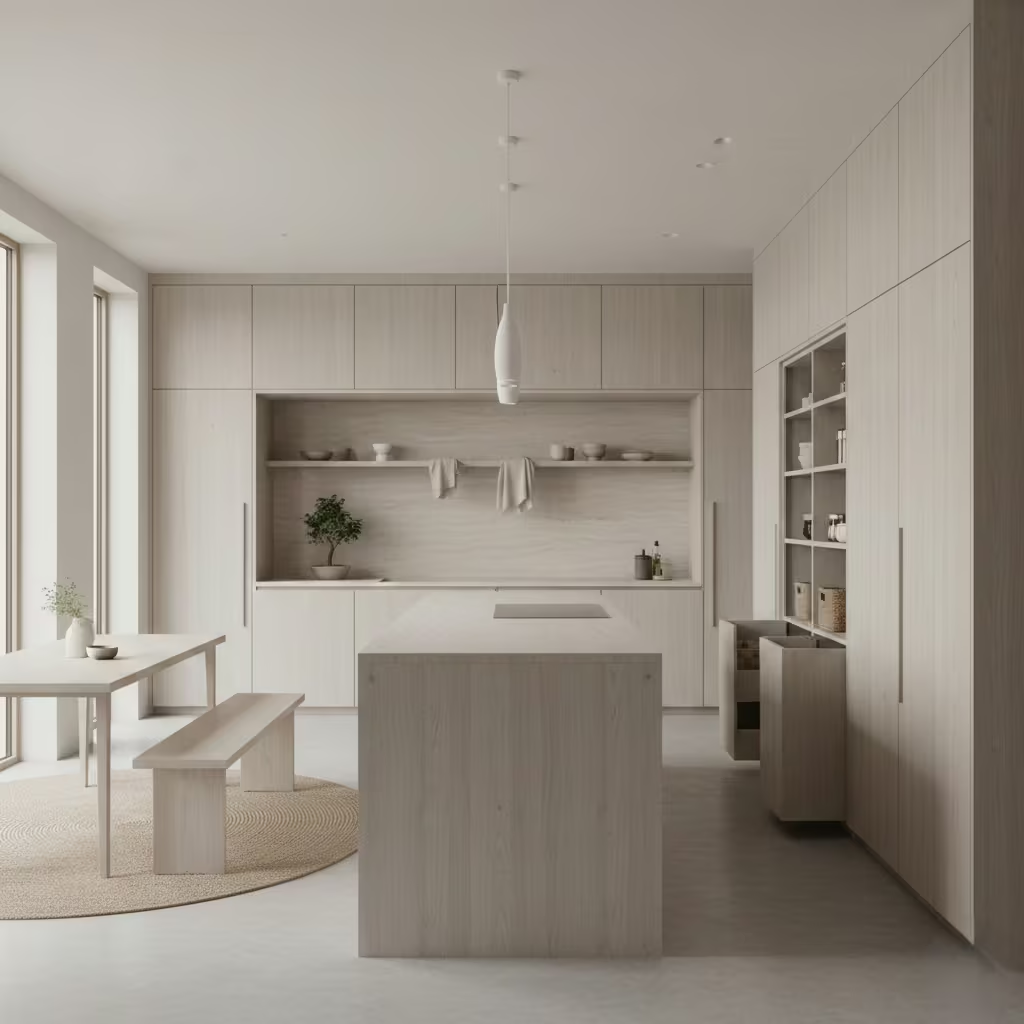
Japandi kitchens blend the clean minimalism of Scandinavian design with the natural warmth and disciplined simplicity of Japanese interiors. The intent is to create spaces that feel serene, functional, and tactile, using timber, muted colours, and subtle textures to cultivate calm while prioritising efficient layout and storage.
Room-Fit Suitability
Japandi kitchens excel in medium to large open-plan spaces, particularly in homes where a sense of tranquillity is desired. They are also effective in urban apartments that benefit from a material-focused, minimal palette to counteract compact proportions.
Real-Life Application Insight
I often pair pale oak cabinetry with stone worktops and soft matte finishes to achieve the delicate balance of warmth and restraint. Sliding panels or integrated open shelving enhance storage without disrupting the calm visual flow. In practice, this approach encourages intentional living, with every item in the kitchen considered for both form and function
Contemporary Kitchens with Colour-Blocked Zones
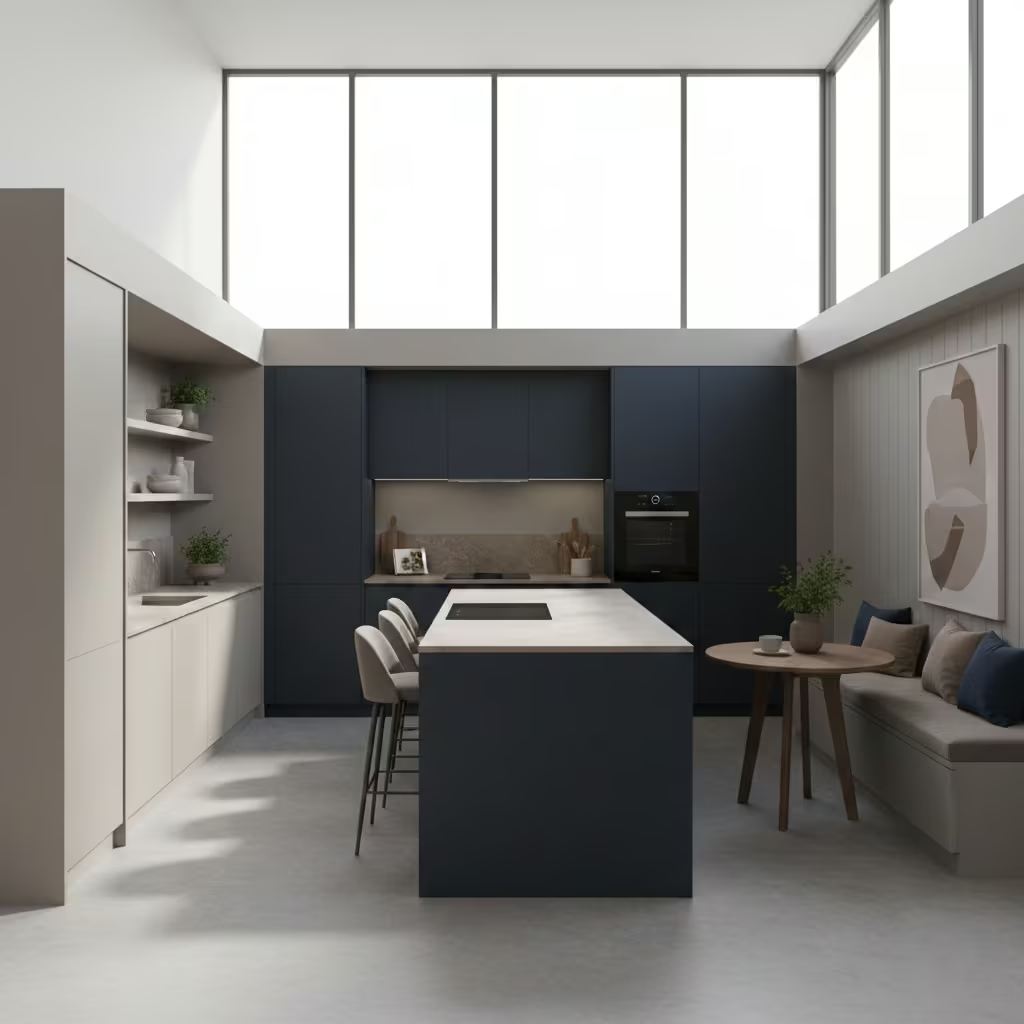
Colour-blocking defines functional zones within a kitchen using contrasting cabinetry, panels, or islands. The design intent is spatial clarity: prep, cooking, and social areas are subtly delineated while maintaining a cohesive overall palette. This method balances practicality with visual drama, allowing colour to act as an organising principle rather than decoration.
Room-Fit Suitability
This concept works best in medium to large kitchens where distinct zones are beneficial. Open-plan layouts particularly benefit from colour-blocking, as it allows the kitchen to assert structure without relying on walls or partitions.
Real-Life Application Insight
In my projects, I typically use muted or complementary tones rather than high-contrast brights, ensuring longevity and flexibility. For instance, a soft grey island paired with deep navy base cabinets along the wall can define work and social areas while remaining calm and contemporary. Colour-blocked kitchens excel when paired with understated finishes, helping the space feel intentional, layered, and visually engaging.
You May also Like: 25 Black Kitchen Cabinet Design Ideas That Transform Your Kitchen
Contemporary Kitchens with Industrial Notes
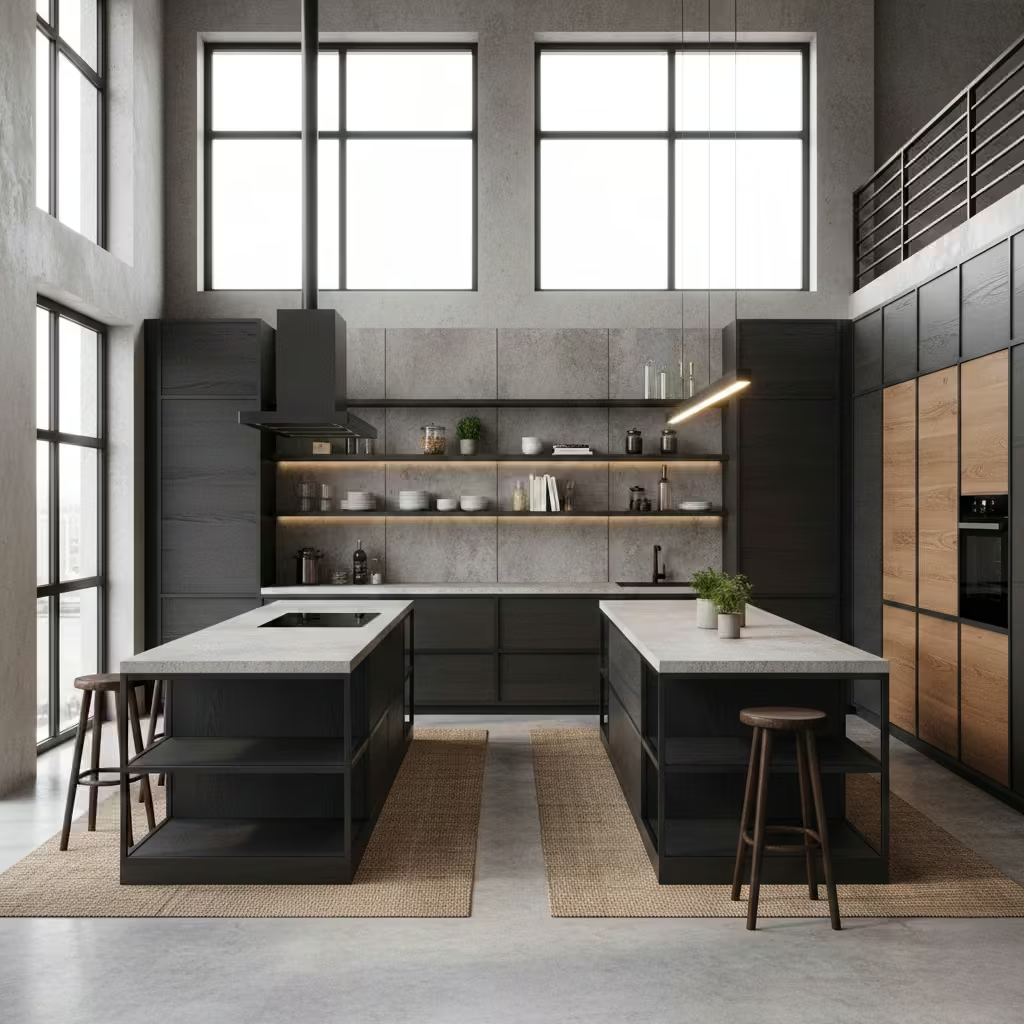
Industrial-inspired contemporary kitchens combine raw materials such as steel, exposed timber, concrete, and matte metals with streamlined cabinetry and minimal detailing. The design intent is to fuse rugged textures and structural honesty with contemporary restraint, producing a space that feels both robust and considered. Features often include exposed shelving, metal-framed open units, and concrete or engineered worktops.
Room-Fit Suitability
This concept works best in urban lofts, converted warehouses, or modern extensions where structural features and open-plan volumes can be celebrated. High ceilings and large windows complement the industrial aesthetic, ensuring the space feels spacious and intentional rather than heavy.
Real-Life Application Insight
In my projects, I often combine raw textures with soft timber accents or neutral cabinetry to balance warmth and maintain a contemporary feel. For instance, a steel-framed island with a honed concrete top paired with matte wood cabinetry creates a tactile, layered environment that is highly functional and visually striking. Industrial notes are applied sparingly, ensuring the kitchen retains a refined, modern character.
Sustainable Contemporary Kitchen Design
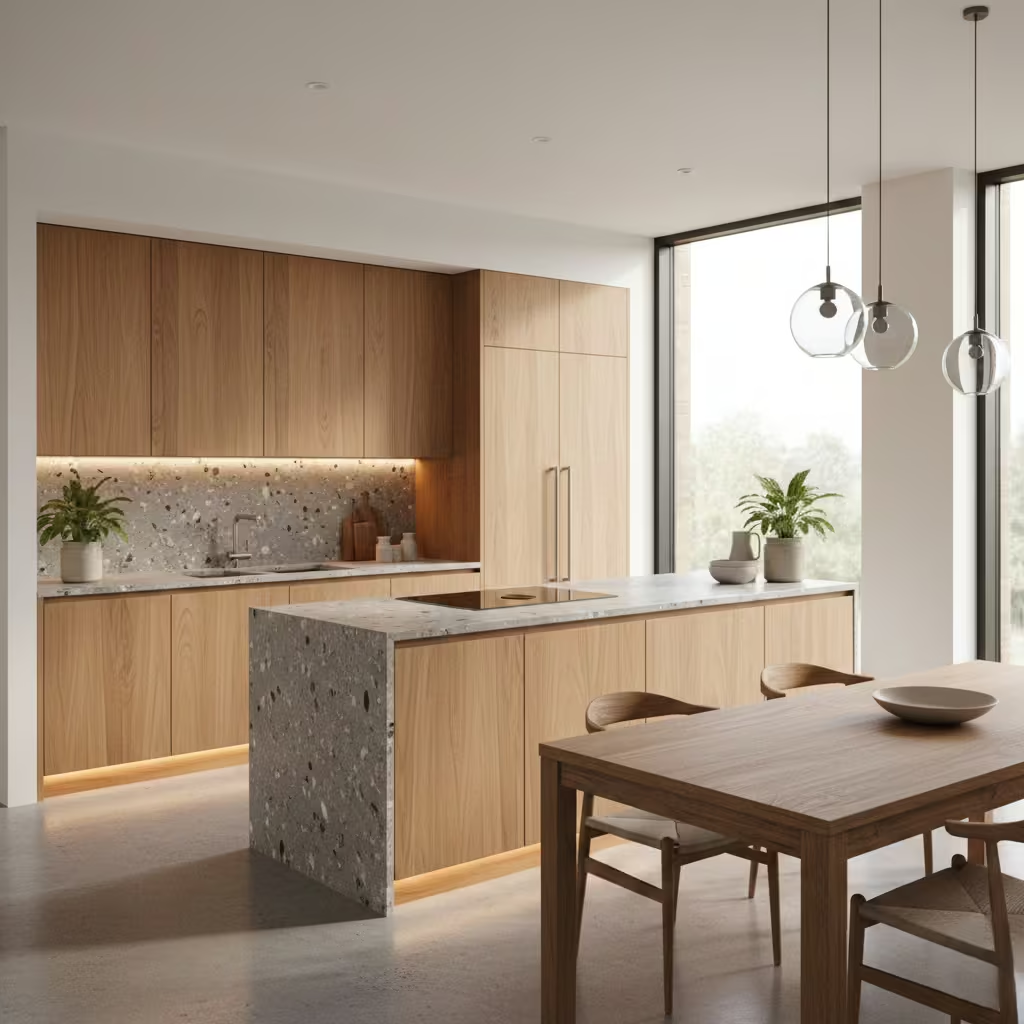
Sustainable kitchens integrate eco-conscious materials, energy-efficient appliances, and thoughtful design strategies to reduce environmental impact. The intent is to combine contemporary aesthetics with responsibility, using sustainably sourced timber, low-VOC finishes, recycled surfaces, and appliances that minimise energy and water use. Functionality, durability, and timeless design are prioritised to ensure longevity and reduce waste.
Room-Fit Suitability
This approach is versatile and can be applied in any home, but it is particularly effective in new-builds or renovation projects where energy efficiency and material selection can be incorporated from the outset. It suits homeowners who value conscious design alongside contemporary style.
Real-Life Application Insight
I often specify FSC-certified timber cabinetry, recycled stone worktops, and LED-integrated lighting systems. Careful layout planning ensures that natural ventilation, daylight, and efficient workflow reduce the kitchen’s operational footprint. Sustainable kitchens are practical, elegant, and built to endure, proving that environmentally responsible choices can also be aspirational and highly contemporary.
Ultra-Refined Luxury Contemporary Kitchens
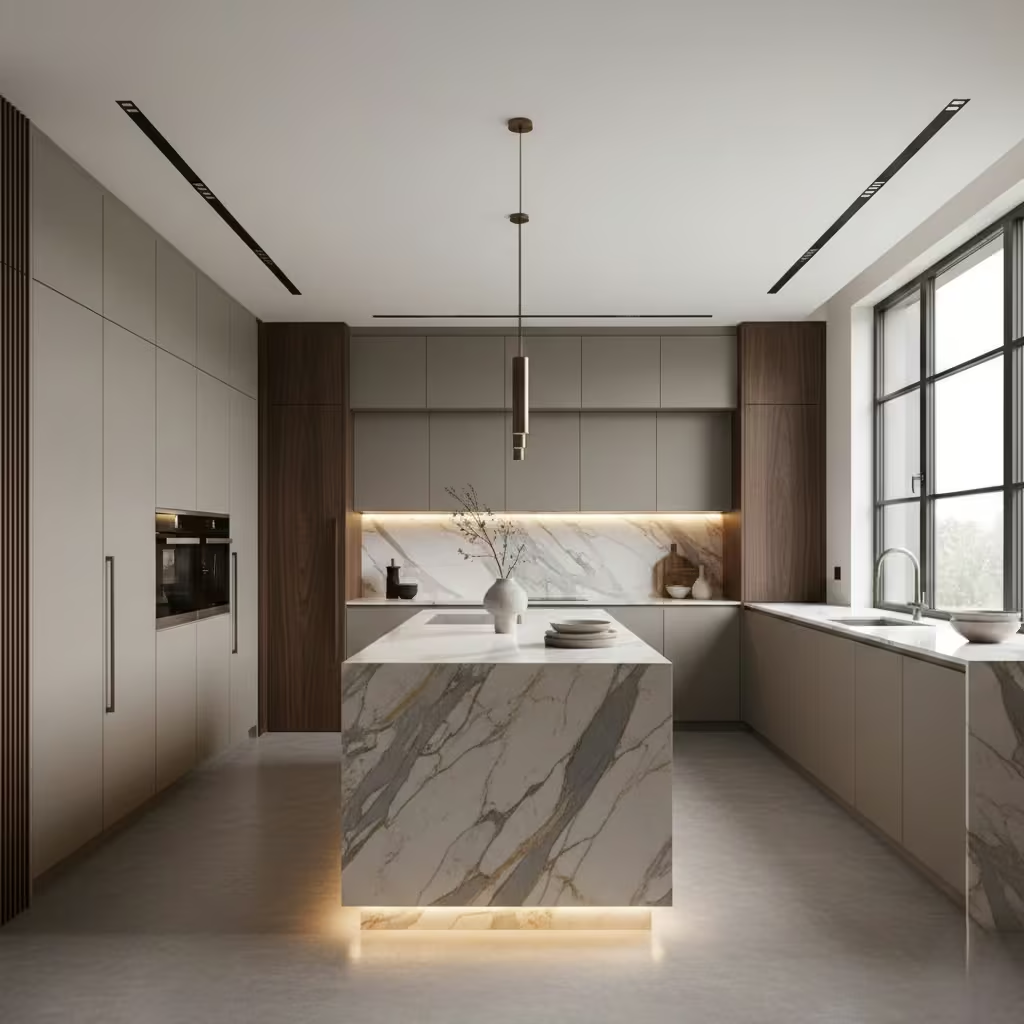
Ultra-refined luxury kitchens prioritise materiality, craftsmanship, and spatial precision. The intent is to create a kitchen that is highly functional, visually restrained, and materially rich, with seamless cabinetry, bespoke joinery, integrated appliances, and premium finishes such as marble, leather, or rare timber. Design decisions are guided by proportion, lighting, and long-term usability rather than fleeting trends.
Room-Fit Suitability
This approach is best suited to large, high-end residences where space, natural light, and architectural context allow materials and detailing to be fully appreciated. Open-plan layouts or showpiece kitchens benefit most from the refined minimalism and sculptural impact of this concept.
Real-Life Application Insight
I frequently integrate ultra-luxury kitchens with architectural lighting, waterfall islands, and hidden storage solutions. For example, a 1,200 mm (47 in) deep marble island with integrated underlighting and seamless appliance panels can anchor a grand space while remaining understated. The result is a kitchen that exudes precision, calm, and timeless sophistication where every surface and junction is considered, and functionality is embedded invisibly into the design.
How to Choose the Right Contemporary Kitchen Style
Choosing the right contemporary kitchen is about more than selecting a favourite aesthetic it requires evaluating how each design concept performs in your specific home and lifestyle. While inspiration often comes from visuals, a successful kitchen must function seamlessly, feel comfortable over time, and align with both practical needs and long-term design goals.
Space Size and Ceiling Height
The scale of the room dictates what works. Large, open-plan kitchens can accommodate architectural islands, curved elements, or statement lighting, while compact spaces benefit from galley layouts, handleless cabinetry, or minimalist white schemes. Ceiling height influences perception as well taller ceilings allow for vertical detailing like fluted cabinetry or open shelving without feeling cramped.
Natural Light Conditions
Lighting is a critical factor. Dark finishes such as matte black or deep timber require generous daylight to prevent heaviness, whereas pale, soft-neutral, or white kitchens thrive in smaller or dimmer spaces by amplifying light and creating a sense of openness.
Lifestyle and Cooking Frequency
High-use kitchens demand functional considerations: integrated storage, hidden pantries, durable worktops, and accessible layouts. Concepts like sustainable kitchens or two-tone layouts can enhance usability, while showpiece designs or ultra-luxury kitchens might suit homeowners with lighter daily use but high entertaining requirements.
Maintenance Tolerance
Different materials and finishes require varying levels of upkeep. Matte cabinetry and engineered surfaces are easier to maintain, while open shelving or stone-led kitchens demand careful organisation and cleaning. Assess what balance of aesthetic and maintenance fits your routine.
Longevity vs Statement Appeal
Some designs, such as warm minimalism, handleless kitchens, or soft-neutral schemes, offer timeless appeal, aging gracefully over time. Others, like colour-blocked zones, industrial notes, or ultra-luxury bespoke kitchens, make strong statements that may feel more trend-led or visually dominant. Your choice should weigh the desire for longevity against the need for boldness and individuality.
Common Mistakes When Choosing Contemporary Kitchens
Even the most visually compelling contemporary kitchens can fail if practical considerations are overlooked. Based on years of project experience, I’ve observed recurring pitfalls that homeowners often encounter when selecting a contemporary kitchen:
Over-Minimalising Storage
Minimalist designs can sometimes prioritise visual simplicity at the expense of functionality. Open shelving, handleless cabinets, or narrow drawers may look elegant but quickly become impractical if storage capacity is insufficient. I always recommend balancing minimalism with hidden storage solutions, pull-out pantries, or modular internal systems to ensure the kitchen remains as usable as it is visually refined.
Ignoring Ergonomics for Aesthetics
A common trap is prioritising sleek lines or uninterrupted surfaces over human-centric layout. Worktop heights, island clearances, and appliance placement must serve daily use. I’ve seen kitchens where perfectly aligned cabinetry created stunning sightlines but left prep zones cramped or circulation awkward. Ergonomics should inform every design choice, even in the most minimalist spaces.
Choosing Finishes Without Considering Wear Patterns
Not all materials age equally. Matte black or high-gloss finishes can show fingerprints, scratches, or watermarks; natural timber can darken unevenly if exposed to light. I always advise clients to consider how surfaces will endure over time, selecting finishes that balance beauty with longevity and maintenance requirements.
Treating Contemporary as “Cold” Rather Than Considered
Many assume contemporary kitchens are inherently austere. The real strength of this approach lies in restraint and material honesty, not sterility. Incorporating warmth through wood, texture, layered lighting, or subtle colour prevents the kitchen from feeling cold while maintaining the clarity and sophistication central to contemporary design.
Final Thoughts
A truly successful contemporary kitchen goes beyond fleeting trends or superficial aesthetics. It is defined by careful alignment of layout, materials, and detailing with the way the space is used day to day and over the long term.
Every decision from cabinetry style to worktop material, lighting, and circulation should be guided by function, proportion, and durability, creating a kitchen that feels both purposeful and refined.
When executed thoughtfully, contemporary kitchens achieve a rare balance: they are visually calm yet dynamic, restrained yet characterful, and highly functional without compromising on style. The most enduring designs are those that anticipate real-life use, integrate practical storage, respect ergonomics, and employ materials that age gracefully.
In short, contemporary design is not a surface-level choice; it is a considered approach that rewards homeowners with spaces that remain inspiring, comfortable, and timeless for years to come.
Frequently asked Questions
What defines a contemporary kitchen?
A contemporary kitchen is defined less by trends or colour palettes and more by how it responds to space, light, and daily use. It prioritises proportion, material honesty, functional flow, and clean detailing. Contemporary design is about considered restraint rather than decorative excess.
How do I choose the right contemporary kitchen for my home?
Start by evaluating your space, natural light, ceiling height, lifestyle, and maintenance tolerance. Compare design concepts based on room fit and long-term usability. For example, a handleless slab-front kitchen suits open-plan apartments, while a stone-led or architectural island kitchen works best in larger, high-ceiling spaces.
Are contemporary kitchens practical for families?
Absolutely. Concepts like warm minimalism, hidden pantries, two-tone cabinetry, and soft-neutral kitchens are particularly family-friendly. The key is balancing aesthetics with functional storage, worktop space, and durable finishes that withstand daily wear and tear.
Can small kitchens be contemporary without feeling cramped?
Yes. Minimalist white kitchens, galley layouts, and cleverly integrated storage can make small spaces feel open and organised. Open shelving and reflective surfaces can also enhance light and spatial perception, creating a contemporary feel without sacrificing usability.
How important is material choice in contemporary kitchens?
Material selection is critical. Timber, stone, engineered surfaces, metals, and textured finishes define the room’s character, durability, and longevity. I always recommend choosing finishes that balance visual appeal with wear resistance, ensuring the kitchen remains functional and stylish over time.
Are statement or luxury kitchens practical for everyday use?
Yes, if designed thoughtfully. Ultra-refined or statement kitchens must integrate ergonomics, storage, and workflow considerations. When properly planned, these kitchens combine beauty and function, supporting daily tasks while remaining visually striking.
How can I future-proof a contemporary kitchen?
Future-proofing involves flexible storage, modular cabinetry, durable materials, and layouts that accommodate changing lifestyles. Adjustable shelving, integrated appliance zones, and easily maintained surfaces ensure the kitchen can evolve with your family’s needs or lifestyle over time.
Do contemporary kitchens feel cold or uninviting?
Not when designed correctly. Contemporary kitchens balance minimalism with warmth through timber, texture, layered lighting, or subtle colour accents. The goal is to create spaces that feel calm, composed, and welcoming, rather than stark or sterile.