




21 English Country Home Ideas for a Seamless Connection to the Garden
There is a particular English afternoon that spoils you for ordinary houses. The back door stands propped open, a spaniel sprawls across warm flagstones, and the smell of cut grass wanders into a kitchen where nobody could say exactly where the room ends and the lawn begins. Nothing about that scene was costly. It was simply well joined up.
Most homes never get there. The garden waits beyond an awkward step, a sticking patio door and a strip of damp paving, and the two halves of the property carry on like polite strangers. Owners then reach for the obvious cure, a glass box tacked onto the back, and discover what they have bought. In the Which? survey of 3,037 members carried out in April 2026, the most common conservatory complaint, named by 24% of owners, was temperature that simply refused to behave.
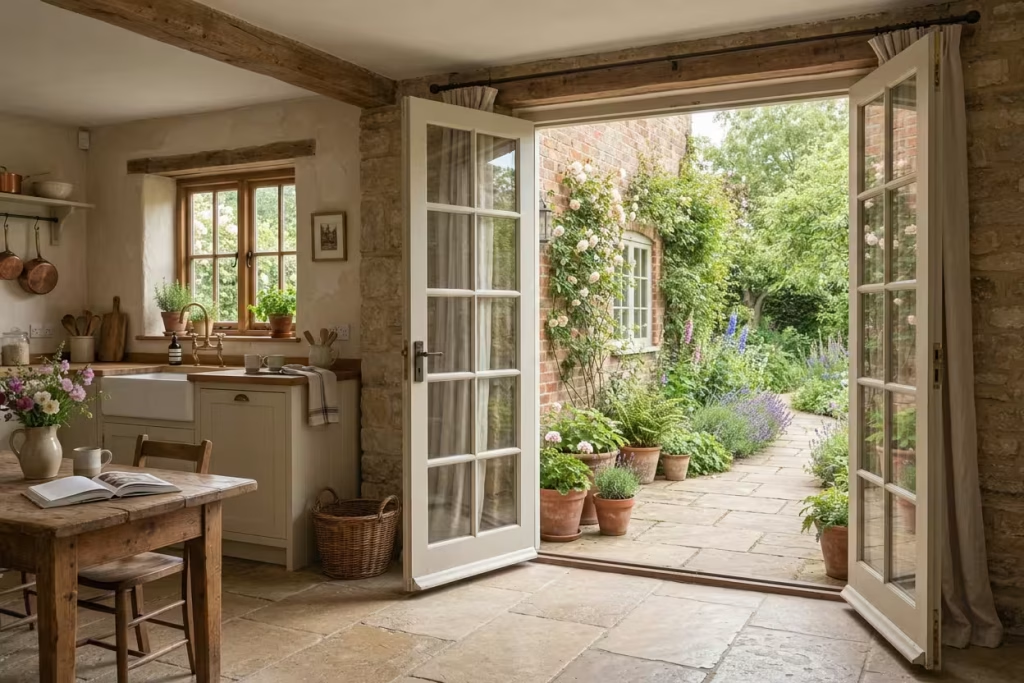
better news is that a real connection owes far more to small, considered moves than to a big build. A door that swings the right way. A window seat where the afternoon light pools. Floor stone that carries on across the threshold. A climbing rose that has made its home on the wall outside the sitting room. This guide gathers 21 such moves, drawn from what designers do in genuine period houses, what owners wish they had known, and what the rules in England actually allow.
Quick answer: To connect an English country home to its garden, join the two at the threshold, through the windows and in the materials. Fit a stable or French door with a low threshold, frame a view from the main rooms, carry stone or timber across the line, and plant climbers, scented borders and pots right up to the house.
Why a house that faces its garden feels so different
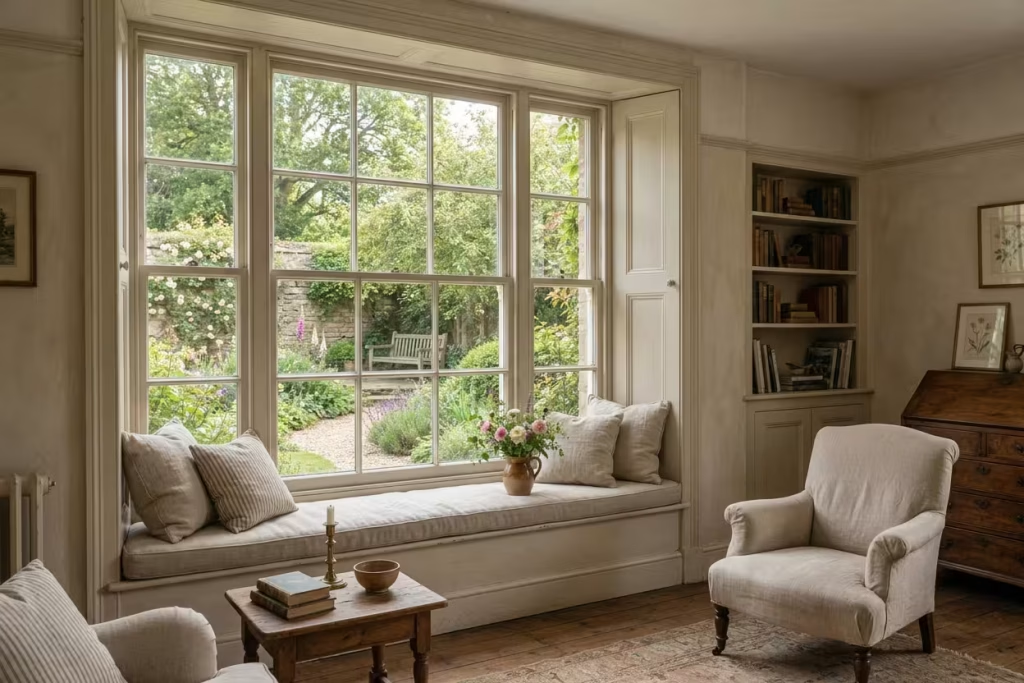
People describe homes joined to nature in the language of calm. A Cardiff University study that followed residents of new low carbon homes in South Wales heard about the peace of watching wildlife hop along a fence from a garden seat. It heard just as much about disappointment where plots turned boggy, lacked an outside tap or never got finished. Both halves of that finding matter. The view soothes, but only a garden you can step into on a wet Tuesday earns its keep.
The oldest evidence for this is almost clinical. In a much-cited 1984 study published in Science, the environmental psychologist Roger Ulrich compared patients recovering from gall bladder surgery in a Pennsylvania hospital. Those whose window looked onto trees went home sooner and needed fewer strong painkillers than those who faced a brick wall. One study settles nothing on its own, and nobody is suggesting a rose arch replaces medicine, but the finding has echoed through decades of work on how views of greenery affect stress and recovery. For a householder the reading is modest and useful: the window you look through most deserves the best view you can give it.
English designers have known this for three centuries. Historic England records that Capability Brown shaped more than 170 parks, and that Humphry Repton is linked with some 300 registered landscapes. The National Trust traces how Georgian owners dissolved the boundary between house and park with ha-has and circuit walks, how Stuart gardeners marched terraces and avenues away from the front door, and how twentieth-century gardeners carved plots into garden rooms and colour-themed borders in the manner of Gertrude Jekyll. The thread running through all of it is simple: the house is the first room of the garden, and the garden is the last room of the house.
The everyday gains are less grand and more lasting. Rooms that borrow daylight and a view feel larger, because the eye travels further than the walls. Open windows and doors bring the cross-breeze that no extractor ever matched. And small rituals take root: coffee on the step, the top half of the stable door swinging open at seven, a bowl of sweet peas on the table in June.
How these 21 ideas were chosen
Every idea below had to pass four tests. It had to work in a house with real walls, real weather and a real budget. It had to be defensible under current English rules. It had to be borne out by people who live with the result. And it had to suit the English country look, with its patina, its layers and its faint air of having always been there.
The research behind the list includes:
- designer advice from House & Garden and Homes & Gardens, including Jo Thompson, Xa Tollemache, Debbie Roberts, Sean Symington and Cinny Aumonier
- the Which? conservatory survey of 3,037 members (April 2026)
- owner discussions on Reddit about conservatories, from first-time buyers to long-term owners
- RHS guidance on climbers and house walls
- Building Regulations guidance on accessible thresholds in England
- Planning Portal rules on single-storey rear extensions
- the Cardiff University Living Well in Low Carbon Homes report (February 2023)
The 21 ideas at a glance
| No. | Idea | Effort | Best for |
| 1 | A stable door at the garden entrance | Medium | Kitchens, boot rooms, homes with pets |
| 2 | French doors in the right place | High | Rear elevations facing the lawn |
| 3 | A level or near-level threshold | High | Step-free access, prams, mobility needs |
| 4 | A garden boot room | Medium | Muddy dogs, keen gardeners, families |
| 5 | A glazed room built to behave | High | Rooms that need light and a roof you trust |
| 6 | A window seat | Medium | Bays and deep stone reveals |
| 7 | Dining in the bay | Low | Kitchens and dining rooms |
| 8 | Low furniture that clears the glass | Low | Sitting rooms |
| 9 | A framed view down the axis | Low to Medium | Gardens of any size |
| 10 | Curtains and sashes that let the garden in | Low | Period homes with timber windows |
| 11 | A palette borrowed from the borders | Low | Any room facing the garden |
| 12 | Stone or brick that runs outside | High | Kitchens and terraces |
| 13 | Florals that echo the borders | Low | Sitting rooms and bedrooms |
| 14 | Reclaimed timber and honest materials | Medium | Period and barn-style homes |
| 15 | Climbers on the façade | Medium | Sunny and shady walls alike |
| 16 | Scented borders below open windows | Medium | Ground-floor rooms |
| 17 | Urns and pots at the door | Low | Entrances and terraces |
| 18 | Cut flowers and herbs indoors | Low | Kitchens and tables |
| 19 | A terrace laid for dinner | High | Gardens with a sunny corner near the house |
| 20 | Garden lighting in layers | Medium | Autumn and winter evenings |
| 21 | A summerhouse or garden room | High | Gardens with room to spare |
Zone one: thresholds and doors
The door is where the argument between house and garden gets settled. Get this stretch right and everything else falls into line.
1. Hang a stable door at the garden entrance
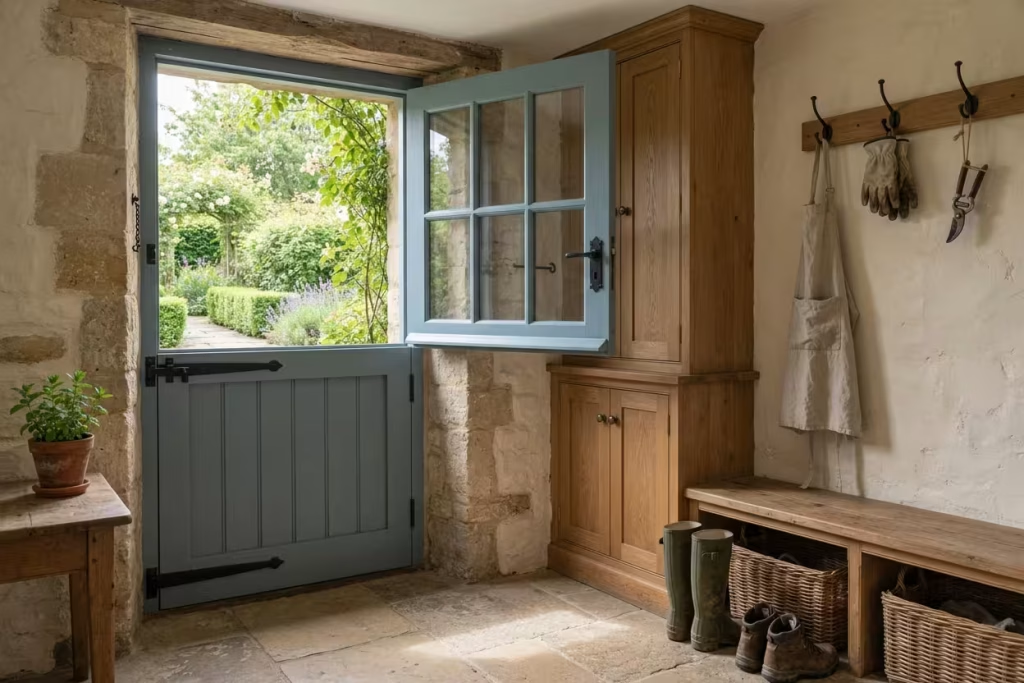
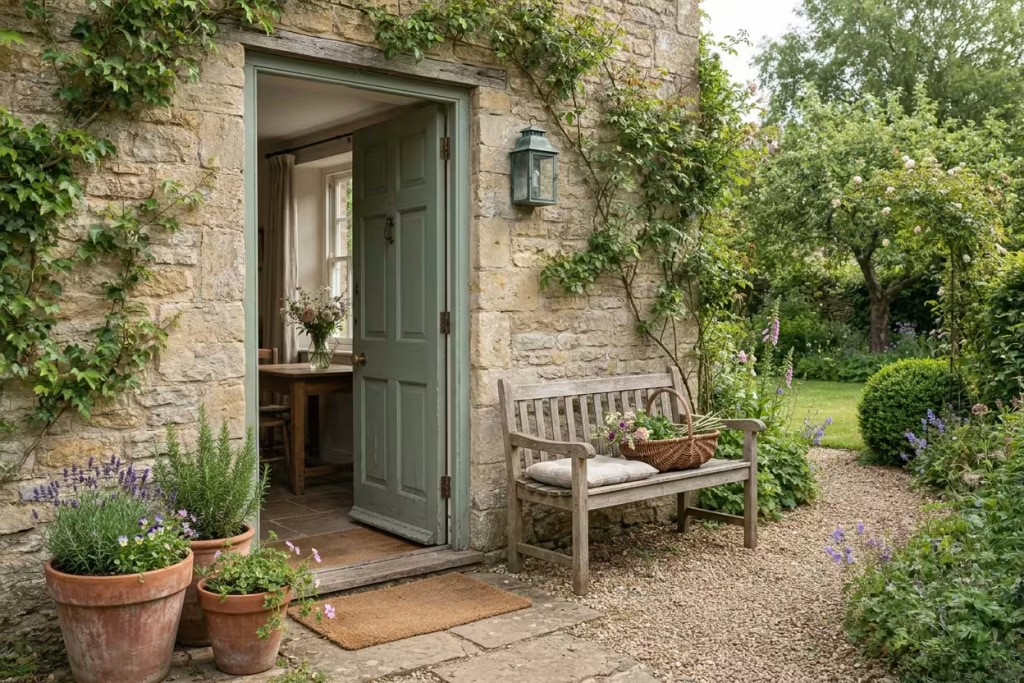
A stable door divides in two, so the top leaf can stand open while the bottom one keeps dogs in, toddlers safe and the worst of the draught out. Few pieces of joinery repay their cost so quickly. The top half becomes a window onto the garden that you can lean on, with the smell of box and wet earth drifting in while you wait for the kettle.
Put it where a back door already exists, usually off a kitchen or boot room, and have a joiner build it in timber with a ledged and braced lower leaf and a part-glazed upper one. A hold-back hook keeps the top leaf steady in a breeze. Paint the outside a colour lifted from the borders, a soft sage, a dusty blue or a deep ox-blood, and the door starts to read as part of the planting rather than a hole in the wall.
Security deserves a thought. Fit a good mortice lock and bolts on both leaves, and check what your insurer expects. A stable door that can be reached through the open top half is only as safe as its bottom bolt.
The details that separate a good stable door from a draughty one are small, and cheap at specification stage. Ask your joiner for a weathered meeting rail between the two leaves so rain cannot track across the gap, and for a brush or compression strip around the frame. Outdoors, timber lasts longest under a microporous paint or stain, which lets moisture escape and avoids the blistering that thick gloss often suffers on a sunny wall. Oak or sapele will outlast softwood in an exposed position, though a well-primed softwood door kept in good paint can serve for decades. Where the upper leaf is glazed, laminated glass resists both a stray football and a casual burglar.
Think about who actually uses the door. Many joiners set the split at around a metre above the floor, but yours is worth matching to your tallest dog or your most adventurous toddler. If a cat or small dog comes and goes, a lockable flap in the lower leaf spares everyone from propping the door open all day. Hang a pair of secateurs on a hook beside it: you will find yourself snipping a rose or a sprig of mint on the way past more often than you expect.
2. Swap a window for French doors, in the right place
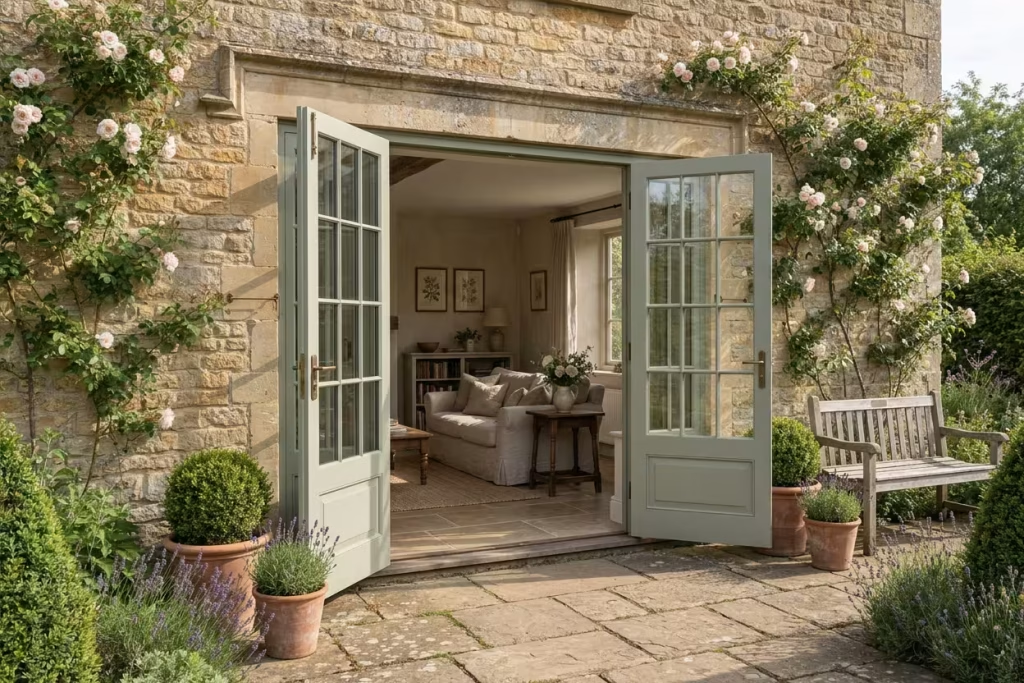
French doors turn a wall of the room into a way out. They also let in noticeably more light than the window they replace, and they fit period architecture far more gracefully than a sliding patio door. For a house with some age, they are usually the best match between old and new.
Placement is the part people get wrong. Put the doors where the room’s natural axis meets something worth looking at, a terrace, a bench, a pair of clipped yews, and not wherever the existing window happens to sit. Size matters too: aim for a clear opening of at least 800mm to 900mm so a person with a laden tray can pass through comfortably. For a really generous effect, consider a run of three pairs along one wall. It gives you the openness of a modern bifold with a good deal more period charm.
Older properties bring paperwork. In a listed building, replacing a window with doors needs listed building consent, and permitted development rights do not apply. Council decisions show a clear pattern: doors on a rear elevation, in timber, with slim glazing bars and small panes, tend to fare well, whilst doors that break up a symmetrical front elevation often get refused. Conservation areas bring their own limits. Speak to your local planning authority before you commission anything.
Before a single brick is cut, live with the idea for a week. Mark the proposed opening on the wall in masking tape, stand outside and look back at it, and note where the floor sits inside against the ground outside, because a drop of more than a step or two changes the whole design. Decide early whether the leaves open inwards or outwards. Inward-opening doors keep the terrace uncluttered but claim an arc of floor, whilst outward-opening ones need clear ground beyond the sill, plus security hinges or hinge bolts so the leaves cannot be lifted off their pins.
Cutting a wider opening in a solid wall is structural work. In stone or rubble walls particularly, a lintel has to be designed and installed properly and building control will want to inspect it, so involve a structural engineer or an experienced builder before you fall in love with a width. Pay equal attention to the glazing. Slim double-glazed units with narrow spacer bars preserve the proportions that make period doors look right, whilst chunky bars and oversized panes turn a handsome house into a catalogue photograph. Then comes the moment it was all for: the first warm morning you unlatch both leaves and the whole room breathes out.
You May also Like: 25 Indoor–Outdoor Living Room Ideas That Redefine Modern Living
3. Get the threshold down to a level, or near-level, line
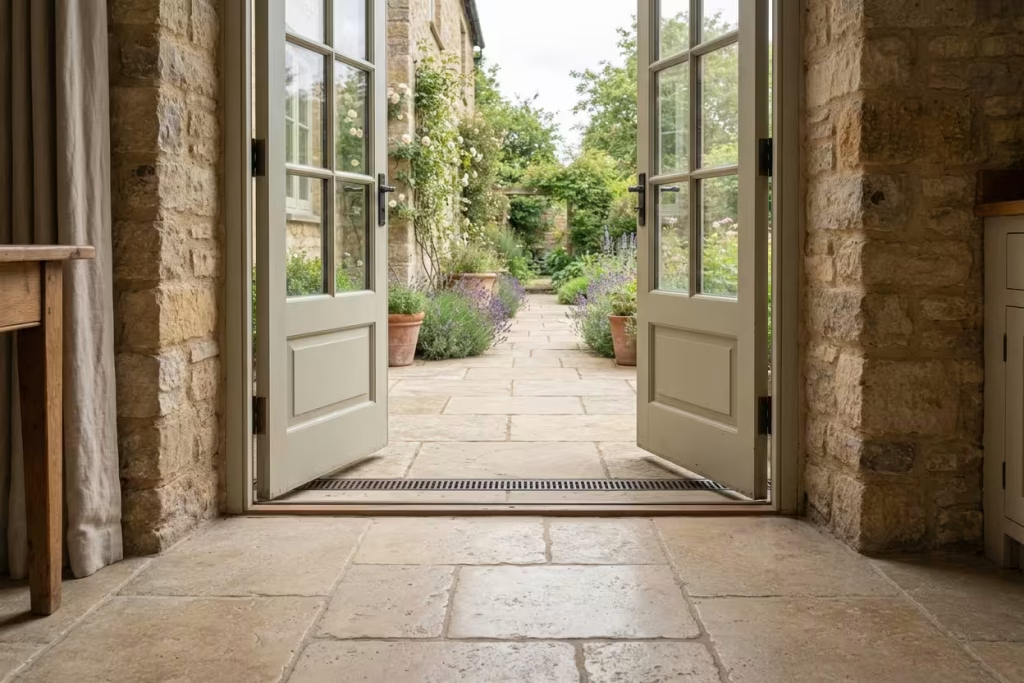
Nothing breaks the spell like a tripping step. A flush or near-flush threshold lets prams, wheelchairs, elderly relatives and arthritic spaniels glide through, and visually it makes floor and terrace read as one surface. It also lets the garden creep further into the room, if you let the floor finish do some of the work.
In an old house the difficulty is damp. Damp-proof courses are supposed to sit at least 150mm above the outside ground, which is why a truly flush finish is harder than it sounds. A good builder solves it with a discreet drainage channel at the door foot and a gentle fall of paving away from the house. In exposed spots, Building Regulations guidance accepts the outside landing sitting up to 10mm below the sill, so the rain does not drive in.
English guidance for new homes gives a handy benchmark, even where an old house cannot meet it to the letter:
| What | Guidance figure | Why it matters |
| Raised threshold, maximum height | 15mm | Pushchairs and wheelchairs can roll over it |
| Any upstand above | 5mm should be chamfered | Stops toes and wheels catching |
| Damp-proof course above outside ground | At least 150mm | Keeps moisture out of masonry |
| Entrance width | 800mm minimum, 900mm ideal | Comfortable passage for most people |
| Outside landing in exposed spots | Up to 10mm below the sill | Helps resist wind-driven rain |
| Approach to the door | Gradient no steeper than 1 in 20 | Counts as a level approach |
These figures come from Part M of the Building Regulations for England, and Wales publishes its own version. Treat them as a sensible target for a retrofit and ask your builder or building control officer what applies to yours.
The hidden danger in lowering a threshold is what lies beneath it. Many older houses have suspended timber floors that rely on air bricks to stay dry, and raising paving or soil above them, or letting either bridge the damp-proof course, invites rot. Ask your builder to confirm every level before digging begins. A slot drain at the foot of the door needs a little care as well: leaves and grit will clog it, so a quick clear every few months saves a soggy sill.
If the house simply will not allow a level entry, a shallow ramp or a second, flatter step beats a single tall riser, and a handrail costs little. Think about who walks through the door now and who might in twenty years. A parent with a pushchair, a grandfather with a stick and an elderly spaniel with stiff hips all appreciate the same gentle line. Good access is the sort of detail visitors never notice and residents bless every day.
4. Build a garden boot room that takes the mud for you
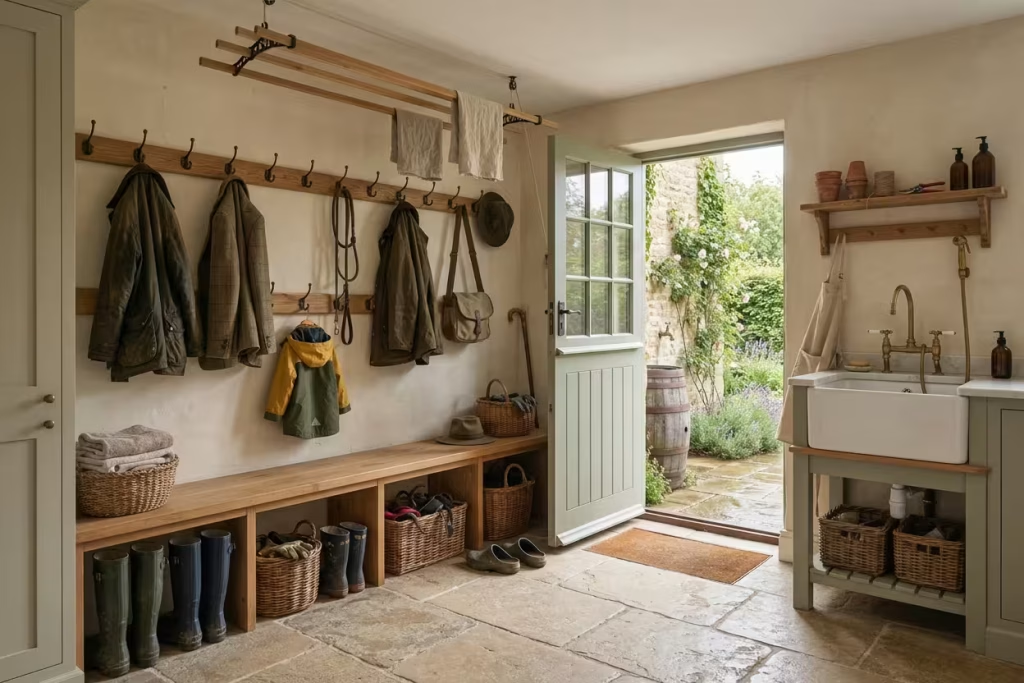
The quiet reason many people avoid using their garden is the aftermath: wet dog, caked wellies, soil on the kitchen floor. Reddit threads on conservatories are full of owners who gave up on the idea of a living room and found a better use for the space, a tiled entrance where coats hang, tools wait and a muddy retriever gets rubbed down before coming in. They called it ideal, if not a lounge.
Build that on purpose. A boot room by the garden door wants a floor you can sluice, such as flagstone or quarry tiles, with a drained fall if you can manage it. It wants a bench with storage beneath, hooks at two heights so children can reach their own, a Belfast sink for rinsing hands and bulbs, and a pulley airer overhead for wet washing. Outside, fit a boot scraper, an outside tap and a water butt. The Cardiff residents who found themselves without an outside tap and wishing for a butt had spotted precisely the gap this fills.
Heat it just enough to dry coats. A small radiator or underfloor loop in a boot room costs little to run and means the room works through January as well as June. Add ventilation, because wet wool and damp dog make a smell that no lavender bag will beat.
Space need not be generous. A bench around 40cm deep, a run of hooks and a slatted shoe rack fit into little more than 2 sq m, and a floor that mops easily matters far more than extra square footage. Mount adult hooks at about 1.6m and children’s at around a metre so everyone can hang their own coat, and stand wellies upside down on pegs so they dry inside as well as out. A recessed mat well at the door catches the first layer of grit before it travels.
Dogs deserve their own plan. A low shower tray, or a deep sink with a hand-held spray, makes paw-washing quick, a lidded basket of old towels lives beside it, and a hook holds the lead. Leave out carpet, bare MDF and anything that swells when damp, and choose wipeable paint above a tiled or painted dado. The reward is quiet but considerable: the muddy walk stops being a negotiation, and the garden becomes somewhere you slip into twice a day without a second thought.
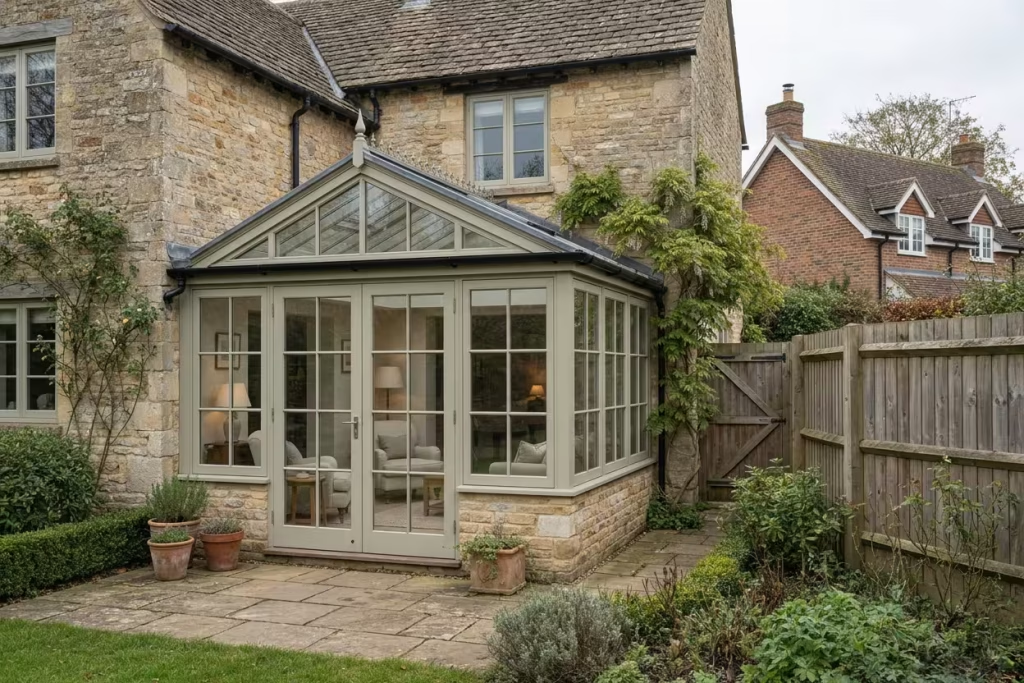
5. Add a glazed room that earns its keep
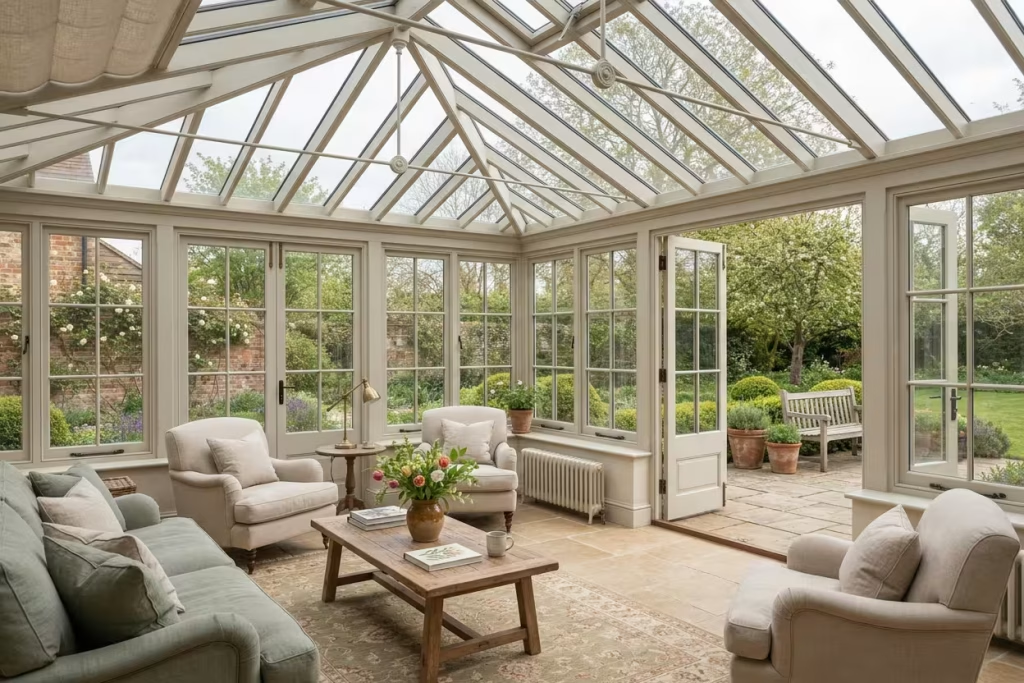
A room of glass can be the best seat in the house or an expensive storage cupboard. Which? asked more than 3,000 members what went wrong. The answers in order were temperature (24%), glass that is hard to clean (10%), roof leaks (9%), wishing they had built an extension instead (6%) and the room being too small (4%). Owners on Reddit tell the same story in plainer words: a room you can use for a couple of months a year, or one that sits in the warm envelope of the house and gets used daily.
The difference comes down to a handful of decisions:
- Orientation. North and east-facing rooms stay calmer. Owners of south and west-facing ones reported baking summers and a cold winter shoulder. If your garden faces south or west, plan solar-control glass, roof vents and blinds from day one, as Which? advises.
- The roof. Polycarbonate is cheaper, but it is noisier in rain, less thermally efficient and lets in less light. Owners who replaced theirs with tile, solid composite or high-performance glass described the room as transformed.
- A door between house and room. It lets you close the glazed space off in deep winter and open it in spring, and it protects the rest of the house from heat swings.
- Heating and cooling. A radiator linked to the main system, window film or reflective glass on hot elevations, and roof vents with temperature-driven openers all earned praise.
- Keeping it clean. Self-cleaning glass works best on a roof pitched above 10 degrees. Leave room to reach gutters, or leaks follow.
- The paperwork. Which? recommends a guarantee of at least 10 years.
Keep an eye on what the room eats from the garden. One Reddit owner described a 48 sq m garden shrinking to 35 sq m once the room went up. Measure out the proposed footprint on the lawn with pegs and string before you commit.
Here is how the four common options compare. Costs are indicative and vary a good deal with specification and region, so gather three written quotes before deciding.
| Option | Typical cost guide | All-year use | Planning note | Best for |
| Conservatory (glass roof) | About £9,000 to £18,000 (Checkatrade, 2026) | Only if well insulated and vented | Usually permitted development within depth limits | A light-filled sitting or dining space, north or east-facing |
| Orangery (solid roof with lantern) | Wide range, often tens of thousands | Good, behaves like part of the house | As for any extension | A room that feels like an extension, with garden views |
| Garden room (detached) | One 2026 guide quotes roughly £15,000 to £40,000 | Good with modest heating | Often permitted as an outbuilding, but check | Home office, studio, retreat |
| Single-storey extension | About £40,000 to £56,000 for a small one (Checkatrade, 2026) | Excellent | Rear depth limits: 3m, or 4m if detached | A proper family room with a garden aspect |
On planning, single-storey rear extensions, conservatories included, can usually go up under permitted development if they stay within 3m of the original rear wall on most houses and 4m on detached homes, and do not exceed 4m in height. Larger projections of up to 6m or 8m go through a prior approval process. Listed buildings need full permission and listed building consent, and designated land such as conservation areas carries tighter limits.
On value, advice conflicts. Some cost guides suggest a dated conservatory can pull a sale price down, others claim a good warm-roof room adds a few per cent. Treat any figure with caution, and think of the room as a place to live in first and an investment second.
A few questions at quote stage separate a room you will love from one you will merely tolerate. Ask for the U-value of the glazing, which tells you how much heat leaks out, and its g-value, which tells you how much solar heat gets in. Low figures for both are what you want in a room that must stay comfortable in January and July. Ask whether the roof glass is laminated, since laminated panes deaden the drumming rain that owners complain about. And ask what shading is planned: external blinds stop heat before it reaches the glass, whilst internal ones can only manage it afterwards.
Check the rules on separation too. As far as current guidance goes, a conservatory can be exempt from Building Regulations only if it sits at ground level, covers under 30 sq m, is divided from the house by external-quality doors or windows, and has its own independently controlled heating, with glazing and electrics meeting the standards. Knock the dividing wall through, as many owners long to, and building control will treat it as an extension. That is no reason to avoid it, but it is a reason to speak to your local authority first.
Zone two: windows, views and sightlines
A threshold decides how you get out. The windows decide how the garden gets in. In an English house with thick walls and small panes, the right handful of tweaks can double the pleasure of a view you already own.
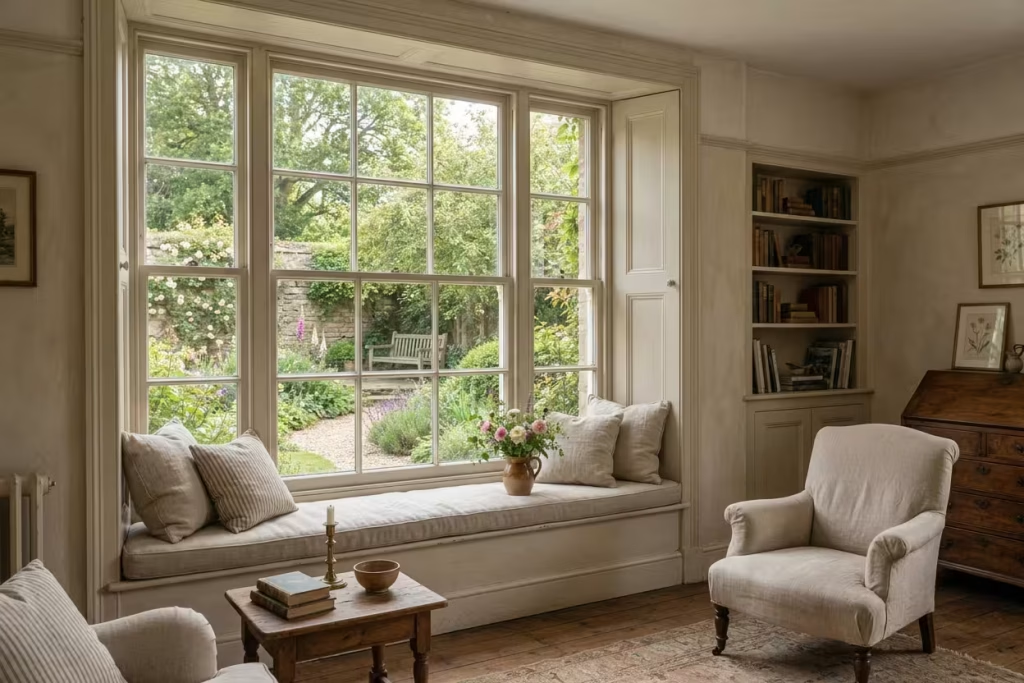
6. Build a window seat into a bay or deep reveal
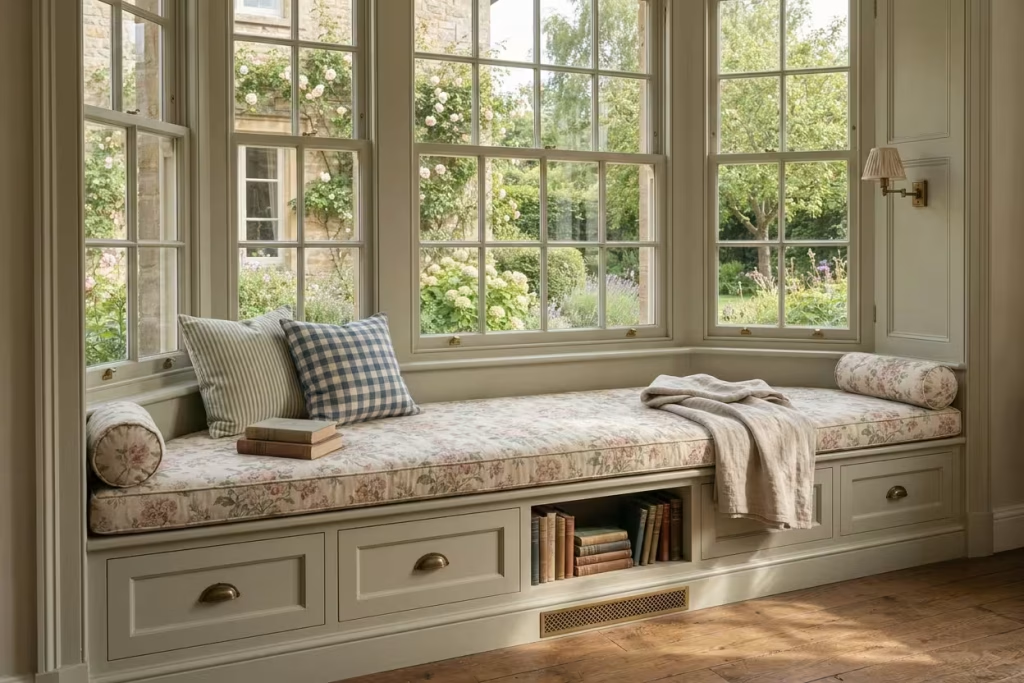
There is no better perch in an English house than a cushioned ledge set into a deep window, with the garden in front and a pile of books underneath. The sun lands on your shins, the rain runs down outside, and you are, for an hour, nowhere in particular.
Get the proportions right and it will be used for decades. Aim for a seat depth of roughly 40 to 50cm for perching and closer to 60cm if you want to curl up properly. Keep the seat height, cushion included, at around 43 to 48cm, and choose a cushion at least 5cm thick, so the thing is a joy and not an ordeal after ten minutes. A single seat wants about 80cm of width, and a seat for two wants over a metre.
Use the space beneath for drawers or open shelves for books, as designers of English country interiors often do, and cover the cushion in a stripe, check or small floral. Cinny Aumonier suggests pairing chintz with gingham or stripes, which also works as a rule for window seats. If a radiator sits beneath, leave a grille or gap so heat can still escape into the room.
Treat the upholstery as you would a sofa that happens to live in a window. High-resilience foam wrapped in wadding holds its shape, a piped edge looks tailored, and a washable cover is a blessing in a seat that catches both sun and spilled tea. Add a bolster at each end and a reading light on a swing arm, and the seat will be claimed within a week, usually by whoever is smallest or by the cat. Strong light fades fabric, so choose a colourfast cloth or a lining, and keep any valuable antique textile out of the afternoon beam.
One safety point matters upstairs. A deep seat beneath a first-floor window hands a small child a platform to climb, so fit restrictors that limit how far a sash or casement can open. Lift-up lids on storage are lovely, but add a soft-close stay so fingers survive them. In an old stone wall the reveal can run to half a metre deep, and if yours is that generous, it has been waiting centuries for a seat.
7. Dine in the bay, with the garden for a centrepiece
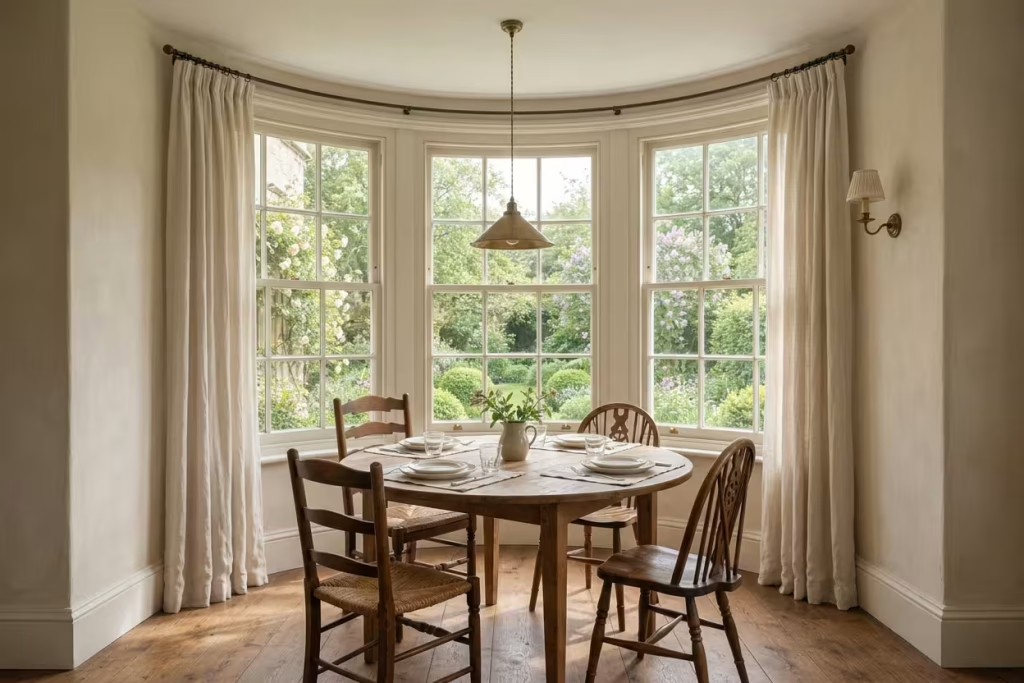
Move the dining table to the window, and the garden joins every meal. Breakfast in May comes with blackbirds and the first of the lilac. Sunday lunch in November, with the light low and golden, has a rawer sort of beauty. The seasons become the centrepiece, and you never have to buy flowers to prove it.
A round table suits a bay beautifully, since it follows the curve of the glass and lets everyone reach the view. A 1.2m table seats four and 1.5m seats six, give or take. Leave around 90cm between table edge and wall so chairs can slide back without a scrape. Timber with leather or rush-seated chairs sits well against English country walls, and a single sculptural pendant above gives the group a shared pool of light after dark.
Handle glare with a sheer or a linen blind that can be drawn at lunchtime without killing the view. In a south-facing bay, a lined curtain does double duty by protecting fabrics from fading.
Dining beside a window carries one hazard nobody mentions until the first winter supper: after dark, the glass turns into a black mirror. Lined curtains, shutters or a roller blind softened with a pelmet cure it, and so does low-level light such as a pair of candles, which reflect warmly where a ceiling spot reflects coldly. Hang a pendant roughly 75 to 90cm above the table so it lights the plates and not the diners’ eyes. If the bay is draughty, a slim radiator beneath keeps the chill off your ankles.
Make room for the ritual as well. A bench or banquette tucked into the curve of a bay seats more guests than chairs and tolerates a squeeze at Christmas, whilst a pair of armchairs at the ends gives each end of the table somewhere to rest. Mismatched chairs gathered over the years, as designers of the English country look often favour, suit the tone far better than a matching set. People linger at a table that looks onto something living, and that is the entire reason for putting it there.
8. Choose low furniture that lets the glass do the talking
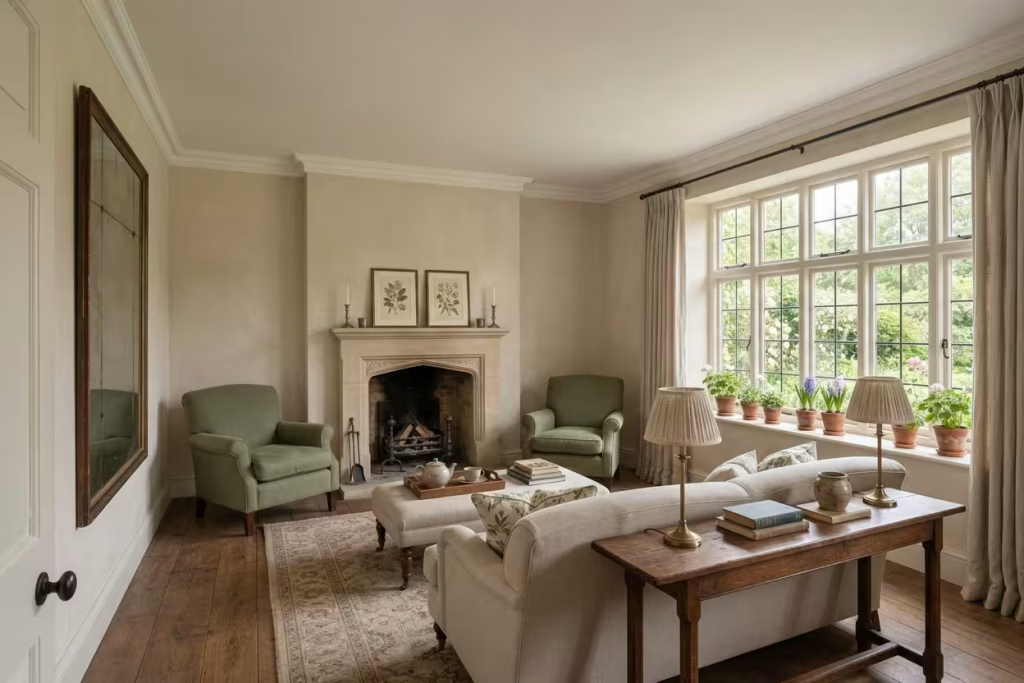
Backs of sofas have a way of blocking windows. A low-backed sofa set beneath or alongside a window leaves the glass clear so the garden remains part of the room, a trick used in Edward George’s recent country concept with its low green sofa and pale walls. Keep tall bookcases and high-backed wing chairs for the walls that face away from the view.
The layout has a classic fix. Pair matching pieces either side of the fireplace for the formal balance English country rooms enjoy, then relax it with one asymmetrical touch, a slouchy cushion, a tray on the ottoman, as designer Henriette von Stockhausen does. Float the sofa so its back faces the room and its front faces the glass, and use a console behind it for lamps and books.
A mirror on the wall opposite a window will pull the garden into the room twice over. Pick one with an antiqued finish and a plain, slim frame so it reads as an old piece of glass and not a decorating trick.
Run a simple test before shifting a single armchair. Stand in the doorway and note what you can see of the garden, then sit in your favourite seat and note it again. Wherever the view vanishes, something is too tall, too deep or in the wrong place. Rotating a sofa by a few degrees, swapping a wingback for a low armchair or lowering a bookcase to waist height often wins the view back without spending a penny.
Pay attention to what surrounds the glass, too. Pale paint and thin curtains keep the window wall visually light, whilst heavy dark drapes and bulky pelmets make it recede. A wide sill is a gift: a row of pelargoniums or a bowl of hyacinths brings the garden’s colour to eye level. And remember that sun does more than brighten. Ultraviolet light fades rugs and silk, so place valuable pieces out of the direct beam, or have a clear UV-filtering film applied to the glass, which leaves the view alone and the colours intact.
9. Frame a view down the axis
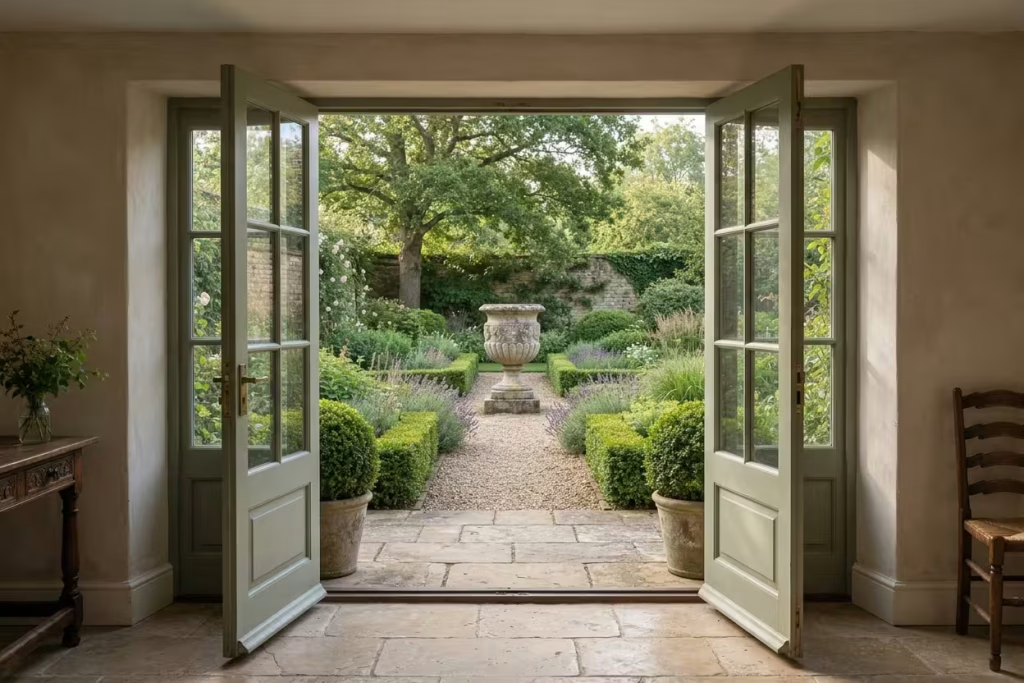
A view is not a view until it has a frame and a destination. The grandest English gardens knew this. National Trust notes how Stuart gardeners drove long avenues away from the house as an expression of welcome and status, and how Georgian designers laid out circuit walks so every turn presented another picture. You do not need an estate to borrow the trick.
Stand in the main doorway and look out. Draw an imaginary line from the middle of the opening to the far end of the garden. Then put something at the end of it: an urn, a bench, a gate in a hedge, a well-shaped tree. Narrow the path as it travels, edge it with box or lavender, and clip a pair of yew or box balls either side of the door to act as a frame.
Xa Tollemache’s advice to House & Garden is to start by spotting the things that jar, the bin store, the mismatched shed, the hose reel, and removing or hiding them before adding anything. A view usually improves more by subtraction than by addition. Do the same from your favourite chair indoors, not just from the door, since that is the angle you will actually look at it from.
Setting out an axis needs nothing more than canes, string and patience. Push a cane into the ground where you want the focal point, run string back to the door, and check the line from three places: the doorway, your favourite chair and the kitchen sink. Shift the cane until the picture works from all three. Then edge the route and let the path narrow slightly as it travels, a trick designers use to lengthen a short garden.
Do not overlook what lies beyond your own boundary. Designers call it borrowed scenery: a church tower, a mature oak in a neighbour’s plot, a hill on the horizon, all of which can anchor a view for free. The Georgians took the idea furthest with the ha-ha, a sunken ditch that kept livestock off the lawn without putting a fence in the picture, and a low hedge, a clipped gap or a see-through gate can give a modern plot a similar effect. Resist the urge to place more than one focal point in any single view. A sightline with one clear destination reads as confident, while one cluttered with urns, benches and statues reads like a shop window.
10. Hang curtains and open sashes that let the garden in
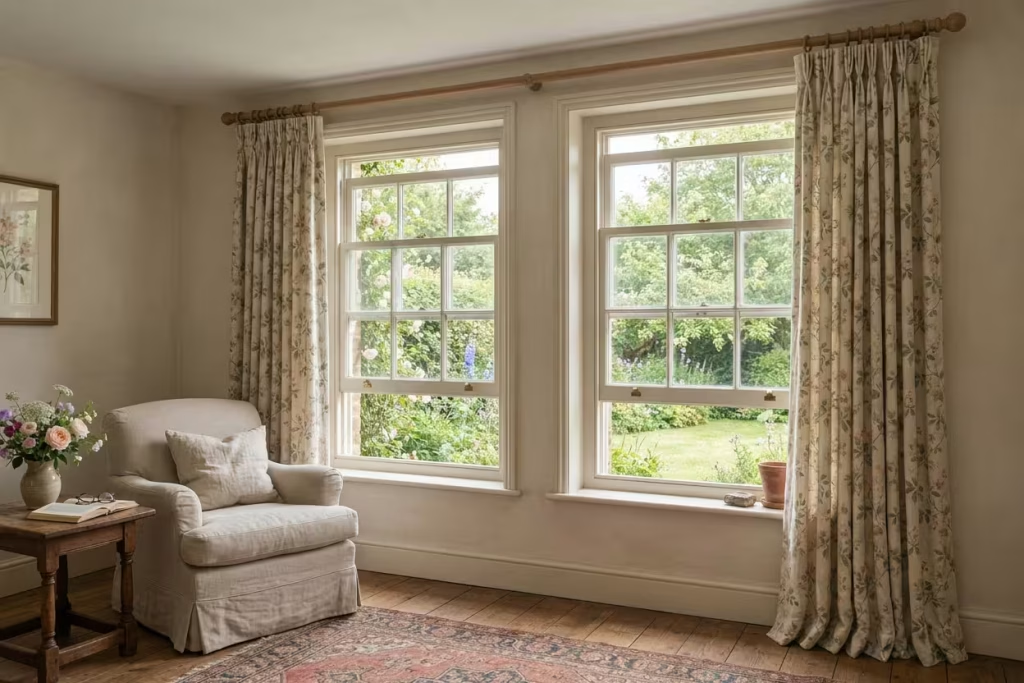
Sash windows were built to breathe. Open the top sash a few centimetres and the bottom one a hand’s width, and warm air leaves through the top while cool air slips in at the bottom, a bit of eighteenth-century engineering that no fan can match. Fit sash stops or limiters so windows can sit open safely while you are out.
Curtains should work with that, not against it. Cottage pleat curtains, which gather softly at the head, give a handmade look without being overly formal, and designer Sean Symington uses them throughout cottage projects. Relaxed or tied Roman blinds add movement and a bit of swoop. For grander rooms, full-length curtains with a structured pelmet add scale where the ceilings are tall.
There is a practical side too. Owners on Reddit swear by thick lined curtains to hold heat in on winter nights, and by film on south-facing glass to keep summer down. Choose a rod or track long enough that the curtains can be drawn clear of the glass entirely, so the full width of the window is available in the daytime. Fabrics with a leafy or floral pattern pick up the planting outside and help the room and garden to speak the same language.
Historic England’s guidance on traditional windows favours repair and sensible upgrading over replacement, and for good reason: old timber, properly maintained, can outlast many modern units. Draught-proofing sashes with discreet brush strips and refitting sash cords transforms comfort without changing the look, and secondary glazing offers an option in listed homes where altering the glass is not allowed. A well-made pair of lined curtains or internal shutters then does the winter work.
A few measurements make curtains behave. Hang the pole or track so it extends 15 to 30cm beyond each side of the frame, which lets the fabric stack clear of the glass when open, and order gathered curtains at roughly twice the width of the track for a generous fall. Sash stops let you leave a window ajar overnight in summer without sacrificing security, and restrictors keep children safe on upper floors. There is a particular, small joy in lying awake on a June night with the window propped, listening to a blackbird trying out the dawn.
Zone three: colour and materials
When house and garden speak the same visual language, the boundary between them stops registering. That rarely demands a big spend. It asks for a keen eye and a willingness to borrow.
11. Borrow your palette from the borders
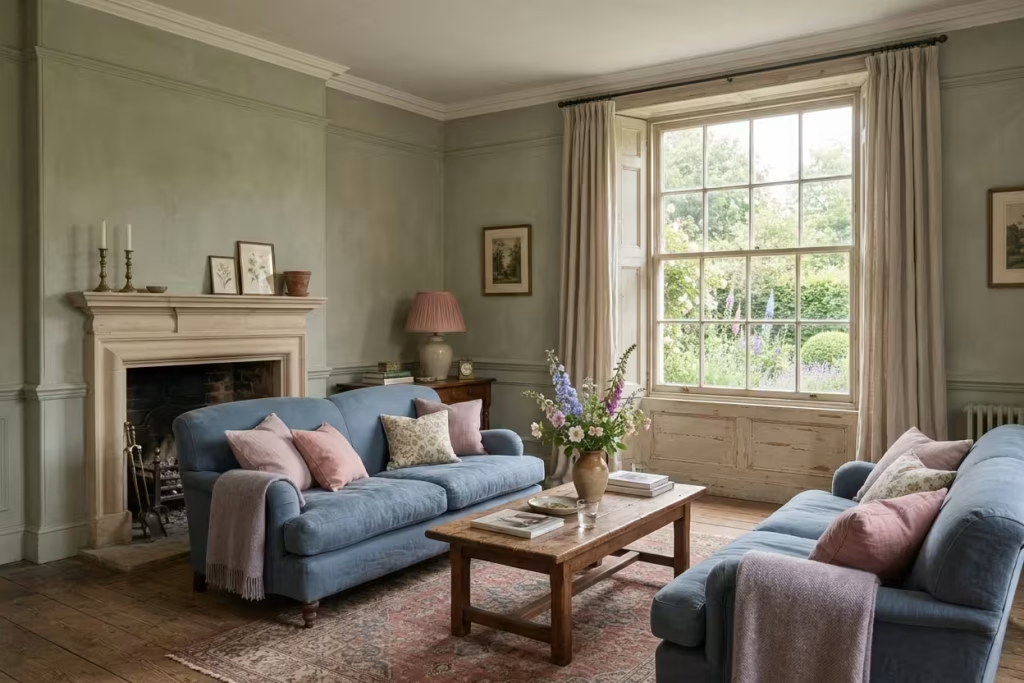
The quickest way to marry inside to out is to steal colour from what grows. Foxglove pink, delphinium blue, the grey-purple haze of lavender, the sooty green of yew and the warm biscuit of local stone all arrive free of charge and already agree with one another. Gertrude Jekyll made her name by treating borders as paintings, and the National Trust notes how colour-coordinated planting became a hallmark of the twentieth-century English garden. Take that discipline indoors.
Here is a simple way to start. Photograph your borders in June, when they are at full stretch. Pick one dominant colour, one supporting colour and one accent from the photograph. Use the dominant shade on the largest surface, such as walls or curtains, the supporting one on furniture and joinery, and the accent in cushions, lampshades or a single painted door. Test every sample on the wall facing the garden and look at it at four in the afternoon, when the light flatters nothing and forgives little.
Do not mistake this for a call to be timid. Designer Octavia Dickinson used a rich saffron yellow on the walls of an English country sitting room, set against blue sofas and deep red lampshades, and argues that strong colour works best when balanced with natural materials and classic patterns. The RHS makes a parallel point about cottage gardens: they hold together through repeated colour and a framework of hedging. Repeat a colour three times in a room and it starts to look like a decision, not an accident.
Choose colours that work in the dull months as well as the glorious ones. In June the borders do the shouting for you, but from November to March the garden is brown, grey and sodden, and the room has to hold its own. Sage, stone, soot and a soft clay pink keep good company with bare branches, whilst a palette built only from summer’s brightest shades can look shrill against a January sky. Chalky matt paints and limewash soak up grey light kindly and suit old walls, and a few large tester patches on different walls will show what daylight does to each shade over a full day.
Wallpapers and fabrics can carry the planting indoors where paint cannot. Morris & Co.’s leafy designs, long a favourite in English country homes, have held their appeal for well over a century because they borrow from the hedgerow. Take a sprig from the border, hold it against a swatch and see whether the two argue or agree. If they agree, you have found the colour the whole room can be built around.
12. Let stone or brick run on outside
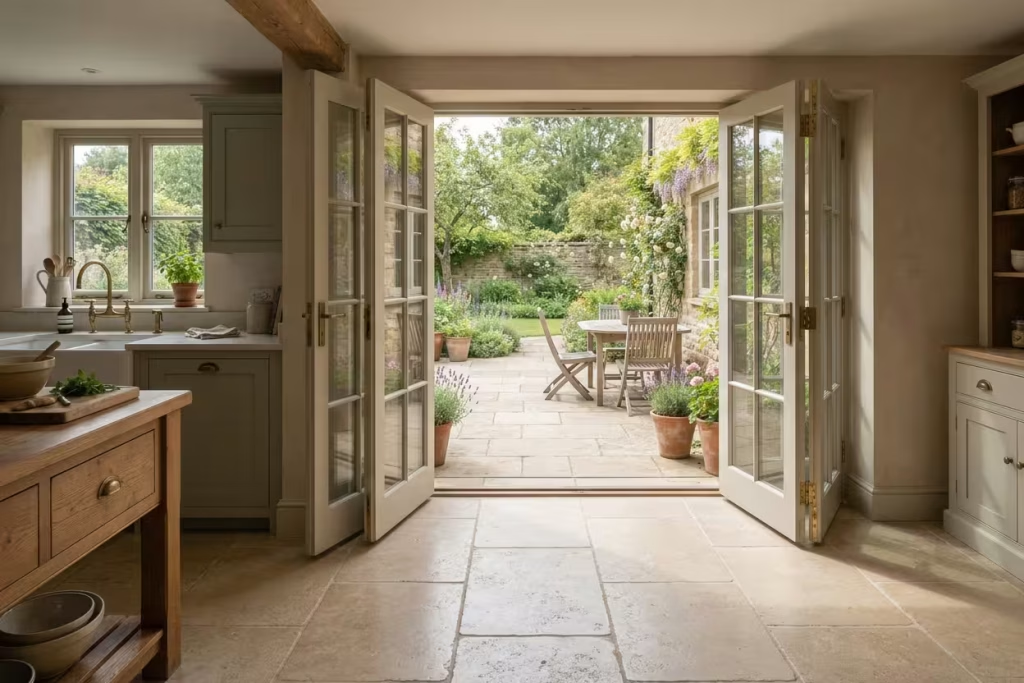
A floor that carries on across the threshold is the most persuasive trick in the book. Lay flagstone, limestone, clay pavers or brick on the inside and a matching or sympathetic material on the terrace, and the eye reads one surface running through a glass door. It is the move that makes a kitchen feel like a covered part of the garden.
Some ground rules save heartache:
- Match, but do not copy. Indoor tiles are rarely frost-proof, so choose an external-grade version in the same colour and finish for outside, or select a natural stone that is certified for both uses.
- Run the joints through. Align the laying pattern with the door opening so that joint lines carry through the threshold.
- Mind the fall. The terrace should drop gently away from the house, which your builder will specify, and the damp-proof course must stay clear of splashing soil and paving.
- Seal what needs sealing. Natural stone is porous, and leaf tannins and red wine make themselves at home. Ask your supplier for the right sealer and how often to reapply it.
- Think local. Designers Debbie Roberts and Ian Smith of Acres Wild favour local and reclaimed stone, brick and gravel because they weather well and look rooted in their setting. A floor from nearby quarries or a salvage yard also tends to look right against the house.
Underfloor heating beneath a stone or tile floor makes the kitchen warm underfoot in winter, which means the connection works for twelve months, not just for four.
Check the slip rating of any floor you intend to take outside. A surface that is perfectly safe in a dry kitchen can turn treacherous in a wet autumn, and suppliers can quote slip-resistance figures on request. Think about what lies under it as well. A terrace needs a properly compacted, free-draining sub-base, and a floor laid on a poor one will heave in frost and pool water by the door. Some of the Cardiff residents who found their gardens boggy talked of paving over their lawns in frustration, which cured the mud but cost them wildlife and soft planting. A permeable surface, or well-placed drainage, avoids that trade.
Warmth underfoot matters too. Natural stone feels cold in January, which is where underfloor heating earns its keep, whilst pale stone also bounces daylight deep into a room. Choose a honed finish for the kitchen and a riven or sandblasted one outdoors, then lay a strip of the same stone along the threshold itself. When a friend steps through for the first time and asks whether the kitchen floor carries on outside, you will know it has worked.
13. Echo the borders with chintz and florals
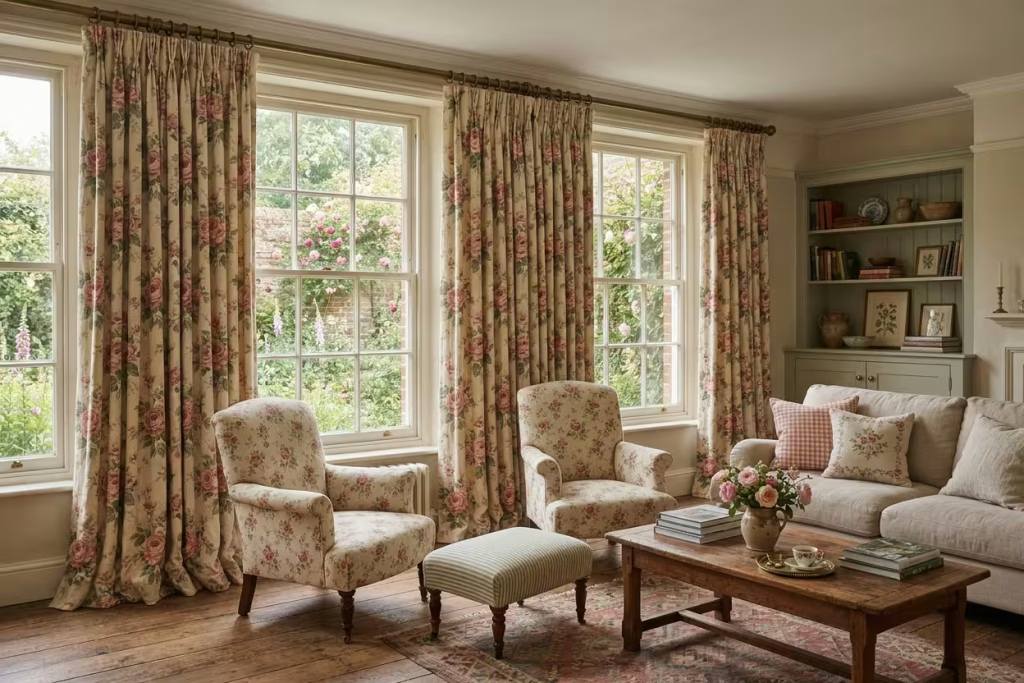
Florals are the native tongue of English interiors, and they come into their own when they quote the garden outside. Roses on the curtains, honeysuckle on the wallpaper, a faded acanthus on a chair: each makes the glass between inside and out feel thinner.
Designer Laura Stephens argues that chintz need not feel dated when it is layered with care, and she builds rooms from hand-blocked florals, ruffled shades and painted cabinetry. Cinny Aumonier suggests pairing floral chintz with gingham or stripes, which steadies the pattern and keeps it from running riot. Even a single pair of floral armchairs or a few cross-stitched cushions will do the job if you are wary of a full floral scheme.
Here is a loose formula that behaves itself:
- one large-scale pattern, perhaps on curtains or a sofa
- one medium pattern, such as a stripe or check
- one small, tight print on cushions or lampshades
- plenty of plain linen or wool to give the eye a place to rest
Choose florals that echo what grows outside the window and not whatever sits in a catalogue. If your border is full of sweet peas, look for a fabric with those soft pinks and purples. Southern and western windows fade fabrics fast, so line curtains and turn cushions regularly.
Chintz has a longer story than its fusty reputation suggests. The word comes from a Hindi term for spotted or painted cloth, and printed cottons from India captivated English buyers from the seventeenth century, once trading ships began bringing them home by the bale. That history explains why florals sit so comfortably in old houses: in one form or another, they have been there for centuries.
Source with patience and a little luck. Auction rooms, antique textile fairs and second-hand curtain dealers regularly turn up vintage cottons at a fraction of the price of new printed linen, and a faded cushion cover often looks better than a crisp one. Designer Caroline Inchyra suggests a kilim, some Indian embroidery or a fur rug to relax a heavily patterned scheme, which stops chintz tipping into costume. Match the scale of the print to the piece: large repeats suit curtains that hang loose, whilst sofas and chairs take smaller, tighter patterns. And think of your grandmother’s armchair, or your own. Few things tie a room to the people who have loved it like one well-worn floral.
14. Let reclaimed timber and honest materials do the talking
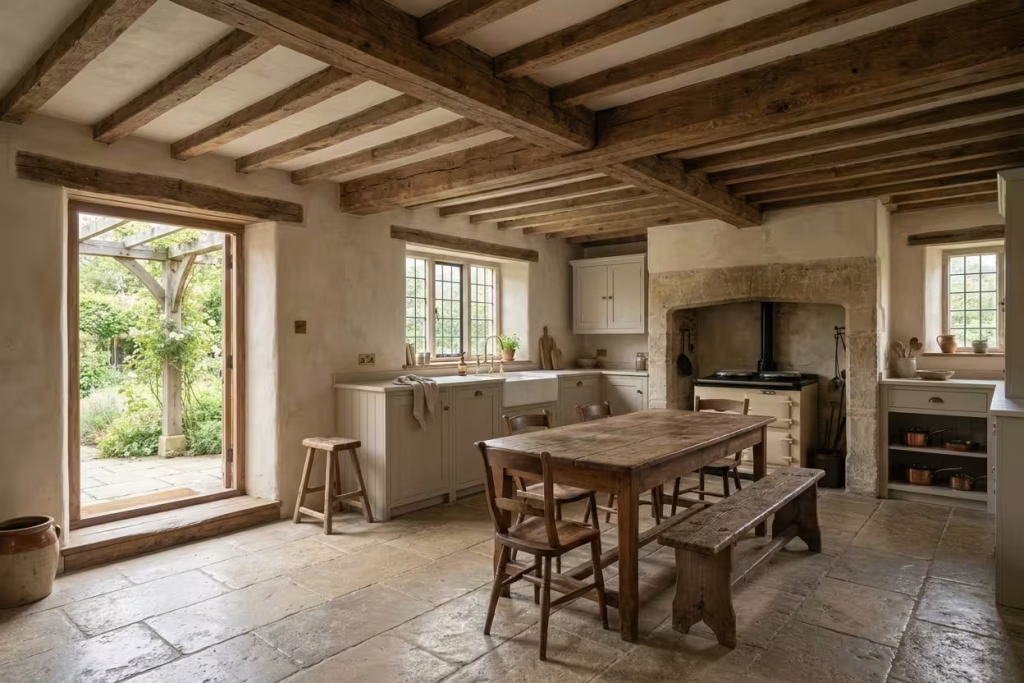
Old houses carry their own vocabulary in beams, lintels, thick stone and uneven floors, and the strongest rooms respect it. Cotswold designer Lauren Gilberthorpe warns that covering up or altering original features can leave a house feeling sterile and cut off from its roots. Sean Symington lets beams take centre stage in cottages by keeping the palette soft and pared back around them.
Extend that honesty to the garden threshold. Put an oak step or lintel at the door, build a pergola in green oak that will silver gracefully, and choose gates and fences in timber that will weather. Debbie Roberts of Acres Wild also uses mild steel left to rust, which sits well with timber and stone.
Lime plaster and breathable paint deserve a mention in any house with climbers. Walls that can breathe dry out faster after rain, which matters when a living plant is holding moisture against them. Salvage yards and architectural reclamation firms are rich hunting grounds for old bricks, oak beams, stone flags and ironwork, and each piece arrives with a bit of history you cannot buy new.
If you inherit old beams, handle them gently. Before you sand, paint or seal anything, find out whether the building is listed, since works to timbers in a listed house may need consent, and choose breathable finishes such as wax or oil over modern sealants that trap moisture. New oak outdoors weathers to a silvery grey within a year or two, and in its early months the tannins can run and stain pale stone or lime, so rinse any marks at the base of posts. Silver oak against warm stone is one of the loveliest pairings in English building.
Reclaimed material rewards a careful buyer. Visit the yard, check for active woodworm and excess damp, ask where each piece came from, and handle it yourself, since photographs flatter. Reclaimed brick matches old walls better than any new brick dyed to look aged, and a single oak beam laid as a threshold or mantel can anchor a whole room. The best natural materials improve with age, a comforting thought in a world of surfaces that only get worse.
Zone four: planting that climbs to the house
Most gardens stop a metre short of the building, behind a strip of gravel or a bare bed of cold soil. The most convincing connections do the opposite and plant right up to the walls.
15. Let climbers dress the façade
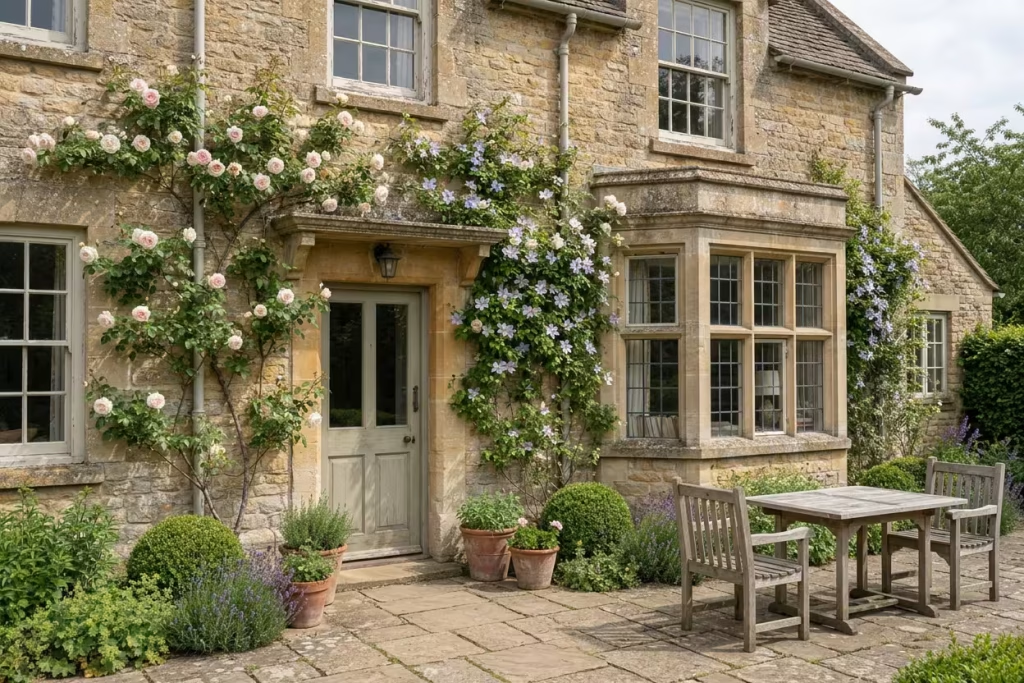
A house in its summer coat of roses and clematis looks as though it grew out of the ground. Edward George’s recent country concept shows exactly that: climbing greenery softening a stone elevation and a projecting bay drawing the house towards the terrace. In England, ivy-clad walls have long been counted part of the charm of the country house.
Choose carefully, because the wrong climber in the wrong place is an expensive lesson. The RHS says that ivy, in most cases, does not cause structural damage to sound walls, but its aerial roots can penetrate existing cracks and joints and enlarge them, and a thick covering can worsen a house that already suffers from damp by limiting how much the wall can breathe. Boston ivy and Virginia creeper, the RHS adds, are not usually associated with damage to wall surfaces. Wisteria and pyracantha are named as wall plants that can contribute to localised subsidence, with the risk highest on clay soils and older houses with shallow foundations, and wisteria is notorious for crushing gutters and drainpipes.
Keep every climber away from windows, gutters, roofs and soffits, and prune after flowering. Before you remove a mature ivy, bear in mind that pulling it down can strip paint and loose mortar. A surveyor can tell you what is actually going on if you are unsure. There is an upside too: research involving the RHS and the University of Reading found that ivy-covered walls helped keep houses cooler in summer and reduced humidity.
| Climber | Aspect | Support | Character | Keep an eye on |
| Climbing rose | Sun to part shade | Wires, tied in | Scent and summer flowers | Annual tying in and pruning, black spot |
| Clematis montana | Almost any | Wires or trellis | Spring flowers in cloud-like masses | Very vigorous, can reach gutters |
| Wisteria | Sun | Strong wires | Fragrant spring flowers | Crushes gutters, needs regular pruning, slow to flower at first |
| Star jasmine | Sheltered sun | Wires | Evergreen and heavily scented | Needs shelter in colder regions |
| Honeysuckle | Sun to part shade | Wires or trellis | Scent in the evening | Can tangle, attracts aphids |
| Virginia creeper or Boston ivy | Sun to shade | Self-clinging | Crimson autumn colour | Rampant, keep off windows and gutters |
| Common ivy | Almost any | Self-clinging | Evergreen, valued by wildlife | Roots work into cracks, check the wall first |
Check hardiness for your region before buying, and give each climber wires or trellis held a few centimetres off the wall so air can move behind it.
Planting well takes more thought than planting quickly. Dig the hole 30 to 45cm from the wall, where the soil is less parched, and angle the root ball towards the support with a cane to guide the first shoots. Fix horizontal wires to vine eyes held a few centimetres off the masonry, at roughly 30 to 45cm intervals, so stems can be tied in and air can move behind them. An old gardening tip still holds good: mount a trellis on hinges at the base so it can be laid down, climbers and all, whenever the wall needs painting or repointing.
Time your pruning around wildlife. Nesting birds are protected under UK law, so avoid cutting climbers hard between roughly March and August unless you have checked for nests. Ivy repays the courtesy, since its late flowers supply nectar for bees when little else is blooming and its berries feed birds in late winter. Prune spring-flowering climbers once they have bloomed, roses in winter, and wisteria twice a year, in summer and again in winter. A wall hung with a good climber is the nearest thing a garden has to a tapestry, and it never looks the same two months running.
You May also Like: 25 Outdoor BBQ Area With Roof Ideas That Elevate Year-Round Outdoor Living
16. Plant scented borders below open windows
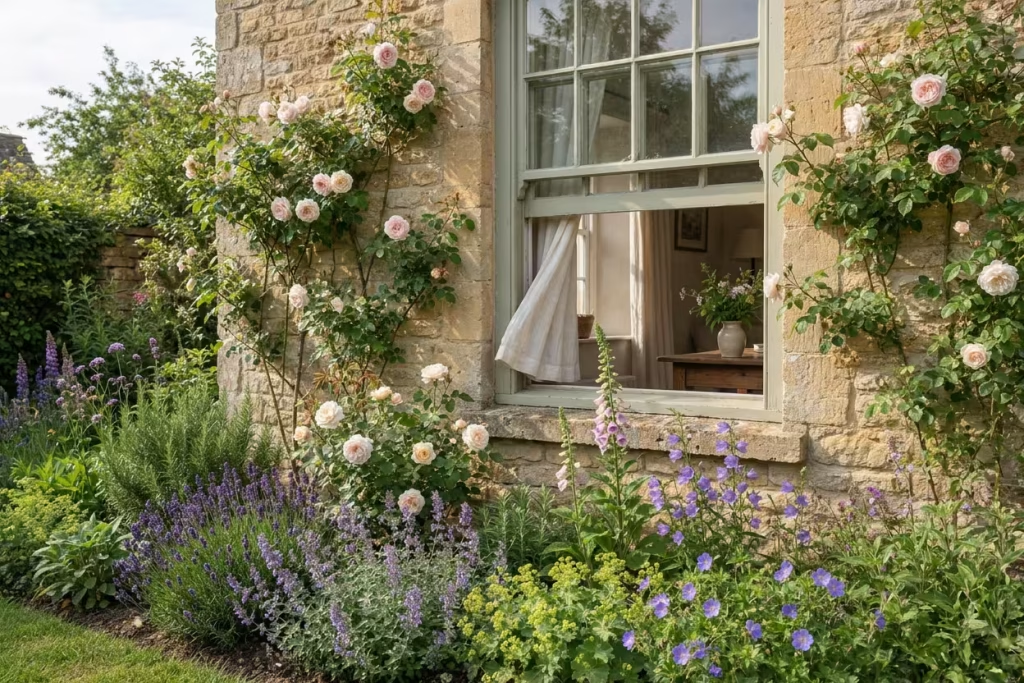
Scent drifts upwards and inwards, which is why planting beneath a window makes a bigger difference than planting at the bottom of the lawn. Lavender, rosemary, catmint, alchemilla and sweet-scented roses sit well against walls, and House & Garden’s designers list lavender ‘Hidcote’, Geranium ‘Johnson’s Blue’, foxgloves, hollyhocks and campanulas among the plants that create the look.
Garden designer Xa Tollemache describes planting in layers: trees first, then structural shrubs, then roses and climbers, and lastly the perennials, lavender, grasses and bulbs she calls the fluff. Jo Thompson says roses are her key cottage-garden plant, whether trained into loose mounds or allowed to roam. Houzz advises letting the planting go right up to the glazing, which brings the garden into the house.
A few practicalities make the difference:
- Soil beside walls is often dry because the house shelters it from rain, so water new plants through their first year.
- Leave a gap of 30 to 45cm between the wall and the main body of planting so air circulates.
- Put the most fragrant plants beside windows that actually open, and not those that stay shut all summer.
- Mix in flowers that feed bees and butterflies. Jo Thompson describes watching a bee work its way through a plant as one of the most mindful, healing things a gardener can do.
Scent can carry a garden through twelve months if you plan for it, and a simple calendar helps:
| Season | Scented plants to try | Best placed |
| Late winter | Sarcococca (Christmas box), witch hazel, winter-flowering viburnum | By the door you use every day |
| Spring | Hyacinth, wallflower, daphne | Beneath windows that open early |
| Early summer | Philadelphus, old roses, sweet peas | Near the terrace |
| High summer | Lavender, honeysuckle, jasmine | Sitting-out spots for the evening |
| Autumn | Late roses, rosemary, thyme | Paths where you brush past |
Plant the winter performers nearest the entrance you use most, so you pass through their sweetness in the cold air. Few things lift a January mood like a lungful of Christmas box on the way to the bins. A word of caution: daphne berries are poisonous, so keep it out of reach if small children or inquisitive dogs roam your garden.
17. Pot up urns and containers at the door
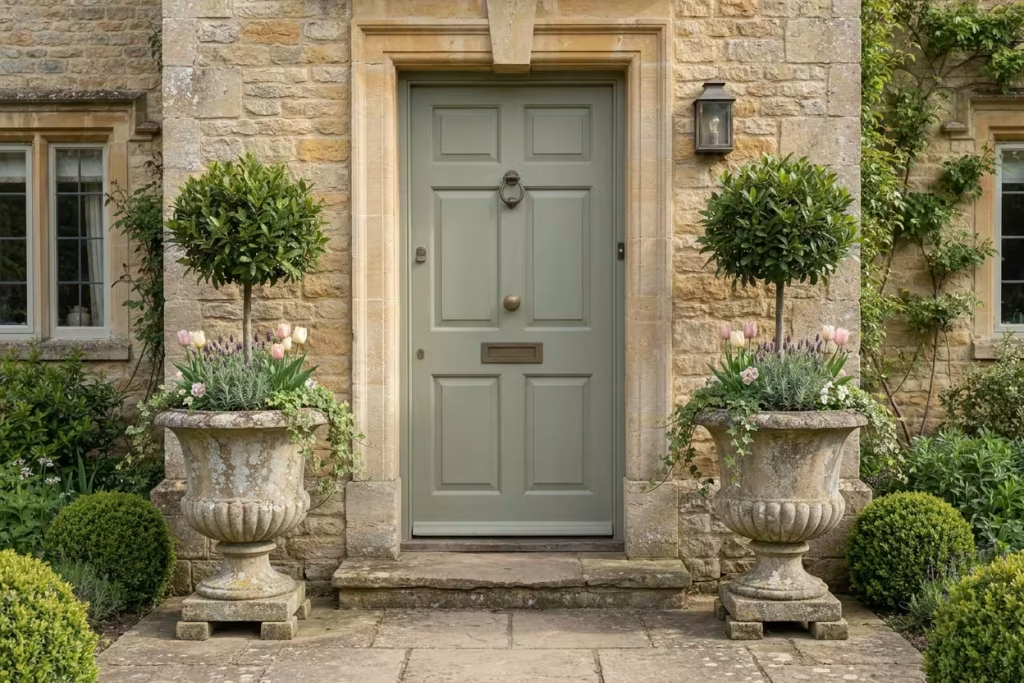
A pair of well-chosen pots can mark an entrance as clearly as a porch. A weathered stone urn among loose planting, like the one in Edward George’s country concept, adds the depth and sense of time that new gardens lack. Pots also let you rehearse a planting scheme near the house before committing to the border.
Go bigger than your instinct suggests, since small pots look timid and dry out in a day. A container around 40cm across will carry a shrub, and a pair will frame a door with the same authority as a pair of clipped box balls. Group them in odd numbers, raise them on pot feet so water drains, and check that terracotta is frost-proof before leaving it out in winter.
Think of each pot as a three-part arrangement: something tall at the back, something mounded in the middle, something trailing over the edge. Evergreen box or bay gives structure all year. Layer tulips under summer lavender, then swap in cyclamen or skimmia for autumn and winter. A pot under an overhang misses the rain, so keep a can by the door.
What goes in the pot matters as much as the pot. For shrubs, bay and box that will stay for years, use a loam-based compost such as John Innes No. 3, which holds its structure, drains well and carries the weight needed to stop tall plants blowing over. Seasonal bedding is happy in a lighter multipurpose mix. Pot feet, a layer of crocks over the drainage hole and an occasional liquid feed give plants the best chance of looking splendid by the door in August. A plastic pot slipped inside a good terracotta one is a perfectly respectable cheat.
Think about how pots are used as well as how they look. Heavy containers are hard to shift once planted, so put them where they will stay, and protect stone paving from rust stains with a saucer or feet. A pair of identical pots either side of the door suits a formal elevation, whilst a loose trio at varying heights feels cottagey. And water in the evening, when the soil is cool and the rest of the family has gone indoors: ten quiet minutes with a can is one of life’s cheaper pleasures.
18. Bring cut flowers and herbs indoors
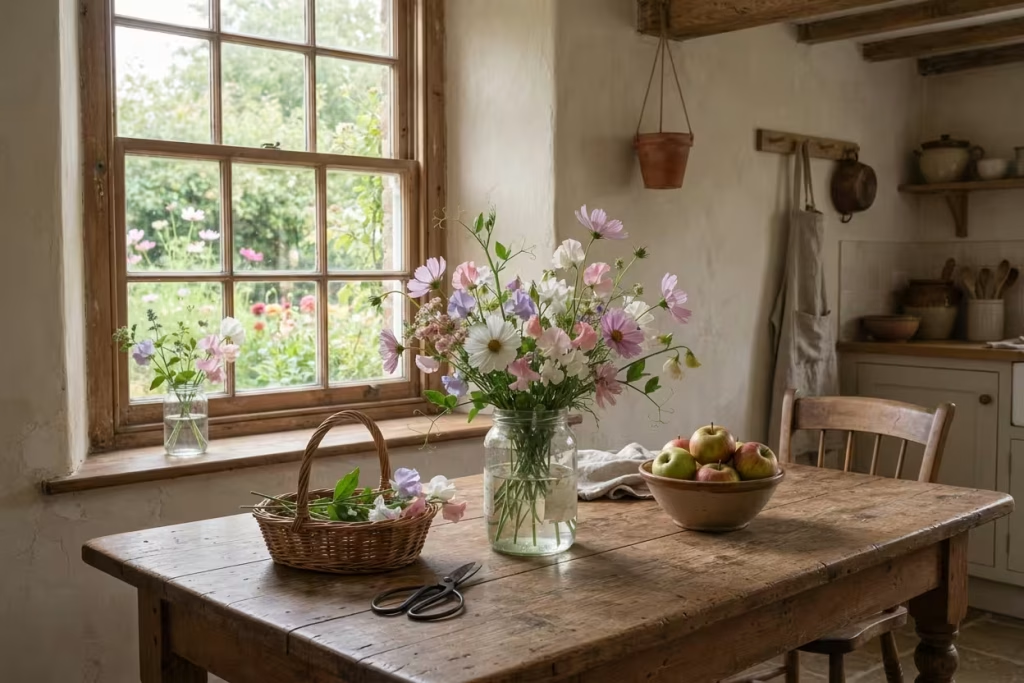
The humblest connection is a jam jar of flowers on the table. English country houses once had flower rooms for exactly this reason, and the habit costs almost nothing. In House & Garden, designer Jasper Conran’s Dorset garden is planted to give a succession of blooms for picking through spring, summer and autumn, and the magazine notes how the modern cottage garden might include a front potager with herbs and vegetables growing alongside cutting flowers.
Grow a small cutting patch of sweet peas, cosmos and dahlias, and cut in the morning when stems are full of water. Strip lower leaves and stand them in deep water for a few hours before arranging. Keep a pot of rosemary, thyme and chives within reach of the kitchen door, and give mint a pot of its own because it will bully anything it shares a bed with.
A trug by the back door, a few stems on the windowsill and a bowl of apples from the garden in October all do the same job. They make the house feel as if the garden has come in to join you.
Plan for continuity and the jug never empties. Sow sweet peas in autumn or early spring and pick them every few days, because letting them set seed ends the flowering. Dahlias carry on from July until the first frost if you keep cutting, whilst cosmos and snapdragons fill the gaps between. Cut early in the morning or in the evening, strip any foliage that would sit below the water line, and give each stem a long drink before arranging. Odd numbers and mixed heights look more natural than a tight ball.
A short safety note is worth knowing. Lilies are dangerous to cats, even in tiny amounts of pollen, and foxgloves and daphne berries are poisonous if eaten, so keep them out of reach if you share your home with pets or small children. For herbs, rosemary, thyme and sage want sun and free drainage, parsley and chives like richer soil and more water, and mint is best sunk in a pot of its own. Nothing connects a kitchen to the garden quite like snipping a handful of chives for the omelette.
Zone five: living outdoors
A connection is only worth having if you use it. The last three ideas turn the garden next to the house into somewhere you actually live, in weather that is less than perfect.
19. Lay a terrace for dinner
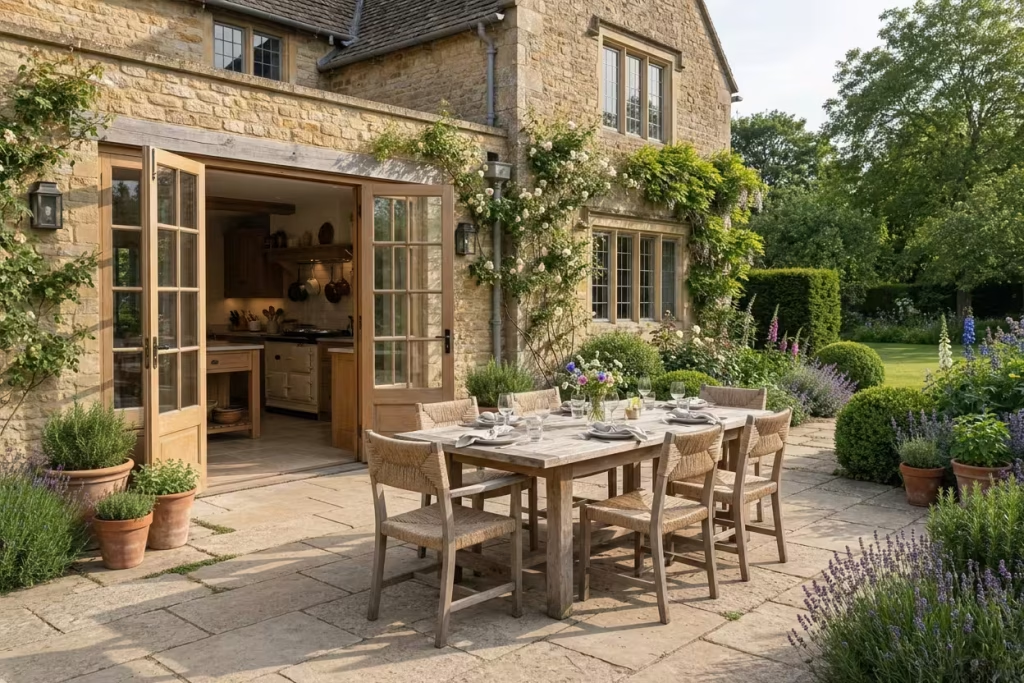
A terrace is the garden’s front step, and the best ones sit just outside the room they serve. Locate it where it catches the evening sun and, for an English summer, a little shelter from the wind. Edward George’s concept shows a timber table outside as a counterpart to the dining room within, with summer planting right up to its edge. That is the model: a table you can reach in slippers.
Size it for the chairs, not just the table. As a rule of thumb, leave about 90cm behind each chair so it can be pulled out without a diner ending up in the flower bed, and allow a clear route around the table for carrying dishes. A table for six wants a paved area at least 3m by 3m, and more if you plan a lounger or barbecue.
Materials matter. Use the same stone, brick or clay pavers as indoors where you can (see idea 12), lay them to fall slightly away from the house, and soften the edges with lavender, thyme between the joints and a pot or two. A cushion that looks at home in the sitting room belongs on the garden bench as well, which does more to link house and garden than any expensive door.
Some cautious owners fear the English climate will make the terrace pointless. Reddit commenters in rainy Scotland suggest otherwise: they prize being able to look into the garden while it drizzles. Add a pergola with a climber overhead or a deep porch and the terrace works in April as well as August.
Sit in the spot before you pour a single slab. Spend an afternoon or two noting where the sun lands at lunch and at six o’clock, where the wind funnels, and which corners are overlooked. A terrace on the north side of a house loses its sun early, so a spot a few metres out into the garden, joined by a path, can feel warmer in the evening than one pressed against the wall. Shelter from wind with a hedge, a trellis of climbers or a low wall, and you gain weeks of use at both ends of the summer.
Think of the terrace as a stage with zones: a place to eat, a place to lounge and a planted edge to look at. Curving the outline, or breaking it with a step or a low retaining wall, makes it feel like a room opening from the house and not a slab dropped beside it. Plan the carrying route from the kitchen, too. A step-free path from oven to table, a shelf at hatch height and a nearby outside socket make entertaining effortless. Patio heaters extend the season, but follow the manufacturer’s clearances from walls, awnings and climbers, and never burn charcoal or run gas appliances under a covered space.
20. Light the garden in layers
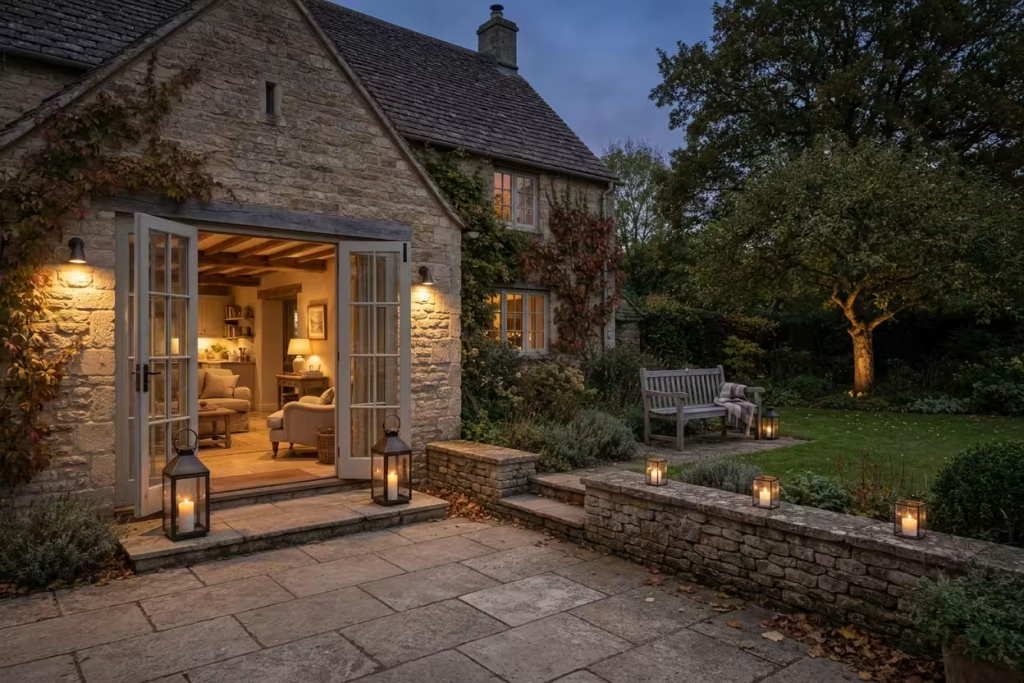
In November the garden vanishes by half past four, and with it goes the connection you worked so hard to build. Evening light keeps it alive. Candles and lanterns on both sides of the door help the inside and outside read as one scheme, and well-placed outdoor lighting makes a garden more welcoming and practical, as designers regularly stress.
Think in three layers:
- Ambient: lanterns, candles in hurricane glass and soft wall lights beside the door.
- Task: a bright, shielded light over the steps, the barbecue and the route to the bins.
- Accent: a small uplight beneath a favourite tree, urn or climbing rose, to pull the eye into the garden.
A few safety points matter:
- Have a registered electrician fit anything fixed, and use fittings made for outdoor use.
- Even cool-running LED string lights can create heat around dry leaves and brittle plants, so keep them away from dry foliage and do not leave them on unattended.
- Keep candles and fire pits well clear of climbers, timber and overhanging branches, and follow the manufacturer’s advice on distances.
- Do not run an extension lead through an open door for a whole season. The insulation chafes, and the damp gets in.
Warm-white bulbs flatter stone and foliage far more than cool white. A pair of lanterns and a throw across a bench make a terrace feel like a room long after the sun has gone.
Restraint pays off outdoors. Warm white bulbs of around 2,700K flatter foliage and stone, whilst harsh white light flattens both and dazzles. Use the lowest brightness that does the job, shield every fitting so the beam falls on the ground and not into your eyes or your neighbour’s bedroom, and put lights on timers or motion sensors so they work only when needed. A dark corner is no flaw: it lets you see the stars and stops the garden looking like a car park.
Wildlife notices light even when we do not. Many moths and bats are disturbed by bright, cool-coloured light, and conservation bodies advise warm, low-level, downward-facing fittings, with no lighting at all over hedgerows, ponds and mature trees where bats feed. Solar stakes are gentle and need no wiring, though their output is modest, so use them as accents and not as your main lighting. A single lantern swaying on a hook by the door, a row of candles along a wall and the glow of the kitchen window do more for the mood than a floodlit lawn ever could.
21. Finish with a summerhouse or garden room
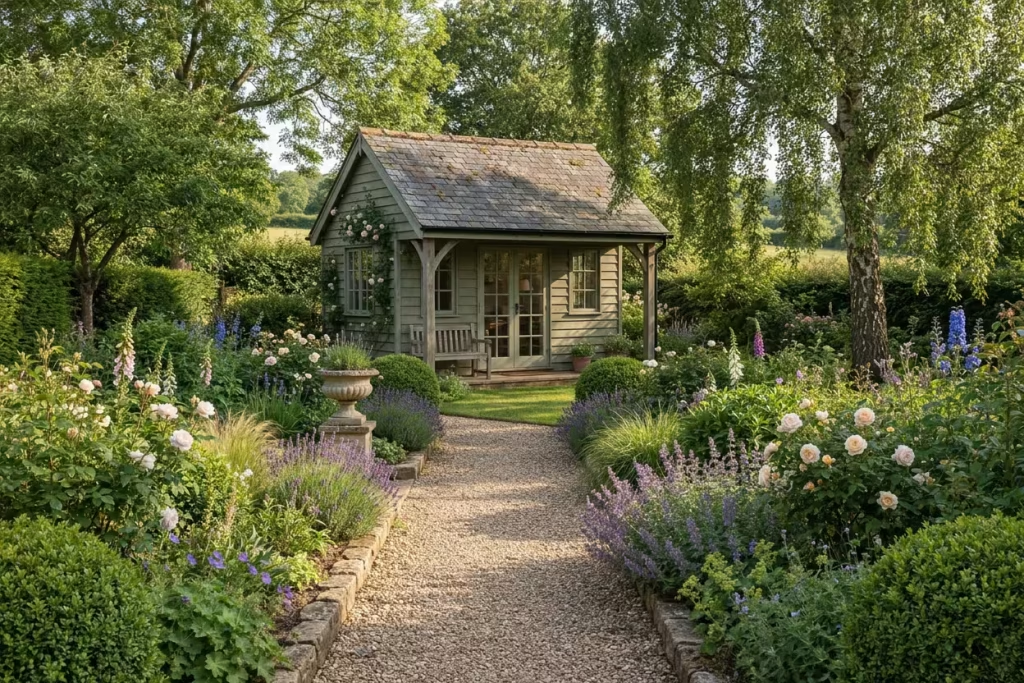
If the garden has room, a small building at the end of the path gives the whole plot a destination. In English tradition it is the temple, the banqueting house, the summerhouse, a place that rewards the walk. Today it might be a studio, a reading room or the only quiet place in a busy house.
Place it with care. It should sit on the axis you created in idea 9, at the end of a view from the house, so that you see it from the kitchen and want to walk there. Build it in timber that echoes the house materials, and leave space for planting around it so it looks as if it grew from the garden. A small porch or deep eave gives you shelter to sit under in a shower.
On costs and rules, one independent 2026 guide puts detached garden rooms at roughly £15,000 to £40,000, though prices swing widely with size and specification. Many are built under outbuilding permitted development rights, but listed buildings, conservation areas and larger structures need checking with the local planning authority first.
Size and siting decide whether you need permission. In England, outbuildings usually fall under permitted development provided they sit behind the front of the house, stay single-storey, keep to a height of 2.5m if within 2m of a boundary and up to 3m or 4m elsewhere depending on the roof, and cover no more than half the garden. Building Regulations generally do not apply to a small outbuilding under 15 sq m without sleeping accommodation, and larger ones may be exempt if built from non-combustible materials or set at least a metre from the boundary. Rules change and local conditions differ, so confirm with your council and get written confirmation, particularly in a conservation area. Within the grounds of a listed building, permission is needed.
The practical bones matter too. A garden room wants a proper base, whether a concrete slab or ground screws, an insulated floor and roof if you plan winter use, and ventilation to prevent condensation. A supply cable should be armoured and fitted by a qualified electrician. Face the door and main window towards the house, so that on a dark evening you can see the glow from the kitchen sink, an effect no garden centre can sell you.
A year of connection what to do each season
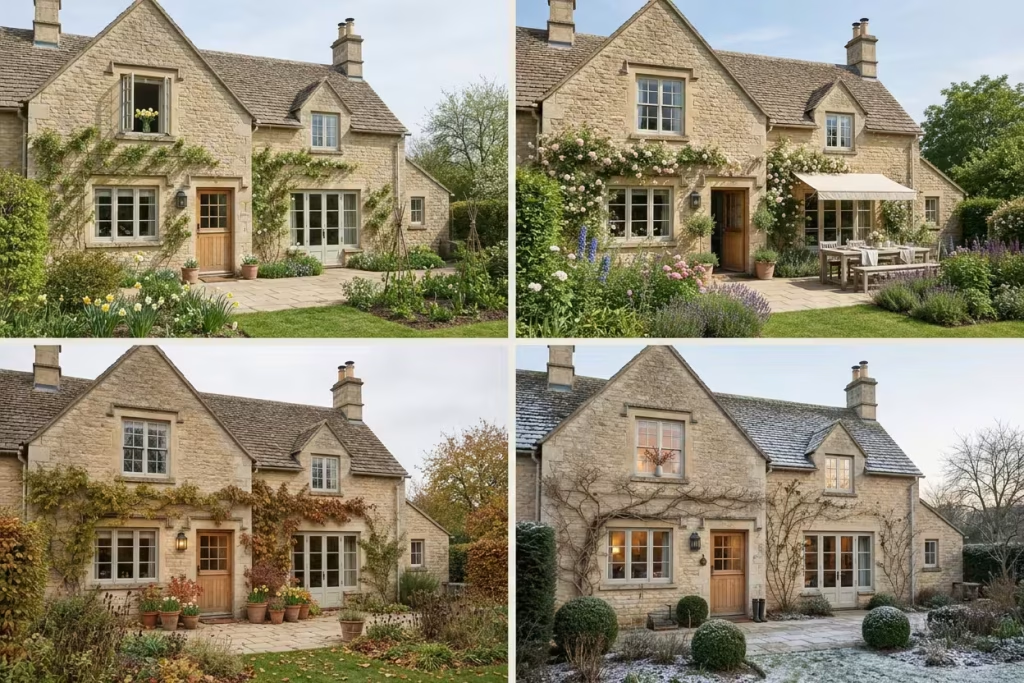
| Season | What to do | Why it works |
| Spring | Open sashes, plant sweet peas, tie in new rose and clematis growth, cut the first narcissi for the table | The house wakes up as the garden does |
| Summer | Dine on the terrace, keep stable doors open, deadhead scented borders, shade south-facing glass | Peak use, peak scent, peak light |
| Autumn | Plant spring bulbs in pots by the door, clear gutters beneath climbers, light lanterns earlier | Protects the house and keeps the evenings warm |
| Winter | Prune wisteria, check climbers’ ties and gutters, bring in evergreens and berried branches, keep the boot room warm | The garden stays visible, the house stays dry |
Where to begin an order of work that suits your budget
Nobody needs to do all 21 at once, and the garden rewards patience. The sequence below starts with what costs least and shows you most about how you live.
| Timescale | What to do | Why in this order |
| This weekend | Pots by the door, a jug of flowers, lanterns, furniture moved to open the view, the sightline cleared of clutter | Costs almost nothing and shows what the garden can already do |
| This season | Draught-proof the sashes, hang better curtains, add a window seat, plant climbers and scented borders (autumn suits planting) | Builds the habit of using the garden before you commit to building |
| This year | Boot room, terrace, matching floor, lighting | Needs tradespeople, drainage and a dry spell |
| When ready | Stable door, French doors, a glazed room or garden room | Demands design, consent where required, and several written quotes |
Mistakes that spoil the connection
These turn up again and again in owner stories and survey comments, and each is easier to prevent than to fix:
- Designing for July alone. Most of the year in England is cool, damp or dark. A connection that fails in February has failed.
- Forgetting the neighbours. Which? respondents regretted building a glazed room so close to a fence that they could not clean the glass or paint the boundary, and others discovered that new neighbours could look straight down into their room. Frosted roof glass or planted screening is cheaper before the build than after.
- Leaving no access for maintenance. Gutters behind climbers, glass above a conservatory and drains beneath doors all need reaching.
- Fitting a focal point for every view. One destination per sightline is plenty.
- Layering every pattern at once. Florals work best when plain linen and wool are allowed to rest the eye.
- Skipping the paperwork. An unapproved opening or extension can surface at the worst moment, when you come to sell.
- Buying everything in one go. The house and garden will teach you what they want. Live with them for a season before the next purchase.
Rules to check before you start
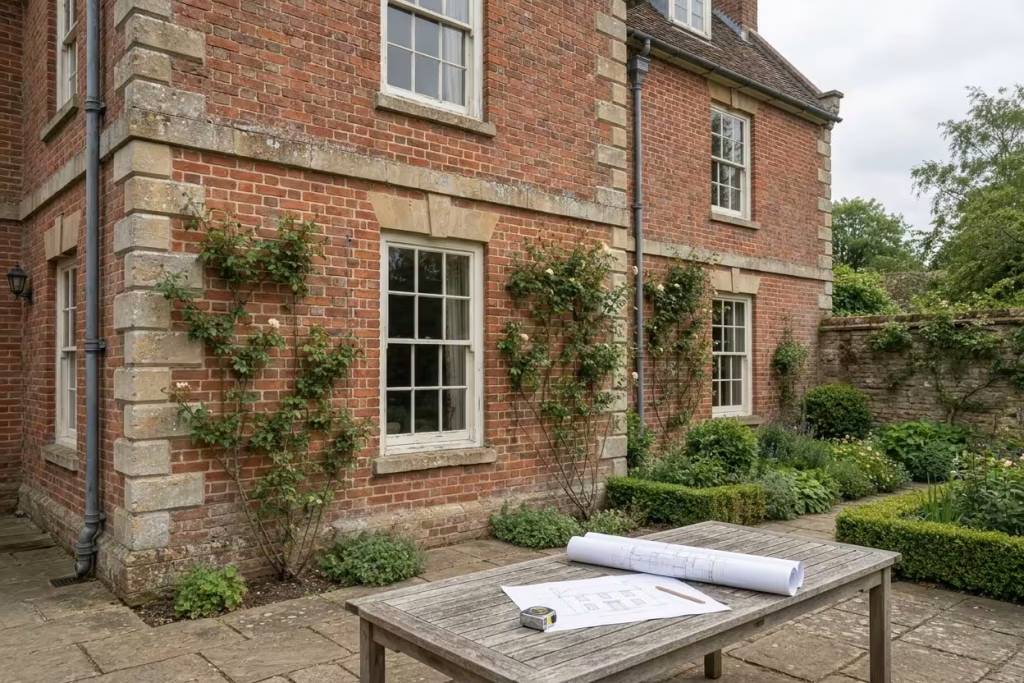
A handful of legal points trip up enthusiastic owners every year:
- Listed buildings. Replacing windows with doors, or altering openings, needs listed building consent. Permitted development rights do not apply.
- Conservation areas and designated land. Extra limits apply to extensions and external changes, and the larger single-storey extension regime does not apply on designated land.
- Single-storey rear extensions and conservatories. Generally permitted up to 3m from the original rear wall, or 4m if detached, and no taller than 4m, with prior approval available for larger projections.
- Building Regulations. Extensions, new openings and structural changes usually need approval, and thresholds should follow Part M guidance for England as a benchmark. Wales publishes its own version.
- Electrics. Fixed outdoor lighting and sockets should be installed by a competent, registered electrician.
Rules change, so check with your local planning authority and building control before you commission work.
Bringing it home
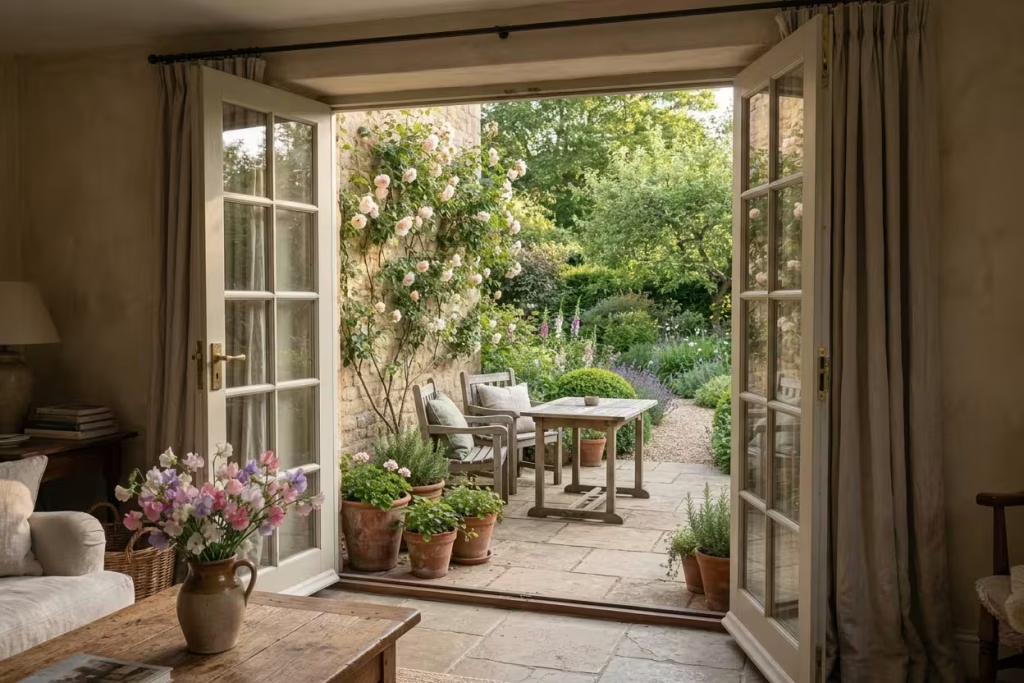
The houses people remember are rarely the grandest. They are the ones where a door opens on to something, where a window frames a view worth stopping for, and where a rose has quietly claimed the wall by the kitchen. None of that needs a fortune. It needs patience, a little looking, and a willingness to let the garden into the house and the house out into the garden.
Start with one idea this month, perhaps the boot room, the stable door or a pair of pots by the step. Next spring, add a climber. By the time the first sweet peas flower, you will find that the line between inside and out has gone soft, and the house has begun to feel as if it belongs to its garden.
Frequently asked questions
How do you connect a house to the garden?
Start at the threshold with a stable or French door and a low step, then work outwards. Frame a view from the main rooms, carry floor materials across the line, borrow colours from the borders, and plant climbers, scented beds and pots right up to the walls. Light the garden in the evenings so the link survives the dark months.
What makes a home look English country?
Layers, comfort and a sense of age. English country interiors favour antiques, florals, timber, books and rooms that look lived in. Designers quoted by Homes & Gardens stress mixing old with new, respecting original architecture and not being afraid of colour. Outside, the matching look is cottage planting, roses, clipped box or yew and local stone.
Can I fit French doors in a period or listed home?
Sometimes. In a listed building you need listed building consent, and councils often refuse doors that interrupt a symmetrical front elevation. Rear openings in timber with slim glazing bars and small panes tend to fare better. In an unlisted period home, permitted development may apply, but conservation areas bring their own limits, so check first.
Is a level threshold possible in an old house?
Usually something close to it. Building Regulations guidance for new English homes accepts a raised threshold of up to 15mm, with any upstand above 5mm chamfered. Damp-proof courses should sit at least 150mm above outside ground, so builders use drainage channels and a gentle fall in the paving to get as close to level as the walls allow.
Are conservatories worth it?
They can be, if built well. Which? found temperature control was the most common complaint, named by 24% of 3,037 owners, followed by dirty glass (10%) and leaking roofs (9%). Orientation, roof type, heating and a door to the house make the biggest difference. North and east-facing rooms with a proper roof tend to be used most.
Is an orangery or garden room better than a conservatory?
Often, yes, for year-round use. An orangery with a solid roof and lantern behaves more like part of the house. A detached garden room can work as a studio or retreat with modest heating. The best choice depends on orientation, budget and what you will actually do in the room.
Do I need planning permission for a conservatory?
Usually not, if it stays within permitted development limits for single-storey rear extensions: 3m from the original rear wall on most houses, 4m if detached, and no more than 4m high. Listed buildings and some designated areas need permission. Building Regulations may still apply, so check with the local council.
Does ivy damage house walls?
The RHS says ivy does not usually harm sound walls, but its roots can enlarge existing cracks, and a thick covering can worsen a damp house by limiting how well the wall breathes. Keep it away from gutters, windows and roofs, trim it regularly, and have a surveyor check an old wall before you plant or remove it.
What are the best climbers for a house wall?
Climbing roses, clematis, star jasmine and honeysuckle suit wires on a wall and give scent and flowers. Virginia creeper and Boston ivy cling without support and offer autumn colour. Wisteria is magnificent but needs strong support, careful pruning and a safe distance from gutters, and the RHS flags it as a potential subsidence risk on clay soils.
How do you make a small garden feel part of the house?
Use the same floor material inside and out, put a table or bench within a step of the door, and plant right up to the glazing. Echo your indoor colours in cushions and pots, and light the space at night. A single framed view to a well-placed pot or bench will make a small plot feel larger.
What flooring links indoors and outdoors?
Stone, clay tile, brick and large-format porcelain all work. Choose an external-grade version in the same colour and finish for the terrace, align the joints through the threshold, and make sure the paving falls gently away from the house. Check that any natural stone is frost-resistant and sealed.
How do I stop mud coming indoors?
Build a boot room by the garden door with a sluice-friendly floor, a bench and hooks, a boot scraper and an outside tap. Add a pulley airer for wet washing and enough heat to dry coats. A towel by the door for the dog helps too.