25 Walk-In Wardrobe Designs to Inspire Your Home with Style and Function
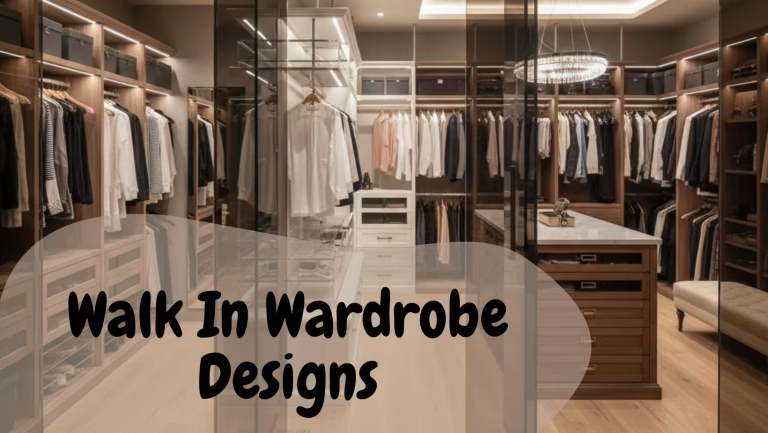
A walk-in wardrobe, when designed properly, is not a storage add-on. It is an architectural space that mediates how you move, dress, and transition through your home each day. In my experience, the most successful walk-in wardrobes sit quietly between bedroom and bathroom, acting as a functional buffer rather than a visual interruption. They absorb daily routines, reduce clutter elsewhere, and create a sense of calm that extends beyond the wardrobe itself.
What often gets overlooked is the balance between aesthetics, ergonomics, and long-term usability. A visually striking wardrobe that ignores reach zones, circulation clearances, or lighting quality will feel frustrating within weeks of use. Conversely, a purely functional layout without material consideration can feel temporary and underwhelming. The strongest designs resolve both. They feel considered, intuitive, and durable enough to support changing habits over time.
In earlier articles, I have discussed how walk-in wardrobes can be built or upgraded without turning the rest of the home into a construction site. That same thinking applies here. A well-planned wardrobe is not about disruption or excess. It is about intelligent sequencing, precise measurements, and making decisions that reduce future rework, whether you are renovating an existing room or integrating a new layout into a broader scheme.
One-size-fits-all solutions consistently fail in real homes. Ceiling heights vary. Natural light behaves differently across orientations. Storage needs differ dramatically between households. Yet many off-the-shelf designs ignore these realities, forcing people to adapt their lives to the furniture rather than the other way around. Over time, that mismatch becomes visible through clutter, poor wear, and awkward circulation.
Layout, light, and movement ultimately dictate the success of a walk-in wardrobe more than finishes ever will. Clear walkways, correct hanging heights, layered lighting, and thoughtful zoning do more for daily comfort than any surface upgrade. Materials should support the layout, not compensate for it.
This article explores 25 distinct walk-in wardrobe design patterns I have specified or adapted across real projects. Each concept responds to different room sizes, budgets, and living habits, offering inspiration alongside grounded, experience-led comparison rather than idealised theory.
The 25 Walk-In Wardrobe Design Patterns
Before diving into the individual design patterns, it is worth clarifying how this section should be read. These 25 walk-in wardrobe designs are not ranked, trend-based, or intended to be copied wholesale. Each pattern represents a distinct spatial approach I have specified, adapted, or refined across real residential projects, often in response to very specific architectural constraints or lifestyle needs.
Some prioritise storage efficiency in compact homes, others focus on circulation, privacy, or a more luxurious dressing experience. Read them comparatively rather than sequentially. The value lies in understanding why a particular layout works, where it fails, and how its principles can be translated to suit your own room size, budget, and daily habits.
Linear Walk-In Wardrobe (Single-Wall)
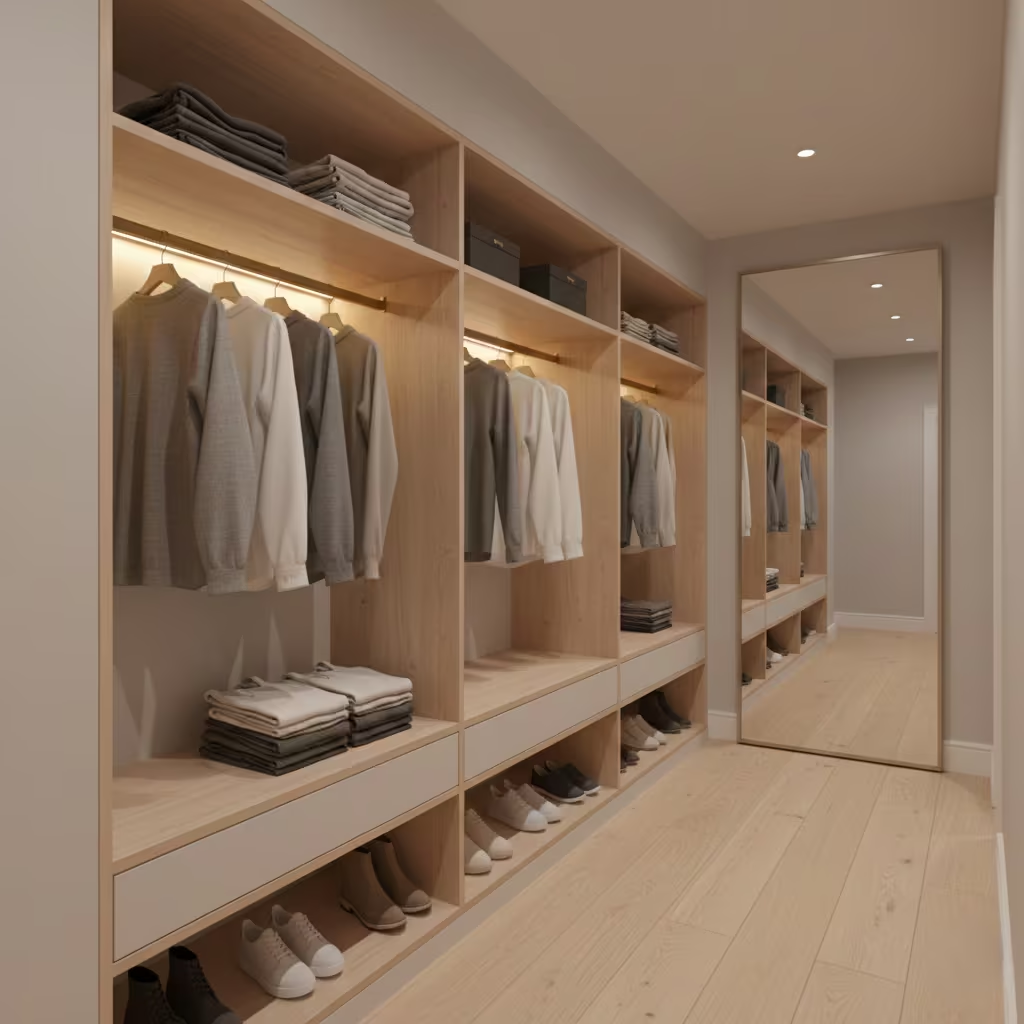
The linear walk-in wardrobe is the most spatially efficient configuration, designed around a single, continuous run of storage along one wall. I typically specify this layout when working with narrow bedrooms, alcove conditions, or converted corridors where width is limited but length is available. Rather than trying to force symmetry, the success of this design lies in restraint and precision. By keeping storage to one side only, circulation remains clear and the space avoids feeling compressed, even at widths as tight as 1.2–1.4 m (4–4.5 ft).
This approach is particularly common in city apartments and Victorian terraces, where original room proportions rarely allow for double-sided wardrobes without compromising movement. In practice, I have found that prioritising hanging zones at 1.6–1.7 m (5 ft 3 in–5 ft 7 in) high and limiting deep shelving to 450–500 mm (18–20 in) prevents the wall from dominating the room. Integrated lighting is essential here. Continuous LED strips set 50–75 mm (2–3 in) behind the hanging rail eliminate shadowing and make the wardrobe feel intentional rather than secondary.
The main advantage of a linear walk-in wardrobe is clarity. Everything is visible at a glance, and daily routines remain uninterrupted. The limitation is storage capacity. This layout works best for individuals or minimalist households, and it demands honest editing during planning. When overfilled, the design quickly loses its elegance and begins to feel like a compromised hallway rather than a dressing space.
Parallel (Double-Sided) Walk-In Wardrobe
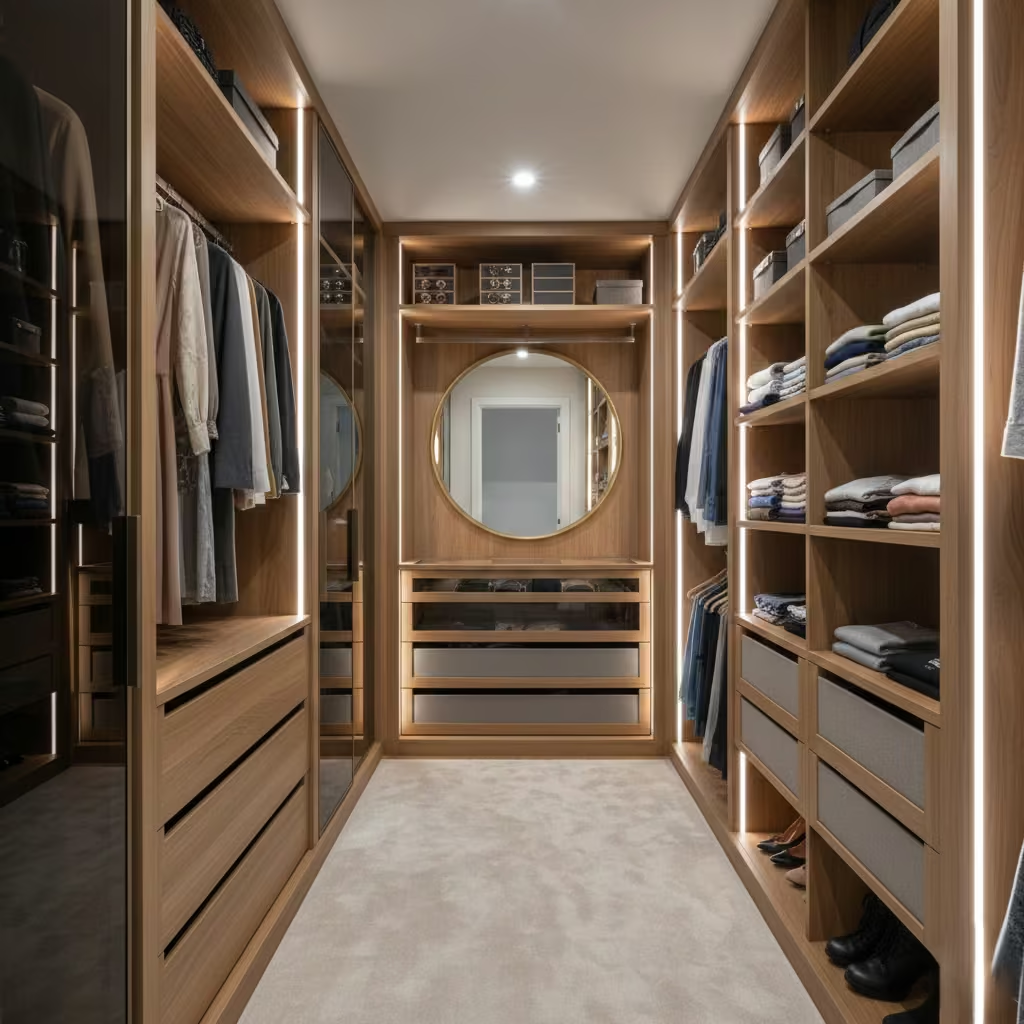
The parallel walk-in wardrobe places storage on both sides of a central circulation route, making it one of the most storage-efficient layouts available. I often use this configuration when the brief prioritises capacity without sacrificing order, particularly in primary bedrooms where clothing volume is significant. When planned correctly, it creates a clear, intuitive flow that feels purposeful rather than corridor-like.
Width planning is critical. In real projects, I do not specify this layout unless the overall room width reaches at least 1.9–2.1 m (6 ft 3 in–6 ft 11 in). This allows for 550–600 mm (21–24 in) deep cabinetry on each side and a minimum clear walkway of 800–900 mm (31–35 in). Anything tighter quickly feels congested, especially when doors or drawers are open simultaneously. For this reason, I almost always pair parallel wardrobes with sliding or pocket doors, or open-front systems with soft-close internals.
The strength of this design lies in its balance. Storage can be zoned logically, often with long-hang on one side and folded or drawer-based storage on the other, reducing visual clutter. The trade-off is a reduced sense of openness. Without careful lighting, parallel layouts can feel enclosed. I mitigate this with vertical lighting integrated into the cabinetry sides and lighter internal finishes to maintain depth and visibility throughout the space.
U-Shaped Walk-In Wardrobe
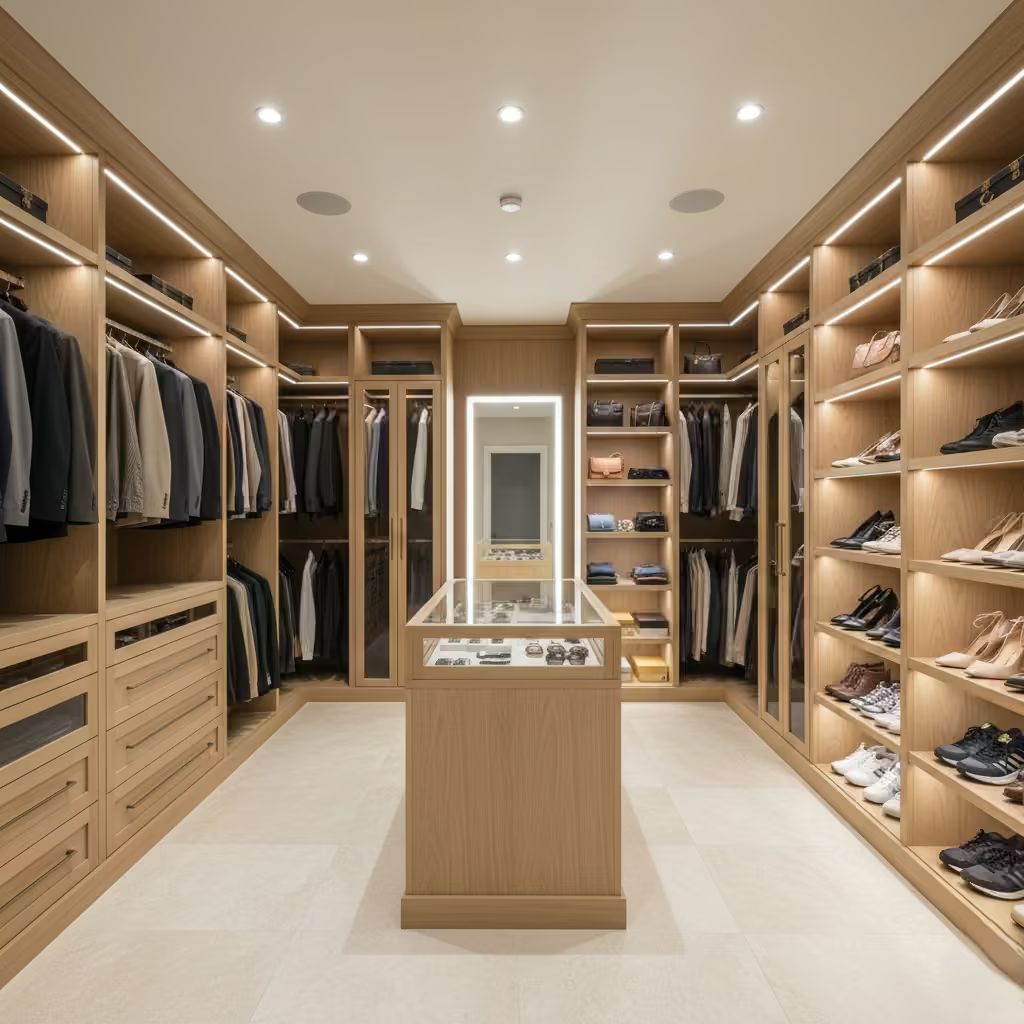
The U-shaped walk-in wardrobe wraps storage around three walls, creating a highly enclosed and boutique-like experience. I often recommend this layout in square rooms or master suite extensions where the width and depth can accommodate continuous storage on all sides without constraining movement. This configuration allows for a highly zoned approach, with hanging, drawers, and shelving each occupying dedicated walls while keeping circulation central and intuitive.
From real-world experience, I’ve found that a minimum width and depth of 2.2–2.5 m (7 ft 3 in–8 ft 2 in) is essential to prevent the central walkway from feeling cramped. Ceiling height also plays a role: floor-to-ceiling storage works best in rooms of at least 2.6 m (8 ft 6 in) to maintain a sense of proportion. Lighting must be layered; recessed ceiling lights combined with integrated wall or shelf lighting prevents shadows and highlights each storage zone effectively.
The U-shaped layout excels in creating a luxurious, self-contained dressing environment, but the main consideration is scale. It can overwhelm smaller rooms, and over-specifying storage without circulation clarity leads to frustration. This design suits homeowners who value a boutique experience and have sufficient room to execute it without compromise.
Island-Centred Walk-In Wardrobe
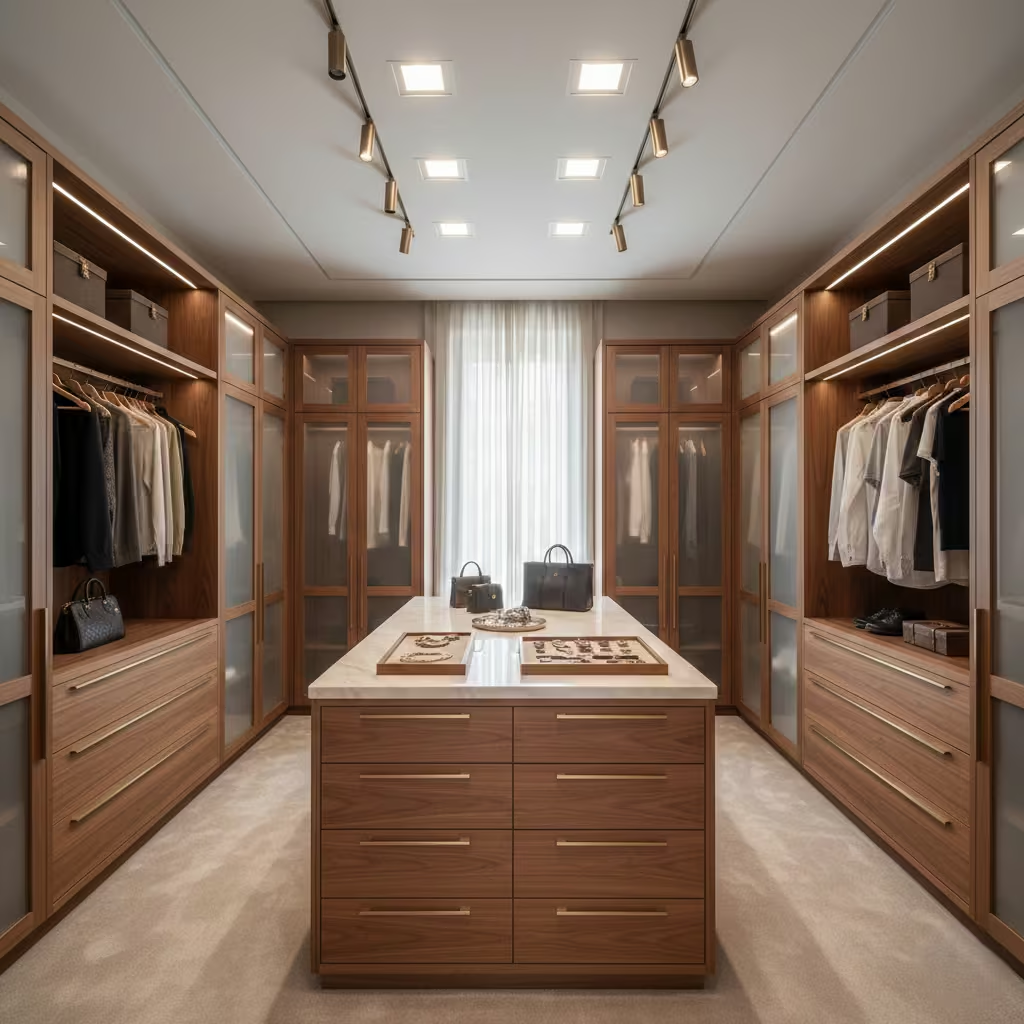
The island-centred walk-in wardrobe elevates storage into a lifestyle-focused experience, often incorporating a central unit for folded clothing, jewellery, or accessories. I typically specify islands in larger master suites where there is at least 1.2–1.5 m (4–5 ft) of clearance around all sides, ensuring unimpeded circulation and accessibility to every drawer or hanging area. The central island can double as a display or folding surface, creating a more tactile, interactive wardrobe space.
From my projects, the success of an island wardrobe hinges on lighting. Strong overhead and task lighting is essential to illuminate both the island and surrounding cabinetry. Skylights or directional downlights are often used to reduce shadows on deep drawers. Material choice is critical too high-gloss or reflective finishes on the island can amplify light and visually expand the space, while darker, matte surfaces create a more intimate, boutique feel.
The key advantage of this layout is a sense of luxury and theatre, making daily routines feel elevated. The main limitation is spatial requirement: without sufficient clearance, the island quickly becomes an obstacle, undermining both circulation and usability. It is best suited for homeowners willing to invest in precise planning and high-quality finishes to achieve a seamless, high-end result.
Open-Concept Walk-In Wardrobe
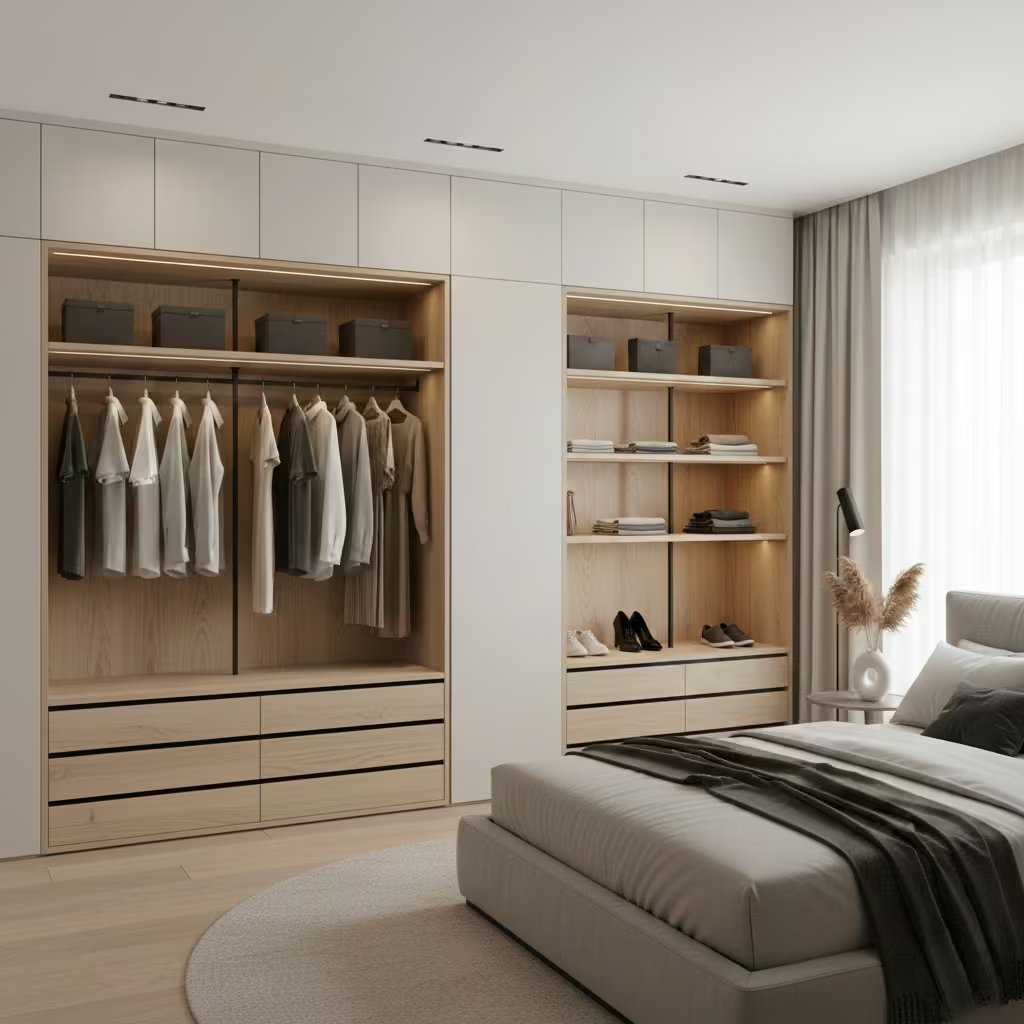
The open-concept walk-in wardrobe removes doors entirely, creating a seamless visual connection between the bedroom and storage area. I often specify this design in contemporary apartments or loft-style master suites, where the goal is to maintain openness and allow the wardrobe to feel like a natural extension of the sleeping space. Without barriers, the design relies on proportion, material consistency, and disciplined organisation to prevent clutter from overwhelming the room.
From my experience, clear zoning is essential. Hanging rails, shelving, and drawers must be carefully planned so that every item has a dedicated place, and misalignment becomes immediately noticeable. I also recommend keeping cabinetry finishes consistent with bedroom furniture and using subtle lighting to delineate storage without breaking the visual flow. Depths of 450–500 mm (18–20 in) for shelves and 600 mm (24 in) for hanging areas create balance while maintaining a sleek profile.
Open-concept wardrobes work best for individuals or couples with a minimalist approach to clothing. The main benefit is immediate accessibility and an airy, gallery-like aesthetic. The primary limitation is that disorder is always on display, so maintaining organisation is non-negotiable. For those willing to commit to regular upkeep, this layout creates a striking, contemporary statement that blends storage and living space effortlessly.
Enclosed Walk-In Wardrobe Room
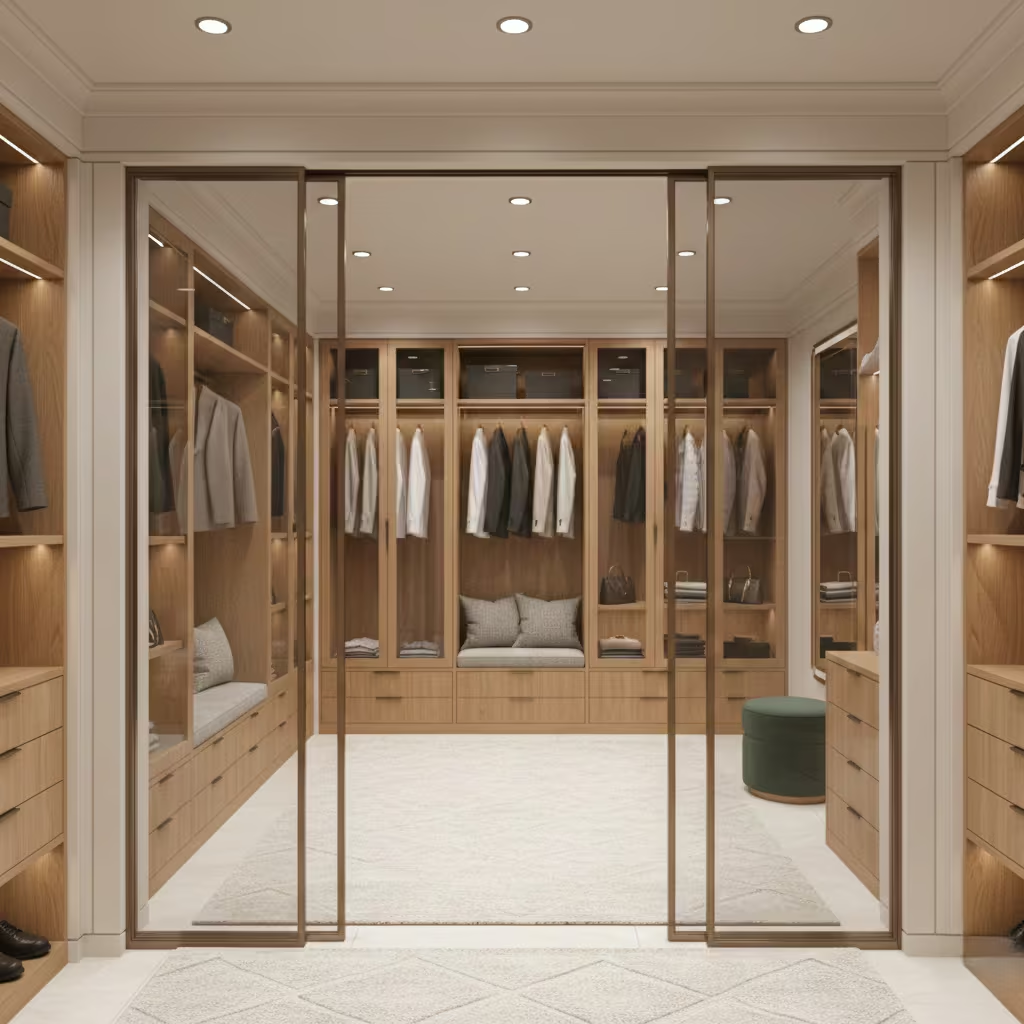
The enclosed walk-in wardrobe is a fully separated dressing space, designed to function independently from the bedroom. I often specify this layout in larger homes or master suite renovations, where privacy and organisation are priorities. By enclosing the wardrobe, both acoustic and visual separation are achieved, creating a calm, contained environment for dressing and storing clothing. This configuration allows for more generous cabinetry, seating, and even a vanity without encroaching on the bedroom’s circulation or aesthetics.
From my project experience, I ensure a minimum depth of 2.2–2.5 m (7 ft 3 in–8 ft 2 in) for central walkways, with ceiling heights of at least 2.6 m (8 ft 6 in) to preserve proportion. Doors, whether hinged or sliding, should integrate seamlessly with the overall suite design to avoid a “boxy” feel. Lighting is layered, with ceiling downlights supplemented by cabinet or shelf illumination, creating a soft, boutique-like atmosphere.
The primary benefit is tranquillity and organisation: this layout can accommodate multiple users without interfering with bedroom activities. The main limitation is footprint it requires a significant allocation of space, making it unsuitable for smaller homes. When executed well, it elevates the wardrobe into a dedicated lifestyle zone.
Walk-Through Wardrobe to Ensuite
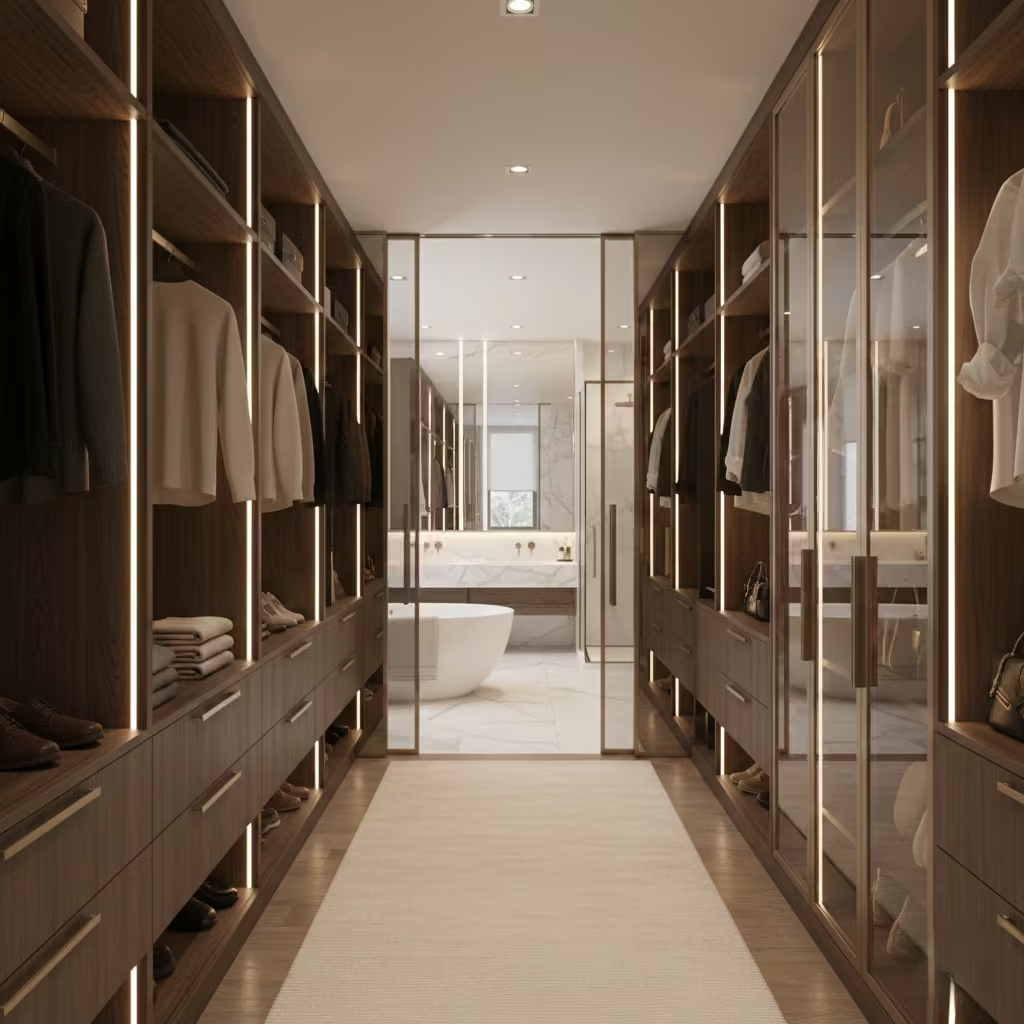
The walk-through wardrobe functions as a transitional corridor between bedroom and ensuite, combining circulation with storage. I often recommend this layout in contemporary master suites, where it maximises privacy while providing immediate access to both dressing and bathing areas. The design works best in rectangular rooms or extensions, where a linear flow can be maintained without creating pinch points.
In practice, I ensure the passage is at least 900–1,000 mm (35–39 in) wide to accommodate simultaneous movement and drawer access. Hanging areas or shelving run along one or both sides, depending on overall width, and careful lighting planning prevents the corridor from feeling tunnel-like. Mirrors or glass-front cabinetry can help amplify natural light and visually expand the space.
The walk-through layout excels in integrating multiple functions efficiently while maintaining a sense of luxury and sequence. Its limitation lies in circulation sensitivity: overcrowding or insufficient clearance quickly disrupts usability. When executed correctly, it combines functionality, privacy, and aesthetic refinement, making it a highly practical choice for modern suites.
Glass-Front Walk-In Wardrobe
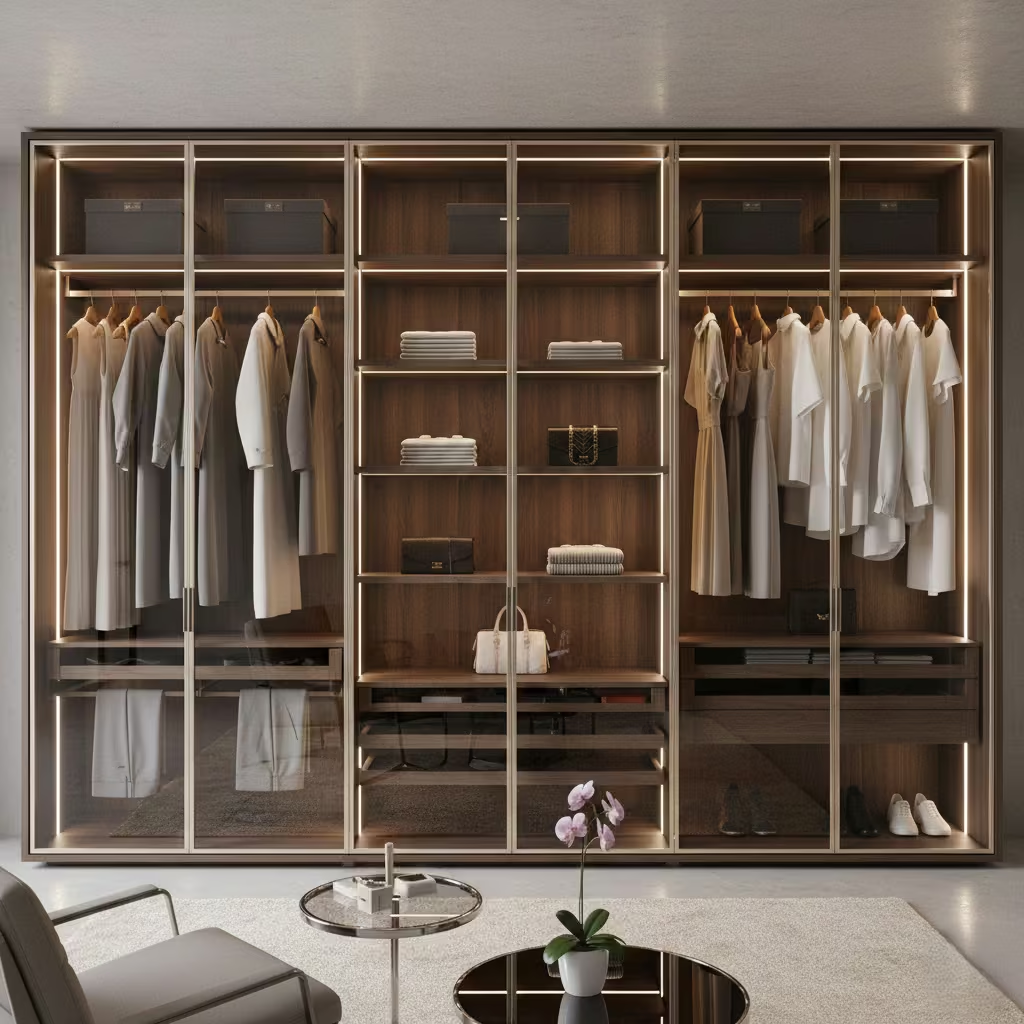
The glass-front walk-in wardrobe combines the visual openness of an open-concept design with the practical benefit of dust protection. I often specify this layout when clients want a gallery-like display for clothing and accessories while maintaining a controlled environment. Glass doors, framed or frameless, allow garments to remain visible, which encourages organisation and creates a curated, high-end feel without sacrificing hygiene.
From my real-world experience, lighting is critical with this design. Ambient illumination alone is insufficient; integrated vertical lighting along shelving and hanging zones prevents shadows and ensures clothing colours and textures are accurately visible. Cabinet depths typically range from 500–600 mm (20–24 in), with careful attention to rail heights—1.65–1.7 m (5 ft 5 in–5 ft 7 in) for long-hang areas to maintain accessibility behind glass panels.
The main advantage of a glass-front wardrobe is aesthetic transparency combined with practical protection. The limitation is the maintenance of both glass and organisation any disorder is immediately visible, and glare or reflections can disrupt the clean, curated look. For those committed to meticulous upkeep, it delivers a boutique, gallery-style presentation in any master suite.
Dark-Toned Boutique Wardrobe
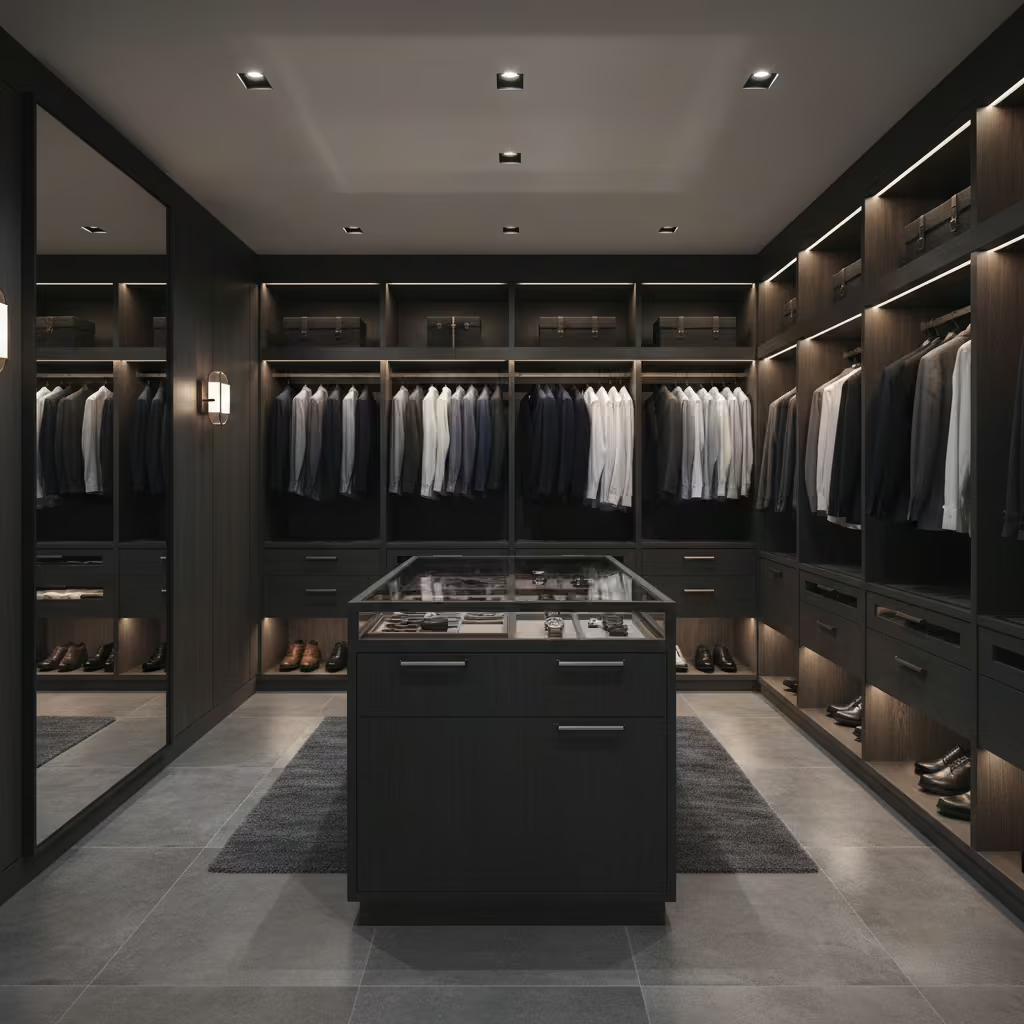
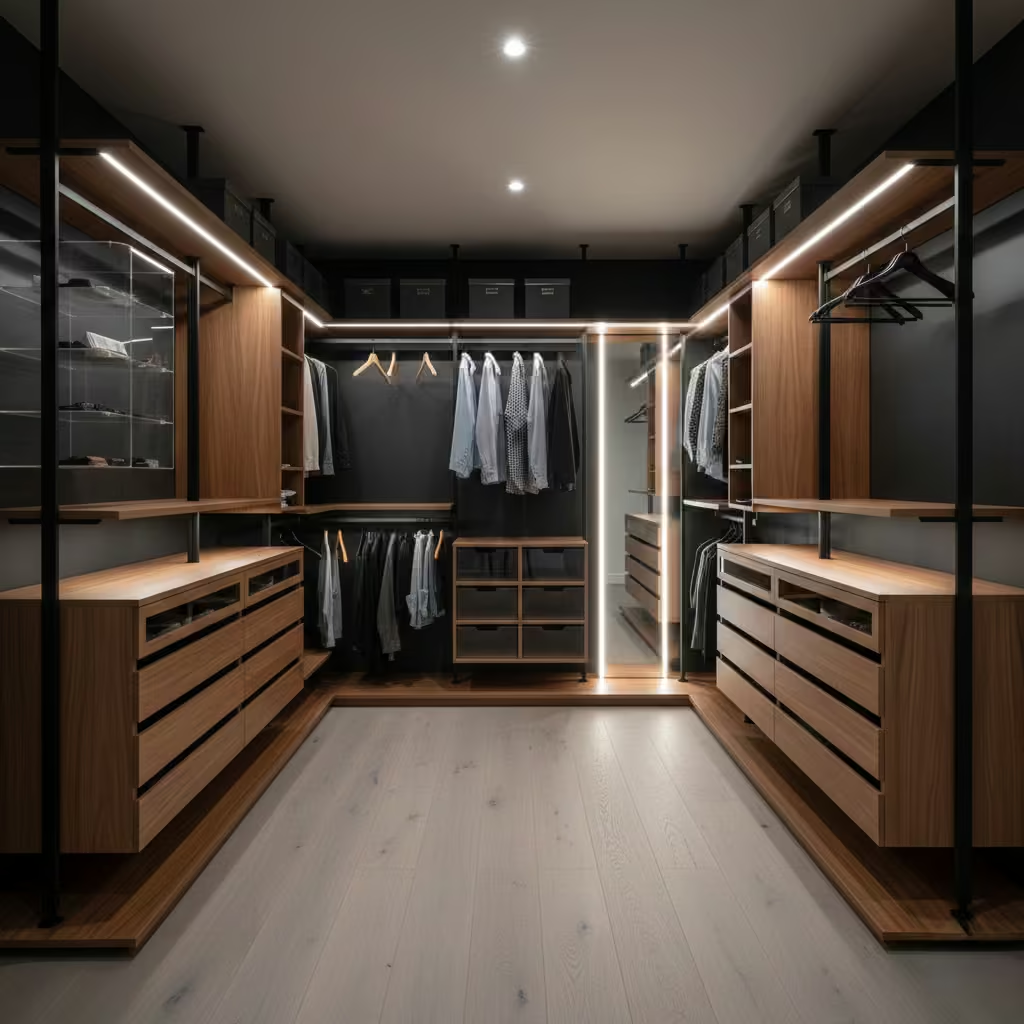
The dark-toned walk-in wardrobe evokes a masculine, hotel-inspired aesthetic, often using deep wood veneers, matte finishes, or charcoal-painted cabinetry. I typically specify this layout in urban apartments or large master suites where the aim is a dramatic, intimate dressing experience. The depth of colour creates a strong visual anchor, giving the space an air of sophistication and permanence.
Layered lighting is essential in dark-toned wardrobes. I integrate recessed ceiling lights with under-shelf and in-cabinet LED strips to illuminate clothing without washing out the richness of the materials. Circulation width should be maintained at 900–1,000 mm (35–39 in), and reflective accents mirrors or subtle metallic hardware can help counterbalance the visual density.
The main benefit is elegance and a sense of curated luxury. The limitation is that such schemes feel oppressive if ceilings are low or natural light is limited. Additionally, dark finishes reveal dust more readily, so maintenance discipline is necessary. When executed with careful planning, this approach produces a boutique-quality wardrobe that is both functional and visually commanding.
Light Oak & Neutral Walk-In Wardrobe
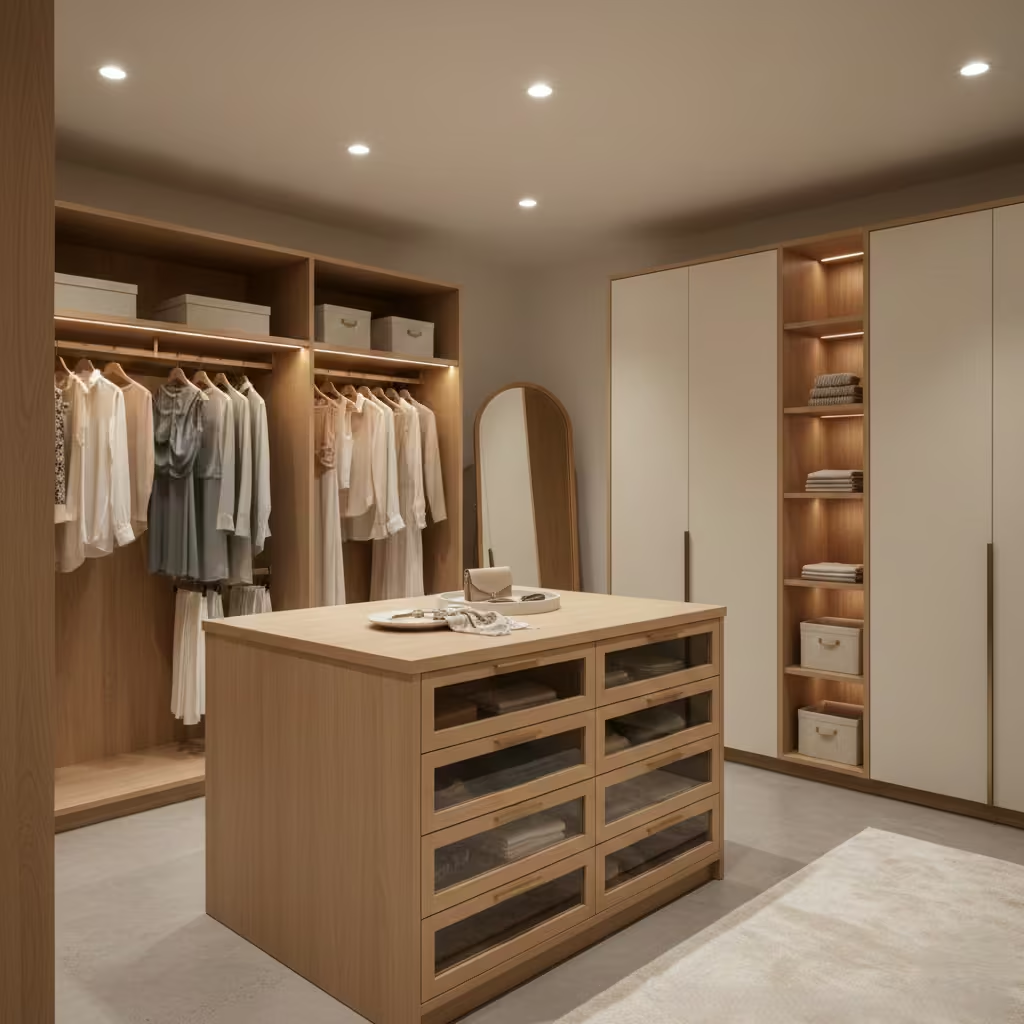
The light oak and neutral walk-in wardrobe is a timeless, adaptable approach that blends seamlessly with a wide range of bedroom styles. I frequently specify this design for clients seeking longevity and versatility, particularly in mid-sized master suites or new-build homes where neutral palettes allow future changes in décor without requiring a full wardrobe overhaul. The warmth of light oak adds subtle texture and natural depth, while neutral cabinetry ensures the space feels open and inviting.
From real-life projects, I’ve found that this layout works best when paired with consistent internal organisation: a combination of 450–500 mm (18–20 in) deep shelving for folded garments, 600 mm (24 in) hanging zones, and clear circulation of 900 mm (35 in) or more. Integrated lighting, such as recessed downlights combined with shelf-mounted LEDs, enhances the wood’s natural warmth while keeping the wardrobe functional at all hours.
The primary benefit of this design is its longevity and strong resale appeal. Buyers consistently respond positively to neutral, light-toned wardrobes because they feel flexible, clean, and modern without appearing dated. The main limitation is that, without careful organisation, the light finishes can show wear or minor scuffing more readily than darker materials. When executed with attention to layout and lighting, this approach achieves a balanced, understated luxury that adapts gracefully to evolving lifestyles.
Small-Space Walk-In Wardrobe
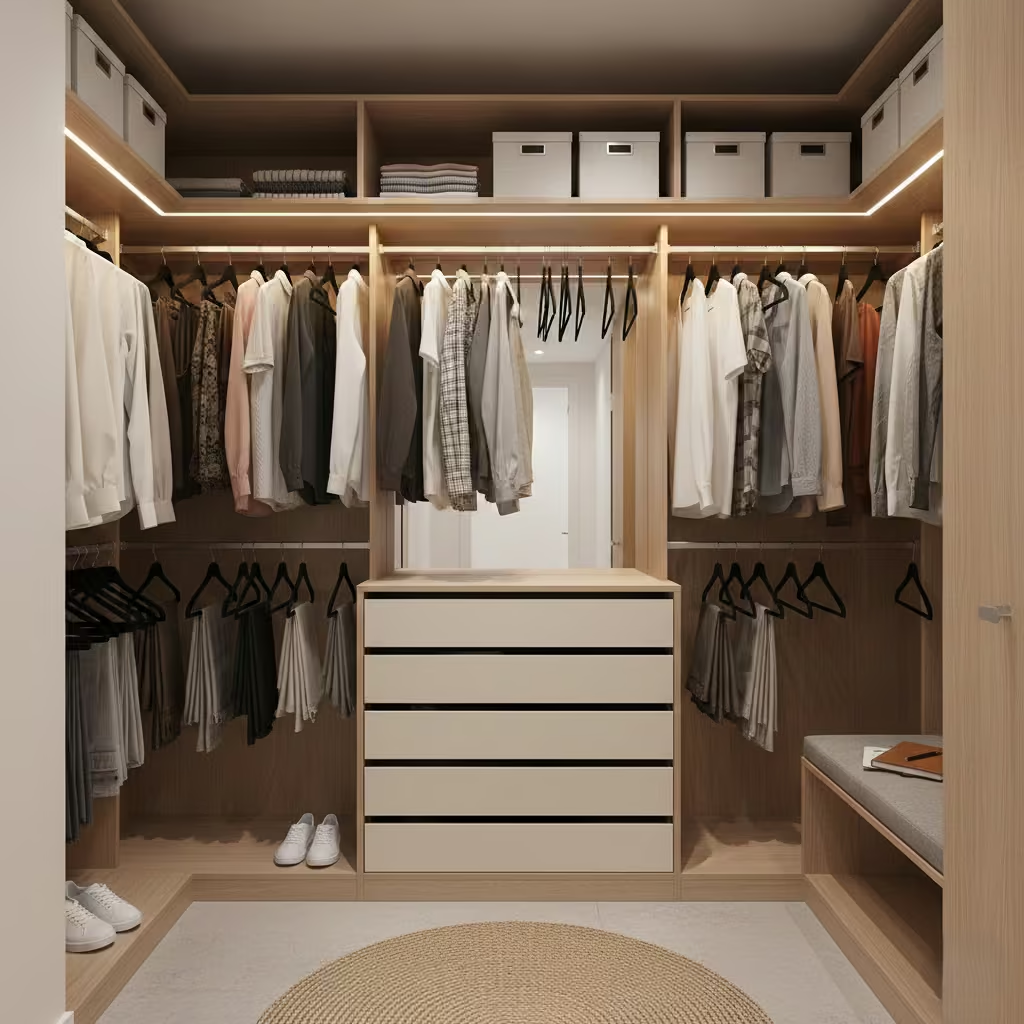
The small-space walk-in wardrobe is tailored for rooms under 2.2 m (7 ft 3 in) in width, where every centimetre counts. I often encounter these constraints in city apartments, secondary bedrooms, or converted spaces. The key to success in compact layouts is precision storage planning: every hanging rail, shelf, and drawer must be positioned to maximise capacity without obstructing movement.
From my projects, I typically specify 400–450 mm (16–18 in) deep shelving for folded garments and 500–550 mm (20–22 in) long-hang zones to prevent overcrowding. Clear circulation should remain at least 800 mm (31 in) to maintain comfort, and sliding or bi-fold doors are often preferable to hinged doors to save space. Lighting is crucial: integrated LED strips along shelving and hanging zones prevent shadows that can make small spaces feel oppressive.
The advantage of this layout is that it allows for a functional, high-performance wardrobe in minimal space. The limitation is the inherent storage compromise—there is less flexibility for oversized garments, accessories, or additional furniture like seating. Careful organisation and discipline are essential for maintaining order and usability.
Sloped Ceiling / Loft Walk-In Wardrobe
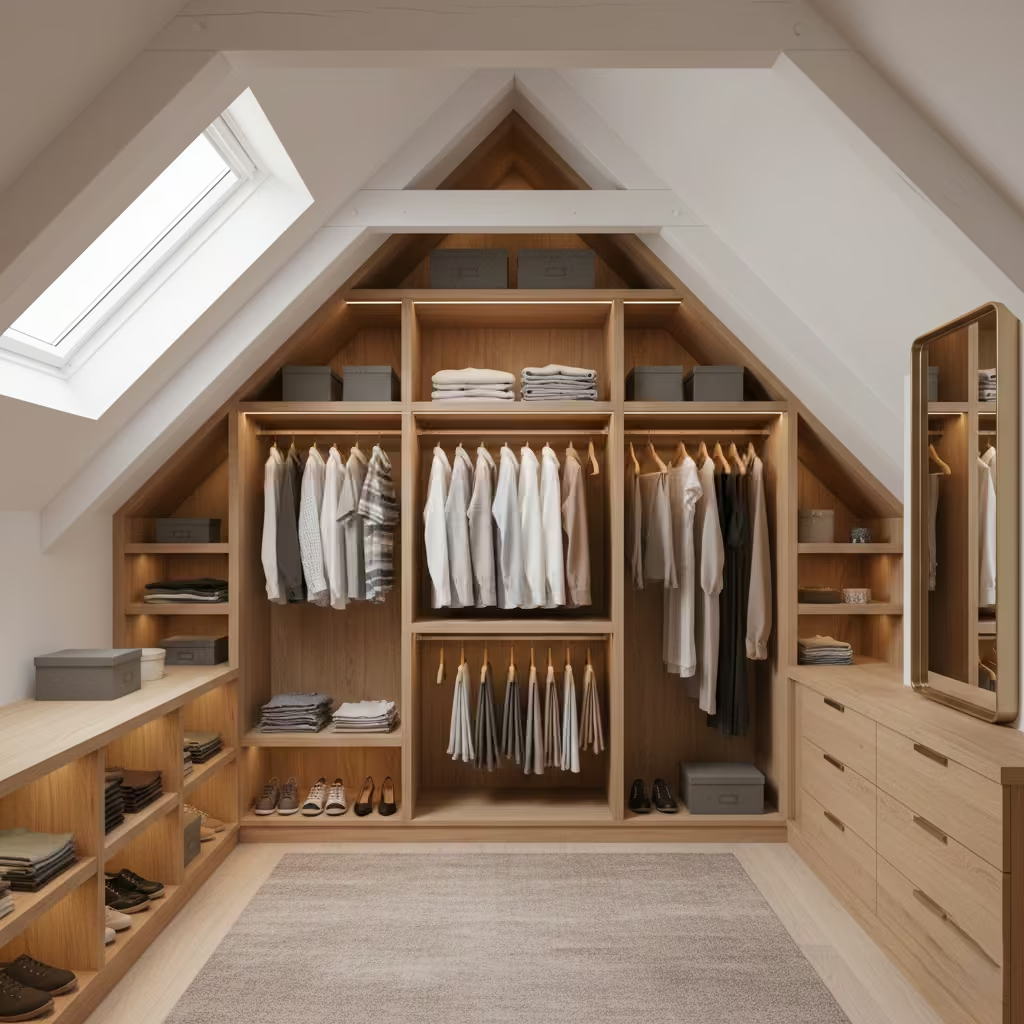
The sloped ceiling or loft walk-in wardrobe is designed for attic conversions or rooms constrained by rooflines. I often specify these layouts in period homes or loft-style apartments, where standard cabinetry cannot fit without customisation. Success in these spaces relies heavily on bespoke joinery that follows the ceiling angle while maintaining accessible storage heights.
In practice, I typically design shelving at 400–500 mm (16–20 in) deep along the lower slope, with hanging rails positioned where the ceiling height exceeds 1.6 m (5 ft 3 in). Central circulation should remain at least 900 mm (35 in) for comfort, and mirrored surfaces or reflective finishes can visually expand the space. Integrated lighting is particularly important to counteract shadows caused by the sloped planes.
The main advantage of this design is its ability to convert challenging roof spaces into functional, attractive wardrobes. The limitation is cost: custom joinery and precision fabrication are essential, and improper planning can result in awkward, unusable corners. When executed correctly, these wardrobes maximise every usable inch while maintaining a cohesive and luxurious feel.
His-and-Hers Zoned Wardrobe
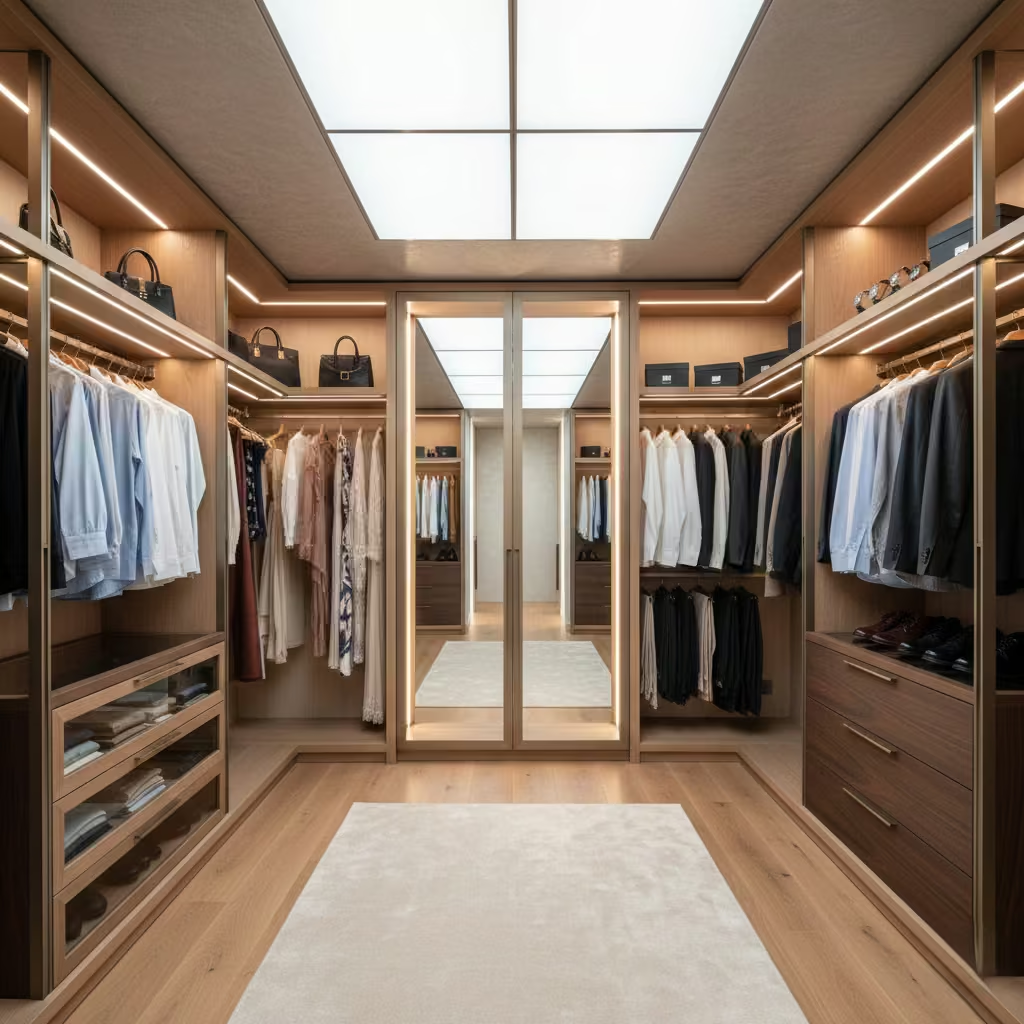
The his-and-her walk-in wardrobe divides storage into clearly defined zones for each user, creating a practical system that reduces daily friction in shared spaces. I often specify this layout in master suites where two people with different storage needs and routines share a single wardrobe. By separating hanging, shelving, and drawer areas, each user can maintain order independently, preventing overlap and clutter.
From real-world experience, I position the central circulation at 900–1,000 mm (35–39 in) wide, with mirrored or glass-fronted doors to enhance visibility and light. Hanging heights are customised: one side may include double-hang for shorter garments, while the other accommodates long coats or gowns. Accessories, belts, and jewellery are typically grouped into dedicated drawers or compartments, keeping daily routines smooth.
The primary benefit is functional harmony: both users can access their zones simultaneously without interference. The limitation is space demand. A successful his-and-hers layout requires a room wide enough to maintain circulation and proportion; otherwise, the zones feel cramped and compromise usability. When executed with careful planning, it balances individuality with shared functionality elegantly.
Dressing Room with Seating
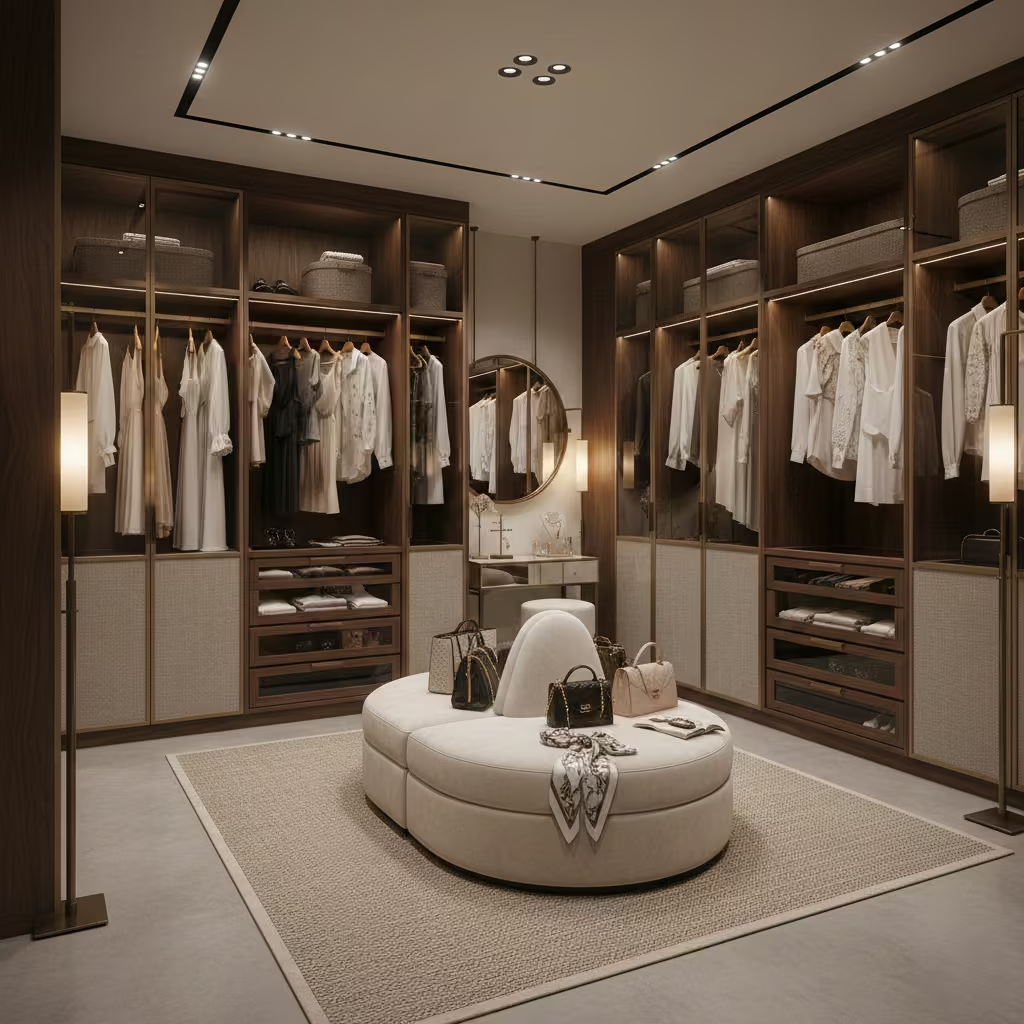
A dressing room with integrated seating elevates the wardrobe from a storage solution to a lifestyle space. I specify this layout in projects where the client values comfort and ritual in daily dressing routines, often in larger master suites or luxury renovations. Seating provides a practical surface for dressing, footwear, and accessories while encouraging a more relaxed, boutique-style experience.
From my experience, circulation is critical. At least 1.0–1.2 m (39–47 in) should be maintained around the seating to prevent obstruction, and cabinetry heights and depths must be balanced to avoid a cramped feeling. Materials for the seating upholstered benches, ottomans, or integrated units must coordinate with cabinetry and flooring for a cohesive aesthetic. Lighting plays a dual role, providing functional illumination for clothing selection and creating ambiance around the seating area.
The benefit of this design is enhanced comfort and a sense of ceremony in the dressing process. Its limitation is spatial requirement: smaller rooms often cannot accommodate both seating and optimal circulation without compromising storage. Executed thoughtfully, a wardrobe with seating transforms a functional space into a personal retreat.
Modular Walk-In Wardrobe System
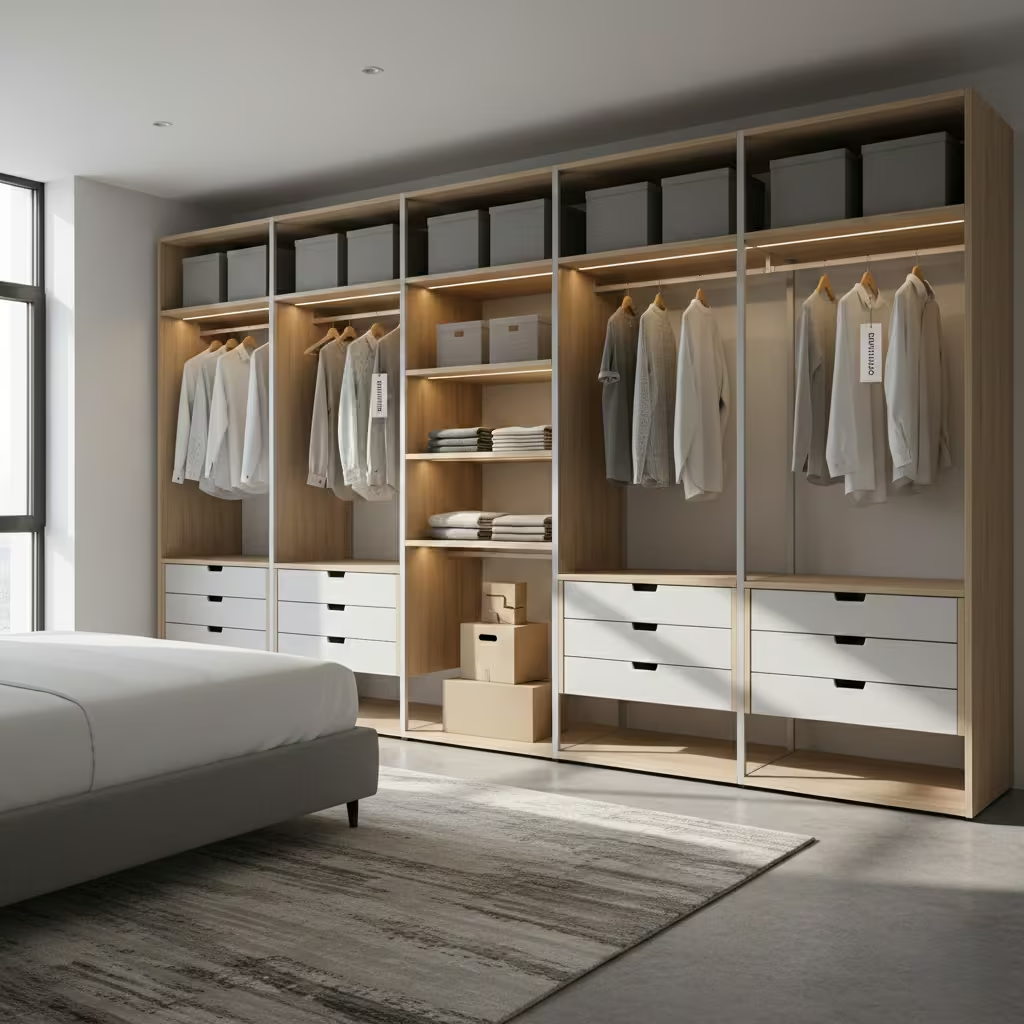
The modular walk-in wardrobe system uses pre-designed units that can be configured to suit a variety of room sizes and layouts. I often recommend this approach for clients seeking flexibility and cost control, particularly in rental properties, renovations, or homes where budgets and timelines are constrained. Modular units allow quick installation with minimal structural work, reducing disruption to the rest of the home.
From experience, modular systems work best in rooms with standard ceiling heights (2.4–2.6 m / 8–8.5 ft) and regular wall dimensions. Cabinet depths of 450–500 mm (18–20 in) and hanging rail heights of 1.65–1.7 m (5 ft 5 in–5 ft 7 in) suit most clothing types. Lighting can be added via clip-on or integrated LED strips, although integration is often less seamless than bespoke joinery.
The main advantage is adaptability: units can be reconfigured, expanded, or replaced as needs change. The limitation is reduced architectural impact; modular systems rarely achieve the seamless, tailored aesthetic of bespoke solutions. Nevertheless, they provide a practical, functional wardrobe without major construction, making them ideal for homeowners prioritising efficiency and cost-effectiveness.
Bespoke Joinery Walk-In Wardrobe
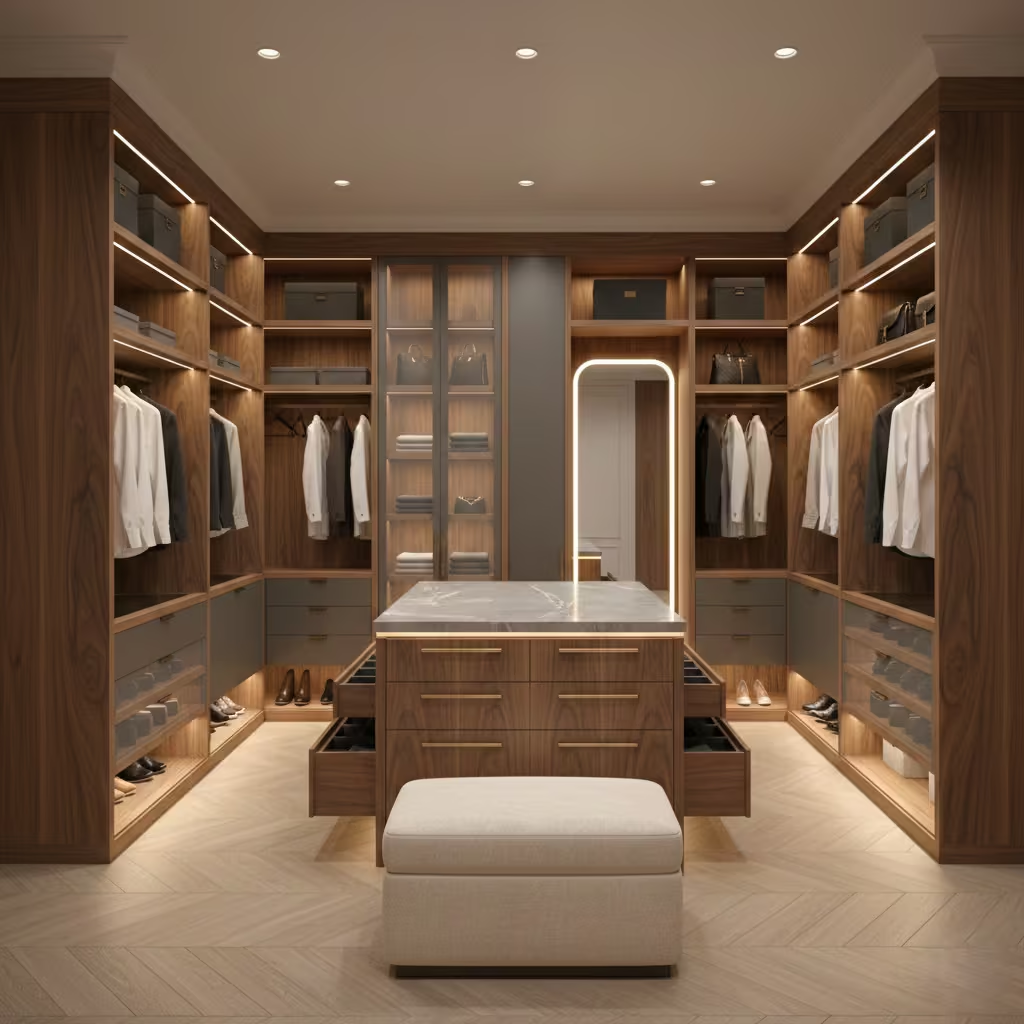
The bespoke joinery walk-in wardrobe is fully tailored to a client’s lifestyle, clothing collection, and room geometry. I often specify bespoke designs in high-end renovations or new builds where precision, proportion, and material selection are critical. Each element from hanging rails to drawer interiors is crafted to optimise circulation, visibility, and accessibility.
In practice, bespoke wardrobes require detailed planning. Cabinet depths typically range from 500–600 mm (20–24 in) for hanging, with drawers and shelving customised to the client’s garments and accessories. Ceiling heights, alcoves, and awkward corners are fully addressed, ensuring every inch is usable. Integrated lighting, soft-close mechanisms, and premium finishes enhance both functionality and long-term durability.
The primary benefit is longevity and tailored usability: bespoke wardrobes accommodate changing storage needs gracefully while achieving a seamless architectural integration. The limitation is upfront cost and lead time. Unlike modular systems, bespoke joinery demands skilled craftsmanship and precise measurement. When executed correctly, however, it delivers a wardrobe that performs perfectly for its users and enhances the overall spatial quality of the home.
Minimalist Handleless Wardrobe
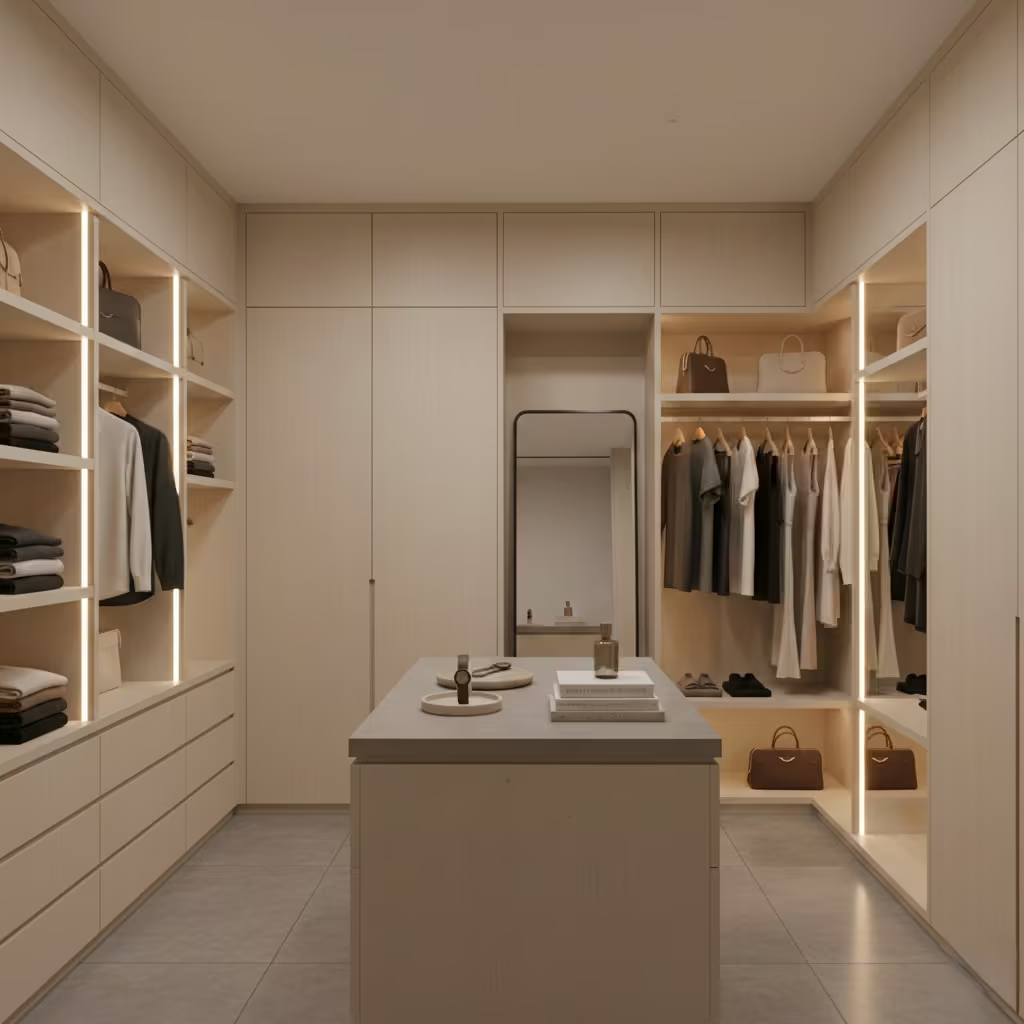
The minimalist handleless walk-in wardrobe emphasises clean, uninterrupted architectural lines, creating a sleek, contemporary aesthetic. I often specify this design in modern apartments or new-build master suites where simplicity and spatial clarity are priorities. Without handles or visible hardware, the focus remains on proportion, material quality, and the rhythm of cabinetry.
From real projects, I’ve found that material selection is critical. Gloss finishes can highlight fingerprints, while matte or textured surfaces reduce visible marks but require careful cleaning. Cabinet depths of 500–550 mm (20–22 in) and hanging heights of 1.65–1.7 m (5 ft 5 in–5 ft 7 in) provide optimal usability without breaking the minimalist aesthetic. Lighting is subtly integrated along shelves and vertical panels to enhance depth without compromising the seamless look.
The advantage of this design is its timeless, uncluttered appeal, which complements modern interiors. The limitation lies in practicality: finger marks, dust, and lack of tactile hardware can frustrate daily use if materials are not chosen thoughtfully. When executed with precision, a handleless wardrobe elevates the space with understated sophistication.
Traditional Walk-In Wardrobe
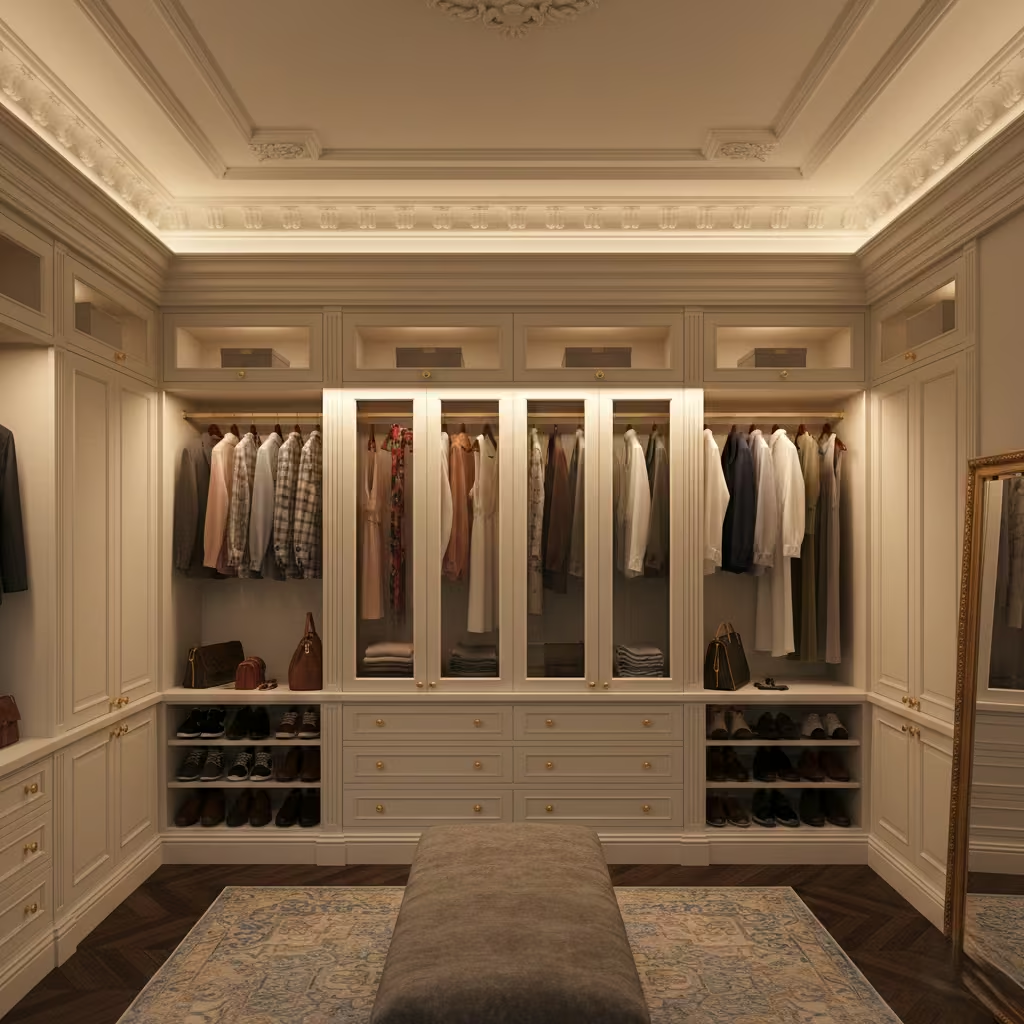
The traditional walk-in wardrobe features panelled doors, classic mouldings, and refined detailing, evoking a sense of heritage and permanence. I typically specify this design in period properties or homes with classic interiors where continuity with existing architectural language is important. The layout often mirrors a boutique dressing room, with symmetrical zones for hanging, shelving, and drawers.
From my experience, ceiling heights of at least 2.6 m (8 ft 6 in) are ideal to prevent panel detailing from feeling top-heavy, and cabinetry depths of 500–600 mm (20–24 in) balance storage capacity with proportion. Integrated lighting behind cornices or inside cabinets helps maintain the elegance while ensuring functionality.
The key benefit is a timeless aesthetic that enhances resale appeal and complements period interiors. Limitations include reduced flexibility for modern storage systems and potentially higher costs for bespoke joinery. When executed with attention to proportion and detailing, traditional walk-in wardrobes provide both elegance and enduring functionality.
Contemporary Framed Wardrobe
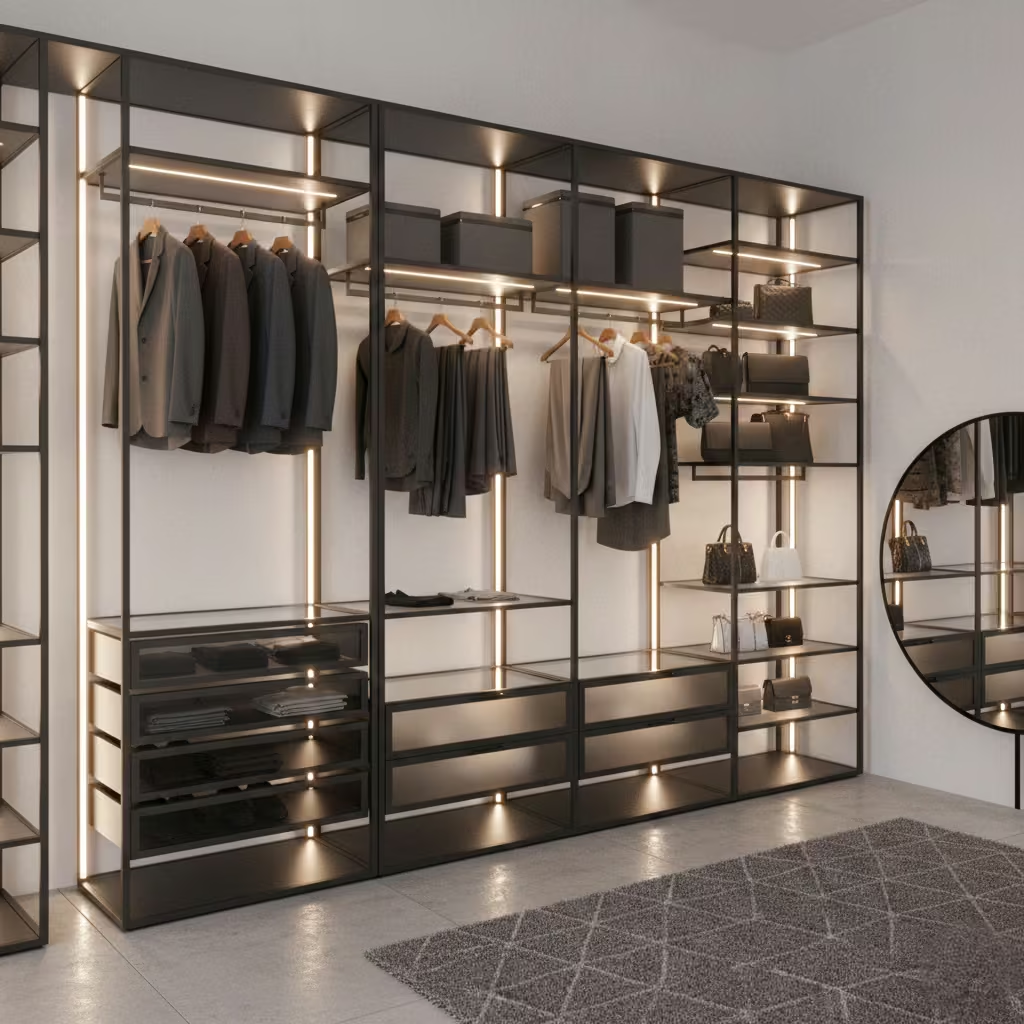
The contemporary framed walk-in wardrobe incorporates visible aluminium or steel framing, creating an industrial-luxe aesthetic that balances transparency with structure. I often specify this design in loft apartments or modern extensions, where exposed materials and geometric lines complement the broader interior. The frames define zones for hanging, shelving, and drawers, while glass or open panels maintain visual openness.
From my projects, I’ve found that precise measurement is essential: frame widths of 30–50 mm (1.2–2 in) and cabinet depths of 500–600 mm (20–24 in) maintain both proportion and structural integrity. Hanging rails are typically set at 1.65–1.7 m (5 ft 5 in–5 ft 7 in) for long garments, and internal LED lighting along the frame edges ensures the wardrobe remains functional without compromising the aesthetic.
The main advantage is a striking, modern look with a sense of transparency and order. The limitation is cost and complexity: the framework requires precision fabrication, and improper assembly can disrupt both function and visual harmony. When executed correctly, this design delivers a durable, high-impact wardrobe that bridges contemporary style with everyday usability.
Walk-In Wardrobe with Vanity Area
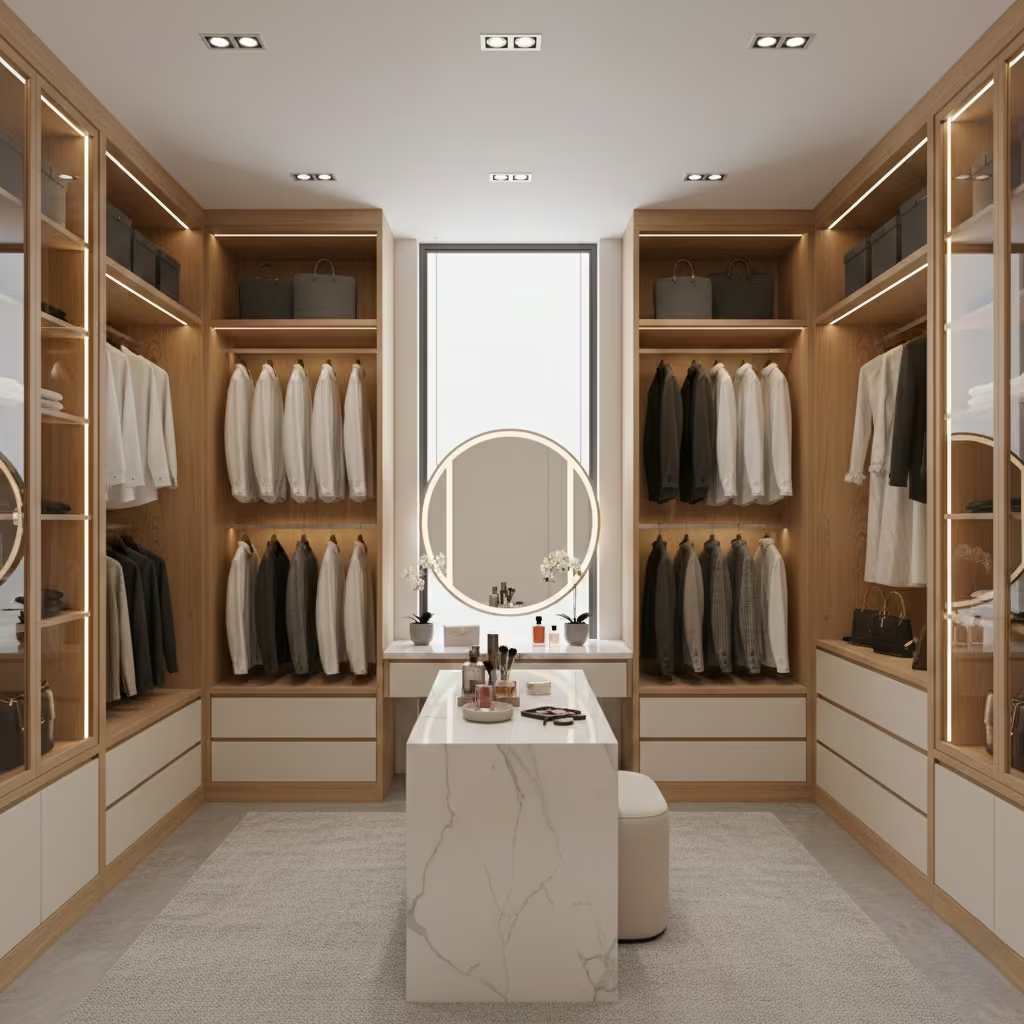
Integrating a vanity into a walk-in wardrobe creates a combined dressing and grooming zone, turning a wardrobe into a fully functional lifestyle space. I often use this layout in master suites or luxury renovations, where space allows simultaneous storage, dressing, and personal care activities. The vanity can be positioned along one wall or as part of an island, depending on room dimensions and circulation.
From real-life projects, lighting symmetry is critical. Even illumination from both sides of the mirror prevents shadows during grooming, while ambient and task lighting ensures overall functionality. Cabinet depths of 450–500 mm (18–20 in) for storage, combined with 750–800 mm (30–32 in) countertop height, typically create a comfortable and ergonomic space. Circulation of 1.0–1.2 m (39–47 in) around the vanity ensures usability even with drawers or doors open.
The benefit of this layout is a seamless, multipurpose dressing experience that streamlines morning routines. The main limitation is spatial demand: smaller rooms may struggle to accommodate both wardrobe and vanity without sacrificing storage or movement. When executed with careful planning, the integrated vanity enhances both practicality and luxury.
Family-Sized Shared Walk-In Wardrobe
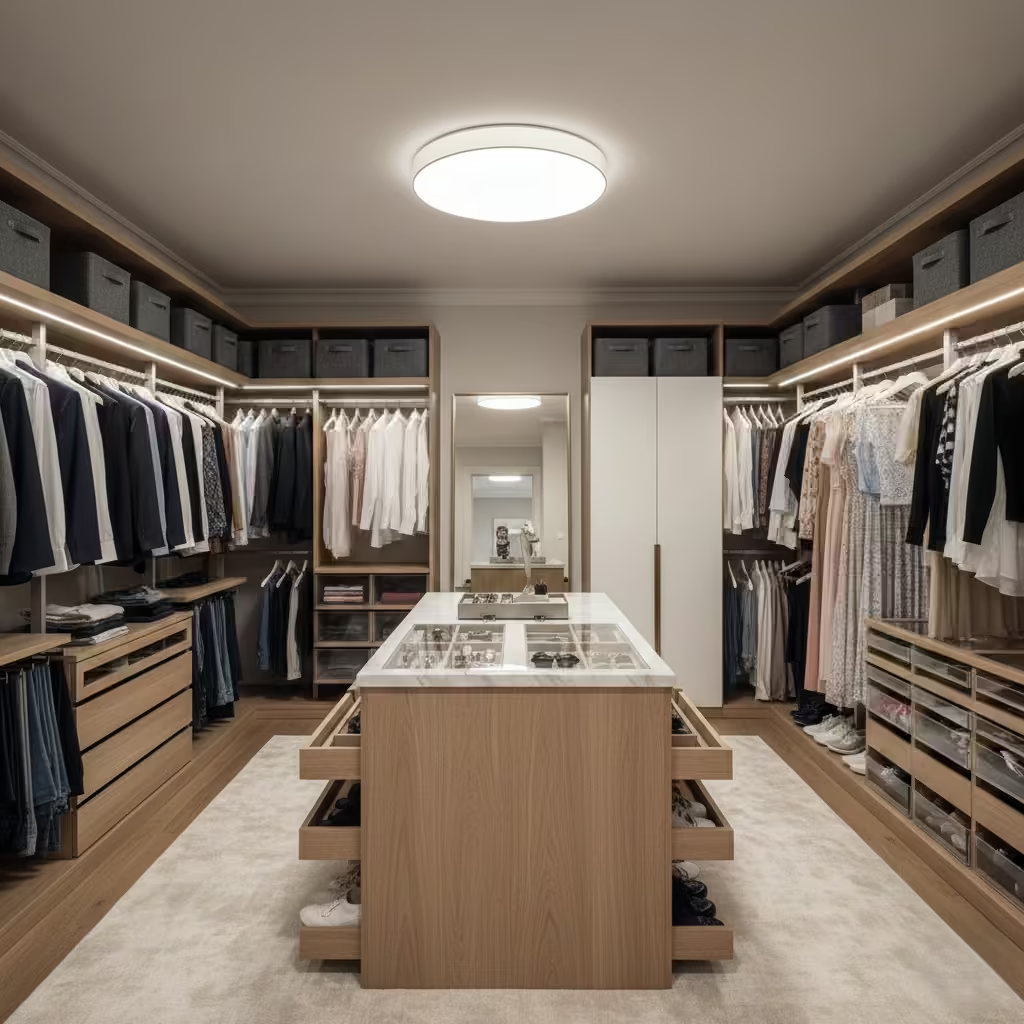
The family-sized shared walk-in wardrobe is designed to accommodate multiple users and large clothing volumes within a single space. I typically specify this layout in larger homes or master suite extensions where children, partners, or multi-generational households require shared access. High-capacity planning is central: separate zones for each user, combined with clear circulation paths, prevent clutter and maintain usability.
In practice, I plan hanging heights, shelving depths, and drawer layouts according to individual needs long-hang areas of 1.7 m (5 ft 7 in), double-hang at 1.1–1.2 m (3 ft 7 in–4 ft), and shelving depths of 450–500 mm (18–20 in) for folded garments. Circulation should remain 1.0–1.2 m (39–47 in) wide to allow multiple users to move comfortably. I also integrate modular or bespoke dividers for accessories, shoes, and seasonal clothing, which are essential for maintaining order.
The advantage is highly efficient, shared storage that reduces morning friction. The limitation is maintenance: without strict organisation systems and user discipline, the space can quickly become chaotic. When executed with clear zoning and thoughtful circulation, a family-sized wardrobe performs as both a storage solution and a structured daily routine facilitator.
Hidden Walk-In Wardrobe
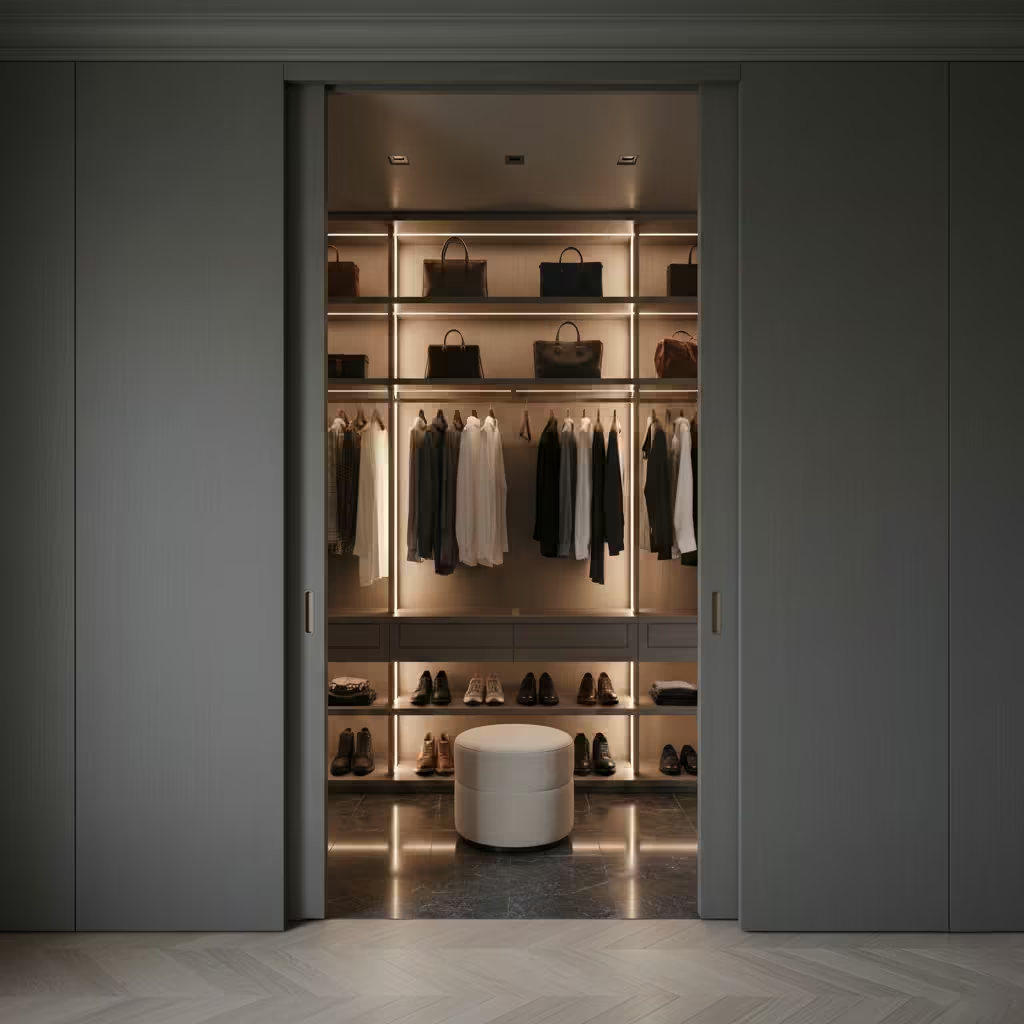
The hidden walk-in wardrobe is concealed behind panelling, sliding walls, or bespoke doors, creating a seamless architectural integration with the surrounding bedroom. I often specify this design in high-end renovations or luxury suites, where the goal is to maintain visual calm while preserving generous storage capacity. Concealment enhances privacy and allows the wardrobe to feel like a discreet, curated space rather than a functional necessity.
From real-world projects, I ensure that the concealment mechanism whether pivoting doors, sliding panels, or flush cabinetry operates smoothly and maintains a clean line with the bedroom design. Typical depths are 500–600 mm (20–24 in) for hanging zones, with circulation of at least 900 mm (35 in) to ensure comfort when opening concealed doors. Integrated lighting behind panels prevents shadows while maintaining the hidden aesthetic.
The main advantage is architectural cohesion: the wardrobe blends seamlessly with the room, creating a refined, uncluttered environment. The limitation is access and cost: specialised joinery and hardware are required, and users must adapt to the concealed layout. When executed correctly, this approach elevates both the bedroom and wardrobe into a unified, sophisticated living space.
Walk-In Wardrobe with Natural Light
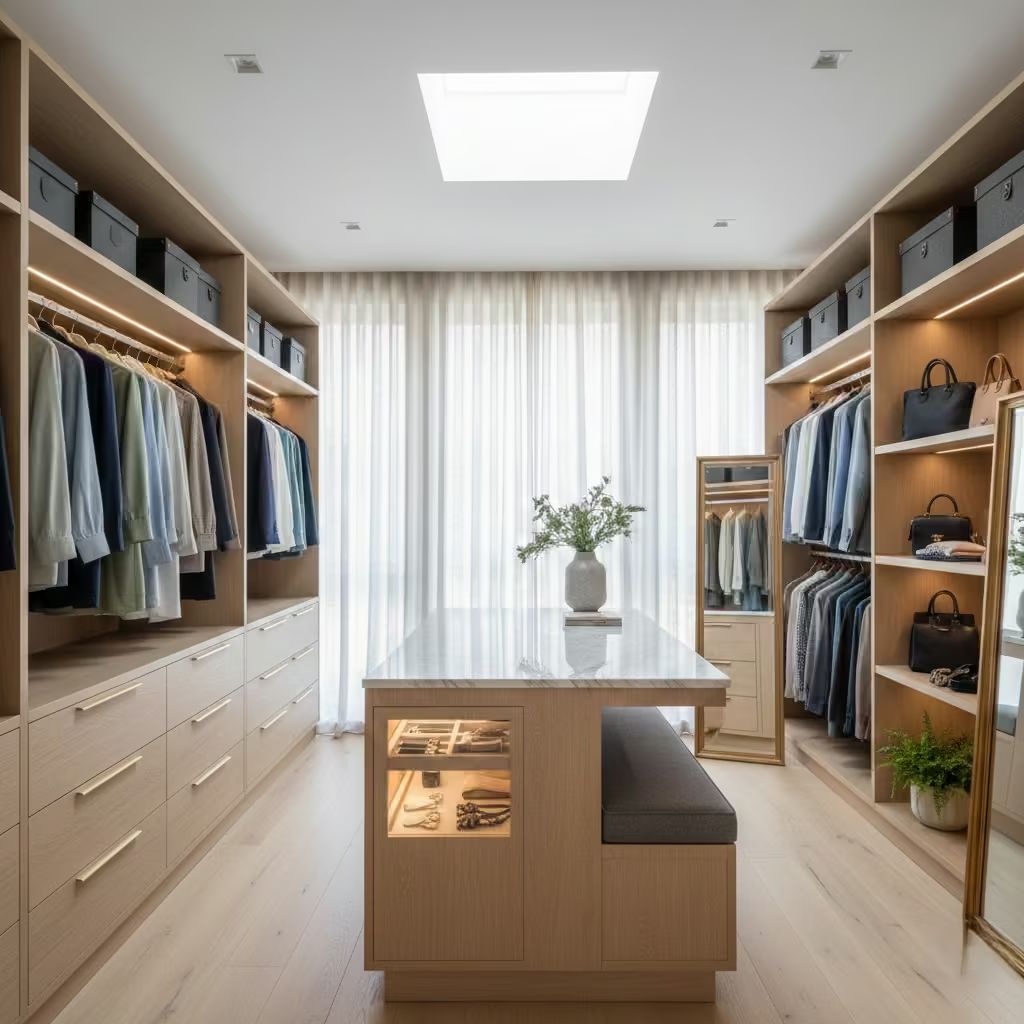
A walk-in wardrobe with natural light integrates windows, skylights, or light wells to create a bright, inviting dressing space. I often specify this design in homes with strong daylight access, where lighting enhances both usability and material appearance. Natural light helps differentiate colours, fabrics, and textures, making dressing easier and more enjoyable.
From experience, careful UV protection is essential to prevent fading on clothing and finishes. I typically recommend UV-filtering glazing or window films combined with blinds or sheer curtains. Shelving and hanging depths of 500–600 mm (20–24 in) maintain accessibility while keeping circulation at 900–1,000 mm (35–39 in) wide. Layered artificial lighting ensures the wardrobe remains functional during early mornings, evenings, or overcast days.
The main advantage is the airy, energising atmosphere and enhanced visual clarity. Limitations include exposure to direct sunlight, which can damage fabrics, and potential privacy concerns depending on window placement. When executed thoughtfully, natural light elevates the wardrobe from a functional necessity to a pleasant, uplifting space.
Compact Luxury Walk-In Wardrobe
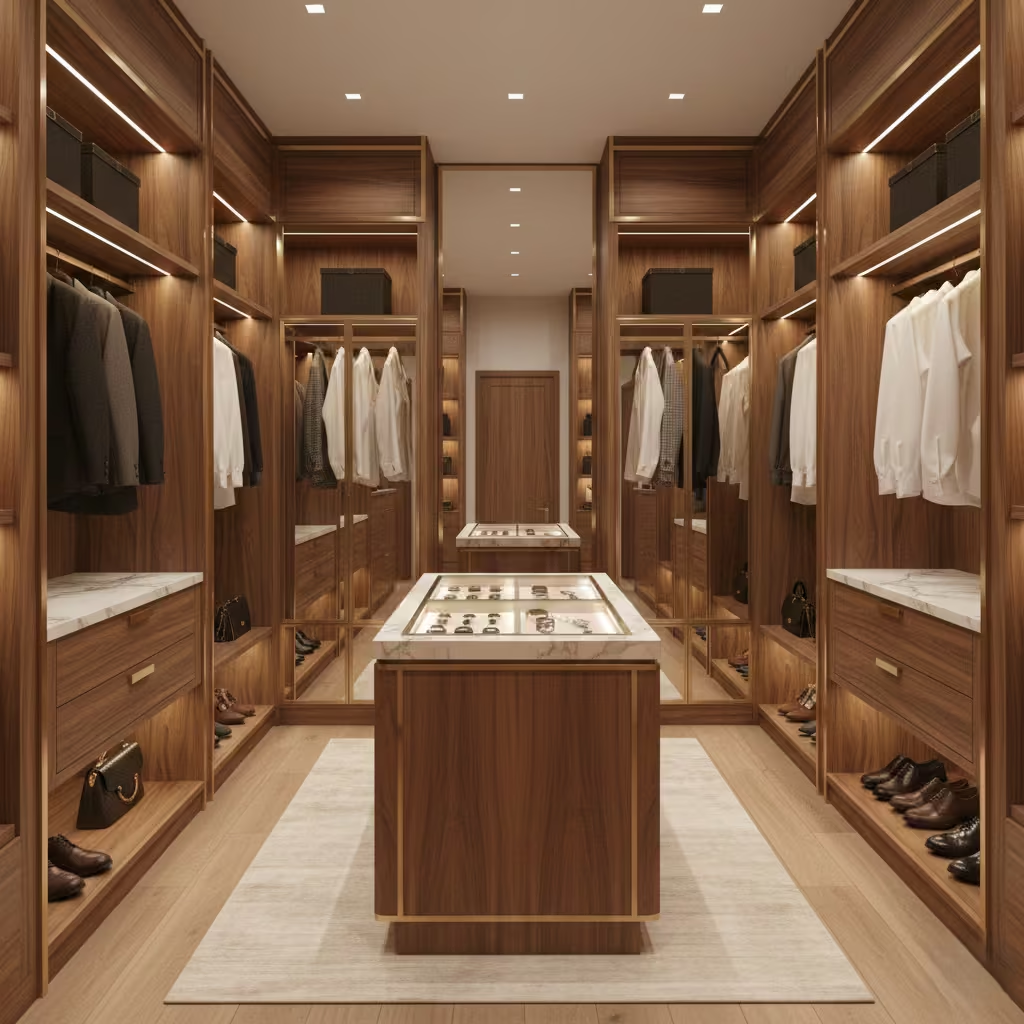
The compact luxury walk-in wardrobe delivers premium finishes and high-end detailing within a limited footprint. I often specify this design in smaller master suites or urban apartments where space is constrained but the client desires a sophisticated, boutique-quality experience. Every detail—from joinery lines to hardware selection—is meticulously considered.
In practice, careful planning ensures usability without sacrificing elegance. Cabinet depths of 450–500 mm (18–20 in), hanging heights of 1.65–1.7 m (5 ft 5 in–5 ft 7 in), and circulation of at least 800–900 mm (31–35 in) allow efficient access. Integrated lighting, mirrored panels, and reflective surfaces amplify the perception of space while highlighting premium materials such as timber veneers, stone, or metal detailing.
The advantage is high-end aesthetics in a small footprint. The limitation is cost sensitivity: premium materials and precise detailing can be expensive, and any misalignment becomes visually obvious. Executed with precision, compact luxury wardrobes feel spacious, orderly, and indulgent despite limited square metres.
Future-Proofed Walk-In Wardrobe
The future-proofed walk-in wardrobe is designed for adaptability, with adjustable shelving, modular drawers, and reconfigurable hanging zones to accommodate evolving storage needs over time. I often specify this layout for homeowners planning long-term living or anticipating lifestyle changes, such as expanding clothing collections or multi-generational use.
From my experience, I recommend internal systems with adjustable heights of 25–50 mm (1–2 in) increments, removable dividers, and flexible hanging rails. Circulation should remain at least 900 mm (35 in) to allow future modifications without compromising comfort. Materials should be durable yet versatile, such as engineered timber, laminates, or powder-coated metals that accommodate frequent adjustments.
The main advantage is longevity and adaptability: the wardrobe grows and changes with the user. Limitations include slightly higher upfront planning and initial cost, as flexibility requires more sophisticated internal systems. When executed correctly, a future-proofed wardrobe combines practicality, durability, and aesthetic cohesion for decades of use.
How to Decide Which Wardrobe Layout Suits Your Lifestyle
Selecting the right walk-in wardrobe goes far beyond choosing a style you like; the “best” design is always dictated by your space, lifestyle, and daily habits. A narrow city apartment may benefit from a linear or small-space layout, whereas a large master suite can accommodate U-shaped, island, or luxury designs. Equally important is how the wardrobe fits into your routines shared usage, dressing rituals, and storage needs directly influence which concept will function seamlessly in practice.
Budget and longevity often pull in opposite directions. Modular systems and small-space solutions provide flexibility and lower upfront cost but may compromise on finishes, bespoke detailing, or long-term durability. Bespoke joinery, compact luxury, or future-proofed designs demand higher investment initially but deliver years of enhanced usability, tailored storage, and architectural integration. Understanding these trade-offs allows homeowners to make choices aligned with both their financial and lifestyle priorities.
Homeowners frequently underestimate renovation constraints when planning a wardrobe. Ceiling heights, awkward alcoves, wall thickness, and lighting availability can drastically affect how a design performs. Even a concept that looks perfect on paper may fail if circulation is restricted or natural light is insufficient. Additionally, the disruption caused by construction dust, noise, and temporary displacement—can be minimised with careful sequencing and pre-fabricated components, but only if these factors are accounted for early in planning.
Above all, layout should be prioritised over materials. A wardrobe with impeccable finishes but poor circulation, awkward hanging heights, or inefficient zoning will frustrate daily use, while a simpler material palette executed in a well-planned configuration can feel far more luxurious and functional. Elements such as lighting, shelving depth, and accessibility directly affect your day-to-day experience and should guide the overall design. Once the layout and functionality are resolved, finishes, detailing, and decorative touches can elevate the space without compromising usability.
In essence, a successful walk-in wardrobe balances aesthetics, function, and lifestyle needs. By carefully evaluating room dimensions, circulation requirements, storage volume, and daily habits, homeowners can select a design that not only looks aspirational but also supports efficient routines, long-term usability, and the overall flow of their home. These 25 design concepts provide a reference framework for comparison, enabling informed decisions tailored to individual spaces, habits, and budgets, rather than relying on a one-size-fits-all solution.
Conclusion
A walk-in wardrobe is far more than a storage solution it is a transitional space, a daily-use environment, and a reflection of how your home functions. Across these 25 design concepts, the common thread is that successful wardrobes prioritise circulation, storage logic, and adaptability over purely decorative elements. Whether your home calls for a compact, modular system, a luxurious island layout, or a bespoke, future-proofed configuration, the key lies in aligning the design with your room dimensions, routines, and long-term lifestyle needs.
Budget, material choice, and finish matter, but they should follow functional planning. A beautifully finished wardrobe with poor ergonomics or obstructed circulation will frustrate everyday use, whereas a simpler, well-planned layout will feel effortlessly luxurious and practical. Renovation constraints ceiling heights, alcoves, lighting, and access must be addressed early to avoid compromises that affect usability.
Ultimately, the “best” walk-in wardrobe is one that balances aesthetics, function, and adaptability for the household it serves. By understanding the trade-offs between storage capacity, circulation, materials, and longevity, homeowners can make informed decisions that transform their wardrobe from a functional necessity into a seamless, enduring part of their home.
When thoughtfully designed, a walk-in wardrobe enhances both daily life and the overall spatial quality of your home, creating a space that is as practical as it is aspirational.
Frequently asked Question
What size room do I need for a walk-in wardrobe?
Room size depends on the layout. Narrow linear or small-space wardrobes can work in rooms under 2.2 m (7 ft 3 in) wide, while U-shaped or island layouts require at least 2.5–3 m (8–10 ft) in width and depth for comfortable circulation. Circulation clearance of 800–1,200 mm (31–47 in) is crucial to ensure usability.
Should I prioritise layout or materials?
Layout always comes first. Proper circulation, storage zoning, and accessibility determine daily functionality. Materials, finishes, and detailing enhance aesthetics but cannot compensate for poor planning. A well-laid-out, simpler wardrobe will feel more luxurious in everyday use than a poorly designed high-end finish.
Are bespoke wardrobes better than modular systems?
It depends on your priorities. Bespoke joinery is fully tailored, maximises awkward spaces, and offers long-term durability. Modular systems are more cost-effective, quicker to install, and flexible but may lack the seamless finish or longevity of bespoke solutions.
Can a walk-in wardrobe fit in a small bedroom?
Yes. Compact or linear layouts, sliding doors, and precise shelving heights can transform even narrow spaces into functional walk-in wardrobes. Small-space wardrobes require strict organisation discipline to prevent clutter from accumulating.
How important is lighting in a walk-in wardrobe?
Lighting is essential for both functionality and aesthetics. Layered lighting—ambient, task, and accent—ensures visibility, highlights materials, and prevents shadows, especially in deep or enclosed layouts. Natural light can be incorporated but requires UV protection to prevent fading.
What is the ideal hanging and shelving height?
Typical hanging heights are 1.65–1.7 m (5 ft 5 in–5 ft 7 in) for long garments, with double-hang sections around 1.1–1.2 m (3 ft 7 in–4 ft). Shelving depths usually range from 450–600 mm (18–24 in) depending on folded items or accessories. Adjustments can be made for taller or shorter users.
How do I future-proof a walk-in wardrobe?
Future-proofing involves adjustable shelving, modular drawers, and flexible hanging rails that can adapt to changing storage needs. Planning circulation and lighting with flexibility in mind ensures the wardrobe remains functional as lifestyle and clothing collections evolve.
Are walk-in wardrobes suitable for shared use?
Absolutely. His-and-hers layouts, family-sized shared wardrobes, and zoned systems allow multiple users to coexist without friction. Clear divisions, consistent circulation, and labelled storage help maintain order in shared spaces.