25 Walk-In Pantry Ideas for Beautifully Organised Homes
The walk-in pantry has evolved from a perceived luxury into a practical spatial upgrade that fundamentally improves how a kitchen functions day to day. In well-planned homes, it is not an indulgence but a strategic extension of the kitchen itself, designed to absorb visual clutter, streamline storage, and support modern patterns of living. I increasingly treat the pantry as a working room rather than a hidden cupboard, one that allows the main kitchen to remain calm, legible, and architecturally resolved.
From a usability perspective, a walk-in pantry transforms kitchen workflow. By relocating dry goods, bulk items, small appliances, and overflow storage into a dedicated space, the primary kitchen can be designed with fewer wall units and clearer sightlines. This improves circulation, simplifies food preparation, and makes everyday tasks more intuitive. Over the long term, a well-designed pantry also offers flexibility, adapting to changing household needs, evolving cooking habits, and increased storage demands without compromising the core kitchen layout.
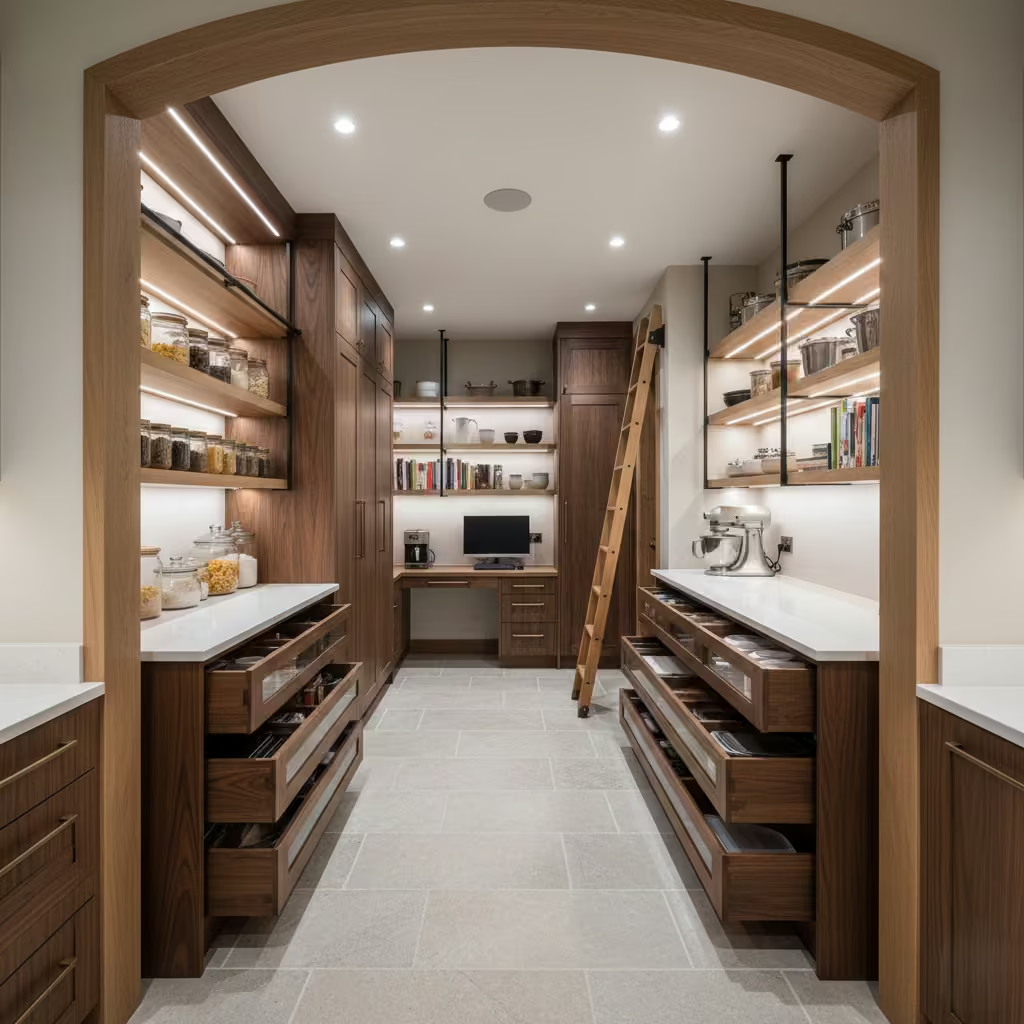
This article explores 25 proven walk-in pantry design patterns; each rooted in real-world application rather than surface-level styling. The focus is on spatial logic, storage planning, proportions, and materials that perform over time. These are not decorative ideas, but tested configurations that support how people genuinely use their kitchens, offering inspiration grounded in practical, professional experience.
25 Walk-In Pantry Ideas
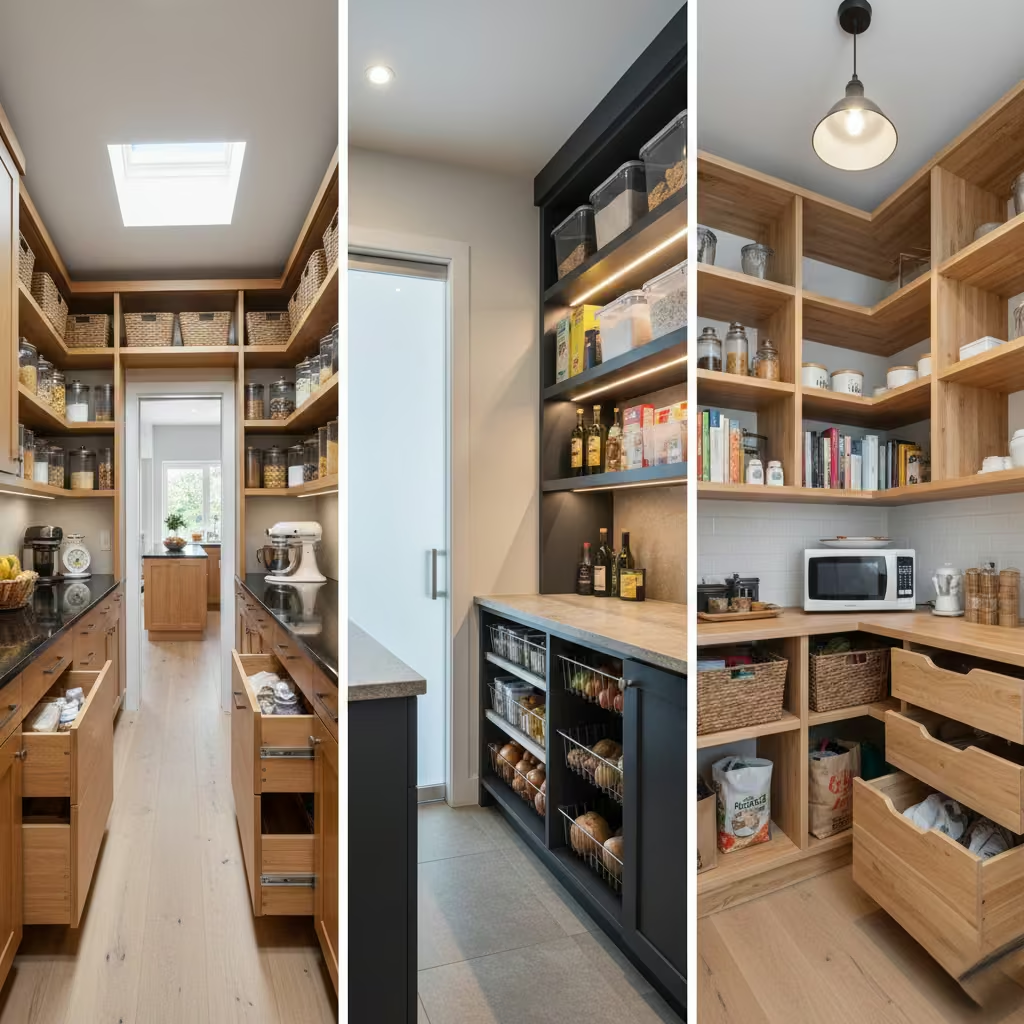
The following ideas present walk-in pantries as purpose-designed rooms, each responding to different spatial constraints, household habits, and architectural contexts. Rather than offering stylistic variations, these examples compare distinct design patterns that have proven successful in real homes, helping you identify which layout, storage logic, and level of integration will work best for the way you live and use your kitchen over time.
The Classic U-Shaped Walk-In Pantry
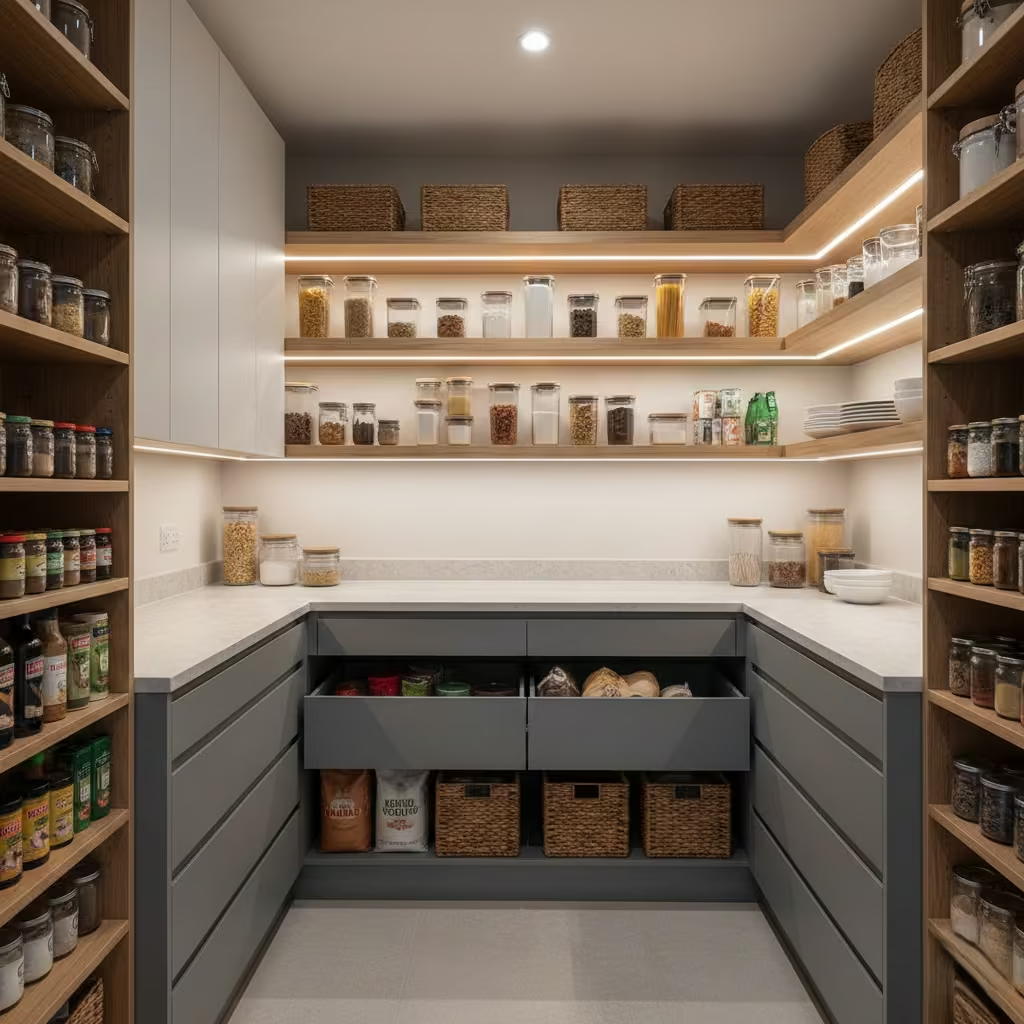
The classic U-shaped walk-in pantry is defined by its ability to deliver high storage density without compromising comfort or usability. Storage runs along three walls, creating a contained, highly efficient room where everything is within arm’s reach. I often specify this layout when the brief prioritises capacity, clarity, and ease of access over visual openness. The U-shape encourages logical zoning, with each wall assigned a clear function, reducing the risk of overcrowding or disorganisation over time.
Spatial Application & Ideal Room Fit
This layout performs best in rooms with an internal clear width of 1,600–2,200 mm (5 ft 3 in–7 ft 3 in). This allows for shelving depths of 300–400 mm (12–16 in) on each side while maintaining a central aisle of at least 900 mm (36 in) for comfortable movement and basket or drawer access. Ceiling heights of 2.4 m (7 ft 10 in) or more allow vertical storage to be used effectively without the space feeling compressed.
Real-Life Application Insight
On a recent family kitchen renovation, I used a U-shaped pantry to relocate all dry goods, countertop appliances, and bulk storage out of the main kitchen. By doing so, we eliminated two full-height cabinets from the kitchen run, allowing for wider drawers and uninterrupted worktops. The pantry quickly became the primary storage room, with the kitchen itself remaining visually calm even during heavy daily use.
Storage & Functional Detailing
- Adjustable shelving on the back wall for dry goods and tins
- Deep pull-out drawers (450–600 mm / 18–24 in) on one side for bulk items
- Narrow vertical shelves (150–200 mm / 6–8 in) for oils, jars, and condiments
- Upper-level storage reserved for infrequently used items
Integrated LED strip lighting beneath shelves is essential, as U-shaped layouts can otherwise feel shadowed.
Pros
- Maximises storage capacity within a compact footprint
- Highly ergonomic, with minimal walking distance
- Easy to zone storage logically
- Works well for busy households and frequent cooking
Cons
- Requires careful lighting design to avoid dark corners
- Can feel enclosed if finishes are too dark
- Not ideal for very narrow rooms under 1,500 mm (4 ft 11 in) wide
Best Suited For
Medium to large family homes, renovation projects seeking to reduce kitchen cabinetry, and households that value efficient, everyday functionality over display-driven design.
The Galley-Style Walk-In Pantry
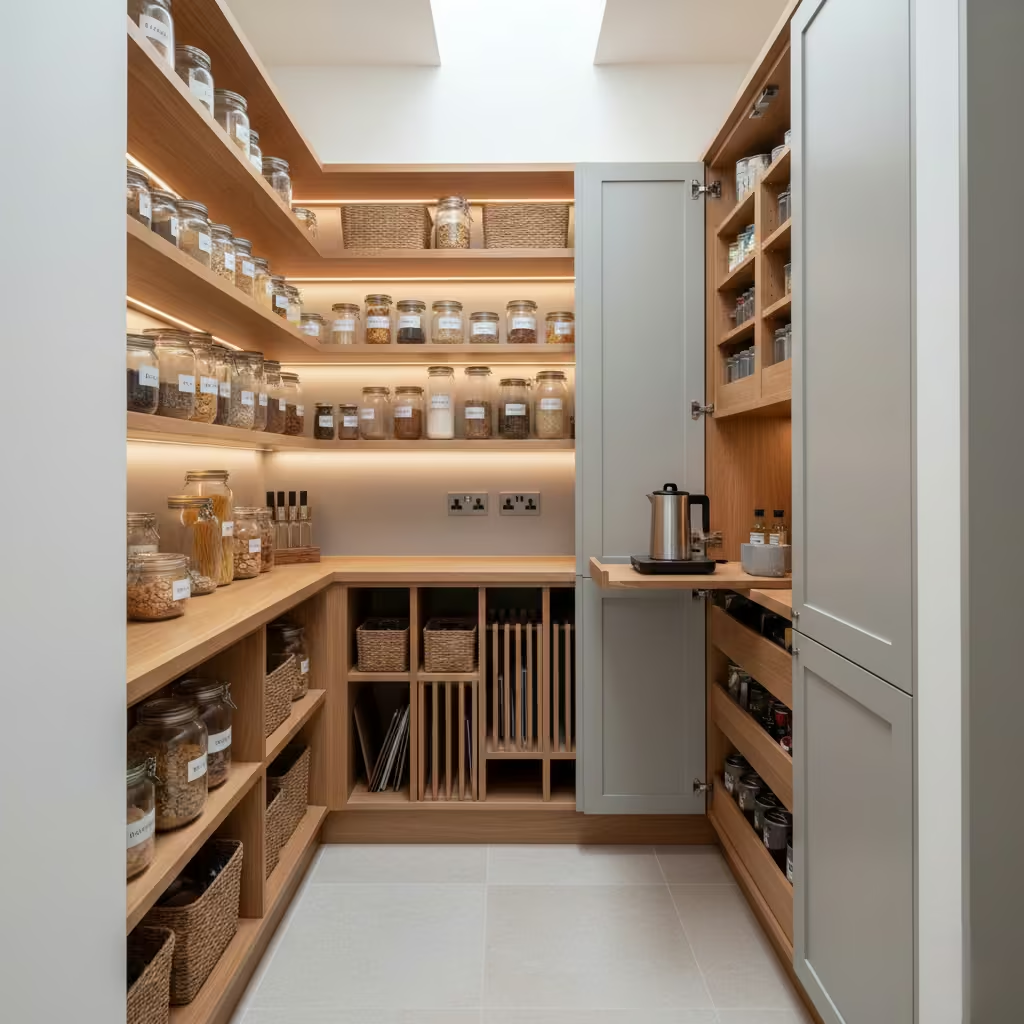
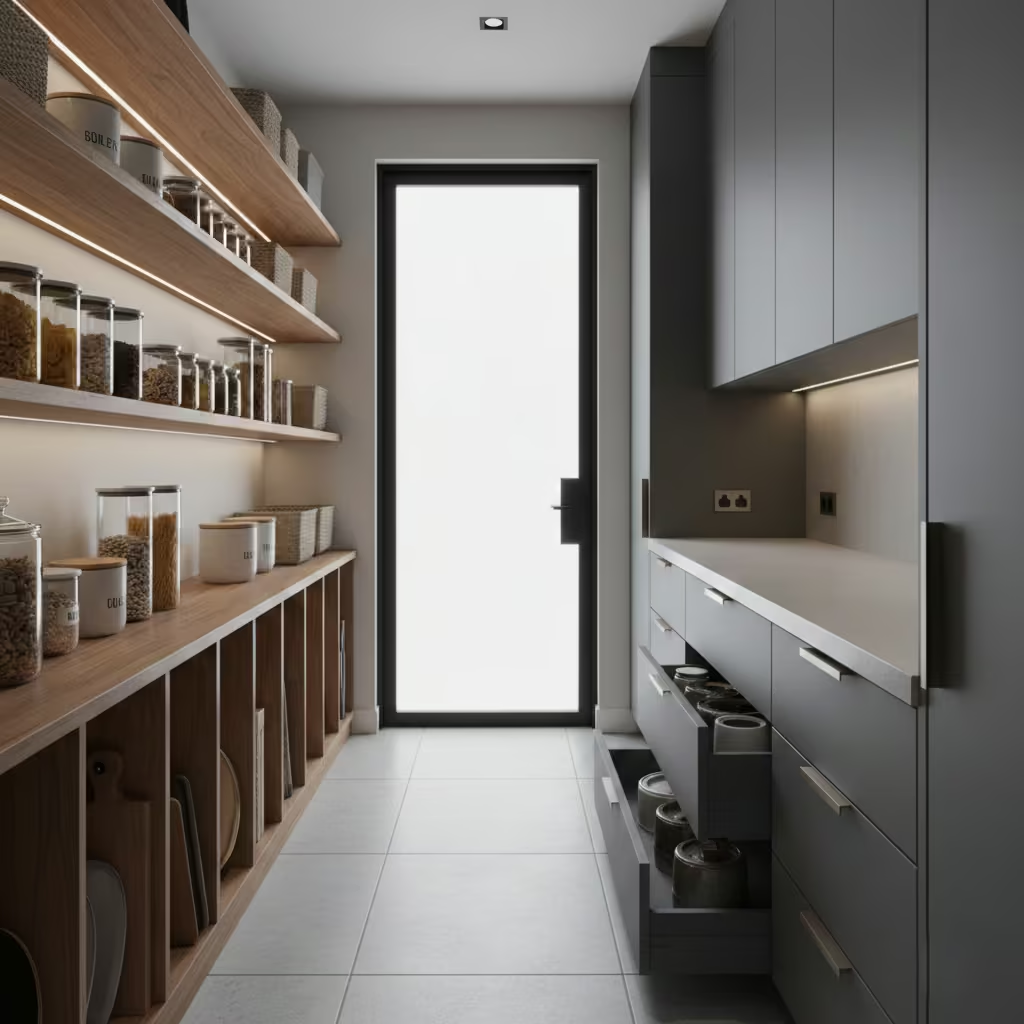
The galley-style walk-in pantry is designed for efficiency within constrained widths, borrowing its logic from professional kitchens and service corridors. Storage runs along two parallel walls, creating a direct, linear workflow that prioritises accessibility and order. I typically recommend this layout when space is limited but a dedicated pantry room is still achievable, as it allows storage to be concentrated without encroaching on primary living areas.
Spatial Application & Ideal Room Fit
This configuration performs best in footprints with a clear internal width of 1,300–1,600 mm (4 ft 3 in–5 ft 3 in). Shelving depths are usually kept to 300–350 mm (12–14 in) on each side, preserving a central aisle of 800–900 mm (31–36 in) for comfortable movement. Length can vary, but a minimum of 1,800 mm (5 ft 11 in) ensures the space feels purposeful rather than corridor-like.
Real-Life Application Insight
In a townhouse renovation with a long, narrow plan, I converted a redundant side passage into a galley pantry positioned between the kitchen and dining area. By treating it as a functional room rather than a leftover space, we gained full-height storage, relocated small appliances, and improved kitchen circulation. The pantry now acts as a buffer zone during entertaining, keeping the main kitchen uncluttered even at peak use.
Storage & Functional Detailing
- Full-height shelving for dry goods on one side
- Pull-out larder units or deep drawers on the opposite wall
- Narrow vertical slots for trays and chopping boards
- Integrated power points for appliances such as coffee machines
Consistent shelf spacing and lighter finishes help maintain visual clarity in the narrower volume.
Pros
- Ideal for narrow or linear spaces
- Highly efficient use of otherwise underutilised areas
- Clear, intuitive storage organisation
- Easy to integrate into existing layouts
Cons
- Limited sense of openness
- Requires precise planning to avoid a cramped feel
- Less suitable for multiple users simultaneously
Best Suited For
Townhouses, period homes with side passages, and renovations where a secondary corridor can be reworked into a functional pantry without altering the main kitchen footprint.
Open Shelving Walk-In Pantry
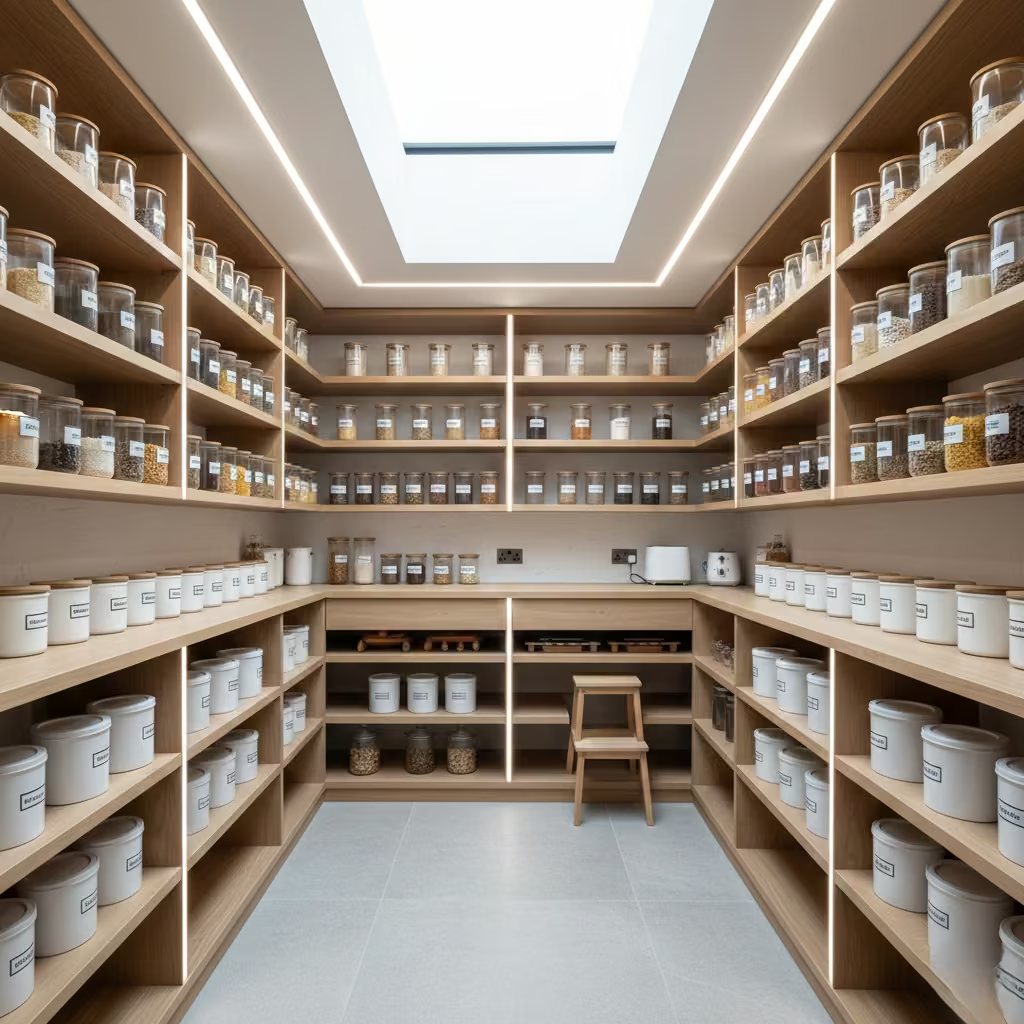
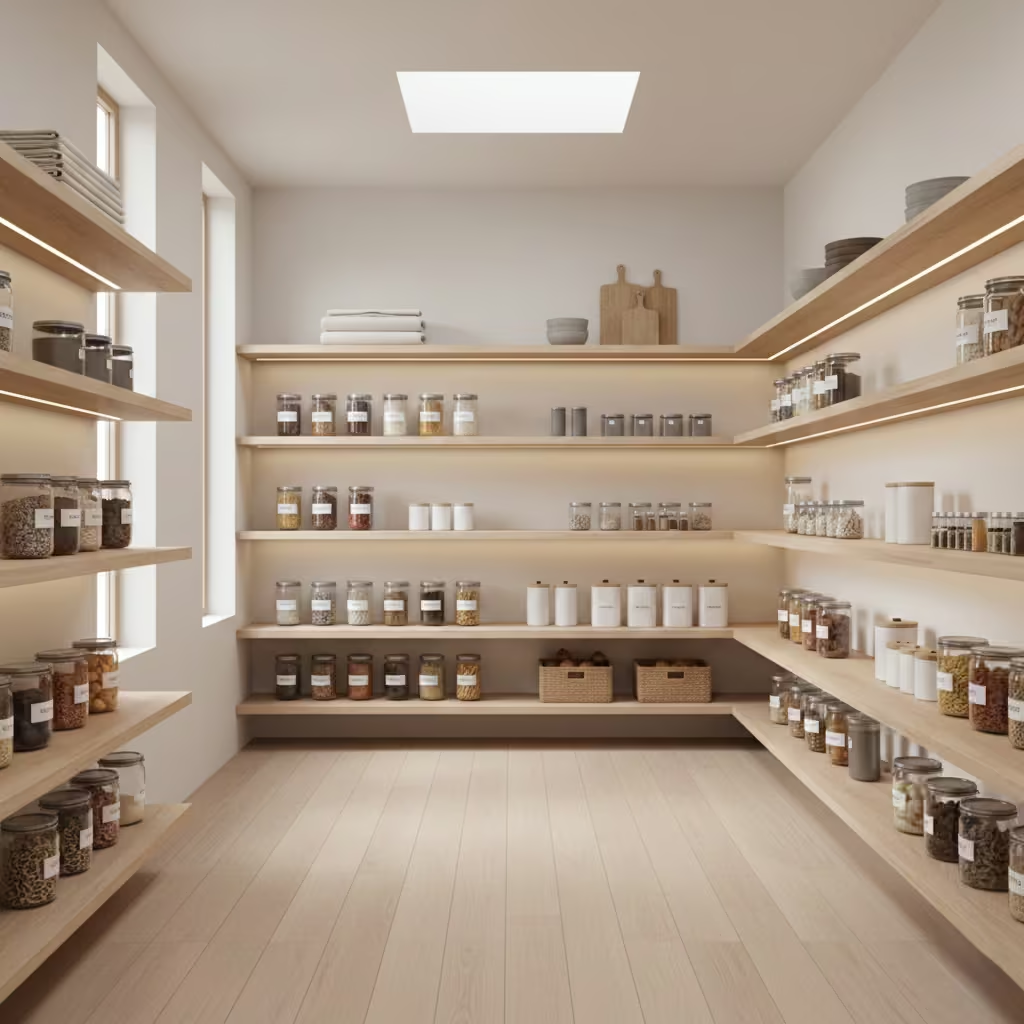
The open shelving walk-in pantry prioritises visibility and speed of access, removing doors and drawer fronts in favour of exposed storage. The intent is to create a pantry that feels light, legible, and immediately understandable at a glance. I specify this approach when clients value efficiency and visual clarity, and are comfortable maintaining a consistent level of order. Without the buffer of closed cabinetry, the design relies heavily on proportion, material restraint, and disciplined organisation.
Spatial Application & Ideal Room Fit
Open shelving works well in both compact and generous pantry rooms, provided circulation is respected. Shelf depths are typically kept to 250–300 mm (10–12 in) to prevent items being lost at the back, with aisle widths of 850–1,000 mm (33–39 in) for ease of movement. Ceiling heights of 2.4 m (7 ft 10 in) or more allow shelving to be stepped vertically, with less-used items stored above eye level.
Real-Life Application Insight
On a contemporary kitchen project for a couple who cook daily, I designed an entirely open pantry lined with pale oak shelving and lime-washed walls. The absence of cabinet fronts allowed natural light from a rooflight to penetrate the space, making it feel larger than its footprint. The key to its success was agreeing strict storage rules early on, including uniform containers and clearly defined zones, which have kept the pantry functioning well long after completion.
Storage & Functional Detailing
- Fixed or adjustable shelves spaced at 300–350 mm (12–14 in) for jars and tins
- Shallow upper shelves for infrequently used items
- Consistent storage containers to reduce visual noise
- Integrated vertical lighting to eliminate shadows
Open shelving benefits from natural or borrowed light wherever possible.
Pros
- Visually light and open
- Fast, intuitive access to all stored items
- Encourages conscious organisation
- Cost-effective compared to bespoke cabinetry
Cons
- Highly dependent on regular maintenance
- Visual clutter is immediately noticeable
- Limited concealment for packaging and appliances
Best Suited For
Smaller households, design-conscious clients, and homes where the pantry is well-lit and used daily, with a clear commitment to keeping storage organised and curated over time.
Closed Cabinet Pantry Room
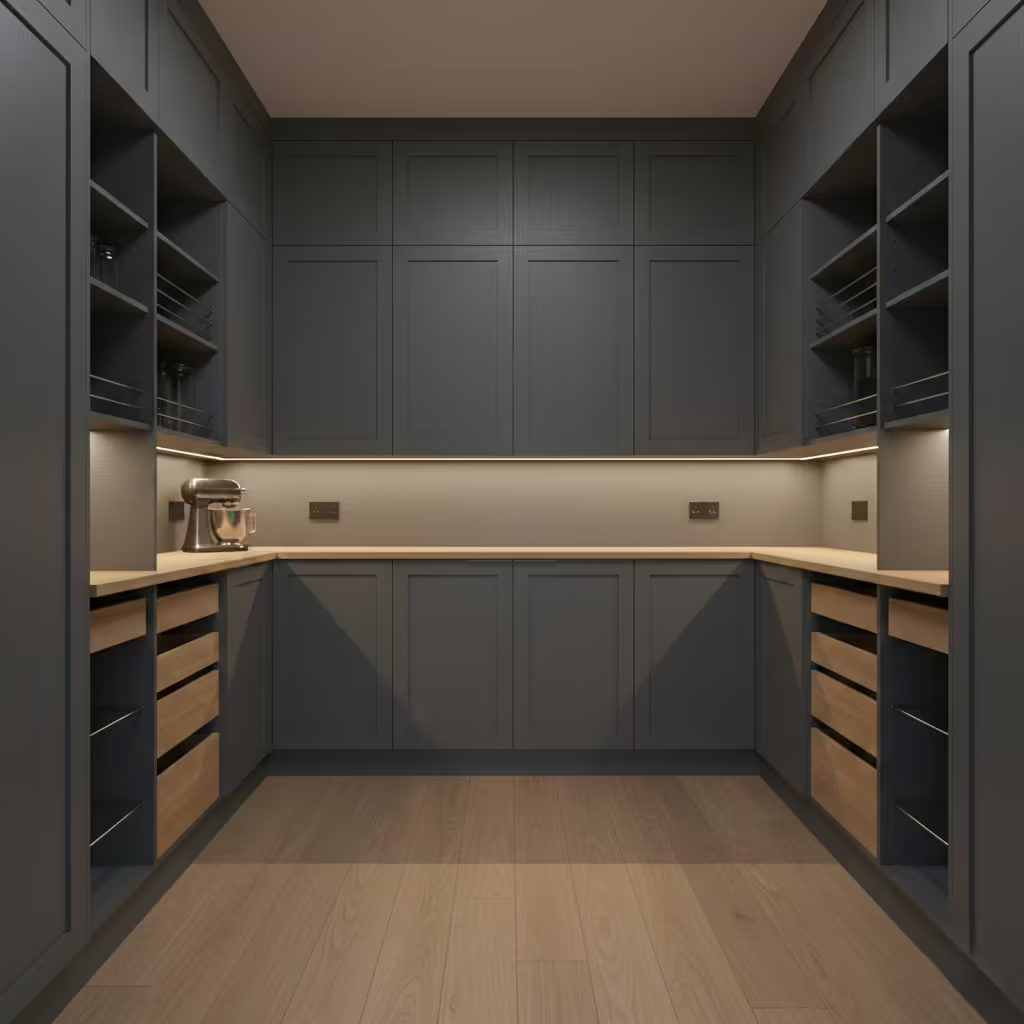
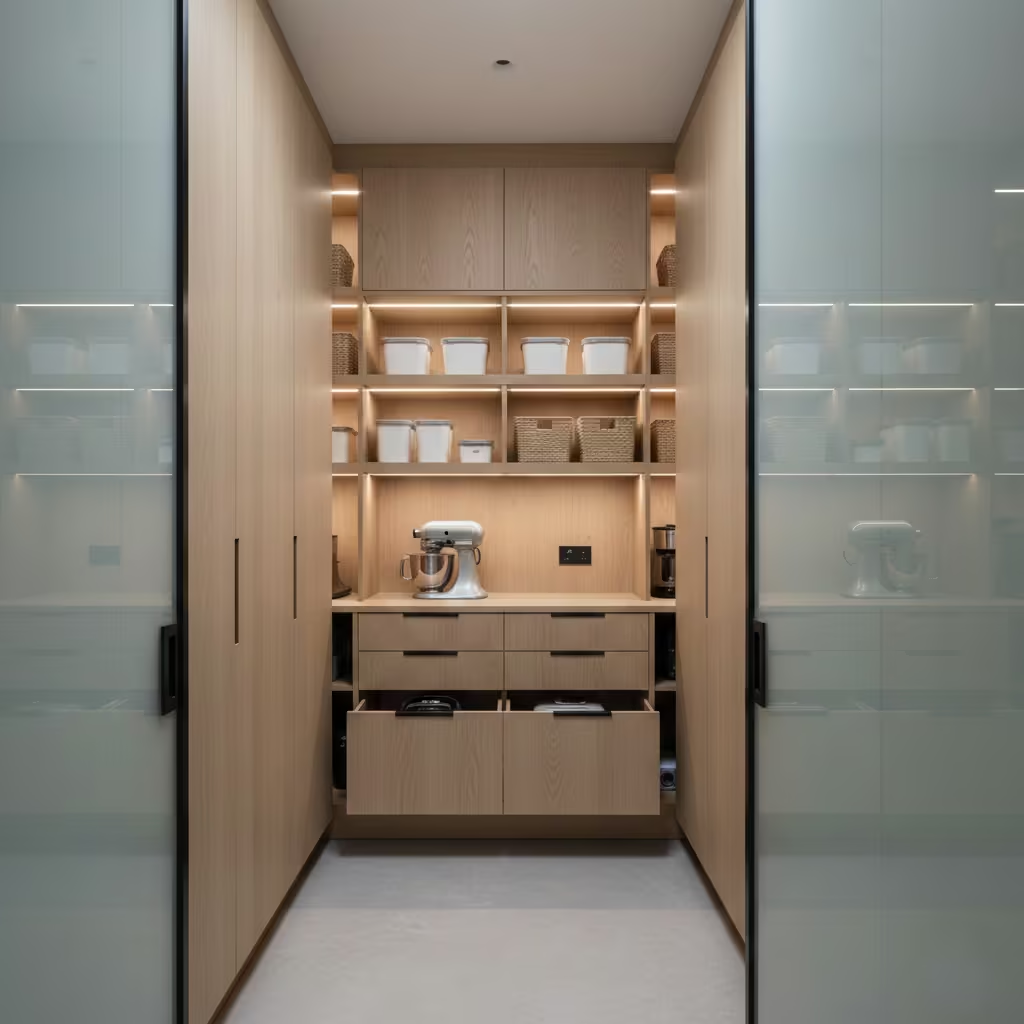
The closed cabinet walk-in pantry prioritises visual calm and order by concealing storage behind doors and panels. Unlike open shelving, this approach removes visual clutter entirely, creating a room that feels refined and disciplined. I often specify closed cabinetry for clients who prefer a minimalist aesthetic or wish to shield bulky packaging, small appliances, and overflow stock from view. The design emphasizes proportion, uniformity, and high-quality joinery, turning the pantry into a quiet, functional retreat within the home.
Spatial Application & Ideal Room Fit
This layout suits medium to large pantry rooms, ideally 1,600–2,200 mm (5 ft 3 in–7 ft 3 in) wide with a central aisle of 900–1,000 mm (36–39 in) for comfortable movement. Shelving and cabinet depths are typically 350–450 mm (14–18 in), with upper storage reserved for items used less frequently. Ceiling heights of 2.4–2.7 m (7 ft 10 in–8 ft 10 in) allow for continuous floor-to-ceiling cabinetry, maximising storage while maintaining a uniform, sleek appearance.
Real-Life Application Insight
In a family kitchen renovation, I designed a closed cabinet pantry with full-height, handleless doors in a muted timber veneer. The result was a room that felt more like an extension of the kitchen architecture than a storage space. Appliances such as coffee machines and mixers were integrated into pull-out compartments, keeping the space uncluttered and functional. The client appreciated that the main kitchen remained serene, even during heavy weekend cooking sessions.
Storage & Functional Detailing
- Full-height cabinets with soft-close hinges for dry goods, appliances, and bulk items
- Pull-out drawers for heavy or frequently used items
- Adjustable shelves inside cabinets for flexible storage
- Integrated task lighting inside cabinets or overhead LED strips
- Hidden power points for small appliances
The use of uniform finishes and handleless doors reinforces a sense of order and luxury.
Pros
- Visually calm and minimal
- Conceals clutter and packaging
- Ideal for high-end or minimalist kitchens
- Flexible internal configurations with adjustable shelving
Cons
- Higher initial cost due to bespoke joinery
- Access speed can be slower than open shelving if poorly organised
- Requires careful lighting to avoid dark interiors
Best Suited For
Clients prioritising refined aesthetics, large households needing extensive hidden storage, or homes where the pantry is an intentional architectural element rather than a secondary utility space.
Butler’s Pantry with Integrated Prep Zone
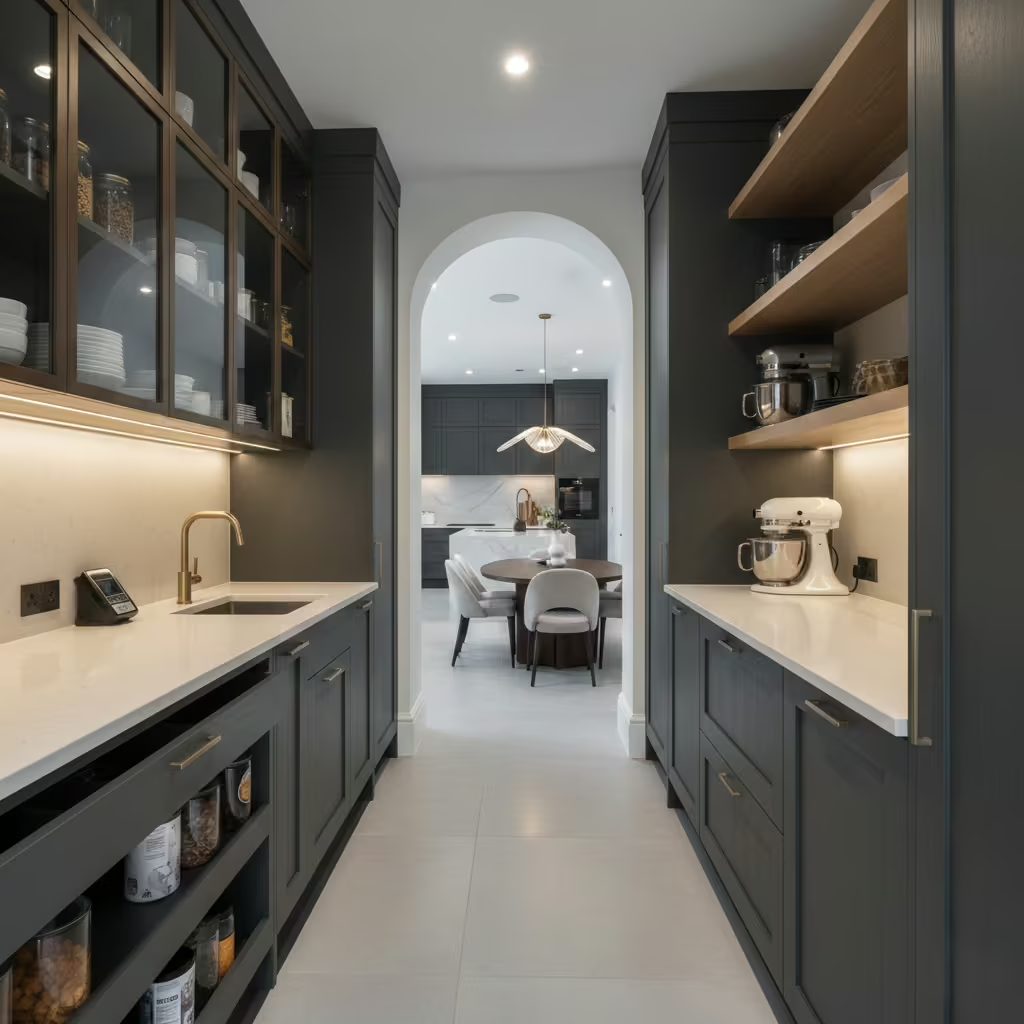
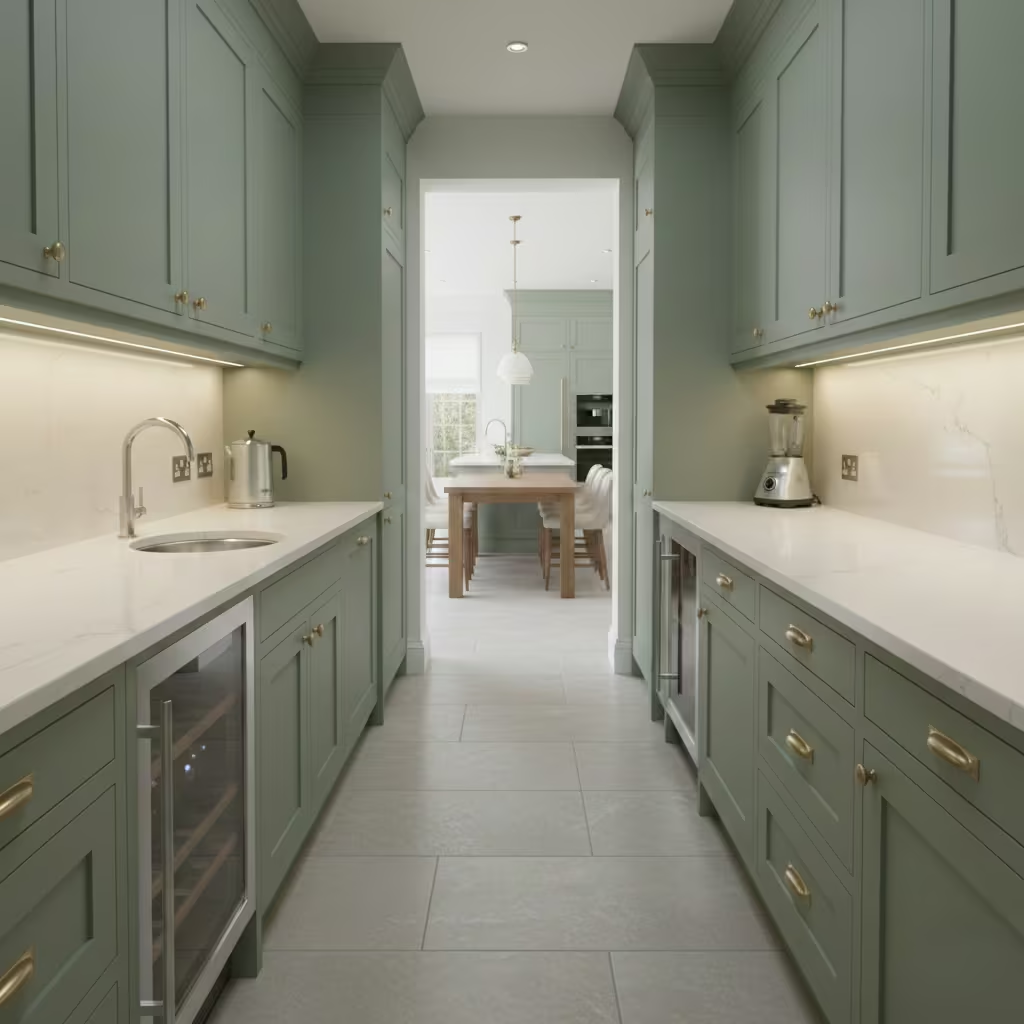
The butler’s pantry with an integrated prep zone combines storage with functional workspace, bridging the gap between the main kitchen and service areas. Unlike a standard walk-in pantry, this design allows food preparation, plating, and staging to occur discreetly, keeping the primary kitchen uncluttered. I often use this layout for clients who entertain frequently or require a dual workflow one for everyday cooking and another for entertaining or catering.
Spatial Application & Ideal Room Fit
Ideal dimensions for this layout are a width of 1,800–2,200 mm (5 ft 11 in–7 ft 3 in) and a length of 2,400–3,000 mm (7 ft 10 in–9 ft 10 in). This allows for full-height storage along one or both walls, while leaving a central aisle of at least 900 mm (36 in) for comfortable movement. Countertop depth of 600 mm (24 in) provides adequate workspace for chopping, plating, or staging, while overhead cabinets or open shelves offer secondary storage.
Real-Life Application Insight
In a recent townhouse project, I integrated a butler’s pantry between the main kitchen and dining room. The space included a small sink, additional prep surfaces, and full-height cabinets for dry goods and small appliances. During gatherings, it became the staging area for buffet service, freeing the main kitchen for cooking. The client highlighted the convenience of having a dedicated prep zone hidden from guests, which enhanced both functionality and visual calm in the home.
Storage & Functional Detailing
- Full-height cabinetry for pantry staples and small appliances
- Pull-out drawers and deep shelving for bulk storage
- Integrated countertop workspace with durable stone surface
- Small prep sink with under-counter waste separation
- Task lighting under overhead cabinets
- Optional secondary fridge or wine storage
Power points incorporated along the prep surface allow appliances like blenders or coffee machines to be used efficiently without cluttering the main kitchen.
Pros
- Combines storage with functional prep workspace
- Keeps main kitchen uncluttered during entertaining
- Supports dual workflows for daily use and events
- Can incorporate appliances, sinks, and staging areas
Cons
- Requires sufficient footprint to avoid a cramped feel
- Higher cost due to cabinetry, work surfaces, and plumbing
- Needs careful planning for workflow and appliance placement
Best Suited For
Homes where entertaining is frequent, kitchens with high daily activity, and clients who value both functional and aesthetic separation between cooking, storage, and staging areas.
Appliance-Focused Walk-In Pantry
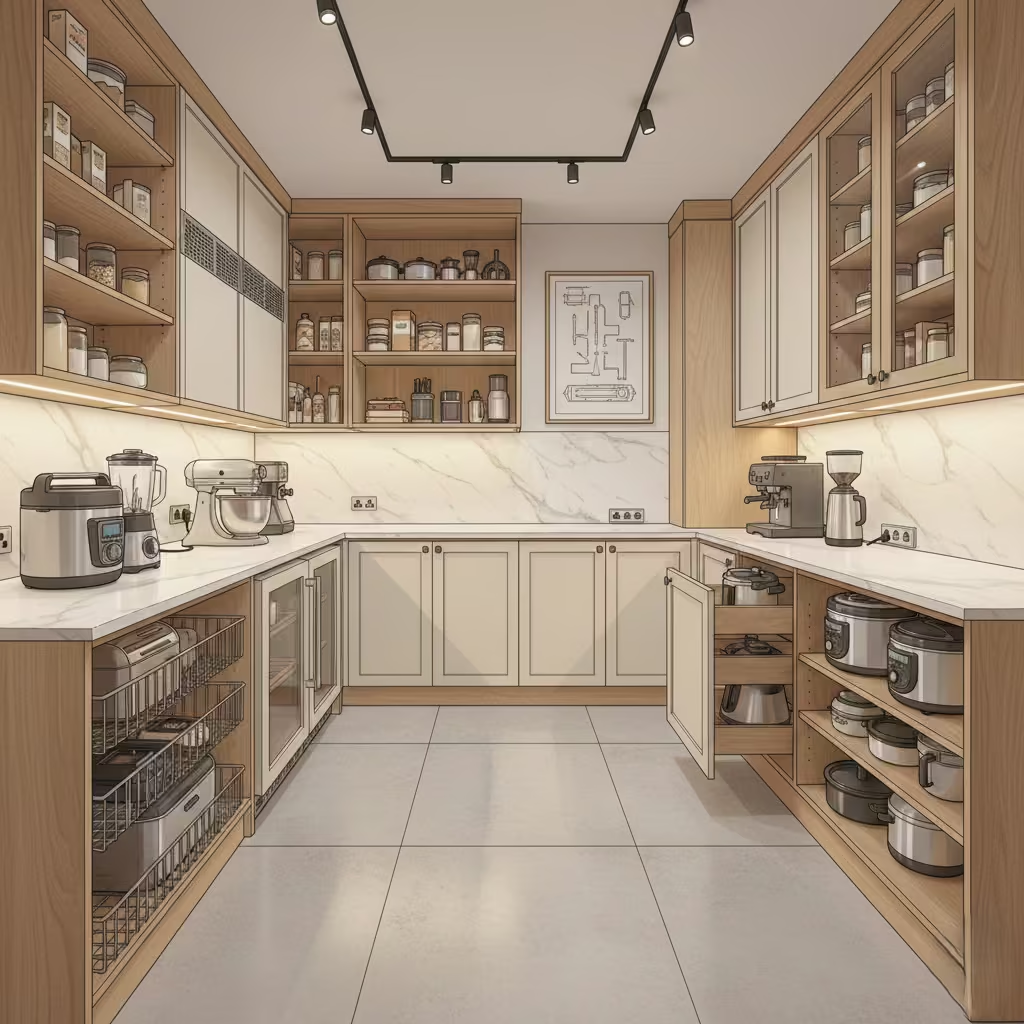
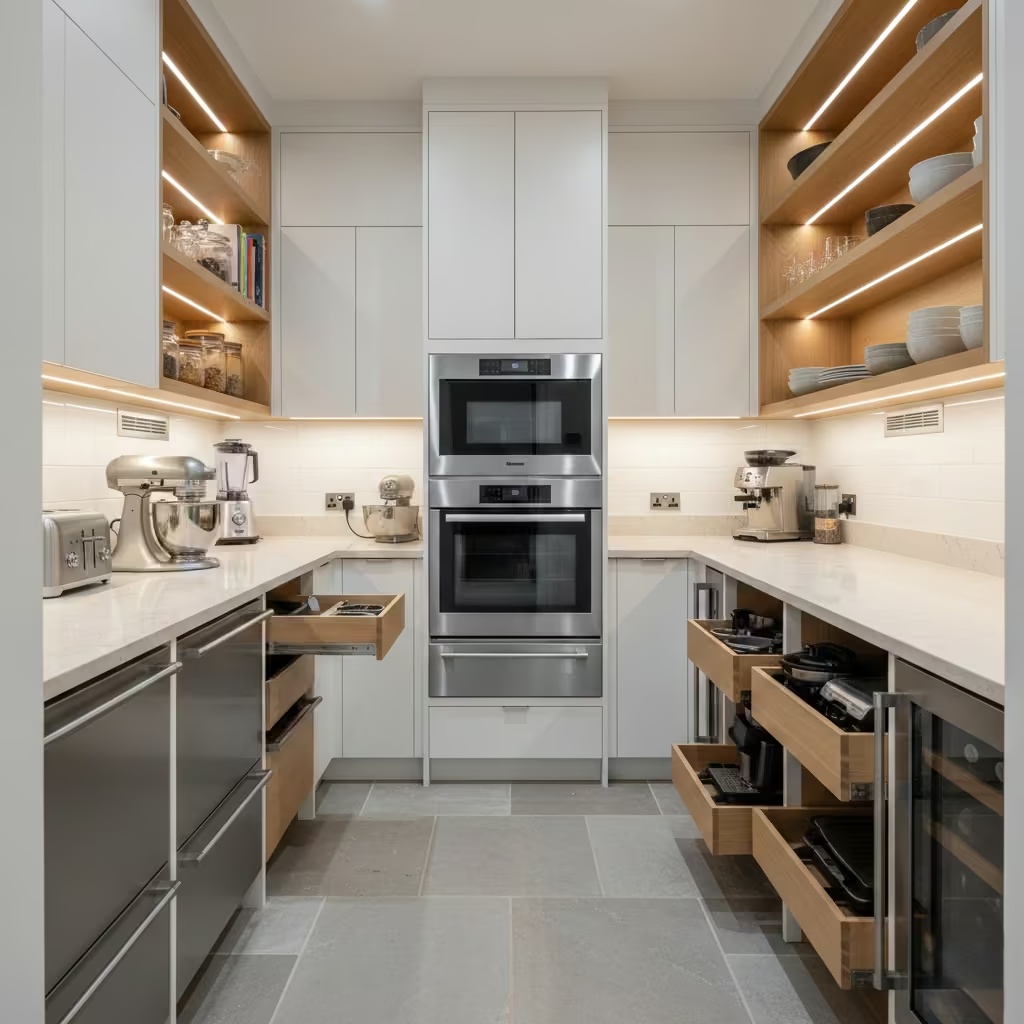
An appliance-focused walk-in pantry is designed to house small kitchen machines, secondary refrigeration, and prep appliances, keeping the main kitchen counters uncluttered. The design treats the pantry as an operational hub, where appliances are both stored and ready for use. I often specify this layout for families or households that rely on multiple coffee machines, blenders, microwaves, or warming drawers, creating a workflow that separates storage from active preparation.
Spatial Application & Ideal Room Fit
Ideal dimensions are 1,800–2,200 mm (5 ft 11 in–7 ft 3 in) wide and 2,400–3,000 mm (7 ft 10 in–9 ft 10 in) long, with a central aisle of 900 mm (36 in) for safe appliance operation. Countertops of 600 mm (24 in) depth accommodate appliances, while overhead or under-counter cabinets provide storage for consumables, trays, and accessories. Ventilation planning is essential if microwaves, ovens, or warming drawers are installed.
Real-Life Application Insight
On a modern kitchen renovation, I created a dedicated appliance pantry for a client who wanted all coffee-making equipment out of the kitchen. The space included a small under-counter fridge, an integrated microwave niche, and pull-out trays for mixers and toasters. By relocating appliances here, the main kitchen remained uncluttered, and workflow efficiency improved significantly during busy mornings.
Storage & Functional Detailing
- Countertop zones for active appliance use
- Pull-out trays for heavy appliances
- Under-counter refrigeration units
- Integrated outlets and ventilation
- Adjustable shelves for consumables and accessories
Pros
- Keeps main kitchen counters free and organised
- Supports high-volume or multi-appliance households
- Improves workflow and accessibility
- Reduces visual clutter
Cons
- Requires careful power and ventilation planning
- Appliances in a confined space can feel crowded
- Higher initial cost if multiple appliances require integration
Best Suited For
Homes with frequent appliance use, families needing multiple food and beverage stations, or kitchens designed to maintain a clean, minimalist look in the main space.
You May also Like: 25 Cozy White Interior Ideas That Prove White Can Feel Warm
Minimalist Flat-Front Pantry
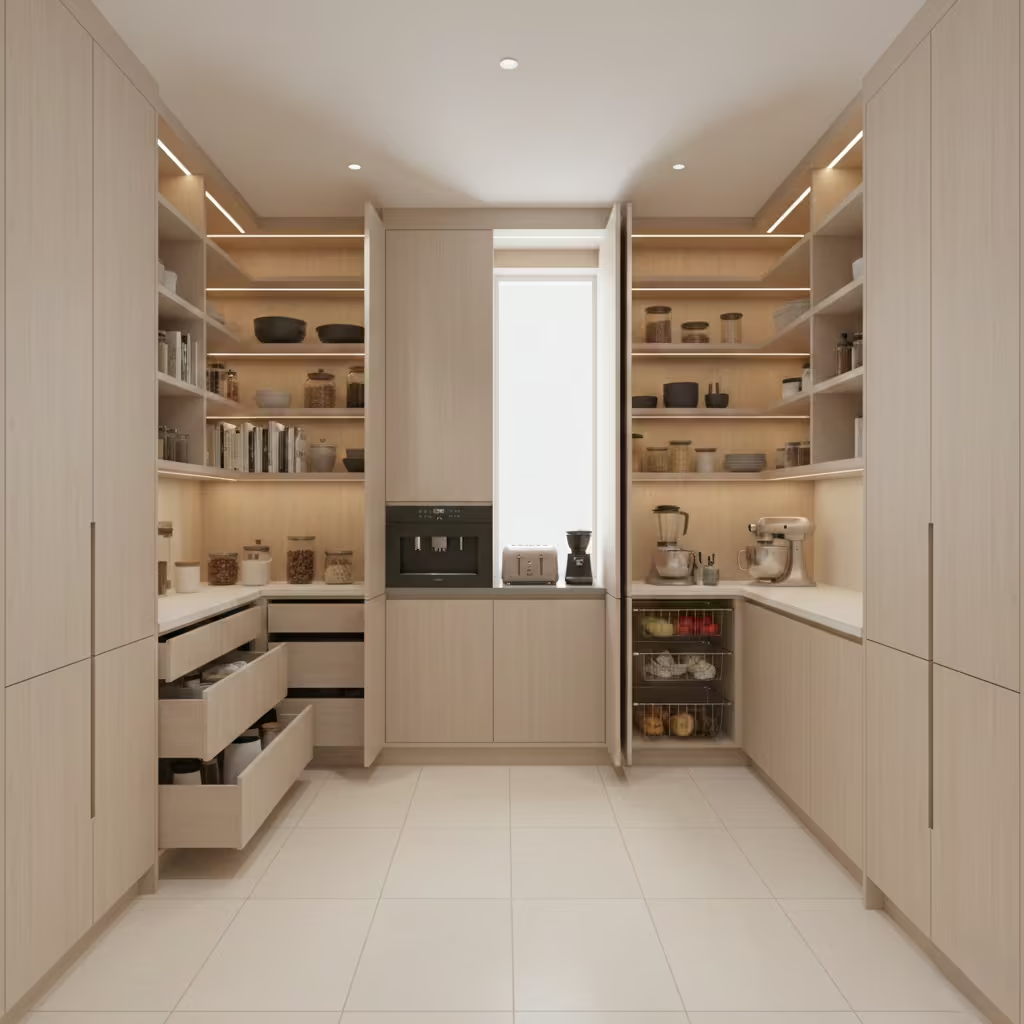
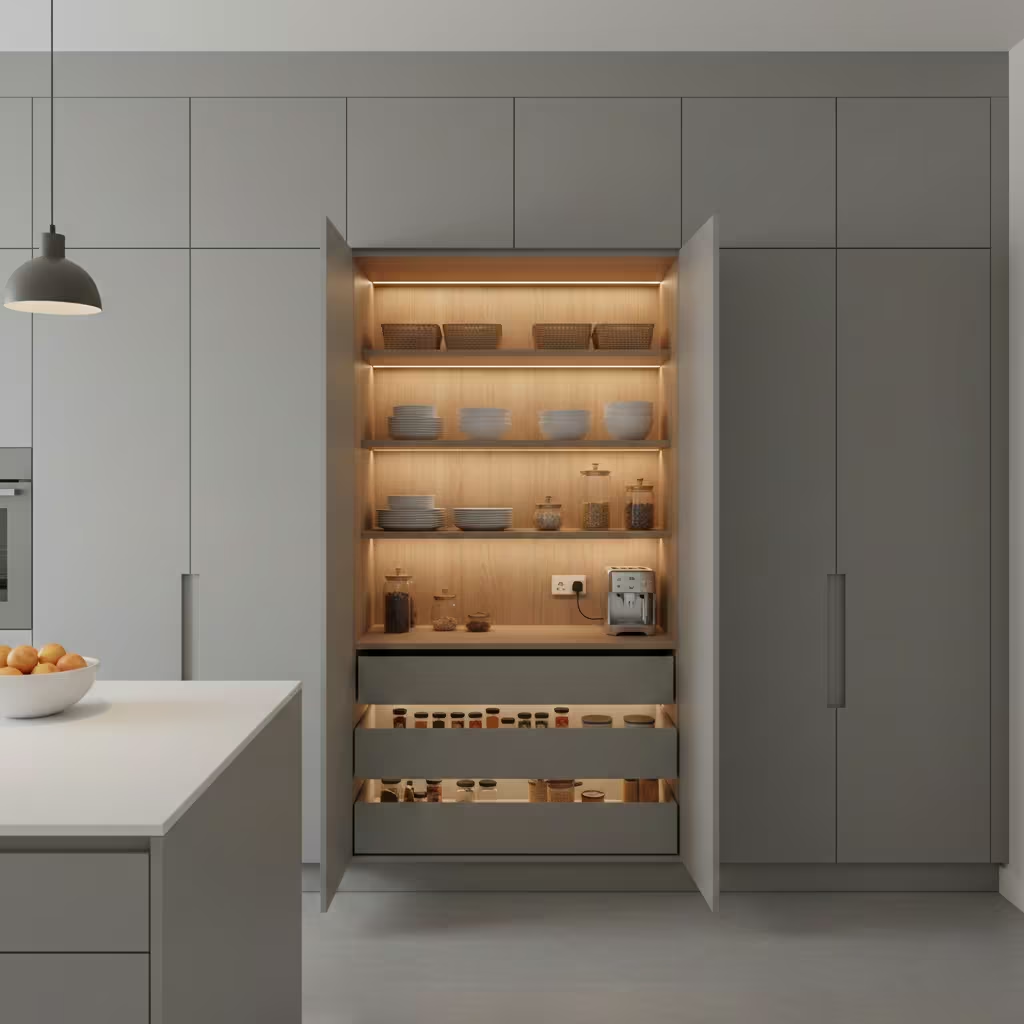
The minimalist flat-front pantry is designed for visual restraint, with handleless, flush cabinetry creating a seamless, architecturally quiet volume. The focus is on proportion, materiality, and simplicity, turning the pantry into a refined, almost sculptural element of the kitchen. I specify this design for clients who want a premium, understated aesthetic where storage becomes invisible yet highly functional.
Spatial Application & Ideal Room Fit
Ideal for medium to large pantries, the width should be 1,600–2,200 mm (5 ft 3 in–7 ft 3 in), with a central aisle of 900–1,000 mm (36–39 in). Shelving and pull-outs are generally 350–450 mm (14–18 in) deep, providing sufficient storage while maintaining crisp lines. The flat-front approach is particularly effective when the pantry is visible from the kitchen or adjoining living areas, preserving visual calm.
Real-Life Application Insight
In a recent high-end renovation, I designed a flat-front pantry with matte lacquered cabinetry and integrated lighting. All internal shelves, pull-out trays, and appliance niches were carefully planned to maximise efficiency without breaking the clean facade. The client valued how the pantry’s refined, minimalist form made the adjoining kitchen feel open and serene, despite housing extensive storage and equipment.
Storage & Functional Detailing
- Full-height, handleless cabinetry
- Adjustable shelving and pull-out drawers
- Integrated lighting within cabinetry
- Concealed appliance niches
- Uniform finishes to reinforce visual calm
Pros
- Architecturally quiet and visually refined
- Conceals clutter entirely
- Flexible internal storage planning
- Complements contemporary kitchens seamlessly
Cons
- Higher cost due to custom joinery and precise detailing
- Limited tactile cues can make orientation less intuitive without planning
- Requires disciplined internal organisation to maintain minimal aesthetic
Best Suited For
Contemporary or modern homes where the pantry is visible from main spaces, clients who value calm, uncluttered interiors, and households seeking a refined, long-term storage solution.
Traditional Larder-Inspired Pantry
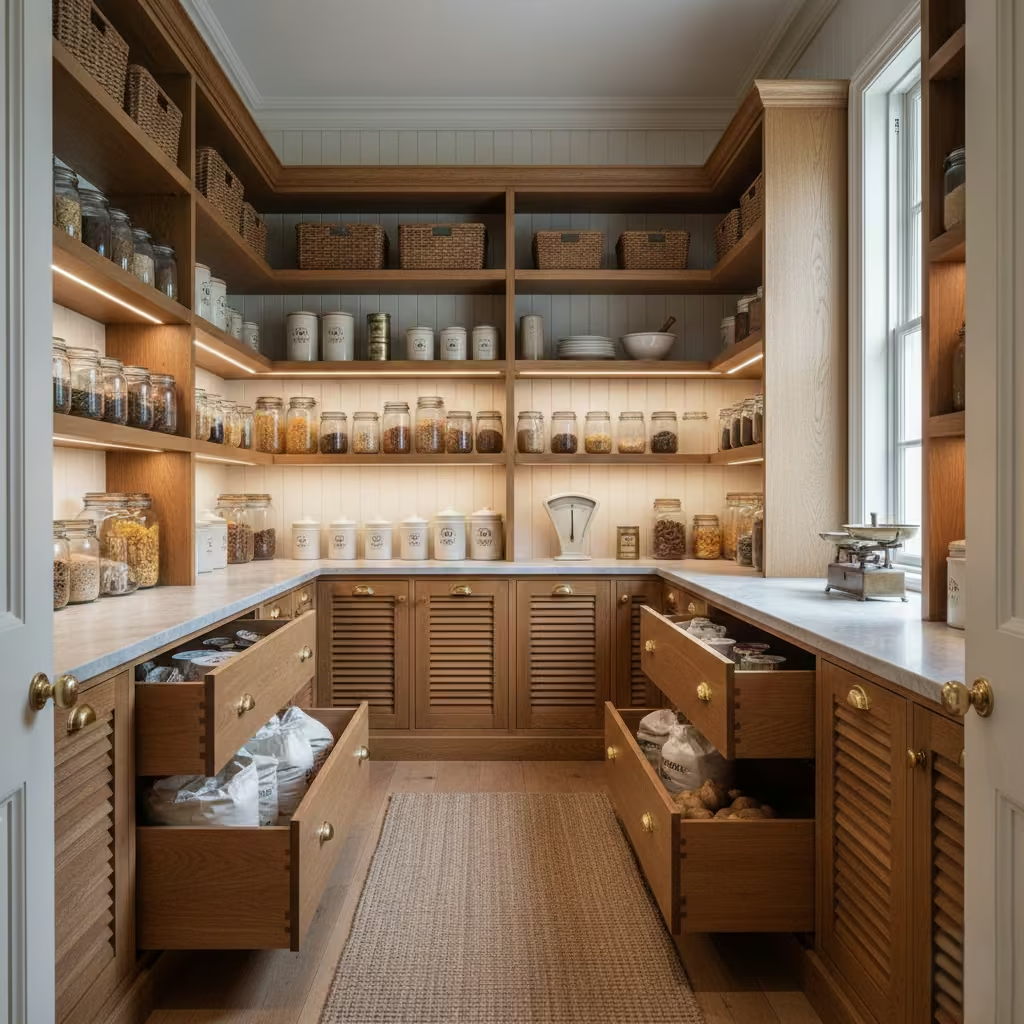
The traditional larder-inspired pantry draws from classic kitchen precedents, emphasising timber joinery, proportion, and timeless detailing. Unlike modern minimal designs, this layout celebrates visible craftsmanship, vertical paneling, and practical shelving. I often recommend this approach for clients who want a sense of heritage or warmth in the kitchen while maintaining highly functional storage. It balances aesthetics with usability, creating a pantry that feels both lived-in and meticulously organised.
Spatial Application & Ideal Room Fit
This layout works well in medium to large pantry rooms, typically 1,800–2,200 mm (5 ft 11 in–7 ft 3 in) wide, with an aisle width of 900 mm (36 in) to allow easy movement and trolley access. Shelf depths usually range from 300–400 mm (12–16 in), with deeper drawers reserved for bulk storage. The vertical scale is important; ceiling heights of 2.4–2.7 m (7 ft 10 in–8 ft 10 in) accommodate tall cabinets or louvered doors without feeling top-heavy.
Real-Life Application Insight
In a heritage-style kitchen renovation, I designed a larder-inspired pantry with solid oak shelving, timber paneling, and brass hardware. By zoning storage for dry goods, preserves, and small appliances, the pantry became an extension of the home’s architectural language rather than a hidden utility space. The timber finish added tactile warmth, and the proportionally spaced shelves made the pantry intuitive to use for multiple family members.
Storage & Functional Detailing
- Adjustable timber shelving for jars, tins, and dry goods
- Deep pull-out drawers for potatoes, onions, and bulk items
- Upper-level storage for seasonal or rarely used items
- Louvered cabinet doors for ventilation
- Integrated task lighting to highlight shelving
Pros
- Maximises vertical space
- Excellent natural light and airflow
- Maintains openness and visual connection
Cons
- Limited sound privacy
- Requires careful lighting and acoustic planning
- Not ideal for confidential or high-noise work
Pros
- Timeless aesthetic that complements classic and transitional kitchens
- Durable timber joinery for long-term performance
- Zoning and proportion make storage intuitive
- Adds warmth and character to the home
Cons
- Higher material and joinery costs compared to MDF or laminate
- Requires careful lighting to avoid shadows in deeper shelves
- Can feel traditional if not integrated with modern kitchen elements
Best Suited For
Heritage, transitional, or family homes where materiality, craftsmanship, and classic detailing are priorities, and where the pantry is intended as both functional and a design feature.
Pantry with Internal Window or Borrowed Light
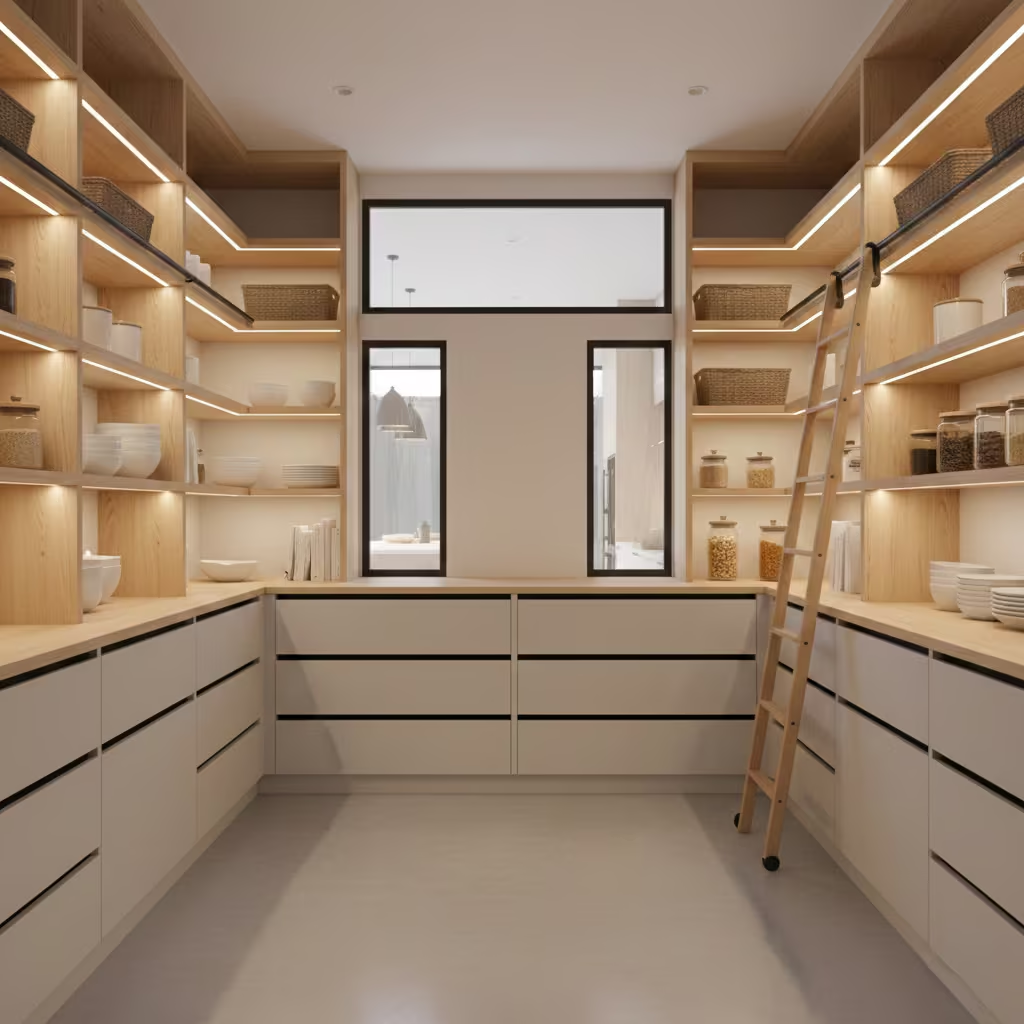
A pantry with an internal window or borrowed light improves visibility, comfort, and usability in deeper or enclosed spaces. Natural or indirect light transforms what can otherwise be a dim, utilitarian room into a welcoming and functional storage area. I often incorporate this approach in layouts where the pantry is tucked away from external walls, ensuring that the space remains practical without feeling claustrophobic.
Spatial Application & Ideal Room Fit
This design suits deeper pantries, typically 2,000–3,000 mm (6 ft 7 in–9 ft 10 in) long with widths of 1,600–2,000 mm (5 ft 3 in–6 ft 7 in). Shelf depths are generally 300–400 mm (12–16 in), leaving a central aisle of 900 mm (36 in) or more for movement. Windows can be internal, overlooking the kitchen or adjacent rooms, or borrowed from corridors via glazed panels. Ceiling heights of 2.4 m (7 ft 10 in) or more allow for vertical shelving while maintaining light penetration.
Real-Life Application Insight
On a renovation of a mid-century home, I incorporated a glazed internal window from the kitchen into a narrow pantry. The borrowed light not only brightened the space but also provided a visual connection, helping family members quickly locate items without entering the room. The result was a highly usable pantry that felt integrated into the home’s daily rhythm rather than a hidden storage closet.
Storage & Functional Detailing
- Full-height shelving with adjustable heights for various items
- Pull-out drawers for bulk items and small appliances
- LED strip lighting under shelves for consistent illumination
- Internal glazed panels or transoms to allow borrowed light
- Use of light-toned finishes to maximise brightness
Pros
- Significantly improves usability and comfort in enclosed pantries
- Creates a visual connection to adjacent spaces
- Enhances mood and perception of space
- Reduces reliance on artificial lighting during the day
Cons
- Requires careful planning to avoid glare or heat from direct light
- Slightly higher design and construction complexity
- May limit wall space for full-height storage in some layouts
Best Suited For
Deeper or internal pantries in larger homes, clients who prioritise light and accessibility, and layouts where borrowed light improves both usability and aesthetic quality.
You May also Like: Transform Your Space 25 Maximalist Kitchen Ideas You’ll Love
Pantry with Pocket or Sliding Door
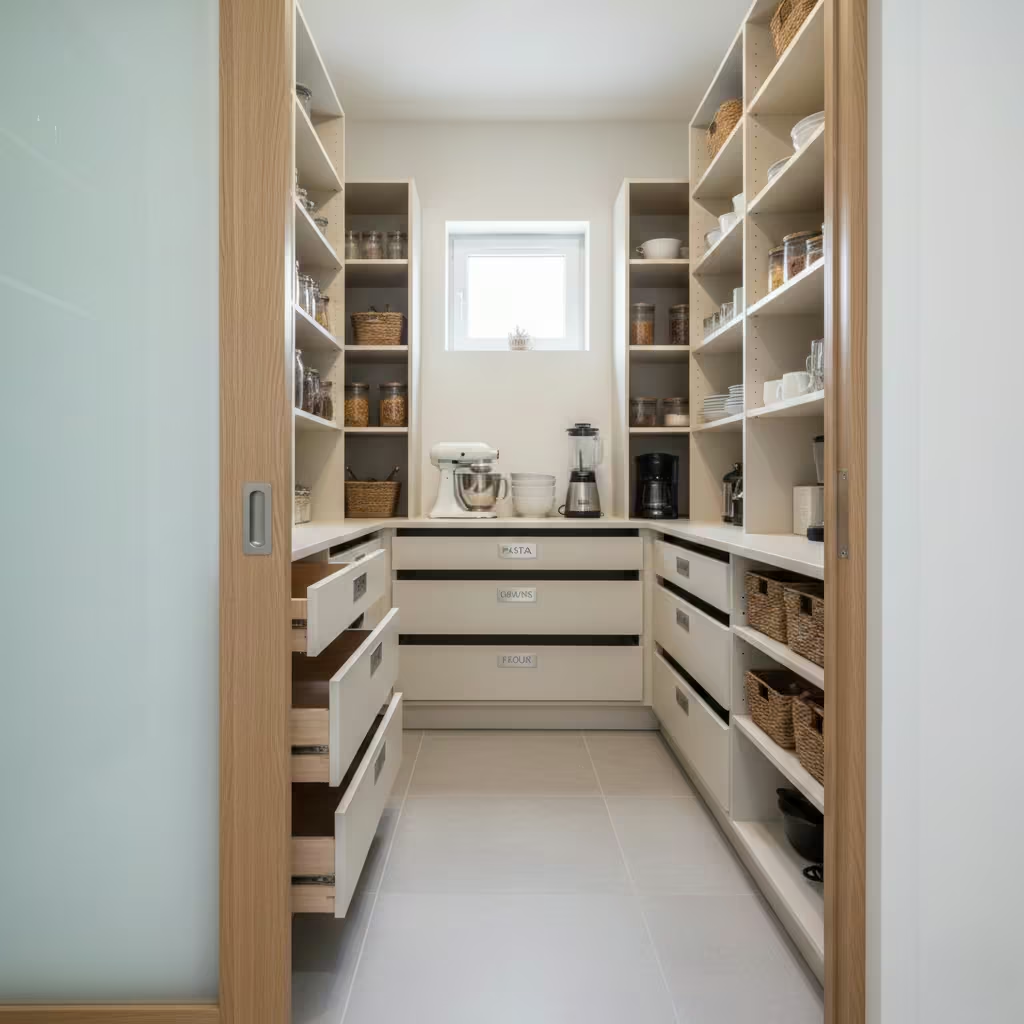
A walk-in pantry with a pocket or sliding door is designed to maximise usable space by eliminating the swing radius of a conventional hinged door. This approach is particularly effective in kitchens where floor space is tight or adjacent zones require uninterrupted circulation. I often specify sliding or pocket doors for pantries that adjoin high-traffic areas, such as kitchens, dining rooms, or corridors, ensuring functional access without compromising spatial efficiency or aesthetic continuity.
Spatial Application & Ideal Room Fit
This solution works well in narrow corridors or compact pantry footprints, with a minimum wall width of 1,200 mm (4 ft) to accommodate the pocket cavity or sliding track system. Internal pantry dimensions remain standard aisle width of 800–900 mm (31–36 in) and shelf depths of 300–400 mm (12–16 in). Careful planning is required to ensure the sliding system does not interfere with cabinetry, appliances, or adjoining rooms.
Real-Life Application Insight
In a contemporary townhouse project, I installed a pocket door to conceal a galley-style pantry. The client appreciated that the pantry could be accessed freely during meal prep without a door swinging into the kitchen or obstructing a breakfast nook. The solution allowed full-height shelving to extend up to the door opening, maximising storage while maintaining clean lines in both the kitchen and pantry.
Storage & Functional Detailing
- Full-height adjustable shelving along both walls
- Pull-out drawers for bulk items and small appliances
- Soft-close sliding or pocket door mechanisms for quiet operation
- Optional glazing panels within the door for light transfer
- Durable track and hardware to handle frequent use
Pros
- Eliminates door swing and improves circulation
- Allows shelving to extend fully to the doorway
- Integrates seamlessly with modern, minimalist kitchens
- Quiet and unobtrusive operation
Cons
- Slightly higher construction cost due to hardware and track installation
- Maintenance required for sliding mechanisms over time
- Wall space needed for pocket door cavity may limit adjacent planning
Best Suited For
Compact kitchens, high-traffic layouts, and homes where spatial efficiency is critical, or where visual continuity between kitchen and pantry is a priority.
Pantry Integrated into Kitchen Island Spine
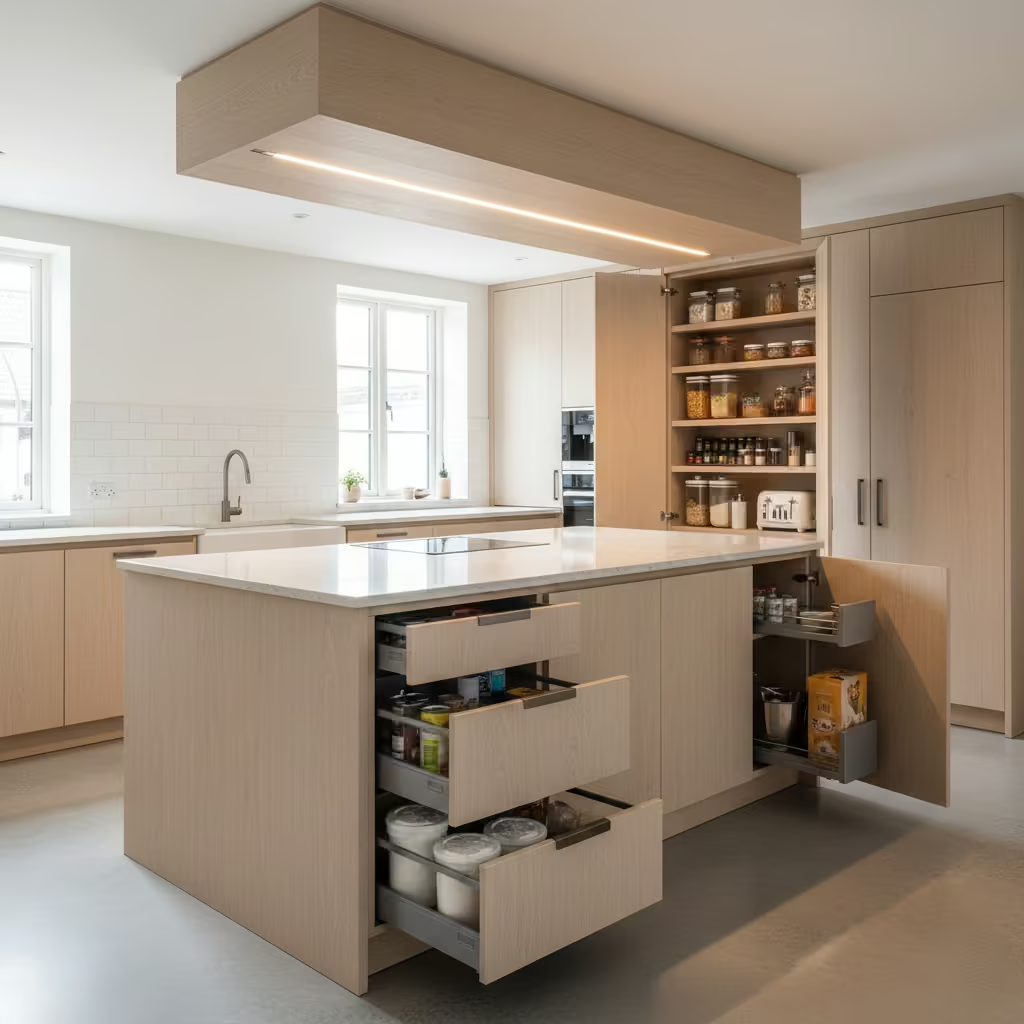
A pantry integrated into the kitchen island spine merges walk-in functionality with concealed storage, creating a hybrid solution that maximises accessibility while maintaining a clean kitchen aesthetic. The intent is to place high-use items close to the primary cooking and prep zone without interrupting kitchen circulation. I often specify this layout in open-plan kitchens where a dedicated room is not possible, allowing the island to serve both as a prep surface and a discreet storage hub.
Spatial Application & Ideal Room Fit
This approach is best for kitchens with islands at least 1,800 mm (5 ft 11 in) long and 900–1,200 mm (36–48 in) wide, providing adequate storage and circulation around the island. Pantry depth is typically 400–500 mm (16–20 in) to accommodate dry goods and small appliances while maintaining ergonomic reach from both sides. Aisle space around the island should be at least 1,000 mm (39 in) to allow multiple users to move freely.
Real-Life Application Insight
In a recent loft-style renovation, I integrated a pantry along the spine of a long island. Pull-out pantry units concealed jars, cereals, and small appliances, while open prep zones remained uncluttered. This solution offered immediate access during cooking, reduced trips to a distant pantry, and maintained a clean, uninterrupted island elevation. Clients appreciated the seamless combination of storage efficiency and aesthetic calm.
Storage & Functional Detailing
- Deep pull-out units for bulk storage
- Adjustable shelves for cereals, spices, and cans
- Concealed appliance niches within the island
- Soft-close drawer mechanisms for quiet operation
- Overhead lighting integrated into the island canopy for visibility
Pros
- Combines convenience of a walk-in pantry with minimal footprint
- Keeps high-use items within reach of cooking zones
- Maintains clean kitchen lines and visual calm
- Flexible for varying kitchen layouts
Cons
- Limits full-height storage compared to a dedicated pantry room
- Requires careful island dimensioning for ergonomic access
- May increase construction cost due to custom joinery
Best Suited For
Open-plan kitchens, apartments or smaller homes lacking a separate pantry room, and clients who want immediate access to frequently used items without compromising kitchen aesthetics.
Pantry with Adjustable Modular Shelving
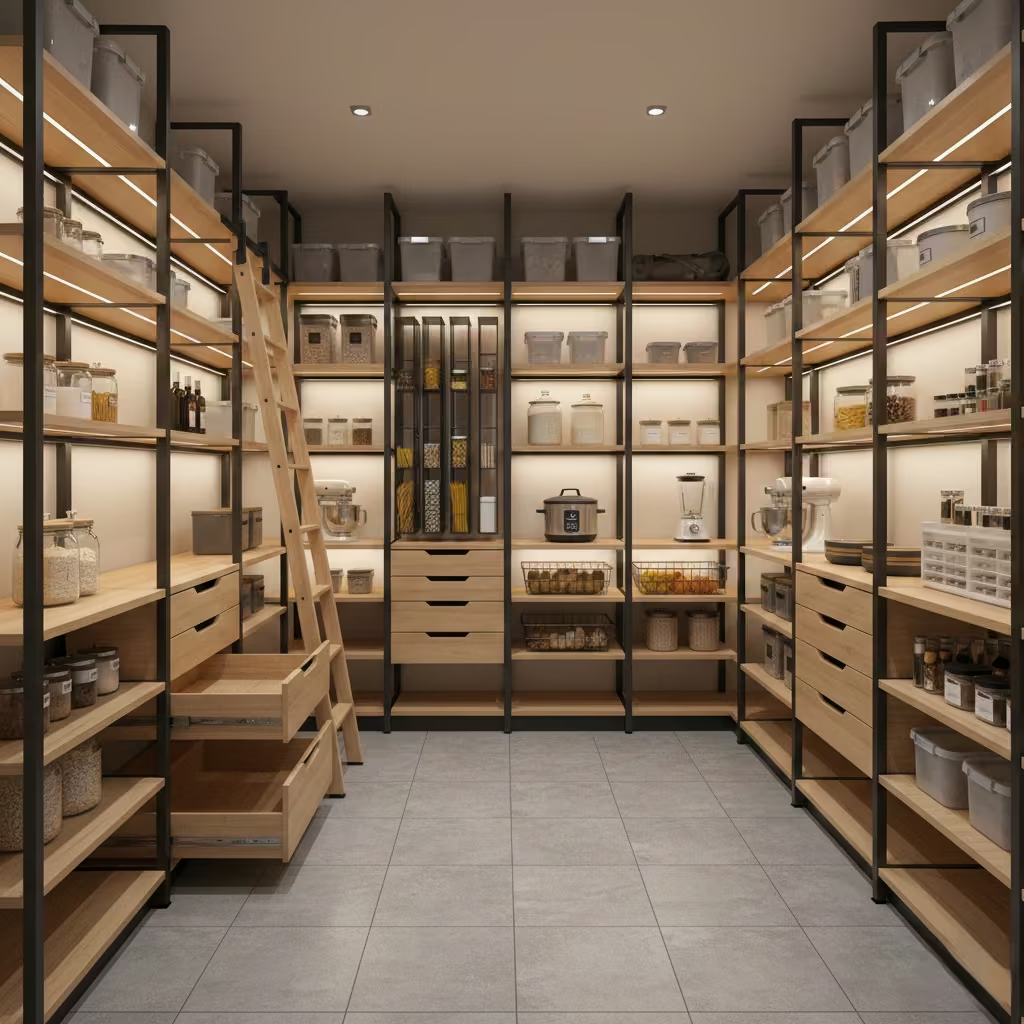
A pantry with adjustable modular shelving is future-proofed to accommodate changing household needs, seasonal storage, or evolving appliance sizes. Unlike fixed shelving, this system provides maximum flexibility, allowing the pantry to adapt over time. I recommend this layout for clients who anticipate lifestyle changes, growing families, or frequent hosting, as it ensures the pantry remains functional and efficient over decades.
Spatial Application & Ideal Room Fit
Ideal dimensions align with standard pantry sizes: width 1,600–2,200 mm (5 ft 3 in–7 ft 3 in), aisle 900 mm (36 in) minimum, and shelf depths of 300–400 mm (12–16 in). Modular units can include pull-out drawers, adjustable shelves, and moveable vertical dividers. Ceiling heights of 2.4–2.7 m (7 ft 10 in–8 ft 10 in) allow for vertical stacking and greater storage capacity.
Real-Life Application Insight
In a renovation for a family of five, I specified a modular pantry system with adjustable metal and timber shelves. The family was able to reconfigure storage for bulk items, new appliances, and seasonal preserves as their needs evolved. This flexibility meant the pantry remained highly functional, long after initial installation, without the need for costly modifications or additions.
Storage & Functional Detailing
- Adjustable shelving at 25–50 mm (1–2 in) increments
- Pull-out drawers for heavy or bulky items
- Modular dividers for trays, baking sheets, and spices
- Optional integrated lighting strips for each shelf
- Durable materials to withstand frequent reconfiguration
Pros
- Highly adaptable to changing household requirements
- Maximises long-term usability and efficiency
- Reduces future renovation costs
- Compatible with a wide variety of storage accessories
Cons
- Slightly higher initial cost than fixed shelving
- Requires disciplined organisation to maintain order
- Modular hardware may require periodic adjustment
Best Suited For
Growing families, households with evolving cooking habits, or clients seeking a long-term, adaptable pantry solution that balances flexibility with high-quality materials and finishes.
Walk-In Pantry with Wine Storage
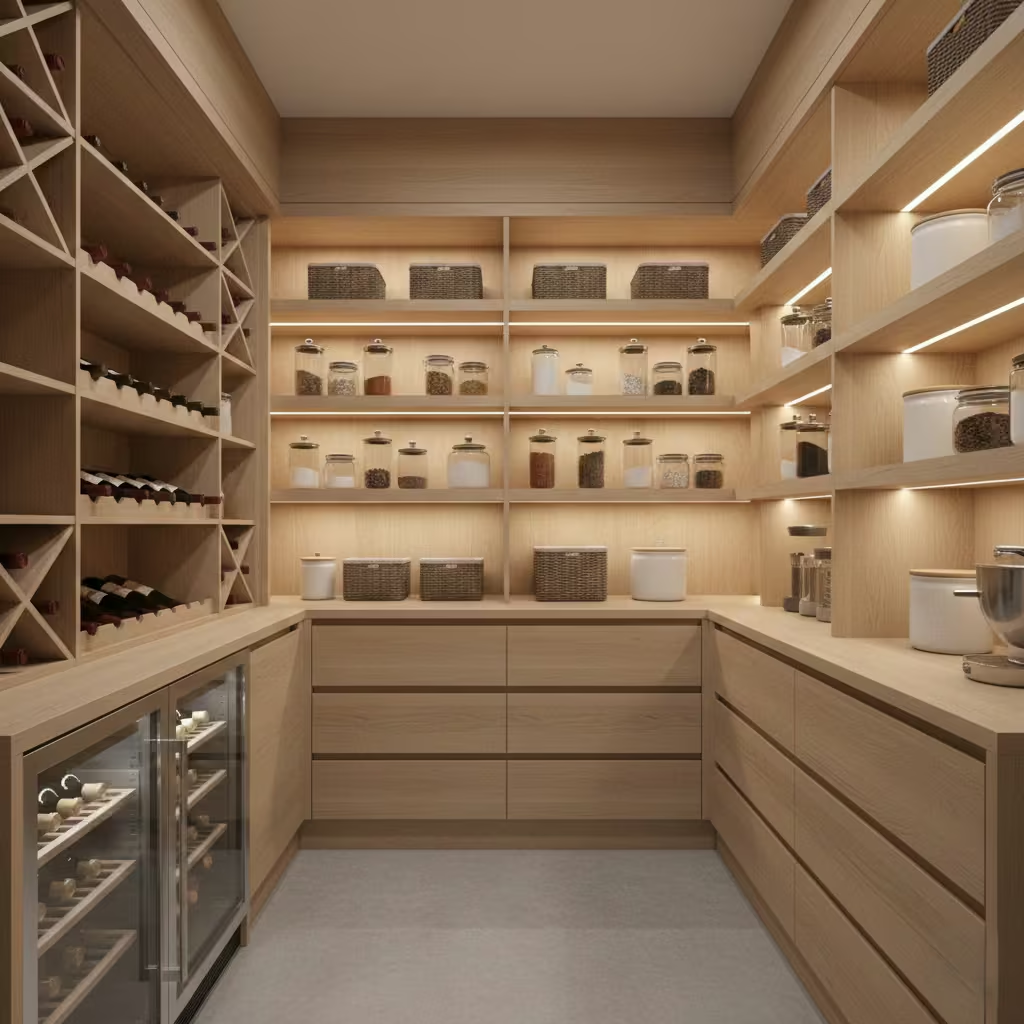
A walk-in pantry with dedicated wine storage combines functional pantry storage with a climate-conscious area for bottles, integrating lifestyle and utility. Unlike standard pantries, this design accounts for temperature stability, vibration control, and zoned storage for reds, whites, and sparkling wines. I specify this layout for clients who entertain frequently or are serious about their wine collections, allowing the pantry to serve as both a storage hub and a semi-display space without compromising everyday usability.
Spatial Application & Ideal Room Fit
The pantry should ideally be 2,000–2,500 mm (6 ft 7 in–8 ft 2 in) long and 1,800–2,200 mm (5 ft 11 in–7 ft 3 in) wide, with an aisle of at least 900 mm (36 in) for comfortable access. Wine storage can be integrated along a dedicated wall or in upper/lower sections, typically with modular racks that accommodate 300–350 mm (12–14 in) bottle depth. Passive airflow or mechanical cooling may be necessary for temperature-sensitive collections.
Real-Life Application Insight
In a high-end kitchen renovation, I designed a pantry where one wall was dedicated to wine, including racking for 100+ bottles, a small under-counter fridge for whites, and vibration-dampened shelving for reds. Bulk storage, dry goods, and small appliances were organised on the opposite walls. The zoning allowed quick access to both everyday essentials and special bottles without cross-interference, maintaining workflow efficiency during entertaining.
Storage & Functional Detailing
- Modular wine racks for easy reconfiguration
- Temperature-controlled units or passive insulation for sensitive bottles
- Deep pull-out drawers for bulk items and dry goods
- Adjustable shelving for pantry items around wine zone
- Integrated LED lighting that avoids heat generation
Pros
- Combines pantry and wine storage efficiently
- Supports entertaining and lifestyle integration
- Protects wine from temperature fluctuations and vibration
- Allows functional zoning for multiple household uses
Cons
- Requires careful planning for climate control and ventilation
- Slightly higher cost due to specialised racking and cooling
- Reduces overall dry goods storage if space is limited
Best Suited For
Homes with wine enthusiasts, frequent entertainers, or clients who want to integrate luxury storage into functional pantry design without sacrificing usability.
Pantry with Tall Vertical Storage Zones
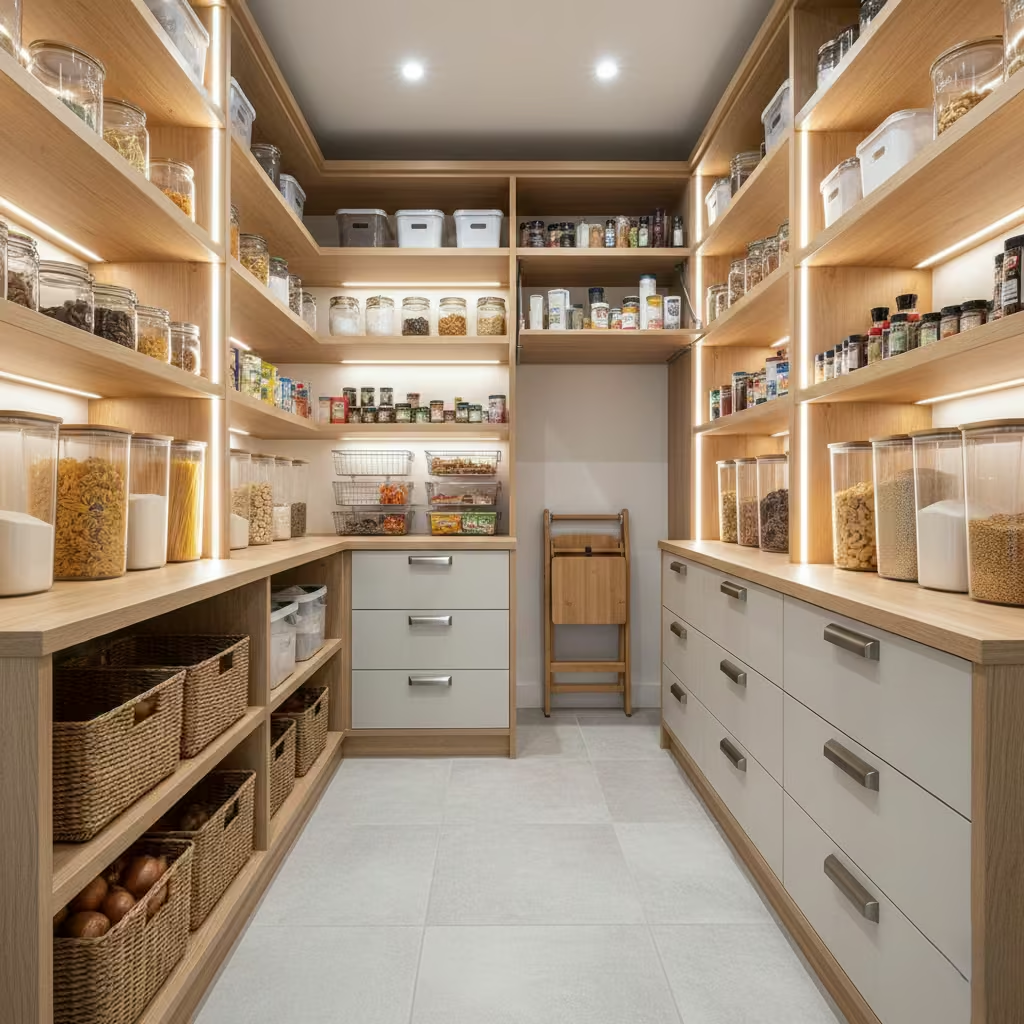
A pantry with tall vertical storage zones is designed for bulk goods, large containers, and long-term storage, optimising the vertical dimension of the room. Rather than spreading storage horizontally, this layout prioritises height, enabling deep shelving for infrequently accessed items and heavy-duty pull-out bins for bulk purchases. I recommend this solution for households that buy in bulk, have large storage needs, or want to maximise storage density without expanding the footprint.
Spatial Application & Ideal Room Fit
Optimal width is 1,800–2,200 mm (5 ft 11 in–7 ft 3 in), with aisle widths of 900–1,000 mm (36–39 in) to allow trolleys or baskets to be moved freely. Shelf depths vary: 450–600 mm (18–24 in) for bulk goods, and 300–400 mm (12–16 in) for everyday items. Ceiling heights of 2.7 m (8 ft 10 in) or more allow multiple vertical tiers and maintain ergonomic access using step stools or pull-down systems.
Real-Life Application Insight
In a family home renovation, I designed a pantry with tall vertical shelving for bulk cereal boxes, bottled water, and large appliance cartons. Lower levels included deep pull-out bins for potatoes, onions, and root vegetables. By using height effectively, we achieved maximum storage without encroaching on the main kitchen footprint, ensuring everyday items remained within easy reach while heavier or seasonal goods were stored safely above.
Storage & Functional Detailing
- Tall, adjustable shelving up to ceiling height
- Deep pull-out drawers for heavy or large bulk items
- Step stools or pull-down mechanisms for upper shelves
- Zoning for everyday vs. long-term storage
- LED strip lighting to illuminate full vertical depth
Pros
- Maximises vertical storage in a compact footprint
- Ideal for households buying in bulk
- Keeps everyday items accessible while storing seasonal or infrequently used goods above
- Future-proofed for changing storage needs
Cons
- Upper shelves require step access, increasing complexity
- Can feel imposing if materials or finishes are dark
- Higher construction costs if pull-down mechanisms are included
Best Suited For
Large families, bulk-buy households, or anyone looking to optimise storage density without expanding the pantry footprint, particularly in homes where long-term functionality is a priority.
Pantry with Integrated Sink
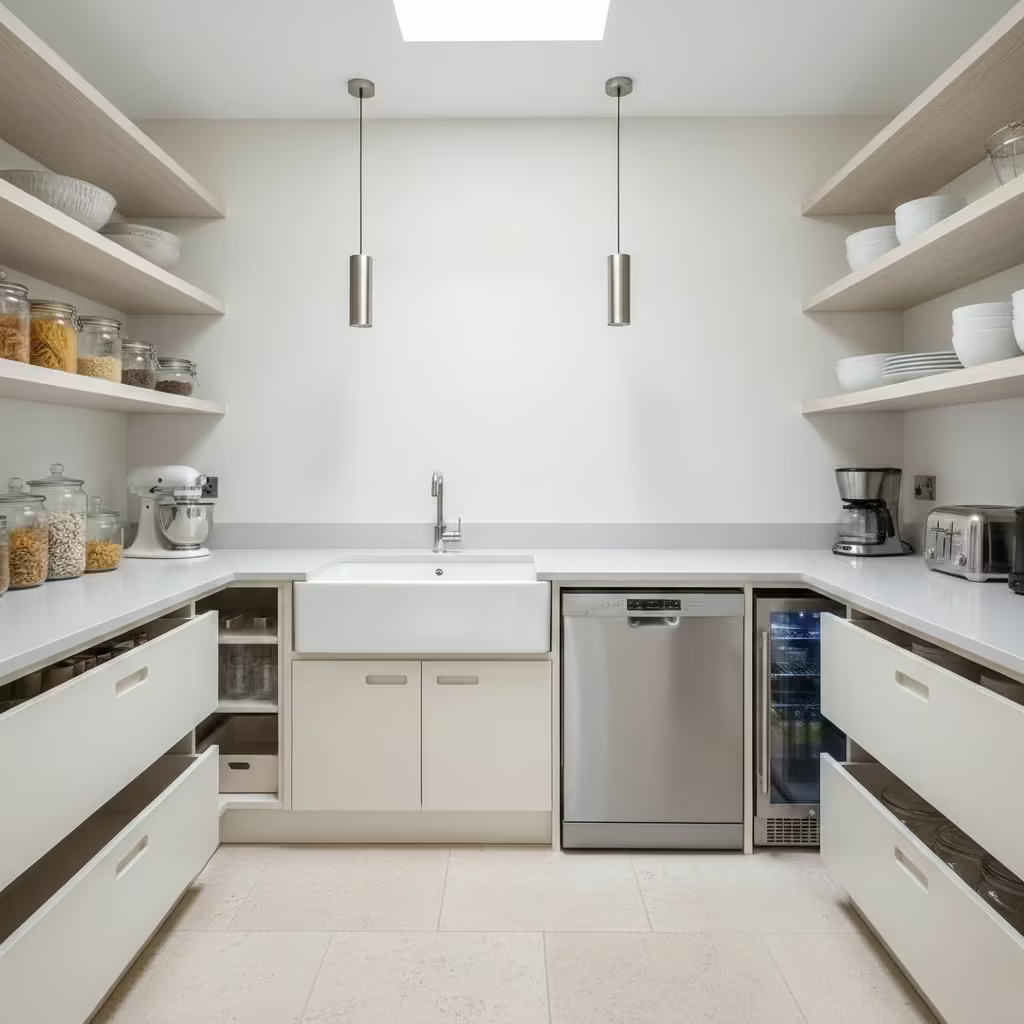
A pantry with an integrated sink provides functional separation from the main kitchen sink, allowing washing, prep, or quick cleanup to occur within the pantry itself. This layout is particularly effective for households that frequently entertain or handle high volumes of produce, reducing congestion in the main kitchen. I often specify this design when clients want a secondary prep zone that complements storage, creating a fully functional “mini kitchen” within the pantry.
Spatial Application & Ideal Room Fit
Ideal pantry dimensions are 2,000–2,500 mm (6 ft 7 in–8 ft 2 in) long and 1,800–2,200 mm (5 ft 11 in–7 ft 3 in) wide, allowing a countertop depth of 600 mm (24 in) for the sink and prep space, with a central aisle of 900 mm (36 in) for movement. Plumbing integration must be carefully planned to prevent interference with shelving or electrical systems.
Real-Life Application Insight
On a townhouse renovation, I designed a pantry with a small undermount sink and adjacent prep area. This allowed vegetables to be washed and prepped without cluttering the main kitchen counters. Appliances and dry goods were organised along the remaining walls. The result was a functional, self-contained workspace that enhanced workflow during busy cooking sessions and kept the main kitchen visually calm.
Storage & Functional Detailing
- Integrated undermount or inset sink with adjacent prep surface
- Pull-out drawers and adjustable shelves for dry goods and appliances
- Task lighting above sink and work surface
- Water-efficient tap and under-counter plumbing considerations
- Optional under-counter mini-fridge or dishwasher
Pros
- Reduces congestion in the main kitchen
- Enhances workflow for prep, cleanup, or entertaining
- Supports multi-user kitchens
- Adds a secondary functional zone without expanding footprint
Cons
- Plumbing and drainage add complexity and cost
- Requires careful planning to avoid overcrowding in small pantries
- Counter space for appliances may be reduced
Best Suited For
Larger households, homes that entertain frequently, or kitchens with high daily cooking activity that benefit from a secondary prep and cleaning zone.
Walk-In Pantry for Compact Homes
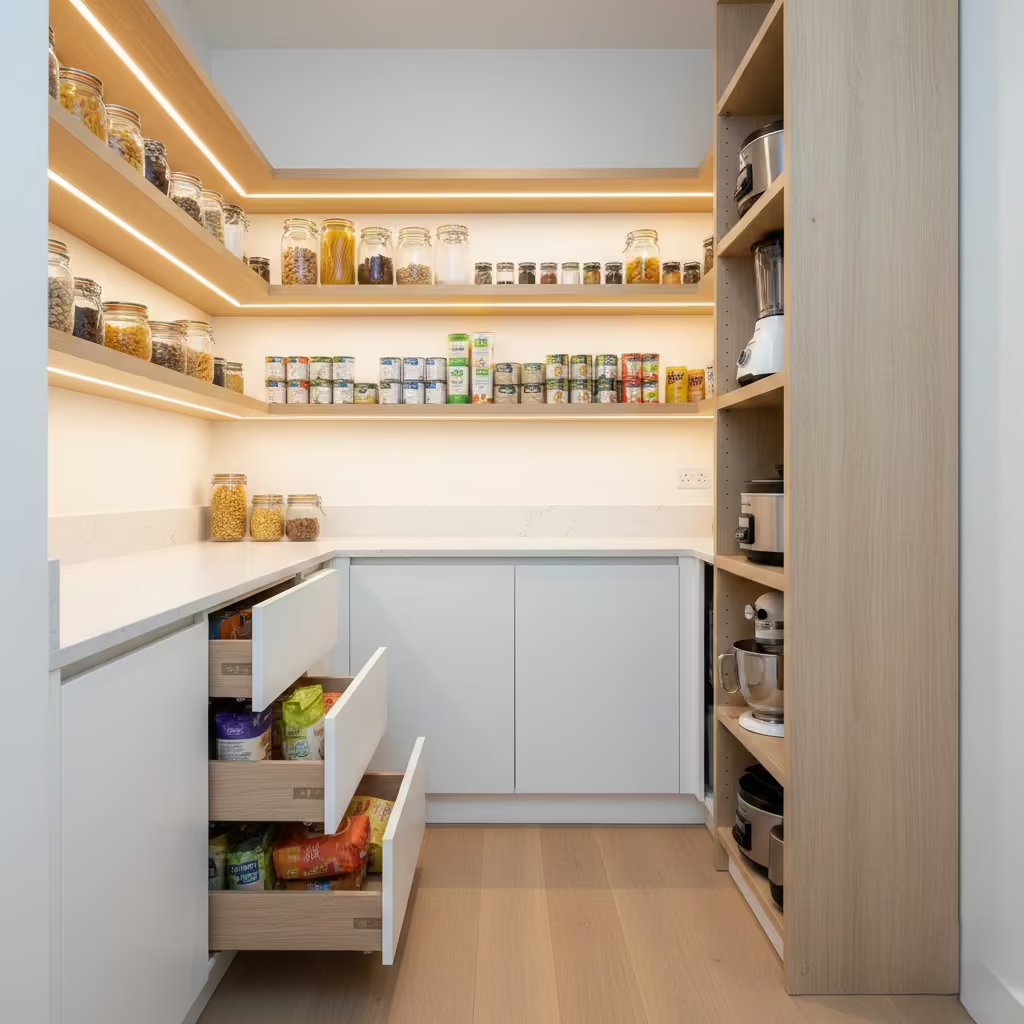
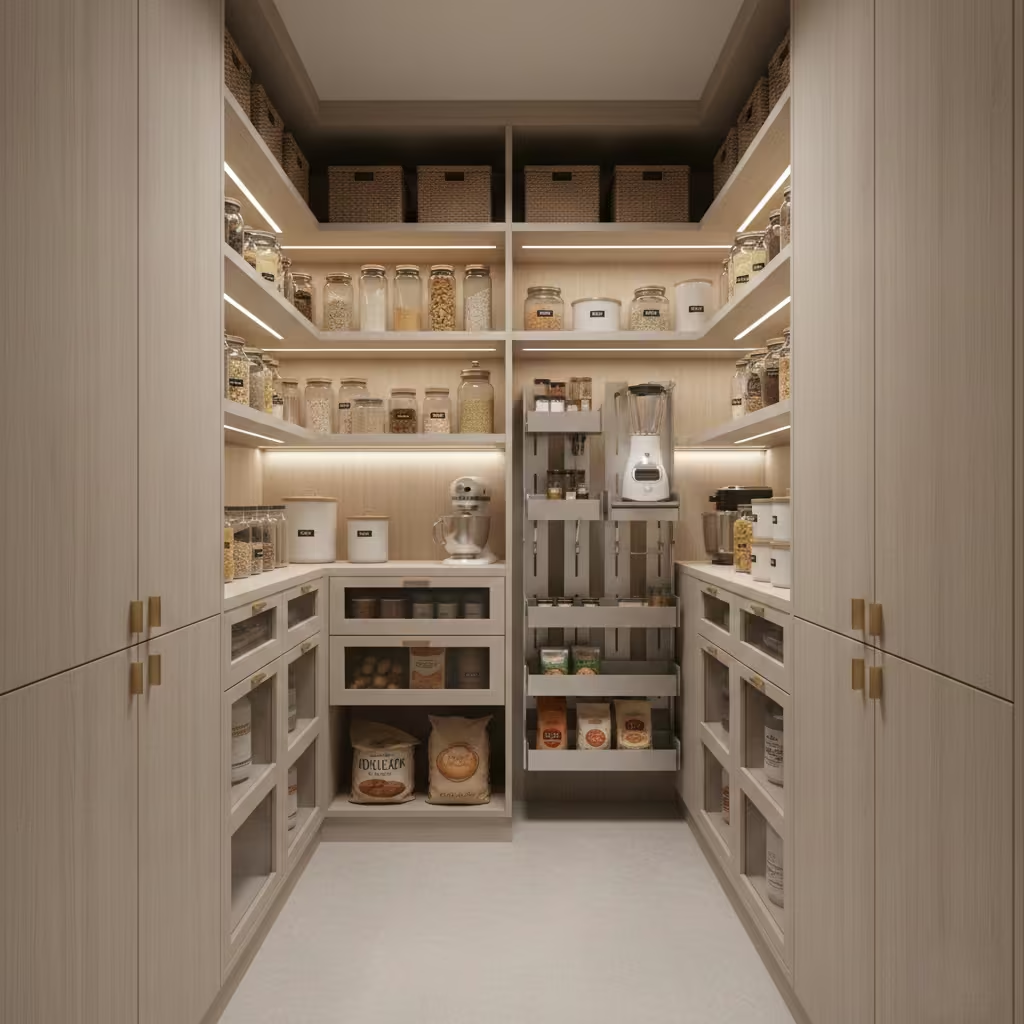
A walk-in pantry for compact homes prioritises efficiency and accessibility within a small footprint. The goal is to maximise storage while maintaining clear circulation, often through clever shelving, pull-out units, or vertical storage solutions. I recommend this layout when space is limited but the homeowner still desires a dedicated pantry rather than relying on cabinetry alone.
Spatial Application & Ideal Room Fit
Effective compact pantries measure 1,200–1,600 mm (4 ft–5 ft 3 in) wide with lengths of 1,800–2,200 mm (5 ft 11 in–7 ft 3 in). A central aisle of 750–850 mm (30–33 in) is sufficient for movement, with shelving depths of 250–350 mm (10–14 in) to avoid overcrowding. Vertical space should be used strategically, with adjustable shelves or pull-out systems to maximise utility.
Real-Life Application Insight
In a small urban apartment renovation, I converted a narrow closet adjacent to the kitchen into a fully functional compact pantry. Pull-out drawers were installed for bulk items, and upper shelves stored infrequently used appliances. Despite the limited footprint, careful zoning allowed everyday essentials to remain immediately accessible, creating the impression of a much larger, highly organised storage space.
Storage & Functional Detailing
- Shallow, adjustable shelves for cans, jars, and dry goods
- Pull-out drawers for bulk or heavier items
- Vertical stacking for seldom-used appliances
- LED strip lighting along shelves to maximise visibility
- Minimal hardware to maintain visual openness
Pros
- Maximises storage in small footprints
- Maintains clear circulation and accessibility
- Affordable compared to full-sized walk-in pantries
- Flexible and adaptable to changing household needs
Cons
- Limited space may restrict storage of very large items
- Requires careful organisation to prevent clutter
- Smaller aisles may feel tight for multiple users
Best Suited For
Apartments, small urban homes, or households where a compact but fully functional pantry is required without expanding the kitchen footprint.
Pantry Designed for Family Homes
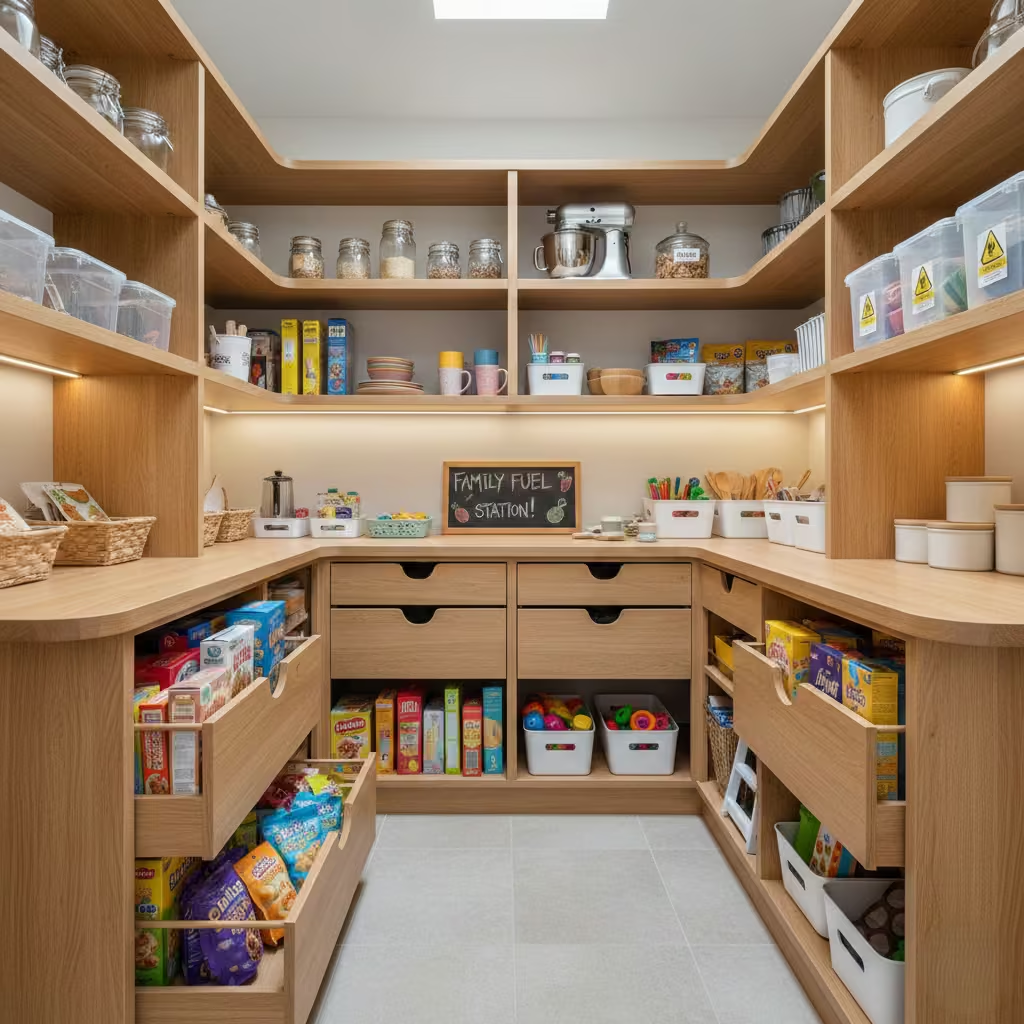
A pantry designed for family homes focuses on safety, accessibility, and organisation for all household members, including children. Zones are deliberately planned so that frequently used items, snacks, and lightweight utensils are within reach of younger users, while heavier or hazardous items are stored higher up. I often specify this approach when designing for active households, ensuring that the pantry supports daily routines without creating congestion or safety risks.
Spatial Application & Ideal Room Fit
For a family-friendly pantry, ideal dimensions are 1,800–2,200 mm (5 ft 11 in–7 ft 3 in) wide with a central aisle of 900–1,000 mm (36–39 in) for safe circulation. Shelf depths of 300–400 mm (12–16 in) allow easy access, while upper shelves can store less frequently used items. Rounded edges on cabinetry, soft-close doors, and pull-out systems reduce the risk of accidents for children.
Real-Life Application Insight
In a recent renovation for a family of four, I created a pantry with a combination of pull-out drawers at child height, shallow shelves for snacks, and upper-level storage for bulk items. Zones were clearly defined for cereals, drinks, and baking supplies. The family reported that children could independently access their snacks safely, while adults could still reach heavier items comfortably, streamlining morning routines and reducing clutter in the main kitchen.
Storage & Functional Detailing
- Lower pull-out drawers and shelves for child-accessible storage
- Upper shelves for heavier or hazardous items
- Rounded cabinetry edges and soft-close doors
- Adjustable shelving for evolving family needs
- LED lighting for clear visibility across all zones
Pros
- Enhances usability for all family members
- Reduces kitchen congestion
- Safe and intuitive access for children
- Flexible for changing needs as children grow
Cons
- Slightly higher initial cost for ergonomic design and safety features
- Requires careful zoning planning to maintain long-term order
- Can feel crowded if the aisle width is not sufficient
Best Suited For
Families with young children, busy households, or homes where independent access for multiple users is important without compromising overall pantry organisation.
Luxury Walk-In Pantry with Stone Surfaces
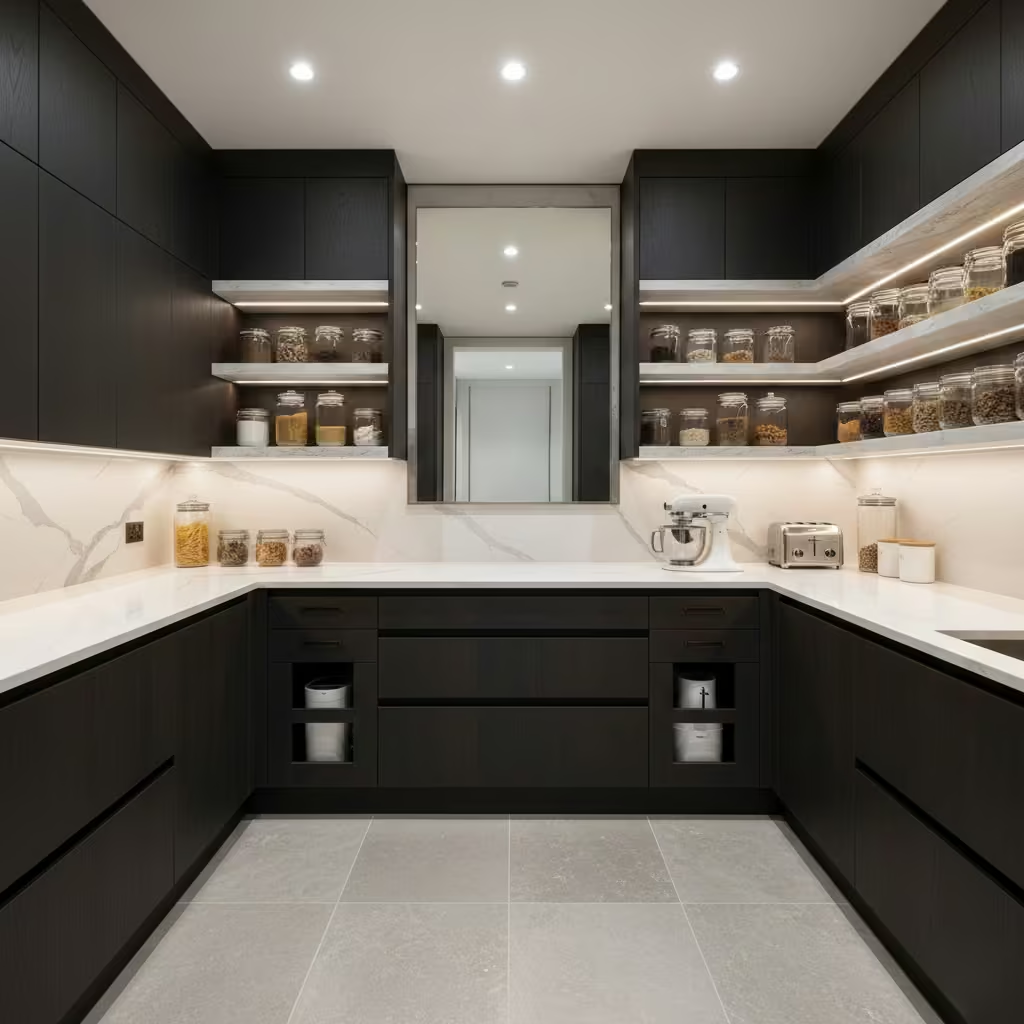
A luxury walk-in pantry with stone surfaces prioritises materiality, durability, and long-term aesthetic appeal. Countertops, shelving accents, and even backsplash areas are executed in premium stone such as marble, granite, or engineered quartz, combining functionality with high-end design. I specify this approach for clients seeking a refined, durable pantry that complements luxury kitchens while performing under heavy daily use.
Spatial Application & Ideal Room Fit
This layout works best in medium to large pantries with a width of 1,800–2,400 mm (5 ft 11 in–7 ft 10 in) and an aisle of 900–1,000 mm (36–39 in). Countertop depths of 600 mm (24 in) provide sufficient workspace for prep or staging, while upper shelves or cabinetry can store dry goods and small appliances. Ceiling heights of 2.4–2.7 m (7 ft 10 in–8 ft 10 in) accommodate continuous stone surfaces without feeling heavy.
Real-Life Application Insight
In a high-end suburban home, I designed a pantry with a combination of Calacatta marble countertops, engineered stone shelving accents, and concealed cabinetry. The stone surfaces proved extremely durable under daily use, resisted spills and heat, and maintained a premium aesthetic over years. The pantry became a design highlight as well as a functional storage hub, elevating the overall kitchen experience.
Storage & Functional Detailing
- Stone countertops and shelving accents for durability and aesthetics
- Full-height cabinets for dry goods and appliances
- Pull-out drawers for bulk storage
- Integrated LED lighting to highlight material and improve visibility
- Optional under-counter refrigeration or wine storage
Pros
- High durability and low maintenance
- Luxurious, refined aesthetic
- Supports high-use kitchens while maintaining visual calm
- Material longevity ensures long-term investment value
Cons
- Higher initial cost due to premium stone and joinery
- Requires careful support and fabrication planning
- Heavier materials may limit certain structural configurations
Best Suited For
Luxury homes, clients prioritising material quality and visual refinement, and households seeking a pantry that balances functionality with long-term design impact.
Pantry with Hidden Door Integration
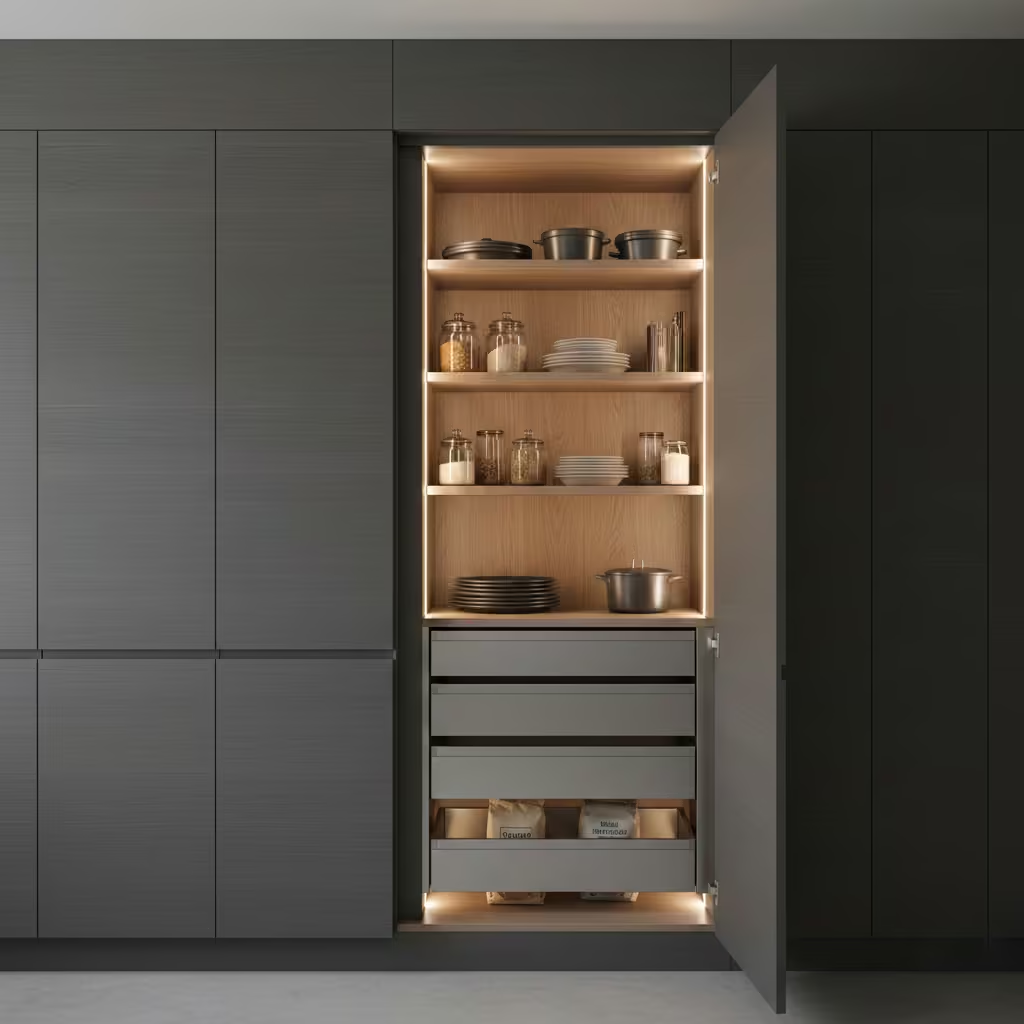
A pantry with hidden door integration is designed to blend seamlessly into surrounding cabinetry or wall panelling, creating a discreet storage solution that preserves the visual flow of the kitchen or adjacent rooms. This design emphasizes subtlety and architectural refinement rather than decorative flourish. I often specify hidden doors for high-end kitchens where minimalism, clean lines, and a sense of discovery are desired, ensuring the pantry remains fully functional without interrupting the interior aesthetic.
Spatial Application & Ideal Room Fit
This layout works well in medium-sized pantries, ideally 1,800–2,200 mm (5 ft 11 in–7 ft 3 in) wide with a central aisle of 900 mm (36 in) or more. Depths of 300–400 mm (12–16 in) for shelving provide practical storage without crowding the doorway. Hidden doors can be implemented as push-to-open panels, pivoting concealed doors, or flush sliding panels, requiring precise planning for hinges, clearances, and wall construction.
Real-Life Application Insight
In a contemporary home renovation, I designed a pantry hidden behind a full-height wall panel that matched the kitchen cabinetry. The client appreciated the seamless aesthetic, and the pantry remained fully functional with pull-out drawers, adjustable shelving, and integrated lighting. The hidden door solution preserved clean sightlines in the kitchen while keeping bulk items and small appliances entirely out of view.
Storage & Functional Detailing
- Flush or pivoting doors integrated into cabinetry or wall panelling
- Adjustable shelving for dry goods, trays, and appliances
- Pull-out drawers for bulk items
- Concealed task lighting for visibility inside the pantry
- Optional soft-close mechanisms for smooth operation
Pros
- Visually seamless and architecturally refined
- Conceals clutter completely
- Enhances minimalist or high-end kitchen aesthetics
- Flexible internal organisation
Cons
- Higher construction and joinery costs
- Requires precise installation to maintain flush alignment
- Access speed may be slightly slower compared to standard doors
Best Suited For
Luxury or contemporary kitchens, clients prioritising architectural subtlety, and homes where the pantry is intended to remain hidden while fully functional.
Pantry Designed for Entertaining Homes
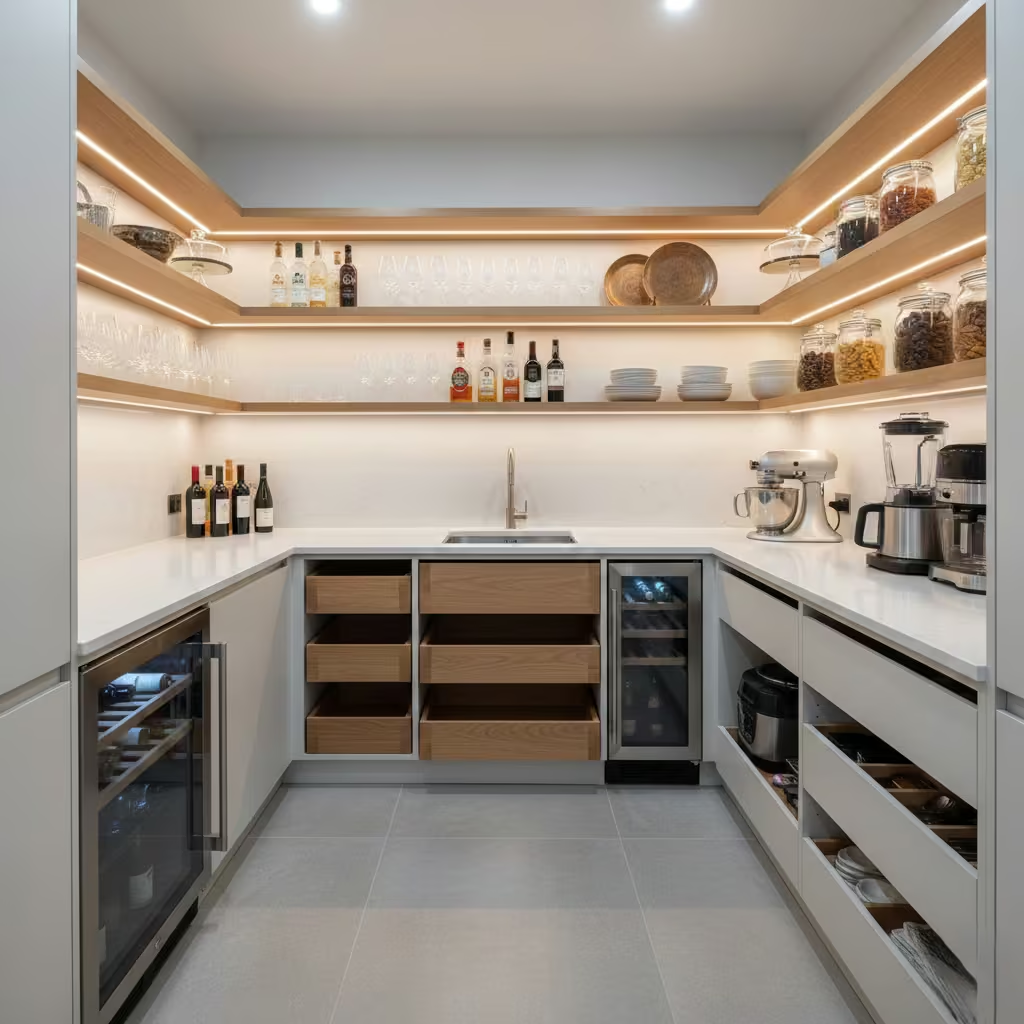
A pantry designed for entertaining homes focuses on fast-access storage, staging zones, and secondary prep areas, supporting seamless service during gatherings. Unlike standard pantries, this layout integrates workflow logic for multiple users, ensuring snacks, drinks, and appliances are accessible without disrupting the main kitchen. I specify this design for clients who host frequently, allowing the pantry to operate as both a storage hub and a staging area for entertaining.
Spatial Application & Ideal Room Fit
Optimal dimensions are 2,000–2,500 mm (6 ft 7 in–8 ft 2 in) long and 1,800–2,200 mm (5 ft 11 in–7 ft 3 in) wide, with a central aisle of 900–1,000 mm (36–39 in). Countertop depths of 600 mm (24 in) support plating or beverage preparation. Pull-out drawers, open shelving, and appliance niches are zoned for quick access and simultaneous use by multiple people.
Real-Life Application Insight
In a townhouse renovation, I designed an entertaining-focused pantry with a mini fridge, wine storage, pull-out trays, and a secondary prep surface. During gatherings, food and drinks could be staged and served from the pantry without crowding the main kitchen. The client highlighted how this design maintained the kitchen’s visual calm while allowing multiple users to operate efficiently, improving the flow of hosting large dinner parties.
Storage & Functional Detailing
- Pull-out trays for plating and staging
- Mini fridge or under-counter refrigeration
- Beverage and wine storage zones
- Open shelving for frequently used items during entertaining
- Task lighting and clear sightlines for efficient workflow
Pros
- Supports multi-user efficiency during entertaining
- Keeps the main kitchen clean and uncluttered
- Allows fast access to drinks, snacks, and appliances
- Flexible workflow for prep, service, and cleanup
Cons
- Requires a larger footprint to avoid congestion
- Higher construction cost due to multiple functional zones
- Needs careful zoning to maintain organisation under heavy use
Best Suited For
Homes where entertaining is frequent, households with high traffic in the kitchen, or clients seeking a pantry that combines storage, staging, and secondary prep for seamless hosting.
Pantry with Open + Closed Storage Mi
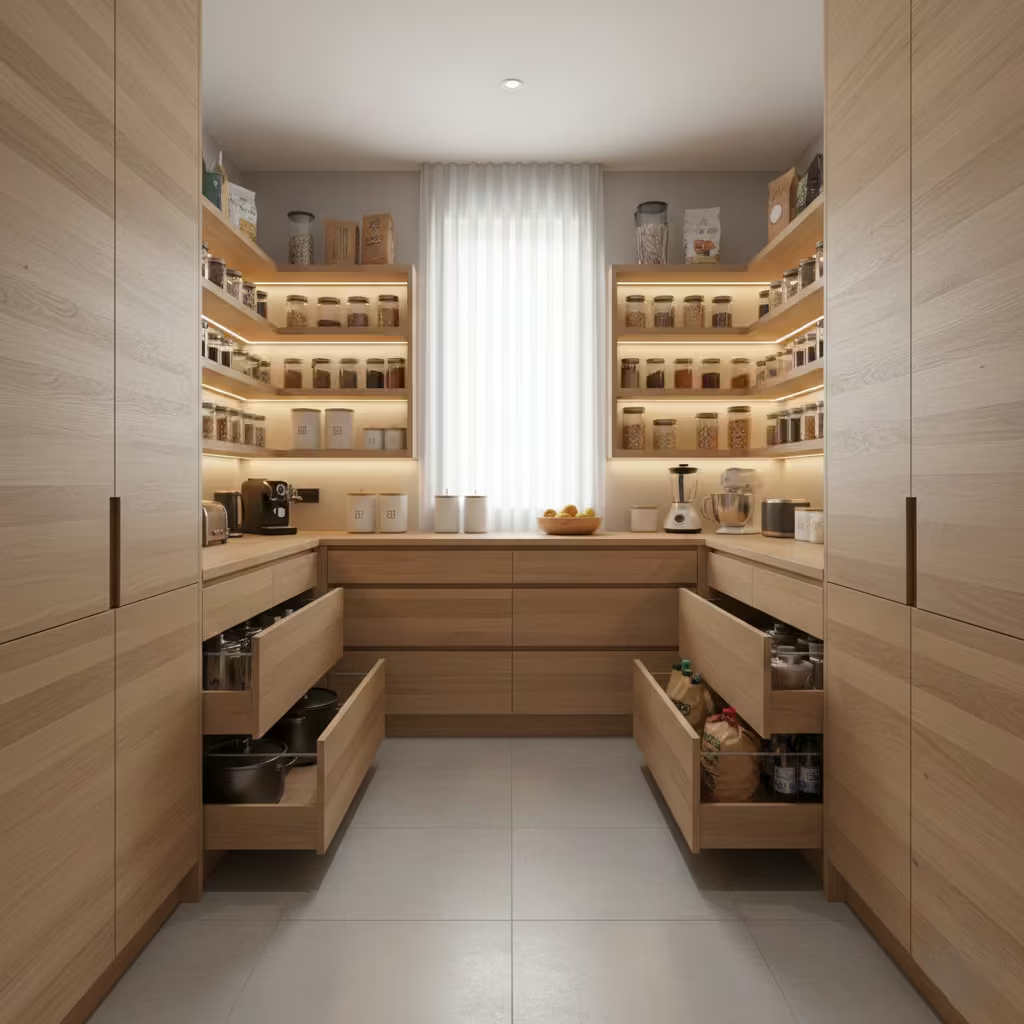
A pantry with a combination of open and closed storage balances visual order with everyday practicality. Open shelving allows frequently used items to be immediately accessible, while closed cabinets conceal bulk goods, small appliances, or packaging that can create visual clutter. I often specify this layout when clients want both quick access for daily use and the ability to maintain a clean, organised appearance, particularly in pantries visible from the main kitchen.
Spatial Application & Ideal Room Fit
This layout works well in medium to large pantries with a width of 1,800–2,400 mm (5 ft 11 in–7 ft 10 in) and an aisle of 900–1,000 mm (36–39 in). Shelf depths vary: 300–350 mm (12–14 in) for open zones and 350–450 mm (14–18 in) for closed cabinets. Upper and lower zones can be alternated, and consistent material or colour use helps unify the look.
Real-Life Application Insight
On a suburban home renovation, I implemented a pantry with open shelves at eye and counter height for cereals, spices, and daily-use jars, while full-height closed cabinets above and below concealed appliances and bulk items. This zoning kept the pantry visually organised and made daily cooking more efficient. The client appreciated how the space felt curated without restricting functionality.
Storage & Functional Detailing
- Open shelving for daily essentials and decorative storage containers
- Closed cabinets for bulk items, appliances, and packaging
- Pull-out drawers for heavy or bulky items
- LED lighting to highlight open areas
- Uniform finishes to maintain cohesion between open and closed zones
Pros
- Combines accessibility with visual calm
- Encourages organisation by design
- Flexible for various household needs
- Enhances both aesthetics and functionality
Cons
- Open shelving requires regular maintenance
- Slightly higher construction complexity due to mixed cabinetry
- Needs careful planning for balance and proportion
Best Suited For
Families or households wanting a visually curated pantry that supports both daily use and long-term storage, particularly where parts of the pantry are visible from the kitchen or dining area.
Walk-In Pantry with Secondary Fridge or Freezer
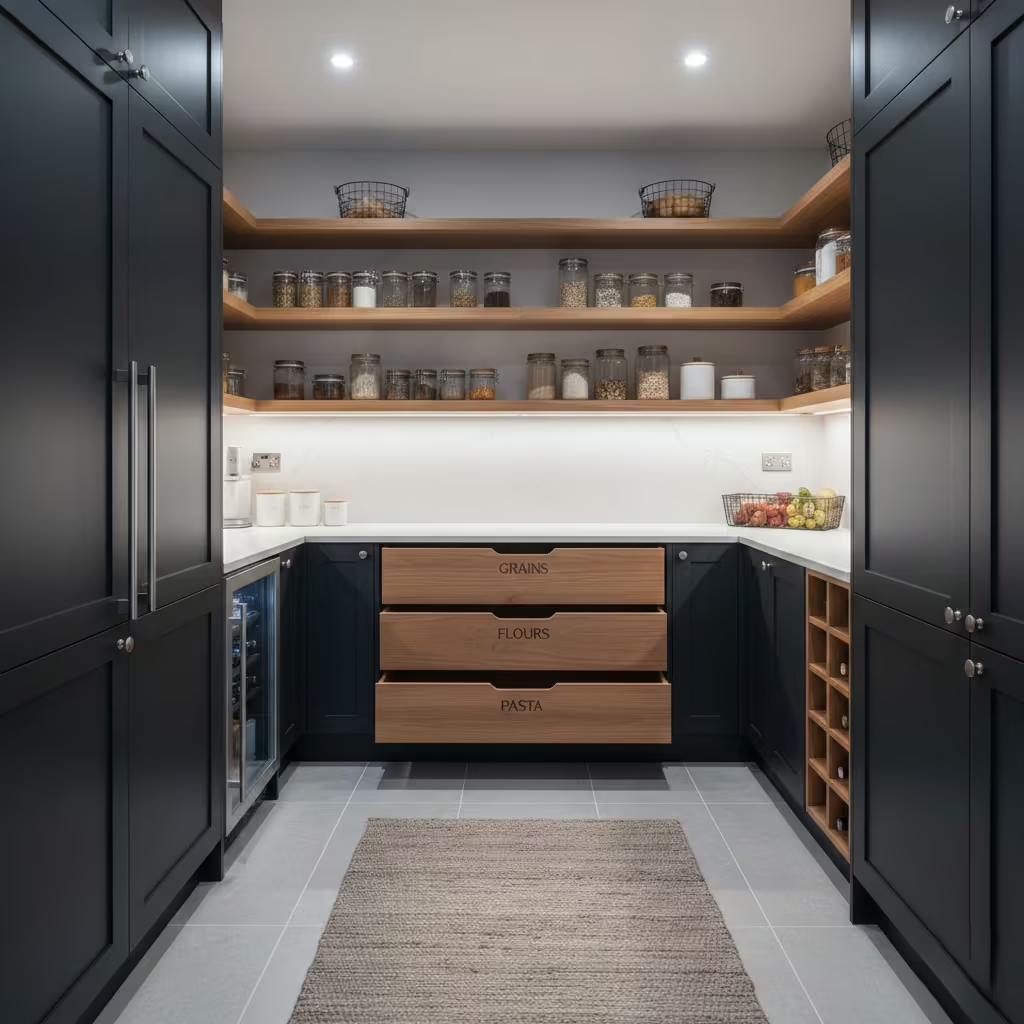
A walk-in pantry with a secondary fridge or freezer supports extended storage, bulk refrigeration, and workflow efficiency. This layout transforms the pantry into a semi-functional food hub, reducing trips to the main kitchen appliances and improving convenience for large households. I specify this design for clients who stock bulk groceries, entertain frequently, or want dedicated refrigeration for beverages and perishables.
Spatial Application & Ideal Room Fit
Ideal pantry dimensions are 2,000–2,500 mm (6 ft 7 in–8 ft 2 in) long and 1,800–2,200 mm (5 ft 11 in–7 ft 3 in) wide, allowing for clear aisle space of 900–1,000 mm (36–39 in). Clearance in front of fridges or freezers should be 1,000 mm (39 in) minimum for doors to open fully. Ventilation, power points, and integrated lighting are critical to ensure safe and efficient operation.
Real-Life Application Insight
In a modern family home, I designed a pantry with a secondary upright freezer and under-counter fridge. Adjacent pull-out drawers and shelving held dry goods and appliances. The result was a centralised hub for bulk food storage and staging, which significantly reduced congestion in the main kitchen during meal prep and entertaining. The family found it particularly useful for weekend grocery hauls and holiday cooking.
Storage & Functional Detailing
- Upright fridge or freezer units integrated into cabinetry
- Pull-out drawers for bulk items and pantry staples
- Adjustable shelving for flexible storage
- Task lighting for clear visibility
- Proper ventilation and power supply for appliances
Pros
- Supports bulk storage and extended refrigeration needs
- Reduces pressure on main kitchen appliances
- Streamlines workflow for large households or entertainers
- Flexible storage zones around refrigeration
Cons
- Requires careful planning for power, ventilation, and clearance
- Higher construction and installation costs
- Can limit other storage if space is constrained
Best Suited For
Large households, frequent entertainers, or clients looking for a centralised storage and refrigeration hub to enhance kitchen workflow and efficiency.
Pantry with Deep Drawer Systems
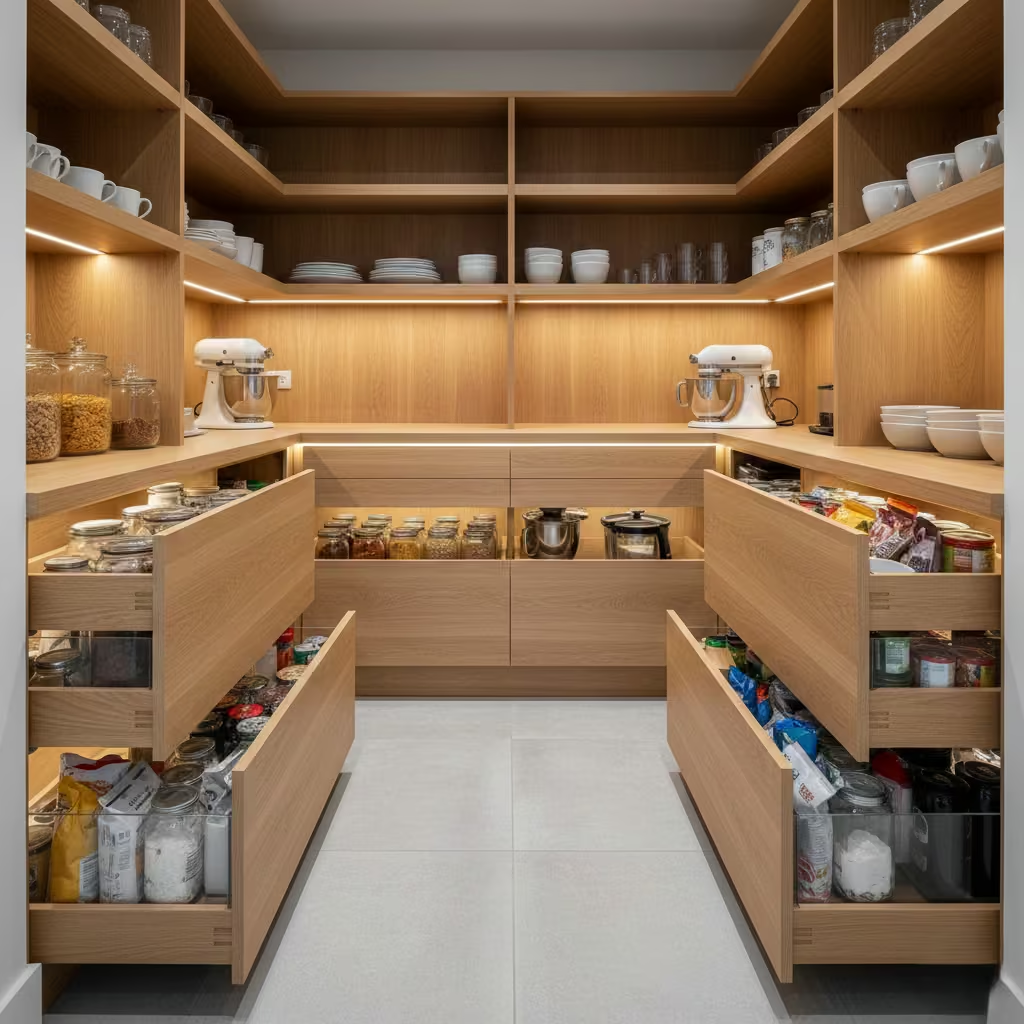
A pantry with deep drawer systems prioritises visibility, accessibility, and ergonomics, improving on traditional fixed shelving. Items stored in deep drawers are easier to reach and organise, reducing the need to bend, stretch, or move boxes stacked behind one another. I often specify this layout for clients seeking a highly functional pantry where everyday items, bulk goods, or small appliances are immediately accessible and clearly organised.
Spatial Application & Ideal Room Fit
This layout is effective in medium-sized pantries with widths of 1,800–2,200 mm (5 ft 11 in–7 ft 3 in) and aisle space of 900 mm (36 in). Drawer depths typically range from 450–600 mm (18–24 in), allowing for storage of large bulk items, mixers, or baking trays. Multiple tiers of deep drawers maximise vertical storage without creating a sense of clutter.
Real-Life Application Insight
In a townhouse renovation, I designed a pantry with full-width, deep pull-out drawers for cereals, flour, and bulk snacks. Appliances such as coffee machines and toasters were stored on dedicated pull-outs with easy slide access. The client highlighted how much faster meal prep became, and that pantry maintenance and organisation were dramatically simplified compared to fixed shelves.
Storage & Functional Detailing
- Full-width deep drawers for bulk items and small appliances
- Soft-close mechanisms for quiet operation
- Adjustable internal dividers for organisation
- Upper shelves for lighter or less frequently used items
- Integrated lighting for visibility across all drawer levels
Pros
- Superior accessibility and ergonomics
- Clear visibility of stored items
- Reduces need to reach or move boxes
- Ideal for heavy or bulky items
Cons
- Higher cost compared to standard shelving
- Drawers require precise installation and maintenance
- May reduce flexibility if not modular or adjustable
Best Suited For
Households that store large quantities of food, clients with mobility considerations, or anyone prioritising speed, efficiency, and order in their pantry layout.
Pantry with Zoned Storage Planning
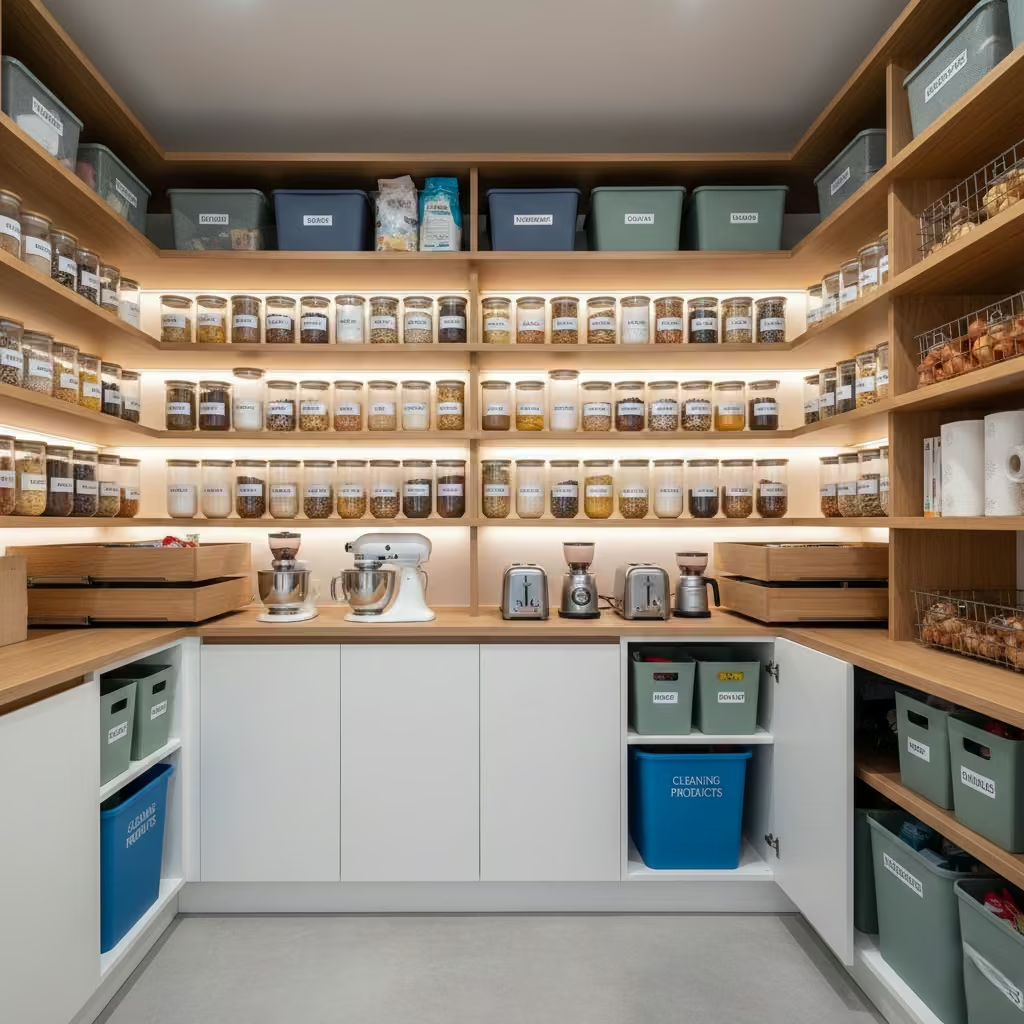
A pantry with zoned storage planning organises items by category and frequency of use, creating a highly functional and intuitive space. Dry goods, small appliances, cleaning supplies, and occasionally used items each have a dedicated zone. I specify this approach when efficiency and workflow are priorities, ensuring multiple users can access what they need without interfering with one another.
Spatial Application & Ideal Room Fit
Ideal dimensions are 1,800–2,400 mm (5 ft 11 in–7 ft 10 in) wide, with an aisle of 900–1,000 mm (36–39 in). Shelving depths vary by zone: 300–350 mm (12–14 in) for light items, 400–450 mm (16–18 in) for bulk goods, and pull-out drawers for heavy appliances. Clear zoning improves circulation and reduces clutter, particularly in larger households or pantries with multiple users.
Real-Life Application Insight
In a family kitchen renovation, I designed zones for cereals and packaged foods at eye level, small appliances on pull-out trays, cleaning supplies in lower cabinets, and bulk items on deeper shelves. Colour-coded bins and clear labelling made navigation effortless for all family members. This zoning system improved daily efficiency and reduced kitchen clutter, making the pantry an organised and enjoyable space to use.
Storage & Functional Detailing
- Defined zones for dry goods, appliances, cleaning items, and bulk storage
- Adjustable shelving and pull-out drawers tailored to each zone
- Integrated lighting to highlight each area
- Clear labelling and modular containers for quick identification
- Optional appliance niches for easy use without cluttering shelves
Pros
- Enhances usability and workflow efficiency
- Reduces clutter and confusion
- Supports multiple users simultaneously
- Flexible for evolving storage needs
Cons
- Requires careful planning and discipline to maintain zones
- Slightly higher cost for modular or customised storage systems
- Over-zoning can feel restrictive if household needs change drastically
Best Suited For
Busy households, kitchens used by multiple family members, and homes where efficiency, organisation, and long-term usability are essential.
Bespoke Joinery Walk-In Pantry
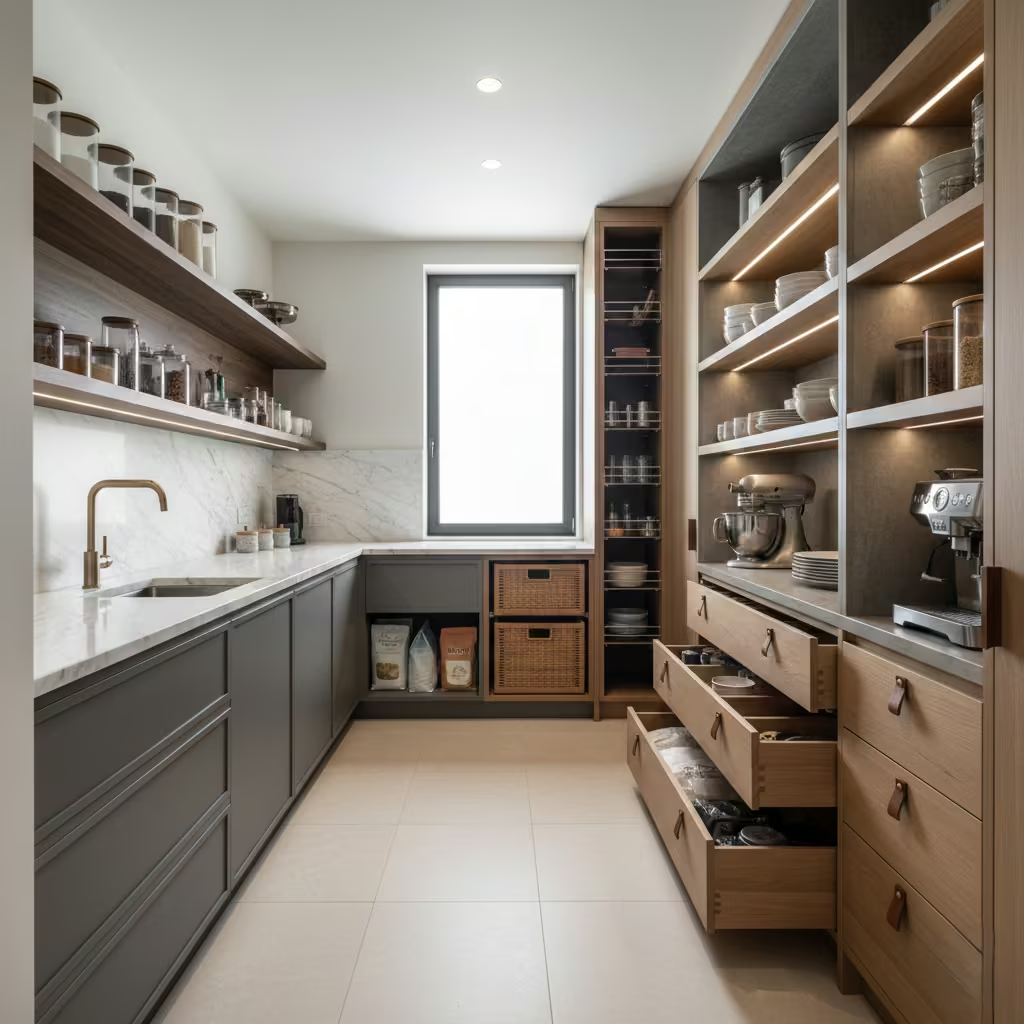
A bespoke joinery walk-in pantry is fully customised to the household’s routines, storage needs, and architectural context. Unlike standard or modular solutions, every shelf, drawer, and niche is designed with intention whether for specific appliance sizes, pantry staples, or multi-user workflows. I often specify bespoke joinery for clients seeking a premium, highly efficient, and visually cohesive pantry that integrates seamlessly with the kitchen and the home’s overall design language.
Spatial Application & Ideal Room Fit
Dimensions vary according to site and client requirements, but typically the pantry is 1,800–2,500 mm (5 ft 11 in–8 ft 2 in) wide with aisle space of 900–1,000 mm (36–39 in). Ceiling heights of 2.4–2.7 m (7 ft 10 in–8 ft 10 in) allow for tailored shelving that maximises vertical storage. Bespoke joinery can accommodate irregular room shapes, sloped ceilings, or architectural features, turning potential constraints into functional opportunities.
Real-Life Application Insight
In a recent high-end home, I designed a fully bespoke pantry with integrated pull-out trays for bulk goods, appliance-specific niches, adjustable shelving for evolving needs, and a secondary prep zone with a small sink. Every element, from shelf height to material finish, was coordinated with the kitchen and surrounding rooms. The client highlighted how the space was not only highly functional but also aesthetically seamless, creating a pantry that felt purpose-built and intuitive to use.
Storage & Functional Detailing
- Fully customised shelving and drawer heights to suit household habits
- Integrated appliance niches and prep zones
- Pull-out drawers, deep bins, and vertical storage for bulk items
- Coordinated materials and finishes to complement kitchen design
- Optional integrated lighting, ventilation, and secondary refrigeration
Pros
- Optimised entirely for household needs and habits
- Seamlessly integrates with kitchen and home architecture
- Maximum functionality and storage efficiency
- Timeless, high-quality aesthetic
Cons
- Higher cost due to custom design and fabrication
- Longer lead time for design and installation
- Requires precise planning and collaboration with designers and fabricators
Best Suited For
Clients seeking a premium, fully tailored pantry, households with complex storage needs, or homes where the pantry is both a functional and architectural feature.
How to Choose the Right Walk-In Pantry Layout
Selecting the right walk-in pantry is less about style and more about workflow, long-term usability, and household habits. Here are the key factors I evaluate when advising clients:
- Available Footprint The room’s width, length, and ceiling height dictate which layouts are feasible. For narrow or shallow spaces, galley-style, compact, or island-integrated pantries work best, whereas larger footprints allow for U-shaped, Larder-inspired, or luxury bespoke layouts.
- Household Size Larger families or multi-generational homes benefit from zoned, modular, or deep-drawer pantries that accommodate bulk storage and multiple users simultaneously. Smaller households may prioritise compact, efficient layouts with minimal circulation disruption.
- Cooking Frequency Clients who cook daily or entertain frequently need pantries with fast-access zones, secondary prep surfaces, and integrated sinks or fridges, whereas occasional cooks may be satisfied with standard shelving and bulk storage.
- Storage Habits Assess what is stored regularly: bulk groceries, small appliances, wine, or specialty items. This influences shelving depth, drawer height, pull-out tray requirements, and whether open versus closed storage is preferable.
Common Walk-In Pantry Design Mistakes
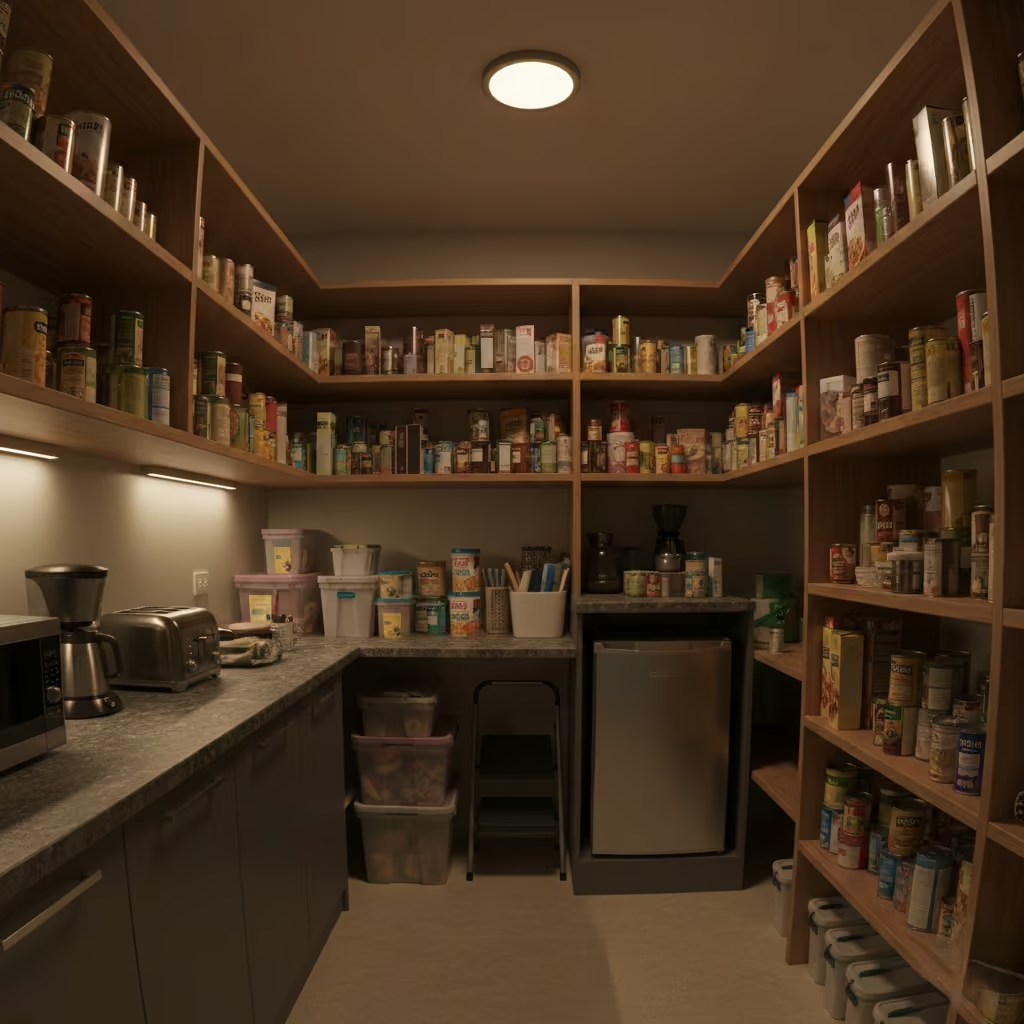
Even with a generous footprint, many pantries fail in practice due to overlooked design details. From my experience, the most common errors include:
- Insufficient Aisle Widths Less than 900 mm (36 in) for medium pantries or 750 mm (30 in) for compact layouts creates awkward circulation and hampers simultaneous use.
- Poor Lighting Specification Dimly lit pantries reduce usability and can make deep shelving inaccessible. Layered lighting, LED strips, and task-focused illumination are critical for visibility.
- Over-Shelving Without Drawer Balance Excess fixed shelving can trap items behind one another. A mix of drawers, pull-out trays, and vertical storage improves access and organisation.
- Ignoring Ventilation and Heat from Appliances Fridges, freezers, or microwaves generate heat that must be considered. Poor airflow can shorten appliance life and reduce comfort in the pantry.
- By reviewing footprint, household habits, and intended workflow, and avoiding these common mistakes, you can select a pantry layout that is functional, efficient, and enduring, rather than purely decorative.
Conclusion: Designing a Walk-In Pantry That Works Long Term
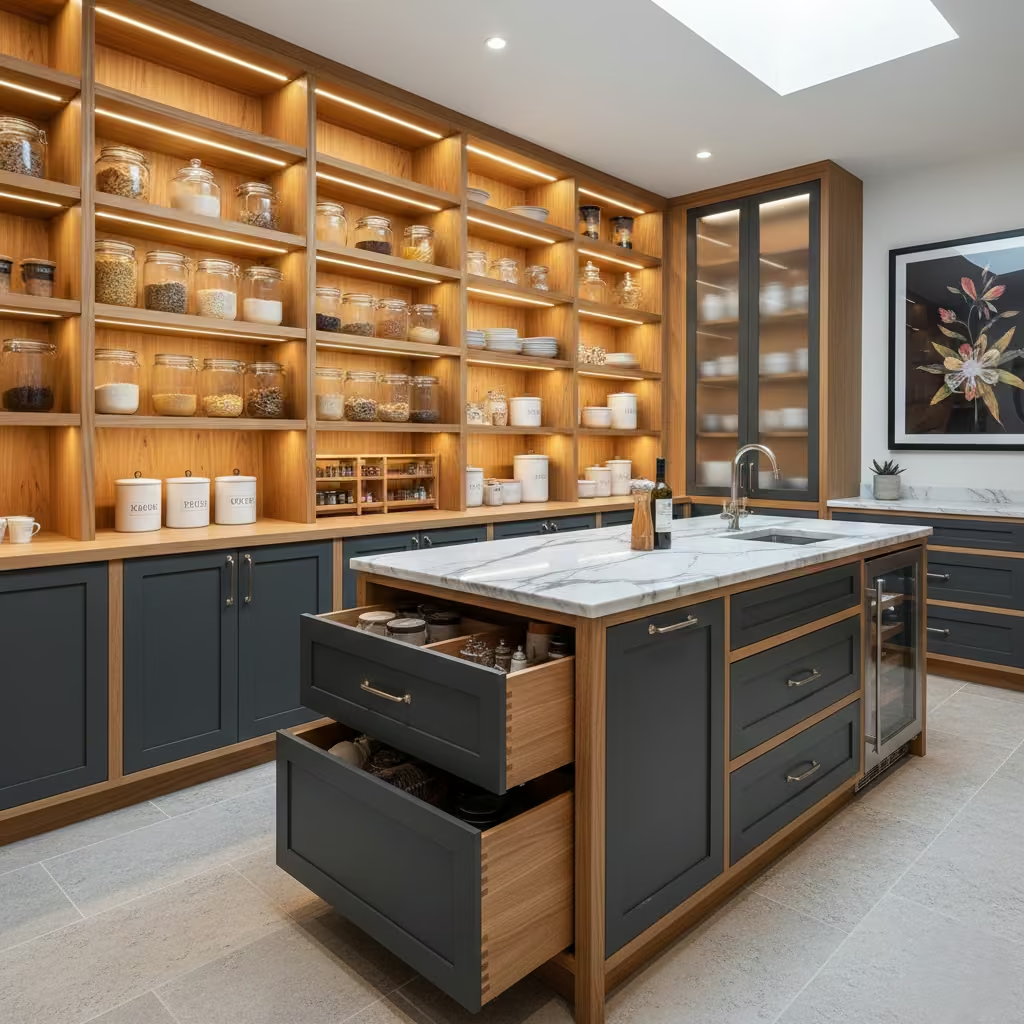
A successful walk-in pantry is anchored in how a household lives, not the latest design trend. Function, circulation, and storage logic should guide every decision, from aisle widths to drawer placement, lighting, and material selection. Professional planning, precise joinery, and careful spatial judgement are essential to ensure the pantry remains efficient, durable, and intuitive over years of daily use.
The 25 design patterns presented here are more than inspiration they serve as a practical briefing toolkit for homeowners and designers alike. By understanding the nuances of each layout, you can articulate your household needs clearly and collaborate effectively with professionals, ensuring your pantry is both beautiful and highly functional for the long term.
Frequently Asked Questions about Walk-In PantriesTop of Form
What size should a walk-in pantry be?
A functional pantry depends on footprint and household needs. Compact layouts can work from 1.2–1.6 m wide (4–5 ft 3 in) with aisles of 750–850 mm (30–33 in), while larger family or luxury pantries often exceed 2 m wide (6 ft 7 in) with aisles of 900–1,000 mm (36–39 in) for comfortable circulation. Height should allow adjustable shelving or pull-down systems.
Should I use open shelves or closed cabinets?
Both have merits. Open shelving offers quick access for daily items but requires disciplined organisation. Closed cabinets conceal clutter and create visual calm. Many successful pantries combine both, balancing accessibility with aesthetics.
How do I plan a pantry for multiple users?
Zoning is key. Assign shelves and drawers for different functions: dry goods, small appliances, bulk storage, and children’s items. Wide aisles, pull-out trays, and adjustable shelving help accommodate simultaneous use without congestion.
Can I include appliances in my pantry?
Yes. Secondary fridges, freezers, microwaves, or coffee machines work well in pantries if power, ventilation, and clearance are carefully planned. This keeps the main kitchen counters uncluttered and improves workflow.
How do I make a pantry future-proof?
Use adjustable shelving, modular storage, and deep drawers to adapt to changing household needs. Consider growth in family size, lifestyle changes, or evolving cooking habits when specifying layout, storage depth, and circulation.
Should a pantry have a sink or prep area?
A secondary sink or prep zone is beneficial for frequent entertainers or large households. It allows cleaning, washing, and staging to happen separately from the main kitchen, improving workflow and reducing clutter.
Can a walk-in pantry be integrated into a small home?
+Absolutely. Even narrow or compact layouts can be highly efficient with pull-out drawers, vertical storage, and smart zoning. Careful planning ensures accessibility without expanding the kitchen footprint.