15 Bathroom Remodel Ideas That Will Inspire Your Dream Renovation
Few rooms have undergone a greater transformation in recent years than the bathroom. Once viewed primarily as a functional necessity, it has evolved into a space that supports wellbeing, relaxation, and the rhythms of everyday life. Today’s most successful renovations are not simply about replacing outdated fixtures or following the latest design trends. They are about creating an environment that feels thoughtful, comfortable, and deeply personal.
This shift explains why homeowners continue searching for Bathroom Remodel Ideas that offer more than visual appeal. The most inspiring bathrooms balance beauty with practicality, combining durable materials, intelligent layouts, and carefully considered lighting to improve how the space functions day after day. Whether working with a compact guest bathroom or a generous primary suite, good design has the power to make a room feel larger, calmer, and more connected to the way people actually live.
From projects I have worked on over the years, I have found that the most memorable bathroom renovations are rarely the most extravagant. Instead, they are the ones where every decision serves a purpose. Natural stone that ages gracefully, storage integrated seamlessly into the architecture, and lighting that adapts from busy mornings to quiet evenings often have a greater impact than any statement feature.
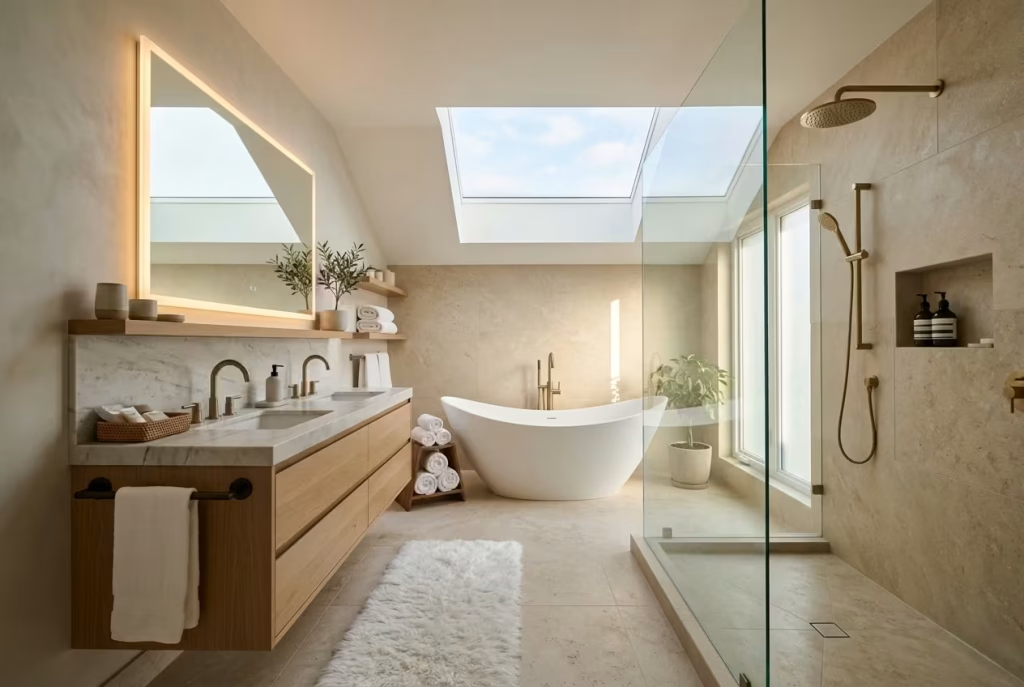
The following Bathroom Remodel Ideas explore a range of approaches, from spa-inspired retreats and elegant material palettes to practical upgrades that enhance everyday comfort. Each one is designed to inspire a renovation that feels timeless, functional, and uniquely suited to your home.
Quick Planning Guide Before You Renovate
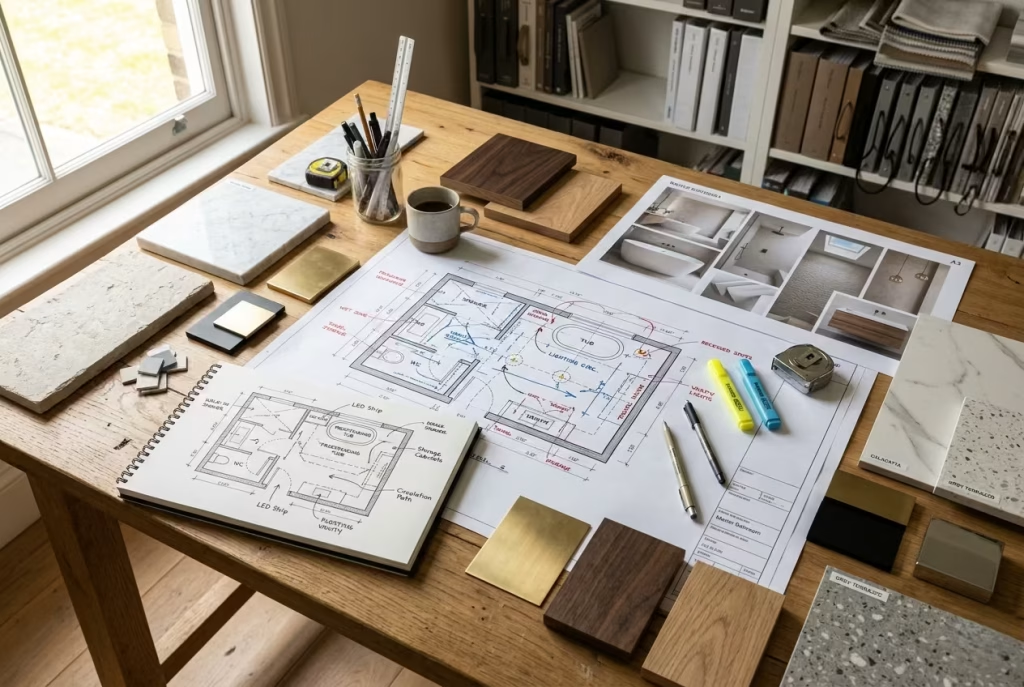
Taking time to plan before demolition begins can help prevent costly changes later in the project. Start by assessing what currently works well in the bathroom and what causes daily frustration. Consider who uses the space, how much storage is needed, and whether the existing layout supports your routine. It is also helpful to establish a realistic budget early, including a contingency for unexpected issues that may arise once walls or flooring are opened.
Think about both immediate needs and future requirements. Accessibility, ease of maintenance, energy efficiency, and durable materials can all contribute to a bathroom that remains functional and attractive for years to come. By approaching the renovation with a clear plan, you can make more confident design decisions and create a space that balances style with practicality.
What Defines a Successful Bathroom Remodel?
The most beautiful bathrooms rarely begin with tile samples, paint colours, or fixture selections. They begin with a clear understanding of how the room will be used and how it needs to perform every day. A successful bathroom remodel is not simply a collection of attractive finishes. It is a carefully considered balance of layout, functionality, comfort, and longevity.
In many renovation projects, I have found that homeowners naturally focus on visible design elements first. Yet the decisions that have the greatest impact often happen long before finishes are selected. Circulation space, storage planning, lighting design, waterproofing, and ventilation all influence how a bathroom feels years after the renovation is complete. Getting these fundamentals right creates a space that remains practical, comfortable, and visually appealing long after trends have changed.
Before exploring specific bathroom remodel ideas, it is worth stepping back and evaluating the room through a design and planning lens.
Editorial Planning Checklist
- Understand how the room is used: A family bathroom, guest bathroom, and primary ensuite each require different priorities. Daily routines should shape every design decision.
- Prioritize layout before finishes: A well-planned layout can dramatically improve comfort and functionality, often more than expensive materials or decorative upgrades.
- Consider natural and artificial lighting: Assess window placement, privacy requirements, task lighting, ambient lighting, and mirror illumination to create a balanced environment throughout the day.
- Allocate budget between visible luxury and hidden infrastructure: Invest in waterproofing, plumbing upgrades, ventilation systems, and quality installation before allocating funds to decorative elements.
- Plan storage early: Recessed niches, vanity drawers, linen storage, and concealed cabinetry should be integrated into the design from the outset rather than added as an afterthought.
- Think long-term maintenance: Choose materials, finishes, and fixtures that will withstand moisture, daily use, and cleaning requirements while maintaining their appearance over time.
Bathroom Remodel Cost and Design Comparison
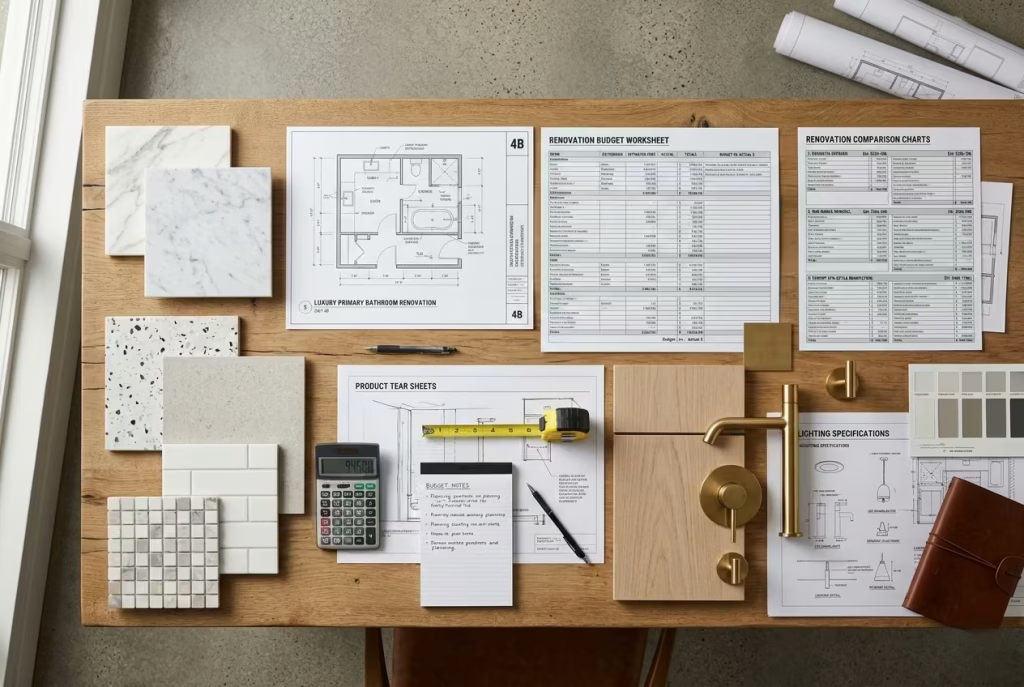
One of the first questions homeowners ask during a renovation is how much a bathroom remodel will cost. The answer depends on far more than square footage alone. Layout changes, plumbing relocation, material selections, custom cabinetry, and the level of craftsmanship required can all significantly influence the final investment.
From my experience working on residential renovations, the most successful projects are not necessarily the most expensive. They are the ones where the budget aligns with the homeowner’s priorities. A thoughtfully planned mid-range remodel can often outperform a poorly executed luxury renovation if the design, materials, and functionality have been carefully considered.
The table below provides a general comparison of common bathroom remodel categories. Actual costs vary by location, labour rates, material selections, and project complexity, but these ranges offer a useful starting point when planning your renovation.
Bathroom Remodel Cost and Design Comparison Table
| Remodel Type | Typical Size | Estimated Cost Level | Best For | Key Features |
| Cosmetic Refresh | 40-60 sq ft (3.7-5.6 m²) | $$ | Budget-conscious upgrades | New paint, updated fixtures, vanity replacement, refreshed finishes |
| Mid-Range Remodel | 60-100 sq ft (5.6-9.3 m²) | $$$ | Family homes and everyday functionality | New fixtures, improved storage, upgraded materials, minor layout enhancements |
| Luxury Remodel | 100-150 sq ft (9.3-14 m²) | $$$$ | Primary suites and high-end renovations | Custom cabinetry, natural stone surfaces, premium lighting, bespoke detailing |
| Spa-Style Retreat | 120+ sq ft (11+ m²) | $$$$$ | Premium wellness-focused renovations | Wet rooms, heated flooring, freestanding tubs, integrated lighting, luxury materials |
Designer’s Perspective
When allocating your renovation budget, I generally recommend prioritising investments that directly affect daily comfort and long-term performance:
- Professional waterproofing systems
- High-quality ventilation
- Durable flooring and wall finishes
- Well-designed lighting layers
- Custom storage solutions
- Reliable plumbing fixtures
Decorative upgrades can always be introduced over time, but correcting poor infrastructure after a renovation is considerably more disruptive and expensive. The bathrooms that continue to feel luxurious years later are often the ones where the hidden details received as much attention as the visible finishes.
Create a Spa-Inspired Wet Room
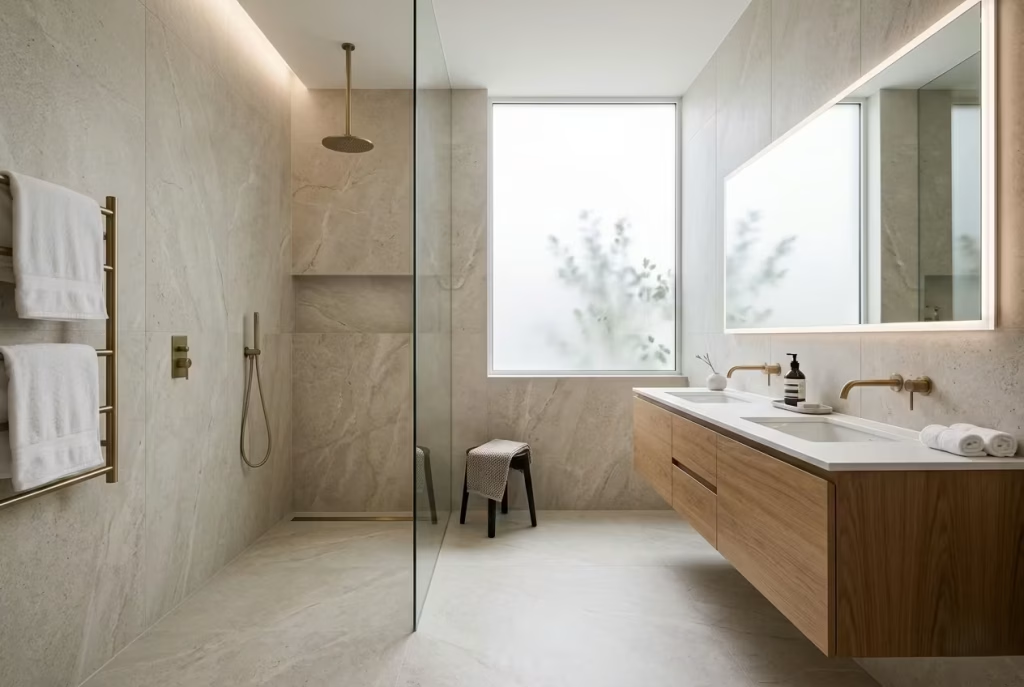
Among all bathroom remodel ideas, few transformations alter the character of a space as dramatically as a well-designed wet room. By removing visual barriers and allowing surfaces to flow uninterrupted from one area to another, a wet room creates a sense of calm that feels both contemporary and timeless. The appeal goes beyond aesthetics. These layouts often improve circulation, simplify cleaning, and make even modest-sized bathrooms feel more generous. When designed thoughtfully, a wet room can turn an ordinary daily routine into something that feels a little closer to a luxury retreat.
Why Open Wet Rooms Feel So Luxurious
Luxury often comes down to what a room does not have rather than what it includes. In wet rooms, the absence of shower trays, bulky enclosures, and abrupt transitions allows the architecture itself to take centre stage. The result is a space that feels effortless, as though everything has fallen naturally into place.
What makes wet rooms particularly appealing is their ability to create visual breathing room. Without interruptions breaking up sightlines, the eye travels further across the room, making the entire space feel larger and more cohesive.
Frameless Glass Partitions
Frameless glass screens provide subtle separation without sacrificing openness. Unlike traditional shower enclosures, they allow natural and artificial light to travel freely throughout the room.
In many projects, I find that a single fixed glass panel measuring approximately 900 to 1200 mm (36 to 48 inches) wide provides enough splash protection while preserving the airy atmosphere that makes wet rooms so desirable.
Practical benefits include:
- Enhanced visual openness
- Easier maintenance due to fewer joints and tracks
- Improved light distribution
- A cleaner architectural appearance
Continuous Floor Finishes
One of the defining characteristics of a successful wet room is the uninterrupted floor surface. When the same material extends throughout the bathroom, the room immediately feels more expansive.
Large-format porcelain tiles measuring 600 × 1200 mm (24 × 48 inches) or larger often work exceptionally well because they reduce grout lines and create a quieter visual field. It is a classic example of less being more. The fewer interruptions the eye encounters, the larger the room tends to feel.
Natural stone can achieve a similar effect, although porcelain typically offers easier maintenance and greater stain resistance.
Drainage Planning
Good drainage is the unsung hero of every successful wet room. While homeowners naturally focus on finishes and fixtures, the drainage system largely determines whether the space performs well over time.
Linear drains are often preferred in contemporary designs because they create a cleaner appearance and simplify floor grading. Positioning a linear drain against a wall allows for a single directional floor slope, making installation more precise and visually discreet.
Key considerations include:
- Proper waterproofing beneath all finished surfaces
- Floor gradients typically between 1:60 and 1:80
- Strategic drain placement
- Easy access for future maintenance
A beautiful wet room without proper drainage can quickly become a costly headache, so this is never the place to cut corners.
Underfloor Heating Benefits
Few upgrades change the everyday experience of a bathroom quite like radiant floor heating. Stepping onto a warm floor on a cold morning has a subtle yet powerful effect on comfort.
Beyond comfort, underfloor heating also helps wet rooms dry more efficiently by encouraging moisture evaporation across floor surfaces.
Advantages include:
- Improved thermal comfort
- Reduced cold spots
- Faster drying times
- Greater freedom in furniture and fixture placement
- Enhanced energy efficiency when properly controlled
For many homeowners, this becomes the feature they appreciate most long after the renovation is complete.
Material Recommendations
Material selection plays a significant role in determining whether a wet room feels timeless or trend-driven.
Some of the most reliable combinations include:
- Large-format porcelain slabs for durability and minimal maintenance
- Honed limestone-look porcelain for a softer appearance
- Natural quartzite for exceptional durability
- Textured porcelain flooring with slip-resistant finishes
- Brushed brass or aged bronze fixtures for warmth and character
I generally recommend limiting the palette to two or three primary materials. A restrained approach often creates a more sophisticated result than a room filled with competing finishes.
Real-World Design Insight
On several compact bathroom renovations, I have used large-format porcelain slabs measuring up to 1200 × 2700 mm (48 × 106 inches) to reduce visual fragmentation. The difference can be remarkable.
In one particular project, a bathroom measuring just under 55 square feet felt noticeably larger after replacing small mosaic tiles with oversized porcelain slabs. The reduced grout lines created uninterrupted visual flow, allowing the walls and floor to read as continuous surfaces rather than separate elements. The room itself did not gain a single square foot, yet it felt considerably more spacious.
That experience reinforced a lesson I return to repeatedly: scale often matters more than decoration. Choosing fewer, larger elements can sometimes achieve what additional styling never could.
Pros
- Creates a luxurious spa-like atmosphere
- Makes small bathrooms feel larger
- Easier cleaning due to fewer visual interruptions
- Excellent accessibility for long-term living
- Enhances property appeal and perceived value
- Works beautifully with contemporary and transitional interiors
- Encourages better visual flow throughout the room
Cons
- Higher installation costs compared to standard shower enclosures
- Requires expert waterproofing and drainage design
- Floor construction may need modification in some homes
- Natural stone options can require ongoing maintenance
- Open layouts may allow some water migration if poorly planned
- Professional installation is essential for long-term performance
Practical Design Note
The most successful wet rooms rarely rely on extravagant features to make an impression. Instead, they focus on proportion, material continuity, and meticulous detailing. When every element works together quietly in the background, the room achieves something far more valuable than trend appeal. It creates a sense of ease that homeowners continue to appreciate every single day.
Introduce a Statement Natural Stone Vanity
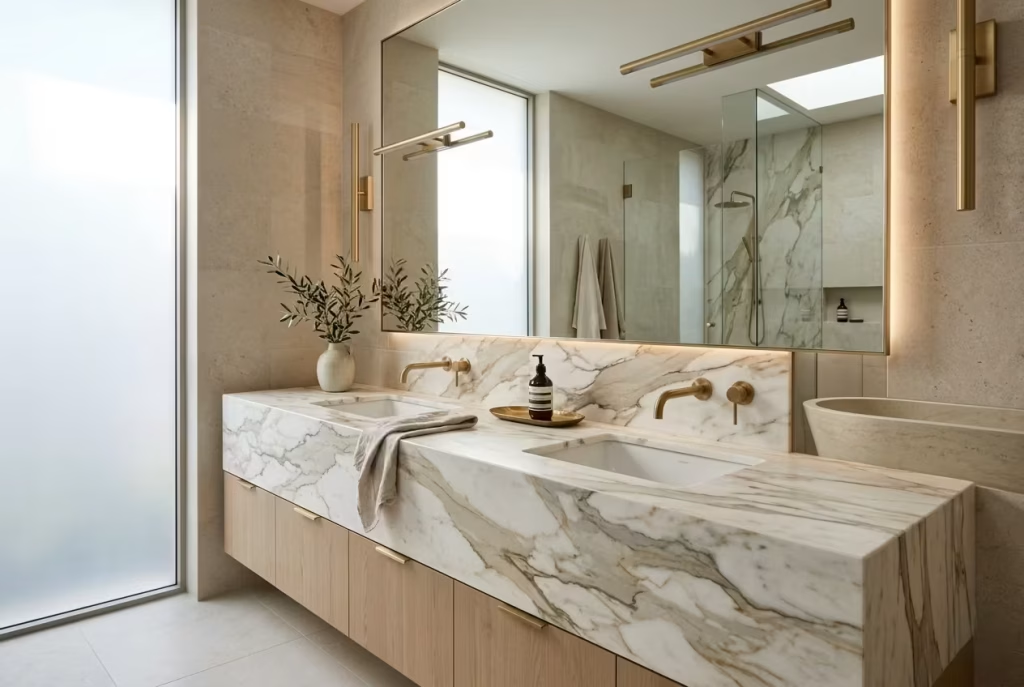
A bathroom can contain beautiful tiles, elegant lighting, and premium fixtures, yet still feel as though something is missing. More often than not, that missing ingredient is a focal point. A natural stone vanity has a way of anchoring the entire room, drawing the eye while quietly establishing a sense of permanence. Unlike manufactured surfaces designed for uniformity, stone introduces subtle movement, variation, and depth that simply cannot be replicated.
The appeal lies in authenticity. Every vein, mineral deposit, and tonal shift tells a geological story that has been unfolding for thousands of years. In a world increasingly filled with synthetic finishes, natural stone offers something refreshingly genuine. It becomes the heart of the bathroom, shaping the atmosphere in a manner that feels both refined and deeply rooted.
The Power of Material Authenticity
The most memorable interiors often share one characteristic: they feel honest. Materials are allowed to express their natural qualities rather than imitate something else. Natural stone embodies this philosophy beautifully.
When incorporated into a vanity design, stone introduces visual richness that changes throughout the day. Morning sunlight may highlight delicate veining, while evening lighting reveals softer textures hidden beneath the surface. It is this ever-changing quality that keeps a bathroom feeling engaging long after the renovation dust has settled.
In my experience, homeowners rarely grow tired of natural materials. Instead, they tend to appreciate them more as time passes, much like a well-worn leather chair or a favourite piece of timber furniture that gains character through use.
Marble Versus Quartzite
Choosing between marble and quartzite often becomes one of the most important decisions in a luxury bathroom remodel.
Marble
Marble has long been associated with timeless elegance. Its soft veining and luminous appearance bring a level of sophistication that few materials can rival.
Best suited for:
- Traditional and transitional bathrooms
- Elegant spa-inspired spaces
- Homeowners who appreciate natural patina
Considerations:
- More porous than quartzite
- Requires regular sealing
- Can develop etching from acidic products
Popular options include:
- Carrara Marble
- Calacatta Marble
- Arabescato Marble
Quartzite
Quartzite offers many of marble’s visual qualities while providing greater durability. Formed under intense heat and pressure, it is considerably harder and more resistant to scratching.
Best suited for:
- High-traffic family bathrooms
- Contemporary interiors
- Homeowners seeking lower maintenance
Advantages:
- Superior durability
- Better stain resistance
- Greater resilience against daily wear
Over the years, I have noticed that many clients initially arrive convinced they want marble. Once they understand the maintenance requirements, however, quartzite often becomes the practical compromise that still delivers exceptional beauty.
Honed Versus Polished Finishes
The finish applied to stone can dramatically influence how a bathroom feels.
Honed Stone
A honed finish produces a smooth, matte appearance with very little surface reflection.
Why designers often favour it:
- Creates a softer, more relaxed atmosphere
- Conceals minor scratches more effectively
- Feels understated and sophisticated
- Works beautifully in contemporary settings
Honed surfaces tend to age gracefully because small imperfections become part of the overall character rather than standing out.
Polished Stone
A polished finish enhances colour depth and reflects light more dramatically.
Benefits include:
- Increased visual impact
- Richer colour saturation
- Easier daily wipe-down cleaning
- Greater ability to brighten darker bathrooms
However, polished surfaces can reveal water spots, fingerprints, and scratches more readily than their honed counterparts.
As a rule of thumb, if the goal is quiet luxury, honed finishes often strike the sweeter note.
Maintenance Expectations
Natural stone rewards care, but it does ask for a degree of commitment in return.
Many homeowners assume maintenance will be demanding. In reality, most modern sealers significantly reduce upkeep when applied correctly.
To preserve the appearance of a stone vanity:
- Wipe standing water regularly
- Use pH-neutral cleaning products
- Avoid harsh chemicals and abrasive cleaners
- Reseal periodically according to manufacturer recommendations
- Address spills promptly
One misconception worth addressing is that stone should remain flawless forever. The reality is that natural materials evolve. Small signs of use often become part of their charm rather than defects.
Edge Profile Selection
The edge profile may seem like a minor detail, yet it influences how substantial and refined a vanity ultimately feels.
Straight Edge
A clean contemporary choice.
Ideal for:
- Modern bathrooms
- Minimalist interiors
- Architectural spaces
Pencil Edge
Features gently softened corners.
Benefits:
- More forgiving visually
- Reduced sharpness
- Family-friendly option
Mitered Edge
Creates the appearance of a thicker slab.
Often used when aiming for:
- Luxury hotel aesthetics
- Bold architectural statements
- High-end custom designs
A 40 to 60 mm (1.5 to 2.5 inch) mitered edge can make a vanity appear carved from a solid block of stone, delivering a substantial presence without excessive weight.
Waterfall Edge
The stone extends vertically down the side of the cabinetry.
This detail often transforms an ordinary vanity into a striking focal feature, particularly in larger bathrooms.
Design Note: How Natural Stone Develops Character Over Time
One of the most fascinating aspects of natural stone is that it refuses to remain frozen in time.
A marble vanity installed today will not look exactly the same ten years from now. Tiny changes emerge gradually. A subtle softening of the finish here, a slightly richer patina there. Rather than diminishing its appeal, these shifts often deepen the material’s personality.
I have revisited projects years after completion and noticed something interesting. The stone surfaces clients worried about protecting often become their favourite features. Those gentle signs of daily life create a sense of authenticity that pristine manufactured materials rarely achieve.
Much like a cherished leather-bound book resting on a shelf or an antique dining table passed through generations, natural stone tends to grow more compelling with age.
Pros
- Creates a striking visual focal point
- Every slab is unique
- Adds perceived value to the home
- Complements both contemporary and classic interiors
- Ages beautifully when properly maintained
- Offers exceptional longevity
- Enhances the tactile quality of the bathroom
Cons
- Higher initial investment compared to engineered alternatives
- Certain stones require periodic sealing
- Marble can be susceptible to etching
- Slab selection requires careful inspection
- Professional fabrication and installation are essential
- Some rare stone varieties can increase lead times and project costs
Practical Design Note
When selecting a stone vanity, resist the temptation to focus solely on colour. Instead, study the slab’s movement, scale of veining, texture, and relationship with surrounding materials. The most successful bathrooms are not built around a single dramatic feature. They emerge when every element works together, allowing the stone to shine without overwhelming the room. Like any great supporting actor, the right slab elevates everything around it while quietly commanding attention of its own.
You May also Like: 30 Stunning Desert Bathroom Design Ideas for a Warm, Natural Look
Embrace Floor-to-Ceiling Tile for Architectural Impact
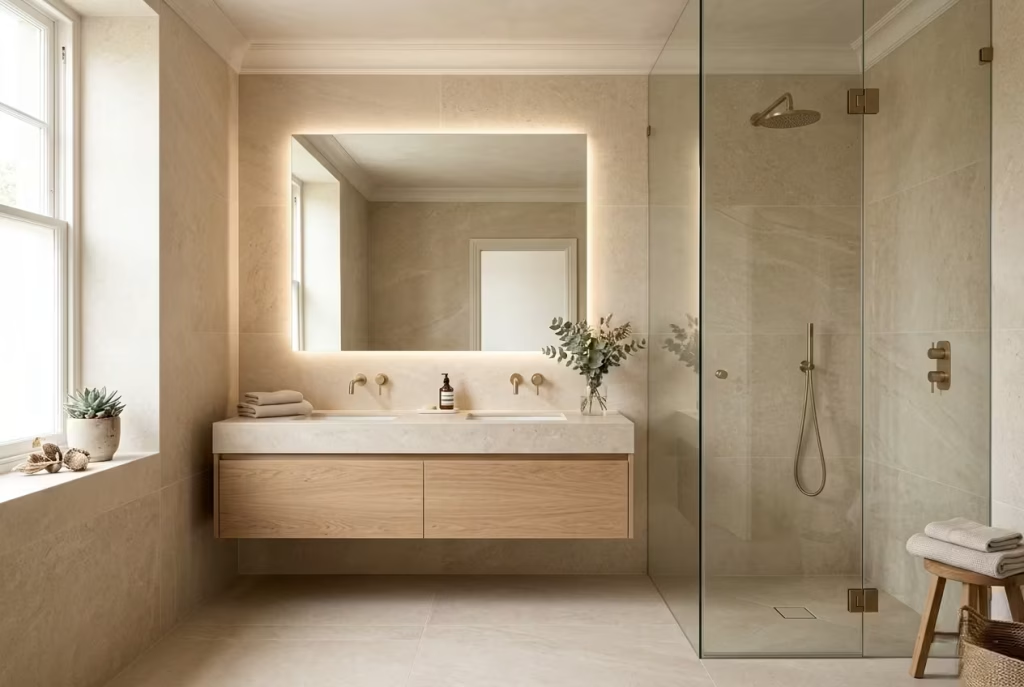
Many bathroom renovations treat tile as a protective surface, something selected primarily for practicality. Yet some of the most impressive bathrooms take a very different approach. Rather than functioning as a backdrop, tile becomes part of the architecture itself, shaping how the room feels, reflects light, and guides the eye through the space. Extending tile from floor to ceiling can completely transform the perception of a bathroom, creating an enveloping atmosphere that feels intentional, cohesive, and remarkably refined.
What makes this approach so effective is its ability to remove visual interruptions. When walls read as continuous surfaces rather than separate sections divided by paint lines or decorative transitions, the room gains a sense of permanence and sophistication. The result often feels closer to a luxury hotel or boutique spa than a conventional residential bathroom.
When Tile Becomes Part of the Architecture
The difference between a well-tiled bathroom and a truly memorable one often comes down to how the material is used. Floor-to-ceiling installations blur the distinction between surface and structure, allowing finishes to define the character of the room in a much deeper way.
Instead of drawing attention to individual tiles, the focus shifts toward texture, scale, proportion, and light. The walls begin to feel sculptural, creating an atmosphere that is calm, immersive, and visually complete.
In renovation projects where clients wanted a stronger architectural presence without altering the room’s footprint, extending tile across full wall heights often delivered the most dramatic improvement. It is a classic example of working smarter rather than bigger.
Large-Format Porcelain
Large-format porcelain has become one of the most transformative materials in modern bathroom design.
Tiles measuring 600 × 1200 mm (24 × 48 inches), 800 × 1600 mm (31 × 63 inches), or even larger create expansive surfaces with minimal interruptions. Fewer grout lines allow the eye to move more freely throughout the room, producing a cleaner and more luxurious appearance.
Practical advantages include:
- Reduced grout maintenance
- Greater visual continuity
- Enhanced perception of space
- Excellent durability
- High resistance to moisture and staining
In one primary bathroom renovation measuring approximately 85 square feet, replacing small-format tiles with oversized porcelain dramatically altered the room’s atmosphere. The layout remained unchanged, yet the bathroom immediately felt more spacious and architecturally confident.
Limestone-Look Tiles
Natural limestone has long been admired for its quiet elegance, but it is not always the most practical option in wet environments. Limestone-look porcelain offers many of the same visual qualities while providing significantly easier maintenance.
The appeal lies in its subtle variation. Soft mineral-inspired tones create depth without overwhelming the room, making it particularly suitable for bathrooms designed around relaxation.
Why homeowners are increasingly drawn to limestone-look porcelain:
- Warm, organic appearance
- Less maintenance than natural limestone
- Consistent colour variation
- Suitable for both walls and floors
- Complements wood, stone, and metal finishes
These surfaces often perform beautifully in spaces where the goal is understated luxury rather than visual drama.
Vertical Tile Layouts
Orientation can completely alter how a bathroom is perceived.
While horizontal tile arrangements remain popular, vertical installations are increasingly being used to create stronger architectural emphasis. By directing attention upward, they encourage the eye to travel toward the ceiling, making the room feel taller than it actually is.
This strategy works particularly well in bathrooms with ceiling heights between 2400 and 2700 mm (8 to 9 feet).
Vertical layouts can:
- Strengthen visual height
- Create a more contemporary aesthetic
- Introduce rhythm and movement
- Highlight architectural features
- Improve proportion in compact spaces
Like a well-tailored suit that subtly elongates the silhouette, vertically arranged tile can enhance a room’s proportions without requiring structural changes.
Grout Considerations
Grout rarely receives much attention during the design phase, yet it plays a surprisingly important role in the final appearance of a tiled bathroom.
The colour, width, and placement of grout joints can either support or disrupt the visual flow of a space.
For a seamless appearance:
- Match grout colour closely to the tile
- Minimise joint widths where appropriate
- Use high-quality stain-resistant grout
- Maintain consistent alignment throughout the installation
Contrasting grout can create visual energy, but in bathrooms where a calm and architectural atmosphere is desired, subtle grout selections generally produce more sophisticated results.
This is one of those details that often flies under the radar, yet it can make or break the overall composition.
Visual Height Enhancement
One of the greatest strengths of floor-to-ceiling tile is its ability to influence perception.
Bathrooms are often among the smallest rooms in a home, making every visual trick valuable. Full-height installations remove horizontal stopping points that can visually compress a room. Instead, the walls read as continuous planes, encouraging the eye to travel uninterrupted from floor to ceiling.
Several design techniques amplify this effect:
- Extending the same tile across multiple walls
- Using oversized formats
- Incorporating vertical tile orientation
- Selecting soft, light-reflective finishes
- Pairing tiles with full-height mirrors
In compact bathrooms, these strategies frequently create a greater sense of spaciousness than expensive structural alterations.
Pros
- Creates a highly architectural appearance
- Makes bathrooms feel larger and more cohesive
- Reduces visual clutter
- Improves moisture protection across wall surfaces
- Enhances property value and perceived quality
- Works well in both modern and timeless interiors
- Allows materials to become a defining design feature
Cons
- Higher material and installation costs
- Requires precise planning and skilled installation
- Large-format tiles can increase labour complexity
- Future repairs may be more challenging
- Poor grout selection can undermine the overall aesthetic
- Some natural-look finishes may reveal water spotting more readily
Practical Design Note
The most successful floor-to-ceiling tile installations do not rely on bold patterns or dramatic colours to create impact. Instead, they focus on scale, continuity, and restraint. When thoughtfully executed, tile stops feeling like a decorative finish and begins to shape the architecture itself. That subtle shift often separates bathrooms that merely look updated from those that feel genuinely exceptional years after the renovation is complete.
Add Warm Wood Elements for Balance
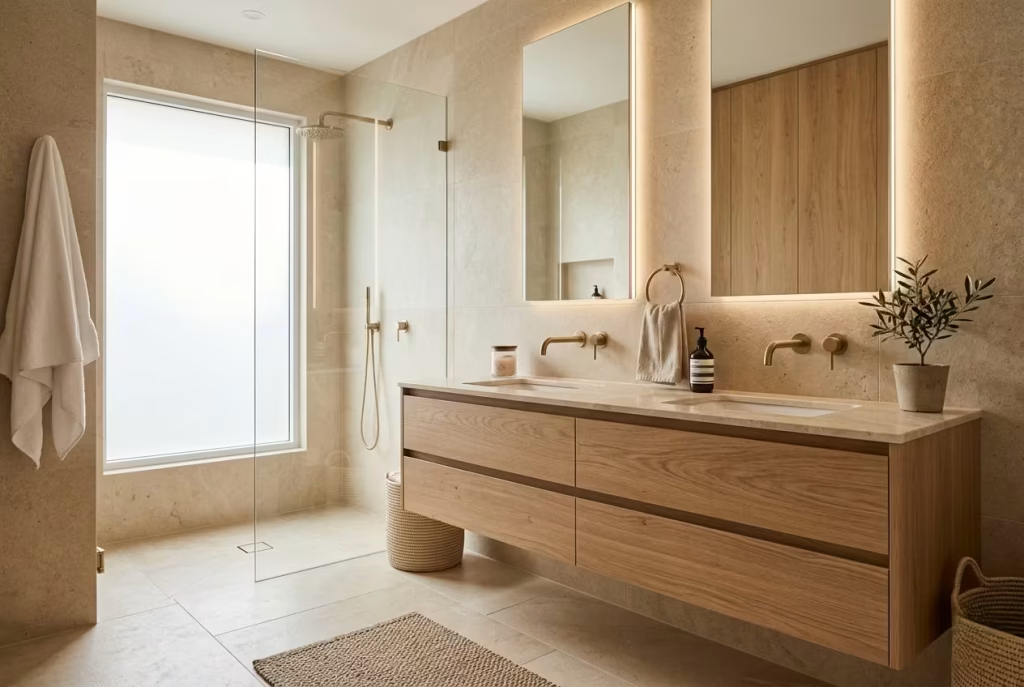
Bathrooms often contain an abundance of hard surfaces. Stone, porcelain, glass, chrome, and painted walls all contribute to a clean and polished appearance, yet when these materials dominate without contrast, a room can begin to feel clinical rather than comforting. This is where wood quietly changes the conversation. Even a single timber vanity or carefully detailed cabinet can soften the atmosphere, introducing warmth and depth that help a bathroom feel lived-in rather than merely styled.
The beauty of wood lies in its ability to bridge the gap between luxury and comfort. It brings an organic quality that no manufactured finish can fully replicate. Grain patterns, tonal variation, and tactile texture create visual richness that evolves throughout the day as light moves across the room. Like adding a well-tailored cashmere coat to an elegant outfit, timber introduces a layer of softness that completes the composition.
Bringing Warmth to Hard Bathroom Surfaces
One of the challenges in high-end bathroom design is balancing refinement with comfort. Many luxury bathrooms feature exceptional materials, yet some feel surprisingly cold once completed. The issue is rarely the quality of the finishes. More often, it is the absence of natural materials that create emotional warmth.
Wood acts as a counterpoint to stone and tile. It breaks up expansive hard surfaces and introduces visual texture that makes a room feel more welcoming. In practical terms, timber also provides a connection to nature, something many homeowners increasingly seek as bathrooms become spaces dedicated to relaxation and wellbeing.
When thoughtfully integrated, wood helps a bathroom feel less like a showroom and more like a sanctuary.
Oak Vanities
Oak remains one of the most versatile timber choices for bathrooms, largely because of its balanced character. It is neither overly rustic nor excessively formal, making it suitable for a wide range of design styles.
White oak, in particular, has become a favourite among designers due to its subtle grain and warm undertones.
Why oak works so well:
- Complements both contemporary and traditional interiors
- Offers excellent durability
- Introduces natural texture without overpowering the room
- Pairs beautifully with neutral stone palettes
- Ages gracefully over time
In larger bathrooms, I often recommend floating oak vanities measuring between 1500 and 1800 mm (60 to 72 inches) wide. The combination of warm timber and visual openness beneath the unit helps create a lighter, more spacious appearance.
Walnut Cabinetry
If oak feels approachable and understated, walnut brings a richer and more dramatic presence. Its deeper tones create immediate visual depth, making it particularly effective in larger bathrooms where stronger contrast is desirable.
Walnut works exceptionally well when paired with lighter materials such as marble, travertine-look porcelain, or soft limestone-inspired surfaces.
Benefits of walnut cabinetry include:
- Sophisticated colour variation
- Distinctive grain movement
- Strong visual contrast
- Timeless appeal
- Ability to elevate otherwise neutral palettes
One detail I often appreciate about walnut is how it changes throughout the day. Under morning light it may appear warm and inviting, while evening lighting reveals deeper chocolate and espresso tones hidden within the grain.
Moisture-Resistant Finishes
A common concern among homeowners is whether wood belongs in a moisture-rich environment. The answer depends largely on preparation and finishing.
Modern bathroom cabinetry benefits from advanced finishing systems that help protect timber from humidity, splashes, and everyday wear.
Recommended protective treatments include:
- High-quality polyurethane finishes
- Catalysed lacquer coatings
- Hardwax oil systems for natural appearances
- Marine-grade sealants in high-exposure areas
Proper ventilation also plays a crucial role. Even the most durable materials perform better when moisture levels are controlled effectively.
One lesson I have learned repeatedly is that successful bathrooms are rarely defined by a single material choice. They are shaped by how well every element works together behind the scenes.
Pairing Timber with Stone
Some material combinations simply stand the test of time. Timber and stone belong firmly in that category.
The contrast between warm organic grain and cool mineral surfaces creates visual tension in the best possible way. Each material enhances the qualities of the other.
Popular pairings include:
- White oak with honed marble
- Walnut with quartzite
- Light oak with limestone-look porcelain
- Dark timber with travertine-inspired surfaces
- Warm wood tones with textured stone basins
This balance helps prevent either material from dominating the room. Stone contributes permanence and sophistication, while timber introduces comfort and humanity.
Much like a good conversation between two interesting people, the relationship works because each element brings something different to the table.
Real Project Insight: Why Wood Often Prevents Luxury Bathrooms From Feeling Sterile
Several years ago, I worked on a primary bathroom renovation where the client initially wanted an entirely stone-based scheme. Large-format porcelain, marble countertops, polished fittings, and expansive mirrors filled the design concept.
On paper, everything appeared elegant.
Yet as the material samples came together, the room began to feel surprisingly cold. Despite the quality of the selections, it lacked emotional warmth.
We ultimately introduced a custom white oak vanity spanning approximately 1800 mm (72 inches) along one wall. The transformation was immediate. The timber softened the overall composition, adding depth and texture that the harder materials could not provide on their own.
When the project was completed, the vanity became the feature visitors commented on most frequently. Not because it was the most expensive element, but because it made the room feel balanced.
That experience reinforced an important principle. Luxury is not created through expensive materials alone. It emerges when contrasting textures work together to create comfort as well as beauty.
Pros
- Introduces warmth and visual softness
- Creates balance alongside stone and tile
- Enhances the sense of comfort within the room
- Offers timeless appeal that transcends trends
- Available in a wide range of tones and grain patterns
- Can increase perceived craftsmanship and quality
- Works across contemporary, transitional, and classic styles
Cons
- Requires proper sealing and finishing
- Some species are more susceptible to moisture movement
- Higher-quality timber cabinetry can increase project costs
- Direct and prolonged water exposure should be avoided
- Natural colour changes may occur over time
- Poor ventilation can shorten the lifespan of wood finishes
Practical Design Note
When incorporating wood into a bathroom, focus on balance rather than quantity. A beautifully crafted vanity, a framed mirror, or carefully integrated cabinetry often provides enough warmth to transform the atmosphere. The goal is not to fill the room with timber, but to use it strategically, allowing its texture and character to soften the harder elements surrounding it. In many of the most successful bathrooms I have designed, wood serves as the quiet hero, never demanding attention yet somehow making every other material look better.
Design Around a Freestanding Bathtub
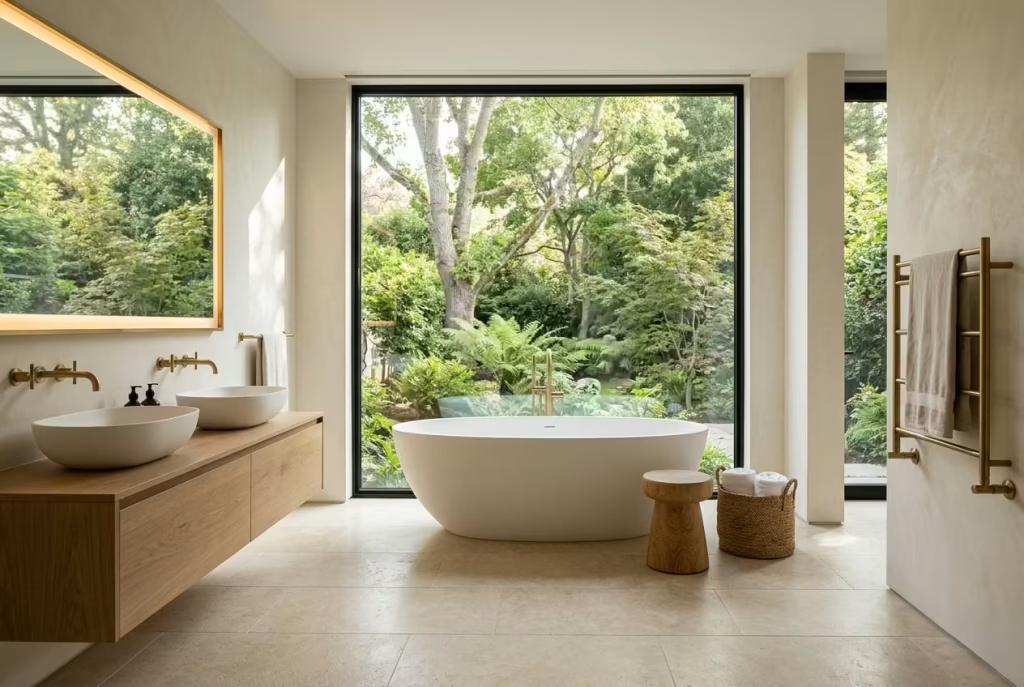
Few features possess the ability to transform a bathroom quite like a freestanding bathtub. Even in rooms filled with beautiful materials and carefully selected finishes, the bath often becomes the element that immediately captures attention. There is something inherently sculptural about a freestanding tub. It occupies the space with confidence, creating a focal point that feels both functional and artistic.
Yet the success of a freestanding bathtub is rarely determined by the tub itself. What truly matters is how the surrounding room supports it. The most memorable bathrooms are not those where a bath has simply been placed into a spare corner. They are the ones where the entire design has been composed around it, allowing the tub to become the centrepiece of a carefully orchestrated environment.
Making the Bath the Focal Point
A well-positioned freestanding tub naturally encourages a slower pace. It signals that the bathroom is not merely a place to prepare for the day but also somewhere to unwind and reset.
In many luxury homes, the bathtub functions almost like a statement piece of furniture. The surrounding architecture, lighting, and materials work together to frame it, drawing the eye toward the bath without making the room feel forced or overly styled.
The key is restraint. When every finish competes for attention, the focal point loses its impact. When the bath is given room to breathe, however, it becomes the star of the show.
Ideal Room Dimensions
Freestanding tubs perform best when they are proportionate to the room around them. A bathtub that overwhelms the available floor area can make even a generously finished bathroom feel cramped.
As a general guideline:
| Bathroom Type | Recommended Minimum Width |
| Compact Bathroom | 2400 mm (8 ft) |
| Comfortable Primary Bathroom | 2700 to 3000 mm (9 to 10 ft) |
| Luxury Ensuite | 3300 mm+ (11 ft+) |
Most freestanding tubs measure between:
- 1500 and 1800 mm (59 to 71 inches) long
- 700 and 900 mm (28 to 35 inches) wide
The surrounding circulation space is equally important. Luxury is often felt through spaciousness rather than square footage alone.
In projects where floor space is limited, selecting a slightly smaller bath with elegant proportions usually produces a better result than forcing an oversized model into the room.
Clearance Requirements
One of the most common mistakes I encounter is insufficient clearance around a freestanding tub.
While the bath itself may look impressive during installation, inadequate spacing can quickly make everyday use awkward.
A minimum clearance of:
- 300 mm (12 inches) around exposed sides is generally considered acceptable.
For greater comfort, I often recommend:
- 450 to 600 mm (18 to 24 inches) where possible.
Benefits of generous clearance include:
- Easier cleaning access
- Improved visual balance
- More comfortable movement around the room
- Enhanced sense of openness
Think of it as negative space in a piece of artwork. The empty areas surrounding an object often contribute as much to its impact as the object itself.
Placement Strategies
Where a freestanding bathtub sits within the room can completely alter the atmosphere.
Centred Placement
Positioning the bath centrally often creates the strongest visual statement.
This arrangement works particularly well in:
- Larger primary suites
- Symmetrical layouts
- Bathrooms with strong architectural features
Window Placement
Few experiences rival soaking in a bath while enjoying a garden, landscape, or skyline view.
When privacy permits, positioning the tub beneath a window can create an immediate connection to the outdoors.
Important considerations include:
- Privacy screening
- Solar heat gain
- Window maintenance access
- Moisture-resistant finishes
Feature Wall Placement
A textured stone wall, tiled surface, or architectural niche behind the bath can provide a dramatic backdrop without overwhelming the room.
This approach often proves especially effective in medium-sized bathrooms where central placement is not practical.
Fireplace or Feature Element Alignment
In larger luxury bathrooms, aligning a tub with a fireplace, statement window, or architectural focal point can create a composition that feels exceptionally balanced.
The bath becomes part of a broader design story rather than a standalone object.
Lighting Considerations
Lighting has a profound effect on how a bathtub area feels, particularly during evening hours when the space is used for relaxation.
The goal is to create layers of illumination that can adapt to different moods and activities.
Effective lighting strategies include:
Ambient Lighting
General room illumination that provides comfortable overall brightness.
Recommended colour temperature:
- 2700K to 3000K
This range creates a warm and inviting atmosphere without appearing yellow.
Accent Lighting
Subtle lighting used to highlight architectural features or materials surrounding the tub.
Popular options include:
- Cove lighting
- Wall washers
- Recessed niche lighting
Decorative Lighting
Pendant lights suspended above or near the bathtub can introduce a boutique hotel feel when properly positioned.
Safety clearances and electrical regulations should always be observed by qualified professionals.
Natural Light
Daylight remains one of the most powerful design tools available.
A bath positioned to receive soft morning light often feels dramatically different from one located in a darker corner of the room.
Light has a way of revealing textures, materials, and subtle details that artificial illumination can never fully replicate.
Practical Design Insight
One renovation project that remains particularly memorable involved relocating a bathtub away from a wall and positioning it directly beneath a large picture window overlooking a private garden. The room itself did not increase in size, nor did we introduce expensive decorative features.
Yet the atmosphere changed completely.
The tub suddenly became the destination within the room rather than simply another fixture. Morning light filtered through nearby trees, casting gentle shadows across the stone floor, while evening baths felt connected to the landscape beyond. The transformation served as a reminder that placement often matters more than price.
Sometimes the smallest shift can move a design from ordinary to unforgettable.
Pros
- Creates a strong visual focal point
- Enhances the feeling of luxury and relaxation
- Works across both contemporary and traditional interiors
- Offers flexibility in room layout
- Can improve property appeal and resale value
- Encourages a spa-like atmosphere
- Provides a sculptural element within the design
Cons
- Requires more floor space than built-in alternatives
- Cleaning around the tub may require additional effort
- Plumbing installation can be more complex
- Water may splash onto surrounding floor surfaces
- Larger models can increase water usage
- Improper placement can disrupt circulation within the room
Practical Design Note
A freestanding bathtub should never feel squeezed into a space as an afterthought. The most successful installations allow the bath to breathe, giving it the presence and proportion it deserves. When circulation, lighting, materials, and sightlines are carefully considered, the bathtub becomes far more than a fixture. It becomes the defining experience of the room, inviting homeowners to slow down, switch off, and enjoy a moment of calm within the demands of everyday life.
You May also Like: Mid-Century Modern Bathroom Ideas: 26 Ways to Create a Timeless, Stylish Space
Install Layered Lighting for Atmosphere
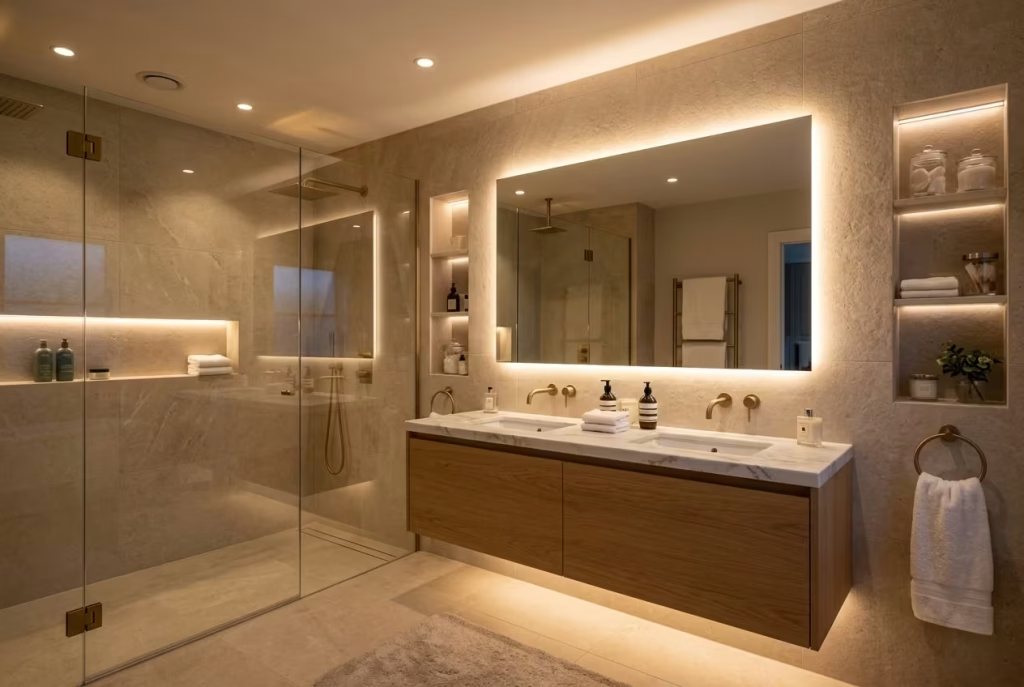
A beautifully renovated bathroom can still feel disappointing if the lighting is poorly considered. Stone may appear flat, timber can lose its warmth, and carefully chosen finishes may never reveal their true character. This is because lighting does far more than illuminate a room. It influences mood, perception, comfort, and even how spacious a bathroom feels.
In many renovation projects, homeowners invest heavily in premium materials while treating lighting as a final checklist item. Yet lighting is often the thread that ties everything together. It determines whether a bathroom feels bright and energising during a busy morning or calm and restorative after a long day. Get it right, and even modest materials can feel elevated. Get it wrong, and even the most luxurious finishes can fall short of expectations.
Lighting Shapes Everything
The most successful bathrooms rarely rely on a single overhead fitting. Instead, they use multiple layers of light that work together throughout the day.
Think of lighting as a well-composed piece of music. A single instrument can carry a melody, but depth and atmosphere emerge when different elements work in harmony. Bathrooms operate in much the same way. Ambient, task, and accent lighting each serve a distinct purpose, creating a space that adapts naturally to different needs.
One lesson I have learned repeatedly is that homeowners often underestimate how much lighting influences their daily experience of a room. It affects everything from applying makeup and shaving to winding down in a warm bath before bed.
Ambient Lighting
Ambient lighting provides the overall illumination that fills the room.
Its purpose is to create comfortable, even brightness without harsh shadows or excessive glare. Recessed ceiling lights remain one of the most popular solutions because they distribute light discreetly while maintaining a clean visual appearance.
Common ambient lighting options include:
- Recessed LED downlights
- Flush ceiling fixtures
- Cove lighting integrated into ceilings
- Indirect perimeter lighting
For most bathrooms, spacing recessed fittings approximately 1200 to 1500 mm (4 to 5 feet) apart helps create balanced illumination.
The goal is not maximum brightness. Instead, it is about creating a welcoming environment that feels comfortable at any time of day.
Task Lighting
While ambient lighting establishes the overall atmosphere, task lighting supports specific activities that require greater precision.
Mirror areas deserve particular attention because facial grooming tasks depend on accurate illumination.
Effective task lighting options include:
- Vertical wall sconces positioned beside mirrors
- Integrated LED mirror lighting
- Backlit mirrors
- Pendant lights flanking double vanities
Ideally, task lighting should illuminate the face evenly from both sides. This reduces shadows beneath the eyes, nose, and chin, providing more accurate visibility.
A common mistake is relying solely on overhead lighting above the mirror. While convenient, it often creates unflattering shadows that make everyday tasks more difficult.
Accent Lighting
Accent lighting introduces depth and visual interest by highlighting architectural details and focal features.
This layer is where bathrooms begin to feel less functional and more experiential.
Popular accent lighting applications include:
- Illuminated wall niches
- Under-vanity lighting
- Backlit stone walls
- Floating shelf illumination
- Tub surround lighting
These subtle additions can dramatically alter the atmosphere, particularly during evening hours.
In one renovation, adding concealed LED lighting beneath a floating vanity completely transformed the room’s character. The cabinetry appeared to hover above the floor, creating a softness and visual lightness that made the entire bathroom feel more sophisticated.
Sometimes the smallest details carry the greatest impact.
Colour Temperatures (2700K to 3000K)
Selecting the correct colour temperature is just as important as choosing the fixture itself.
Colour temperature influences how materials, skin tones, and finishes appear within the space.
For most bathrooms, I recommend staying within the range of:
- 2700K for a warmer, more relaxing atmosphere
- 3000K for a balanced combination of comfort and clarity
At these temperatures:
- Stone appears richer and more natural
- Timber retains warmth
- Skin tones look healthier
- The room feels inviting rather than clinical
Cooler temperatures above 4000K can sometimes make bathrooms feel overly harsh, particularly when paired with reflective surfaces.
Much like natural daylight on a calm morning, warm white lighting tends to flatter both materials and people.
Dimmable Systems
If there is one lighting upgrade that consistently delivers long-term satisfaction, it is dimming control.
Bathrooms serve different purposes throughout the day. Bright illumination may be desirable during morning routines, while softer lighting is often preferred in the evening.
Dimmable systems provide flexibility by allowing homeowners to adjust light levels according to their needs.
Benefits include:
- Enhanced atmosphere
- Reduced energy consumption
- Greater visual comfort
- Improved nighttime usability
- Increased control over mood and ambience
Many clients initially view dimmers as a luxury feature. After living with them, however, they often describe them as indispensable.
A bathroom that can transition effortlessly from bright and functional to calm and restorative feels far more adaptable than one locked into a single lighting level.
Real Project Insight
A few years ago, I worked on a primary bathroom renovation where the clients were initially focused almost entirely on stone selection and custom cabinetry. The lighting plan received very little attention during the early stages.
As the design developed, we introduced three distinct lighting layers: recessed ambient lighting, illuminated mirrors, and concealed LED strips beneath floating cabinetry and wall niches.
When the project was completed, the lighting became the feature everyone noticed first.
The stone looked richer, the timber appeared warmer, and the room felt considerably larger after sunset than it ever had before. The experience reinforced something I often share with clients: materials create the palette, but lighting brings the room to life.
Pros
- Enhances the appearance of materials and finishes
- Creates a more comfortable and functional environment
- Supports different daily activities
- Improves visual depth and dimension
- Makes bathrooms feel more luxurious
- Increases flexibility through adjustable lighting scenes
- Helps smaller spaces feel larger and more inviting
Cons
- Requires thoughtful planning early in the renovation process
- Installation costs may be higher than basic lighting layouts
- Poor fixture placement can create unwanted shadows
- Multiple lighting layers may require additional wiring
- Higher-quality lighting products often carry a larger upfront cost
- Incorrect colour temperatures can undermine the overall design
Practical Design Note
The most memorable bathrooms are rarely the brightest. Instead, they are the ones where light feels intentional. When ambient, task, and accent lighting work together seamlessly, the room gains a sense of depth that cannot be achieved through materials alone. Long after the excitement of new finishes fades, thoughtful lighting continues to shape how the space feels every single day, quietly elevating every routine from morning preparation to evening relaxation.
You May also Like: 25 Barndominium Bathroom Design Ideas for Rustic-Chic Homes
Create a Boutique Hotel-Inspired Double Vanity
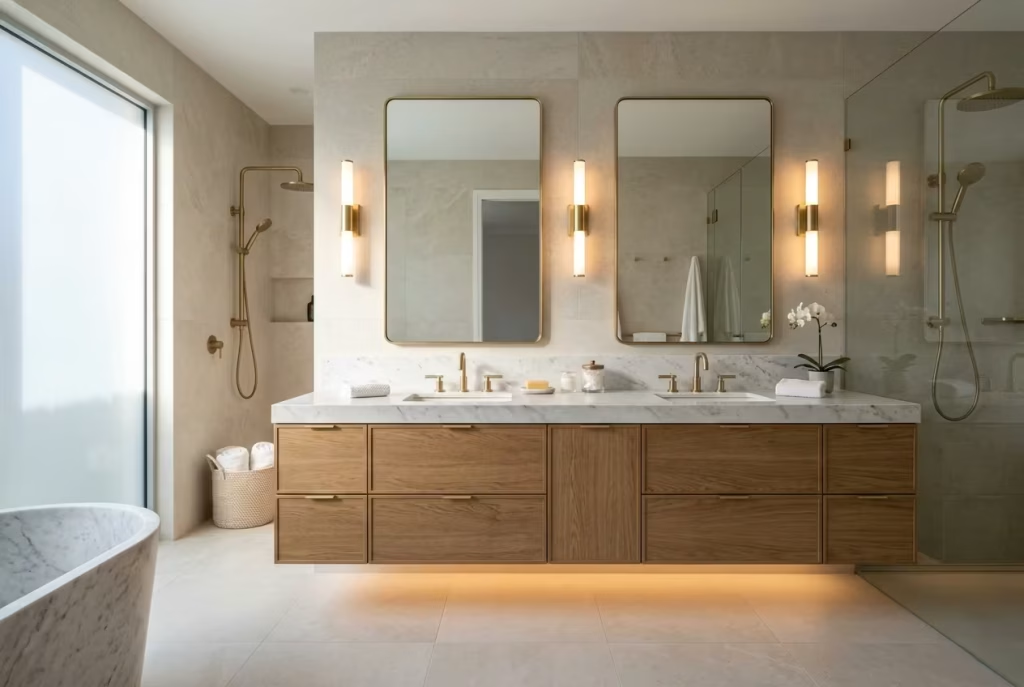
Some bathroom upgrades make an immediate visual statement, while others quietly transform how a space functions day after day. A thoughtfully designed double vanity belongs firmly in the second category. At first glance, it may appear to be a luxury feature reserved for larger homes, yet its true value lies in practicality. By providing dedicated zones for two people to use simultaneously, a double vanity can reduce daily friction, improve organisation, and make busy mornings feel considerably less rushed.
The reason boutique hotels frequently incorporate generous double vanities is not simply aesthetics. They understand that comfort often comes from convenience. When every item has a place and multiple users can move through the space comfortably, the room feels effortless to use. That sense of ease is often what homeowners describe as luxury without initially realising why.
Luxury Through Everyday Functionality
The most successful bathroom renovations are rarely defined by decorative features alone. Instead, they improve how people interact with the space every day.
A double vanity creates personal territory within a shared environment. Each user gains dedicated storage, countertop space, and mirror access, reducing the bottlenecks that commonly occur during morning and evening routines.
What makes this feature particularly appealing is that its benefits are experienced repeatedly. Unlike a statement tile or decorative fitting that eventually blends into the background, a well-designed vanity continues to improve daily life long after the renovation is complete.
Shared Morning Routines
Bathrooms often experience their highest traffic during the first hour of the day. Two people attempting to share a single sink can quickly discover how limited space affects convenience.
Double vanities help eliminate this challenge by creating separate work zones.
Advantages during busy routines include:
- Simultaneous use by multiple people
- Reduced waiting times
- Greater personal organisation
- Less countertop clutter
- Improved circulation around the vanity area
In primary suites occupied by couples, this simple change often becomes one of the most appreciated features of the entire renovation.
I have had clients tell me years later that the double vanity delivered more day-to-day value than expensive upgrades elsewhere in the home. It is one of those investments that quietly earns its keep.
Storage Planning
A beautiful vanity quickly loses its appeal if it cannot accommodate everyday essentials.
Storage planning should begin before cabinetry design is finalised. Understanding what needs to be stored allows the vanity to support real-life habits rather than forcing homeowners to adapt to the furniture.
Useful storage solutions include:
- Deep drawers for hair tools
- Internal organisers for cosmetics
- Pull-out compartments
- Hidden electrical charging stations
- Dedicated grooming storage
For double vanities measuring between 1500 and 2400 mm (60 to 96 inches), incorporating separate storage zones for each user often improves organisation considerably.
Like a well-organised wardrobe where everything has its place, thoughtful storage reduces visual clutter and makes daily routines feel more seamless.
Mirror Sizing
Mirrors play a larger role in vanity design than many homeowners realise.
A mirror that is too small can make the entire vanity feel undersized, while one that is overly dominant may disrupt the room’s balance.
Common approaches include:
Individual Mirrors
Separate mirrors above each sink create a tailored and symmetrical appearance.
Benefits include:
- Strong visual structure
- Personalised grooming areas
- Easier integration of decorative lighting
Full-Width Mirrors
A single large mirror spanning the vanity often enhances the perception of space.
Advantages include:
- Greater light reflection
- Cleaner visual lines
- More expansive appearance
As a general guideline, mirrors should occupy approximately 70 to 90 percent of the vanity width to maintain comfortable proportions.
Countertop Spacing
Countertop space is often where functionality succeeds or fails.
While sink placement naturally receives attention, the usable surface area between and beside sinks has an equally significant impact on daily comfort.
Recommended dimensions include:
- Minimum 200 to 300 mm (8 to 12 inches) beside each sink
- Ideally 300 to 450 mm (12 to 18 inches) between basins
- Vanity depths of approximately 500 to 600 mm (20 to 24 inches)
These measurements provide sufficient room for toiletries, decorative accessories, and daily essentials without making the vanity feel overcrowded.
One common mistake is squeezing two sinks into a vanity that lacks adequate width. In many cases, a generous single sink with ample counter space performs better than a cramped double arrangement.
Design Insight: Why Double Vanities Improve Functionality More Than Many Homeowners Expect
When discussing bathroom remodel ideas with clients, double vanities are often viewed initially as a visual upgrade. What surprises many homeowners is how dramatically they improve the room’s usability.
I remember a primary bathroom renovation where the clients hesitated to allocate additional floor space to a larger vanity. Their focus was firmly on stone finishes and a freestanding bathtub.
After exploring their daily routine, it became clear that both occupants used the bathroom at the same time each morning. We redesigned the layout to accommodate a custom 2100 mm (83 inch) double vanity with separate storage sections and dedicated mirrors.
Several months after completion, they shared an observation that has stayed with me. While guests admired the stone and lighting, the double vanity was the feature that genuinely changed their everyday experience. Mornings became calmer, the room stayed tidier, and neither person felt they were competing for space.
That is often the hallmark of good design. The most valuable improvements are not always the most obvious.
Pros
- Enhances everyday functionality
- Allows simultaneous use by multiple people
- Increases available storage
- Reduces countertop clutter
- Creates a balanced and luxurious appearance
- Improves organisation and efficiency
- Adds appeal to primary bathroom suites
Cons
- Requires additional floor space
- Larger cabinetry can increase renovation costs
- Plumbing expenses may be higher
- May not suit compact bathrooms
- Poorly planned layouts can feel crowded
- Additional sinks create more surfaces to maintain
Practical Design Note
A successful double vanity is not simply a longer cabinet with two sinks. It is a carefully planned workstation designed around real habits and routines. When storage, spacing, lighting, and proportions are considered together, the vanity becomes far more than a decorative feature. It becomes the quiet engine of the bathroom, improving comfort and functionality in ways homeowners continue to appreciate every single day.
Incorporate Textured Wall Finishes
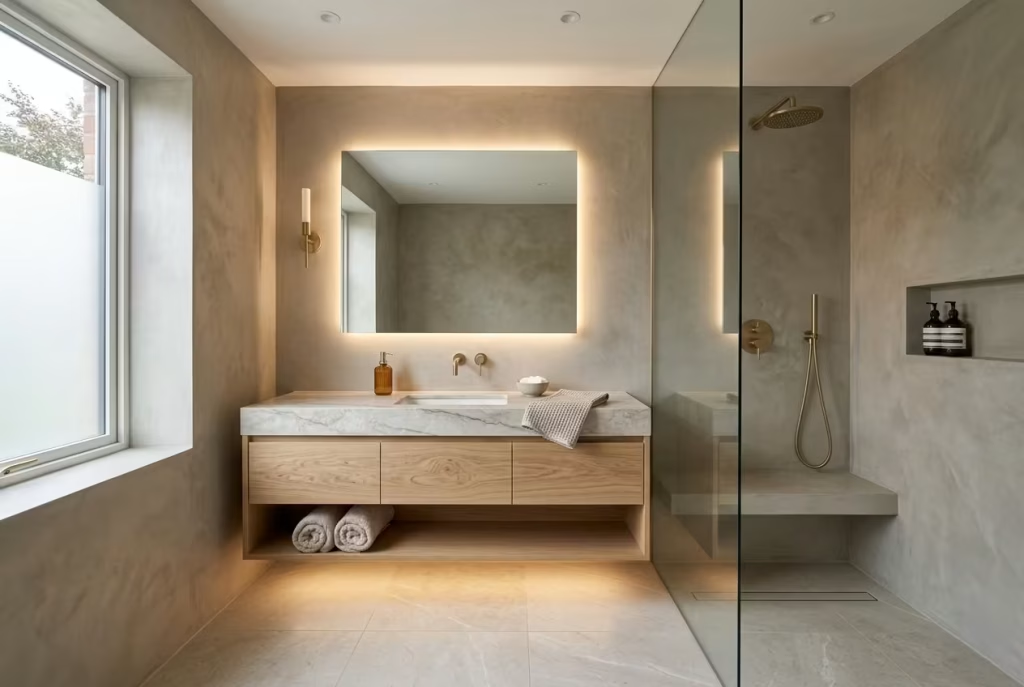
For decades, tile has been the default choice for bathroom walls, and for good reason. It is durable, water-resistant, and available in countless styles. Yet some of the most compelling bathroom renovations today are exploring a different direction. Rather than relying exclusively on tile, designers are introducing textured wall finishes that bring depth, softness, and a stronger sense of craftsmanship to the space.
What makes these finishes particularly appealing is their ability to create atmosphere. While tiles often establish pattern and structure, textured surfaces contribute character and nuance. Light moves across them differently throughout the day, revealing subtle variations that make the room feel layered and alive. The effect is less about decoration and more about creating an environment that feels calm, tactile, and thoughtfully composed.
Moving Beyond Traditional Tile
Bathrooms filled entirely with hard, reflective surfaces can sometimes feel one-dimensional, regardless of how expensive the materials may be. Textured wall finishes introduce visual softness without sacrificing sophistication.
Instead of drawing attention to grout lines or repetitive patterns, these surfaces create broad, uninterrupted planes that feel architectural and timeless. The resulting atmosphere often feels more relaxed and less manufactured, particularly when paired with natural materials such as timber, stone, and brushed metal finishes.
One reason homeowners are increasingly drawn to textured walls is that they offer something many modern spaces lack: individuality. No two applications are exactly alike, giving each bathroom a unique identity.
Microcement
Microcement has become one of the most sought-after finishes in contemporary bathroom design, largely because of its seamless appearance and versatility.
Applied in thin layers over prepared surfaces, microcement creates a continuous finish that can be used on walls, floors, vanities, and even shower enclosures.
Key advantages include:
- Minimal joints and visual interruptions
- Contemporary architectural appearance
- Suitable for both large and small bathrooms
- Excellent compatibility with underfloor heating
- Wide range of colour options
In bathrooms measuring 50 to 100 square feet, microcement often helps create a stronger sense of spaciousness because the eye is not interrupted by grout lines or transitions.
One of its greatest strengths lies in its simplicity. Like a perfectly tailored garment, it appears effortless while requiring considerable craftsmanship behind the scenes.
Venetian Plaster
Venetian plaster introduces a level of depth and elegance that few finishes can match.
Composed of lime-based materials applied in multiple layers, it produces a softly polished surface with remarkable visual richness. Depending on application techniques, the finish can range from subtly matte to gently reflective.
Why designers frequently specify Venetian plaster:
- Creates a handcrafted appearance
- Reflects light beautifully
- Adds visual depth without pattern
- Ages gracefully
- Complements both traditional and contemporary interiors
In bathrooms with generous natural light, Venetian plaster often reveals delicate tonal variations that shift throughout the day, creating an atmosphere that feels sophisticated yet understated.
It is the kind of finish that rewards a second glance, revealing more detail the longer you spend with it.
Limewash-Inspired Finishes
For homeowners seeking a softer and more organic aesthetic, limewash-inspired finishes offer an appealing alternative.
Characterised by subtle movement and cloud-like tonal variation, these surfaces create a relaxed atmosphere that feels grounded and natural.
Benefits include:
- Gentle texture and depth
- Organic visual character
- Timeless appeal
- Excellent compatibility with natural materials
- Warm, welcoming appearance
Limewash-inspired finishes work particularly well in bathrooms designed around wellness and biophilic principles. Combined with timber cabinetry and stone surfaces, they help create an environment that feels connected to nature rather than overly polished.
There is a certain quiet confidence to these finishes. They do not shout for attention, yet they leave a lasting impression.
Moisture-Resistant Applications
One of the most important considerations when using textured wall finishes in bathrooms is ensuring they are appropriate for moisture exposure.
Not every decorative finish is suitable for wet environments. Success depends on selecting products specifically formulated for bathroom conditions and installing them correctly.
Important factors include:
- Proper substrate preparation
- Waterproof membranes in wet zones
- Professional application techniques
- High-quality sealers where required
- Adequate ventilation systems
For areas subject to direct water contact, such as shower walls, I typically recommend systems specifically tested and approved for wet-room applications.
A beautiful finish is only as successful as its performance over time. This is one area where cutting corners rarely pays off.
Real Project Insight
I once worked on a primary bathroom renovation where the homeowners were determined to avoid the predictable look of a fully tiled space. While they appreciated the practicality of tile, they wanted something that felt more personal and less conventional.
We ultimately combined limestone-look porcelain flooring with a soft-toned microcement wall finish. The result was transformative. The room felt calmer, larger, and considerably more refined. Visitors often assumed the space had undergone a far more expensive renovation simply because the surfaces felt custom and thoughtfully curated.
What stood out most, however, was how the walls responded to light. Throughout the day, subtle tonal shifts emerged across the surface, creating a richness that standard painted drywall could never have achieved.
That project reinforced a lesson I frequently return to: texture often delivers more atmosphere than colour alone.
Pros
- Creates a highly customised appearance
- Adds depth and visual interest
- Reduces reliance on grout lines
- Supports a more architectural aesthetic
- Complements natural materials beautifully
- Can make bathrooms feel calmer and more sophisticated
- Offers a distinctive alternative to conventional tile installations
Cons
- Professional installation is essential
- Some finishes require periodic maintenance
- Repairs may be more complex than replacing individual tiles
- Premium applications can increase project costs
- Product selection must account for moisture exposure
- Quality varies significantly between installers
Practical Design Note
Textured wall finishes succeed because they engage more than just the eye. They introduce subtle variation, tactile interest, and a sense of craftsmanship that enriches the overall experience of a bathroom. When used thoughtfully, they soften the room’s harder elements and create an atmosphere that feels collected, comfortable, and deeply considered. In many cases, they become the detail that quietly elevates the entire renovation without ever demanding centre stage.
You May also Like: 25 Spanish Bathroom Design Ideas Full of Color, Texture, and Mediterranean Charm
Use Oversized Mirrors to Expand the Room
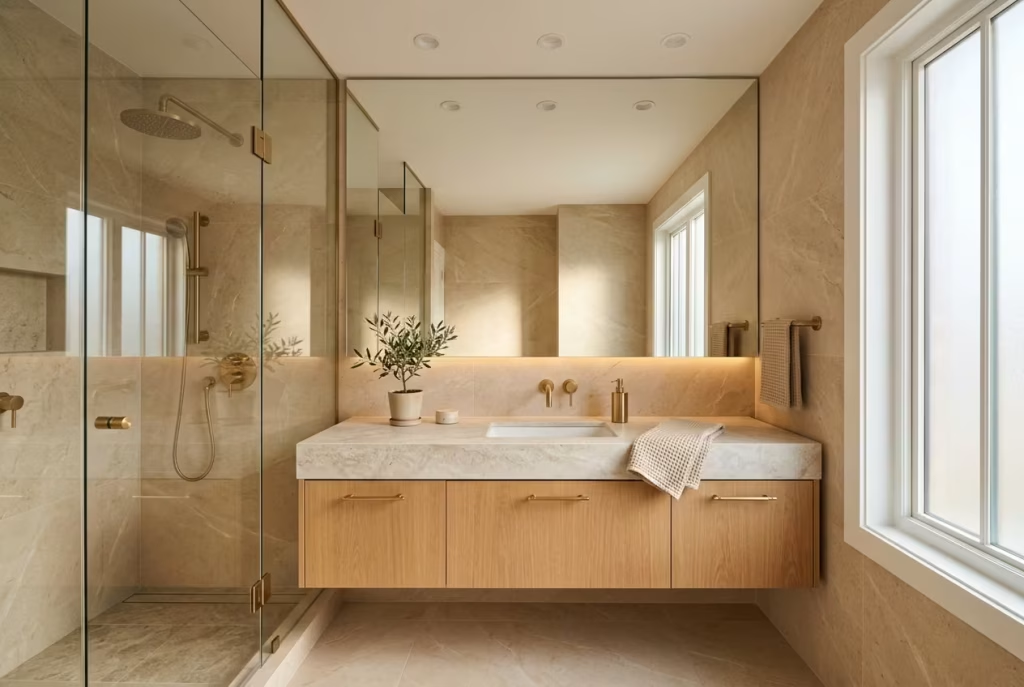
Few design elements work harder in a bathroom than a well-positioned mirror. While often viewed as a purely functional necessity, mirrors have the unique ability to influence how a room feels, how light behaves, and how spacious the interior appears. In many bathroom remodels, an oversized mirror delivers a greater visual transformation than replacing fixtures or upgrading finishes.
The appeal lies in its ability to alter perception. A carefully scaled mirror can double the visual depth of a room, amplify natural light, and create a sense of openness that square footage alone cannot provide. Particularly in compact bathrooms, it is one of those rare design moves that manages to be both practical and visually powerful.
Reflection as a Design Tool
Good design is often about directing the eye. Mirrors excel at this because they extend sightlines beyond the physical boundaries of a room.
When strategically positioned, a mirror reflects light, architectural features, and surrounding materials, making the entire space feel more expansive. Rather than acting as a simple accessory, it becomes part of the room’s architecture.
One reason oversized mirrors continue to appear in luxury hotels and high-end residential projects is their ability to create a feeling of generosity. The room feels less confined, less fragmented, and more visually connected.
Like opening a window where none previously existed, a large mirror can completely alter the atmosphere without changing the room’s footprint.
Full-Width Mirrors
A full-width mirror extending across the vanity wall is one of the most effective ways to maximise visual openness.
Instead of breaking the wall into smaller sections with individual mirrors, a continuous reflective surface creates stronger visual flow.
Benefits include:
- Makes bathrooms appear wider
- Reflects more natural and artificial light
- Creates a cleaner, more contemporary appearance
- Enhances symmetry across double vanities
- Reduces visual clutter
For vanities measuring between 1500 and 2400 mm (60 to 96 inches), a full-width mirror often creates a more cohesive composition than multiple smaller mirrors.
In smaller bathrooms especially, this approach can punch above its weight, delivering a significant visual impact with relatively little intervention.
Backlit Mirrors
Lighting and mirrors are natural partners. When combined thoughtfully, they can elevate both functionality and atmosphere.
Backlit mirrors feature concealed LED illumination around the perimeter or behind the mirror itself, producing a soft glow that enhances the room’s ambience.
Advantages include:
- Reduced harsh shadows
- Improved grooming visibility
- Gentle ambient illumination
- Contemporary appearance
- Additional lighting layer for evening use
Most high-quality backlit mirrors use LED systems within the 2700K to 3000K range, creating a warm and flattering light that complements natural skin tones and interior materials. The result feels less like task lighting and more like an atmosphere carefully curated for comfort.
Mirror Placement Strategies
Size matters, but placement often determines whether a mirror truly transforms the room.
Position Opposite Natural Light
One of the most effective strategies is positioning a mirror opposite a window.
Benefits include:
- Reflects daylight deeper into the room
- Brightens darker corners
- Enhances the perception of openness
- Creates stronger visual balance
This simple adjustment can dramatically improve the quality of light without adding a single electrical fixture.
Extend Mirrors Vertically
Tall mirrors encourage the eye upward, helping ceilings feel higher. This approach works particularly well in bathrooms with ceiling heights between 2400 and 2700 mm (8 to 9 feet).
Align With Architectural Features
Mirrors feel most intentional when they relate to surrounding elements.
Examples include:
- Aligning edges with vanity widths
- Matching wall panel proportions
- Echoing window shapes
- Framing feature walls
Thoughtful alignment often separates polished designs from those that feel improvised.
Consider Reflections Carefully
Not everything deserves to be reflected. Before finalising placement, evaluate what the mirror will capture from various angles. A beautiful stone wall or window view can become a feature through reflection, while a cluttered storage area may do the opposite.
Visual Space Enhancement
One of the reasons oversized mirrors remain a favourite tool among designers is their ability to manipulate spatial perception.
Several factors contribute to this effect:
- Increased reflected light
- Extended sightlines
- Reduced visual boundaries
- Enhanced symmetry
- Greater sense of depth
In bathrooms under 75 square feet, these benefits can be particularly noticeable. I have worked on renovations where replacing a standard mirror with a full-height version immediately made the room feel larger and brighter. Nothing else changed. The floor plan remained identical. Yet the psychological effect was substantial.
This serves as a useful reminder that spaciousness is not always measured in square feet. Often, it is measured in how a room is experienced.
Real Project Insight
One compact ensuite project stands out in particular. The room measured approximately 65 square feet and lacked both width and natural light. Structural expansion was not an option, so every design decision needed to work harder.
Instead of installing a conventional mirror above the vanity, we introduced a custom full-height mirror stretching nearly from countertop to ceiling and spanning the entire width of the vanity wall. The result exceeded expectations.
Natural light from a nearby window travelled much further into the room, dark corners disappeared, and the bathroom felt noticeably larger. Guests routinely assumed the room had been expanded during the renovation.
What actually changed was perception, proving once again that thoughtful design can often achieve what expensive construction cannot.
Pros
- Makes bathrooms feel larger and brighter
- Enhances natural light distribution
- Improves visual depth
- Supports both modern and classic interiors
- Increases functionality for daily routines
- Creates a cleaner and more expansive appearance
- Works particularly well in compact bathrooms
Cons
- Larger mirrors typically cost more to manufacture and install
- Require careful placement to avoid reflecting undesirable views
- Fingerprints and water spots may be more noticeable
- Custom sizing can increase project budgets
- Backlit models may require additional electrical planning
- Poorly proportioned mirrors can overwhelm smaller walls
Practical Design Note
Oversized mirrors succeed because they solve multiple design challenges simultaneously. They improve light, increase perceived space, enhance functionality, and strengthen visual balance. More importantly, they do so without demanding attention. The best mirrors quietly amplify everything around them, allowing materials, architecture, and natural light to take centre stage while making the entire room feel more generous and inviting. In design, that kind of understated performance is often worth its weight in gold.
Introduce Brushed Brass or Aged Bronze Fixtures
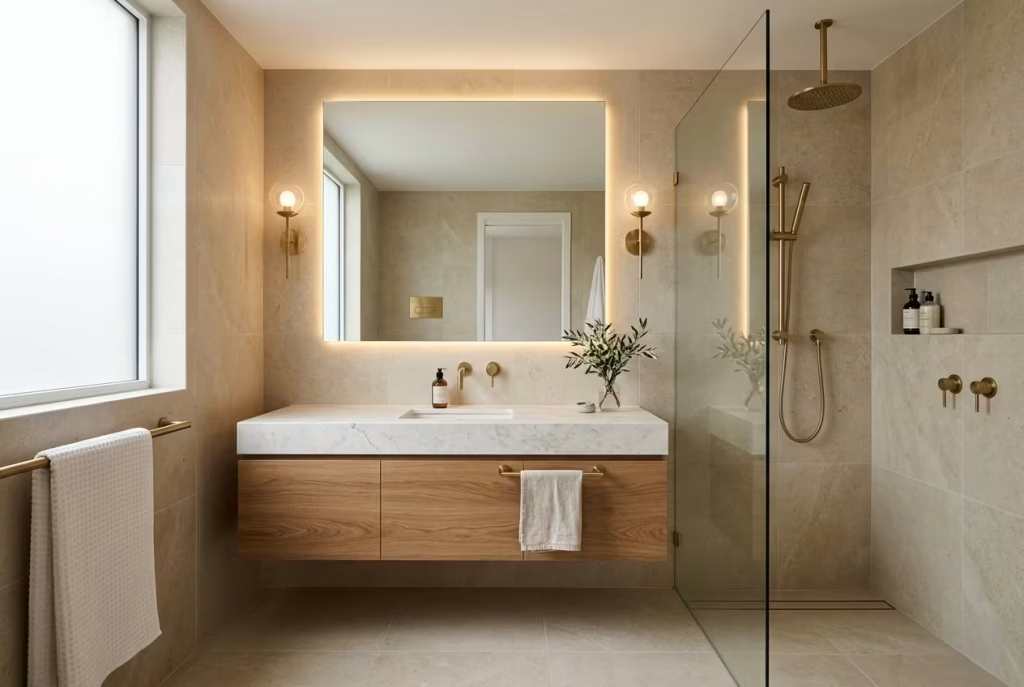
When homeowners begin planning a bathroom renovation, attention naturally gravitates toward larger elements. Vanities, tile selections, bathtubs, and lighting often dominate the conversation. Yet some of the most transformative design decisions come in surprisingly small packages. Faucets, shower fittings, cabinet pulls, towel bars, and other hardware may occupy only a fraction of the room, but collectively they shape how the entire space feels.
Brushed brass and aged bronze fixtures have become increasingly popular because they bring warmth and depth to bathrooms that might otherwise feel overly cool or sterile. Unlike highly reflective chrome finishes that immediately draw attention, these softer metallic tones create a more nuanced effect. They add character, visual richness, and a sense of permanence that often makes a bathroom feel more considered and complete.
Small Details With Major Impact
A beautifully designed bathroom is often the result of countless small decisions working together. Hardware may seem secondary when viewed individually, but when repeated throughout the room, these details establish visual consistency and reinforce the overall design language.
Think about a tailored suit. The quality of the fabric matters, but so do the buttons, stitching, and finishing details. Those seemingly minor elements often reveal the true level of craftsmanship. Bathroom fixtures function in much the same way.
Brushed brass and aged bronze introduce subtle warmth that complements stone, timber, porcelain, and textured wall finishes. Their contribution is often felt more than consciously noticed, which is precisely what makes them so effective.
Finish Longevity
One reason many designers increasingly favour brushed brass and aged bronze is their ability to age gracefully.
Highly polished finishes often show fingerprints, water spots, and minor scratches more readily. Softer brushed textures tend to disguise everyday wear, making them particularly practical in busy households.
Benefits of brushed finishes include:
- Reduced visibility of water marks
- Better concealment of minor scratches
- Softer reflection of light
- Timeless appearance
- Lower visual maintenance
Aged bronze offers similar advantages while introducing greater depth and character. The finish often appears richer over time as subtle variations develop through everyday use.
In practical terms, these finishes tend to look better longer, which is something homeowners appreciate years after the renovation is complete.
Coordinating Hardware
Consistency plays a significant role in creating a polished bathroom. This does not mean every metal element must match perfectly, but there should be a clear sense of intention throughout the space.
Areas worth coordinating include:
- Faucet finishes
- Shower controls
- Cabinet hardware
- Towel rails
- Toilet paper holders
- Mirror frames
- Lighting fixtures
One approach I often recommend is selecting a primary metal finish and allowing it to appear throughout approximately 70 to 80 percent of the room. This creates cohesion without feeling overly rigid. The goal is not perfection. It is visual harmony.
Patina Development
One of the qualities that makes brass and bronze so appealing is their ability to evolve over time. Unlike many manufactured finishes designed to remain unchanged indefinitely, these metals often develop a subtle patina that reflects their use and environment.
Depending on the product and finish type, homeowners may notice:
- Slight darkening in high-touch areas
- Increased depth of colour
- Enhanced visual texture
- Greater richness and complexity
Some people initially view patina as wear. In reality, it is often part of the material’s appeal.
Much like a leather armchair that becomes more beautiful with age or reclaimed timber that tells a story through its imperfections, patinated metal develops a character that cannot be manufactured overnight.
For homeowners who prefer a more consistent appearance, many modern brass fixtures are sealed to slow this natural evolution.
Mixing Metals Successfully
One of the biggest misconceptions in interior design is that every metal finish must match. In reality, some of the most sophisticated bathrooms incorporate multiple finishes. The key lies in balance and restraint.
Popular combinations include:
- Brushed brass with matte black accents
- Aged bronze paired with warm nickel
- Brass fixtures alongside black steel lighting
- Bronze hardware with natural stone and timber finishes
Guidelines for successful mixing:
- Limit the palette to two primary metals
- Repeat each finish multiple times throughout the room
- Maintain consistent undertones
- Allow one finish to dominate visually
For example, brushed brass faucets combined with black wall sconces can create depth without appearing disjointed because each finish serves a specific purpose within the composition.
Like any good conversation, the relationship works best when both voices complement rather than compete with one another.
Real Project Insight
A few years ago, I worked on a primary bathroom renovation centred around pale limestone-look porcelain, white oak cabinetry, and soft plaster walls. The design felt elegant, but something was missing.
Initially, the specification included polished chrome fixtures. Technically, they worked. Visually, however, the room lacked warmth.
After reviewing samples on-site, we shifted to brushed brass throughout the vanity and shower areas. The change was immediate.
The brass echoed the warmth of the timber, softened the coolness of the stone, and created a richer overall palette. What surprised the homeowners most was how such a relatively small adjustment altered the atmosphere of the entire room.
That experience reinforced a lesson I often share: materials establish the foundation, but details often define the character.
Pros
- Introduces warmth and visual depth
- Complements both contemporary and traditional interiors
- Ages gracefully over time
- Conceals fingerprints and minor wear better than polished finishes
- Enhances perceived quality and craftsmanship
- Pairs beautifully with natural materials
- Creates a more layered and sophisticated aesthetic
Cons
- Premium finishes may increase fixture costs
- Patina development may not appeal to every homeowner
- Some products require specialised cleaning methods
- Inconsistent finish selection can create visual clutter
- Availability may vary across manufacturers
- Certain budget alternatives may not age as attractively
Practical Design Note
Hardware is often described as the jewellery of a room, but that comparison only tells part of the story. Well-chosen fixtures do more than decorate. They connect materials, reinforce the design narrative, and influence how the entire bathroom is perceived. Brushed brass and aged bronze succeed because they bring warmth, depth, and authenticity without overwhelming the space. In many cases, they become the finishing touch that quietly elevates a good renovation into one that feels genuinely exceptional.
You May also Like: 16 Beautiful Lake House Bathroom Ideas to Create a Cozy Retreat
Build a Walk-In Shower Designed for Comfort
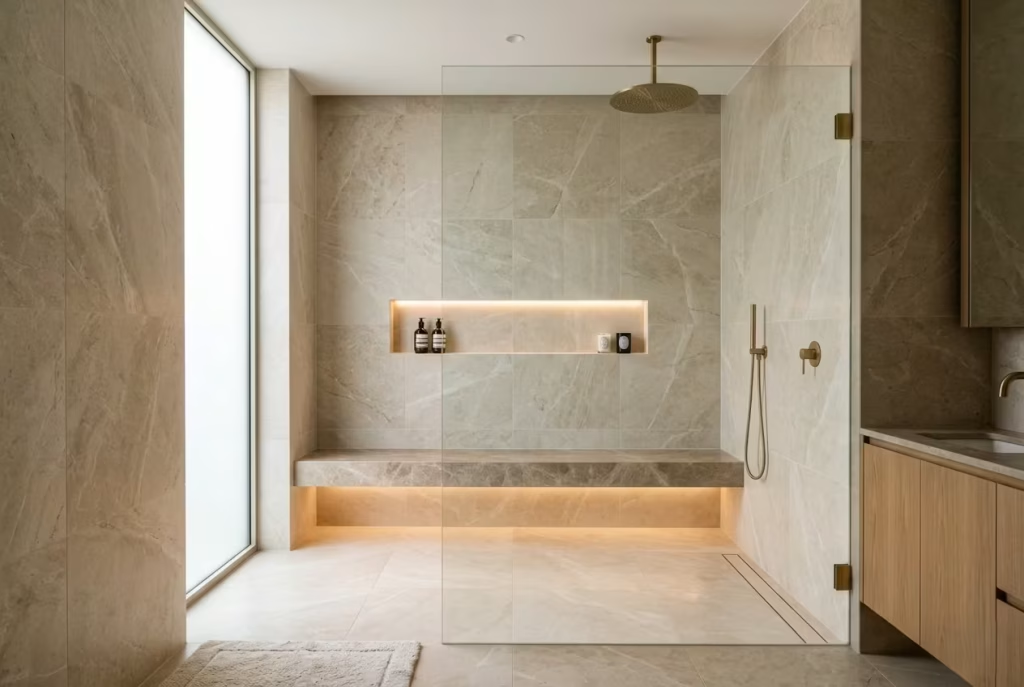
Few features have reshaped bathroom design more dramatically over the past decade than the walk-in shower. Once considered a luxury reserved for high-end homes and boutique hotels, it has steadily become one of the most requested elements in residential renovations. The appeal extends far beyond aesthetics. A thoughtfully planned walk-in shower improves accessibility, simplifies maintenance, and creates a more comfortable daily experience.
What makes walk-in showers particularly compelling is their ability to combine practicality with a sense of quiet indulgence. They feel open rather than confined, spacious rather than restrictive. In many modern bathrooms, the shower has replaced the bathtub as the room’s primary destination, becoming the place where people begin and end their day.
The New Bathroom Essential
The best walk-in showers succeed because they remove unnecessary barriers. Instead of stepping over raised trays or squeezing through narrow enclosures, users move effortlessly into a space designed around comfort and ease.
This approach creates a stronger sense of flow throughout the bathroom while offering long-term benefits that extend well beyond appearance. Homeowners often discover that a well-designed shower improves their routine in subtle ways they had not anticipated. Better circulation, easier cleaning, and enhanced comfort all contribute to a space that simply works better.
Like a well-planned kitchen that quietly supports every meal preparation, a thoughtfully designed shower enhances everyday life without constantly drawing attention to itself.
Ideal Shower Dimensions
Size alone does not guarantee comfort, but inadequate dimensions can quickly make a shower feel restrictive.
A walk-in shower should allow enough room for natural movement without feeling oversized for the available space.
Recommended dimensions include:
| Shower Type | Dimensions |
| Minimum Functional Size | 900 × 900 mm (36 × 36 inches) |
| Comfortable Everyday Size | 1200 × 900 mm (48 × 36 inches) |
| Premium Walk-In Shower | 1500 × 1000 mm (60 × 40 inches) |
| Luxury Spa-Style Shower | 1800 mm+ (72 inches+) long |
While a 900 × 900 mm shower can function effectively, the difference between adequate and genuinely comfortable often becomes apparent once dimensions reach approximately 1200 × 900 mm.
In renovation projects where space permits, even an additional 300 mm (12 inches) can significantly improve usability.
Bench Seating
Bench seating is one of those additions that many homeowners initially question but later describe as indispensable.
A built-in bench introduces both comfort and practicality. It provides a place to sit, shave, store products temporarily, or simply enjoy a longer shower experience.
Benefits include:
- Increased comfort
- Improved accessibility
- Additional functionality
- Enhanced spa-like atmosphere
- Greater long-term usability
For optimal comfort, benches typically perform best when designed at:
- Height: 430 to 480 mm (17 to 19 inches)
- Depth: 350 to 450 mm (14 to 18 inches)
Floating stone benches often appear lighter visually, while full-width integrated benches can strengthen the architectural character of the shower. A bench may occupy only a small portion of the footprint, yet it often punches well above its weight in terms of daily value.
Recessed Niches
Storage can make or break a shower experience. Bottles balanced on ledges, hanging baskets, and cluttered corners can quickly undermine even the most beautiful renovation. Recessed niches solve this problem by integrating storage directly into the architecture.
Advantages include:
- Cleaner appearance
- Improved organisation
- Easier maintenance
- Reduced visual clutter
- Better use of wall thickness
For most households, I recommend niches measuring approximately:
- Height: 300 to 450 mm (12 to 18 inches)
- Width: 600 to 900 mm (24 to 36 inches)
- Depth: 90 to 120 mm (3.5 to 5 inches)
Where possible, aligning niche dimensions with tile layouts helps create a more seamless appearance. Like hidden storage throughout a well-designed home, the best niches quietly perform their function while appearing effortless.
Rainfall Showerheads
Few shower upgrades create a stronger sense of luxury than a rainfall showerhead. Mounted overhead, these fixtures distribute water more broadly and evenly than traditional wall-mounted options, producing a gentler and more immersive experience.
Why homeowners continue to favour them:
- Enhanced comfort
- Greater water coverage
- Modern aesthetic appeal
- Improved spa-like atmosphere
- Strong visual impact
Common sizes include:
- 200 mm (8 inches)
- 250 mm (10 inches)
- 300 mm (12 inches) and larger
For optimal performance, adequate water pressure should always be confirmed during the planning stage. Many homeowners describe the experience as standing beneath a warm summer rain rather than being sprayed from a conventional shower fitting. While that comparison may sound poetic, it captures the difference remarkably well.
Real Project Insight
One primary bathroom renovation remains particularly memorable because of how dramatically the shower experience improved despite relatively modest design changes.
The original shower measured approximately 900 × 900 mm and featured a framed enclosure, corner shelving, and limited lighting. Although functional, it felt cramped and disconnected from the rest of the room.
By expanding the footprint to 1500 × 1000 mm, introducing a recessed niche, adding a floating stone bench, and incorporating a rainfall showerhead, the atmosphere changed completely.
Interestingly, the homeowners later told me that the shower became the feature they used and appreciated most, surpassing even the freestanding bathtub they had initially viewed as the centrepiece of the renovation.
That project reinforced a valuable lesson. Comfort often leaves a stronger impression than visual drama.
Pros
- Creates a more open and spacious feel
- Improves accessibility and ease of use
- Supports long-term ageing-in-place considerations
- Simplifies cleaning and maintenance
- Offers greater design flexibility
- Enhances daily comfort
- Adds strong appeal to modern bathroom renovations
Cons
- Requires careful waterproofing and drainage design
- Larger layouts may increase renovation costs
- Open configurations can allow some water migration
- Bench seating occupies additional floor area
- Rainfall showerheads may require higher water flow rates
- Professional installation is essential for optimal performance
Practical Design Note
The most successful walk-in showers are not necessarily the largest. They are the ones designed around how people actually move, store products, and use the space every day. Generous dimensions, integrated storage, comfortable seating, and thoughtful fixture selection all contribute to an experience that feels effortless. When these elements work together, the shower becomes more than a functional necessity. It becomes one of the most enjoyable spaces in the home, quietly enhancing everyday routines one morning at a time.
Add Custom Storage That Disappears Into the Architecture
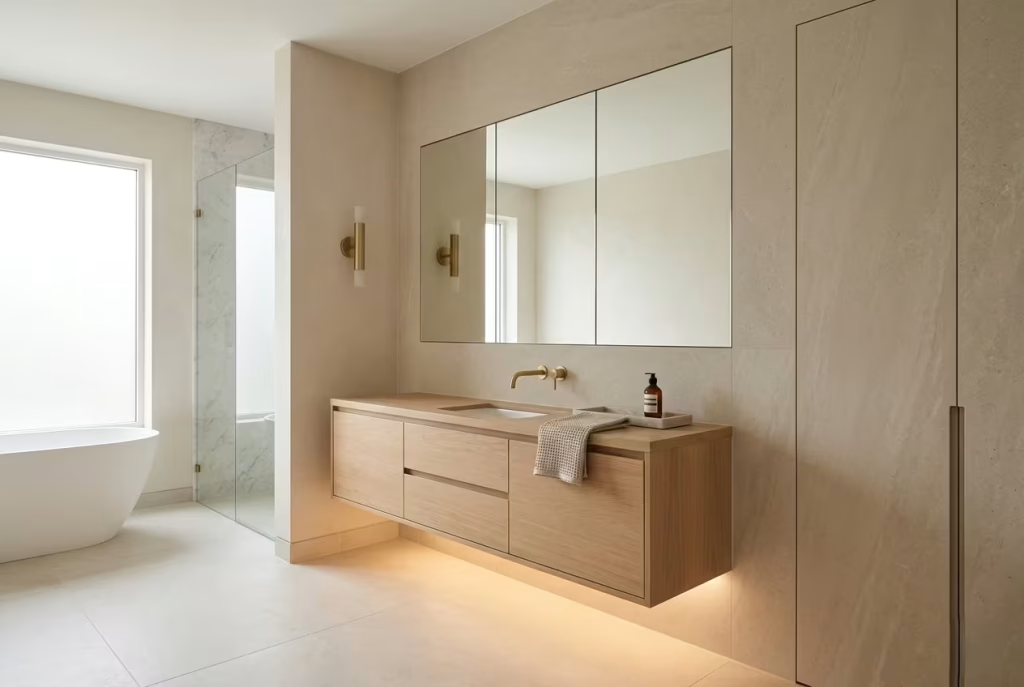
In well-designed bathrooms, true luxury is rarely about how much is displayed. It is about how much is quietly concealed. The most visually calming spaces are often those where storage has been carefully absorbed into the architecture, allowing surfaces, materials, and proportions to take centre stage without interruption.
When storage is thoughtfully integrated, a bathroom stops feeling like a collection of individual objects and starts behaving as a single, cohesive environment. Bottles, towels, and daily essentials still exist, of course, but they no longer compete for attention. Instead, they are tucked away with precision, almost as if the room has been edited rather than filled.
The Luxury of Visual Calm
Clutter is one of the most underestimated design disruptors in residential bathrooms. Even the most expensive stone, the most refined fixtures, and the most carefully selected lighting can lose impact when surfaces become crowded.
Visual calm is not achieved by minimal ownership, but by intelligent concealment. When storage is built into the structure of the room, the eye is allowed to rest. The result feels quieter, more composed, and significantly more luxurious.
In practice, this often means shifting focus away from standalone furniture pieces and towards integrated joinery, hidden compartments, and architectural detailing that works behind the scenes.
It is a bit like a well-tailored suit where everything unnecessary has been cut away. What remains is clean, precise, and effortlessly refined.
Recessed Cabinetry
Recessed cabinetry is one of the most effective ways to introduce storage without interrupting spatial flow.
By embedding storage into wall cavities, the cabinetry sits flush with surrounding surfaces, maintaining a clean architectural line.
Common applications include:
- Bathroom wall storage niches
- Integrated shelving between studs
- Concealed utility compartments
- Mirror-fronted storage systems
Typical dimensions for recessed units often fall within:
- Depth: 90 to 150 mm (3.5 to 6 inches)
- Width: 400 to 900 mm (16 to 36 inches)
- Height: 300 to 600 mm (12 to 24 inches)
These proportions allow for practical storage without visually projecting into the room.
When finished with the same material palette as surrounding walls, recessed cabinetry can become almost invisible at first glance, revealing itself only upon closer use.
Hidden Medicine Cabinets
Modern medicine cabinets have evolved far beyond the basic mirrored boxes of the past.
Today’s versions are designed to disappear into the wall while offering highly functional storage behind a seamless mirrored façade.
Advantages include:
- Concealed everyday essentials
- Integrated mirror functionality
- Reduced countertop clutter
- Optional built-in lighting
- Improved organisation at eye level
In many renovations, I prefer oversized recessed medicine cabinets positioned above double vanities, measuring approximately 1200 to 1500 mm (48 to 60 inches) wide. This allows two users to access storage comfortably without disrupting each other’s routine.
When aligned precisely with wall tiles or plaster finishes, these cabinets often become completely indistinguishable from the surrounding surface when closed, which is exactly the point.
Linen Storage
Few elements improve long-term usability more than dedicated linen storage.
Without it, bathrooms tend to accumulate towels on chairs, radiators, or open shelving, which quickly undermines even the most carefully designed space.
Effective linen storage options include:
- Full-height built-in cupboards
- Tall recessed wardrobes
- Narrow vertical storage towers
- Integrated vanity side units
Recommended internal dimensions:
- Shelf depth: 350 to 450 mm (14 to 18 inches)
- Vertical spacing between shelves: 250 to 350 mm (10 to 14 inches)
In primary bathrooms, a dedicated linen tower around 450 to 600 mm (18 to 24 inches) wide is often sufficient to store towels, toiletries, and cleaning essentials without feeling intrusive.
The best linen storage feels almost invisible in daily use, yet indispensable when needed.
Floating Vanities
Floating vanities are often celebrated for their visual lightness, but their true strength lies in how they contribute to overall spatial clarity.
By lifting cabinetry off the floor, they expose more visible floor area, which naturally enhances the perception of space.
Functional benefits include:
- Easier floor cleaning
- Reduced visual bulk
- Improved spatial flow
- Opportunity for integrated underlighting
- Contemporary architectural appearance
Typical installation heights range between:
- 850 to 900 mm (33 to 35 inches) from finished floor to countertop
In smaller bathrooms, even a modest floating vanity can significantly improve the sense of openness. In larger spaces, it helps maintain balance between solid architectural elements and lighter visual transitions.
Like furniture carefully lifted on slender legs, floating vanities create a sense of ease that grounded cabinetry often cannot replicate.
Real-World Insight: Why Clutter Is Often the Biggest Design Issue in Otherwise Beautiful Bathrooms
Over the years, I have worked on bathrooms that featured exceptional materials, expensive fittings, and highly detailed finishes, yet still felt visually unsettled. In nearly every case, the issue was not design quality, but surface clutter.
Toiletries left on countertops, mismatched storage containers, and a lack of concealed organisation can quietly erode the impact of even the most carefully planned space. It is a detail that often goes unnoticed during design development but becomes obvious in daily use.
I recall one renovation where we had specified honed stone, custom brass fixtures, and soft plaster walls. On completion, the bathroom looked polished but slightly busier than intended. The turning point came when we introduced recessed medicine cabinets and a full-height linen store integrated into the wall plane.
The difference was immediate. Surfaces cleared, visual tension softened, and the room began to feel as calm as originally intended.
That experience reinforced a simple truth: great bathrooms are not just designed for how they look on installation day, but for how they behave over time.
Pros
- Creates a clean, uncluttered appearance
- Improves daily organisation and usability
- Enhances spatial perception and flow
- Supports long-term practicality
- Reduces reliance on freestanding storage furniture
- Integrates seamlessly with architectural design
- Increases perceived quality and refinement
Cons
- Requires early planning during design stages
- May increase construction complexity
- Wall modifications can add to renovation costs
- Limited flexibility once installed
- Poor execution can reduce storage efficiency
- Requires precise coordination with plumbing and electrical layouts
Practical Design Note
Custom storage works best when it disappears quietly into the background. The most successful bathrooms are rarely the ones with the most storage on display, but the ones where storage feels instinctive and effortless. When cabinetry, niches, and vanities are designed as part of the architecture rather than added to it, the entire room gains a sense of order. In that calmness, every other design decision finally has space to breathe.
You May also Like: 25 Bathroom Mirror Ideas That Balance Design, Light, and Everyday Use
Incorporate Skylights or Natural Light Enhancements
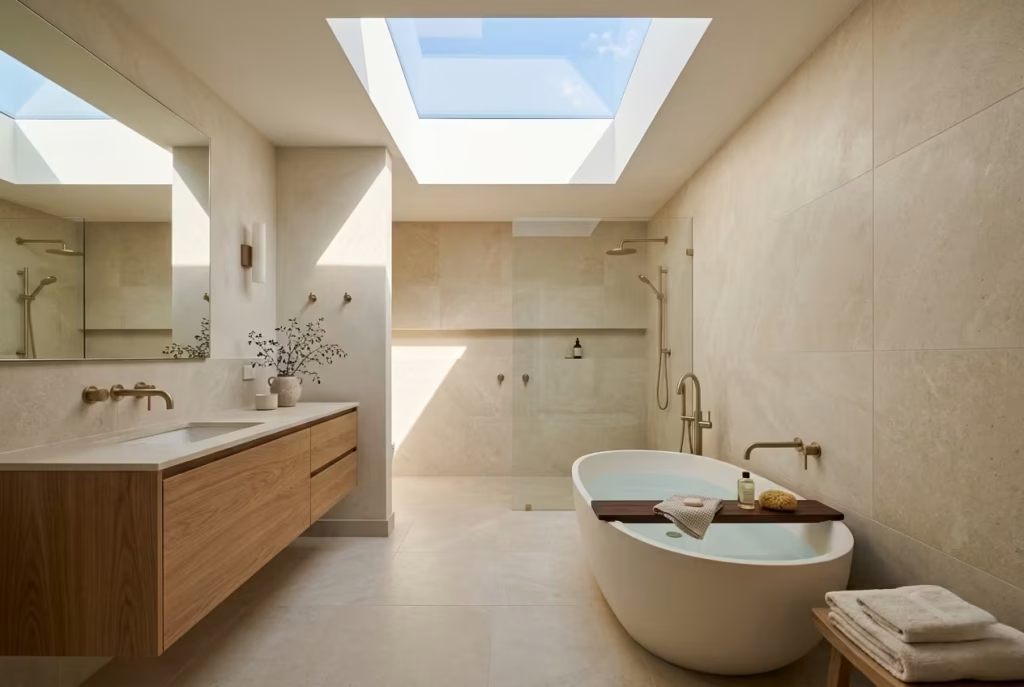
Natural light has a way of changing everything it touches. In bathroom design, it does far more than simply brighten a space. It reveals material depth, softens edges, and brings a sense of calm that artificial lighting can only imitate. When carefully introduced, daylight becomes a design material in its own right, shaping how stone, timber, tile, and plaster are experienced throughout the day.
Bathrooms often sit at the more enclosed end of the home, particularly in urban or compact layouts where external walls are limited. This makes natural light enhancements not just a luxury, but a powerful architectural strategy. The difference between a bathroom with and without daylight is often the difference between a space that feels functional and one that feels quietly restorative.
The Most Transformative Bathroom Upgrade
Among all renovation interventions, introducing natural light is arguably the most transformative. Unlike finishes or fixtures, it cannot be replicated artificially with the same emotional effect.
Even a modest skylight can shift the entire mood of a bathroom. Surfaces appear more dimensional, colours feel truer, and spatial boundaries begin to soften. The room feels less enclosed, more breathable, almost as if it has been gently opened up to the sky.
In many projects, I have seen bathrooms with relatively simple material palettes outperform highly expensive designs purely because daylight was thoughtfully introduced. It is one of those rare upgrades where impact far exceeds visual complexity.
Like opening a window in a long-closed room, the effect is immediate and deeply noticeable.
Skylights
Skylights remain the most direct and effective way to bring natural light into a bathroom.
Positioned within the roof plane, they allow overhead daylight to enter the space, creating a dynamic interplay of brightness and shadow throughout the day.
Key benefits include:
- Strong natural illumination even in internal bathrooms
- Enhanced sense of vertical space
- Improved ventilation when operable units are used
- Ability to highlight key features such as freestanding baths or showers
- Reduced reliance on artificial lighting during daytime hours
Typical skylight sizing often ranges from:
- 450 × 600 mm (18 × 24 inches) for compact bathrooms
- 600 × 900 mm (24 × 36 inches) for medium spaces
- Larger bespoke units for primary bathrooms
Positioning is critical. A skylight placed above a shower or bath can create a dramatic focal moment, while central placement tends to distribute light more evenly across the room.
Solar Tubes
In bathrooms where full skylights are not structurally possible, solar tubes offer a highly effective alternative.
These compact systems capture daylight from the roof and channel it through reflective tubing into the space below.
Advantages include:
- Suitable for smaller or enclosed bathrooms
- Minimal structural alteration required
- Excellent performance in tight ceiling voids
- Discreet ceiling footprint
- Cost-effective compared to full skylight installations
Although they do not offer the same expansive sky view as a skylight, solar tubes excel in practicality. They deliver consistent, diffused light that can dramatically improve otherwise dark interior bathrooms.
In renovation terms, they are often the quiet problem-solvers that make previously difficult spaces feel entirely usable.
Privacy Considerations
Natural light in bathrooms must always be balanced with privacy. This is where thoughtful detailing becomes essential.
Unlike other rooms in the home, bathrooms require selective transparency. The goal is to invite light without compromising comfort.
Common solutions include:
- Frosted or sandblasted skylight glazing
- Opaque or diffused roof panels
- High-level window placement
- Obscured external sightlines
- Strategic landscaping for ground-floor bathrooms
In many residential projects, skylights are preferred over vertical windows precisely because they eliminate privacy concerns while still delivering abundant daylight.
It is a subtle trade-off that often leads to a more relaxed and secure feeling within the space.
Orientation Effects
The orientation of natural light has a profound influence on how a bathroom feels throughout the day.
Each direction produces a distinct quality of light:
North-Facing Light
- Soft and consistent
- Minimal glare
- Ideal for balanced, even illumination
East-Facing Light
- Bright morning illumination
- Crisp and energising atmosphere
- Excellent for morning routines
West-Facing Light
- Warm afternoon glow
- Rich tonal variation
- Ideal for evening relaxation
South-Facing Light
- Strongest overall brightness
- High contrast depending on time of day
- Requires careful shading control
Understanding orientation allows designers to predict not just how a bathroom will look, but how it will feel at different moments in daily life. This is where technical planning meets emotional design.
Design Note: How Daylight Changes Material Perception Throughout the Day
One of the most fascinating aspects of natural light is its ability to transform materials without any physical change to the room itself.
Stone surfaces that appear cool and restrained in the morning may take on a warmer, more expressive character by late afternoon. Timber can shift from pale and subtle to rich and dimensional as sunlight moves across its grain. Even plaster walls reveal soft tonal variations that remain invisible under artificial lighting.
I often remind clients that materials in a bathroom are not static. They behave more like living surfaces, responding continuously to changes in light, weather, and time of day.
In one renovation featuring limestone-look porcelain and white oak cabinetry, the introduction of a large skylight completely altered how the space was experienced. What initially felt like a calm, neutral palette began to display a subtle rhythm as daylight moved across the room. Morning light felt crisp and clean, while evening light softened every edge.
The bathroom did not change physically, yet its personality shifted constantly. That is the quiet power of daylight. It does not just illuminate a space. It brings it to life.
Pros
- Dramatically improves overall brightness
- Enhances perception of space and scale
- Elevates the appearance of all materials
- Reduces reliance on artificial lighting
- Creates a stronger connection to the outdoors
- Improves mood and overall wellbeing
- Adds significant architectural value to the home
Cons
- Requires careful structural planning
- Higher installation costs compared to standard lighting
- Potential heat gain or loss depending on glazing
- Privacy must be carefully managed
- Maintenance access may be more complex
- Not always feasible in every building type
Practical Design Note
Natural light is not simply an addition to a bathroom. It is a design force that reshapes everything it touches. When skylights or solar tubes are thoughtfully integrated, they elevate materials, enhance spatial perception, and create an atmosphere that feels effortlessly alive. In many cases, it is this element more than any other that turns a well-designed bathroom into a truly memorable one, where time of day becomes part of the experience itself.
Use Organic Materials for a Wellness-Led Bathroom
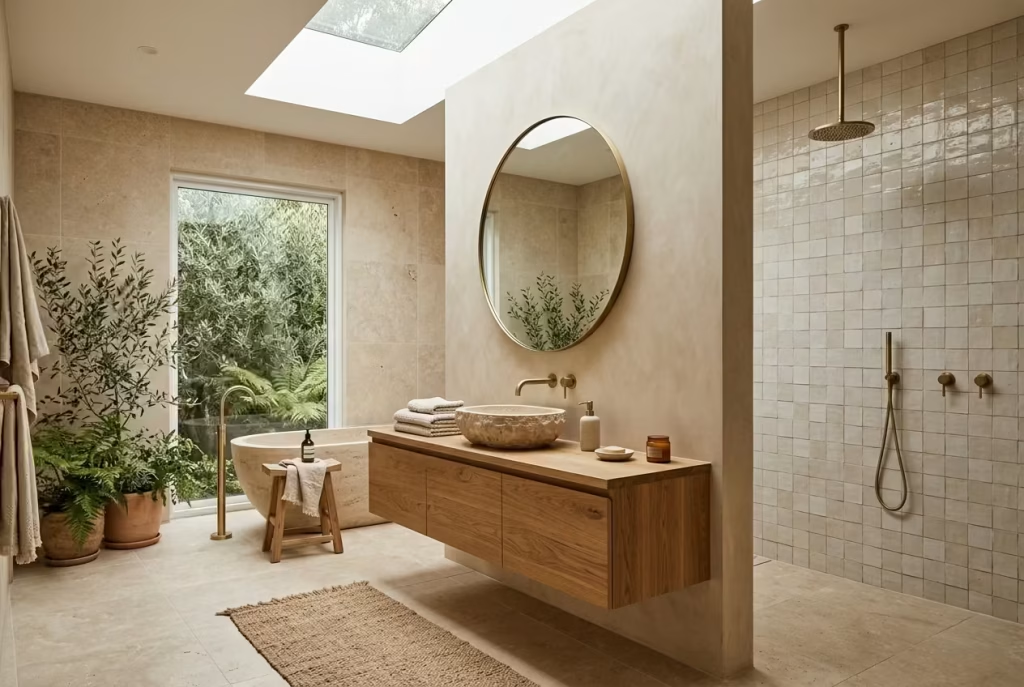
A bathroom can be technically perfect yet still feel emotionally flat if the material palette lacks depth or connection to nature. This is where organic materials shift the entire conversation. Stone, timber, handmade ceramics, and naturally textured finishes introduce a tactile richness that makes a bathroom feel less like a service space and more like a restorative environment.
Wellness-led design is not about decoration. It is about how a space makes you feel the moment you step into it. Organic materials play a central role in that experience because they respond to light, touch, and time in ways synthetic finishes rarely replicate. They carry subtle imperfections, tonal variation, and surface movement that create calm rather than visual noise.
In many contemporary renovations, this approach has become a quiet response to overly polished interiors. It brings the focus back to texture, restraint, and sensory comfort.
Designing a Space That Feels Grounded
A grounded bathroom does not rely on visual excess. Instead, it draws its strength from material honesty. Surfaces are allowed to behave naturally, with variation and softness rather than uniform perfection.
When I design wellness-focused bathrooms, I often think less about styling and more about atmosphere. The goal is not to impress at first glance, but to feel right over time.
Organic materials support this approach by introducing subtle irregularity. A stone slab may contain veins that guide the eye gently across a wall. Timber may shift slightly in tone as light moves through the day. Handmade tiles may reflect small inconsistencies that give the surface rhythm and character.
Together, these qualities create a space that feels settled, almost instinctively calm, like a room that has always belonged there.
Stone
Stone remains one of the most powerful materials in wellness-led bathrooms. Its natural formation process brings a sense of permanence and stability that is difficult to replicate.
Common options include:
- Limestone for soft, muted elegance
- Travertine for layered texture and warmth
- Marble for refined veining and light reflection
- Slate for deeper, grounding tones
Stone works particularly well in bathrooms where the aim is to reduce visual distraction. Large-format slabs, often measuring 1200 × 2400 mm (48 × 96 inches) or larger, minimise joints and create uninterrupted surfaces that feel calm and continuous.
From a practical perspective, honed finishes are often preferred in wellness-led spaces because they diffuse light gently and reduce glare, contributing to a more relaxed visual environment.
Timber
Timber introduces emotional warmth that balances the cooler qualities of stone and tile. It is one of the most effective materials for softening a bathroom’s overall composition.
White oak is frequently used for its balanced tone and durability, while walnut brings a richer, more enveloping character.
Typical applications include:
- Floating vanities
- Wall-mounted storage
- Ceiling cladding in spa-inspired spaces
- Bench seating and detailing
When properly sealed and ventilated, timber performs well in bathroom environments. The key is controlled exposure rather than elimination of moisture.
One of the most noticeable effects of timber is how it changes perception of temperature. Even in a cool-toned bathroom, wood introduces a psychological warmth that makes the space feel more inviting.
Handmade Tiles
Handmade tiles bring a subtle human quality into a bathroom that machine-made surfaces often lack.
Their value lies not in perfection, but in variation. Slight irregularities in glaze, edge, and surface reflect light differently, creating depth and movement across the wall.
Popular formats include:
- Zellige-inspired tiles
- Hand-glazed ceramics
- Textured artisan clay tiles
Typical sizes range from 100 × 100 mm (4 × 4 inches) to 150 × 150 mm (6 × 6 inches), although irregular formats are also widely used.
In wellness-focused bathrooms, these tiles are often used selectively rather than extensively, acting as feature surfaces behind vanities or within shower enclosures.
The result is a surface that feels alive rather than static.
Natural Textures
Beyond individual materials, texture plays a defining role in how a bathroom feels.
Natural textures soften light and reduce harsh reflections, creating a more comfortable visual experience.
Examples include:
- Brushed or honed stone finishes
- Linen-inspired wall treatments
- Matte ceramics
- Textured plaster surfaces
- Lightly grained timber finishes
These textures do not demand attention individually, but together they establish a layered sensory experience that feels calm and cohesive.
In wellness-led design, texture often matters more than colour. It is what gives the room its quiet depth.
Biophilic Design Principles
Biophilic design focuses on strengthening the connection between interior spaces and the natural environment.
In bathrooms, this approach can be expressed in subtle but meaningful ways:
- Incorporating natural materials consistently
- Maximising daylight and soft natural shadows
- Using earthy, muted colour palettes
- Introducing organic forms and softened edges
- Maintaining visual connection to greenery where possible
The aim is not to recreate nature literally, but to echo its patterns and rhythms.
Even small gestures, such as a timber shelf beside a stone basin or a plant placed near natural light, can reinforce this connection and enhance the overall sense of wellbeing.
Real-World Insight: Why Organic Materials Change the Emotional Tone of a Bathroom
I once worked on a renovation where the original brief called for a sleek, high-gloss contemporary bathroom. On paper, it looked impressive. Polished surfaces, sharp contrasts, and strong geometric lines all suggested a luxurious result.
However, once the materials were physically placed in the space, the atmosphere felt unexpectedly rigid. The room lacked softness, even though every finish was high quality.
We revised the palette, introducing limestone-look porcelain, white oak cabinetry, and handmade ceramic accents. The transformation was not dramatic in a visual sense, but it was profound in how the room felt.
The space became quieter, more grounded, and far more comfortable to spend time in. That shift reinforced a principle I return to often: luxury is not only about refinement, but about emotional ease.
Pros
- Creates a calming and restorative atmosphere
- Enhances tactile and visual depth
- Supports biophilic and wellness-focused design principles
- Ages gracefully with time and use
- Reduces visual harshness in modern interiors
- Works across both traditional and contemporary styles
- Encourages a stronger connection to natural elements
Cons
- Requires thoughtful maintenance depending on material
- Some natural finishes may vary over time
- Higher-quality organic materials can increase project costs
- Not all surfaces are suitable for high-moisture zones
- Requires careful sealing and ventilation planning
- May demand more considered cleaning routines
Practical Design Note
Organic materials succeed because they introduce imperfection in a controlled and beautiful way. When stone, timber, and handmade surfaces are layered thoughtfully, a bathroom begins to feel less engineered and more composed. It is this subtle shift, from precision to presence, that defines wellness-led design. A space like this does not simply function well. It supports how you feel within it, quietly, consistently, and without effort.
Transform the Bathroom Into a Personal Retreat
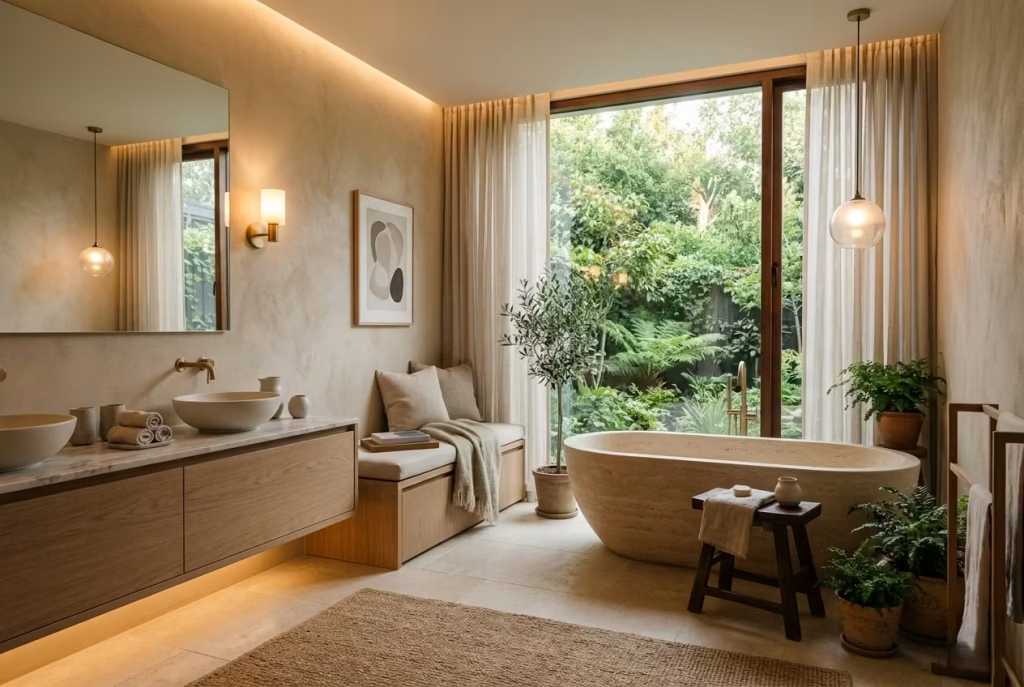
At a certain point in bathroom design, the conversation shifts. It is no longer about finishes, fixtures, or even layout efficiency. It becomes about experience. The most successful renovations reach this stage when the bathroom stops behaving like a purely functional space and begins to operate as a personal retreat, somewhere that supports recovery, pause, and quiet restoration.
This is where design moves beyond trends. A retreat-led bathroom is not defined by a single style direction. Instead, it is shaped by atmosphere, rhythm, and emotional comfort. Every element is considered through the lens of how it will feel to live with, not just how it will look on completion day.
In many ways, this is the point where a bathroom becomes less of a room and more of a routine destination.
Designing Beyond Trends
Trends tend to focus on what is visually current. Retreat-focused design focuses on what remains relevant over time.
Rather than chasing stylistic moments, the emphasis shifts toward sensory comfort and long-term usability. Materials are selected not only for appearance but for how they age, how they respond to light, and how they behave under daily use.
In practice, this often means prioritising:
- Soft, layered lighting over stark brightness
- Natural materials over synthetic finishes
- Balanced proportions over statement excess
- Quiet detailing over decorative complexity
A retreat-led bathroom does not demand attention. It earns it gradually, through consistency and comfort.
Like a well-loved reading corner that becomes more inviting the longer you spend in it, the best bathrooms in this category reveal their value over time.
Seating Areas
Introducing seating into a bathroom is one of the clearest indicators that the space has been designed for experience rather than efficiency alone.
A simple bench, stool, or built-in ledge can transform how the room is used.
Common seating options include:
- Stone or timber bench integrated into the shower
- Freestanding upholstered stool in dry zones
- Floating ledges beside a bath
- Window seating in larger bathrooms
Recommended proportions:
- Bench height: 430 to 480 mm (17 to 19 inches)
- Depth: 350 to 450 mm (14 to 18 inches)
Seating subtly changes behaviour. It slows movement, encourages pause, and creates moments of stillness that are often missing in everyday routines.
In larger bathrooms, a small seating area near a window or vanity can quietly shift the room from purely functional to genuinely restorative.
Decorative Lighting
Lighting in a retreat-led bathroom goes beyond task efficiency. It becomes part of the emotional architecture of the space.
Instead of relying solely on bright overhead illumination, layered decorative lighting introduces softness and rhythm.
Effective approaches include:
- Sculptural wall sconces with warm diffusion
- Pendant lights near freestanding tubs
- Soft cove lighting along ceiling edges
- Low-level lighting for evening ambience
The goal is not brightness, but mood control.
Warm colour temperatures between 2700K and 3000K tend to work best, especially when paired with dimmable systems that allow the space to shift throughout the day.
Lighting in this context behaves almost like a narrative device, guiding how the room is experienced from morning to night.
Art Placement
Art in bathrooms is often overlooked, yet it plays an important role in shaping emotional tone.
When carefully selected and properly positioned, artwork can soften architectural precision and introduce personality without overwhelming the space.
Suitable approaches include:
- Framed prints with moisture-resistant glazing in dry zones
- Abstract works that complement material palettes
- Minimal compositions that reinforce calmness
- Sculptural wall pieces in well-ventilated areas
Placement is critical. Art should never compete with functional zones such as mirrors or showers. Instead, it works best in transitional areas where the eye can rest.
In well-designed retreats, art does not decorate the space. It anchors it emotionally.
Sensory Design
A true retreat engages more than just visual perception. It considers sound, touch, temperature, and even scent.
These elements are subtle, but they significantly influence how a bathroom feels over time.
Key sensory considerations include:
- Acoustic softness through textiles or textured surfaces
- Underfloor heating for thermal comfort
- Smooth, tactile finishes on frequently touched surfaces
- Ventilation systems that maintain air quality without noise disruption
- Subtle scent integration through natural materials or diffusers
When these layers work together, the bathroom begins to feel less like a utility space and more like a personal environment tuned for comfort.
It is a bit like the difference between staying in a standard hotel room and a thoughtfully designed boutique suite. The difference is not always visible, but it is always felt.
Hotel-Inspired Comfort
Luxury hotels have long understood something important about bathroom design. Comfort is not achieved through abundance, but through control.
The most successful hotel-inspired bathrooms translate this principle into residential settings by focusing on proportion, lighting, and flow rather than decorative excess.
Typical characteristics include:
- Clear spatial zoning between wet and dry areas
- Generous circulation space around key fixtures
- Soft, neutral material palettes
- Integrated storage to reduce clutter
- Balanced lighting layers for different times of day
The result is a bathroom that feels composed and intentional, where nothing appears accidental.
Real Project Insight: Experience Over Fashion
I once worked on a renovation where the initial brief was heavily trend-driven. The clients were drawn to bold tile patterns, strong contrasts, and high-gloss finishes they had seen in design publications.
On paper, it looked visually striking. Yet during the planning stage, a different conversation emerged. We discussed how the space would actually be used, particularly during early mornings and late evenings when the bathroom becomes a personal, quiet environment rather than a showpiece.
Gradually, the focus shifted away from fashion-led decisions toward experience-led design. We introduced softer lighting layers, natural stone finishes, a comfortable seating ledge near the window, and concealed storage to reduce visual noise.
The final result was understated compared to the original concept, yet far more successful in practice.
The homeowners later described it not as a “stylish bathroom,” but as their favourite room in the house to spend time in. That distinction says everything.
Pros
- Creates a deeply comfortable, restorative environment
- Supports long-term wellbeing and daily routines
- Encourages relaxation and slower pacing
- Reduces visual stress through thoughtful design
- Enhances perceived luxury without excessive decoration
- Adapts well to changing lifestyle needs
- Feels timeless rather than trend-driven
Cons
- Requires careful early-stage planning
- May involve higher investment in lighting and materials
- Needs disciplined restraint to avoid over-designing
- Seating and additional features can require more space
- Emotional design goals are harder to quantify during planning
- Requires consistent attention to detail across all elements
Practical Design Note
A bathroom becomes a true retreat when it stops competing for attention and starts supporting behaviour. When seating, lighting, materials, and sensory details work in harmony, the room shifts from functional necessity to personal sanctuary. In the most successful renovations, this is where design quietly steps back and experience takes over, allowing the space to feel calm, grounded, and genuinely restorative every time it is used.
Expert Design Considerations Before Finalising Your Remodel
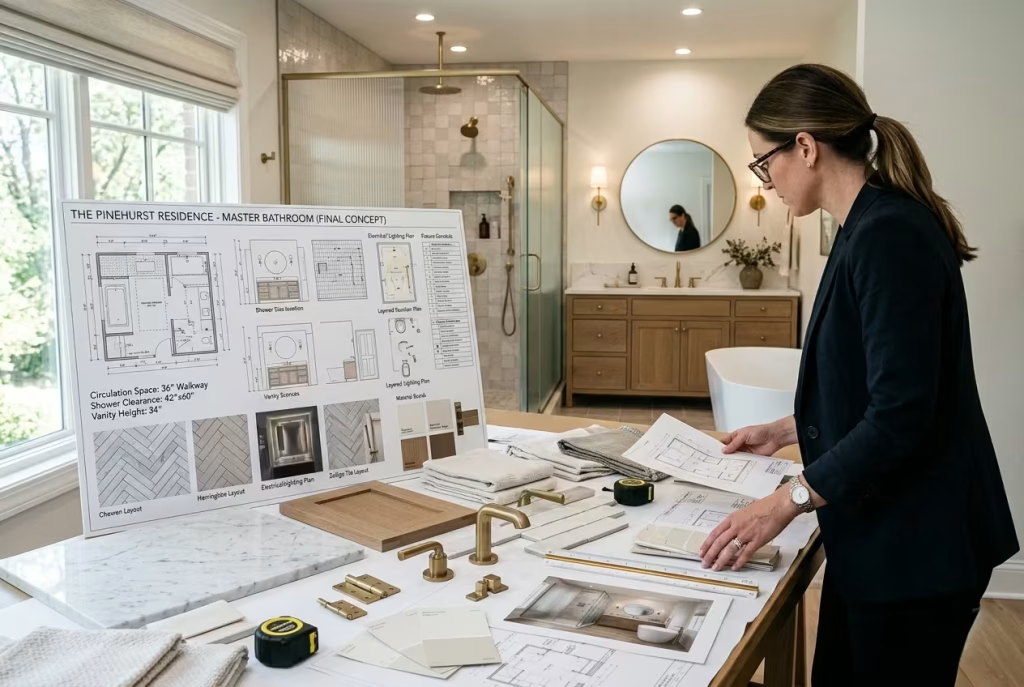
Before a bathroom design moves from concept to construction, there is a crucial stage where refinement happens. This is where good ideas are stress-tested against real life, and where details either reinforce the design or quietly undermine it. It is often not the big, visible decisions that determine success, but the small, practical ones that influence how the space behaves day after day. When these considerations are addressed early, a bathroom stops feeling like a collection of features and begins to function as a coherent, effortless environment.
The Details That Separate Good Bathrooms From Exceptional Ones
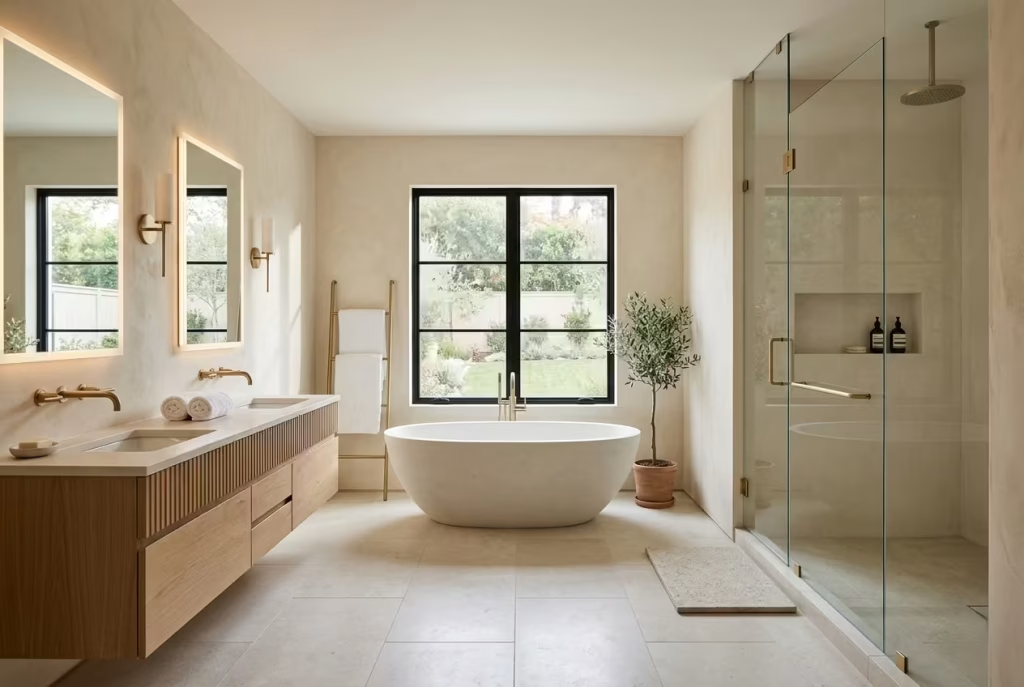
Exceptional bathrooms rarely rely on one standout element. Instead, they succeed because every detail, from spatial movement to material choice, works in harmony. It is a bit like a well-rehearsed orchestra. Each component has its role, but the overall experience depends on timing, balance, and coordination.
At this stage of planning, the focus shifts from inspiration to precision. How people move through the space, how materials age, and how the room performs under daily use all become central questions. This is where long-term satisfaction is truly shaped.
Spatial Flow
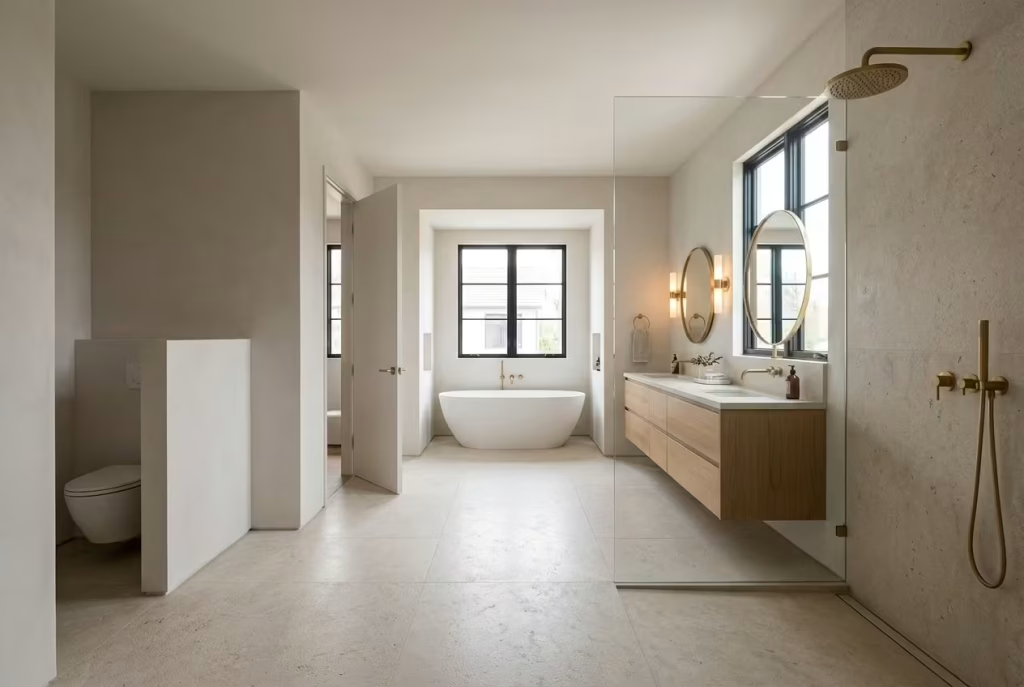
A bathroom may look impressive on paper, yet still feel awkward in use if movement has not been carefully considered. Spatial flow is about how easily someone can move through the room without interruption or hesitation.
Door swings
Door movement is often overlooked, yet it can significantly affect usability. A poorly placed door can interfere with vanities, block circulation, or disrupt fixture alignment.
Practical considerations include:
- Ensuring doors do not collide with vanity corners or shower screens
- Considering outward opening doors in compact bathrooms
- Aligning door swings with natural movement paths
A well-positioned door should feel invisible in use, never something that demands adjustment or avoidance.
Circulation paths
Clear movement routes give a bathroom its sense of ease. Even in compact spaces, circulation should feel intuitive rather than restricted.
Key principles:
- Maintain at least 600 to 800 mm (24 to 31 inches) of clear walking space where possible
- Avoid tight pinch points between fixtures
- Keep primary pathways unobstructed between entry, vanity, and shower zones
When circulation is well resolved, the room feels larger than its actual footprint, almost like it has been gently expanded without structural change.
Fixture placement
Every fixture should feel anchored in logic rather than convenience alone.
Strong placement strategies include:
- Positioning vanities where natural light is strongest
- Aligning showers with structural walls for clean waterproofing
- Ensuring toilets are visually discreet but functionally accessible
The goal is not symmetry for its own sake, but clarity in how the room is used.
Material Longevity
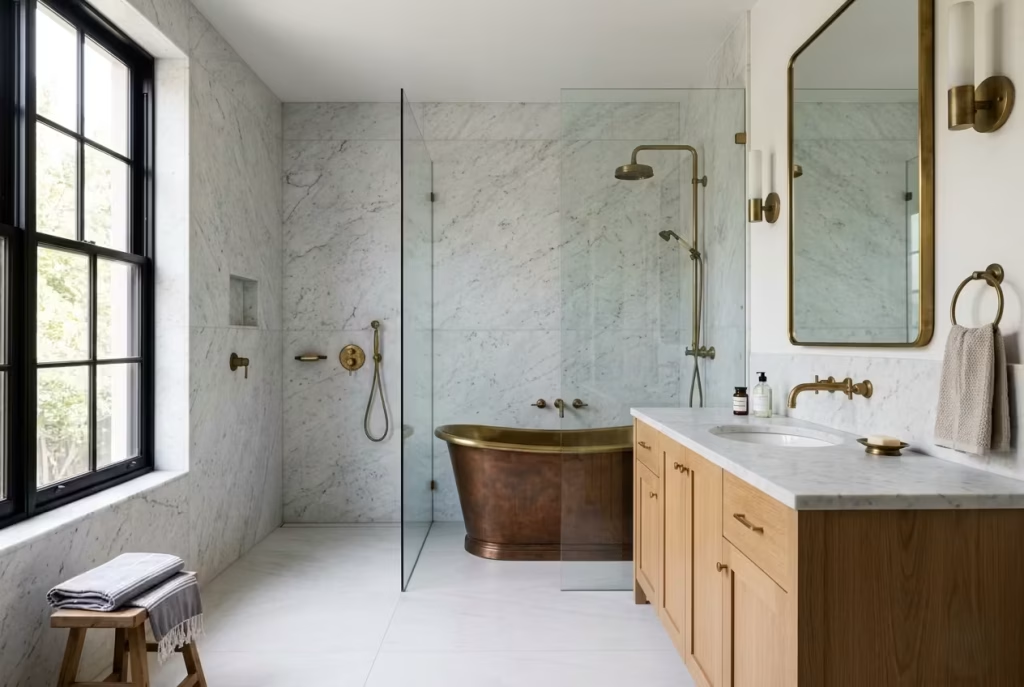
Materials define not only how a bathroom looks on completion day, but how it evolves over years of use. Longevity is where aesthetics and practicality must meet.
Natural stone maintenance
Stone brings depth and character, but it also requires understanding.
Key points:
- Sealing is essential for porous stones like marble and limestone
- Acidic cleaners should be avoided to prevent surface etching
- Regular gentle cleaning preserves natural patina
Over time, well-maintained stone develops character rather than deterioration, much like a surface that matures gracefully rather than simply wearing out.
Porcelain durability
Porcelain remains one of the most resilient bathroom materials available.
Benefits include:
- High resistance to staining and moisture
- Minimal maintenance requirements
- Excellent suitability for high-traffic zones
Large-format porcelain, particularly slabs measuring 1200 × 2400 mm (48 × 96 inches) or more, also reduces grout lines, improving both durability and visual continuity.
Wood performance
Timber introduces warmth, but its performance depends on specification and environment.
Important considerations:
- Use sealed or engineered timber in moisture-prone areas
- Ensure proper ventilation to prevent swelling or warping
- Avoid direct, prolonged water exposure
When correctly detailed, wood becomes one of the most rewarding materials, offering warmth that softens harder surfaces throughout the room.
Ventilation
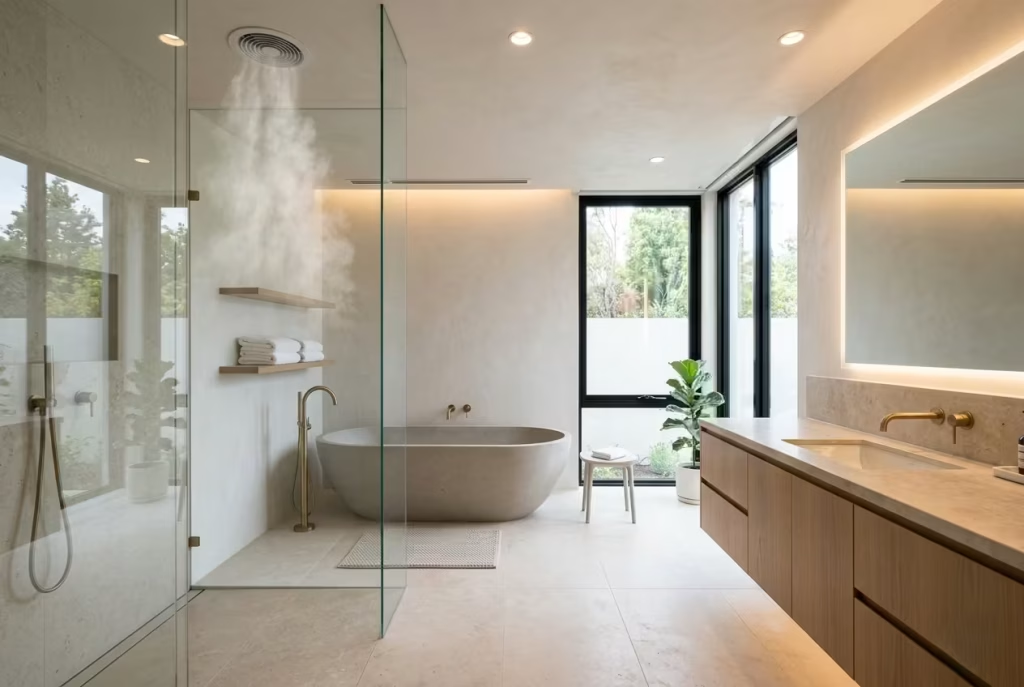
Ventilation is often invisible, yet it is one of the most critical systems in a bathroom. Without it, even the best materials will deteriorate prematurely.
Moisture control
Bathrooms naturally generate high levels of humidity. Controlling this moisture is essential for both comfort and longevity.
Key strategies:
- Balanced airflow between intake and extraction
- Avoiding trapped moisture in enclosed corners
- Ensuring air movement reaches shower and bath zones
Exhaust fan sizing
An undersized fan is one of the most common renovation mistakes.
General guideline:
- Extractor fans should typically achieve 8 to 10 air changes per hour in standard bathrooms
For larger or luxury bathrooms, higher-capacity systems may be required, particularly where multiple wet zones exist.
Condensation prevention
Condensation is not just a cosmetic issue. Over time, it can damage finishes and encourage mould growth.
Effective prevention includes:
- Timed or humidity-sensing extraction fans
- Underfloor heating to reduce surface moisture
- Well-sealed windows and glazed areas
When ventilation is properly addressed, a bathroom simply feels healthier, cleaner, and more comfortable to use.
Future-Proofing
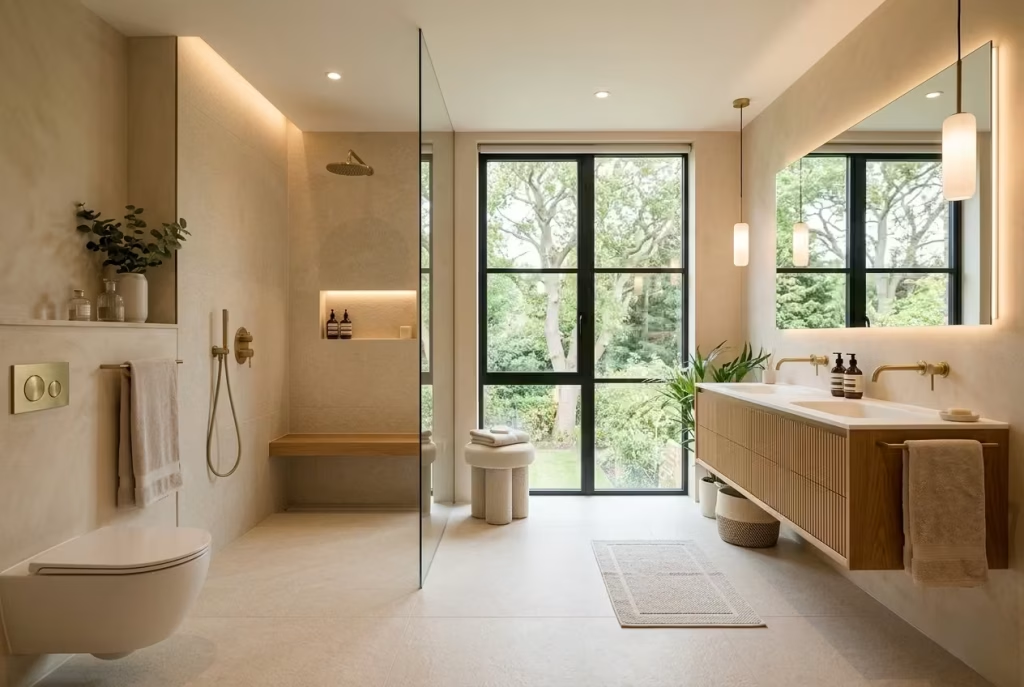
A well-designed bathroom should not only serve present needs but also adapt gracefully over time. Future-proofing is about anticipating change before it becomes a limitation.
Aging-in-place considerations
Designing for longevity of use ensures the bathroom remains functional through different life stages.
Key approaches:
- Wider circulation routes for ease of movement
- Non-slip flooring materials for safety
- Accessible fixture heights where appropriate
These decisions often feel subtle during design, yet they significantly improve long-term usability.
Curbless showers
Curbless or level-access showers are one of the most effective future-proofing strategies.
Benefits include:
- Seamless floor continuity
- Easier accessibility
- Cleaner, more modern aesthetic
Proper drainage planning is essential, with floor gradients typically designed between 1 to 2 percent to ensure effective water flow.
Wider circulation zones
Extra circulation space is often viewed as a luxury, but it quickly becomes a practical advantage.
Recommended allowances:
- Minimum 900 mm (36 inches) where possible in primary pathways
- Greater spacing around double vanities and shower entries
This additional room allows the bathroom to remain comfortable even as usage patterns change over time.
You May also Like: 25 Dark Cottagecore Bathroom Ideas That Feel Moody, Warm, and Beautifully Lived In
Common Bathroom Remodeling Mistakes to Avoid
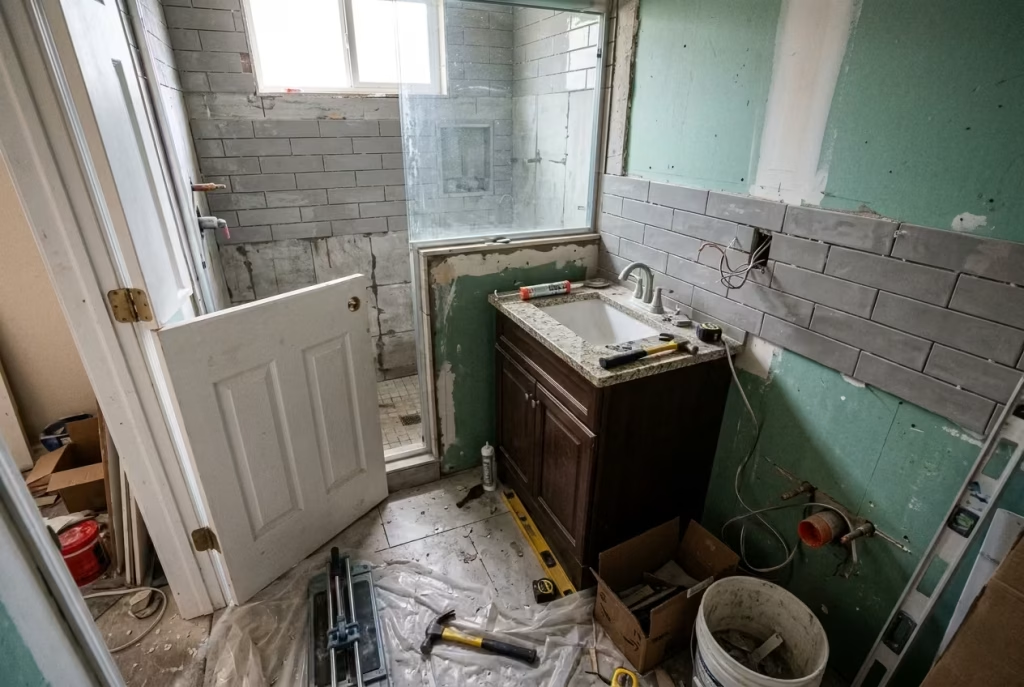
Even the most visually impressive bathroom can fall short in daily use if key decisions are made in the wrong order or without enough technical grounding. In practice, most renovation regrets do not come from a lack of budget, but from rushed planning and overlooked fundamentals. A bathroom works best when form and function are developed together, not treated as separate conversations.
Below is a focused list of the most common missteps I consistently see across renovation projects, along with the reasoning behind why they matter more than they first appear.
Choosing finishes before finalizing layout
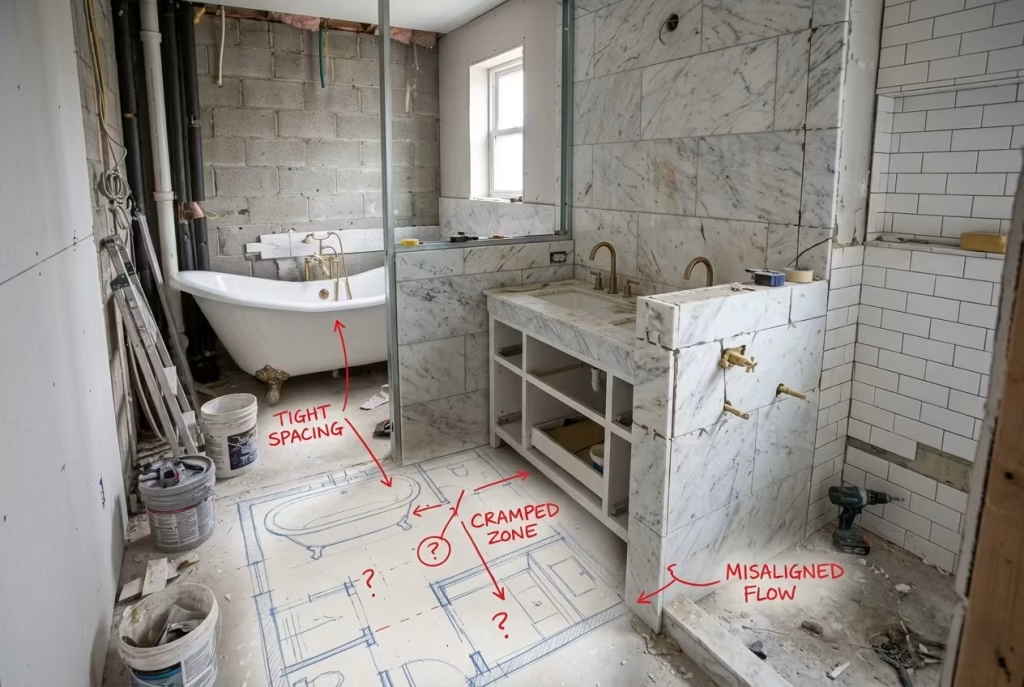
One of the most frequent errors is selecting tiles, stone, and fittings before the spatial plan is properly resolved. While it is tempting to begin with visual inspiration, layout always dictates performance.
When finishes are chosen too early:
- Proportions often feel unbalanced once fixtures are placed
- Tile formats may not align cleanly with wall dimensions
- Drainage and plumbing constraints can force unwanted compromises
A well-resolved layout acts like a framework. Once that structure is correct, finishes can be selected with confidence rather than adjustment.
Underestimating storage needs
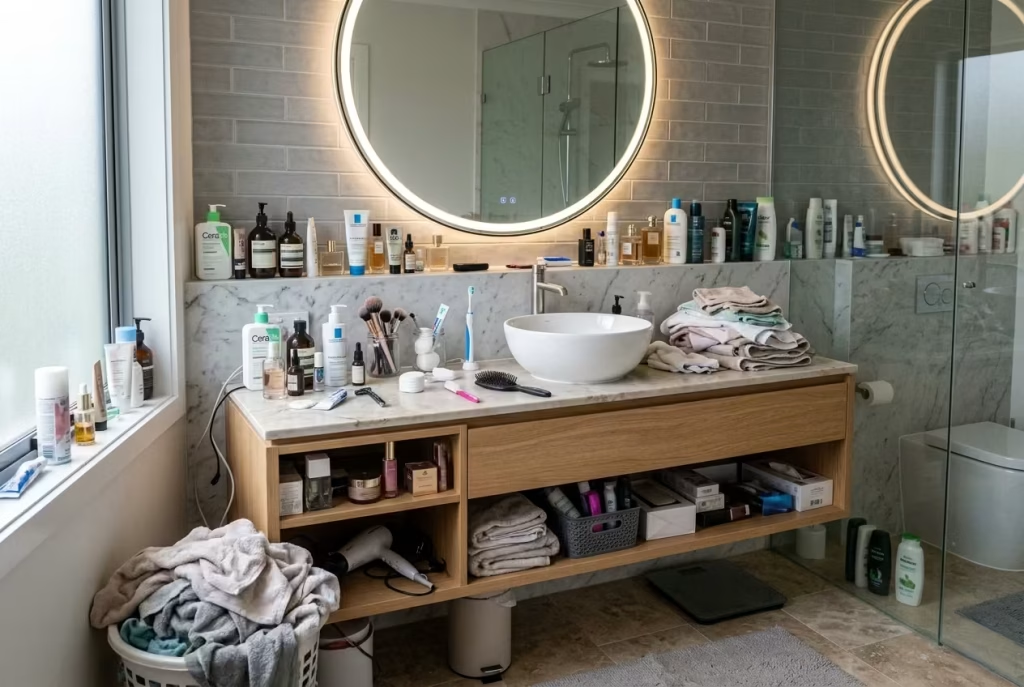
Storage is often overlooked during the excitement of visual design, yet it has one of the strongest long-term impacts on usability.
Without adequate planning:
- Countertops become cluttered quickly
- Daily routines feel less efficient
- The room loses its visual calm
A successful bathroom anticipates real life usage, not idealised conditions. This is where integrated storage, recessed cabinetry, and vanity design become essential rather than optional.
Ignoring lighting layers
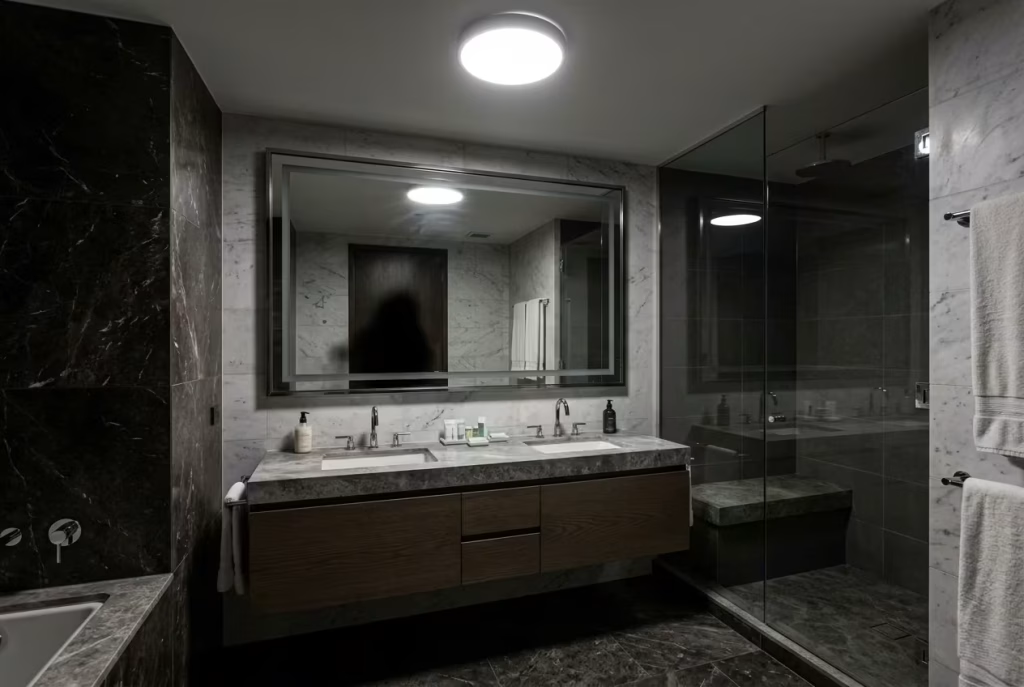
Lighting is frequently treated as a single decision, usually an overhead fixture, when in reality it should operate in layers.
Common issues include:
- Harsh shadows around mirrors
- Flat, lifeless material appearance
- Lack of ambience in evening use
A balanced bathroom typically requires ambient, task, and accent lighting working together. Without this structure, even premium materials can appear underwhelming.
Selecting trendy materials without durability research
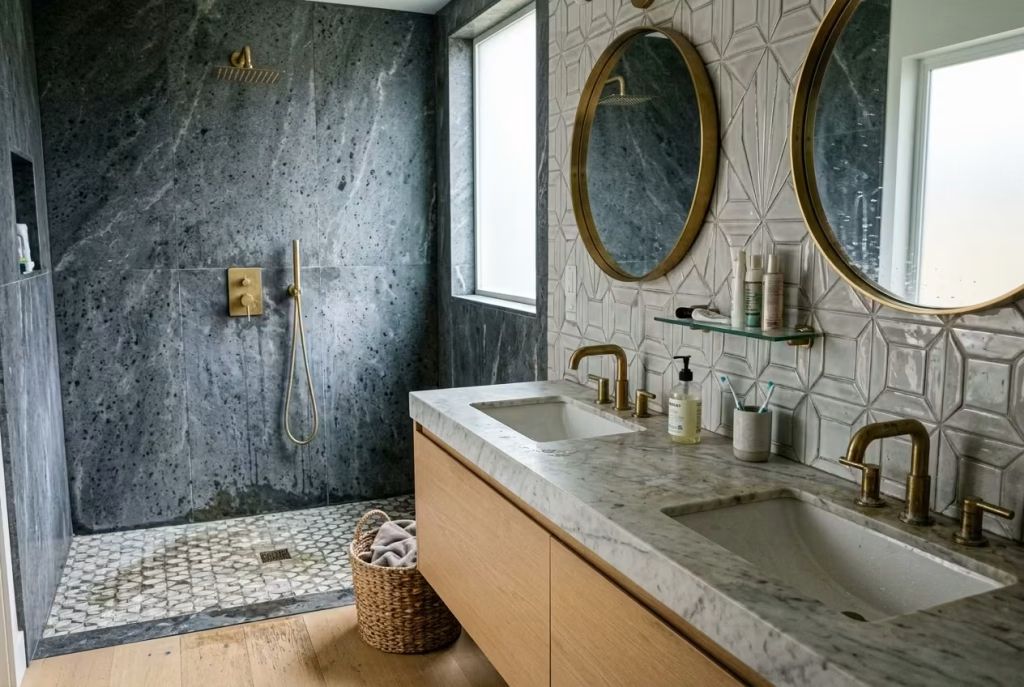
Trends can be visually compelling, but bathrooms are high-performance environments. Materials must withstand moisture, temperature change, and daily wear.
Problems arise when:
- Porous stone is used without proper sealing expectations
- High-maintenance finishes are selected for busy households
- Aesthetic appeal overrides long-term practicality
The most successful bathrooms tend to favour materials that age well rather than those that simply photograph well.
Oversizing fixtures for the room
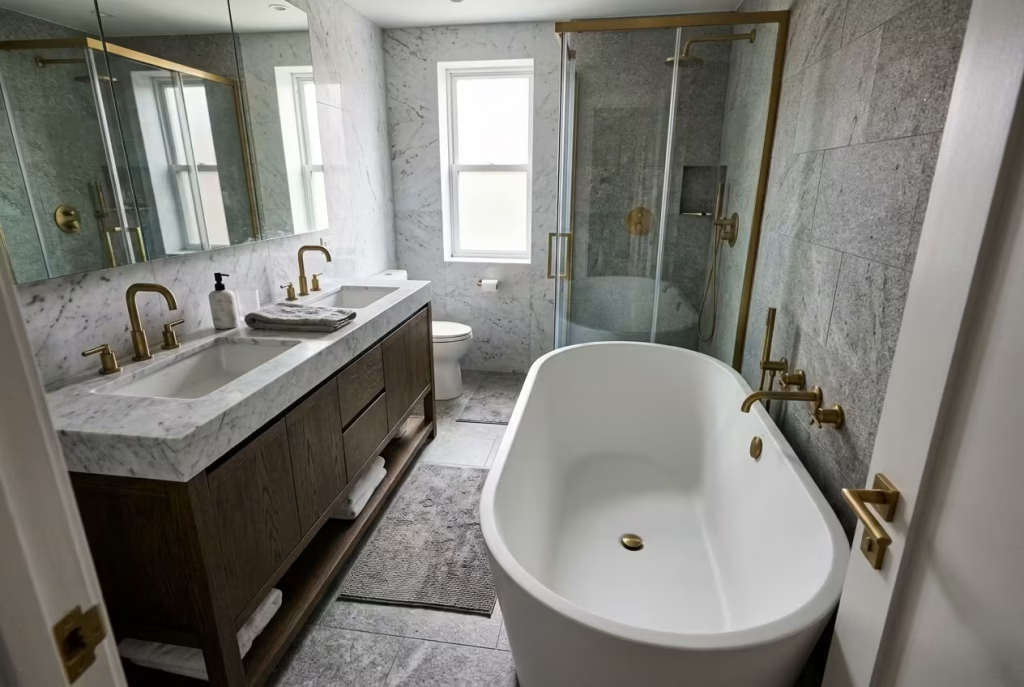
Scale is one of the most underestimated aspects of bathroom design. A fixture that looks elegant in a showroom may overwhelm a smaller space once installed.
Typical issues include:
- Bathtubs that restrict circulation
- Large vanities that reduce movement space
- Oversized showers that compromise layout balance
Good design respects proportion. The goal is not to fill space, but to allow it to breathe.
Forgetting ventilation upgrades
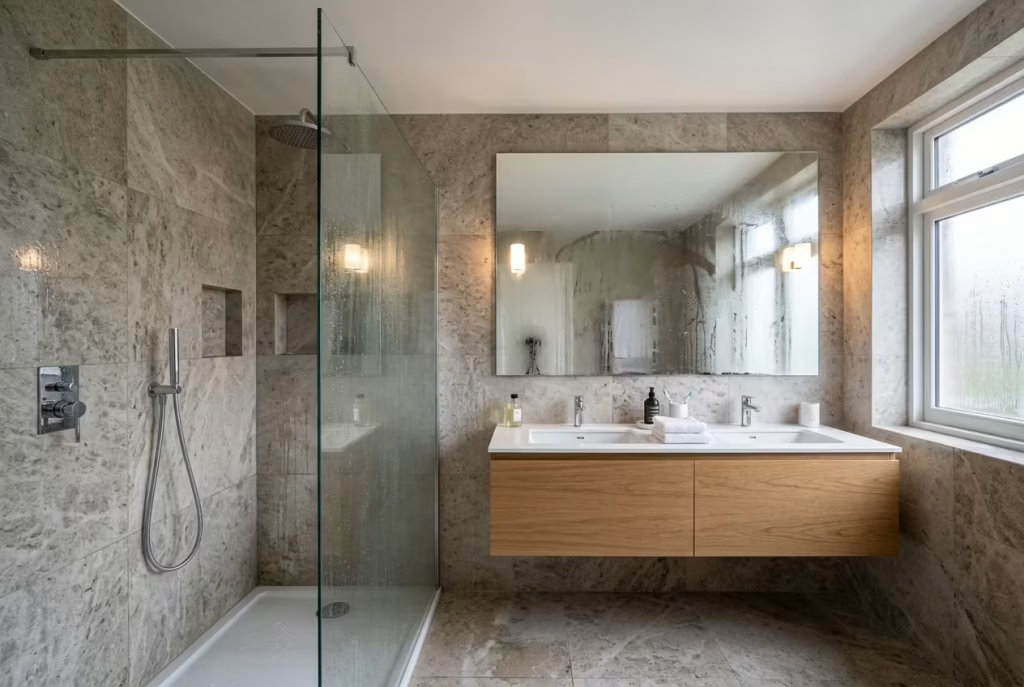
Ventilation is rarely considered during early design stages, yet it has a direct impact on both comfort and longevity.
Without adequate airflow:
- Moisture builds up on surfaces
- Materials degrade faster over time
- Mould and condensation become recurring issues
Extractor fans, window placement, and airflow design should be addressed as part of the core planning process, not as an afterthought.
Prioritizing appearance over usability
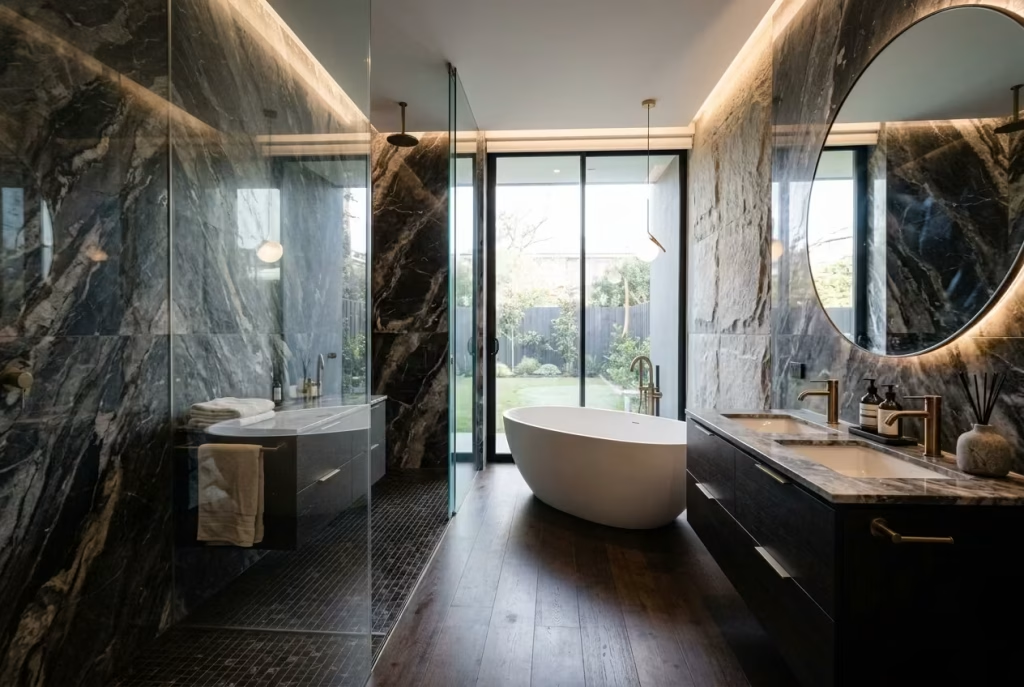
Perhaps the most subtle mistake is designing for visual impact alone without considering daily function.
This often leads to:
- Beautiful but impractical layouts
- Hard-to-clean surfaces
- Inconvenient fixture placement
A bathroom should not feel like a showroom that is difficult to live with. The most successful spaces strike a balance where usability quietly supports beauty rather than competing with it.
Designer’s Notes: Where to Invest and Where to Save
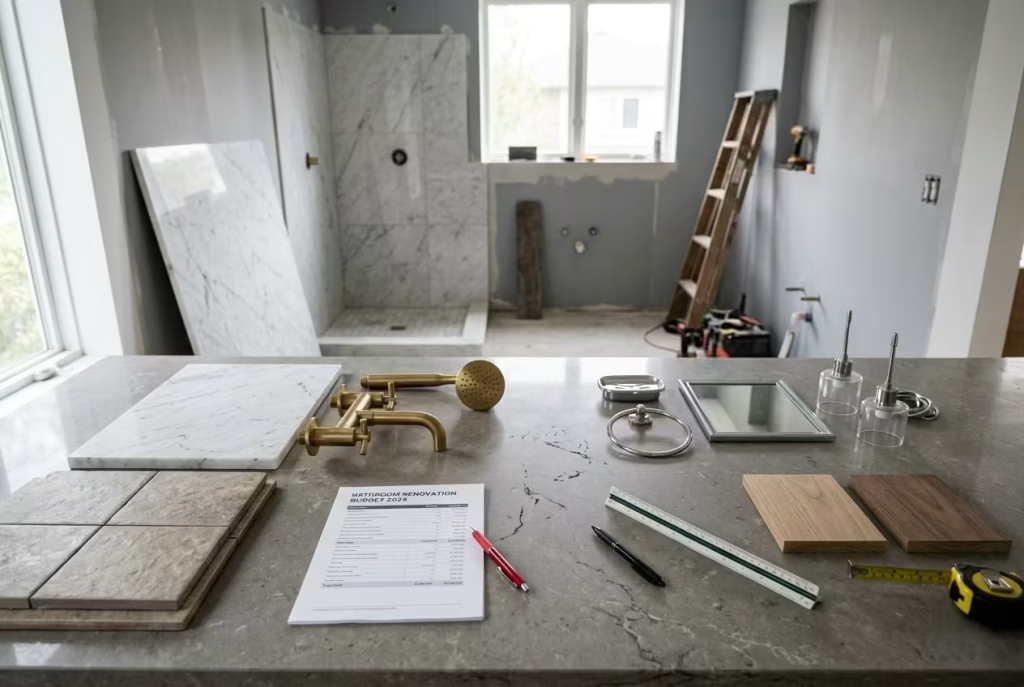
Every bathroom renovation carries a balancing act between ambition and practicality. In my experience, the most successful projects are rarely defined by how much is spent overall, but by how intelligently that budget is distributed. Certain elements carry the entire performance of the space, while others simply complete the picture. Knowing the difference is what separates a bathroom that ages gracefully from one that constantly feels like it needs adjustment.
It is a bit like building a tailored wardrobe. You invest in the cut and fabric of the suit, not the temporary accessories that come and go with fashion. Bathrooms follow the same logic, only with higher stakes because moisture, daily use, and long-term durability are always in play.
Worth the Investment
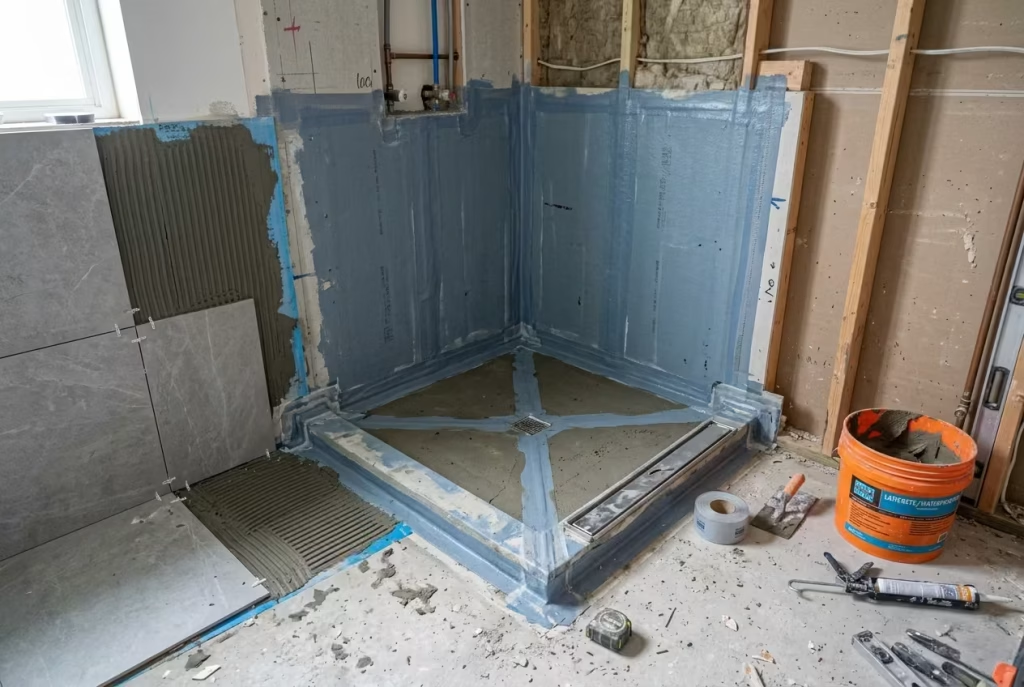
These are the foundation layers of a bathroom. Once done correctly, they quietly support everything else without needing attention again for years.
Waterproofing
This is the invisible backbone of any bathroom. It is not something you see, but it determines whether the space performs or fails over time.
Key considerations:
- Full tanking in wet zones, especially showers and bath surrounds
- Proper sealing of corners, junctions, and floor transitions
- High-quality membranes suited to long-term moisture exposure
A well-executed waterproofing system is the difference between a bathroom that lasts decades and one that develops issues within a few years. It is one of the least glamorous investments, yet arguably the most important.
Tile installation
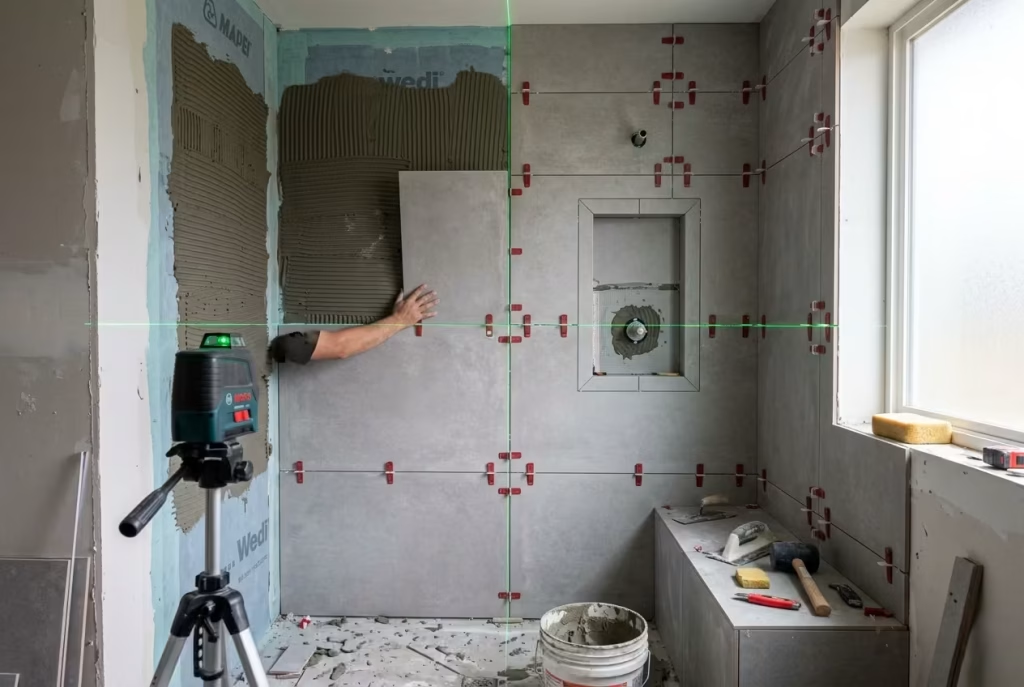
Even premium tiles can look underwhelming if installation quality is poor. Precision here has a direct impact on the final visual outcome.
Why it matters:
- Consistent grout alignment shapes the entire visual rhythm
- Level installation prevents light distortions across surfaces
- Clean cuts around edges create a refined finish
In practice, I often find that installation quality has more visual impact than the tile itself. A modest tile installed beautifully will always outperform an expensive tile installed poorly.
Stone fabrication
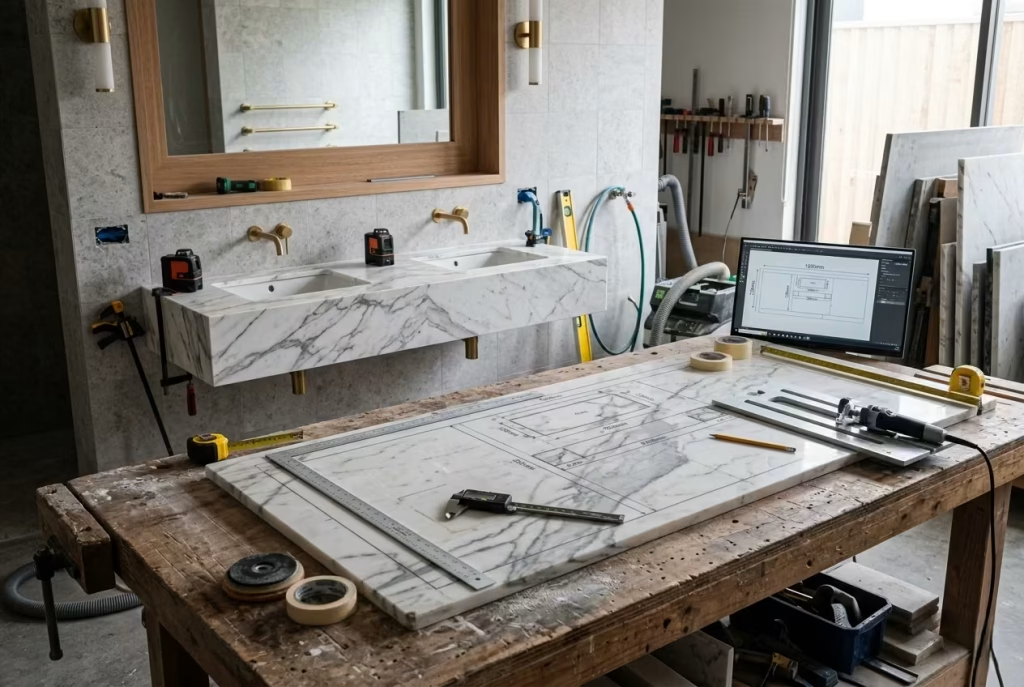
Natural stone introduces depth and character, but it demands skilled fabrication to achieve its full potential.
Areas that require expertise:
- Seam placement and visibility control
- Edge profiling and polishing consistency
- Accurate templating around fixtures
A well-fabricated stone surface should feel seamless in context, almost as if the material was always meant to exist in that exact form.
Lighting design
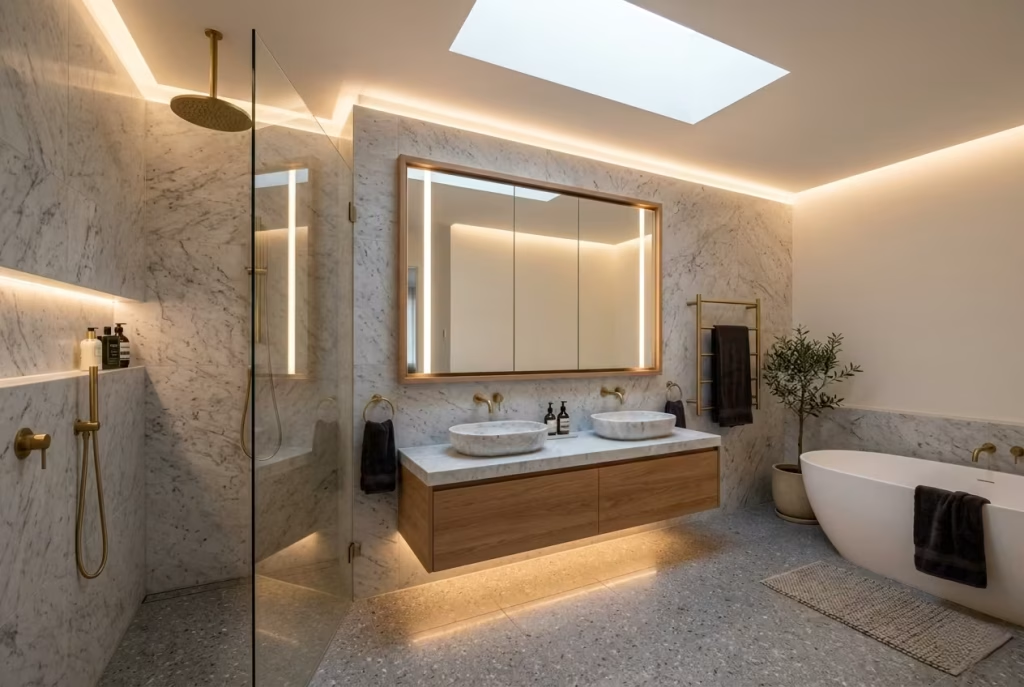
Lighting is not a finishing touch. It is a structural design layer that determines how every other material is perceived.
A strong lighting plan includes:
- Ambient layers for overall comfort
- Task lighting for mirrors and grooming
- Accent lighting for depth and atmosphere
Without a considered lighting strategy, even high-end materials can appear flat or disconnected.
Custom cabinetry
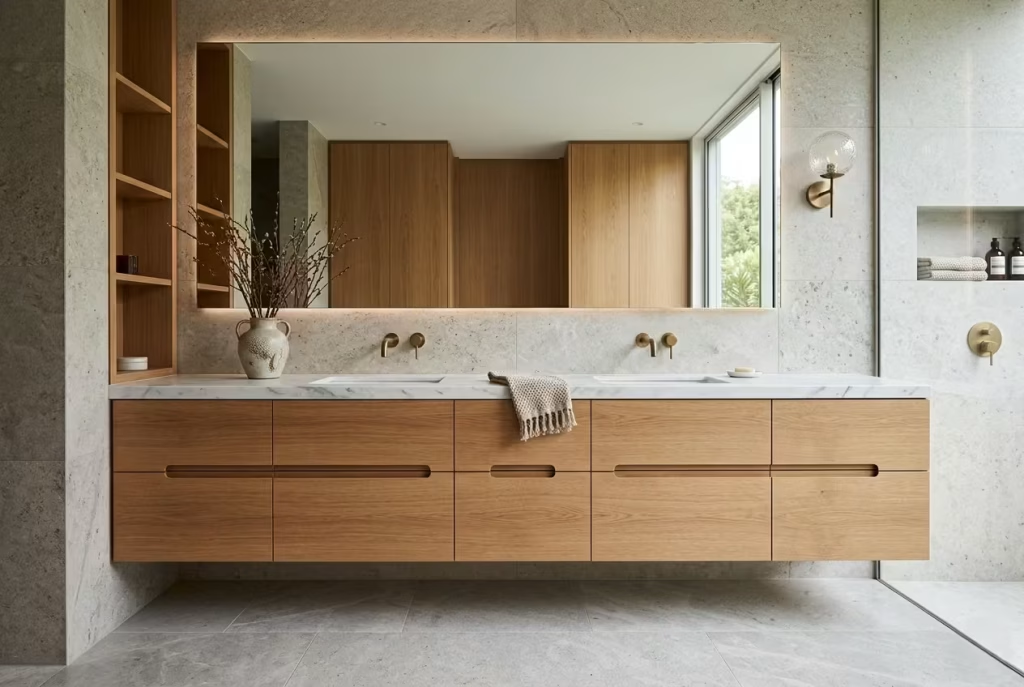
Storage that is designed specifically for the space consistently outperforms off-the-shelf solutions.
Benefits include:
- Precise fit within architectural constraints
- Integrated storage that reduces visual clutter
- Better long-term durability and usability
Custom cabinetry also allows proportion to be refined, ensuring the room feels balanced rather than forced.
Areas to Save
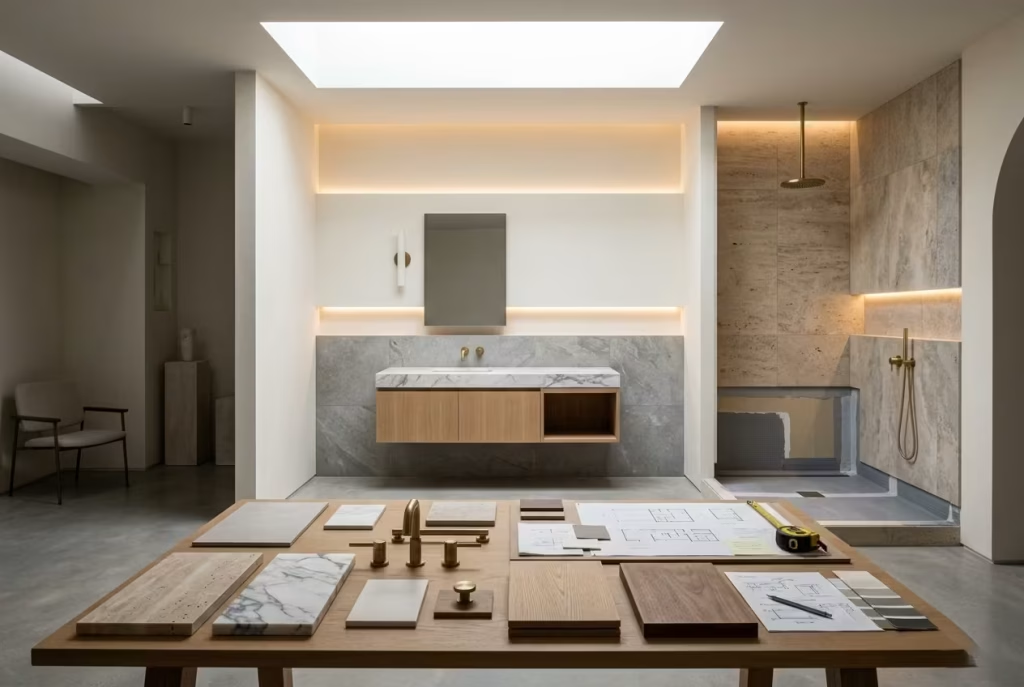
Saving does not mean compromising quality. It means recognising where flexibility is acceptable because the element does not define the long-term performance of the space.
Decorative accessories
Items such as soap dispensers, trays, and soft furnishings can be introduced gradually rather than all at once.
Why this works:
- They can be changed seasonally or stylistically
- They do not affect structural performance
- They allow the room to evolve naturally over time
This is often where personality can be introduced without locking in permanent decisions.
Trend-driven finishes
Trends have their place, but they should be treated cautiously in permanent installations.
A more balanced approach:
- Use trends in smaller, replaceable elements
- Avoid locking trends into fixed surfaces like flooring or large wall areas
- Prioritise timeless base materials first
This ensures the bathroom does not feel dated too quickly and reduces the need for costly updates later.
Easily replaceable hardware
Fixtures such as towel hooks, drawer pulls, and minor fittings can be selected with more flexibility.
Reasoning:
- They are simple to update without renovation work
- They allow for small aesthetic refreshes over time
- They have limited impact on structural performance
Choosing durable but moderately priced hardware often provides the best balance between longevity and design adaptability.
Conclusion: Great Bathroom Design Is Ultimately About How It Makes You Feel
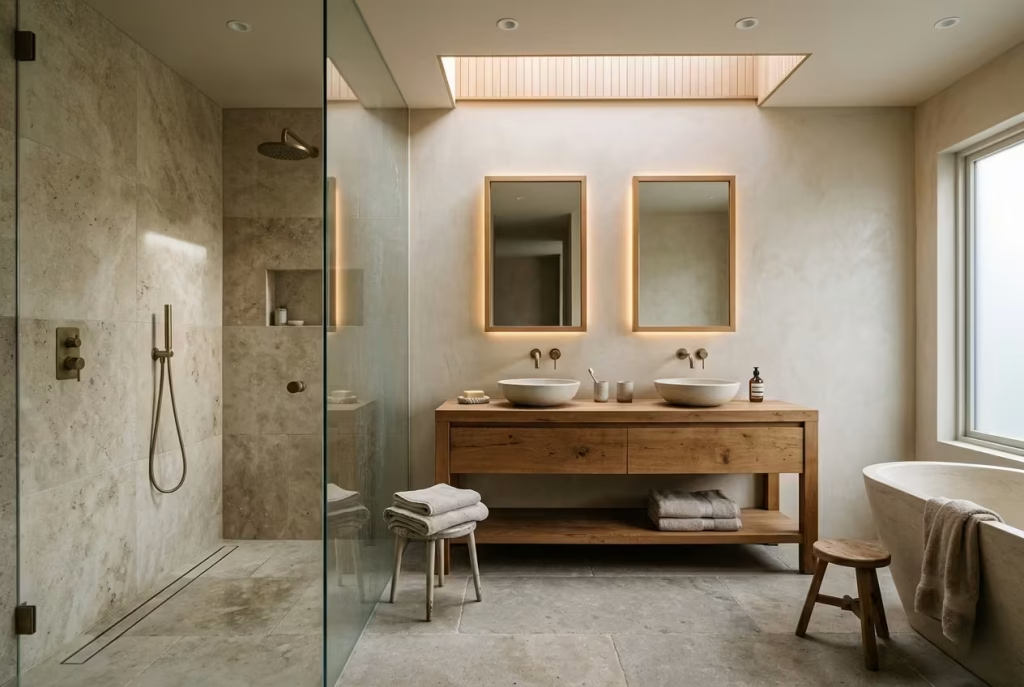
After every layout decision, material selection, and lighting plan, the success of a bathroom remodel is not measured by scale or budget, but by experience. The most effective spaces feel effortless in daily use, quietly supporting routines while offering a sense of calm that never feels forced or overdesigned.
What consistently stands out across well-executed renovations is balance. The strongest bathrooms bring together beauty, functionality, longevity, comfort, and personal expression in a way that feels cohesive rather than calculated. Nothing is included for the sake of trend alone, and nothing important is left unresolved.
When these elements align, the result is a room that does more than function. It settles into the rhythm of daily life, adapts over time, and feels increasingly natural to live with.
A successful remodel is not just about how the bathroom looks on completion day. It is about how it continues to feel years later, when design decisions have quietly proven their worth in everyday use.
Frequently Asked Questions
What is the most important part of a bathroom remodel?
Layout usually comes first. If the circulation, fixture placement, and storage plan are wrong, even beautiful finishes will not make the room feel right. A well-resolved layout gives the bathroom its sense of ease.
How much should I budget for a bathroom remodel?
It depends on the size of the room, the extent of plumbing changes, and the quality of materials. A cosmetic refresh may stay relatively modest, while a luxury remodel with custom cabinetry, stone, and upgraded lighting will require a much larger investment.
What adds the most value to a bathroom renovation?
Practical improvements often deliver the strongest long-term value. Waterproofing, ventilation, layered lighting, good storage, and durable materials usually matter more than decorative extras, because they improve how the room functions every day.
Is a walk-in shower better than a bathtub?
That depends on how the bathroom will be used. Walk-in showers are often better for daily convenience, accessibility, and space efficiency. A freestanding bath, however, can be worth prioritising in a primary suite where relaxation is part of the brief.
Which materials work best in a bathroom?
Porcelain, natural stone, sealed timber, and quality textured finishes all perform well when specified correctly. The right choice depends on how much maintenance you are comfortable with and whether the room is designed for durability, softness, or visual impact.
How do I make a small bathroom feel larger?
Use a restrained palette, oversized mirrors, continuous flooring, good lighting, and integrated storage. These choices reduce visual clutter and help the room feel more open without changing the footprint.
What should I avoid in a bathroom remodel?
The most common mistakes are choosing finishes too early, underestimating storage, neglecting ventilation, and prioritising appearance over usability. A bathroom should look beautiful, but it must also work hard every day.
How do I make my bathroom feel more luxurious without overspending?
Focus on the details that shape the experience. Better lighting, cleaner storage, a well-proportioned mirror, upgraded fixtures, and one strong material choice can often create a more refined result than spreading the budget too thinly across the whole room.