25 Revitalizing Scandinavian Mudroom Ideas for a Cozy, Minimalist Entryway
The most successful homes often reveal their quality within the first few steps through the door. Before a living room comes into view or a carefully designed kitchen takes centre stage, the entryway quietly establishes the rhythm of daily life. This is precisely where Scandinavian mudrooms excel. They are not designed to impress through excess or decoration. Instead, they create a sense of calm by removing friction from everyday routines, providing a place for coats, shoes, bags, and seasonal essentials without allowing clutter to take hold.
What makes Scandinavian design particularly effective in mudrooms is its ability to balance practicality with warmth. Clean lines and minimalist forms are softened by pale timber, natural stone, woven textures, and thoughtfully layered lighting, creating spaces that feel welcoming rather than stark. Every element serves a purpose, yet nothing feels overly utilitarian.
In my experience working on residential renovations, the most enduring mudrooms are those that combine beauty with resilience. High-traffic entryways demand durable materials capable of handling wet boots, muddy paws, and daily wear while still looking refined years later. Scandinavian interiors embrace this reality through hard-wearing flooring, integrated storage, and finishes that age gracefully.
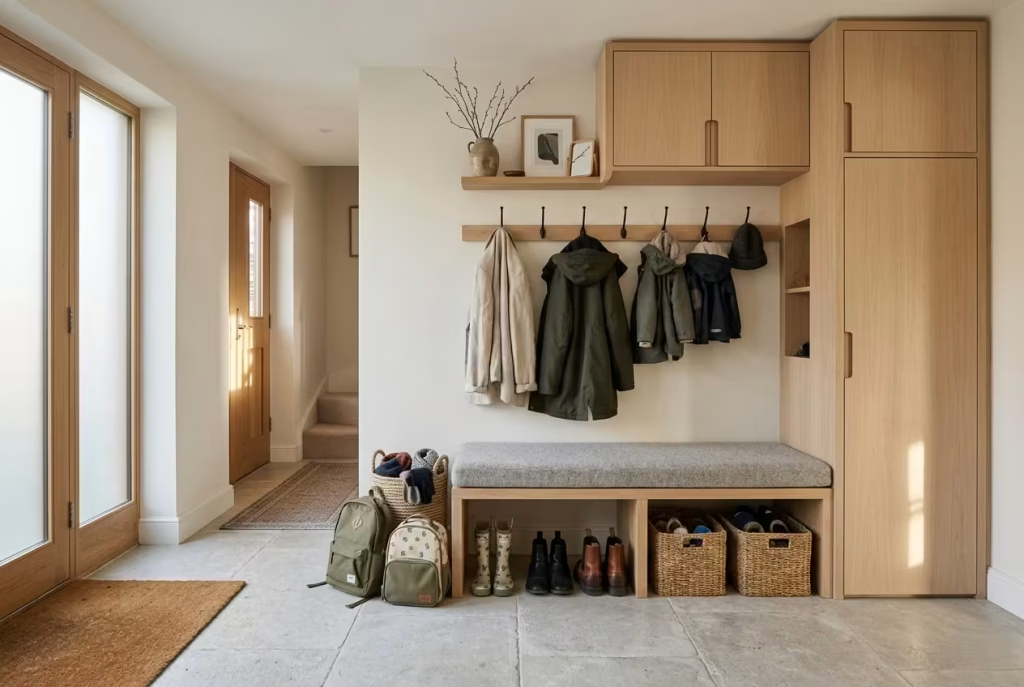
The result is an entryway that feels organised, comfortable, and quietly inviting, setting the tone for the rest of the home from the moment you arrive.
25 Scandinavian Mudroom Ideas
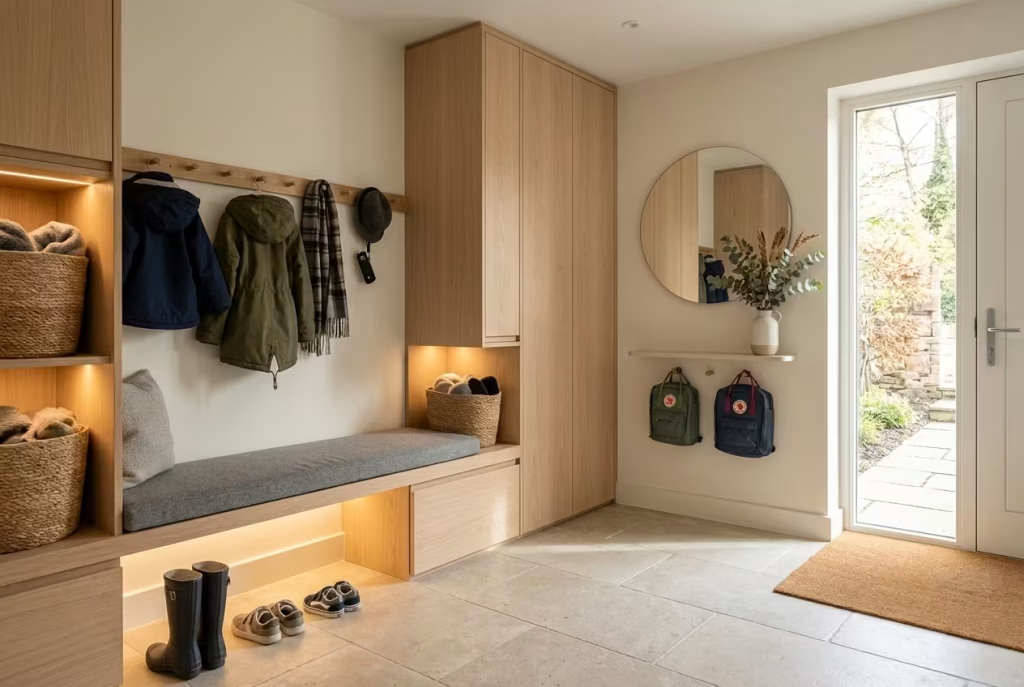
The beauty of a Scandinavian mudroom lies not in any single feature but in how multiple thoughtful details work together to simplify daily life. From carefully proportioned storage and durable flooring to warm timber finishes and subtle lighting, every element contributes to a space that feels calm, organised, and welcoming. The following ideas explore different ways to bring Scandinavian principles into an entryway, whether you are working with a compact apartment vestibule, a busy family mudroom, or a spacious entrance hall. Each approach combines practicality with understated beauty, proving that even the hardest-working room in the home can feel effortlessly refined.
Pale Oak Built-In Benches
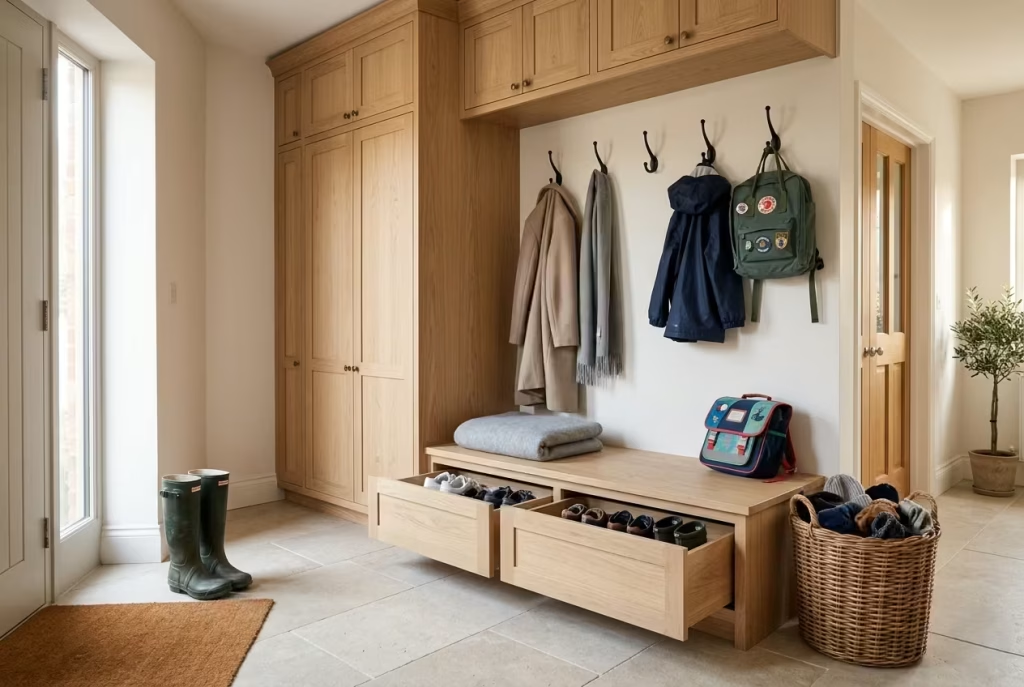
If there is one feature that consistently appears in the most successful Scandinavian mudrooms, it is the built-in bench crafted from pale oak. Quietly functional yet visually grounding, it creates an immediate sense of order from the moment you step through the door. Rather than feeling like a piece of furniture that has been added as an afterthought, a well-designed built-in bench becomes part of the architecture itself, anchoring the entire entryway with warmth and purpose.
What makes pale oak particularly effective is its ability to soften minimalist interiors. White walls, stone flooring, and streamlined storage can sometimes feel a touch austere on their own. Oak introduces natural grain, subtle variation, and a sense of organic character that prevents the space from feeling too polished or clinical. It is the difference between a room that looks good in photographs and one that genuinely feels inviting at the end of a long day.
In practical terms, built-in benches earn their keep. They provide a comfortable place to remove boots, organise outdoor gear, or set down shopping bags before moving further into the house. In family homes, they often become the unofficial landing spot for school bags, sports equipment, and winter accessories. When designed thoughtfully, they help stop clutter at the door before it migrates into living spaces.
I recently worked on a renovation where a growing family struggled with a narrow entrance hall constantly overflowing with coats and footwear. By introducing a 180 cm (71 inch) oak bench with concealed drawers underneath and full-height storage adjacent to it, the space was transformed almost overnight. What had previously been a daily bottleneck became a calm, organised transition zone. Sometimes the simplest interventions carry the greatest weight.
Practical Size & Material Note
For comfortable everyday use, aim for a bench height of approximately 45 cm (18 inches) and a depth of 40 to 45 cm (16 to 18 inches). European oak, white oak, or engineered oak veneers perform particularly well due to their durability and ability to develop character over time. A matte hardwax oil finish often feels more authentic than high-gloss lacquers while making minor scratches less noticeable.
Why It Works So Well in Scandinavian Design
- Introduces warmth without visual heaviness
- Celebrates natural materials and craftsmanship
- Creates clean architectural lines
- Supports the Scandinavian preference for practical simplicity
- Ages gracefully rather than looking dated
Real-World Performance
In busy households, the bench quickly becomes one of the hardest-working features in the room. Wet boots can be stored below, children have a place to sit while getting ready for school, and guests instinctively know where to pause upon entering. Like a steady pair of hands behind the scenes, it quietly improves the flow of everyday life without demanding attention.
Design Advantage
Built-in benches maximise functionality while maintaining a cohesive appearance. Because they are integrated into the room, they often consume less visual space than multiple freestanding pieces, helping even modest mudrooms feel composed and intentional.
Potential Trade-Off
Custom joinery requires a larger upfront investment than standalone seating. It also offers less flexibility if the room’s layout changes in the future. For smaller apartments where every centimetre matters, a wall-mounted oak bench paired with a peg rail and concealed storage drawer may provide a more adaptable solution.
Full-Height Cabinetry with Flush Fronts
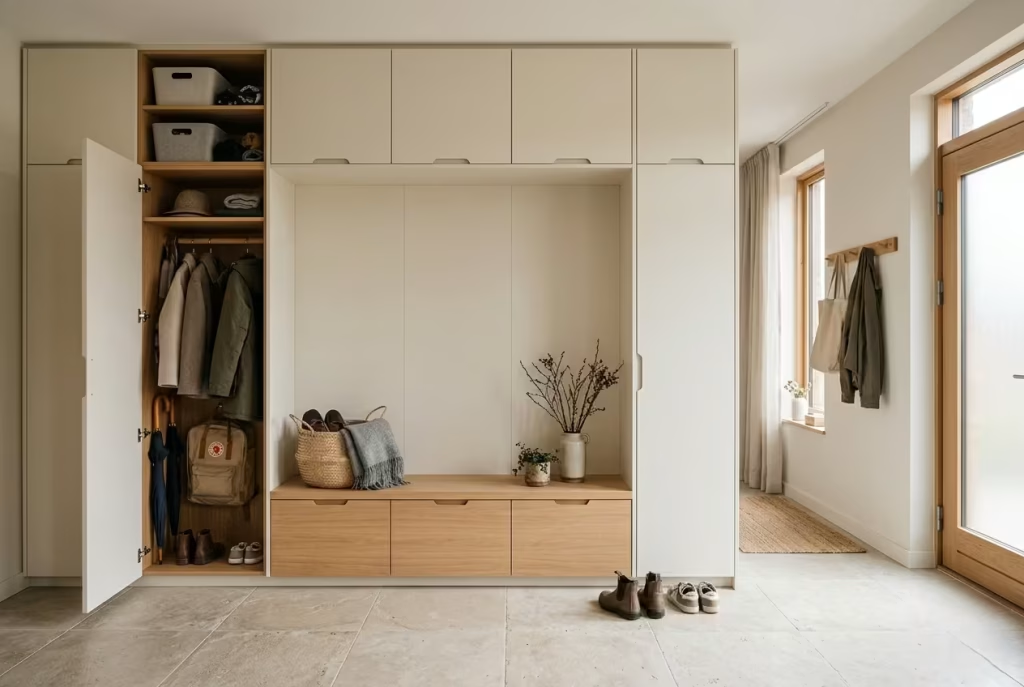
Few design moves transform a mudroom quite as dramatically as full-height cabinetry with flush fronts. At first glance, the effect is remarkably understated. There are no ornate details, protruding handles, or visual interruptions competing for attention. Instead, an uninterrupted wall of storage rises from floor to ceiling, creating a calm architectural backdrop that quietly absorbs the realities of daily life.
Visually, this approach feels almost effortless. Coats disappear behind seamless doors. Shoes, umbrellas, pet accessories, seasonal decorations, sports equipment, and everyday clutter remain out of sight. What remains visible is a space that feels balanced, composed, and surprisingly spacious. In Scandinavian interiors, where simplicity is often achieved through careful editing rather than deprivation, this type of cabinetry exemplifies the philosophy perfectly.
One reason flush-front storage feels so natural in Nordic-inspired homes is its relationship with light. Decorative cabinet profiles create shadows and visual breaks, while smooth surfaces allow the eye to travel uninterrupted across the room. Particularly in smaller entryways, this can make the space feel noticeably larger. It is a subtle trick, yet one that punches above its weight when every square metre matters.
In family homes, full-height cabinetry often proves worth its weight in gold. I worked on a renovation where winter coats, school bags, football gear, and dog-walking essentials were constantly spilling into adjacent living areas. The solution was a bank of floor-to-ceiling cabinets finished in a warm off-white lacquer with integrated oak interiors. Within weeks, the household had developed a natural rhythm. Every item had a designated place, and the visual calm was immediate. It was a classic case of “out of sight, out of mind,” but in the most practical sense.
That said, this approach is not reserved exclusively for large mudrooms. Even a relatively narrow entry can benefit from a carefully planned storage wall. The key lies in balancing depth with circulation so the room remains comfortable to navigate.
What It Looks Like
Imagine a clean expanse of cabinetry extending from floor to ceiling, often painted in soft whites, warm greiges, mushroom tones, or muted taupes. Doors sit flush with one another, creating a refined, furniture-like appearance. Integrated finger pulls, push-to-open systems, or discreet recessed handles maintain the streamlined aesthetic.
In many Scandinavian schemes, cabinetry blends almost seamlessly into the surrounding architecture, allowing timber benches, textured flooring, and natural light to become the focal points.
Why It Suits Scandinavian Design
Scandinavian interiors prioritise clarity, functionality, and visual balance. Full-height cabinetry supports all three.
Rather than displaying every household item, it conceals visual noise and allows materials, proportions, and natural light to take centre stage. The result feels peaceful rather than busy, proving that sometimes less really is more.
This approach also aligns with the Scandinavian belief that practical spaces deserve thoughtful design. A mudroom may be hardworking, but that does not mean it should feel purely utilitarian.
How It Performs in Real Homes
Daily life can be messy. Children arrive home carrying backpacks and sports gear. Pets track in dirt after walks. Rain-soaked jackets and muddy boots need somewhere to dry. Without adequate storage, clutter can snowball surprisingly quickly.
Full-height cabinetry provides a dedicated home for these necessities while protecting the room’s overall appearance. Separate compartments can accommodate seasonal clothing, cleaning supplies, luggage, and rarely used items that would otherwise consume valuable living space.
For households experiencing four distinct seasons, tall storage becomes particularly useful. Winter coats, scarves, hats, and snow boots can be rotated out of sight when warmer weather arrives, helping the mudroom remain functional throughout the year.
Practical Size & Material Note
For comfortable circulation, maintain at least 90 to 100 cm (36 to 39 inches) of clear walkway space in front of cabinetry.
Most mudroom storage units work effectively at a depth of 55 to 65 cm (22 to 26 inches) when storing hanging coats. Where space is limited, shallower cabinets around 35 to 40 cm (14 to 16 inches) deep can still accommodate shoes, accessories, and folded items.
Durable materials include:
- Moisture-resistant MDF with painted finishes
- Oak veneer panels
- Birch plywood interiors
- High-pressure laminate for busy family homes
- Matte lacquer finishes that resist fingerprints better than gloss surfaces
Washable surfaces are especially valuable in mudrooms where wet outerwear and muddy footwear are part of everyday life.
Design Advantage
The greatest strength of full-height cabinetry is its ability to create instant visual order. By concealing everyday belongings behind a unified facade, the room feels calmer, larger, and more intentional. Few design solutions have such a significant impact on both aesthetics and functionality at the same time.
Limitation or Trade-Off
While highly effective, floor-to-ceiling storage can feel imposing if introduced without enough visual balance. In compact entryways, excessive cabinetry may make the space feel enclosed, particularly if darker finishes are used.
For smaller apartments, a lighter approach often works better. A wall-mounted bench, peg rail, mirror, and concealed storage drawer can provide essential functionality without overwhelming the available footprint. Sometimes the smartest solution is knowing when not to fill every available wall.
Slatted Timber Wall Detailing
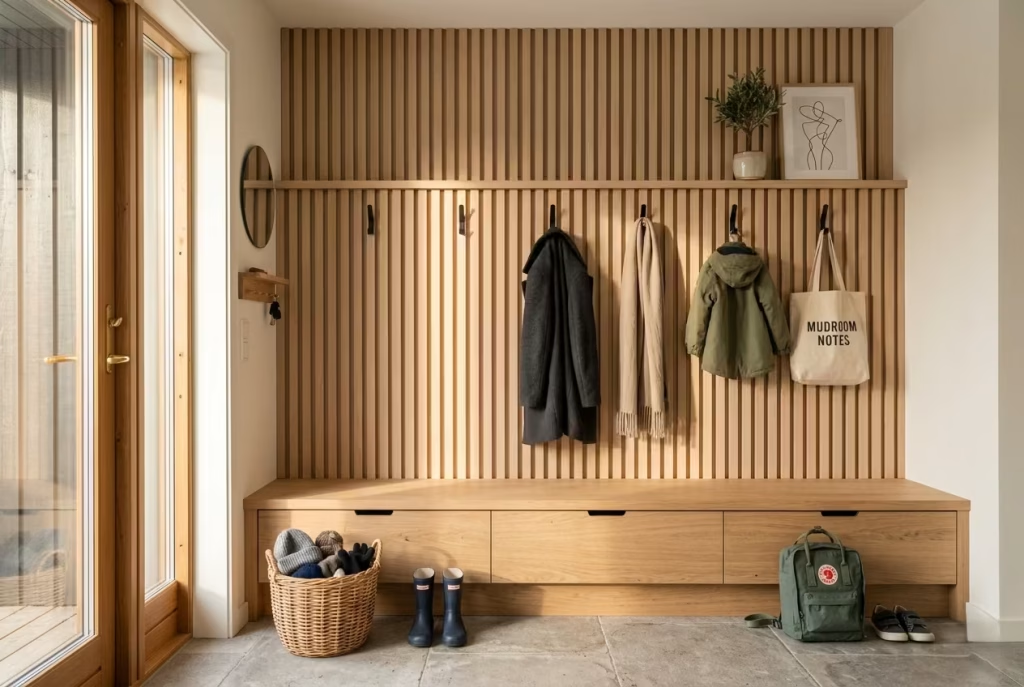
Some design features earn their place not because they shout for attention, but because they quietly transform the atmosphere of a room. Slatted timber wall detailing falls firmly into that category. At first glance, it may appear to be a simple decorative treatment. Spend time with it, however, and its value becomes far more apparent. It introduces texture, rhythm, warmth, and architectural character, all while preserving the clean, uncluttered aesthetic that Scandinavian interiors are known for.
Unlike feature walls that rely on bold colours or dramatic patterns, timber slats create visual interest through shadow and depth. As daylight moves across the room throughout the day, subtle lines emerge and soften, giving the entryway a dynamic quality that never feels overdone. It is a reminder that some of the most memorable interiors are built on nuance rather than spectacle.
In Scandinavian mudrooms, where practicality often takes centre stage, slatted walls help bridge the gap between utility and comfort. They bring a sense of craftsmanship into a space filled with everyday routines, transforming a hardworking room into something that feels considered and welcoming.
What It Looks Like
Slatted timber walls typically consist of evenly spaced vertical wooden battens fixed against a contrasting backing panel or directly onto the wall surface. Pale oak, ash, and light-toned pine are among the most common choices, reinforcing the natural material palette associated with Nordic design.
Some installations cover an entire wall from floor to ceiling, creating a striking architectural backdrop. Others occupy a smaller section behind a bench or coat storage zone, adding texture without overwhelming the room.
The beauty lies in the repetition. The clean vertical lines naturally draw the eye upward, making ceilings appear taller and helping compact mudrooms feel more generous in scale.
Why It Suits Scandinavian Design
Scandinavian interiors often rely on layers of texture rather than layers of decoration. Slatted timber introduces tactile richness while maintaining visual restraint.
The vertical rhythm feels organised and calm. Natural wood tones soften white walls and stone flooring. Most importantly, the detailing celebrates honest materials and skilled craftsmanship, both central principles within Scandinavian architecture.
Rather than adding more objects to a room, it enriches the architecture itself. That distinction is often what separates sophisticated minimalist interiors from spaces that simply feel empty.
How It Performs in Real Homes
Beyond aesthetics, slatted timber can prove surprisingly practical. In mudrooms where coats, bags, and outdoor accessories are constantly moving in and out, the textured backdrop helps disguise minor scuffs and marks better than large expanses of painted plasterboard.
I recently incorporated slatted oak panelling into a family mudroom that experienced constant wear from school-age children, muddy football boots, and winter outerwear. The wall behind the bench was previously showing fingerprints, scratches, and impact marks within months of repainting. Once the timber detailing was installed, those everyday imperfections became far less noticeable, and the space immediately felt more finished.
For homes with active lifestyles, this can be a case of killing two birds with one stone. The wall gains character while becoming more forgiving of daily use.
Practical Size & Material Note
For balanced proportions, individual timber slats are often sized between 20 and 40 mm (0.8 to 1.6 inches) wide, with gaps of approximately 10 to 20 mm (0.4 to 0.8 inches) between each section.
Popular material options include:
- White oak
- European oak veneer
- Ash timber
- Birch plywood slat systems
- Moisture-resistant engineered timber products
In mudrooms exposed to wet coats and changing temperatures, sealed or pre-finished timber surfaces generally perform best.
For maximum impact, slatted detailing often works beautifully behind benches measuring 120 to 240 cm (47 to 94 inches) in length.
Design Advantage
One of the greatest strengths of slatted timber is its ability to add warmth and architectural depth without introducing visual clutter. The room feels richer and more layered, yet still aligned with the clean simplicity that defines Scandinavian interiors.
The vertical pattern also creates an illusion of height, making lower ceilings feel more expansive and improving the overall sense of proportion.
Limitation or Trade-Off
Like many textured finishes, slatted surfaces require a little more attention when cleaning. Dust can occasionally settle between battens, particularly in homes located near busy roads or outdoor areas.
There is also a balance to strike. Applying slatted detailing across too many surfaces can quickly tip the room from refined to repetitive. In most projects, I find it works best as a carefully placed focal feature rather than a treatment used everywhere.
For compact apartment entryways, a narrower panel behind a wall-mounted bench and peg rail often delivers the same warmth and visual interest while preserving valuable floor space. Sometimes a single thoughtfully considered detail carries far greater impact than an entire room filled with them.
You May also Like: 15 Stunning Minimalist Mudroom Ideas to Turn Your Entryway from Chaos to Chic
Upholstered Bench Pads in Wool or Linen Blends
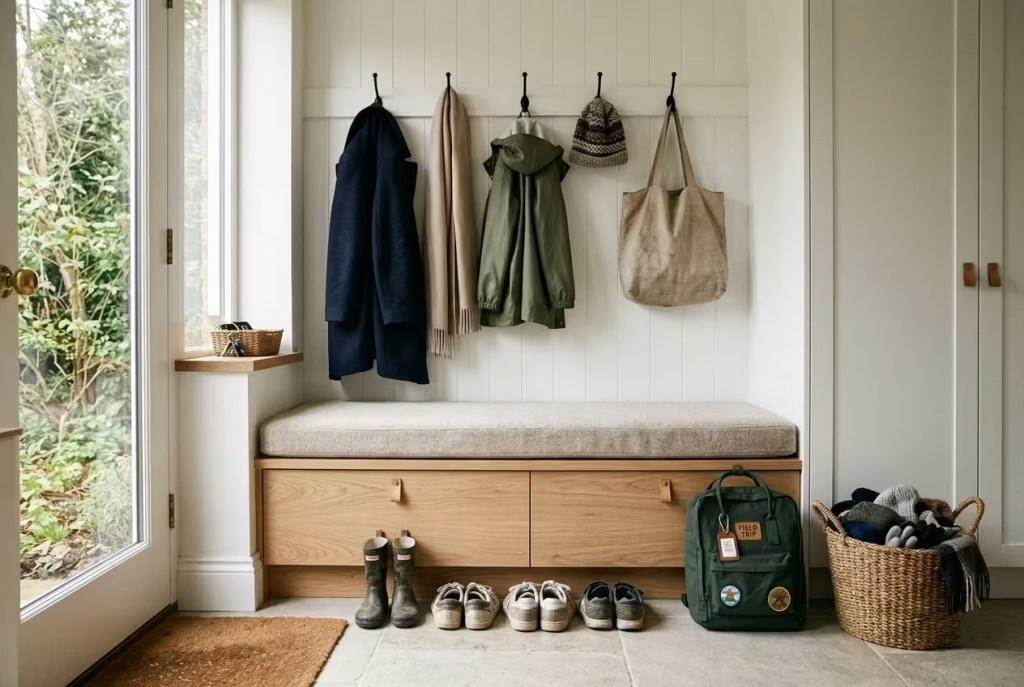
A mudroom may be one of the most practical spaces in a home, but practicality alone rarely creates a room people enjoy using. The most inviting Scandinavian entryways understand this balance. They work hard behind the scenes while still offering moments of comfort that make daily routines feel a little less rushed. Upholstered bench pads, particularly those crafted from wool or linen blends, are a perfect example of this philosophy in action.
At first glance, the addition may seem modest. Yet it can completely alter how a mudroom feels. A timber bench, beautiful though it may be, often reads as purely functional. Add a tailored upholstered cushion and the atmosphere shifts. The space immediately feels warmer, softer, and more welcoming, especially during colder months when hard surfaces can leave an entryway feeling slightly austere.
In Scandinavian design, comfort is rarely loud or excessive. Instead, it reveals itself through tactile materials, subtle textures, and thoughtful details that quietly improve everyday experiences. An upholstered bench pad embodies this approach beautifully, introducing softness without disrupting the room’s minimalist character.
What It Looks Like
Picture a pale oak bench topped with a slim cushion upholstered in textured oatmeal linen, soft grey wool, or a warm mushroom-toned fabric. The profile remains clean and understated, often featuring simple tailored edges rather than decorative piping or elaborate tufting.
The beauty of these bench pads lies in their restraint. Rather than becoming a focal point, they soften the surrounding materials and encourage the eye to linger on the room as a whole.
Natural fabrics with visible weave patterns tend to work particularly well. They add depth and character without relying on bold colours or patterns that may feel out of place in a Scandinavian setting.
Why It Suits Scandinavian Design
Scandinavian interiors are often associated with minimalism, but their true strength lies in creating comfort through simplicity. Nordic homes embrace the idea that practical spaces should still feel pleasant to inhabit.
Wool and linen contribute warmth in a way that feels authentic rather than decorative. Their organic texture balances smooth cabinetry, painted walls, and stone flooring, creating a layered environment that feels lived-in and approachable.
These materials also age gracefully. Unlike synthetic fabrics that can appear worn or dated over time, natural fibres often develop character with use, adding to the room’s sense of authenticity.
It is a subtle reminder that the devil is in the details. Small touches frequently have a larger impact than people expect.
How It Performs in Real Homes
In everyday use, upholstered bench pads offer more than visual appeal. They make sitting noticeably more comfortable when removing shoes, helping children prepare for school, or waiting for family members before heading out.
I recently completed a project for a family with three children where the mudroom served as the primary entrance. School bags, football boots, rain jackets, and winter accessories passed through the space every day. While the original timber bench looked attractive, it was rarely used because it felt cold and unforgiving during winter.
Once a removable wool-blend cushion was introduced, the bench quickly became part of the family’s daily routine. Children sat comfortably while changing shoes, and the room immediately felt less utilitarian.
In smaller apartment entries, a compact wall-mounted bench paired with a tailored cushion can create a surprisingly welcoming arrival point without consuming valuable floor area.
Practical Size & Material Note
Bench cushions generally perform best when sized to fit the bench precisely, creating a built-in appearance.
Useful dimensions include:
- Cushion thickness: 4 to 8 cm (1.5 to 3 inches)
- Bench depth: 40 to 45 cm (16 to 18 inches)
- Seat height including cushion: approximately 45 to 48 cm (18 to 19 inches)
Recommended fabric choices include:
- Wool-polyester performance blends
- Heavy-duty woven linen blends
- Commercial-grade upholstery fabrics
- Removable machine-washable covers for family homes
For households with pets or young children, performance fabrics that mimic natural fibres often provide an excellent compromise between aesthetics and durability.
Design Advantage
The greatest benefit is the sense of warmth and comfort it introduces without requiring additional furniture or decorative accessories. A simple upholstered pad can make an entryway feel more welcoming while maintaining the clean architectural lines that Scandinavian design celebrates.
It also softens acoustics slightly, helping reduce the echo that often occurs in rooms dominated by hard surfaces such as tile, timber, and painted walls.
Limitation or Trade-Off
Natural textiles require more attention than hard surfaces. Wet clothing, muddy trousers, and damp pet paws can leave marks if fabrics are not selected carefully.
For particularly busy family mudrooms, removable covers become almost essential. They allow the room to maintain its polished appearance without turning maintenance into an ongoing chore.
There is also a balance to strike aesthetically. Overly thick cushions, decorative patterns, or excessive layering can dilute the crisp simplicity that gives Scandinavian interiors their enduring appeal. The most successful examples remain tailored, restrained, and quietly comfortable, proving that comfort and minimalism can sit side by side without stepping on each other’s toes.
Matte White Walls with Warm Undertones
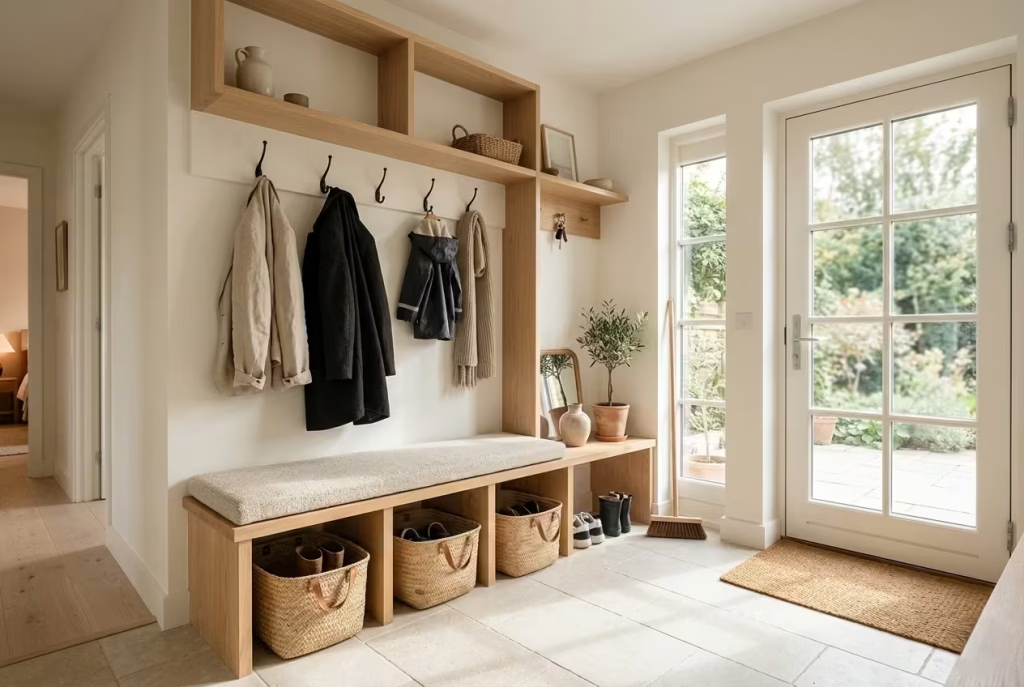
Few design choices are as deceptively simple as a white wall. On paper, it sounds almost too basic to deserve discussion. Yet after years of working on residential projects, I have found that wall colour is often the difference between a mudroom that feels bright and welcoming and one that feels flat, cold, or oddly uncomfortable. In Scandinavian interiors, matte white walls with warm undertones are not merely a backdrop. They are one of the key ingredients that shape the atmosphere of the entire space.
The temptation is often to choose the brightest white available, assuming it will maximise light and make a room appear larger. In reality, stark whites can feel harsh, particularly in entryways that receive limited natural daylight. Scandinavian design takes a more nuanced approach. Instead of chasing brightness at all costs, it favours whites infused with subtle hints of cream, sand, ivory, or soft beige. These warmer undertones catch light beautifully, creating an environment that feels calm and welcoming rather than clinical.
A mudroom serves as the bridge between the outside world and the comfort of home. The walls should support that transition. Warm whites achieve this quietly, wrapping the room in a gentle softness that immediately puts people at ease.
What It Looks Like
Matte white walls with warm undertones have a softness that is difficult to appreciate until you see them in person. Unlike cool whites, which can appear slightly blue or grey under certain lighting conditions, warmer shades carry a subtle richness that feels more natural and grounded.
Paired with pale oak, limestone-look flooring, woven baskets, and textured textiles, these walls create the airy atmosphere Scandinavian homes are known for while avoiding the sterile quality often associated with minimalist spaces.
Throughout the day, the colour shifts gently with changing light. Morning sunlight may bring out creamy notes, while evening illumination creates a soft glow that feels particularly inviting during darker months.
Why It Suits Scandinavian Design
Light has always played a central role in Nordic interiors. In regions where daylight can be limited for much of the year, reflective yet comforting surfaces become incredibly important.
Warm white walls help amplify available light without creating glare. They provide a clean canvas for natural materials while supporting the understated palette that defines Scandinavian design.
Equally important, they allow craftsmanship and texture to take centre stage. Oak joinery, wool cushions, stone flooring, and timber detailing all stand out more beautifully against a quiet, neutral backdrop.
This is a perfect example of how Scandinavian design often proves that less is more. The walls are not trying to be the star of the show. Their strength lies in making everything around them look better.
How It Performs in Real Homes
From a practical standpoint, warm white walls are surprisingly versatile. They work equally well in compact apartment entrances and larger family mudrooms because they help spaces feel open without becoming visually cold.
I recently redesigned a mudroom where the original bright white paint made the room feel noticeably harsher than the rest of the house. Despite good storage and quality materials, the entry lacked warmth. Once the walls were repainted in a soft off-white with subtle beige undertones, the transformation was immediate. The oak cabinetry appeared richer, the flooring felt more connected to the overall palette, and the room finally felt like part of the home rather than a transitional utility zone.
For households managing wet boots, school bags, and winter coats, washable matte paint finishes are particularly valuable. The room remains easy to maintain while preserving its refined appearance.
Practical Size & Material Note
In mudrooms, paint selection matters just as much as colour.
Look for:
- Durable scrubbable matte finishes
- Washable acrylic or water-based paints
- Low-sheen formulations that minimise glare
- Warm white shades with undertones of cream, ivory, sand, or light taupe
Popular colour families often fall within Light Reflectance Values (LRV) of approximately 75 to 90, offering strong light reflection while retaining visual softness.
If the mudroom receives limited daylight, warmer whites generally outperform cooler shades by preventing the space from feeling shadowy or lifeless.
Design Advantage
The greatest strength of warm matte white walls is their ability to make a room feel brighter while remaining comfortable. They create a sense of openness without sacrificing warmth, helping even small mudrooms feel inviting from the moment someone enters.
They also offer exceptional flexibility, pairing effortlessly with timber, stone, metal accents, and changing seasonal décor.
Limitation or Trade-Off
Light-coloured walls inevitably reveal marks more readily than darker finishes, particularly in busy entryways where bags, umbrellas, and outdoor gear frequently brush against surfaces.
For family homes, choosing a high-quality washable paint becomes essential. In particularly high-traffic areas, incorporating timber panelling, slatted detailing, or durable wainscoting along lower wall sections can provide additional protection.
There is another consideration worth noting. Selecting the wrong white can quickly undermine the atmosphere of the entire room. Whites with overly cool blue undertones may feel sterile, especially during winter months. This is why testing large paint samples under both natural and artificial light is worth its weight in gold. A colour that looks perfect in a showroom can tell a very different story once it settles into the rhythms of everyday life.
Integrated Shoe Drawers
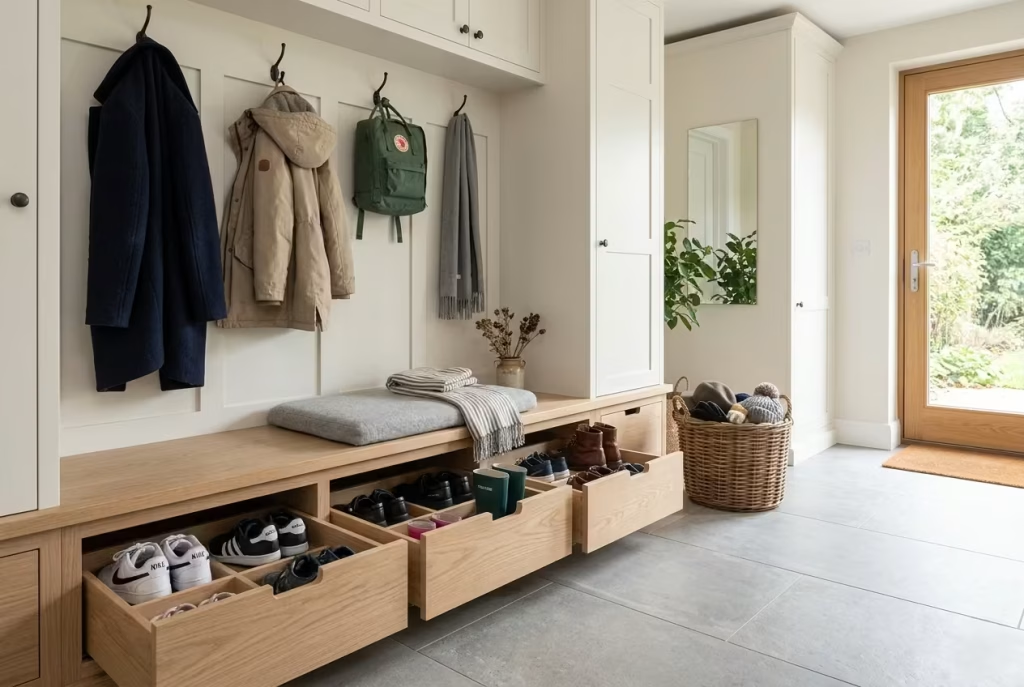
Shoes have a remarkable ability to create disorder faster than almost anything else in a mudroom. A few pairs left by the door may not seem significant at first, but over time trainers, boots, sandals, and outdoor footwear can quickly pile up, turning even a beautifully designed entryway into a source of daily frustration. This is precisely why integrated shoe drawers have become such a valuable feature in Scandinavian mudrooms. They solve a practical problem while preserving the calm, uncluttered atmosphere that makes these spaces so appealing.
The brilliance of integrated shoe storage lies in its invisibility. Rather than displaying footwear on open racks, drawers conceal it entirely, allowing the room to maintain a cleaner and more architectural appearance. This approach reflects a principle that appears repeatedly throughout Scandinavian interiors: everyday necessities should be accommodated thoughtfully without dominating the visual experience.
When a mudroom functions well, it rarely draws attention to itself. It simply makes life easier. Integrated shoe drawers excel in exactly that way.
What It Looks Like
Integrated shoe drawers are typically built into lower cabinetry, beneath a bench seat, or along the base of a storage wall. From the outside, they often appear identical to surrounding joinery, creating a seamless look that feels tailored and refined.
Some drawers feature angled internal compartments designed specifically for footwear, while others operate as deep pull-out units fitted with removable trays. In Scandinavian-inspired spaces, fronts are commonly finished in pale oak veneer, painted warm whites, soft greige tones, or muted earth-inspired colours.
Because the storage blends into the architecture, the room feels visually lighter and far less crowded than an entryway filled with exposed shoes.
Why It Suits Scandinavian Design
Scandinavian interiors prioritise simplicity, but simplicity does not happen by accident. It is often the result of carefully planned storage solutions that remove visual clutter from everyday view.
Integrated shoe drawers support this philosophy perfectly. They allow the room to remain orderly while ensuring practical items stay close at hand.
There is also a deeper design benefit. By concealing footwear, the eye focuses instead on natural materials, clean lines, and architectural details. The overall impression becomes calmer and more cohesive.
It is often said that a place for everything and everything in its place is the secret to an organised home. Few features embody that idea more effectively than dedicated shoe storage.
How It Performs in Real Homes
From my experience on residential projects, shoe storage is one of the most requested mudroom features and one of the most appreciated once installed.
In one family home renovation, five family members were sharing a modest entryway. Despite having generous coat storage, the floor constantly became congested with footwear. School shoes, football boots, wellingtons, trainers, and seasonal shoes competed for space, creating a daily obstacle course.
By introducing a series of integrated drawers beneath a 210 cm (83 inch) bench, each family member gained a dedicated storage section. Within days, the room felt significantly larger because the floor remained clear.
For busy households dealing with wet boots, muddy trainers, and winter footwear, closed shoe storage can be transformative. It contains visual clutter while making cleaning faster and easier.
In compact apartments, even a single concealed drawer beneath a floating bench can make a noticeable difference. When space is limited, every hidden storage opportunity matters.
Practical Size & Material Note
For comfortable use, individual shoe drawers are often designed with:
- Internal depths of 30 to 40 cm (12 to 16 inches) for standard footwear
- Drawer heights of 15 to 25 cm (6 to 10 inches) depending on shoe type
- Wider compartments of 30 to 45 cm (12 to 18 inches) per person for everyday use
Recommended materials include:
- Moisture-resistant plywood
- Oak veneer cabinetry
- High-pressure laminate interiors
- Removable rubber or metal drip trays for wet footwear
Ventilation slots or discreet airflow gaps can also help reduce moisture build-up, particularly in colder climates.
Design Advantage
The biggest strength of integrated shoe drawers is their ability to eliminate visible clutter without sacrificing convenience. Shoes remain accessible yet completely hidden, helping the mudroom maintain a composed and organised appearance throughout the day.
The clear floor area also makes the room easier to clean and creates a stronger sense of spaciousness, especially in smaller homes.
Limitation or Trade-Off
While integrated drawers work beautifully for everyday footwear, they can be less suitable for tall boots or oversized outdoor gear unless specifically designed to accommodate them.
There is also a tendency for shoe collections to grow over time. A drawer system that feels generous today may feel stretched several years later if storage needs increase.
For this reason, I often recommend combining shoe drawers with a dedicated tall cupboard for seasonal footwear. This layered approach prevents the mudroom from becoming overcrowded and allows the storage system to adapt as household needs evolve.
The most successful Scandinavian mudrooms are rarely those with the most storage. They are the ones where storage has been planned intelligently, allowing daily routines to unfold smoothly while keeping visual distractions firmly behind closed doors.
You May also Like: California Coastal Interior Design: The Complete Guide to Getting the Look Right
Ribbed Glass or Reeded Door Panels
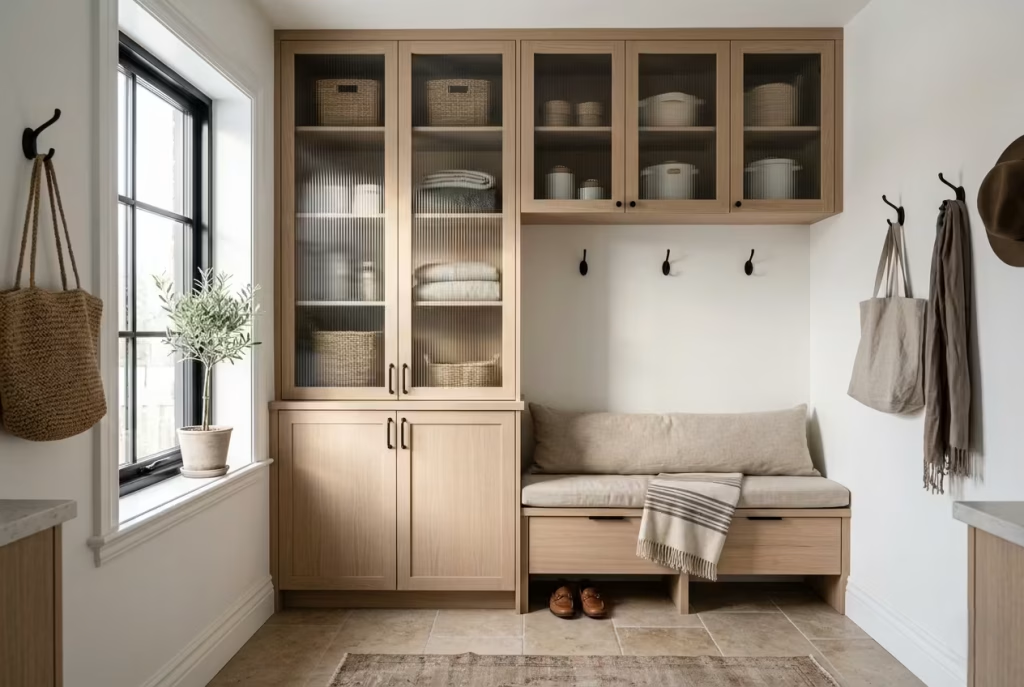
One of the challenges in mudroom design is finding the sweet spot between openness and concealment. Fully solid cabinetry can sometimes feel visually heavy, particularly in smaller entryways, while open shelving often exposes every coat, shoe, and everyday item to view. Ribbed glass, often referred to as reeded glass, offers a remarkably elegant middle ground. It allows light to travel through a space while gently obscuring what lies behind it, creating an entryway that feels bright, layered, and thoughtfully composed.
There is something inherently calming about the way reeded glass interacts with light. The vertical grooves catch daylight throughout the day, producing soft shifts in shadow and texture that bring subtle movement to a room. Unlike clear glass, which reveals every detail, ribbed glass introduces a sense of mystery. Shapes become blurred, outlines soften, and storage feels less exposed without becoming completely hidden.
In Scandinavian interiors, where restraint often carries more impact than ornamentation, this balance feels particularly fitting. It introduces visual interest through materiality rather than decoration, allowing the room to feel sophisticated without appearing overly styled.
What It Looks Like
Ribbed glass consists of textured vertical grooves pressed into the glass surface. When incorporated into mudroom cabinetry, internal doors, or partition screens, it creates a delicate interplay of transparency and privacy.
In Scandinavian schemes, reeded glass is often paired with pale oak frames, painted timber joinery, or slim black metal details. Depending on the level of transparency desired, it can be used across full-height cabinet doors, upper storage sections, or feature panels separating the mudroom from adjacent spaces.
The effect is quietly beautiful. From a distance, the texture adds depth and refinement. Up close, it introduces a handcrafted quality that feels timeless rather than trend-driven.
Why It Suits Scandinavian Design
Scandinavian design has long embraced natural light as one of its most valuable design elements. Reeded glass supports this principle by allowing illumination to pass through spaces that might otherwise feel enclosed.
At the same time, it aligns perfectly with the Nordic preference for understated materials. Rather than relying on decorative embellishments, it creates interest through texture, craftsmanship, and subtle visual layering.
Another reason it works so well is its ability to soften the transition between functional storage and living spaces. Mudrooms often serve practical purposes, yet Scandinavian interiors strive to make every room feel connected to the home’s overall atmosphere. Reeded glass helps bridge that gap beautifully.
As the saying goes, it lets you have your cake and eat it too. You gain privacy without sacrificing brightness.
How It Performs in Real Homes
From a practical perspective, ribbed glass performs particularly well in mudrooms that lack natural daylight or feel visually confined.
I recently specified reeded glass cabinet doors in a renovation where the mudroom sat between the garage entrance and the main hallway. The space had no windows of its own and relied heavily on borrowed light from adjacent rooms. Solid cabinetry made the room feel enclosed, while open shelving looked untidy within weeks.
By incorporating ribbed glass panels into the upper storage units, we achieved a far more balanced result. Light filtered through beautifully, the room felt larger, and stored items remained discreetly concealed.
For family mudrooms handling school bags, winter coats, pet supplies, and seasonal accessories, reeded glass works best when used selectively. Upper cabinets can display neatly arranged baskets or folded items, while lower storage remains fully enclosed for everyday clutter.
In compact apartment entries, even a small reeded-glass cabinet above a bench can introduce visual depth without making the room feel crowded.
Practical Size & Material Note
For durability and safety, toughened or tempered glass is strongly recommended in high-traffic areas.
Common specifications include:
- Glass thickness: 6 to 10 mm (¼ to ⅜ inch)
- Cabinet frame depth: 18 to 35 cm (7 to 14 inches) for upper storage
- Full-height storage units: approximately 210 to 240 cm (83 to 94 inches) tall
Popular pairings include:
- White oak frames
- Ash timber joinery
- Matte painted cabinetry
- Blackened steel detailing
- Brushed brass hardware for a softer finish
Where young children are present, tempered safety glass provides additional peace of mind.
Design Advantage
The greatest benefit of ribbed glass is its ability to lighten the visual weight of storage. Large cabinetry units feel less imposing, while the room gains texture, depth, and improved light distribution.
It also introduces an elevated, architectural quality that helps a functional mudroom feel more closely connected to the rest of the home’s design language.
Limitation or Trade-Off
While reeded glass conceals details better than clear glass, it is not entirely opaque. Cluttered shelves, brightly coloured items, or poorly organised storage can still be partially visible through the textured surface.
Fingerprints and dust may also become noticeable under certain lighting conditions, requiring occasional cleaning to maintain a polished appearance.
For households managing heavy daily traffic, I often recommend combining reeded-glass upper cabinets with fully enclosed lower storage. This arrangement delivers the best of both worlds. Frequently used items remain hidden behind solid doors, while the glass introduces enough lightness and character to prevent the room from feeling overly utilitarian.
Like many of the finest Scandinavian design details, ribbed glass succeeds not because it demands attention, but because it quietly enriches the experience of the space. It softens, brightens, and elevates the room, proving that thoughtful material choices often leave the most lasting impression.
Open Pegs Paired with Concealed Storage
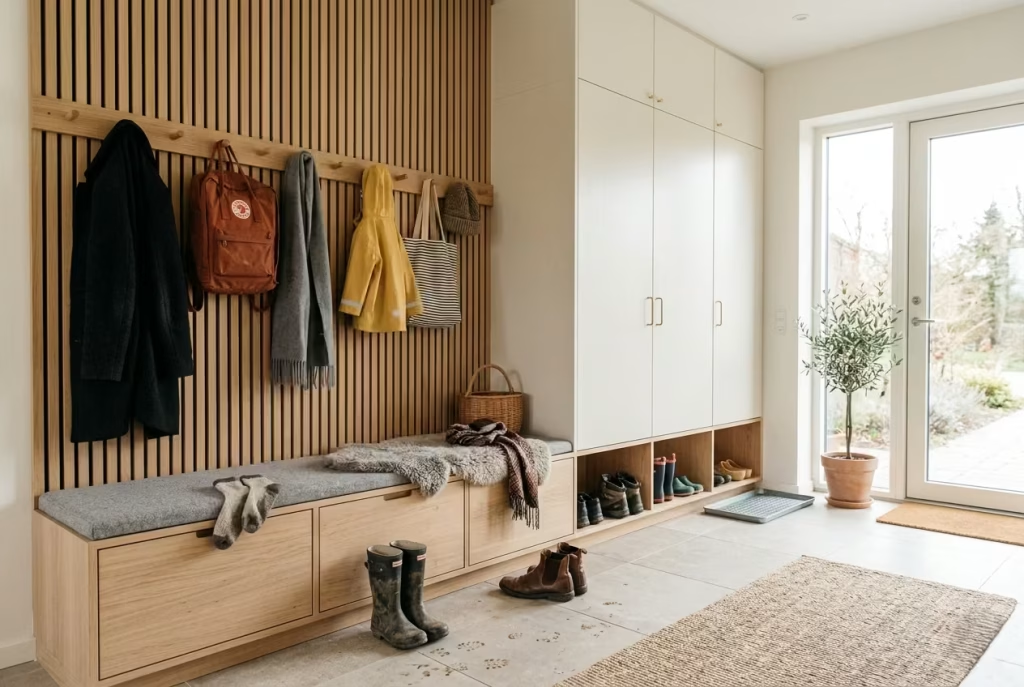
The most effective Scandinavian mudrooms rarely rely on a single storage strategy. Instead, they blend accessibility with organisation, allowing everyday items to remain within reach while ensuring visual clutter never gains the upper hand. Open pegs paired with concealed storage embody this balance beautifully. It is a solution rooted in common sense, yet when executed thoughtfully, it becomes one of the most elegant and hardworking features in the entire room.
There is a tendency in modern interiors to swing between two extremes. Some mudrooms hide everything behind doors, while others expose nearly every item on open shelving. Neither approach is perfect. The first can feel inconvenient for frequently used belongings, while the second often struggles to maintain a tidy appearance over time. Combining open pegs with enclosed storage strikes a more practical middle ground, creating a system that supports the rhythms of daily life without sacrificing visual calm.
In many ways, this arrangement reflects one of Scandinavian design’s most enduring lessons: simplicity is not about having less. It is about giving every item an appropriate place.
What It Looks Like
Imagine a pale oak bench positioned beneath a row of beautifully crafted timber pegs. Above, coats, scarves, and bags hang within easy reach. Nearby, flush-front cabinetry conceals footwear, seasonal accessories, umbrellas, and household essentials.
The composition feels light and approachable because not everything is hidden away. Yet it also remains orderly because only carefully selected items are visible.
Some designs incorporate a slatted timber backdrop behind the pegs, while others keep the wall simple and understated. The result is often a mudroom that feels lived-in but never chaotic, practical yet visually composed.
The contrast between open and closed storage introduces a sense of rhythm that keeps the room from feeling either sterile or cluttered.
Why It Suits Scandinavian Design
Scandinavian interiors excel at balancing beauty and functionality. Open pegs paired with concealed storage support both goals naturally.
The visible pegs encourage everyday convenience, allowing frequently used coats and bags to remain easily accessible. The enclosed sections protect the room from becoming overwhelmed by visual noise.
This layered approach also reflects the Scandinavian appreciation for honest materials and purposeful design. Timber pegs often become subtle decorative elements in their own right, introducing warmth and craftsmanship without relying on unnecessary ornamentation.
There is wisdom in the old saying that you should not throw the baby out with the bathwater. Completely eliminating open storage can make a room less practical, while exposing everything often creates disorder. This solution preserves the best aspects of both.
How It Performs in Real Homes
From a practical standpoint, this combination performs exceptionally well because it mirrors how people actually use a mudroom.
In one family renovation project, parents initially requested floor-to-ceiling cabinetry throughout the entryway. While the design looked immaculate on paper, it quickly became clear that opening cupboard doors multiple times each day for jackets and school bags would be inconvenient.
Instead, we incorporated a dedicated peg rail for daily essentials alongside concealed storage for less frequently used items. The result worked far better. Children naturally hung their coats upon entering, while shoes, sports equipment, and seasonal gear remained hidden behind cabinet doors.
For busy households managing wet boots, winter coats, backpacks, and outdoor accessories, this arrangement allows the room to function efficiently without becoming visually overwhelming.
In a compact apartment entry, the same principle can be scaled down beautifully. A wall-mounted bench, a row of oak pegs, and a concealed storage drawer beneath the seat often provide everything needed without consuming precious floor space.
Practical Size & Material Note
For comfortable everyday use, consider the following dimensions:
- Peg rail height: 160 to 170 cm (63 to 67 inches) for adult coats
- Lower peg height for children: 100 to 120 cm (39 to 47 inches)
- Spacing between pegs: 15 to 20 cm (6 to 8 inches)
- Bench depth: 40 to 45 cm (16 to 18 inches)
Recommended materials include:
- Solid oak pegs
- Ash timber rails
- Birch plywood backing panels
- Moisture-resistant painted cabinetry
- Durable matte finishes that tolerate daily handling
Rounded wooden pegs often feel softer and more welcoming than metal alternatives while complementing Scandinavian aesthetics more naturally.
Design Advantage
The greatest strength of this approach lies in its ability to support everyday convenience without compromising visual order. Frequently used items remain easy to access, while the majority of household clutter stays hidden from view.
This balance often leads to a mudroom that feels more intuitive to use. Family members are far more likely to maintain organisation when storage solutions align with their daily habits rather than forcing them into overly rigid routines.
Limitation or Trade-Off
The challenge with open pegs is that they require a degree of self-discipline. If every available hook becomes overloaded with coats, bags, hats, and scarves, the room can quickly lose its sense of calm.
For larger households, limiting the number of visible pegs and supplementing them with generous concealed storage often produces the best long-term results. In many of my projects, assigning a specific peg section to each family member helps prevent the entryway from becoming a free-for-all.
The true beauty of this idea is not found in the pegs themselves or even the cabinetry. It emerges from the relationship between the two. One offers convenience, the other offers order, and together they create a mudroom that feels both welcoming and effortlessly organised. In a room designed to manage the ebb and flow of daily life, that balance is worth its weight in gold.
You May also Like: 25 Entryway Renovation Ideas That Transform Your Home from the Moment You Walk In
Limestone or Porcelain Flooring with a Stone Effect
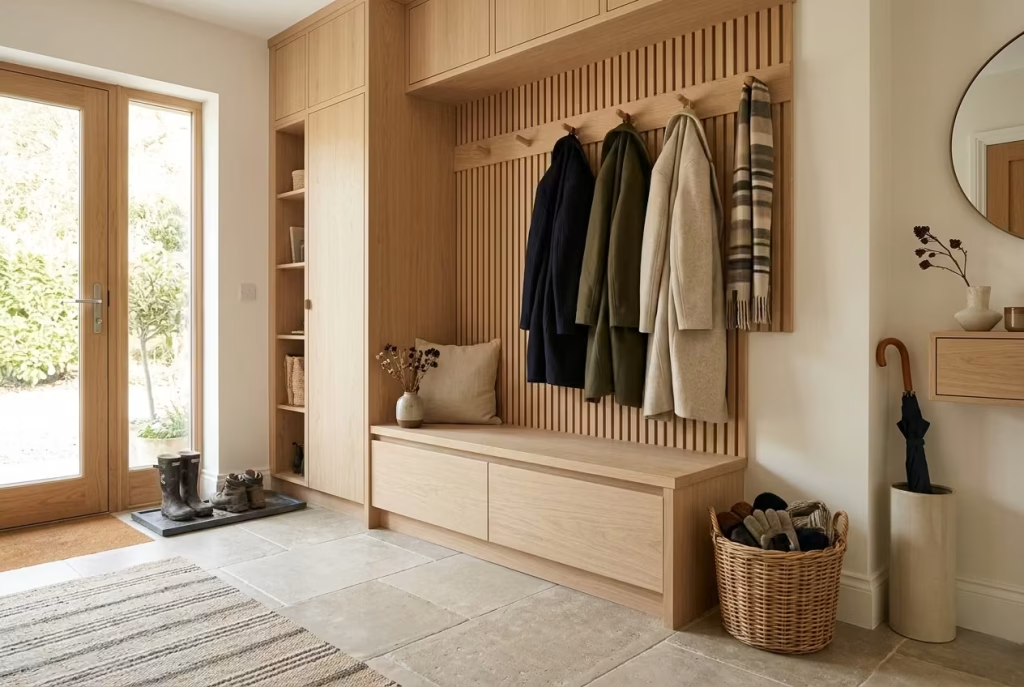
The floor of a mudroom carries a heavier burden than almost any other surface in the home. It endures muddy boots after rainy walks, damp footprints during winter months, dropped shopping bags, pet traffic, school shoes, and the countless small impacts that come with everyday life. Yet despite all this punishment, it also plays a major role in defining the room’s atmosphere. Few flooring choices achieve this balance more successfully than limestone or high-quality porcelain with a stone effect.
In Scandinavian interiors, flooring often serves as the quiet foundation upon which the entire design rests. It is not there to dominate the room. Instead, it creates a sense of calm continuity, allowing natural materials, carefully chosen textures, and soft light to shine. Limestone and stone-inspired porcelain excel at this role because they bring an understated elegance that feels connected to nature without becoming visually heavy.
What makes these materials particularly appealing is their ability to feel both practical and timeless. Trends come and go, but natural stone tones have a remarkable way of remaining relevant year after year, creating spaces that feel settled rather than fashion-driven.
What It Looks Like
Limestone flooring typically features soft tonal variation, subtle fossil markings, and a matte surface that feels organic underfoot. Colours often range from pale ivory and warm beige to gentle greys and muted taupes, all of which sit comfortably within Scandinavian palettes.
Stone-effect porcelain captures many of these visual characteristics while offering greater durability and lower maintenance. Modern manufacturing techniques have become remarkably sophisticated, producing surfaces that replicate natural stone with impressive realism.
Large-format tiles, particularly those measuring 60 x 60 cm (24 x 24 inches) or 60 x 120 cm (24 x 48 inches), are especially effective in Scandinavian mudrooms because they minimise grout lines and create a cleaner visual flow.
The overall impression is one of quiet confidence. The floor grounds the room without stealing the spotlight.
Why It Suits Scandinavian Design
Scandinavian interiors draw much of their inspiration from nature. Timber, wool, linen, stone, and natural light all play central roles in creating environments that feel calm and authentic.
Limestone and stone-look porcelain reinforce this connection beautifully. Their soft, earthy appearance complements pale oak cabinetry, warm white walls, woven storage baskets, and other hallmarks of Nordic design.
These materials also support one of the most important principles in Scandinavian interiors: visual simplicity. Their muted patterns provide texture without creating distraction, allowing the room to feel cohesive and balanced.
Rather than shouting for attention, they quietly set the stage. Sometimes the strongest design choices are the ones working behind the curtain.
How It Performs in Real Homes
From a performance standpoint, this type of flooring often becomes one of the smartest investments in the entire mudroom.
I recently worked on a family renovation where the entryway served as the primary route in and out of the house. Three children, a large dog, sports equipment, and frequent outdoor activities meant the floor faced daily abuse. The original timber flooring had begun showing signs of wear after only a few years.
We replaced it with large-format porcelain tiles designed to replicate aged limestone. The visual warmth remained intact, but the maintenance demands dropped dramatically. Wet boots, muddy paws, and accidental spills became far less concerning.
For family mudrooms where winter coats, backpacks, and outdoor footwear are constantly circulating, stone-inspired porcelain often proves worth its weight in gold. It delivers the look homeowners love while standing up to the realities of everyday life.
In smaller apartment entries, the same flooring can help make the space feel more expansive, particularly when paired with floating benches and simple storage solutions.
Practical Size & Material Note
For mudrooms exposed to moisture and heavy traffic, consider:
- Porcelain tile thickness: 8 to 12 mm (⅜ to ½ inch)
- Limestone slab thickness: 15 to 20 mm (⅝ to ¾ inch)
- Tile formats: 60 x 60 cm (24 x 24 inches) or larger
- Slip resistance rating: Preferably suitable for wet environments
- Matte or honed finishes rather than polished surfaces
Where climate conditions are colder, underfloor heating pairs exceptionally well with both limestone and porcelain, improving comfort while helping wet footwear dry more efficiently.
Design Advantage
One of the greatest strengths of stone-effect flooring is its ability to combine visual elegance with everyday resilience. It creates a sophisticated backdrop that complements Scandinavian interiors while handling moisture, dirt, and daily wear with minimal fuss.
The neutral palette also provides remarkable flexibility. As furniture, accessories, or wall colours evolve over time, the flooring remains relevant and adaptable.
Limitation or Trade-Off
Natural limestone requires sealing and ongoing maintenance to protect against staining and moisture absorption. While many homeowners appreciate its authenticity, it does demand a degree of care that not everyone wants in a hardworking entry space.
Porcelain solves many of these concerns but lacks some of the subtle depth and individuality found in genuine stone. No matter how advanced manufacturing becomes, natural limestone still possesses unique variations that cannot be perfectly replicated.
When deciding between the two, I often advise clients to consider how they actually live rather than how they aspire to live. A busy household with wet boots, school bags, and active children will often benefit more from durable porcelain. A quieter home with lighter foot traffic may find the character of natural limestone well worth the additional maintenance.
Ultimately, flooring should support the way a home functions. In Scandinavian mudrooms, limestone and stone-inspired porcelain do exactly that, creating a foundation that feels beautiful, practical, and enduring from the very first step through the door.
A Compact Boot Niche Under the Bench
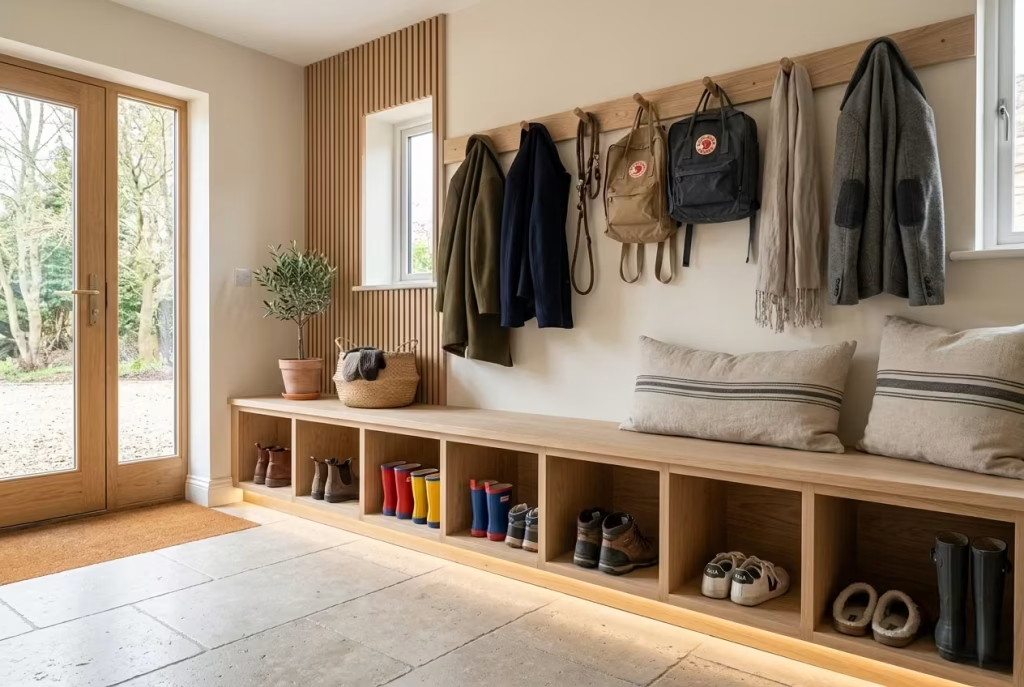
Not every storage solution needs to be hidden behind doors to be effective. In fact, some of the most practical Scandinavian mudroom features are those that acknowledge the realities of daily life and make room for them in a thoughtful, unobtrusive way. A compact boot niche tucked beneath a bench is one such detail. It may occupy only a small footprint, yet it can dramatically improve how an entryway functions, particularly during wet seasons when muddy footwear seems to multiply overnight.
One of the biggest challenges in any mudroom is managing items that are constantly in use. While closed cabinetry is invaluable for long-term organisation, certain belongings simply need quick access. Boots worn for school runs, dog walks, gardening, or weekend hikes rarely make it into a cupboard after every use. A dedicated niche recognises this behaviour and accommodates it rather than fighting against it.
The result is a space that feels intuitive. Instead of creating a rigid storage system that demands perfection, it works with the rhythms of everyday life.
What It Looks Like
A boot niche is typically an open compartment integrated beneath a built-in bench. It may consist of one long recessed opening or several smaller sections divided between family members.
Finished in timber, painted joinery, or durable laminate, the niche creates a purposeful home for footwear while keeping it visually contained. In Scandinavian mudrooms, the opening often appears shadowed beneath a floating-style bench, creating a sense of depth and lightness.
Some designs include a contrasting interior finish, slatted backing panels, removable trays, or subtle integrated lighting that highlights the niche without drawing excessive attention.
The overall effect feels clean and practical, almost as though the storage has always been part of the architecture.
Why It Suits Scandinavian Design
Scandinavian design is often misunderstood as purely minimalist. In reality, its success comes from making homes easier to live in. Every element is expected to earn its place through usefulness, beauty, or ideally both.
A boot niche reflects this philosophy perfectly. It provides a straightforward solution to a common household problem while maintaining visual order.
Unlike freestanding shoe racks or baskets scattered across the floor, an integrated niche feels deliberate and composed. It allows frequently used footwear to remain accessible without disrupting the calm atmosphere that Scandinavian interiors work so hard to create.
There is also an honesty to the design. Rather than pretending mudrooms are pristine spaces untouched by daily life, it acknowledges that boots, shoes, and outdoor gear are part of the story.
How It Performs in Real Homes
From my experience, families often gravitate toward the storage solutions that require the least effort. A boot niche succeeds because it is incredibly easy to use.
In one project, a family of five struggled with muddy footwear accumulating by the back entrance despite having ample storage elsewhere. The issue was not a lack of cupboards. It was convenience. No one wanted to open cabinet doors every time they came home from a walk or school run.
We introduced a series of open boot niches beneath a 220 cm (87 inch) oak bench, assigning one section to each family member. The change was immediate. Shoes naturally found their way into the designated spaces because the solution matched the family’s habits.
For households dealing with winter coats, school bags, and wet boots, this type of storage often works best when paired with nearby enclosed cabinetry. Everyday footwear remains accessible, while less frequently used items stay hidden.
In compact apartments, even a narrow niche beneath a floating bench can prevent shoes from gathering around the entrance like unwanted guests overstaying their welcome.
Practical Size & Material Note
For most adult footwear, a niche should allow:
- Height: 20 to 30 cm (8 to 12 inches) for standard shoes
- Height: 35 to 45 cm (14 to 18 inches) for taller boots
- Depth: 35 to 40 cm (14 to 16 inches)
- Width per user: 30 to 45 cm (12 to 18 inches)
Materials that perform particularly well include:
- Oak veneer
- Birch plywood
- High-pressure laminate
- Powder-coated metal trays
- Moisture-resistant MDF with durable finishes
Removable drip trays are especially useful in climates where rain, snow, or muddy conditions are common.
Design Advantage
The greatest strength of a boot niche is convenience. It provides an immediate destination for footwear, encouraging tidier habits without requiring additional effort.
It also helps preserve circulation space by preventing shoes from spreading across the floor, making the room feel more organised and easier to clean.
Because the niche is integrated into existing joinery, it delivers functionality without increasing the visual complexity of the room.
Limitation or Trade-Off
Open storage inevitably exposes some level of clutter. Even a well-designed niche can appear untidy if overloaded with too many pairs of shoes or neglected over time.
For larger households, relying exclusively on open niches may not provide enough capacity. This is why I often recommend combining them with concealed storage elsewhere in the mudroom. The niche handles daily essentials, while cupboards absorb seasonal footwear and less frequently used items.
Another consideration is moisture. Wet boots stored in enclosed spaces can trap humidity, but open niches allow better airflow. The challenge lies in maintaining a balance between visibility and practicality.
When designed thoughtfully, a compact boot niche becomes one of those features homeowners appreciate every single day. It is not flashy. It will never be the first thing guests comment on. Yet it quietly streamlines routines, reduces clutter, and makes the mudroom function more smoothly. In a room dedicated to managing life’s comings and goings, that kind of practicality is difficult to overstate.
Soft Black Hardware for Quiet Contrast
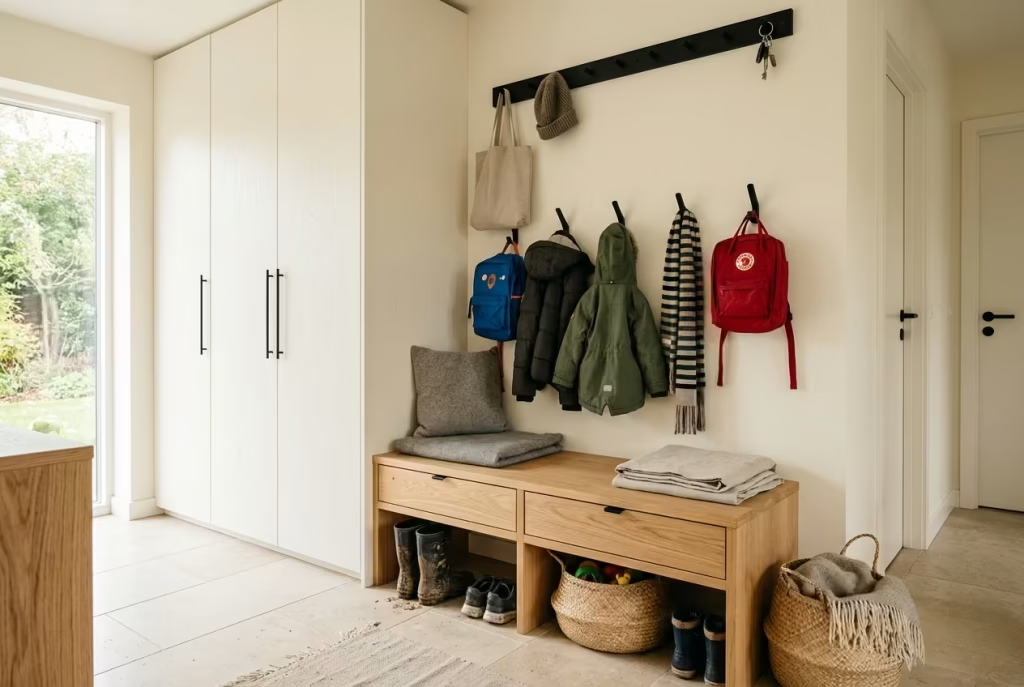
In a Scandinavian mudroom, the smallest details often carry more influence than the largest design gestures. Cabinetry may establish the structure of the room, flooring may provide durability, and lighting may shape the atmosphere, but hardware is frequently what ties everything together. Soft black handles, hooks, knobs, and rails perform this role exceptionally well. They introduce contrast without creating visual noise, adding definition where it is needed while allowing the overall design to remain calm and restrained.
The beauty of soft black hardware lies in its subtle confidence. It does not command attention in the way polished brass or highly reflective chrome often can. Instead, it works quietly in the background, outlining forms, emphasising craftsmanship, and creating moments of visual rhythm throughout the space. Like a well-tailored frame around a piece of artwork, it helps everything else look more intentional.
Scandinavian interiors have long mastered the art of contrast. Pale timber, warm whites, and muted stone surfaces often dominate the palette. Black accents provide a visual anchor, preventing the room from feeling overly washed out or lacking depth. The result feels balanced, considered, and effortlessly sophisticated.
What It Looks Like
Soft black hardware typically features a matte or low-sheen finish rather than a glossy appearance. Cabinet pulls, coat hooks, peg rails, door handles, and even light switch plates may adopt this finish to create a cohesive visual language throughout the mudroom.
Against warm white walls and pale oak joinery, black hardware appears crisp yet understated. It defines edges and introduces subtle punctuation points without overwhelming the room.
Some designs favour slim linear pulls that almost disappear into the cabinetry, while others use rounded knobs or simple hook forms inspired by traditional Nordic craftsmanship. Regardless of style, restraint is usually the guiding principle.
The effect is much like adding a carefully placed line of ink to a drawing. Suddenly, the composition feels clearer and more complete.
Why It Suits Scandinavian Design
One of the reasons Scandinavian interiors feel so harmonious is that they rarely rely on dramatic colour palettes to create interest. Instead, contrast emerges through materials, texture, light, and carefully chosen accents.
Soft black hardware supports this approach beautifully. It introduces visual definition while remaining grounded and functional.
The finish also complements the natural material palette commonly found in Scandinavian homes. Oak, ash, linen, wool, limestone, and warm white paint all sit comfortably alongside matte black accents.
Perhaps most importantly, black hardware feels timeless. While metallic finishes often move in and out of fashion, soft black tends to maintain its relevance because it prioritises simplicity over trend-driven appeal.
How It Performs in Real Homes
Practicality matters just as much as appearance in a mudroom, and soft black hardware performs surprisingly well in busy households.
I recently completed a family mudroom where the owners initially considered brushed brass handles throughout the space. While visually attractive, the finish showed fingerprints almost immediately due to constant use by children returning from school, outdoor activities, and weekend sports.
Instead, we specified matte black hardware across the cabinetry, hooks, and storage units. The finish proved far more forgiving while creating a stronger visual connection between the various elements of the room.
For households managing wet coats, muddy footwear, backpacks, and everyday traffic, durability becomes just as important as aesthetics. Powder-coated black finishes tend to withstand regular use remarkably well, making them particularly suited to hardworking entryways.
Even in compact apartments, a few thoughtfully chosen black hooks paired with a floating bench and concealed drawer can introduce depth without requiring additional decorative elements.
Practical Size & Material Note
For comfortable everyday use, consider the following dimensions:
- Cabinet pulls: 12 to 20 cm (5 to 8 inches) centre-to-centre spacing
- Coat hooks: projection of 5 to 8 cm (2 to 3 inches)
- Peg rail height: 160 to 170 cm (63 to 67 inches) above floor level
- Drawer pulls: typically 10 to 16 cm (4 to 6 inches) long
Recommended materials include:
- Powder-coated steel
- Solid brass with blackened finish
- Aluminium with matte coating
- Durable metal alloys designed for high-touch areas
A true matte finish generally feels softer and more contemporary than glossy black surfaces, which can sometimes appear overly stark.
Design Advantage
The greatest strength of soft black hardware is its ability to create contrast without disrupting the calm atmosphere of the room. It sharpens the overall composition, highlights craftsmanship, and adds visual structure while remaining remarkably versatile.
It also helps unify multiple materials. Timber, paint, stone, and textiles often feel more connected when repeated black accents appear throughout the space.
In design terms, it acts as a quiet thread that ties the entire room together.
Limitation or Trade-Off
Although matte black finishes conceal fingerprints better than polished alternatives, they can occasionally reveal dust, mineral deposits, or light scratches under strong natural light.
Quality also matters. Lower-grade finishes may chip over time, particularly on frequently used hooks and handles. Investing in durable powder-coated or professionally finished hardware generally pays dividends in longevity.
There is another balance worth considering. Too many black accents can shift the room away from the light, airy feeling that defines Scandinavian interiors. The most successful spaces use black sparingly, allowing it to provide definition rather than dominance.
When approached thoughtfully, soft black hardware becomes one of those details people may not consciously notice at first. Yet its influence is unmistakable. It adds clarity, depth, and refinement to the room, proving that sometimes the smallest elements leave the most lasting impression.
Warm LED Strip Lighting Under Joinery
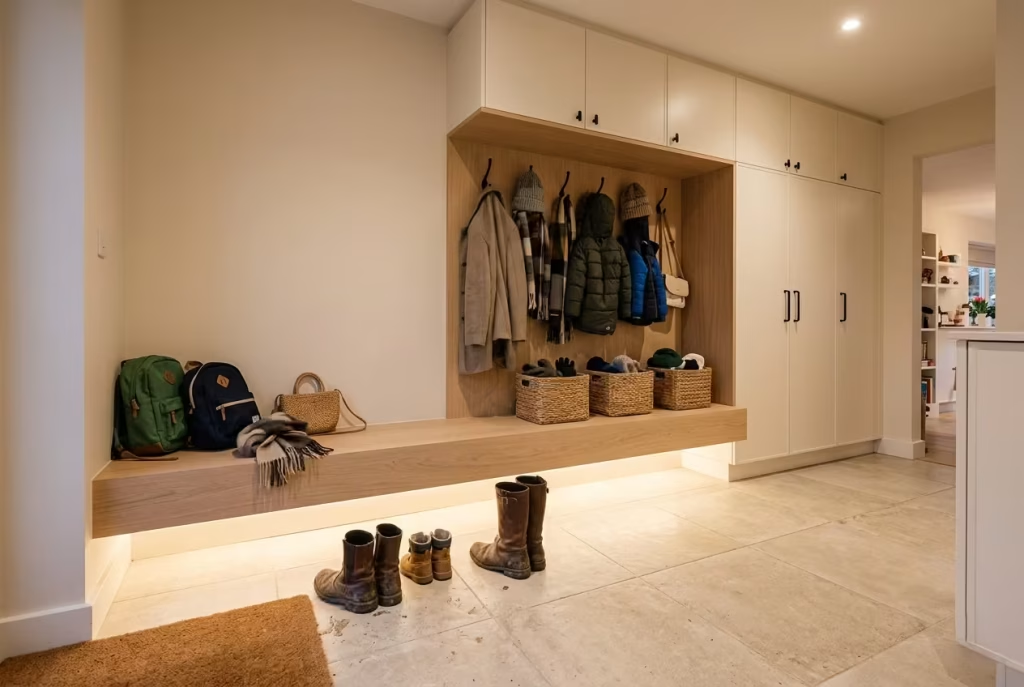
Lighting is often treated as the finishing touch in a mudroom, something considered after the cabinetry has been designed and the flooring has been chosen. In reality, it can be one of the most transformative elements in the entire space. Warm LED strip lighting installed beneath benches, floating cabinets, or storage units has a remarkable ability to elevate an otherwise practical room, introducing atmosphere, depth, and functionality in equal measure.
The most successful Scandinavian mudrooms understand that lighting should do more than illuminate. It should shape how a room feels. During dark winter mornings or late evenings, a softly glowing line of light beneath joinery can make an entryway feel inviting rather than purely utilitarian. It creates a sense of warmth that welcomes you home before you have even removed your coat.
What makes this approach particularly appealing is its subtlety. Unlike decorative pendants or statement wall lights, concealed LED strips work quietly in the background. You notice the effect before you notice the source, which is often the hallmark of thoughtful design.
What It Looks Like
Warm LED strip lighting is typically recessed beneath a built-in bench, floating cabinet, storage wall, or shelving unit. Rather than producing direct illumination, it casts a gentle glow across the floor, highlighting textures and creating soft shadows.
In Scandinavian mudrooms, the effect often appears almost architectural. Pale oak cabinetry seems to hover slightly above the ground. Stone flooring gains depth and character. Even simple storage solutions feel more refined and intentional.
The lighting itself remains hidden from view, allowing attention to stay focused on materials and proportions rather than fixtures.
When darkness falls, the room takes on a completely different personality. What may have felt purely functional during daylight hours becomes warm, layered, and quietly atmospheric.
Why It Suits Scandinavian Design
Light has always been central to Scandinavian interiors. In regions where winter days can feel fleeting, creating warm and welcoming environments becomes especially important.
Under-joinery lighting supports this tradition beautifully. It introduces a soft ambient glow that complements natural materials while reinforcing the calm mood that defines Nordic design.
Unlike bright overhead fixtures that illuminate every corner equally, concealed lighting adds dimension and visual softness. It allows timber grain, stone textures, and carefully crafted joinery to reveal themselves more subtly.
Scandinavian spaces often succeed because they avoid doing too much. This type of lighting follows the same principle. It enhances rather than competes.
As the saying goes, it works its magic behind the scenes.
How It Performs in Real Homes
From a practical perspective, under-bench lighting often proves far more useful than homeowners initially expect.
I recently incorporated warm LED strips beneath a floating oak bench in a family mudroom that lacked natural light. During the day, the room functioned adequately. In the evenings, however, it felt dark and slightly unwelcoming despite having ceiling lighting.
Once the concealed lighting was installed, the atmosphere changed immediately. The floor became easier to navigate, shoes could be located without turning on brighter lights, and the room gained a sense of depth that had previously been missing.
For households dealing with school bags, winter coats, sports gear, and muddy footwear, this type of illumination is particularly valuable during busy mornings. Family members can quickly locate what they need without flooding the entire room with harsh overhead light.
In smaller apartment entryways, a single concealed LED strip beneath a wall-mounted bench can create the illusion of additional space while making the room feel considerably more sophisticated.
Practical Size & Material Note
For Scandinavian-inspired mudrooms, warmer colour temperatures generally produce the most comfortable results.
Recommended specifications include:
- Colour temperature: 2700K to 3000K
- LED strip placement: recessed beneath bench fronts or cabinet bases
- Mounting setback: approximately 3 to 5 cm (1 to 2 inches) behind the front edge
- Diffused aluminium channels to eliminate visible light dots
- Dimmable systems where possible
Energy-efficient LED strips typically consume very little electricity while offering impressive longevity, often exceeding 30,000 to 50,000 hours of operation.
Motion sensors can also be integrated, allowing lights to activate automatically when someone enters the mudroom.
Design Advantage
The greatest strength of under-joinery lighting is its ability to enhance both atmosphere and functionality simultaneously.
Visually, it introduces depth, making cabinetry appear lighter and more architectural. Practically, it improves visibility around benches, shoe storage areas, and circulation routes.
It also contributes to a layered lighting scheme, which is often what separates thoughtfully designed interiors from spaces that rely solely on overhead illumination.
Limitation or Trade-Off
Concealed lighting requires careful planning during the design stage. Retrofitting wiring after cabinetry has been installed can increase complexity and cost.
Another consideration is restraint. Excessively bright LED strips can undermine the calm atmosphere they are intended to create, leaving the room feeling more commercial than residential.
I often encourage clients to think of this lighting as mood-enhancing rather than task-focused. Its purpose is not to flood the room with brightness but to provide a gentle supporting glow.
When balanced correctly, warm LED strip lighting becomes one of those details people may struggle to identify at first, yet they instinctively respond to it. The room feels warmer, more welcoming, and more complete. In many ways, it is proof that good lighting is not simply about seeing clearly. It is about feeling comfortable the moment you step through the door.
You May also Like: 15 Spanish Revival Mudrooms That Perfectly Blend Beauty and Practicality
A Narrow Console Shelf for Keys and Post
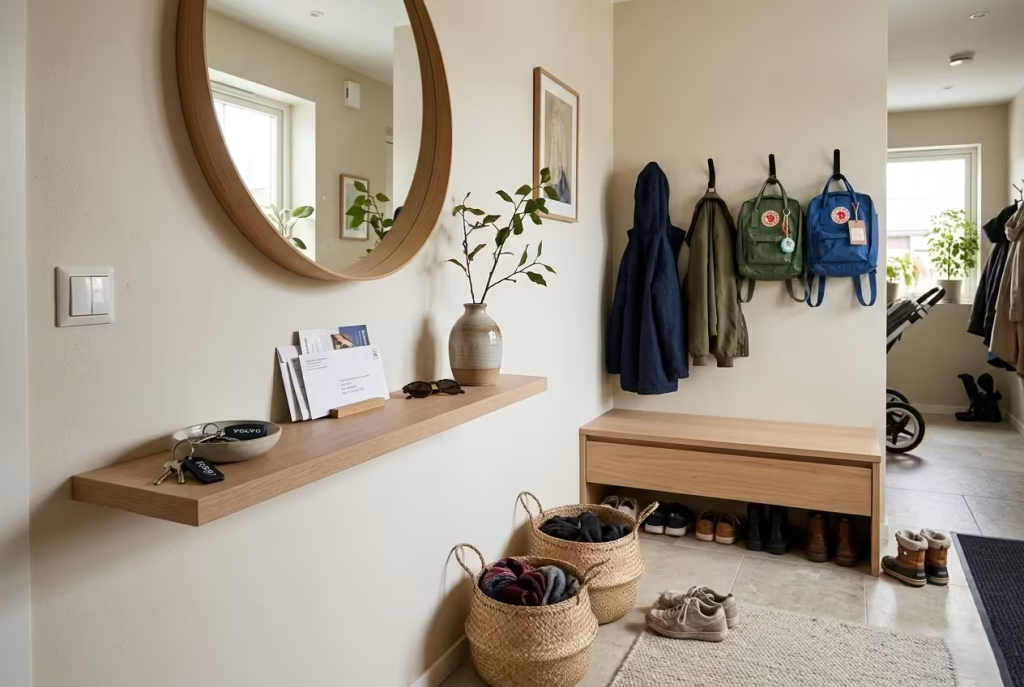
Sometimes the most frustrating moments in a home are caused by the smallest items. House keys disappear just when you need to leave. Letters get buried beneath shopping receipts. Sunglasses migrate from room to room without explanation. While these may seem like minor inconveniences, they can create unnecessary friction in daily routines. A narrow console shelf offers an elegantly simple solution, providing a dedicated landing zone for life’s everyday essentials while maintaining the calm, uncluttered spirit that defines Scandinavian design.
Unlike large console tables that can dominate an entryway, a slim shelf works with a lighter touch. It acknowledges that most mudrooms do not need another piece of furniture competing for space. Instead, it introduces just enough surface area to support daily habits without disrupting circulation or visual balance.
The beauty of this idea lies in its practicality. It is not designed to display collections or decorative accessories. It exists to support real life, quietly and efficiently. In many homes, that makes it one of the hardest-working features in the room.
What It Looks Like
A narrow console shelf is typically mounted directly to the wall, creating a floating appearance that feels both contemporary and timeless. Crafted from pale oak, ash, or painted timber, it often spans a modest section of wall near the entry point.
The profile remains intentionally slim. Rather than protruding into the room, it hugs the wall closely, creating a convenient resting place for keys, wallets, mail, and other daily necessities.
In Scandinavian mudrooms, the shelf is often paired with a round mirror, a simple ceramic bowl, or a small table lamp. The styling remains restrained, allowing functionality to lead the conversation.
There is a quiet elegance to this arrangement. The shelf feels purposeful rather than decorative, which is precisely why it works so well.
Why It Suits Scandinavian Design
Scandinavian interiors are built around the idea that beauty should emerge from usefulness. Objects are not added simply to fill space. They earn their place by improving how a room functions.
A narrow console shelf embodies this philosophy perfectly. It introduces order without adding visual weight. It provides convenience without requiring elaborate storage systems.
Its simplicity also complements the broader Scandinavian preference for clean lines and natural materials. A well-crafted timber shelf can feel almost architectural, becoming part of the room rather than merely an accessory attached to it.
The result is a solution that feels intentional, proving that good design often comes from solving everyday problems thoughtfully rather than adding more things.
How It Performs in Real Homes
In practice, this modest feature often becomes one of the most frequently used areas in the entire mudroom.
I recently worked on a renovation where the homeowners constantly misplaced keys, access cards, and incoming mail. Despite having excellent storage elsewhere, there was no designated place for small items entering and leaving the home each day.
We introduced a floating oak shelf measuring just 90 cm (35 inches) wide beneath a simple mirror. Within weeks, the shelf had naturally become the household’s organisational hub. Keys found a permanent home, post stopped migrating to kitchen counters, and daily routines felt noticeably smoother.
For family mudrooms dealing with backpacks, school schedules, and multiple sets of house keys, this type of surface can prevent minor clutter from spreading throughout the home.
In compact apartment entryways, a narrow shelf often proves more practical than a full console table because it preserves valuable floor area while still providing essential functionality.
Practical Size & Material Note
To maintain comfortable circulation, narrow shelves generally work best within the following dimensions:
- Depth: 15 to 25 cm (6 to 10 inches)
- Height from floor: 85 to 95 cm (33 to 37 inches)
- Width: 60 to 120 cm (24 to 47 inches) depending on available wall space
Recommended materials include:
- Solid oak
- Ash timber
- Birch plywood
- Matte lacquered timber finishes
- Durable painted hardwoods
A shallow integrated lip or recessed tray can also help prevent small items from accidentally sliding off the surface.
Design Advantage
The greatest benefit of a narrow console shelf is that it creates an organised landing zone without consuming precious square footage.
By giving frequently used items a designated place, it reduces everyday stress and helps maintain visual order throughout the rest of the home. Small habits become easier to sustain when the environment supports them naturally.
The floating design also keeps the room feeling open and airy, which is particularly valuable in smaller mudrooms.
Limitation or Trade-Off
Like any open surface, a console shelf can become a magnet for clutter if boundaries are not established. Keys and mail may quickly multiply into receipts, shopping lists, chargers, and miscellaneous items that have nowhere else to go.
This is why restraint matters. The shelf should remain a purposeful drop zone rather than an overflow storage area.
For larger families, combining the shelf with nearby concealed storage often produces the most successful result. Everyday essentials stay within reach, while less attractive items disappear behind closed doors.
Ultimately, the value of a narrow console shelf extends beyond storage. It creates a moment of pause within the entry sequence, a place where arrivals and departures feel a little more organised and a little less hurried. In a world that often moves at full speed, that small sense of order can go a surprisingly long way.
You May also Like: Best Warm Neutral Paint Colours That Never Feel Flat
Basket Storage in Natural Fibre
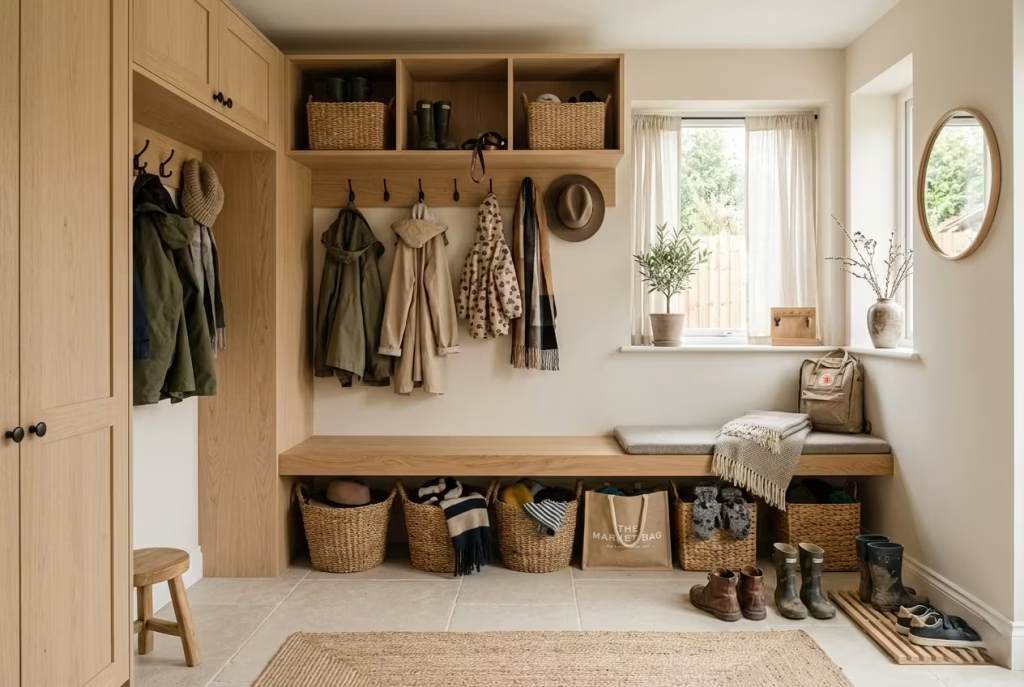
Not every storage solution in a Scandinavian mudroom needs to be built into the architecture. In fact, some of the most charming and adaptable organisational tools are the simplest. Natural fibre baskets have long been a staple of Nordic interiors because they solve practical storage challenges while introducing warmth, texture, and a subtle sense of craftsmanship that hard materials alone often struggle to achieve.
Mudrooms can easily become dominated by cabinetry, stone flooring, hooks, and painted surfaces. While these elements provide structure, they can sometimes leave a room feeling slightly rigid if not balanced with softer textures. This is where woven basket storage quietly earns its place. It introduces an organic quality that softens the overall composition while offering flexible storage for the countless items that pass through an entryway each day.
There is also something inherently welcoming about natural materials. They age gracefully, develop character over time, and help prevent a functional space from feeling overly utilitarian. In a Scandinavian mudroom, baskets often serve as the bridge between order and comfort.
What It Looks Like
Natural fibre baskets are typically woven from materials such as seagrass, water hyacinth, rattan, jute, or wicker. Their colours tend to range from pale honey tones and soft straw shades to deeper earthy browns, complementing the neutral palettes commonly found in Scandinavian interiors.
Some baskets sit neatly within open shelving compartments, while others slide beneath benches or occupy dedicated niches within cabinetry. Larger versions may be positioned directly on the floor to store seasonal accessories, pet supplies, or sports equipment.
The woven texture introduces visual depth without relying on pattern or colour. Even in the simplest mudroom, a collection of well-chosen baskets can make the space feel more layered and inviting.
Why It Suits Scandinavian Design
Scandinavian interiors often rely on natural materials to create warmth and visual balance. Timber, wool, linen, stone, and woven fibres work together to soften minimal spaces and make them feel more human.
Basket storage aligns beautifully with this philosophy. It adds texture while remaining understated. It provides practical storage while contributing to the room’s overall aesthetic.
Unlike plastic bins or highly manufactured containers, natural fibre baskets possess subtle variations in colour and weave. These imperfections add authenticity and help prevent a minimalist space from feeling sterile.
They also introduce a sense of informality that Scandinavian homes often embrace so well. The room feels organised, but not overly controlled.
How It Performs in Real Homes
One of the reasons baskets remain so popular is their flexibility. Storage needs evolve constantly, and baskets adapt more easily than many fixed solutions.
I recently completed a family mudroom where open shelving had become a source of frustration. Hats, gloves, scarves, reusable shopping bags, and sports accessories were visible from every angle, creating a sense of disorder despite having plenty of storage space.
Rather than redesigning the cabinetry, we introduced a series of woven seagrass baskets sized specifically for each shelf compartment. The transformation was immediate. Everyday clutter disappeared from view, and the room felt calmer without sacrificing accessibility.
For households managing school bags, winter accessories, dog leads, and outdoor equipment, baskets offer an easy way to group similar items together. Children can quickly identify where belongings belong, making organisation far easier to maintain.
In smaller apartment entryways, a single woven basket beneath a wall-mounted bench can provide valuable storage without adding visual bulk.
Practical Size & Material Note
When selecting baskets for mudroom use, proportion matters.
Common dimensions include:
- Small baskets: 25 to 35 cm (10 to 14 inches) wide
- Medium baskets: 35 to 45 cm (14 to 18 inches) wide
- Large floor baskets: 45 to 60 cm (18 to 24 inches) wide
- Shelf depth compatibility: typically 30 to 40 cm (12 to 16 inches)
Recommended materials include:
- Seagrass
- Water hyacinth
- Rattan
- Jute blends
- Handwoven wicker
For high-traffic family mudrooms, baskets with reinforced frames generally hold their shape more effectively over time.
Design Advantage
The greatest strength of natural fibre basket storage is its ability to combine organisation with texture. It conceals everyday clutter while enriching the visual character of the room.
Unlike fixed storage systems, baskets can also be relocated as household needs change. What stores winter accessories this year may hold pet supplies or sports equipment next year.
Their flexibility makes them particularly useful in homes where routines evolve frequently.
Limitation or Trade-Off
Natural fibre materials are not ideal for direct exposure to moisture. Wet boots, dripping umbrellas, and damp outdoor clothing can eventually damage certain woven materials if proper precautions are not taken.
For this reason, baskets are generally best suited to storing dry items such as hats, gloves, scarves, reusable bags, or seasonal accessories rather than muddy footwear.
Another consideration is durability. While quality baskets can last for years, heavily overloaded versions may lose their shape over time.
In family mudrooms where wet boots, school bags, and winter coats dominate daily life, I often recommend using baskets alongside closed cabinetry and washable surfaces. The combination creates a storage system that feels both practical and inviting.
What makes natural fibre baskets so enduring is not simply their usefulness. It is their ability to bring a touch of softness into one of the hardest-working rooms in the home. They remind us that functionality and warmth do not need to exist at opposite ends of the design spectrum. In Scandinavian interiors, they often go hand in hand.
Sage, Sand, or Mushroom Accents
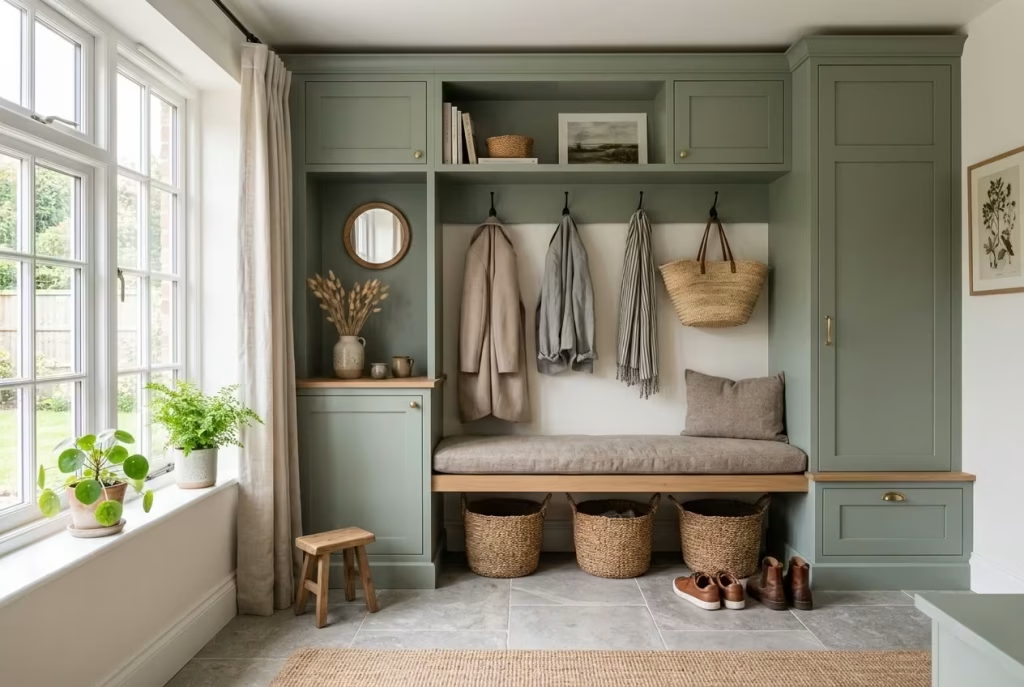
Scandinavian interiors are often associated with white walls, pale timber, and restrained palettes, yet the most memorable examples rarely rely on white alone. What gives these spaces depth and personality is the thoughtful introduction of subtle, nature-inspired colours. In a mudroom, accents in sage green, warm sand, or soft mushroom tones can transform an otherwise neutral space into one that feels layered, welcoming, and deeply connected to the natural world.
These colours work because they never compete for attention. Instead, they quietly enrich the room, much like changing seasons alter a landscape without completely transforming it. They provide enough variation to prevent the space from feeling flat while preserving the calm atmosphere that Scandinavian design values so highly.
Mudrooms, by their very nature, are transitional spaces. They connect the outdoors with the interior of the home. Introducing colours drawn from forests, stone, earth, and grasses strengthens that relationship, creating a subtle visual dialogue between the environment outside and the rooms beyond.
What It Looks Like
Sage, sand, and mushroom tones can appear in countless ways throughout a Scandinavian mudroom. A painted storage cabinet in muted sage green may become a gentle focal point against warm white walls. Mushroom-coloured bench cushions can add softness to pale oak joinery. Sand-toned baskets, runners, or wall panels may introduce warmth without overwhelming the palette.
The key is moderation. These shades are typically used as supporting colours rather than dominant statements.
A sage cabinet paired with oak flooring feels calm and organic. Mushroom-coloured cabinetry introduces depth without the heaviness of darker tones. Sand accents soften cooler materials such as porcelain flooring or stone-effect surfaces.
Together, they create a room that feels collected rather than decorated.
Why It Suits Scandinavian Design
Scandinavian design has always maintained a close relationship with nature. Materials, textures, and colours often take their cues from the surrounding landscape.
Sage reflects woodland foliage and moss-covered terrain. Sand recalls coastal beaches and sun-bleached grasses. Mushroom tones echo weathered stone, bark, and natural clay.
These colours feel authentic because they already exist in the environments that inspired Nordic interiors in the first place.
Equally important, they support the Scandinavian preference for subtlety. Rather than relying on strong contrast or vibrant colours, they create visual interest through nuanced tonal variation. The result feels grounded and enduring rather than trend-driven.
How It Performs in Real Homes
One of the reasons these colours work so well in mudrooms is their forgiving nature. Unlike bright whites, which can reveal every mark and scuff, earth-inspired shades tend to disguise minor wear more effectively.
I recently completed a family mudroom where warm mushroom-toned cabinetry replaced standard white storage units. The family had three children, a dog, and a constant stream of outdoor activities. While white cabinetry looked pristine immediately after cleaning, it quickly showed fingerprints and everyday wear.
The softer mushroom finish proved far more practical. Marks became less noticeable, maintenance felt less demanding, and the room gained a richness that white alone had struggled to achieve.
For households managing wet boots, school bags, winter coats, and daily traffic, these tones often provide a welcome balance between beauty and practicality.
In smaller apartment entryways, introducing colour through a bench cushion, peg rail, or storage drawer can add character without visually shrinking the space.
Practical Size & Material Note
These colours can be incorporated through a variety of elements, including:
- Cabinetry fronts
- Upholstered bench cushions
- Wall panelling
- Storage baskets
- Area rugs
- Peg rails and shelving
For cabinetry, matte or eggshell finishes generally create the softest appearance. Popular pairings include:
- Sage with pale oak and warm white walls
- Mushroom with limestone-look porcelain flooring
- Sand tones with natural fibre baskets and linen textiles
Limiting accent colours to approximately 15 to 25 percent of the visible palette often produces the most balanced result.
Design Advantage
The greatest strength of sage, sand, and mushroom accents is their ability to introduce warmth and personality without disrupting the calm atmosphere of the room.
They soften the overall palette, enrich natural materials, and create greater visual depth while remaining remarkably versatile.
Unlike stronger colours that can dominate a space, these tones evolve gracefully alongside changing furnishings and seasonal styling.
They also help bridge the gap between contemporary minimalism and lived-in comfort, allowing the mudroom to feel welcoming rather than overly pristine.
Limitation or Trade-Off
The subtle nature of these colours can sometimes make selection surprisingly challenging. Small differences in undertone become far more noticeable once large surfaces are painted or installed.
A sage shade that appears calming in a showroom may lean too grey in a north-facing mudroom. A mushroom colour that looks warm in daylight can occasionally feel darker under artificial lighting.
For this reason, I always recommend testing large samples directly within the space before making final decisions.
There is also a temptation to introduce too many earthy tones at once. Sage, sand, mushroom, clay, taupe, and beige can quickly create visual confusion if not carefully balanced.
The most successful Scandinavian mudrooms tend to choose one dominant accent colour and allow it to work alongside natural timber and neutral surfaces. In doing so, they achieve something that Scandinavian design consistently does so well: creating spaces that feel calm, welcoming, and effortlessly connected to everyday life.
Tongue-and-Groove Wall Panelling in a Pale Finish
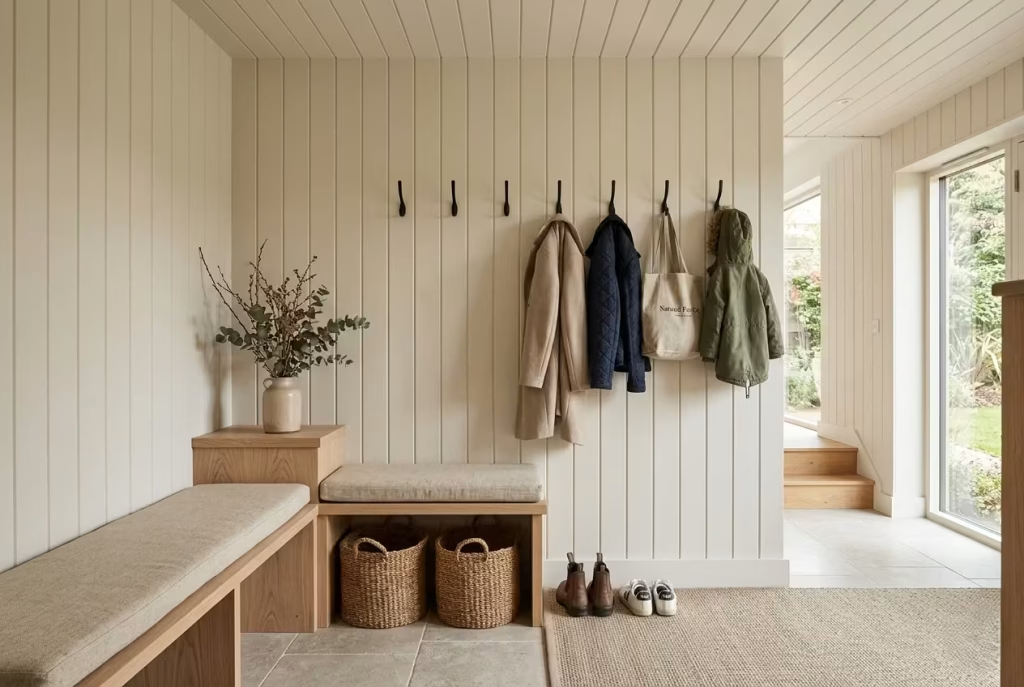
Some design features have a quiet way of making a room feel complete. They do not rely on bold colours, dramatic patterns, or statement-making materials. Instead, they introduce character through texture, craftsmanship, and proportion. Tongue-and-groove wall panelling belongs firmly in that category. In a Scandinavian mudroom, it can transform an ordinary wall into a feature that feels architectural, practical, and deeply connected to Nordic design traditions.
Mudrooms are often filled with hard-working elements. Storage cabinets, flooring, hooks, benches, and baskets all serve specific functions. Yet without thoughtful layering, these spaces can occasionally feel a little too utilitarian. Pale tongue-and-groove panelling softens that practicality by adding visual texture and a sense of permanence.
There is also an enduring quality to this type of detailing. Long before minimalist interiors became popular, Scandinavian homes relied on timber wall treatments to introduce warmth during long winters. Today, the approach feels just as relevant because it balances simplicity with substance, creating spaces that age gracefully rather than chasing fleeting trends.
What It Looks Like
Tongue-and-groove panelling consists of interlocking timber boards fitted side by side to create a continuous surface. In Scandinavian mudrooms, the boards are often painted in soft off-whites, pale greige tones, muted sand colours, or light sage-inspired hues.
The profile can be installed vertically to emphasise ceiling height or horizontally to visually widen a narrow room. Narrow boards create a more refined appearance, while wider planks introduce a slightly more relaxed, country-inspired feel.
The finished effect feels tactile without becoming visually busy. Light catches the subtle grooves between boards, creating gentle shadow lines that bring depth to otherwise simple walls.
When paired with pale oak benches, natural fibre baskets, and stone-effect flooring, the result feels warm, timeless, and beautifully restrained.
Why It Suits Scandinavian Design
Scandinavian interiors have always embraced texture as a substitute for excessive decoration. Rather than filling rooms with ornaments, they rely on carefully selected materials to create visual richness.
Tongue-and-groove panelling aligns perfectly with this philosophy. It introduces rhythm and craftsmanship while maintaining the clean, uncluttered appearance that Scandinavian design is known for.
There is also a strong historical connection. Timber-clad interiors have long been part of Nordic architecture, particularly in rural homes where natural materials played a central role in shaping the living environment.
Because the detailing is architectural rather than decorative, it feels rooted and authentic. It contributes character without demanding attention.
How It Performs in Real Homes
From a practical perspective, wall panelling can be one of the smartest additions to a busy mudroom.
I recently worked on a family renovation where the lower sections of painted walls were constantly showing scuffs from backpacks, muddy boots, sports equipment, and everyday traffic. The homeowners found themselves repainting portions of the room far more often than expected.
We introduced tongue-and-groove panelling across the lower 120 cm (47 inches) of the walls, finished in a durable washable paint. Not only did the room immediately gain architectural interest, but maintenance became significantly easier. Marks were less noticeable, cleaning was straightforward, and the space felt more robust overall.
For households managing school bags, wet coats, umbrellas, and outdoor gear, panelling often acts as a protective layer that quietly absorbs the wear and tear of daily life.
In smaller apartment entryways, even a single paneled feature wall behind a floating bench can add character without consuming valuable floor space.
Practical Size & Material Note
For Scandinavian-inspired mudrooms, common specifications include:
- Board width: 10 to 15 cm (4 to 6 inches)
- Board thickness: 12 to 18 mm (½ to ¾ inch)
- Half-height panelling: approximately 90 to 120 cm (35 to 47 inches) high
- Full-height panelling: floor to ceiling for a more architectural effect
Recommended materials include:
- Moisture-resistant MDF tongue-and-groove boards
- Pine panelling
- Engineered timber boards
- Durable painted hardwood systems
A scrubbable eggshell or satin finish often performs better than completely flat paint in high-traffic mudrooms.
Design Advantage
The greatest strength of tongue-and-groove panelling is its ability to introduce character and durability simultaneously.
Visually, it enriches the room with texture and subtle shadow lines. Functionally, it provides an extra layer of protection against bumps, scrapes, and everyday wear.
It also helps bridge the gap between traditional craftsmanship and contemporary minimalism, creating a space that feels both timeless and current.
Perhaps most importantly, it gives the mudroom a sense of permanence. The room feels designed rather than merely fitted out.
Limitation or Trade-Off
While panelling adds texture and durability, it does introduce additional installation costs compared to a standard painted wall.
Dust can occasionally settle within grooves, particularly in high-traffic homes, although this is usually easy to manage with routine cleaning.
There is also a balance to strike visually. Using heavily detailed profiles or combining multiple wall treatments can make the room feel busier than intended. Scandinavian interiors typically succeed because they show restraint, allowing one well-executed feature to carry the design.
For that reason, I often favour simple profiles finished in soft, nature-inspired colours. The result feels calm, welcoming, and quietly sophisticated.
Like many of the best Scandinavian design choices, tongue-and-groove panelling does not rely on drama to make an impression. Instead, it works steadily in the background, adding texture, durability, and warmth while helping the mudroom feel more connected to the rest of the home. Over time, those qualities tend to matter far more than passing trends.
Oversized Mirror to Bounce Light
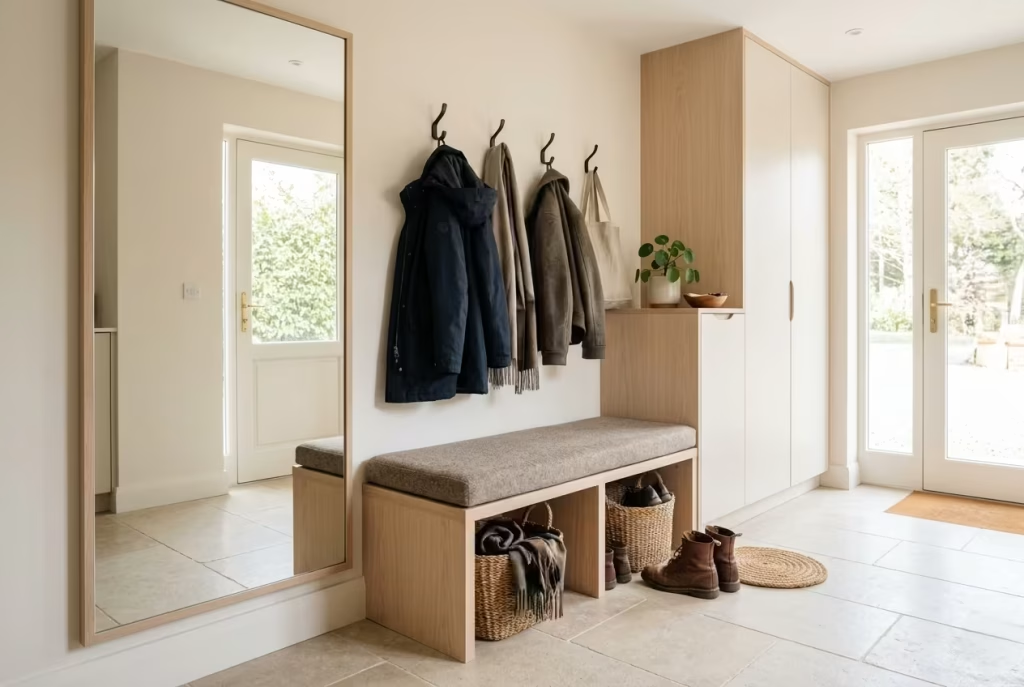
Light is one of the most valuable design currencies in a Scandinavian mudroom, particularly in homes where entryways are narrow, north-facing, or positioned away from primary windows. An oversized mirror becomes more than a decorative gesture in this context. It acts as a spatial amplifier, a light distributor, and a quiet organisational aid that subtly improves how the room is experienced on a daily basis.
Unlike small decorative mirrors that function as occasional accents, a large-scale mirror integrated into a mudroom works continuously in the background. It reshapes perception. A compact entry suddenly feels wider, a dim corner gains brightness, and the overall space takes on a sense of openness that is difficult to achieve through artificial lighting alone.
The effectiveness of this approach lies in its simplicity. No additional furniture is required, no complex installation systems are needed, yet the impact on atmosphere can be immediate and surprisingly transformative.
What It Looks Like
An oversized mirror in a Scandinavian mudroom is typically framed in pale oak, ash timber, or left frameless for a more architectural appearance. It is often positioned above a bench, adjacent to storage cabinetry, or along a key sightline as you enter the space.
Full-height mirrors are particularly effective, extending from near floor level up to approximately eye height or higher, depending on ceiling proportions. In some designs, the mirror is integrated into a cabinet door, allowing functionality and reflection to coexist seamlessly.
The reflective surface captures natural daylight and artificial lighting, dispersing it across the room and softening areas that might otherwise feel shadowed or enclosed.
When paired with warm white walls, timber joinery, and matte black hardware, the mirror becomes part of a carefully balanced composition rather than a standalone feature.
Why It Suits Scandinavian Design
Scandinavian interiors are fundamentally shaped by their relationship with light. In regions where daylight can be limited for significant parts of the year, maximising brightness without creating harshness becomes essential.
An oversized mirror supports this principle by multiplying available light and redistributing it evenly across the space. It enhances natural illumination during the day and improves the effectiveness of warm artificial lighting in the evening.
It also reinforces the Scandinavian preference for simplicity. Rather than adding decorative complexity, the mirror relies on reflection and proportion to create visual interest.
There is a quiet logic to it. Instead of filling a space with more objects, it improves the ones already there.
How It Performs in Real Homes
In practical terms, large mirrors often have a more profound impact on small or enclosed mudrooms than homeowners initially expect.
I recently worked on a compact entryway where the space felt noticeably narrow despite having well-designed storage and quality finishes. The issue was not function but perception. The room lacked visual depth, which made it feel more confined than it actually was.
We installed a full-height mirror along one wall adjacent to a floating oak bench. The transformation was immediate. The room felt twice as wide, light bounced deeper into the space, and the entry sequence became far more welcoming.
For family mudrooms dealing with school runs, winter coats, wet boots, and bags, mirrors also serve a practical daily role. They provide a final check before leaving the house, reducing clutter near the exit point and supporting smoother routines.
In compact apartment entries, a single oversized mirror can often replace the need for additional decorative elements, allowing the space to remain visually clean while still feeling complete.
Practical Size & Material Note
For effective impact in mudrooms, consider the following guidelines:
- Minimum width: 60 to 90 cm (24 to 35 inches)
- Ideal width for larger spaces: 100 to 180 cm (39 to 71 inches)
- Height: 120 cm (47 inches) to full ceiling height depending on layout
- Placement height: lower edge typically 20 to 30 cm (8 to 12 inches) above bench level
Recommended materials and finishes include:
- Frameless mirrored glass for a seamless architectural effect
- Slim oak or ash timber frames for warmth
- Matte black metal frames for subtle contrast
- Safety-backed glass for high-traffic family environments
Positioning near natural light sources or opposite glazed doors maximises performance.
Design Advantage
The greatest advantage of an oversized mirror is its ability to enhance spatial perception without occupying physical space.
It increases brightness, improves depth, and supports daily functionality while maintaining a completely minimal footprint. In smaller mudrooms, this can be the difference between a space that feels tight and one that feels open and breathable.
It also works exceptionally well with almost every Scandinavian material palette, making it one of the most adaptable design tools available.
Limitation or Trade-Off
While highly effective, large mirrors require careful placement. Positioned incorrectly, they can reflect cluttered areas such as open shoe storage or busy circulation paths, which may amplify visual disorder rather than reduce it.
Fingerprints and smudges are also more noticeable in high-use entryways, particularly in family homes with children.
For this reason, I often recommend pairing oversized mirrors with strong organisational systems, such as concealed storage or closed cabinetry, ensuring that what is reflected remains visually calm.
Ultimately, the success of a mirror in a mudroom is not just about scale. It is about what it reflects and how intentionally the surrounding space has been composed. When used thoughtfully, it becomes one of the most powerful yet understated tools in Scandinavian entryway design, quietly shaping the way a home is experienced the moment you step through the door.
A Laundry–Mudroom Hybrid with Coherent Finishes
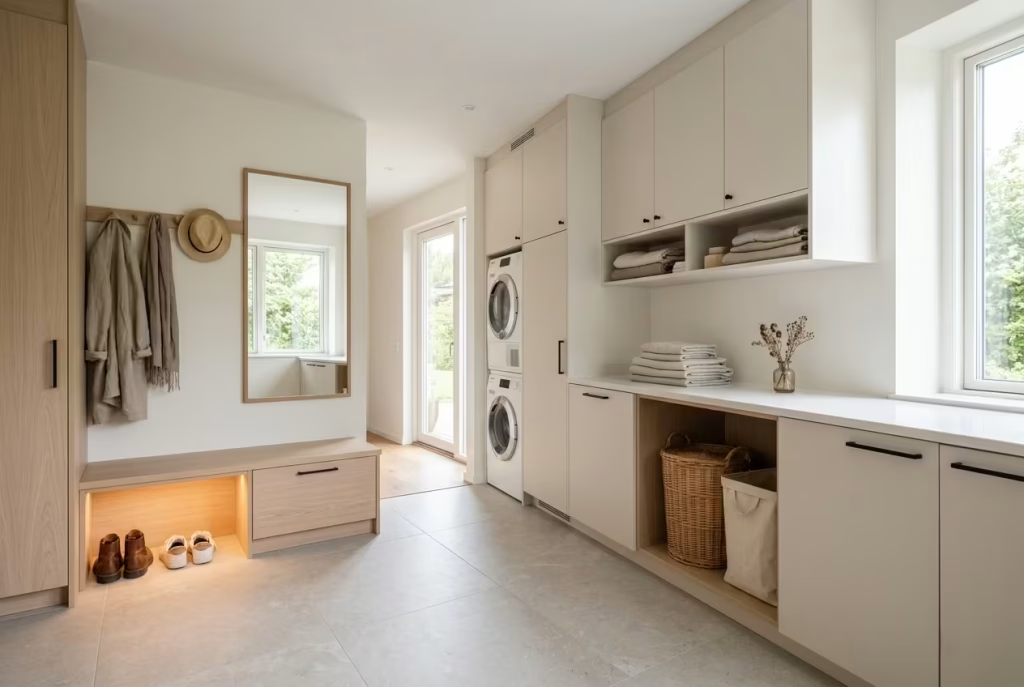
In many homes, the mudroom is no longer a single-purpose space. It has gradually evolved into something more layered, absorbing laundry functions, storage demands, and transitional daily routines all at once. When handled with care, a laundry–mudroom hybrid can feel exceptionally efficient. When handled poorly, it quickly becomes visually chaotic. The difference lies almost entirely in coherence of finishes, rhythm of storage, and clarity of zoning.
Scandinavian design is particularly well suited to this hybrid approach because it is fundamentally built around order, restraint, and functional clarity. Instead of treating laundry appliances and mudroom storage as separate visual languages, everything is unified through consistent materials, colours, and detailing. The result is a space that feels calm even when it is working at full capacity behind the scenes.
This type of room is less about hiding function and more about organising it in a way that feels visually composed. Every surface, cabinet, and appliance is considered as part of a single system rather than competing elements.
What It Looks Like
A Scandinavian laundry–mudroom hybrid typically combines built-in cabinetry for coats and shoes with integrated laundry appliances concealed behind flush-front doors. The aesthetic remains continuous throughout, often using pale oak, soft white, or muted grey tones across all joinery.
Washing machines and dryers are stacked within tall cabinetry or placed side-by-side beneath a continuous countertop. Above them, open shelving or closed cupboards provide storage for detergents, baskets, and household essentials.
The mudroom zone often sits adjacent to this utility core, featuring a bench with concealed storage, wall hooks, and sometimes a small boot niche or drying rail. Despite serving multiple purposes, the room maintains a unified visual language.
The most successful examples avoid breaking the space into obvious segments. Instead, they allow materials and proportions to guide the eye naturally from one function to another.
Why It Suits Scandinavian Design
Scandinavian interiors thrive on efficiency and calm functionality. A hybrid laundry–mudroom aligns perfectly with this philosophy because it reduces spatial fragmentation and brings everyday routines into a single, well-organised environment.
The approach also reflects a broader Nordic design principle: utility should be integrated, not hidden away in isolated rooms. By combining laundry and entry functions, the home becomes more fluid and responsive to daily life.
Consistency of finishes plays a key role here. When cabinetry, appliances, and storage share a unified palette, the space feels intentional rather than improvised. This prevents the visual fragmentation that often occurs when multiple functional zones are merged without design coherence.
There is a quiet discipline to this approach. Everything has a place, and everything visually belongs together.
How It Performs in Real Homes
From a practical standpoint, hybrid rooms often become some of the hardest-working areas in the home.
I recently worked on a family renovation where the laundry had originally been separated from the mudroom, creating inefficiencies in daily routines. Wet coats would be dropped in one space, while muddy clothes ended up being carried through the house to another.
By combining the two zones into a single cohesive layout, we streamlined movement and reduced unnecessary circulation. A bench for removing shoes sat directly opposite stacked laundry appliances, while closed cabinetry housed both cleaning supplies and seasonal outerwear.
The result was a room that supported real-life behaviour rather than fighting against it. School uniforms could be washed, dried, and stored within a single flow. Wet boots and coats were managed immediately upon entry, keeping the rest of the home cleaner and more controlled.
For busy households dealing with winter coats, school bags, sports kits, and daily laundry cycles, this type of integration often proves invaluable.
In compact apartments, even a small combined zone with a stacked washer–dryer, wall-mounted bench, and concealed storage can significantly improve efficiency.
Practical Size & Material Note
To maintain functionality without overcrowding, consider the following guidelines:
- Minimum combined width for appliances: 120 to 150 cm (47 to 59 inches)
- Countertop depth: 60 to 65 cm (24 to 26 inches)
- Bench depth: 40 to 45 cm (16 to 18 inches)
- Circulation clearance: at least 90 cm (35 inches) in front of appliances and seating areas
Recommended materials include:
- Moisture-resistant MDF or plywood cabinetry
- Quartz or engineered stone countertops for durability
- Porcelain tile flooring for water resistance
- Matte painted finishes for a soft, cohesive look
- Integrated handle systems for a flush appearance
Ventilation and proper waterproofing are essential in these combined spaces due to the presence of laundry appliances.
Design Advantage
The greatest advantage of a laundry–mudroom hybrid is efficiency. By consolidating two highly active household functions into one coherent space, daily routines become faster, more intuitive, and easier to manage.
Visually, the continuity of finishes creates a calm, unified environment that avoids the fragmented look common in multi-use utility rooms.
It also reduces wasted space, making it especially valuable in smaller homes where every square metre must work harder.
Limitation or Trade-Off
The main challenge lies in managing complexity. Combining laundry functions with mudroom storage requires careful planning of ventilation, plumbing, electrical access, and circulation flow.
Without clear zoning, the space can quickly feel overloaded or visually busy. Too many functions competing within a small footprint can undermine the calm atmosphere that Scandinavian design depends on.
There is also the issue of noise and moisture. Laundry appliances generate both, and if not properly insulated or separated, they can affect the comfort of the mudroom zone.
For this reason, I always recommend treating the space as a single composed environment rather than two merged rooms. When every element is considered as part of one cohesive system, the result is a mudroom that does far more than simply support daily life. It quietly organises it, streamlines it, and keeps it moving with a sense of effortless order.
Underfloor Heating for Cold-Weather Comfort
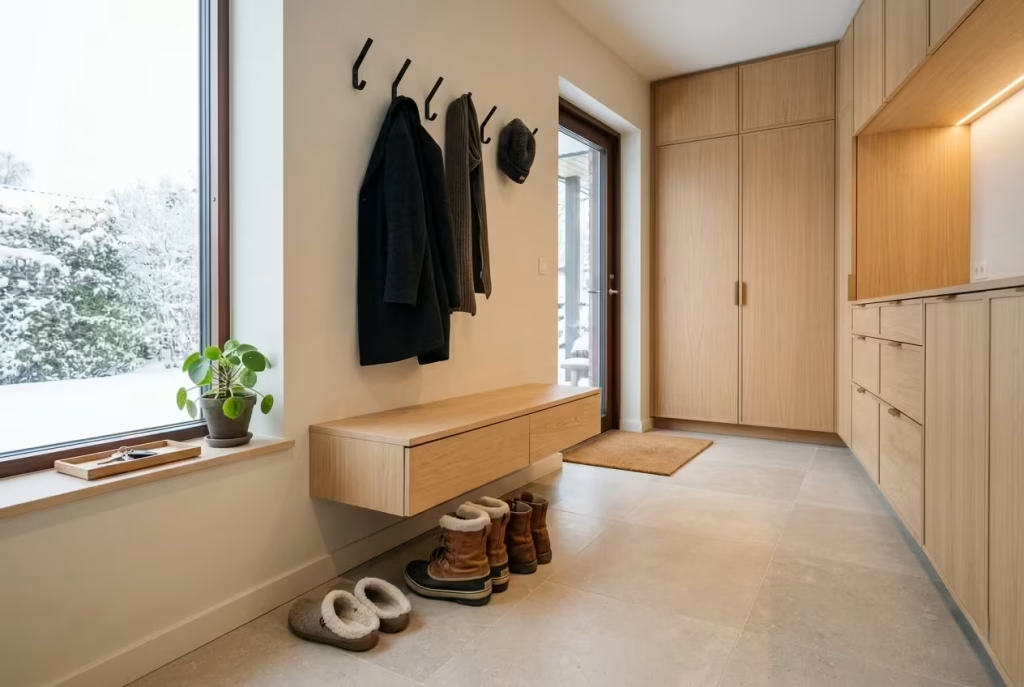
A mudroom is often the first space you step into after coming in from rain, snow, or cold wind. It carries the immediate imprint of the outside world, wet boots, damp coats, chilled air. Without thoughtful thermal design, it can feel like a harsh transition point rather than a welcoming threshold. Underfloor heating changes that experience entirely. It does not announce itself visually, yet it quietly transforms how the space behaves underfoot, turning a purely functional entry into something far more comfortable and considered.
In Scandinavian interiors, comfort is never treated as an afterthought. It is embedded into the architecture itself. Underfloor heating aligns perfectly with this philosophy because it removes the need for bulky radiators while delivering consistent, evenly distributed warmth across a space that is often dominated by hard, cold surfaces like stone or porcelain tile.
The result is subtle but significant. The moment you step inside, the temperature shift is gentle rather than abrupt, and the room immediately feels more welcoming, even in the depths of winter.
What It Looks Like
Underfloor heating is invisible by design. Once installed beneath the flooring, typically limestone, porcelain, or engineered stone surfaces, there are no visible components apart from the finished floor itself.
The visual language of the mudroom remains uninterrupted. Clean lines, uninterrupted flooring planes, and minimal detailing allow the architecture and materials to take centre stage.
In Scandinavian mudrooms, this invisibility is key. Pale stone-effect tiles, warm oak cabinetry, and soft neutral walls remain visually undisturbed, while the comfort comes from beneath the surface.
The space feels calm, grounded, and intentionally restrained, with nothing visually competing for attention.
Why It Suits Scandinavian Design
Scandinavian design prioritises simplicity, functionality, and environmental comfort. Underfloor heating supports all three principles at once.
By removing the need for radiators or wall-mounted heating units, it preserves valuable wall space for storage, seating, and architectural detailing. This is particularly important in mudrooms where every centimetre is often accounted for.
It also aligns with the Scandinavian preference for clean, uncluttered interiors. Heat becomes something you feel rather than something you see.
There is a quiet logic to this approach. Instead of adding visible objects to solve a problem, the solution is integrated directly into the structure of the room.
How It Performs in Real Homes
From a practical standpoint, underfloor heating performs exceptionally well in mudrooms that deal with wet footwear and cold-weather clothing.
I recently worked on a family home where the mudroom floor was constantly cold due to large porcelain tiles. Despite having excellent storage and well-designed cabinetry, the room never felt truly comfortable in winter months. Shoes and boots would stay damp for longer than ideal, and the space often felt uninviting first thing in the morning.
After installing underfloor heating beneath the tiled surface, the change was immediate. Wet boots dried more efficiently, the floor became comfortable to walk on barefoot, and the room started to feel like a natural extension of the home rather than a transitional buffer zone.
For families managing school runs, sports training, winter coats, and outdoor gear, this improvement is particularly noticeable during colder seasons when mudrooms are used most intensively.
In compact apartment entryways, underfloor heating can also help reduce the need for additional heating appliances, keeping the space visually clean while still maintaining comfort.
Practical Size & Material Note
Underfloor heating works best when paired with thermally conductive flooring materials.
Recommended specifications include:
- Compatible floor finishes: porcelain tile, limestone, engineered stone
- Tile thickness: typically 8 to 12 mm (⅜ to ½ inch) for optimal heat transfer
- Heating system type: electric mats for small areas, water-based systems for larger spaces
- Recommended coverage: full floor area for consistent temperature distribution
- Ideal surface temperature: generally 24°C to 29°C (75°F to 84°F) depending on comfort preference
Insulation beneath the system is essential to prevent heat loss and improve efficiency.
In renovation projects, floor build-up height should always be considered early, as it may affect door thresholds and cabinetry alignment.
Design Advantage
The greatest advantage of underfloor heating is comfort without compromise. It enhances the usability of a mudroom without altering its visual language in any way.
It also improves the performance of the space. Wet boots dry faster, cold floors become comfortable underfoot, and the room maintains a more stable temperature throughout the day.
From a design perspective, it frees the walls from radiators, allowing greater flexibility for storage, seating, and architectural detailing.
Limitation or Trade-Off
The main limitation lies in installation complexity. Underfloor heating is significantly easier to incorporate during new builds or major renovations than in existing finished spaces.
It also requires careful planning in terms of floor height, insulation, and material compatibility. Not all flooring types conduct heat equally well, and incorrect layering can reduce efficiency.
Running costs can vary depending on system type and usage patterns, particularly in poorly insulated spaces.
There is also a delay in heat response compared to traditional radiators. While modern systems are efficient, they still require time to reach optimal temperature.
Despite these considerations, when properly designed, underfloor heating becomes one of those invisible elements that quietly redefine how a mudroom is experienced. It does not change what you see. It changes how the space feels, and in a room that marks the boundary between outdoors and home, that difference is often what matters most.
Hidden Charging Station for Devices
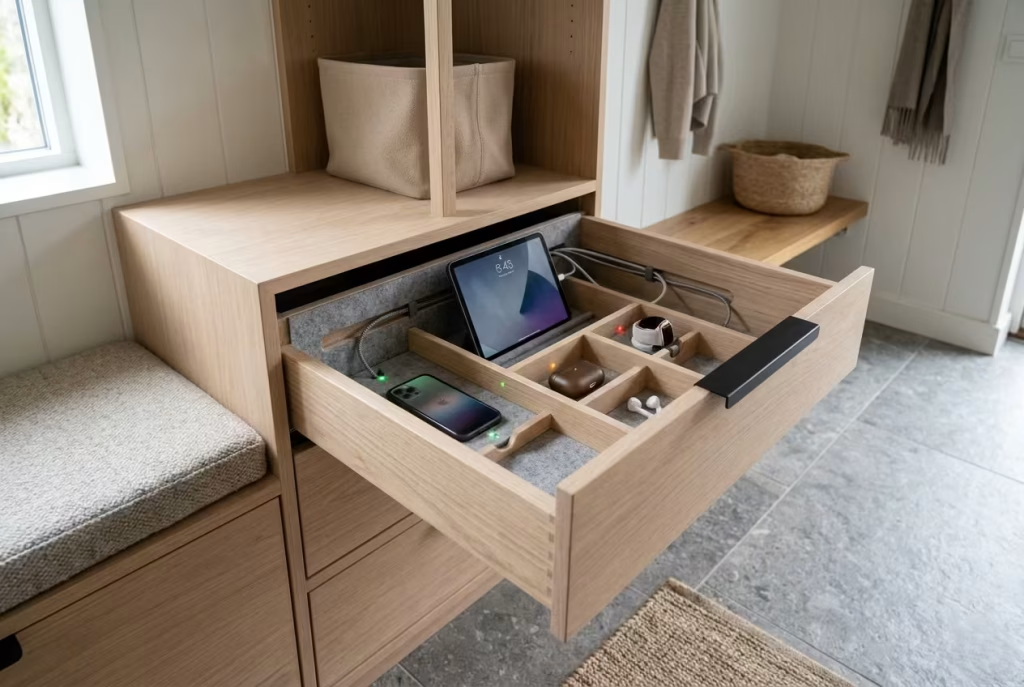
Modern mudrooms are no longer just about coats, shoes, and bags. They have quietly become the first digital checkpoint of the home. Phones, tablets, earbuds, and even smartwatches often arrive here before anything else, discharged from the day and competing for the nearest socket. A hidden charging station brings order to this modern ritual, turning visible cable clutter into a controlled, almost invisible system that aligns perfectly with Scandinavian restraint.
The strength of this idea lies in its discretion. Instead of scattering chargers across consoles or kitchen counters, everything is gathered, contained, and absorbed into joinery. The result is a mudroom that supports modern life without visually acknowledging its complexity.
What It Looks Like
A hidden charging station is typically integrated inside a drawer, cabinet, or bench compartment. On the surface, nothing appears out of the ordinary. The joinery remains clean, continuous, and minimal, often in pale oak, matte white, or soft neutral tones.
Inside, however, lies a carefully organised system of sockets, cable management channels, and device docking zones. Devices can be placed flat within a lined drawer or stood upright in small vertical dividers, often with discreet cable cut-outs at the back.
Some designs incorporate a slim flip-down panel or a pull-out shelf, allowing devices to be charged while remaining out of sight. In more refined layouts, ventilation gaps are subtly built into the structure to prevent overheating.
From the outside, the mudroom retains its calm, architectural presence. The technology disappears into the background where it belongs.
Why It Suits Scandinavian Design
Scandinavian interiors consistently aim to reduce visual noise. Everyday objects are either thoughtfully displayed or fully concealed. There is very little tolerance for halfway solutions, especially when it comes to clutter.
A hidden charging station fits this philosophy naturally. It removes tangled cables, scattered plugs, and visible devices from key sightlines while still keeping them fully functional and accessible.
It also reflects a broader design principle often seen in Nordic homes: practicality should be elegant, not exposed. Instead of allowing technology to disrupt the calm atmosphere of an entryway, it is integrated into the architecture itself.
In a space already responsible for coats, shoes, bags, and seasonal gear, this quiet layer of organisation helps maintain a sense of control that is both visual and functional.
How It Performs in Real Homes
In everyday use, this type of system often becomes one of the most appreciated features in a modern family home.
I recently worked on a mudroom redesign for a household with two teenagers. Before the renovation, charging cables were scattered across kitchen counters, hallway consoles, and even dining tables. Devices were constantly misplaced, and mornings often began with a search for missing phones or low-battery frustration.
By integrating a concealed charging drawer within the mudroom bench, we created a single, designated hub for all devices entering the home. Each family member had a specific slot, and charging cables were permanently routed through the back of the unit.
Within weeks, the household routine changed noticeably. Devices were returned to one consistent location, clutter disappeared from high-traffic surfaces, and the entryway finally felt as calm as the rest of the interior.
In compact apartments, even a small concealed charging compartment within a wall-mounted bench can dramatically reduce visible cable mess while keeping essential devices within reach.
Practical Size & Material Note
For effective integration, consider the following specifications:
- Drawer depth: 40 to 50 cm (16 to 20 inches)
- Internal compartment height: 8 to 15 cm (3 to 6 inches) depending on device orientation
- Ventilation clearance: minimum 2 to 3 cm (1 inch) around electronic devices
- Socket placement: rear or side-mounted within cabinetry
- Recommended finishes: moisture-resistant MDF, laminated plywood, or solid timber with protective lining
Soft-lined interiors, such as felt or rubber matting, help prevent scratching and keep devices stable.
Cable management channels should be planned early in the joinery design stage to avoid visible retrofitting.
Design Advantage
The greatest advantage of a hidden charging station is its ability to eliminate everyday visual clutter while improving functional organisation.
It centralises device management in a single, predictable location, reducing the constant movement of chargers throughout the home. It also preserves the clean aesthetic of Scandinavian interiors, where uninterrupted surfaces are essential to maintaining calm.
In design terms, it is a small intervention with a disproportionately large impact on daily order.
Limitation or Trade-Off
The main limitation is planning precision. Once cabinetry is installed, adding proper cable routing or ventilation becomes significantly more difficult.
There is also the risk of overloading the system. If too many devices are placed in a single compartment without adequate airflow or structure, the space can quickly become congested and inefficient.
Another consideration is future adaptability. As devices change over time, charging standards and plug types may require updates, meaning flexibility in design is essential.
Despite these challenges, when thoughtfully executed, a hidden charging station becomes one of those quietly indispensable features. It does not draw attention to itself, yet it consistently supports the rhythm of modern living. In a Scandinavian mudroom, that kind of invisible order is often what makes the entire space feel truly resolved.
Integrated Coat Cupboards with Vented Sections
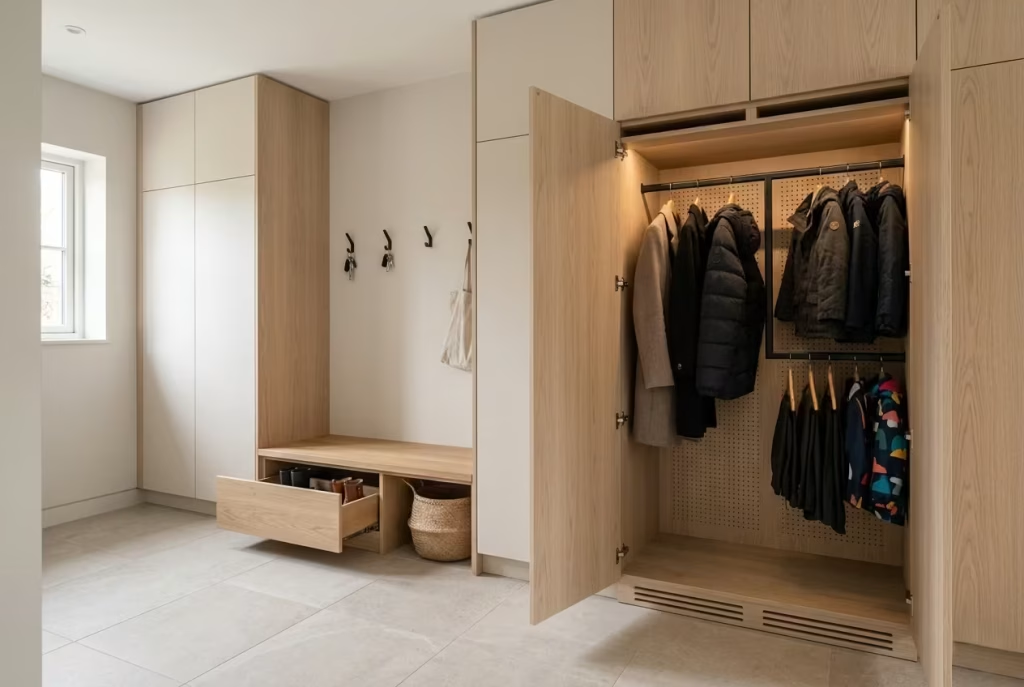
Coat storage in a mudroom is deceptively complex. On the surface, it seems simple enough: a place to hang jackets and stow away seasonal layers. In reality, it becomes one of the most demanding zones in the entire home. Wet raincoats, damp wool, snow-covered parkas, and school jackets all arrive at once, often carrying moisture and odour that can quickly overwhelm enclosed cabinetry if it is not properly designed. Integrated coat cupboards with vented sections address this challenge with quiet precision, balancing concealment with necessary airflow.
In Scandinavian interiors, where order and calm are non-negotiable, this type of storage plays a crucial role. It ensures the mudroom remains visually clean while still acknowledging the realities of daily life. Nothing feels improvised. Everything is accounted for.
What It Looks Like
Integrated coat cupboards typically appear as full-height, flush-front cabinetry that blends seamlessly into the mudroom architecture. The doors are often finished in pale oak, soft white, or muted grey tones, maintaining the restrained Scandinavian palette.
Behind the doors, sections are carefully organised for coats, with hanging rails positioned at a comfortable height of approximately 160 to 170 cm (63 to 67 inches). What distinguishes this system is the inclusion of discreet ventilation elements. These may take the form of hidden perforated panels at the back, small slotted openings near the top or base, or engineered gaps within the cabinet structure itself.
Some designs incorporate dual zones, separating dry stored items from damp outerwear. Others use slightly spaced hanging rails to encourage airflow between garments.
From the outside, the cupboards remain visually calm and uninterrupted, preserving the clean architectural lines that define Scandinavian mudrooms.
Why It Suits Scandinavian Design
Scandinavian design is built on a balance between visual simplicity and practical intelligence. Integrated coat cupboards with vented sections embody this balance perfectly.
They conceal visual clutter while addressing a very real functional need: drying and airing wet outerwear in a controlled way. Instead of relying on open hooks that can make a space feel chaotic, or fully sealed cupboards that trap moisture, this approach finds a middle ground.
The design also aligns with the Scandinavian preference for built-in solutions that feel architectural rather than add-on. Storage becomes part of the structure of the room rather than an accessory placed within it.
There is a quiet discipline in this thinking. Everything has a place, and even invisible airflow is considered as part of the design language.
How It Performs in Real Homes
In everyday use, vented coat cupboards often prove to be one of the most valuable upgrades in a family mudroom.
I recently worked on a home where coats were traditionally hung on open hooks near the entrance. While convenient, the space quickly became visually cluttered, especially during winter months when multiple layers were in constant rotation. Damp jackets often stayed wet longer than expected because there was no controlled airflow.
We replaced the open system with full-height integrated cupboards, each fitted with concealed ventilation channels and staggered hanging zones. The change was immediate. The entryway became visually calm, coats dried more efficiently, and the overall sense of order improved significantly.
For families managing school runs, sports training, and seasonal weather changes, this type of storage quietly reduces friction in daily routines. Children return home, hang coats in a defined space, and the room absorbs the chaos without displaying it.
In compact apartment entryways, a single vented coat cupboard combined with a bench and concealed drawer can provide an efficient, space-saving alternative to open storage.
Practical Size & Material Note
For effective coat storage performance, consider the following guidelines:
- Internal depth: 55 to 60 cm (22 to 24 inches)
- Hanging rail height: 160 to 170 cm (63 to 67 inches)
- Minimum cupboard width per section: 40 to 60 cm (16 to 24 inches)
- Ventilation spacing: discreet gaps of 5 to 15 mm (0.2 to 0.6 inches) depending on system design
Recommended materials include:
- Moisture-resistant MDF with durable painted finish
- Engineered oak or ash veneer for a warmer look
- Powder-coated internal metal rails for durability
- Laminated interior panels for easy cleaning
Soft-close hinges and integrated handles help maintain a seamless, uninterrupted facade.
Design Advantage
The key advantage of vented coat cupboards is their ability to combine visual restraint with functional performance.
They keep outerwear completely out of sight, preserving the calm aesthetic of the mudroom, while still allowing garments to breathe and dry naturally.
This creates a more controlled environment where clutter is contained, but practicality is never compromised.
It is a solution that feels almost invisible in its success, quietly supporting daily routines without drawing attention to itself.
Limitation or Trade-Off
The primary challenge lies in precision design. Ventilation must be carefully engineered. Too little airflow can lead to lingering dampness and odours, while excessive openings can compromise the clean, minimal appearance of the cabinetry.
There is also a spatial consideration. Full-height coat cupboards require sufficient depth and circulation space, which may not be feasible in very compact entryways.
In some cases, especially in smaller apartments, a hybrid approach works better, combining partial closed storage with open hooks or peg rails.
Despite these considerations, when designed correctly, integrated coat cupboards with vented sections offer one of the most refined storage solutions for Scandinavian mudrooms. They manage the realities of wet weather and busy family life while preserving the quiet visual order that makes these spaces feel so resolved and intentionally composed.
You May also Like: 25 outdoor entryways to transform your outdoor arrival into a composed, lasting first impression
Natural Wool Runners or Washable Floor Mats
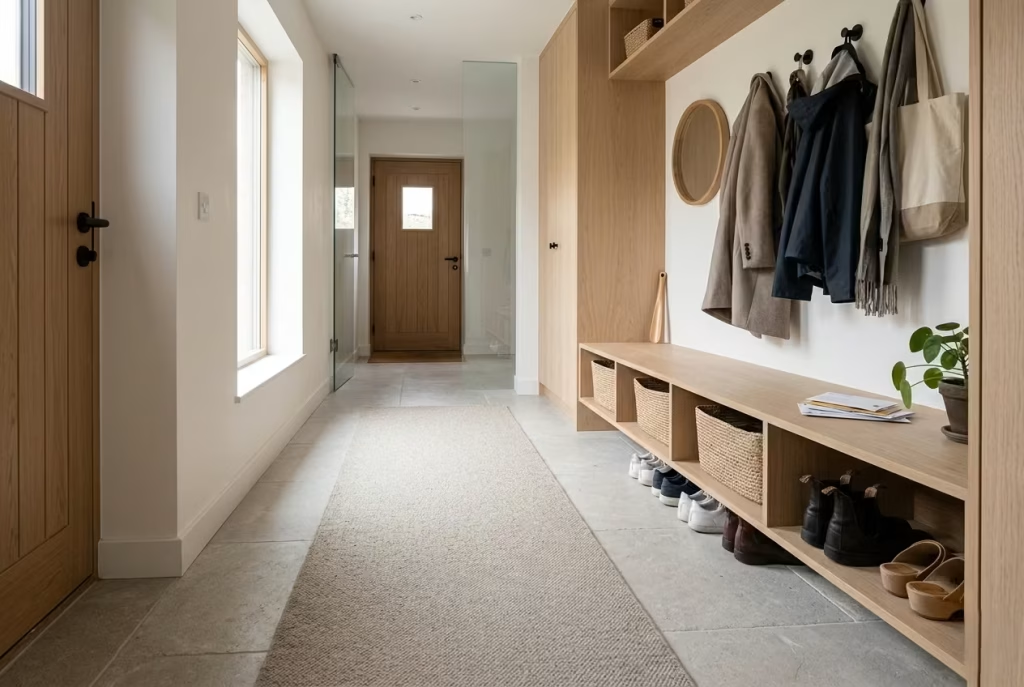
Flooring in a mudroom often carries the quiet burden of the entire space. It absorbs moisture from wet boots, collects fine debris from outdoor paths, and endures constant foot traffic that comes and goes throughout the day. While hard surfaces like stone or porcelain provide durability, they can sometimes feel visually cold or acoustically harsh. Natural wool runners and washable floor mats introduce a softer layer that balances practicality with warmth, a combination that sits at the heart of Scandinavian interiors.
These textiles are not decorative afterthoughts. When chosen well, they act as functional design tools that define circulation, protect flooring, and subtly shape how the space is experienced the moment you step inside.
What It Looks Like
Natural wool runners typically appear in muted, earthy tones such as soft grey, warm beige, sand, or gentle oat shades. The texture is usually low-profile and tightly woven, allowing the rug to sit flat against the floor without disrupting door clearance or movement.
Washable mats, on the other hand, tend to have a slightly more utilitarian appearance but still follow a restrained aesthetic. They are often made from recycled fibres, flat-woven cotton blends, or treated wool designed for easy cleaning.
In Scandinavian mudrooms, these pieces are usually placed in high-traffic zones such as directly inside the entrance, along bench fronts, or in front of storage cupboards where shoes are removed.
The result is subtle layering. Hard surfaces remain visible, but the textile softens their presence, adding a quiet sense of warmth underfoot.
Why It Suits Scandinavian Design
Scandinavian design has always relied on textiles to bring emotional warmth into structured, minimal environments. Wool runners and washable mats continue that tradition by introducing softness without compromising simplicity.
Wool, in particular, is deeply aligned with Nordic interiors. It is naturally insulating, durable, and tactile, making it ideal for climates where warmth and comfort are essential. Its understated texture complements timber, stone, and painted finishes without overpowering them.
These floor coverings also support the Scandinavian preference for layered functionality. Instead of relying solely on hard flooring to manage moisture and dirt, an additional textile layer helps distribute wear and improve comfort.
There is a quiet elegance in this approach. The floor becomes not just a surface, but a considered composition of materials working together.
How It Performs in Real Homes
In practical use, wool runners and washable mats often become one of the most frequently replaced or adjusted elements in a mudroom, simply because they carry the highest level of daily wear.
I recently worked on a family home where the entrance transitioned directly into a busy kitchen corridor. Despite having durable porcelain flooring, the space felt slightly stark and was prone to visible footprints, especially during rainy seasons.
We introduced a long wool runner in a muted oat tone, positioned between the entry door and the bench storage area. The change was immediate. The room felt warmer, acoustically softer, and far more inviting during early mornings and late evenings.
For households managing wet boots, school bags, and winter coats, these floor layers also help contain moisture in a controlled zone, preventing it from spreading deeper into the home.
In compact apartments, a single washable mat placed beneath a wall-mounted bench can define the entry area clearly while protecting flooring without visually crowding the space.
Practical Size & Material Note
Effective sizing depends on layout and circulation flow, but typical guidelines include:
- Runner width: 60 to 80 cm (24 to 32 inches)
- Runner length: 120 to 300 cm (47 to 118 inches) depending on hallway or entry depth
- Mat thickness: ideally 5 to 10 mm (0.2 to 0.4 inches) for door clearance
- Placement gap from walls: 5 to 10 cm (2 to 4 inches) for visual balance
Recommended materials include:
- 100 percent wool for durability and natural resilience
- Wool blends with cotton or jute for added structure
- Machine-washable recycled fibre mats for high-traffic family use
- Low-pile woven construction for easy maintenance
Neutral tones tend to age more gracefully, particularly in spaces exposed to outdoor debris.
Design Advantage
The greatest advantage of wool runners and washable mats is their ability to introduce warmth, comfort, and zoning without altering the architecture of the space.
They protect flooring, improve acoustics, and guide movement naturally through the mudroom. At the same time, they soften the visual impact of hard materials, making the room feel more welcoming from the first step inside.
They are also highly adaptable, able to be replaced or repositioned as household needs change.
Limitation or Trade-Off
The main limitation lies in maintenance. Even high-quality wool runners will eventually show signs of wear in heavily trafficked mudrooms, particularly in homes with children or pets.
Washable mats, while practical, may not always offer the same refined aesthetic as natural wool, creating a slight compromise between durability and visual softness.
There is also the question of moisture management. If mats are not cleaned or dried regularly, they can retain dampness, especially during wet seasons.
For this reason, I often recommend using runners and mats as part of a broader layered system that includes durable flooring and effective ventilation. When combined thoughtfully, they become more than surface coverings. They act as the final touch that brings comfort, order, and quiet cohesion to one of the most hardworking spaces in the home.
A Small Indoor–Outdoor Threshold Zone
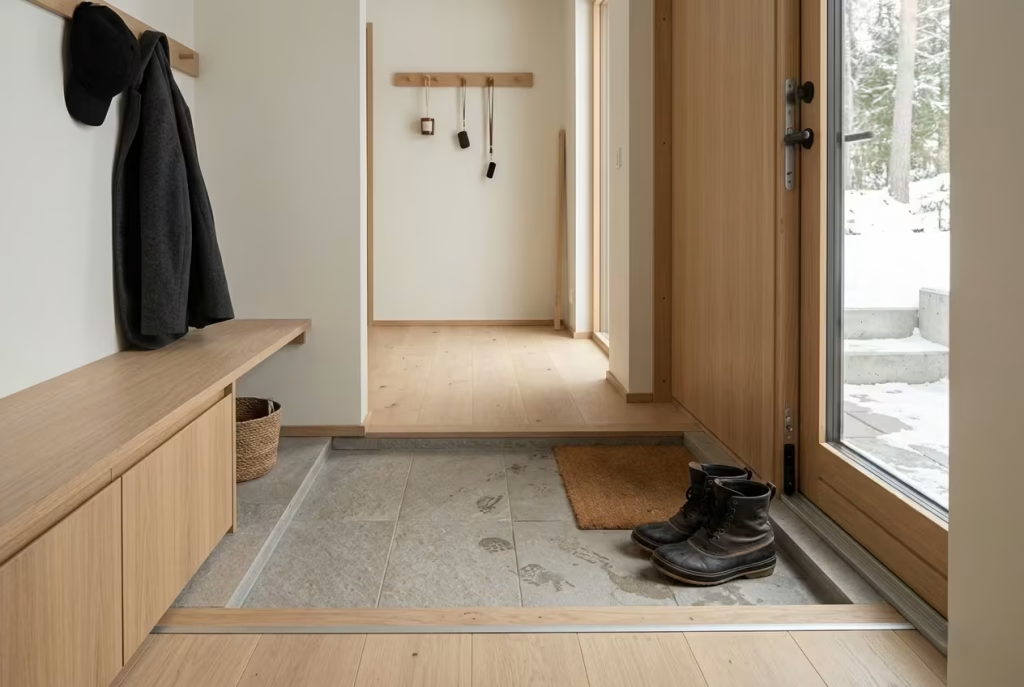
The most overlooked part of a mudroom is often the most psychologically important one: the threshold itself. It is that narrow strip of space where the outside world is finally left behind, yet not fully erased. In Scandinavian design, this in-between moment is treated with particular care, because it sets the tone for everything that follows. A small indoor–outdoor threshold zone turns this transition into a deliberate spatial experience rather than an accidental crossing point.
Instead of allowing dirt, moisture, and clutter to spill directly into the home, this zone acts like a controlled pause. It is not about separation in a strict sense, but about sequencing. The body slows down, shoes come off, and the rhythm of arrival shifts from outdoor urgency to indoor calm.
What It Looks Like
A Scandinavian threshold zone is typically compact, often no more than a narrow strip immediately inside the entry door or just outside it, depending on the layout. It is defined through material contrast rather than heavy construction.
You might see a recessed stone or porcelain tile area framed by timber flooring, or a slightly sunken mat well designed to catch moisture and debris. In some homes, a small built-in bench sits directly at this transition point, paired with low storage for shoes and baskets.
The palette remains restrained. Natural stone, pale timber, and matte finishes dominate, ensuring the zone feels like a continuation of the home rather than a separate compartment.
Even in its smallest form, this area quietly signals a shift in behaviour, almost like a visual deep breath before entering the main living space.
Why It Suits Scandinavian Design
Scandinavian interiors are built around clarity of function and calm transitions between spaces. The threshold zone embodies this principle by softening the boundary between outdoors and indoors without eliminating it.
In climates where weather changes frequently, managing that transition becomes essential. Snow, rain, and mud are not hidden away but carefully contained within a defined area that respects both practicality and aesthetics.
This approach also reflects a broader Nordic sensitivity to rhythm within the home. Spaces are not treated as isolated rooms but as connected sequences. The threshold becomes the opening chapter of that sequence, setting expectations for cleanliness, order, and calm.
It is a subtle design move, but one that has a disproportionate impact on how the entire home feels.
How It Performs in Real Homes
In everyday use, a well-designed threshold zone quickly becomes one of the most valuable parts of a mudroom, even though it is rarely the most visually prominent.
I recently worked on a family home where wet shoes and muddy footprints were constantly tracked into the main hallway. Despite having a functional mudroom beyond the entrance, the lack of a defined transition point meant that dirt rarely stopped where it should.
We introduced a recessed threshold area using durable porcelain tiles, combined with a slim timber bench just inside the door. The effect was immediate. Shoes naturally came off at the entry point, and moisture stayed contained within a clearly defined zone.
For households with children returning from school, sports activities, or outdoor play, this small intervention reduces cleaning demands significantly. Instead of managing mess throughout the home, it is contained within the first step inside.
In compact apartments, even a simple material shift, such as switching from timber flooring to a textured tile strip near the door, can create a similar behavioural cue.
Practical Size & Material Note
Threshold zones are typically compact but highly intentional in proportion:
- Depth (inside to outside): 80 to 150 cm (31 to 59 inches) depending on layout
- Width: matches doorway or extends slightly beyond at 100 to 200 cm (39 to 79 inches)
- Floor materials: porcelain tile, natural stone, or sealed concrete
- Adjacent flooring transition: engineered timber or laminate with moisture-resistant seal
Key considerations include:
- Slip resistance for wet conditions
- Easy-to-clean surfaces with low grout lines
- Durable edging between materials to prevent chipping or wear
Drainage or absorbent mat integration can be added in wetter climates or high-traffic family homes.
Design Advantage
The primary advantage of a threshold zone is behavioural control through design. Without saying anything, it guides how people enter the home.
Shoes are removed earlier, moisture is contained more effectively, and the transition from outside to inside becomes naturally structured rather than chaotic.
It also protects interior flooring and reduces maintenance across the rest of the mudroom and hallway.
Visually, it creates a subtle architectural moment that feels intentional, grounding the entrance with clarity and purpose.
Limitation or Trade-Off
The main limitation is spatial requirement. In very small apartments or tightly constrained entryways, allocating space for a distinct threshold zone may not always be possible.
There is also a risk of over-designing this transition. If too many materials or levels are introduced, the entry can feel fragmented rather than calm.
Another consideration is maintenance. Recessed areas or mat wells need regular cleaning to avoid trapping dirt or moisture over time.
Despite these challenges, when carefully proportioned, a threshold zone becomes one of the most effective tools in Scandinavian entry design. It does not rely on decoration or complexity. Instead, it quietly shapes behaviour, reduces everyday friction, and sets the tone for a home that feels orderly from the very first step inside.
Built-in Pet Storage with Discreet Bowls and Leads
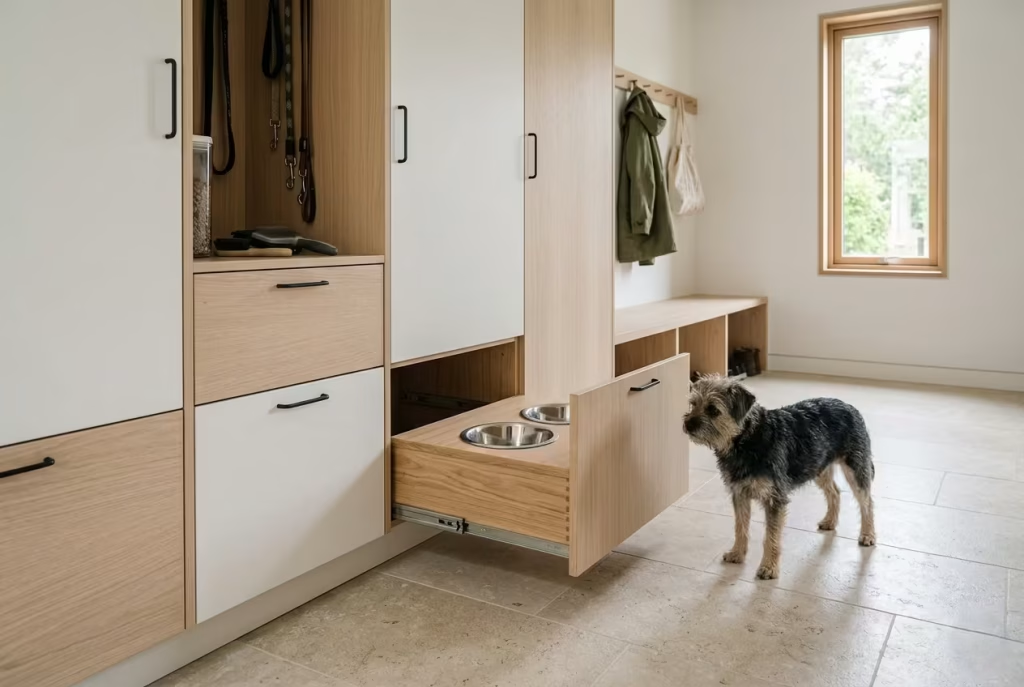
Pets are often the most unpredictable part of a home’s daily rhythm, and nowhere is that more visible than in the mudroom. Leads dropped on benches, food bowls placed wherever there is space, and wet paws tracking through carefully designed flooring can quickly disrupt even the most considered interior. Built-in pet storage brings this under control in a way that feels natural, integrated, and quietly intelligent rather than overly specialised.
In Scandinavian design, where clarity and order are central principles, even pet-related necessities are treated as part of the architecture rather than add-ons. The result is a mudroom that accommodates real life without letting it visually unravel.
What It Looks Like
Built-in pet storage is typically integrated into lower cabinetry within a mudroom bench or utility wall. At first glance, it appears to be standard joinery, often finished in pale oak, soft white, or muted neutral tones consistent with the rest of the space.
Pull-out drawers may reveal stainless steel or ceramic food and water bowls that slot neatly into recessed holders. Adjacent compartments often store leads, harnesses, grooming tools, and pet food in sealed containers. Some designs include a small wash-down niche with waterproof surfaces for cleaning paws or refilling bowls.
The key visual principle is concealment. When closed, nothing reads as “pet zone.” It simply looks like part of a well-organised storage system.
This subtle integration keeps the mudroom visually calm while still fully supporting everyday pet routines.
Why It Suits Scandinavian Design
Scandinavian interiors excel at integrating functional needs into clean, cohesive systems. Pets are not treated as an exception to this rule. Instead, their presence is designed for with the same discipline applied to coats, shoes, and laundry.
Built-in pet storage reflects this mindset by eliminating visual clutter while maintaining accessibility. It ensures that feeding, walking, and cleaning routines have a defined place within the home rather than spilling into surrounding surfaces.
There is also a material logic at play. Durable, washable finishes such as sealed timber, quartz, or porcelain align well with the practical demands of pet care. These surfaces are chosen not only for appearance but for their ability to withstand repeated use.
The result is a space that acknowledges the realities of pet ownership without compromising the calm visual language of Scandinavian design.
How It Performs in Real Homes
In everyday use, integrated pet storage often becomes one of the most appreciated hidden features in a busy household.
I recently worked on a family mudroom where the dog’s feeding area had previously been located in the kitchen. While functional, it constantly interfered with cooking routines and created visual clutter in an otherwise minimal space. Leads and bowls were always in sight, which disrupted the overall calm of the interior.
We reconfigured a section of the mudroom bench to include a pull-out feeding drawer with recessed stainless steel bowls, along with a lower cabinet for leads and grooming items. The transformation was immediate. Feeding routines became more structured, and the kitchen regained its clean, uninterrupted surfaces.
For families with dogs or indoor-outdoor pets, this kind of integration reduces friction in daily life. Walks begin and end in a single organised zone, and cleaning routines are contained within a space designed for exactly that purpose.
In compact apartments, even a small concealed compartment near the entry bench can help manage leads, waste bags, and feeding essentials without introducing visible clutter into living areas.
Practical Size & Material Note
Effective built-in pet storage requires careful proportioning to ensure usability:
- Bowl recess diameter: 12 to 18 cm (5 to 7 inches) depending on pet size
- Drawer depth: 35 to 50 cm (14 to 20 inches)
- Cabinet width: 40 to 80 cm (16 to 31 inches) for dedicated pet zones
- Height from floor: typically 15 to 40 cm (6 to 16 inches) for easy access
Recommended materials include:
- Stainless steel bowls for hygiene and durability
- Moisture-resistant MDF or marine plywood for cabinetry
- Quartz or sealed stone surfaces for easy cleaning
- Waterproof drawer liners or removable trays
Ventilation is also important if pet food is stored within closed compartments.
Design Advantage
The greatest advantage of built-in pet storage is its ability to fully integrate pet care into the home’s design system without adding visual clutter.
It centralises feeding, walking, and storage routines into one defined area, making daily management smoother and more predictable. At the same time, it preserves the calm, minimal aesthetic that Scandinavian interiors rely on.
It is one of those solutions that improves both function and appearance simultaneously, which is often where the strongest design decisions are found.
Limitation or Trade-Off
The main limitation lies in specificity. Built-in pet storage is highly tailored, meaning it must be carefully planned around the type, size, and behaviour of the pet. What works for a small dog may not suit a larger breed, and long-term adaptability can be limited.
There is also a need for regular maintenance. Feeding zones must be cleaned frequently, and moisture-resistant materials still require care to prevent wear over time.
In smaller homes, dedicating fixed cabinetry to pet use may also reduce flexibility for other storage needs if not carefully balanced.
Despite these considerations, when thoughtfully designed, built-in pet storage becomes an elegant example of Scandinavian problem-solving. It does not separate pets from daily life, nor does it allow them to dominate it. Instead, it quietly folds their needs into the rhythm of the home, keeping everything where it belongs, both visually and practically.
A Restrained Artwork or Ceramic Object for Warmth
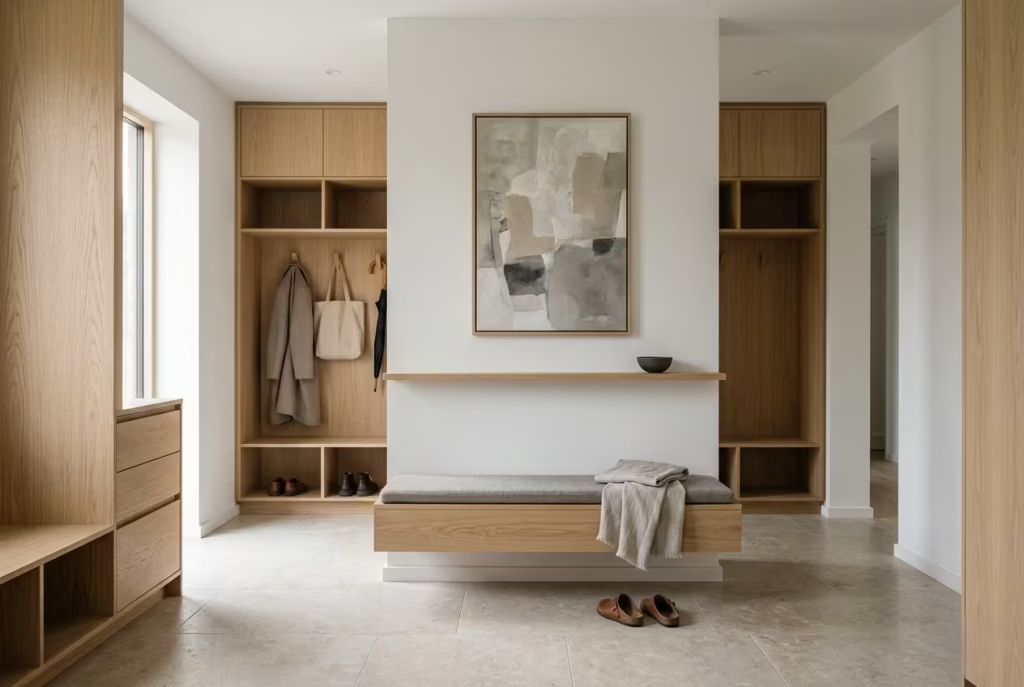
After all the structure, storage, and material decisions in a Scandinavian mudroom, there is still room for something quieter but equally important: a moment of human warmth. A restrained artwork or a single ceramic object does not compete with the function of the space, nor does it attempt to define it. Instead, it softens the edges of all the practicality, introducing a sense of calm presence that makes the room feel lived in rather than merely designed.
In a space built around coats, shoes, bags, and daily movement, this final layer acts almost like a pause. It reminds you that even the most functional areas of a home benefit from restraint, proportion, and a carefully considered emotional tone.
What It Looks Like
A restrained artwork in a Scandinavian mudroom is typically minimal in composition. It might be a muted landscape print, an abstract ink study, or a softly textured monochrome piece framed in natural oak or thin black metal. The subject matter is never loud or overly detailed. Instead, it feels quiet, open, and slightly atmospheric.
Ceramic objects follow a similar philosophy. A hand-thrown vase in off-white clay, a matte stoneware bowl, or a sculptural form with imperfect, organic edges can sit on a console shelf, recessed niche, or floating ledge.
The key is absence of excess. One carefully chosen object often has more impact than a group of decorative items competing for attention.
Placed against pale walls, timber joinery, and soft lighting, these pieces introduce warmth without disrupting the calm visual rhythm of the space.
Why It Suits Scandinavian Design
Scandinavian interiors are not defined by emptiness, but by intentional restraint. Every object must justify its presence through either function or emotional value. Artwork and ceramics in this context are not decorative fillers. They are grounding elements that introduce personality without compromising clarity.
These pieces also connect strongly to the Nordic relationship with craftsmanship and natural materials. Hand-thrown ceramics, in particular, echo the same honesty found in timber, wool, and stone. Nothing feels overly polished or artificial.
In a mudroom, where function dominates almost every surface, this subtle layer of expression becomes even more important. It prevents the space from feeling overly utilitarian and adds a quiet sense of identity.
It is a reminder that even transitional spaces deserve moments of stillness.
How It Performs in Real Homes
In practice, these details often have a surprisingly strong psychological impact, even though they take up very little physical space.
I recently worked on a home where the mudroom was highly functional but felt emotionally flat. Everything was organised, efficient, and durable, yet the space lacked character. The homeowners described it as “perfectly useful but slightly cold.”
We introduced a single framed abstract artwork above a bench, paired with a simple ceramic vessel placed on a narrow shelf. The change was subtle, but it softened the entire room. The entry felt less like a utility corridor and more like part of the home’s narrative.
For families managing busy routines, school runs, wet coats, and constant movement, these quiet visual anchors can create a sense of calm continuity. They offer a visual pause in an otherwise active environment.
In compact apartments, even a single ceramic object placed near a mirror or bench can elevate the entryway without introducing clutter or complexity.
Practical Size & Material Note
For Scandinavian mudrooms, restraint in scale is essential:
- Artwork size: typically 40 x 60 cm to 70 x 100 cm (16 x 24 inches to 28 x 40 inches) depending on wall space
- Frame depth: slim profiles around 1.5 to 3 cm (0.6 to 1.2 inches)
- Ceramic objects: small to medium scale, generally 15 to 30 cm (6 to 12 inches) in height
- Placement height: eye level, approximately 145 to 160 cm (57 to 63 inches) from floor to centre
Recommended materials include:
- Hand-glazed stoneware
- Unglazed or matte ceramic finishes
- Natural oak or ash frames
- Linen-mount or textured paper artworks
Neutral, desaturated tones tend to integrate most naturally into Scandinavian palettes.
Design Advantage
The greatest advantage of restrained artwork or ceramics is emotional grounding. While storage, lighting, and materials establish function, these elements introduce atmosphere.
They soften the precision of built-in joinery and hard flooring, adding a human scale that makes the space feel more inviting.
They also allow the mudroom to connect visually to the rest of the home, ensuring it does not feel isolated as a purely functional zone.
Limitation or Trade-Off
The main limitation is subtlety. These pieces can easily be overlooked if the surrounding design is too visually busy or lacks contrast. In such cases, their impact diminishes significantly.
There is also a risk of over-styling. Adding too many decorative objects quickly undermines the Scandinavian principle of restraint and can turn a calm space into a curated display.
Durability is another consideration. Mudrooms are high-traffic environments, and delicate ceramics must be positioned carefully to avoid accidental damage.
For this reason, I always recommend treating these elements as finishing touches rather than focal points. Their strength lies in understatement, not prominence.
When used with discipline, a single artwork or ceramic object becomes the final note in a carefully composed space. It does not demand attention, yet it quietly completes the room, adding warmth where structure ends and lived experience begins.
Best Materials for a Scandinavian Mudroom
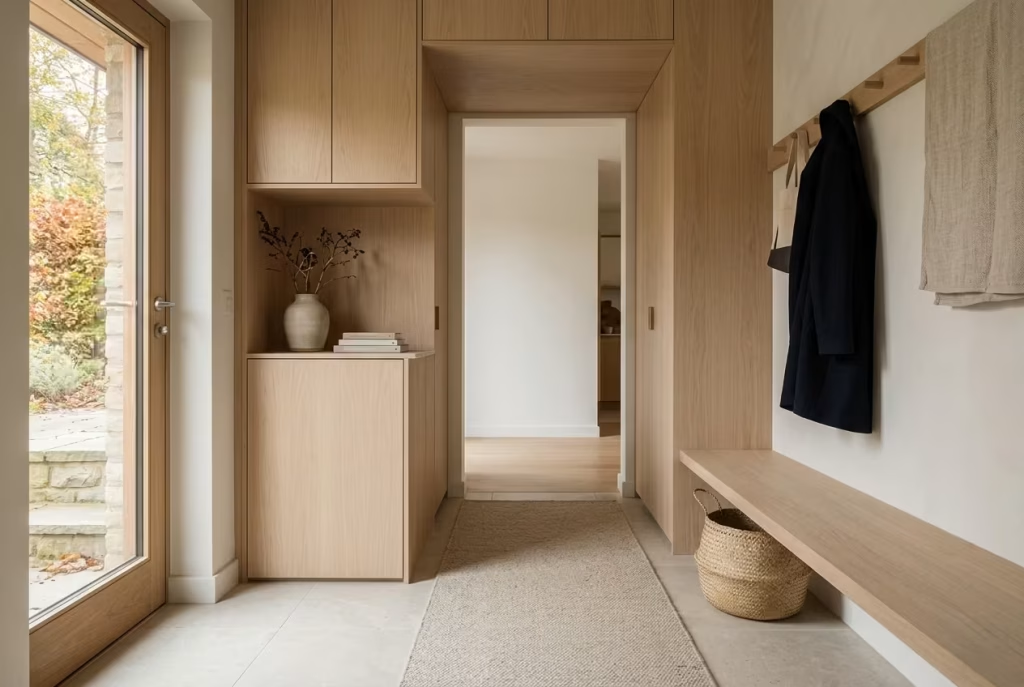
Material choice is where Scandinavian mudroom design either holds its composure or slowly unravels. These spaces are exposed to constant abrasion, moisture, temperature shifts, and daily friction that quickly expose anything purely aesthetic. The most successful schemes rely on materials that balance visual restraint with long-term resilience, allowing the space to stay calm without becoming fragile.
In practice, the aim is not to chase perfection in isolation, but to create a layered material palette that can withstand real household rhythms while still maintaining that quiet, composed Nordic atmosphere.
A well-designed mudroom typically combines three layers: durable flooring, stable joinery, and softening textiles. Each material below plays a role in that structure.
Material Comparison Table
| Material | Best use | Durability | Maintenance | Visual effect | Approximate cost range |
| Oak veneer | Built-in cabinetry, benches | High with proper sealing | Low to moderate | Warm, natural grain, soft luxury | Mid to high |
| Ash | Joinery, shelving, benches | High | Low | Lighter, more refined Scandinavian tone | Mid |
| Painted MDF | Cabinets, storage walls | Moderate to high (sealed) | Low | Clean, uniform, minimal | Low to mid |
| Microcement | Floors, feature walls | Very high | Low once sealed | Seamless, architectural, monolithic | Mid to high |
| Porcelain tile | Flooring, wet zones | Very high | Very low | Clean, stone-like, controlled neutrality | Mid |
| Limestone-look porcelain | Entry floors, mudroom base layer | Very high | Very low | Soft stone aesthetic without heaviness | Mid |
| Wool blends | Runners, soft layers | Moderate to high | Moderate (depends on weave) | Warm, tactile, grounding softness | Mid |
| Linen upholstery | Bench cushions, seating pads | Moderate | Moderate | Relaxed, breathable, understated texture | Mid |
| Brass or blackened steel hardware | Handles, hooks, detailing | Very high | Low | Subtle contrast, architectural definition | Mid |
Practical Material Insight: Why Porcelain Often Wins in Mudrooms
Natural stone is often associated with premium interiors, yet in high-traffic entry spaces, porcelain frequently outperforms it in both practicality and longevity.
Modern porcelain, especially limestone-look variants, achieves a remarkably close visual translation of natural stone while eliminating many of its weaknesses. It resists staining, absorbs less moisture, and requires significantly less maintenance over time. In a mudroom, where wet boots, grit, and seasonal dirt are constant, this difference becomes immediately noticeable in day-to-day use.
I have seen projects where limestone initially delivered a beautiful finish, only to become visually uneven within a few months of heavy family use. In contrast, high-quality porcelain retained its tone, texture, and clarity with far less intervention, allowing the rest of the design to remain visually consistent.
The key takeaway is simple: in entry spaces, durability quietly protects design integrity. When the flooring performs well, everything built above it, benches, cabinetry, and lighting, has a stronger foundation to succeed.
Storage That Feels Calm, Not Overbuilt
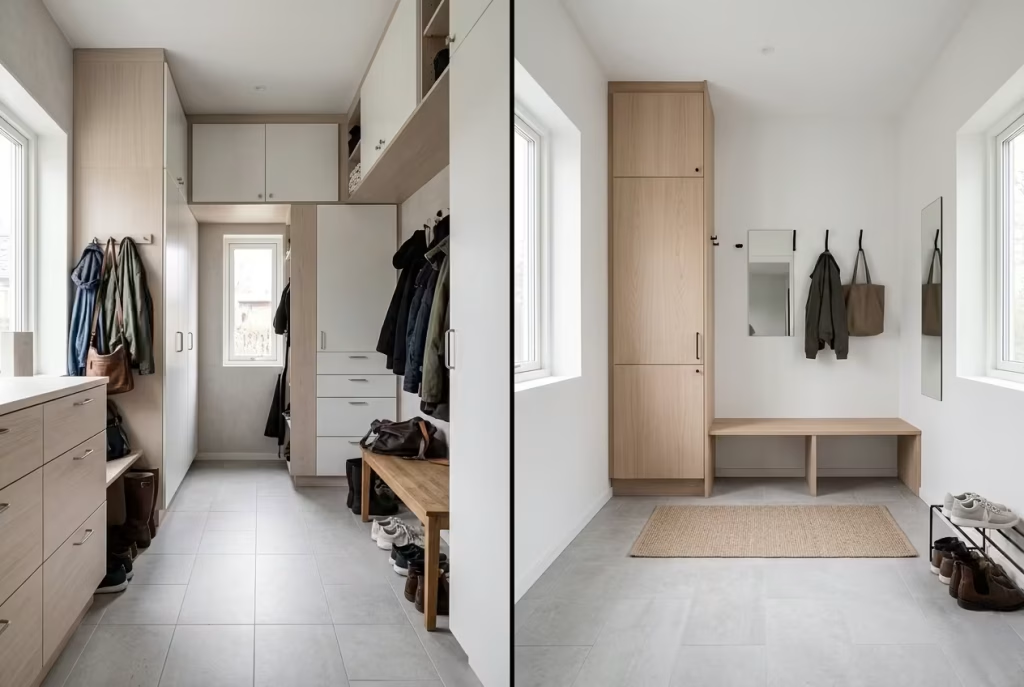
The difference between a Scandinavian mudroom that feels effortlessly organised and one that feels visually exhausting often comes down to a single factor: restraint.
Many homeowners assume that more storage automatically creates a better mudroom. In reality, excessive cabinetry can quickly make an entryway feel heavy, crowded, and surprisingly inefficient. Scandinavian design approaches storage from a different perspective. Instead of filling every available wall with cupboards and compartments, it prioritises thoughtful planning, clear proportions, and storage that supports daily routines without dominating the room.
The goal is not to create more places to put things. The goal is to create fewer, better places where everything naturally belongs.
A well-designed mudroom should feel as though it is quietly working in the background, never demanding attention yet always ready for the demands of everyday life.
Start with the Bench, the Hardest-Working Element in the Room
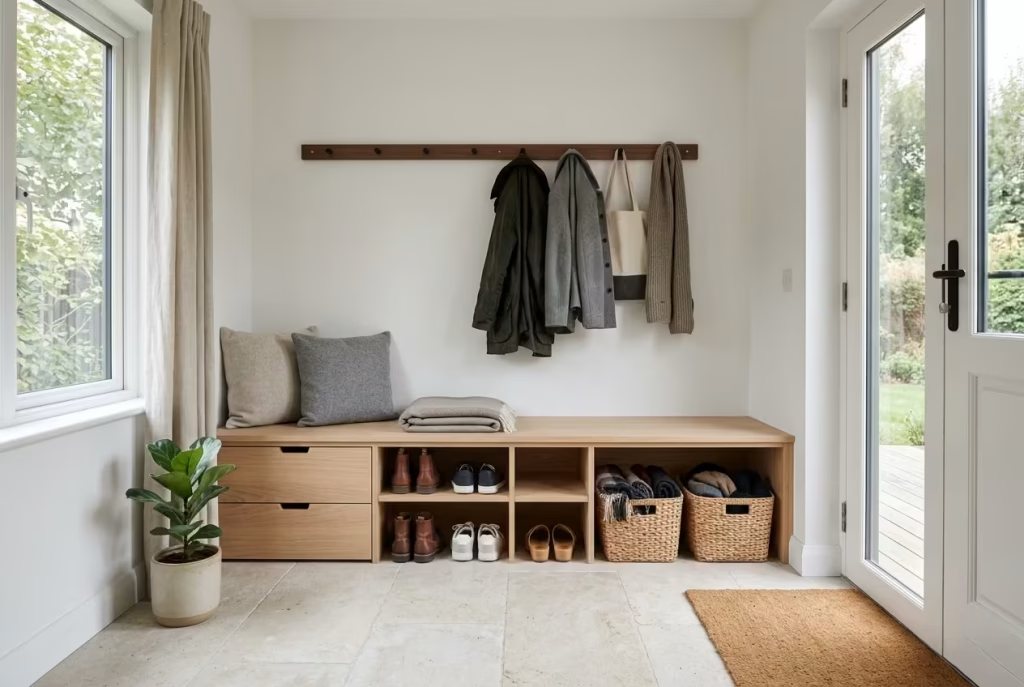
Almost every successful Scandinavian mudroom begins with a well-proportioned bench.
This is where shoes are removed, bags are set down, children pause before school, and guests naturally gather upon arrival. When the dimensions feel right, the entire room tends to function more smoothly.
A bench depth of approximately 40 to 45 cm (16 to 18 inches) provides enough space for comfortable seating without unnecessarily narrowing circulation routes.
In projects where I have reduced oversized benches to these proportions, the room often feels noticeably larger despite losing very little actual seating area. It is a classic example of working smarter rather than bigger.
Storage beneath the bench can take several forms:
- Deep pull-out drawers for shoes
- Lift-up compartments for seasonal accessories
- Open cubbies for frequently used footwear
- Concealed baskets for gloves, scarves, and pet accessories
The most practical solution depends on household habits rather than design trends.
A family with young children may prioritise quick-access compartments, while a couple living in a city apartment may benefit from cleaner concealed storage that maintains visual order.
Hanging Storage Should Reflect Daily Behaviour
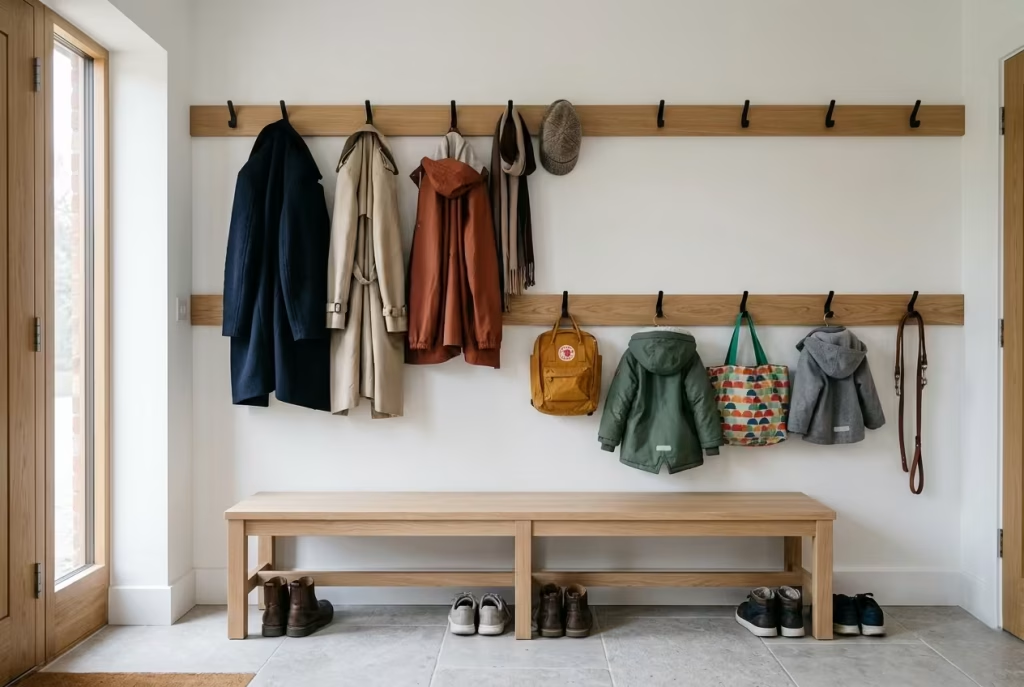
Coat storage works best when it follows natural movement patterns.
For adult garments, hanging rails positioned between 160 and 170 cm (63 and 67 inches) above floor level typically provide comfortable access while accommodating longer coats.
However, Scandinavian mudrooms rarely rely on adult-height storage alone.
One of the most effective details I frequently incorporate is a secondary row of lower hooks positioned around 100 to 120 cm (39 to 47 inches) above floor level.
This seemingly minor adjustment can dramatically improve usability.
Children can independently hang school bags and jackets. Frequently used dog leads remain accessible. Everyday items stay organised without requiring constant assistance or rearranging.
Good storage works with behaviour rather than trying to change it.
Deep Drawers Often Outperform Open Shelving
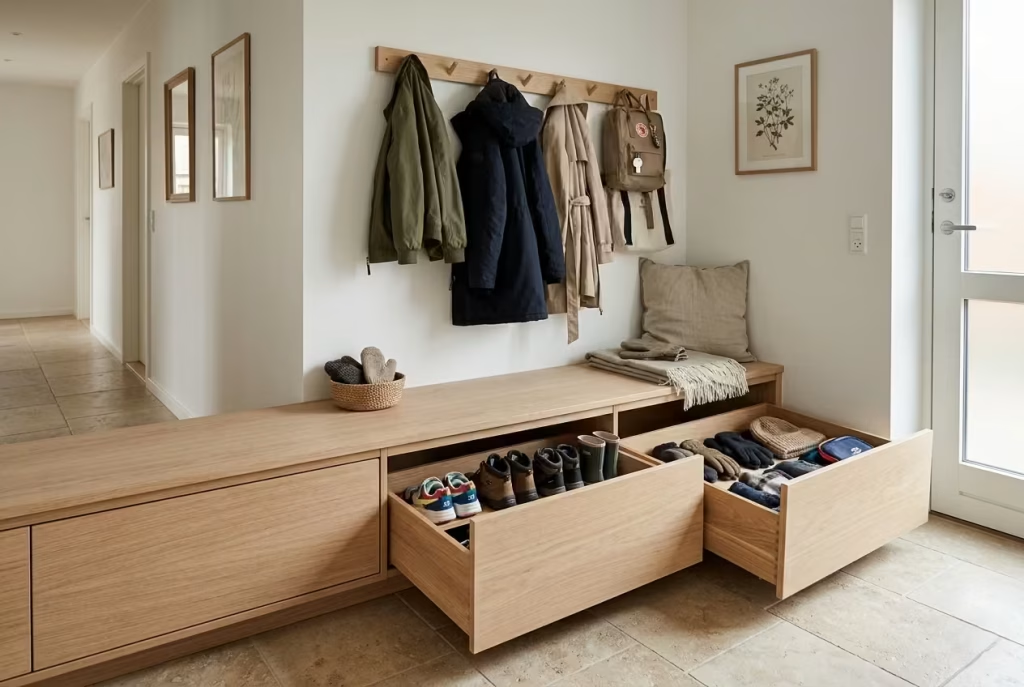
Open shelving photographs beautifully. Real life tends to tell a different story.
Shoes rarely line up neatly. Winter gloves multiply mysteriously. Sports equipment seems to expand overnight.
Deep drawers solve many of these challenges because they allow clutter to exist without being displayed.
A drawer depth of 45 to 60 cm (18 to 24 inches) accommodates most footwear categories while providing enough flexibility for seasonal accessories and household overflow.
Soft-close mechanisms further improve the experience, particularly in busy households where storage is accessed dozens of times each day.
I often find that homeowners initially request more open shelving but ultimately appreciate concealed drawers far more once they begin living with the space.
Tall Cupboards Create Long-Term Order
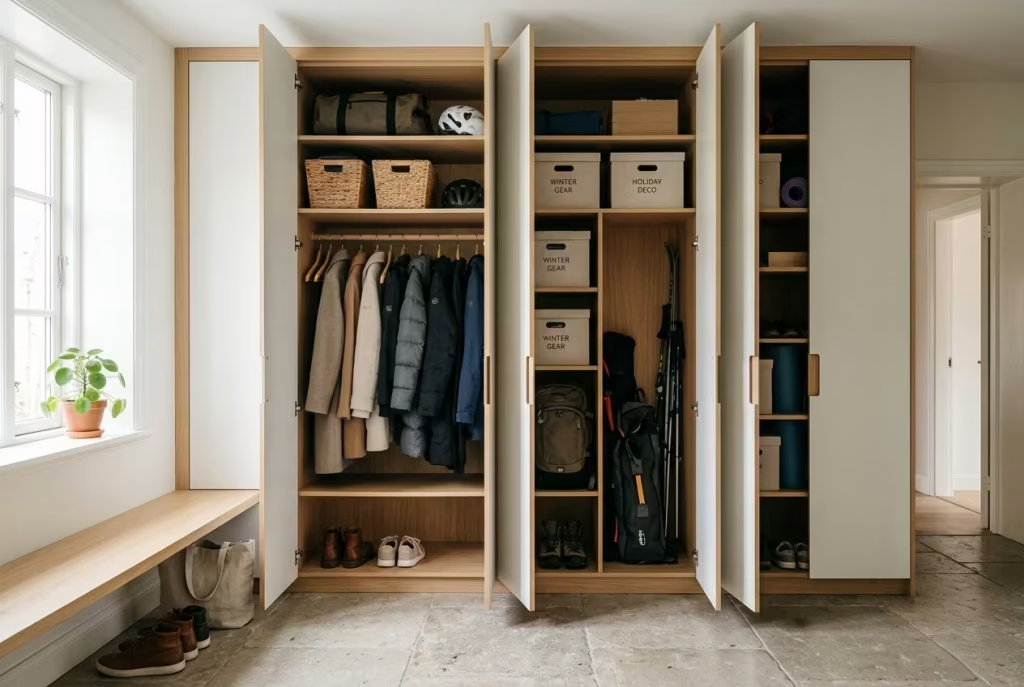
One of the biggest mistakes in mudroom planning is designing only for current needs.
Scandinavian interiors tend to think several seasons ahead.
Tall cupboards provide a valuable home for items that are not needed every day but remain essential throughout the year.
Examples include:
- Holiday decorations
- Travel bags
- Seasonal sports equipment
- Heavy winter outerwear
- Spare household supplies
- Guest bedding or blankets
Full-height storage typically works best at depths between 55 and 65 cm (22 and 26 inches), allowing larger items to be stored comfortably without compromising accessibility.
The visual benefit is equally important.
When less frequently used belongings disappear behind closed doors, the room immediately feels calmer and more spacious.
Why Hiding More Often Creates Better Design
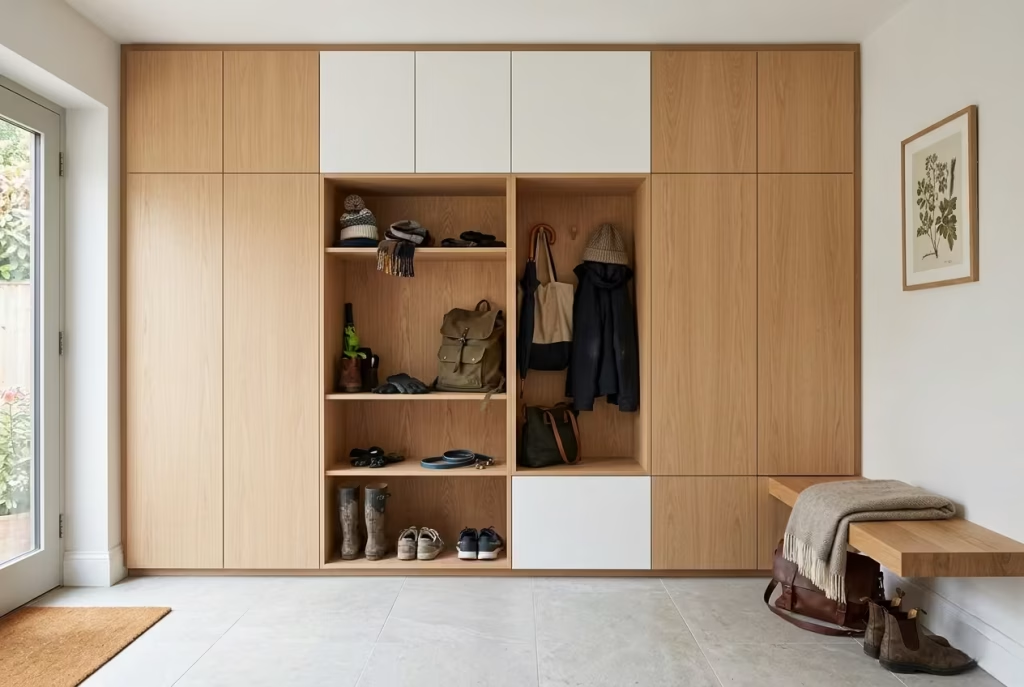
One lesson that emerges repeatedly across Scandinavian homes is that visual calm rarely happens by accident. It is carefully protected.
The most successful mudrooms generally hide more than they display. This principle does not stem from minimalism for its own sake. It comes from an understanding of how the human eye processes information. Every visible object competes for attention.
A row of shoes, several backpacks, winter hats, umbrellas, reusable shopping bags, and sports gear can quickly transform even a beautiful room into visual clutter.
By concealing the majority of these items, the architecture itself becomes easier to appreciate. Timber grain, natural light, material textures, and thoughtful proportions take centre stage.The room feels lighter, quieter, and more composed.
Practical Design Note
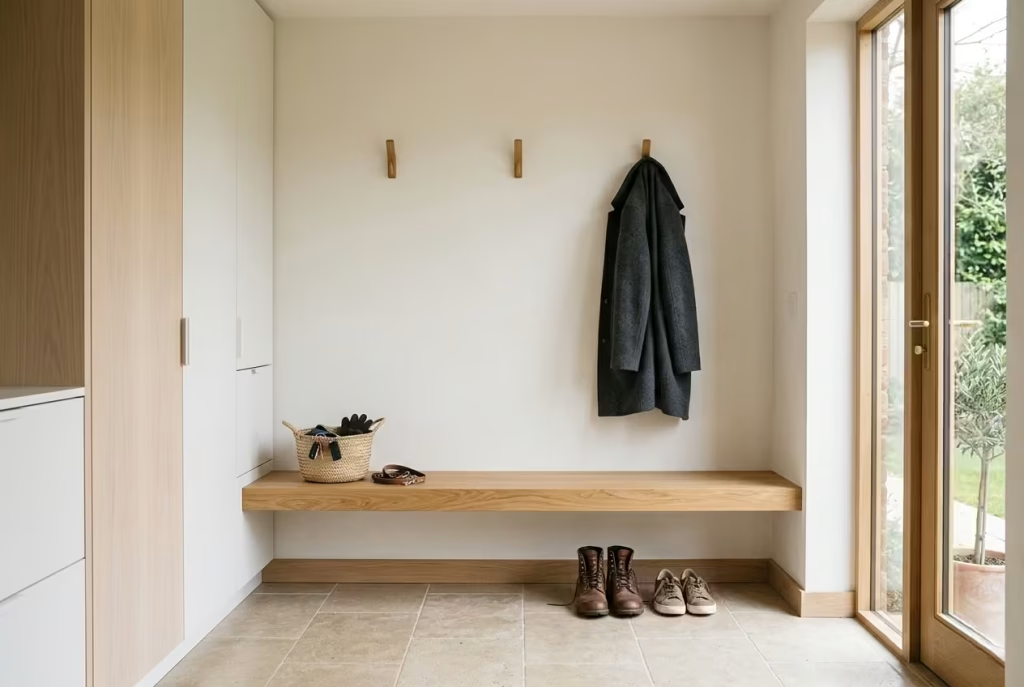
Before adding another shelf, another hook, or another cupboard, ask a simple question: Will this reduce visual noise or contribute to it?
The strongest Scandinavian mudrooms are rarely the ones packed with the most storage. They are the ones where every storage element has a clear purpose, balanced proportions, and enough restraint to let the space breathe.
Like a well-tailored coat, the fit matters more than the quantity.
When storage is planned around behaviour, proportion, and long-term usability, a mudroom becomes more than a place to leave shoes and coats. It becomes a calm transition between the outside world and the comfort of home.
Light, Tone, and Atmosphere
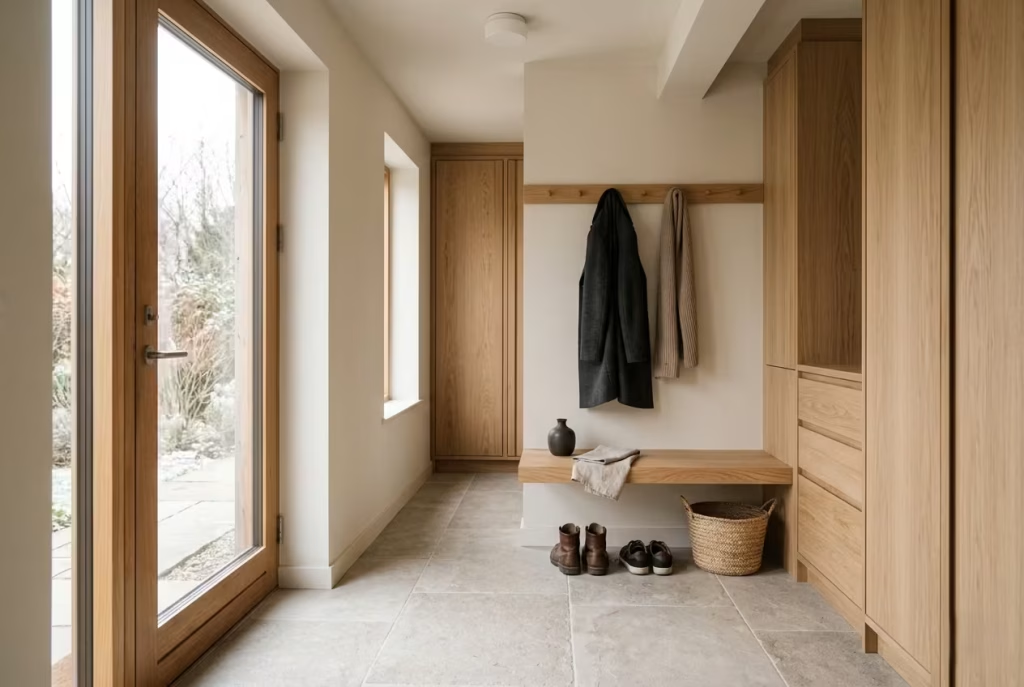
A Scandinavian mudroom is rarely memorable because of its storage alone. What lingers in the mind is often something less tangible: the feeling of stepping into a space that immediately feels calm, balanced, and welcoming. Light plays a central role in creating that experience.
Even the most beautifully detailed joinery can feel flat in poor lighting. Conversely, a modest mudroom with thoughtful illumination can feel surprisingly warm and sophisticated. In Scandinavian design, light is not simply functional. It is treated as a material in its own right, shaping mood, defining textures, and softening the transition between outdoors and home.
The objective is not brightness for brightness’s sake. It is atmosphere, carefully controlled and layered.
Natural Light Should Lead the Conversation
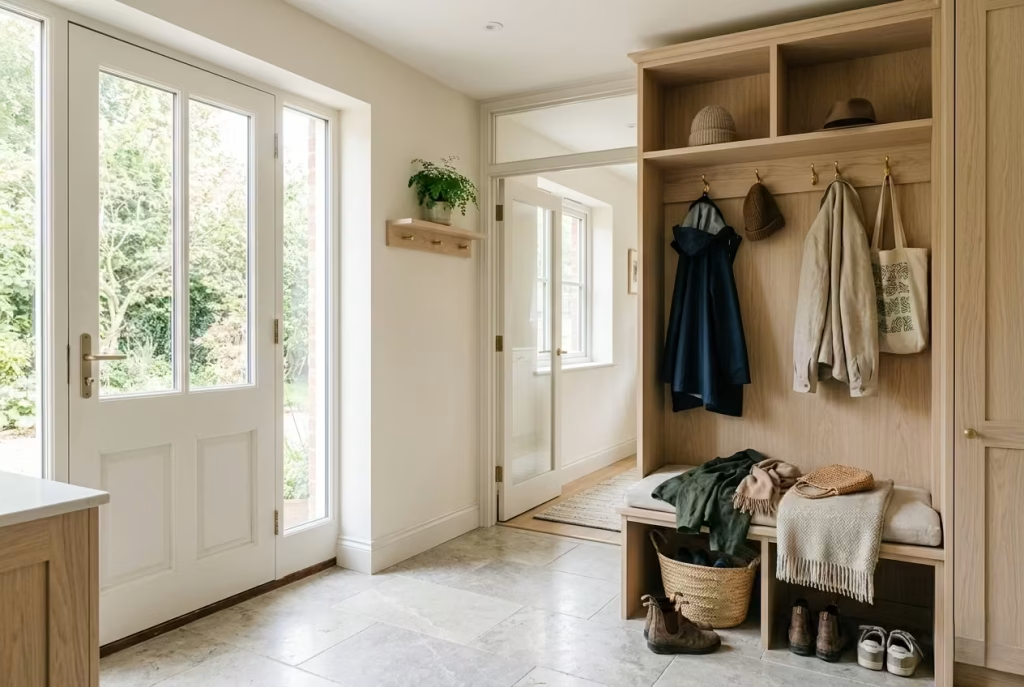
Whenever possible, natural daylight should be the foundation of a Scandinavian mudroom.
Nordic interiors have long been shaped by an appreciation for available daylight, largely because winter months can be long and dark. As a result, Scandinavian design tends to maximise every available shaft of sunlight rather than compete with it.
A glazed entry door, side-light panel, internal glass partition, or nearby window can dramatically transform the character of a mudroom throughout the day.
I have worked on homes where a simple internal glazed door between the mudroom and hallway completely changed the experience of the space. Rather than feeling enclosed and purely practical, the room became brighter, visually connected, and far more inviting.
Natural light also reveals material textures beautifully.
The grain of pale oak, the softness of matte paint, and the subtle movement within limestone-look porcelain all become more apparent when illuminated by daylight rather than artificial sources alone.
Warm White Lighting Creates Comfort
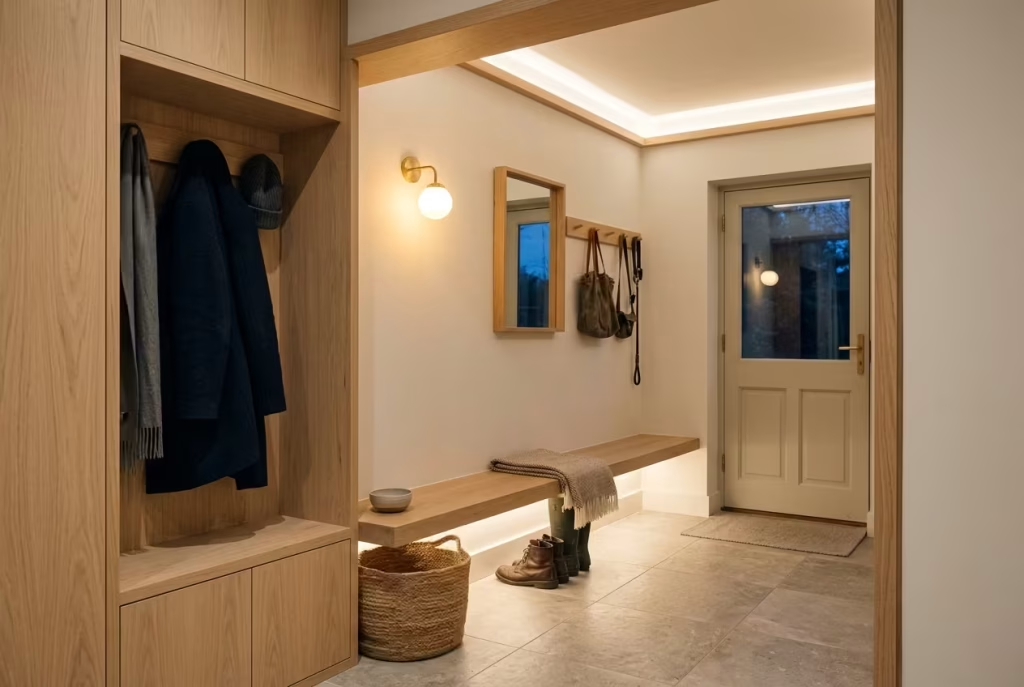
When daylight fades, artificial lighting must take over without changing the atmosphere of the room. This is where colour temperature becomes critical.
For Scandinavian mudrooms, lighting within the 2700K to 3000K range generally creates the most comfortable result. These warm white tones feel welcoming without becoming overly yellow or dated.
Cooler lighting can make timber appear washed out and neutral paints feel sterile. Warm white light, by contrast, enhances the natural warmth already present within Scandinavian material palettes. The effect is subtle but significant.
A pale oak bench under 3000K lighting feels inviting and tactile. The same bench under a colder light source can feel noticeably less welcoming. Good lighting supports materials rather than fighting against them.
Layered Lighting Adds Depth
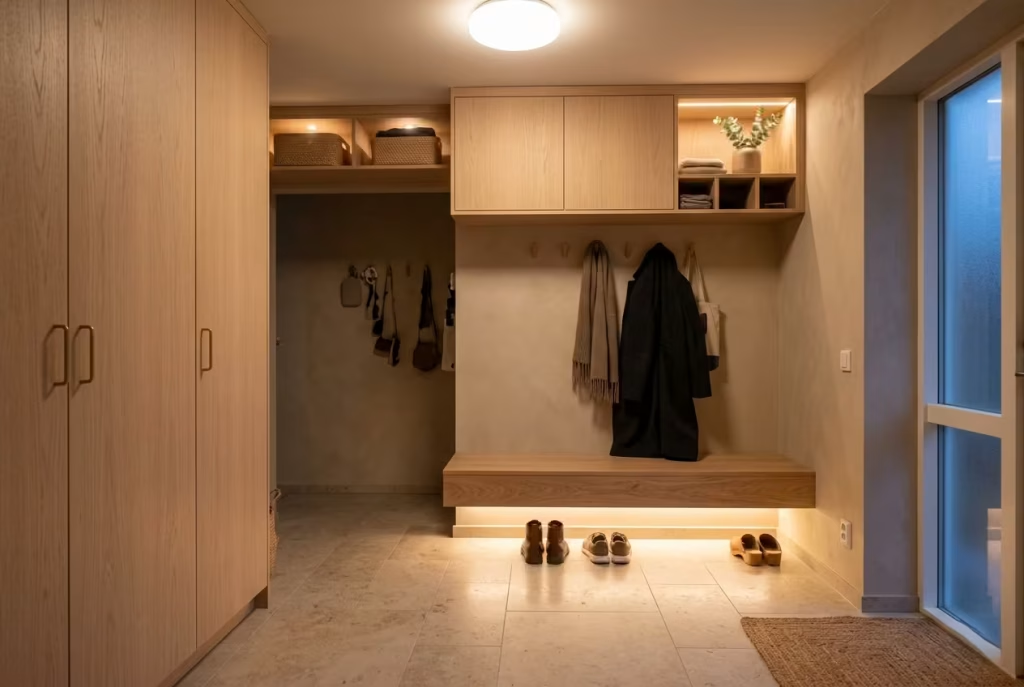
One of the easiest ways to elevate a mudroom is through layered illumination. Many entryways rely entirely on a single ceiling fixture, which often creates a flat and somewhat institutional atmosphere. Scandinavian interiors typically favour a more nuanced approach.
Layering might include:
- A primary ceiling fixture for overall illumination
- LED strips beneath benches
- Internal cupboard lighting
- Shelf lighting within display niches
- Accent lighting beneath floating joinery
These secondary sources introduce depth and visual softness while improving functionality.
I often find that under-bench lighting delivers the greatest impact relative to cost. During evening hours, it creates a gentle floating effect beneath joinery while helping family members navigate the space without relying solely on bright overhead lighting. The room feels calmer, more sophisticated, and considerably more welcoming.
Reflective Finishes Without Excessive Shine
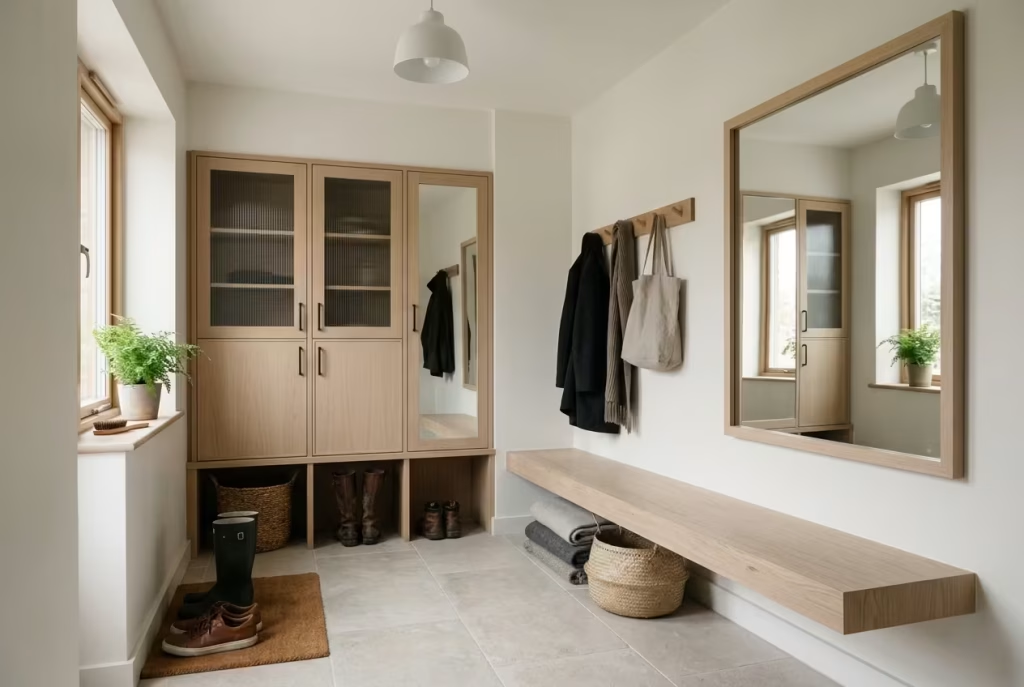
Scandinavian design embraces reflection carefully. The goal is to bounce light through the room without introducing the visual harshness often associated with glossy finishes.
Matte-painted walls with a slight washable sheen, softly brushed timber, pale stone surfaces, and ribbed glass panels all contribute to this balance. These materials catch and distribute light while maintaining a relaxed appearance.
A large mirror positioned opposite a window can further amplify daylight, particularly in compact mudrooms where natural illumination is limited. The key is restraint.
Highly polished surfaces often feel out of place in Scandinavian interiors because they draw attention to themselves. Softly reflective materials, on the other hand, quietly enhance the overall atmosphere without becoming the focal point.
Soft Contrast Creates Visual Warmth
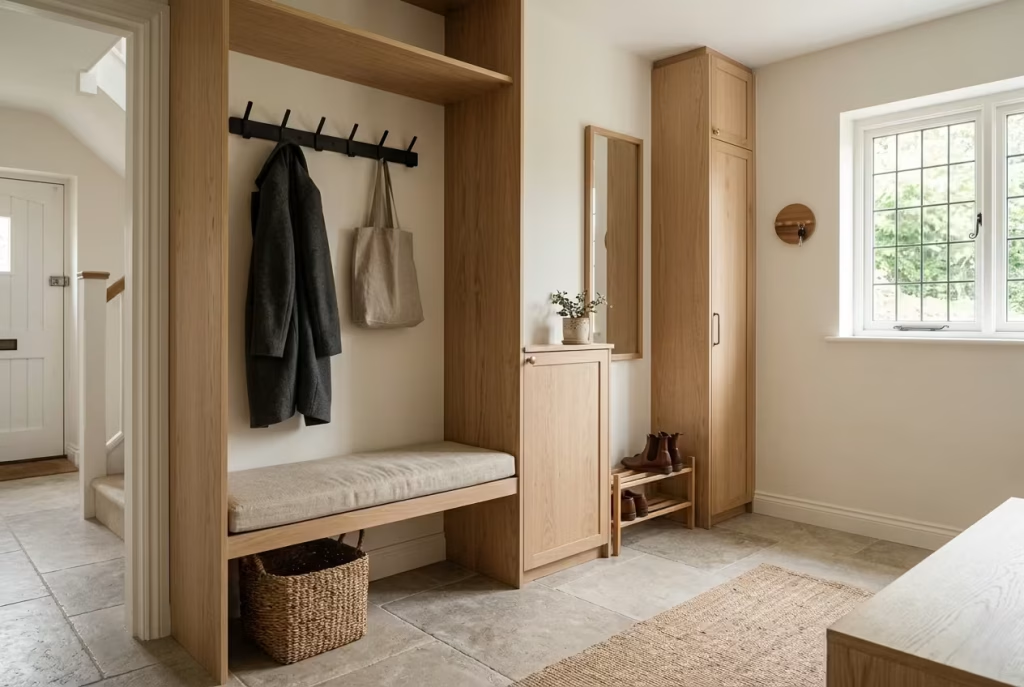
Many people assume Scandinavian interiors are entirely white. In reality, the most successful examples rely on carefully controlled contrast.
A mudroom becomes more interesting when pale timber cabinetry sits against warm white walls. Blackened steel hooks gain presence against soft oak. Stone flooring feels richer when paired with textured textiles and natural fibres. These relationships create depth without visual clutter.
I often describe this approach as a conversation between materials rather than a competition between colours.
Nothing shouts for attention. Instead, each surface supports the next, creating a layered atmosphere that feels calm yet visually engaging. The result is a space that reveals more detail the longer you spend in it.
Practical Design Note
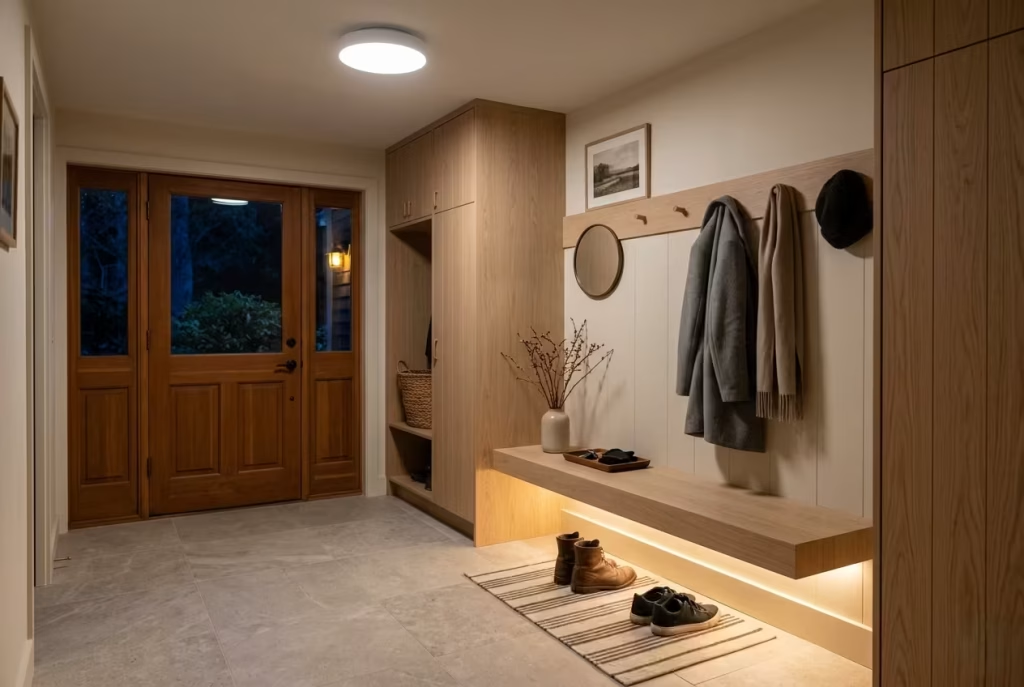
A dim mudroom does not necessarily need more fixtures. It needs better lighting hierarchy. In darker entryways, I typically recommend combining:
- One strong overhead source for overall visibility
- One lower-level light source, such as under-bench or under-cabinet illumination
This combination works particularly well during autumn and winter months when natural daylight is limited.
The overhead fixture provides clarity and functionality. The lower glow introduces warmth and depth, preventing the room from feeling harsh or overly utilitarian.
Together, they create a welcoming transition from outdoors to indoors, which is precisely what a Scandinavian mudroom is designed to achieve.
The Atmosphere People Remember
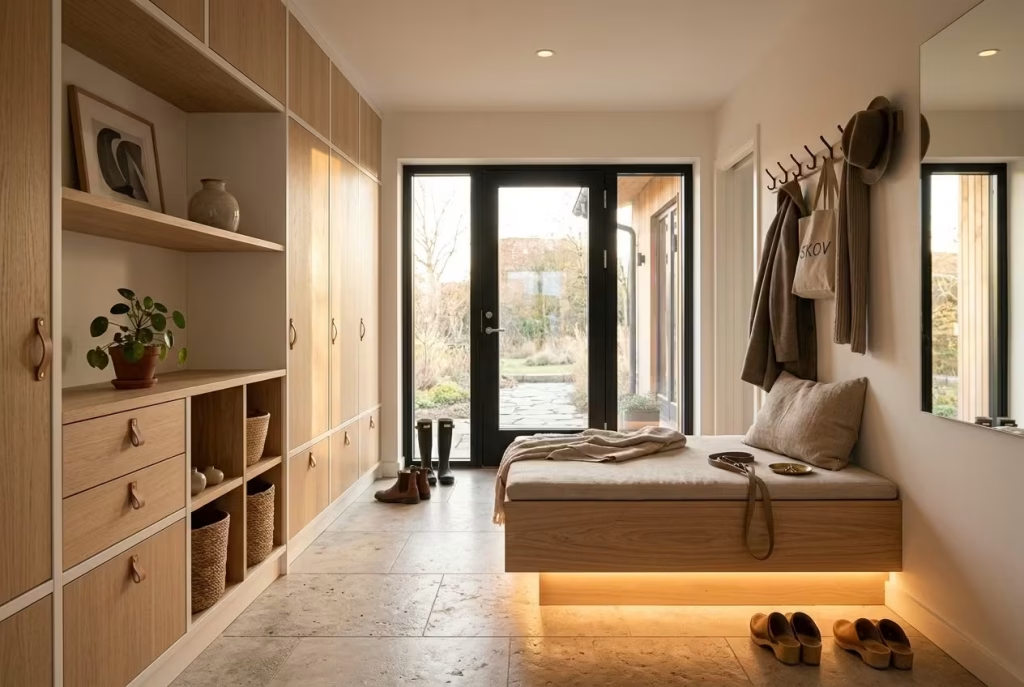
Long after specific storage details are forgotten, people tend to remember how a space made them feel. That feeling often comes down to light.
A carefully illuminated mudroom feels composed on busy mornings, comforting on rainy evenings, and quietly welcoming after a long day away. It softens hard surfaces, enriches natural materials, and transforms a practical entryway into an experience rather than a passage.
Like many aspects of Scandinavian design, the best lighting rarely calls attention to itself. It simply works, quietly shaping the mood of the home from the very first step inside.
Floor Finishes That Can Handle Real Life
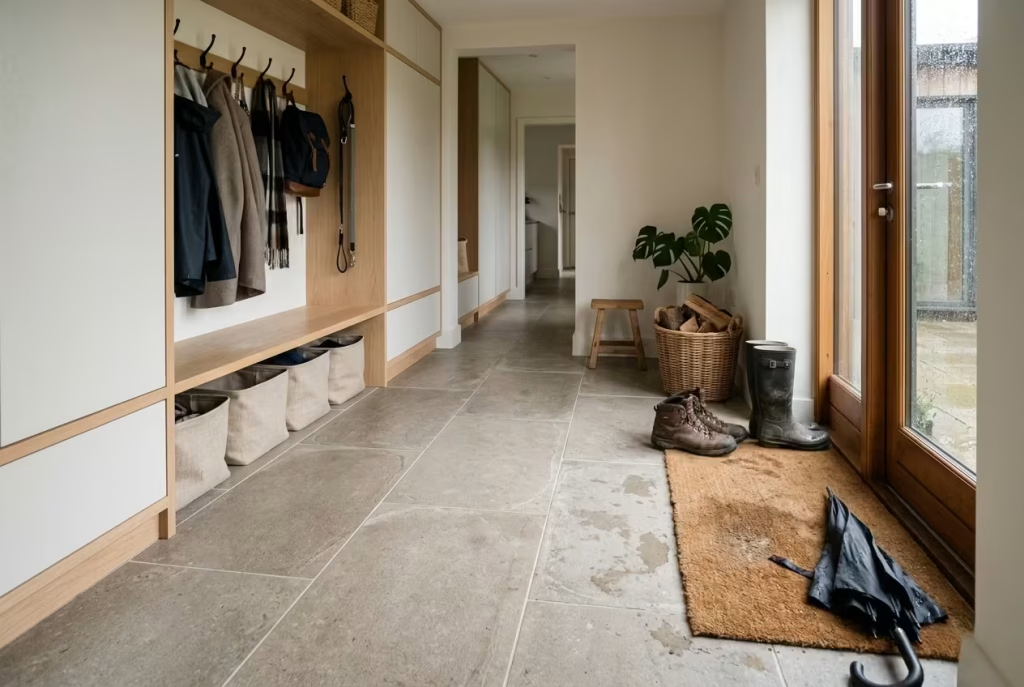
Flooring is arguably the hardest-working surface in any mudroom. Cabinets may store the clutter and lighting may shape the atmosphere, but the floor absorbs everything. Wet boots, muddy paws, school bags dragged across the surface, dripping umbrellas, winter grit, and the constant rhythm of daily arrivals all leave their mark here first.
This is why Scandinavian mudroom flooring is rarely chosen on appearance alone.
The most successful examples balance aesthetics with durability, creating surfaces that age gracefully while maintaining the calm, understated character that defines Nordic design. A beautiful floor that requires constant worry quickly becomes a burden. A practical floor that lacks warmth can make the entire room feel cold and utilitarian.
The sweet spot sits somewhere in between, where resilience and visual comfort work hand in hand.
Porcelain Tile: The Quiet Workhorse
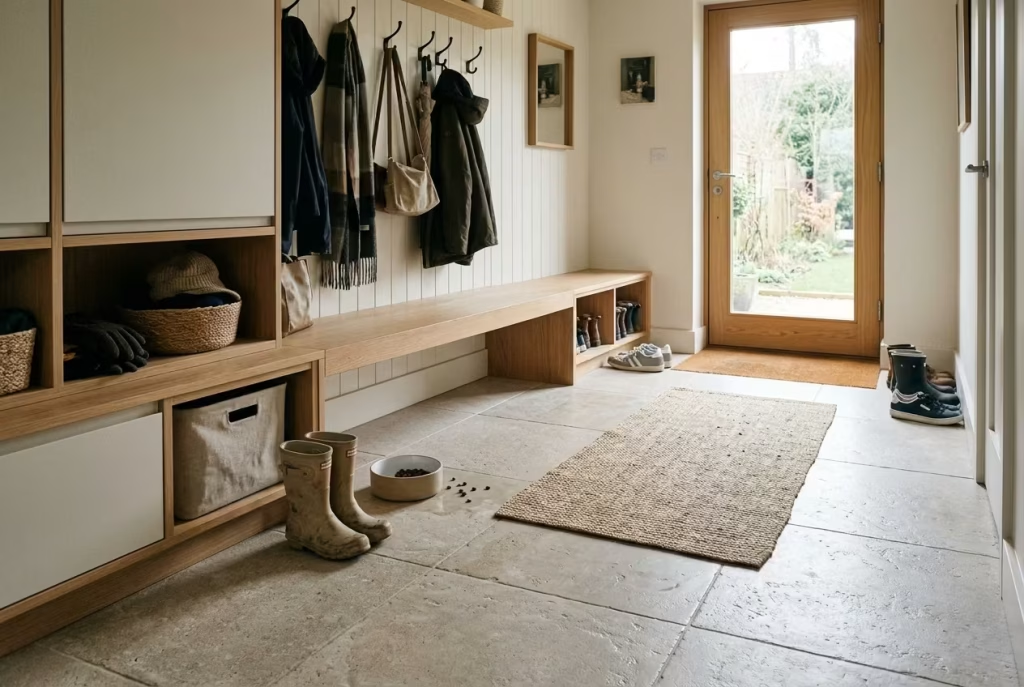
If there is one flooring material I recommend more than any other for Scandinavian mudrooms, it is porcelain.
Modern porcelain has evolved significantly over the past decade. Today’s collections replicate limestone, travertine, concrete, and natural stone with remarkable realism while offering performance characteristics that natural materials often struggle to match. In busy family homes, porcelain consistently proves its worth.
It resists staining, handles moisture exceptionally well, tolerates heavy foot traffic, and requires very little ongoing maintenance. Mud, rainwater, pet traffic, and daily wear rarely leave lasting marks.
I recently completed a project where the homeowners initially planned to install natural limestone throughout the mudroom. After discussing maintenance requirements and long-term wear patterns, they ultimately selected a limestone-look porcelain. Two years later, the flooring still looks almost identical to the day it was installed despite accommodating two children, a dog, and constant outdoor activity.
Sometimes practicality is not a compromise. It is simply good design.
Matte Finishes Feel Softer and Safer
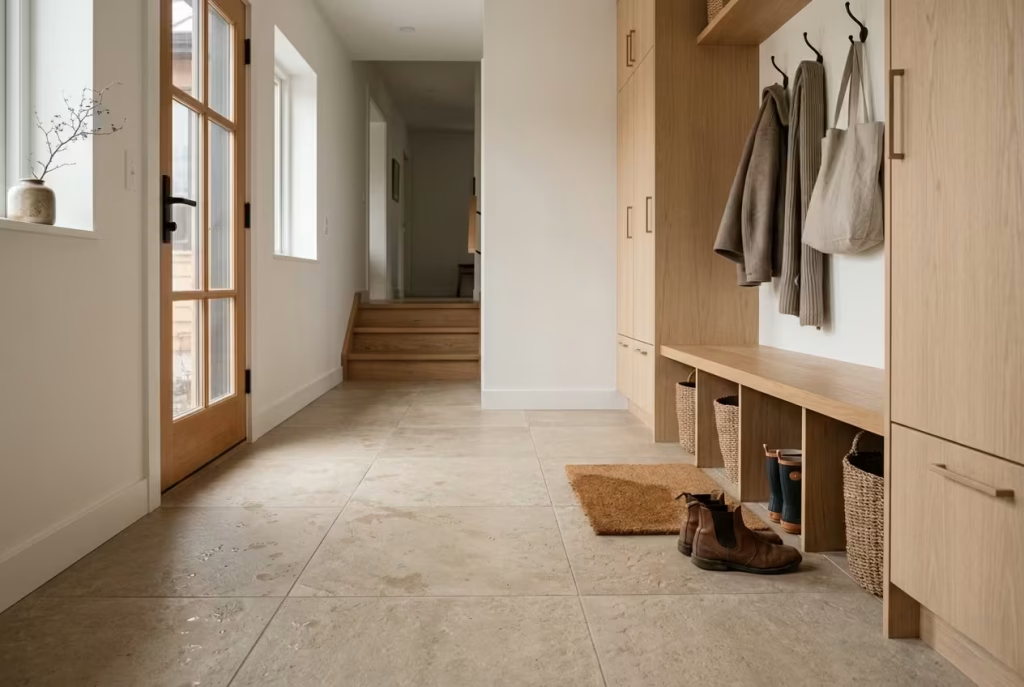
Surface finish matters just as much as material selection. Within Scandinavian interiors, matte and low-sheen finishes tend to dominate because they create a softer visual experience. On flooring, this choice offers practical advantages as well.
Matte porcelain tiles provide:
- Better grip under wet conditions
- Reduced visibility of water spots
- Less glare from natural light
- A more relaxed, natural appearance
Highly polished surfaces often feel out of step with Scandinavian design because they introduce unnecessary visual sharpness. Matte finishes, by contrast, allow materials to feel grounded and authentic.
In mudrooms, where moisture is inevitable, this additional grip can be particularly valuable for families with children, older adults, or pets.
Engineered Timber: Warm but Context Matters
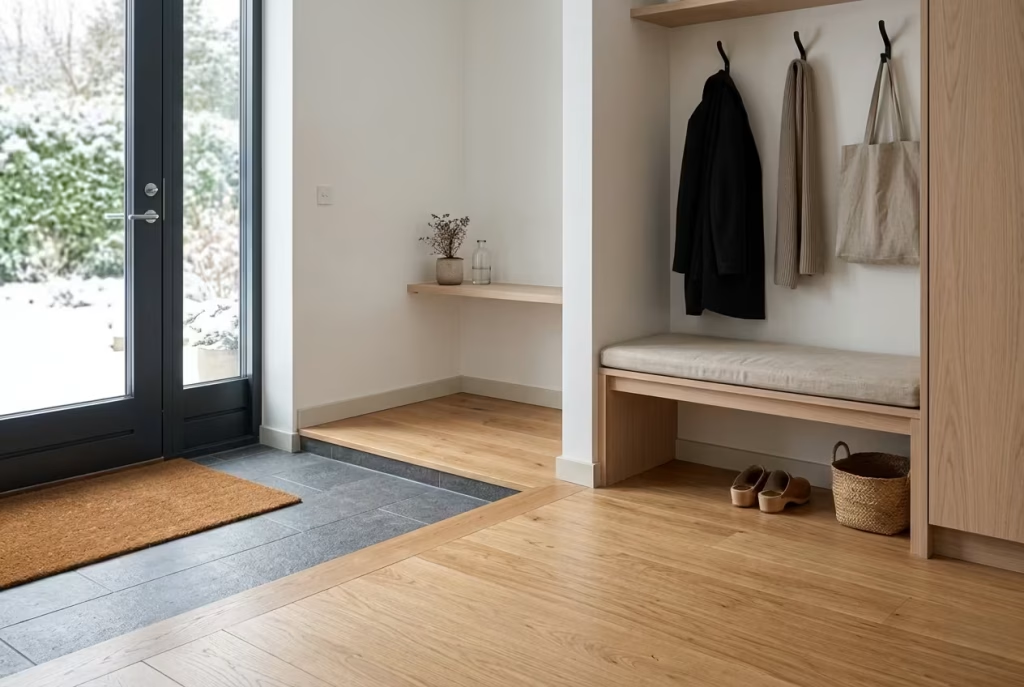
Few materials rival timber when it comes to warmth. The subtle grain, natural variation, and tactile quality of wood create an immediate sense of comfort that stone and tile cannot fully replicate. This is one reason timber appears so frequently throughout Scandinavian homes.
However, mudrooms demand a degree of caution. Engineered timber performs best when moisture exposure is limited and daily conditions remain relatively controlled. In dry entryways, secondary mudrooms, or apartment entrances, it can work beautifully. In homes where muddy boots and wet outdoor gear arrive regularly, it becomes a more challenging choice.
I often recommend engineered oak only when there is a clearly defined threshold zone that captures moisture before it reaches the timber surface. Without that buffer, even high-quality engineered boards may show wear, swelling, or finish deterioration over time. Timber rewards care. Mudrooms do not always provide it.
Durable Runners Add Practical Warmth
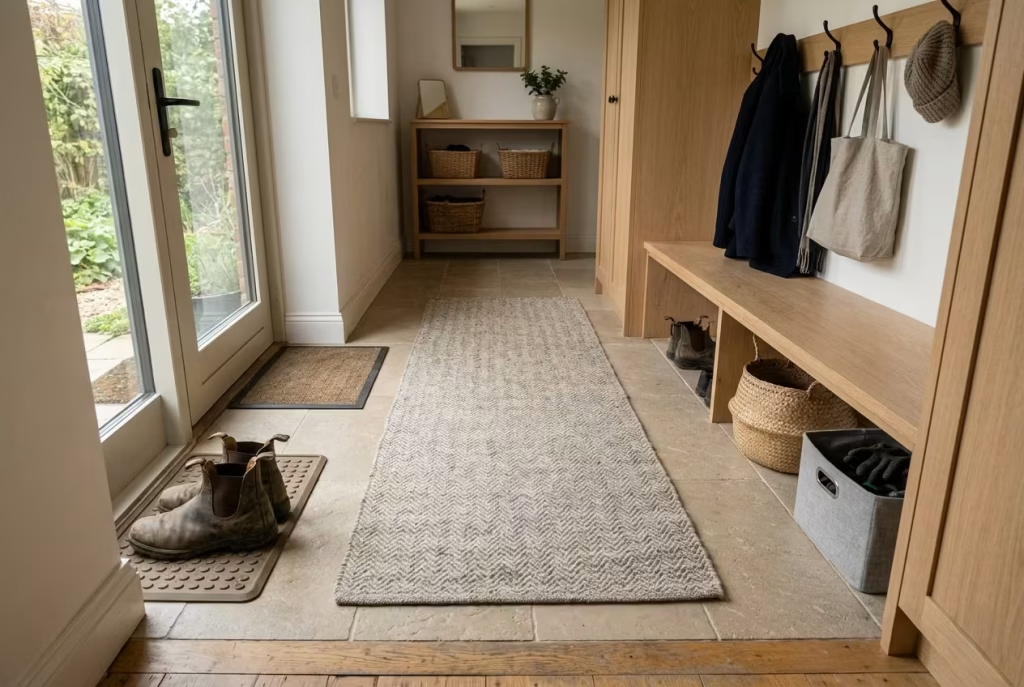
Hard flooring benefits enormously from thoughtful textile layering. A well-chosen runner introduces softness, improves acoustics, protects the floor surface, and creates a more welcoming first impression. In Scandinavian mudrooms, these textiles are typically understated, favouring texture over pattern and natural fibres over synthetic shine. Practical options include:
- Wool-blend runners
- Flat-woven cotton rugs
- Washable performance textiles
- Recycled fibre mats designed for high traffic
The most successful runners are not permanent fixtures. They can be removed, cleaned, aired, and replaced as seasons change. This flexibility is particularly useful in homes where outdoor conditions vary dramatically throughout the year.
A runner should support the room, not become another maintenance burden.
Threshold Detailing Deserves More Attention
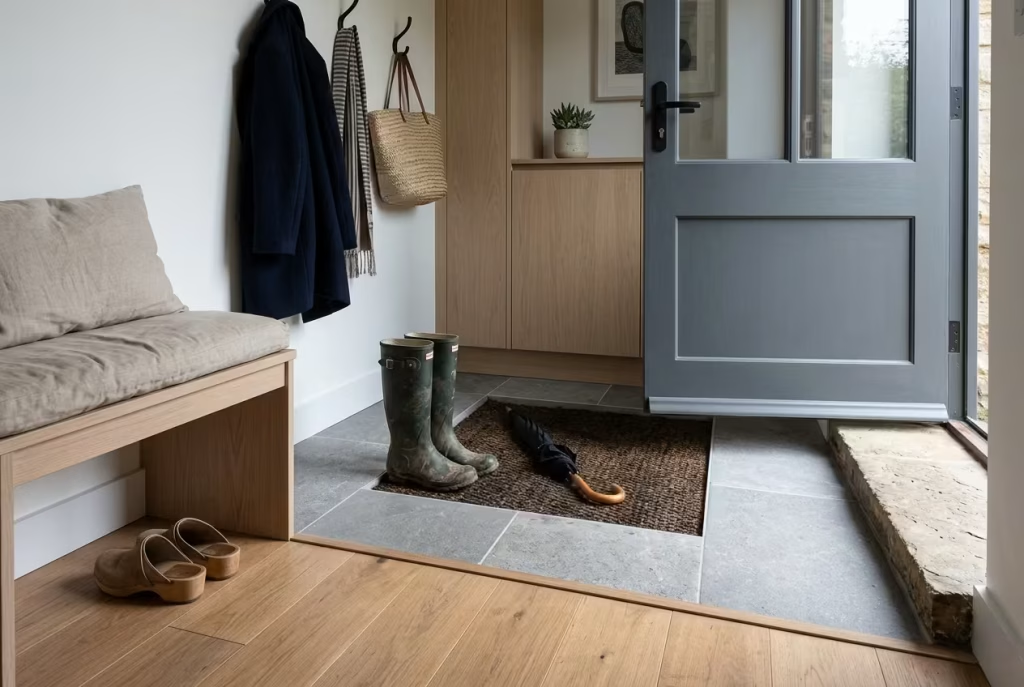
One of the most overlooked flooring decisions happens at the doorway itself. A carefully designed threshold creates a controlled transition between outside and inside, helping contain dirt, moisture, and debris before they spread throughout the home.
This transition can be achieved through:
- A recessed mat well
- A change in flooring material
- A stone or porcelain landing zone
- A slightly defined entry section before timber begins
I often think of the threshold as the mudroom’s first line of defence. When it is properly designed, the rest of the flooring works significantly harder for significantly longer.
In practical terms, a threshold zone of approximately 80 to 150 cm (31 to 59 inches) in depth is often enough to capture most of the dirt and moisture brought in from outdoors.
Comparing the Main Flooring Options
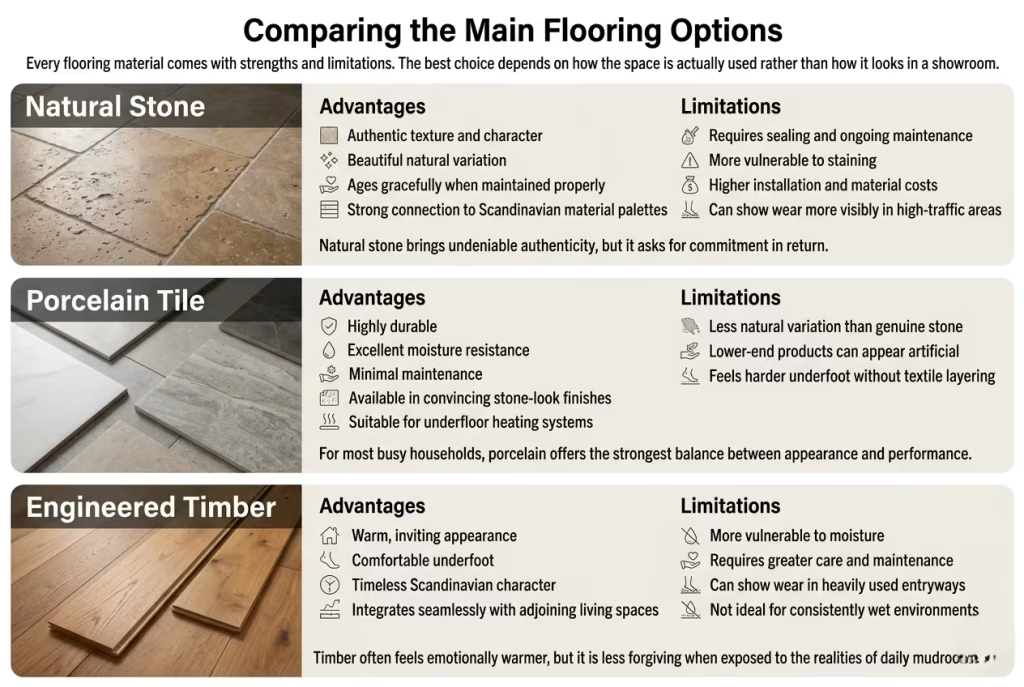
Every flooring material comes with strengths and limitations. The best choice depends on how the space is actually used rather than how it looks in a showroom.
Natural Stone
Advantages
- Authentic texture and character
- Beautiful natural variation
- Ages gracefully when maintained properly
- Strong connection to Scandinavian material palettes
Limitations
- Requires sealing and ongoing maintenance
- More vulnerable to staining
- Higher installation and material costs
- Can show wear more visibly in high-traffic areas
Natural stone brings undeniable authenticity, but it asks for commitment in return.
Porcelain Tile
Advantages
- Highly durable
- Excellent moisture resistance
- Minimal maintenance
- Available in convincing stone-look finishes
- Suitable for underfloor heating systems
Limitations
- Less natural variation than genuine stone
- Lower-end products can appear artificial
- Feels harder underfoot without textile layering
For most busy households, porcelain offers the strongest balance between appearance and performance.
Engineered Timber
Advantages
- Warm, inviting appearance
- Comfortable underfoot
- Timeless Scandinavian character
- Integrates seamlessly with adjoining living spaces
Limitations
- More vulnerable to moisture
- Requires greater care and maintenance
- Can show wear in heavily used entryways
- Not ideal for consistently wet environments
Timber often feels emotionally warmer, but it is less forgiving when exposed to the realities of daily mudroom use.
Practical Design Note
When designing a Scandinavian mudroom, I often recommend thinking of flooring as a layered system rather than a single material choice. A porcelain or stone threshold captures moisture. Durable primary flooring handles traffic. A removable runner introduces warmth and comfort.
Together, these elements create a floor that not only looks beautiful on installation day but continues to perform season after season. Because in a mudroom, longevity is every bit as important as appearance. The most successful floors are not the ones that stay pristine. They are the ones that remain beautiful while accommodating real life, muddy boots and all.
How to Keep It Minimal Without Making It Cold
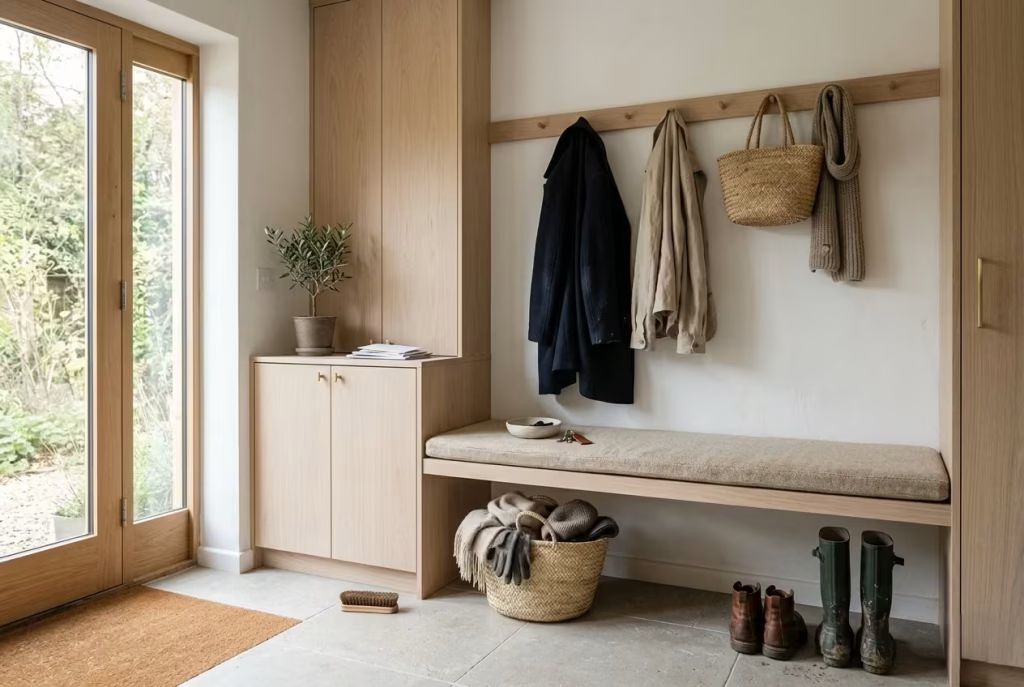
One of the biggest misconceptions about Scandinavian design is that minimalism automatically means removing personality. In reality, the most successful Scandinavian mudrooms feel warm, welcoming, and comfortably lived-in. The secret lies in texture, proportion, and thoughtful restraint rather than excessive decoration.
Natural materials do much of the heavy lifting. Pale oak, ash, wool, linen, and woven fibres introduce depth and character without creating visual clutter. A simple wool seat pad or a handwoven basket often adds more warmth than a collection of decorative accessories ever could.
Soft neutrals also play an important role. Instead of stark whites, consider layered shades of sand, oat, mushroom, warm grey, or muted sage. These colours create a gentler atmosphere while preserving the light, airy quality Scandinavian interiors are known for.
A useful rule is to limit the number of finishes in a small mudroom. Too many competing materials can make even a minimalist space feel restless. Timber, painted joinery, one flooring material, and a single accent finish are often enough.
To maintain a sense of calm:
- Keep countertops and shelves mostly clear
- Display only practical items used daily
- Introduce one tactile element such as wool, linen, or woven fibre
- Use natural textures instead of decorative excess
- Allow materials and light to become the visual interest
Practical Design Note
The most beautiful Scandinavian mudrooms rarely feel staged. They feel real. A basket holding everyday scarves, a wool cushion softened through years of use, or a ceramic bowl catching keys by the door often contributes more warmth than elaborate styling ever could. The goal is not perfection. It is creating a space that feels organised, comfortable, and quietly welcoming every time you walk through the door. That warmth comes from restraint, not decoration overload.
Colour Palettes That Feel Authentic
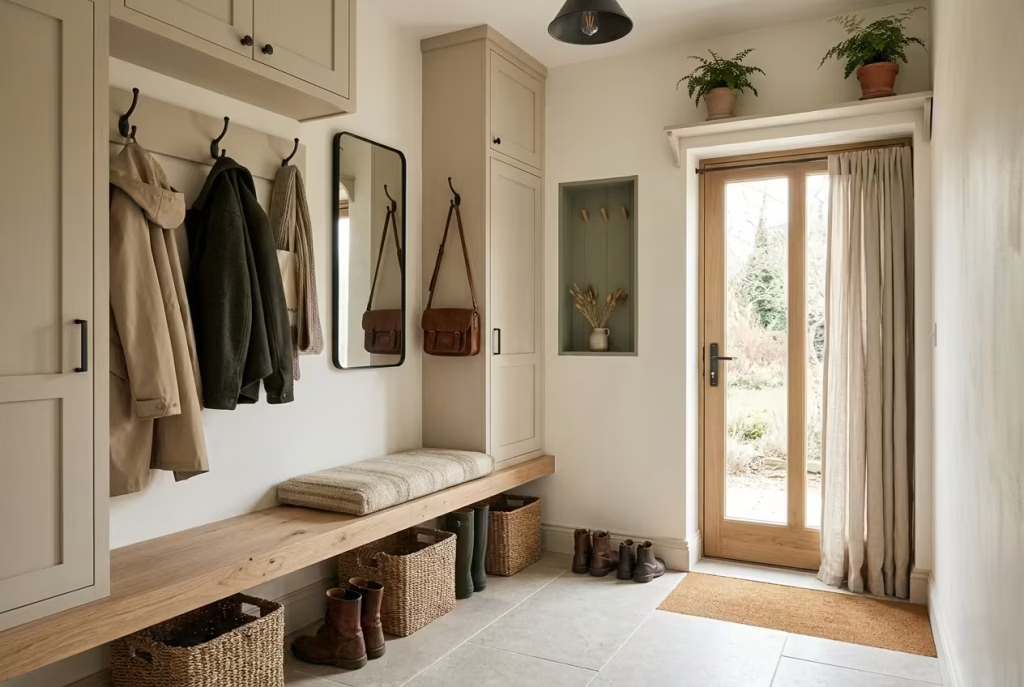
The most successful Scandinavian mudrooms rarely rely on dramatic colour statements. Their appeal comes from something quieter: a carefully layered palette that feels connected to natural materials, changing daylight, and everyday living.
Rather than chasing trends, Scandinavian interiors tend to draw inspiration from landscapes, weathered timber, stone, sand, and muted vegetation. The colours are subtle, but they create remarkable depth when combined thoughtfully.
A well-balanced palette should feel calm at seven in the morning, welcoming on a rainy afternoon, and comfortable during long winter evenings. That kind of longevity comes from restraint rather than contrast.
Warm White as the Foundation
Warm white remains one of the most dependable colours for a Scandinavian mudroom.
Unlike crisp brilliant whites, warmer versions contain subtle cream, ivory, or beige undertones that soften the room and make natural materials feel richer. They also reflect available daylight beautifully, helping smaller entryways feel brighter without appearing stark.
When paired with oak cabinetry, woven baskets, and textured textiles, warm white creates an atmosphere that feels fresh yet inviting.
Putty and Sand for Soft Depth
Putty and sand tones sit comfortably between beige and grey, offering more character than plain white while remaining wonderfully versatile.
These colours work particularly well on cabinetry, wall panelling, or built-in storage because they add depth without dominating the room.
One reason I frequently use these shades is their ability to disguise everyday wear more effectively than pure white. In high-traffic spaces such as mudrooms, that practical advantage can be surprisingly valuable.
The effect is understated but sophisticated, creating a backdrop that feels settled rather than overly designed.
Pale Oak for Natural Warmth
Few materials contribute more to authentic Scandinavian character than pale oak.
Whether used on benches, cabinetry, shelving, or wall details, its gentle grain introduces warmth that prevents neutral palettes from feeling lifeless.
Oak acts almost like a bridge between colours, helping whites, greys, and earth tones sit comfortably together.
It is one of the reasons Scandinavian interiors feel warm despite often using relatively restrained colour schemes.
Clay and Muted Earth Tones
For homeowners seeking slightly more depth, clay-inspired shades offer a beautiful alternative.
Soft clay tones introduce warmth and earthiness without becoming overpowering. They work particularly well as accent colours on painted panelling, storage interiors, or decorative accessories.
Used sparingly, these shades add visual richness while maintaining the calm atmosphere that Scandinavian design depends upon. The key is moderation. A little clay goes a long way.
Soft Grey for Balance
Grey remains relevant within Scandinavian interiors when it carries enough warmth and softness.
The strongest options avoid cold blue undertones and instead lean towards stone, mist, or weathered concrete.
Soft greys work especially well alongside timber, natural stone, and blackened metal details. They provide subtle contrast while allowing textures to remain the focal point.
In mudrooms with abundant natural light, grey can introduce a welcome sense of calm sophistication.
Muted Sage for a Connection to Nature
Muted sage has become increasingly popular because it introduces colour without disrupting the overall serenity of a Scandinavian space.
Unlike stronger greens, sage feels grounded and easy to live with. It pairs beautifully with oak, limestone-look porcelain, and woven natural fibres.
I often use muted sage as a supporting colour on cabinetry interiors, storage niches, or smaller accent surfaces where it can provide character without overwhelming the room. It brings a quiet connection to nature, something Scandinavian design has always valued.
Charcoal Accents for Definition
Not every element needs to blend into the background. Small charcoal accents can provide just enough contrast to sharpen the overall composition.
Examples include:
- Door handles
- Coat hooks
- Mirror frames
- Light fittings
- Cabinet hardware
Used carefully, charcoal creates visual structure and prevents neutral palettes from feeling too soft or undefined. The emphasis, however, should remain on restraint. These accents work best as punctuation marks rather than dominant features.
Practical Colour Guidance for Different Light Conditions
The direction your mudroom faces can significantly influence how colours behave throughout the day. In north-facing mudrooms:
- Choose warmer whites and creamy neutrals
- Introduce generous amounts of timber
- Consider sand, putty, and muted clay tones
- Avoid overly cool greys that may feel dull or flat
These warmer elements help compensate for cooler natural light and create a more inviting atmosphere. In brighter south-facing or sun-filled spaces:
- Soft greys can work beautifully
- Cooler neutrals become easier to balance
- Muted sage often appears fresher and more nuanced
- Natural materials remain important for maintaining warmth
Even in bright rooms, tactile materials such as oak, wool, linen, and woven fibres prevent the palette from feeling clinical.
Practical Design Note
The most authentic Scandinavian colour schemes rarely rely on colour alone. Their success comes from the relationship between colour and material. A warm white wall feels entirely different beside pale oak than it does next to polished stone. A soft grey becomes richer when paired with wool and linen.
Think of the palette as a supporting framework rather than the star of the room. When colours, textures, and natural light work together, the mudroom develops the effortless sense of calm that makes Scandinavian interiors feel timeless rather than trend-driven.
Scandinavian Mudroom Ideas for Small Spaces
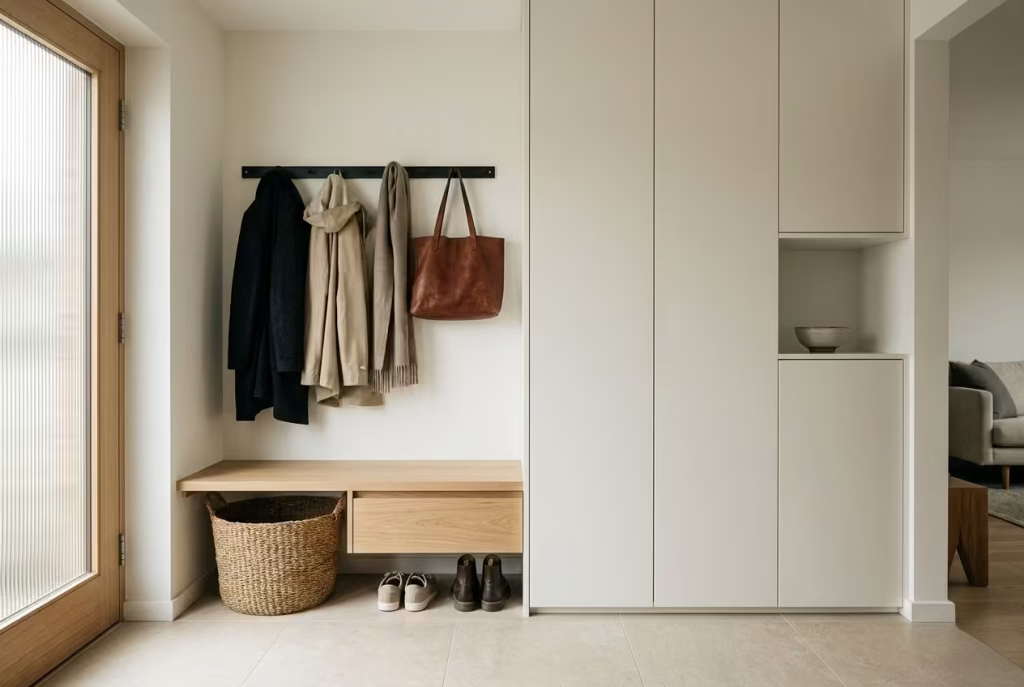
A compact entryway does not need a large footprint to feel functional. In many Scandinavian homes, limited space encourages smarter planning rather than more furniture. The focus shifts towards efficient storage, visual openness, and carefully considered proportions.
A wall-mounted bench is often a better choice than a freestanding one because it keeps more floor visible, helping the room feel larger and lighter. Pairing it with a simple peg rail above can provide ample storage without overwhelming the space.
Where room is limited, a single run of cabinetry usually performs better than multiple storage units. One continuous storage wall creates a calmer appearance and avoids breaking up circulation.
Other space-saving strategies include:
- Using a hook rail instead of a full coat cupboard
- Incorporating mirrored panels to reflect light and expand visual depth
- Choosing ribbed or glazed cabinet inserts to reduce visual heaviness
- Integrating concealed drawers beneath seating
- Limiting decorative accessories to maintain visual clarity
In particularly narrow entryways, shallow storage becomes invaluable. Cabinet depths of approximately 30 to 35 cm (12 to 14 inches) can often accommodate shoes, bags, and seasonal accessories while preserving comfortable movement through the room.
Practical Design Note
Small Scandinavian mudrooms succeed when every element earns its place. A wall-mounted bench, a few well-positioned hooks, and one carefully designed storage wall will often outperform a room crowded with oversized cabinetry. The goal is not to fit more into the space but to make the available space work harder while still feeling calm, bright, and welcoming.
Family-Friendly Design Considerations
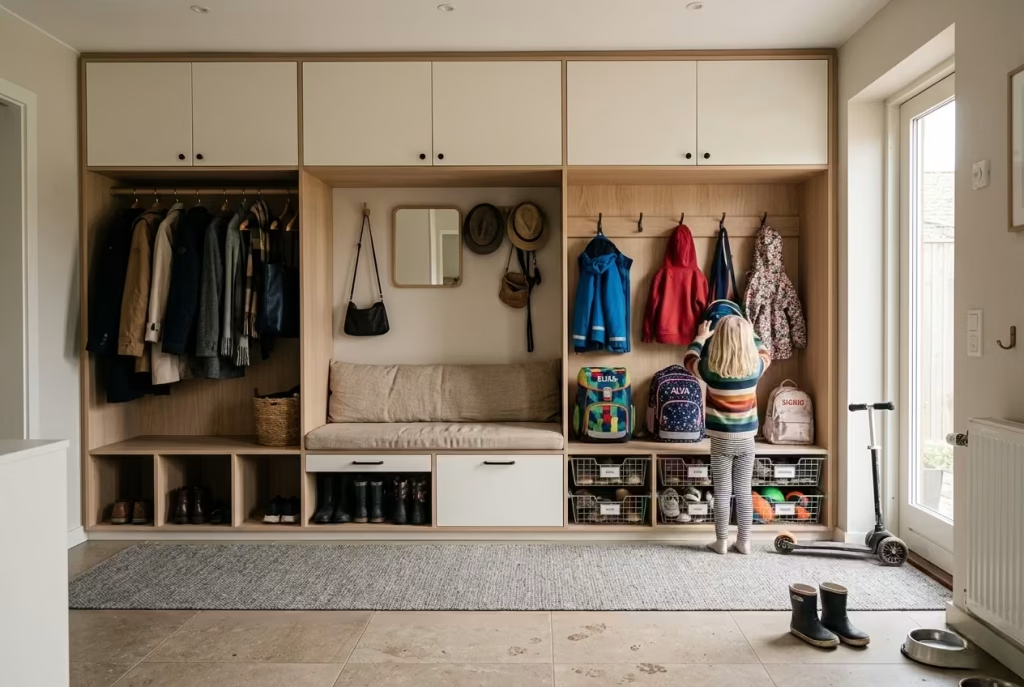
A Scandinavian mudroom may look beautifully composed, but its real success is measured on busy weekday mornings rather than in photographs. When children, school schedules, sports activities, pets, and everyday routines enter the equation, thoughtful planning becomes far more important than styling.
The best family mudrooms create structure without feeling rigid. They provide clear destinations for everyday items, helping the household function smoothly while maintaining the calm visual character that Scandinavian design is known for.
Create Separate Adult and Child Storage Zones
One of the most effective family-friendly strategies is dividing storage according to who uses it. Adult coats, bags, and footwear can occupy higher cupboards and hanging rails, while children benefit from lower hooks, accessible cubbies, and dedicated drawers. This simple distinction encourages independence and reduces daily clutter.
A lower hook rail positioned around 100 to 120 cm (39 to 47 inches) above floor level is typically comfortable for most school-age children to reach without assistance.
Prioritise Durable Kick Plates
Mudrooms experience constant contact from shoes, boots, scooters, and bags. Over time, lower cabinet fronts can show significant wear if they are not properly protected.
Durable kick plates in laminate, powder-coated metal, or hardwearing painted finishes help absorb this daily impact while extending the life of the joinery.
They may seem like a small detail, but they often become one of the most valuable practical additions in an active family home.
Choose Washable Bench Cushions
Bench seating instantly makes a mudroom feel more welcoming, particularly during colder months. However, family life demands materials that can cope with regular use.
Removable covers in washable linen blends, performance fabrics, or durable wool mixes allow cushions to maintain their appearance despite muddy clothing, pet hair, and everyday wear. Comfort should never come at the expense of practicality.
Select Easy-Clean Hardware
Handles and hooks are touched constantly throughout the day. Matte black powder-coated hardware, brushed stainless steel, and durable lacquered finishes tend to withstand fingerprints and daily handling better than highly polished alternatives.
Simple forms also make cleaning easier, which is particularly useful in households where mudroom traffic is constant.
Make Space for Everyday Essentials
Families accumulate more than coats and shoes. School bags, sports equipment, umbrellas, musical instruments, lunch boxes, and seasonal accessories all require a home.
Consider including:
- Deep drawers for footwear and accessories
- Open cubbies for frequently used bags
- Dedicated sports gear storage
- Tall cupboards for seasonal items
- Baskets for gloves, hats, and smaller belongings
The objective is not simply adding storage but assigning every category a clear destination.
Practical Design Note
A good mudroom saves time every morning because every item has a repeatable landing place.
I have found that the most successful family mudrooms are rarely the largest. They are the ones where storage aligns with real household habits. When children know where backpacks belong, sports gear has a dedicated compartment, and coats return to the same hook every day, the room begins to work almost on autopilot.
That sense of effortless order is at the heart of Scandinavian design. It is not about perfection. It is about creating a home that supports everyday life with quiet efficiency and considerably less stress.
Styling Touches That Still Feel Scandinavian
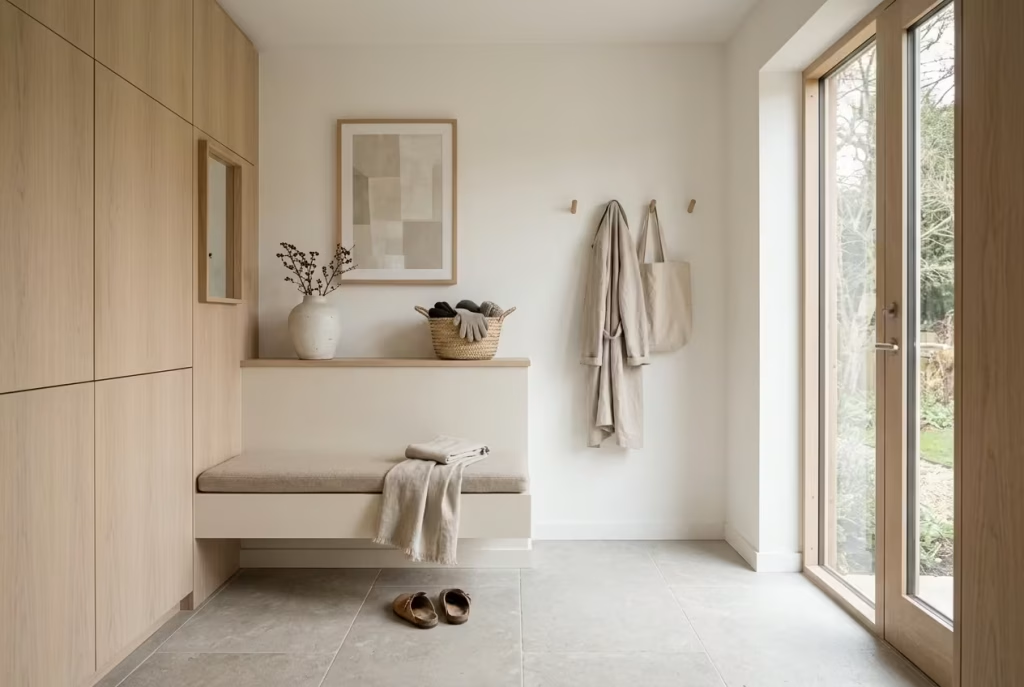
The final layer of a Scandinavian mudroom should feel subtle rather than decorative. Styling is there to soften the space and add personality, but it should never distract from the architecture, materials, or sense of order that make the room successful in the first place.
A few carefully chosen elements are usually enough:
- A single ceramic vessel in a handmade or matte finish
- One quiet artwork with muted tones or simple forms
- A woven basket for scarves, gloves, or everyday essentials
- A slim branch arrangement for seasonal texture
- A linen cushion or folded throw if the mudroom connects to adjoining living spaces
The common thread is restraint. Each piece should feel purposeful and naturally at home within the room rather than added purely for decoration.
Practical Design Note
A Scandinavian mudroom does not need shelves filled with accessories to feel warm. In fact, the opposite is often true.
One beautiful ceramic object, a textured basket, or a simple framed print can have far more impact than a collection of competing decorative pieces. The styling should support the architecture, not compete with it. When materials, light, and proportion are already doing the heavy lifting, a little goes a very long way.
Common Mistakes to Avoid
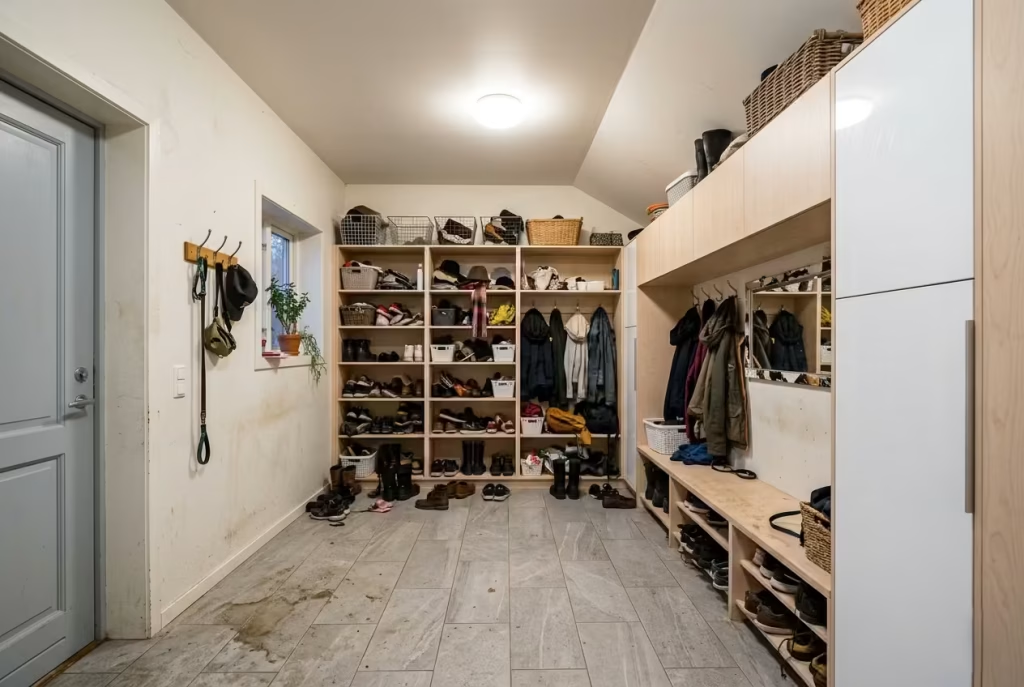
Even the most beautiful Scandinavian mudroom ideas can fall short when practical decisions are overlooked. The style may appear simple, but achieving that calm, effortless look often requires careful restraint and thoughtful planning.
Some of the most common mistakes include:
- Too much open storage, which quickly becomes visually cluttered with shoes, bags, coats, and everyday essentials.
- Overly cold white finishes that make the room feel stark rather than welcoming.
- Glossy cabinetry that looks disconnected from the natural, understated character of Scandinavian design.
- Insufficient lighting, particularly in entryways with limited natural daylight.
- Decorative clutter that competes with the clean architectural lines and organised atmosphere.
- Flooring chosen purely for appearance, without considering moisture, dirt, and daily wear.
Final Thoughts Scandinavian Design Begins at the Door
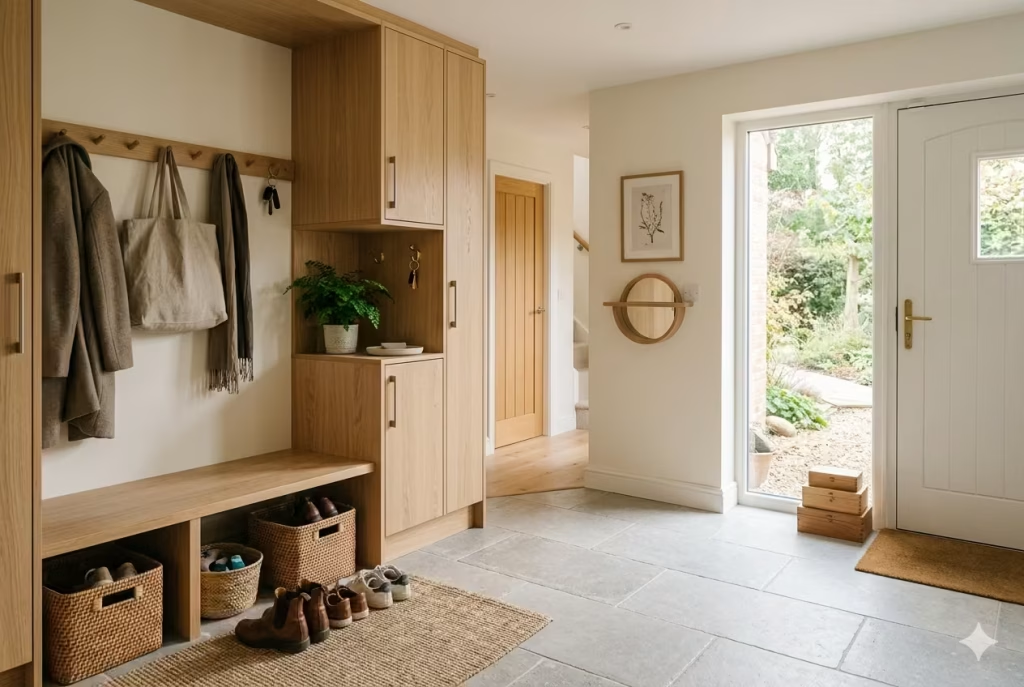
A well-designed Scandinavian mudroom does far more than store coats and shoes. It shapes the transition between the outside world and the home, creating a space that feels calm, organised, and welcoming from the moment you step through the door.
What makes these entryways so enduring is their balance. They combine practicality with warmth, simplicity with comfort, and minimalism with genuine everyday usability. The best examples never feel empty or overly designed. Instead, they quietly support daily routines through thoughtful storage, durable materials, soft lighting, and a carefully restrained palette.
Whether the space is a generous family mudroom or a compact apartment entry, the same principles apply. Prioritise natural materials, plan storage around real habits, choose finishes that can withstand daily use, and allow light and texture to do much of the visual work.
Throughout my own projects, I have found that the most successful mudrooms are rarely the most elaborate. They are the ones that make life easier. Shoes have a place to land, coats are easy to reach, clutter is kept out of sight, and the room maintains its sense of composure even during the busiest weeks of the year.
Ultimately, Scandinavian design is not about creating a perfect space. It is about creating a home that functions beautifully while feeling warm, authentic, and effortless to live in. When applied to a mudroom, that philosophy transforms what is often treated as a purely practical area into one of the hardest-working and most quietly rewarding spaces in the entire house.
Frequently Asked Questions
What makes a mudroom Scandinavian in style?
A Scandinavian mudroom combines functionality with simplicity. It typically features natural materials, light colour palettes, practical storage, clean lines, and a strong emphasis on everyday usability. Rather than relying on decoration, it creates warmth through timber, soft textiles, thoughtful lighting, and carefully balanced proportions.
What colours work best in a Scandinavian mudroom?
Warm whites, putty tones, soft greys, sand shades, muted sage, and pale timber finishes are among the most common choices. These colours reflect natural light well and create a calm, welcoming atmosphere without feeling overly stark or clinical.
What is the best flooring for a Scandinavian mudroom?
Porcelain tile is often the most practical option because it handles moisture, dirt, and heavy foot traffic exceptionally well while requiring minimal maintenance. Limestone-look porcelain is particularly popular because it offers the appearance of natural stone with greater durability and easier upkeep.
How much storage should a mudroom have?
The ideal amount depends on the household, but a good rule is to provide storage for everyday essentials while keeping less frequently used items concealed. The most successful Scandinavian mudrooms typically hide more than they display, helping maintain a clean and organised appearance.
What is the ideal bench size for a mudroom?
A comfortable mudroom bench is usually around 40 to 45 cm (16 to 18 inches) deep and 45 cm (18 inches) high. These dimensions provide comfortable seating while preserving valuable circulation space.
Can Scandinavian mudrooms work in small spaces?
Absolutely. Many Scandinavian entryways are relatively compact. Wall-mounted benches, peg rails, shallow cabinetry, mirrored surfaces, and integrated storage solutions can make even a small entryway feel functional, bright, and organised.
How do you make a minimalist mudroom feel warm?
Focus on texture rather than decoration. Natural oak, wool cushions, woven baskets, linen fabrics, and warm lighting create a welcoming atmosphere without introducing visual clutter. In Scandinavian design, warmth comes from materials and atmosphere rather than excessive styling.
What lighting works best in a Scandinavian mudroom?
A combination of natural light and warm artificial lighting generally produces the best results. Light sources in the 2700K to 3000K range help create a comfortable atmosphere, while under-bench or cabinet lighting adds depth and improves functionality during darker months.
Should a mudroom have open or closed storage?
A mix of both often works best. Open hooks and peg rails provide quick access to frequently used items, while closed cabinets and drawers conceal shoes, bags, seasonal gear, and household clutter. This balance keeps the room practical without feeling visually busy.
What materials are most commonly used in Scandinavian mudrooms?
Popular materials include pale oak, ash, painted MDF, porcelain tile, wool, linen, natural fibre baskets, and blackened steel or brass hardware. These materials are valued for their durability, timeless appearance, and ability to add warmth without overwhelming the space.