25 Modern Barn House Exteriors That Redefine Rural Living
Modern barn architecture has evolved well beyond its agricultural origins. Today, it represents a refined balance between rural form and contemporary living, where simple volumes, honest materials, and carefully considered proportions define the character of the home. In this guide to 25 Modern Barn House Designs, I explore how this architectural language is interpreted across different sites, budgets, and lifestyles, moving past surface-level aesthetics to focus on real, buildable design strategies.
Rather than treating the modern barn as a fixed style, this article presents it as a flexible framework. Each design examines how traditional barn forms can be reimagined through materials such as timber, brick, zinc, and glass, and how those choices influence daylight, privacy, maintenance, and long-term comfort. From compact countryside homes to larger statement builds on rural edges, these examples compare architectural intent with practical application.
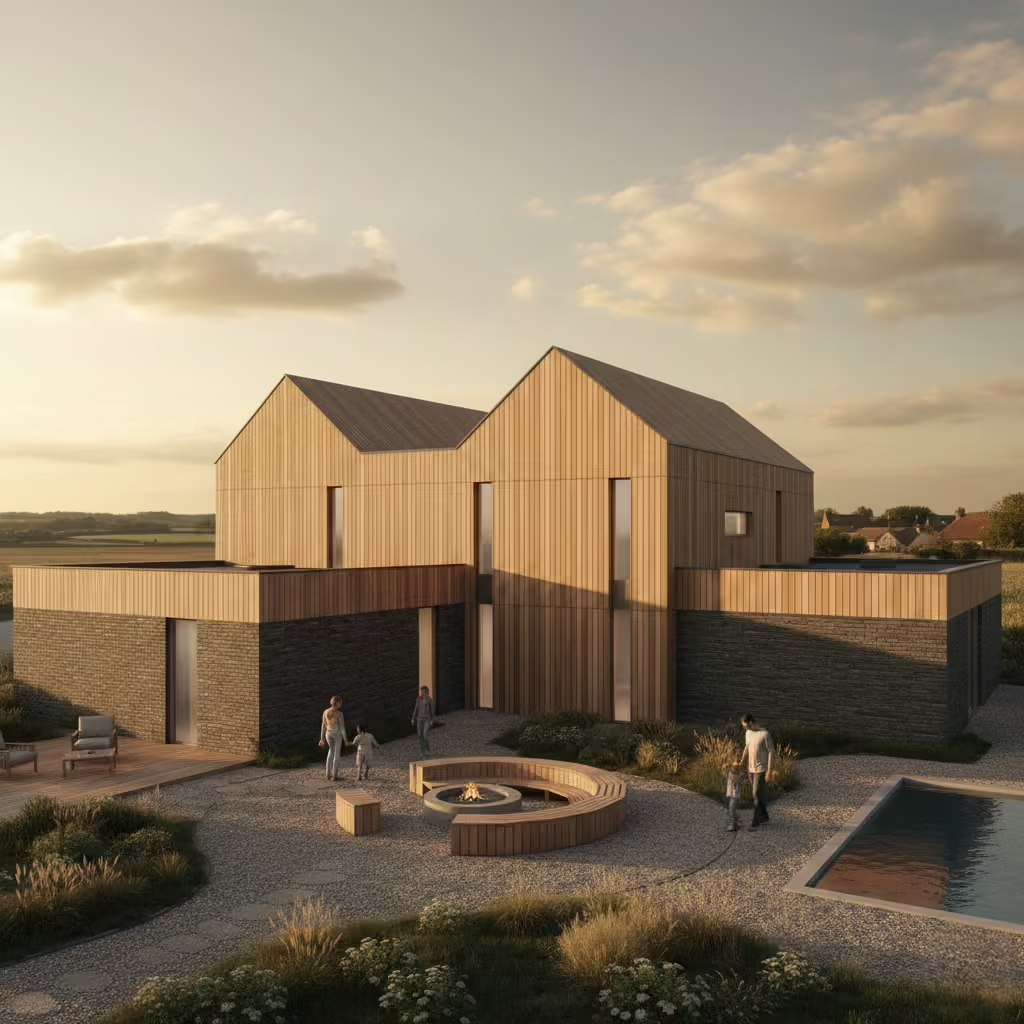
Drawing on real-life project experience, the 25 modern barn house designs featured here highlight what genuinely works when theory meets construction. You will see how proportion, orientation, and detailing affect everyday living, which layouts suit family life versus retreat-style homes, and how different design patterns perform over time. The aim is not inspiration alone, but clarity, helping you identify a modern barn approach that aligns with how you live now and how you plan to live in the future.
25 Modern Barn House Design Patterns
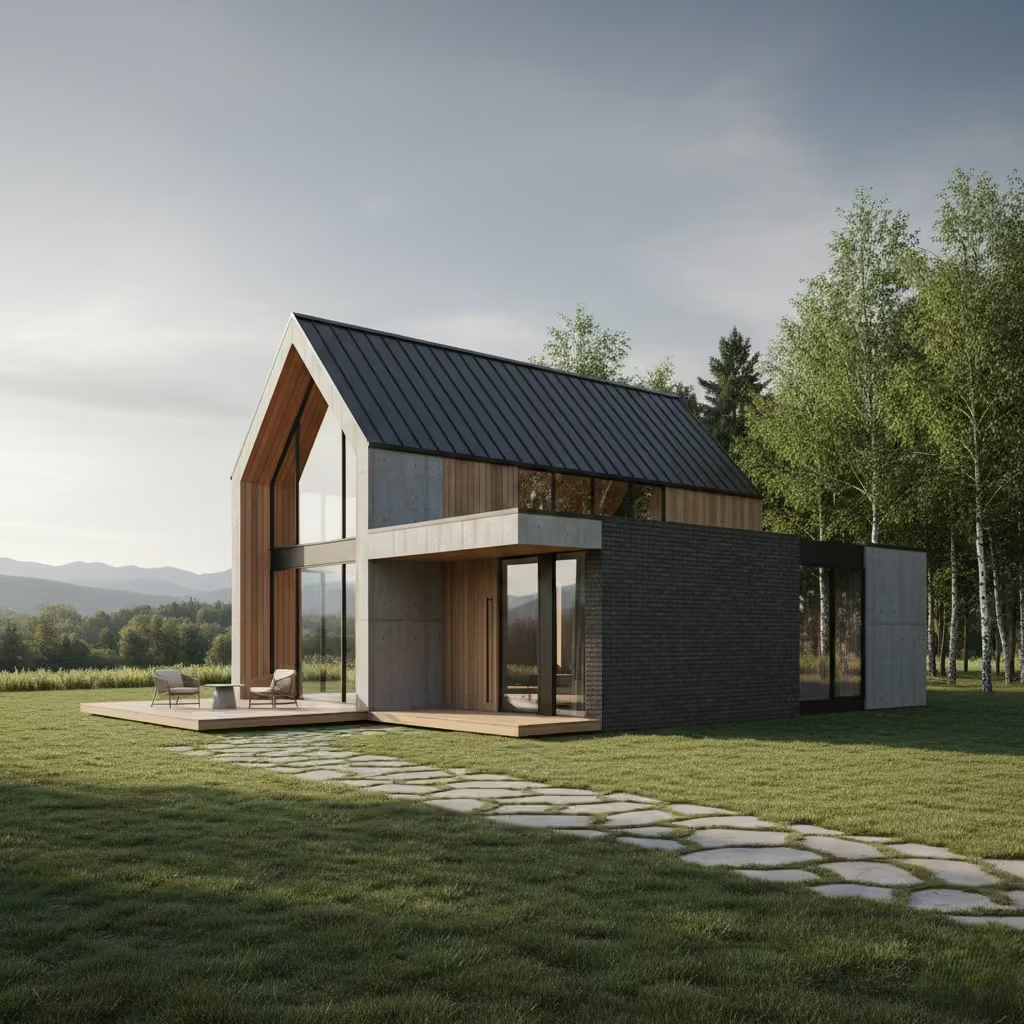
Before diving into the individual design patterns, it is worth understanding that successful modern barn houses are not defined by a single material or visual treatment. Their strength lies in clarity of form, disciplined detailing, and a strong relationship between architecture, landscape, and daily use.
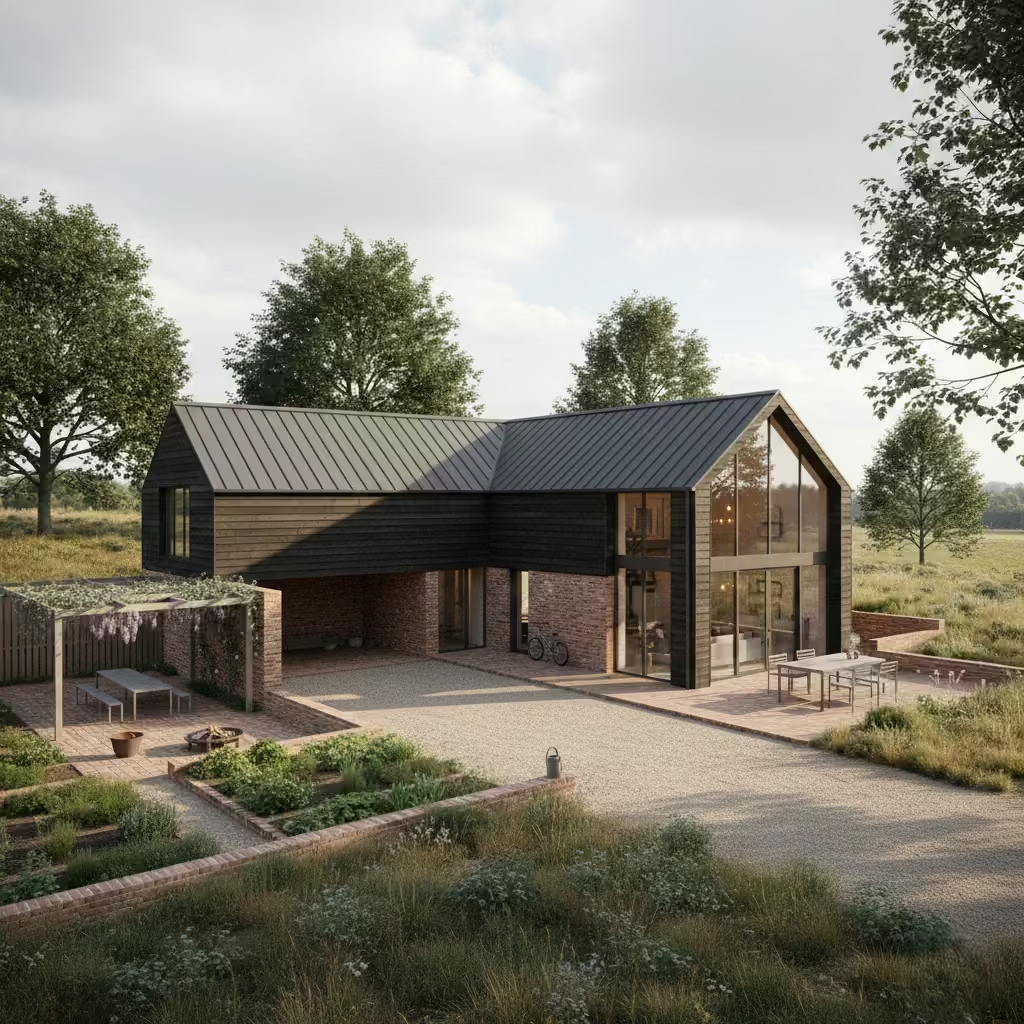
The following 25 modern barn house design patterns are intended to be read as a comparative framework, helping you assess which architectural approaches suit your site conditions, lifestyle needs, and long-term expectations, rather than as a checklist of decorative ideas.
Blackened Timber Modern Barn
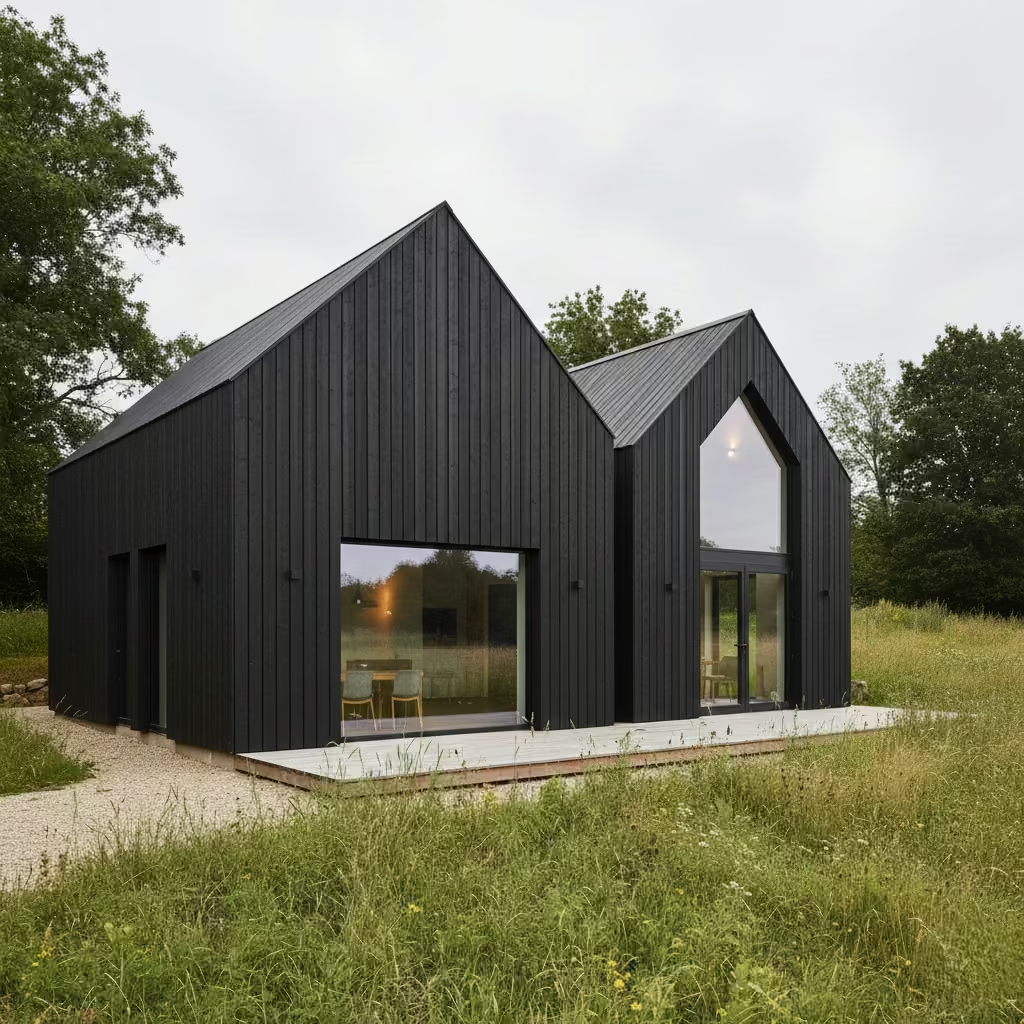
The blackened timber modern barn is defined by its use of charred or deeply stained vertical timber cladding, applied with minimal articulation to emphasise the purity of the barn form.
This approach creates a strong, grounded silhouette that sits comfortably within rural landscapes while still reading as distinctly contemporary. I often specify vertically aligned boards at widths of 120–180 mm (5–7 in), with consistent shadow gaps to maintain visual discipline and allow the material to breathe and weather evenly.
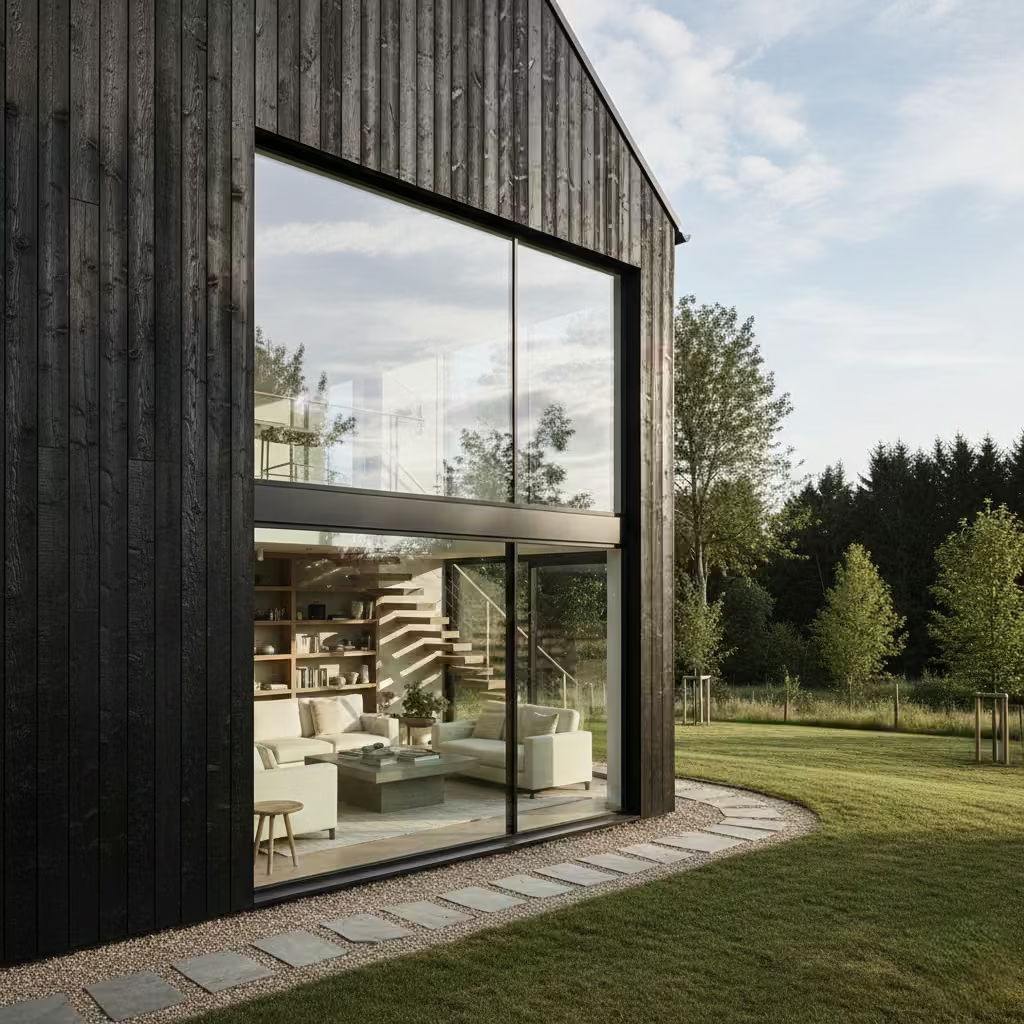
This design pattern is particularly well suited to open-plan living areas and double-height lounges, where large openings can be carefully cut into an otherwise restrained envelope. From real-world projects, I have found that blackened timber performs exceptionally well on edge-of-village or countryside plots, as it visually recedes into the landscape and masks minor weathering over time.
The key to success lies in pairing the dark exterior with generous glazing and a lighter internal palette, ensuring the home feels calm and luminous rather than heavy or enclosed.
Glass-Gabled Modern Barn
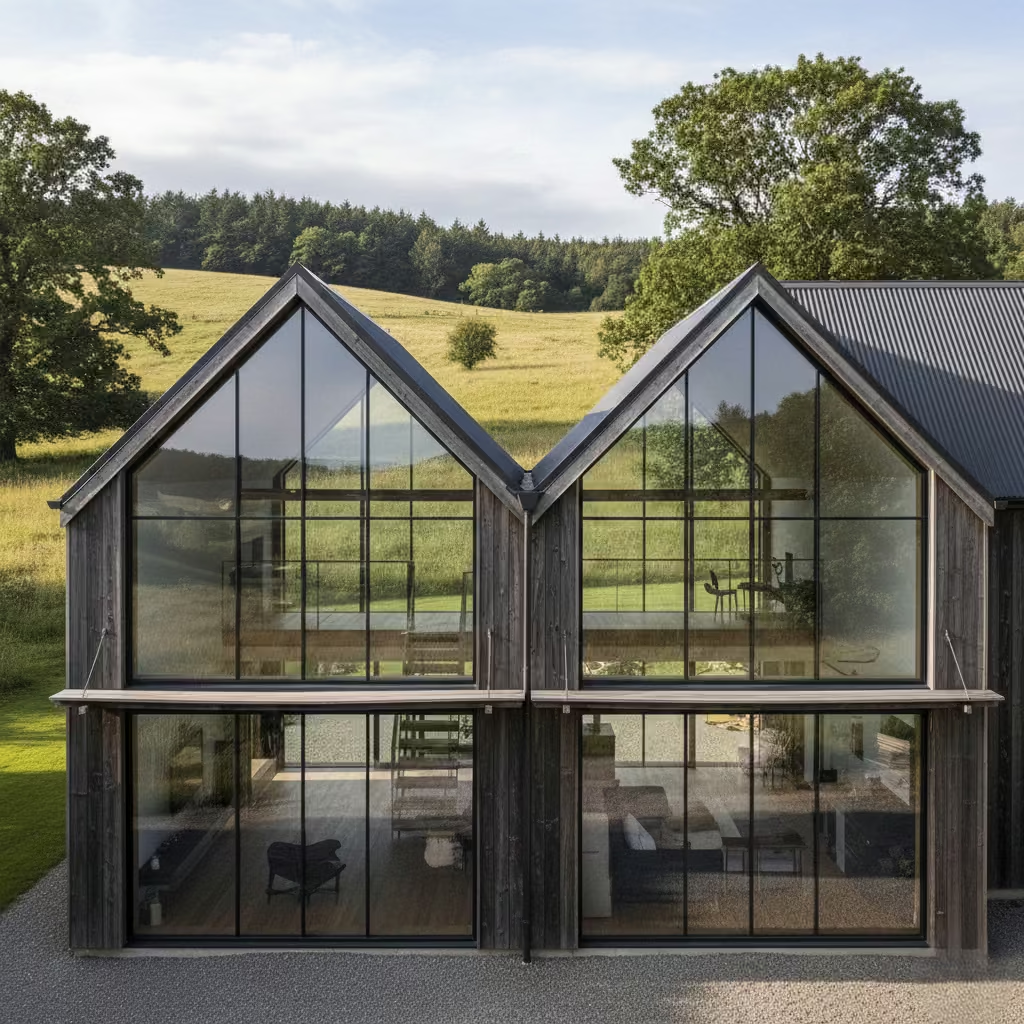
The glass-gabled modern barn reinterprets the traditional barn profile by replacing one or both gable ends with full-height glazing, creating a direct visual connection between interior living spaces and the surrounding landscape. Architecturally, the success of this design pattern relies on maintaining the simplicity of the barn form while allowing the glazed elevation to act as a controlled, intentional opening rather than a dominant feature. In practice, I typically work with floor-to-ridge glazing heights of 4.5–6 m (15–20 ft), subdivided with slim structural mullions to preserve proportion and structural integrity.
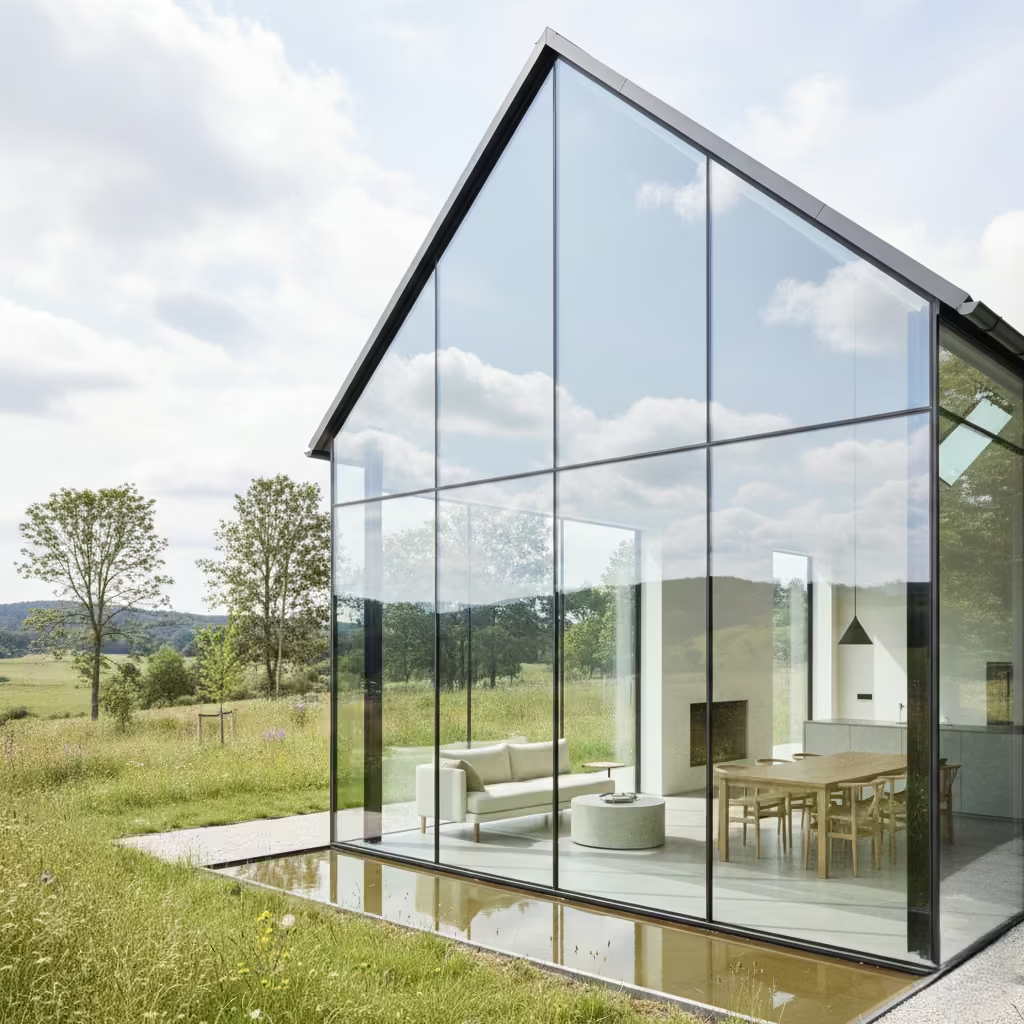
This approach is best suited to primary living and dining zones where views and daylight are central to the experience of the home. From built projects, I have found that careful coordination between solar control, structural steel, and glazing specification is critical. External shading, low-iron solar-control glass, and discreet steel frames integrated within the roof structure help manage heat gain while keeping sightlines clean. When detailed correctly, the glass-gabled barn delivers a dramatic yet balanced living environment that feels open, light-filled, and deeply connected to its setting without compromising comfort or performance.
Zinc-Clad Contemporary Barn
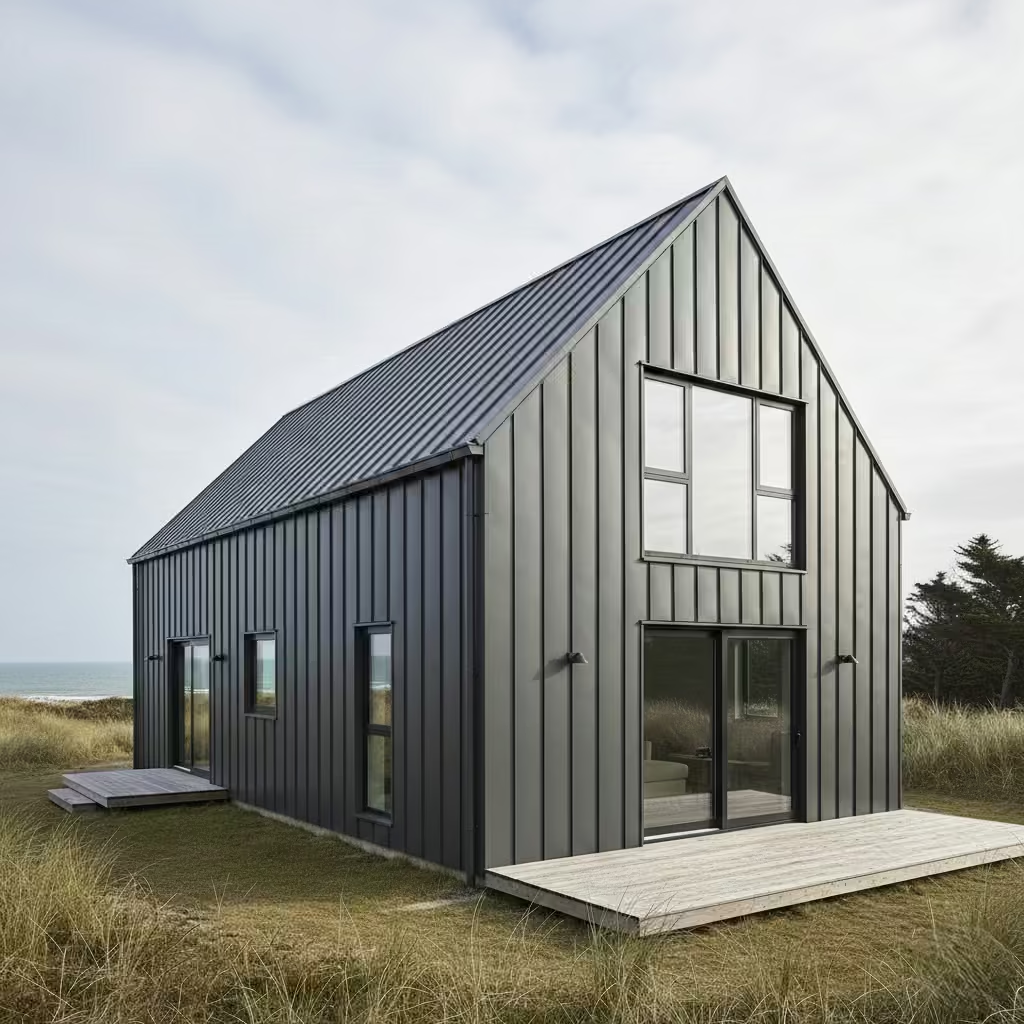
The zinc-clad contemporary barn uses standing-seam zinc to wrap both roof and walls in a single, continuous skin, reinforcing the clarity and simplicity of the barn form. This approach creates a highly refined exterior with crisp lines and minimal junctions, allowing the architecture to read as one cohesive volume. In my projects, I typically specify standing seams at 430–500 mm centres (17–20 in), with carefully detailed eaves and concealed gutters to maintain a clean silhouette and avoid visual clutter.
This design pattern works exceptionally well as a whole-house envelope solution, particularly for homes seeking long-term durability with minimal ongoing maintenance. From real-life applications, I specify zinc where longevity, weather resistance, and graceful ageing outweigh the higher upfront cost.
Over time, the natural patina softens the appearance and improves corrosion resistance, making it especially suitable for exposed rural or coastal-edge sites. The key is early coordination between architect, contractor, and zinc specialist, as precision detailing at roof-to-wall transitions determines both the visual outcome and the lifespan of the material.
You May also Like: 24 Christmas Pathway Lighting Ideas That’ll Make Your Home Glow Easy, Dazzling & Cozy
White Rendered Minimal Barn
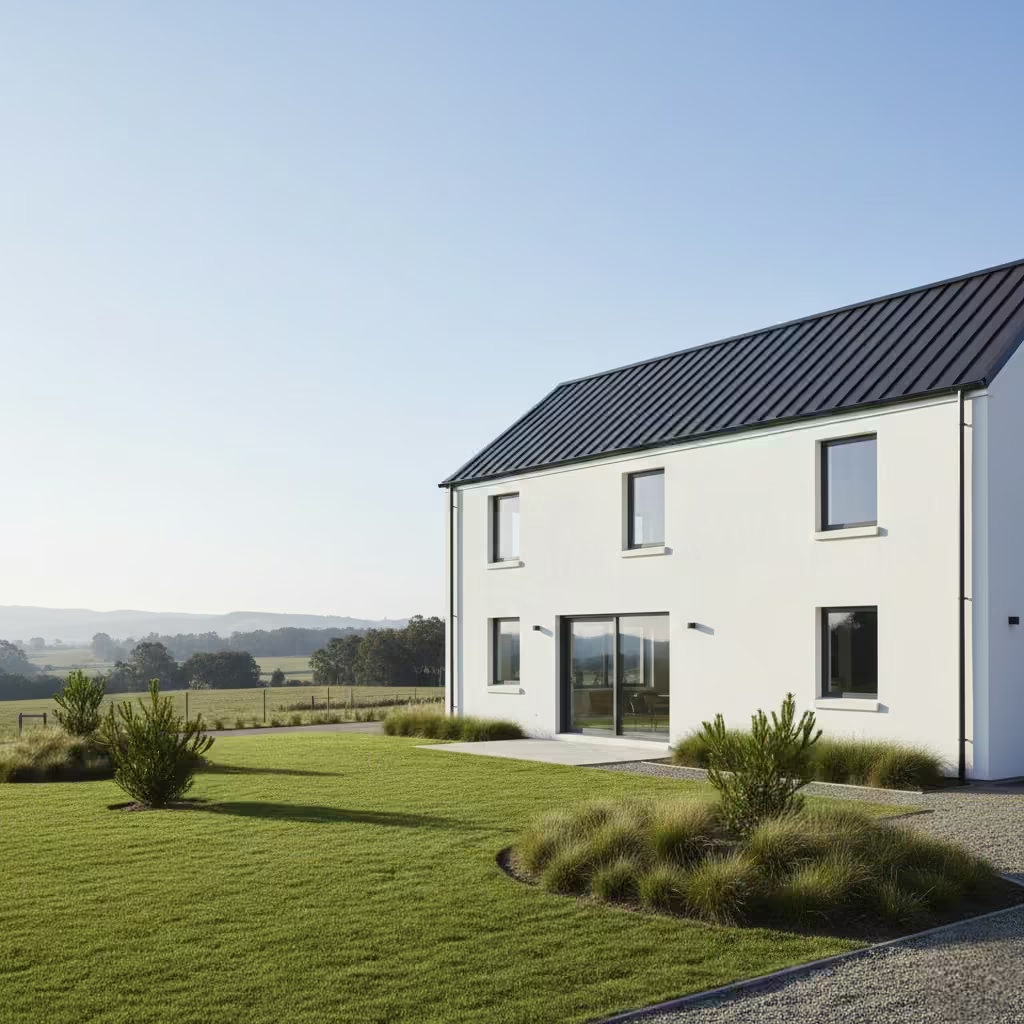
The white rendered minimal barn relies on crisp, uninterrupted elevations and sharply defined eaves to express the barn form in its most restrained, contemporary manner. This design pattern strips back material variation in favour of proportion, light, and shadow, allowing the architecture to feel calm and deliberate rather than decorative. In practice, I specify mineral or silicone-based renders with a fine grain, paired with precise junctions and tight tolerances to maintain a clean finish over time.
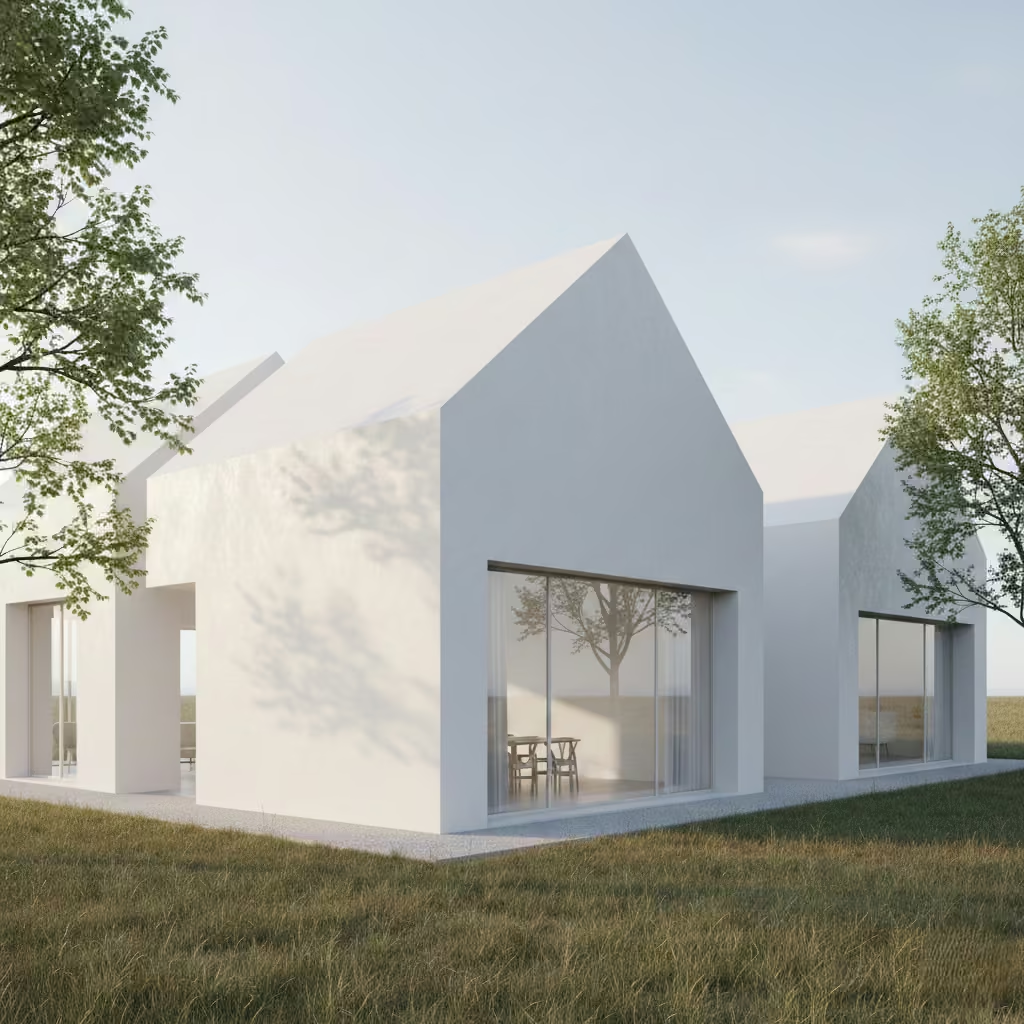
This approach is particularly well suited to bedrooms and private wings, where a quieter architectural language supports rest and privacy. From real-life projects, I have found that white rendered barns perform best when openings are set within deep reveals of 150–250 mm (6–10 in), which introduce shadow lines and prevent the elevations from appearing flat or monotonous. When combined with carefully positioned glazing and a disciplined interior palette, the white rendered barn achieves a timeless, light-filled quality without relying on overt architectural gestures.
Brick-and-Barn Hybrid House
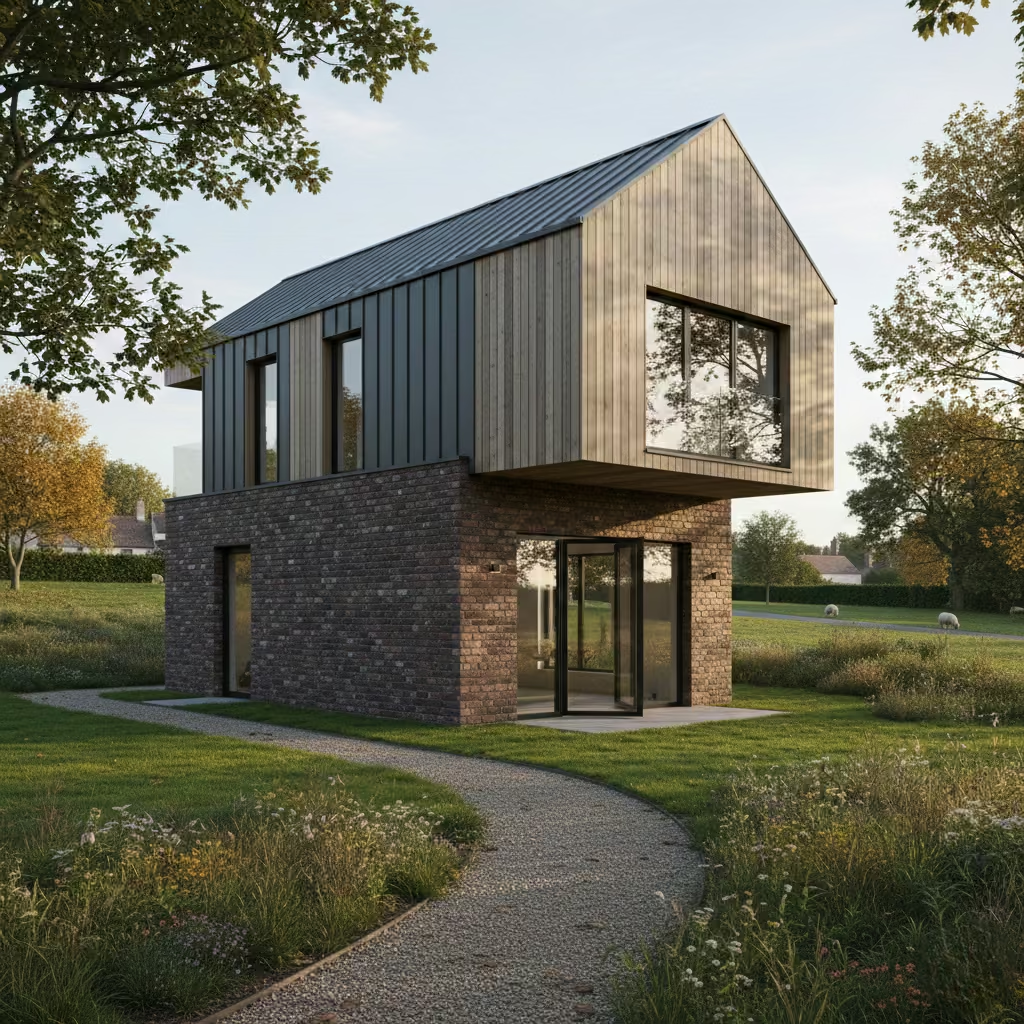
The brick-and-barn hybrid house combines a traditional masonry base with a lighter, more contemporary barn volume above, creating a clear visual hierarchy that feels both grounded and modern. This design pattern allows the lower level to reference local building traditions while giving the upper form greater freedom in material choice, often timber or metal cladding. On projects of this type, I typically work with brick bases of 2.7–3 m (9–10 ft) in height to establish a strong plinth before transitioning to the barn volume above.
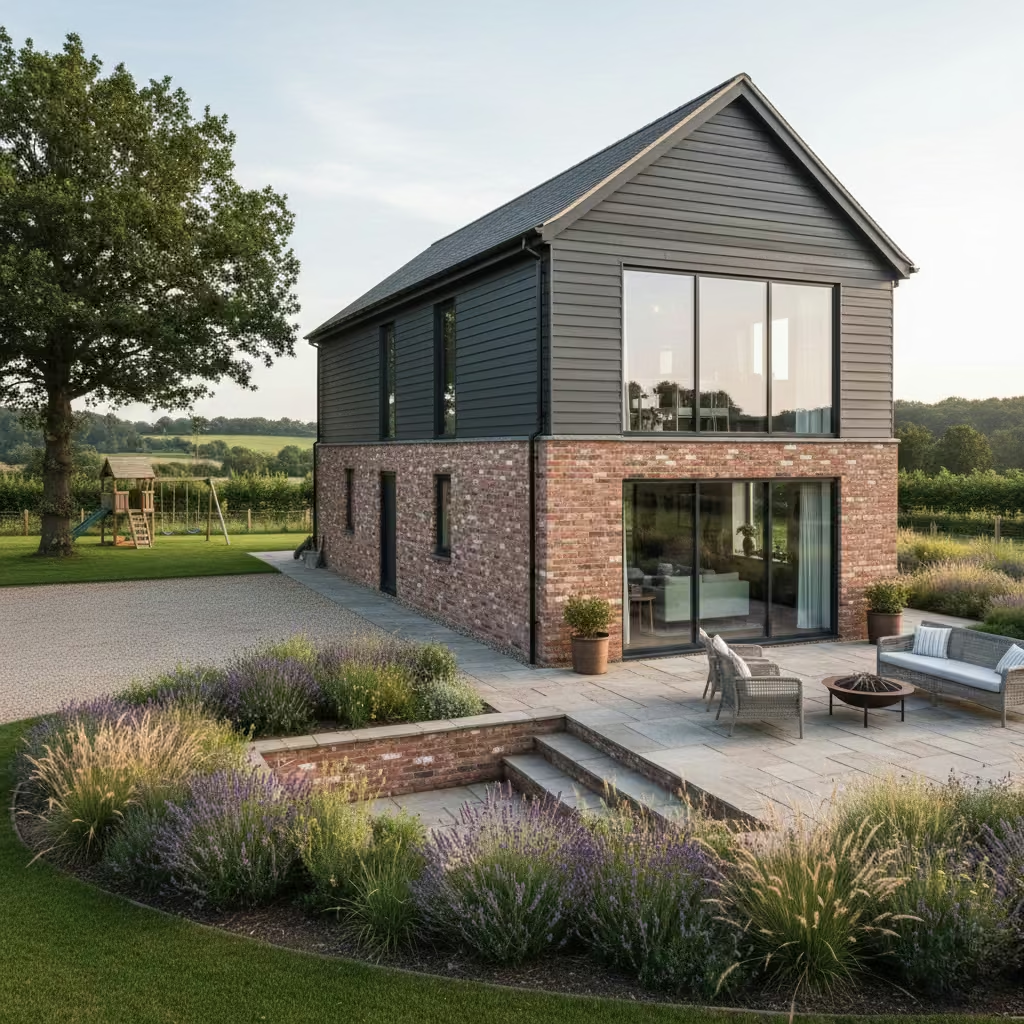
This approach is particularly effective for family homes in semi-rural or village-edge settings, where context and planning sensitivity play a significant role. From real-life experience, I have found this hybrid strategy to be highly persuasive in securing planning approval in conservation-adjacent or visually sensitive areas, as the brick base anchors the building within its surroundings. Internally, the masonry level lends itself well to kitchens, utility spaces, and family rooms, providing a sense of solidity and thermal stability that supports everyday family living.
You May also Like: 41 Mountain Exterior Design Ideas to Create a Breathtaking Retreat
Courtyard-Centred Barn House
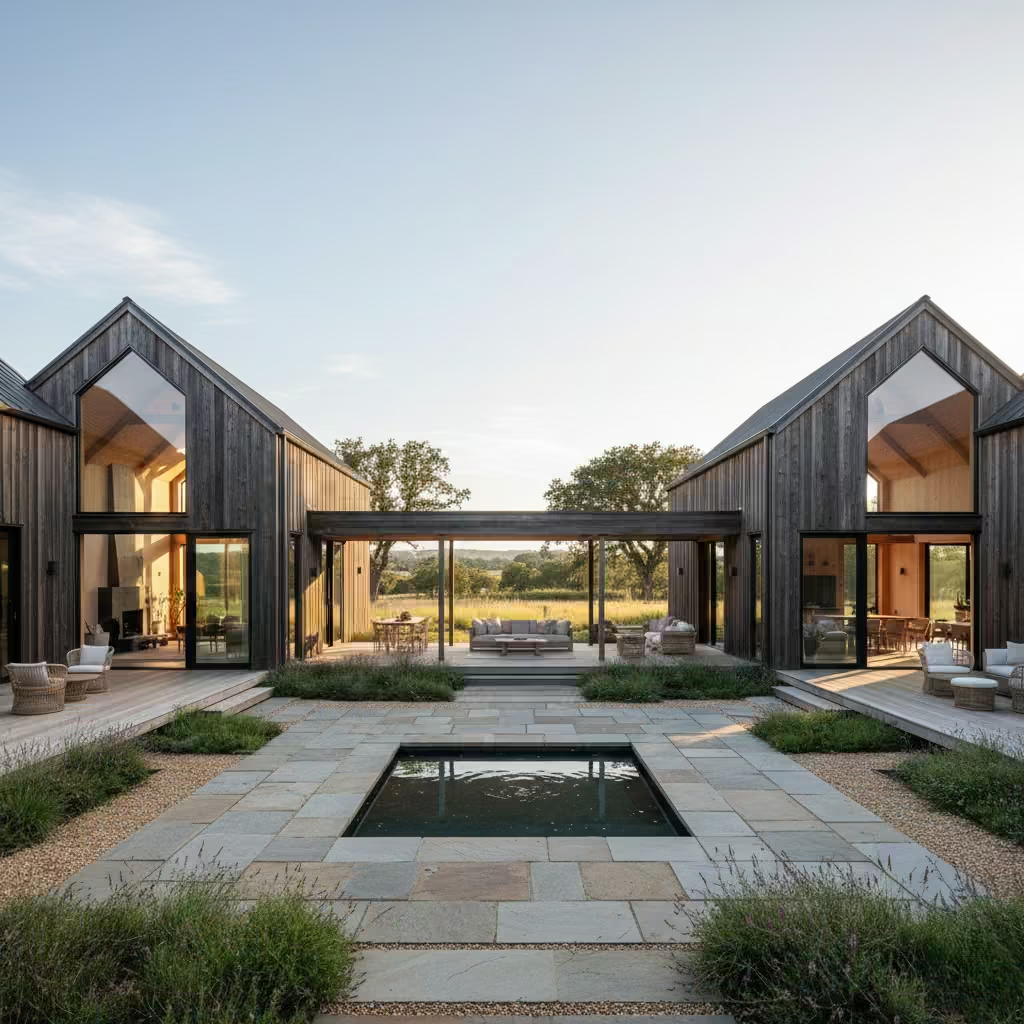
The courtyard-centred barn house breaks the traditional single-volume barn into a series of connected forms that wrap around a sheltered internal courtyard. Architecturally, this approach maintains the recognisable barn language while introducing a more nuanced relationship between indoor and outdoor space. In practice, I often design courtyards at 4–6 m (13–20 ft) wide, which is sufficient to allow sunlight penetration while remaining protected from prevailing winds.
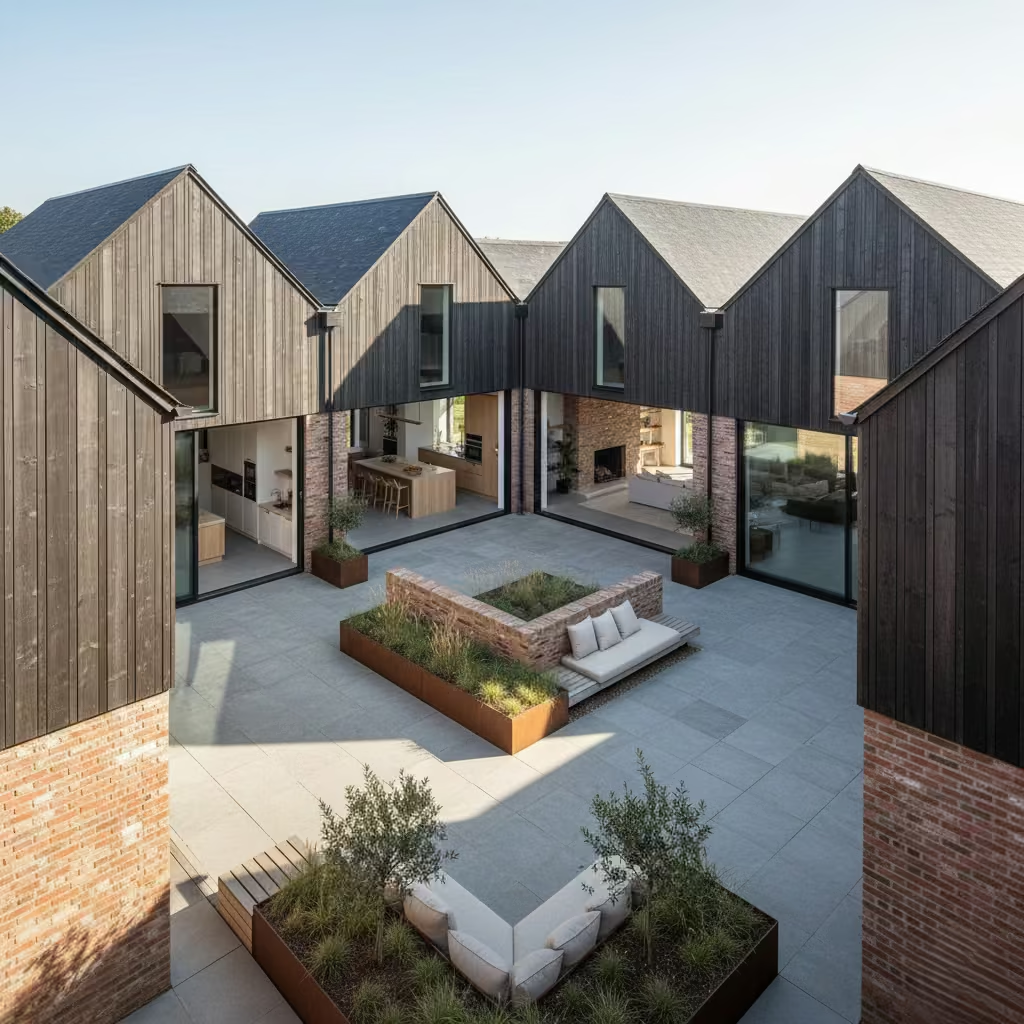
This design pattern is ideally suited to kitchens and family living areas, where daily activity naturally spills outdoors. From built projects, I have seen how the creation of a microclimate significantly improves year-round usability, particularly in exposed rural locations. The courtyard becomes an extension of the living space rather than a seasonal feature, offering shelter, privacy, and controlled views, while also improving daylight and cross-ventilation throughout the home.
Mono-Pitch Modern Barn
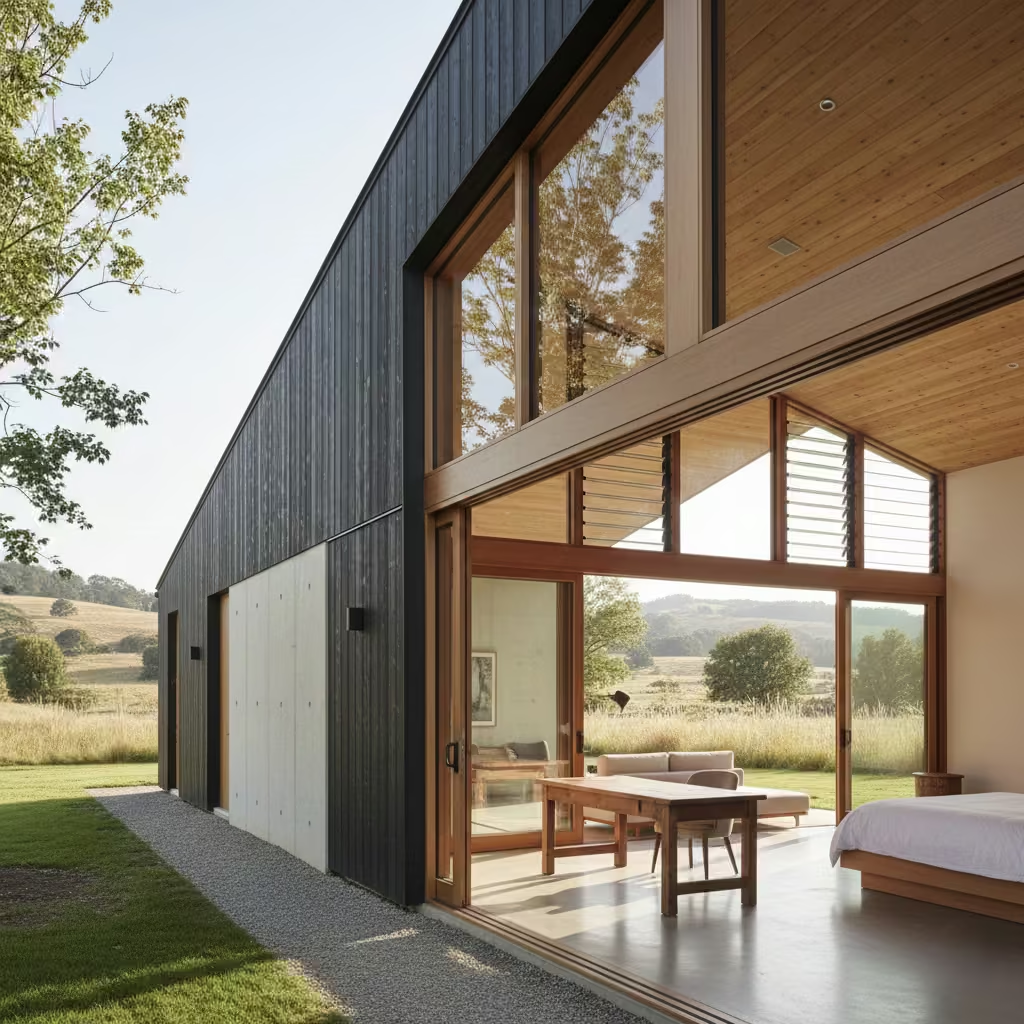
The mono-pitch modern barn reinterprets the traditional barn roof through an asymmetrical profile, allowing the building to respond more precisely to orientation, views, and internal volume requirements. This design pattern retains the simplicity of the barn form while introducing greater flexibility in section. On recent projects, I have used roof pitches ranging from 5° to 15°, enabling ceiling heights of 3.2–4 m (10.5–13 ft) at the high point without increasing the perceived mass of the building externally.
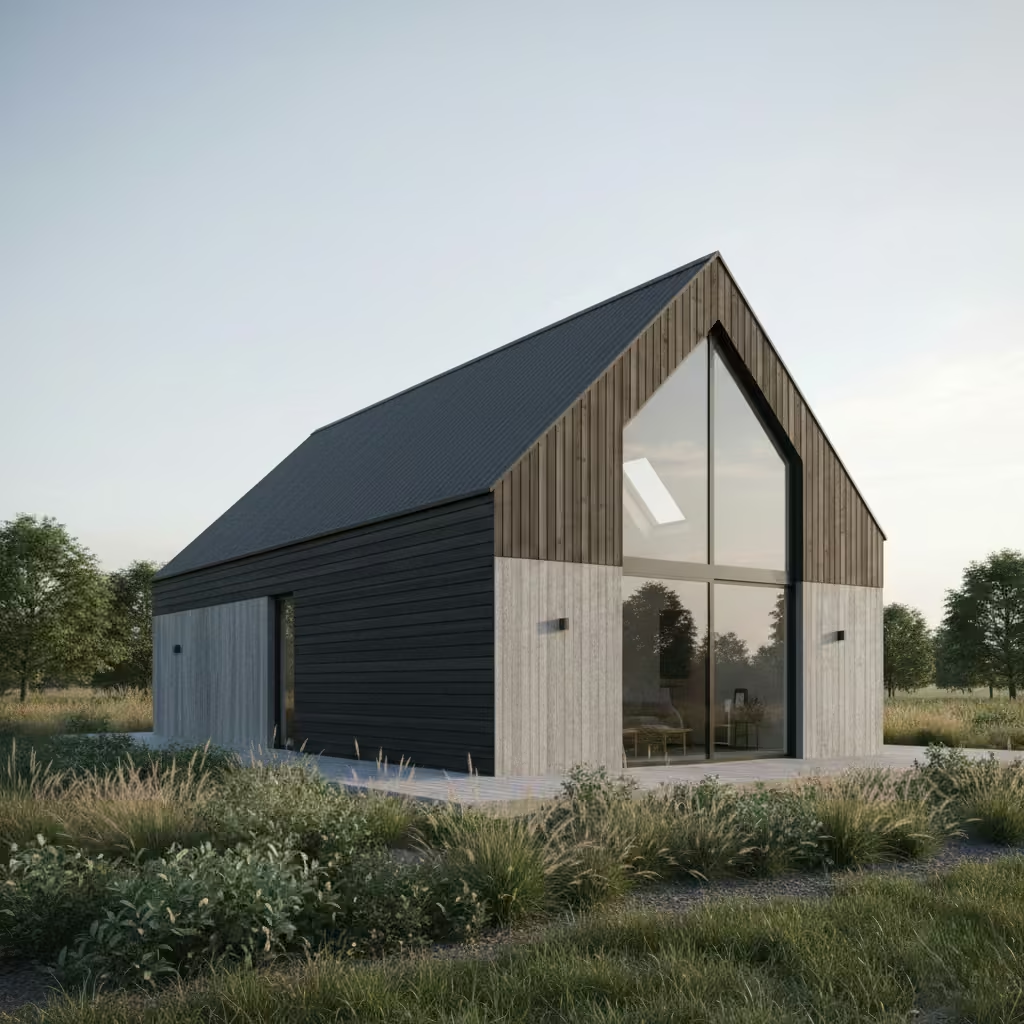
This approach is particularly well suited to studios, home offices, and guest wings, where generous internal volume enhances comfort and usability. From real-life application, the mono-pitch form allows for increased daylight, improved ventilation, and taller glazing on the elevated side, all while keeping the building visually low-profile. It is an effective strategy where planning constraints limit overall height but internal spatial quality remains a priority.
Oak-Framed Modern Barn
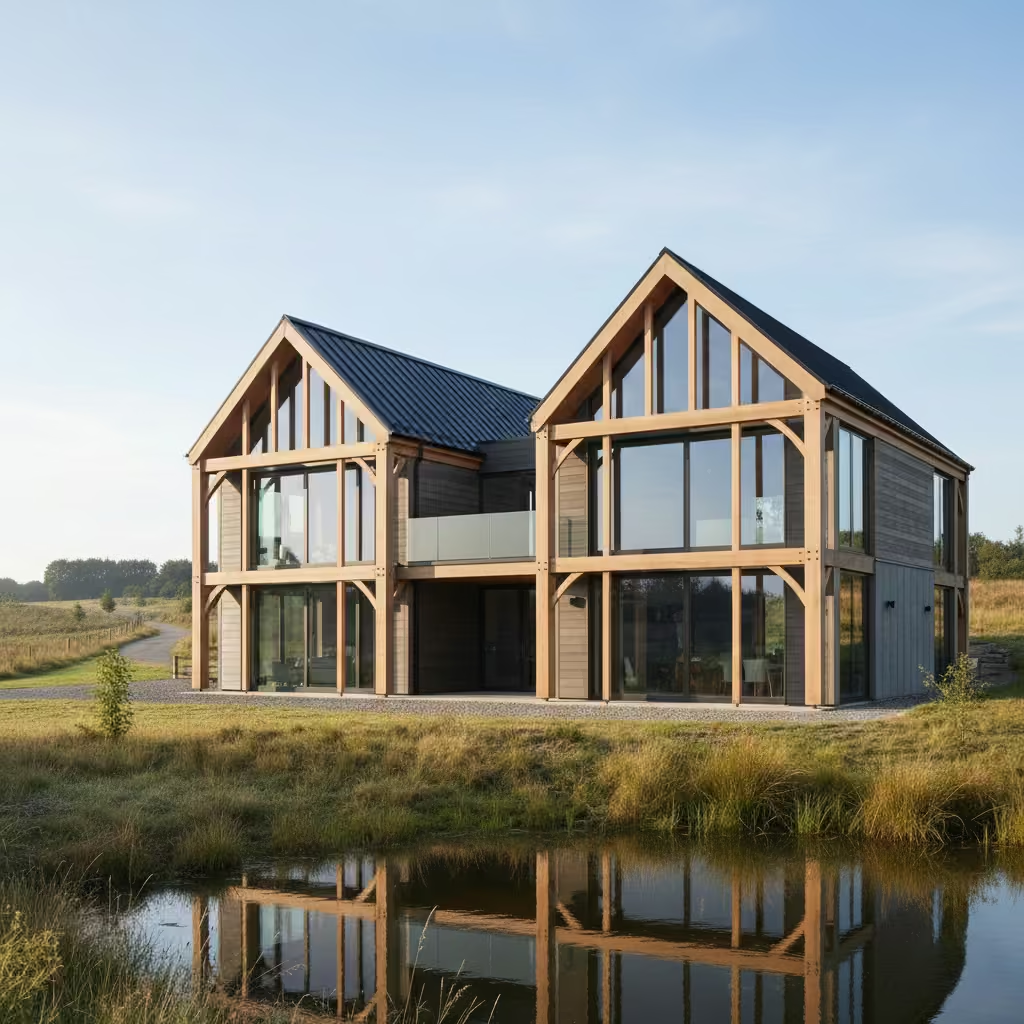
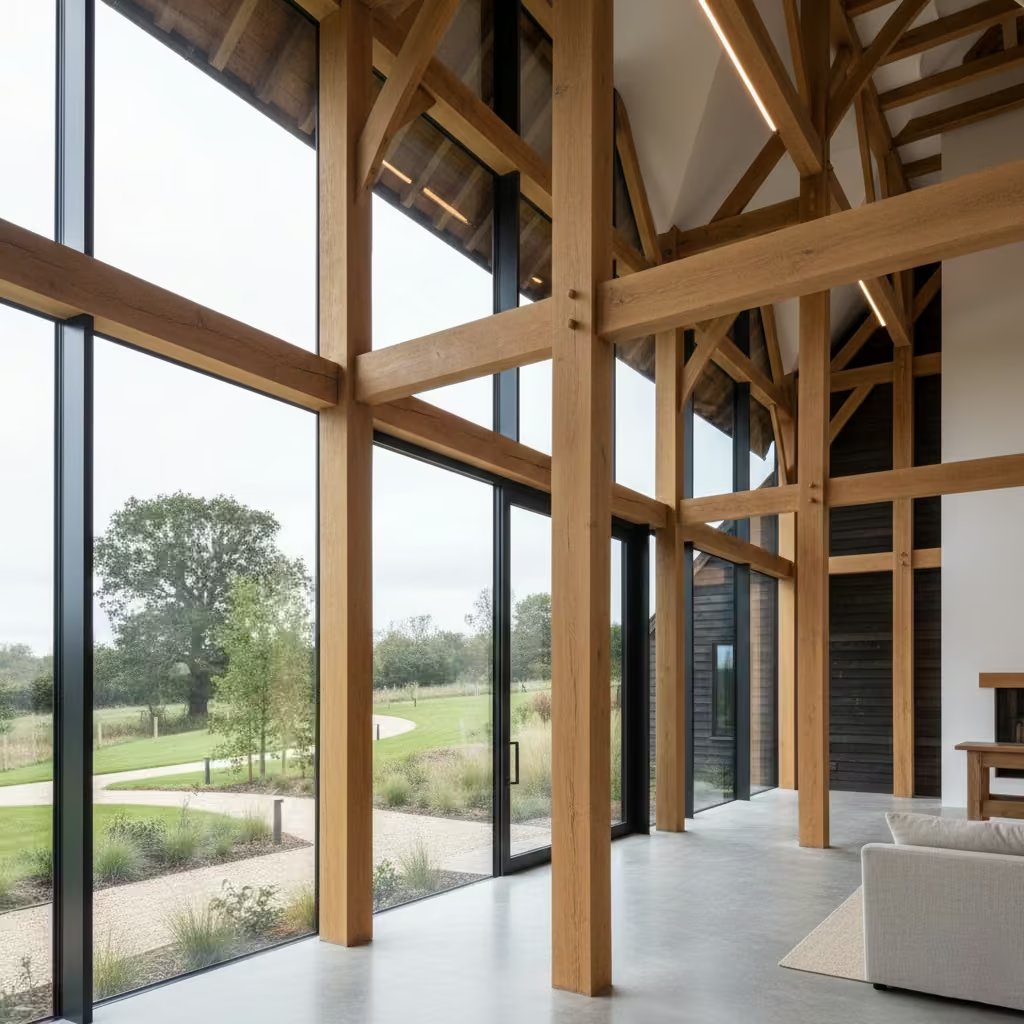
The oak-framed modern barn celebrates exposed structural oak as a defining architectural feature, paired with contemporary glazing and restrained external materials. The intent is not nostalgia, but structural honesty, where the frame becomes part of the spatial experience. In practice, I typically specify primary oak posts and beams in the range of 200–300 mm (8–12 in), proportioned carefully to the scale of the space to avoid visual heaviness.
This design pattern is ideally suited to living halls and entrance volumes, where the structure can be fully appreciated. From experience, precision detailing is critical to avoid pastiche. Clean junctions, flush glazing, and a limited material palette ensure the oak reads as architectural rather than decorative. When executed with discipline, the oak-framed modern barn delivers warmth, character, and long-term durability while remaining firmly contemporary.
Concrete-and-Timber Barn
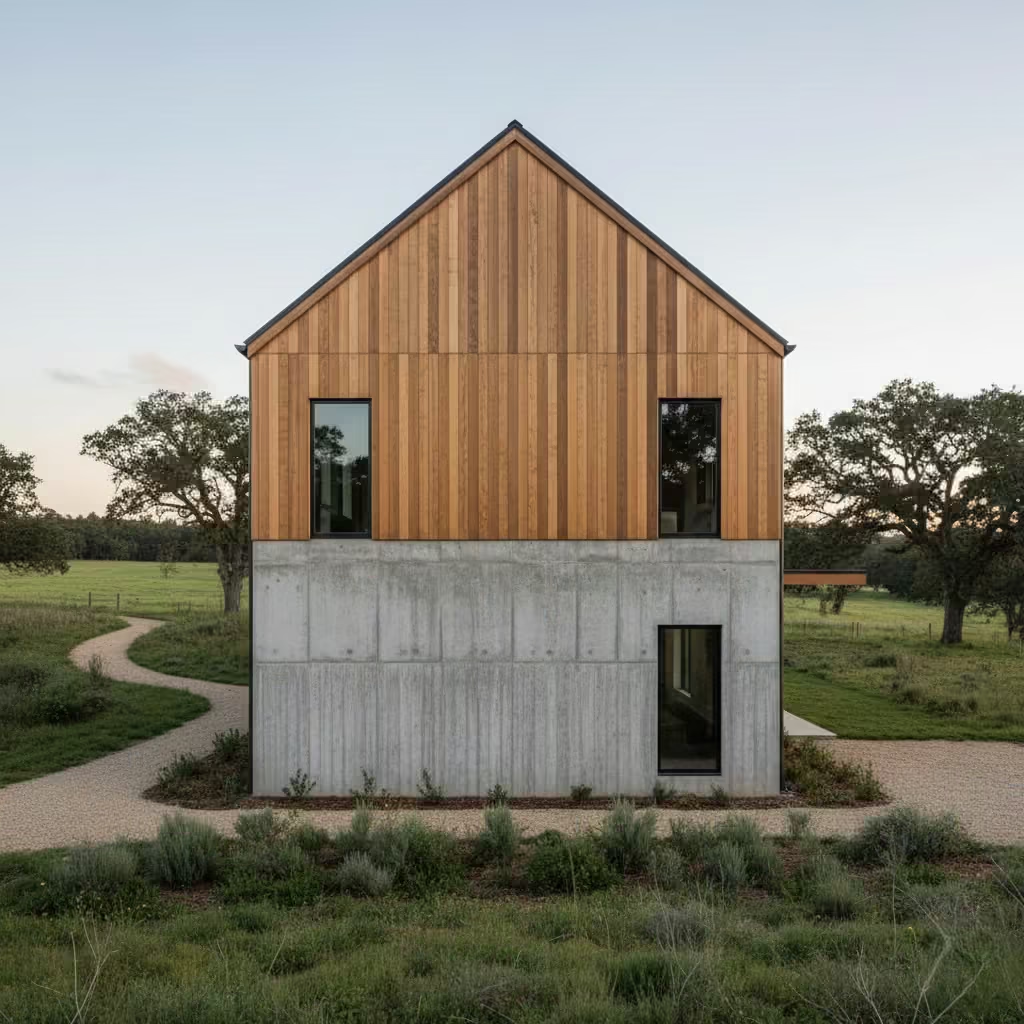
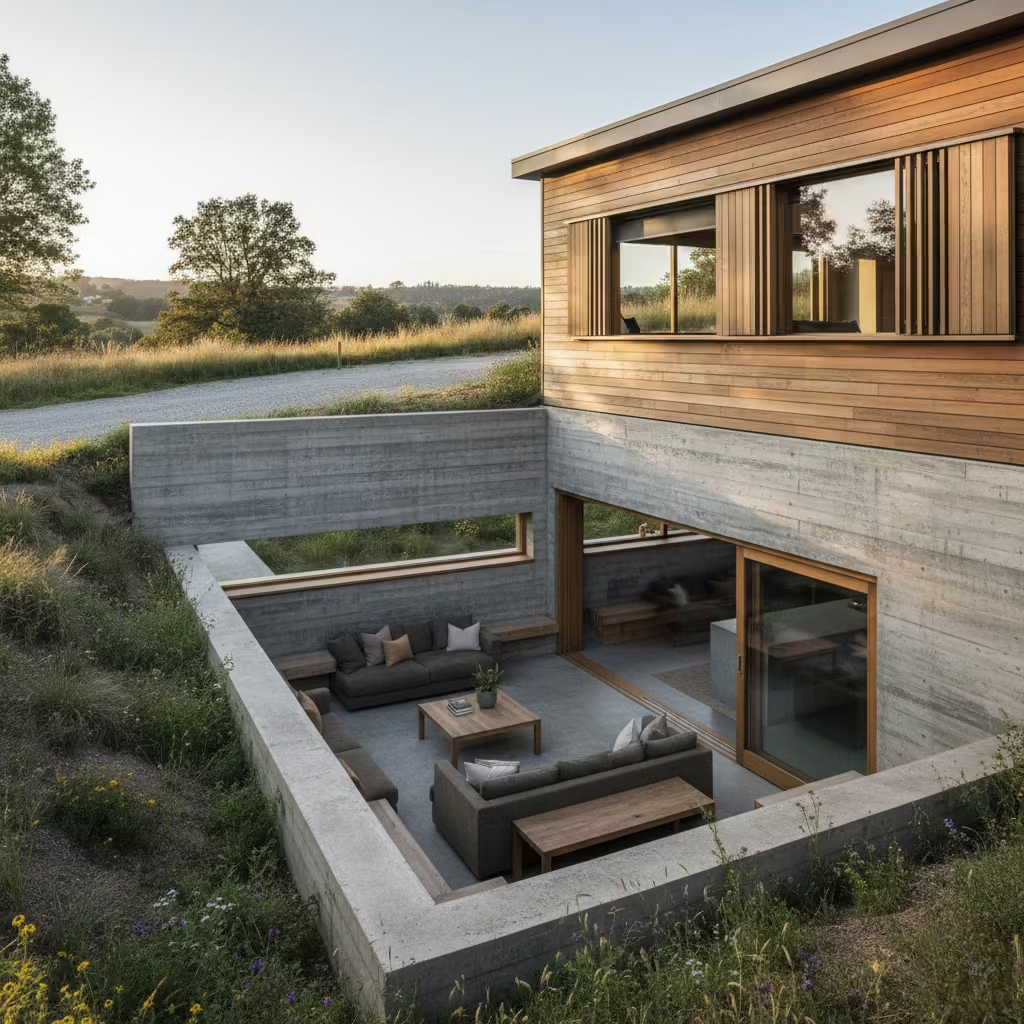
The concrete-and-timber barn pairs a robust, board-formed concrete base with a lighter timber-clad upper volume, creating a clear contrast between solidity and warmth. Architecturally, the concrete element anchors the building to the site, while the timber upper softens the overall mass and allows the barn form to sit comfortably within its landscape. In my projects, I typically specify concrete wall thicknesses of 200–250 mm (8–10 in), with board-forming that introduces texture without appearing overly decorative.
This design pattern is particularly well suited to lower-ground living spaces, such as family rooms or secondary lounges, where thermal performance is a priority. From real-life application, the thermal mass of exposed concrete dramatically improves summer comfort by moderating internal temperatures and reducing reliance on mechanical cooling. When combined with controlled glazing and natural ventilation strategies, this approach delivers a stable, comfortable internal environment while maintaining a strong architectural presence.
You May also Like: Ibiza House Exteriors Ideas for Timeless Mediterranean Architecture
Agricultural-Scale Statement Barn
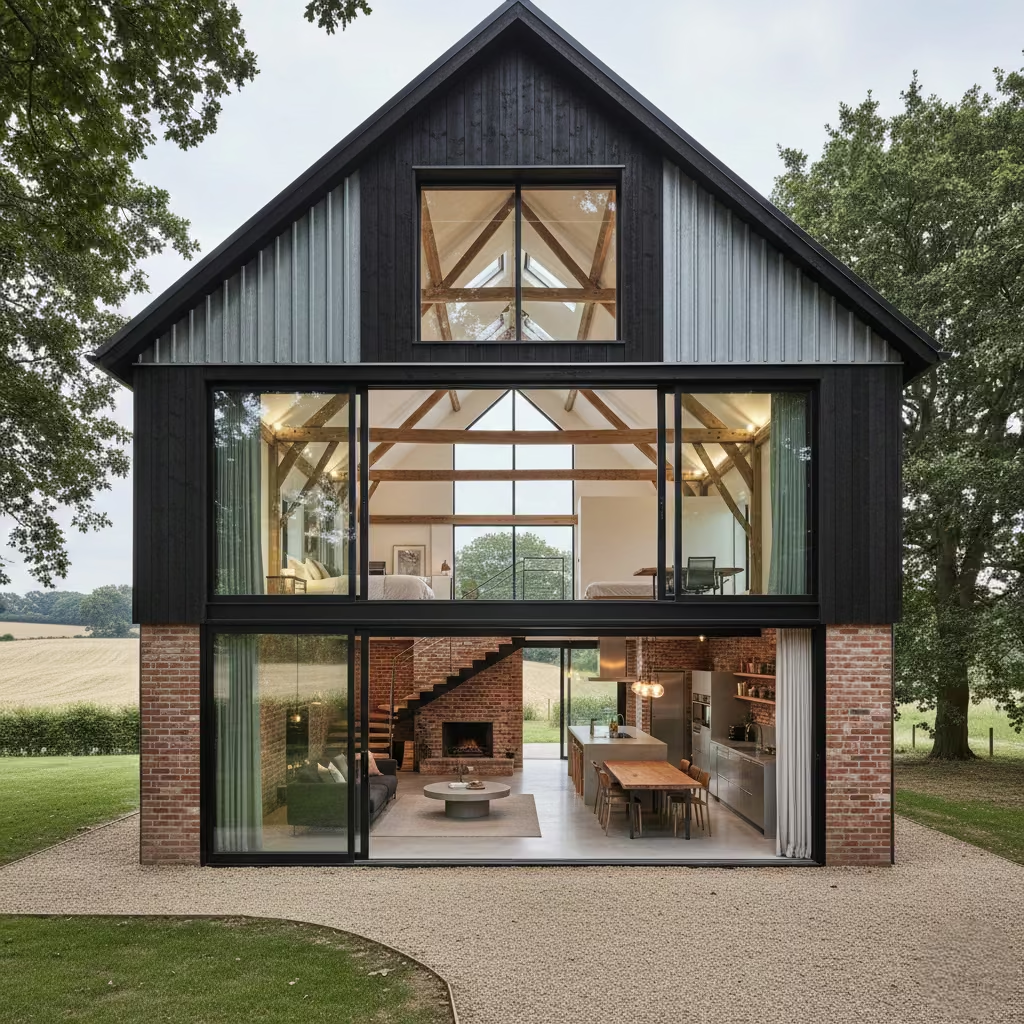
The agricultural-scale statement barn intentionally retains the large, uncompromising volume associated with working farm buildings, resisting the temptation to visually subdivide or domesticate the form. This design pattern embraces scale as an architectural feature, allowing the barn to read as a bold, singular structure within its setting. Internally, ridge heights of 6–8 m (20–26 ft) are not uncommon, creating a dramatic sense of openness.
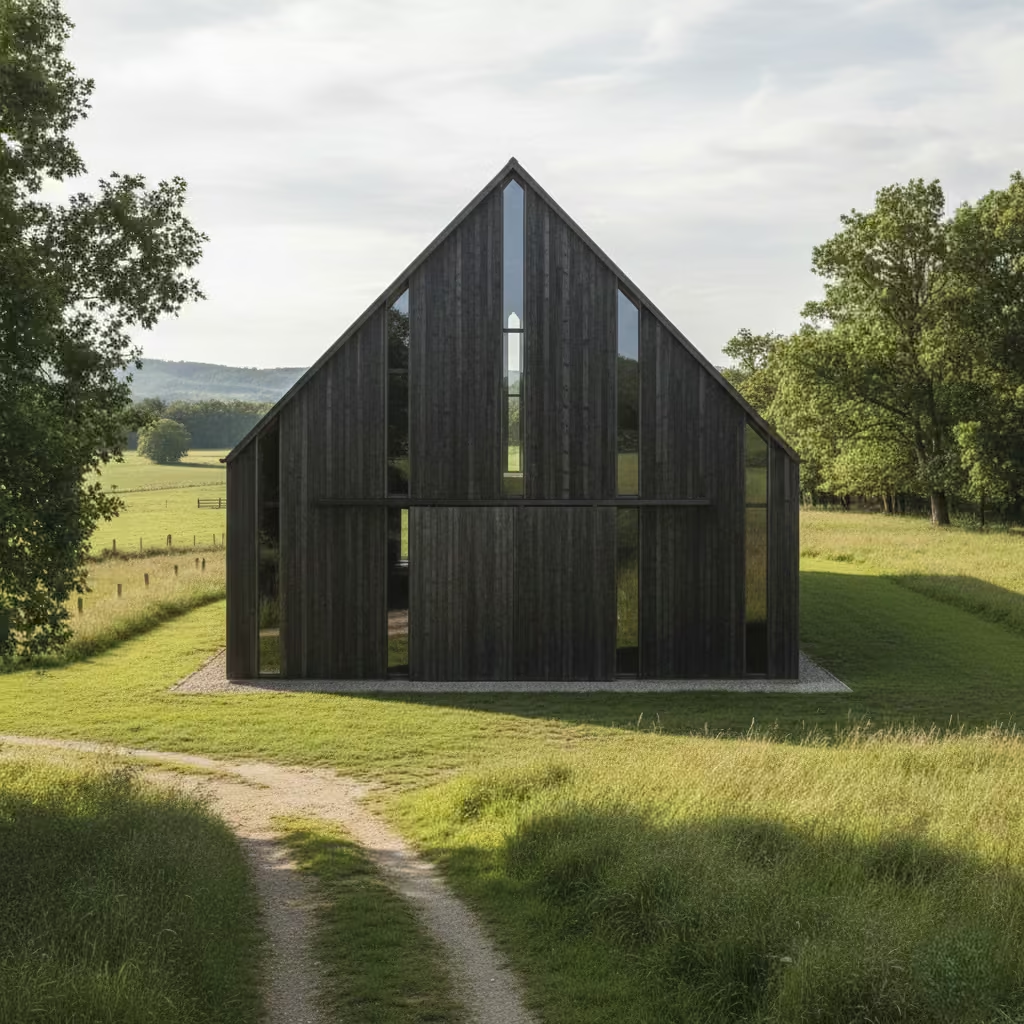
This approach is best suited to loft-style interiors where living, dining, and circulation spaces are layered within the volume. From experience, strong interior zoning is essential to avoid acoustic issues and a lack of intimacy. Mezzanines, partial-height partitions, and carefully placed soft finishes help control sound and define functional areas. When handled with discipline, the agricultural-scale barn offers an expressive, spatially generous living environment that feels both authentic and contemporary.
Low-Profile Landscape Barn
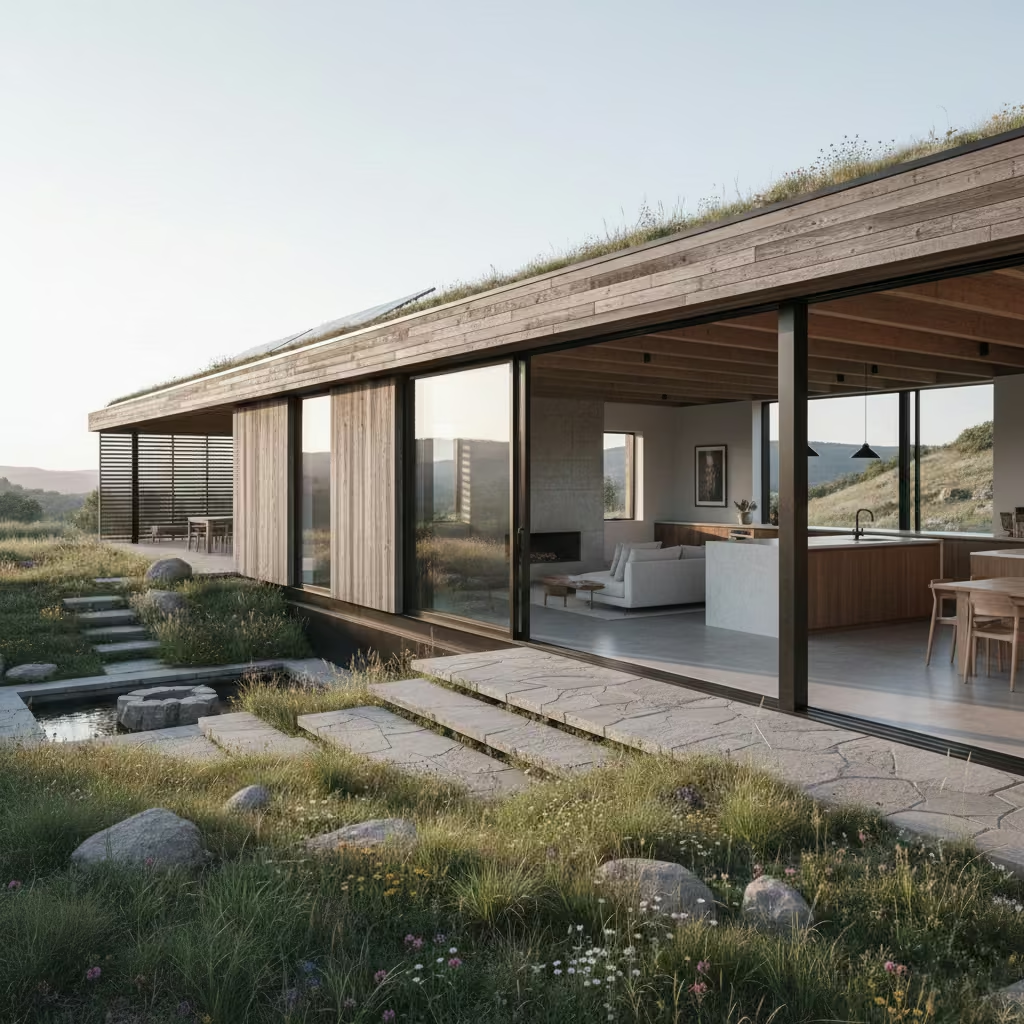
The low-profile landscape barn is characterised by an elongated, horizontal form that sits close to the ground, allowing it to integrate seamlessly with the surrounding terrain. This design pattern prioritises subtlety and contextual sensitivity, emphasising proportion and roofline over material flourish. In practice, I often design widths of 8–12 m (26–39 ft) with ridge heights of 3–4 m (10–13 ft) to ensure the barn reads as a single, grounded element rather than a dominant structure.
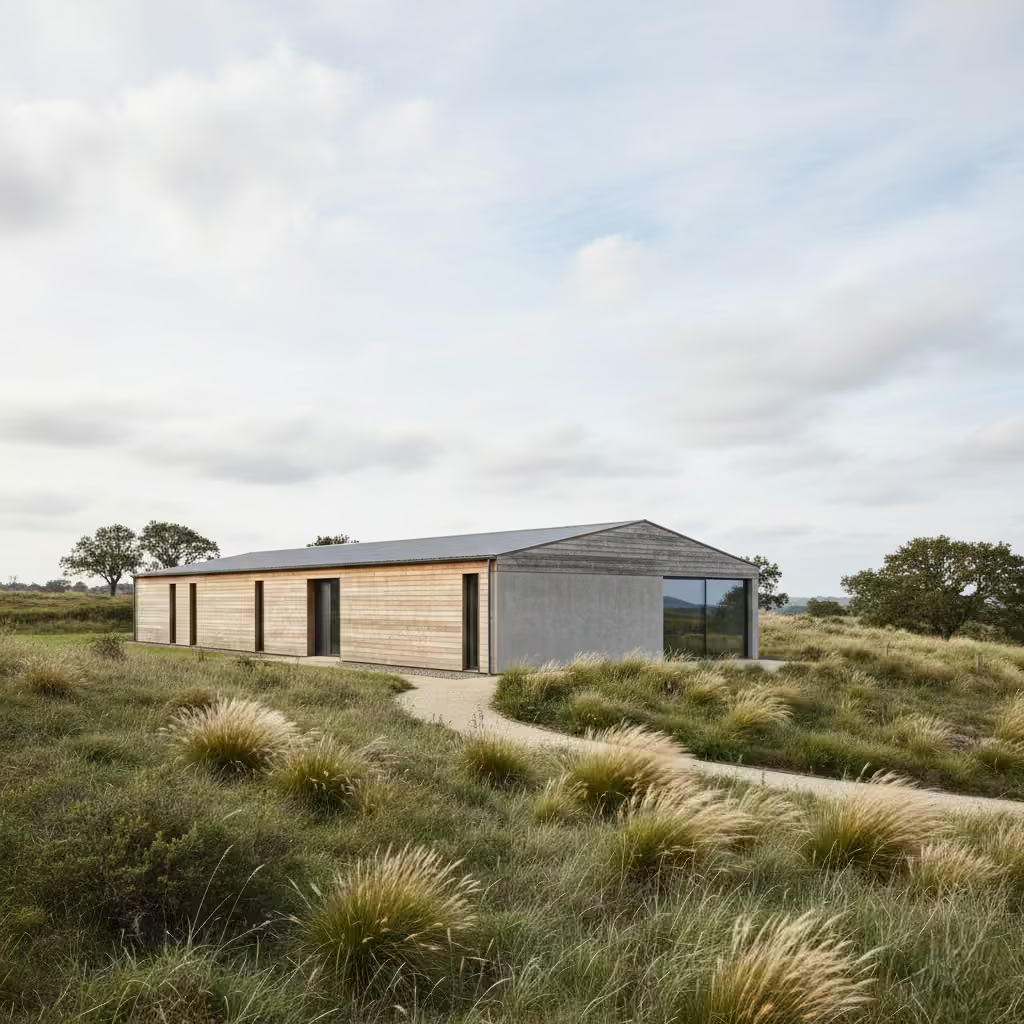
This approach is ideally suited to single-storey living, such as extended family homes or retirement dwellings, where ease of movement and strong connections to the landscape are priorities. From real-world projects, I have found that low-profile barns perform exceptionally well on exposed sites or within protected landscapes, reducing visual impact and harmonising with existing topography. Careful roof pitch and window placement further support natural light penetration and energy efficiency without compromising the understated aesthetic.
Steel-Framed Minimal Barn
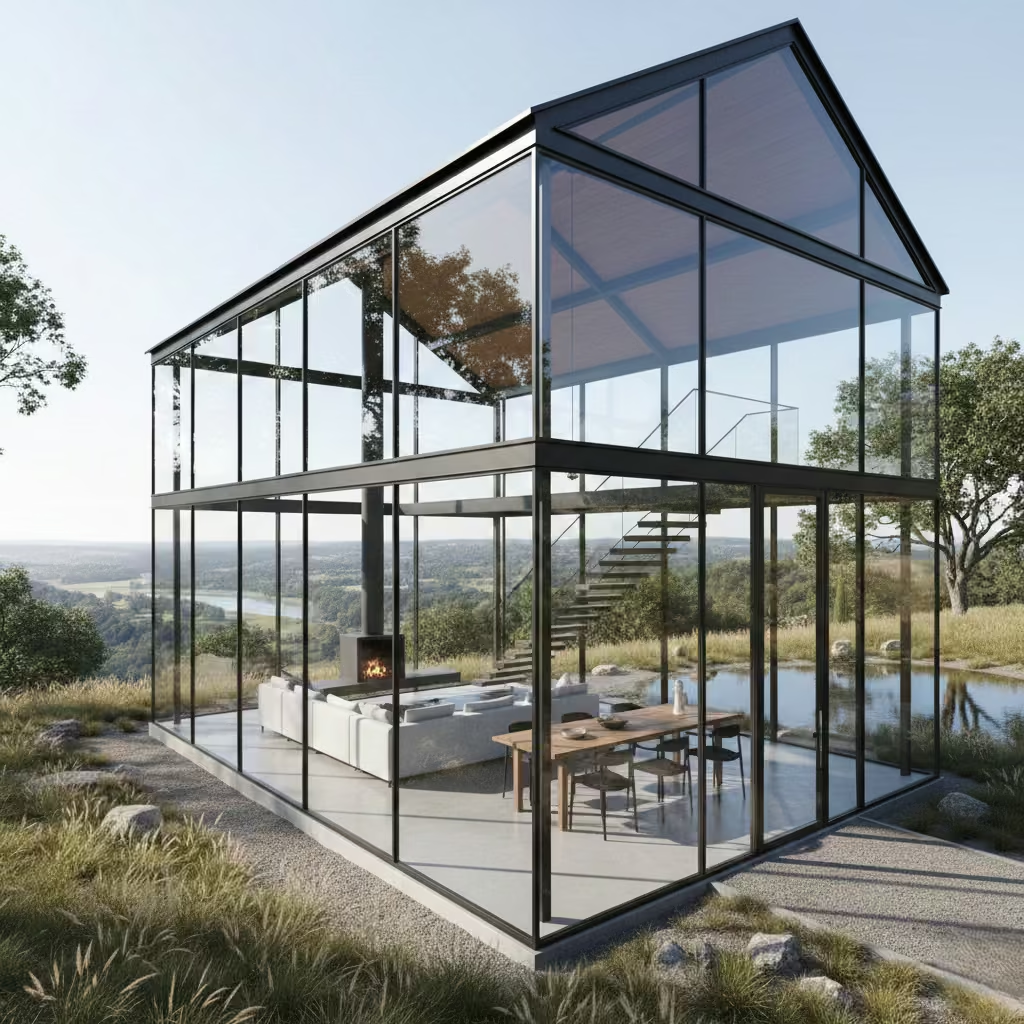
The steel-framed minimal barn uses a slim, precision-engineered steel structure to support the traditional barn form, enabling expansive glazing and minimal visual obstruction. This design pattern highlights structural honesty while allowing the envelope to remain light and open. In my projects, I typically specify HEB or RHS steel sections, with careful coordination to ensure that internal mullions and beams are integrated discreetly into the glazing design.
This approach is particularly suited to living and dining areas, where uninterrupted views and daylight are key. From experience, steel framing enables cleaner detailing and sharper junctions than timber alone, but it requires early collaboration between architect, engineer, and contractor to avoid clashes and ensure thermal bridging is controlled. When executed correctly, the steel-framed minimal barn achieves a highly contemporary, light-filled interior without sacrificing the iconic barn silhouette.
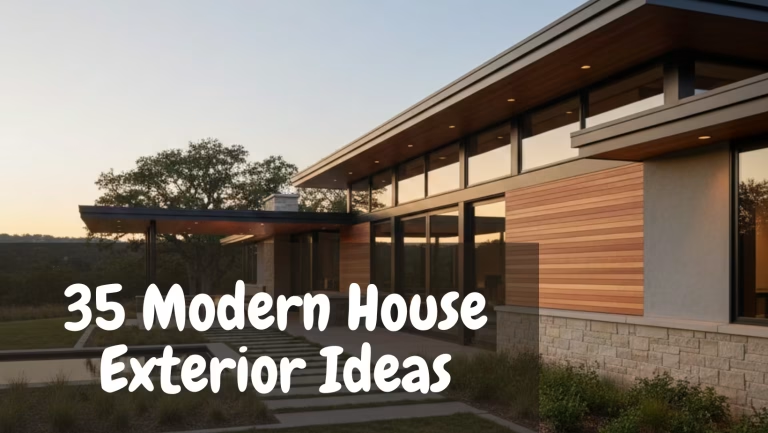
You May also Like: 35 Modern House Exterior Ideas That Transform Your Home’s Curb Appeal
Split-Level Modern Barn
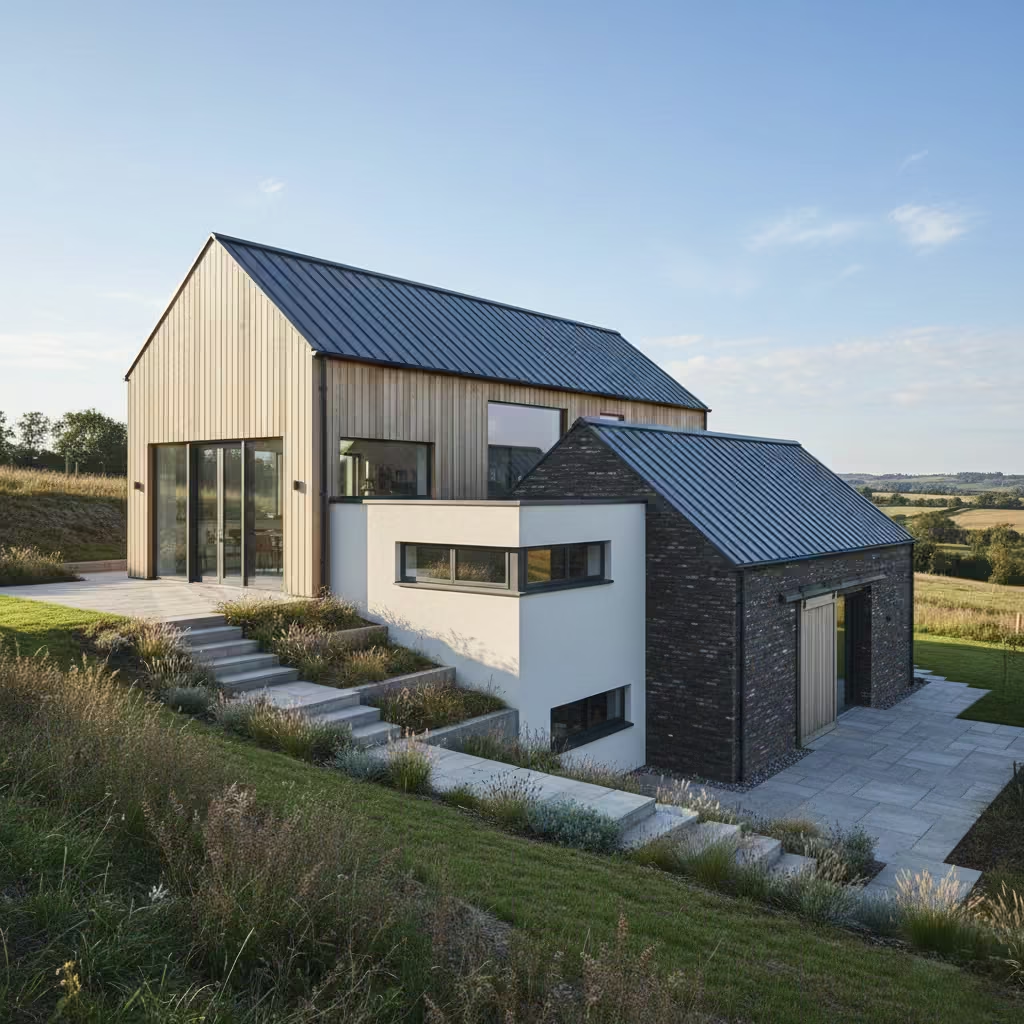
The split-level modern barn adapts the traditional barn form to sloping sites by introducing sectional shifts in floor levels, creating dynamic spatial relationships both internally and externally. This design pattern allows the barn to step with the terrain, preserving site sensitivity while maintaining the recognisable pitched roof silhouette. In practice, I typically design level changes of 300–600 mm (12–24 in) per split, with careful attention to circulation and sightlines to maintain openness.
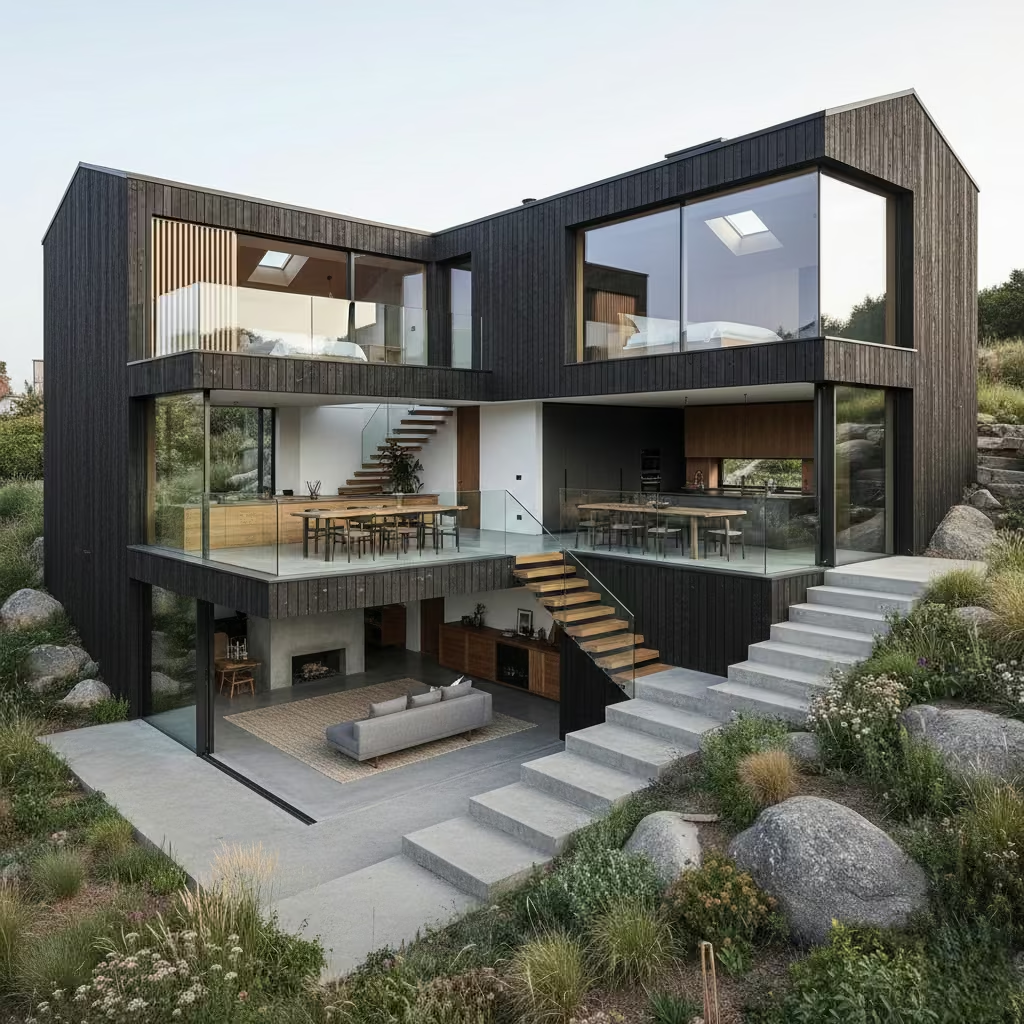
This approach is particularly well suited to family living and private zones, where the split levels can help define functional areas without increasing the building footprint. From real-life projects, I have observed that this strategy enhances spatial flow and daylight distribution, creating naturally differentiated zones for activity and privacy. It is especially effective on sloped rural plots, allowing the home to sit lightly on the landscape while maximising usable interior volume.
Dark Brick Contemporary Barn
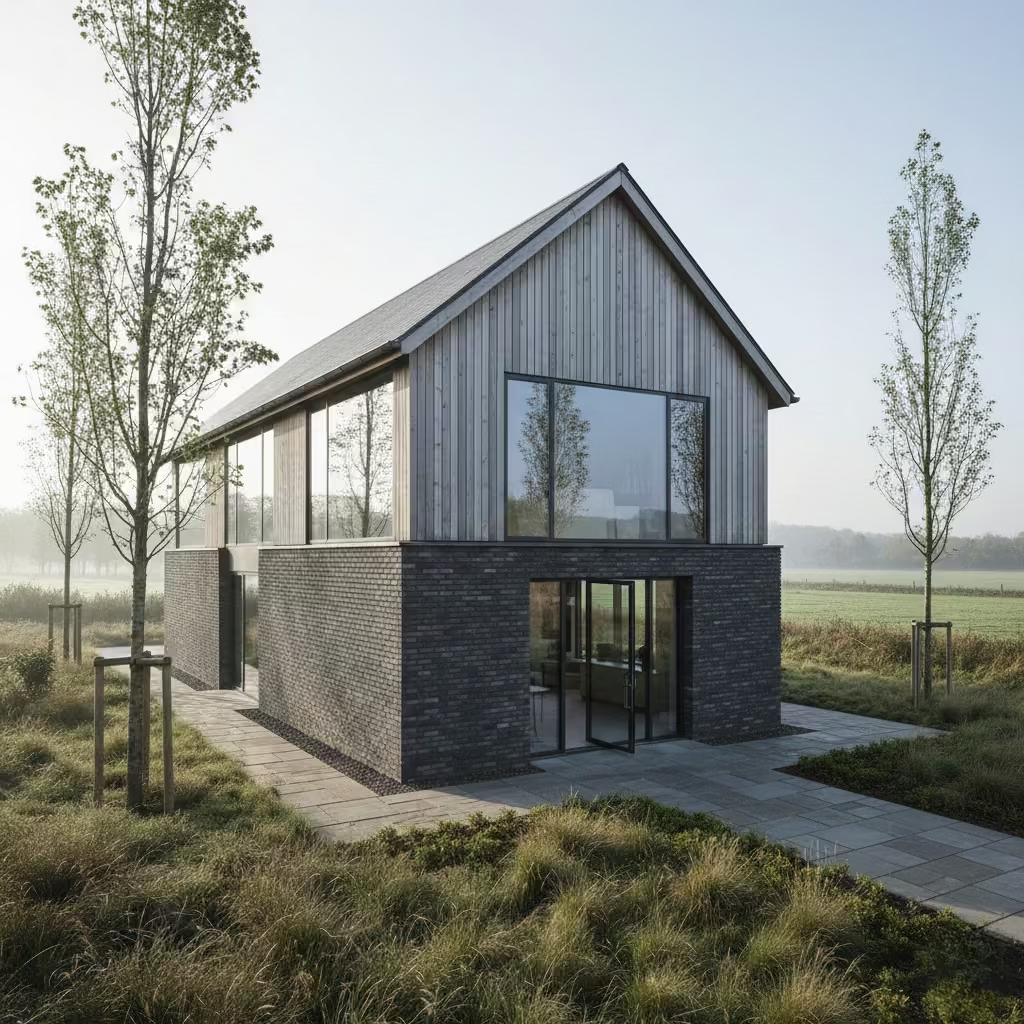
The dark brick contemporary barn combines traditional masonry craftsmanship with modern barn proportions, using handmade or wire-cut dark bricks to articulate texture and depth. This design pattern adds weight and refinement to the base of the building, often paired with lighter cladding or glazing above. I typically specify bricks with modular dimensions of 65 × 215 × 102 mm (2.5 × 8.5 × 4 in), laid with deep mortar joints to accentuate shadow and rhythm across the façade.
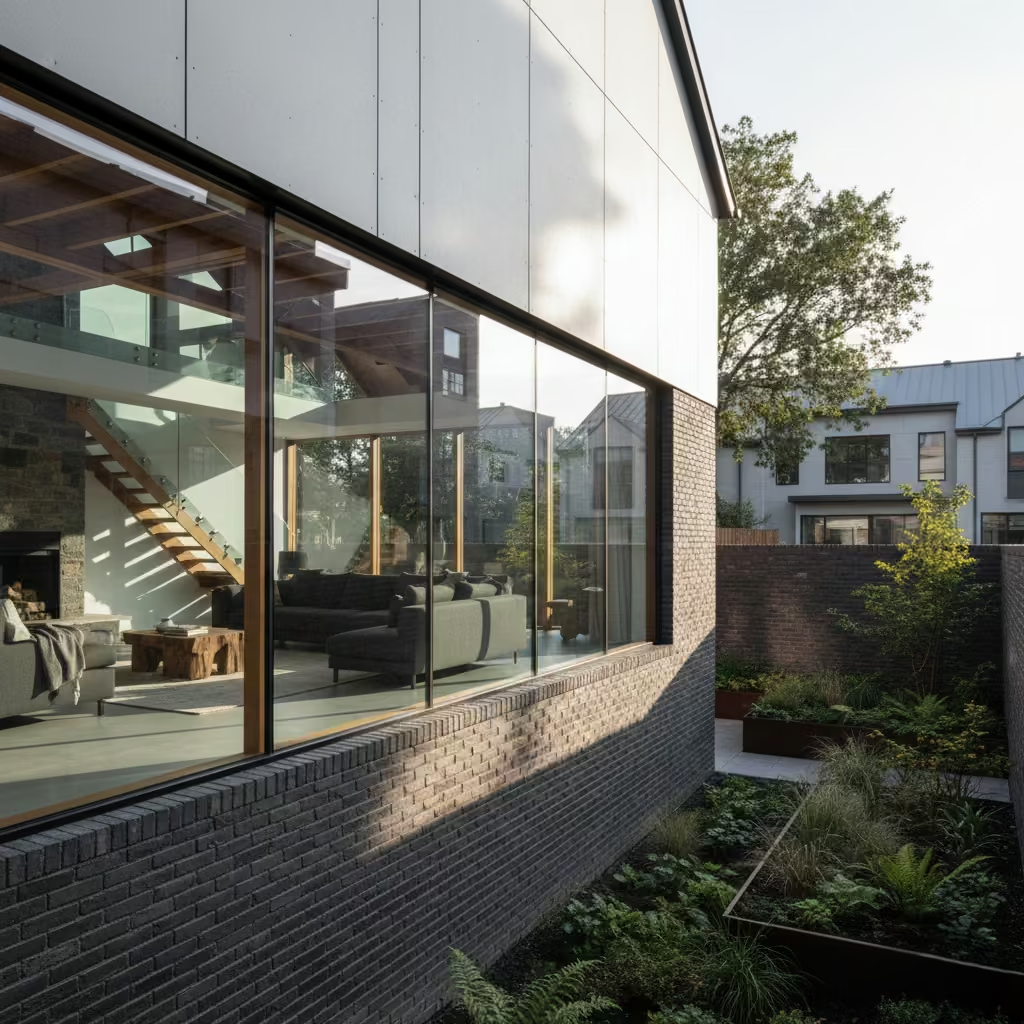
This pattern is particularly effective for urban-edge barn homes, where context demands a balance between contemporary design and local materiality. From real-world experience, the use of dark brick softens otherwise rigid modern forms, anchoring the building visually and providing a sense of permanence. It also performs well over time, resisting staining and fading, making it both a practical and aesthetically enduring choice for dense or exposed sites.
Scandinavian-Inspired Barn House
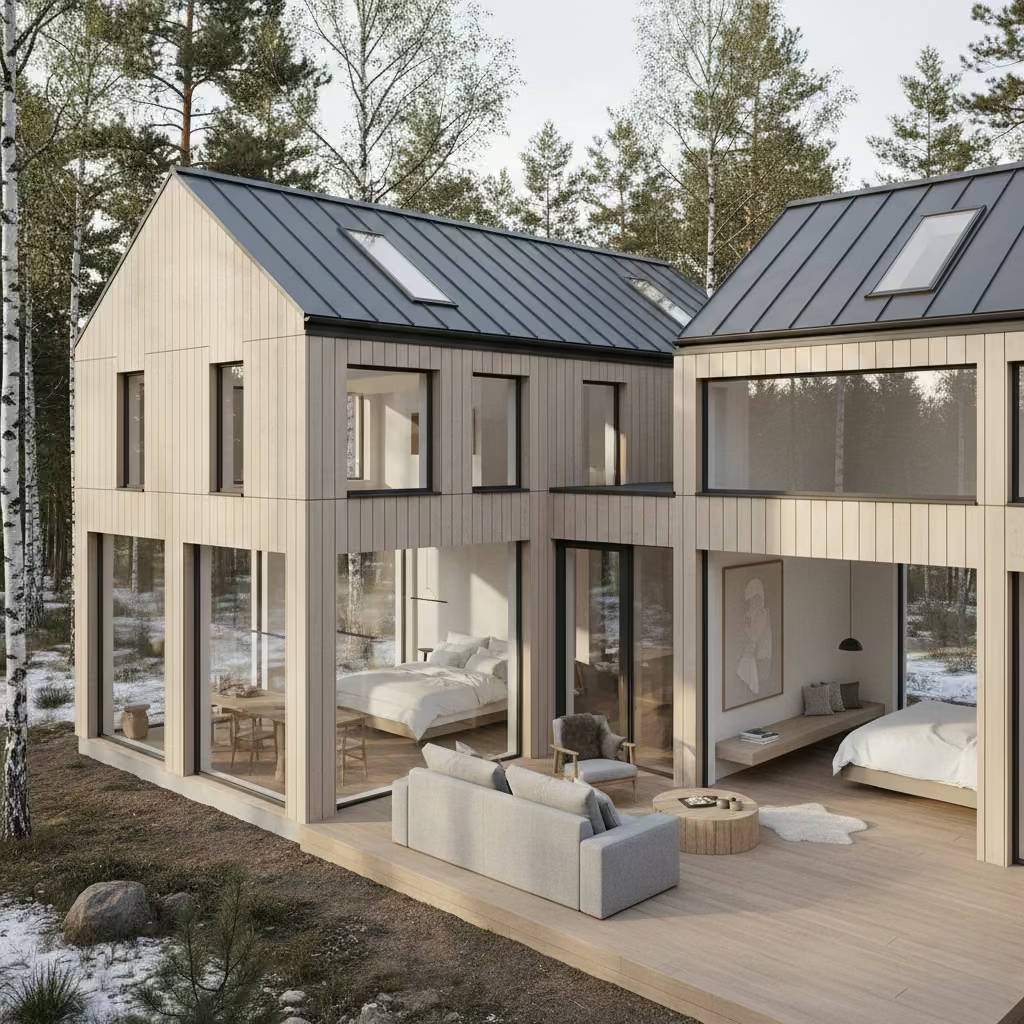
The Scandinavian-inspired barn house emphasises simplicity, lightness, and material restraint, typically using pale timber cladding, minimal detailing, and a neutral palette. This design pattern focuses on proportion, natural light, and interior comfort rather than overt decoration. In my projects, I often specify timber widths of 90–140 mm (3.5–5.5 in) with vertical alignment and subtle shadow gaps to reinforce the calm, ordered aesthetic.
This approach works particularly well for bedrooms and living areas, where a soft, light-filled environment enhances daily comfort and wellbeing. From experience, the critical factor in success is managing daylight effectively—too much glazing can overwhelm, while too little can flatten the interior. Strategically placed windows, rooflights, and light-reflecting interior surfaces create a serene, airy atmosphere that feels distinctly Scandinavian yet grounded in the modern barn language.
Glass-Link Multi-Barn Composition
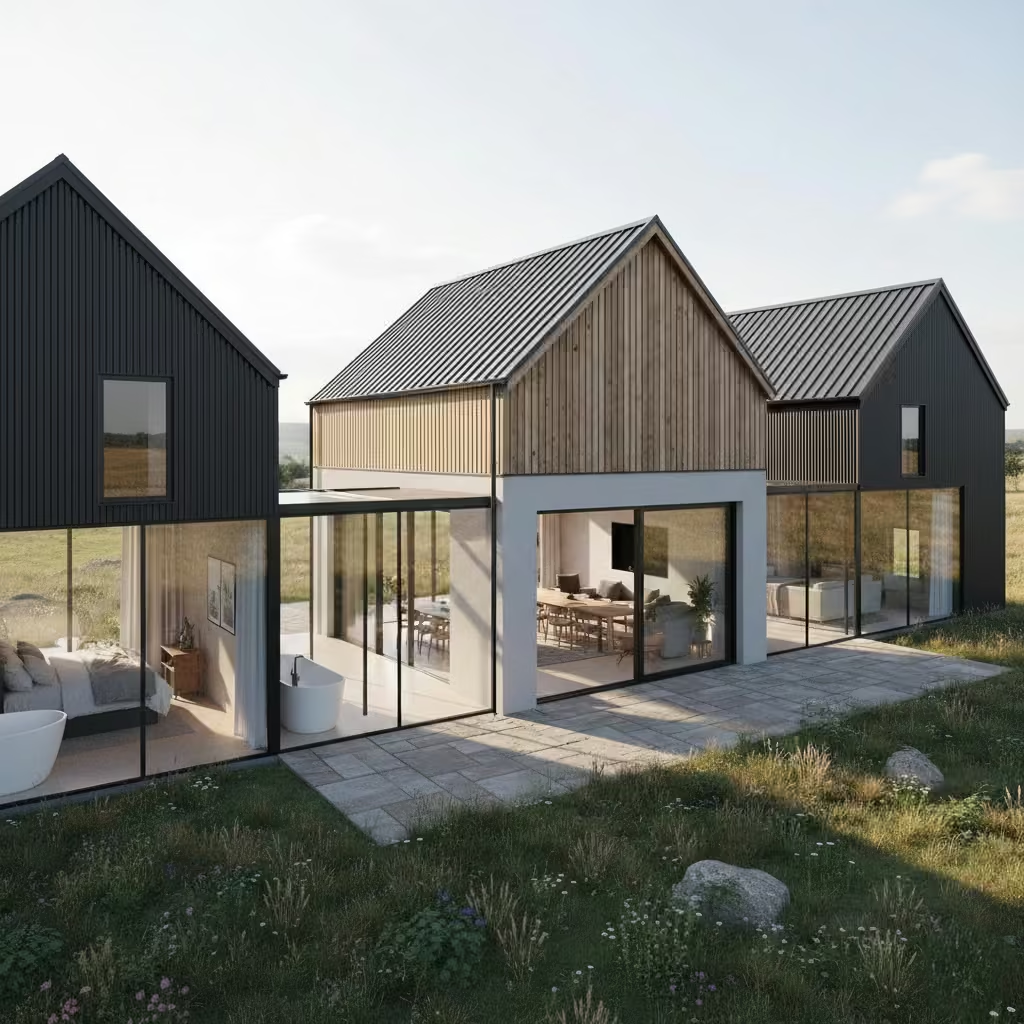
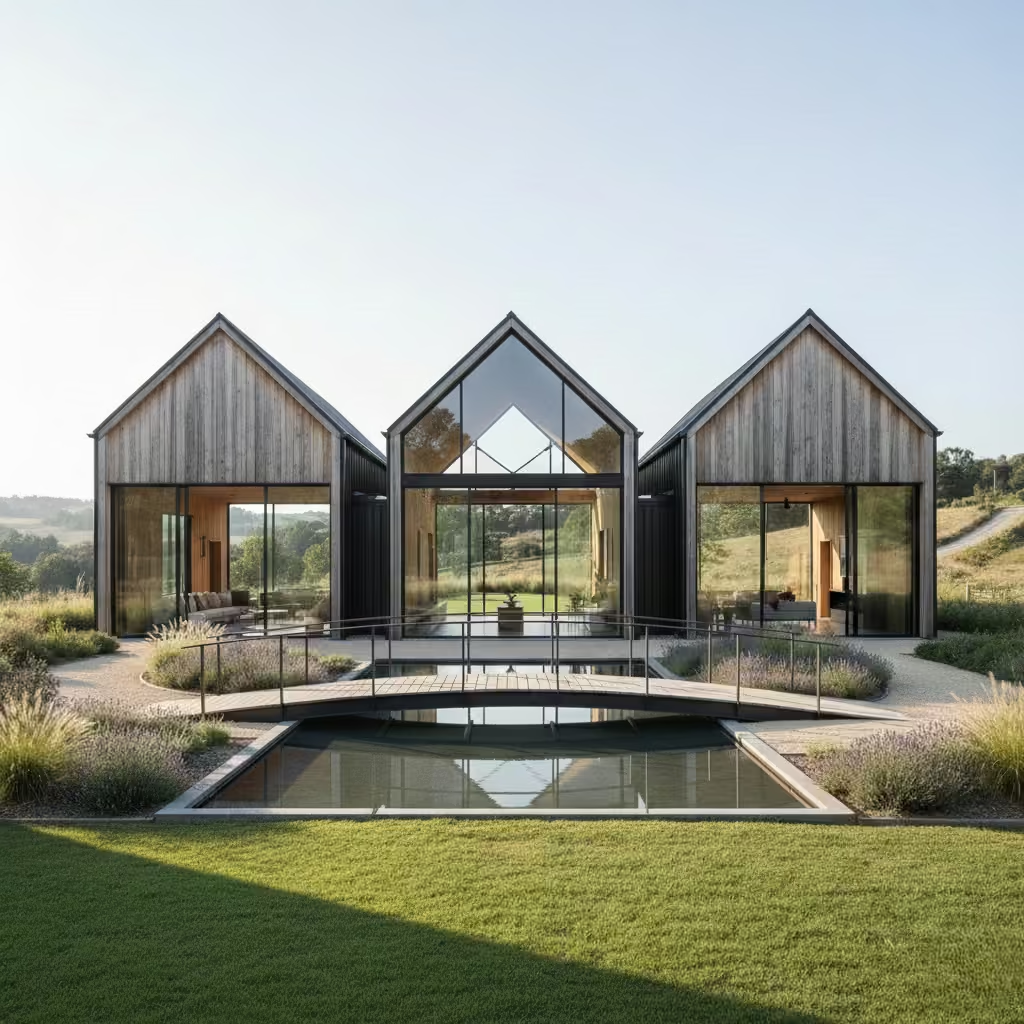
The glass-link multi-barn composition breaks a large programme into multiple discrete volumes, each reading as an individual barn form, connected by glazed links. This design pattern maintains the traditional barn silhouette while providing flexibility in spatial arrangement, circulation, and zoning. In practice, I typically design link widths of 2.5–3.5 m (8–11 ft) to balance transparency and enclosure, with full-height glazing for visual continuity between volumes.
This pattern is ideal for zoning between public and private spaces, such as separating family living from bedrooms or creating distinct guest and service wings. From real-life application, I have found it excellent for future adaptability additional volumes or link adjustments can be integrated without disrupting the original composition. The glazed connections also enhance daylight penetration and reinforce the connection between internal spaces and outdoor areas, making the home feel cohesive yet spatially diverse.
Barn House with Integrated Garage Volume
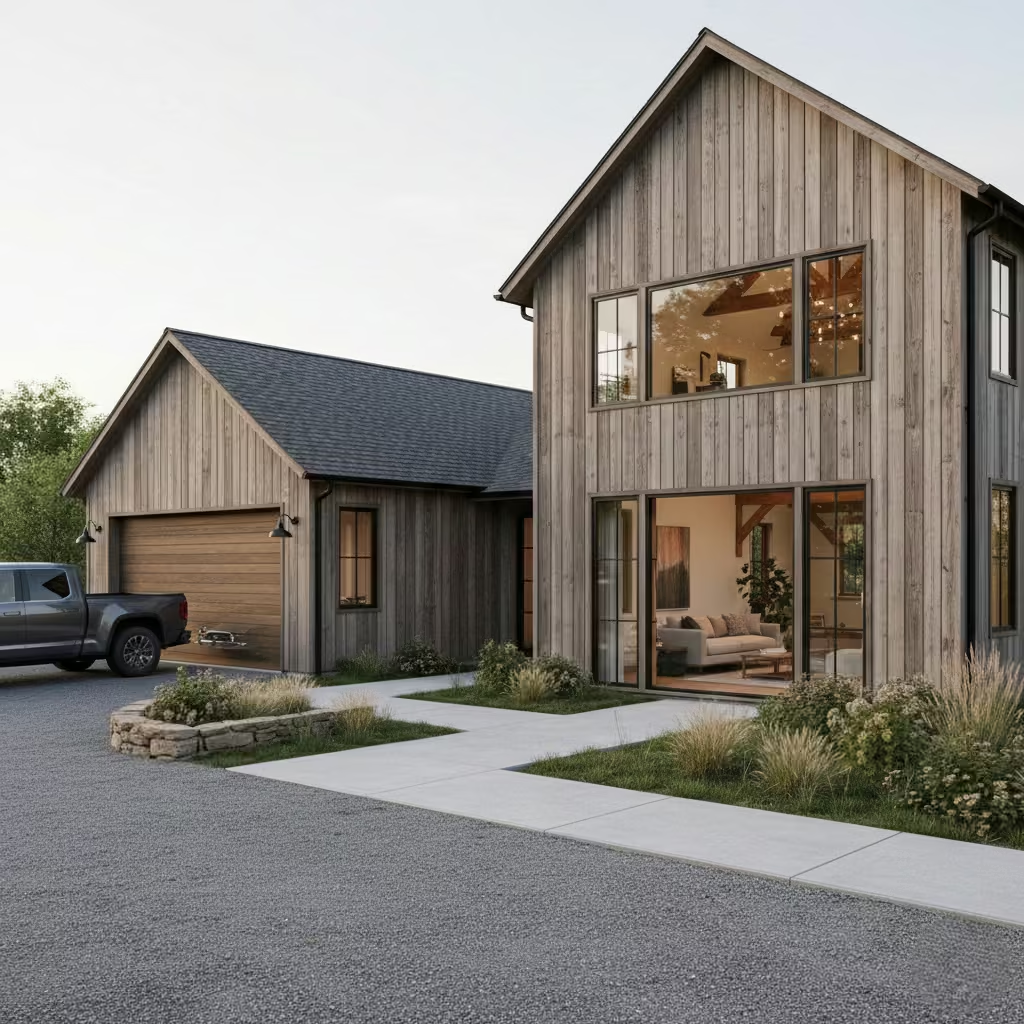
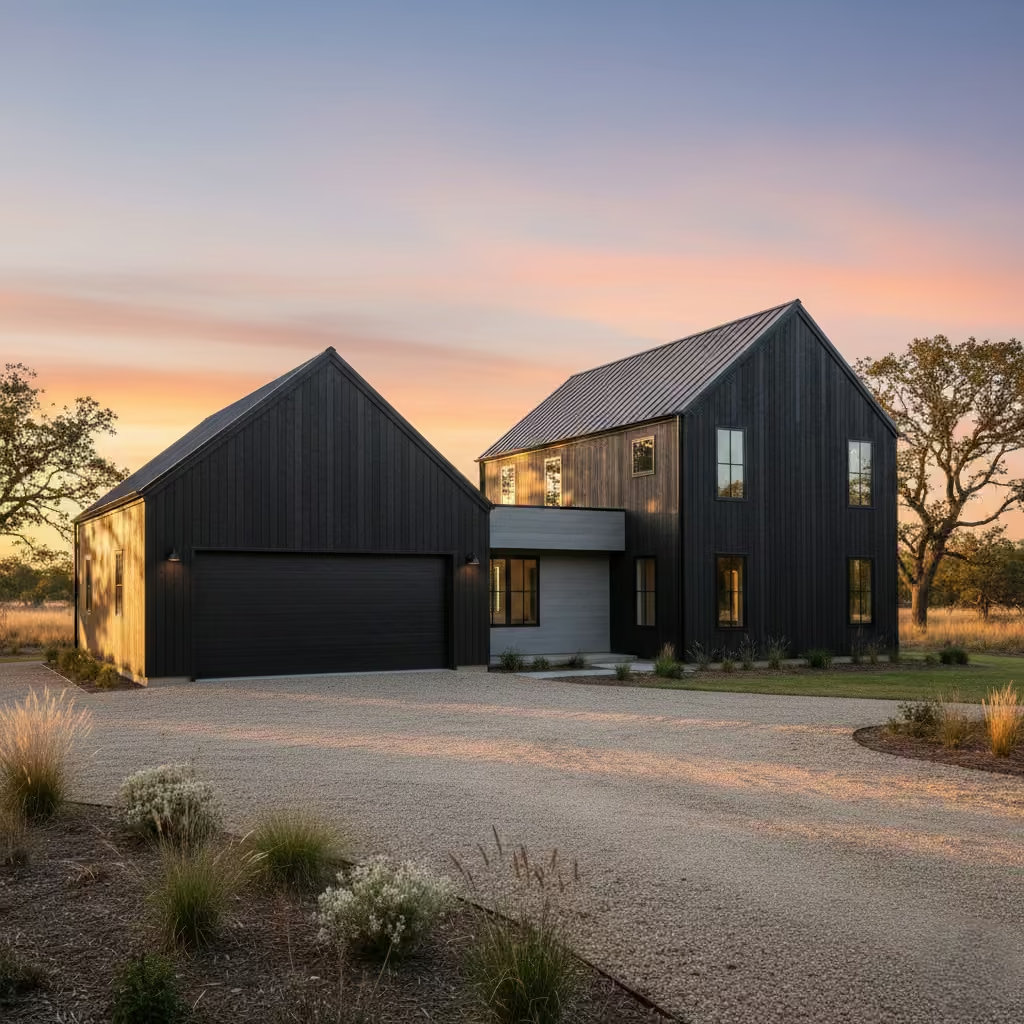
The barn house with an integrated garage treats the vehicle storage as a secondary barn form, maintaining the overall architectural language without breaking the visual cohesion. This design pattern allows the garage to be fully expressed as part of the composition while remaining subordinate to the main living volume. In practice, I often design garage widths of 6–7 m (20–23 ft) and ridge heights 0.5–1 m (1.5–3 ft) lower than the primary barn to clearly establish hierarchy.
This approach is best suited for utility and storage areas, keeping functional spaces discrete yet accessible. From real-life projects, I have observed that integrating the garage in this manner prevents it from visually dominating the façade or site, ensuring that vehicles do not detract from the barn’s overall aesthetic. Careful material matching and proportional alignment with the main volume are key to a seamless, intentional composition.
Reclaimed Material Modern Barn
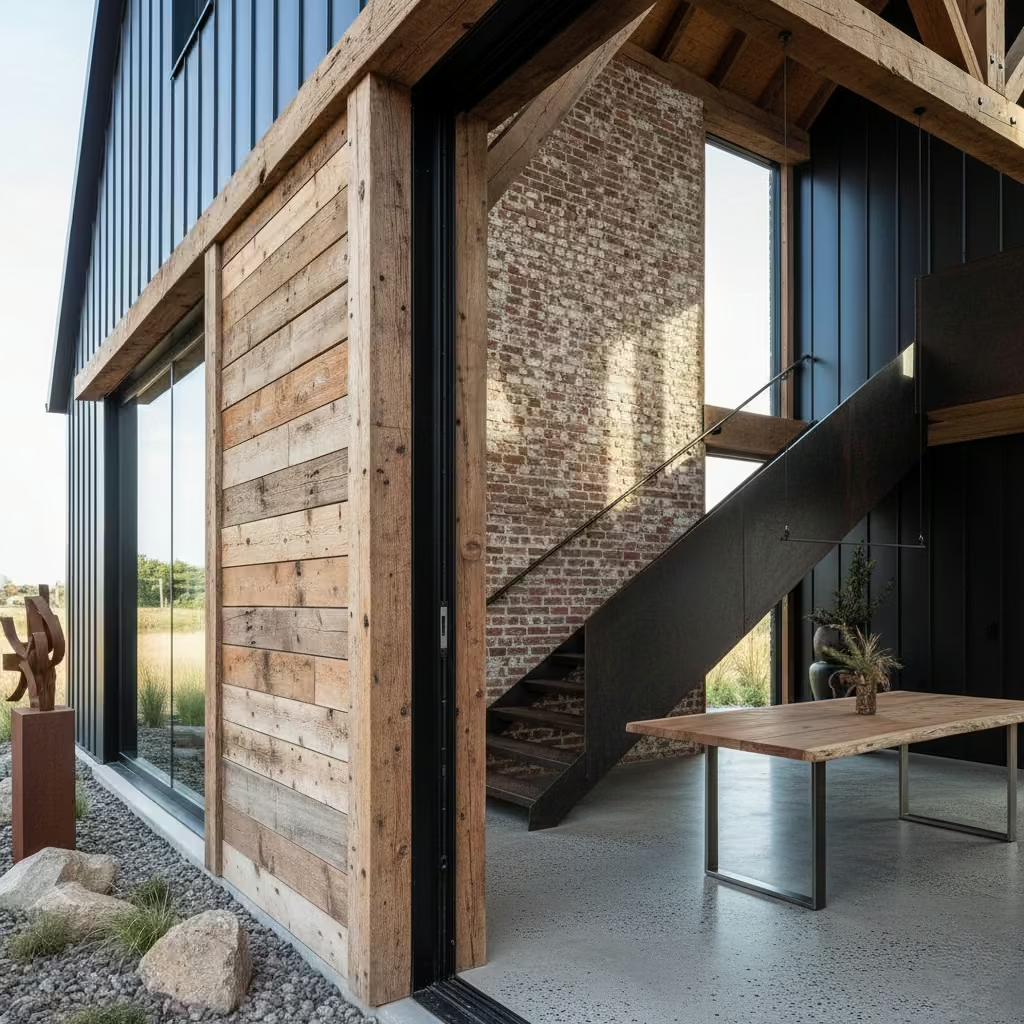
The reclaimed material modern barn employs salvaged brick, timber, or metal to articulate elevations or interiors, combining sustainability with authenticity. This design pattern introduces texture, patina, and a sense of history while respecting the minimal forms of modern barn architecture. In practice, I carefully select reclaimed materials for structural integrity, working with widths of timber 100–150 mm (4–6 in) or matching brick dimensions to create continuity and rhythm.
This approach works particularly well for feature elevations, accent walls, or bespoke interior elements, where the character of the material can be celebrated. From experience, authenticity matters more than uniformity irregularities and slight variations in reclaimed materials enhance the sense of craftsmanship and narrative. When executed thoughtfully, the reclaimed modern barn balances contemporary design precision with tactile warmth and individuality.
Flat-Detail Minimal Barn
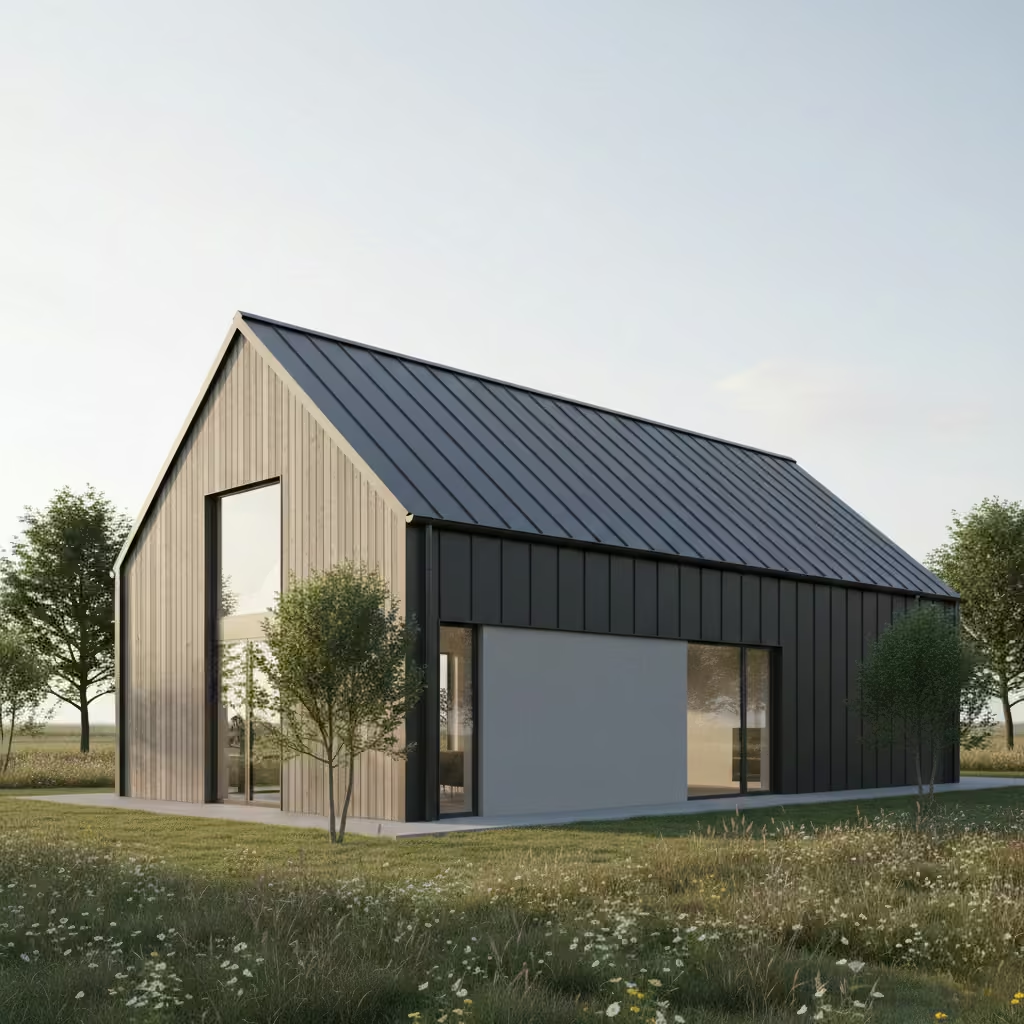
The flat-detail minimal barn emphasises seamless junctions, concealed gutters, and precise detailing to achieve a clean, uninterrupted elevation. This design pattern focuses on architectural discipline, where simplicity and refinement are expressed through junction resolution rather than material variety. In practice, I specify gutter-free rooflines with hidden drainage channels and flush interfaces between cladding, glazing, and roof to maintain an unbroken, minimalist aesthetic.
This approach is suitable for the entire house, where consistent detailing ensures a coherent architectural language. From real-life projects, I have found that attention to such detail is crucial for long-term durability. Poorly executed junctions can lead to water ingress or accelerated material wear, undermining both the visual and functional quality of the home. When done correctly, flat-detail barns achieve a timeless, low-maintenance elegance that reinforces the purity of the modern barn form.
Barn House with Deep Overhangs
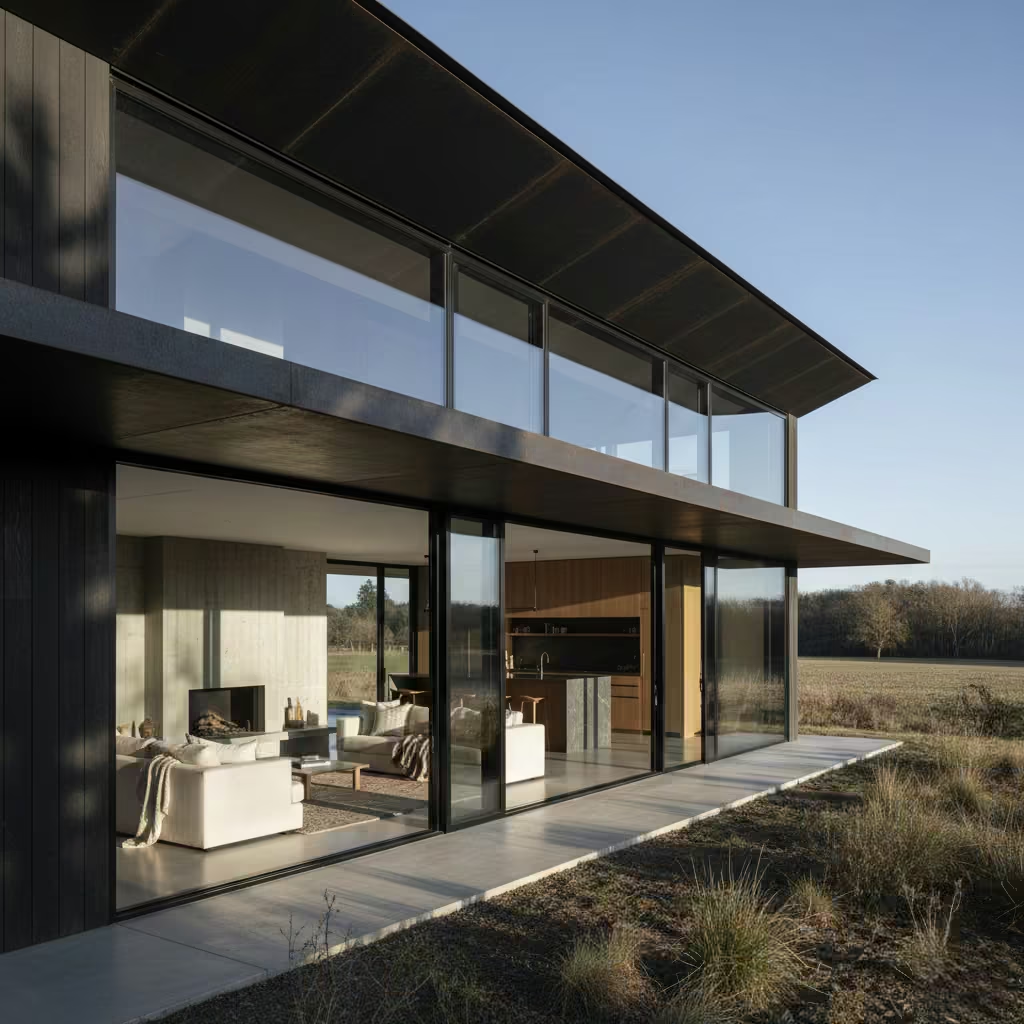
The barn house with deep overhangs extends eaves beyond the façade to provide solar shading, weather protection, and a sculptural quality to the form. This design pattern integrates passive design principles directly into the architectural language, ensuring comfort without compromising simplicity. In practice, overhangs of 800–1,200 mm (2.5–4 ft) are commonly employed, scaled to the sun path and orientation of the building.
This approach is particularly effective for south-facing living spaces, where sunlight can be controlled seasonally. From real-world applications, I have observed that deep overhangs deliver substantial passive comfort gains, reducing solar heat gain in summer while allowing low winter sunlight to penetrate and warm interiors. When combined with well-considered glazing and ventilation, this strategy enhances energy efficiency, occupant comfort, and the visual definition of the barn form.
Stone-and-Barn Contemporary Hybrid
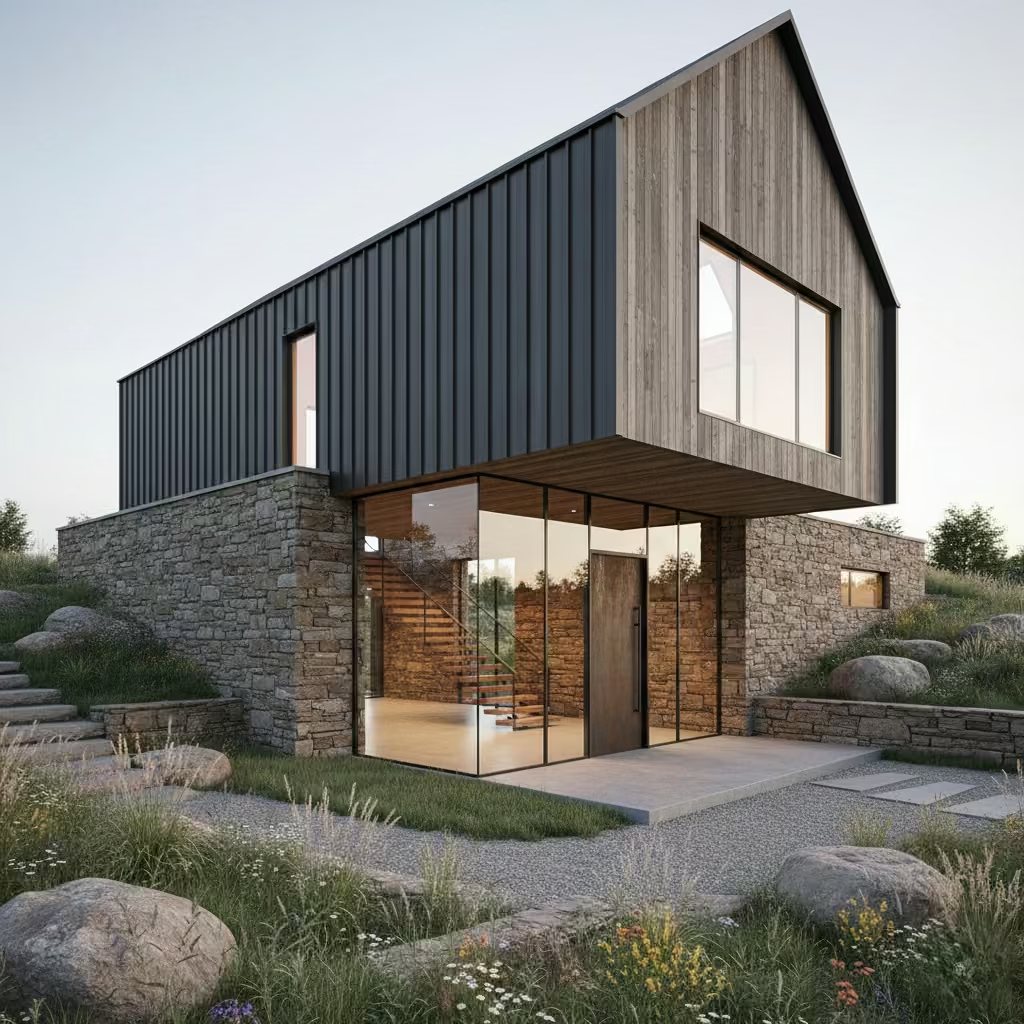
The stone-and-barn contemporary hybrid combines a solid, locally sourced stone base with a lighter, modern upper volume, creating a dialogue between tradition and contemporary minimalism. This design pattern provides visual grounding and tactile richness, while the upper barn form introduces lightness and contemporary proportions. In practice, I typically specify stone walls at 300–450 mm (12–18 in) thickness for structural and aesthetic impact, paired with timber or metal-clad upper volumes to maintain contrast and clarity.
This approach is particularly effective for ground floors and entrance halls, where the stone base communicates permanence and solidity. From real-life experience, using local stone anchors the house visually to its region, helping it sit harmoniously within its context. It also improves durability and thermal mass at the base, offering practical performance benefits alongside architectural integrity.
Minimal Barn with Internal Courtyard Cut-Out
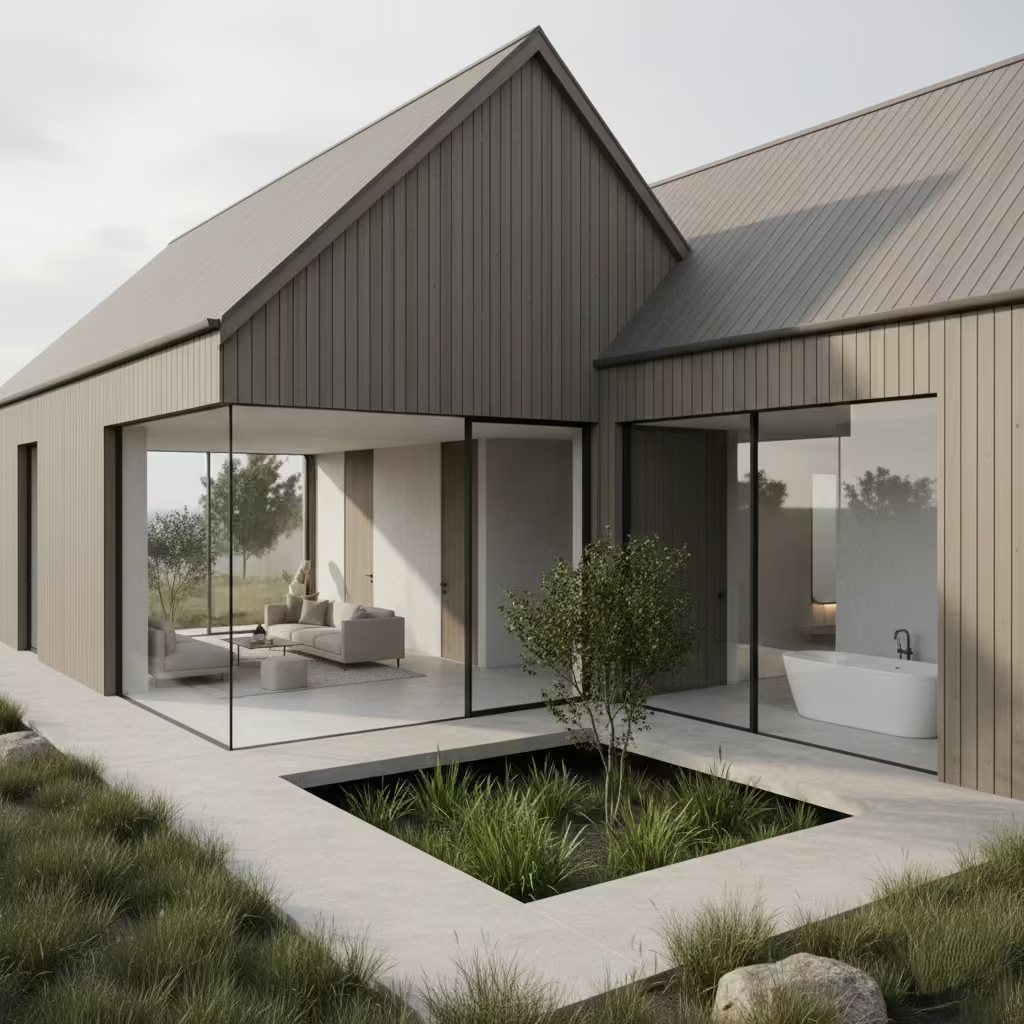
The minimal barn with an internal courtyard cut-out introduces a void within the barn volume, creating an intimate outdoor space or lightwell that enhances daylight and ventilation. This design pattern maintains the recognisable barn form externally while allowing the interior to benefit from controlled light exposure. In practice, I typically design courtyard widths of 3–5 m (10–16 ft), ensuring adequate sunlight penetration without compromising privacy or structural clarity.
This pattern is ideal for bathrooms, circulation spaces, or secondary living zones where natural light is desirable but direct external exposure may be limited. From real-life projects, I have found that internal courtyards significantly improve daylight distribution, reduce reliance on artificial lighting, and create a calm, sheltered outdoor environment. The cut-out also allows for architectural interest without altering the barn’s overall form, reinforcing both functionality and aesthetic precision.
Barn House with Rooflights as Primary Daylight Strategy
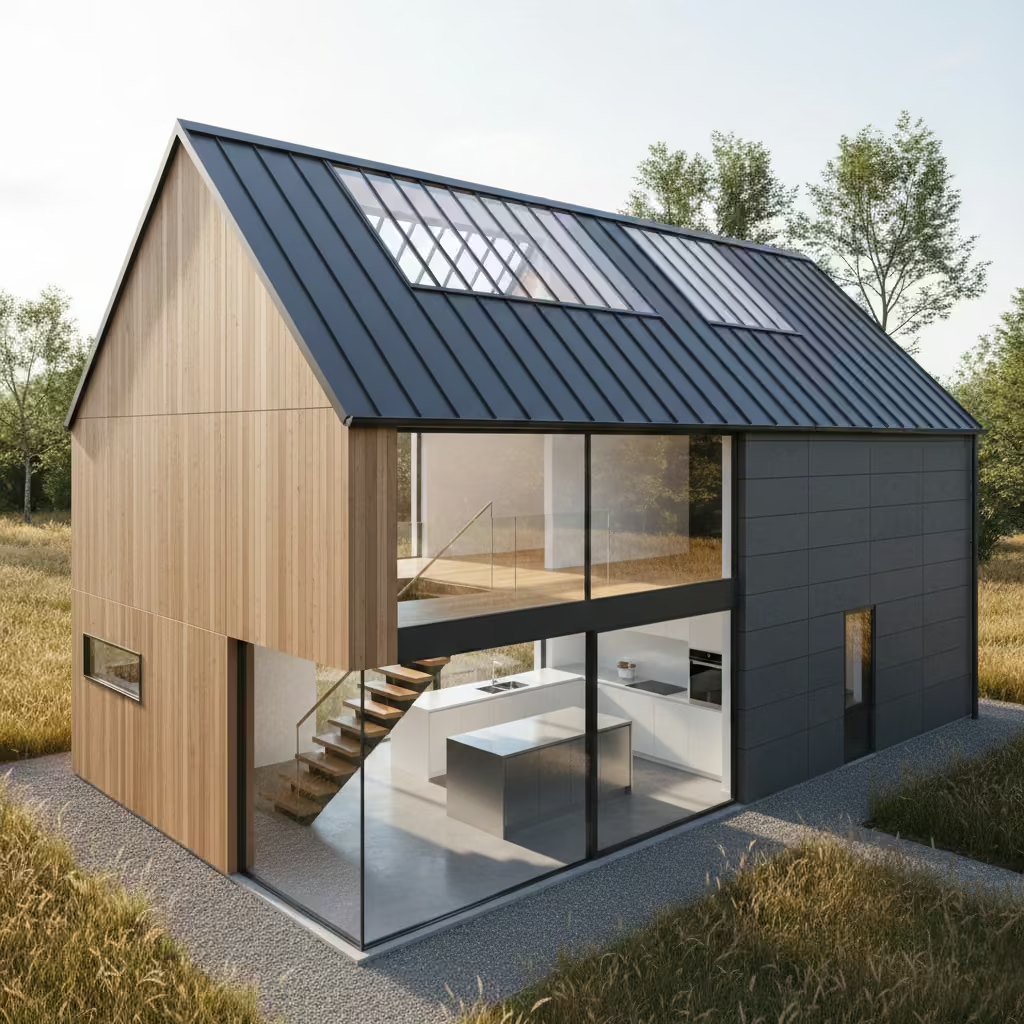
The barn house with rooflights as its main daylight source uses linear or ridge-positioned roof openings to bring natural light deep into the interior while preserving the integrity of the barn’s external envelope. This design pattern allows a restrained approach to glazing, maintaining privacy and contextual sensitivity without sacrificing interior brightness. In practice, I typically specify rooflight widths of 800–1,200 mm (2.5–4 ft) along the ridge, with low-profile frames to integrate seamlessly with the roof plane.
This approach is particularly effective for kitchens, stairwells, and circulation areas, where daylight is essential but large vertical glazing may be impractical or visually intrusive. From real-world projects, I have found that rooflights reduce reliance on oversized windows, making the barn suitable for sensitive sites or urban edges. When combined with carefully positioned interior reflective surfaces, this strategy delivers balanced, natural illumination while maintaining a clean, minimalist exterior.
Timber-Slat Screened Barn
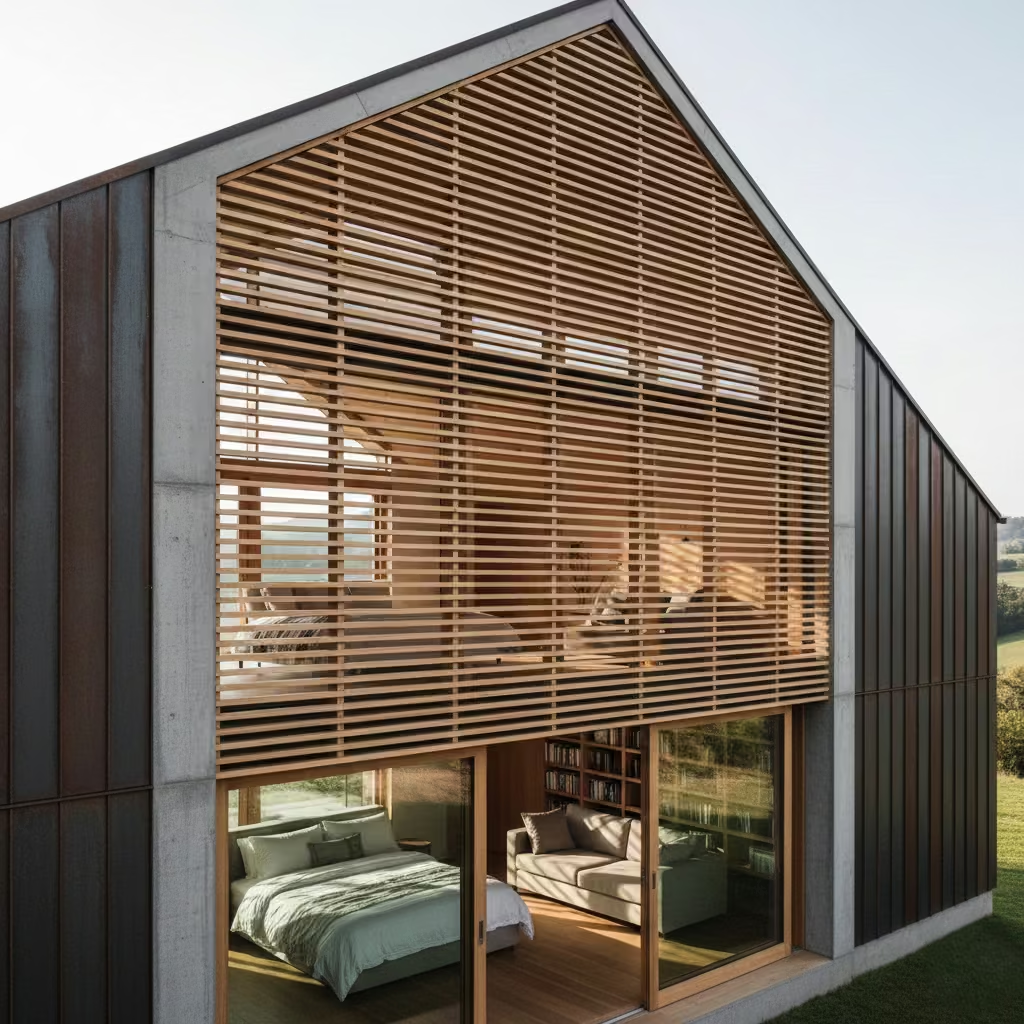
The timber-slat screened barn introduces a secondary timber skin over the main façade or upper levels to provide shading, privacy, and visual texture. This design pattern allows the barn to remain open and light-filled while offering controlled enclosure and sun management. In practice, I typically specify timber slats 50–80 mm (2–3 in) wide, spaced at 40–60 mm (1.5–2.5 in) gaps, mounted on a sub-frame to ensure stability and longevity.
This pattern is ideally suited to bedrooms and upper-level living spaces, where privacy and solar control are priorities. From real-life application, I have observed that timber screening adds depth and richness to otherwise simple barn volumes, while also providing protection from harsh weather and solar glare. When detailed carefully, slatted screens enhance both the performance and the architectural presence of the modern barn, reinforcing a layered, thoughtful composition.
Fully Contemporary Abstracted Barn Form
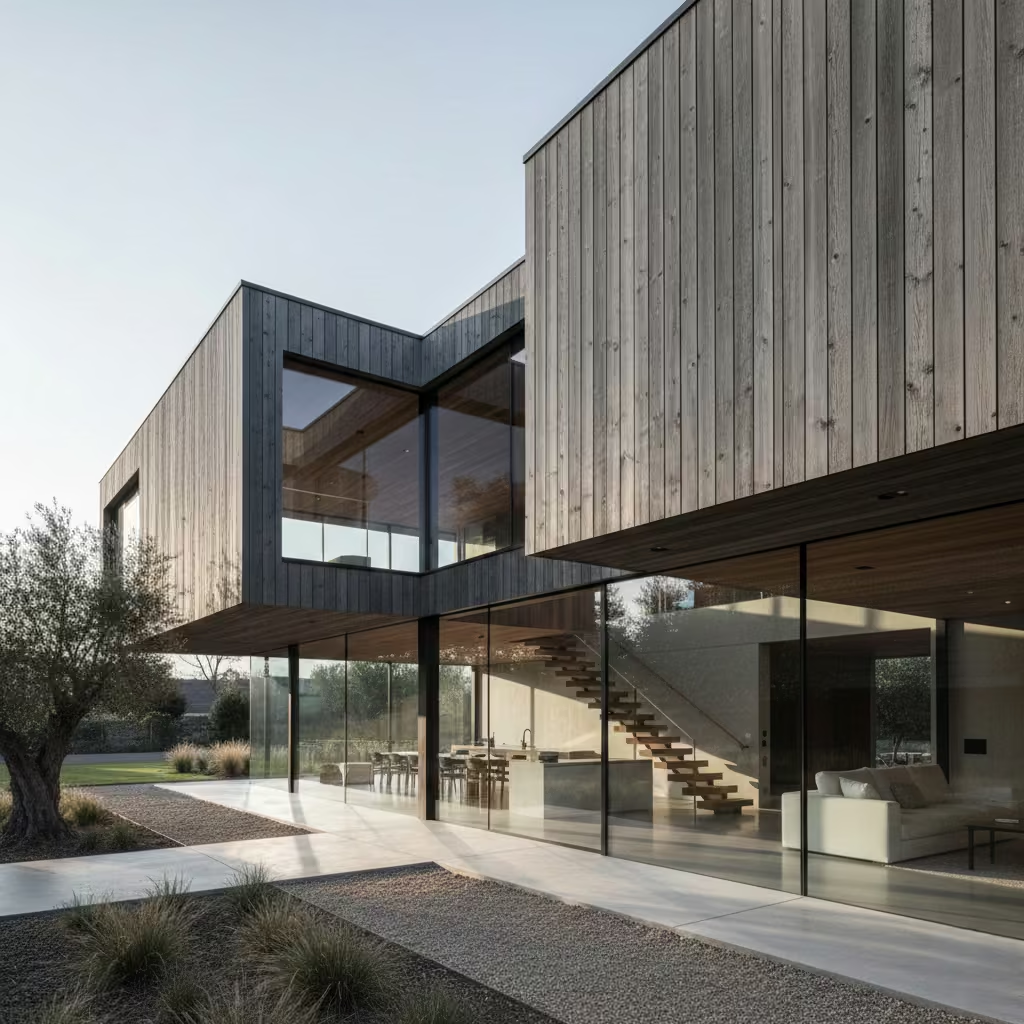
The fully contemporary abstracted barn form distills traditional barn geometry to its most essential elements, removing literal references and ornamentation to create a highly refined, sculptural volume. This design pattern emphasises proportion, material honesty, and spatial clarity, allowing the architecture itself to define the experience rather than applied detail. In practice, I typically maintain roof pitches and volumetric ratios reminiscent of classic barns—ridges of 4–6 m (13–20 ft) and widths of 6–10 m (20–33 ft)—but reinterpret them with modern materials, planar façades, and precise junctions.
This approach is best suited to architect-led bespoke homes, where internal planning, circulation, and spatial hierarchy are carefully resolved to match the rigor of the external form. From real-life experience, I have found that the success of abstracted barns depends entirely on disciplined interior design; poorly considered layouts can undermine the elegance of the exterior geometry. When executed with coherence, this pattern delivers a striking, contemporary dwelling that retains the essence of the barn form while offering modern functionality, clarity, and long-term architectural relevance.
Choosing the Right Barn Form: Practical Considerations
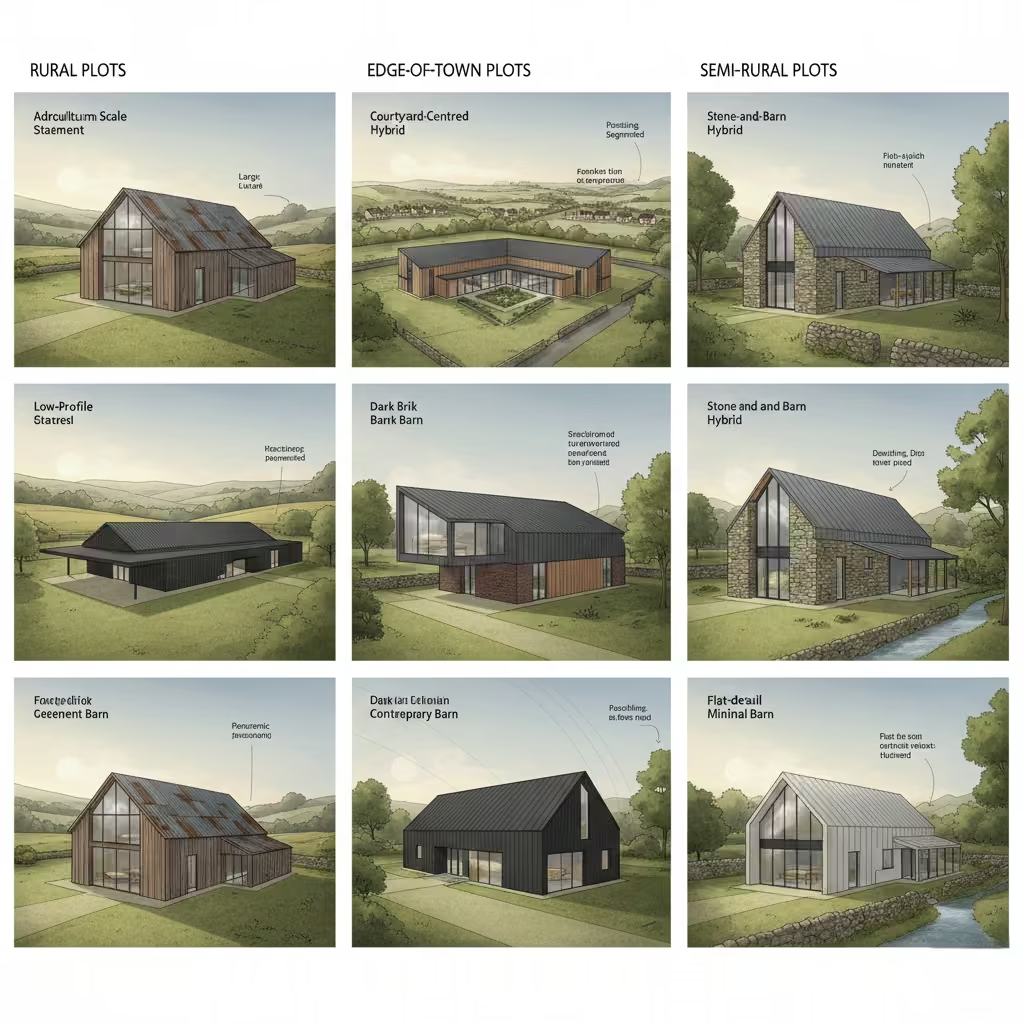
Choosing the right modern barn form requires careful consideration of site, context, budget, and long-term performance. For rural plots, designs that embrace scale and material authenticity such as blackened timber barns, agricultural-scale statement barns, or courtyard-centred compositions tend to perform best. These forms integrate with the landscape, accommodate larger footprints, and leverage natural materials to complement their surroundings.
Conversely, edge-of-town or semi-rural sites often benefit from hybrid approaches like brick-and-barn hybrids, dark brick contemporary barns, or stone-and-barn compositions, which balance contemporary design with contextual sensitivity, improving planning approval prospects in areas subject to stricter regulations. Low-profile forms, mono-pitch barns, or flat-detail minimal barns are particularly effective for sites with visibility constraints, offering subtle presence while preserving interior space and daylight.
From a budget perspective, material choices heavily influence cost. Timber-clad barns, whether blackened, pale, or reclaimed, are generally mid-range, offering flexibility in detailing and finish. Zinc or full-height glazing barns represent a higher initial investment but provide longevity and low maintenance, reducing lifecycle costs.
Concrete bases or stone plinths increase upfront costs but add thermal mass and durability, particularly valuable for exposed or northern sites. Hybrid strategies such as timber over brick or concrete strike a balance between visual appeal, cost efficiency, and structural performance, but careful detailing is essential to avoid complexity-driven expenses.
Maintenance and ageing considerations are equally critical. Timber, especially untreated or lightly stained, requires periodic upkeep, while blackened or naturally weathering timber can reduce visible wear over time. Zinc, concrete, and brick options are virtually maintenance-free and develop patina gracefully, making them ideal for long-term resilience. Rooflights, deep overhangs, and timber slats contribute not only to comfort and shading but also to the longevity of interiors by controlling solar gain and reducing moisture exposure.
Finally, planning and contextual acceptance often dictate material and form choices. Locally inspired stone or brick bases improve approval chances in conservation or village-adjacent settings. Large agricultural-scale forms may face restrictions on visibility or height, while more restrained, low-profile, or mono-pitch barns are easier to integrate into planning frameworks. In all cases, proportion, material honesty, and site-specific responses outweigh stylistic trends, ensuring that the selected barn form remains both beautiful and practically viable over decades.
Conclusion: Choosing the Right Modern Barn Language
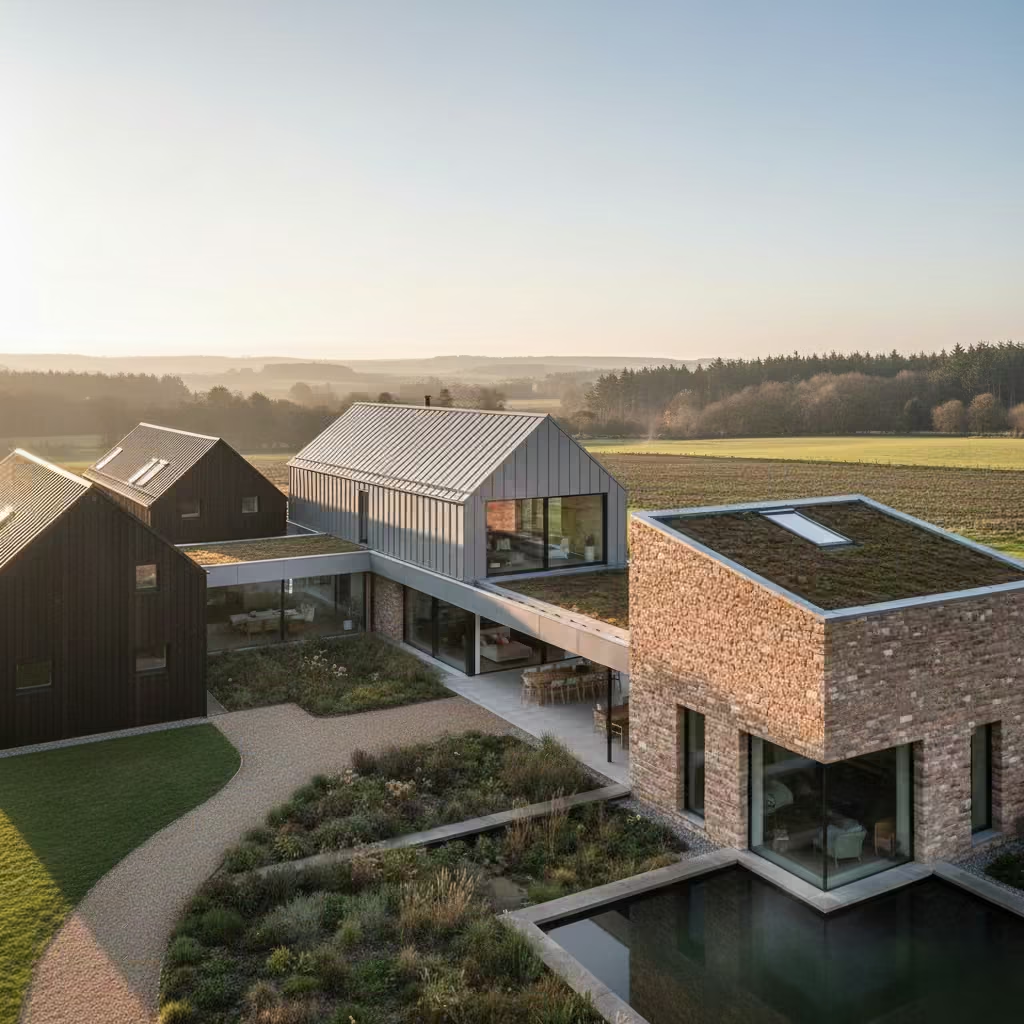
Selecting the right modern barn form is about more than following trends—it is about aligning architecture with how you live and how you want to experience your home over the long term. Each of the 25 design patterns explored here demonstrates that proportion, material honesty, and careful attention to context define the success of a barn-inspired home. Whether it’s the grounding presence of a blackened timber barn, the refined elegance of a flat-detail minimal form, or the sculptural clarity of an abstracted contemporary barn, the guiding principle remains the same: architecture should support daily life while responding thoughtfully to its environment.
From real-world projects, I have learned that a modern barn is most enduring when its form, materials, and layout are chosen in tandem with lifestyle needs. Spacious open-plan volumes, private wings, and strategic glazing all serve a practical purpose, while materials like timber, stone, zinc, and brick perform visually and functionally over decades. Careful detailing, roof orientation, and passive comfort strategies further ensure that the home remains comfortable, energy-efficient, and visually timeless.
For those seeking to explore modern barn architecture more comprehensively, our primary Modern Barn House Inspiration Guide delves deeper into full projects, material palettes, and spatial layouts. It provides a holistic framework to help you refine your vision, compare styles, and ultimately make informed design decisions that balance aesthetic ambition with long-term living practicality. This is the next step toward creating a barn-inspired home that is both beautiful and enduring.
Frequently asked questions
What defines a modern barn house?
A modern barn house retains the simple gabled form of traditional barns while reinterpreting materials, proportion, and interior layout for contemporary living. Key characteristics include clean lines, material honesty, and a strong connection to the surrounding landscape.
Which modern barn style is best for a rural plot?
Rural sites often suit designs that embrace scale and material authenticity, such as blackened timber barns, agricultural-scale statement barns, or courtyard-centred compositions. These forms integrate with the landscape, accommodate larger footprints, and maximise daylight and views.
Are modern barns suitable for edge-of-town or semi-rural sites?
Yes. Hybrid approaches like brick-and-barn combinations, dark brick contemporary barns, or stone-and-barn forms balance contemporary aesthetics with contextual sensitivity, helping to meet planning requirements in more regulated areas.
How do material choices affect cost and maintenance?
Timber-clad barns are mid-range in cost and may require periodic upkeep, while zinc, brick, and concrete options have higher upfront costs but are low-maintenance and age gracefully. Hybrid strategies can balance visual appeal, performance, and lifecycle cost if detailed carefully.
Can modern barns accommodate different lifestyle needs?
Absolutely. Design patterns such as split-level barns, multi-barn compositions, or courtyard-centred layouts allow flexible zoning for family living, private retreats, or guest accommodation, ensuring the architecture supports daily life rather than trends.
How important is planning and context?
Very. Using locally inspired materials like stone or brick improves planning approval chances, particularly in conservation areas. Low-profile, mono-pitch, or flat-detail barns are easier to integrate into sensitive sites, while large statement barns may require careful justification.
How do I choose the right modern barn form for my home?
Consider your site, lifestyle, budget, and long-term goals. Look for designs that balance proportion, daylight, material performance, and spatial flow. Our primary Modern Barn House Inspiration Guide provides deeper insight into full projects and layouts to help refine your choice.