Essential Approaches to Contemporary Facade Design: Architectural Principles, Material Choices, and Real-World Application
A contemporary facade is often the first and most lasting impression a home makes, yet it is also one of the most misunderstood elements of residential design. Too often, it is reduced to a surface treatment or a collection of fashionable materials, rather than understood as an architectural composition shaped by proportion, light, and long-term performance. In my experience working on both new builds and major renovations, the most successful contemporary facades are not those that chase trends, but those that express clarity, restraint, and purpose from the street.
A well-resolved contemporary facade does more than look modern. It establishes scale, anchors the building within its context, and signals the quality of the spaces inside. Decisions around massing, material selection, window placement, and depth all work together to define how the home is perceived today and how it will age over decades. When these elements are handled with discipline, a contemporary facade feels quietly confident, adaptable, and enduring.
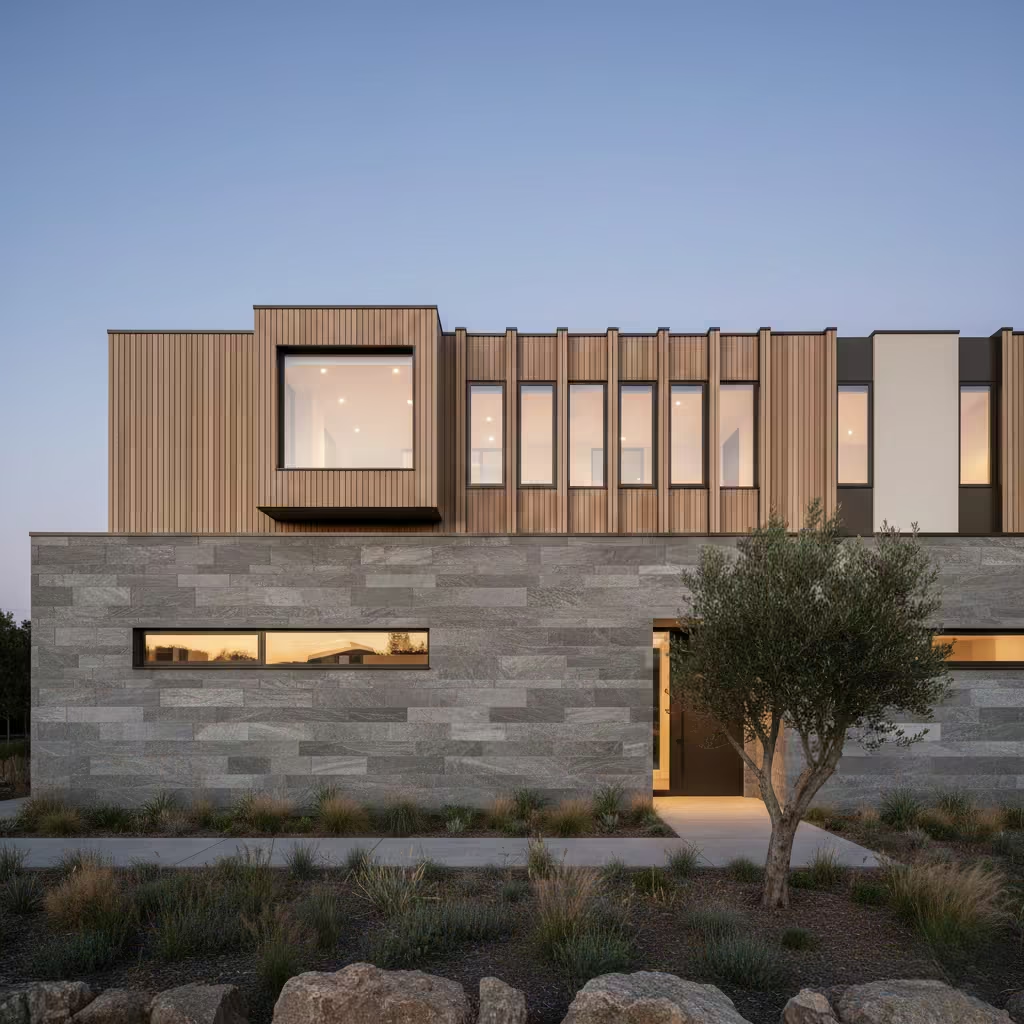
This guide explores contemporary facade design through inspiration and comparison, grounded in real-world application rather than theory alone. Drawing on practical project experience, it examines the principles, materials, and design strategies that shape high-quality contemporary exteriors, helping you understand not just how they look, but why they work.
You May also Like: Ibiza House Exteriors Ideas for Timeless Mediterranean Architecture
Contemporary Facade Explained What It Is and What It Is Not
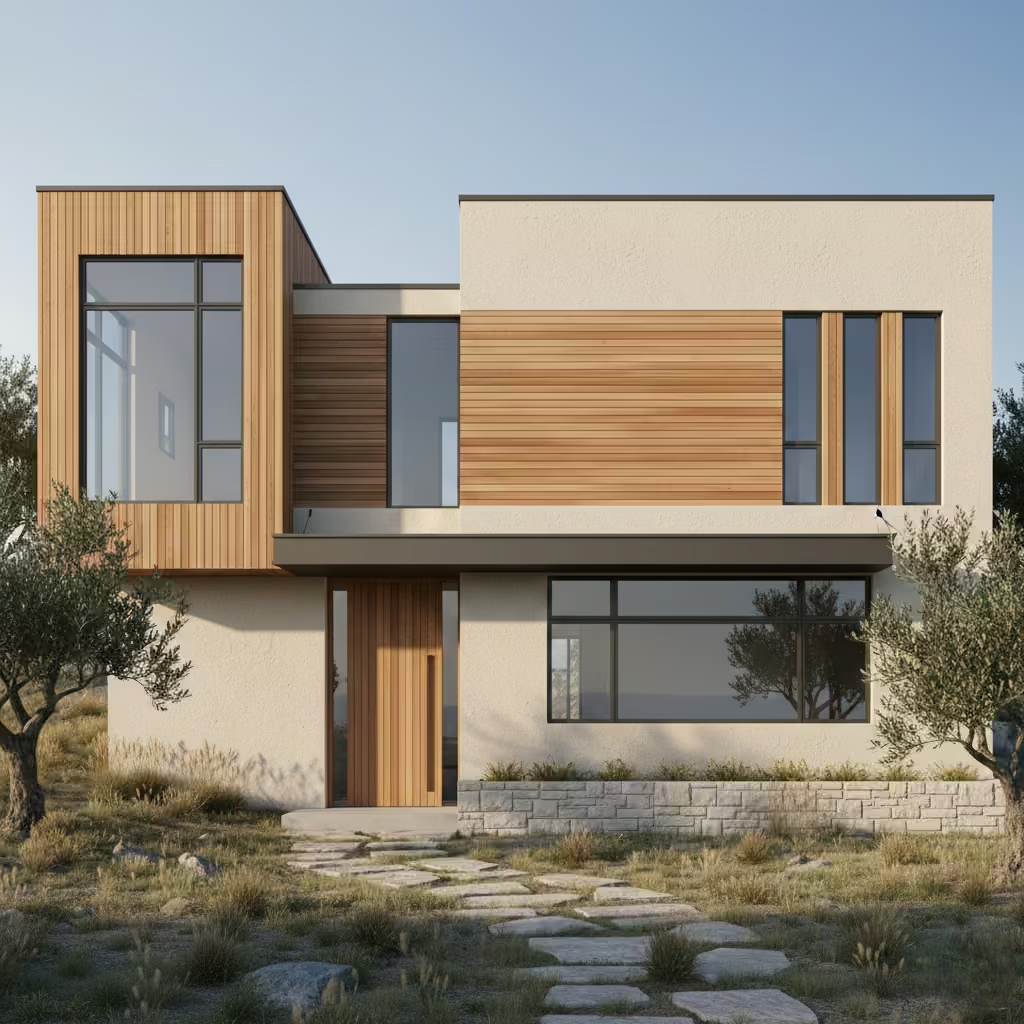
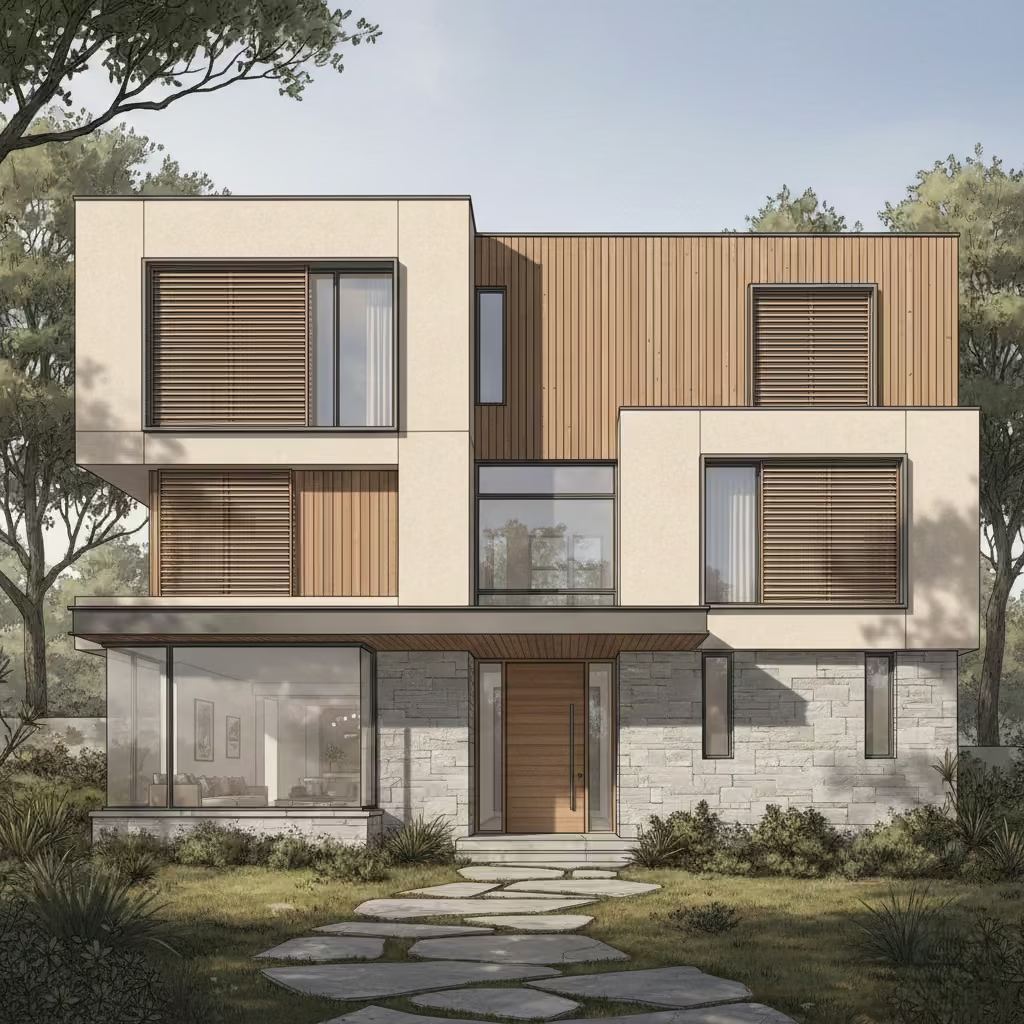
The term contemporary facade is frequently used, but rarely defined with architectural precision. In professional practice, “contemporary” does not describe a fixed visual style. It refers to an approach that reflects how homes are designed and built today, shaped by current construction methods, environmental awareness, and evolving patterns of living. This distinction is important, because contemporary facades are often confused with modern ones, despite the two being fundamentally different in intent.
Modern architecture is a historical movement, rooted largely in the early to mid-20th century. It is defined by a specific set of principles such as flat roofs, strong horizontality, minimal ornamentation, and an emphasis on function over form. A modern facade follows a recognisable language. A contemporary facade, by contrast, is not bound to a single aesthetic. It adapts. It may borrow from modernism, but it is equally informed by current materials, planning constraints, sustainability targets, and lifestyle expectations.
This adaptability is why contemporary facades continue to evolve. Climate plays a defining role, influencing window sizing, shading devices, material durability, and thermal performance. Context matters just as much. A contemporary facade in a dense urban street will prioritise restraint, alignment, and rhythm, while the same architectural thinking applied in a rural setting may allow for stronger material expression and bolder massing. Construction methods also shape the outcome. Advances in glazing systems, insulation, prefabrication, and facade engineering have expanded what is both possible and practical.
Much of the confusion surrounding contemporary facades is driven by social media imagery and speculative developer housing. Online, contemporary is often reduced to a checklist of visual cues: flat roofs, black frames, mixed cladding, oversized glazing. In volume-built developments, the term is frequently used to describe superficial styling applied to standard house forms. These approaches prioritise instant impact over proportion, depth, or longevity, and they rarely translate into architecture that ages well.
A genuinely contemporary facade is defined by restraint, proportion, and material honesty. Restraint ensures the building reads as a coherent whole rather than a collection of features. Proportion governs how solid and void are balanced, how openings relate to wall planes, and how the facade sits within its setting. Material honesty allows finishes to express their natural qualities, rather than disguising structure or compensating for poor design decisions.
From my experience, the most successful contemporary facades are designed from the inside out. Spatial planning, light requirements, privacy, and circulation inform the placement and scale of openings long before external materials are selected. When the facade responds directly to how the home functions internally, the result feels considered, confident, and timeless rather than styled.
Why the Facade Matters More Than Any Other Exterior Decision
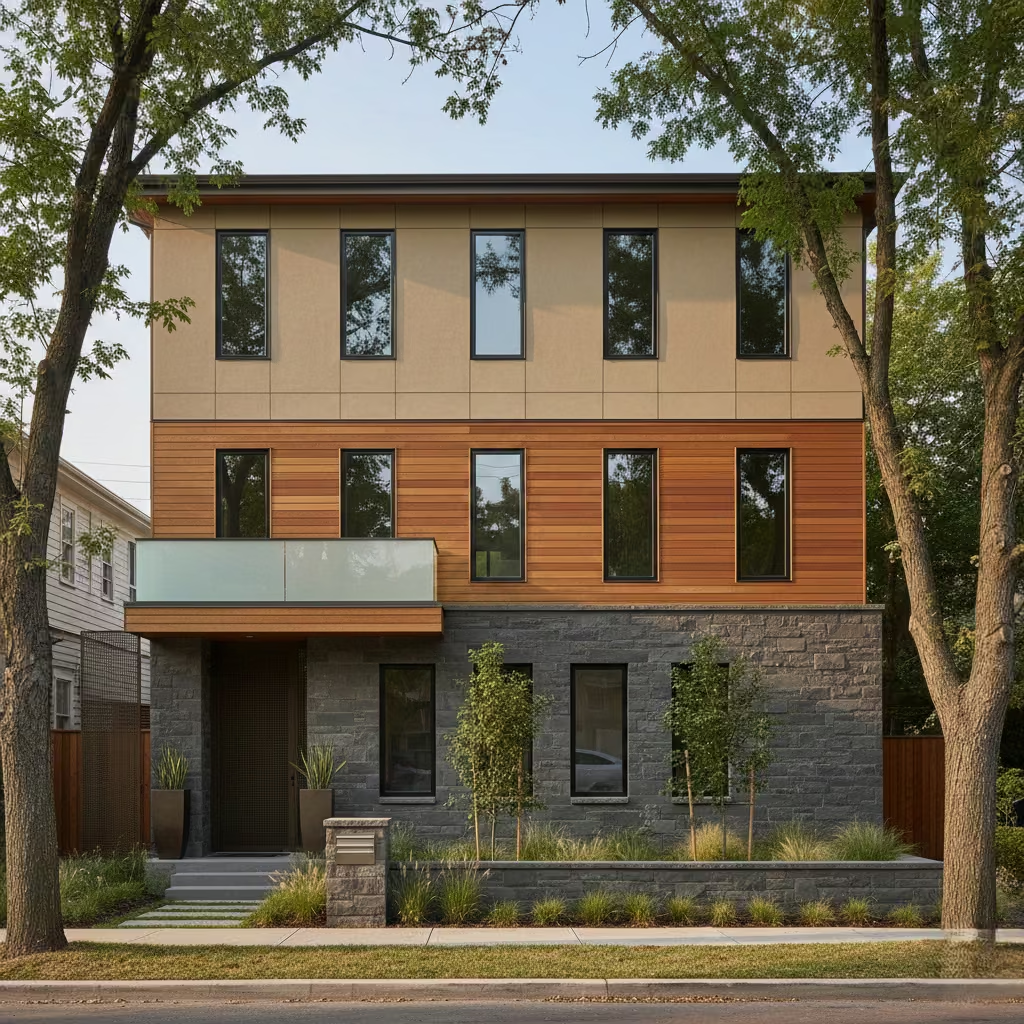
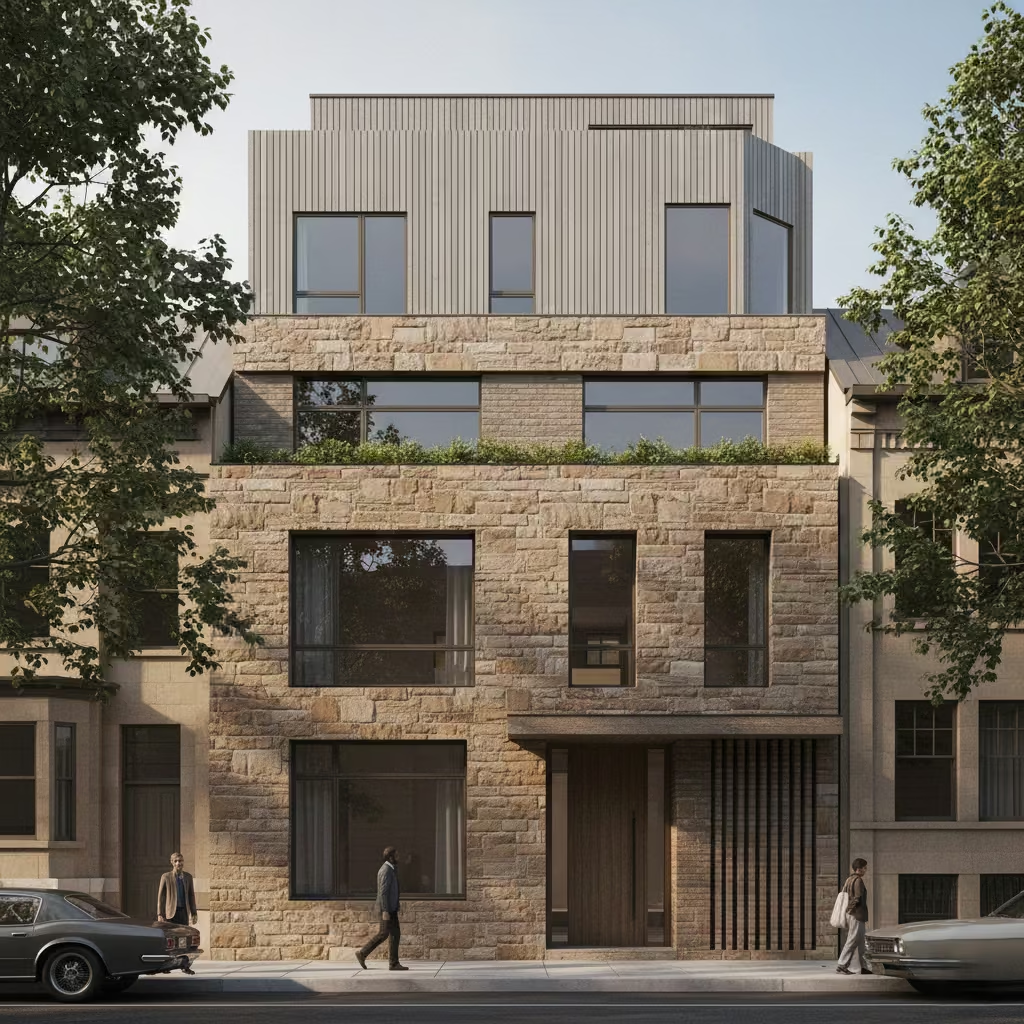
The facade is not simply an exterior finish. It is a long-term visual contract between the home and its surroundings. Long after interior layouts evolve, furniture changes, or finishes are refreshed, the facade remains largely fixed. It defines how the building is read from the street, how it contributes to the wider context, and how it is judged over time. Unlike interior decisions, facade choices are public, enduring, and far less forgiving of compromise.
Facade design has a direct and measurable influence on resale value, planning approval, and perceived build quality. Planning authorities assess facades as part of the streetscape rather than in isolation. Proportion, material restraint, and alignment with neighbouring scale often determine whether a project moves smoothly through approval or becomes delayed by redesign. From a market perspective, buyers respond instinctively to the clarity and confidence of a facade. A well-composed exterior signals thoughtful design and quality construction, even before the front door is opened.
There is also a strong psychological dimension to facade design. Scale influences how welcoming or imposing a building feels. Rhythm, created through the spacing of openings and structural elements, helps the eye understand the building intuitively. Material weight plays a subtle but powerful role. Heavier materials such as brick or stone at ground level provide a sense of stability, while lighter materials above can visually reduce mass. When these elements are balanced correctly, the facade feels calm and resolved. When they are not, even expensive materials can feel uncomfortable or visually aggressive.
Mistakes at the facade stage are particularly costly because they are difficult to reverse once construction is complete. Altering window positions, adjusting proportions, or changing primary materials often requires structural changes, new approvals, and significant additional labour. In my experience, clients who attempt to “fix” a facade late in the build process spend far more than those who invest time and judgment at the design stage. The facade rewards early, considered decision-making, and penalises hesitation or compromise more than any other exterior element.
Core Design Principles Behind Successful Contemporary Facades
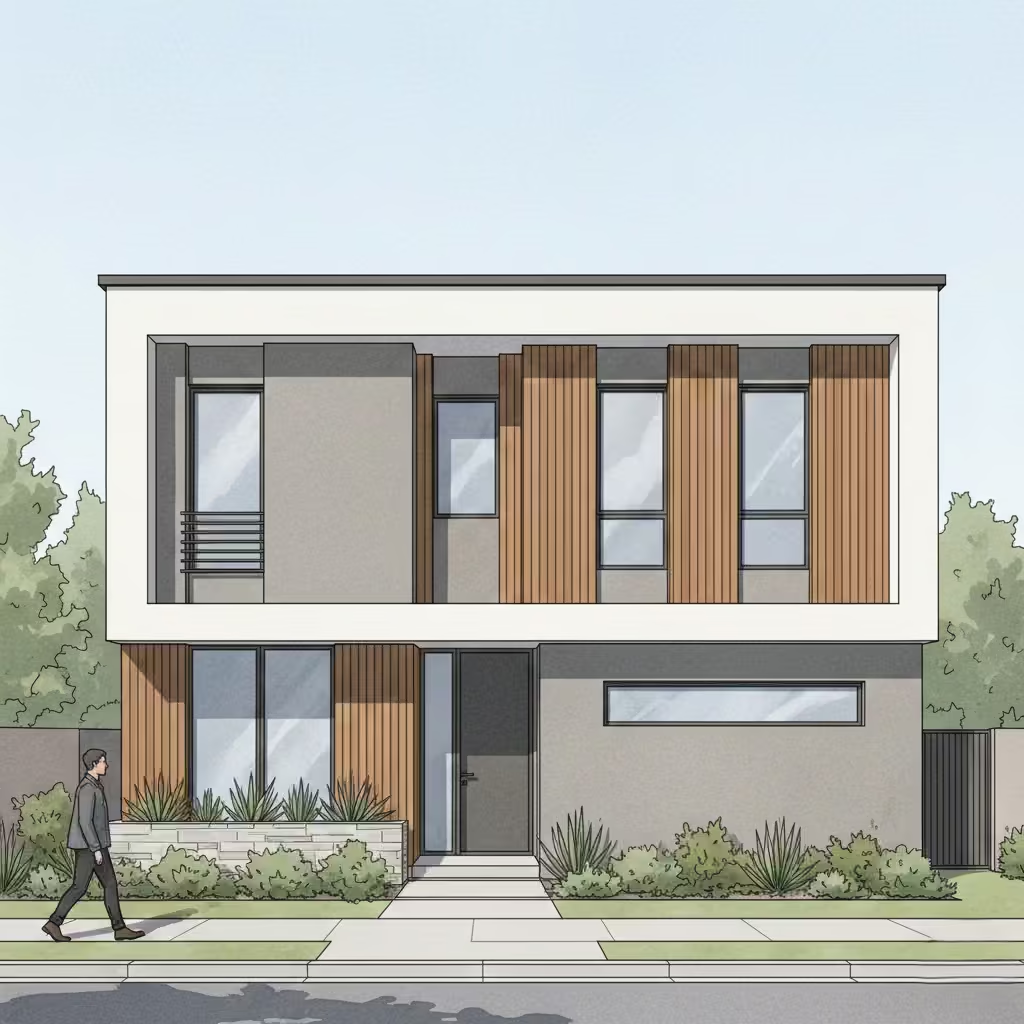
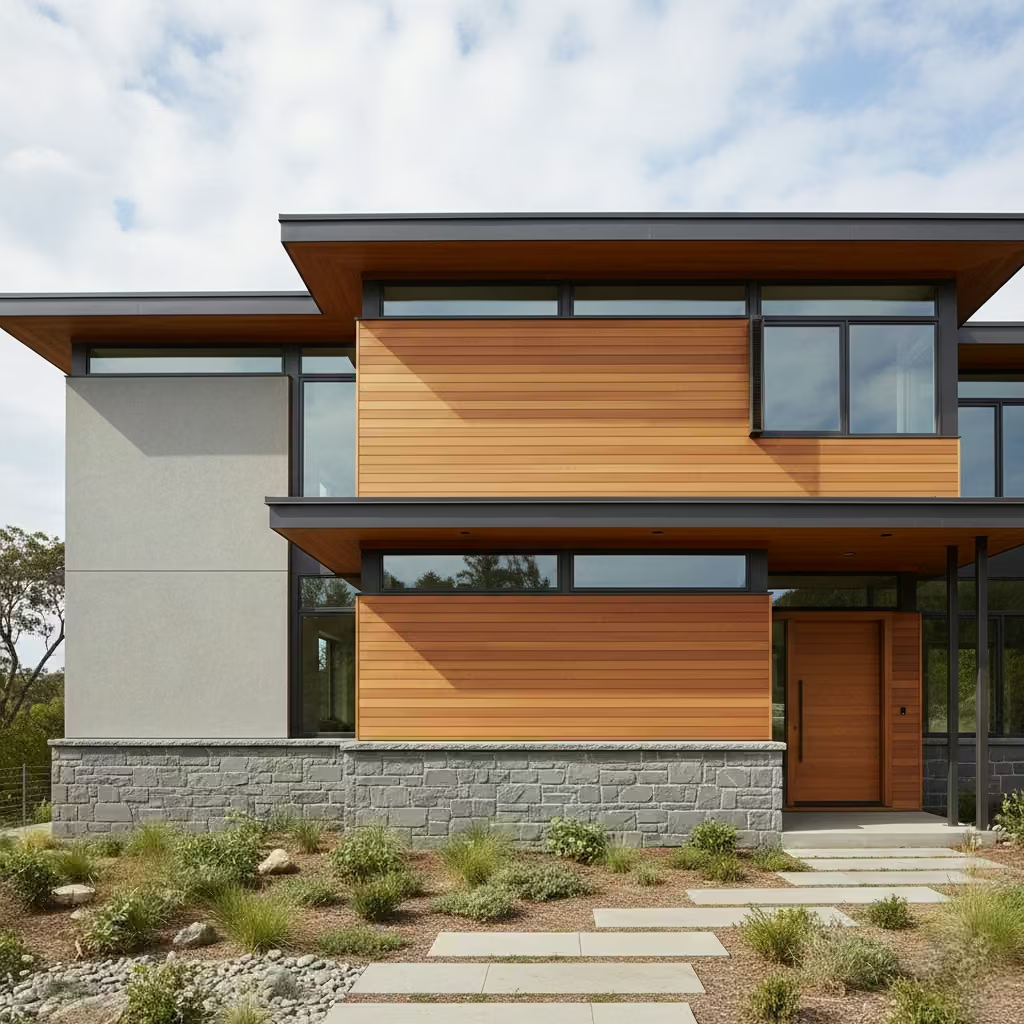
Successful contemporary facades are not the result of bold gestures or decorative layering, but of clear architectural thinking applied with discipline. Before materials, colours, or stylistic references are considered, the strongest facades are shaped by proportion, depth, and the relationship between solid and void.
These underlying principles create visual clarity, support long-term performance, and allow the facade to respond naturally to context, climate, and how the home is lived in, rather than relying on surface-level design decisions.
Proportion and Massing
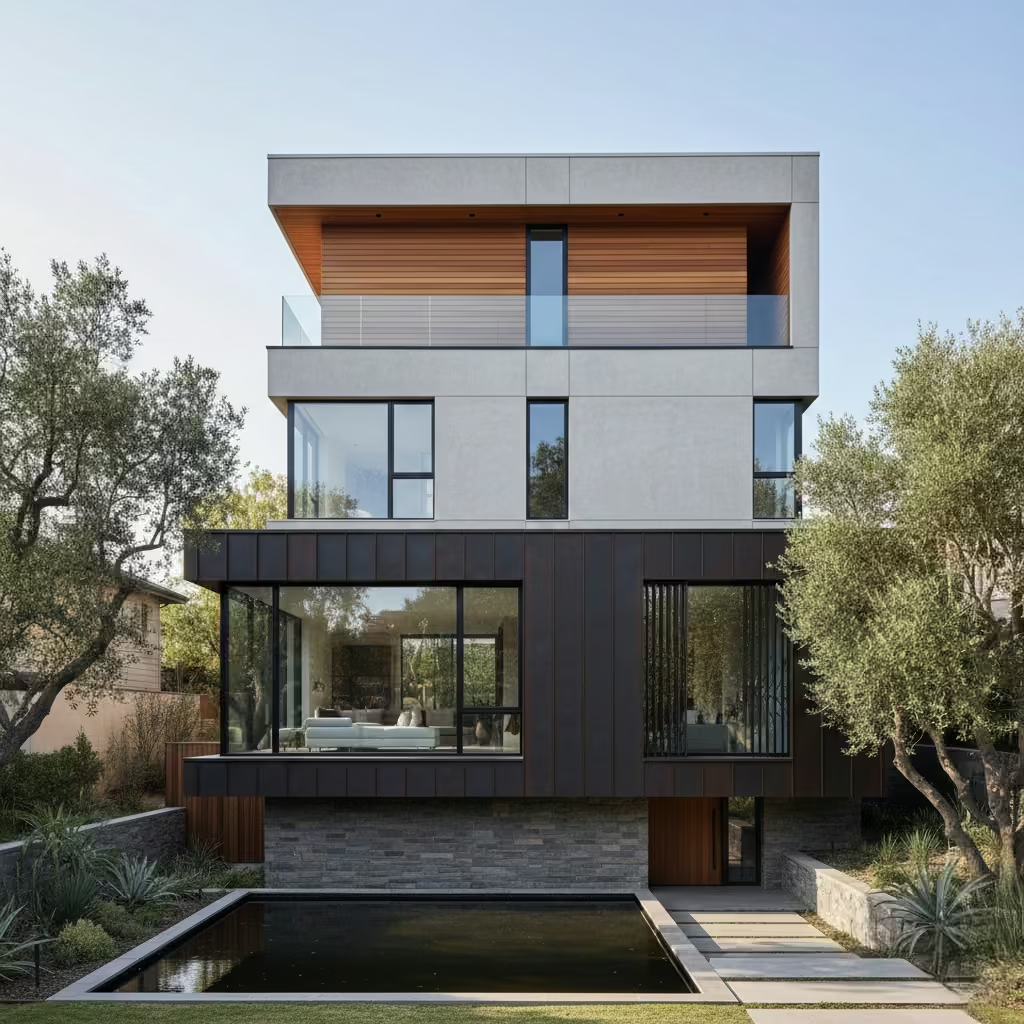
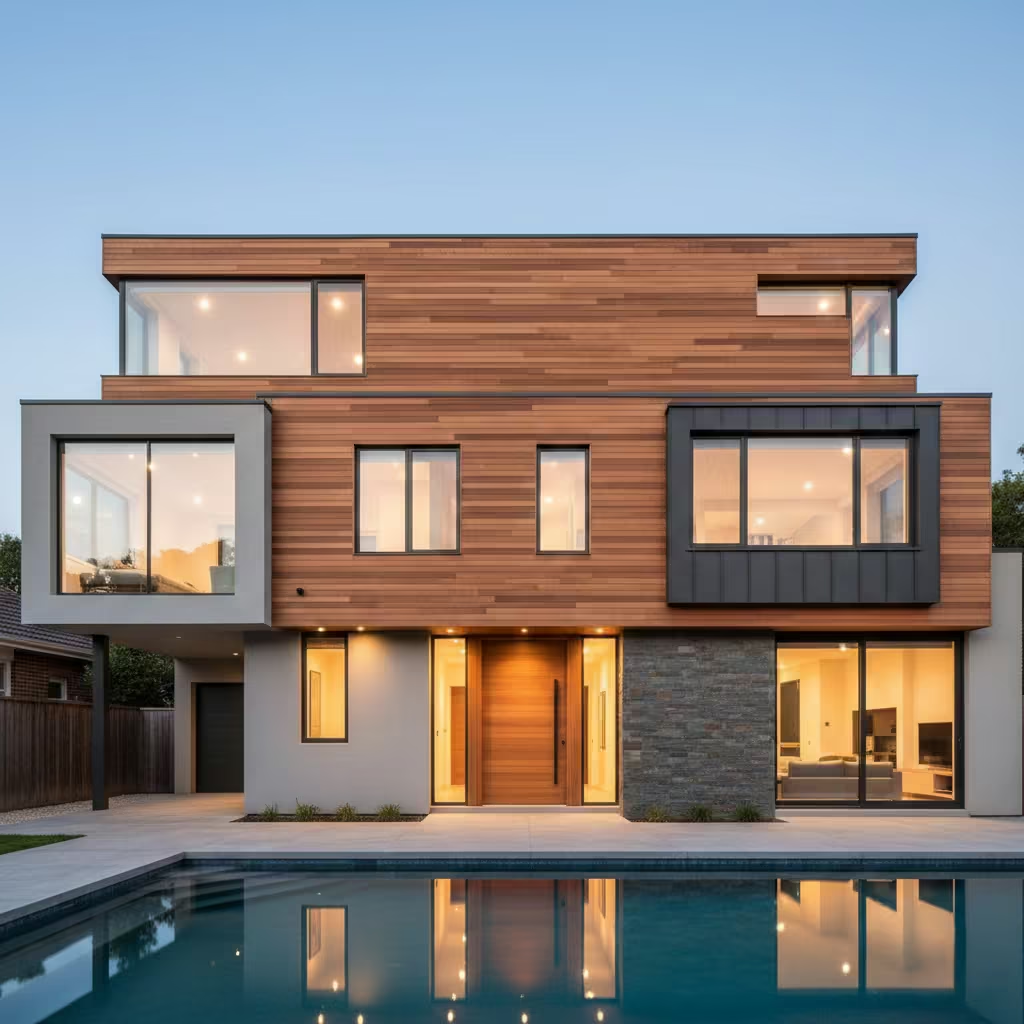
Proportion and massing sit at the core of any successful contemporary facade, yet they are often misunderstood because they cannot be reduced to a single visual feature. In architectural terms, proportion is about how parts relate to the whole, while massing describes how the building’s volumes are composed and perceived. Rather than treating the facade as a flat elevation to be decorated, contemporary design requires the building to be read as a series of interconnected volumes with depth, weight, and hierarchy.
Reading a building as volumes means understanding how different parts project, recess, or step in relation to one another. Upper floors may be set back to reduce visual bulk, or secondary volumes may be expressed through subtle changes in plane rather than contrasting materials. This approach allows the facade to feel three-dimensional and considered, even when the material palette is restrained.
A key aspect of proportion is the balance between solid and void. Walls provide structure and visual weight, while openings introduce light, transparency, and rhythm. Contemporary facades typically avoid excessive glazing, instead placing openings deliberately where they serve internal spaces and reinforce the external composition. When voids are oversized or randomly positioned, the facade loses coherence. When they are carefully scaled and aligned, the building reads as calm and resolved.
Breaking down large forms into legible elements is particularly important for larger homes or multi-storey buildings. Long elevations benefit from being visually divided into primary and secondary masses through setbacks, changes in height, or shifts in plane. From my experience, even a modest setback of 300–600 mm (12–24 in) can dramatically reduce perceived scale, helping a substantial building sit more comfortably within its context while maintaining a strong contemporary presence.
You May also Like: 25 Japandi Balcony Design: Calm Minimalism and Cozy Natural Textures
Key Proportions Used in Practice
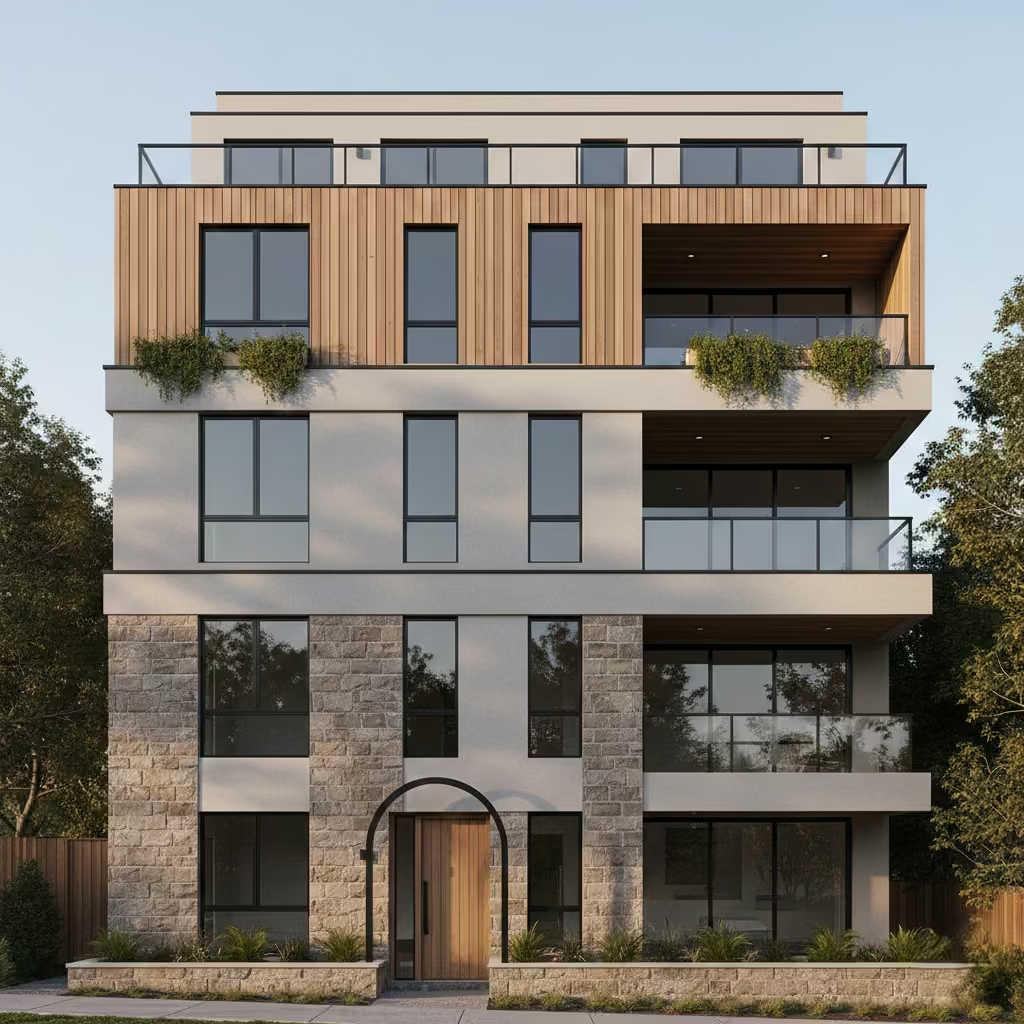
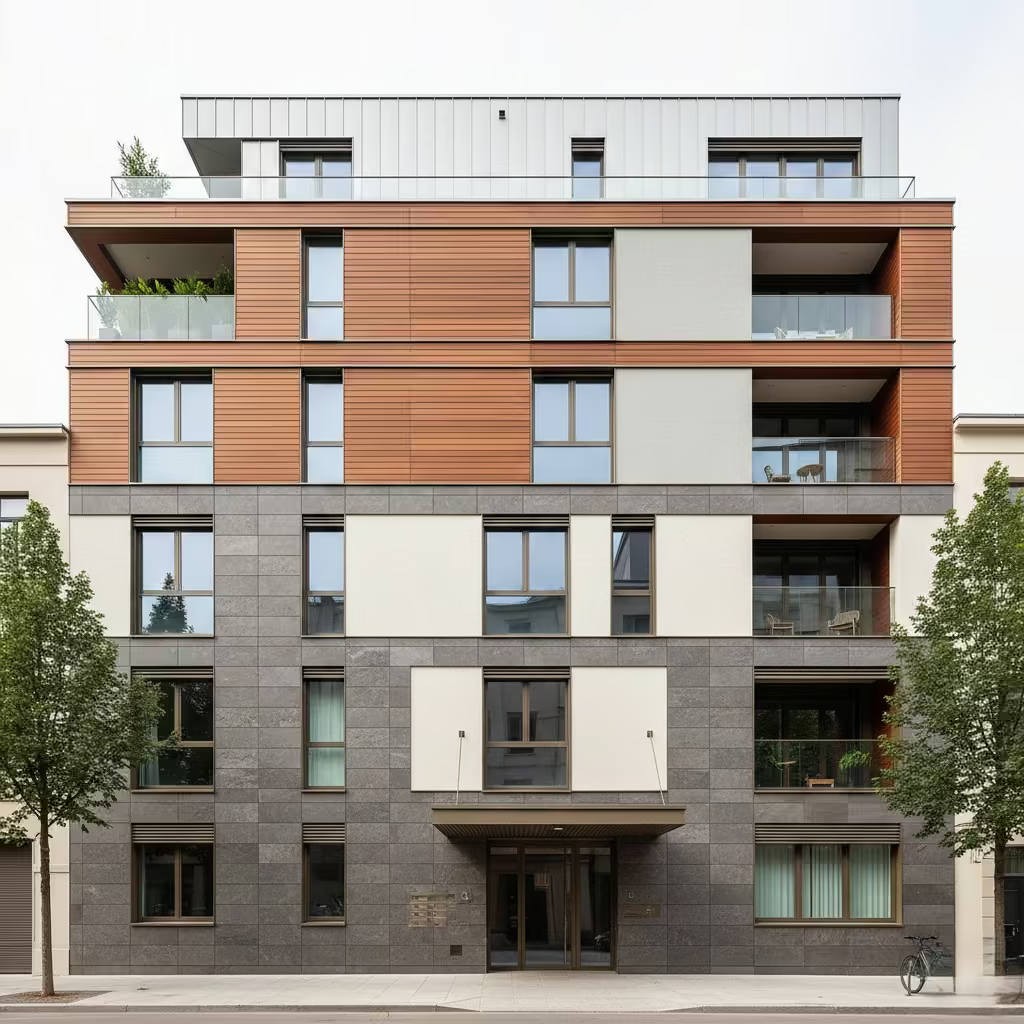
In contemporary facade design, proportion is not arbitrary it follows practical, visually harmonious ratios that guide both perception and functionality. One critical metric is the window-to-wall ratio, which typically ranges between 25–40%. This balance ensures that openings provide adequate daylight and views without undermining the solidity and structure of the facade. Too much glazing can make a facade feel fragile and disrupt thermal performance, while too little can result in a heavy, uninviting appearance.
For multi-storey buildings, the upper-storey mass is often visually reduced through setbacks of 300–600 mm (12–24 in). This subtle shift in plane helps break down the building’s overall volume, preventing a monolithic appearance and adding depth to the facade. Setbacks also improve shading, reduce wind exposure, and create opportunities for balconies or terraces, integrating functionality with proportion. In practice, these measures provide a facade that reads as deliberate, balanced, and responsive to both human scale and the surrounding context.
You May also Like: 15 Stunning Modern Barndominium Exterior Ideas to Inspire Your Dream Home
Depth, Shadow, and Articulation
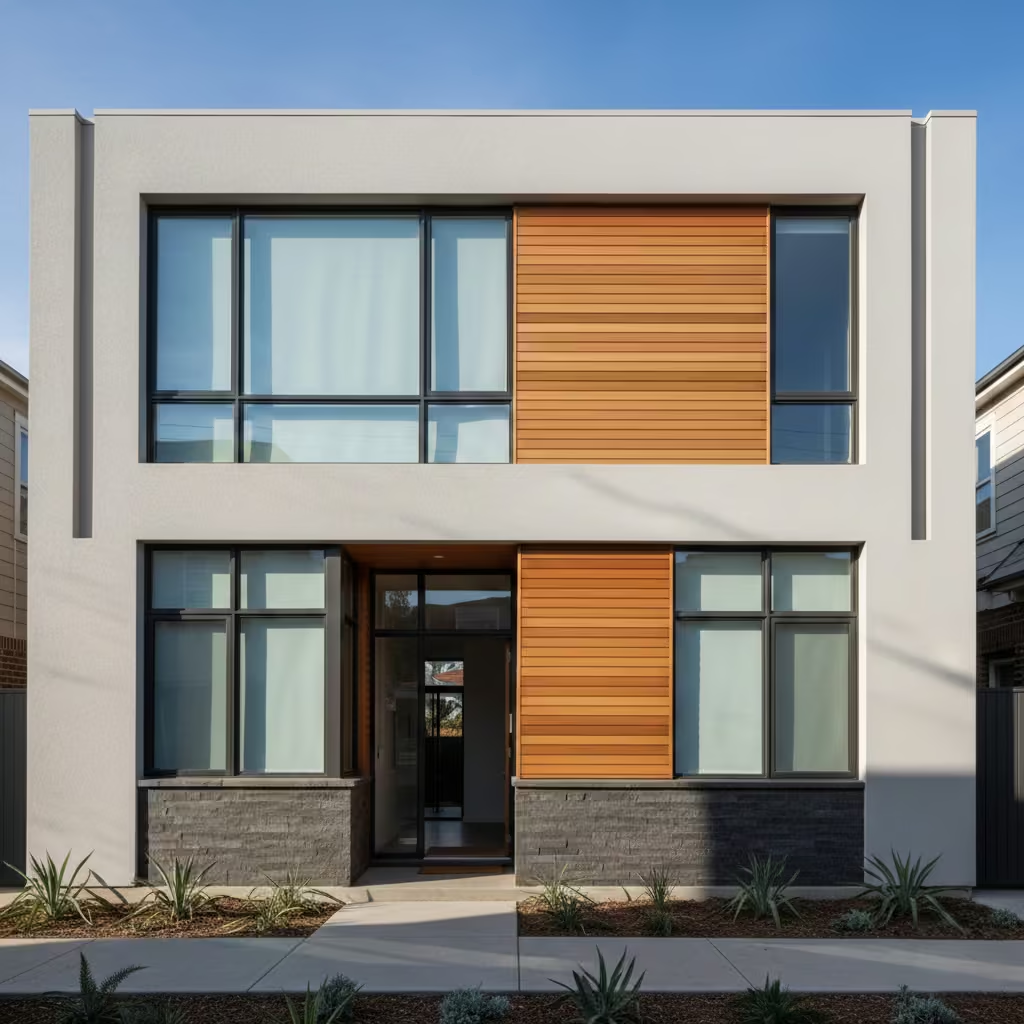
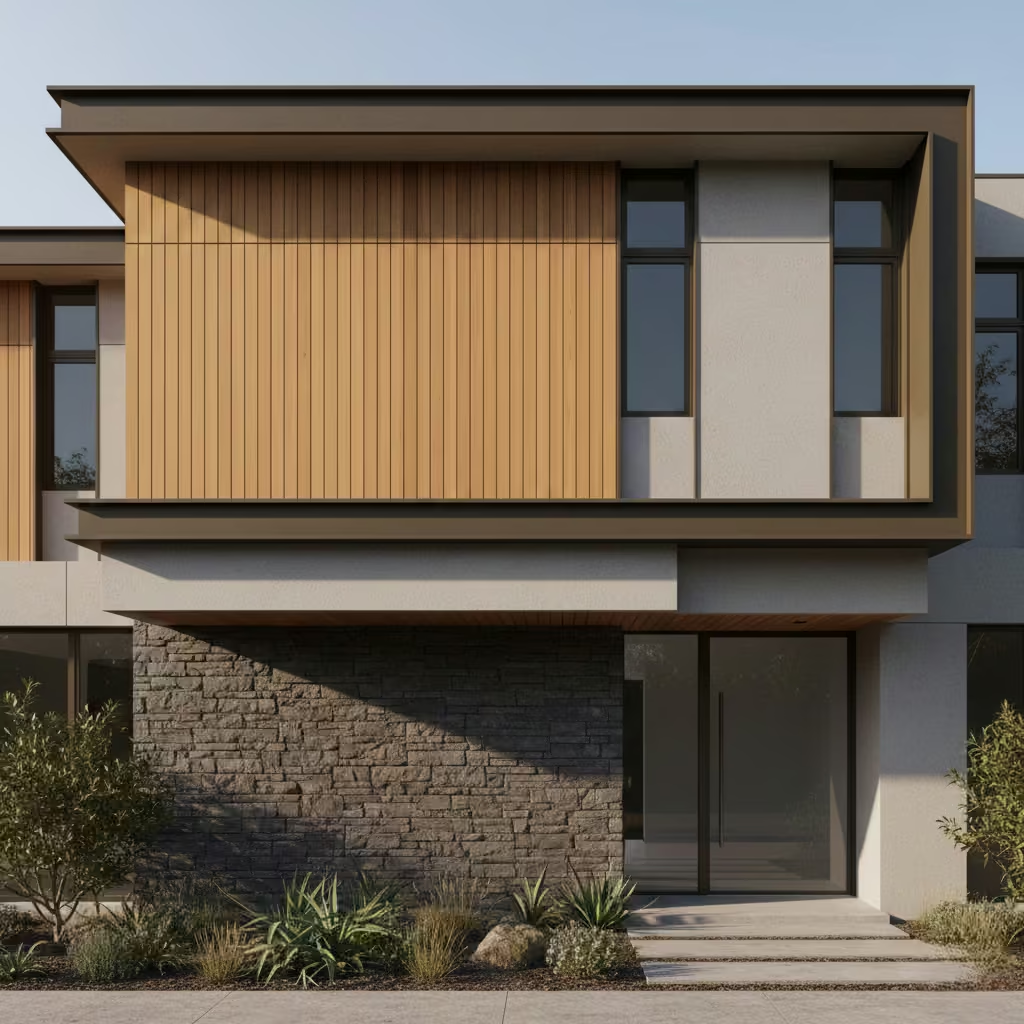
One of the most common mistakes in contemporary facade design is treating the exterior as a flat plane to be dressed with materials. Flat facades fail visually because they lack the interplay of light and shadow that gives architecture depth, rhythm, and a sense of refinement. Without articulation, even high-quality materials can appear lifeless, and the building loses presence on the street.
Introducing recessed openings of 75–150 mm (3–6 in) immediately enhances depth. These recesses create shadow lines that articulate the elevation, highlight window frames, and provide subtle visual relief. Complementing this with shadow gaps, reveals, and negative detailing such as returns at corners, slight material offsets, or narrow horizontal joints further animates the facade, giving it texture and interest without relying on applied decoration.
Pros
- Adds richness and architectural interest without the need for ornamentation
- Creates a dynamic facade that changes with daylight and viewing angles
Cons
- Requires higher construction accuracy and skilled trades to execute properly
- Small tolerances in alignment or material finishing are easily exposed, increasing potential cost
From my experience, even minimal recesses and carefully placed reveals can transform a plain facade into one that feels purposeful and refined, proving that depth and articulation are far more impactful than superficial styling.
Material Discipline
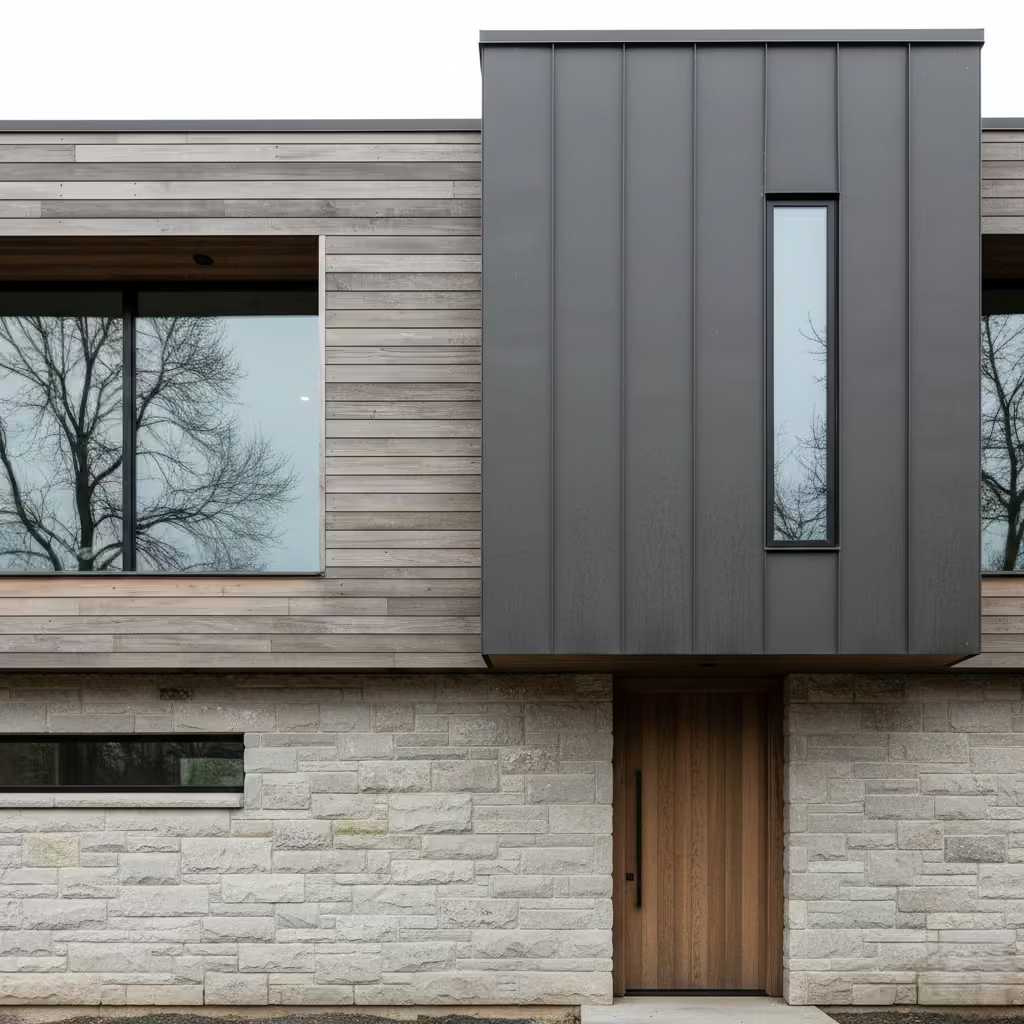
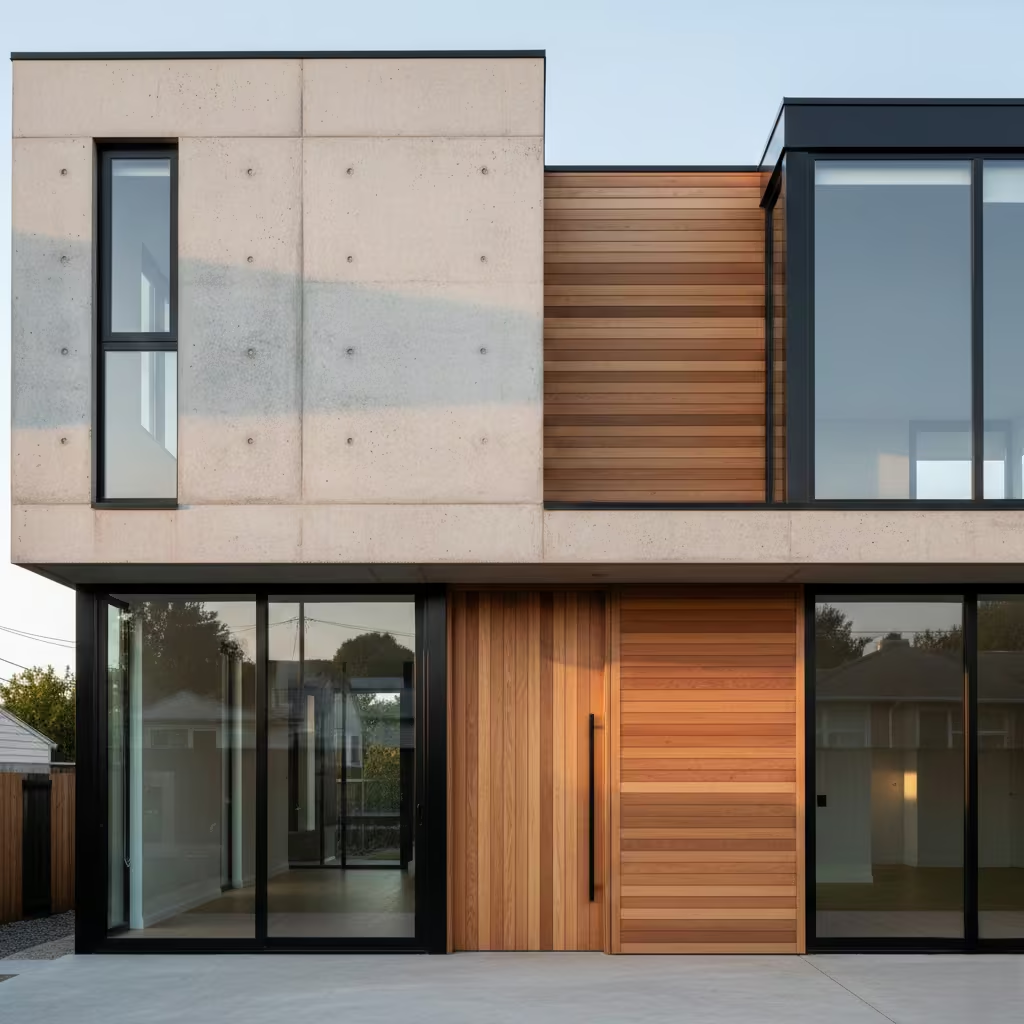
A hallmark of successful contemporary facades is material discipline. Limiting the palette to two or three complementary materials allows each surface to express its qualities clearly, contributing to a cohesive, balanced composition. When a facade incorporates too many finishes different claddings, colours, or textures it can quickly appear chaotic, undermining proportion, depth, and the careful balance between solid and void.
Equally important is allowing materials to express their natural characteristics. Timber should weather subtly or be treated to highlight grain; stone should reveal texture and mass; metal panels should display crisp lines and subtle reflections. Overpainting, masking, or layering materials to mimic others often compromises both longevity and visual authenticity.
From my experience on both new builds and renovations, facades that embrace material honesty feel confident and timeless. Even when the palette is restrained, careful attention to grain, joinery, and finish quality creates richness and tactility that a heavily cluttered facade can never achieve. This approach ensures that a contemporary facade reads as deliberate, refined, and enduring rather than decorative or superficial.
You May also Like: 25 Ranch Garden Ideas Where Authentic Western Charm Comes to Life
Contemporary Facade Materials Inspiration, Comparison, and Performance
The choice of materials defines not just the look of a contemporary facade, but how it performs over time, interacts with light, and responds to context. Materials are more than finishes they convey weight, texture, and quality, and they directly influence construction methods, maintenance, and longevity. In contemporary design, restraint and intentionality are key: selecting the right material for each part of the facade ensures clarity, durability, and architectural coherence.
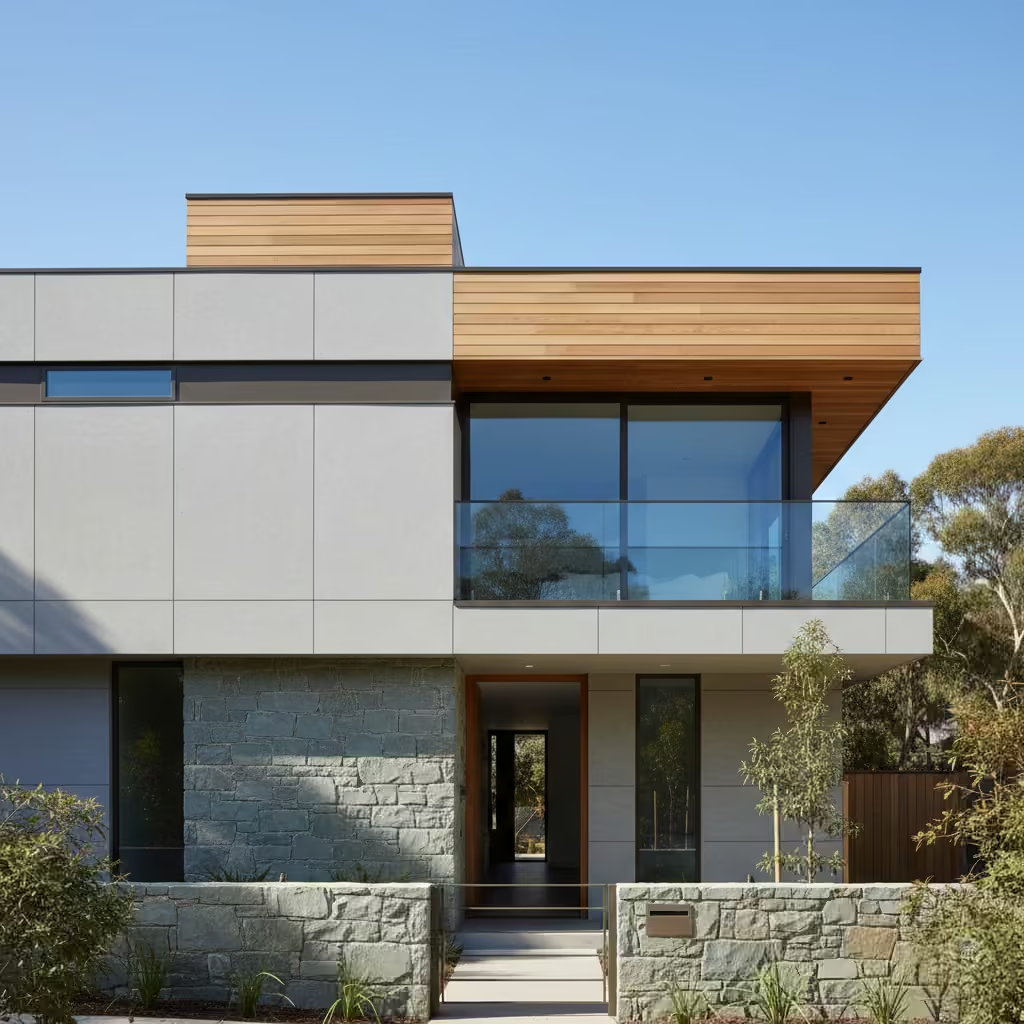
In the sections that follow, I explore the most common contemporary facade materials, comparing their aesthetic potential, practical considerations, and performance in real-world applications, so that each decision is grounded in both design and function.
Render and Plaster Systems
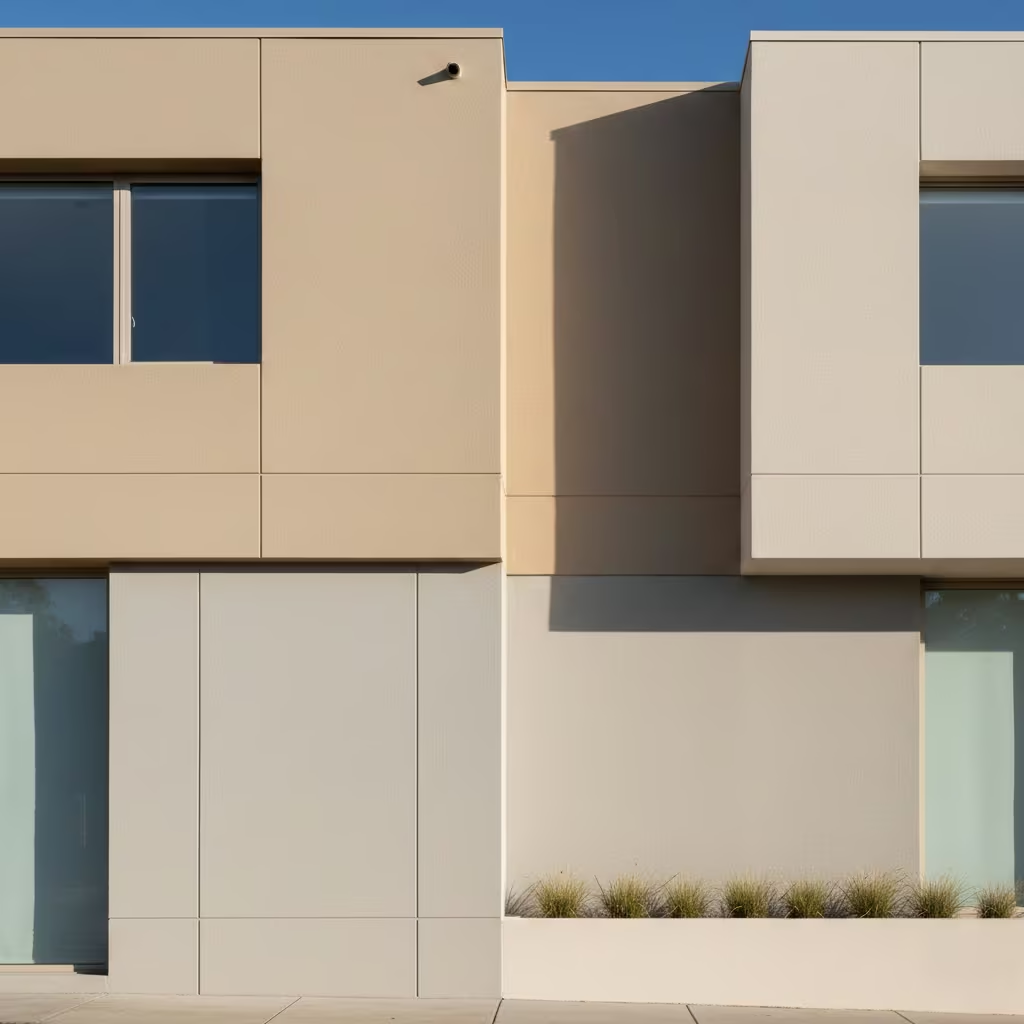
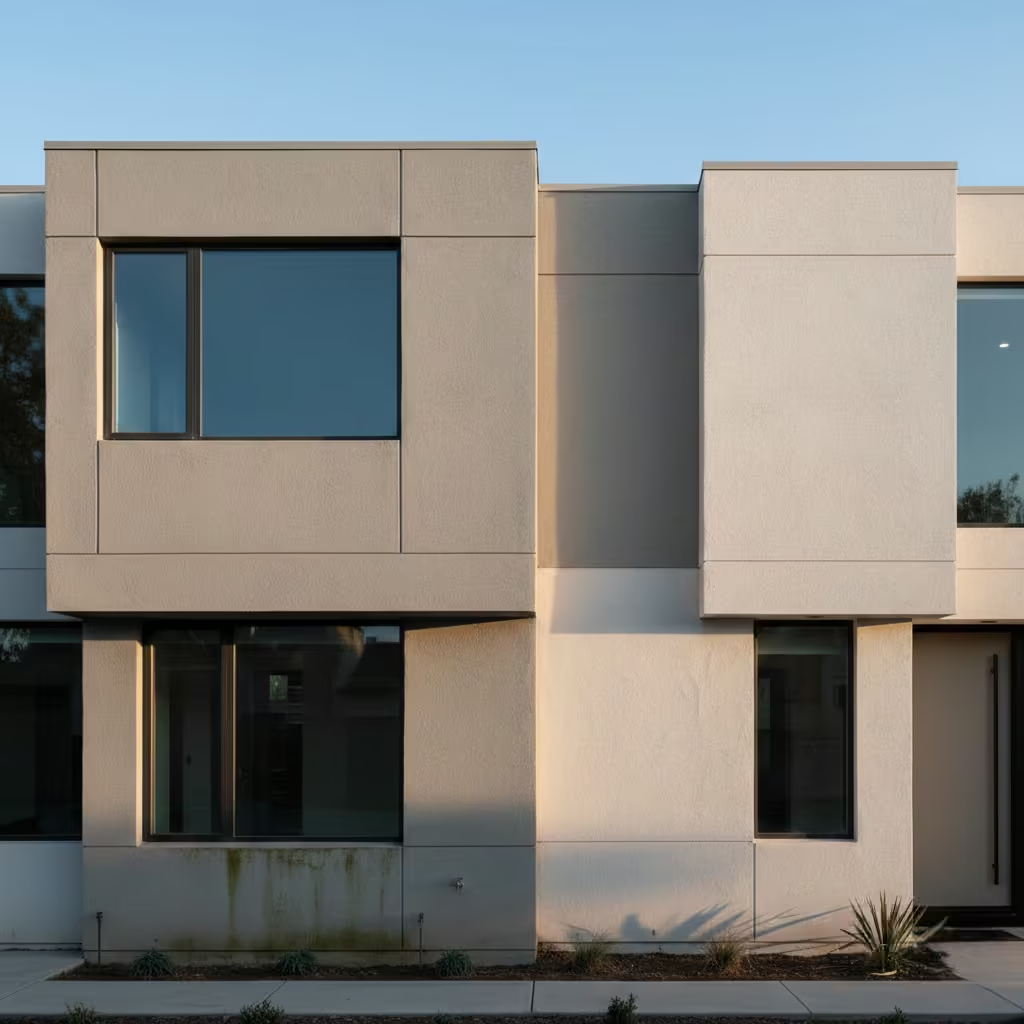
Render and plaster remain a cornerstone of contemporary facade design due to their versatility and ability to create clean, uninterrupted surfaces. Smooth finishes are popular for minimalist aesthetics, providing a sleek, monolithic appearance, while textured finishes add subtle depth and conceal minor surface imperfections. Choosing the right approach depends on the building’s scale, context, and desired visual effect.
Colour selection is critical for longevity. Neutral tones soft greys, warm whites, or muted earth shades tend to age gracefully, show less dirt, and minimise fading, while bold colours often require frequent touch-ups to maintain vibrancy. Practical detailing, such as movement joints, is essential to accommodate thermal expansion and prevent cracking, particularly on large wall expanses or in regions with significant temperature variation.
Pros
- Highly adaptable to different forms and architectural styles
- Can create seamless, minimalist surfaces that highlight proportion and shadow
- Relatively cost-effective compared to masonry or stone
Cons
- Susceptible to cracking if applied incorrectly or without adequate joints
- Requires regular maintenance to avoid staining, erosion, or moss growth
- Surface repairs can be noticeable if the original finish is not matched precisely
Typical lifespan and maintenance cycles
- Well-applied cement or acrylic render can last 20–30 years with routine maintenance
- Colour and finish may need refreshing every 5–10 years depending on exposure and environmental conditions
From my experience, attention to preparation, substrate quality, and joint placement is more important than the render type itself. A carefully detailed render can elevate a contemporary facade with minimal material complexity, creating a crisp, timeless surface that performs over decades.
Brick and Masonry Facades
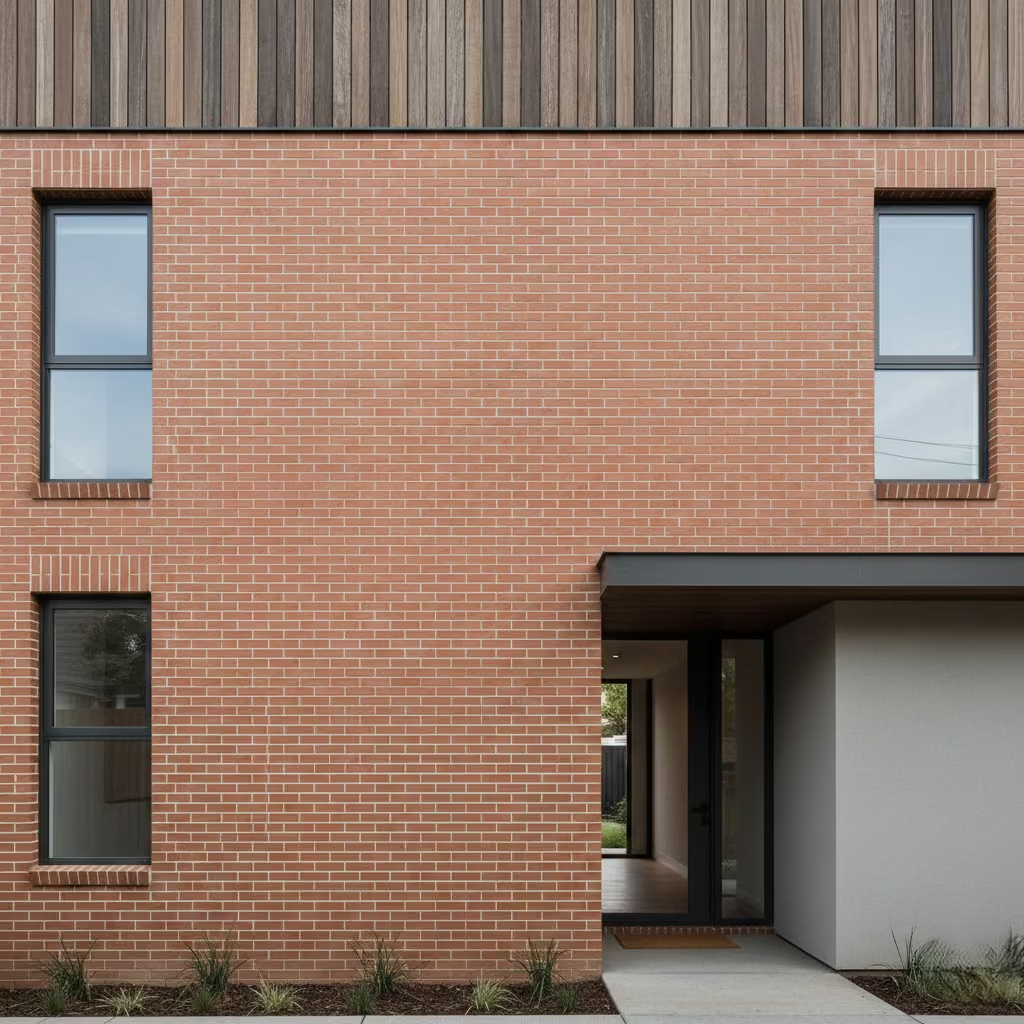
Brick and masonry are often overlooked in contemporary design, yet when detailed correctly, they offer a timeless, textural quality that complements modern architectural language. Unlike decorative or historical facades, brick in a contemporary context relies on precision, restraint, and proportion rather than pattern or ornamentation. The choice of bond, joint profile, and coursing defines how the brickwork reads, creating subtle rhythm and depth without adding visual clutter.
Common detailing techniques include flush joints, stack bonds, and custom coursing, which allow the brickwork to appear crisp and intentional. Flush joints emphasise clean lines, while stack bonds and custom patterns can subtly articulate openings or transitions between volumes. Alignment and module logic are critical; even minor inconsistencies in brick height or joint spacing can disrupt the minimalist clarity that defines contemporary facades.
Measurements
- Standard brick height including mortar: approximately 75 mm (3 in)
- Standard brick length: 215–225 mm (8.5–8.9 in)
- Course height and alignment must be calculated carefully to ensure window and door openings align with the grid
Pros
- Durable, low-maintenance, and naturally ageing material
- Provides visual weight and grounding for the building
- Works well with other contemporary materials such as metal, timber, and render
Cons
- Requires skilled workmanship to maintain clean lines and tight tolerances
- Can be more expensive than render if using premium or custom bricks
- Structural integration must be considered, particularly for large openings
From my experience, a contemporary brick facade succeeds when the material expresses honesty, with coursing and jointing designed to reinforce the architecture rather than conceal it. Even subtle shifts in plane, colour, or joint width can dramatically improve the facade’s perceived depth and refinement.
You May also Like: 25 Outdoor Bar Ideas That Turn Backyards Into Social Hotspots
Timber and Engineered Wood Cladding
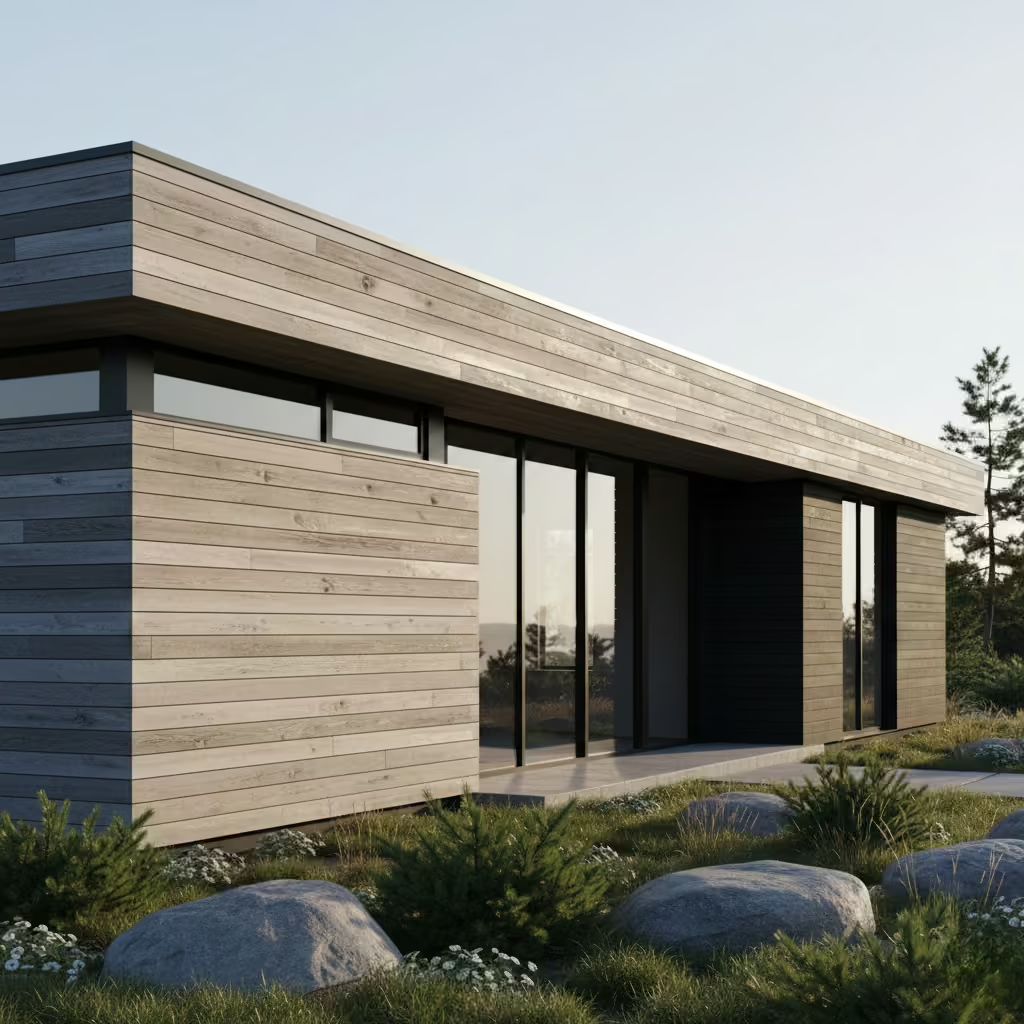
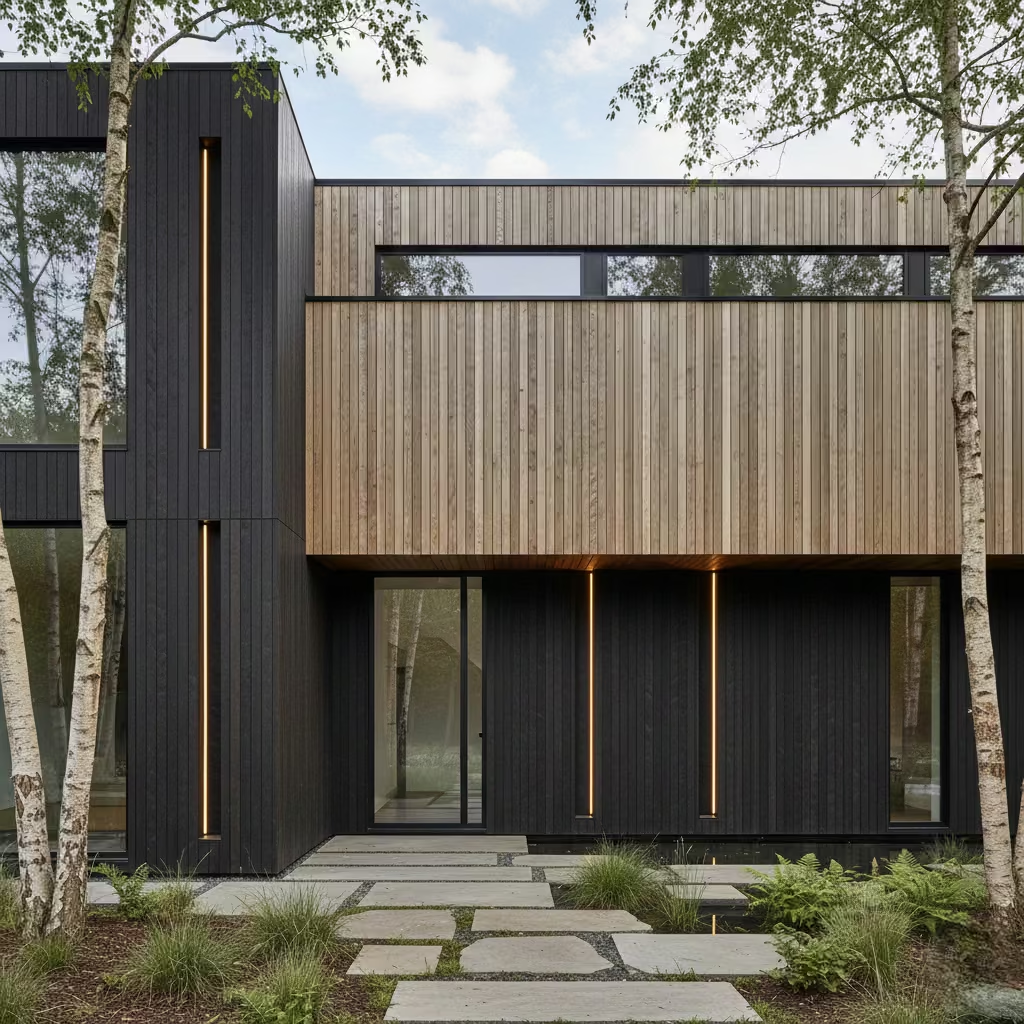
Timber and engineered wood are increasingly popular in contemporary facades for their warmth, texture, and ability to complement materials such as metal, stone, or render. The installation orientation vertical or horizontal significantly affects how the facade is read. Horizontal cladding tends to elongate low-profile buildings and emphasise linearity, while vertical boards add height, creating a more imposing or sculptural presence. In both cases, alignment with openings and panel widths is essential to maintain visual rhythm and proportion.
Natural weathering versus treated finishes is another key consideration. Untreated timber develops a soft, silver-grey patina over time, adding character and blending with natural surroundings. Treated or stained finishes preserve colour, enhance durability, and provide protection against moisture, UV exposure, and insects, but require ongoing maintenance to avoid peeling or fading.
Ventilation cavities behind timber cladding are essential to prevent moisture buildup and allow the facade to breathe. These are typically 20–40 mm (0.8–1.6 in) deep, providing sufficient airflow to prolong the life of the material while avoiding warping or decay. Proper detailing at junctions, corners, and openings ensures water is shed effectively and the timber remains dimensionally stable over decades.
From my experience, timber facades succeed when they are carefully proportioned, oriented to reinforce the building’s lines, and detailed for longevity. Even modest shifts in orientation, joint spacing, or cavity depth can transform a facade from visually flat to tactile, rich, and enduring.
Metal and Panelised Facade Systems
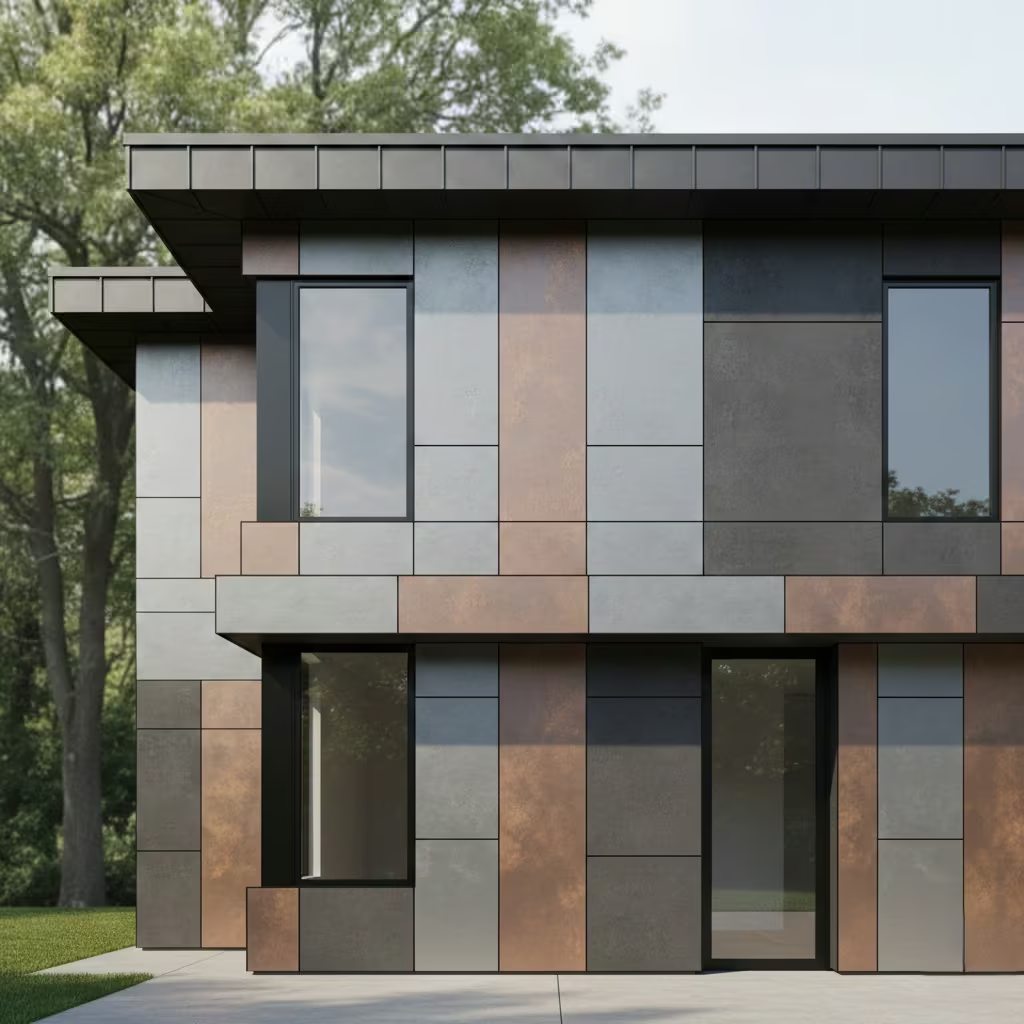
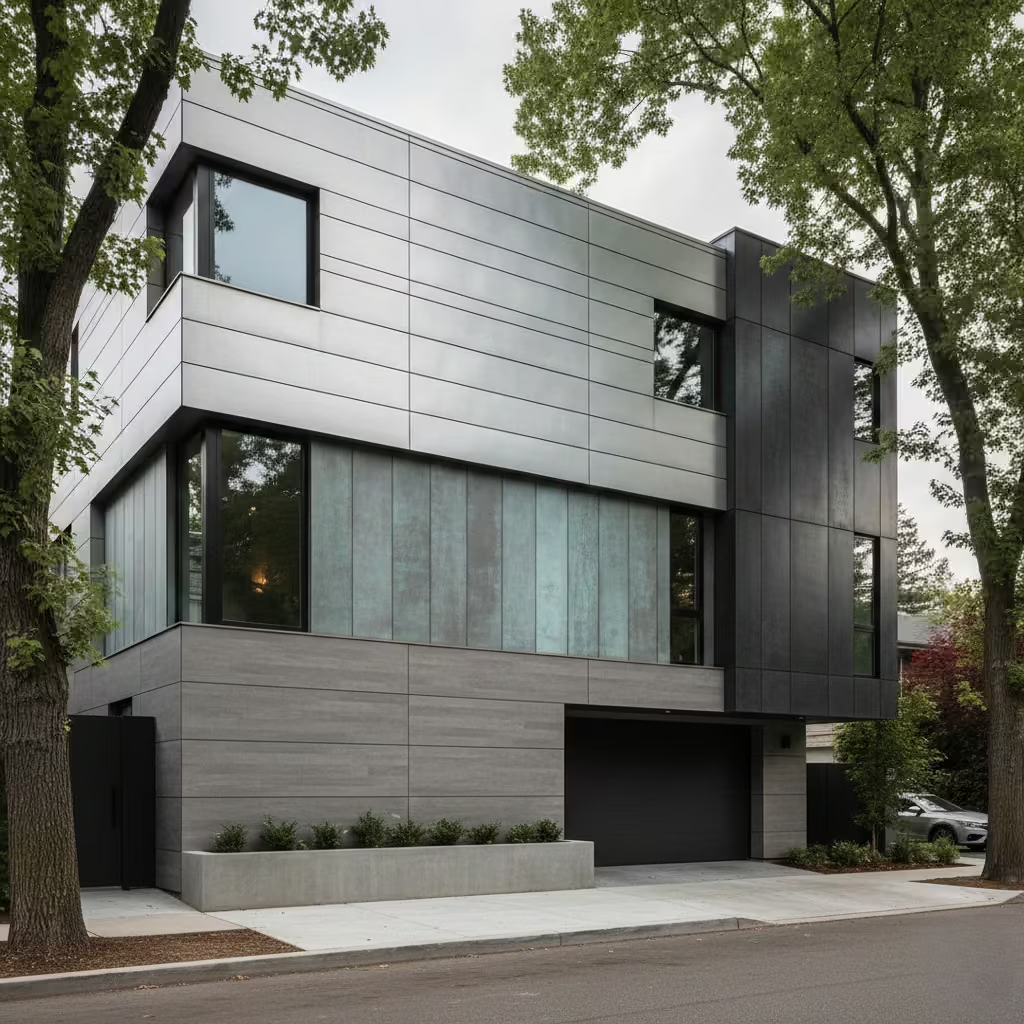
Metal and panelised facade systems are a defining element of many contemporary facades, prized for their precision, durability, and minimalist aesthetic. Common materials include aluminium, zinc, steel, and fibre cement, each offering distinct visual qualities and performance characteristics. Aluminium is lightweight and highly versatile, zinc develops a subtle patina over time, steel provides strength for large spans, and fibre cement offers a textured, masonry-like finish without the weight.
Jointing, expansion, and alignment are critical to the success of metal and panel systems. Metals expand and contract with temperature fluctuations, so carefully designed expansion joints and tolerances are essential to prevent warping, buckling, or unsightly gaps. Panel alignment and visible joint widths directly impact the facade’s perception of precision and quality; even millimetre inconsistencies can be visually apparent on large-scale surfaces.
Metal facades work best where long, uninterrupted planes, sharp lines, and modular precision are desired, particularly on urban homes or buildings seeking a refined, industrial edge. They allow clean transitions between materials, recesses, and window openings. However, they can fail when used without consideration of context, scale, or climate. For instance, reflective metals can create glare in bright sunlight, and lightweight panels may feel flimsy if applied to overly large expanses without proper support. Additionally, improper detailing at corners, roof junctions, or penetrations often leads to water ingress or corrosion over time.
From my experience, the key to a successful metal or panelised facade is balancing precision with material logic. When expansion, jointing, and visual alignment are meticulously resolved, the result is a crisp, contemporary exterior that reads as both high-quality and enduring.
Stone and Composite Materials
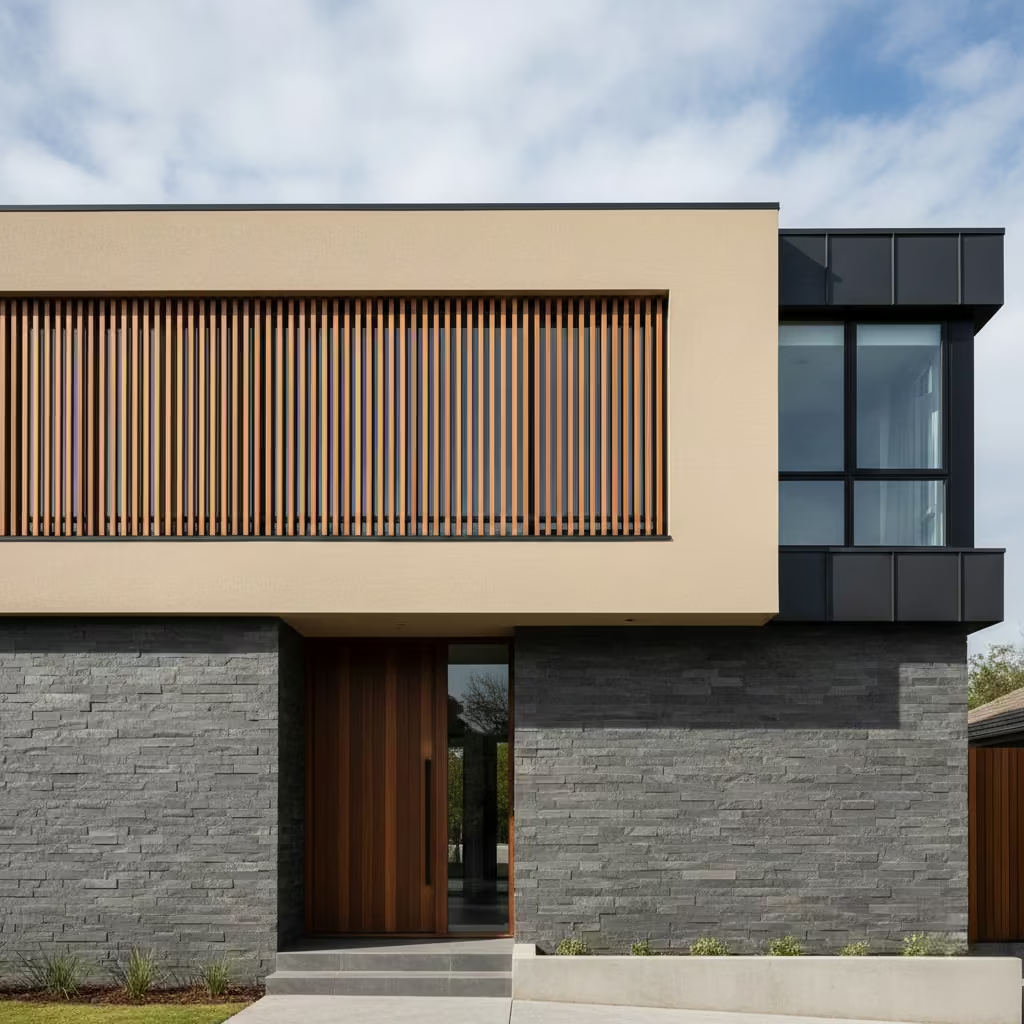
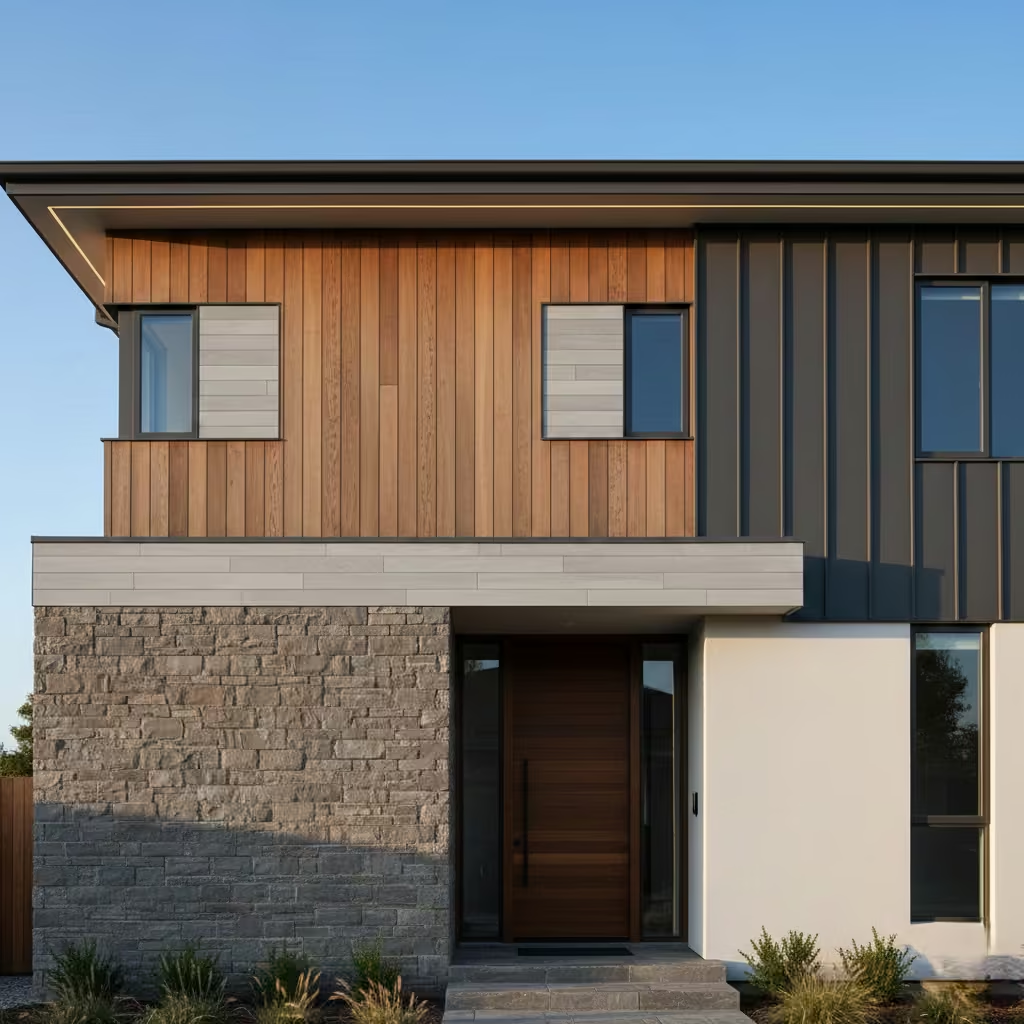
Stone and composite materials are often used selectively in contemporary facades to provide visual grounding, texture, and material weight. In contemporary design, stone is rarely applied across an entire elevation; instead, it is deployed strategically such as at the base of the building, around entrances, or to highlight key volumes so that it anchors the composition and balances lighter materials like timber, metal, or render. This restraint ensures that the facade remains contemporary, rather than appearing heavy or overly traditional.
Thin stone veneers versus full-depth stone is an important consideration in both aesthetics and practicality. Thin veneers are lightweight, easier to install, and allow for subtle texture without imposing structural demands, making them ideal for residential facades. Full-depth stone provides substantial mass and permanence but requires careful structural support, increases cost, and can dominate smaller homes if not proportioned carefully.
From my experience, the most successful contemporary stone applications are deliberate, restrained, and detailed with precision. Even a modest stone plinth or a framed entry feature can dramatically enhance the perceived quality of a facade, giving it gravitas and depth while keeping the overall composition light, clean, and visually coherent.
You May also Like: 41 Mountain Exterior Design Ideas to Create a Breathtaking Retreat
Openings, Windows, and Glazing Strategy
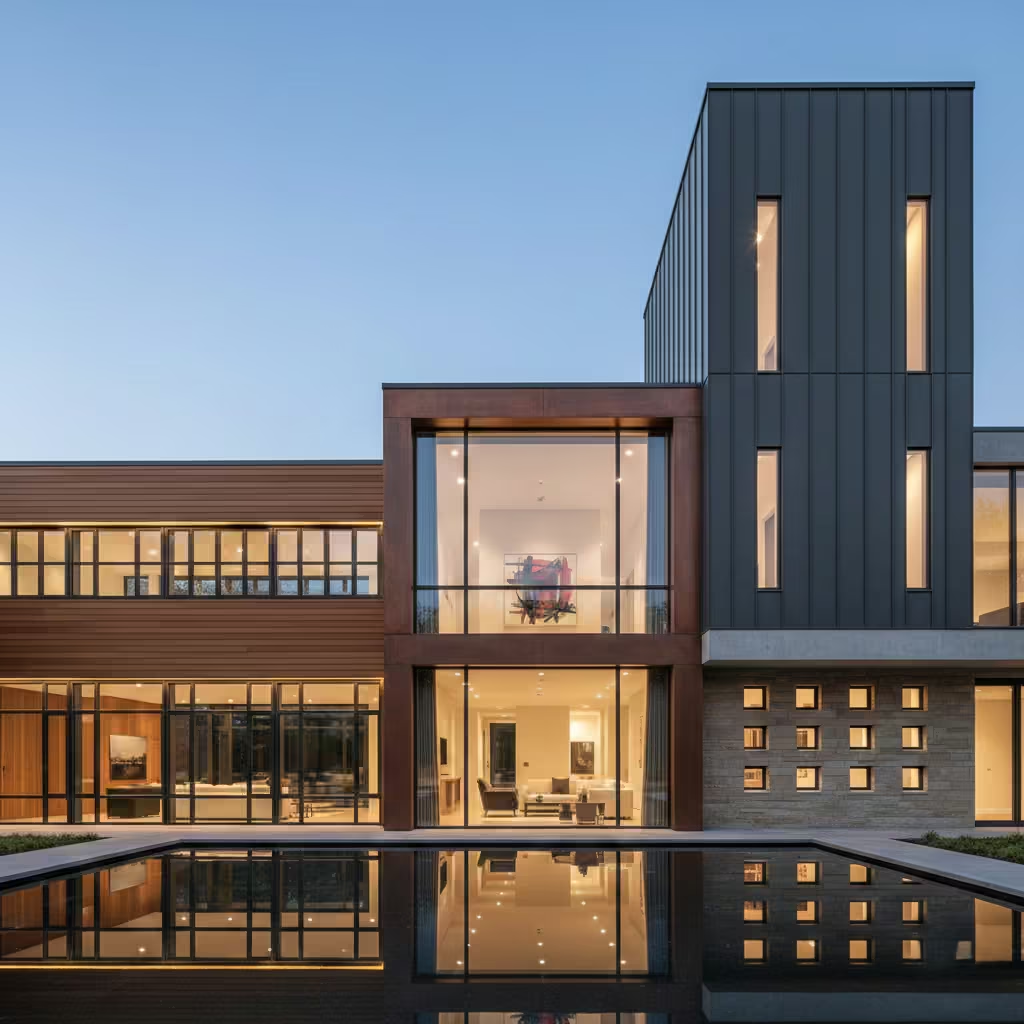
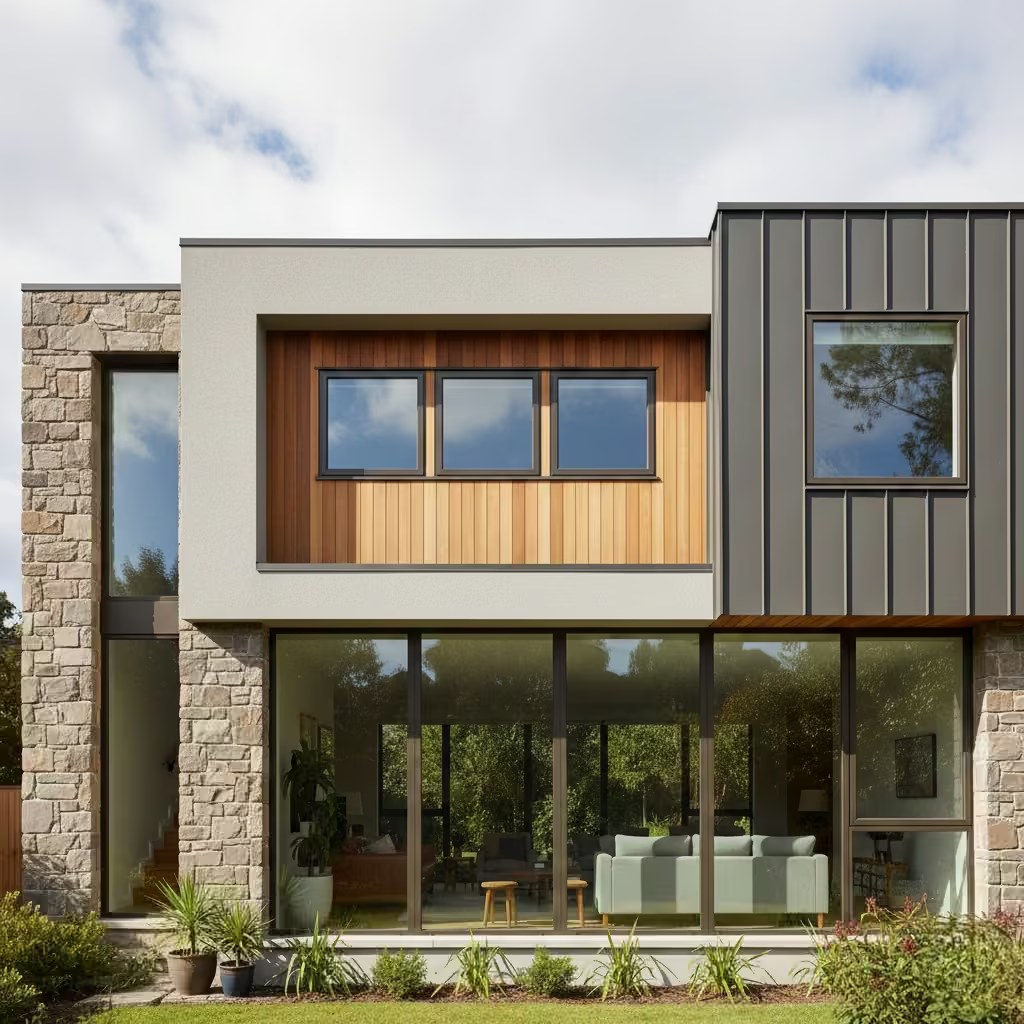
Windows and openings are the primary tools for shaping a contemporary facade, as they define rhythm, light, transparency, and the visual balance between solid and void. Thoughtful placement ensures that the facade responds to interior function, external views, and contextual scale, rather than relying solely on materials or decoration to create interest.
The orientation of glazing vertical versus horizontal emphasis dramatically affects how a facade is perceived. Horizontal window groupings elongate the elevation, reinforcing low-profile or linear buildings, while vertical openings add height and lend a more sculptural presence. Designers must also consider whether openings work individually as singular statements or in groups to create patterns and visual rhythm. Grouped windows often complement long façades and larger volumes, while standalone openings can highlight key spaces such as entrances or feature rooms.
Common sizes used in contemporary homes help maintain proportion and balance:
- Full-height glazing: 2,100–2,400 mm (83–94 in), often used for living spaces or feature walls to maximise daylight and visual connection to outdoors.
- Feature windows: sometimes oversized intentionally to anchor the composition or draw focus, balancing scale with surrounding openings.
In my experience, careful alignment, repetition, and proportion of windows can transform a facade. Even on simple material palettes, well-considered openings introduce depth, shadow, and compositional clarity, elevating the facade from a flat surface to an expressive architectural element.
Contemporary Facades by Building Type (Suitability Analysis)
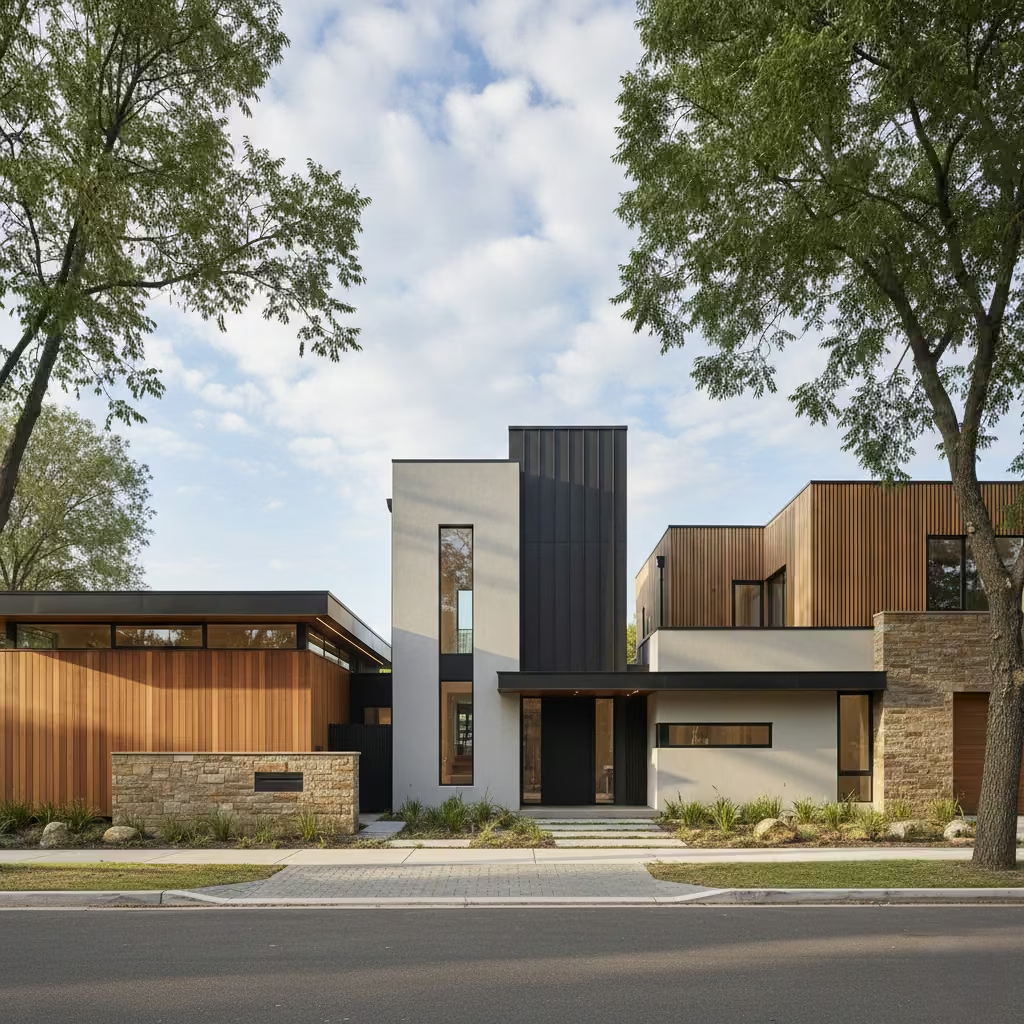
Not all contemporary facades are suited to every building type or site. The approach must respond to scale, context, and function to achieve architectural coherence. Single-storey homes, multi-level houses, split-level designs, and renovations each present unique opportunities and constraints that influence material choice, massing, window placement, and detailing. Understanding these distinctions ensures the facade reads as intentional, proportionate, and integrated with both the interior and its surroundings.
Single-Storey Homes
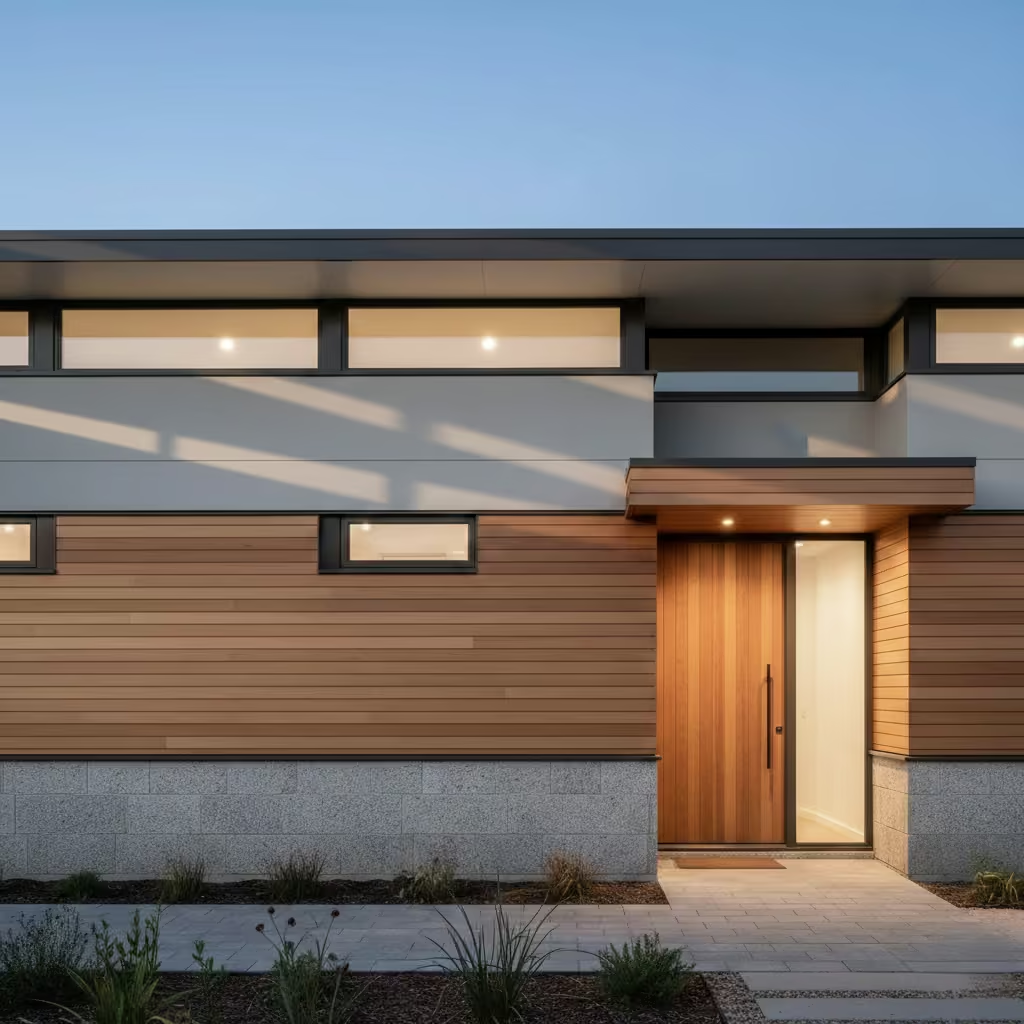
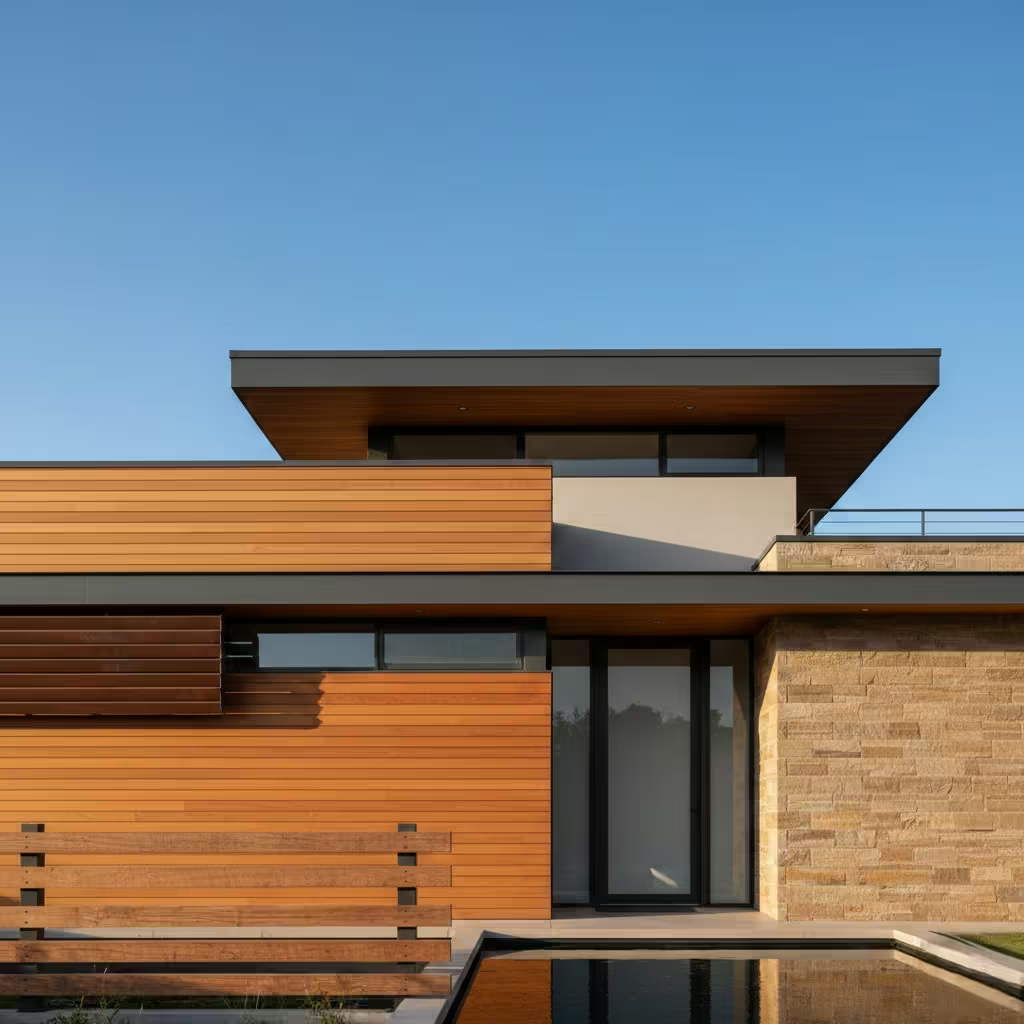
Single-storey homes present a particular challenge in contemporary facade design because their low profile can easily appear flat or box-like if not carefully articulated. Horizontal articulation strategies such as extended roof eaves, layered cladding, and recessed or projected volumes help to break down the mass, create shadow, and emphasise the building’s linearity. Subtle changes in material, depth, or texture along the facade can further enhance visual interest without disrupting the clean, minimalist aesthetic that defines contemporary design.
From my experience, even modest interventions like a recessed entry, a horizontal timber band, or a shallow cantilever over a window can prevent a single-storey home from feeling monolithic, giving the facade a sense of rhythm, proportion, and refinement that reads as intentional rather than static.
Two-Storey Homes
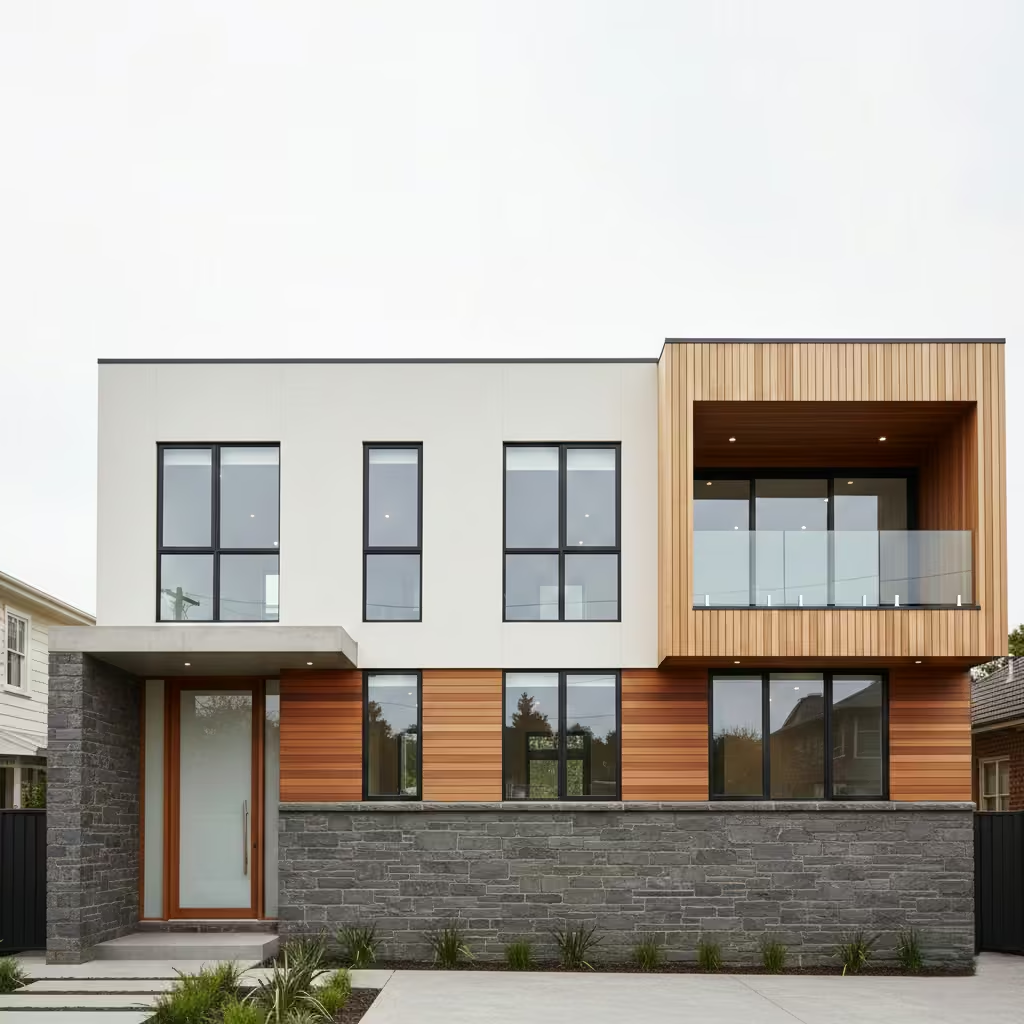
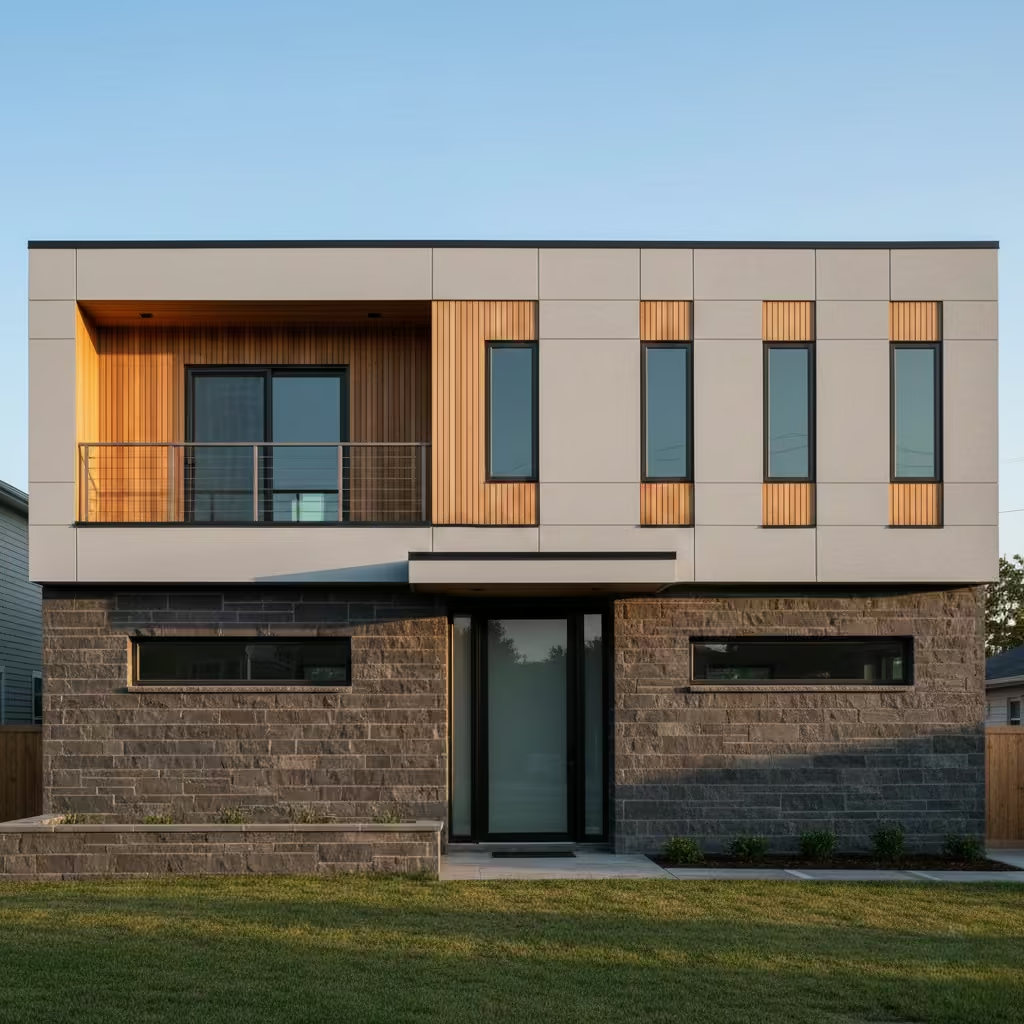
Two-storey homes require careful consideration to avoid overwhelming scale or visual imbalance. A key strategy is grounding the upper levels, often by using heavier or textured materials such as brick, stone, or darker render at the base, while lighter materials or recessed planes define the upper floor. This creates a sense of stability, anchors the building visually, and prevents the facade from appearing top-heavy.
Another important approach is establishing a material hierarchy between floors. By differentiating textures, colours, or finishes between levels, the facade reads as layered and proportionate rather than a single, monolithic block. In my experience, even small shifts such as a subtle change from a smooth render on the upper floor to horizontal timber cladding below can dramatically improve visual balance and reinforce the contemporary architectural intent, making the building feel elegant and composed from every angle.
Split-Level and Sloping Sites
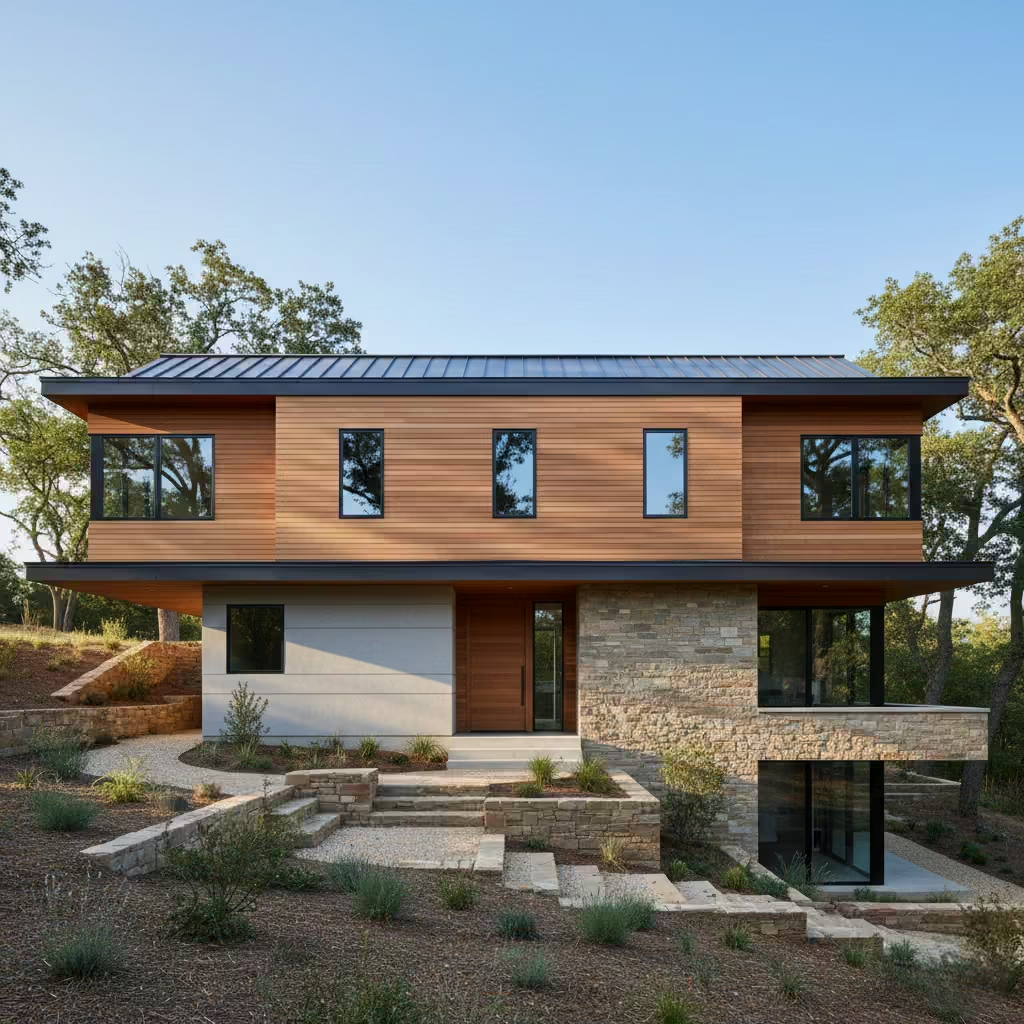
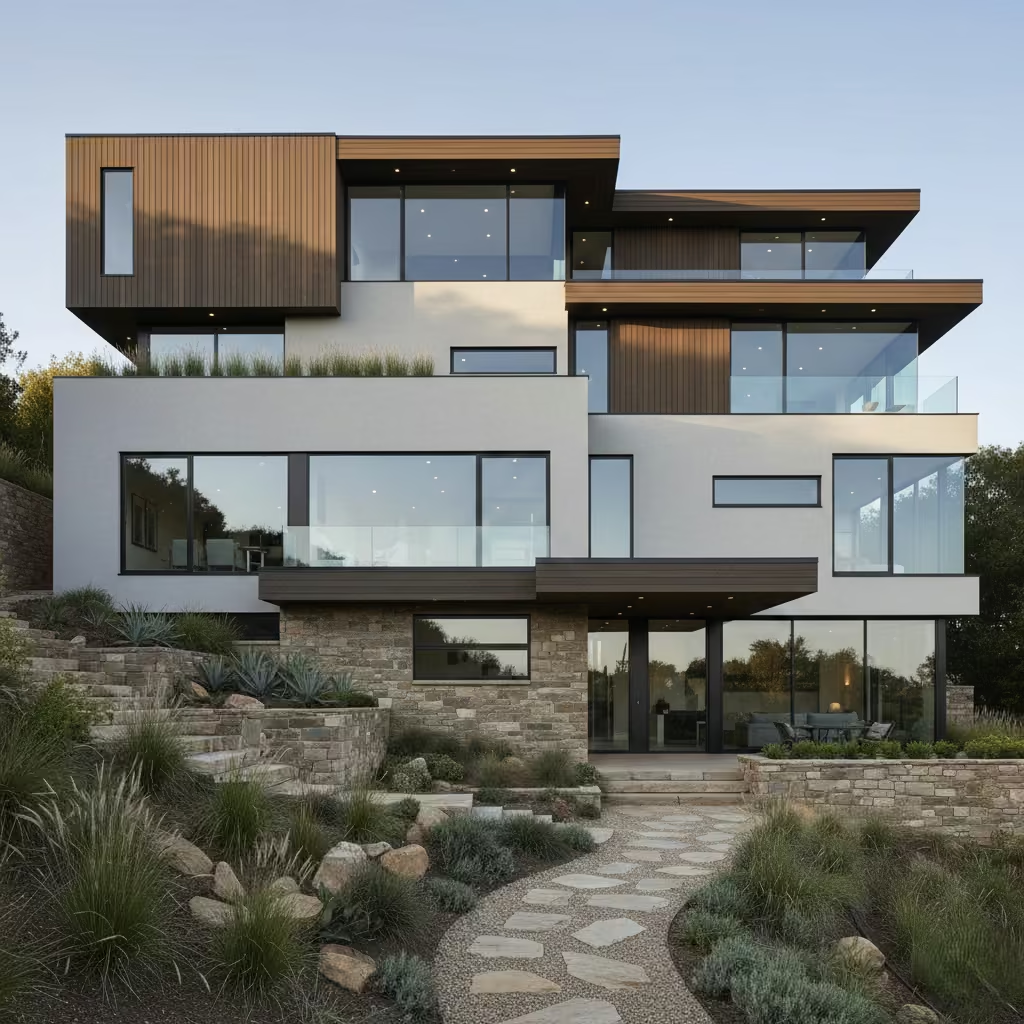
Homes built on sloping sites or with split-level designs present unique challenges for contemporary facades, as differences in ground level can easily disrupt proportion and visual coherence. One effective strategy is stepping the facade with the terrain, allowing the building to follow the natural slope rather than imposing rigid horizontal planes. This creates a more integrated relationship with the landscape and reduces the perceived bulk of the structure.
Maintaining visual balance from the street is equally important. Despite the stepped volumes, the facade should read as a cohesive composition, with aligned rooflines, consistent material palettes, and carefully positioned openings to create rhythm. From my experience, even a modest 300–500 mm (12–20 in) adjustment between levels, combined with coherent material transitions, can transform a challenging site into a visually refined contemporary home that feels both grounded and elegant.
You May also Like: 25 Small Front Porch Ideas That Make Compact Entryways Feel Welcoming and Well Designed
Renovations and Extensions
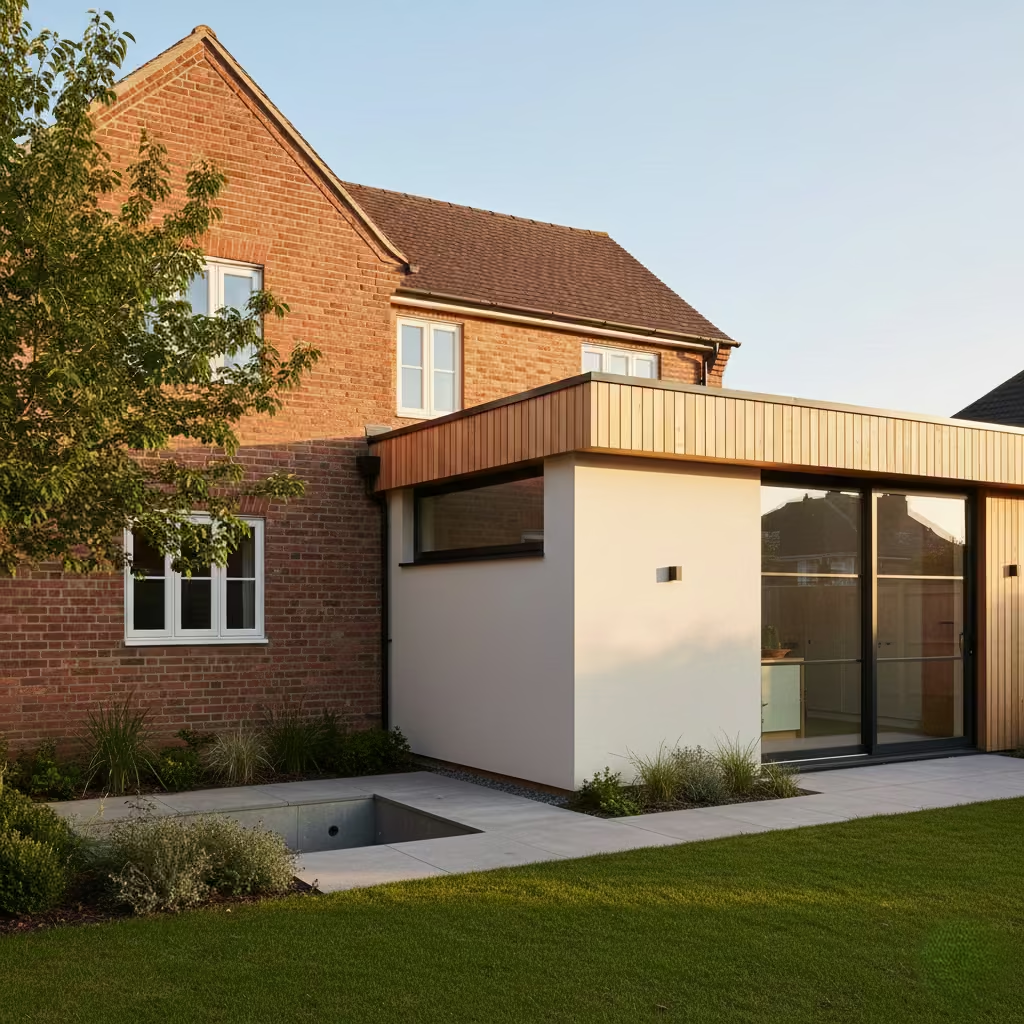
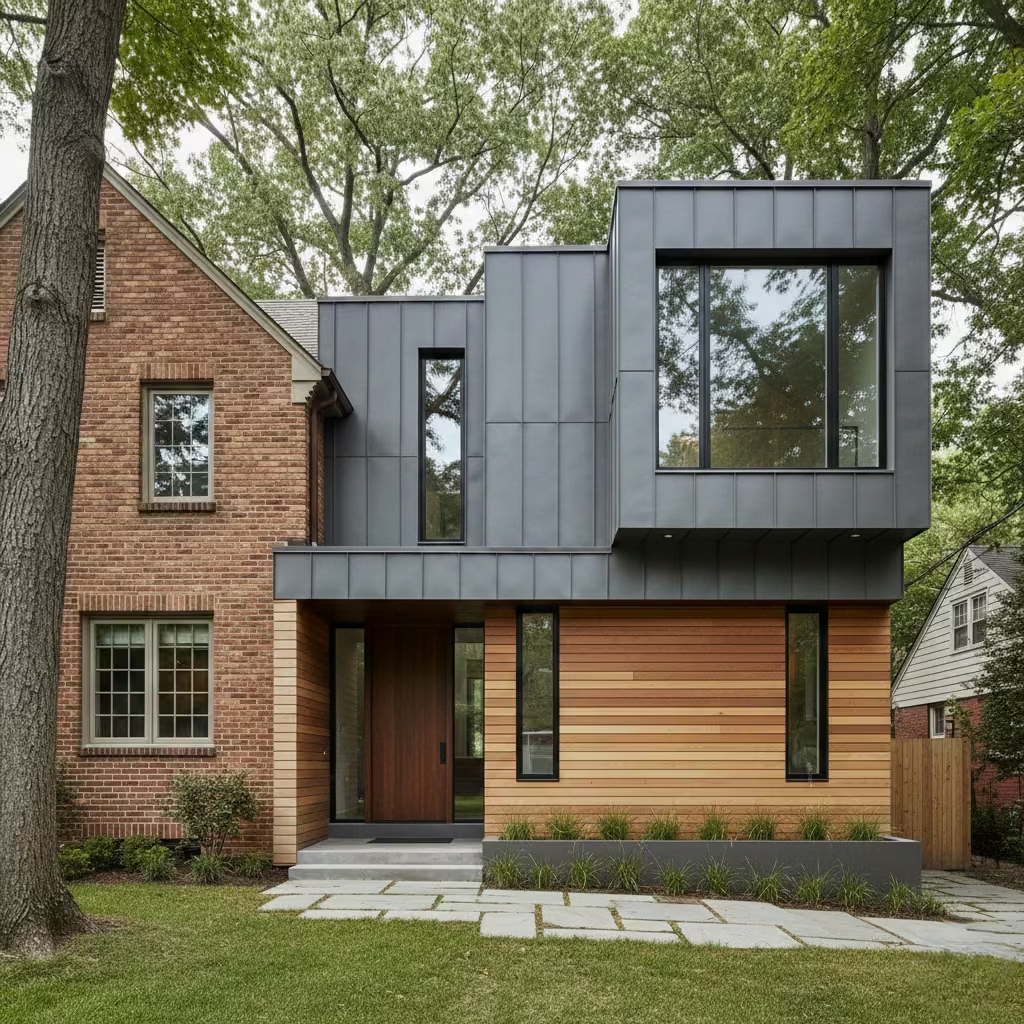
When adding to or renovating an existing home, a contemporary facade must carefully negotiate contrast versus continuity. Too much continuity can result in a pastiche, where the addition feels forced or derivative, while too stark a contrast risks visual dissonance and contextual conflict. Striking the right balance ensures that the new intervention reads as intentional, respects the original structure, and enhances overall composition.
In many cases, contemporary facades should clearly differentiate from the original building, using subtle shifts in material, plane, or window proportion to signal a modern intervention while maintaining harmony with the existing home.
Real-life insight:
On heritage-adjacent projects I’ve worked on, subtle contrast consistently outperforms imitation. For example, pairing a restrained, contemporary timber and render extension with an older brick home preserves the original character while creating a refined, confident addition that reads as both contemporary and contextually sensitive.
Even modest material or volumetric differentiation can make the facade feel deliberate, avoiding the awkwardness of trying to “match” older elements too literally.
You May also Like: 24 Christmas Pathway Lighting Ideas That’ll Make Your Home Glow Easy, Dazzling & Cozy
Contextual Design Urban, Suburban, and Rural Facades
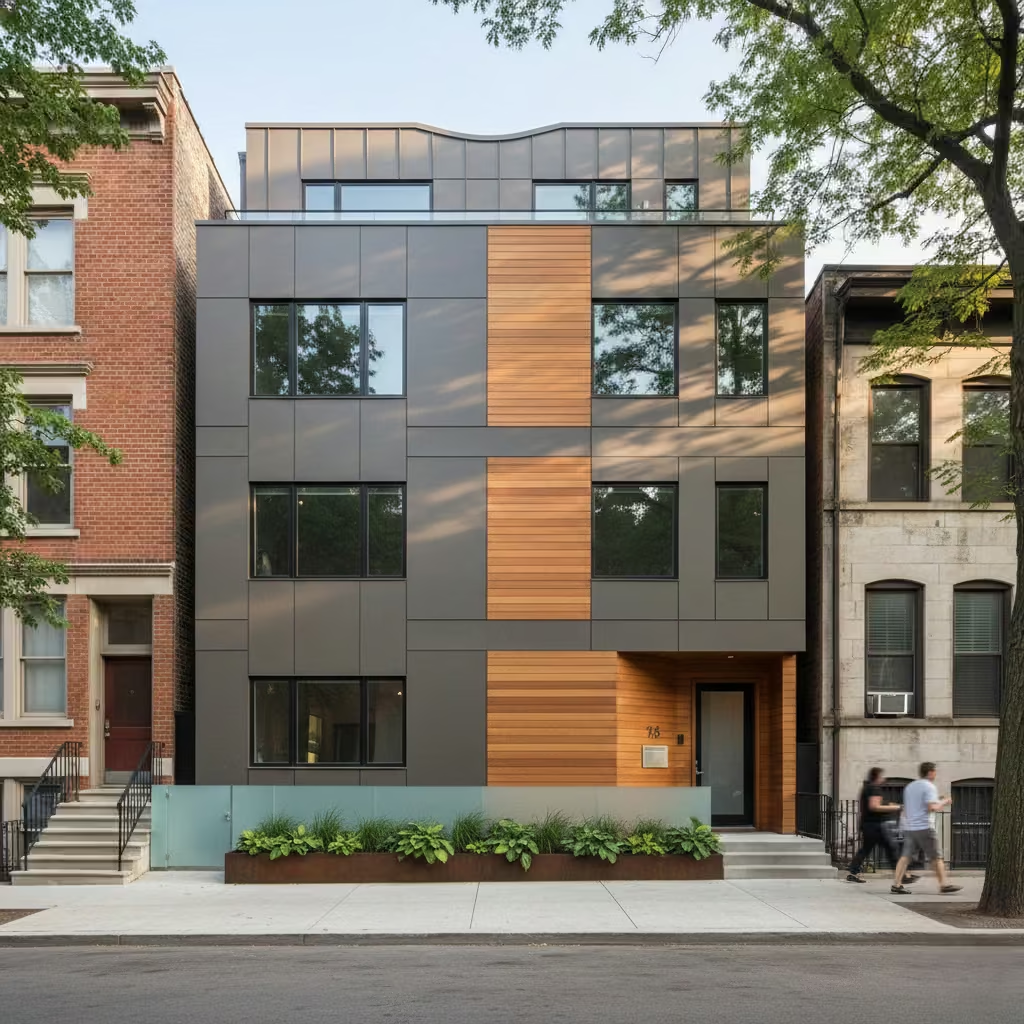
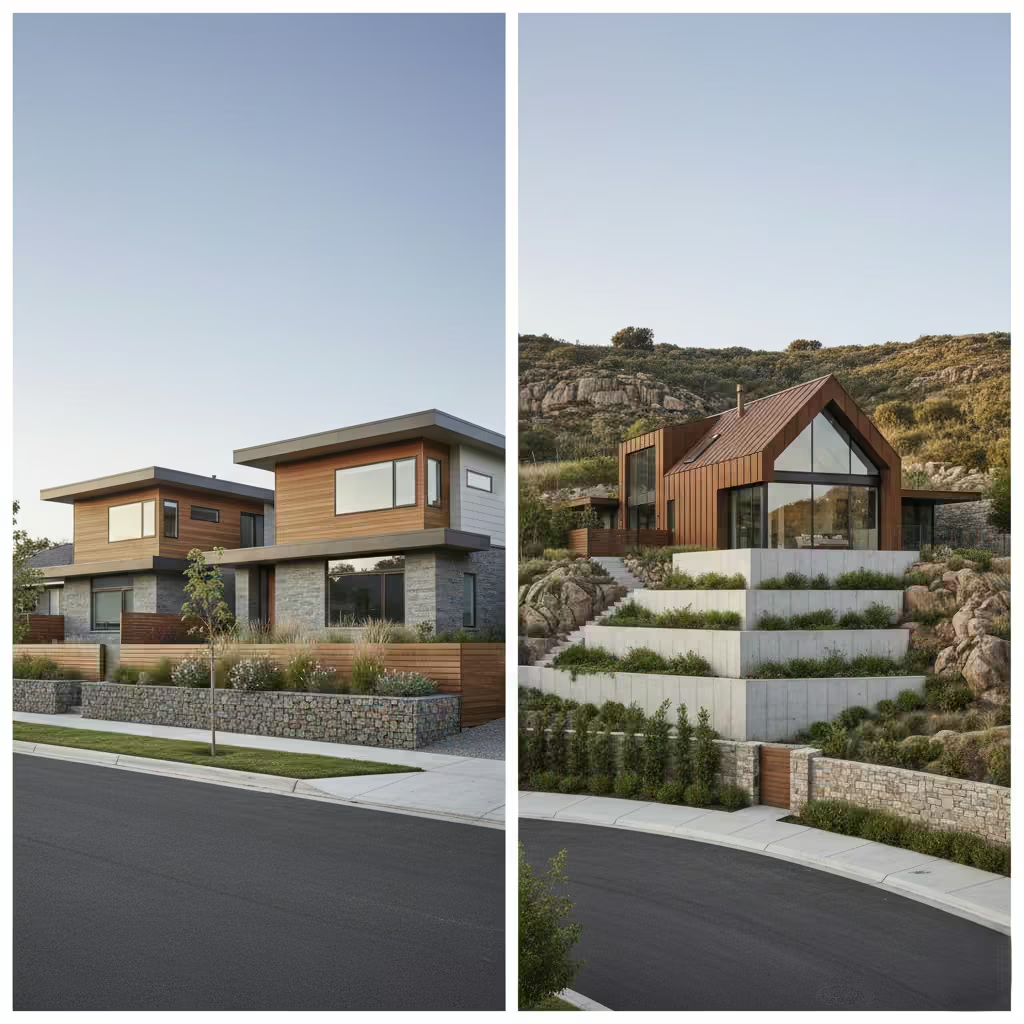
A contemporary facade does not exist in isolation; it must respond to context, whether urban, suburban, or rural. In urban settings, facades are evaluated against neighbouring buildings, street width, and massing patterns, making alignment with neighbouring scale and careful modulation of height and depth critical to visual cohesion. Suburban facades often allow slightly more freedom, but streetscape rhythm setbacks, rooflines, and spacing remains important to avoid visual disruption.
Planning sensitivities are another key consideration. Local regulations, conservation areas, and council design guidelines often influence material choices, window proportions, and external finishes. A facade that disregards these factors can face delays, redesigns, or approval refusal.
Finally, integrating the building into the landscape and boundary treatment is essential. Contemporary facades benefit from subtle grading, retaining walls, planting, and fencing that complement the architectural composition. From my experience, even simple measures like aligning facade lines with topography or using low boundary planting to frame entrances create a sense of cohesion and make the facade feel deliberately situated rather than imposed.
Colour, Texture, and Light Interaction
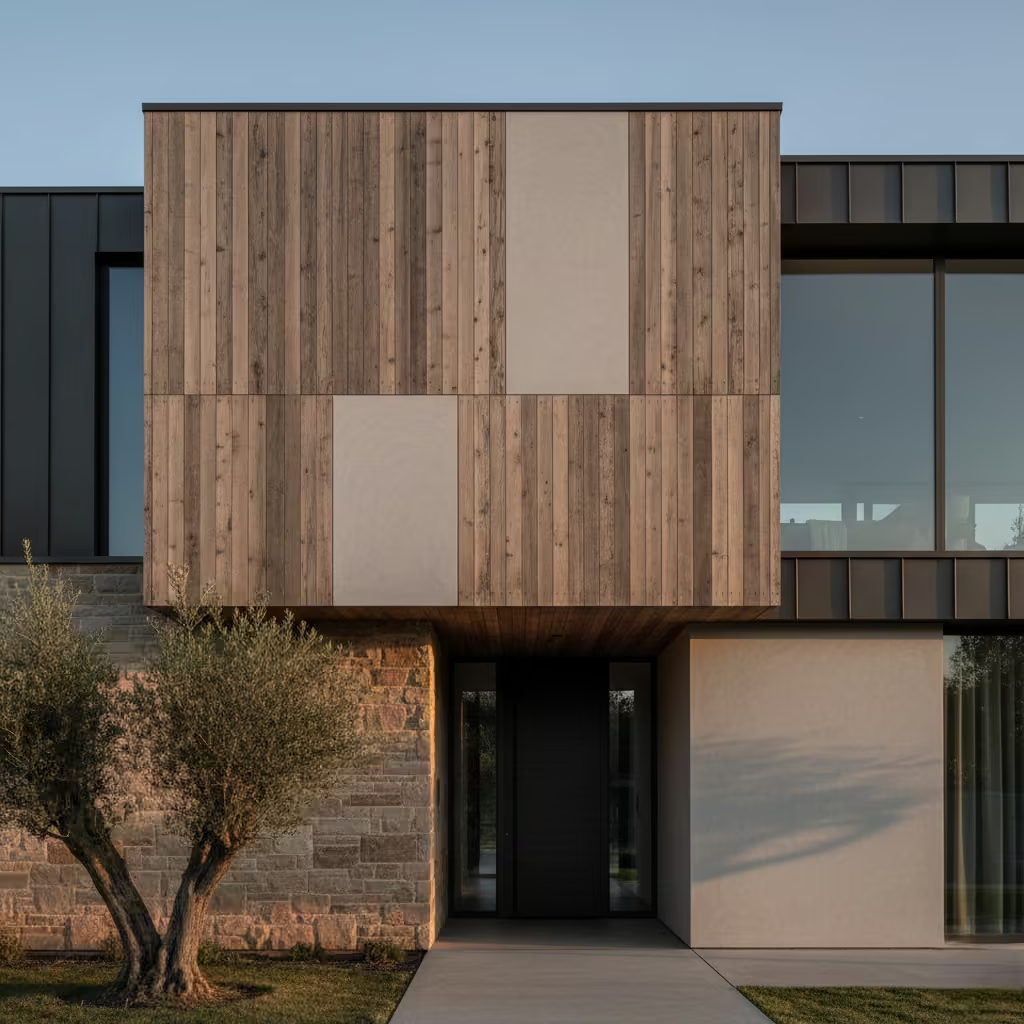
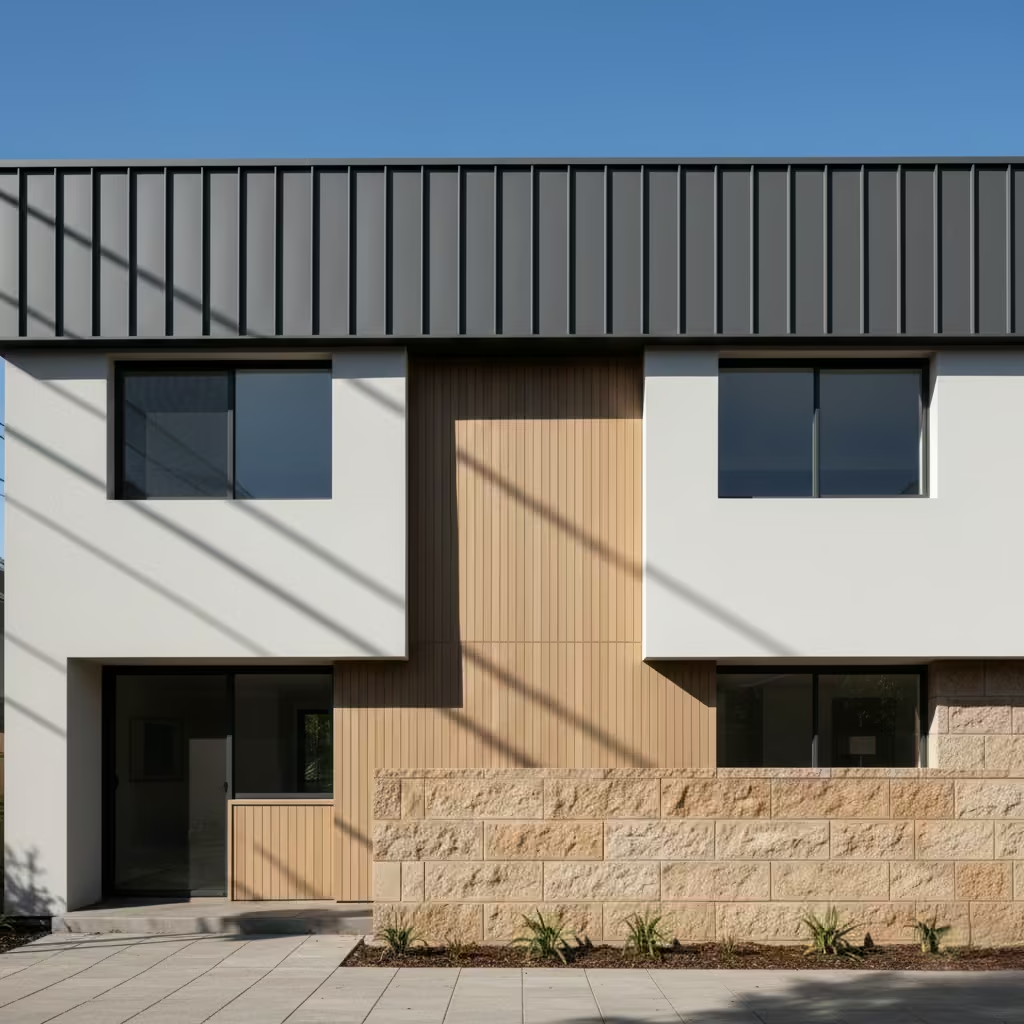
In contemporary facade design, natural light is far more influential than colour in defining the character of a building. Light accentuates depth, reveals material texture, and animates subtle shifts in plane, creating visual interest without relying on bold or contrasting colours. Overly saturated hues can date quickly or appear heavy, whereas the interplay of shadow and light ensures the facade remains dynamic and visually engaging throughout the day.
Neutral palettes soft greys, warm whites, muted earth tones are preferred because they age gracefully, harmonise with other materials, and maintain architectural clarity over time. They provide a calm backdrop that allows structural lines, openings, and material transitions to take precedence, rather than competing for attention.
Texture acts as a substitute for contrast, offering tactility and depth where colour is restrained. Smooth render, lightly brushed timber, crisp metal panels, or subtle stone grain can all create variation and rhythm without introducing visual clutter. From my experience, facades that prioritise light, shadow, and texture over colour consistently feel more refined, considered, and enduring, even with minimal material complexity.
You May also Like: 35 Modern House Exterior Ideas That Transform Your Home’s Curb Appeal
Budget Strategy for Contemporary Facade Design
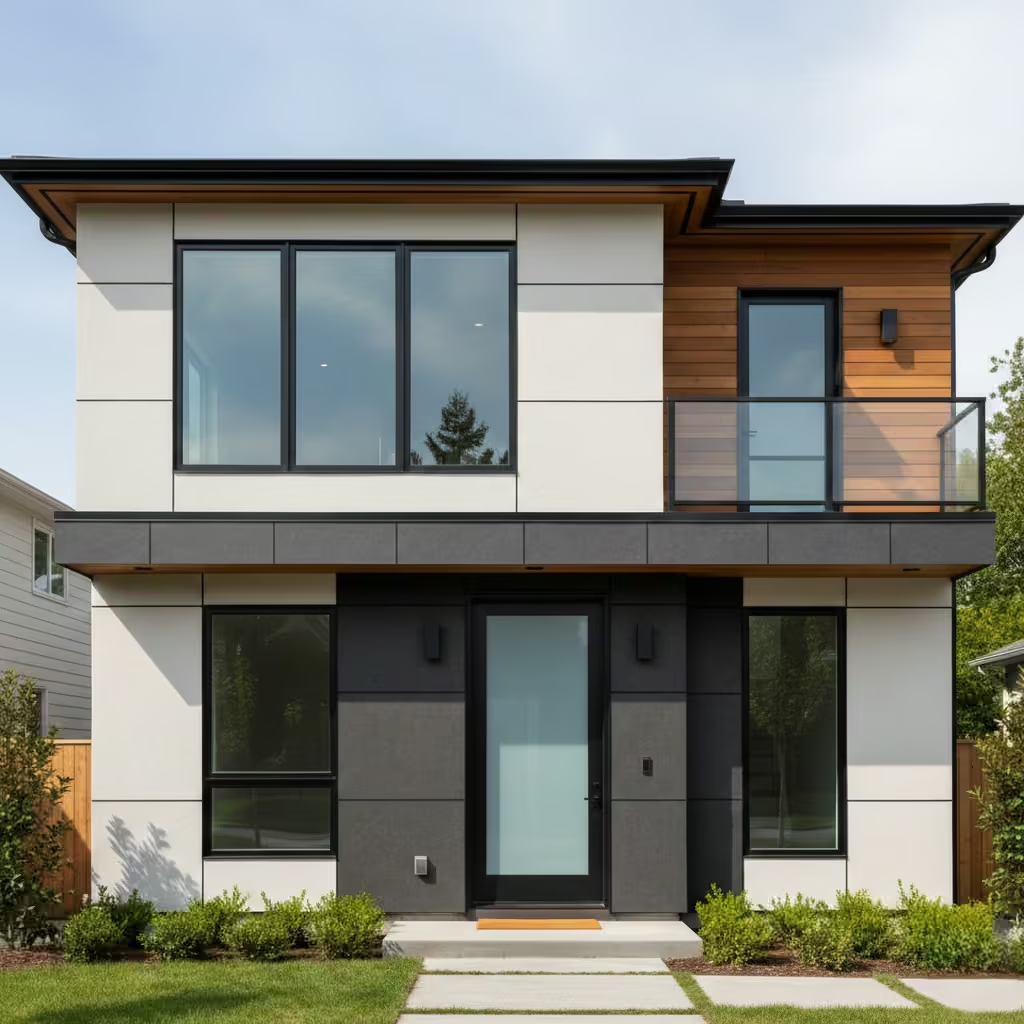
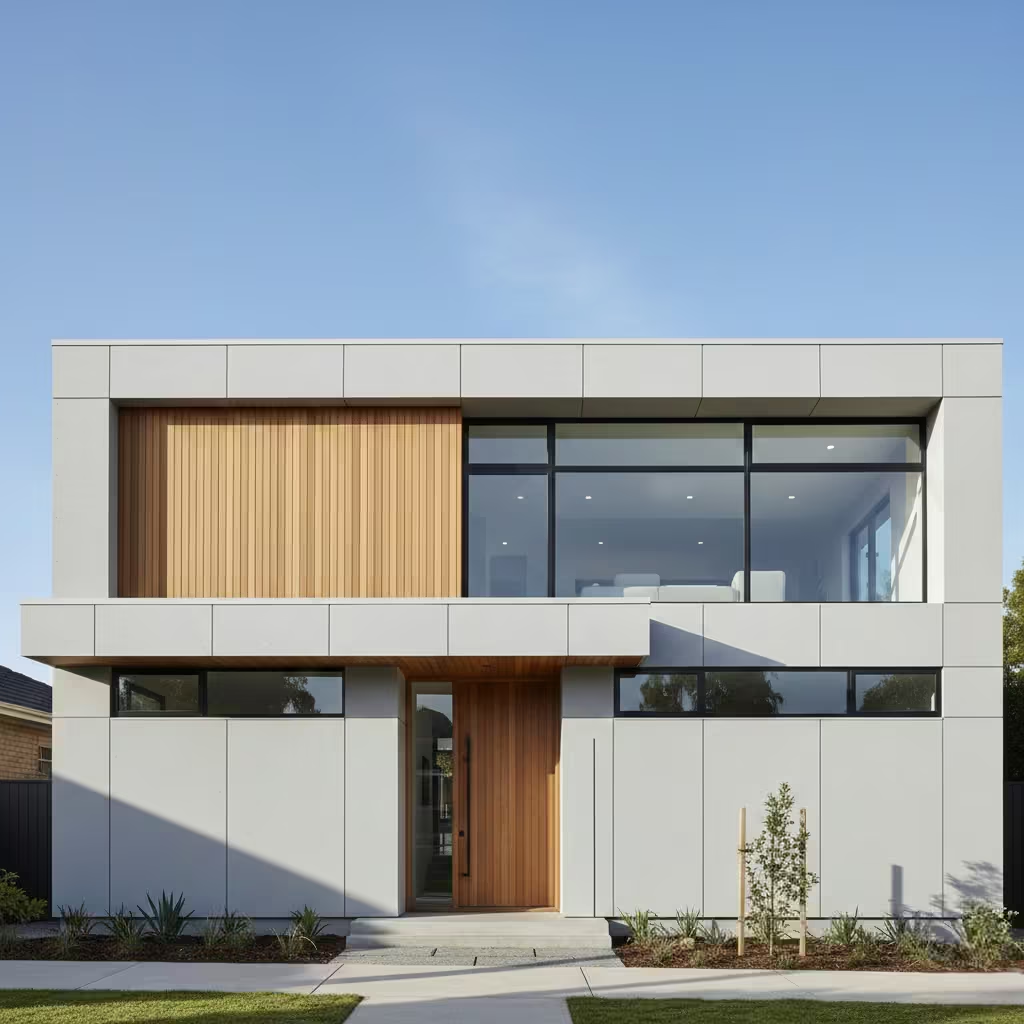
A contemporary facade can only achieve its intended impact when the budget is allocated strategically, focusing on elements that contribute most to perceived quality and longevity. Where to spend: openings, junctions, and finishes are critical. High-quality windows and doors not only improve thermal performance but also reinforce compositional precision.
Well-executed junctions where materials meet, corners, and transitions require careful detailing to avoid misalignment or water ingress. Premium finishes, even on restrained palettes, elevate the facade, making simple forms feel refined and considered.
Equally important is knowing where to simplify without visual loss. Avoid adding unnecessary materials, excessive cladding layers, or decorative features that do little to enhance proportion, depth, or shadow.
A pared-back facade with fewer materials, but precise detailing and thoughtful massing, often reads as more expensive and architecturally confident than one cluttered with additional finishes.
Typical facade cost ranges: contemporary facades typically account for 8–15% of the total build cost, depending on material choice, complexity of openings, and detailing. High-end materials such as stone, metal panels, or engineered timber may push this higher, while simpler render-based facades can remain at the lower end of the spectrum.
Real-life insight: In my projects, I have found that reducing materials and investing in detailing consistently produces a more expensive-looking result. For example, a simple two-material palette with precise reveals, well-aligned window openings, and recessed planes will often appear more sophisticated than a multi-material facade with inconsistent proportions, even at the same or lower cost. Strategic spending, combined with material honesty and clarity of composition, delivers facades that look premium and stand the test of time.
Construction Realities and Buildability
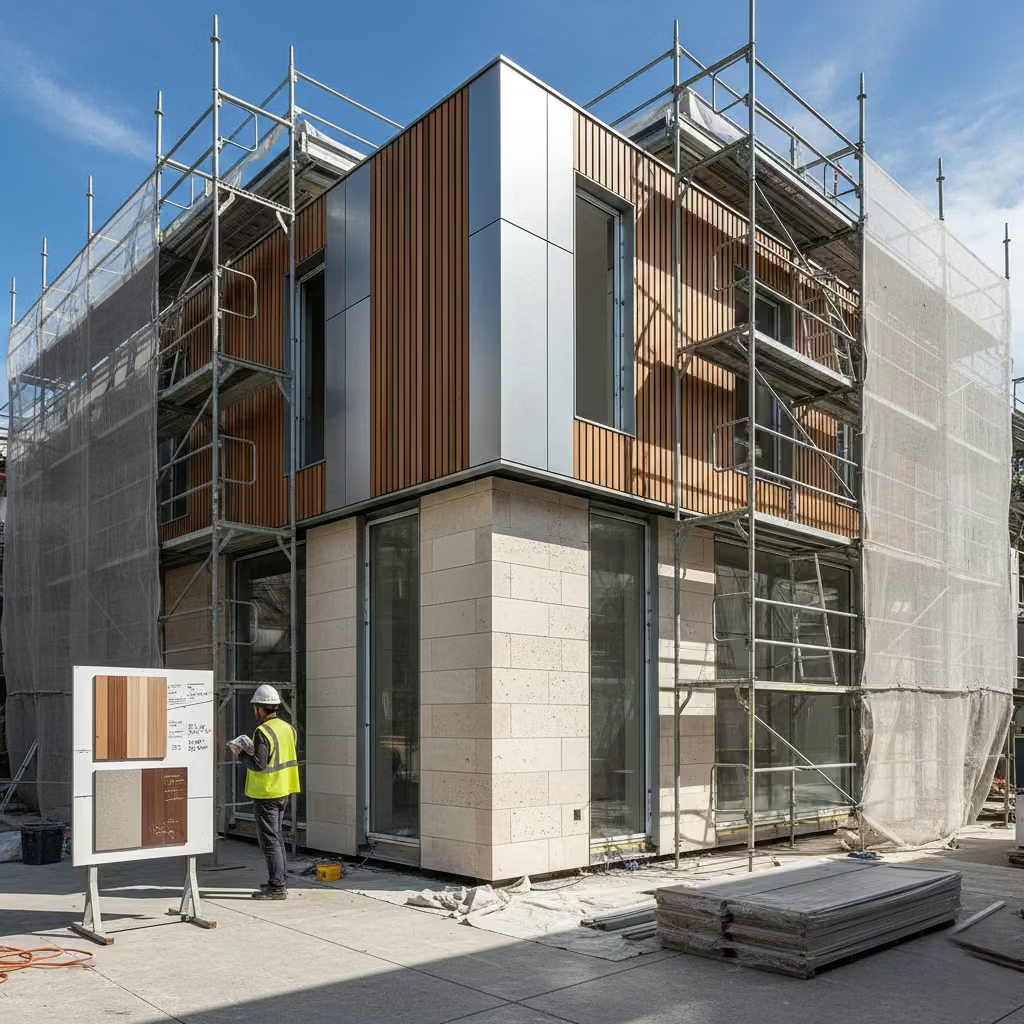
Designing a contemporary facade is only half the challenge; construction realities often determine whether the design achieves its intended clarity and precision. Contemporary facades demand tight tolerances, as even small deviations in alignment, joint width, or material plane can undermine the minimalist aesthetic.
For example, a 2–3 mm misalignment in panel joints or window reveals can be visually noticeable on large elevations, highlighting the need for precise execution.
Trade coordination challenges are another critical factor. Contemporary designs frequently combine multiple materials timber, metal, render, stone which must meet perfectly at junctions, corners, and openings.
This requires careful sequencing and clear communication between architects, contractors, and subtrades to prevent errors or costly on-site adjustments. Misaligned trades, incorrect measurements, or insufficient detailing often result in gaps, uneven reveals, or inconsistent shadow lines.
Mock-ups and samples are indispensable in contemporary facade construction. Full-scale mock-ups of key junctions, corners, and material interfaces allow design intent to be verified before committing to the entire build.
They help identify installation challenges, verify shadow lines, assess material interactions under real light conditions, and provide a benchmark for quality control. From my experience, projects that skip this stage often encounter avoidable rework, whereas those that invest in mock-ups consistently achieve a polished, cohesive, and enduring facade.
Common Contemporary Facade Mistakes
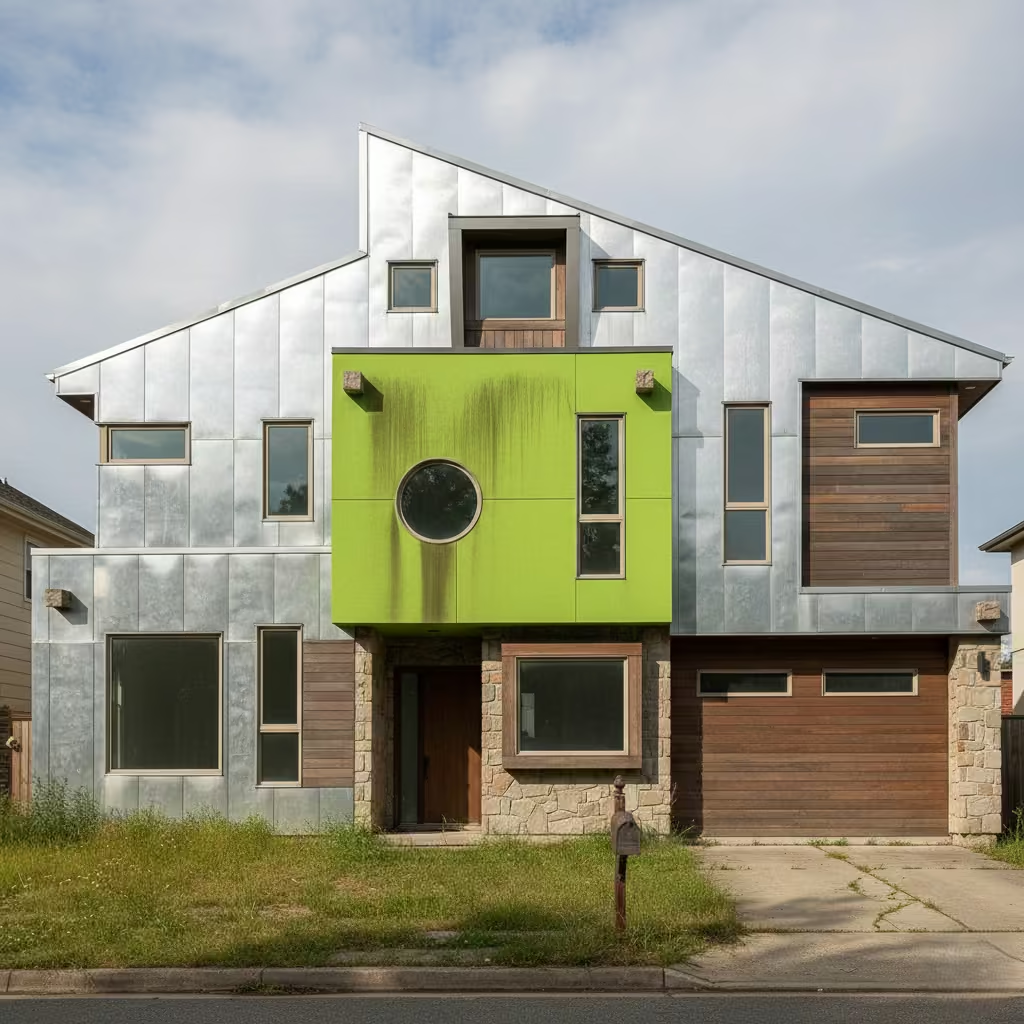
Even experienced designers and builders can fall into pitfalls when working with contemporary facades. One frequent error is over-designed elevations adding unnecessary material changes, decorative features, or complex geometry in an attempt to make the building appear “premium.” Instead of enhancing the facade, this often disrupts proportion, obscures shadow and depth, and dilutes architectural clarity.
Inconsistent window alignment is another common problem. Misaligned openings, uneven sill heights, or irregular spacing break the rhythm of the facade and undermine the sense of precision that defines contemporary design. Even minor discrepancies of a few millimetres can be noticeable across large elevations.
Using trend-led materials that age poorly is a third pitfall. Highly reflective metals, bright paints, or unconventional composites may look striking at first, but they can fade, weather unevenly, or require frequent maintenance, quickly making the facade appear dated.
Finally, ignoring climate exposure can compromise both performance and aesthetics. Facades facing strong sun, prevailing winds, or heavy rainfall require specific materials, finishes, and detailing to ensure durability. In my experience, facades designed without considering climate rarely retain their intended look or function over the long term. Addressing these common mistakes early through proportion, material choice, and detailing ensures the facade remains timeless, functional, and visually coherent.
Longevity, Maintenance, and Ageing Gracefully
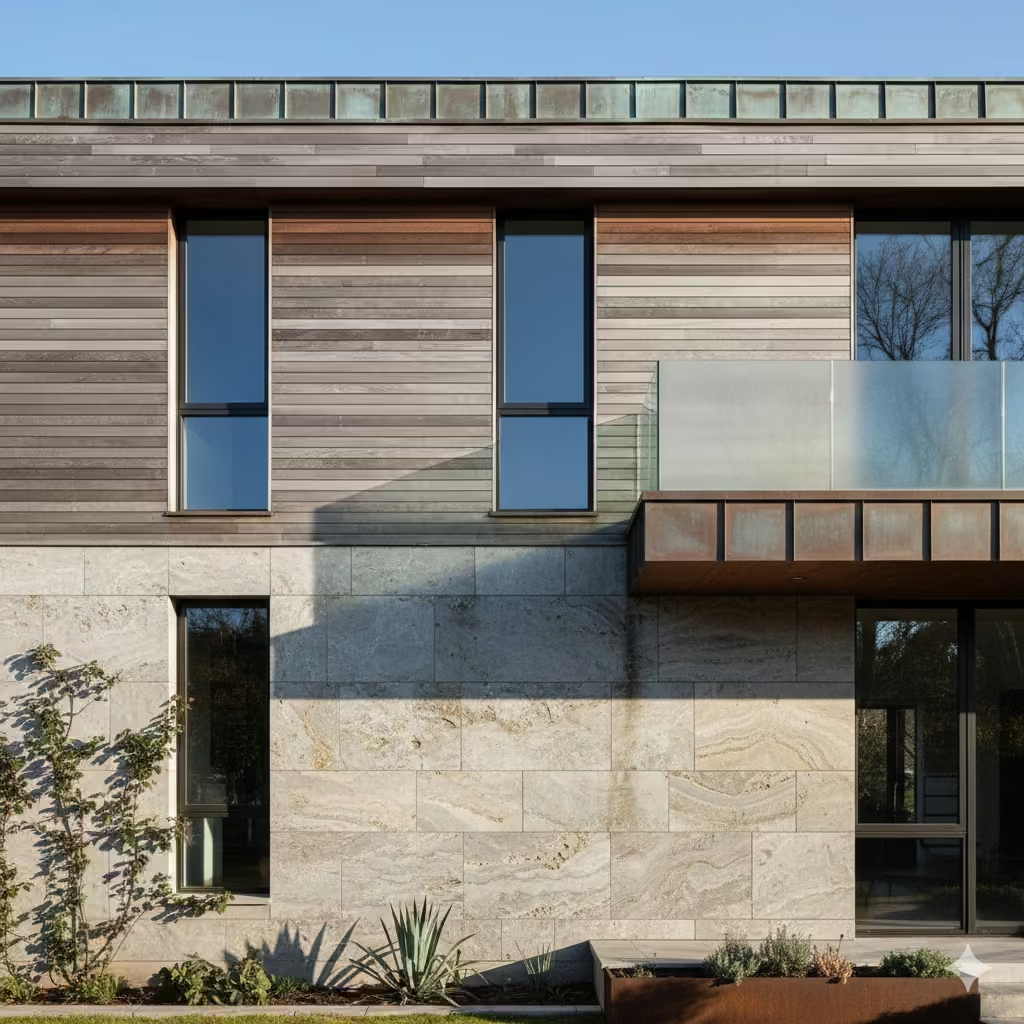
A key advantage of well-considered contemporary facades is their ability to age gracefully. Materials naturally patina over time, and understanding this process is critical to long-term satisfaction. Timber develops a soft silver-grey, stone gains subtle texture and depth, and metals like zinc or copper form protective layers that enhance visual character. Selecting materials that improve rather than degrade over time ensures the facade remains compelling without constant intervention.
Cleaning cycles and access considerations are practical factors that influence both appearance and longevity. High facades, recessed openings, and large panels may require scaffolding or specialist cleaning equipment. Designing with maintainability in mind such as specifying accessible drainage, removable panels, or integrated cleaning paths reduces ongoing costs and ensures surfaces remain pristine.
From my experience, the most successful contemporary facades are those designed to improve with age rather than look artificially “new” forever. Simple detailing, restrained palettes, and honest material expression allow natural patination and shadow play to enhance the architecture over time, resulting in a facade that feels richer and more confident as it matures.
Real-Life Project Reflections
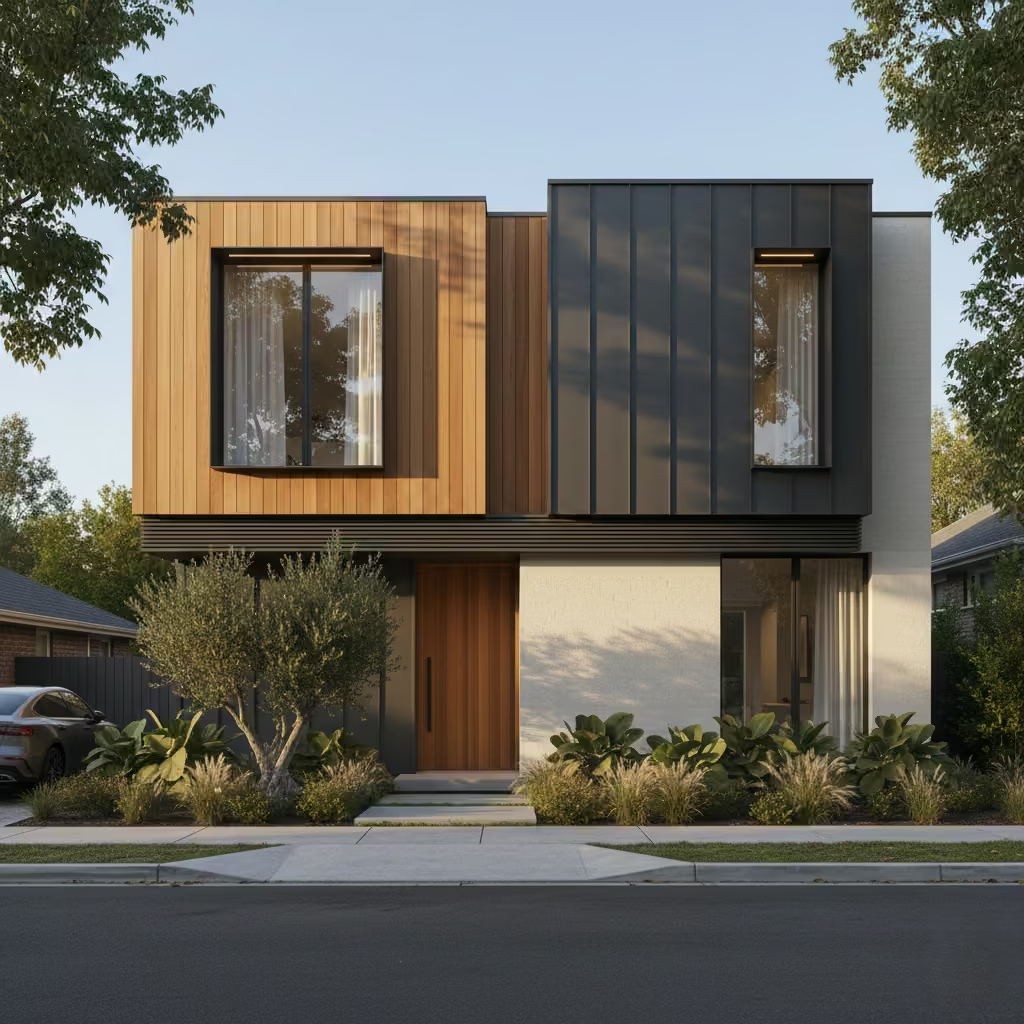
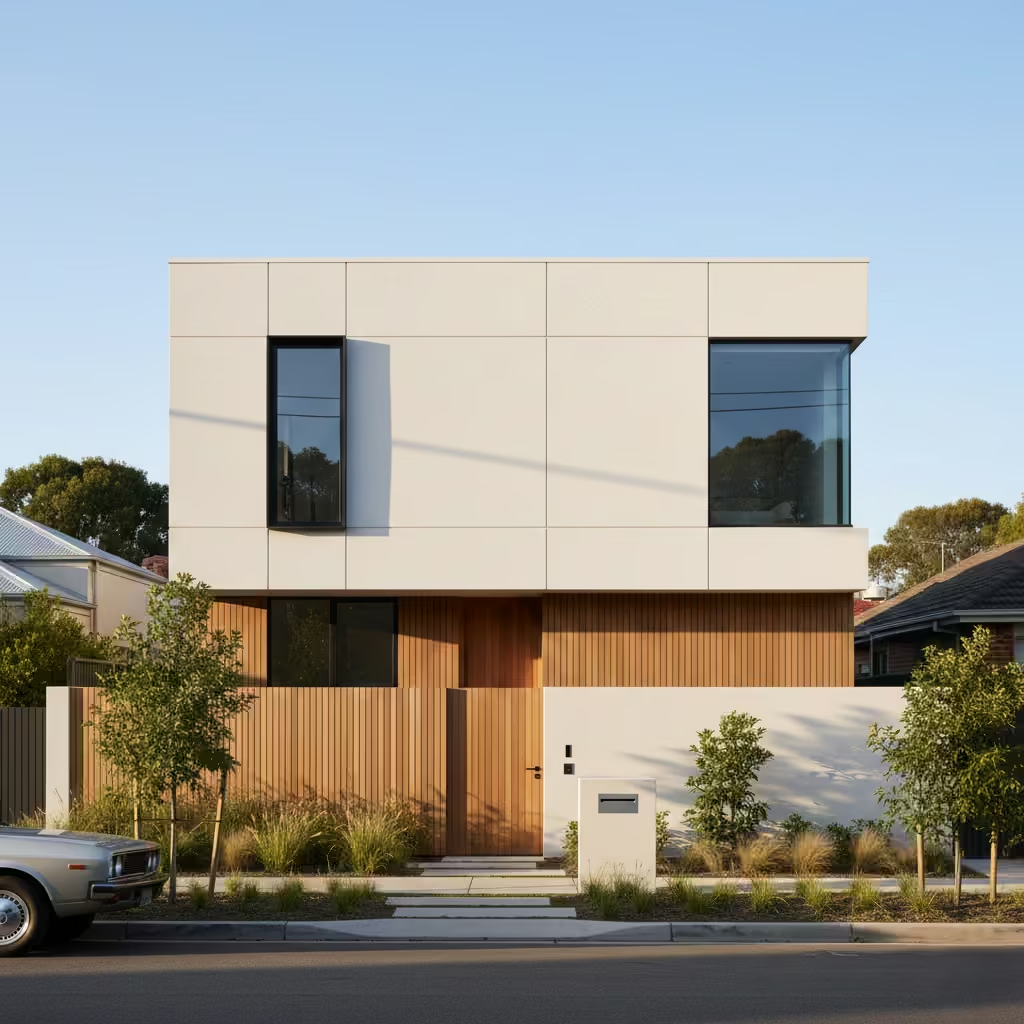
Working on contemporary facades in real projects consistently reinforces that success lies in the details. One lesson I’ve learned repeatedly is that early decisions around window placement, material hierarchy, and shadow lines often have a greater impact on the overall composition than initially anticipated.
For instance, a modest change in the setback of an upper floor or the alignment of a timber band can dramatically improve the sense of proportion and depth. These small interventions often outperform larger, more expensive material gestures.
Some decisions have exceeded expectations. On one project, using a restrained two-material palette combined with recessed openings and subtle reveals created a level of architectural richness that far surpassed initial visual mock-ups. The clarity of planes and shadow play made the building appear more substantial and considered, without adding cost or complexity.
However, not every detail works perfectly first time. On several projects, junctions between metal panels and timber cladding required on-site adjustments, and minor refinements to render movement joints were needed to prevent hairline cracking.
These experiences highlight the value of mock-ups, precise tolerances, and trade coordination, showing that even a well-resolved design benefits from iterative refinement during construction.
Ultimately, real-world projects underscore that thoughtful design, careful detailing, and proactive problem-solving are what make contemporary facades both visually striking and enduring.
How to Use This Guide When Planning Your Own Facade
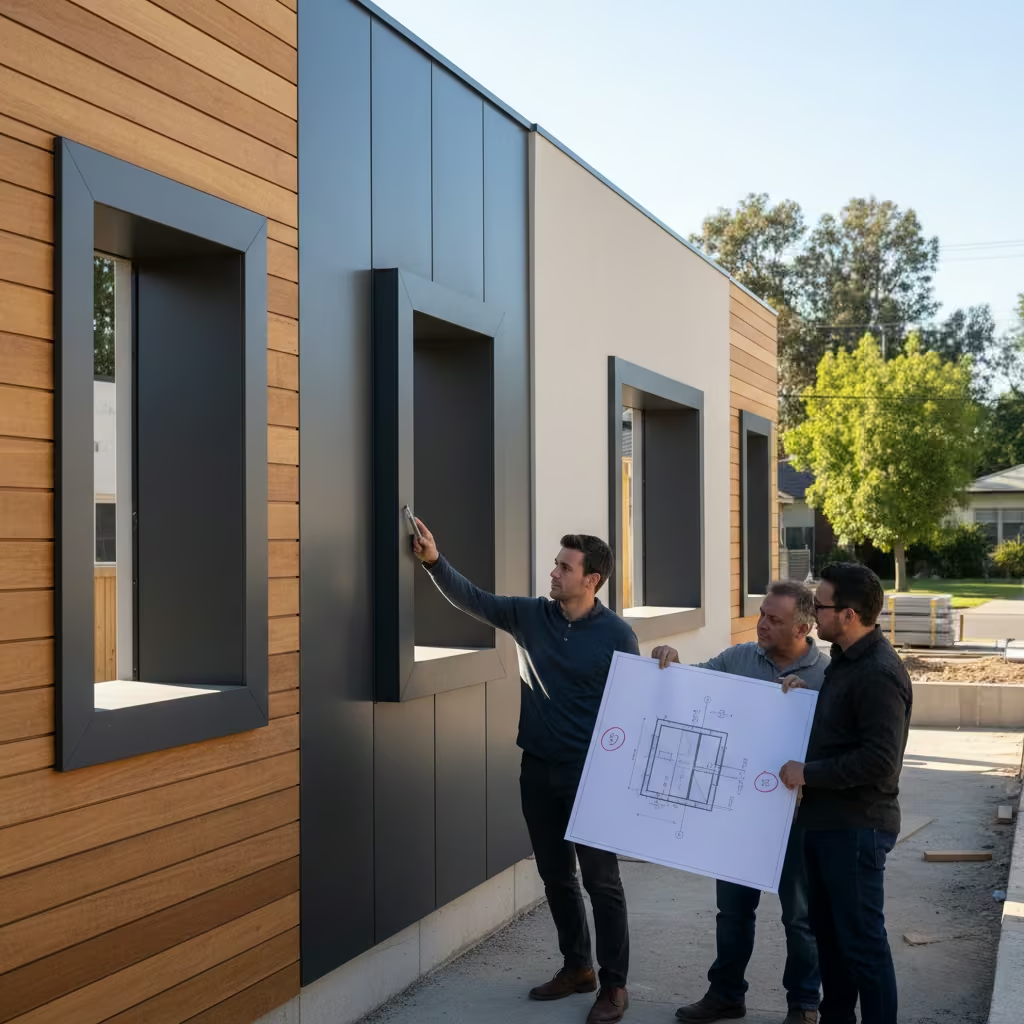
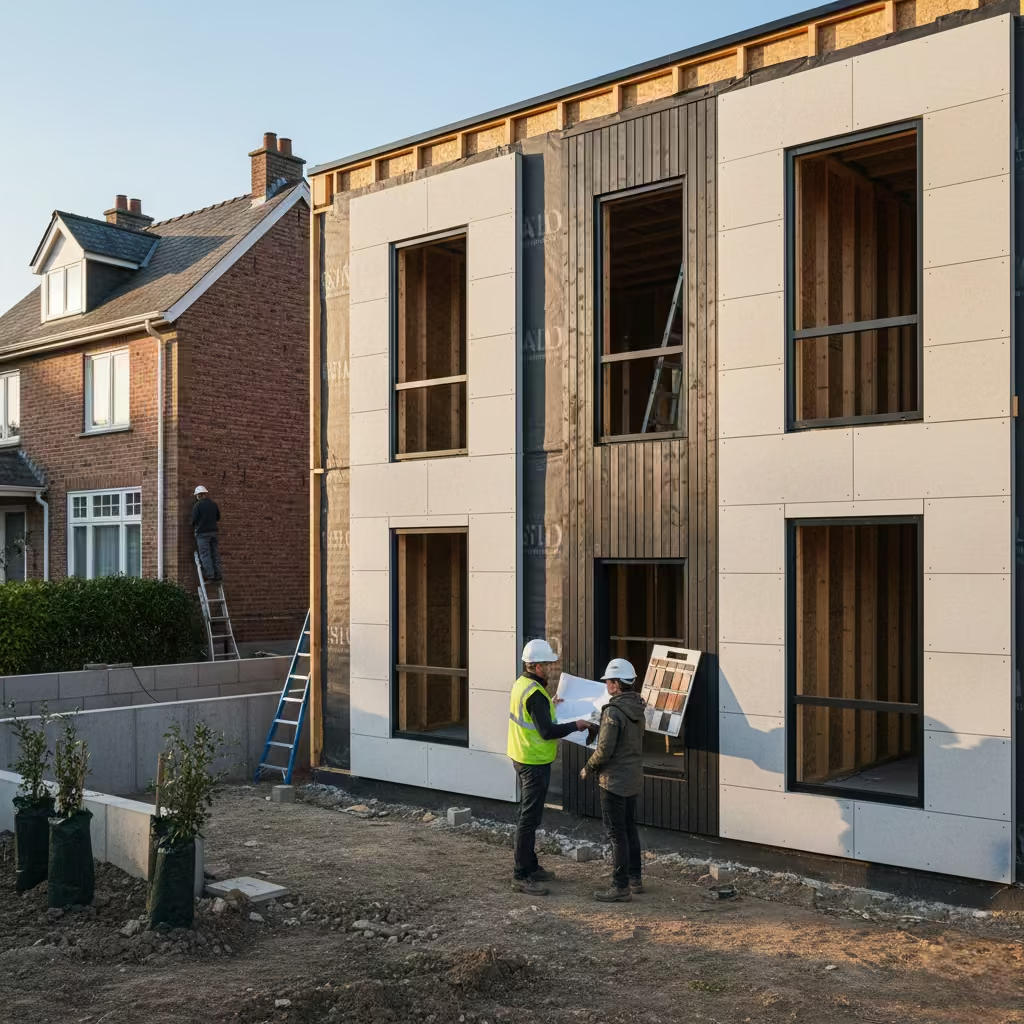
This guide is designed to help homeowners and designers approach contemporary facades with confidence and clarity. When planning your own facade, it’s essential to ask the right questions. Inquire about material performance, detailing at junctions, window placement strategy, and how the facade responds to light, context, and long-term maintenance. Understanding these elements early ensures the design is both visually cohesive and practical.
When assessing early facade concepts, look beyond renderings and images. Evaluate proportions, massing, shadow lines, and how materials interact under natural light. Consider how the facade addresses privacy, orientation, and connection to the surrounding landscape. A concept that looks good in a flat image may reveal weaknesses in scale, alignment, or rhythm when examined against real-world conditions.
Red flags before construction include inconsistent window alignment, overly complex or unnecessary material transitions, and designs that ignore climate or context. Warning signs also appear in drawings that lack dimensioned elevations, detailed junctions, or clear specifications for finishes. From my experience, identifying these issues early before construction begins saves time, cost, and compromise, ensuring your contemporary facade achieves both aesthetic and functional goals.
Conclusion: Designing a Contemporary Facade with Confidence
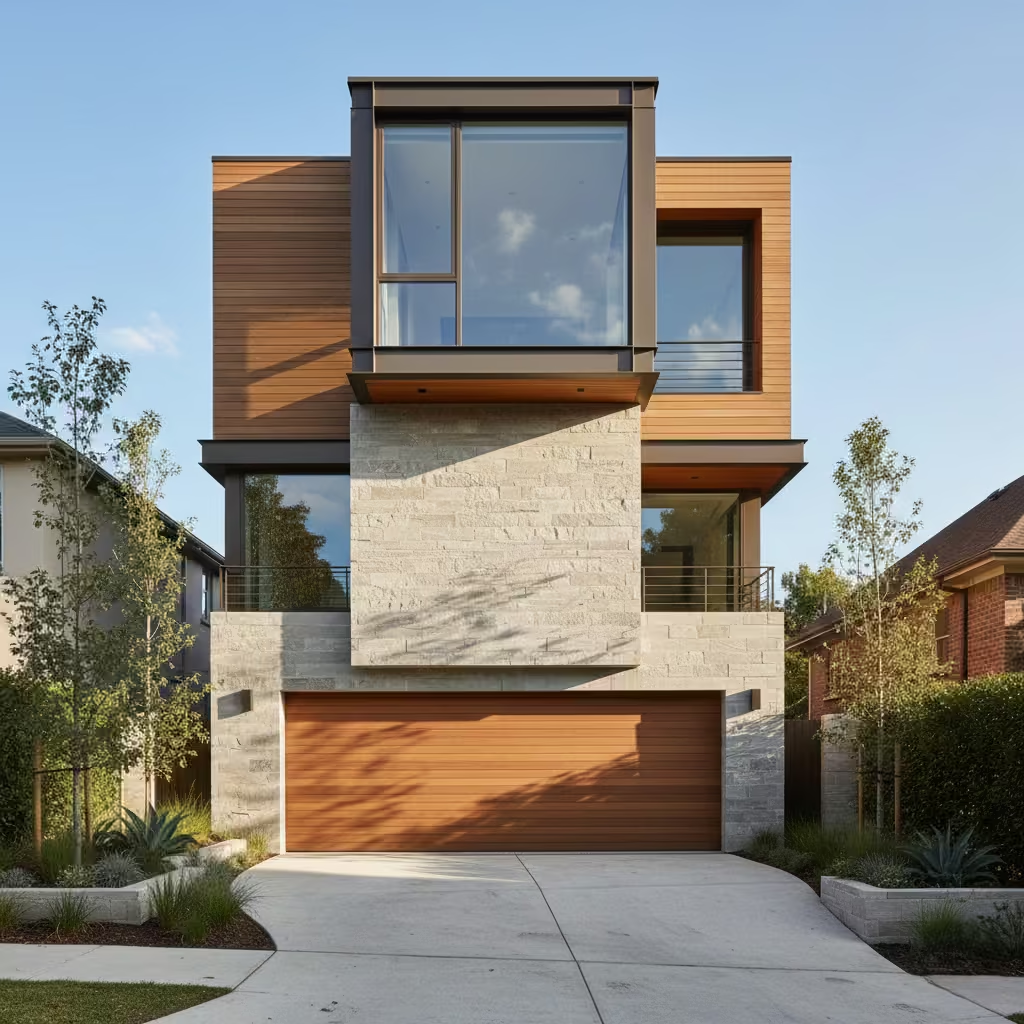
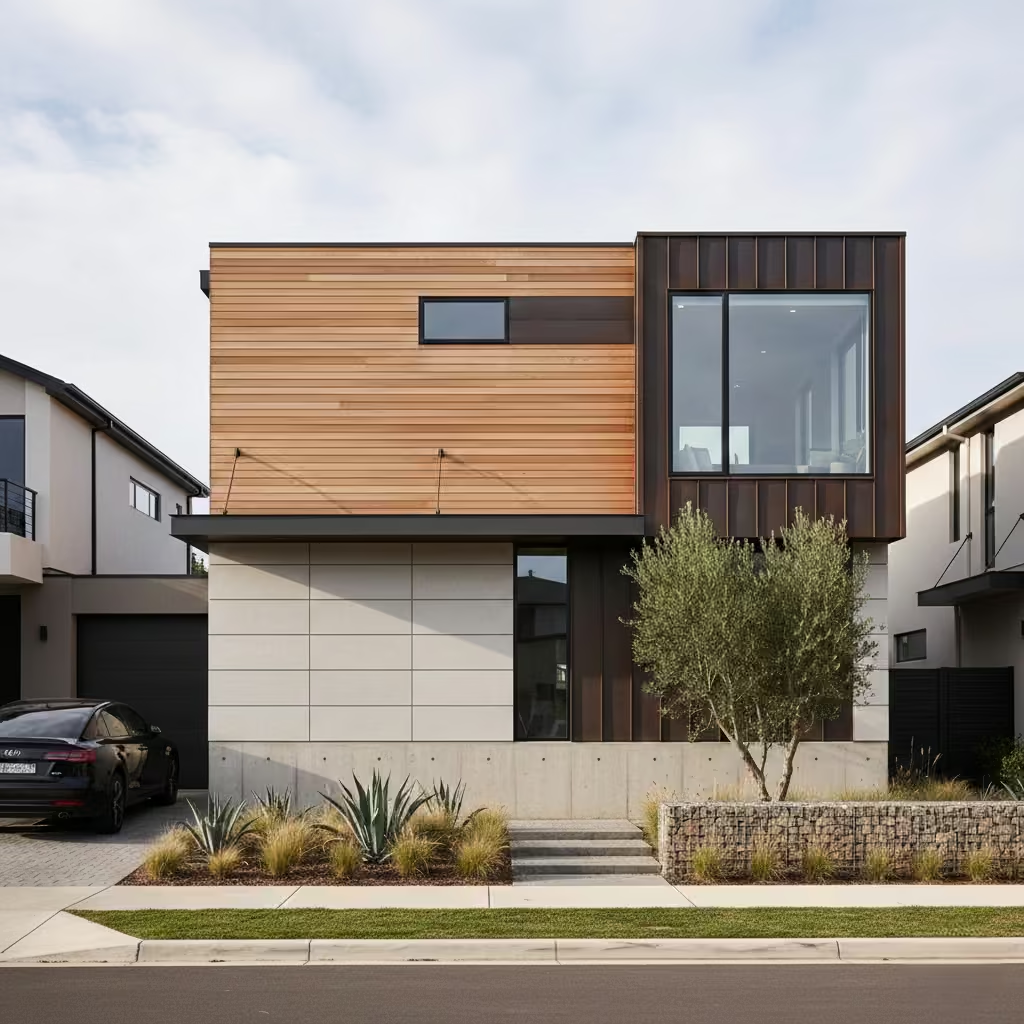
A contemporary facade is more than a stylistic choice it is a long-term architectural commitment that defines how a home is perceived, interacts with its context, and performs over decades. The most successful designs prioritise clarity over complexity, using proportion, material honesty, shadow, and thoughtful detailing to create a facade that is refined, enduring, and visually compelling.
In practice, every decision from openings and massing to material selection and junction detailing contributes to the facade’s overall success. When these elements are considered holistically, the result is a building that feels confident, intentional, and timeless. Contemporary facades are not about instant visual impact or following trends; they are about architectural judgment, restraint, and quality, ensuring that the home continues to look and function beautifully long into the future.
Frequently asked questions
What exactly makes a facade “contemporary” rather than modern?
A contemporary facade reflects current design thinking, materials, and construction methods, adapting to context and climate. Modern facades follow a historical architectural movement with specific forms and principles, whereas contemporary design is flexible, evolving, and responsive to how people live today.
How much does a contemporary facade typically cost?
Facade costs usually range from 8–15% of the total build cost, depending on material selection, complexity of openings, and detailing. Strategic spending on high-impact elements like windows, junctions, and premium finishes often produces a more expensive-looking result than adding numerous materials.
What are the most common mistakes in contemporary facade design?
Frequent errors include over-designed elevations, inconsistent window alignment, trend-driven materials that age poorly, and ignoring climate exposure. All of these can compromise both aesthetics and longevity.
How should I choose materials for my facade?
Select 2–3 complementary materials that express their natural characteristics. Consider durability, maintenance, patination, and how materials interact with light and shadow. Less is often more simplicity and clarity outperform complexity.
How important is window placement in facade design?
Extremely important. Windows define rhythm, proportion, and the balance between solid and void. Placement should respond to interior function, context, and light conditions, with careful consideration of vertical vs horizontal emphasis and grouping strategies.
Can a contemporary facade work on heritage or existing homes?
Yes, but it must balance contrast with continuity. Subtle differentiation through materials, planes, or openings allows the extension or renovation to feel contemporary while respecting the original structure. Imitation rarely performs as well as thoughtful contrast.
How can I ensure my facade ages well?
Choose materials that patina gracefully, plan for access and maintenance, and prioritise depth, shadow, and texture over colour or ornamentation. Thoughtful detailing allows the facade to improve in character over time.
Why are mock-ups and samples recommended before construction?
They allow verification of material interfaces, alignment, shadow lines, and overall design intent. Mock-ups help prevent costly on-site adjustments and ensure trades understand the precision required.
How do site context and climate affect facade design?
Urban, suburban, and rural sites each demand a different approach to scale, proportion, and materiality. Climate influences material choice, finishes, shading, and detailing to ensure performance and longevity.
What makes a contemporary facade look “high-end” without increasing costs dramatically?
Focus on proportion, depth, detailing, and material honesty rather than adding extra materials or decorative features. Precise alignments, restrained palettes, and well-resolved junctions often make the facade appear more sophisticated than it actually costs.