41 Mountain Exterior Design Ideas to Create a Breathtaking Retreat
Designing a mountain home exterior is a balancing act between rugged terrain, extreme weather, and the kind of beauty that stops you in your tracks. That is exactly why so many homeowners search for 41 Mountain Exterior Design ideas that blend durability with style while taking full advantage of sweeping views.
Whether you are working with a steep slope, renovating a tired façade, or planning a new-build from the ground up, the right exterior choices will shape how your home performs and how it feels every time you pull into the drive.
In this guide, you will find practical, view-forward ideas that help your mountain property look timeless, handle tough climates, and sit comfortably in its natural surroundings.
Mountain Design Principles: What Matters Most in High-Altitude Architecture
Before exploring specific design ideas, it helps to understand the key principles that define a successful mountain exterior. A home built in these conditions must work with the landscape rather than against it.
Siting and orientation
Mountain terrain is rarely flat, so placement becomes a strategic decision. Homes are often tucked into slopes to reduce exposure, improve thermal efficiency, and capture the best views. Smart siting can cut heating costs and create natural wind buffers.
Weather performance
Snow loads, freeze–thaw cycles, and strong winds place heavy demands on materials. Mountain homes rely on steep rooflines, durable cladding, and systems designed to shed snow and moisture effectively.
Material durability
Nothing ages as beautifully as wood and stone when they are used correctly. Natural materials not only complement the environment but also perform well against dramatic temperature swings. Metal, stucco, and composite options offer modern alternatives that thrive in cold climates.
Access and grading
Steep plots require smart planning for driveways, foundations, drainage, and outdoor living areas. Retaining walls, terraces, and site levelling help maintain safety, stability, and comfort.
With these principles in mind, the following design ideas will help you create a mountain home exterior that delivers beauty and performance long term.
You May also Like: 24 Christmas Pathway Lighting Ideas That’ll Make Your Home Glow Easy, Dazzling & Cozy
Maximise panoramic views with stepped layouts
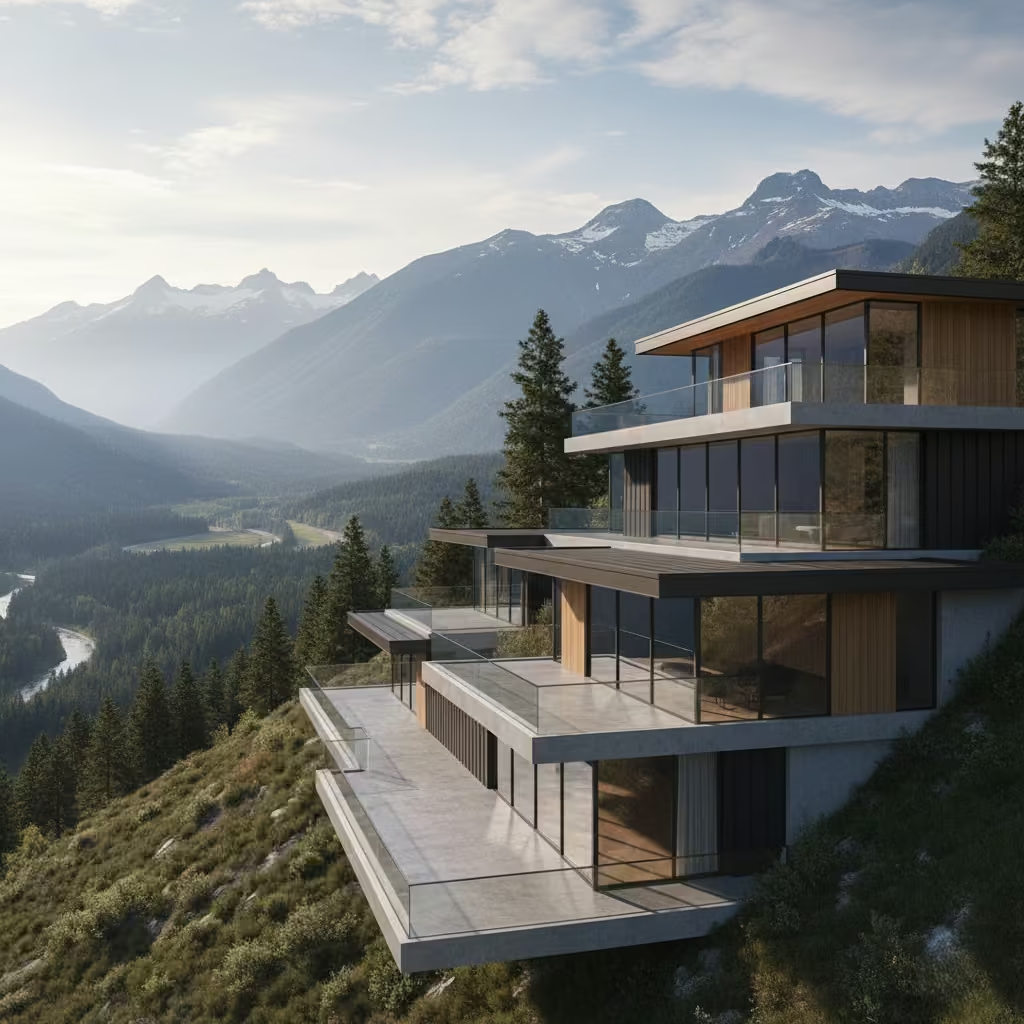
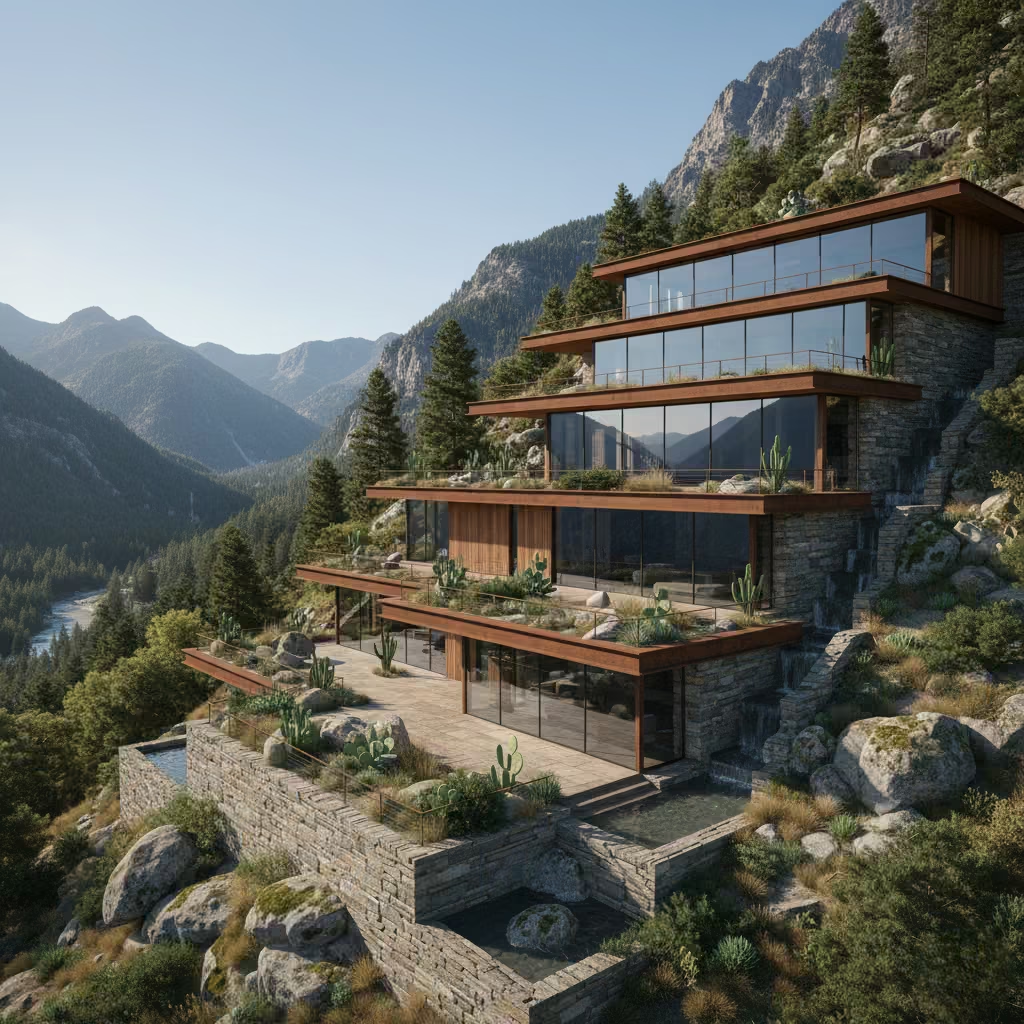
A stepped or split-level layout follows the natural contours of the land, allowing multiple rooms to capture scenic overlooks. This approach helps the structure sit more naturally within the landscape.
It is also an excellent way to avoid creating a bulky exterior while enhancing natural light. Each shift in elevation breaks up the massing and gives the home a lighter, more sculpted look.
By staggering the structure, you reduce the amount of excavation required, which helps preserve the original terrain. This makes the build more sustainable and often more cost effective.
Each level can be oriented to frame a different view, whether that is a valley, a forest edge, or a mountain ridge. This creates a series of outlooks that feel unique as you move through the home.
The layered layout also opens up opportunities for outdoor terraces, balconies, and protected seating areas. These exterior spaces flow naturally between levels and strengthen the connection between the home and its surroundings.
Anchor the house into the slope for better insulation
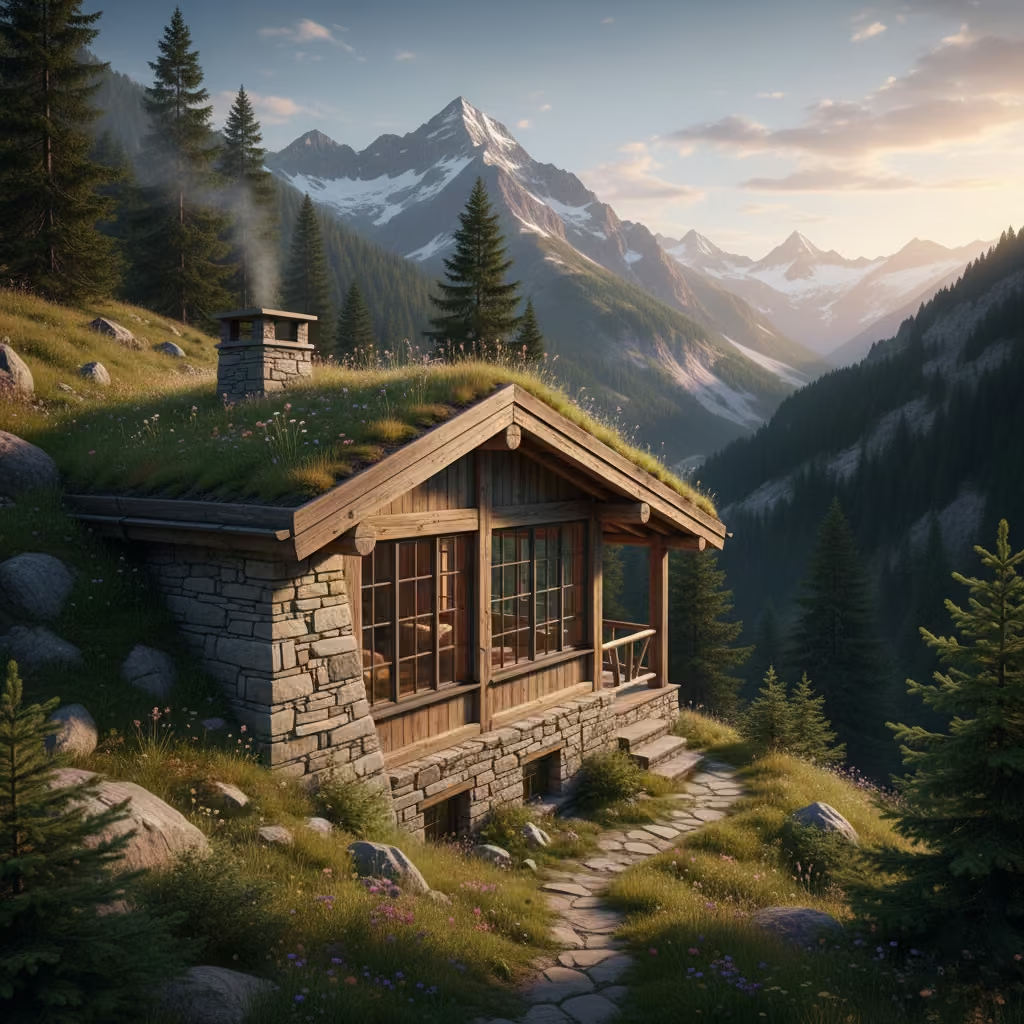
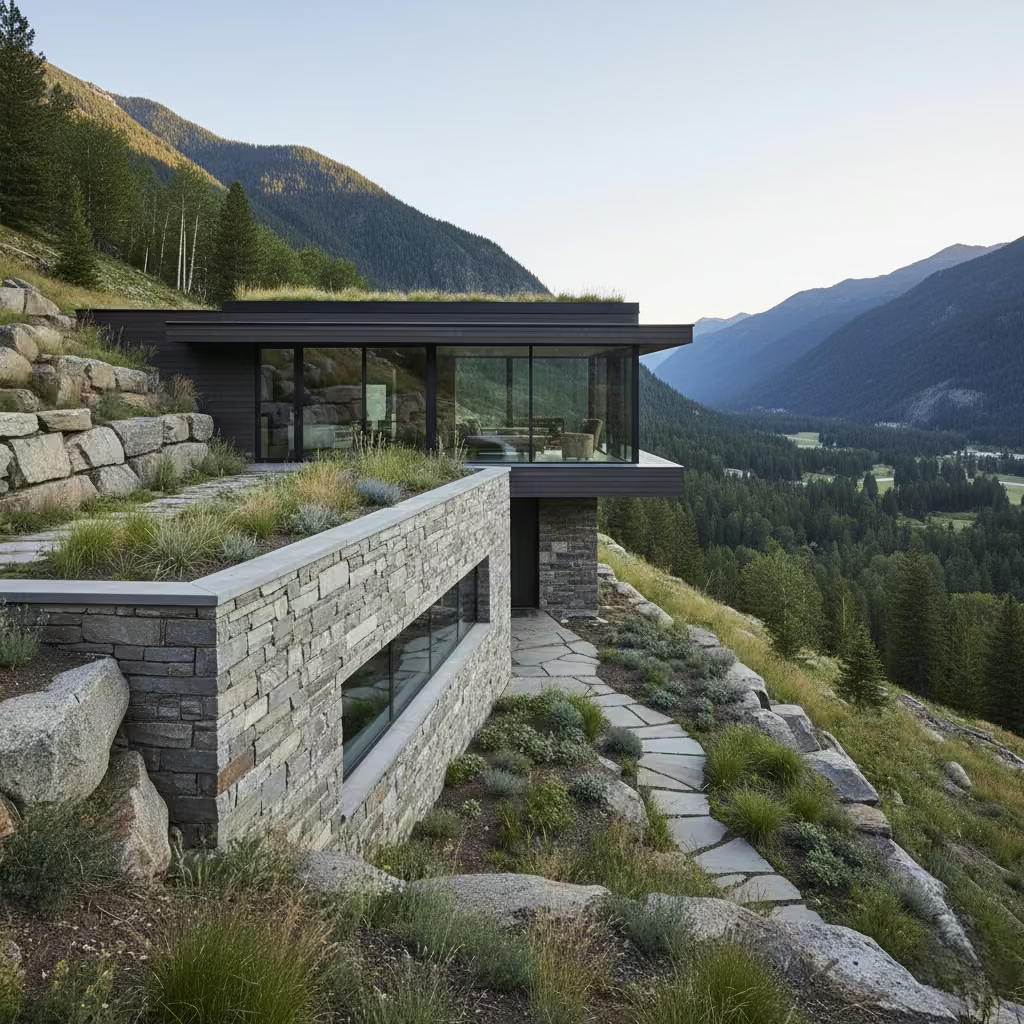
Embedding part of the structure into the hillside reduces wind exposure and creates a naturally insulated envelope that stays warmer in winter and cooler in summer. This approach also helps the home feel visually grounded and less imposing on the landscape.
By working with the terrain rather than against it, you improve energy efficiency and long-term structural stability.
Reclaimed timber cladding adds warmth and authenticity
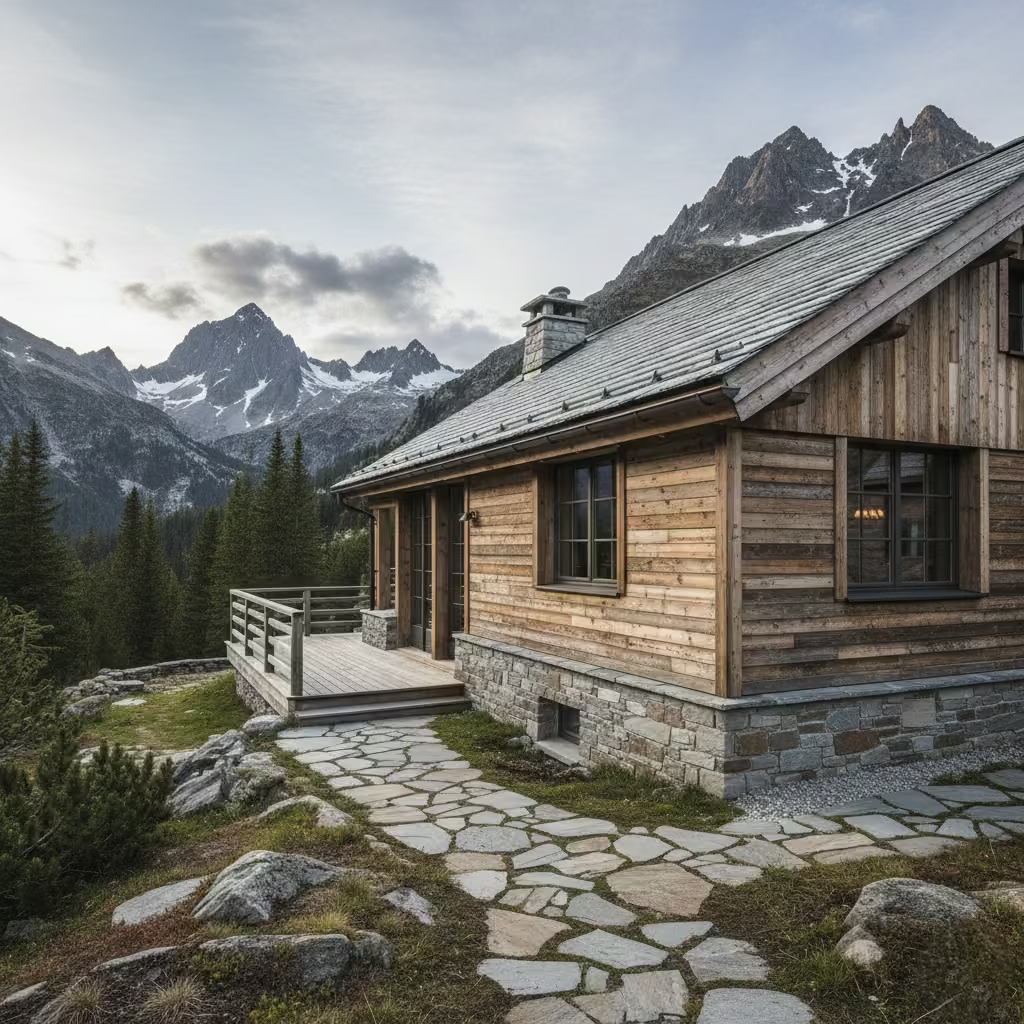
Aged wood brings natural variation in tone and grain, giving the exterior a rich, lived-in aesthetic that feels right at home in a mountain setting. No two boards look the same, which adds visual depth and organic charm.
Reclaimed timber also develops character as it ages, softening into silvery tones that blend seamlessly with rock, trees, and earth. It works beautifully with both classic lodge-style designs and modern alpine architecture, making it a versatile choice for a wide range of exterior concepts.
You May also Like: 25 Outdoor Bar Ideas That Turn Backyards Into Social Hotspots
Natural stone veneer for strength and permanence
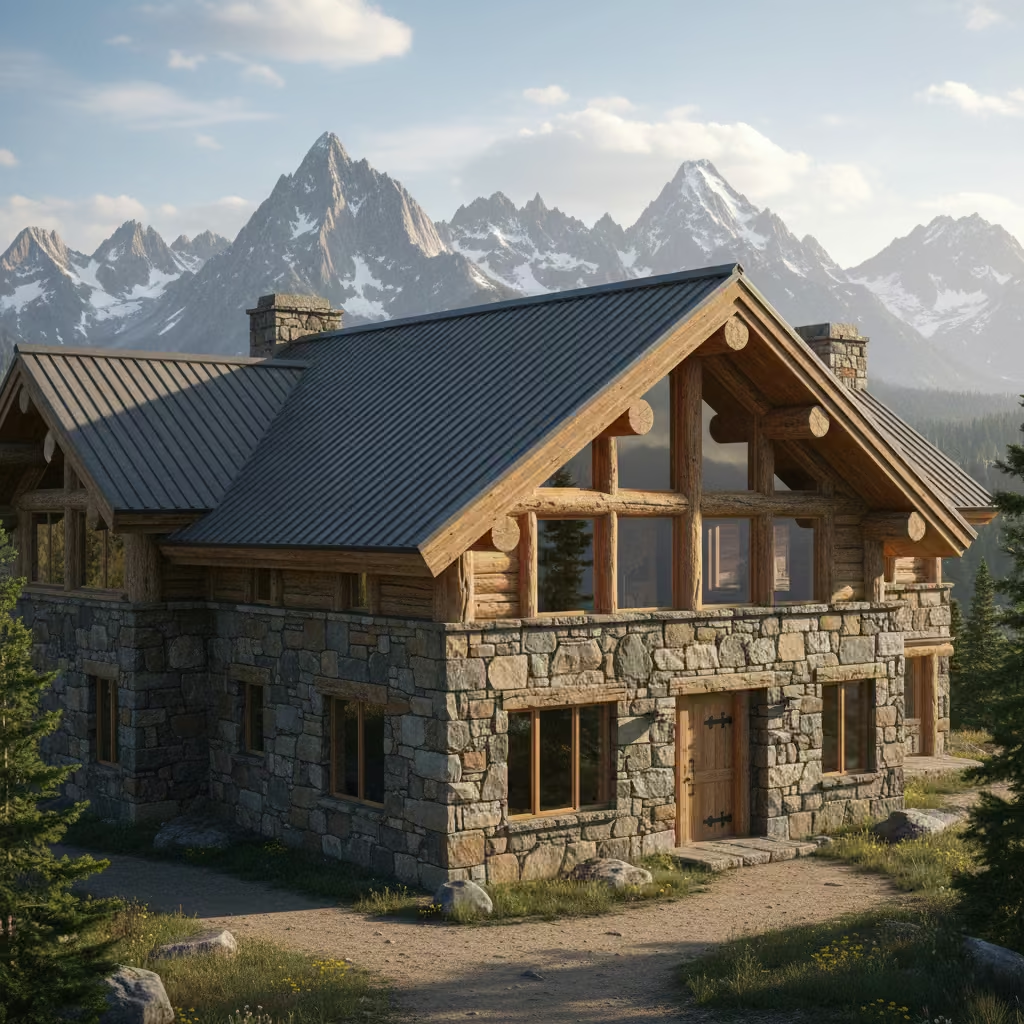
Stone has a timeless quality that instantly grounds a mountain home. Its mass and texture create a sense of permanence, while its durability makes it ideal for harsh climates where snow, ice, and moisture are constant factors.
It is commonly used on foundations, chimney stacks, and lower façades to provide visual weight and structural presence. Stone also pairs exceptionally well with wood and metal, offering a balanced material palette that feels both rugged and refined.
Vertical corrugated metal for modern contrast
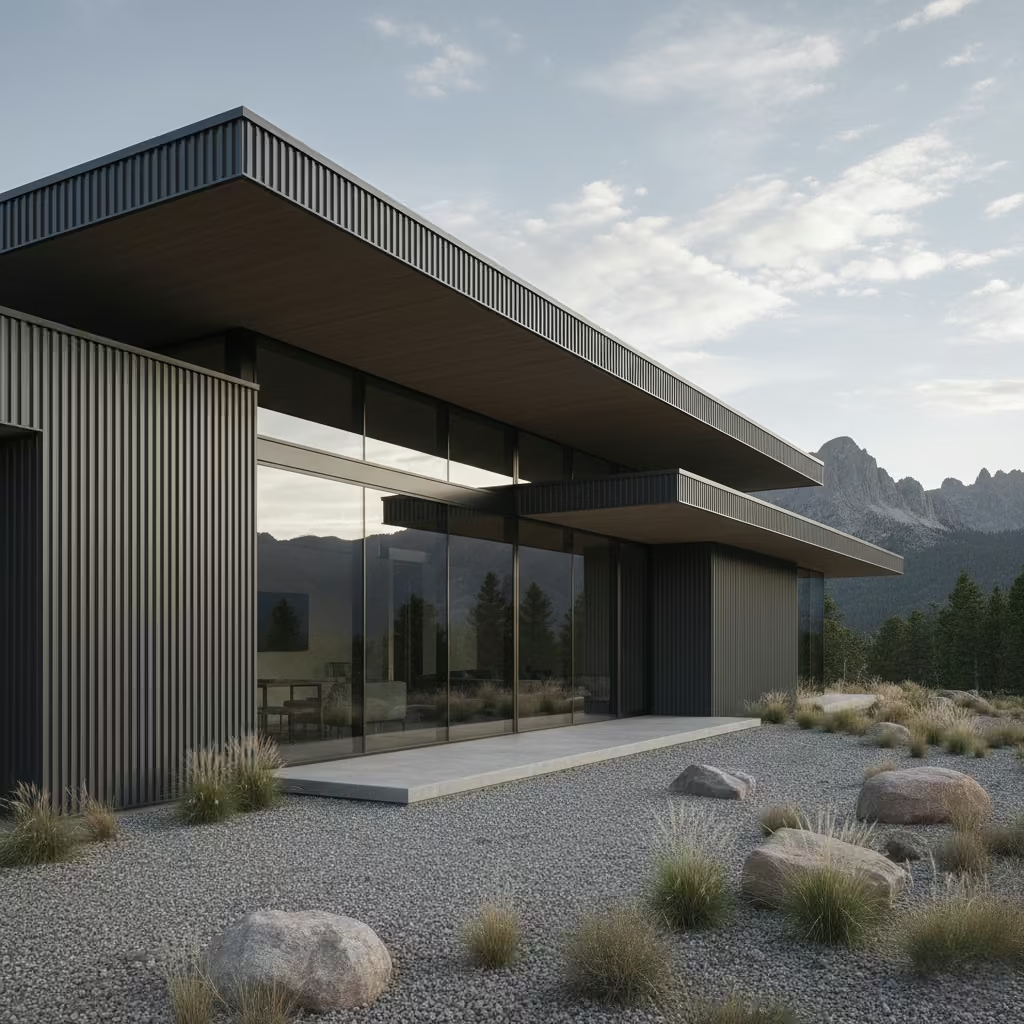
Metal cladding is a smart choice for mountain environments because it stands up to snow, fire, and extreme temperature shifts with minimal maintenance. The vertical orientation encourages efficient runoff and elongates the façade visually.
When combined with timber or stone, corrugated metal introduces a contemporary edge that prevents the exterior from feeling too traditional. It brings texture, reflectivity, and a sleek contrast that works well in modern mountain homes.
Weathered steel accents that evolve with the seasons
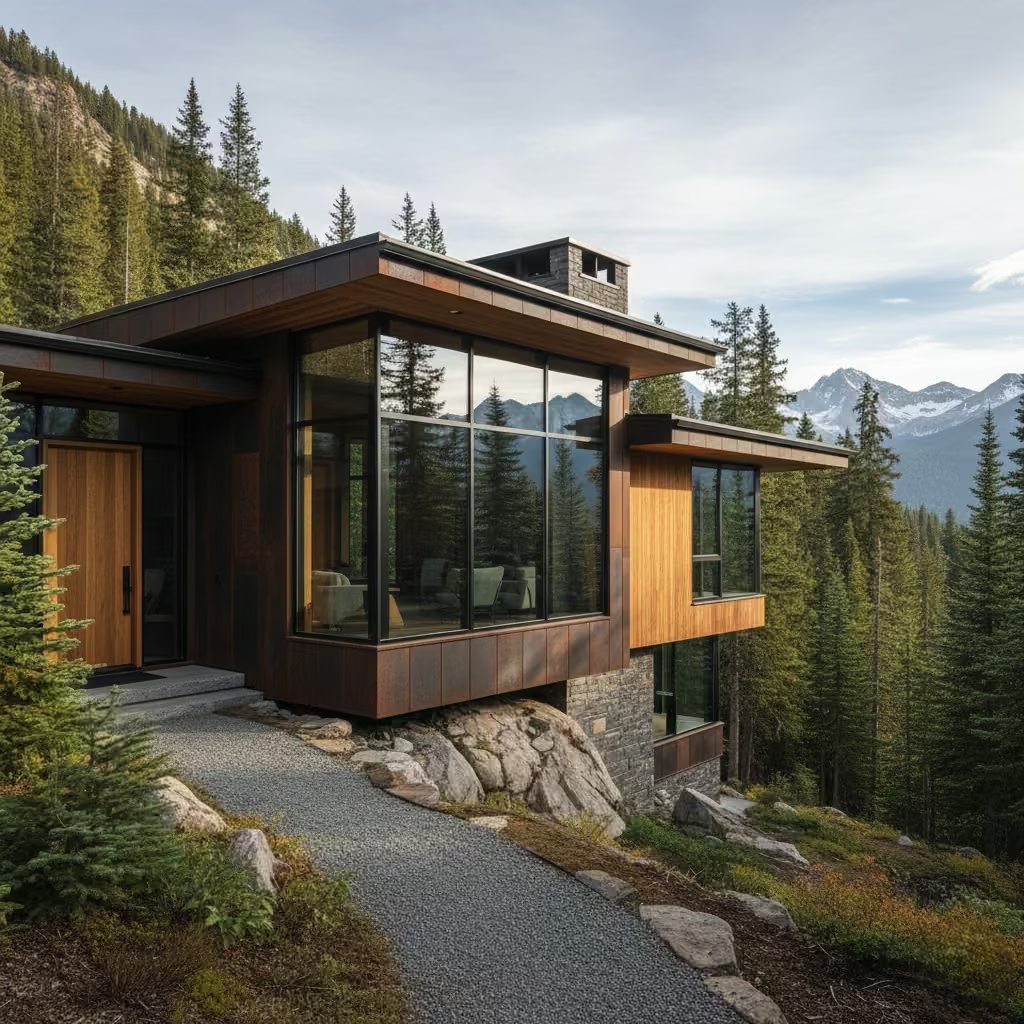
Corten steel naturally forms a protective patina that deepens in colour over time, shifting from orange-brown to deep russet tones. This evolving surface mirrors the colours of surrounding rock, soil, and seasonal foliage.
It is perfect for beams, balcony balustrades, roof detailing, or exterior trims that need both strength and visual interest. The material ages gracefully and requires very little upkeep, making it a long-lasting architectural accent.
Warm-toned stucco for a soft, natural finish
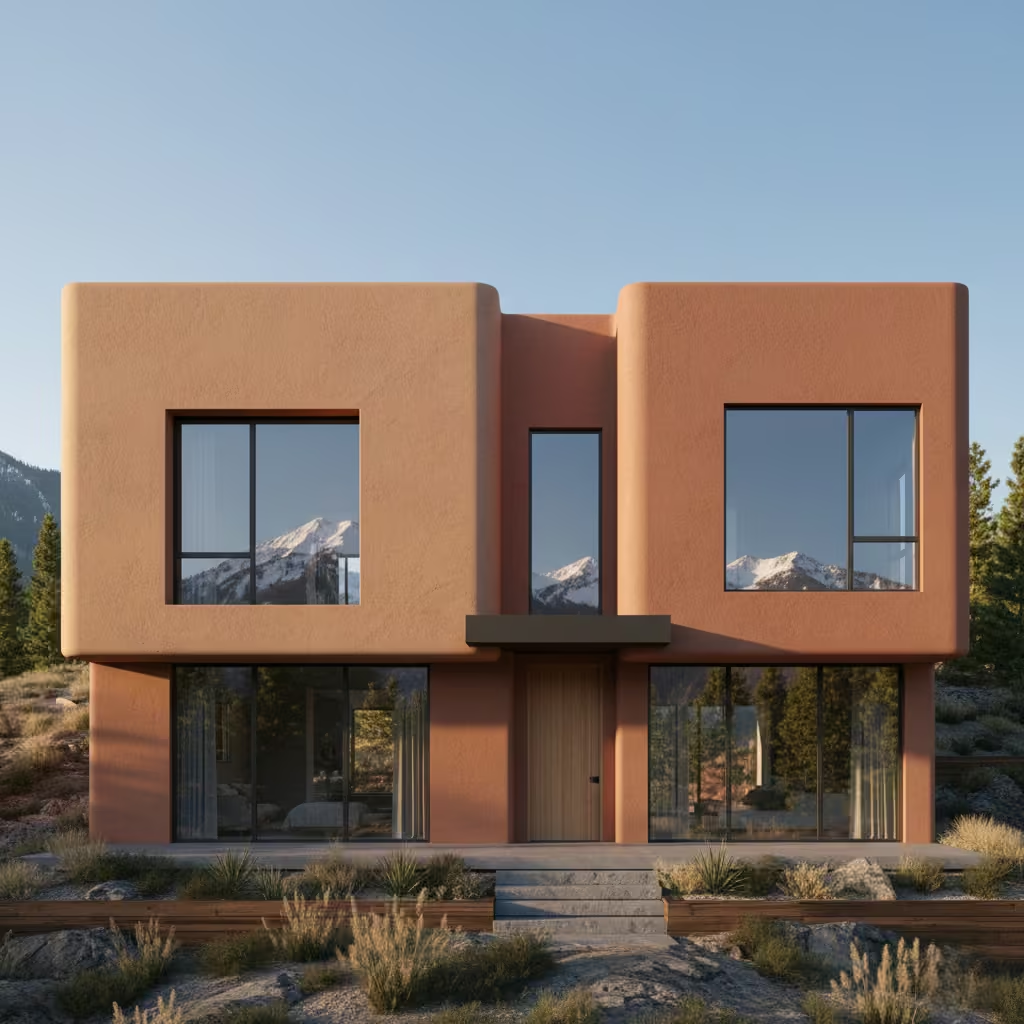
Stucco offers a smooth, seamless look that contrasts beautifully with the rugged textures of stone and wood. Warm earthy tones help the home blend into the natural landscape rather than stand out against it.
It also performs well in variable mountain climates. Stucco provides solid insulation, resists moisture when properly applied, and offers a durable finish that holds up to year-round weather exposure.
Material transitions that feel grounded and intentional
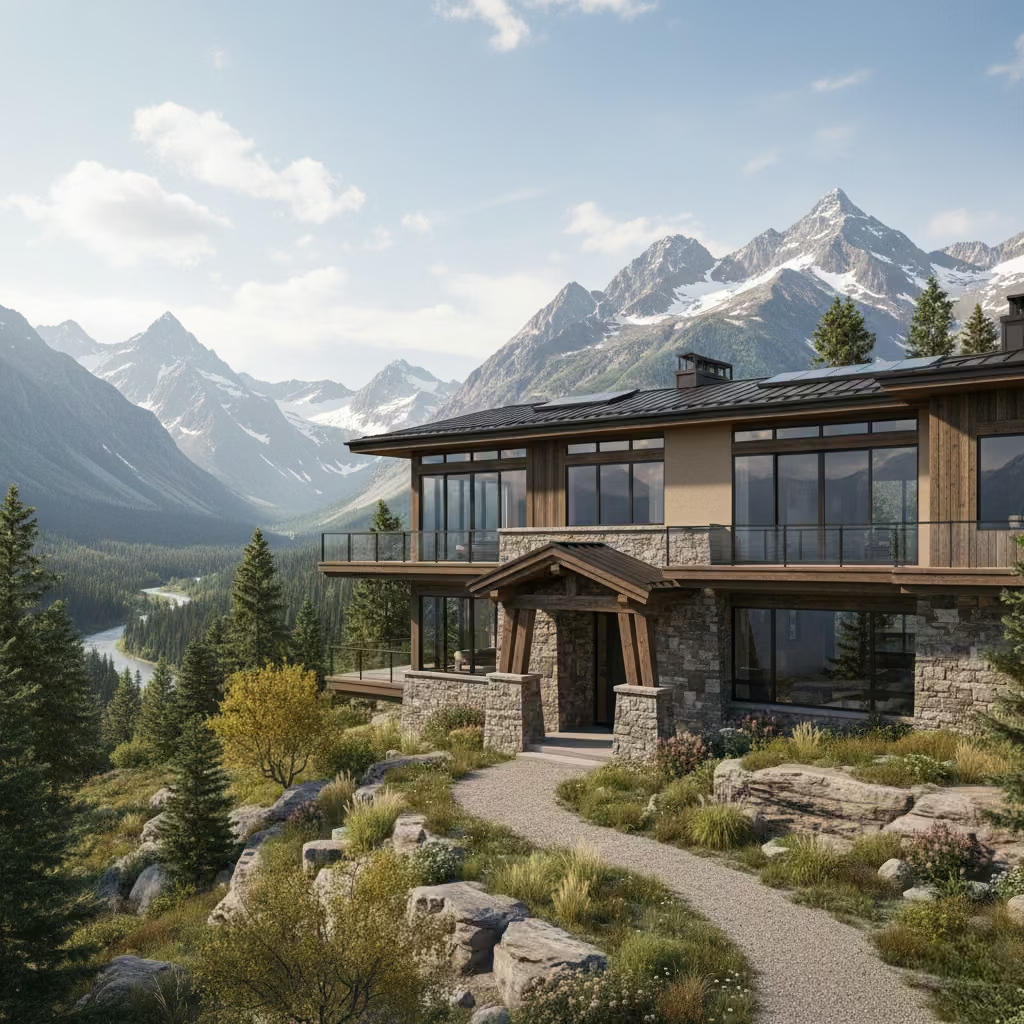
A thoughtful combination of materials can elevate a mountain home from simple to striking. Using stone on the lower half provides visual weight and anchors the structure to the terrain, while timber or stucco on the upper levels keeps the façade feeling lighter.
These transitions create hierarchy, add architectural rhythm, and prevent the home from looking overly monolithic. The result is an exterior that feels balanced, layered, and fully attuned to its surroundings.
High-pitched gables to manage heavy snow loads
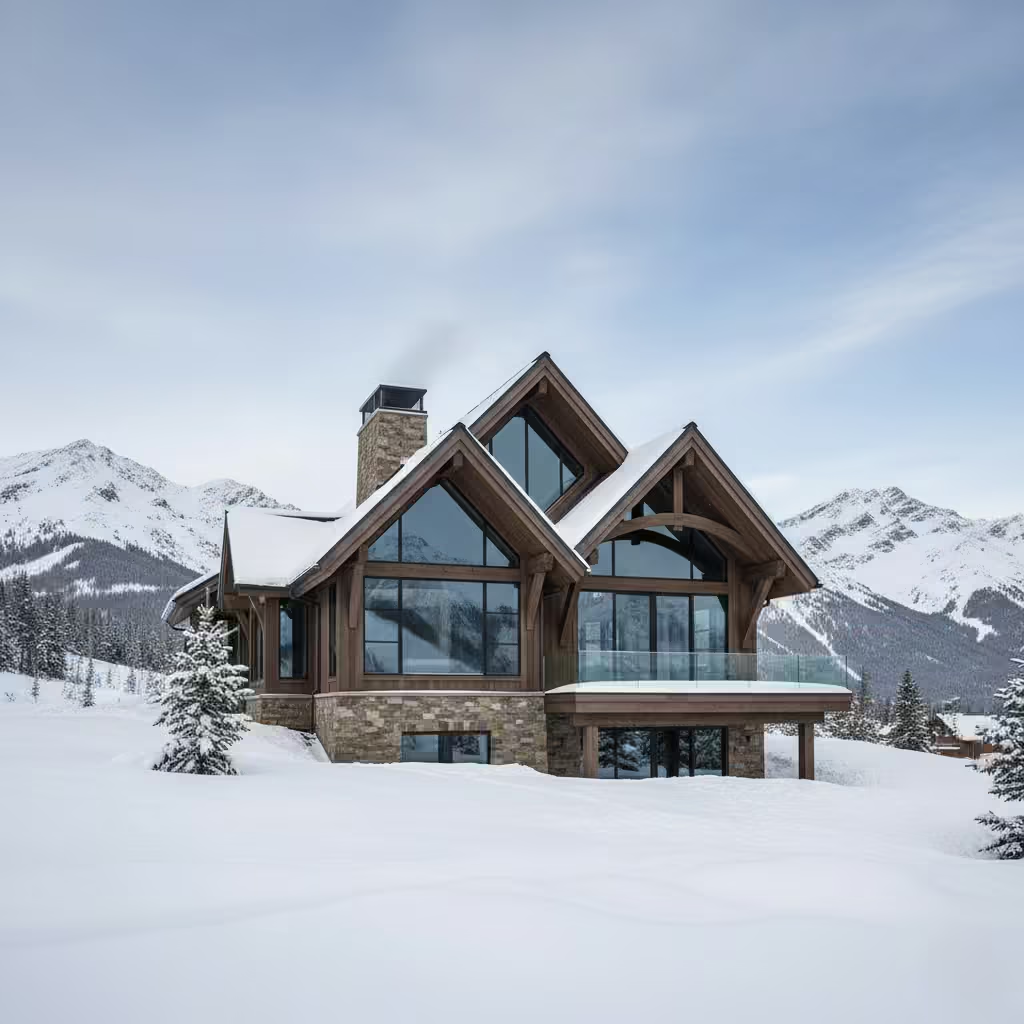
A steep roofline is one of the defining elements of mountain architecture because it naturally sheds snow before weight becomes a problem. This reduces structural stress and helps prevent ice buildup that can compromise the roof over time.
High-pitched gables also allow for taller interior spaces, giving the home a sense of openness and height. From the exterior, these rooflines add classic alpine character and create strong geometric silhouettes against the mountain backdrop.
Deep, insulated overhangs for year-round shelter
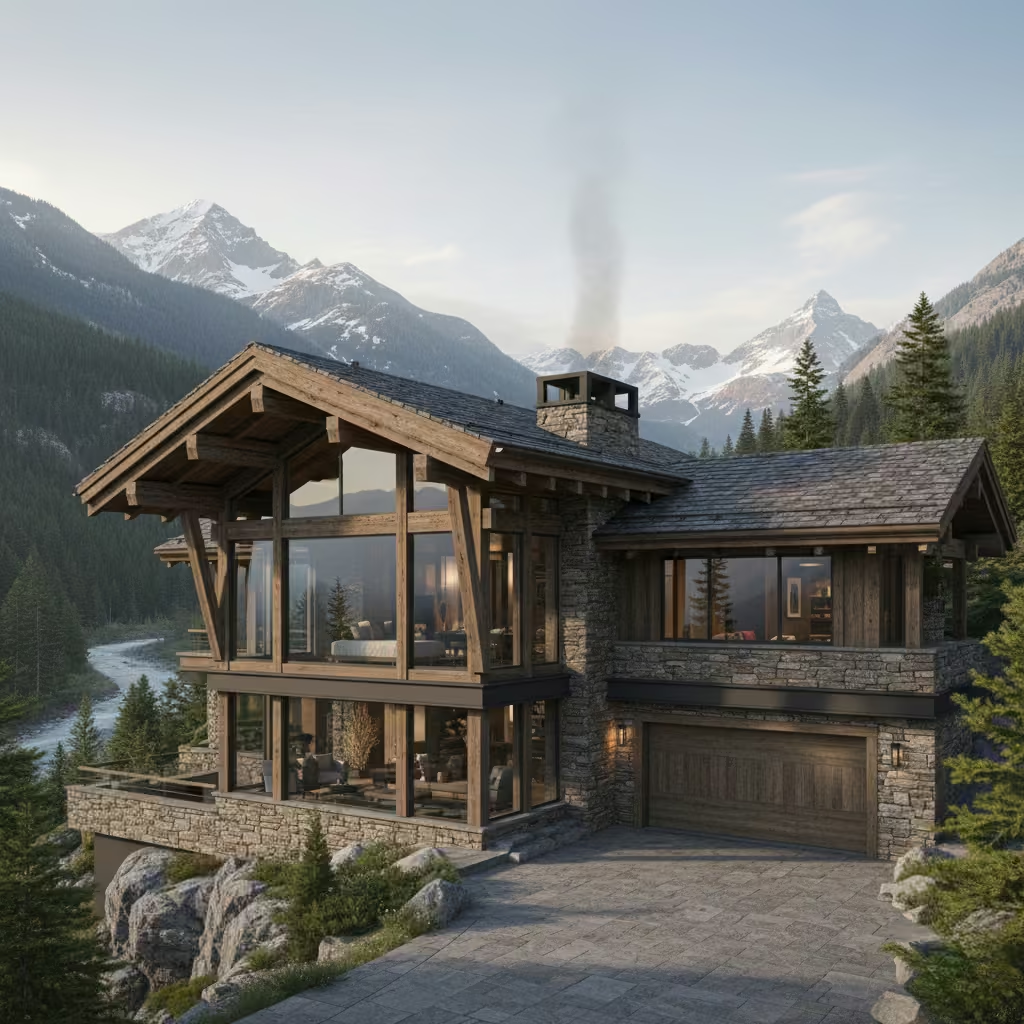
Wide overhangs do far more than add architectural detail. They protect entryways and walkways from snow and rain, making day-to-day living more practical in high-altitude environments. Insulation within the eaves also helps regulate interior temperatures by blocking harsh summer sun and reducing heat loss in winter.
These overhangs shield timber cladding and exterior finishes from moisture, extending their lifespan and keeping maintenance to a minimum. They are both an aesthetic feature and a functional necessity in mountain design.
Standing-seam metal roofing for longevity
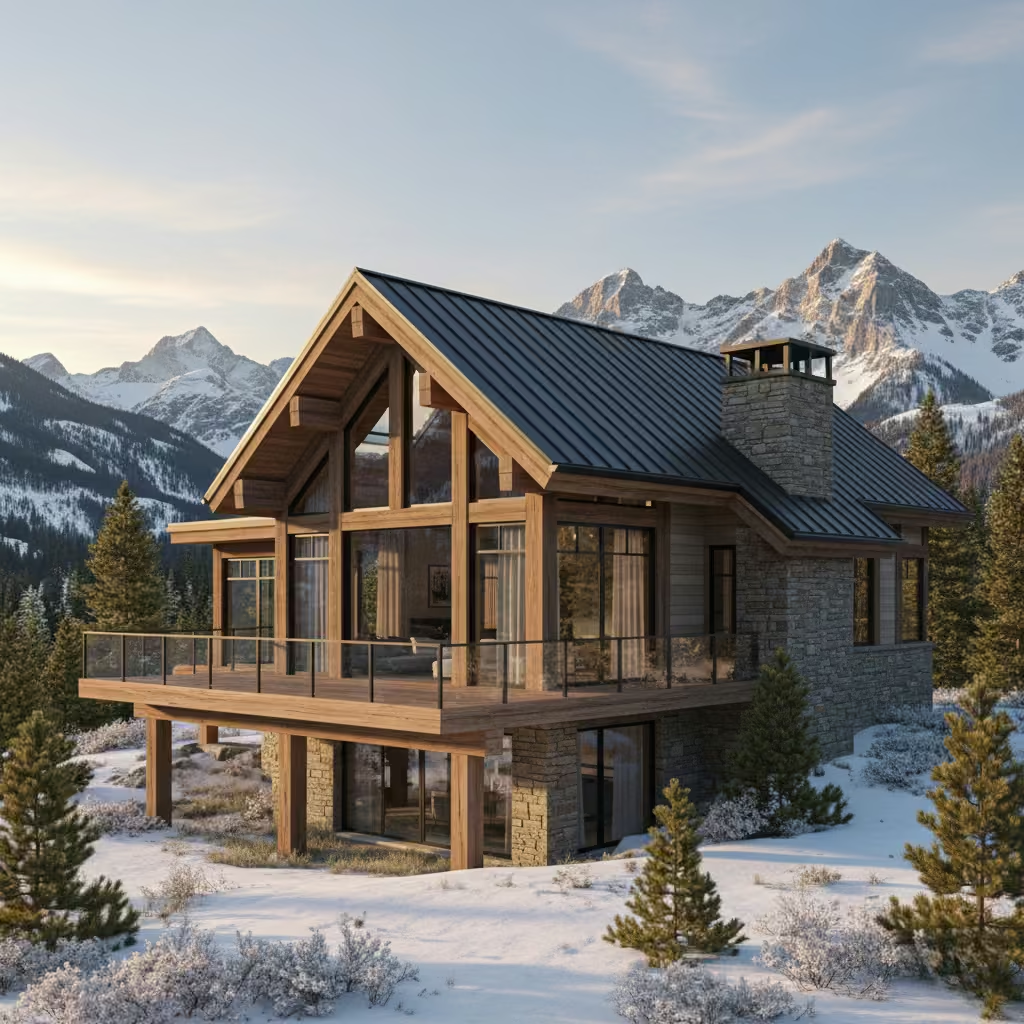
Standing-seam metal roofing is a go-to choice for mountain homes thanks to its exceptional durability. The smooth surface allows snow to slide off easily, reducing the risk of ice dams and ensuring the roof remains structurally sound throughout winter.
Its interlocking panels create a watertight seal that holds up well against heavy winds, freeze–thaw cycles, and intense UV exposure. Beyond performance, metal roofing also offers a sleek, modern look that pairs well with timber, stone, and contemporary design elements.
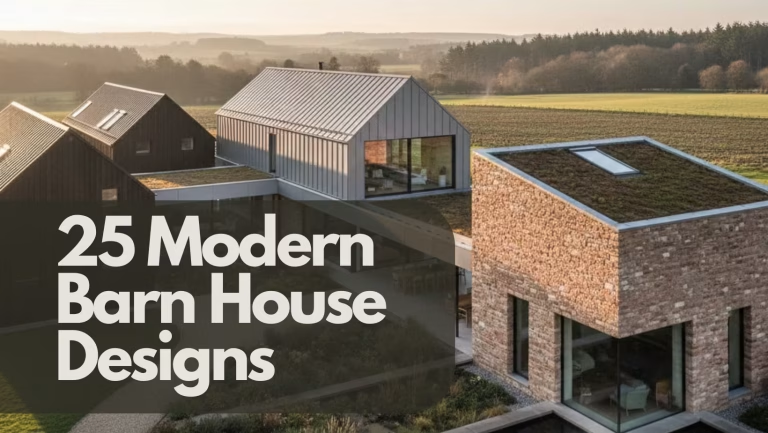
You May also Like: 25 Modern Barn House Exteriors That Redefine Rural Living
Exposed timber beams for character and strength
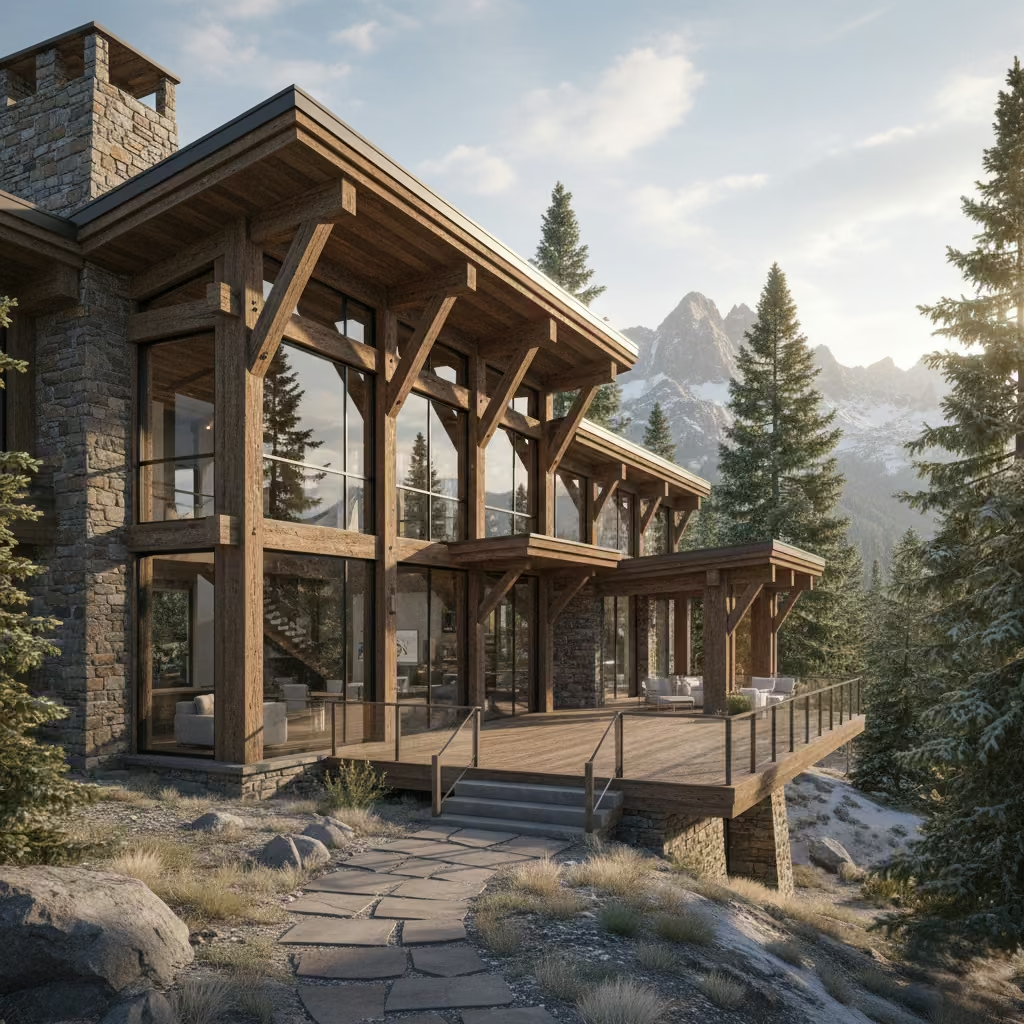
Heavy timber beams serve a dual purpose in mountain architecture: they offer structural stability while elevating the home’s visual identity. Their substantial scale immediately conveys strength, making the building feel resilient in rugged, alpine settings.
These exposed elements also contribute a sense of warmth and authenticity. Natural wood grains, joinery details, and seasonal weathering give each beam a unique presence. Whether incorporated into rooflines, porches, or façade accents, they reinforce the lodge-like appeal that defines many mountain homes.
Feature stone walls that anchor the design
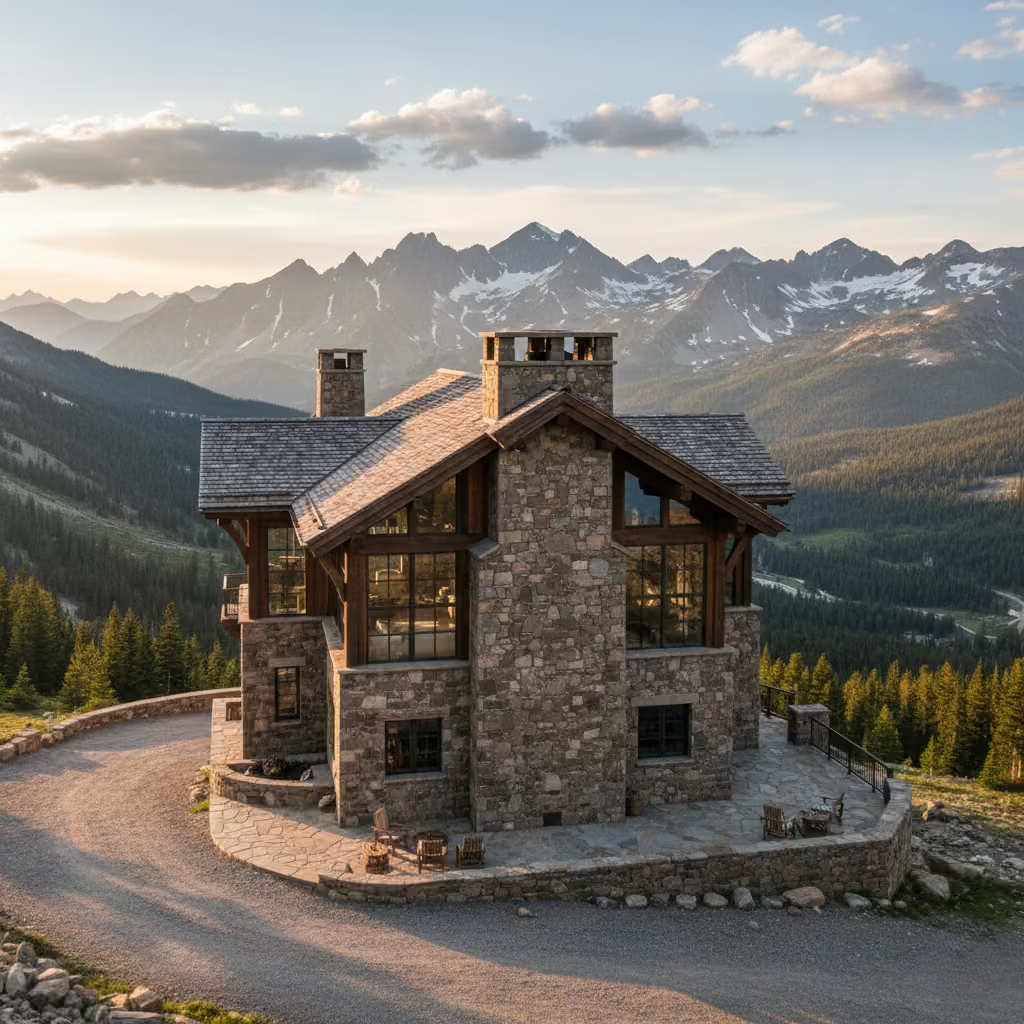
A full-height stone wall or prominent chimney stack introduces a powerful design anchor that feels timeless and enduring. Stone’s inherent weight and texture create a strong visual base, grounding the structure within its natural surroundings.
These elements often become focal points, drawing the eye and providing balance to lighter materials such as timber or glass. The combination of durability, permanence, and natural beauty makes stone an essential component in both traditional chalet aesthetics and more modern alpine designs.
Large sliding glass walls that frame scenery
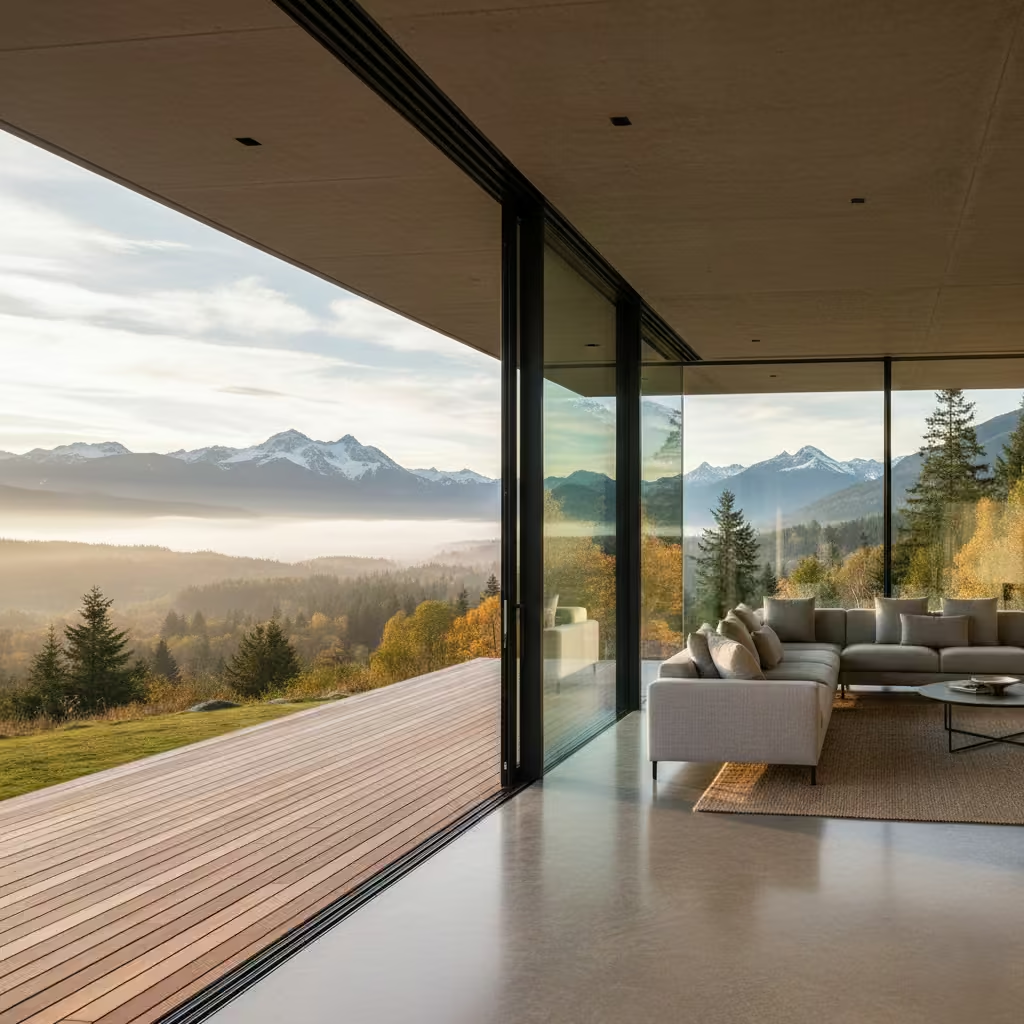
Expansive sliding glass systems turn the surrounding landscape into a living artwork. By minimizing visual barriers, these walls create seamless transitions between indoor comfort and outdoor grandeur. With a single movement, entire rooms can open to fresh air, daylight, and panoramic views.
This approach also enhances the home’s natural light levels and makes every season feel immersive. Whether overlooking valleys, tree canopies, or distant peaks, large glass walls elevate the living experience and place the environment at the center of the design.
Cantilevered upper levels for drama and shade
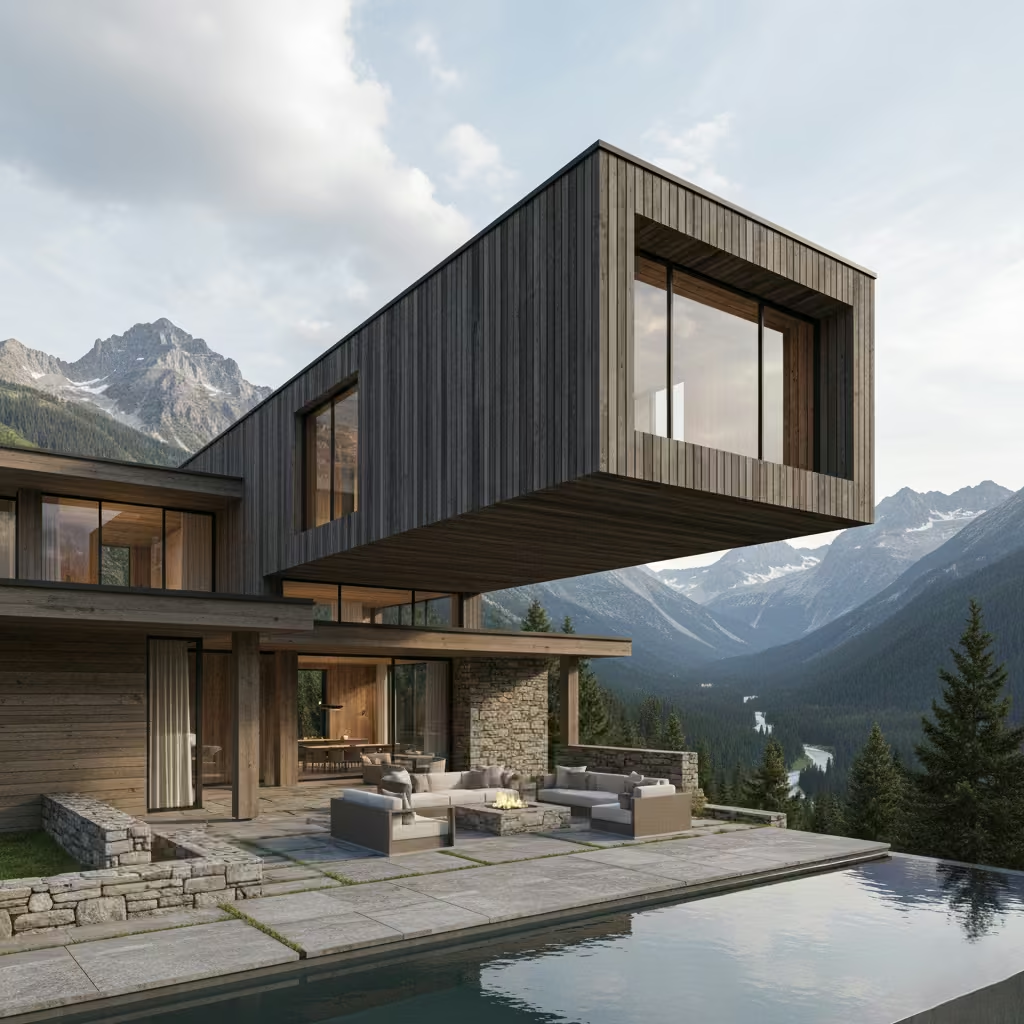
Cantilevered forms introduce architectural drama by projecting upper levels outward without visible support. This creates striking, modern lines while generating shaded zones below for outdoor seating, gear storage, or protected circulation paths.
These overhangs also expand floor area without increasing the building footprint, which is especially valuable on tight or sloped sites. When paired with glass façades or lightweight materials, the cantilever reinforces a sense of elegance and engineering precision.
Glass balustrades for unobstructed views
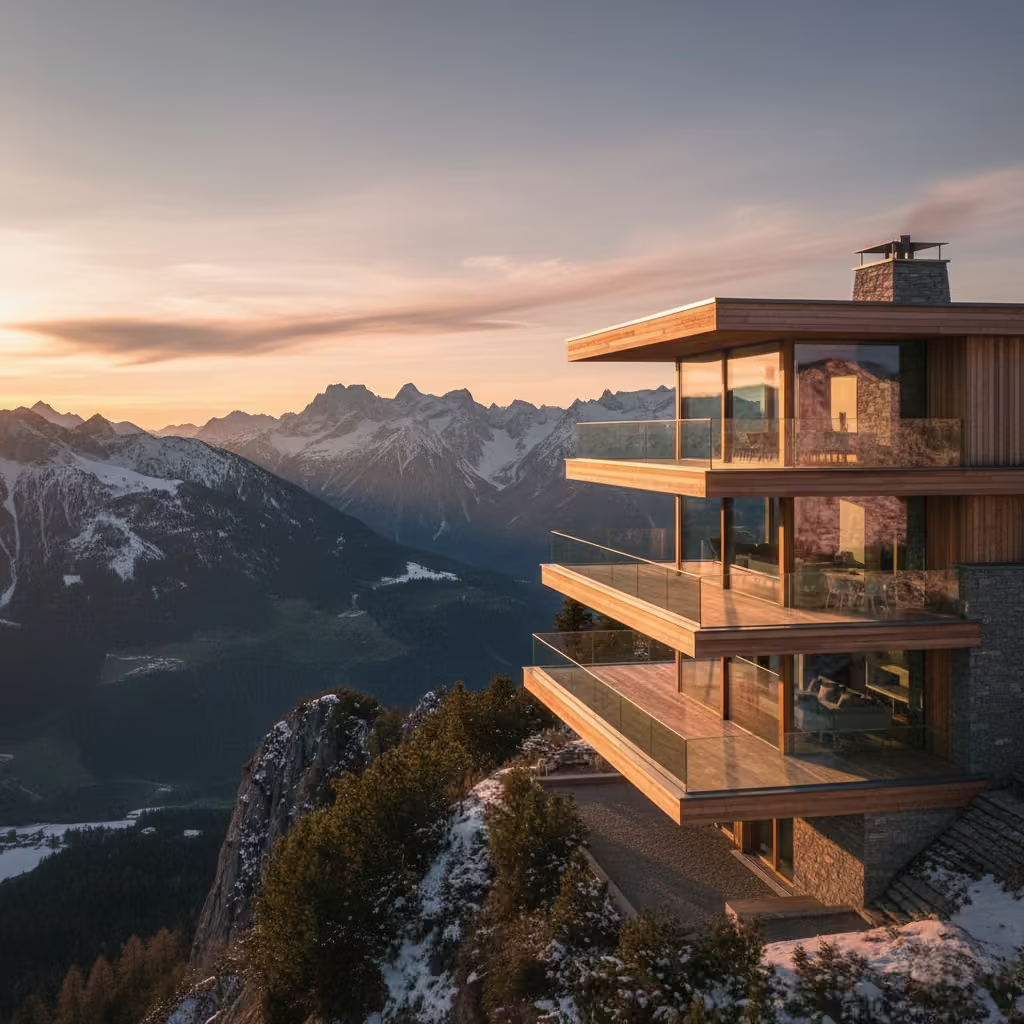
Glass balustrades offer safety without sacrificing sightlines, making them ideal for balconies, roof decks, and elevated terraces. Their transparency keeps attention on the surrounding mountains, forests, or valleys rather than the railing itself.
Beyond visual clarity, glass railings contribute a clean, contemporary aesthetic that integrates well with both rustic and modern exterior palettes. Their simplicity ensures that the natural scenery remains the dominant feature from every elevated vantage point.
Clerestory windows for soft, ambient light
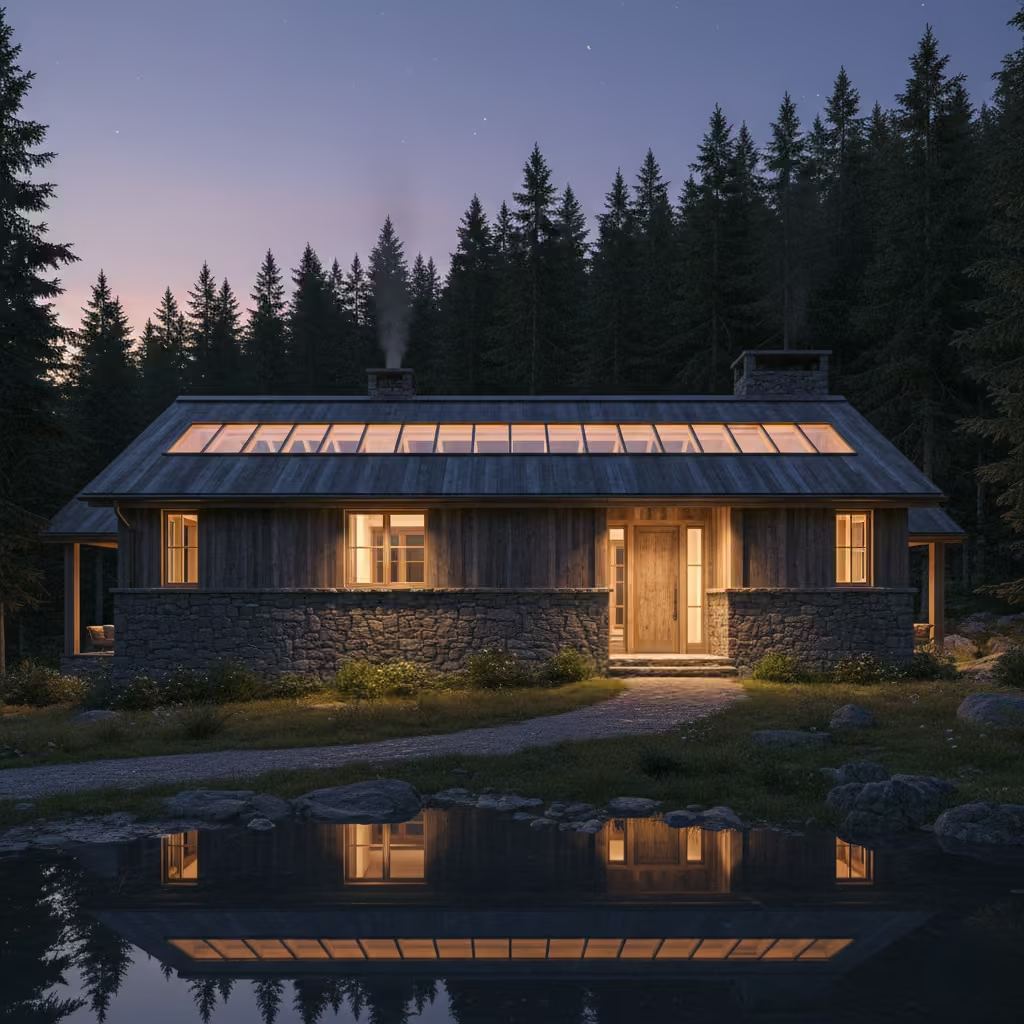
Clerestory windows sit high on the wall or just below the roofline, admitting daylight deep into lofted or multi-level spaces without exposing sightlines at ground level. Their placement is ideal for preserving privacy on narrow mountain plots while still capturing sky light and diffuse illumination that reduces the need for artificial light during daytime.
When oriented correctly, clerestories can also support passive ventilation by allowing warm air to exhaust near the ceiling, improving thermal comfort in open-plan volumes. They work particularly well above living rooms, stairwells, or mezzanines where you want uplifting light without compromising wall space for storage or art.
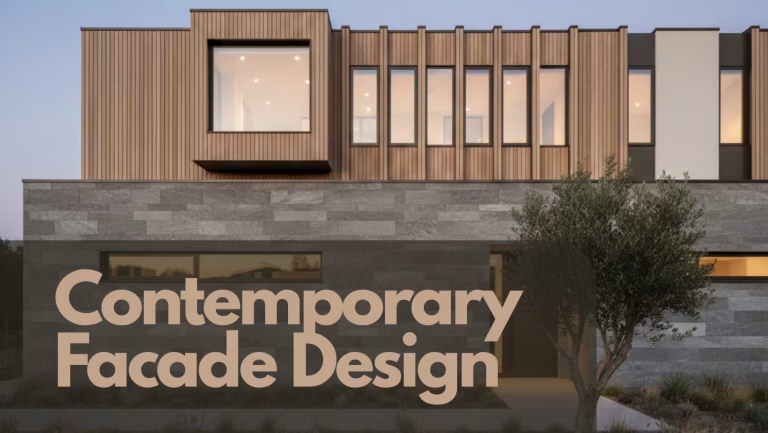
You May also Like: Essential Approaches to Contemporary Facade Design: Architectural Principles, Material Choices, and Real-World Application
Matte-black frames for crisp definition
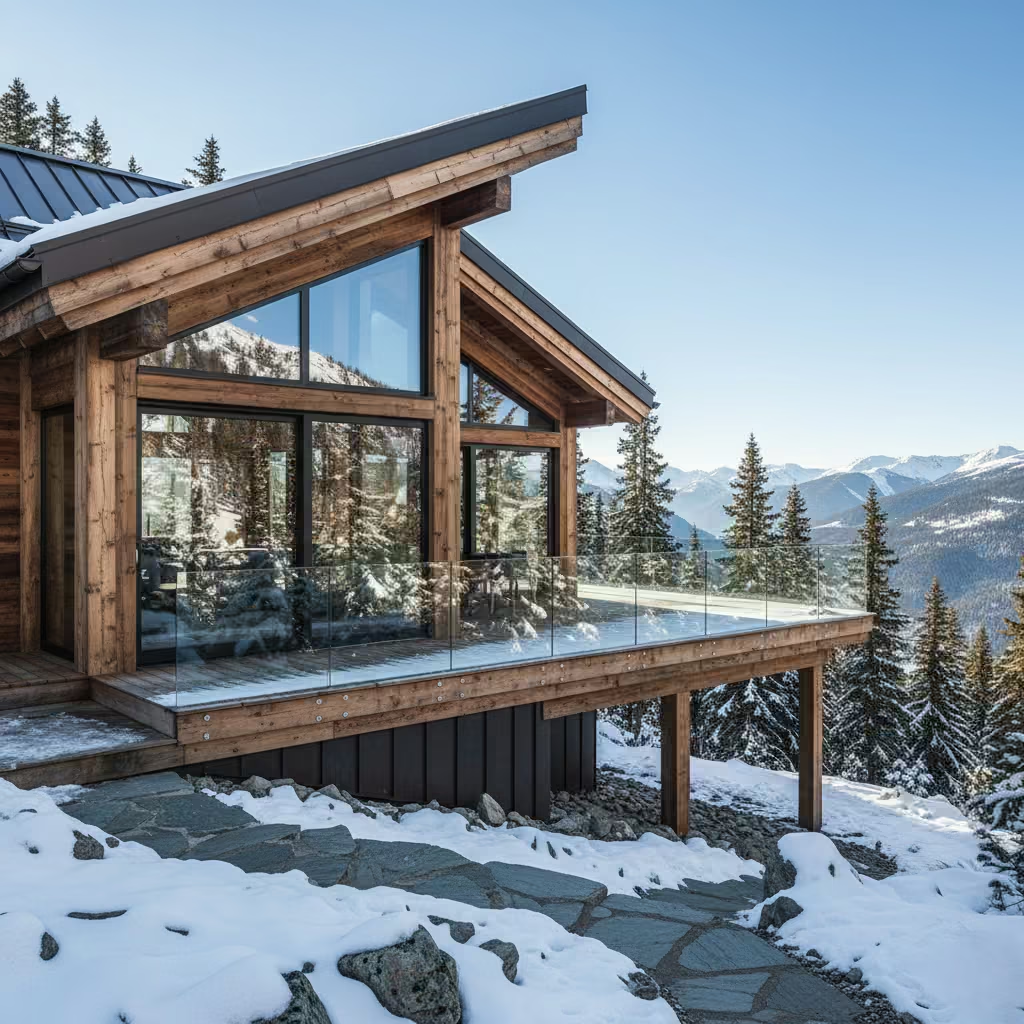
Matte-black window and door frames offer a striking, contemporary contrast against natural cladding like timber, stone, or stucco. The dark, low-reflective finish creates clean sightlines and frames views like picture borders, which is especially effective where expansive glazing meets textured exteriors.
Choose thermally broken aluminium or steel frames to combine the aesthetic with performance. Powder-coated black finishes are durable and low maintenance, but factor in local exposure conditions when selecting coatings to ensure long-term colour stability and corrosion resistance.
Oversized entry doors for scale and impact
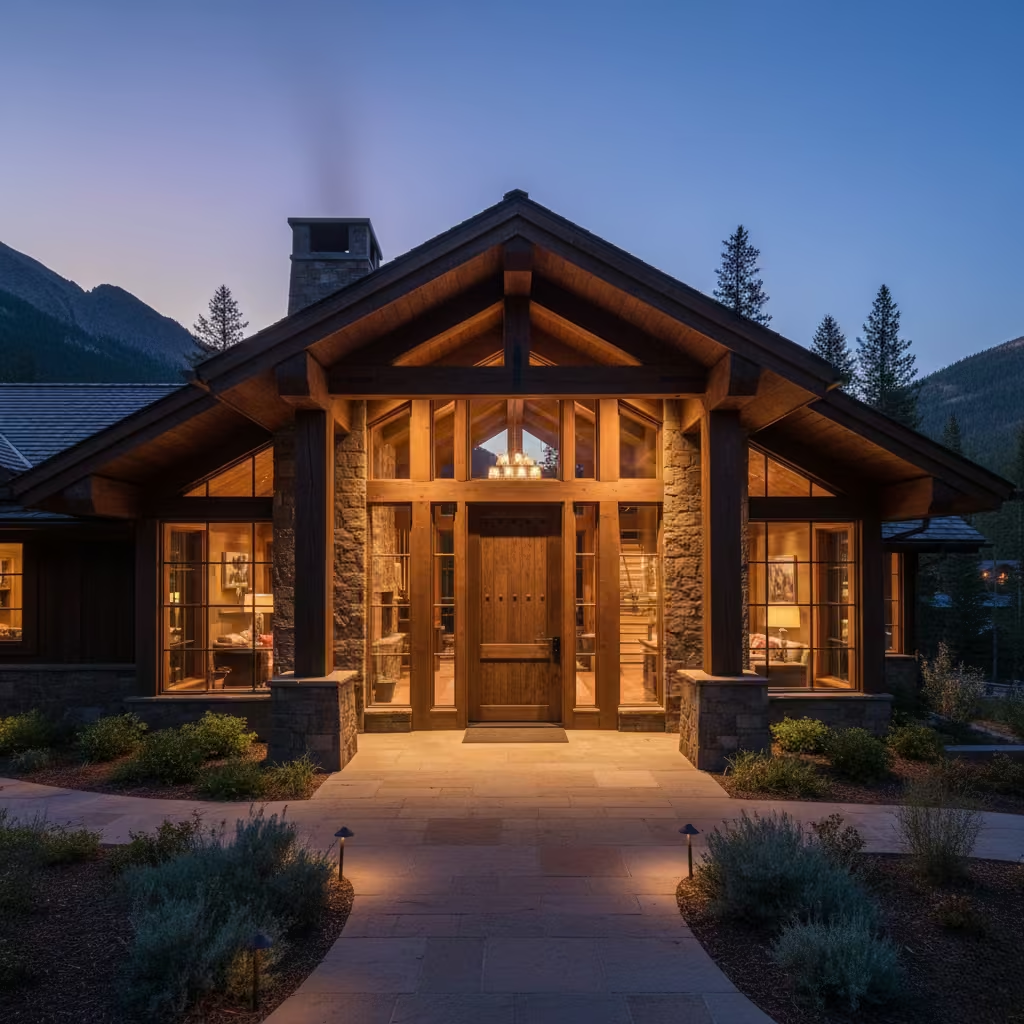
An oversized pivot or barn-style entry door immediately sets the tone for a mountain home, offering a strong architectural gesture that reads well against tall gables or deep eaves. Larger doors create a grand arrival sequence and improve accessibility for moving large items in and out of the house.
From a practical standpoint, pay attention to thresholds, robust weatherstripping, and secure hardware to maintain airtightness in cold climates. Material choices range from thick, knotty timber for a rustic look to metal-clad doors for a contemporary expression, and each option should be detailed to resist moisture and thermal movement.
Triple-glazed picture windows for energy efficiency
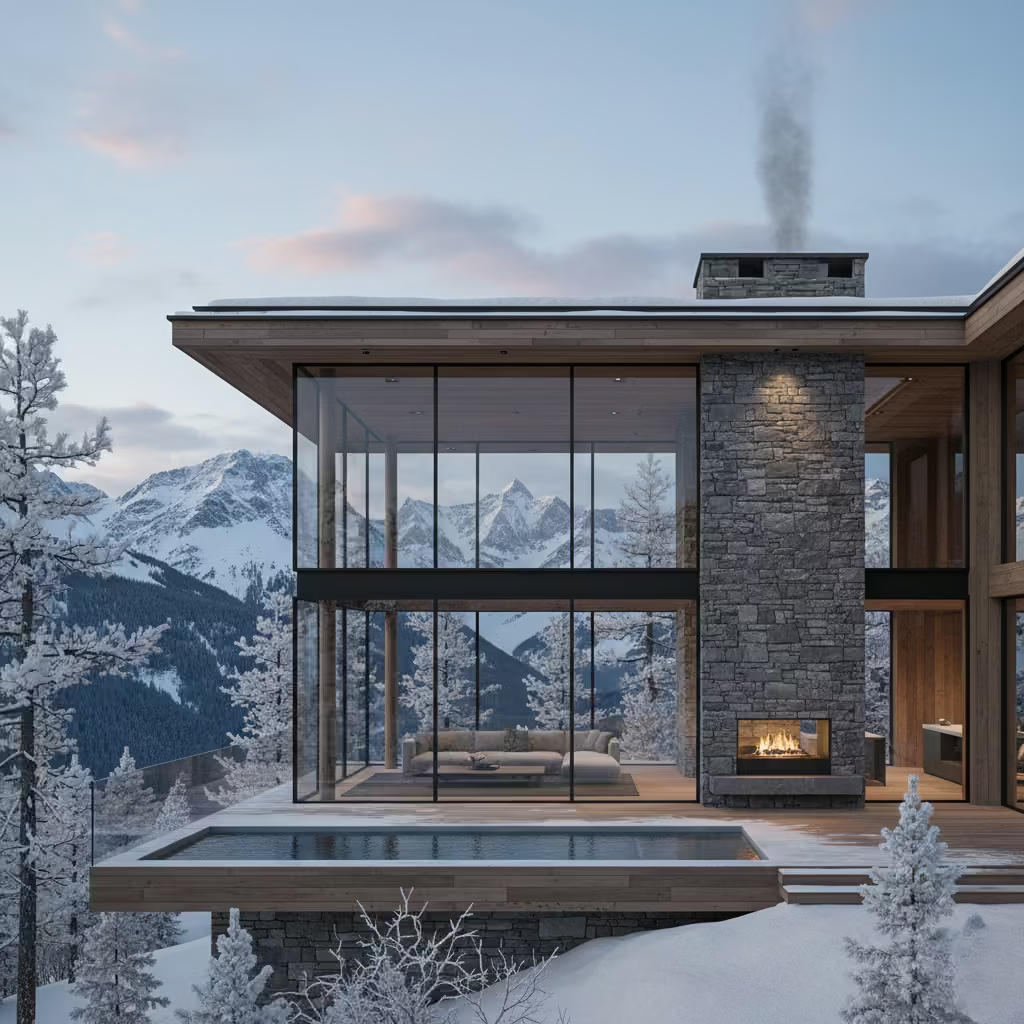
Triple-glazed picture windows are designed for cold, high-altitude climates where insulation value matters. The additional glazing layer, when combined with low-emissivity coatings and inert gas fills, significantly reduces heat loss compared with double glazing while enabling large, uninterrupted panes that preserve expansive views.
Because triple glazing is heavier, the window framing and supporting structure must be engineered to handle the load, and high-performance spacers and quality installation are essential to avoid thermal bridging and condensation. The investment delivers quieter interiors, improved comfort, and lower heating demand when specified and installed correctly.
Wraparound porches for multi-season enjoyment
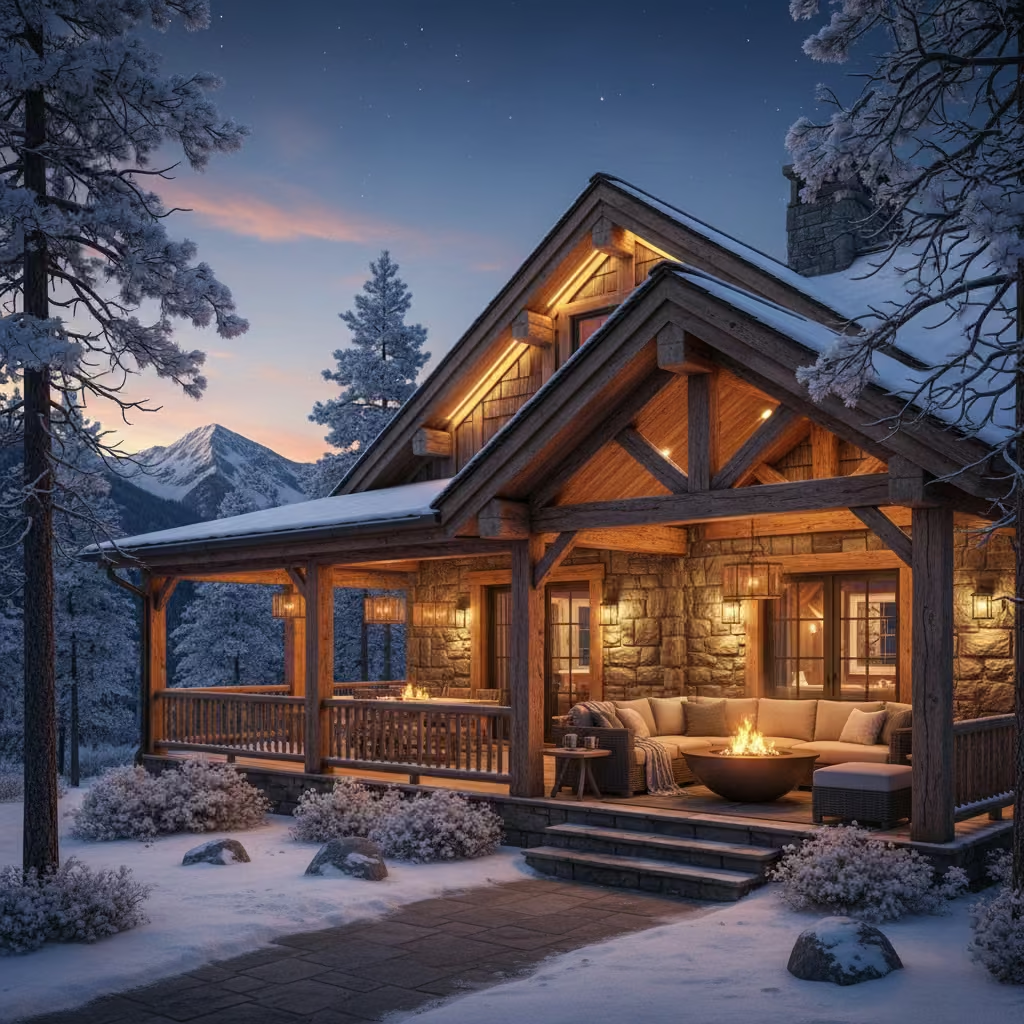
Wraparound porches are a staple of mountain living because they extend the home’s footprint without major structural changes. These porches shield façades from rain, snow, and intense UV exposure while creating a sheltered perimeter that protects windows and doors.
They also provide flexible outdoor seating areas that feel usable in every season. Whether you’re chasing the sunrise, finding shade at midday, or watching the evening glow settle across the mountains, wraparound porches give you a comfortable vantage point from multiple sides of the home.
Built-in stone fire pit zones
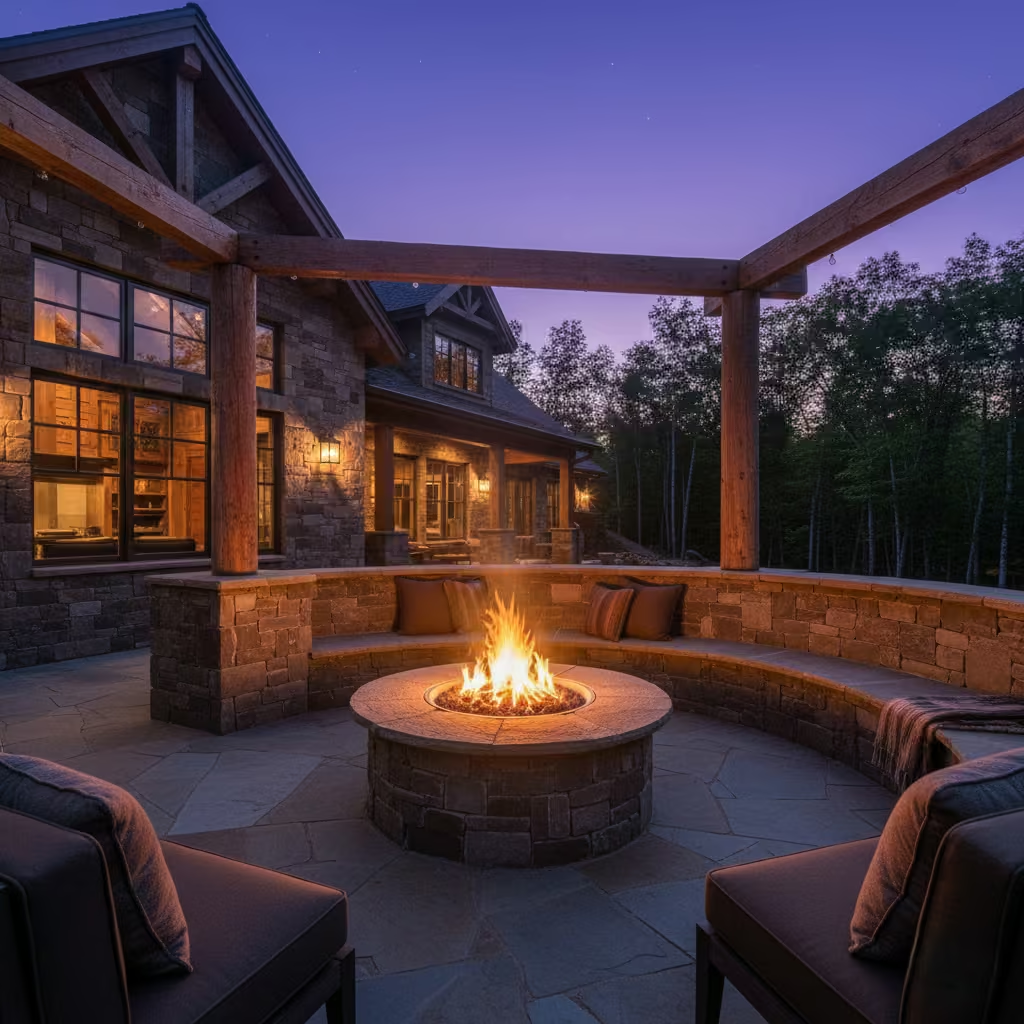
A built-in stone fire pit creates a natural gathering hub that fits effortlessly into rugged mountain terrain. Using masonry or boulder-style construction gives the feature a grounded, permanent feel that echoes the landscape.
A sunken layout increases wind protection, while tiered seating walls add functionality without cluttering the space. In cooler high-altitude evenings, a fire pit becomes the heart of outdoor living, offering warmth, ambience, and a sense of retreat.
Outdoor kitchens designed for altitude climates
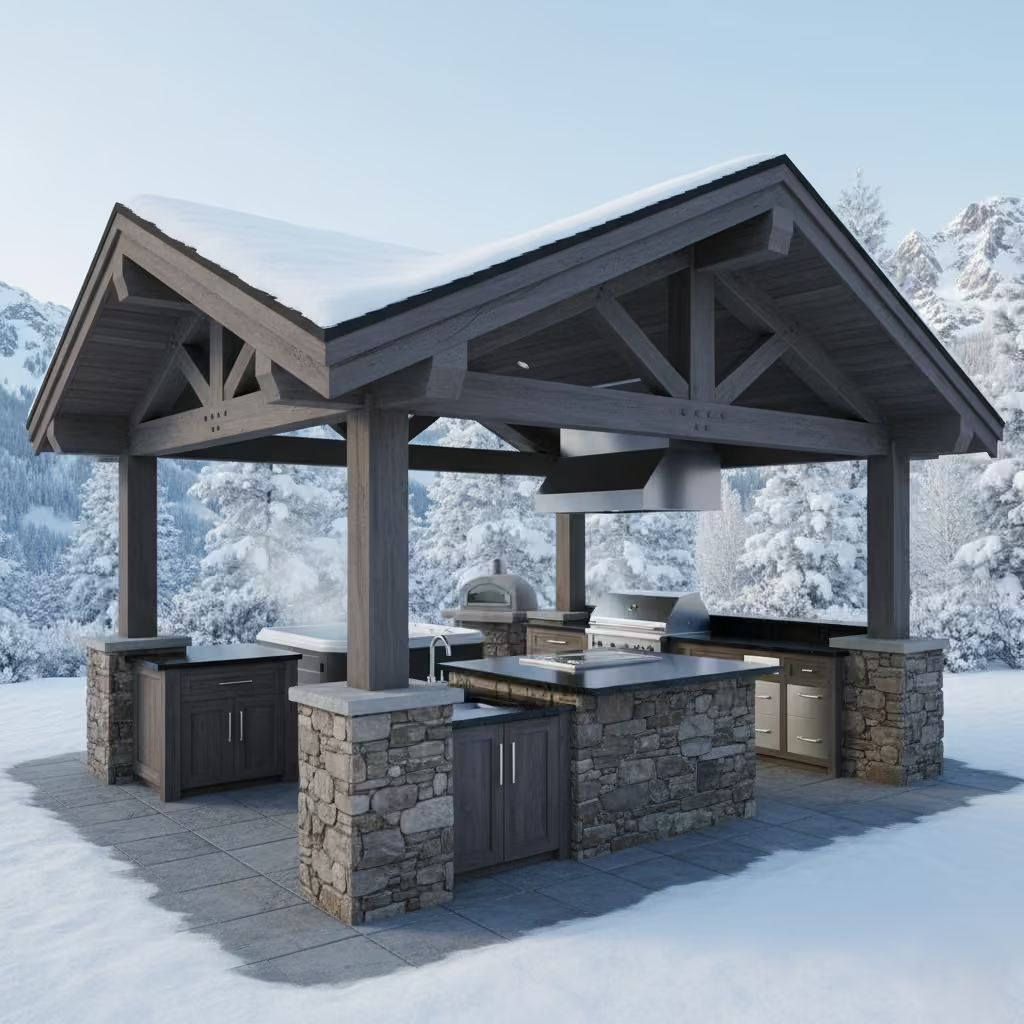
Outdoor kitchens in mountain settings need to balance performance with resilience. Wind-blocking side walls help keep flames stable, while covered grills make cooking practical in unpredictable weather. Durable stone or concrete countertops handle temperature swings far better than standard outdoor materials.
Integrating refrigeration drawers, storage, and weatherproof cabinetry ensures the kitchen stays operational year-round. With the right layout and shielding, outdoor cooking becomes just as enjoyable in winter as it is in summer.
Enclosed sunrooms with panoramic glazing
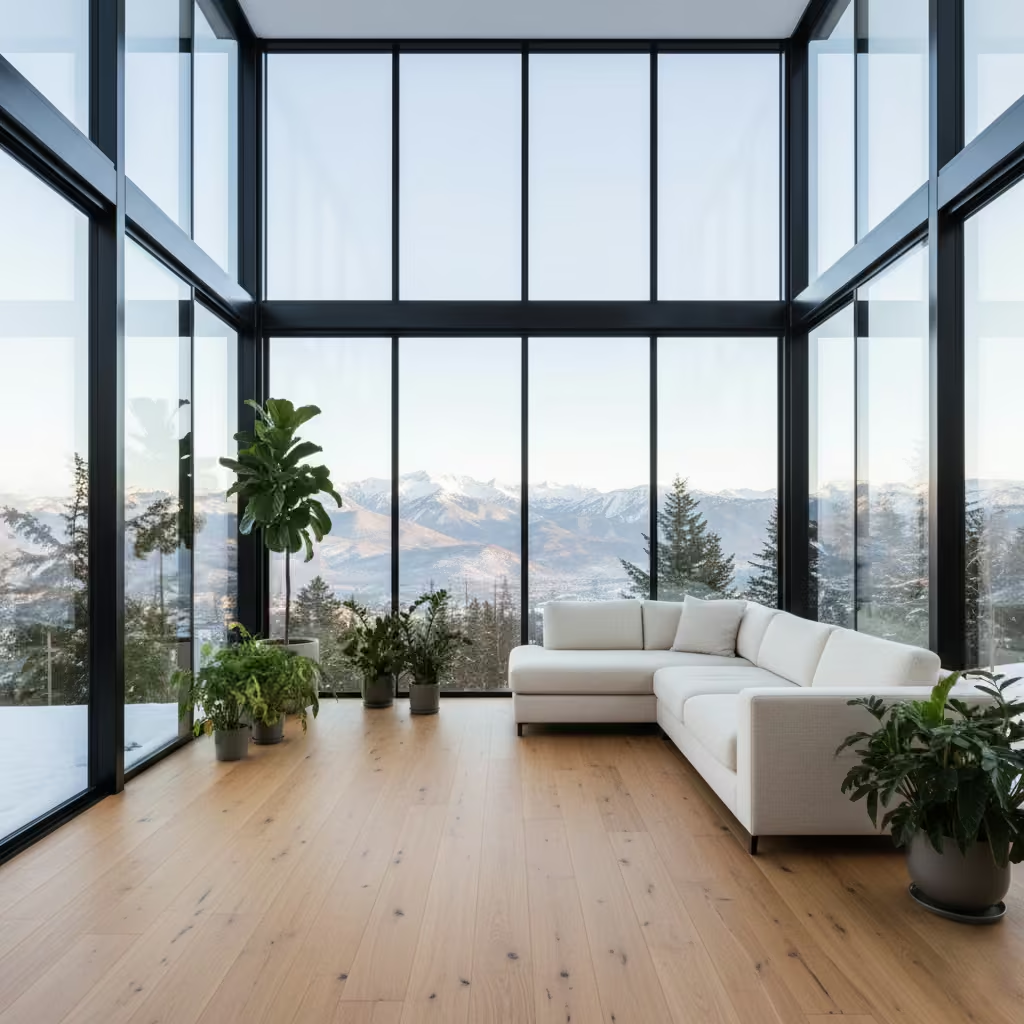
A fully enclosed sunroom acts as a transitional space between indoors and out, extending usable square footage without sacrificing comfort. Panoramic glazing keeps the focus on the landscape, allowing uninterrupted views of valleys, treetops, or snow-capped peaks.
Because these rooms are protected from the elements, they stay operational even in winter. When paired with heated floors or passive solar gain, sunrooms offer a bright, sheltered escape during cold months.
Heated or screened porches for versatility
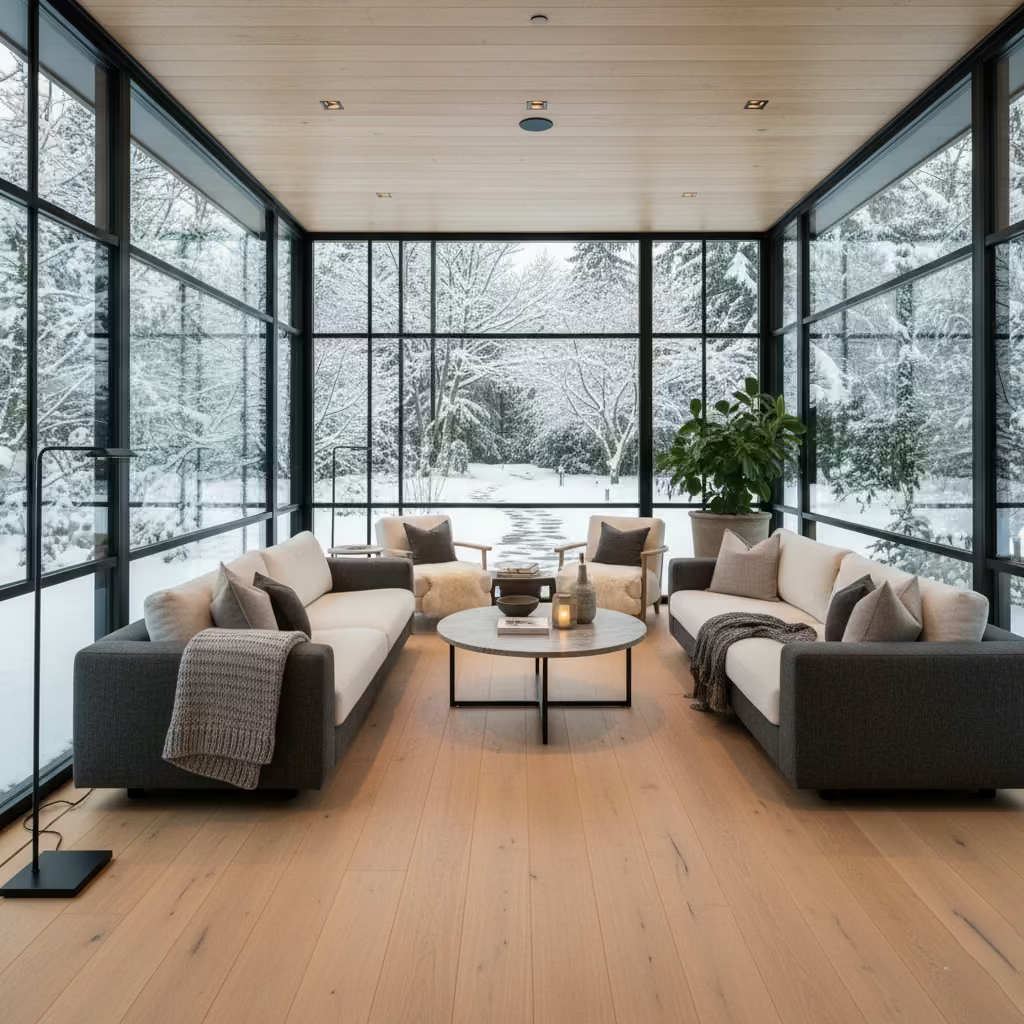
Heated or screened porches transform an ordinary veranda into a multi-season asset. Radiant floor heating, ceiling-mounted heaters, or insulated enclosures allow the space to stay warm in colder months.
Screens, on the other hand, provide insect protection without obstructing airflow or views, making the porch more comfortable during warmer seasons. Combined, these upgrades maximise the usability of outdoor spaces regardless of climate or season.
Multi-level terraces that follow the terrain
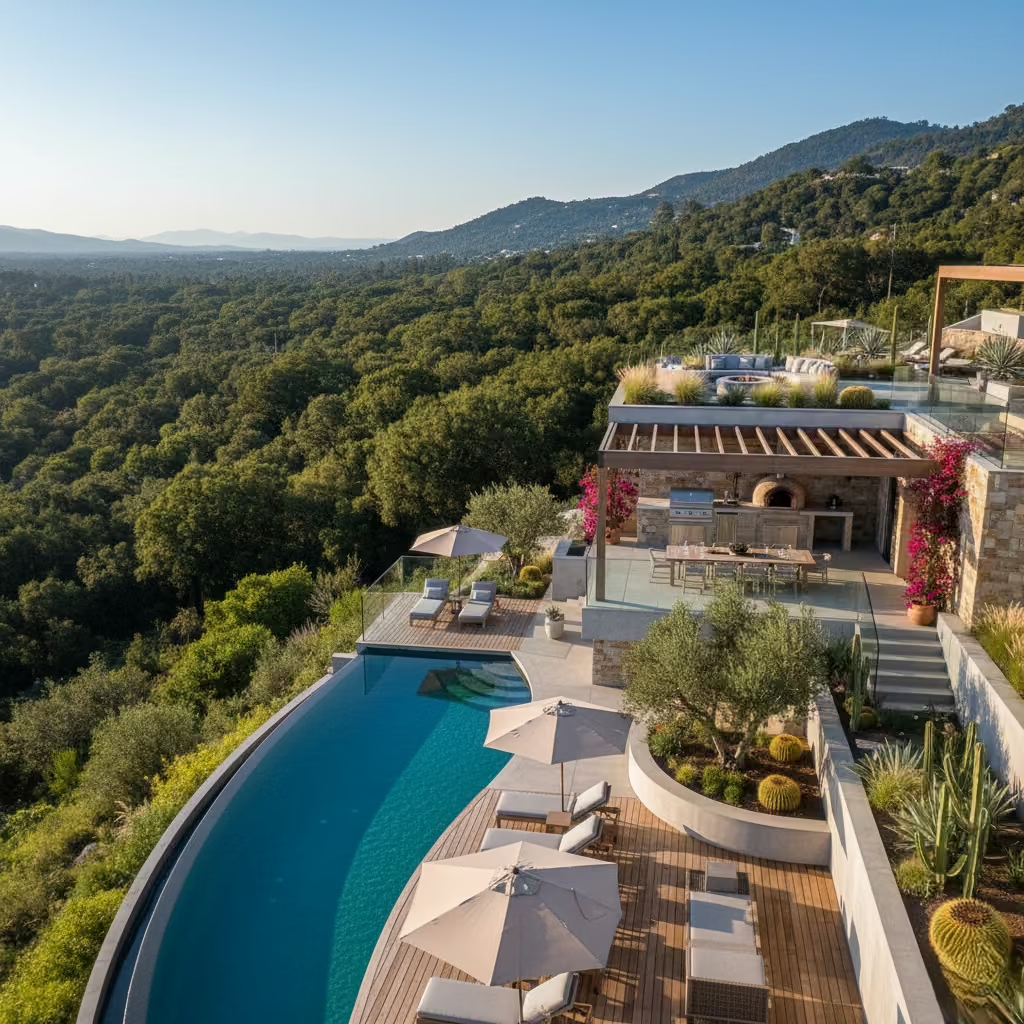
Terracing turns a steep slope from a liability into a series of usable outdoor rooms. By cutting the site into stepped platforms, you create level areas for dining, planting, and circulation while dramatically reducing erosion and surface runoff. Each terrace is an opportunity to define a different program such as a dining terrace, a play lawn, or a planted buffer.
Structurally, terraces rely on properly engineered retaining walls or planted berms. Choose wall types and drainage strategies that suit the soil conditions: gravity stone walls, reinforced concrete, or anchored gabion systems are all valid depending on scale and budget. Always include subdrainage and geotextile where frost heave or saturated soils are a concern.
Design the terraces to flow from one to the next with steps, short ramps, or low retaining steps that respect user movement and sightlines. Integrate planting to stabilise soils and soften hard edges. Thoughtful lighting and handrails where needed will make terraced areas safe and enjoyable year-round.
Cantilevered viewing decks for dramatic sightlines
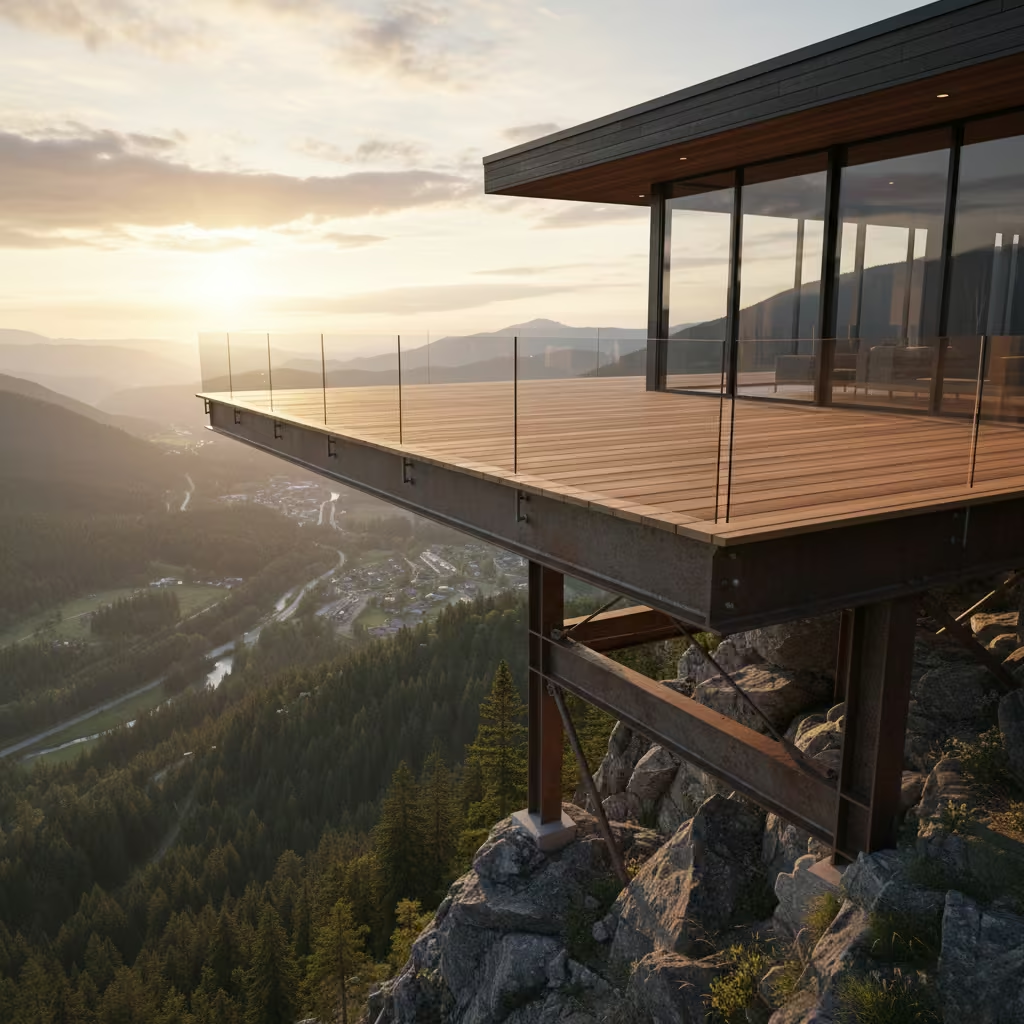
A cantilevered deck gives you a powerful, cinematic connection to the landscape by projecting usable area beyond the slope without the visual clutter of columns. The visual impact is immediate: the deck feels to float above the topography and places views front and centre. This solution is especially useful where site access or ground disturbance must be minimised.
Because cantilevers place significant moment loads on the supporting structure, engineering is essential. Expect reinforced beams, either heavy timber with engineered connectors or steel boxed sections, and careful attention to deflection limits so the deck feels solid underfoot. Waterproofing and thermal breaks at the connection to the house protect the structure from moisture and thermal bridging.
For safety and aesthetics, detail guardrails and balustrades to preserve sightlines. Use glass or slender metal rails where unobstructed views are a priority. Consider integrated seating or built-in lighting on the deck edge to improve usability and extend the time you spend outside.
You May also Like: Ibiza House Exteriors Ideas for Timeless Mediterranean Architecture
Flagstone patios that blend with the environment
![Flagstone patios that blend with the environment]]](https://letsmakecozy.com/wp-content/uploads/2025/12/Flagstone-patios-that-blend-with-the-environment.avif)
Flagstone patios offer a natural, low-profile paving option that reads like an outcropping of the landscape. Select locally quarried stone where possible for colour harmony and reduced transport impact. Varied shapes and sizes allow irregular, organic patterns that fit a mountain setting better than rigid, rectilinear pavers.
Installation method matters for longevity in freeze and thaw conditions. A properly compacted aggregate base with clear drainage prevents frost heave and keeps stones stable. Depending on the desired look and traffic loads, you can bed slabs in mortar for a tighter finish or lay them on a sand setting bed with joints filled using polymeric sand or planted groundcover for a more rustic appearance.
Prioritise slip resistance and low maintenance finishes, particularly near steps or pool edges. Edge restraints and slightly crowned surfaces will shed water away from the house. Integrate the patio with planting beds, steps, and retaining walls so the paved area feels like a natural extension of the terrain.
Built-in bench seating that withstands weather
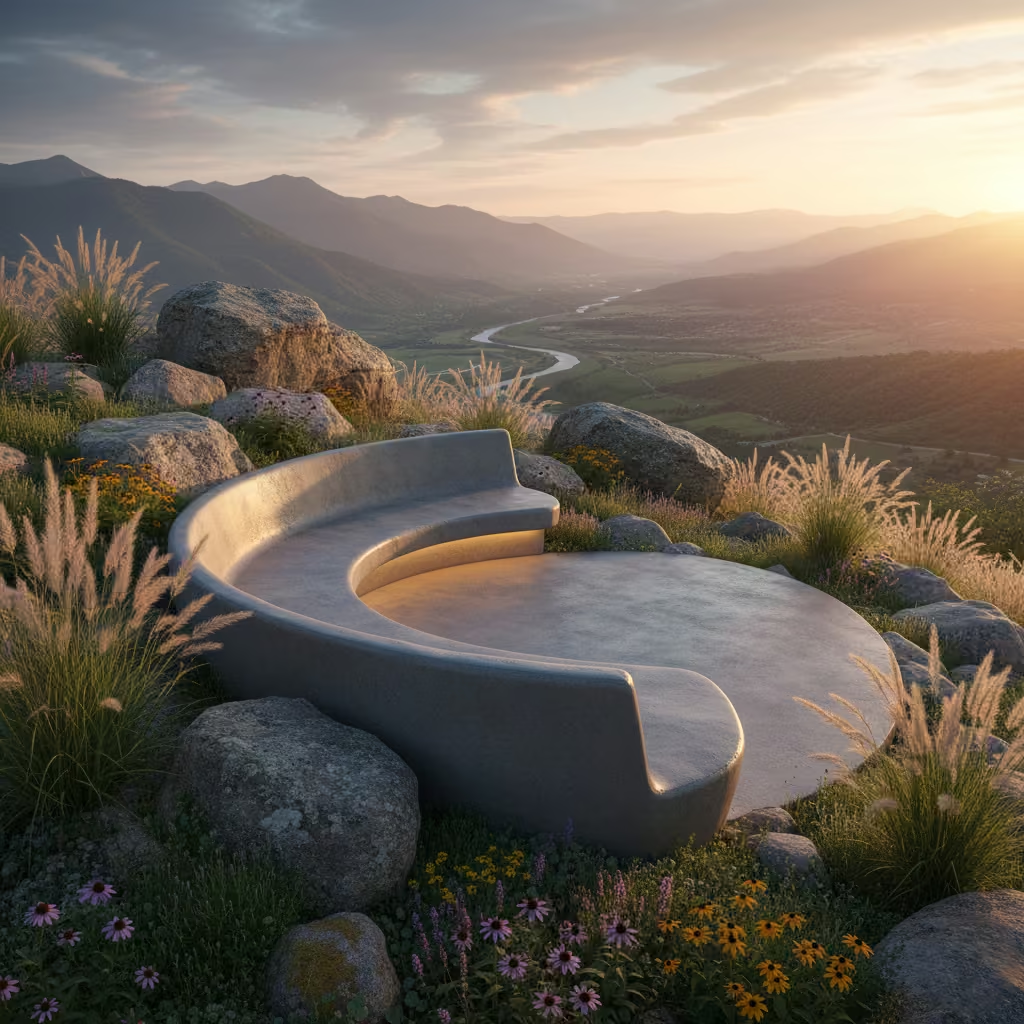
Built-in benches provide permanence, reduce clutter, and visually anchor outdoor spaces. Stone or cast-in-place concrete benches are virtually maintenance free and match the rugged character of mountain exteriors. For a warmer feel, combine a masonry base with a durable timber seat secured with stainless steel fixings.
Design benches with user comfort in mind. Standard seat height of 440 to 480 millimetres and a depth of 420 to 480 millimetres work for most people. Add subtle backrests or angled backs where longer seating is intended. Integrate weep holes or gaps to prevent water pooling and specify breathable sealants and stainless connectors to avoid corrosion over time.
Consider multi-function details such as storage beneath seats, built-in planters, or integrated lighting and power outlets for outdoor use. Where frost or movement is a concern, isolate bench foundations from retaining walls structurally and provide flexible connections to avoid cracking or differential settlement.
Native alpine planting schemes
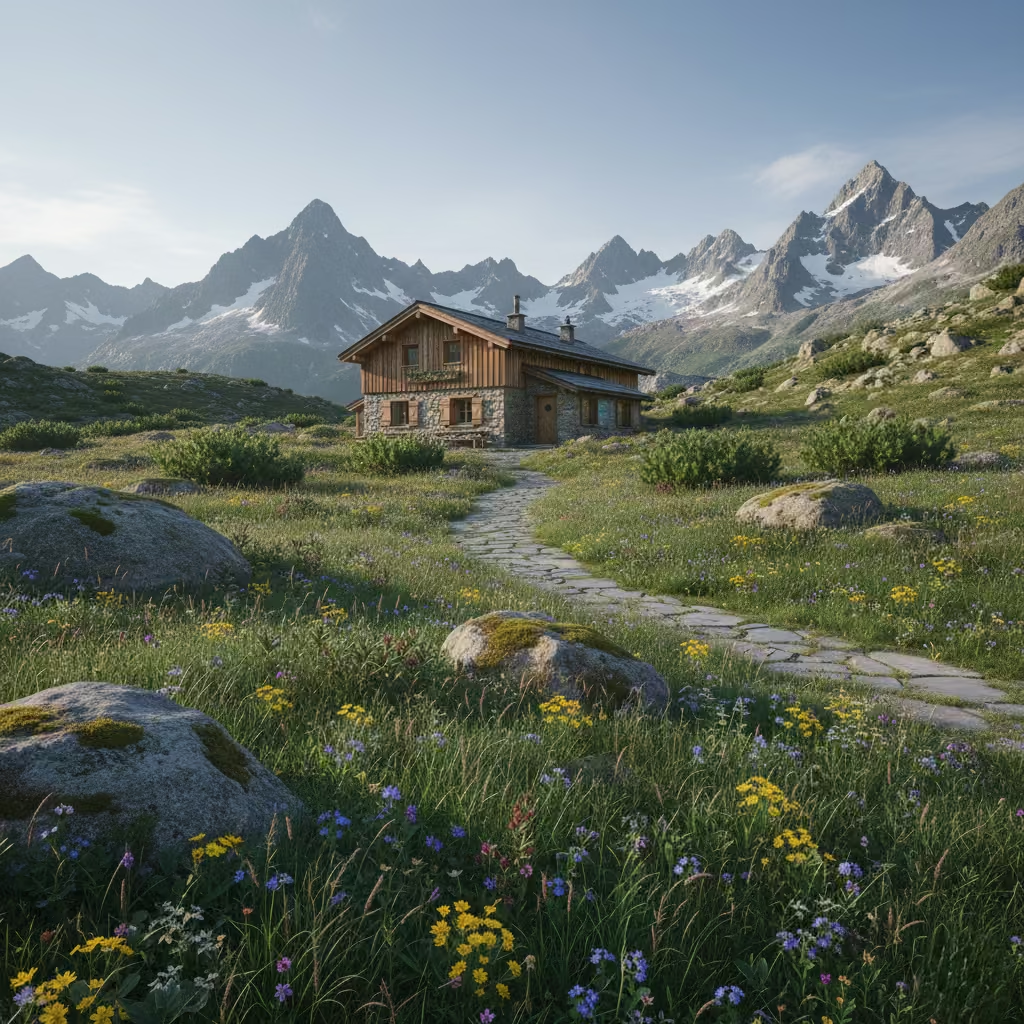
Native alpine plants thrive in high-altitude conditions where temperature swings, thin soils, and strong winds can challenge conventional landscaping. Using hardy grasses, groundcovers, and shrubs ensures the garden remains resilient with minimal intervention. Species such as sedges, junipers, lupines, and alpine asters anchor the landscape visually and ecologically, blending the home’s exterior seamlessly with its surroundings.
Because native plant communities are already adapted to local rainfall and soil conditions, irrigation needs are lower and long-term maintenance is significantly reduced. Their deep root systems also stabilise slopes and improve drainage, helping protect the site from erosion. When arranged in clusters or natural drifts, native schemes create a cohesive, organic feel that mirrors the surrounding mountainside.
Dry stream beds to manage water flow
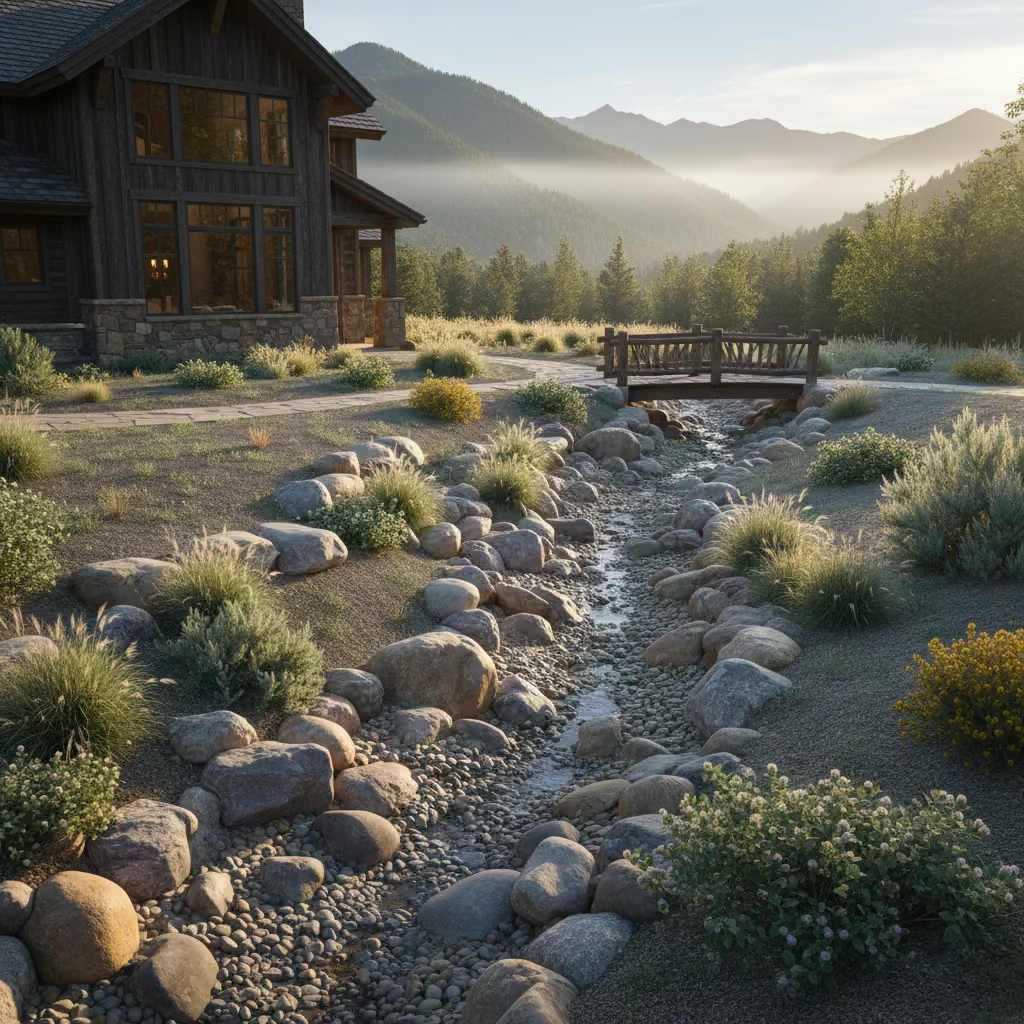
Dry stream beds provide an elegant, naturalistic way to channel water across sloped sites, especially during heavy rain or spring snowmelt. By shaping a shallow swale lined with river rock or boulders, you slow and redirect runoff to protect foundations, patios, and planted areas. The result is both functional and visually grounded, appearing like a natural alpine drainage pattern.
Include varying stone sizes, pockets of drought-tolerant planting, and subtle elevation changes to encourage filtration and reduce erosion. Integrating the dry stream bed with nearby terraces or planting zones helps the landscape read as a cohesive system rather than a standalone feature. With thoughtful grading and hidden subdrainage where necessary, these beds manage water effectively while adding sculptural interest.
Terraced gardens supported by retaining walls
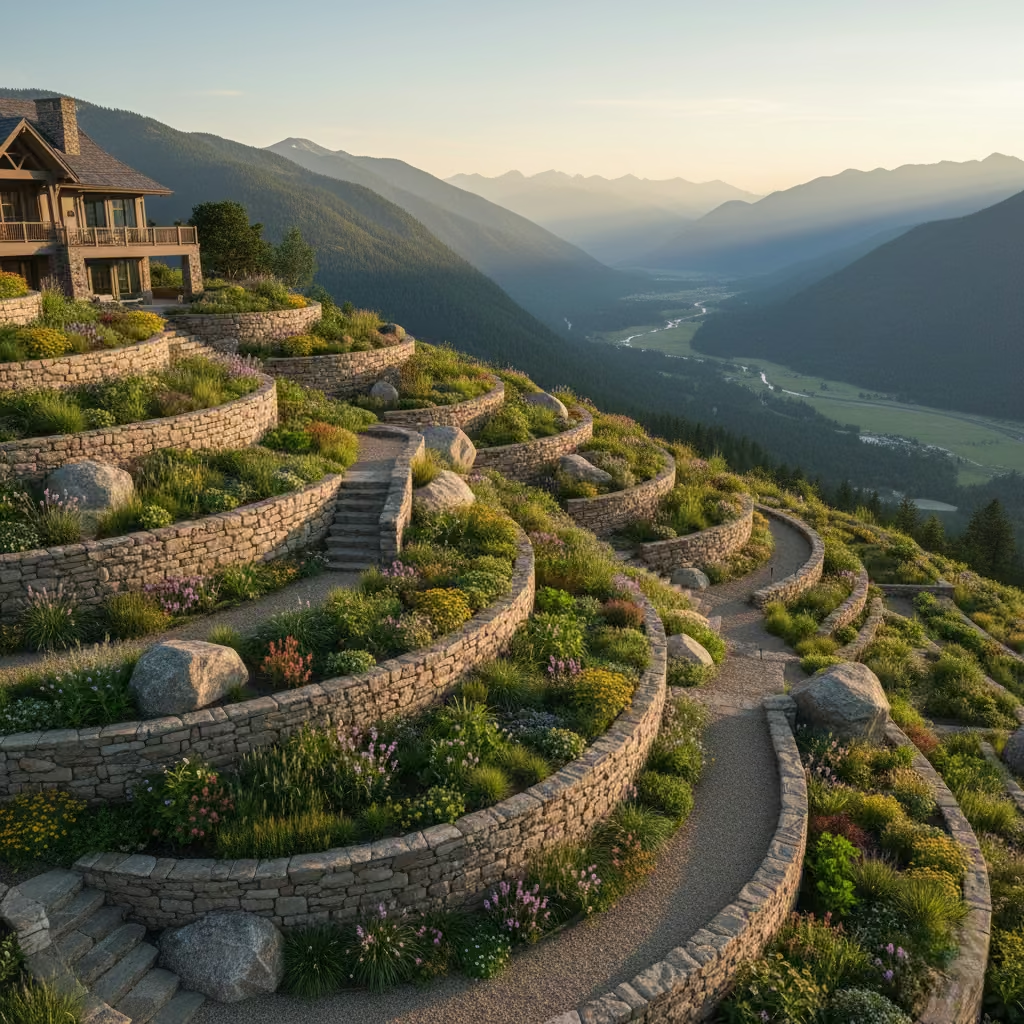
Terraced gardens turn steep slopes into structured, plantable zones that are both stable and visually compelling. Each retained level offers a microclimate ideal for shrubs, grasses, herbs, or small trees, while the retaining walls themselves add texture through natural stone, timber, or gabion construction.
Terraces improve drainage by slowing water movement and allowing it to percolate through soil tiers rather than rushing downhill. This prevents erosion and protects the overall site. Incorporate drip irrigation, accessible pathways, and integrated lighting to make the garden easy to maintain and enjoyable throughout the year. When layered thoughtfully, terraced gardens create depth and dimension that complement rugged mountain terrain.
Evergreen windbreaks for protection
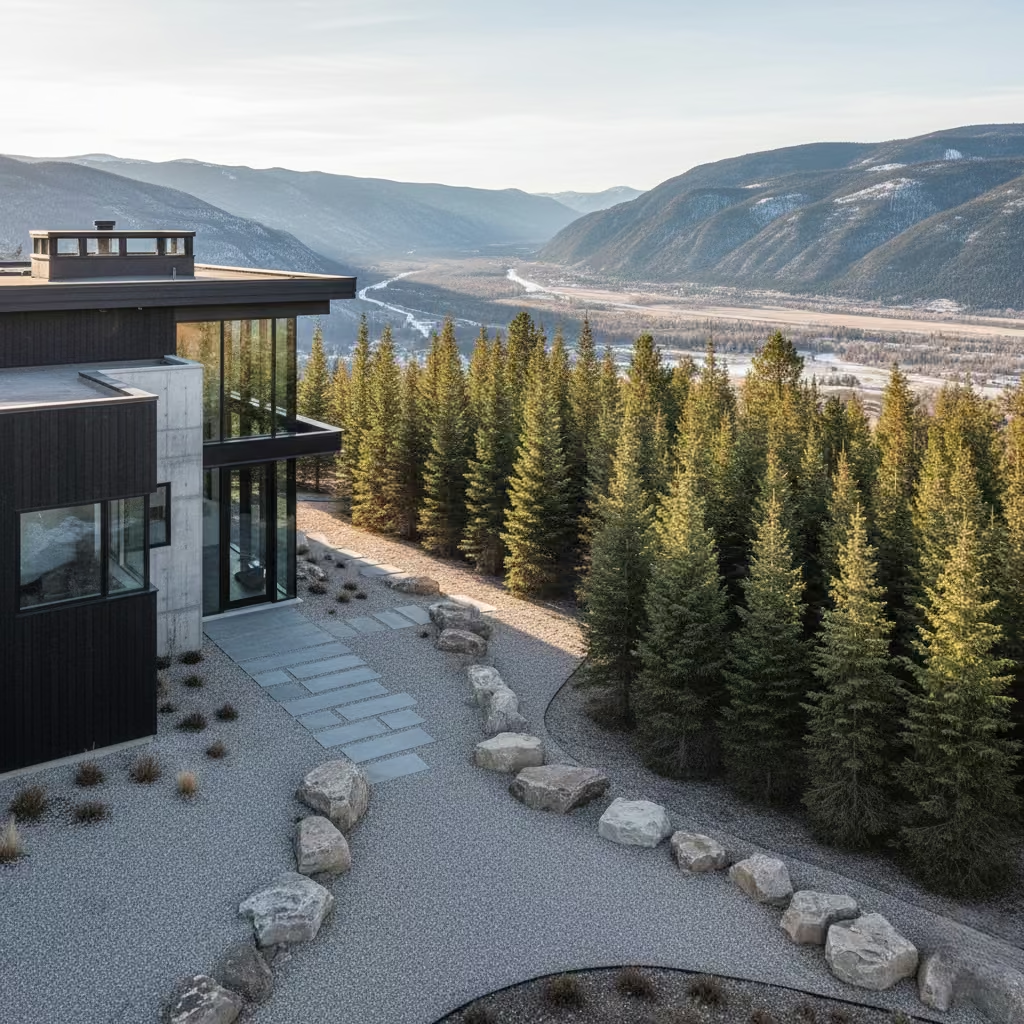
Evergreen windbreaks are indispensable in high-altitude environments where strong winds can increase heat loss and stress outdoor plants. Carefully positioned rows of pines, firs, or spruces slow wind speed before it reaches the home, improving energy performance and boosting comfort around outdoor living areas.
These windbreaks also offer year-round greenery, privacy, and a sense of enclosure that softens exposed mountain sites. Plant trees in staggered rows rather than straight lines to increase their effectiveness and avoid tunnelling effects. Combine evergreens with hardy understory shrubs or grasses to create layered protection that stabilises soil and enhances habitat value.
Low-voltage path lighting for safety in snow
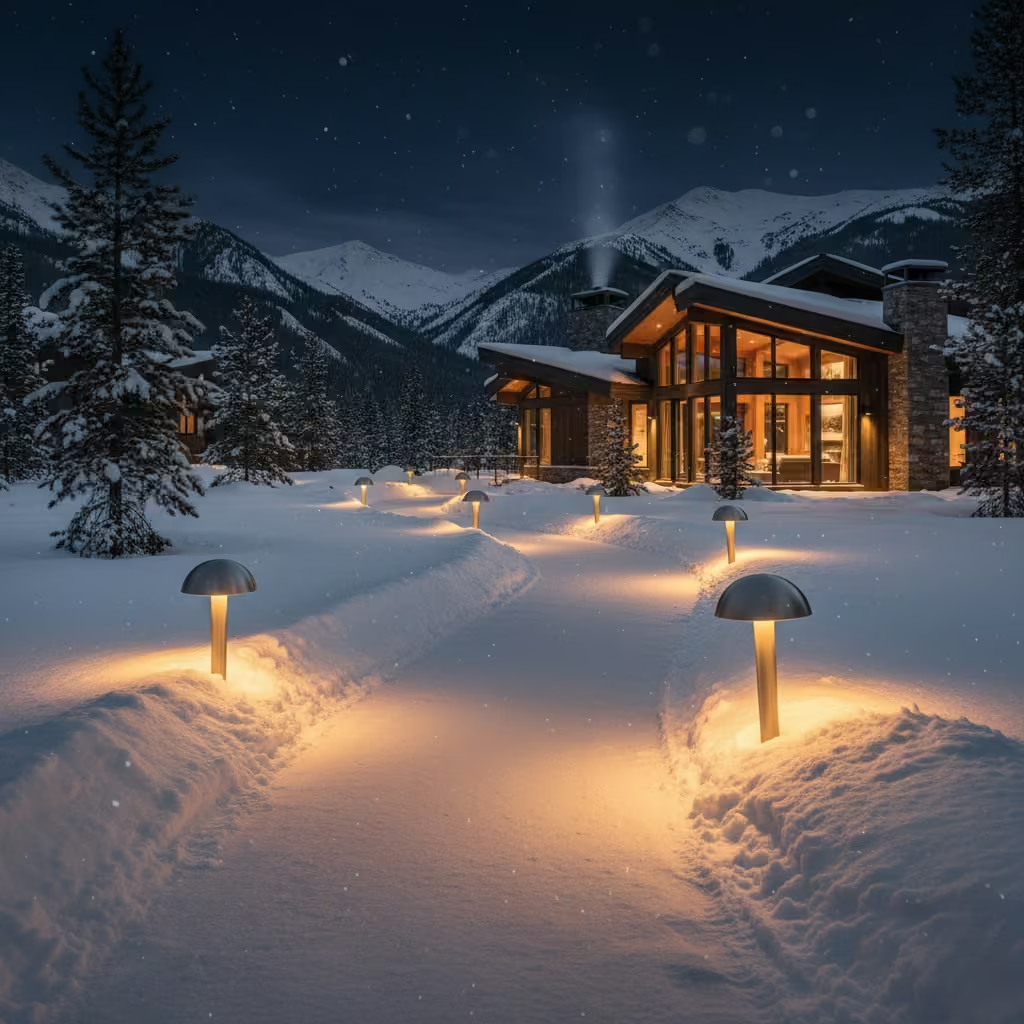
Low-voltage path lighting is essential in mountain environments where snow, ice, and uneven ground can make walkways hazardous. Frost-resistant fixtures are designed to operate reliably in low temperatures and resist cracking or corrosion. Their softer illumination reduces glare against reflective snow, improving visibility without overwhelming the landscape.
Spacing the lights thoughtfully ensures even coverage along steps, driveways, and access routes. Shielded or downward-facing fixtures protect night skies in rural settings, while integrated timers or photocells keep energy use efficient during long winter nights.
Uplighting that highlights trees and stonework
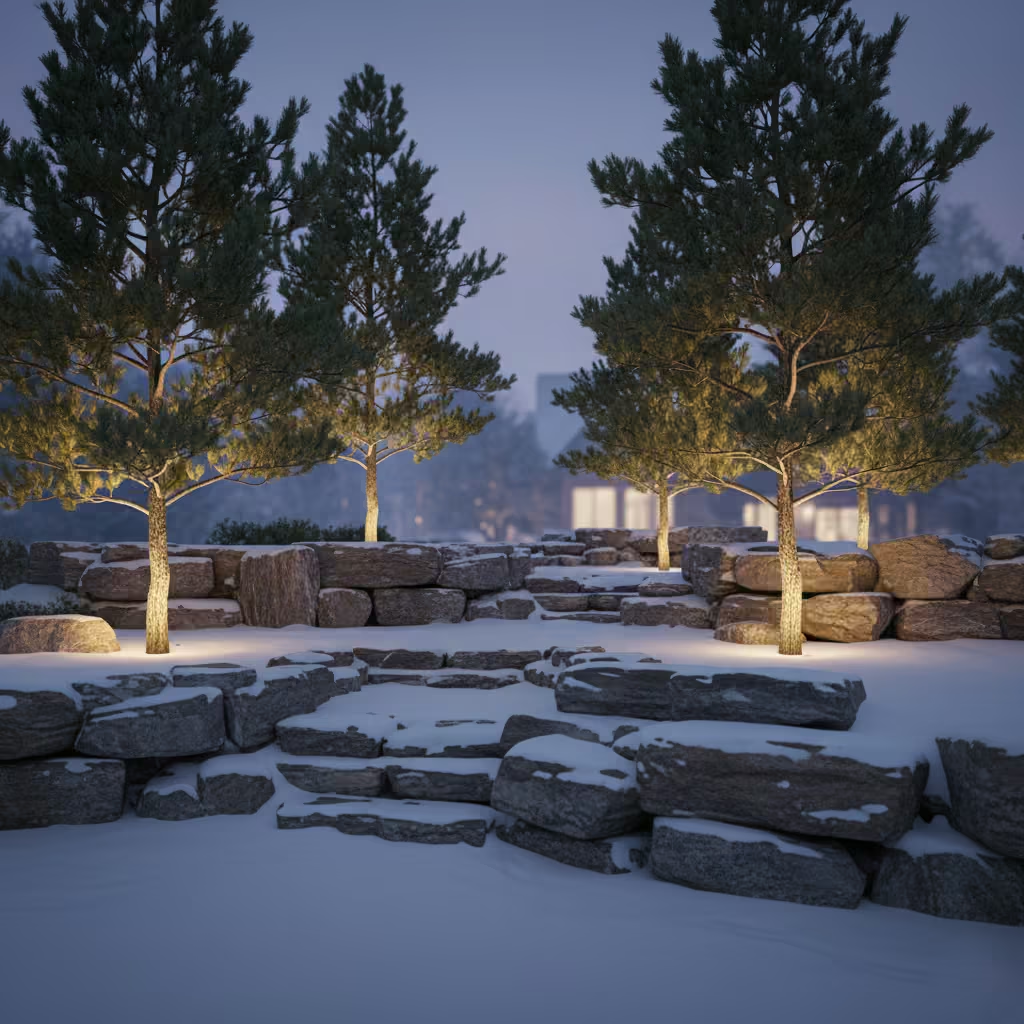
Uplighting adds subtle drama by drawing attention to the natural and architectural features that define a mountain home. Aimed upward at mature trees, boulders, stone walls, or timber posts, these fixtures create striking silhouettes that bring texture to life after dark.
Use warm, low-intensity beams to maintain a natural look and avoid harsh contrasts. Positioning lights slightly away from trunks or walls helps wash surfaces gently rather than producing harsh hotspots. When layered with path or deck lighting, uplighting adds depth and atmosphere across the entire exterior.
Lantern-style sconces for warm curb appeal
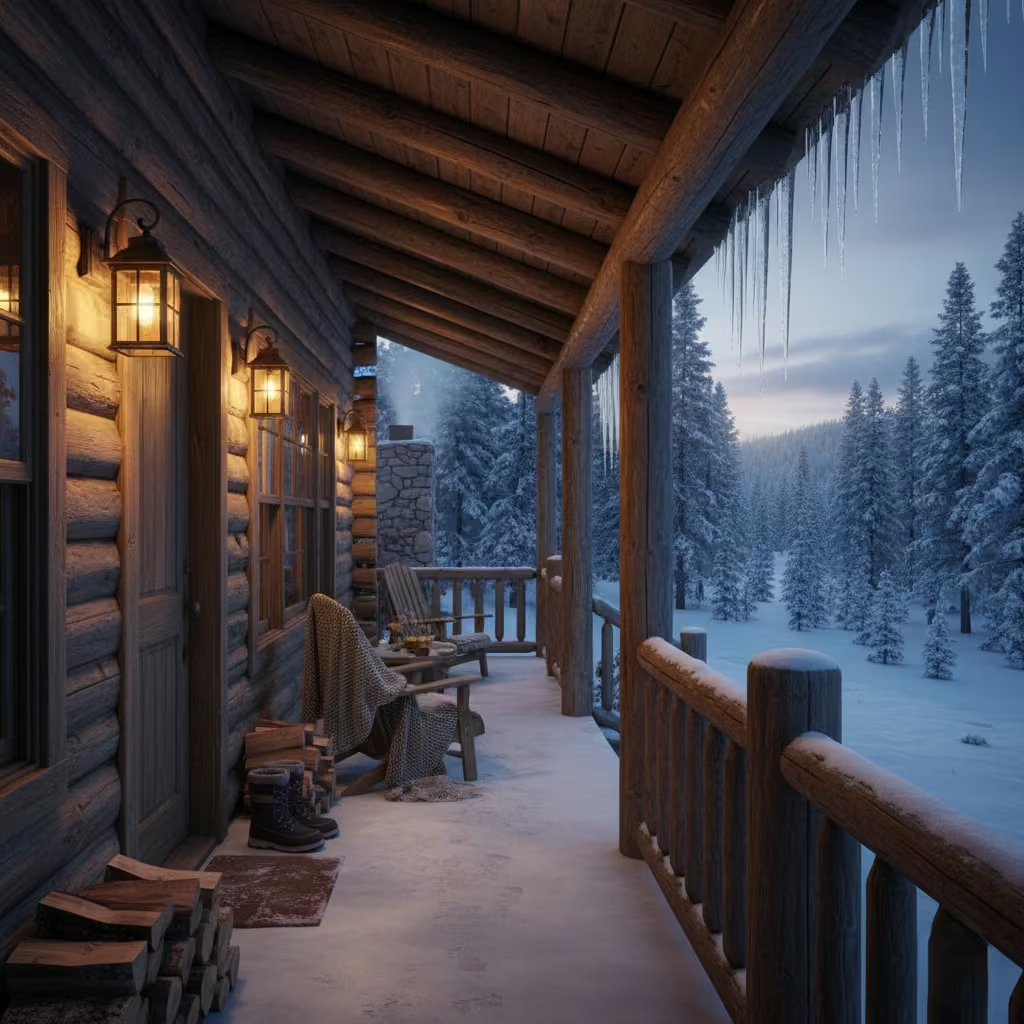
Lantern-style sconces give entryways a welcoming glow that feels especially inviting during long winter evenings. Their warm-toned light creates a comforting transition from outdoors to indoors, while their classic shapes complement both rustic lodge exteriors and more modern mountain homes.
Choose fixtures with weather-sealed housings, impact-resistant glass, and finishes suited to freeze-thaw cycles. Install them at eye level near doors, porches, and garages to enhance wayfinding and ensure consistent curb appeal throughout the year.
Rainwater collection systems for irrigation
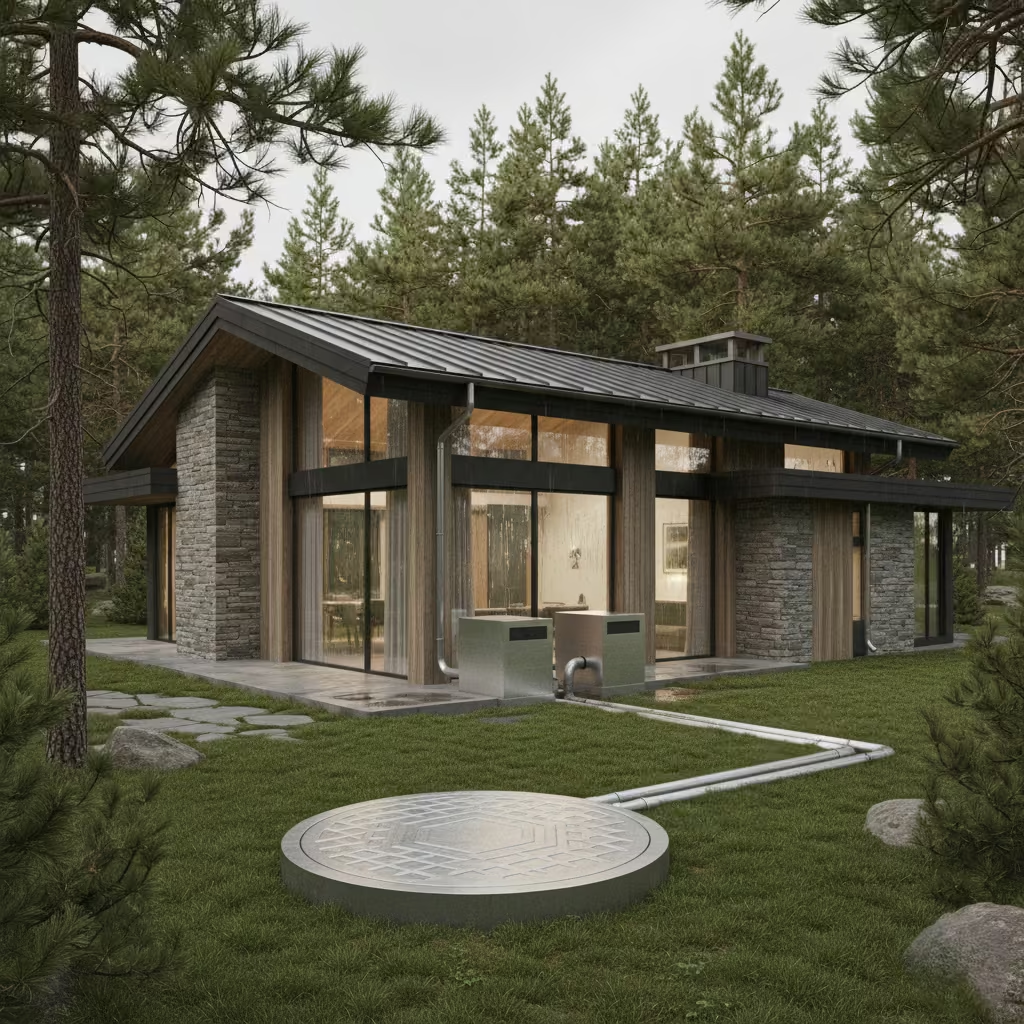
Rainwater harvesting is especially practical in mountain settings where snowfall and seasonal rain provide a consistent supply of clean runoff. Large cisterns or underground tanks collect meltwater from roofs, reducing reliance on delivered water, wells, or mechanical pumping. With proper filtration, the stored water can irrigate gardens, replenish wildlife-friendly ponds, or support fire-resilient landscaping.
Configuring gutters, downspouts, and first-flush diverters ensures the system captures clean water efficiently while protecting storage tanks from sediment. When paired with drip irrigation or smart controllers, rainwater systems create a sustainable loop that keeps the landscape healthy year-round.
Passive solar glazing for winter warmth
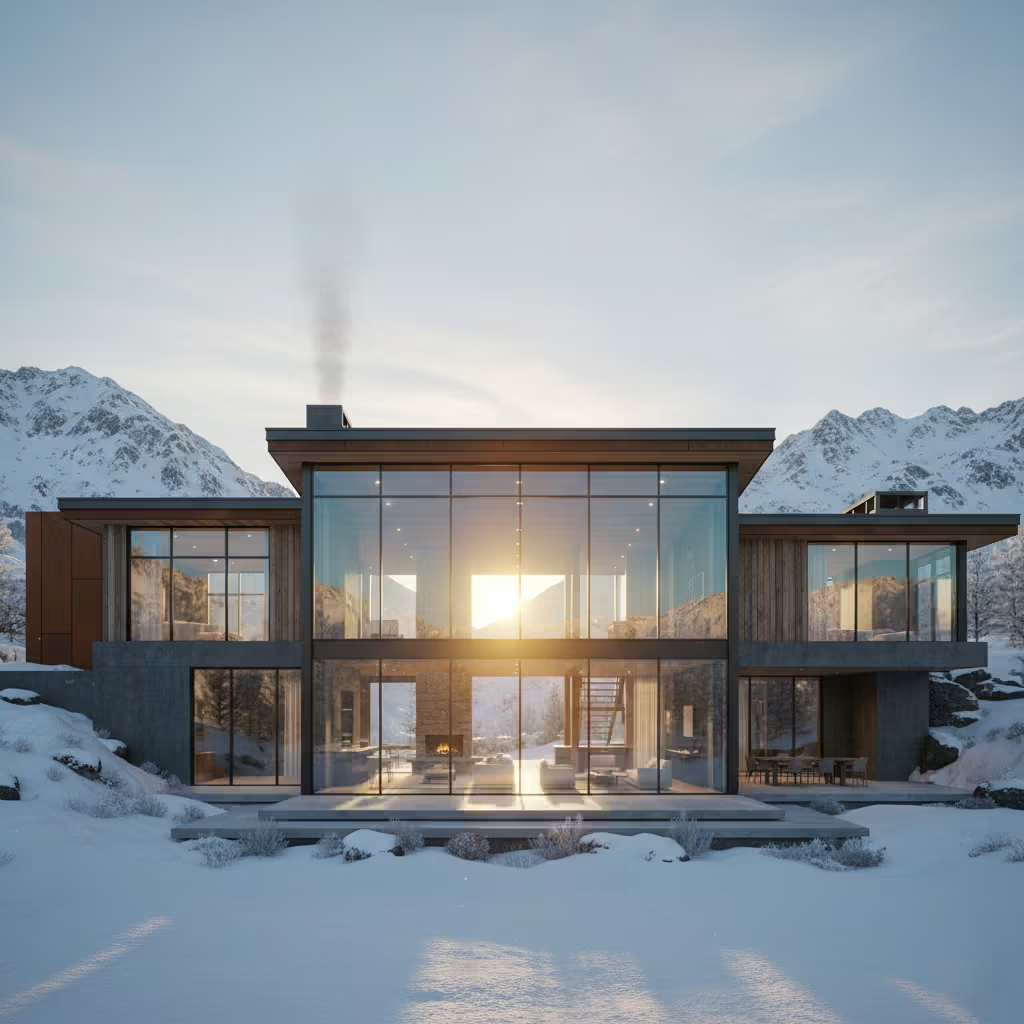
Passive solar design leverages the low winter sun to heat interior spaces naturally. South-facing windows with the right glazing ratio allow sunlight to penetrate deep into living areas, warming stone floors and thermal-mass walls that retain heat long after sunset. This reduces reliance on mechanical heating, which is particularly valuable in isolated or high-energy-cost mountain locations.
Careful consideration of roof overhangs, window specifications, and interior finishes ensures you capture maximum winter heat without overheating in summer. Low-e coatings, insulated frames, and airtight installation all enhance performance in cold climates.
Heated gutters and snow guards for roof protection
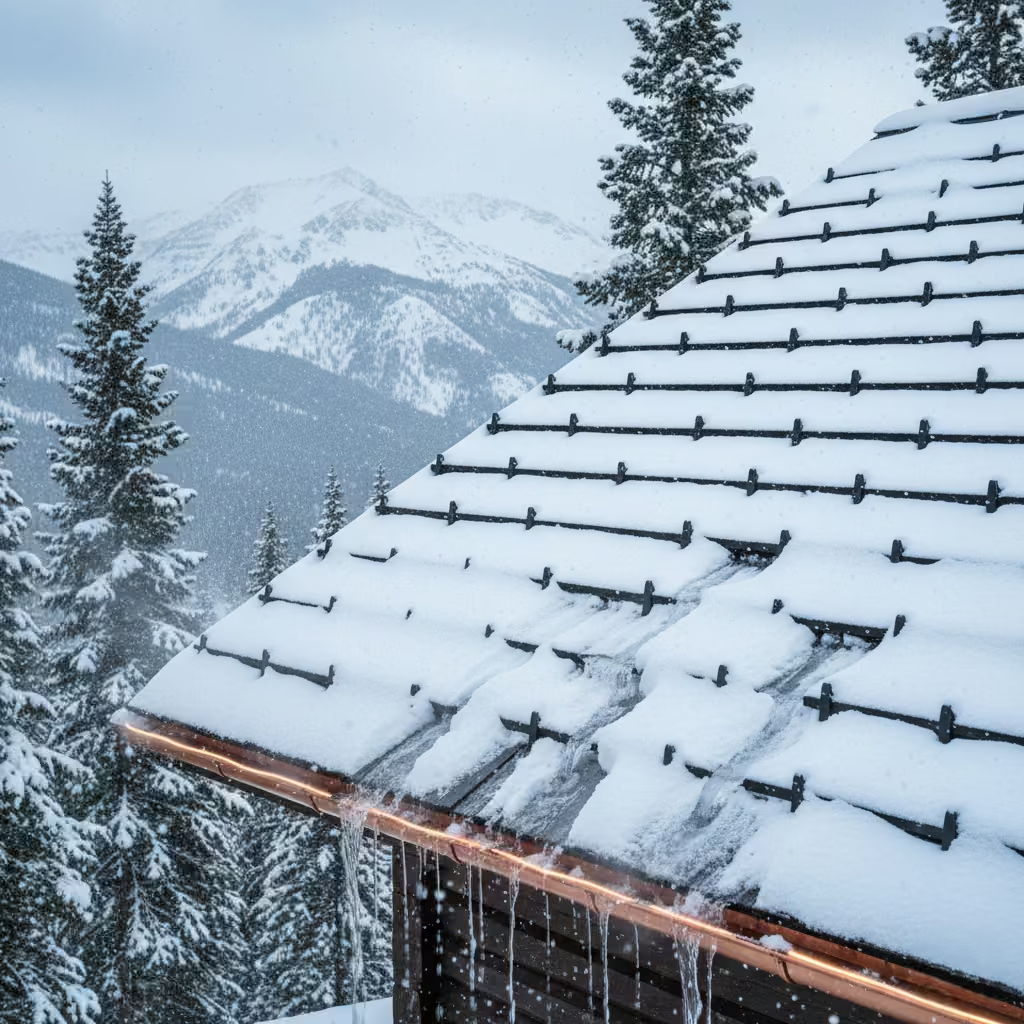
Heated gutters and strategically placed snow guards are critical for protecting mountain homes from ice-related damage. Heated cables prevent gutters and downspouts from freezing, which reduces the risk of ice dams that can force water under shingles and into roof assemblies.
Snow guards, meanwhile, distribute snow loads and control how and where snow slides off the roof. This prevents sudden avalanching that could damage decks, landscaping, or walkways below. Together, these systems maintain roof integrity, extend material lifespan, and keep high-altitude homes safer during severe winter weather.
Hand-forged metal hardware for craftsmanship
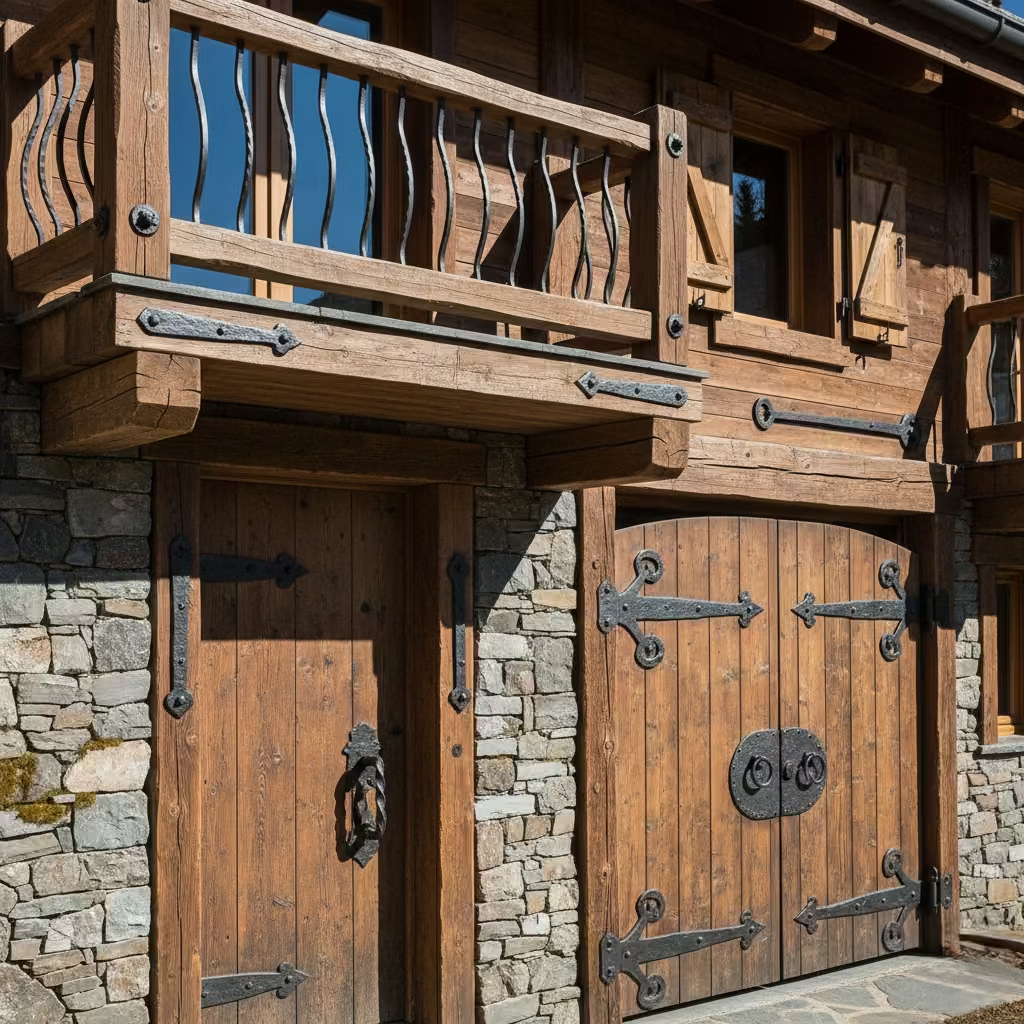
Hand-forged metal hardware introduces a level of craftsmanship that instantly elevates a mountain home’s exterior. Whether used on entry doors, balcony railings, gates, or shutter systems, these custom pieces carry the subtle irregularities that only artisan work can produce. That character sits comfortably alongside rugged materials like stone and timber, reinforcing the home’s sense of permanence.
Iron, bronze, or blackened steel finishes offer durability in harsh climates and develop a patina that becomes more interesting over time. When coordinated across hinges, handles, brackets, and decorative straps, the hardware ties the architectural language together with cohesion and refinement.
Textured outdoor textiles for comfort and style
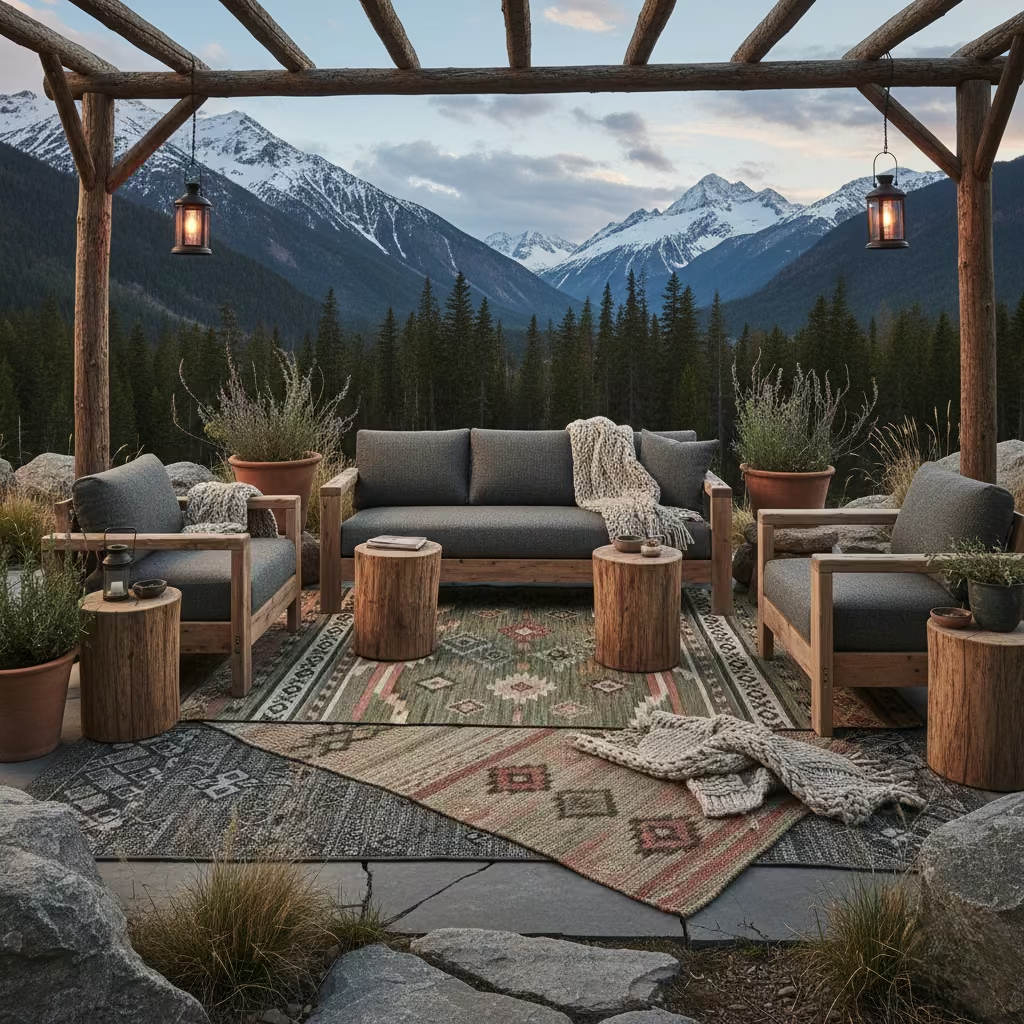
Textured outdoor textiles soften the harder edges of mountain architecture and create cosy seating zones that invite longer use. Weather-resistant cushions, wool-blend throws, heavyweight canvas, and layered outdoor rugs add warmth without sacrificing durability. In high-altitude climates where evenings cool quickly, these textiles make patios, porches, and decks far more comfortable.
Opt for fabrics with UV resistance, quick-drying properties, and mildew protection to withstand the demands of mountain weather. Mixing textures such as knits, weaves, and patterned textiles adds visual richness, while earth tones or muted neutrals help the décor settle naturally into the surrounding landscape.
Final Thought
Designing a mountain home exterior works best when you focus on three core priorities: capture the views, build for resilience, and choose materials that can weather the elements long term. When those fundamentals are in place, the rest of the design naturally falls into harmony with the landscape.
Use these ideas as a roadmap to shape a home that feels grounded, enduring, and completely at ease in its surroundings. If you are ready to plan your project, explore the full guide or book a design consultation to get started.