Master Bedroom Design: A Complete Guide to Creating a Space That Restores, Supports, and Endures
The master bedroom is often approached as a standalone project, styled once the rest of the house feels complete. This is one of the most common and costly mistakes I see in residential design. When the master bedroom is designed in isolation, decisions are driven by surface-level aesthetics rather than how the space actually needs to function day after day. The result may look resolved on completion, but it rarely performs well over time.
In practice, the master bedroom must respond to the architecture that surrounds it. Ceiling height, window placement, wall proportions, and structural constraints should guide every decision, from bed positioning to wardrobe layout. Orientation matters just as much. A north-facing room will behave very differently to a west-facing one in terms of light quality, temperature, and privacy. Ignoring these factors often leads to overcompensation through heavy window treatments, poor lighting schemes, or awkward furniture placement, all of which undermine the calm a master bedroom should provide.
Equally important is how the room supports daily routines. The master bedroom is not just a place to sleep. It is where mornings begin and evenings slow down. Storage must accommodate real wardrobes, not idealised ones. Lighting needs to support both rest and function. Circulation should feel intuitive at night, not negotiated. In my experience, bedrooms designed without a clear understanding of these habits tend to feel unsettled, no matter how refined the finishes are.
When reframed as a private, long-term living environment rather than a decorative space, the master bedroom takes on a different role. It becomes quieter, more deliberate, and less visually demanding. Successful master bedrooms are not trend-driven or overdesigned. They are shaped by proportion, restraint, and material choices that improve comfort subtly rather than announce themselves.
Years after completion, the best master bedrooms are defined by how effortlessly they work. They feel balanced without feeling staged. Storage remains sufficient. Light is soft and adaptable. Nothing feels intrusive or unnecessary. That sense of quiet resolution is not accidental. It is the result of designing the master bedroom last, with a full understanding of the home it belongs to and the lives lived within it.
Understanding the Role of the Master Bedroom in the Home
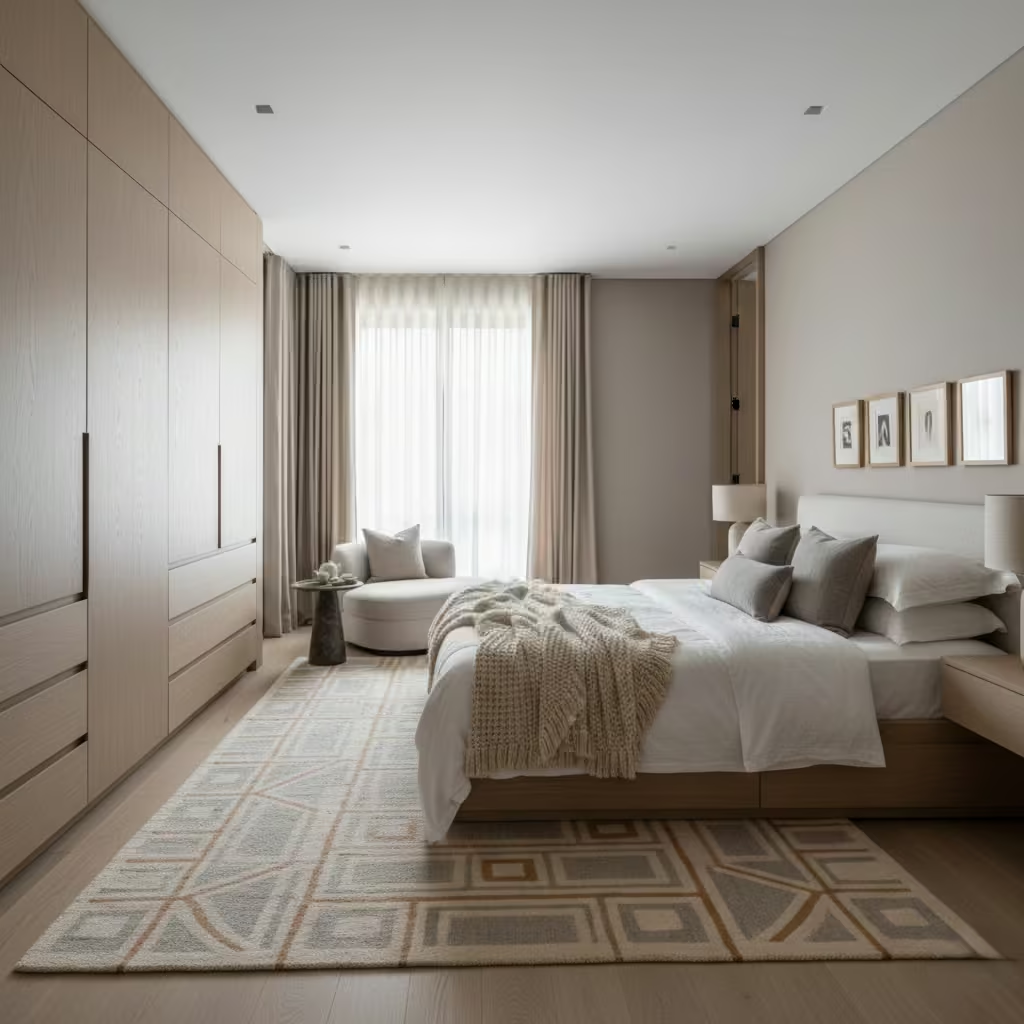
The master bedroom plays a fundamentally different role from any other room in the home. It is not designed for display or social use, but for withdrawal, recovery, and routine. This is the one space that must prioritise physical comfort, privacy, and psychological calm above all else. When designed well, the master bedroom supports rest without distraction, accommodates everyday habits effortlessly, and provides a sense of personal territory that remains consistent regardless of how the rest of the house evolves.
Psychological and Functional Demands of the Master Bedroom
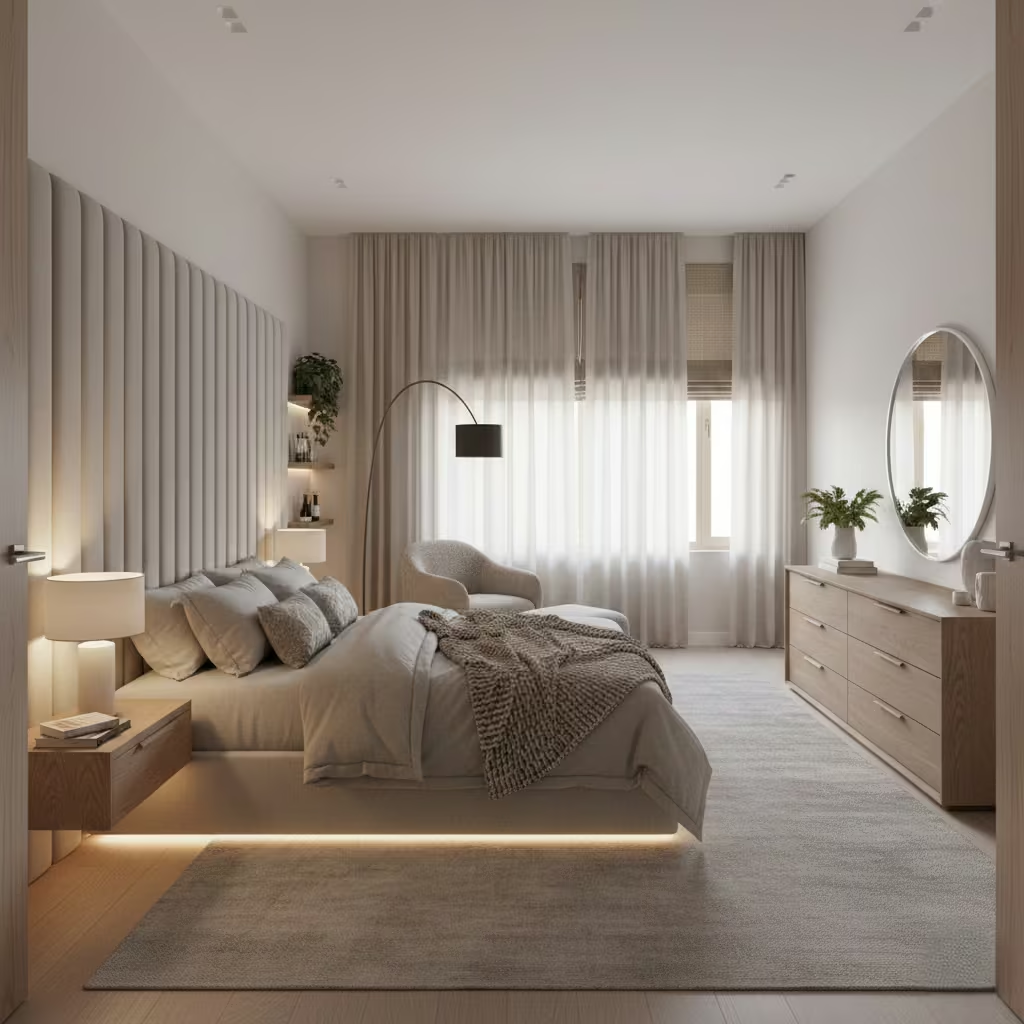
Unlike living rooms or kitchens, the master bedroom carries a unique psychological and functional weight. It is a private sanctuary, a place where the routines of rest, reflection, and personal ritual intersect. While a living room is evaluated visually and socially, the bedroom is judged by how it feels its ability to support sleep, relaxation, and emotional calm. Every design choice, from wall colour to furniture placement, subtly impacts this experience, often at a subconscious level.
Sleep quality, for example, is affected not only by mattress or bedding but also by circulation, light control, and material choices. Poorly considered layouts or overly stimulating décor can interrupt the body’s natural cues for rest, leaving a room that feels tense despite its apparent beauty. Privacy is equally essential; a bedroom that exposes too much to external view, or that allows noise to intrude from adjoining spaces, fails in its core function.
Daily rituals, from dressing to reading before bed, also demand spatial intelligence. Circulation paths must be clear, storage must be intuitive, and bedside surfaces need to support everyday use. In my projects, I’ve seen bedrooms that look pristine in photographs yet feel awkward or exhausting to live in because these subtle factors were overlooked. By designing around these psychological and functional needs, a master bedroom can genuinely support wellbeing, becoming a room that not only looks serene but actually feels restorative every day.
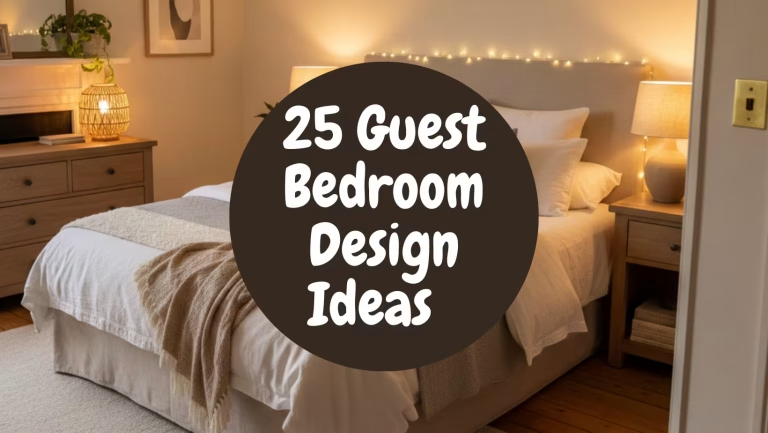
Master Bedroom vs Guest Bedroom: Why Design Priorities Must Differ
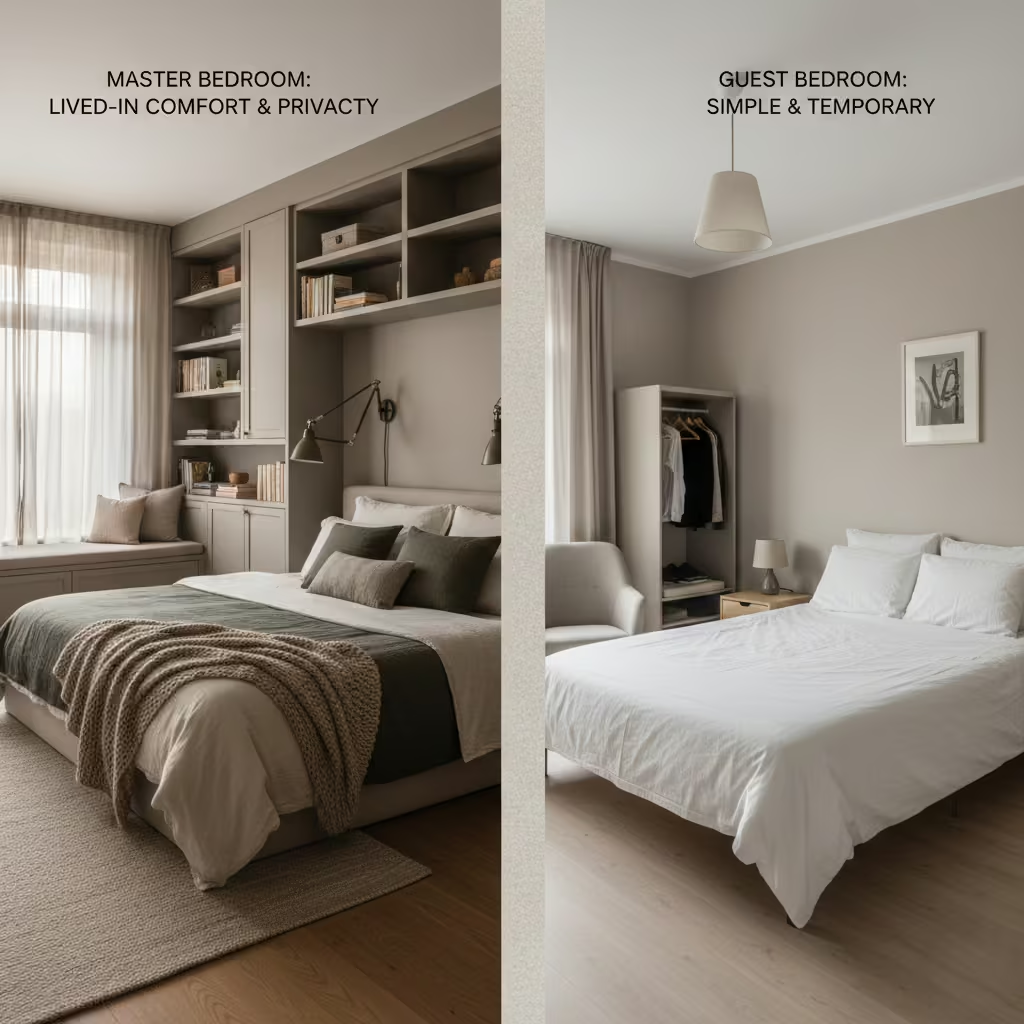
The master bedroom and a guest bedroom serve fundamentally different purposes, and their design priorities should reflect that distinction. While a guest bedroom primarily accommodates temporary stays, the master bedroom is lived in daily, meaning it must withstand consistent use while supporting long-term comfort and wellbeing. Durability becomes critical here; finishes, flooring, and furniture need to endure years of regular wear without losing functionality or aesthetic cohesion.
Storage demands also vary significantly. A master bedroom must accommodate a full wardrobe, personal belongings, and often seasonal items, whereas a guest room typically requires minimal storage. Thoughtful integration of wardrobes, drawers, and niche storage ensures the master bedroom remains clutter-free while supporting everyday routines.
Lighting control is another area where priorities diverge. Master bedrooms need layered, adaptable lighting that responds to morning routines, nighttime reading, and moments of relaxation. By contrast, guest bedrooms can often rely on simpler, more generic lighting solutions. Recognising these differences ensures that the master bedroom delivers a private, practical, and restorative environment tailored to daily life, rather than a room that functions only aesthetically.
Getting the Fundamentals Right: Size, Proportion, and Layout
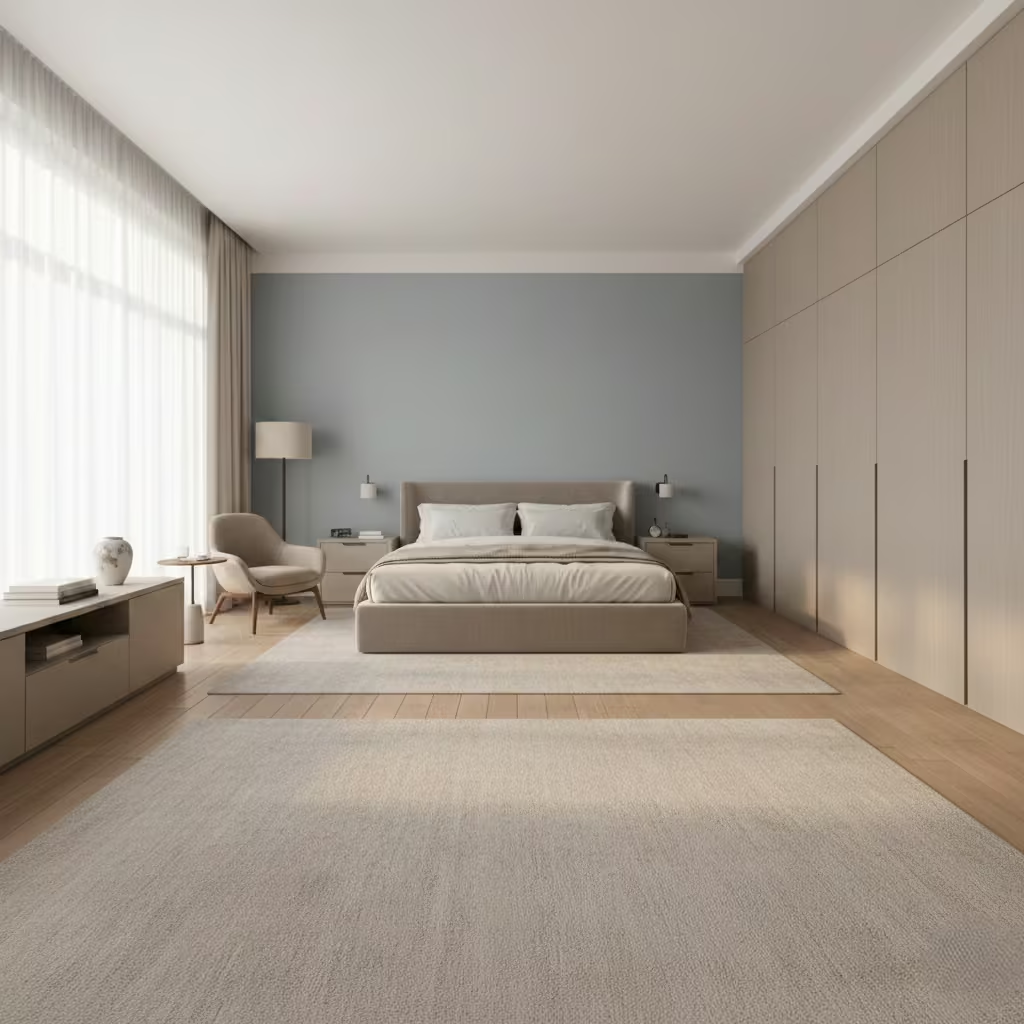
Before selecting finishes, furniture, or decorative elements, the success of a master bedroom is determined by its fundamentals: size, proportion, and layout. These core decisions shape how the room feels, moves, and functions on a daily basis. A well-proportioned space supports circulation, accommodates storage intelligently, and allows natural light to enhance the environment without overwhelming it.
Neglecting these elements often results in a room that looks appealing on paper but feels cramped, awkward, or tiring to live in. By addressing these structural and spatial considerations first, every subsequent design choice lighting, materials, furniture, and décor becomes far more effective and harmonious.
You May also Like: Bedroom Office Combo Ideas: Smart, Stylish Ways to Work and Sleep in One Space
Ideal Master Bedroom Dimensions
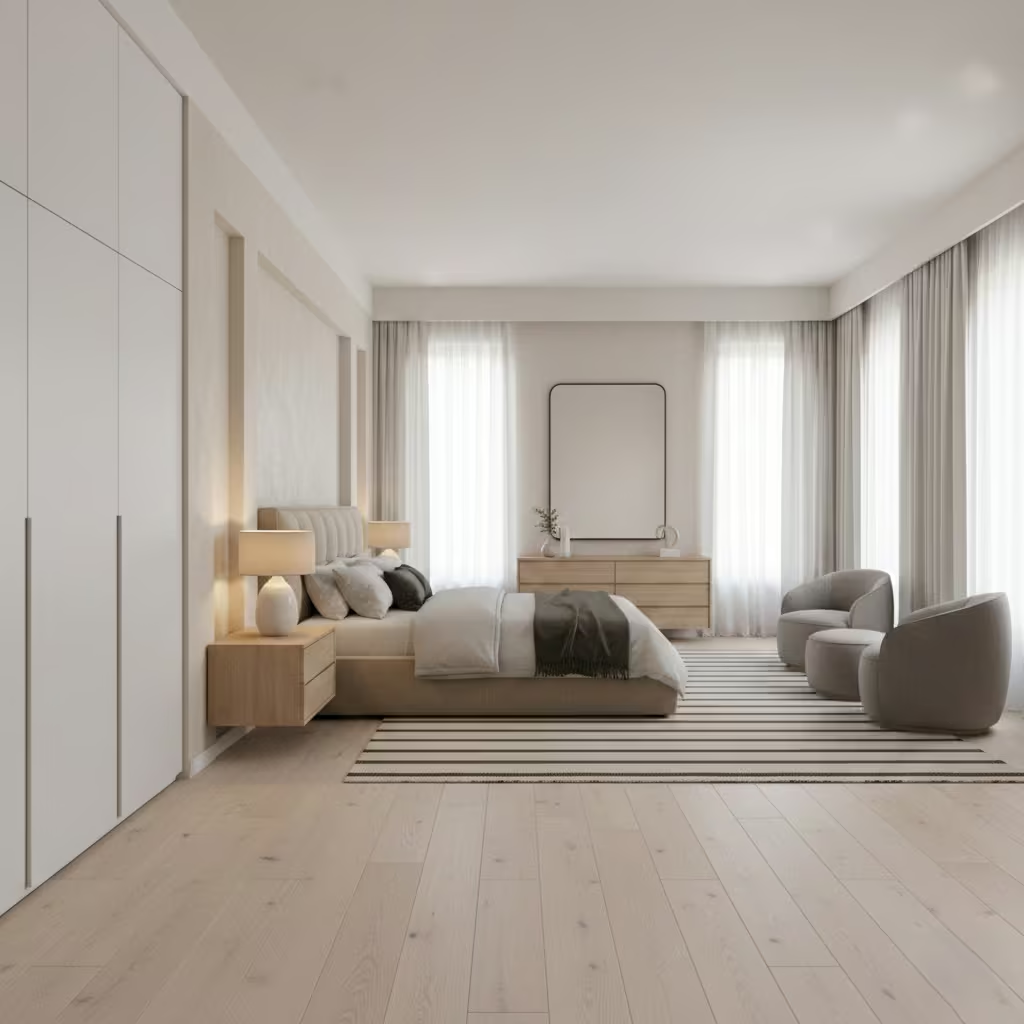
The size of a master bedroom is more than a number it defines how the room feels and functions daily. While the absolute minimum functional size is around 3.6 m × 3.6 m (12 ft × 12 ft), this only allows basic circulation and essential furniture. A bedroom at this scale can still feel generous if layouts are carefully planned, storage is integrated, and furniture is proportioned correctly.
For a truly comfortable master bedroom, I typically recommend a size closer to 4.2 m × 4.8 m (14 ft × 16 ft) or larger. At this scale, circulation paths, bedside tables, and seating areas can coexist without the space feeling crowded. From real-life projects, I’ve found that rooms proportioned with slightly more width than length often feel visually balanced, while tall ceilings combined with this footprint create a sense of airiness that enhances both sleep quality and daily usability.
In smaller rooms, clever design choices such as built-in wardrobes, sliding doors, and minimal furniture can preserve functionality while making the space feel larger than its actual footprint. Ultimately, understanding these dimensions upfront ensures that the bedroom supports comfort, storage, and circulation without compromise.
Circulation as a Design Tool
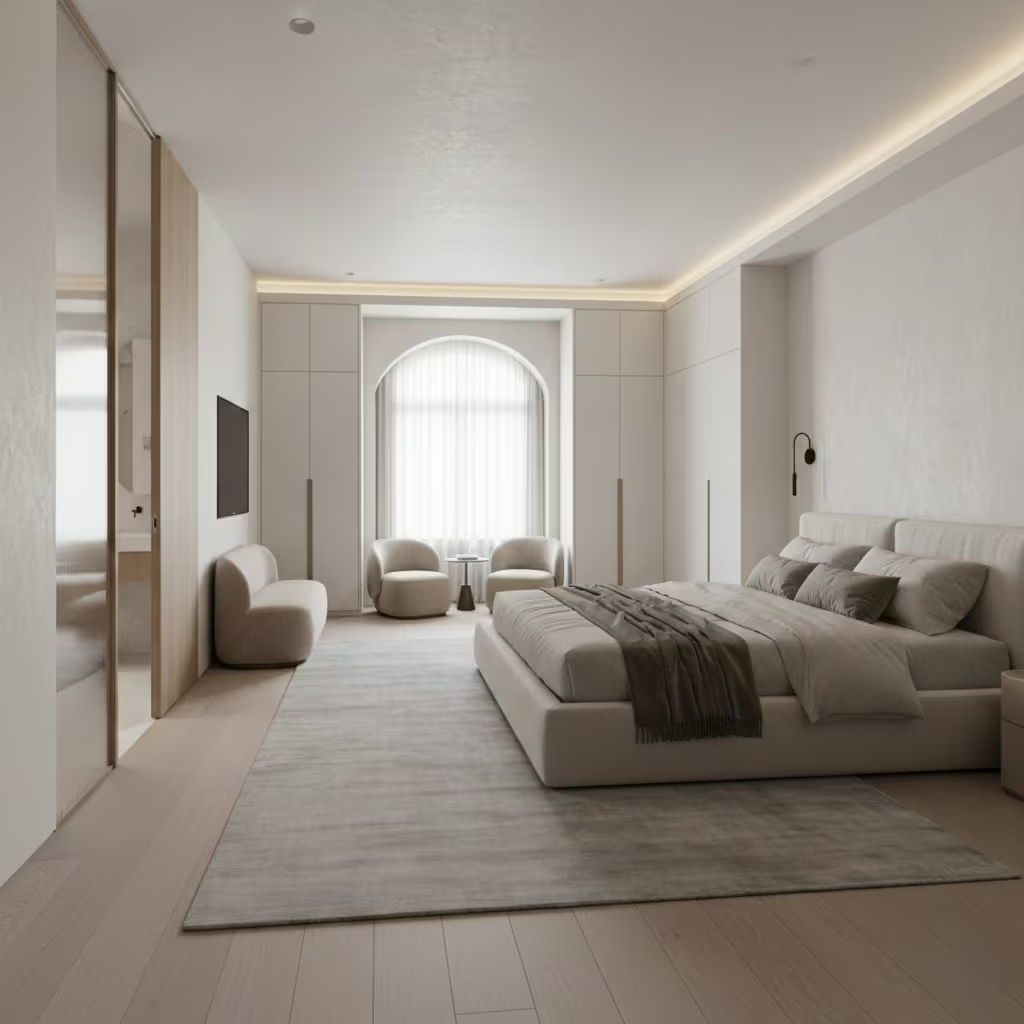
Circulation is one of the most overlooked yet critical aspects of master bedroom design. Clearances around the bed and wardrobes are not just a matter of comfort they directly affect how the space feels and functions. Ideally, there should be at least 750 mm (30 in) of clearance on either side of the bed and 900–1,100 mm (35–43 in) at the foot of the bed if wardrobes or seating areas are present. These dimensions allow movement without obstruction, making every day routines feel effortless.
Avoiding pinch points is equally important. Narrow pathways or awkwardly placed furniture create tension and visual clutter, which can make even a spacious room feel cramped. In several renovation projects I’ve overseen, simply repositioning a wardrobe or adjusting bed placement transformed the room from restrictive to liberating, improving both flow and perceived size.
Circulation dictates calm because it allows the bedroom to function intuitively. A well-planned path supports morning and evening routines, prevents frustration, and reduces cognitive load. When a room “moves” naturally around its furniture and fixtures, it feels restful and balanced, even before any decorative elements are introduced.
Bed Placement: Establishing Visual and Physical Stability
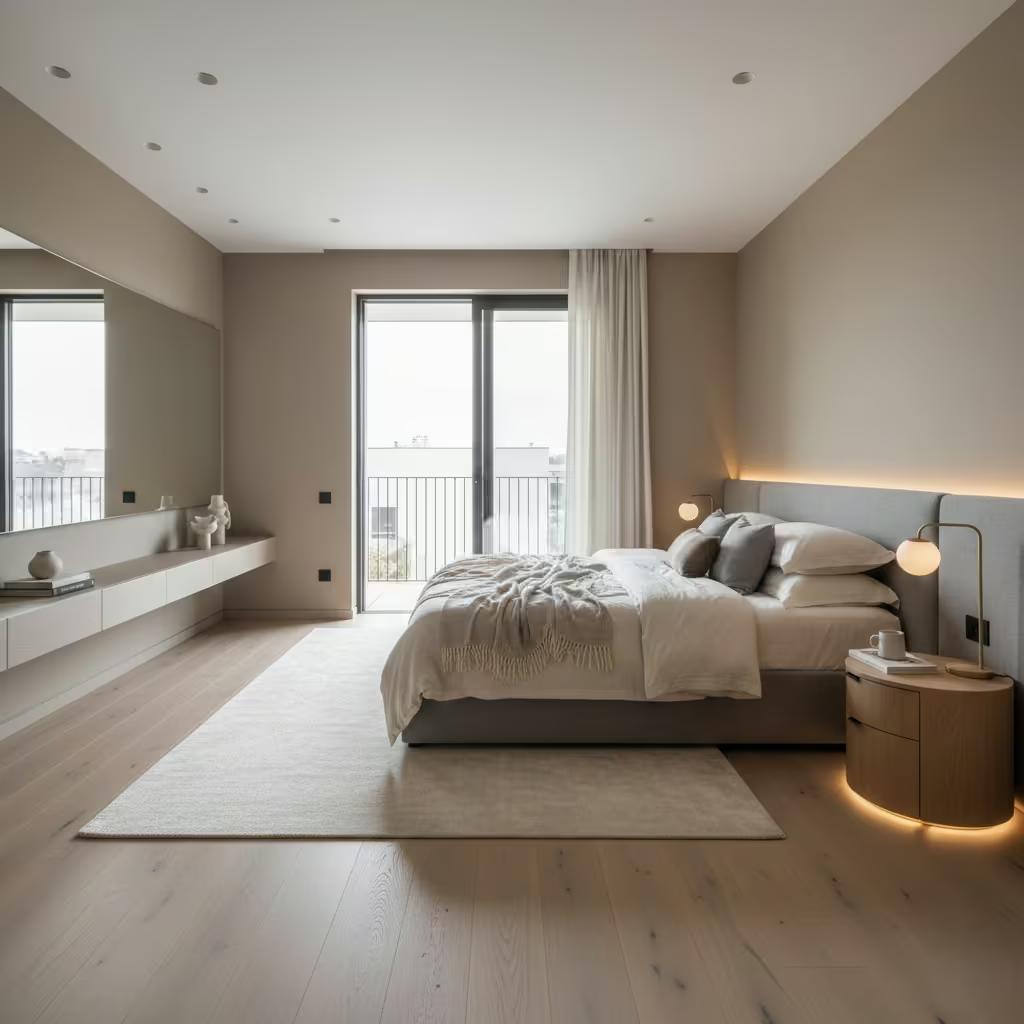
The bed is the architectural anchor of the master bedroom, and its placement sets the tone for the entire space. Positioning it on the strongest wall typically the longest uninterrupted elevation creates visual stability and ensures circulation flows naturally around it. Avoiding alignment under windows or in awkward corners prevents disruption of light, sightlines, and daily routines. In my experience, carefully considered bed placement alone can transform a room, making it feel balanced, calm, and intuitively organised without relying on decorative elements.
Choosing the Right Wall for Bed Placement
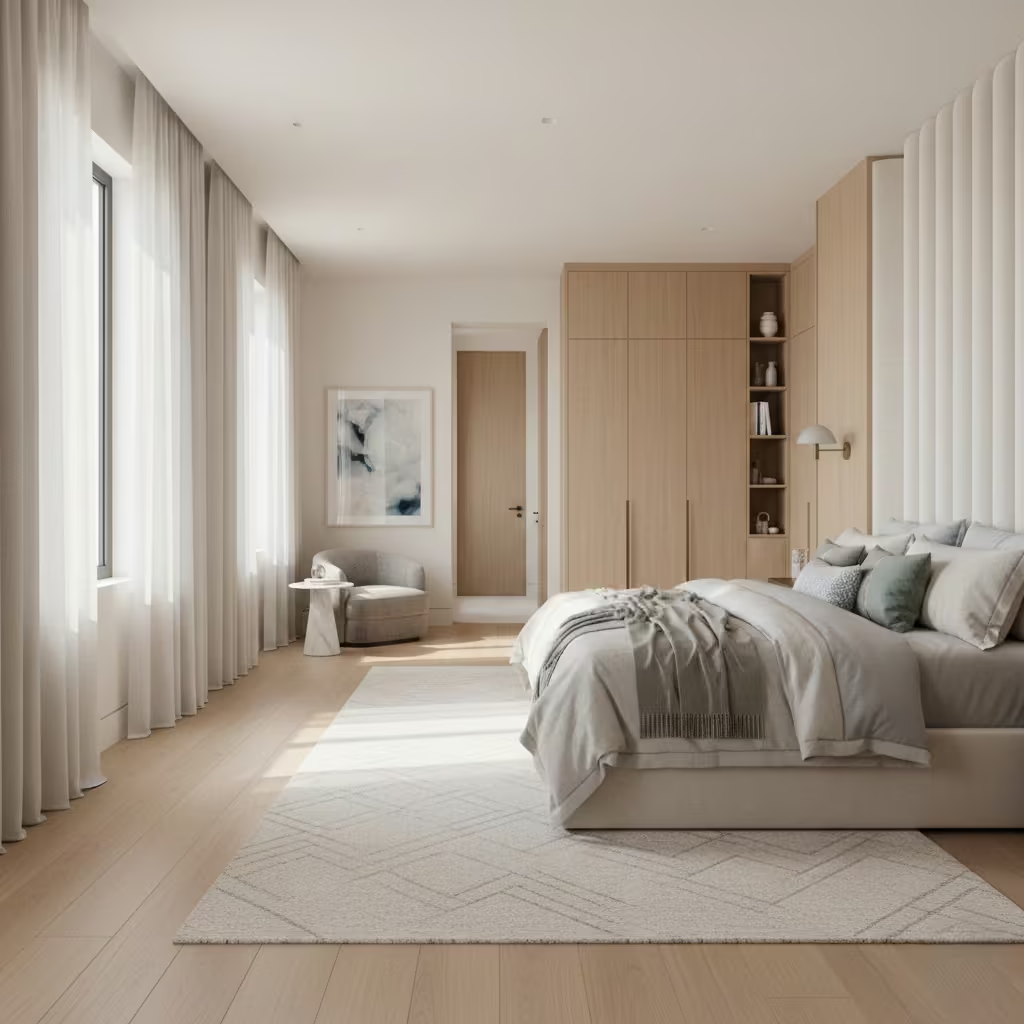
Selecting the right wall for the bed is one of the most important decisions in a master bedroom, as it defines both the room’s visual hierarchy and how the space functions daily. Structural walls those that are uninterrupted by windows, doors, or recesses typically provide the most stable backdrop for a bed. They allow the headboard to act as an architectural anchor and provide the visual weight necessary to balance the room. Placing the bed against a window wall can work in some cases, but it requires careful consideration of headboard height, natural light, and privacy. In my experience, beds under windows often lead to excessive use of curtains or blinds, which can feel heavy and compromise the sense of openness.
Long elevations generally make a room feel wider and more proportionate when the bed is centred, whereas short elevations can create a sense of confinement if furniture is oversized or circulation is restricted. Aligning the bed along the right axis not only improves perceived width but also establishes a natural flow through the room, ensuring pathways to wardrobes, seating, and doors feel intuitive. I’ve seen bedrooms transformed simply by repositioning the bed from a short wall to a long wall: the space instantly feels larger, more balanced, and calmer, even when the square footage remains unchanged.
Ultimately, bed placement is not just about aesthetics; it dictates circulation, light interaction, and the overall sense of restfulness. The right wall allows the bedroom to feel anchored, proportionate, and comfortable a space where every morning and evening routine flows effortlessly.
Headboards as Architectural Elements
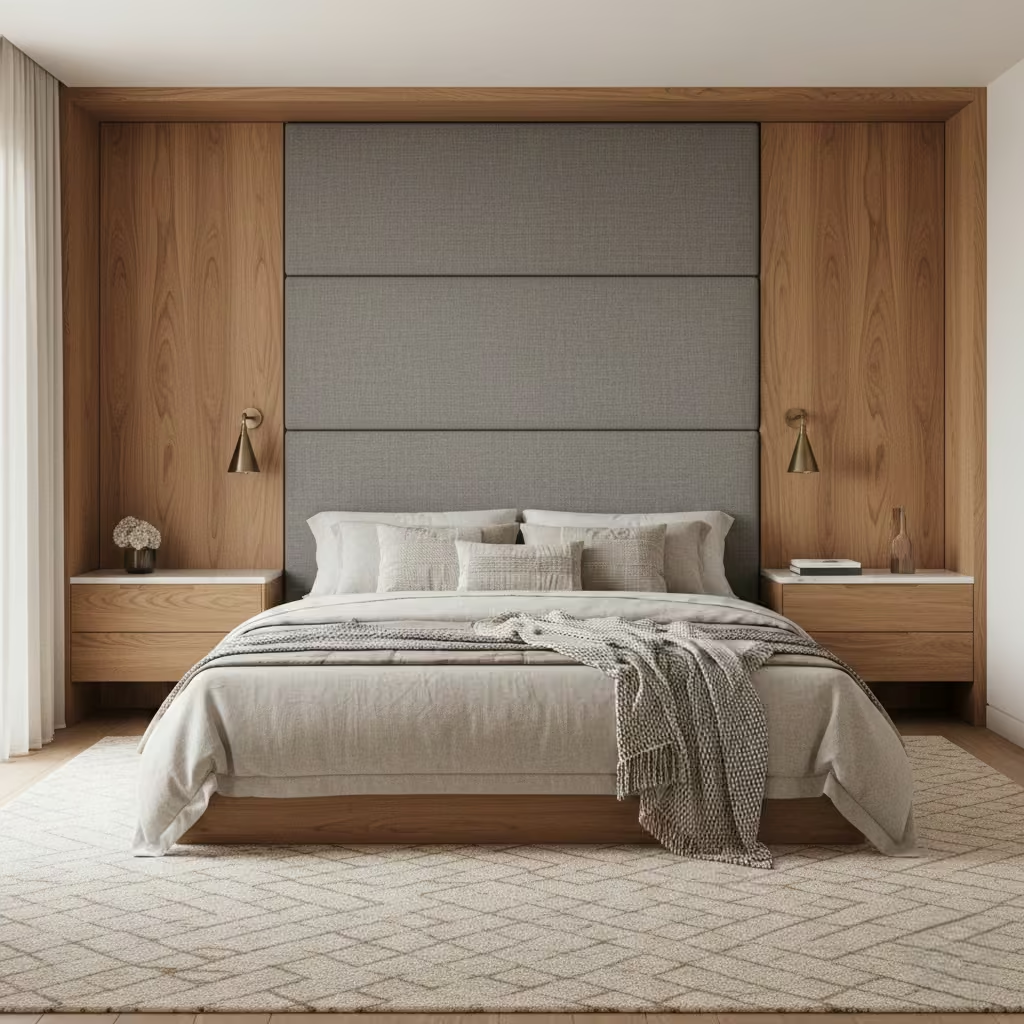
The headboard is far more than a decorative accessory; in a well-designed master bedroom, it functions as an architectural element that defines the room’s visual anchor. There are two primary approaches: integrated headboards that are part of the joinery or wall treatment, and furniture-style headboards that stand independently. Integrated designs often feel more refined and allow the ceiling line to appear uninterrupted, while freestanding pieces offer flexibility but can feel visually heavy if not proportioned carefully.
When specifying height and width, balance is key. A headboard should generally align with the width of the bed, extending slightly beyond the mattress if space allows, and reach no more than 1,200 mm (47 in) in height unless it is deliberately part of a feature wall. Materials should contribute subtly to texture and comfort timber, upholstered fabric, or leather panels are preferred for tactile warmth without overwhelming the space.
The danger lies in choosing a headboard that dominates the room, either through scale, colour, or ornate detailing. In several projects I’ve overseen, oversized or highly decorative headboards distracted from the bedroom’s sense of calm, making circulation feel tighter and the space visually heavy. A thoughtfully proportioned headboard, by contrast, establishes balance, reinforces symmetry, and provides a subtle architectural focus that supports the room’s function and atmosphere.
You May also Like: 25 Minimalist Bedroom Ideas for a Clean, Modern, and Peaceful Sleep Space
Storage Planning That Protects Calm
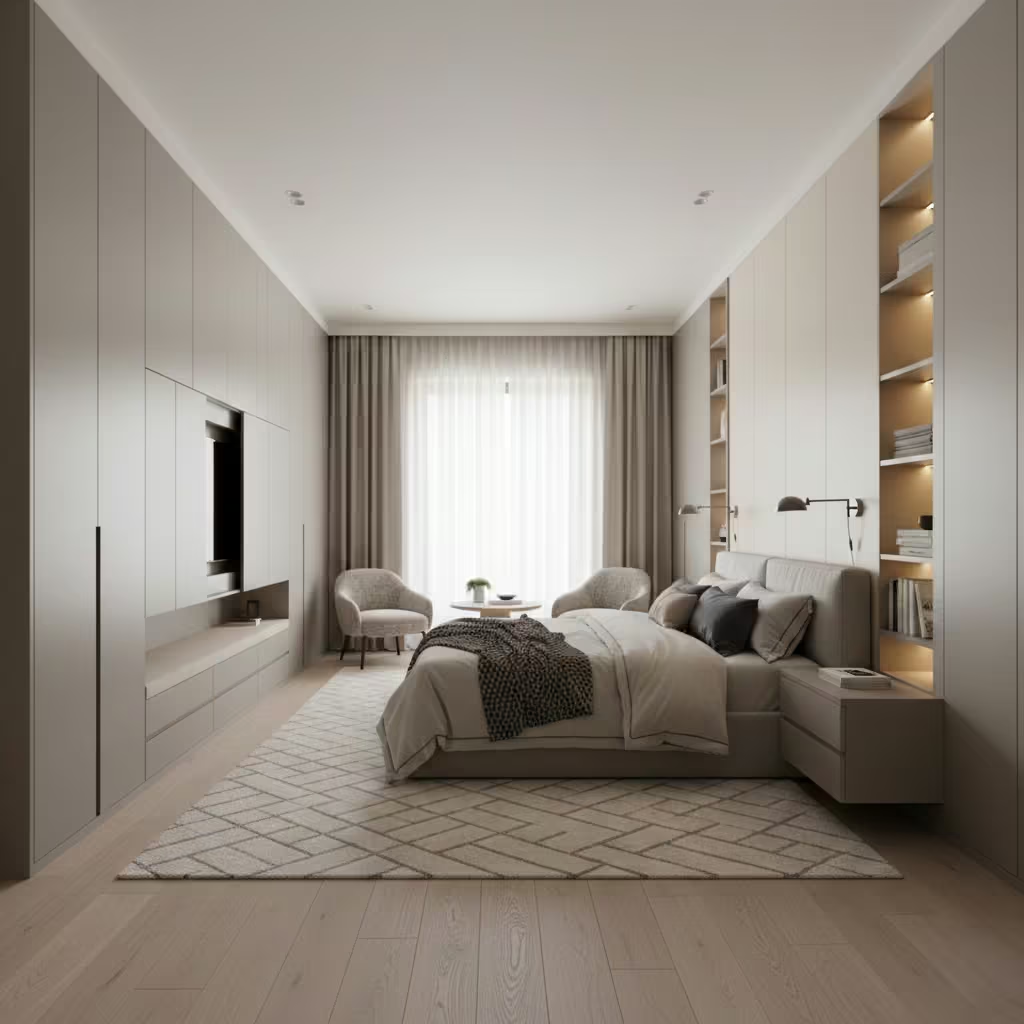
Storage is one of the most critical yet understated aspects of master bedroom design. When handled well, it disappears into the architecture, keeping the room uncluttered and visually serene. Poorly considered storage, on the other hand, creates tension, crowding, and visual noise, no matter how beautiful the finishes or furnishings are. Before selecting wardrobes, drawers, or shelving, it’s essential to plan storage around circulation, daily routines, and long-term use, ensuring that every item has a place and the bedroom remains a space of calm and order.
Built-In Storage vs Loose Furniture
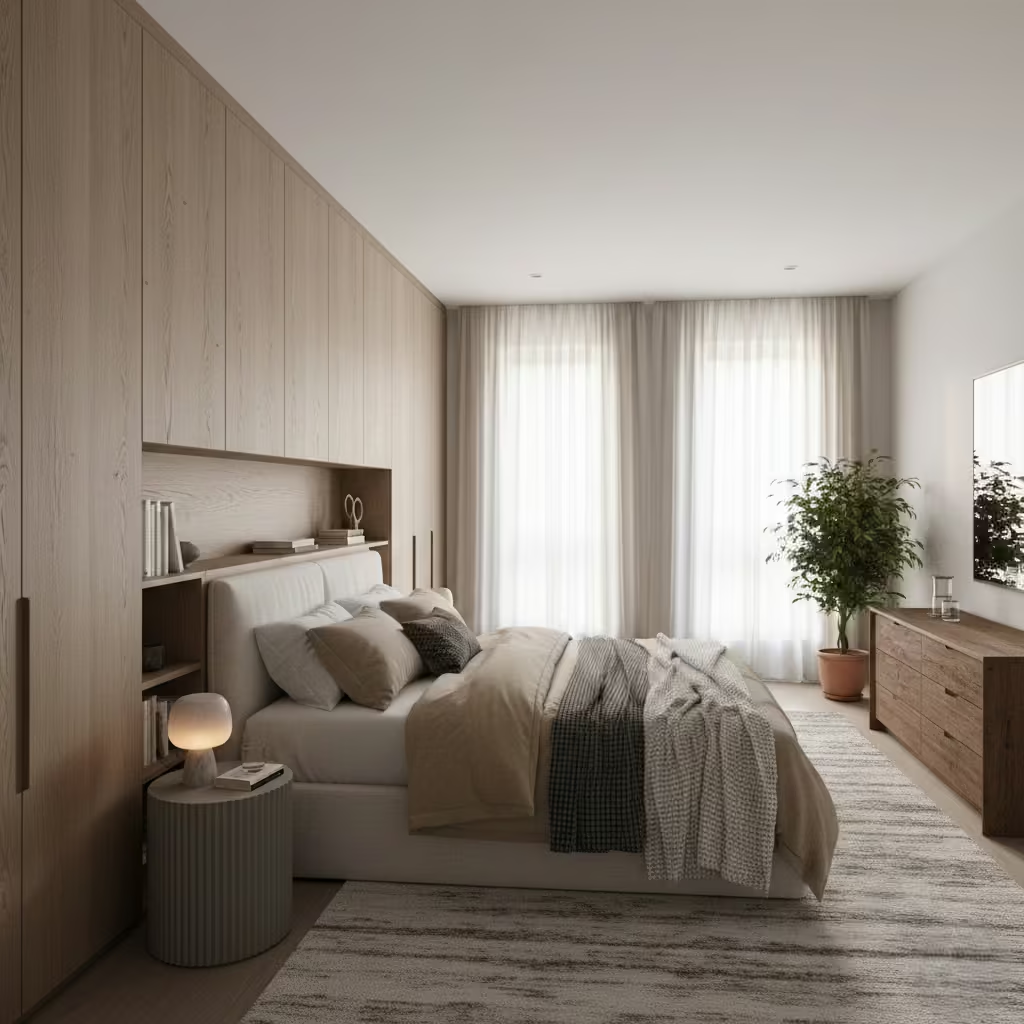
One of the defining decisions in a master bedroom is whether to prioritise built-in storage or rely on freestanding furniture. Built-in storage, integrated into the architecture, offers a seamless aesthetic and preserves negative space, making the room feel larger and calmer. By extending joinery to the ceiling or integrating wardrobes into recesses, you reduce visual clutter and allow circulation to flow freely. This approach also supports long-term organisation, with designated compartments for clothing, accessories, and seasonal items, keeping the room tidy without daily effort.
Freestanding furniture, on the other hand, provides short-term flexibility, which can be useful in rental properties or when anticipating frequent layout changes. However, it carries greater visual weight and can interrupt circulation if not proportioned carefully. In my experience, bedrooms with predominantly freestanding storage often feel crowded, especially in smaller spaces, and require constant attention to maintain order.
The key is balance. In most long-term projects, I favour built-in storage for its ability to recede visually and support organisation, while selectively introducing freestanding elements like a low dresser or bedside tables to add versatility and soften rigid lines. This combination protects calm, ensures functionality, and allows the bedroom to remain uncluttered and restorative over years of daily use.
Wardrobe Configuration
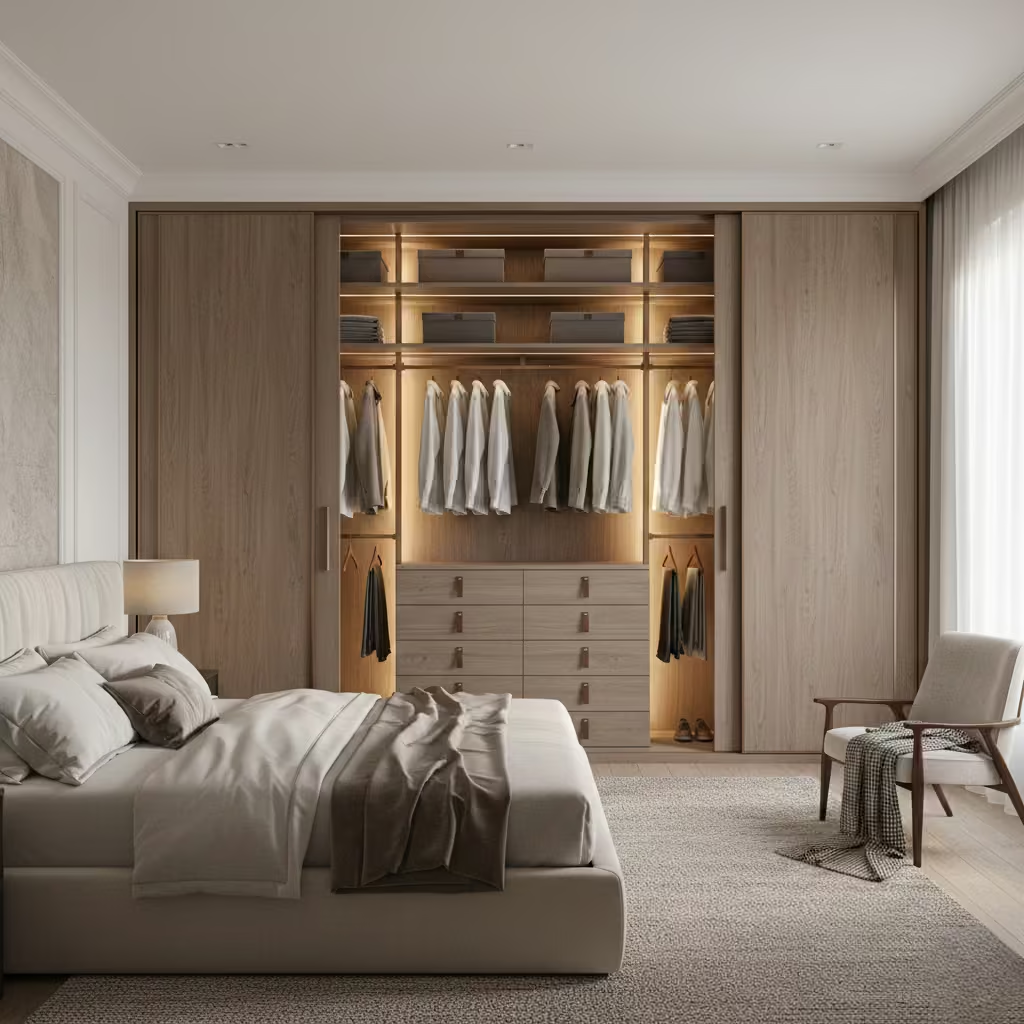
Wardrobe design plays a crucial role in maintaining the calm and functionality of a master bedroom, and getting it right requires careful attention to both door type and internal layout. Sliding doors are ideal for rooms where circulation around the wardrobe is limited, as they do not require swing space, but they can restrict access to the full width of the wardrobe at once. Hinged doors, meanwhile, offer full visual and physical access to the interior but need enough clearance to open comfortably without impeding movement or furniture placement. Choosing the right type depends on room size, layout, and daily usage patterns.
Internal layout is equally important. A combination of hanging rails, drawers, shelves, and compartments ensures that clothing and personal items are organised intuitively. I typically recommend starting with the most frequently used items at eye level or within easy reach, reserving higher shelves for seasonal storage. Planning these layouts before finalising lighting is essential; poorly positioned joinery can cast shadows or obscure visibility in drawers, making even a well-designed wardrobe frustrating to use.
Key measurements to keep in mind:
- Wardrobe depth: 600 mm (24 in) for standard hanging space
- Walk-in wardrobe circulation: 900–1,100 mm (35–43 in) to allow comfortable movement
From real-world projects, I’ve found that prioritising these details ensures wardrobes function as intended and remain visually light, supporting the overall calm and usability of the master bedroom.
Walk-In Wardrobes and Ensuite Relationships
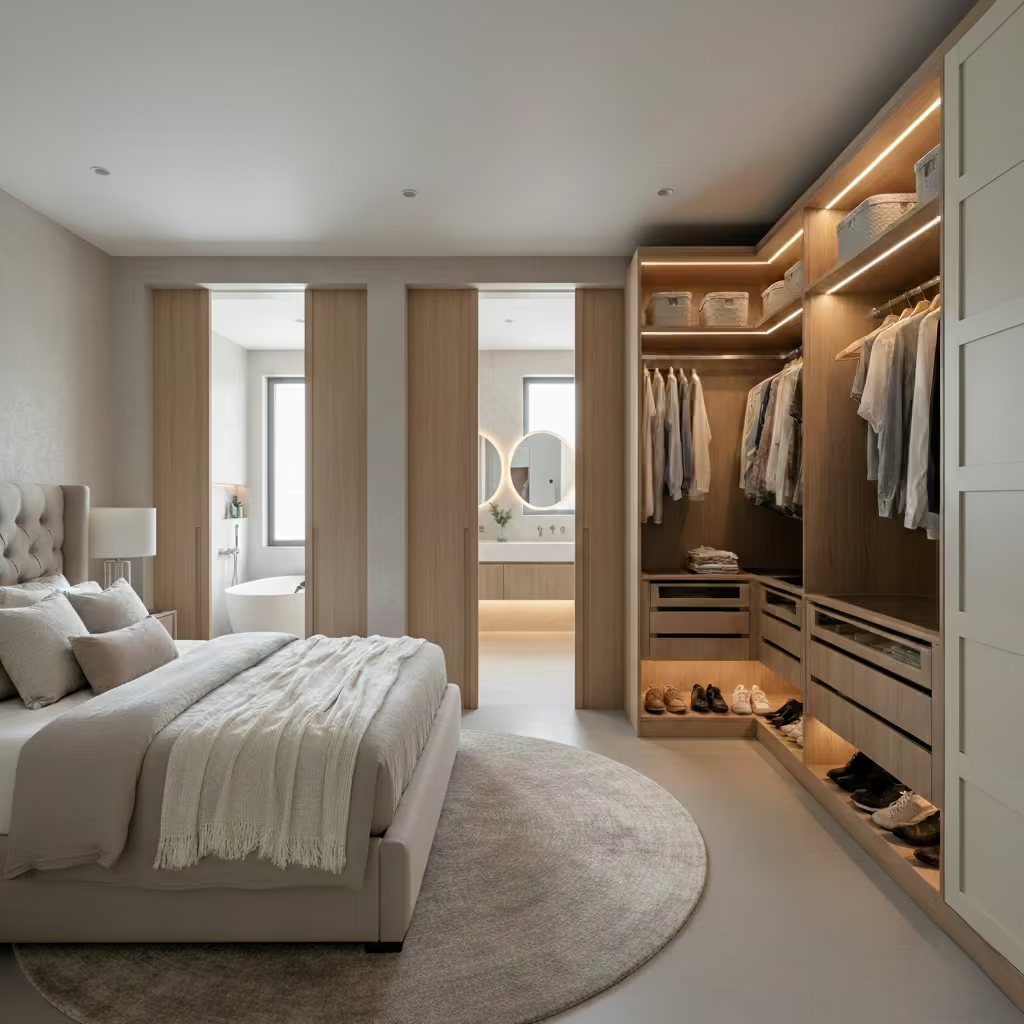
A well-planned walk-in wardrobe can transform a master bedroom into a seamless suite, but its placement and connection to the ensuite are critical. The flow between bedroom, wardrobe, and bathroom should feel intuitive, allowing morning and evening routines to happen naturally without crossing circulation paths or creating bottlenecks.
In my experience, bedrooms with thoughtfully sequenced wardrobes and ensuites not only feel more spacious but also maintain a sense of privacy and calm, turning the suite into a functional retreat rather than a series of disconnected spaces.
When a Walk-In Wardrobe Makes Sense
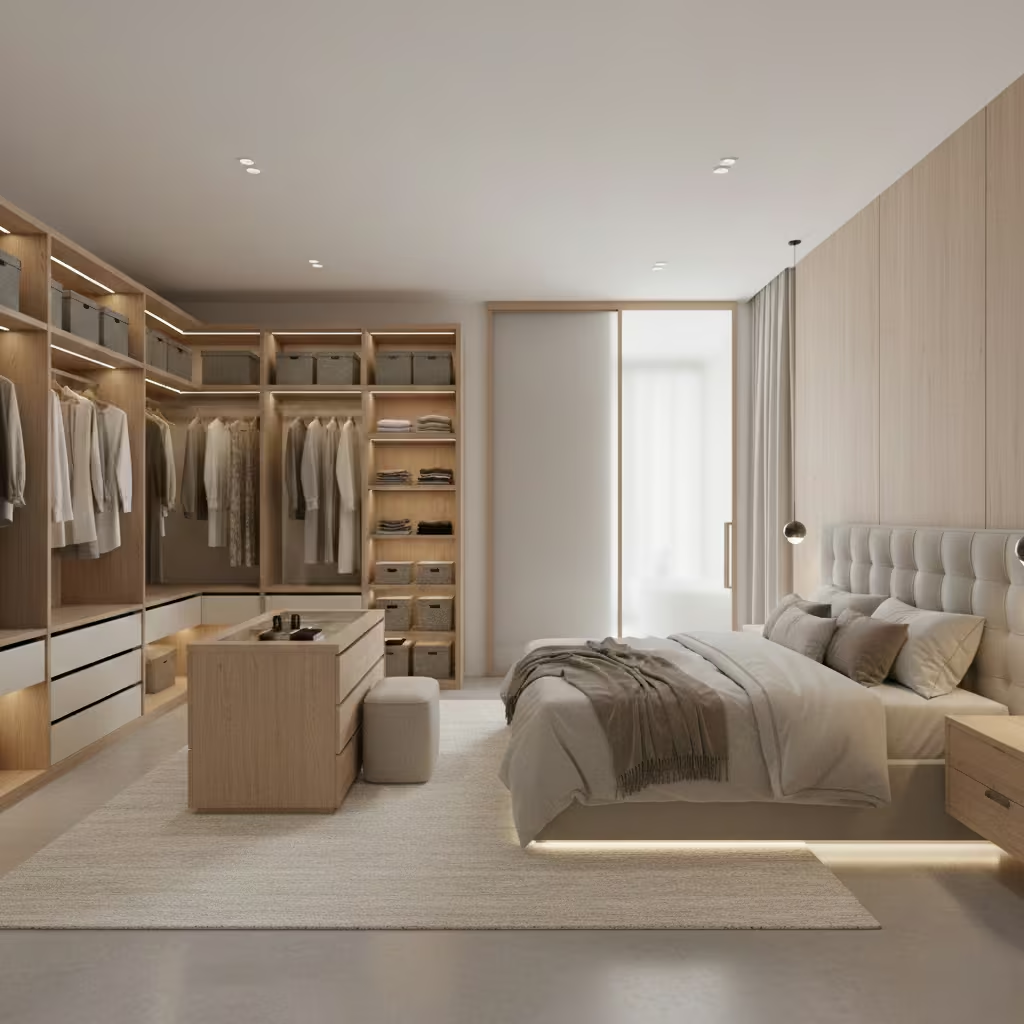
A walk-in wardrobe is not automatically a luxury; it is a functional tool that, when sized and positioned correctly, enhances the master bedroom experience. For a walk-in wardrobe to function well, a minimum width of 1.8–2.0 m (6–6.5 ft) and circulation space of 900–1,100 mm (35–43 in) is essential. This allows access to hanging rails, drawers, and shelves without congestion, ensuring the wardrobe supports daily routines efficiently. Width, depth, and clear pathways are especially important when integrating built-in storage or island units, as even minor encroachments can make the space feel cramped or impractical.
Conversely, walk-in wardrobes can quickly become wasteful or awkward if they are too narrow, too shallow, or poorly sequenced relative to the bedroom and ensuite. In some renovations I’ve overseen, walk-ins were added to rooms that lacked the necessary footprint, resulting in tight corridors, blocked lighting, and ineffective storage that felt more like a passage than a functional dressing area. A walk-in wardrobe only adds value when it enhances organisation, circulation, and privacy; otherwise, it can dominate the suite unnecessarily and detract from the bedroom’s sense of calm.
Careful consideration of dimensions, storage layout, and relationship to the ensuite ensures the walk-in wardrobe feels integrated, purposeful, and truly luxurious rather than wasted space.
Sequencing the Master Suite
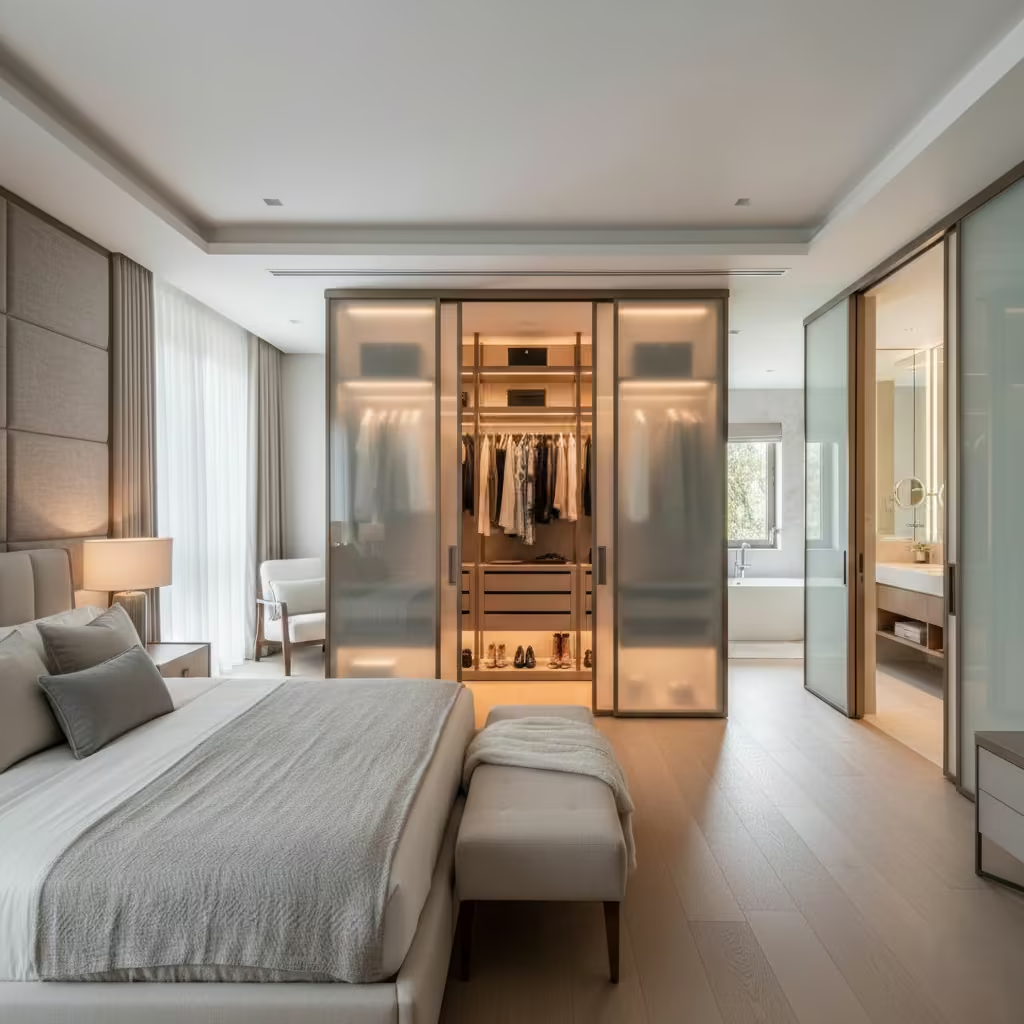
The sequence of spaces in a master suite bedroom, wardrobe, ensuite has a profound impact on both function and comfort. Ideally, circulation should flow intuitively: the bedroom leads naturally into the wardrobe, which then provides direct access to the ensuite. This arrangement allows routines, such as dressing and washing, to happen efficiently without crossing paths or creating congestion.
Privacy is equally important. Positioning the wardrobe as a buffer between the bedroom and ensuite can reduce noise and prevent visual intrusion, while careful attention to door placement ensures that bedrooms remain restful even when the ensuite is in use. Lighting must also follow this sequence; a wardrobe poorly placed relative to natural or artificial light can leave shelves and drawers in shadow, making storage awkward to use.
From my experience, poorly sequenced master suites where circulation is forced through the wardrobe or where the ensuite opens directly into the bedroom often feel fragmented and stressful. By planning the sequence deliberately, the suite feels cohesive, calm, and functional, supporting both daily routines and long-term usability without compromising style or comfort.
Lighting Design for Rest, Not Drama
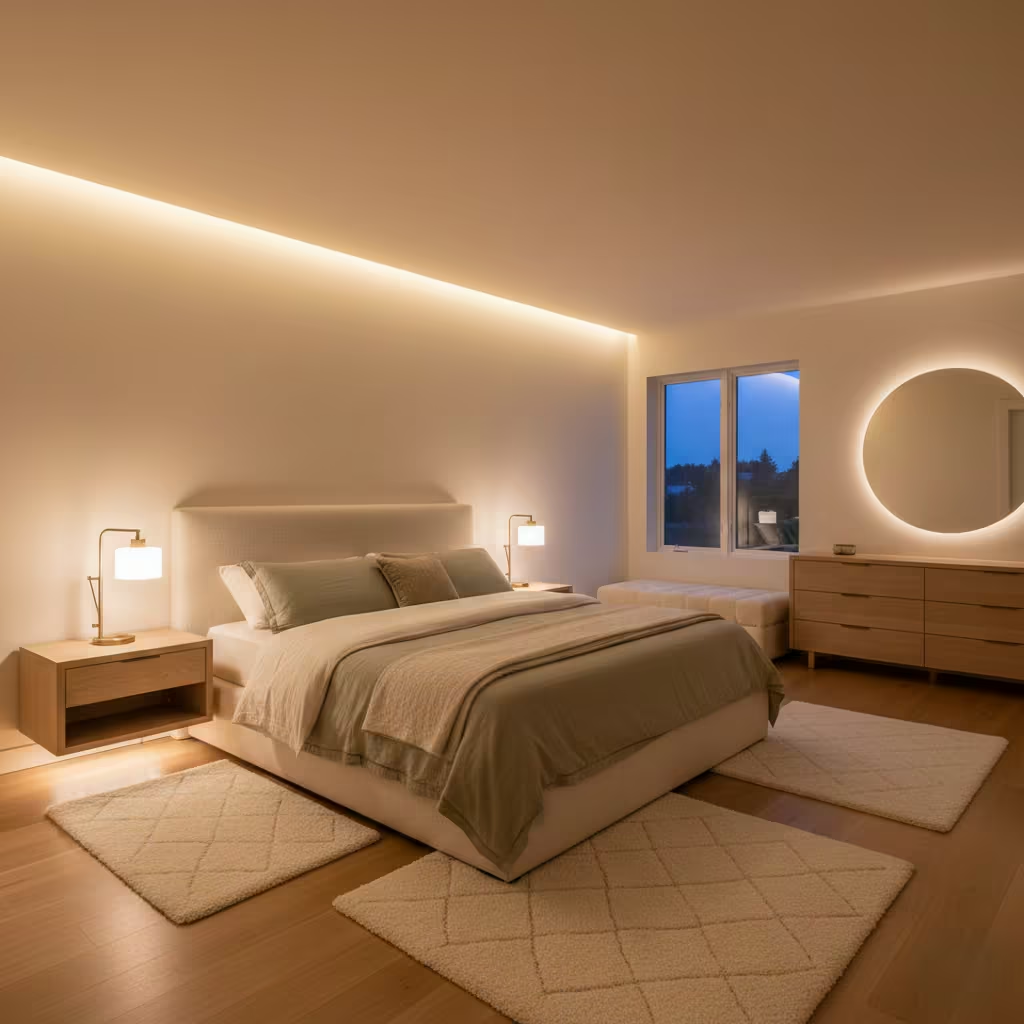
Lighting in a master bedroom should prioritise comfort, function, and adaptability over theatrical effect. The right design balances ambient, task, and accent lighting to support sleep, reading, and daily routines, rather than drawing attention to itself. Poorly planned lighting overly bright downlights, harsh glare, or inconsistent zones can disrupt rest and make even a beautifully designed bedroom feel uncomfortable. In my experience, bedrooms with carefully layered lighting feel inherently calming, intuitive to use, and effortlessly functional, reinforcing the room’s role as a restorative sanctuary.
Why Bedrooms Should Never Be Over-Lit
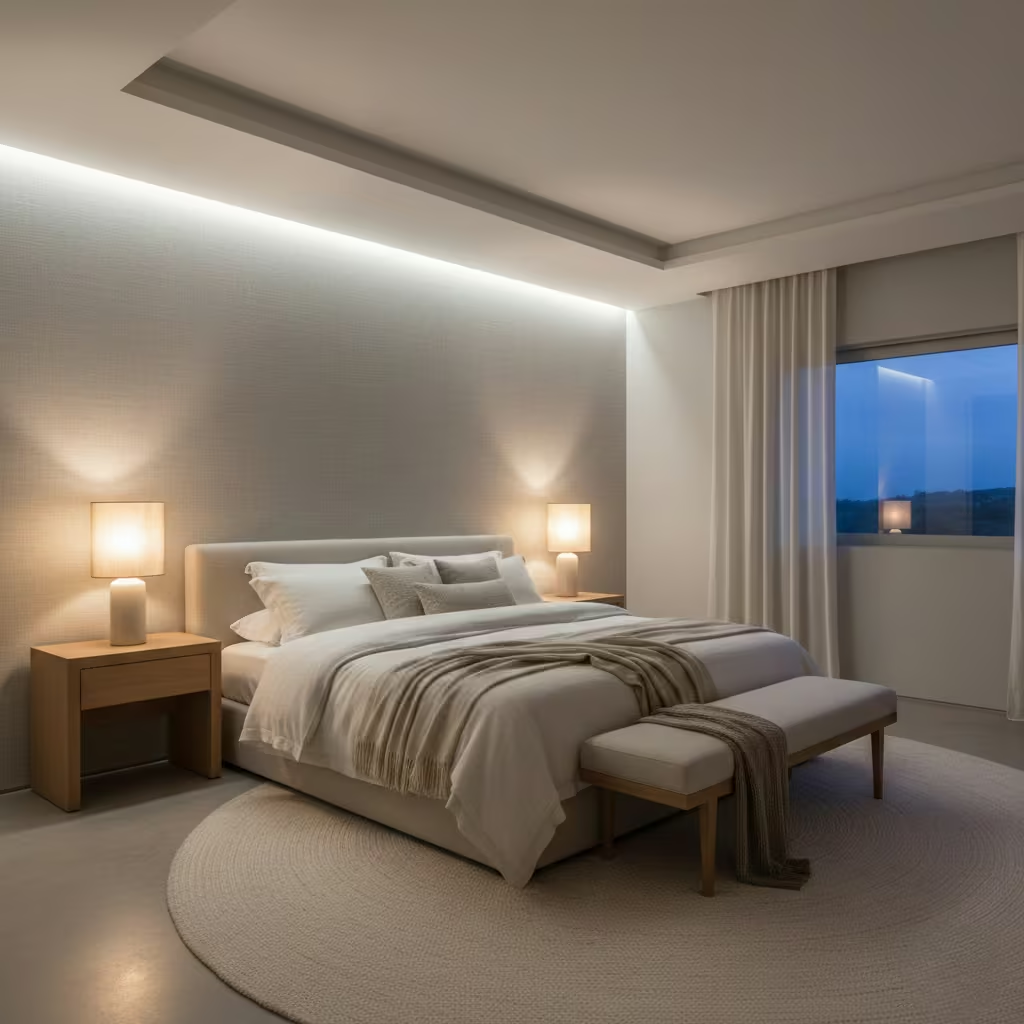
One of the most common mistakes I encounter in master bedroom design is over-lighting. Bedrooms are not showrooms they are spaces for rest and recuperation. Excessive overhead lighting, especially harsh downlights, can create glare, shadows, and visual tension that subtly disrupt sleep and daily routines. While downlights have their place for general illumination, relying on them as the sole light source often leaves the room feeling cold, flat, and impersonal.
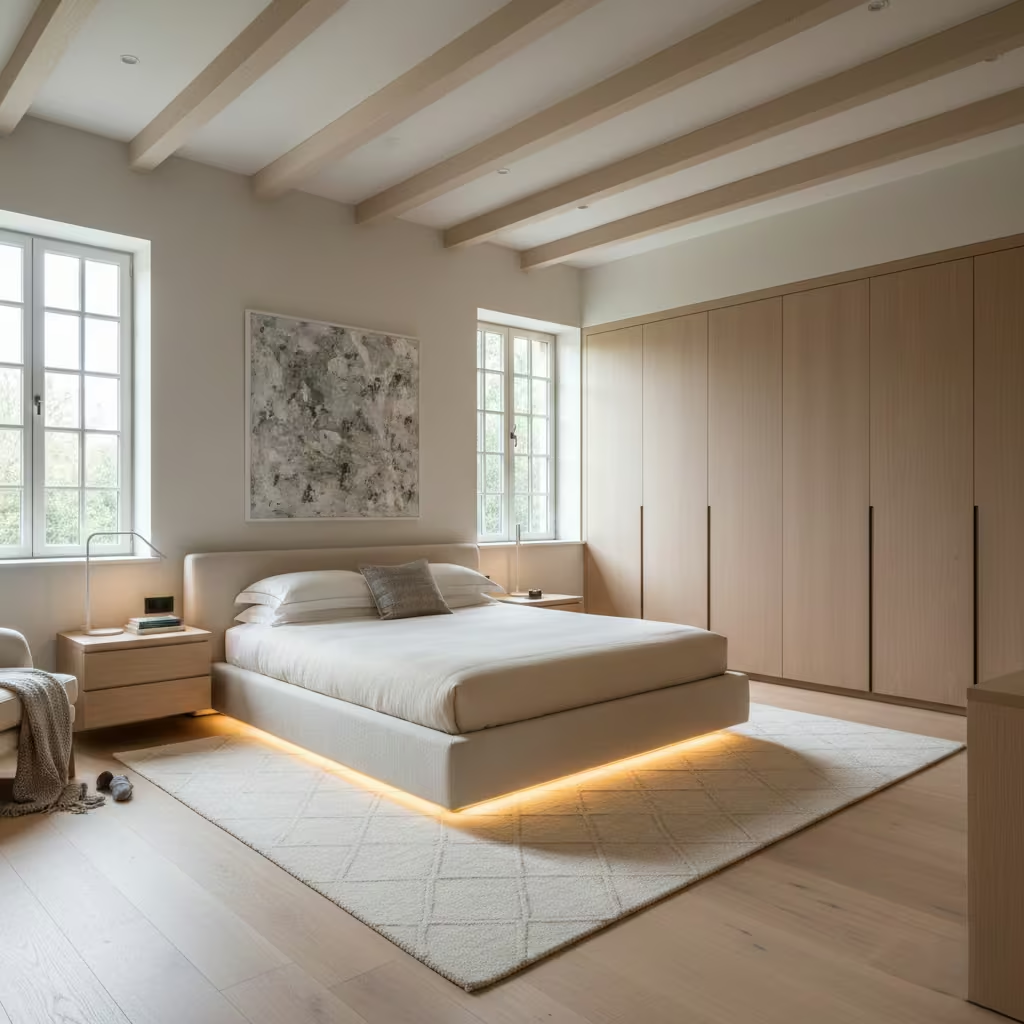
Indirect lighting, by contrast, is far more forgiving and supportive of a restful atmosphere. Concealed cove lighting, wall washers, and soft bedside lamps create layered illumination that can be adjusted for different activities reading, relaxing, or winding down before sleep. In projects I’ve worked on, simply replacing overbearing downlights with a combination of indirect lighting and task lamps transformed bedrooms from visually harsh spaces into calm, restorative environments.
The takeaway is clear: lighting should serve the bedroom’s function first, not its aesthetic drama. A well-lit bedroom feels welcoming, balanced, and adaptable, while over-lit spaces, no matter how stylish, undermine the very purpose of rest and comfort.
You May also Like: 24 Dark Apartments Ideas to Brighten and Transform Your Space
Layered Bedroom Lighting
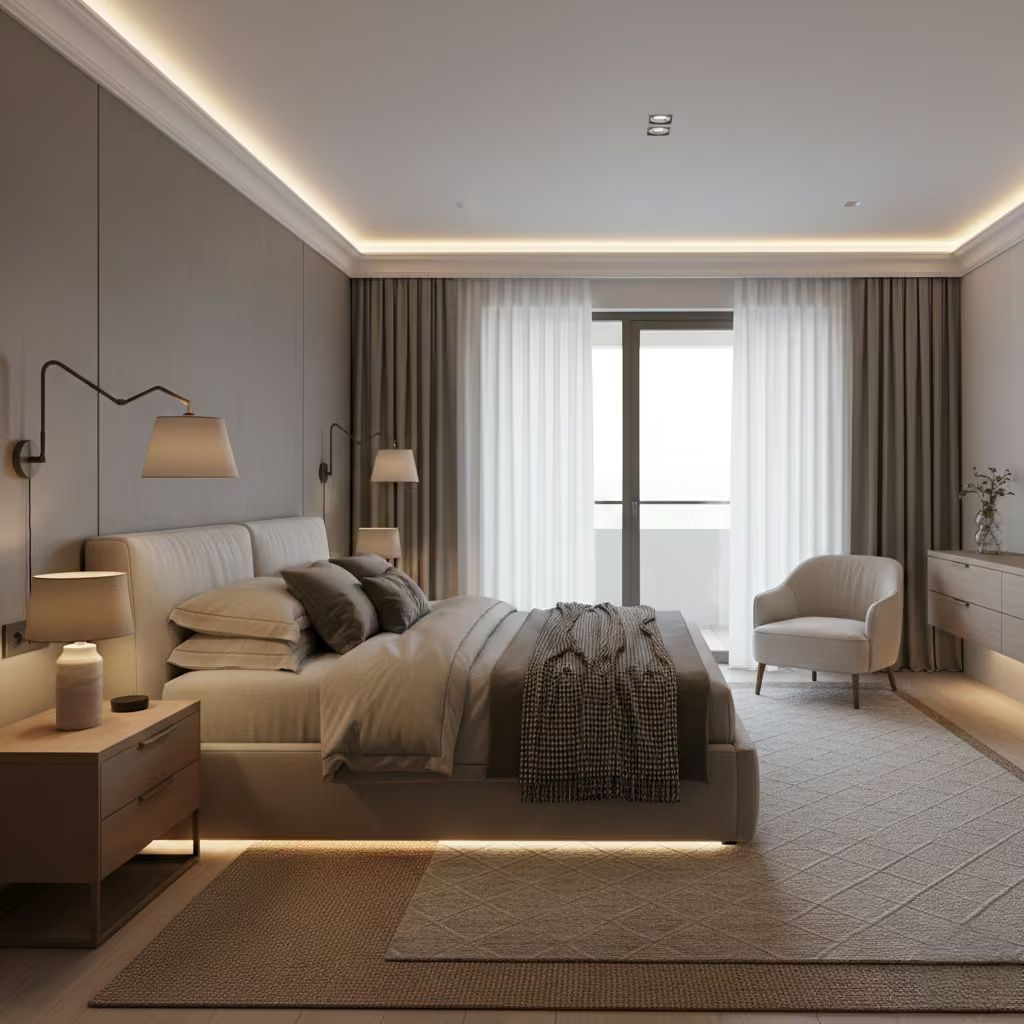
Layered lighting is essential in a master bedroom to balance functionality with atmosphere. Ambient lighting provides a soft, overall glow that defines the room’s mood without being harsh or clinical. This can be achieved through concealed cove lights, dimmable ceiling fixtures, or wall washers that distribute light evenly while preserving a sense of calm. I’ve seen bedrooms transformed simply by introducing ambient lighting that complements natural daylight, creating a space that feels restful both day and night.
Task lighting is equally critical for practical activities such as reading or dressing. Bedside lights should be positioned at 1,200–1,400 mm (47–55 in) from the floor to align with eye level when sitting in bed, ensuring sufficient illumination without glare. Adjustable swing-arm lamps or wall-mounted fixtures allow flexibility while maintaining visual order, preventing bedside surfaces from being cluttered with oversized table lamps.
Accent lighting should be used sparingly to highlight architectural features, artwork, or textural surfaces without dominating the room. In my projects, subtle accent lighting like under-cabinet LED strips or recessed shelf lights adds depth and visual interest without interrupting the bedroom’s restorative atmosphere. When these three layers are combined thoughtfully, the result is a bedroom that feels alive yet serene, functional yet inherently calming a space that works for every part of the day.
You May also Like: 25 Modern Victorian Bedroom Ideas That Feel Rich, Elegant, and Effortlessly Livable
Natural Light, Windows, and Privacy
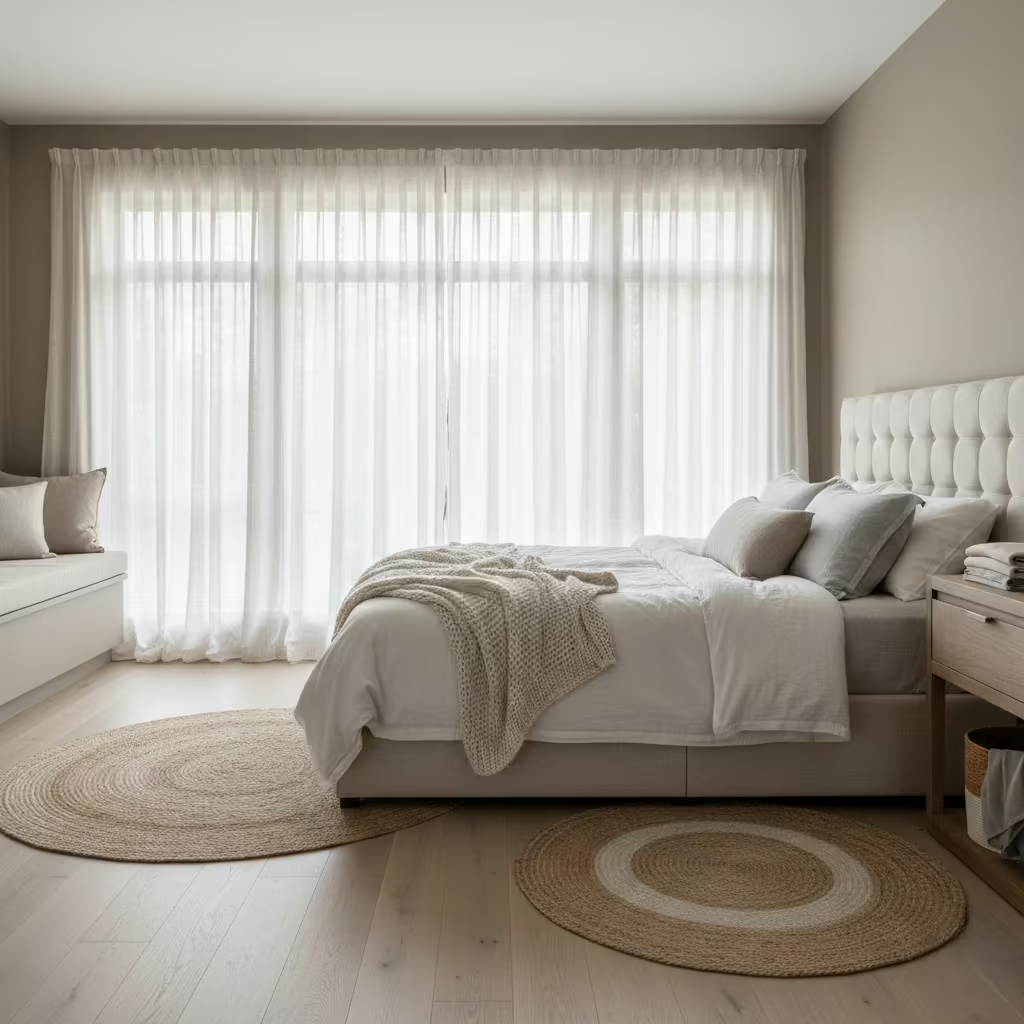
Natural light is one of the most powerful tools in master bedroom design, influencing both mood and perceived space, but it must be carefully balanced with privacy and comfort. The placement, size, and orientation of windows determine how sunlight enters the room, how shadows fall, and how the bedroom connects visually to the outdoors. In my experience, well-considered window design not only maximises daylight and ventilation but also protects intimacy, allowing the bedroom to feel bright, airy, and serene without sacrificing personal privacy or creating glare at key times of day.
Window Proportions and Placement
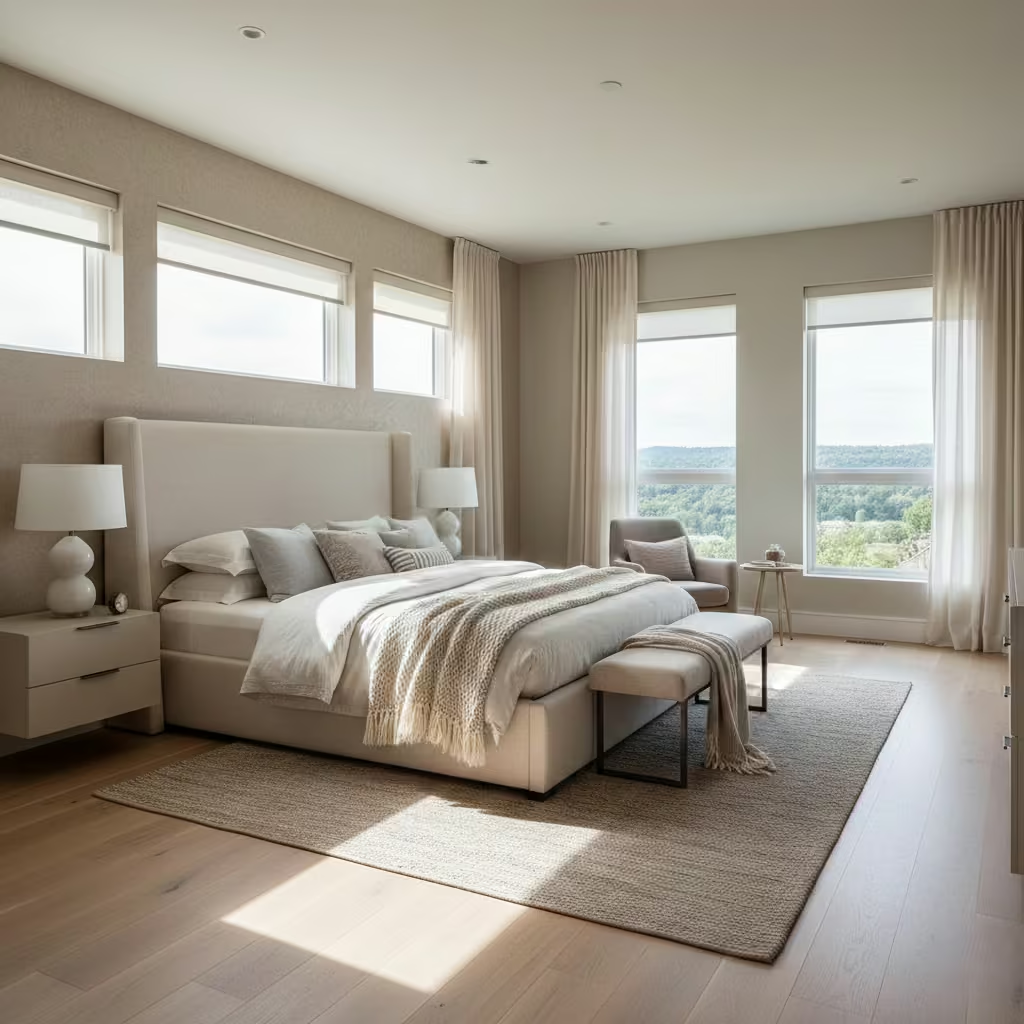
The size and placement of windows in a master bedroom play a pivotal role in shaping both the room’s atmosphere and its daily functionality. Oversized or poorly positioned windows can flood the space with light at the wrong moments, creating glare, heat gain, or early morning disturbances, while windows that are too small can leave a room feeling dim, confined, or disconnected from the outdoors.
In my experience, proportioned windows that align with the scale of the room, bed, and key furniture create a sense of balance and calm, allowing natural light to enhance the space without overwhelming it.
Orientation is another critical factor. North-facing windows in the Northern Hemisphere provide consistent, soft daylight throughout the day, ideal for creating a serene, evenly lit environment. South-facing windows, however, can introduce intense sunlight during the afternoon, which may require layered shading or carefully selected glazing to prevent overheating and glare. By carefully considering both size and orientation, the bedroom achieves a natural rhythm of light that supports daily routines, preserves privacy, and reinforces the restful, restorative quality essential to a master suite.
You May also Like: 60 Italian Bedroom Design Ideas: Stunning Styles, Colours & Decor Inspiration
Curtains, Blinds, and Light Control
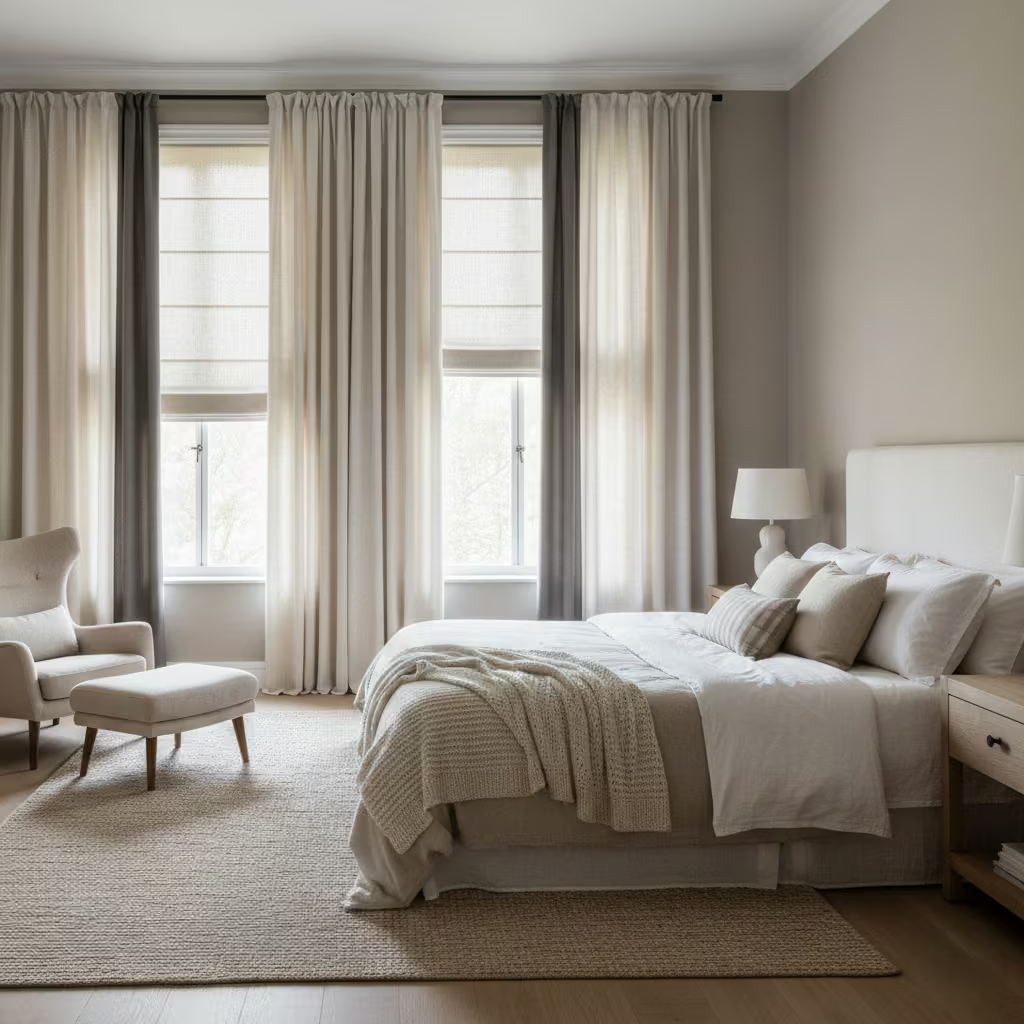
Window treatments in a master bedroom are not simply decorative they are fundamental to creating a space that feels private, restful, and psychologically calm. Full-height curtains are highly effective at framing windows, softening daylight, and enhancing a sense of intimacy, while also improving acoustic performance by absorbing sound. Roman blinds or other fitted options can offer a cleaner, minimal look but are less effective at controlling noise and light diffusion unless paired with blackout linings.
Blackout linings are particularly valuable in bedrooms with early morning sun or street-facing windows, as they allow the body’s circadian rhythms to regulate naturally, improving sleep quality and reducing stress. Thermal performance is another often-overlooked factor: layered curtains or lined blinds help regulate temperature, preventing cold drafts in winter and excessive heat in summer, which directly influences comfort and wellbeing.
Softness in fabrics also affects perception subconsciously. Textured, tactile curtains create a sense of enclosure and calm, giving the brain visual and sensory cues that the room is a sanctuary. In projects I’ve worked on, simply replacing thin or hard window coverings with layered, full-height fabrics transformed the bedroom into a space that feels insulated, serene, and restorative not just visually, but physiologically, supporting better sleep, relaxation, and daily mood.
Material Palette: Designing for Sensory Comfort
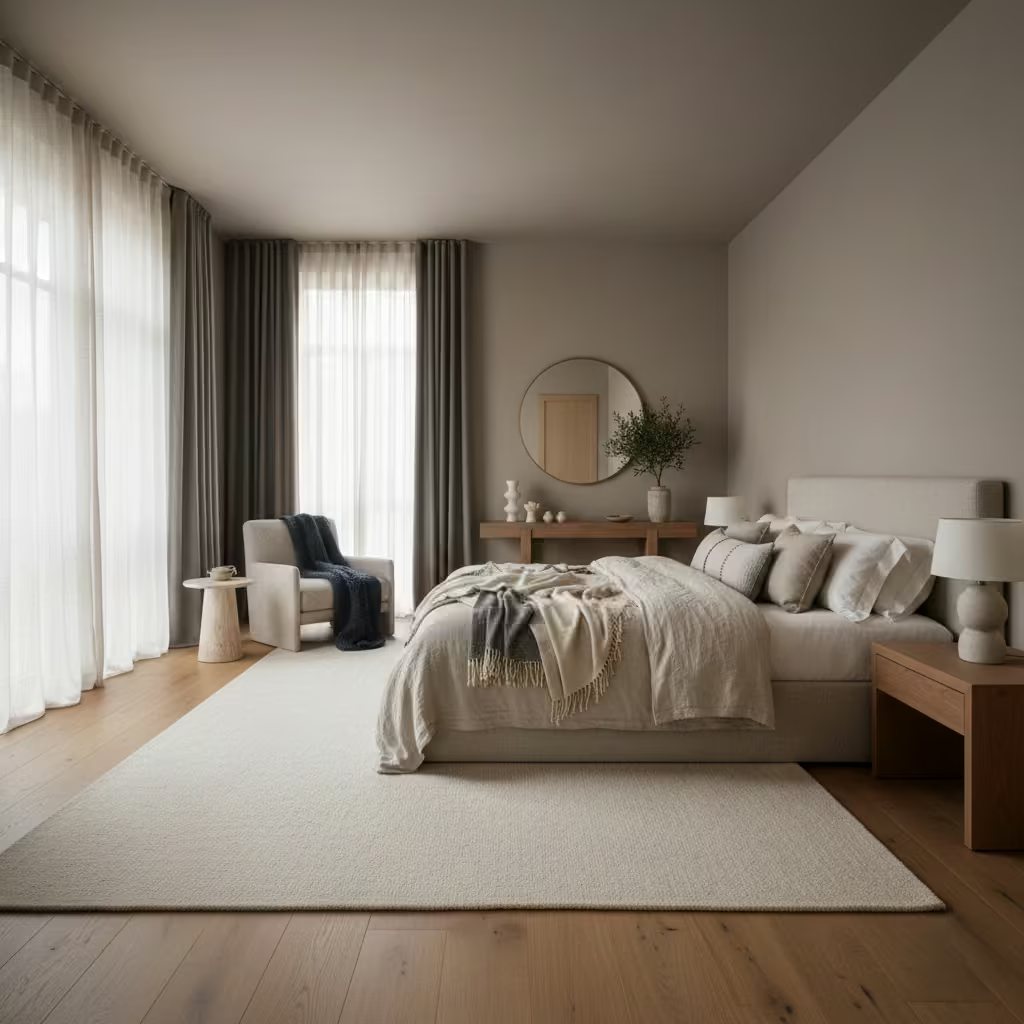
The materials chosen for a master bedroom do more than define its style they shape how the room feels to live in. Flooring, wall finishes, and textiles all contribute to tactile and visual comfort, influencing everything from acoustics to temperature perception. In my experience, carefully selected materials like warm timber floors, soft rugs, and matte or textured wall finishes create a layered, sensory environment that feels calming, grounded, and inherently restorative, ensuring the bedroom supports both physical comfort and psychological wellbeing.
You May also Like: 25 Desert Bedroom Designs That Feel Warm, Grounded, and Effortlessly Stylish
Flooring Choices
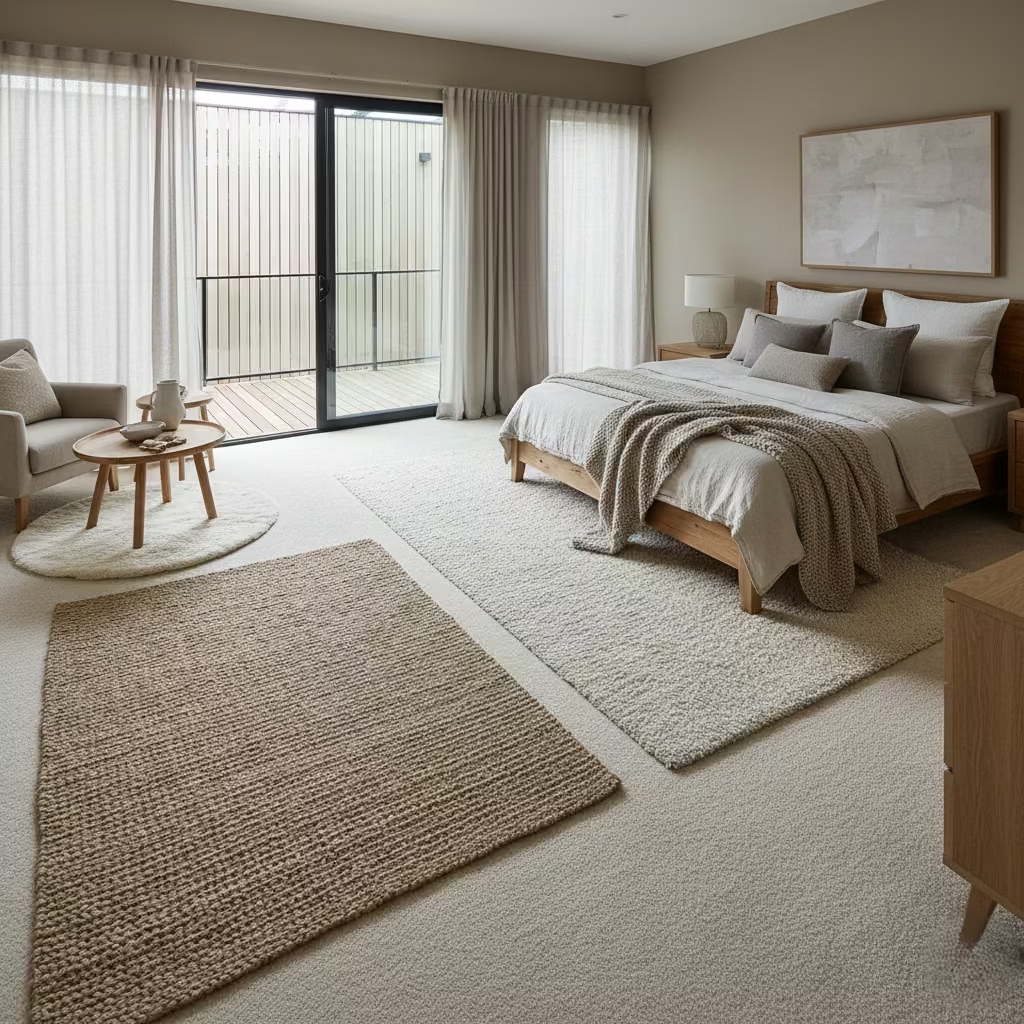
The choice of flooring in a master bedroom has a profound impact on both the feel of the space and the way it is experienced daily. Engineered timber is a versatile and timeless option that adds warmth, tactile interest, and natural variation underfoot, while being durable enough to withstand long-term use.
Timber floors also respond well to natural light, creating a sense of continuity and connection with the outdoors. Carpet, on the other hand, provides immediate softness, acoustic absorption, and thermal comfort, making it particularly effective in colder climates or rooms where quiet and coziness are priorities.
Rugs serve as both functional and psychological tools. Placed thoughtfully, they define zones such as seating areas or bedside circulation while adding texture, colour, and warmth underfoot. Beyond aesthetics, rugs influence the sensory experience of the bedroom, softening footsteps, reducing echo, and creating a sense of enclosure that signals calm and privacy. In my projects, layering rugs over timber floors or pairing carpets with textured throws consistently transforms a bedroom from a visually appealing room into a space that feels truly restorative, supporting relaxation, comfort, and a sense of personal sanctuary.
Wall and Ceiling Finishes
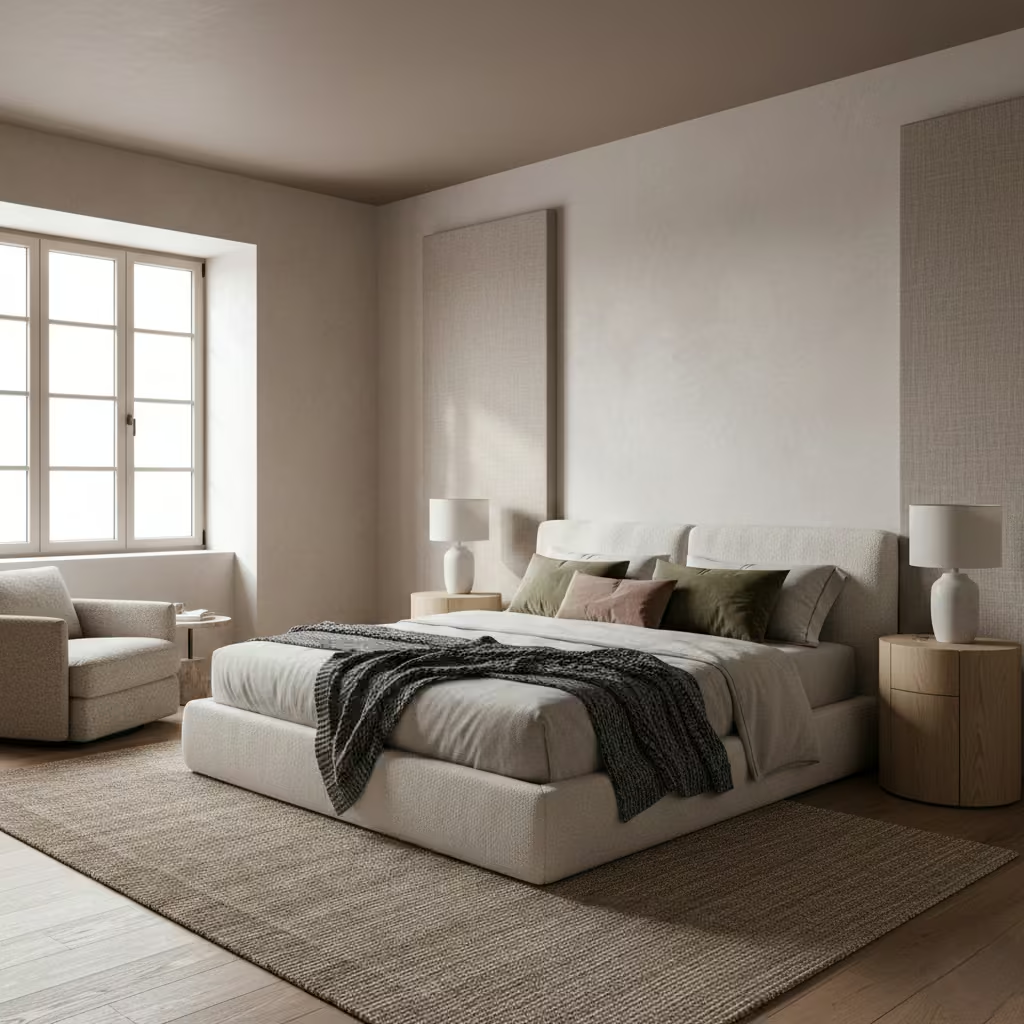
Wall and ceiling finishes are critical in shaping the emotional and sensory experience of a master bedroom. Matt paints create a soft, diffuse surface that reduces glare and contributes to a calm, restful atmosphere, while textured finishes such as subtle plaster or limewash add depth, tactile richness, and visual interest without overwhelming the senses. These finishes engage the eye gently, encouraging a sense of comfort and containment, which is especially important in spaces designed for rest and psychological retreat.
Materials like limewash, Venetian plaster, or fabric panels elevate the room by introducing nuanced surfaces that interact with light and shadow. Limewash subtly changes colour with natural light, plaster adds understated texture, and fabric panels provide both acoustic absorption and tactile warmth. All three options enhance sensory comfort, creating a space that feels soft and enveloping rather than hard or sterile.
One key principle I always emphasise is avoiding overly reflective or high-gloss surfaces. Shiny walls can amplify artificial light, create glare, and increase visual tension, which interferes with restfulness and emotional calm. In bedrooms I’ve worked on, choosing matte or softly textured finishes consistently results in a space that feels grounded, quiet, and enveloping a room that supports both psychological comfort and the physical act of unwinding at the end of the day.
Colour Strategy: Calm Without Blandness
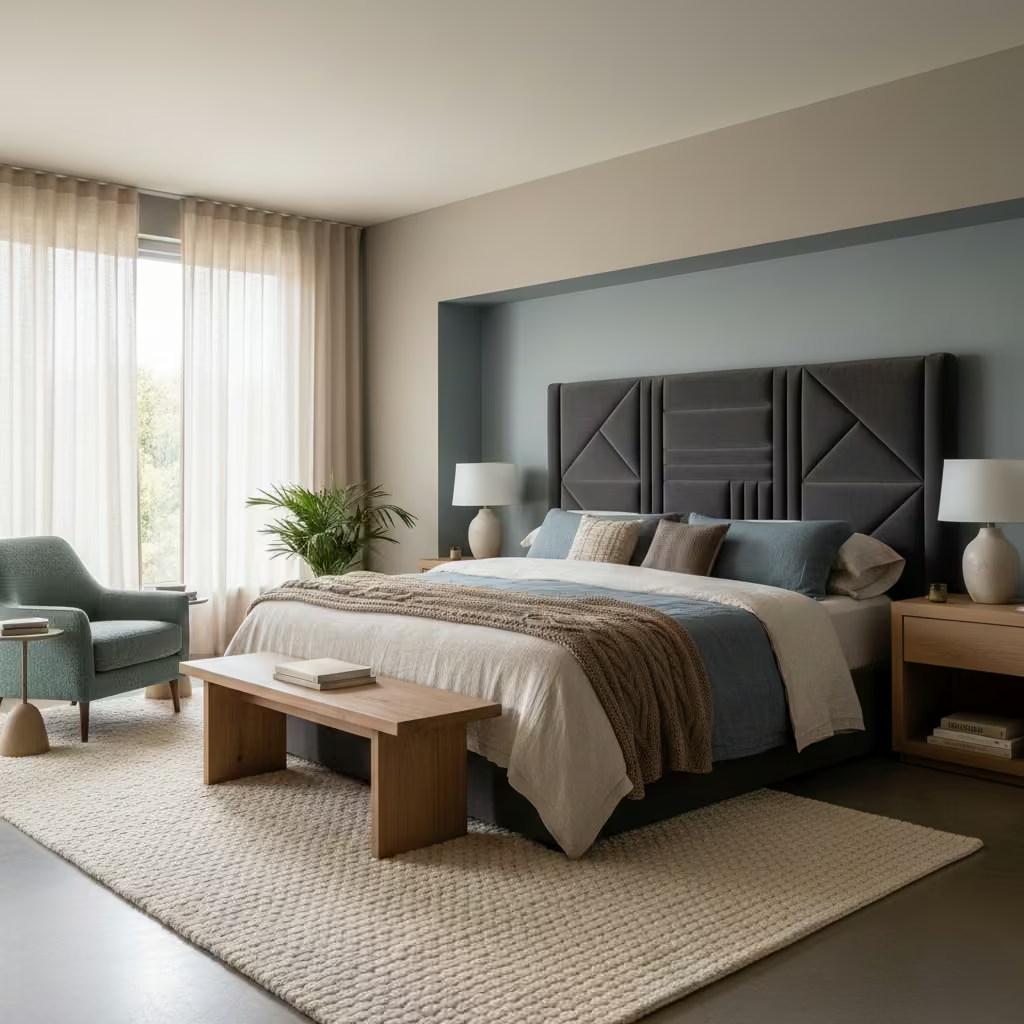
Colour in a master bedroom is far more than an aesthetic choice it shapes mood, perception, and even physiological responses. The right palette can create a sense of calm and intimacy, while poorly considered tones can feel jarring or oppressive. By layering neutrals with subtle undertones, introducing restrained contrast, and using colour to define zones or highlight architectural features, a bedroom can feel serene without becoming bland. In my experience, a carefully curated colour strategy transforms a room into a sanctuary that supports rest, focus, and emotional wellbeing, while still feeling visually rich and engaging.
Neutral Does Not Mean Flat
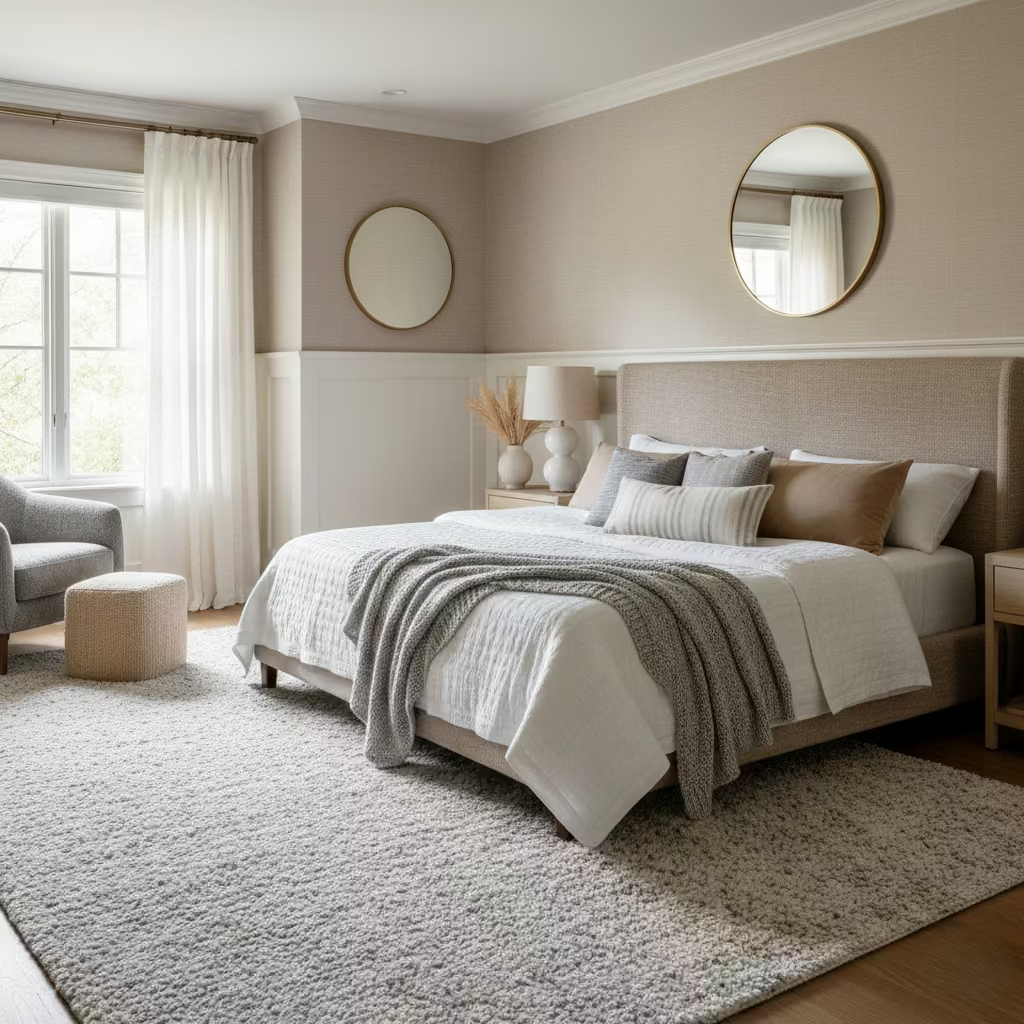
Neutral palettes in a master bedroom are often mistaken for “safe” or bland choices, but when handled thoughtfully, they can create depth, warmth, and emotional resonance. Tonal layering combining shades of the same colour with slight variations in intensity adds dimension and prevents a room from feeling flat or one-dimensional. For example, pairing a soft warm beige on the walls with slightly darker, textured furnishings and lighter linen accents creates a visual rhythm that feels calming yet dynamic.
Understanding undertones is equally critical. A neutral that appears warm in artificial light may feel cold in daylight, subtly affecting mood and perception. Balancing warm vs cool neutrals allows the space to feel naturally comfortable across the day: warm tones can enhance coziness and intimacy, while cool tones promote a sense of calm and spaciousness.
In my projects, layering neutrals with careful attention to undertones has consistently transformed master bedrooms into spaces that feel both restful and emotionally engaging, supporting relaxation, comfort, and psychological ease without ever appearing dull.
When to Introduce Contrast
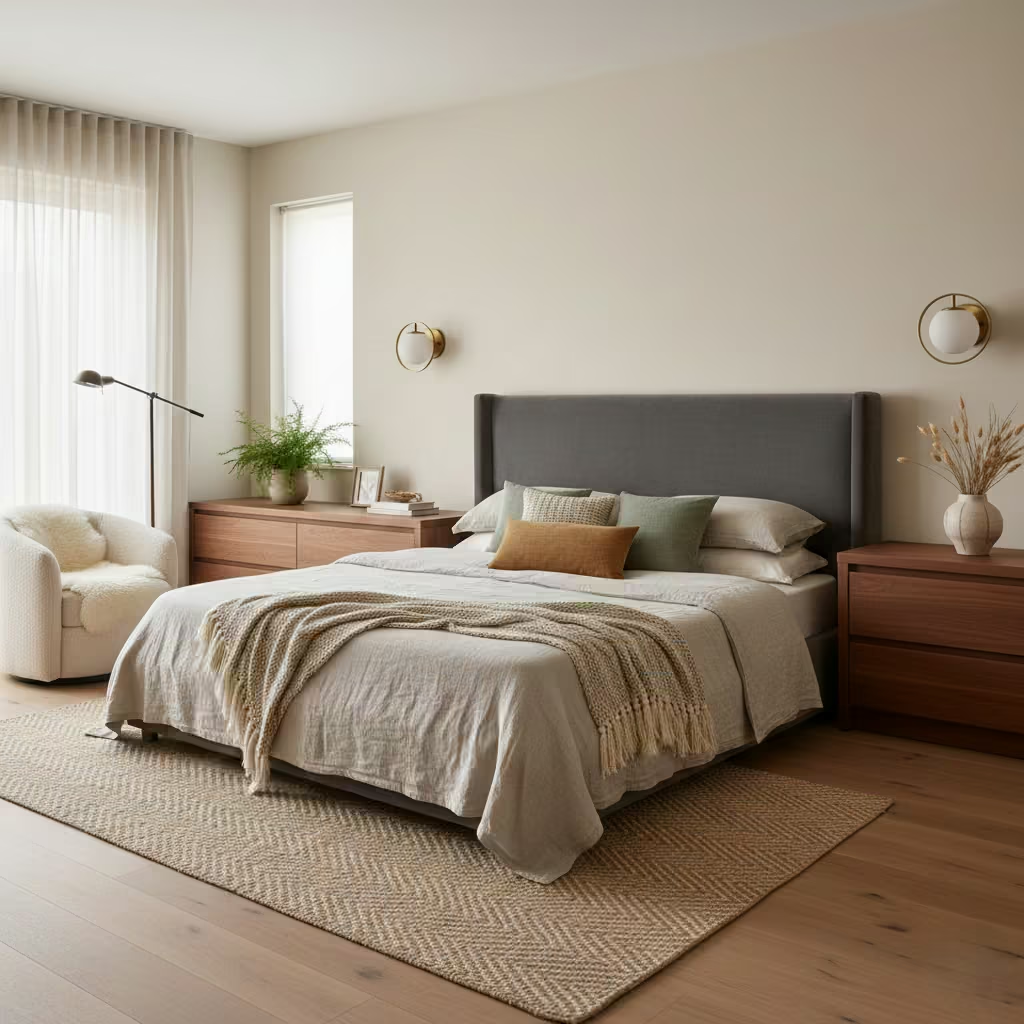
Introducing contrast in a master bedroom is most effective when applied deliberately and sparingly, enhancing depth and visual interest without disrupting the room’s sense of calm. Key areas for subtle contrast include headboards, joinery, or textiles. For example, a slightly darker upholstered headboard against a neutral wall, a timber wardrobe with richer tones than the surrounding finishes, or textured cushions and throws can add focus and layering without overwhelming the senses.
Restraint is essential because the master bedroom’s primary function is restorative. Overly bold colours or high-contrast patterns can overstimulate the eye, interrupt circulation flow, and subtly raise stress levels, even if the room looks stylish.
In my experience, the most successful bedrooms use contrast to guide attention, define zones, and highlight textures, rather than dominate the visual field. When applied thoughtfully, contrast becomes a tool that enriches both the emotional and physiological experience, making the bedroom feel alive, tactile, and psychologically soothing at the same time.
Soft Furnishings and Acoustic Performance
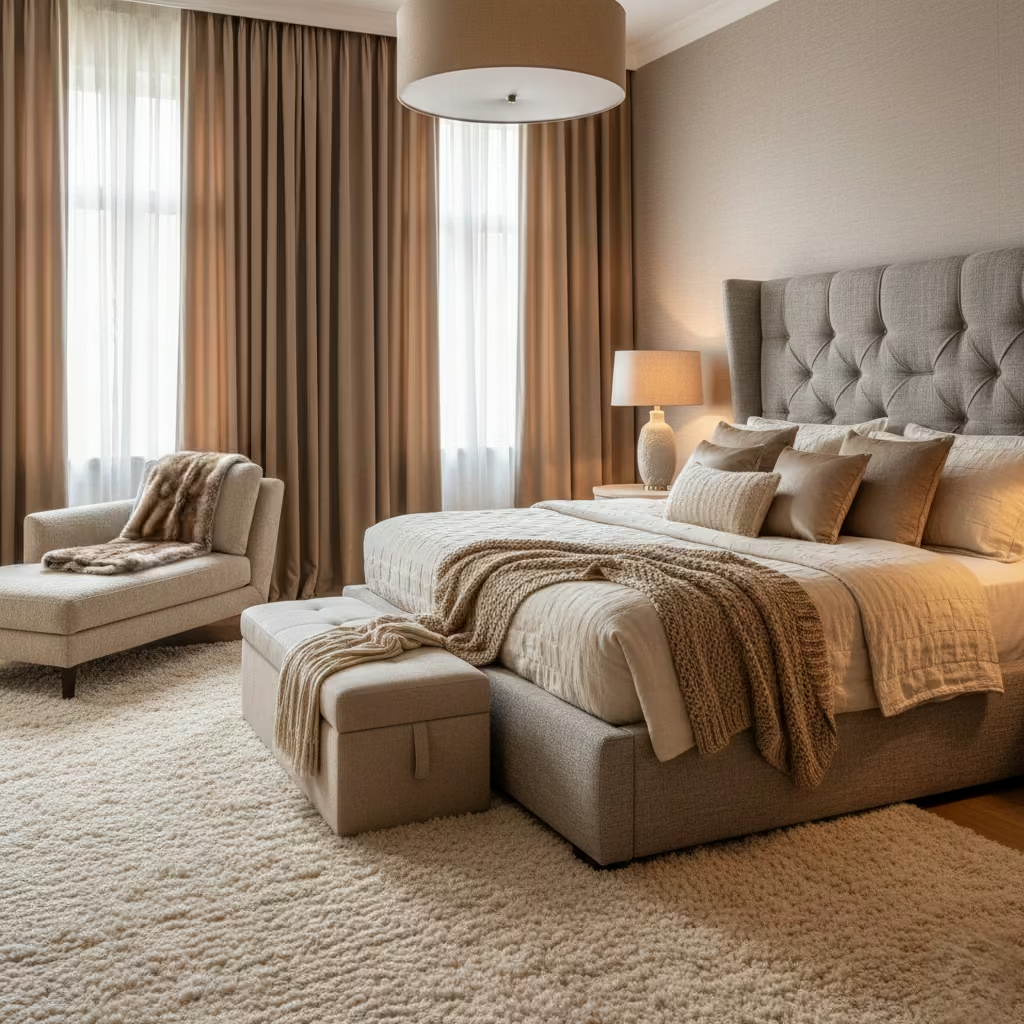
Soft furnishings in a master bedroom rugs, curtains, upholstered furniture, and bedding do more than provide comfort; they play a vital role in controlling sound and enhancing the room’s restorative quality. By absorbing ambient noise, soft materials reduce echo and create a quieter, more intimate environment that supports sleep and relaxation. In my experience, thoughtfully layered textiles not only enrich the sensory experience but also improve acoustic performance, making the bedroom feel cocooned, calm, and emotionally restorative.
Sound Absorption in Bedrooms
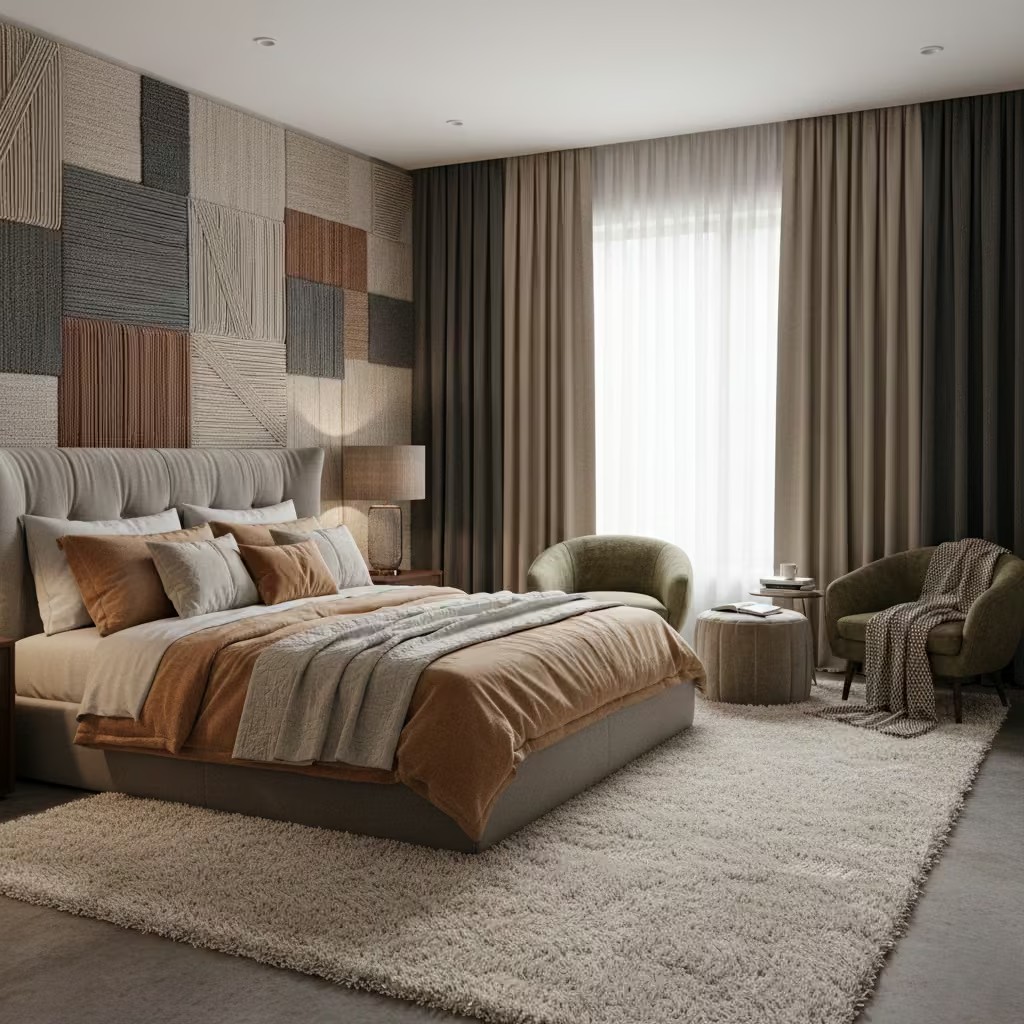
Sound plays a subtle yet powerful role in how restful a master bedroom feels. Echoes and reverberation, which might go unnoticed during the day, become highly disruptive at night, subtly interfering with sleep quality and the sense of calm. Hard surfaces timber floors, bare walls, and high ceilings can amplify this effect, making even a small bedroom feel noisy or unsettled.
Soft furnishings act as practical performance elements, absorbing sound and reducing these disturbances. Rugs, heavy curtains, upholstered headboards, and fabric panels all contribute to dampening ambient noise, creating a quieter, more controlled environment. In projects I’ve overseen, introducing layered textiles transformed bedrooms from echoey, cold spaces into intimate, cocoon-like retreats, enhancing both physiological comfort and emotional wellbeing. By thinking of soft furnishings as tools rather than purely decorative items, the master bedroom can achieve a subtle but profound sense of calm and restorative function.
Bedding, Upholstery, and Texture
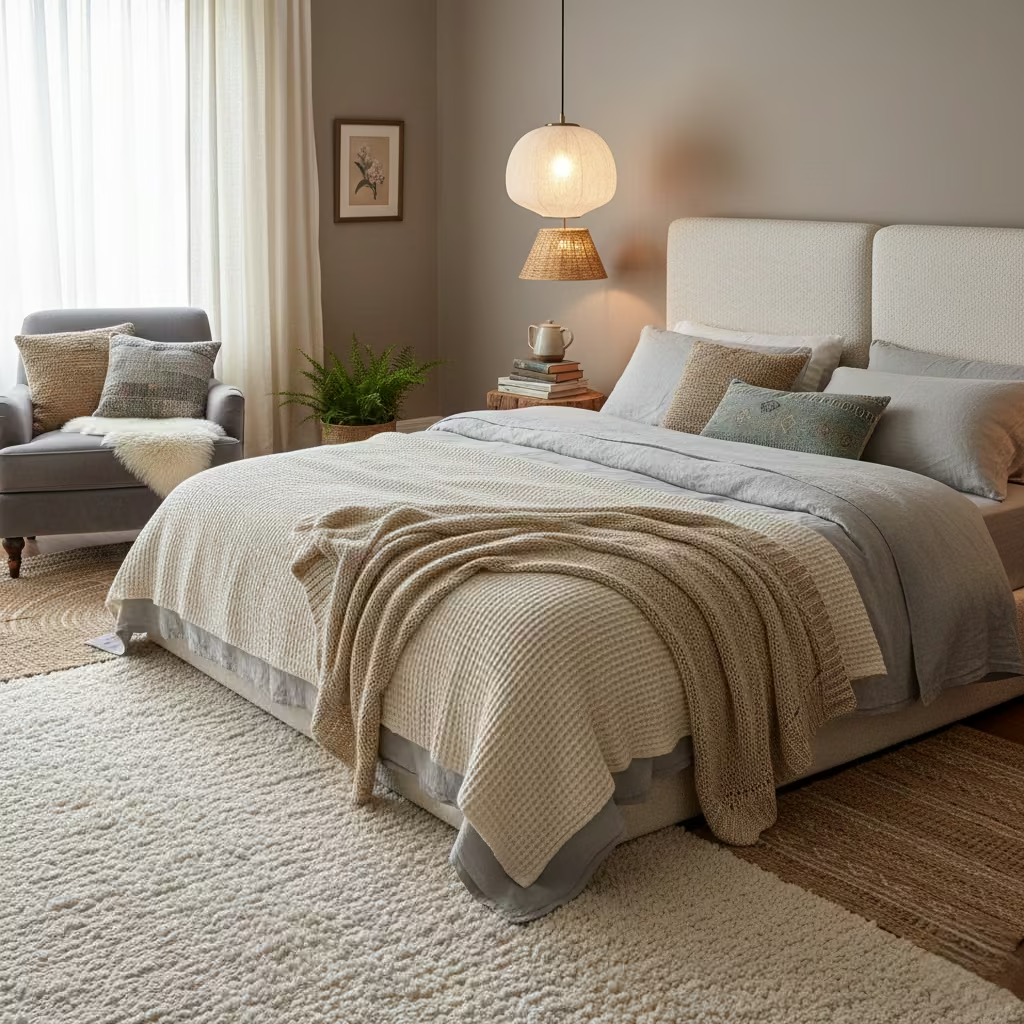
The choice of bedding and upholstered elements profoundly influences both the tactile and emotional experience of a master bedroom. Linen, with its natural breathability and slightly textured feel, promotes airflow and comfort, making it ideal for warmer months, while cotton offers softness, durability, and easy care for everyday use. Wool adds weight, warmth, and a sense of tactile luxury, particularly valuable in colder seasons or for layered bedding. Each material interacts with the body and senses differently, subtly influencing sleep quality, comfort, and the room’s overall atmosphere.
Layering these textiles strategically allows the bedroom to adapt to seasonal changes and daily routines. A wool throw over linen sheets adds warmth without visual heaviness, while cushions and upholstery in soft textures create pockets of tactile comfort that encourage relaxation. In my experience, bedrooms that embrace a thoughtful combination of materials and textures feel more inviting and emotionally satisfying, supporting not only physiological comfort but also a deep, subconscious sense of wellbeing and restoration.
Furniture Selection: Less, Better, and Correctly Scaled
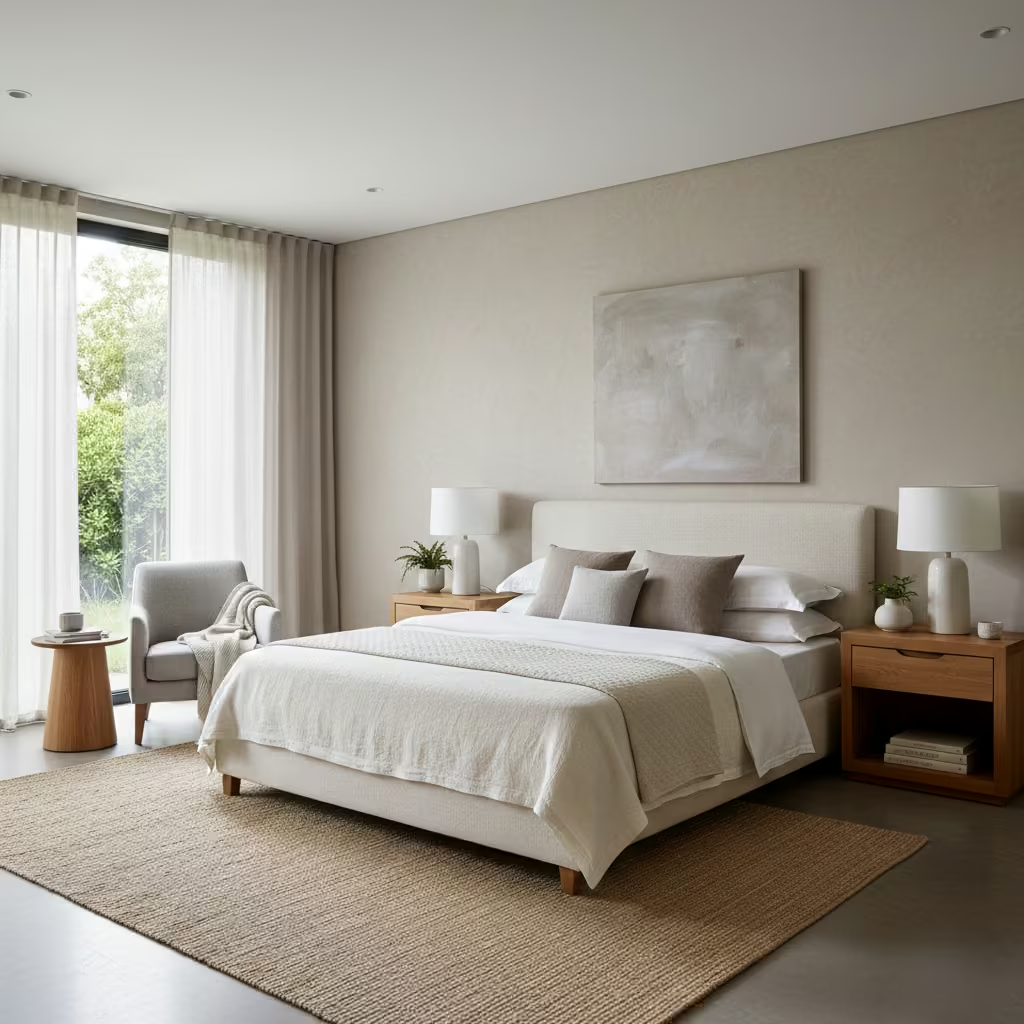
In a master bedroom, furniture is most effective when it is carefully curated, proportioned, and purposeful. Oversized or unnecessary pieces can crowd circulation and disrupt the room’s sense of calm, while well-scaled, essential furniture supports both function and comfort.
By prioritising quality over quantity and aligning pieces with the room’s scale, a bedroom feels balanced, uncluttered, and restorative a space where every item has a role in enhancing daily routines and emotional wellbeing.
Bedside Tables and Proportion
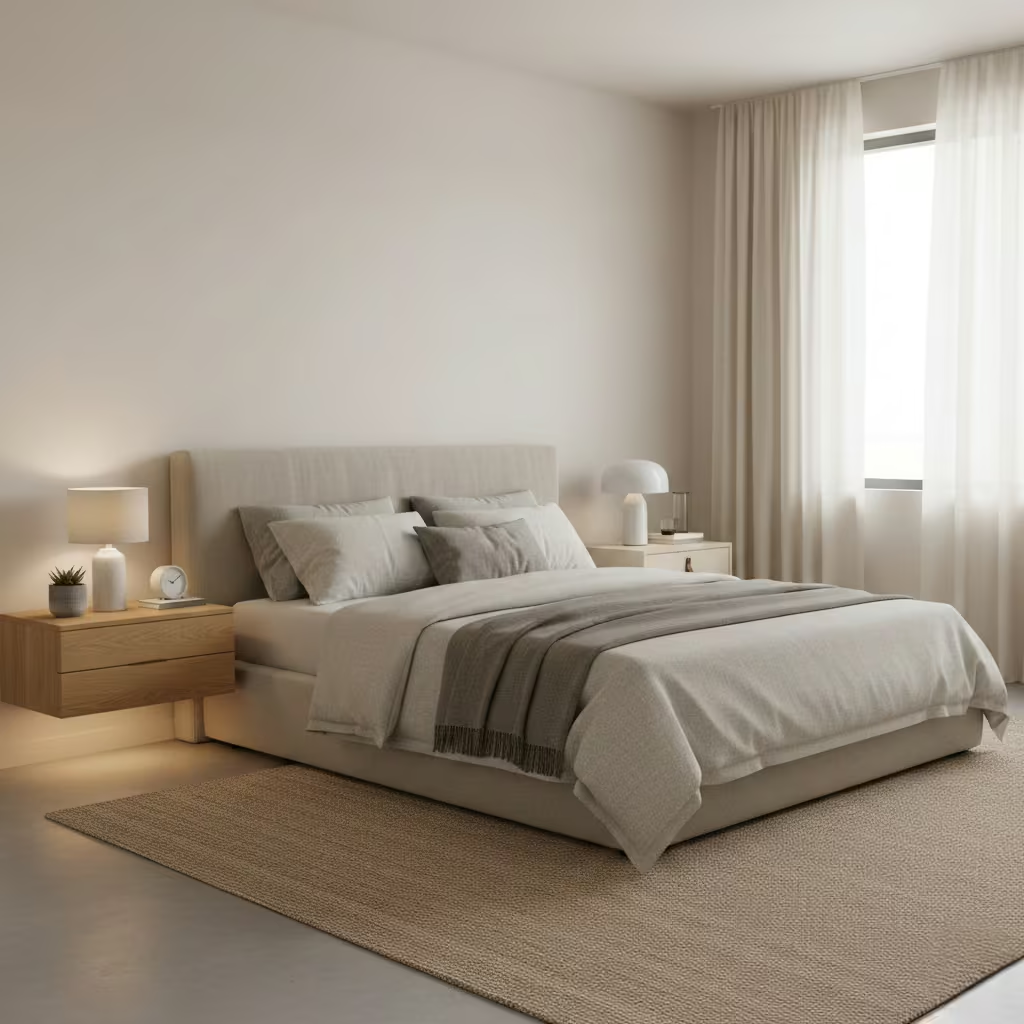
Bedside tables may seem like minor details, but their scale and placement profoundly influence both the functionality and feel of a master bedroom. Ideally, the height of the table should align with the mattress, usually within 50–100 mm (2–4 in) of the top of the mattress, to allow easy access to essentials without awkward reaching or bending. Proportion extends beyond height; the table’s width and depth should complement the bed and surrounding circulation, ensuring it feels neither too dominant nor underwhelming.
Floating bedside tables create a lighter, more open appearance, freeing up floor space and enhancing a sense of airiness, particularly in smaller rooms. Grounded designs, by contrast, offer stability, storage, and tactile presence, contributing to a feeling of security and enclosure.
In my projects, matching bedside table scale to both bed and room dimensions consistently transforms a bedroom from visually heavy or cluttered into a calm, balanced retreat. Thoughtful proportion here supports circulation, usability, and a subtle sense of psychological ease, making the space feel inherently restful.
You May also Like: 25 Stunning Mountain Bedroom Design Ideas That Feel Like a Luxury Escape
Seating and Dressing Areas
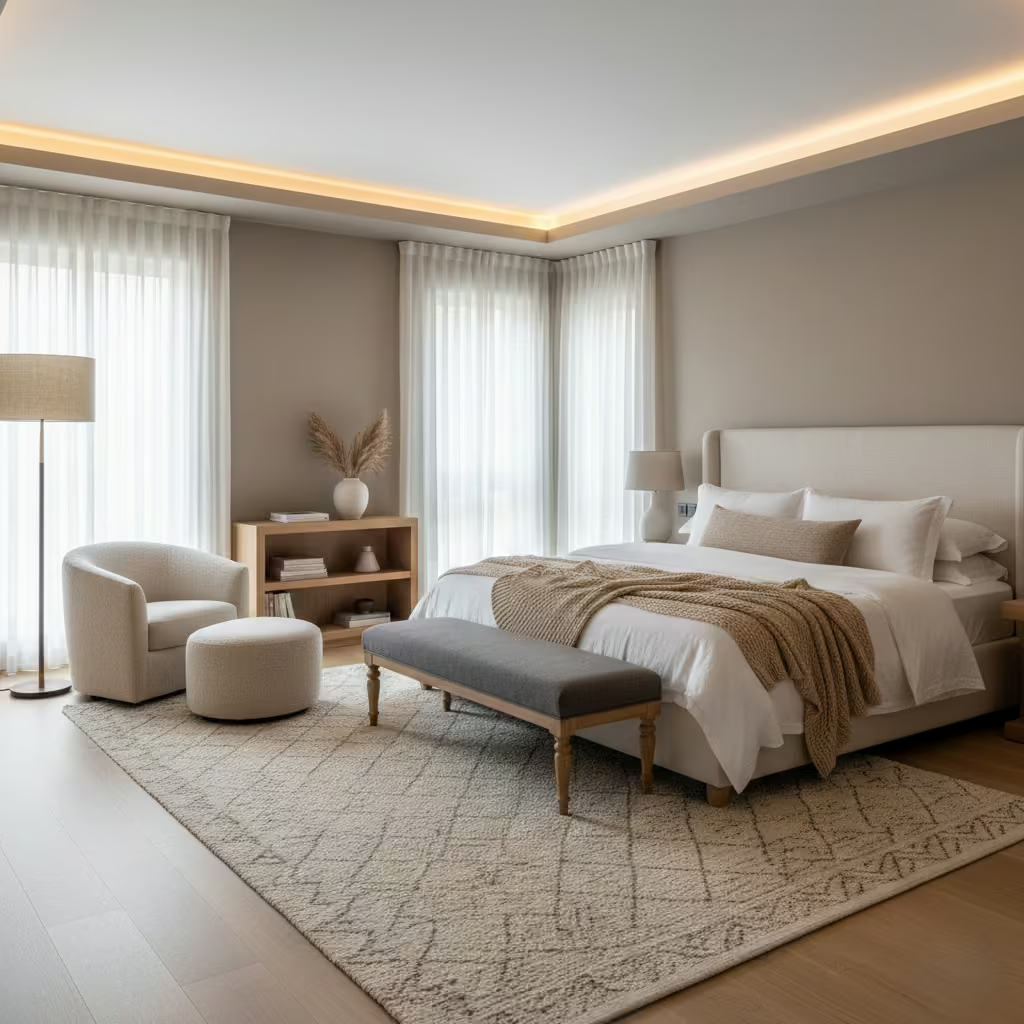
Seating and dressing areas in a master bedroom can add both function and comfort, but only when carefully considered. Chairs or small benches work best when they support a specific routine such as putting on shoes, reading, or quiet reflection—rather than acting as decorative fillers. Inappropriately sized or positioned seating quickly becomes unused clutter, disrupting circulation and subtly increasing visual tension in the room.
In dressing areas, especially those connected to wardrobes or walk-ins, a dedicated bench or ottoman can enhance convenience and provide tactile comfort, allowing for smooth transitions between dressing and relaxation. In my experience, successful bedrooms integrate seating sparingly and purposefully, ensuring each piece contributes to circulation, ergonomics, and emotional calm.
When designed correctly, these elements enrich the bedroom’s sensory environment, providing moments of pause and comfort that reinforce the space’s restorative function without crowding or overcomplicating it.
Technology, Power, and Modern Living
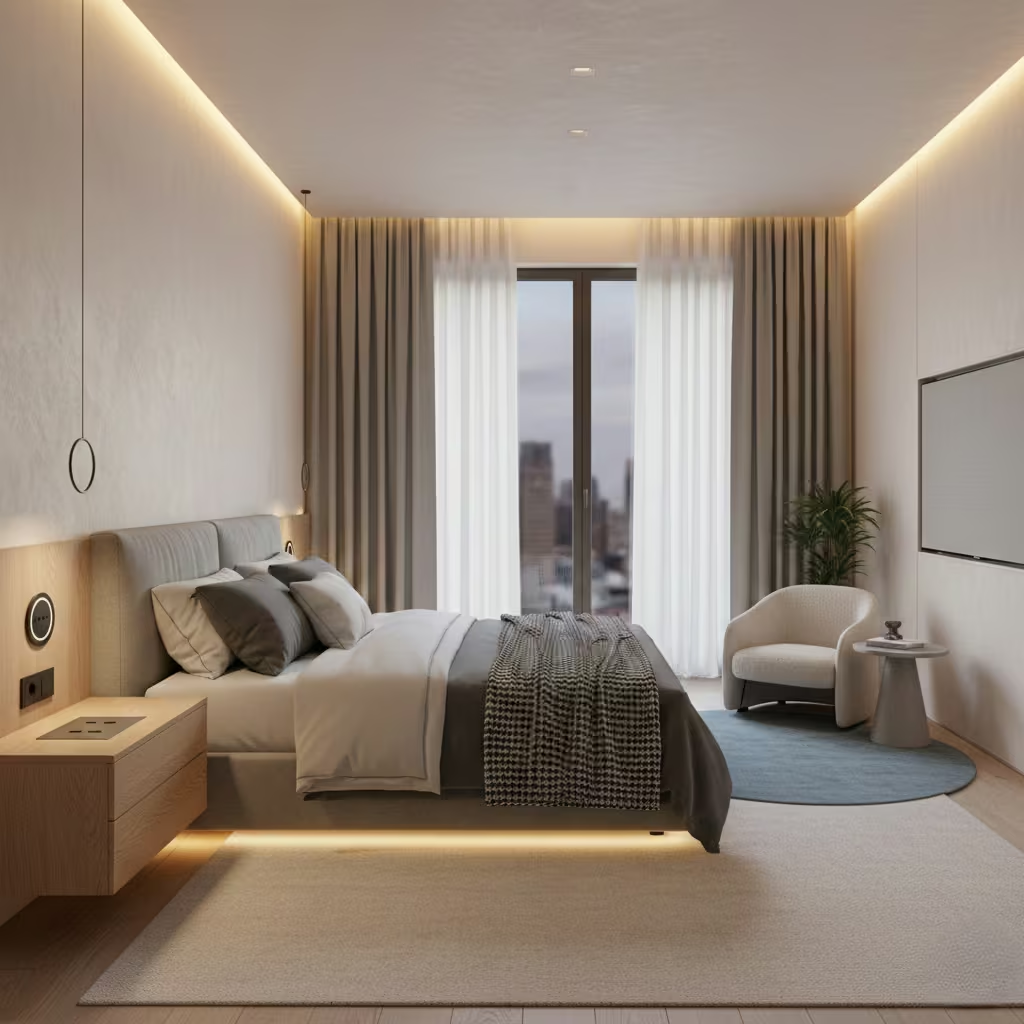
Modern master bedrooms must balance technology and convenience with calm and comfort. Thoughtful placement of power outlets, USB ports, and integrated lighting controls ensures daily routines charging devices, using bedside lamps, or operating smart systems are effortless without cluttering surfaces or disrupting circulation.
In my experience, bedrooms that integrate technology discreetly maintain a sense of serenity while supporting contemporary living, allowing the space to function efficiently without compromising its restorative, uncluttered atmosphere.
Power Placement
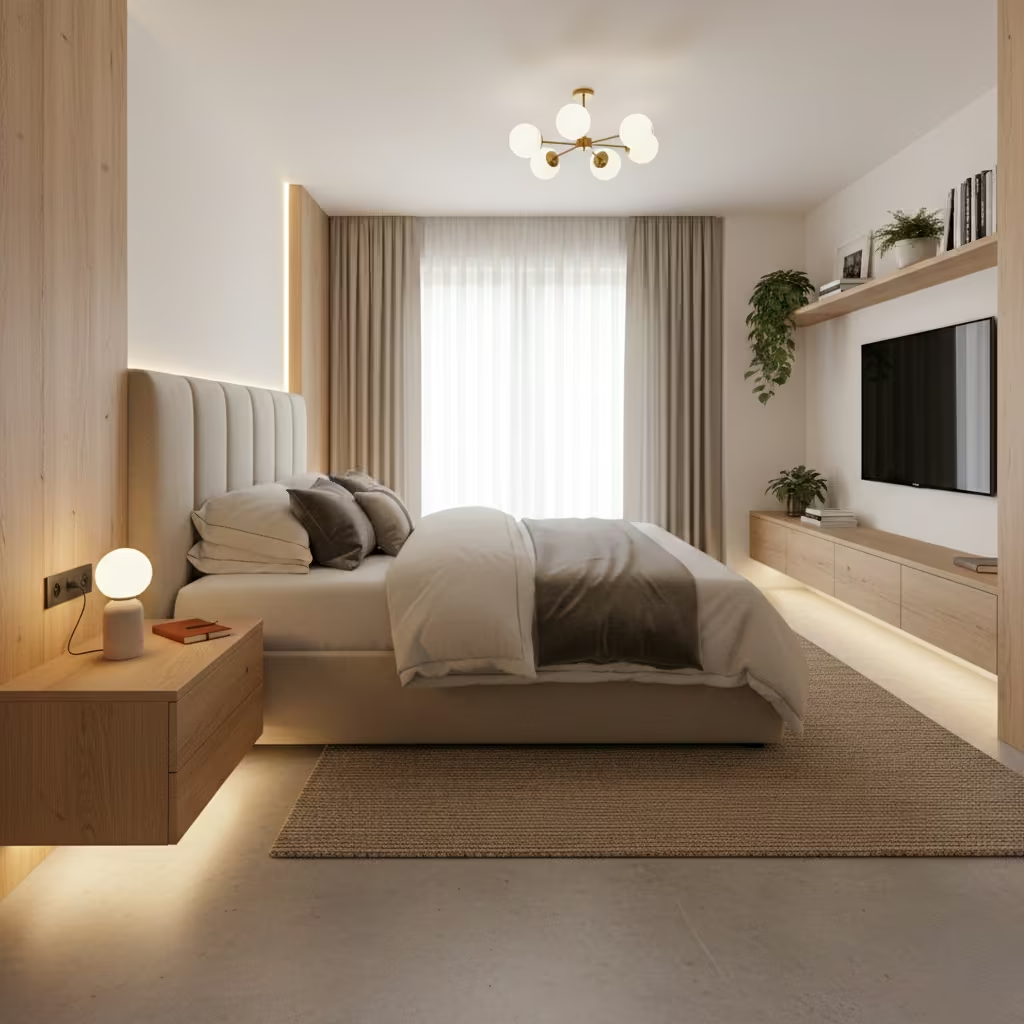
Power placement in a master bedroom is a subtle but essential component of both functionality and calm. Bedside sockets and USB outlets should be positioned to support everyday routines, such as charging phones, tablets, or bedside lamps, without requiring extension cords that create clutter and visual noise. Ideally, outlets are integrated into bedside joinery or discreetly located behind furniture, allowing technology to be present but unobtrusive.
Avoiding trailing cables is more than an aesthetic concern it also contributes to psychological ease and physical safety. In bedrooms I’ve designed, tidy, concealed power solutions reduce subconscious stress caused by clutter, maintain clean circulation paths, and preserve the bedroom’s restorative quality.
Thoughtful outlet placement ensures that modern needs are met seamlessly, letting the room feel calm, organised, and effortlessly functional, even in an increasingly technology-driven lifestyle.
Screens in the Bedroom
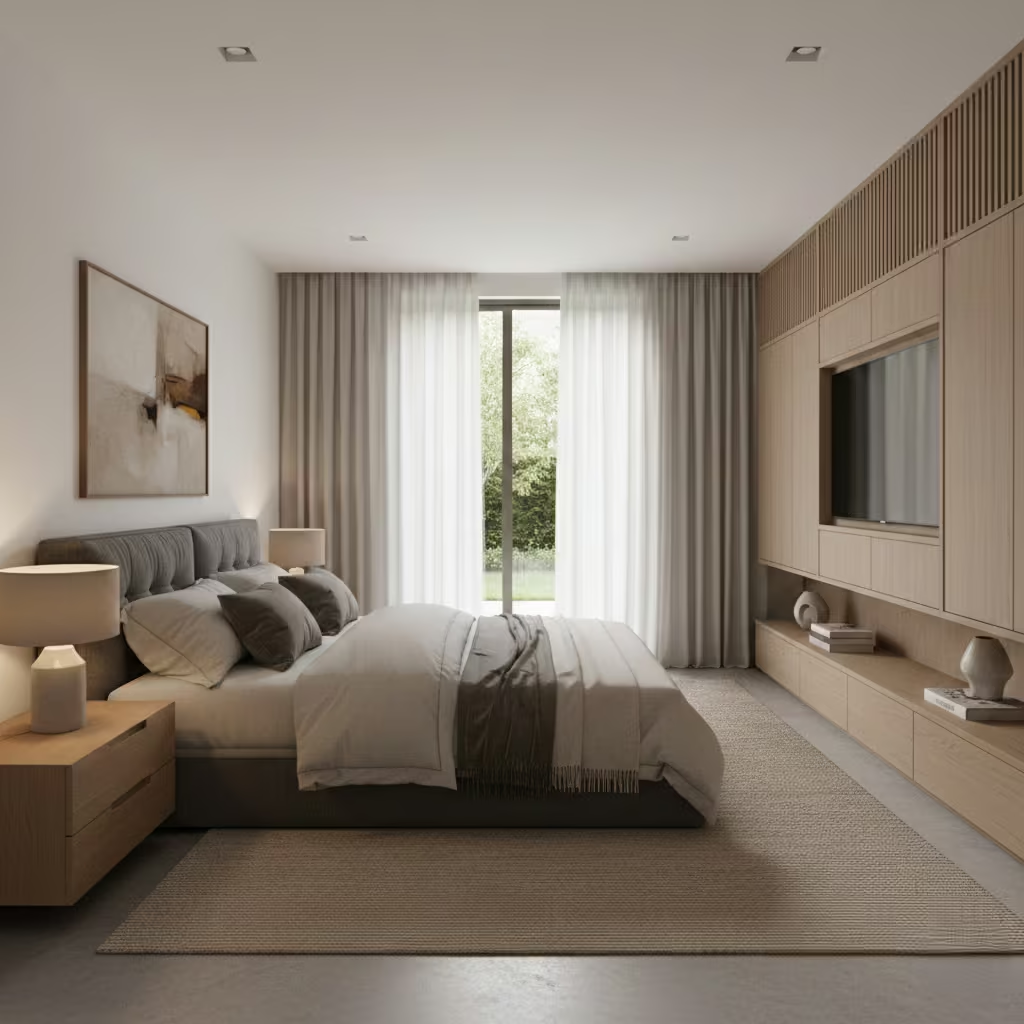
Incorporating screens, such as TVs or tablets, into a master bedroom requires careful restraint to protect the room’s primary function: rest and restoration. Rather than placing screens prominently, concealment strategies like motorised lift units, cabinetry, or retractable panels allow technology to exist without dominating the visual field or interrupting the sense of calm. Positioning should also consider sightlines and ergonomics, ensuring screens are accessible but not central to the room’s design.
Long-term lifestyle considerations are key. Bedrooms used as a primary space for rest should minimise habitual screen use, as excessive exposure to light and content before sleep can disrupt circadian rhythms and affect both physiological and emotional wellbeing.
In projects I’ve overseen, integrating screens thoughtfully where they can be hidden or positioned for occasional use maintains the bedroom’s restorative function while accommodating modern needs, allowing the space to evolve with changing routines without compromising calm or comfort.
Designing the Master Bedroom to Age Well
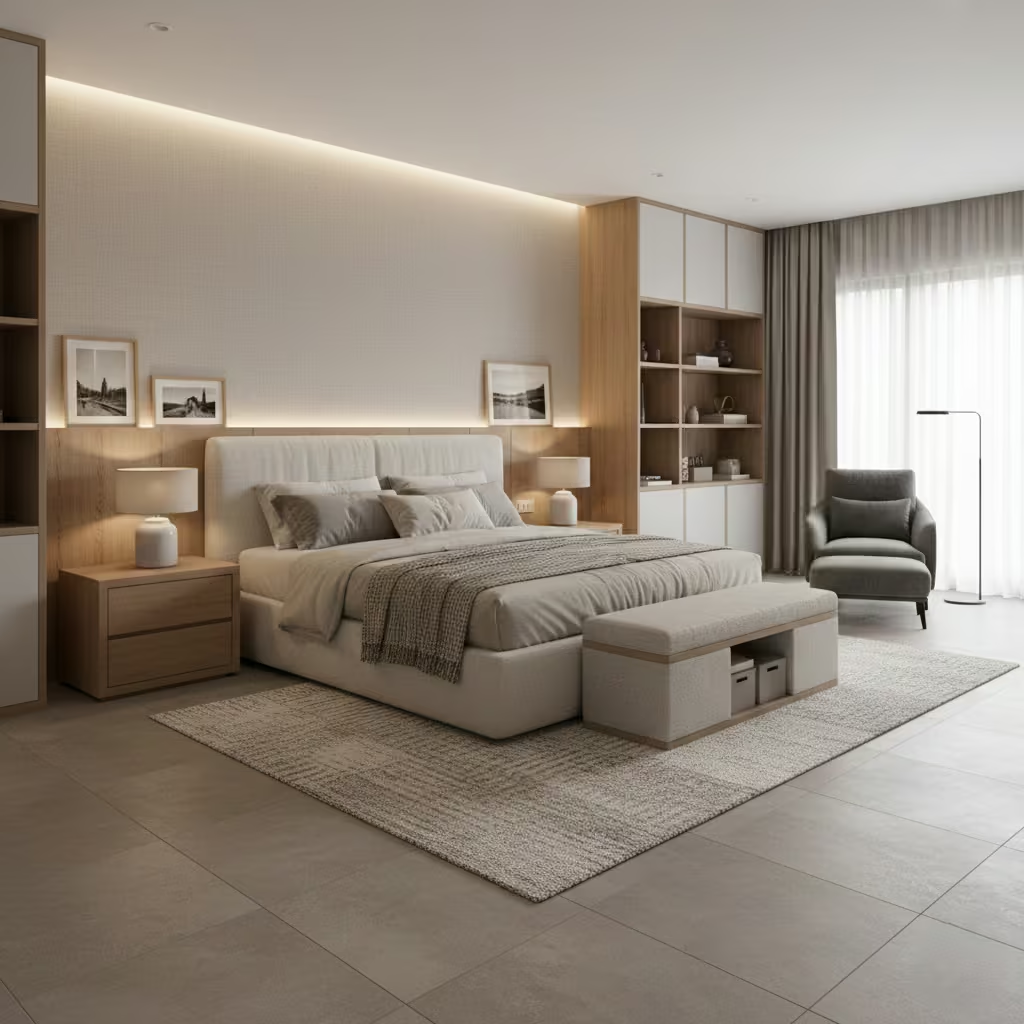
A master bedroom should be designed with longevity in mind, balancing style, function, and adaptability so it remains comfortable and relevant for years to come. Prioritising timeless materials, flexible storage, neutral palettes, and thoughtful circulation ensures the space accommodates changing routines, furniture needs, and lifestyle shifts. In my experience, bedrooms designed to age well feel consistently restful and practical, avoiding the pitfalls of fleeting trends while supporting both physical comfort and long-term emotional wellbeing.
How Bedrooms Change Over Time
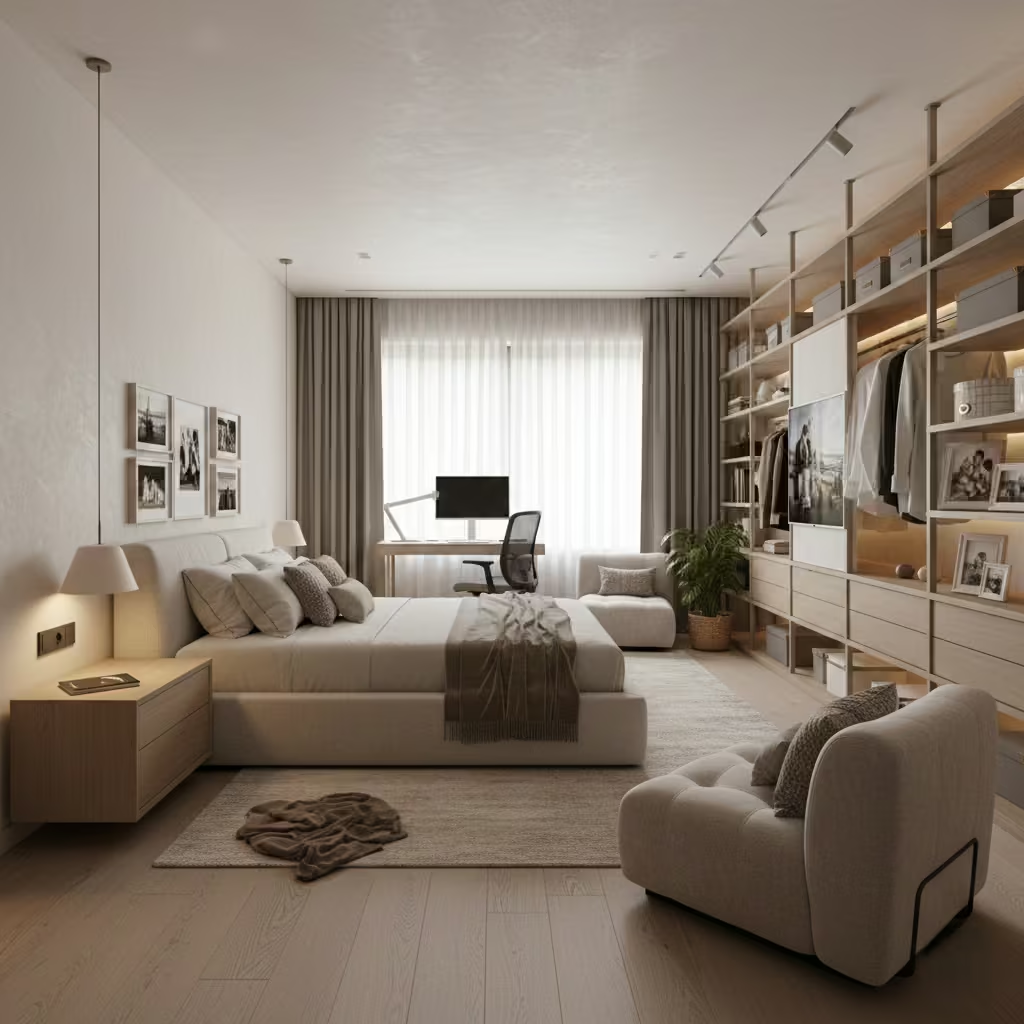
Master bedrooms are not static they evolve alongside the people who use them. Daily routines shift, mobility changes, and lifestyle needs grow more complex over time, influencing how the space is used and experienced. For example, storage that worked in early adulthood may need to adapt to seasonal wardrobes, shared routines, or additional personal belongings. Circulation paths may need adjustment as furniture requirements change, and lighting or window treatments might require upgrades to suit new sleep patterns or preferences.
Designing for this evolution requires flexibility without compromise. Built-in storage can incorporate adjustable shelving; furniture can be modular or proportioned to allow easy reconfiguration; electrical outlets and lighting controls can accommodate future technology.
In my experience, bedrooms that anticipate these shifts remain calming and functional for decades, preventing frustration and clutter while preserving emotional comfort. A room designed with adaptability in mind supports both the practical and psychological needs of its inhabitants, making it a true long-term sanctuary rather than a space frozen in a single moment of life.
Resale Without Designing for It
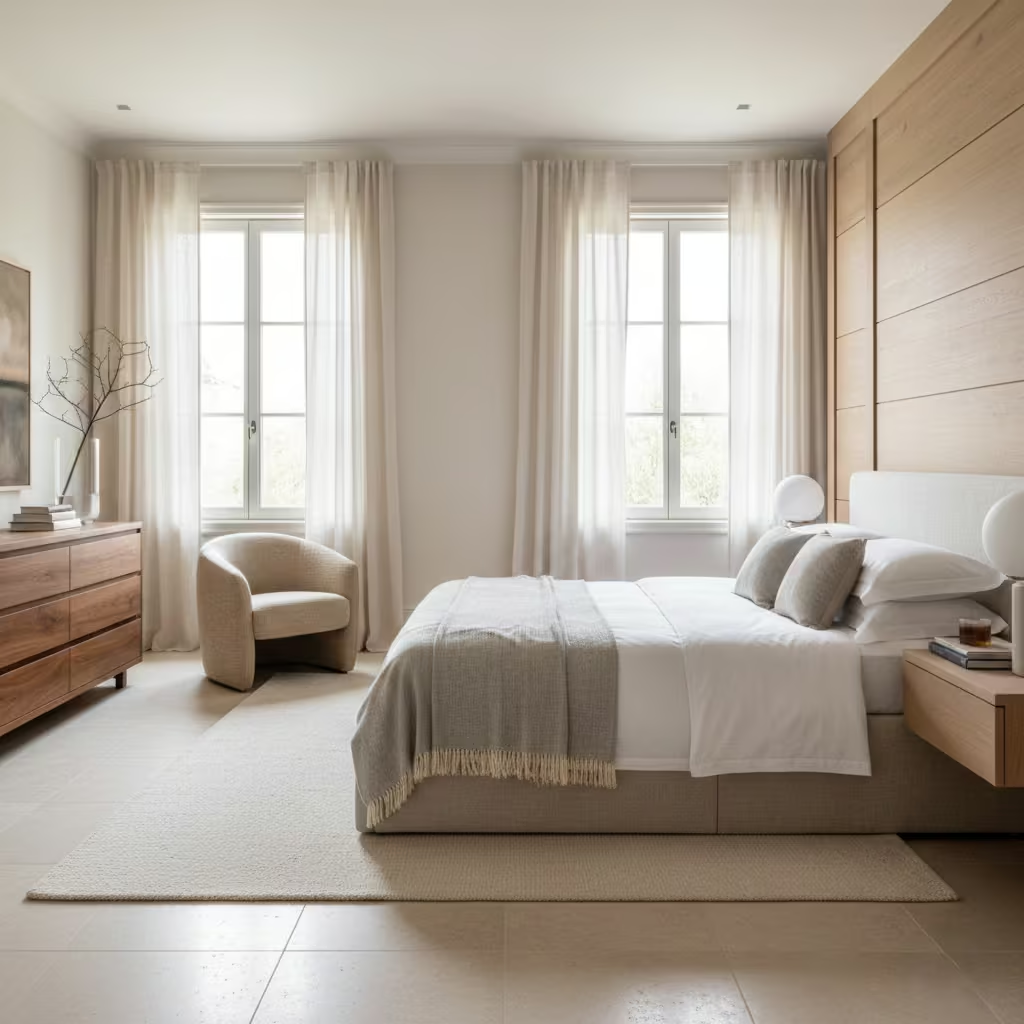
A well-designed master bedroom can support long-term enjoyment without being dictated by resale considerations. Establishing neutral foundations in materials, finishes, and colour palettes creates a flexible canvas that adapts to different tastes and lifestyles over time. This approach allows the bedroom to feel personal and refined without relying on fleeting trends that may quickly date.
In my experience, timeless design consistently outperforms trend-led choices, both in comfort and enduring appeal. By prioritising proportion, natural materials, quality finishes, and restrained detailing, a bedroom remains visually and functionally relevant for years, supporting wellbeing while maintaining a subtle versatility that appeals to future occupants, should the home ever change hands. This ensures the room serves its primary purpose rest, comfort, and calm first, with resale value as a welcome, not driving, consideration.
Common Master Bedroom Design Mistakes (and How to Avoid Them)
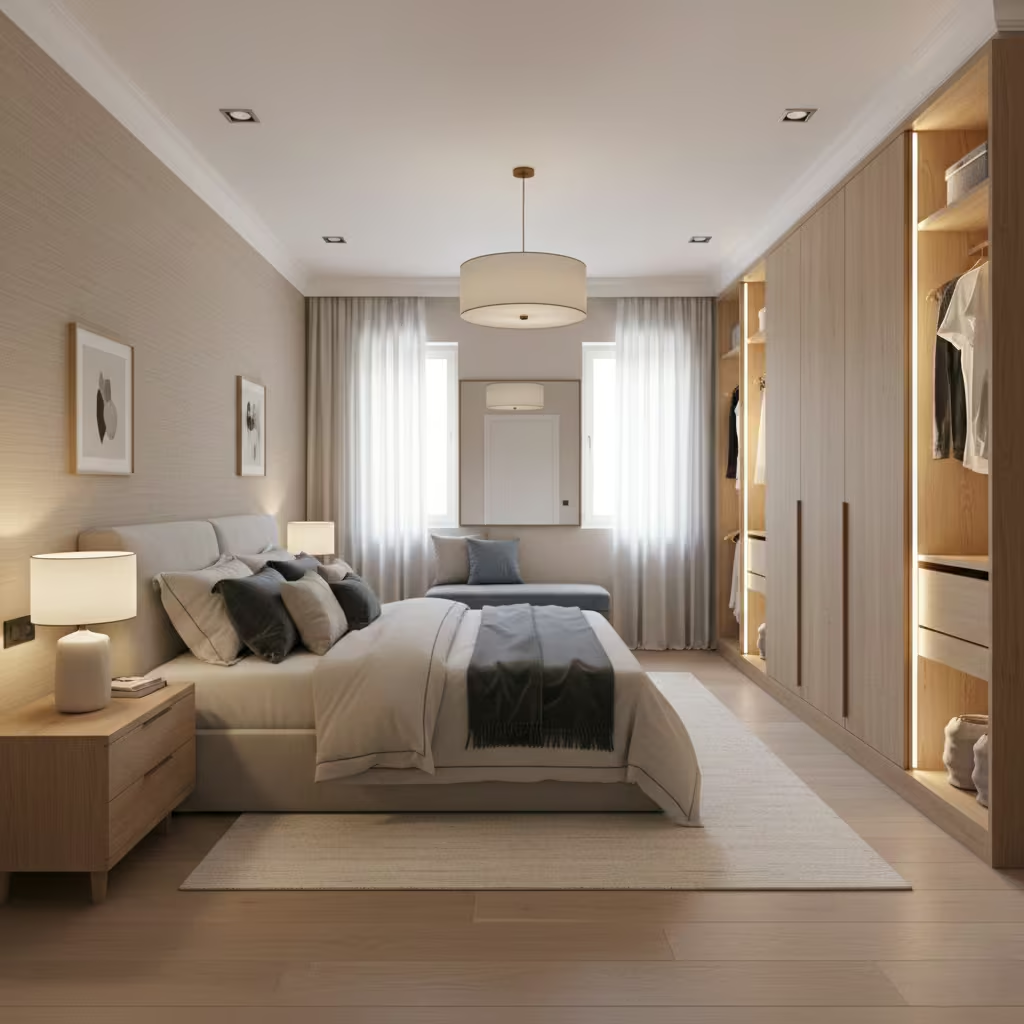
Even in carefully considered projects, certain mistakes repeatedly undermine the function and serenity of master bedrooms. One of the most frequent is selecting over-sized beds for under-sized rooms. While a king-size bed may look luxurious, it can dominate circulation, block natural light, and make the space feel cramped. I always recommend measuring circulation paths and considering built-in storage first before committing to bed size.
Feature walls that overwhelm are another common pitfall. Bold colours, patterns, or textures can instantly date a room and visually dominate the space, leaving little room for furniture or functional layouts. In contrast, subtle textures, tonal variations, or restrained accent walls maintain interest without compromising calm.
Poor wardrobe planning also disrupts bedrooms over time. Shallow, awkwardly positioned, or badly lit storage leads to clutter, blocked circulation, and frustration during daily routines. Planning wardrobe layouts early, aligned with circulation and lighting, prevents these long-term issues.
Finally, decorative lighting with no function can feel theatrical but ultimately frustrates usability. Overly dramatic fixtures may create shadows or glare, interfering with reading, dressing, or relaxation. Layered, adjustable lighting that prioritises functionality while supporting ambience is always more effective. Avoiding these common mistakes ensures the master bedroom remains comfortable, practical, and emotionally restorative for years.
Conclusion: A Master Bedroom That Works Quietly, Every Day
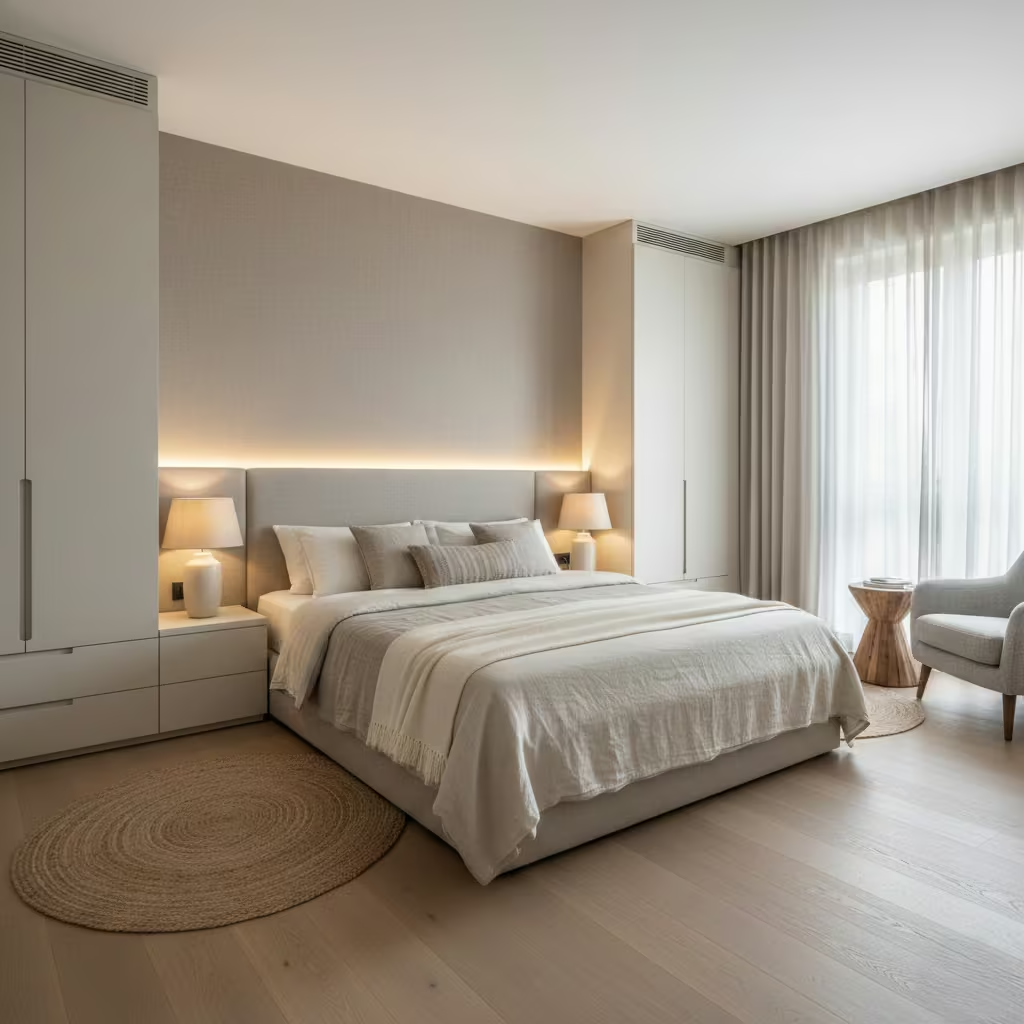
The best master bedrooms are defined not by showy features or fleeting trends, but by proportion, restraint, and material intelligence. Every decision from circulation and bed placement to lighting, storage, and textiles should support comfort, functionality, and psychological calm. In these spaces, the design is felt rather than noticed: a bedroom that moves naturally with daily routines, encourages rest, and accommodates evolving lifestyles without calling attention to itself.
When approached with care, a master bedroom becomes more than a room it is a private sanctuary where rest and daily rituals are elevated into a form of everyday luxury. Thoughtful layouts, timeless materials, and layered sensory details ensure that each element works quietly and consistently, creating a space that nurtures both body and mind for years to come.
Frequently Asked Questions: Master Bedroom Design
What is the ideal size for a master bedroom?
A functional minimum is 3.6 m × 3.6 m (12 ft × 12 ft), allowing basic circulation and furniture. For comfort, I recommend 4.2 m × 4.8 m (14 ft × 16 ft) or larger, which accommodates circulation, storage, seating, and layering without feeling cramped.
How should I position my bed for the best flow?
Place the bed on the longest uninterrupted wall, avoiding alignment under windows or in corners. This establishes visual stability, preserves circulation, and maximises light and privacy.
Should I have a walk-in wardrobe in the master suite?
Walk-in wardrobes work best when minimum dimensions of 1.8–2.0 m wide with 900–1,100 mm (35–43 in) circulation are achievable. If the room is too small, they can feel cramped or awkward built-in wardrobes often provide a more efficient and calm solution.
How do I balance storage with calm?
Integrated storage, thoughtful joinery, and careful circulation planning prevent clutter. Floating or freestanding furniture can be used selectively, but the goal is storage that recedes visually while remaining highly functional.
What lighting strategy is best for rest?
Layered lighting is essential: ambient lighting for overall calm, task lighting for reading or dressing, and accent lighting sparingly for depth. Avoid over-bright downlights; instead, use dimmable, indirect light to support sleep cycles and relaxation.
How can I control natural light while preserving privacy?
Choose well-proportioned windows with orientation in mind north-facing for soft, consistent light, south-facing for controlled sunlight. Layer curtains, blinds, and blackout linings to regulate light, thermal comfort, and privacy simultaneously.
How do materials affect comfort?
Floors, wall finishes, and soft furnishings influence tactile, visual, and acoustic comfort. Timber, wool, linen, and textured plaster or fabric panels create sensory richness, dampen noise, and support a psychologically restful environment.
Can technology coexist with calm in the master bedroom?
Yes, when power outlets, USB ports, and screens are discreetly integrated. Concealed TVs or hidden controls allow modern living without disrupting circulation, aesthetics, or restorative function.
How do I make the bedroom age well?
Focus on timeless materials, flexible storage, neutral palettes, and proportioned circulation. Designing with adaptability in mind ensures the space accommodates lifestyle changes, mobility shifts, and evolving routines over decades.
Should I design for resale?
Not directly. Prioritise timeless, restrained design and functional layouts. Neutral, adaptable foundations naturally appeal to future occupants without compromising comfort, functionality, or personal enjoyment.