


Baja Earth House: How to Keep a Desert Home Cool Naturally
A Baja earth house stays cool through four things pulling together, not one gimmick: walls of stabilised rammed earth 450 to 600mm thick that delay the day’s heat by around ten hours, a planted courtyard that drags cooler air through the building via simple stack ventilation, deep roof overhangs that keep direct sun off those same walls, and a nightly habit of throwing every window open once the desert air turns cold, flushing the stored heat back out before dawn. Take away any one of the four and the whole system loses its edge.
There’s a hush that greets you the second you step through the door of a rammed earth house on Baja’s East Cape, and it has precisely nothing to do with a compressor humming away in a cupboard somewhere. It’s half a metre of compacted soil, quietly earning its keep, hour after hour, without so much as a whisper.
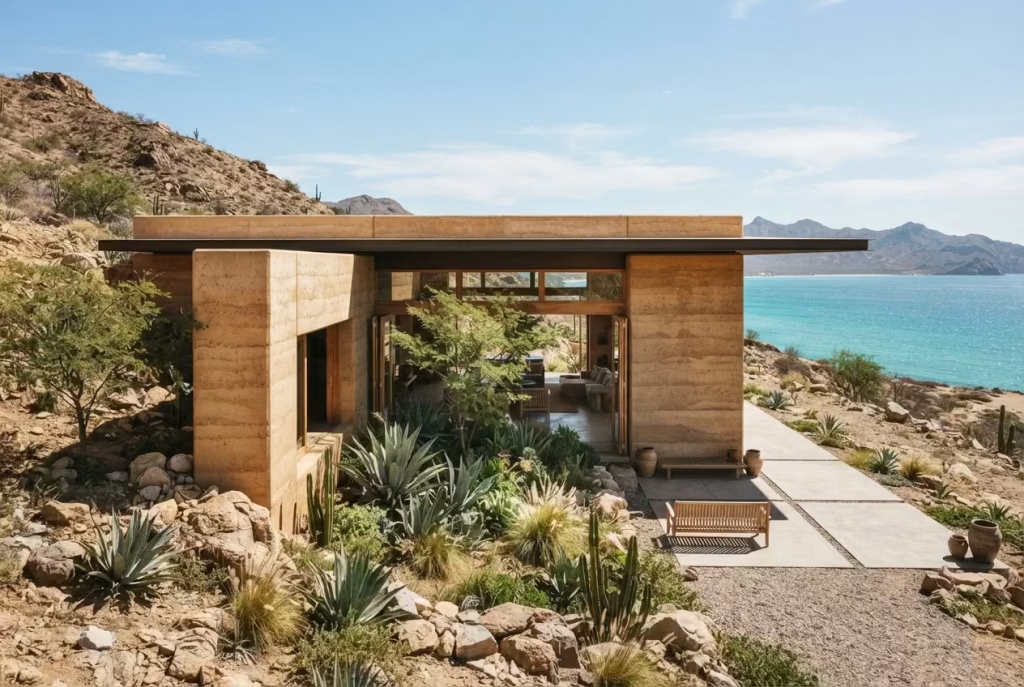
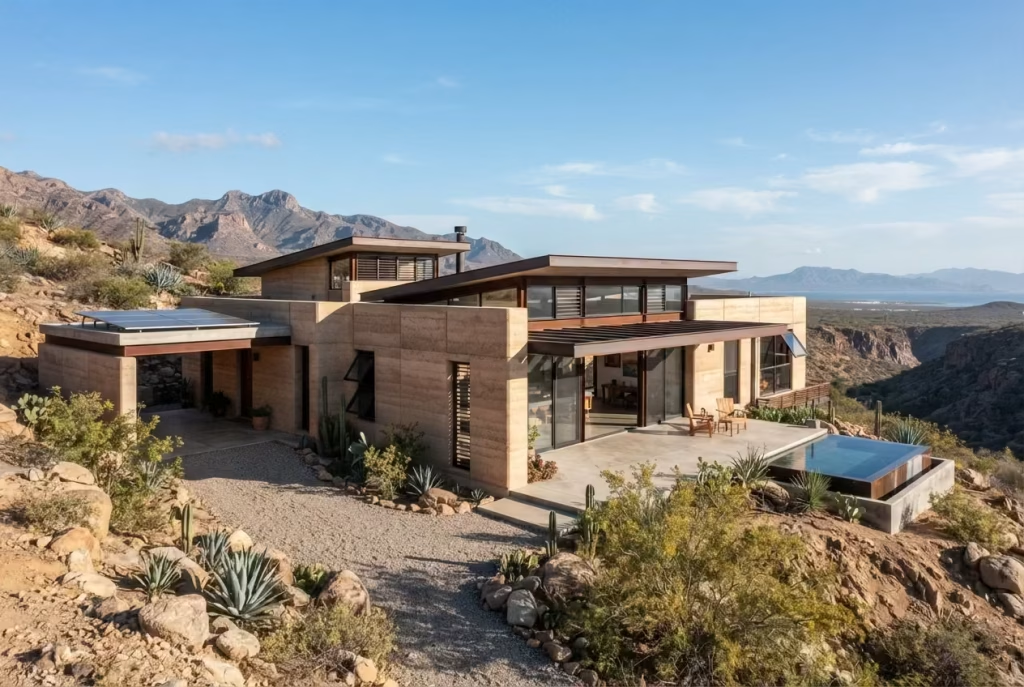
The house in question sits on a rise above the Sea of Cortez, in that stretch of Baja California Sur where the desert tumbles straight down into turquoise water. Builders here have picked spots like this one for the same reasons for centuries: high enough to catch the onshore breeze come evening, gentle enough to terrace into the slope, and close enough to the sea that the heat starts to feel like a fair exchange rather than a daily ordeal.
If you’ve ever wondered how anyone manages to live comfortably somewhere that regularly tips 40°C in the shade, the short answer is that they’ve stopped fighting the climate and started working with it. That’s the whole trick, really, and it’s a lot older than air conditioning.
One Pattern, Not One Postcode-Perfect House
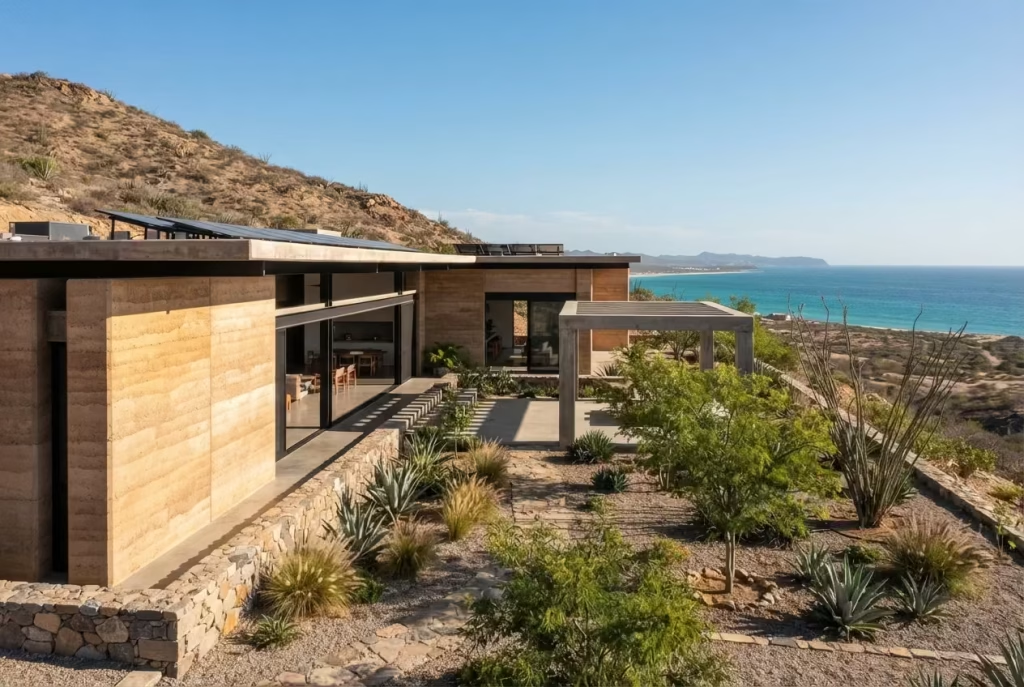
Rather than fixate on a single named property (the sort that photographs beautifully but tells you very little about how the trick actually works), this piece draws together the design language shared by a run of real rammed earth and passive-cooling homes dotted along the Baja California Sur coast, particularly around Todos Santos and the Cabo del Este corridor. These builds lean on rammed earth, local stone and a fair bit of inherited common sense to answer the same brief: stay liveable in a punishing climate without leaning on a compressor to do the work for you.
Think of what follows, then, as a composite house. It borrows its bones from several genuine projects so the lessons travel to any desert build worth its salt, rather than staying locked away in one architect’s portfolio like a trade secret nobody else gets to use.
Project snapshot
| Detail | Specification |
| Location | East Cape corridor, Baja California Sur, Mexico |
| Climate | Hot, arid desert, softened somewhat by the Sea of Cortez |
| Primary structure | Stabilised rammed earth (5 to 10% cement content), local stone plinth |
| Wall thickness | 450 to 600mm (18 to 24in) on load-bearing perimeter walls |
| Footprint | Around 325 to 370 square metres (3,500 to 4,000 sq ft), plus a detached guest casita |
| Roof | Deep overhangs (minimum 900mm/36in), concrete pergola over the courtyard |
| Power and water | Off-grid solar array; rainwater harvesting with greywater filtration and reuse |
| Orientation | Long axis running east to west; bedrooms shielded from the western sun, social rooms opening onto courtyard and sea breeze |
Key Stats at a Glance
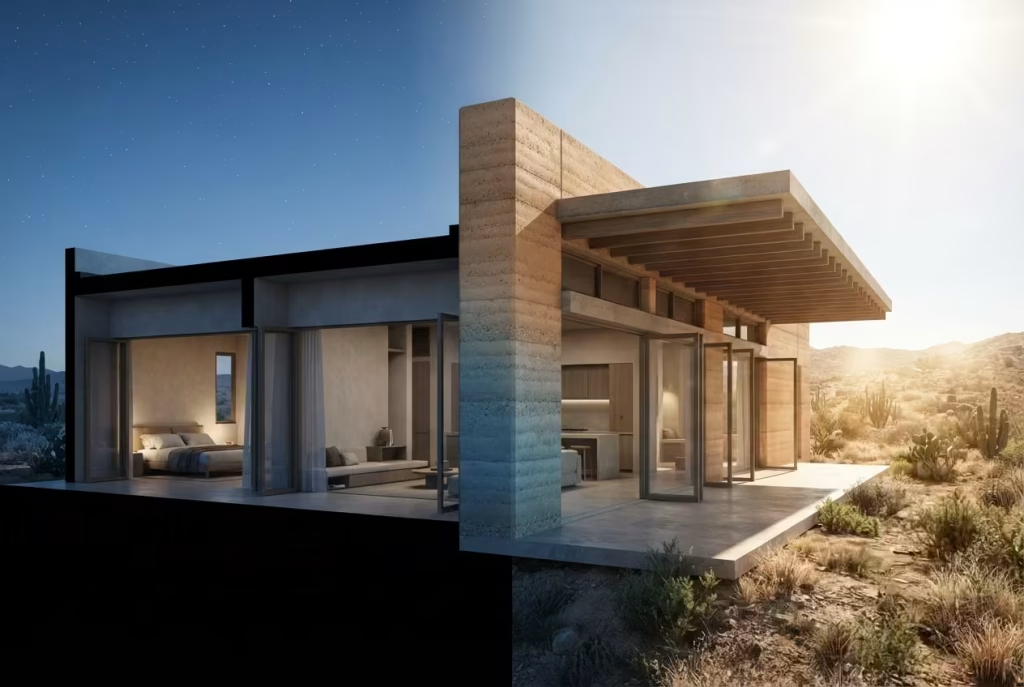
- Thermal lag: roughly 10 to 12 hours through a 600mm wall
- Diurnal swing: Baja California Sur summer days can top 40°C (104°F), with overnight lows dropping to 5 to 12°C (41 to 54°F) in the same 24-hour stretch
- Wall thickness range: 300 to 600mm across most rammed earth builds
- Fire resistance: some tested rammed earth assemblies rated up to four hours
- Lifespan: centuries, given proper detailing at the base and roofline
You May also Like: 20 Gorgeous White Stucco Townhouse Ideas for Timeless Curb Appeal
Crossing the Threshold Why the Entrance Is Built to Slow You Down
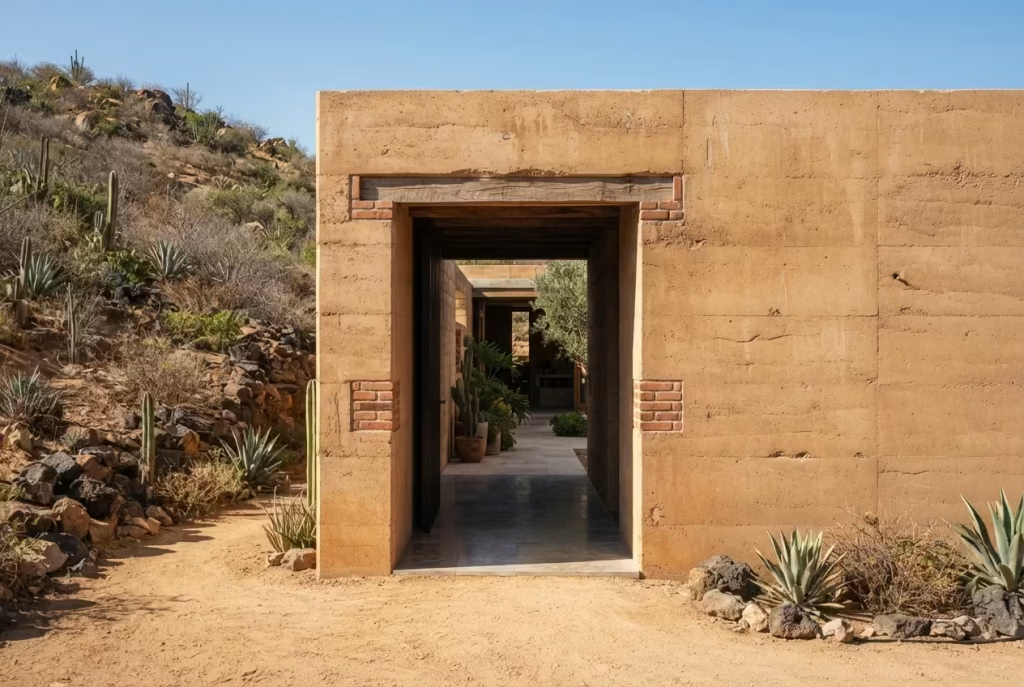
You don’t so much walk into a house built this way as get gently ushered into it. A blind perimeter wall meets you first, rammed earth banded in the same colour as the hillside it was dug from, broken only by a narrow, brick-edged opening. There’s nothing careless about that choice, and it’s certainly no accident of taste. The approach tightens before it opens up again, a device borrowed from courtyard houses right across the world’s hot, arid regions, dreamed up by people who’d worked out how to stay comfortable long before anyone had thought to plug anything in.
You feel the temperature shift in your skin before your brain has caught up with what’s just happened. There’s something almost primal in that relief, not unlike ducking into deep shade halfway up a scorching trail. Good desert design leans into that instinct rather than arguing with it. Once you’re through, the flooring changes underfoot from packed earth to cool cast stone, and the ceiling dips lower before it opens back out into the main living space. Compress, then release: it’s standard practice in historic desert architecture the world over, from Pueblo adobe dwellings to the courtyard houses of old Persia, and it’s endured for one simple reason. It works exactly as well today as it did a thousand years ago.
The Social Rooms Where the House Comes Alive
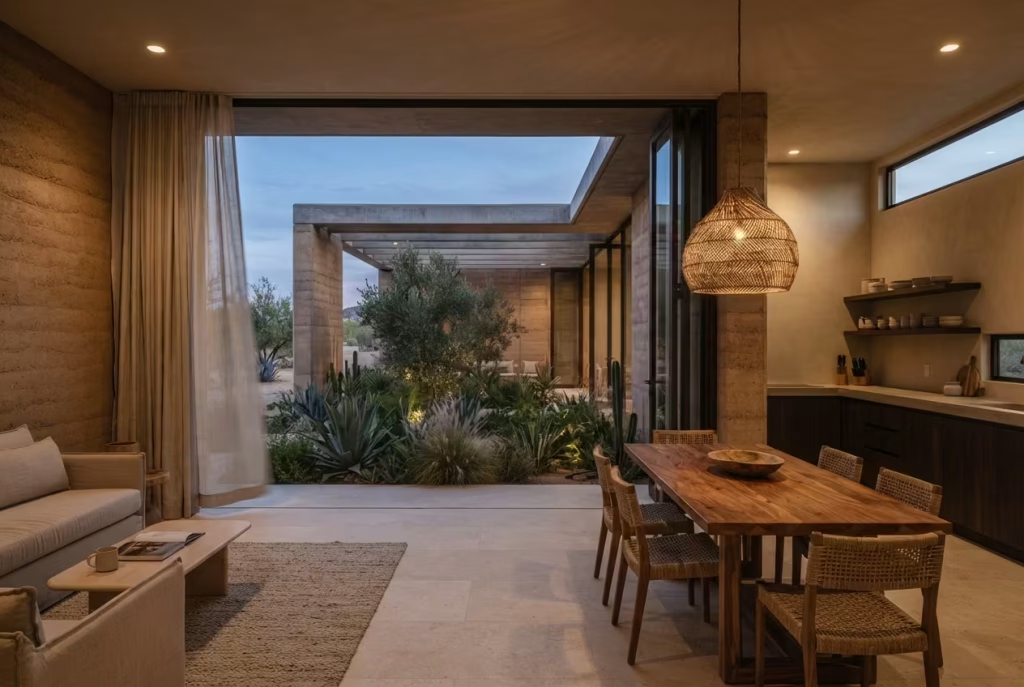
The living, kitchen and dining spaces open straight onto the central courtyard through pivoting glass doors that fold clean away. Through the cooler shoulder seasons, spring and autumn, the boundary between inside and out more or less dissolves; you’d be hard pushed to say exactly where the house ends and the terrace picks up. Come the height of summer, though, those doors are shut by mid-morning, and the house shifts into what its designers refer to as “sealed mode”, running purely on stored thermal mass and whatever pre-cooled morning air it’s already trapped inside.
The kitchen sits on the shaded, north-facing side of the plan, tucked well away from the western sun, and takes its light through a single high clerestory window rather than a broad wall of glass. That’s a considered trade-off, not a compromise forced by a tight budget: less of a framed view in exchange for a meaningful cut in heat gain, since west-facing glass is, hands down, the single biggest source of unwanted afternoon heat in any desert home. A woven palm-fibre pendant light and hand-troweled lime plaster walls bring warmth into the room without adding to its thermal load, since lime plaster breathes, helping to manage humidity rather than trapping moisture behind the earth wall it sits against.
The dining table, meanwhile, sits closer to the courtyard opening than the kitchen bench does, and that’s no accident either. This is where people tend to linger longest come evening, exactly when the courtyard air is at its coldest and the stack effect is working hardest to pull that air straight through the room.
The Private Wing Bedrooms and a Bathroom Built to Stay Cold Underfoot
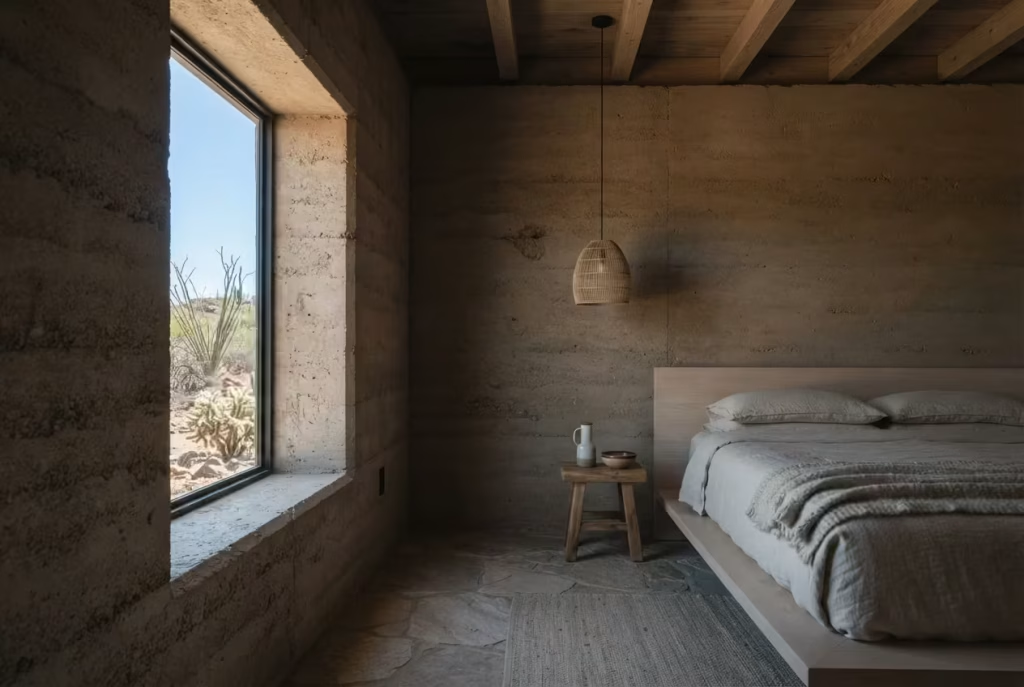
The bedroom wing runs at a right angle to the social spaces, angled deliberately so that not a single bedroom looks directly west. Each room takes its light through a narrow, deep-set window rather than a generous one, and the sheer depth of a 500mm rammed earth wall means even a modest opening arrives with built-in shading as standard, since sunlight has to fight its way past half a metre of solid earth before it ever reaches the glass.
The primary bathroom is the one room finished almost entirely in local stone rather than earth or plaster, chosen specifically because stone stays cool underfoot even at the height of midday, when everything else in the house feels like it’s holding its breath. A slot skylight, rather than a full window, brings daylight in without inviting heat along for the ride, and the shower backs onto the thickest run of exterior wall in the whole house, the same stretch that anchors a small planted light well just behind it, adding a trickle of evaporative cooling without a single moving part to maintain or replace down the line.
The Courtyard The Real Engine Room of the House
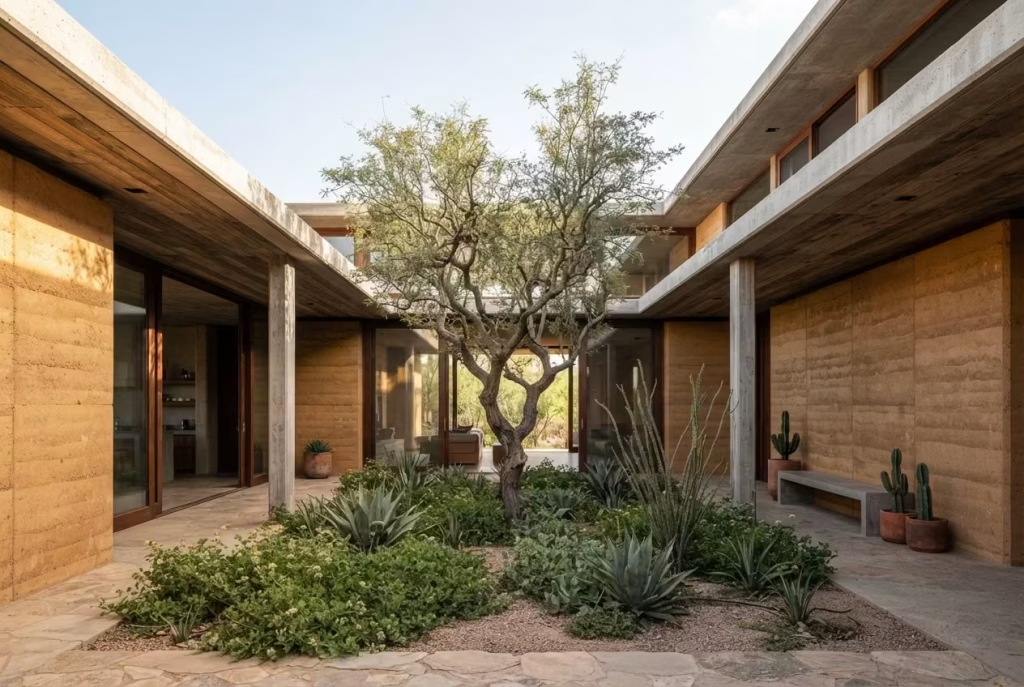
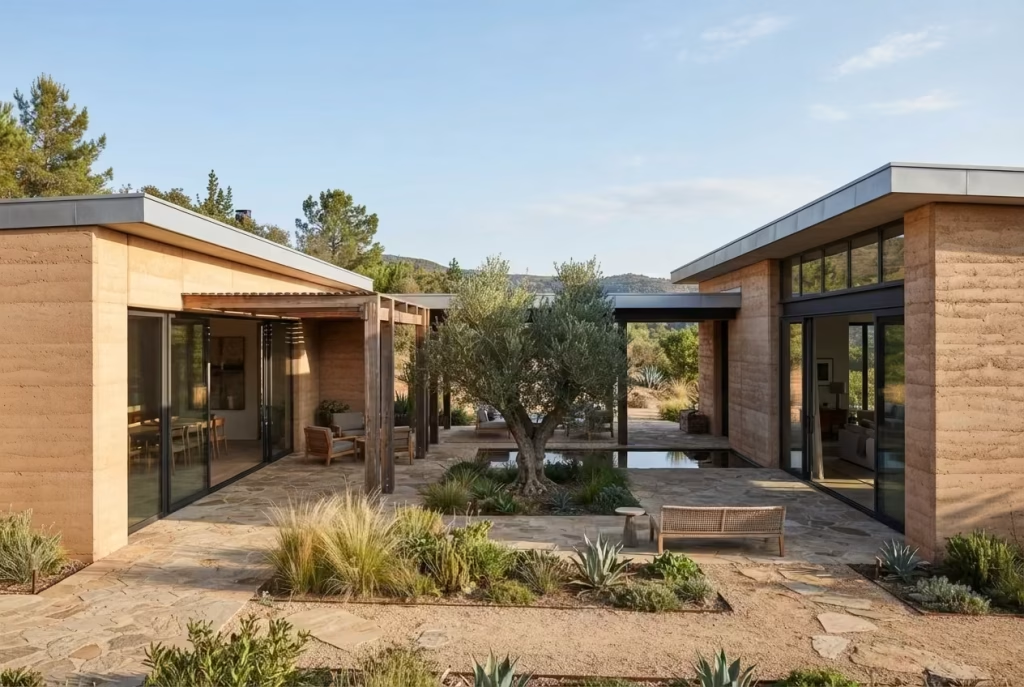
If the rammed earth walls are the building’s thermal battery, the courtyard is its lungs, and it sits dead centre in the plan for good reason. Planted with one large native tree and a spread of drought-tolerant groundcover, it’s enclosed on all four sides by covered walkways, arranged so that no wall of the courtyard itself catches direct sun for more than a couple of hours in any given day.
This is where the building science stops being subtle and starts doing genuinely visible work. Cool, dense air settles at ground level in the shaded courtyard right through the day. As the air inside the house warms and rises, it draws that cooler courtyard air in through low-level openings, a passive process architects call the stack effect, which is essentially the same principle at work in a chimney, only running here in reverse to cool a room rather than vent smoke away from one. Come nightfall, every operable window and door in the house is thrown wide open to flush the day’s accumulated heat straight out of the walls and floors, resetting the thermal mass so it’s got room to soak up the next day’s heat load all over again.
Skip that night flush even once, on a still, windless evening, and the house will noticeably struggle to shed heat the following day. It’s the one genuinely low-tech link in the whole chain that still depends on a human being remembering to open the windows, which is worth flagging, because it means the house rewards a bit of nightly ritual rather than running entirely on autopilot while you sleep.
The terrace beyond the courtyard steps down toward the pool and the sea, shaded by a poured concrete pergola rather than fabric sails, chosen because concrete doesn’t sag, fade or need replacing every couple of seasons the way canvas shade structures tend to under this much relentless sun. A firepit sits at the terrace’s edge for evenings, once the desert’s famous temperature swing has done its work and the air outside has become, against all odds, more pleasant than the air still leaving the house.
The Building Science How the House Actually Stays Cool
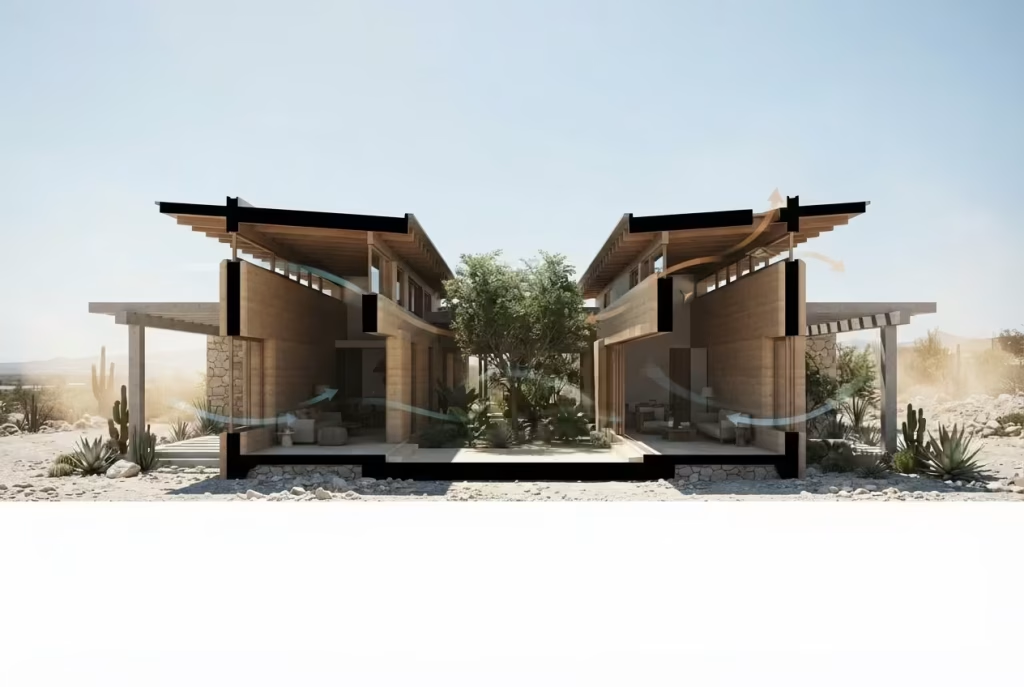
This is the bit most glossy coverage of desert houses skips entirely, and it’s the part that actually answers the question in the title.
1. Thermal Mass and Time Lag
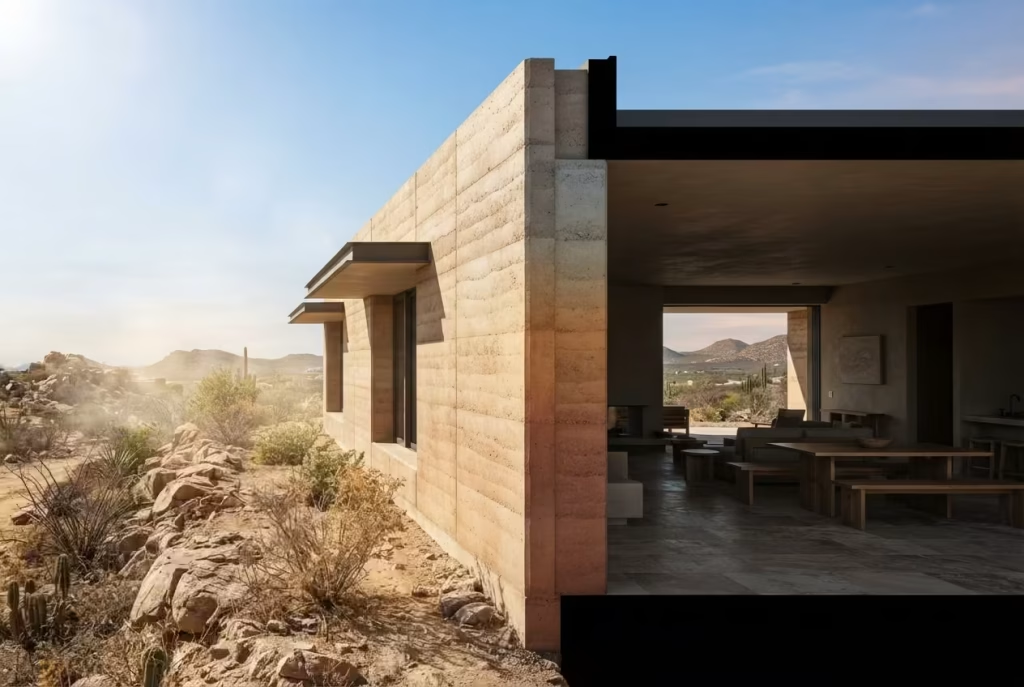
A stabilised rammed earth wall around 600mm (24in) thick carries a measured thermal lag of roughly ten to twelve hours. Heat absorbed on the sun-facing exterior at 2pm doesn’t reach the interior face until gone 10pm, by which point outdoor temperatures have already dropped well below their daytime peak. A thinner 300mm (12in) wall still manages a worthwhile eight to ten hour lag, simply with less overall capacity to draw on.
This only works because Baja California Sur has an unusually wide diurnal swing. Geographic records for the region show summer highs regularly topping 40°C (104°F), with overnight lows in parts of the state dropping to just 5 to 12°C (41 to 54°F) within that same 24-hour stretch. That gap between day and night is precisely the condition rammed earth is built to exploit. In a climate where day and night sit close together in temperature, those same walls would achieve next to nothing, which is worth remembering before assuming rammed earth is some sort of universal fix for hot weather.
You May also Like: 15 Red Brick House Facades That Look Bold, Modern, and Timeless
2. Passive Ventilation, in Three Distinct Registers
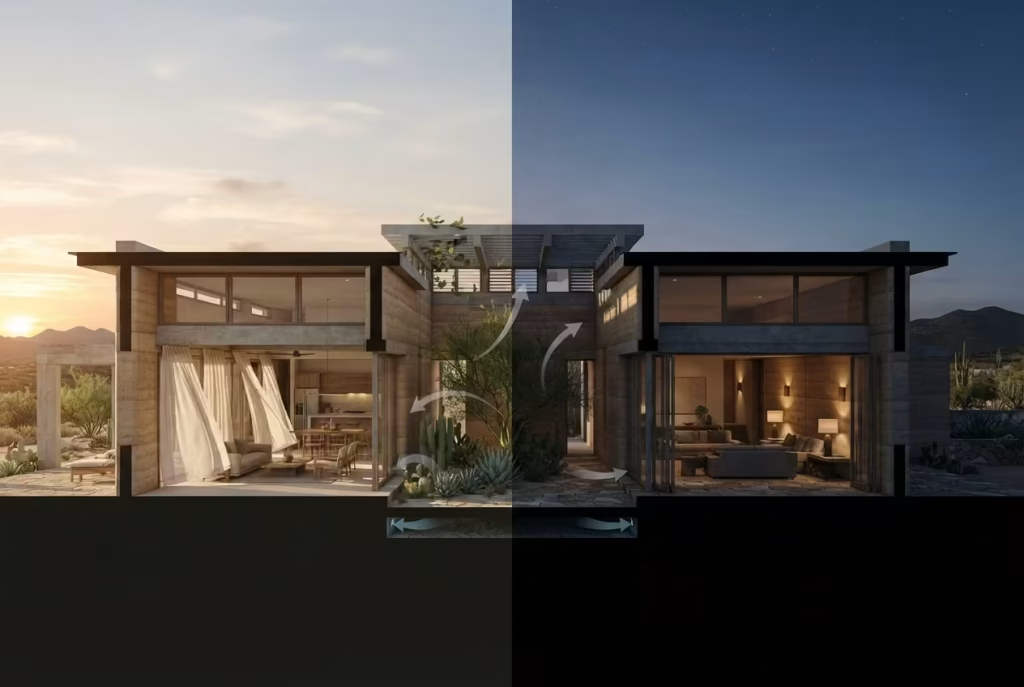
- Cross ventilation uses openings on opposite sides of a room to push a breeze straight through from one side to the other, no fans required.
- Stack ventilation leans on the simple tendency of warm air to rise, drawing cooler air in low while pushing warm air out high, exactly what the courtyard’s covered walkways are doing around the clock.
- Night-purge ventilation is the deliberate practice of sealing the house shut through the hottest hours, then flinging it open once outdoor air drops below indoor air, flushing the day’s stored heat back out before dawn breaks.
All three show up in this house at different points in the day, and not one of them pulls its weight nearly as well working alone as the trio does pulling together.
3. Shade Before Mass, Every Single Time
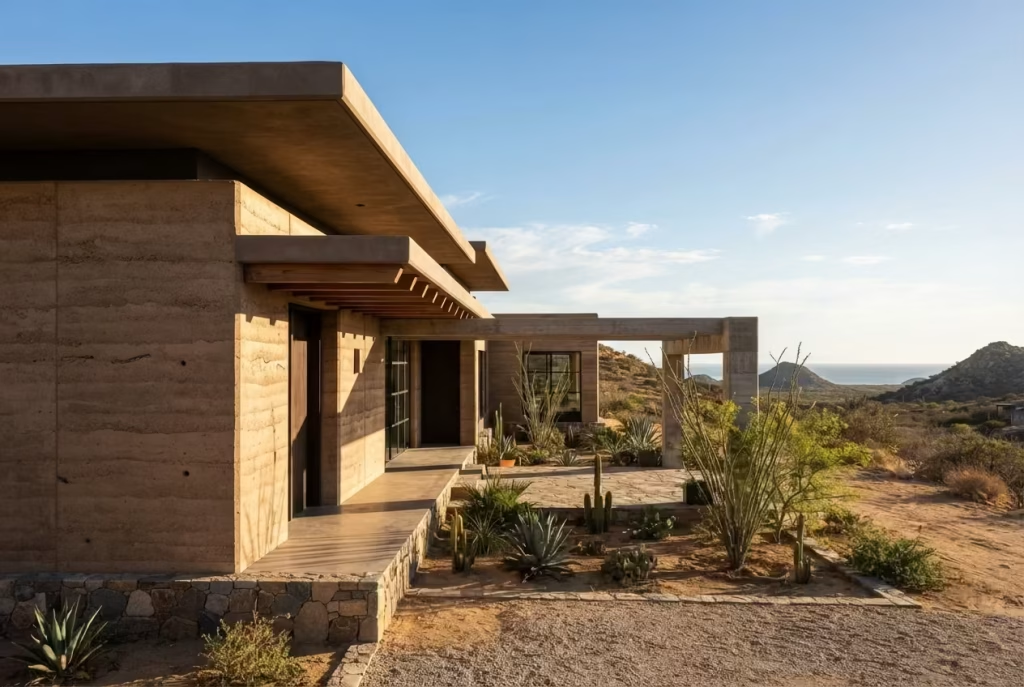
No amount of thermal mass counts for much if a wall spends all day sitting in direct sun, soaking up more heat than it can shed overnight. The deep overhangs, covered walkways and courtyard orientation all exist for precisely this reason, keeping direct solar exposure off the mass walls, particularly those facing west, which would otherwise bear the brunt of the afternoon sun and undo half the good work the walls are meant to be doing. This is the one detail most desert house features photograph beautifully without ever bothering to explain: those dramatic deep eaves aren’t a stylistic flourish for the brochure. They’re load management, plain and simple, and the house would run noticeably hotter without them.
4. Colour and Albedo Matter More Than Most People Assume
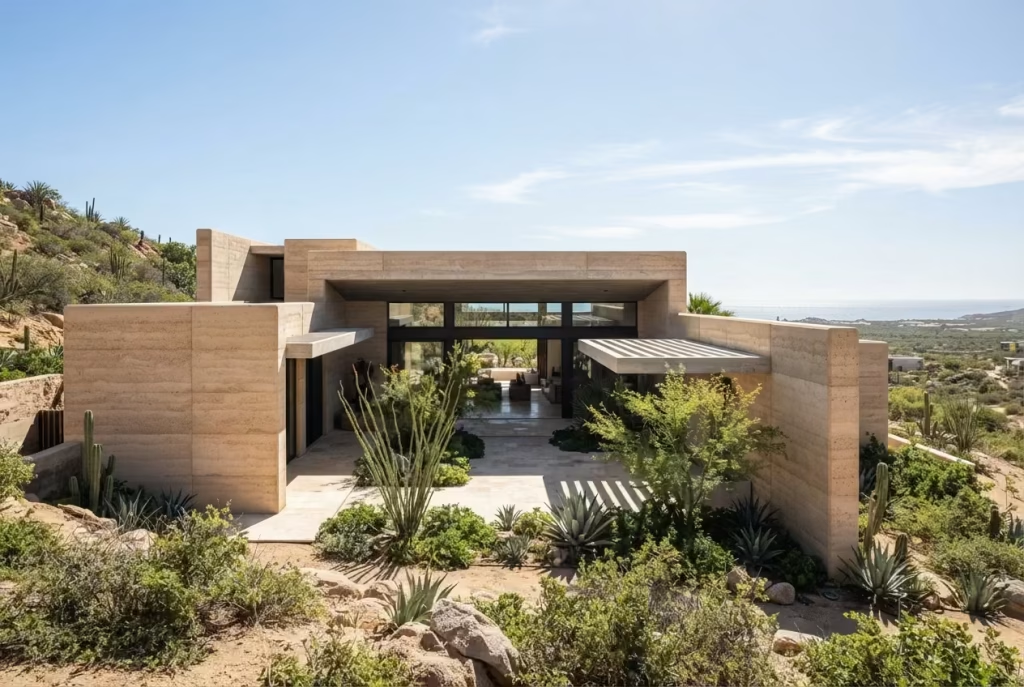
The earthy tones typical of rammed earth aren’t purely decorative either. A lighter local soil mix reflects more solar radiation than a darker one would, trimming the raw heat load a wall has to manage before thermal lag even enters the equation. It’s a small lever in the grand scheme of things, but a free one, decided at the mixing stage rather than bolted on afterwards at extra cost.
Passive cooling strategies at a glance
| Strategy | What it does | When it matters most |
| Thermal mass and time lag | Delays heat transfer through thick walls by roughly 8 to 12 hours | Late afternoon into evening |
| Stack ventilation via courtyard | Pulls cool, dense air across living spaces as warm air rises and escapes | Daytime, continuously |
| Night-purge ventilation | Flushes stored daytime heat out once outdoor air turns cooler than indoor air | After sunset until early morning |
| Shading (overhangs, walkways) | Keeps direct sun off mass walls so there’s less heat to shed come nightfall | All day, year-round |
| Light-toned finishes | Reflects solar radiation before it ever becomes stored heat | Peak daylight hours |
Jargon Buster
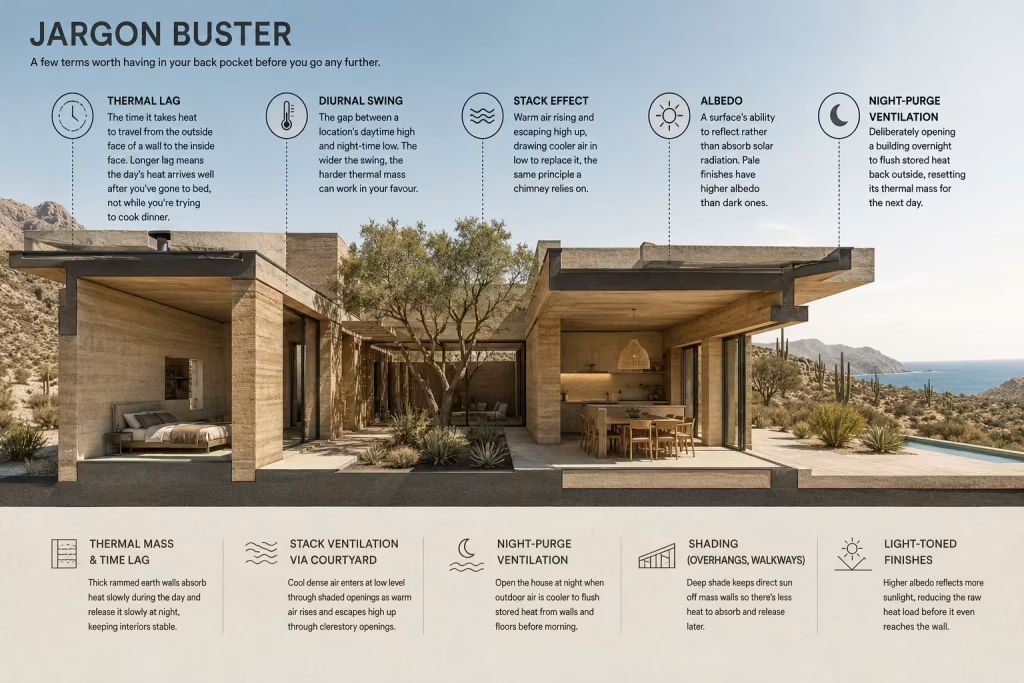
A few terms worth having in your back pocket before you go any further:
- Thermal lag: the time it takes heat to travel from the outside face of a wall to the inside face. Longer lag means the day’s heat arrives well after you’ve gone to bed, not while you’re trying to cook dinner.
- Diurnal swing: the gap between a location’s daytime high and night-time low. The wider the swing, the harder thermal mass can work in your favour.
- Stack effect: warm air rising and escaping high up, drawing cooler air in low to replace it, the same principle a chimney relies on.
- Albedo: a surface’s ability to reflect rather than absorb solar radiation. Pale finishes have higher albedo than dark ones.
- Night-purge ventilation: deliberately opening a building overnight to flush stored heat back outside, resetting its thermal mass for the next day.
Rammed Earth Against the Alternatives A Fair Fight
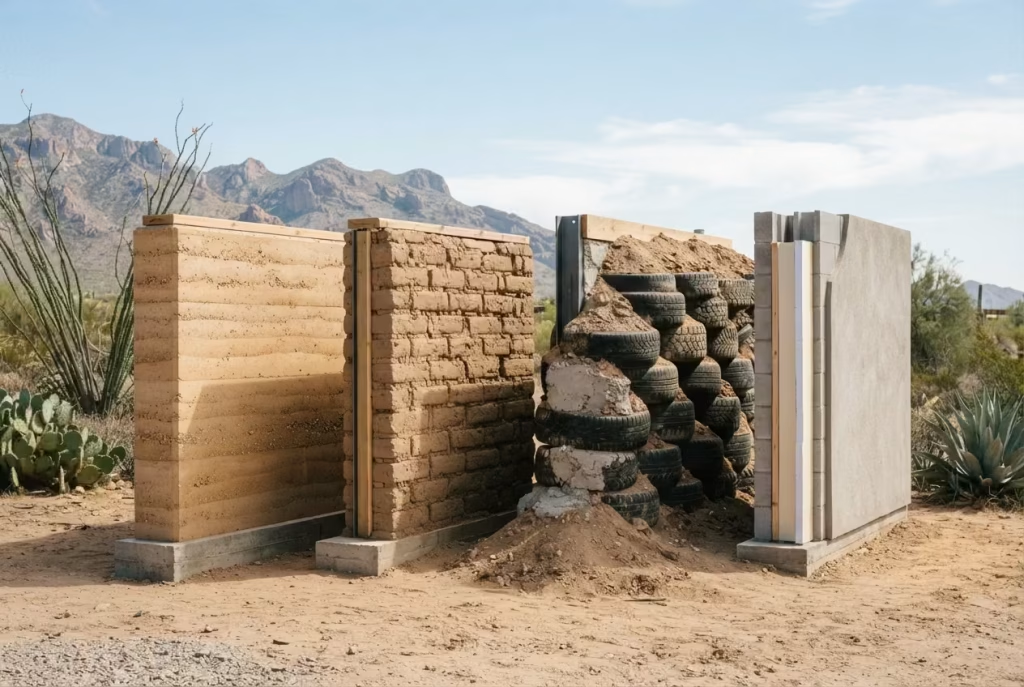
| Method | Thermal performance | Typical cost (US$ per sq ft, wall only) | Best suited to |
| Stabilised rammed earth | Excellent thermal mass, weak insulation value on its own; needs a wide diurnal swing to earn its keep | $75 to $350 | Hot, arid climates with a wide gap between day and night temperatures |
| Adobe block | Same thermal mass principle as rammed earth, though walls typically run thinner, around 250mm (10in) | $40 to $150 | Similar climates, tighter budgets, more hands-on labour available |
| Earthship (rammed tyre) | Very high mass combined with earth berming; performs well in extreme swings but can overheat if ventilation is neglected | Highly variable, often $150 to $225 as a shell system | Off-grid builds with plenty of DIY graft on hand |
| Insulated concrete or block | Low thermal mass unless paired with added mass elements; leans heavily on mechanical cooling or heavy insulation instead | $30 to $80 | Any climate, particularly one with a narrow diurnal swing |
None of the other pieces circling this topic actually run a comparison like the one above, which is a shame, because the honest answer to “should I build with rammed earth” hinges almost entirely on how wide the gap is between your hottest afternoon and your coldest night. It has precisely nothing to do with which material happens to photograph best against a sunset.
The Trade-Offs Rarely Mentioned in the Photo Captions
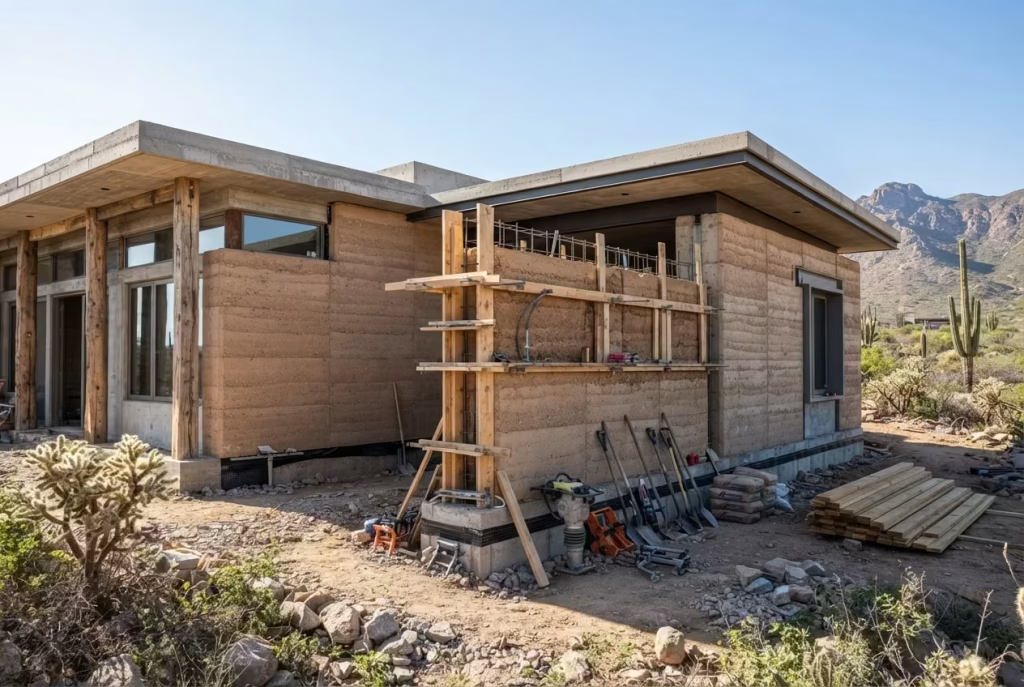
Rammed earth earns its reputation fairly, but it’s no free lunch, whatever a beautifully lit photo essay might have you believe.
What works in its favour:
- Genuinely strong passive cooling in the right climate, with real, measurable cuts to mechanical cooling load
- An exceptionally long lifespan; well-built rammed earth structures can stand for centuries given proper care
- Low embodied carbon compared with concrete block or fired brick
- Strong fire resistance, with some tested assemblies rated up to four hours
- Ages with genuine character rather than looking tired or worn round the edges
Where it asks more of you
- A higher upfront cost than conventional timber framing, driven by formwork, specialist labour and the crews needed to do the job properly the first time
- Weak standalone insulation value; it manages heat through mass and time lag rather than resistance, so it underperforms badly outside climates with a wide diurnal swing
- Engineered seismic reinforcement is essential in earthquake-prone regions, and Baja California sits squarely within that category
- Vulnerable at the base to rain and flood exposure if the detailing isn’t handled with care, meaning a proper stone or concrete plinth and generous roof overhangs are non-negotiable rather than nice-to-haves
- Height-limited; most rammed earth structures cap out at two or three storeys
- Plumbing and electrical conduits can’t be chased through the wall itself once it’s rammed, so services need planning in before work begins or must sit exposed, which calls for foresight at the design stage rather than an afterthought bolted on later
- Insurance and mortgage financing can genuinely be harder to arrange than for a conventional build, since plenty of lenders and insurers have limited experience underwriting earthen construction
- Building departments in some regions still lack established codes for earthen construction, which can slow permitting even when the design itself is entirely sound
- Exposed faces can develop staining or a pale mineral bloom called efflorescence after years of rain exposure, even behind decent overhangs; it’s cosmetic rather than structural, but worth budgeting for as routine upkeep rather than treating it as a nasty surprise
You May also Like: 15 Dreamy Farmhouse Reading Corner Ideas for the Ultimate Cozy Escape
Living With a House Like This The Everyday Rhythm
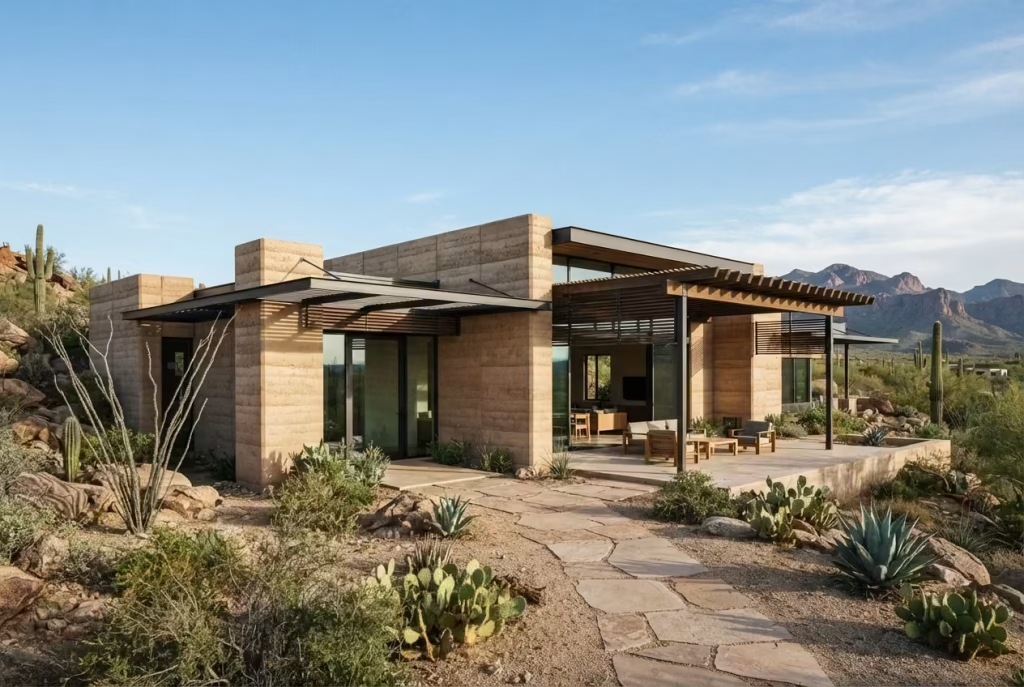
Owning a rammed earth home in the desert isn’t a set-and-forget arrangement, and pretending otherwise would do readers a disservice. The building rewards a bit of daily attentiveness rather than punishing neglect outright. Windows get opened after sunset and shut again once the morning starts to warm, a habit that takes perhaps a fortnight to bed in and, after that, runs almost on autopilot. Shade structures need the odd once-over, since a torn stretch of canvas or an overgrown branch shading the wrong window can quietly undo weeks of careful thermal planning without anyone noticing straight away.
None of it is particularly arduous, mind. If anything, people who’ve lived in houses like this one often talk about a genuine sense of stewardship that comes baked into the routine, a feeling of working with the climate rather than simply paying someone else to fight it on your behalf every month through a power bill. There’s a quiet satisfaction in that, the sort that’s easy to dismiss until you’ve actually felt it yourself.
Should You Build One? A Few Honest Questions to Ask First
Before getting swept up in the romance of thick earthen walls and a courtyard straight out of a design magazine, it’s worth putting a handful of practical questions to yourself and to whoever ends up designing the place.
- How wide is your local diurnal swing? If your hottest afternoons and coldest nights sit within a few degrees of each other, rammed earth won’t have much to work with, however striking it looks on paper.
- What’s your region’s seismic risk? If you’re anywhere near a fault line, budget for proper engineered reinforcement from day one, not as a retrofit once the inspector flags it.
- Can your lender or insurer actually underwrite this? Ring around early. Finding this out after the design is finished is the kind of hard lesson best learned secondhand.
- Have you planned your services? Chase plumbing and wiring into the design stage now, because retrofitting them into a rammed earth wall later is, frankly, more trouble than it’s worth.
- Are you prepared for the maintenance rhythm? The nightly window ritual and the odd shade-structure check aren’t optional extras; they’re part of what makes the whole system work in the first place.
The Takeaway
Houses that genuinely stay cool in the Baja desert aren’t cool because of one striking material or a single dramatic, photograph-ready feature. They’re cool because thermal mass, shade, orientation and ventilation are treated as one connected system, tuned carefully to a climate that swings wildly between a punishing afternoon and a genuinely cold desert night. Nail the wall thickness and skip the night-flush ventilation, and the house still runs hot regardless of how much you spent on the walls. Get the courtyard airflow spot on and build with thin, uninsulated block instead of earth, and much the same disappointment plays out all over again.
The quiet, cool feeling waiting for you at the threshold of a house like this isn’t magic, and it’s certainly not luck. It’s simply the visible, liveable result of every one of those decisions being made properly, together, long before the first wall was ever rammed into place. Get the fundamentals right and the desert stops being an obstacle to design around; it becomes the very thing that makes the house work in the first place.
You May also Like: 16 Beautiful Lake House Bathroom Ideas to Create a Cozy Retreat
Frequently Asked Questions
How thick do rammed earth walls need to be to work in a desert climate?
Most load-bearing rammed earth walls run 300 to 600mm (12 to 24in). Thicker walls deliver a longer thermal lag, typically eight to ten hours at 300mm and up to ten to twelve hours at 600mm, though the extra cost is only worth carrying where the daily temperature swing is wide enough to make proper use of it.
Does rammed earth actually work without air conditioning?
It meaningfully cuts the need for mechanical cooling in a hot, arid climate with a wide diurnal swing, such as inland Baja California Sur, but it rarely does away with the need entirely on the year’s hottest days, especially in more humid coastal pockets. Think of it as a major load-reduction strategy that pairs well with ceiling fans or a small supplementary system, rather than a wholesale replacement for one.
How much does a rammed earth desert home cost per square foot?
Wall costs alone typically run $75 to $350 per square foot, depending on region, soil availability, wall thickness and finish, while full project costs (shell, systems and finishes together) for a custom rammed earth home more commonly land between $180 and $420 per square foot in the US, with figures shifting depending on local labour and material access in Mexico.
Is rammed earth suitable for humid or coastal desert climates?
It performs best where humidity stays low. High moisture and humid heat blunt its effectiveness and can bring on maintenance headaches, which is exactly why more humid coastal stretches of Baja sometimes pair rammed earth with additional ventilation strategies rather than leaning on the walls alone.
How is a rammed earth house cooled without power?
Through the combination covered throughout this piece: thick walls delaying heat by around ten hours, a shaded courtyard driving passive stack ventilation, deep overhangs keeping direct sun off the mass, and a nightly routine of opening the house to flush stored heat back out once outdoor temperatures drop below indoor ones.
Does rammed earth need waterproofing?
Most rammed earth walls don’t need a full waterproof membrane if they’re properly detailed, though the base and top of the wall are the real weak points. A stone or concrete plinth to keep the wall clear of ground moisture, alongside generous roof overhangs to keep rain off the face, does most of the protective work between the two of them.
Is a rammed earth house earthquake-safe?
Not without engineering behind it. Rammed earth is strong in compression but needs reinforcement, typically steel confining bands, anchors or a supporting frame, to hold up safely in seismic zones, a category that includes most of Baja California.
How long does a rammed earth house last?
With proper detailing at the base and roofline, rammed earth structures can remain structurally sound for many centuries; some historic examples around the world are still standing well over a thousand years after they were first built.
What’s the difference between rammed earth and adobe?
Adobe is built from stacked, sun-dried mud bricks, typically forming walls around 250mm (10in) thick. Rammed earth is compacted in place inside formwork, usually thicker at 300 to 600mm, and generally offers both a longer thermal lag and greater compressive strength than adobe of similar composition.
Is it hard to get insurance or a mortgage for a rammed earth house?
Often, yes, more so than for a conventional build. Many lenders and insurers have limited experience underwriting earthen construction, so financing and cover typically take a fair bit more legwork. Specialist insurers, a well-documented construction process and, at times, a structural engineer’s sign-off all help smooth things along considerably.
Do I need a special building permit for rammed earth?
In many places, yes, or at the very least a longer approval process than a conventional build would require. Some building departments simply don’t have established codes for earthen construction yet, which can hold up permitting even for a soundly engineered design. Working with an architect or engineer who already has rammed earth approvals under their belt in your specific region makes the whole process considerably less painful.
Why do desert houses use courtyards instead of just fitting big windows?
A courtyard creates its own shaded microclimate and drives passive ventilation through the stack effect, pulling cooler air across living spaces without any mechanical help whatsoever. Large windows, especially those facing west, are usually the single biggest source of unwanted heat gain in a desert home, which is why vernacular design has favoured smaller, deep-set openings gathered around a shared shaded space for centuries, long before anyone had coined the phrase “passive design”.