


15 Small Living Room Dining Room Combo Ideas for a Stylish, Space-Saving Home
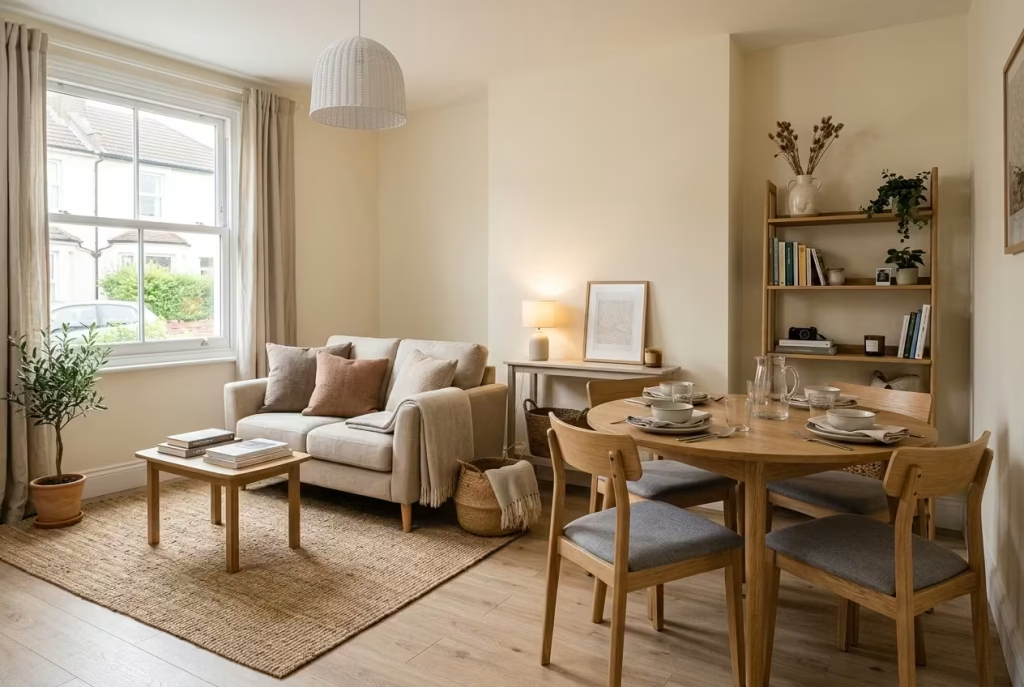
Quick answer: Yes, you can fit a proper dining spot into a small living room without turning mealtimes into an obstacle course. Treat the dining area as its own zone rather than a table apologetically wedged into a gap. Use a sofa, rug, or console table as a soft divider, keep at least 90cm of walkway behind every pulled-out chair, choose a round or narrow table between 90cm and 112cm across, and let lighting do the quiet work of separating the two halves of the room. Nail those four fundamentals and everything else in this guide is simply the icing.
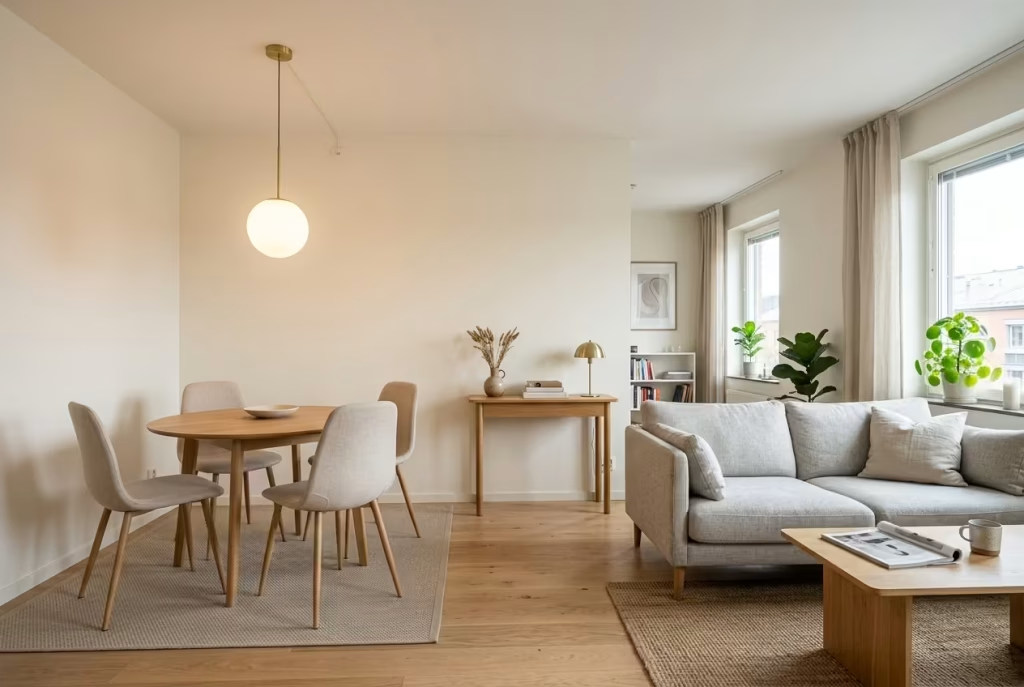
The dread that comes before the tape measure
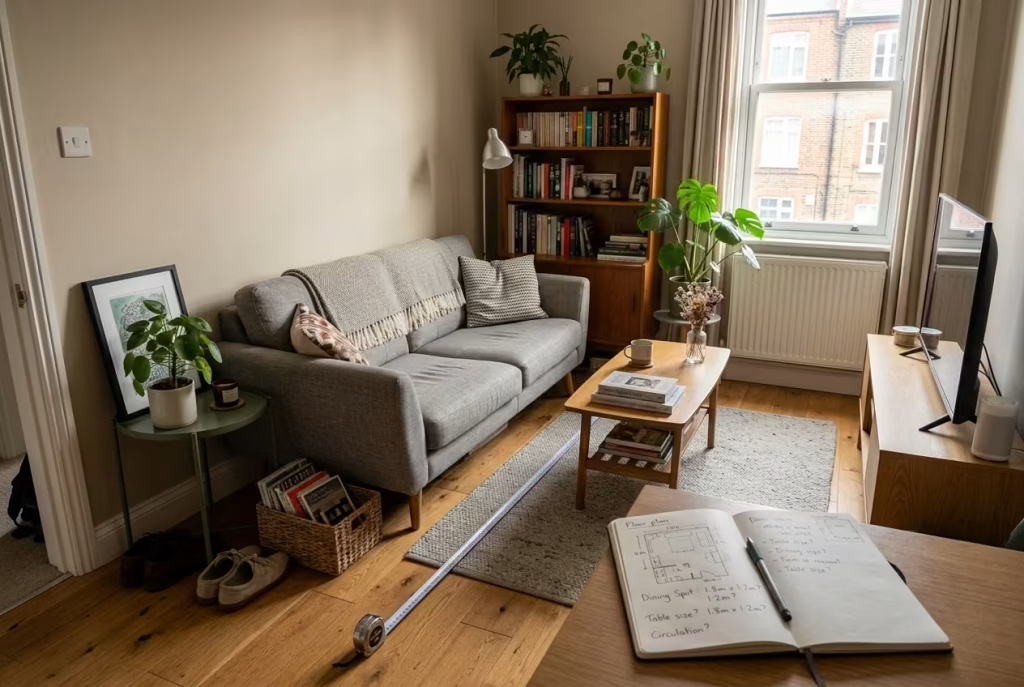
There’s a very particular kind of anxiety that arrives the moment you decide your small living room needs to double as somewhere to eat. You’ve scrolled the Pinterest boards until your thumb aches. You’ve measured the space three, maybe four times, half hoping the tape measure has quietly lied to you on the last two attempts.
And somewhere at the back of your mind sits a nagging voice insisting that whatever table you squeeze in there is going to turn dinner into a full-contact sport: chairs scraping against the sofa arm, elbows fighting for territory near the bookcase, a guest apologising their way past the telly just to reach the loo.
One renter, describing her own version of this exact scramble, put it better than she probably meant to: shoving a table beside the sofa left her feeling like she was eating inside a climbing frame. That image sticks, because it captures the fear in a single sentence, and it’s not an unreasonable fear either. A great deal of the advice doing the rounds online skips straight past it. A rug here, a pendant light there, and not a single word about whether the room might genuinely be too tight for what’s being asked of it.
Here’s the reassuring bit, though: it almost never is. What’s usually missing isn’t square footage. It’s a proper plan. This guide runs through fifteen ways real households have carved a genuine, functioning dining spot out of a living room that was never designed to hold one, along with the measurements, the realistic costs, and the honest trade-offs most articles on this subject conveniently leave out.
Why a room doing two jobs feels harder than it should (and how to fix that feeling)
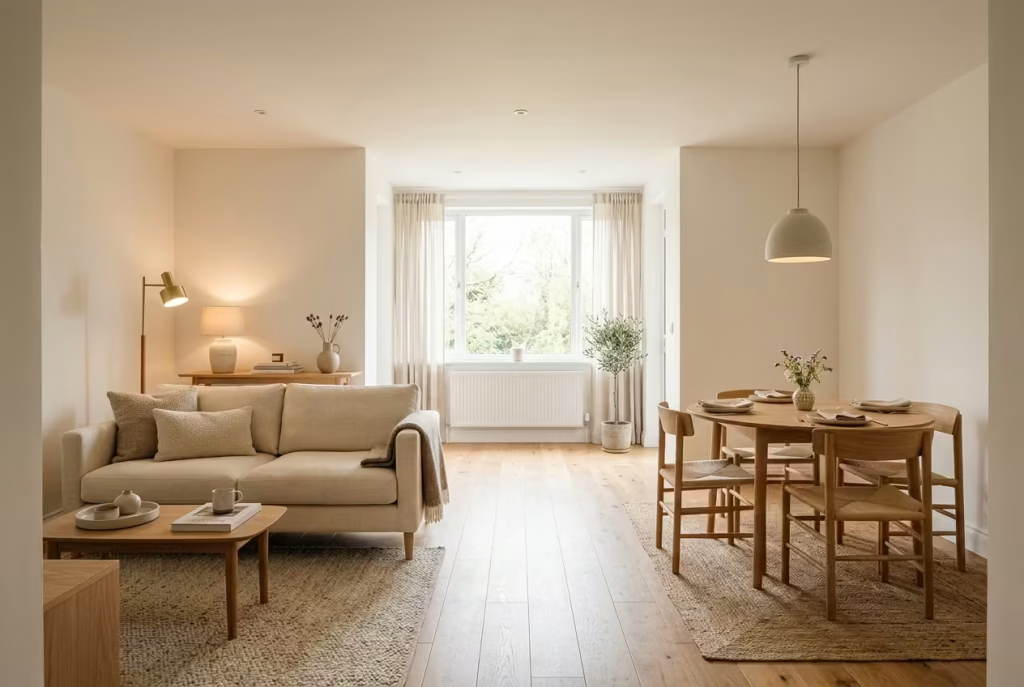
There’s a psychological reason a shared living-dining space can feel more cramped than the floor plan actually justifies, and it has very little to do with square metres. Our brains read a room’s size through sightlines and clutter cues rather than a tape measure.
A space crammed with two full furniture sets, each pretending the other doesn’t exist, sends the eye a constant stream of “stop here” signals: a chair back interrupting a sofa’s line, a rug edge fighting another rug edge, two colour schemes squabbling for attention. Every one of those interruptions registers, even subconsciously, as friction, and friction reads as smallness.
The fix isn’t shrinking the furniture. It’s reducing the number of visual full stops the eye has to process. A single sightline that runs uninterrupted from the front door to the far window, a shared colour thread that ties both halves of the room together, a boundary (a rug, a change in light, a console table) that’s deliberate rather than accidental.
All of it tells the brain “this is one room with two purposes” instead of “this is two rooms fighting for the same eight square metres.” That distinction, more than any single purchase on this list, is what separates a combo room that feels calm from one that feels like a losing negotiation.
| # | Idea | Best suited to | Roughly costs | Effort involved |
| 1 | Sofa-back divider | Rectangular rooms with a bit of depth | Free, if the sofa’s already yours | Ten minutes, one shove |
| 2 | Round table in the corner | Square or awkwardly shaped rooms | £150 to £600 | A weekend’s furniture shop |
| 3 | Rug-defined dining zone | Any open-plan layout | £60 to £300 | An afternoon |
| 4 | Pendant light as a boundary | Rooms with ceiling height to spare | £30 to £250 | An hour, or an electrician’s visit |
| 5 | Slim console behind the sofa | Narrow, corridor-shaped rooms | £80 to £350 | An afternoon |
| 6 | Bench seating on one side | Tight corners, renters | £70 to £250 | An afternoon |
| 7 | Drop-leaf or extending table | Studios and one-room flats | £120 to £500 | A weekend |
| 8 | Colour-block or accent wall | Any layout, low cost | £30 to £100 in paint | A weekend, plus drying time |
| 9 | Open shelving as a soft wall | Rooms wanting storage too | £60 to £400 | A weekend |
| 10 | Window-side dining nook | Rooms with a decent window | £100 to £400 | An afternoon |
| 11 | Swivel or wall-mounted TV | Rooms where the sofa faces the table | £40 to £150 for the mount | An afternoon |
| 12 | Matching materials across zones | Any layout, ties the room together | Varies, often nothing extra | Planning, not purchasing |
| 13 | Bar cart as a flexible divider | Small flats that entertain often | £60 to £250 | An hour |
| 14 | Fold-down wall table | Studios with no floor space to spare | £80 to £300 | A weekend, possibly a drill |
| 15 | Layered lighting across two zones | Any layout wanting real atmosphere | £50 to £300 | A weekend, possibly an electrician |
The measurements nobody bothers to mention
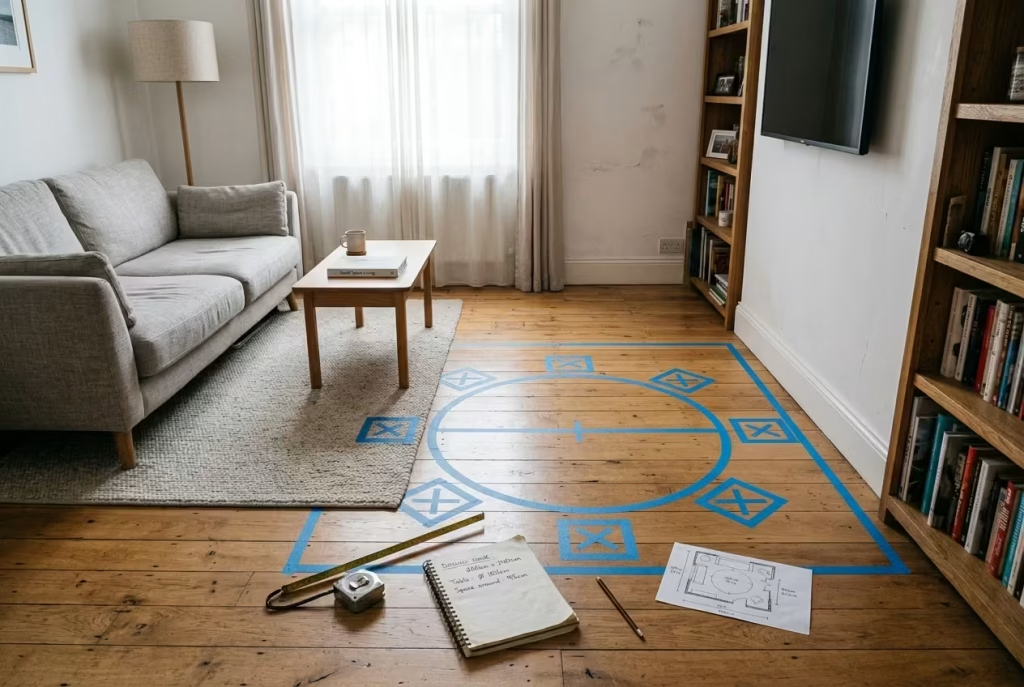
Before a single idea below earns its keep, the room has to physically allow for it, and this is precisely where most decorating guides fall silent. It’s also exactly where good intentions collapse on delivery day, when the box on the doorstep is somehow bigger than the gap you swore you’d left for it.
| What you’re measuring | Minimum | More comfortable | Why it matters |
| Main walkway, no seated traffic | 90cm (36in) | 100cm+ | Below this, people start turning sideways to pass |
| Walkway with regular through-traffic behind a seated diner | 100cm | 112cm (44in) | Someone carrying plates needs the extra margin |
| Clearance directly behind each dining chair | 46cm (18in) | 51cm (20in) | So a chair can actually be pulled out, not just exist |
| Table width per diner | 61cm (24in) | 76cm (30in) | Below 61cm, elbows start negotiating territory |
| Round table diameter, seating 2 to 4 | 91cm (36in) | 112cm (44in) | Below 91cm it reads as a side table in disguise |
| Rug overhang beyond every table edge | 61cm (24in) | 76 to 91cm (30 to 36in) | Chair legs need to stay fully on the rug when pulled back |
A trick worth pinching from anyone who fits kitchens for a living: before you buy anything, mark the table’s exact footprint on the floor with painter’s tape and actually walk around it, pulling out imaginary chairs as you go. It costs nothing, takes about ten minutes, and heads off the very specific heartbreak of discovering, three weeks after ordering, that the table you fell for online simply doesn’t fit the life you’re trying to fit it into.
Is a living-dining combo actually a good idea in 2026, or has it quietly gone out of fashion
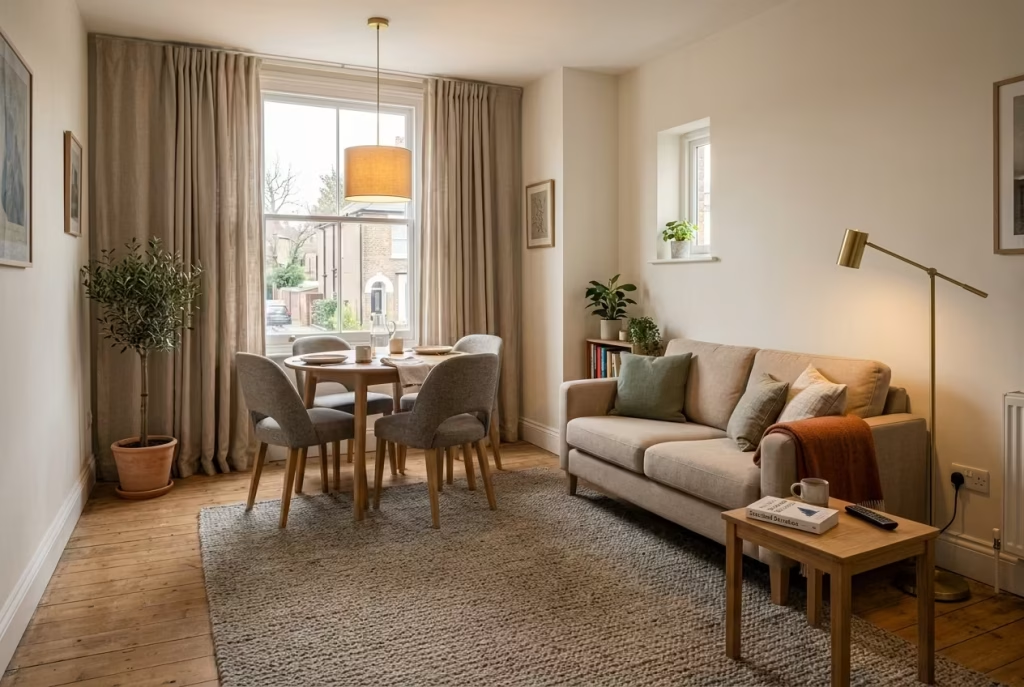
Worth tackling this honestly rather than simply cheerleading the whole premise. Open-plan living had a long run in the sun, and a growing number of designers are now saying the quiet part out loud: knocking down every internal wall can strip a home of its intimacy, and there’s a genuine cohort of homeowners who’ll admit, once pressed, that they miss having a door to close between the washing-up and the dinner guests.
There’s also a more practical downside that rarely makes it into the glossy feature spreads. Interior designers speaking on the subject have pointed out that open layouts are demonstrably harder to light well and to divide convincingly, and that sound carries between zones in a way a solid wall would have stopped in its tracks. If the television’s blaring at one end of the room while someone’s attempting a proper conversation over dinner at the other, that isn’t a styling failure. That’s simply physics doing what physics does.
| The case for a combo room | The case against |
| Makes far better use of a small footprint than two half-furnished separate rooms | Noise carries between zones with nothing to stop it |
| Naturally sociable, cooking and chatting and eating all in the same conversation | Genuinely harder to light both zones well from one fitting |
| Flexible: the table can double as a desk, a craft surface, a homework spot | Loses the option to simply shut a door on mess or noise |
| Suits how most small flats are actually laid out already | Some designers now actively prefer separate, closed rooms |
None of that means a small combo room is a poor decision. It means it needs planning that acknowledges the trade-off honestly rather than pretending it doesn’t exist. A rug and a pendant light alone won’t fix acoustics. What genuinely helps is soft furnishing that absorbs sound rather than bouncing it, think a proper rug, lined curtains, upholstered dining chairs instead of bare wood or metal, paired with lighting split across separate circuits or dimmers so each zone can be tuned on its own terms rather than sharing one indifferent overhead switch. Get those two things sorted and the “too noisy, too hard to light” complaint mostly takes care of itself.
The 15 ideas, properly explained
1. Let your sofa do the dividing
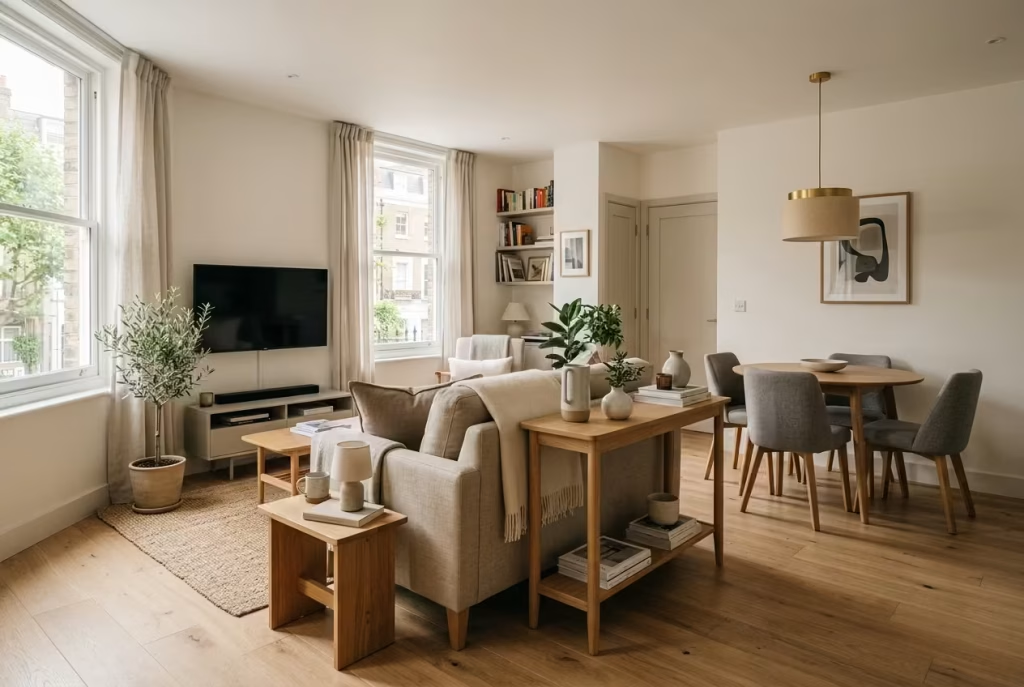
This is the single most repeated piece of advice across every source worth reading on this subject, and it earns that repetition honestly: it works, and it costs nothing if a sofa’s already sitting in the room. Pull it away from the wall, back facing the dining area, and the eye instantly reads a boundary that isn’t physically there. Nothing needs building, painting, or drilling into.
The bit people consistently get wrong is the spacing. Leave at least 90cm behind the sofa if a console table’s going to sit there too, or a slightly tighter 60 to 70cm if that gap is purely walkway. Fall short of that and you’ll find yourself performing an undignified sideways shuffle every single time someone needs a coaster.
There’s also a scale question worth thinking through before committing. A standard three-seater sofa runs somewhere between 190cm and 220cm in length, which is a fair chunk of real estate to reposition mid-room. In a genuinely tight footprint, a two-seater or a loveseat sacrifices very little lounging comfort while freeing up considerably more floor for the dining side of the arrangement, a trade worth weighing honestly rather than assuming bigger is always better.
- Cost and upkeep: free to nothing, assuming the sofa’s already yours.
- Worth knowing: this only works in rooms with enough depth to pull the sofa forward in the first place. In a genuinely narrow room, skip straight to idea 5.
2. Choose a round table for the awkward corner
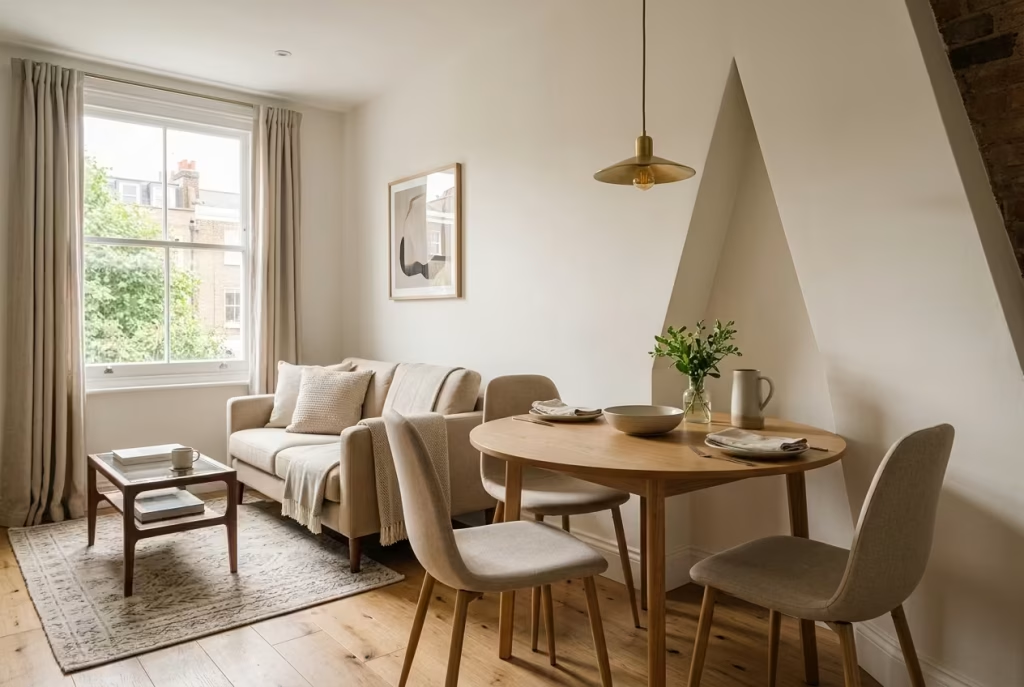
Square and neatly rectangular rooms tend to be forgiving. Awkward, slightly-too-small, oddly-proportioned ones are considerably less so, and this is exactly where a round table earns its keep. No corners means no jutting edges to skirt around, and a round table nestled into a corner, chairs tucked in when the table’s not in use, disappears into the room far more convincingly than a rectangle occupying the same square footage ever could.
Stick to the 91 to 112cm diameter range for two to four seats. Go smaller and it starts to resemble a side table wearing a costume several sizes too big for its actual job; go bigger and you’ve quietly eaten the very walkway you were trying to protect.
There’s a reason this shape has been the default choice in cramped Parisian bistros and Italian trattorias for the best part of a century: with no sharp corners to navigate, staff (and diners) can move through a genuinely tight floor plan without the constant small collisions a rectangular grid creates. The same logic applies at home, just with fewer waiters. A pedestal base, rather than four individual legs, is worth the small premium too, since it frees up knee room that a leg planted directly under each corner would otherwise claim.
- Real cost: a decent round dining table for a small space runs anywhere from £150 to £600 depending on material, solid wood sitting at the top end and a laminate or tempered-glass top considerably cheaper.
- How it feels to live with: genuinely less stressful day to day. Nobody’s ever caught a hip on a corner that simply isn’t there.
3. Ground the dining zone with its own rug
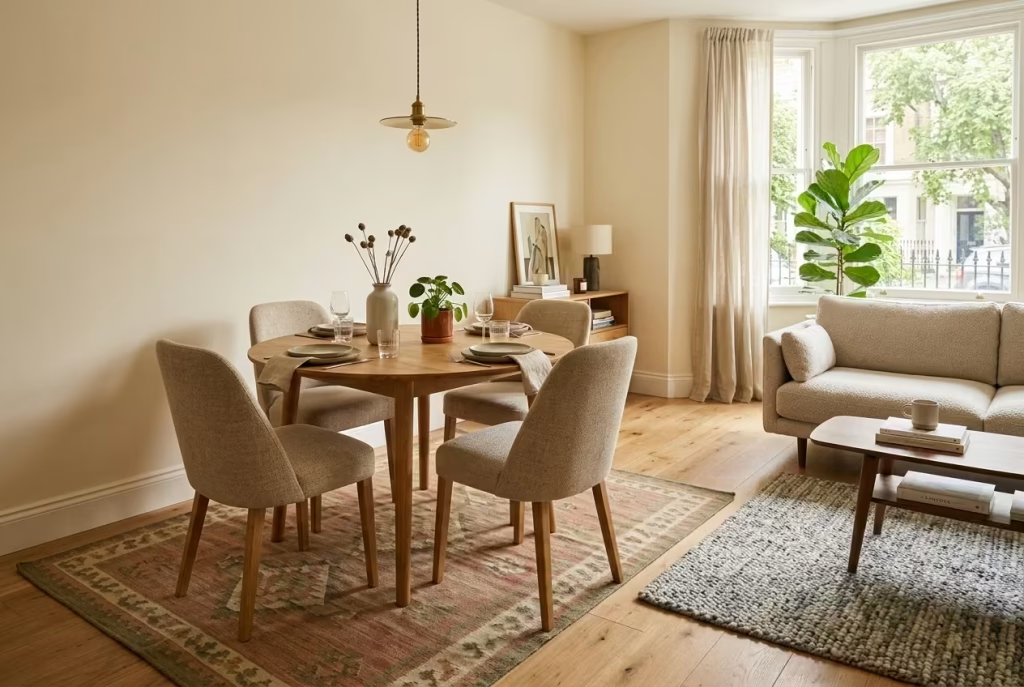
An area rug is the fastest, cheapest way to tell a room “this bit is for eating, that bit is for lounging” without a single wall going up. It works almost subconsciously. The floor itself starts doing the zoning work for you, quietly, without anyone having to announce it.
Get the sizing right and this idea genuinely sings. Get it wrong, and it’s the first thing a guest will silently clock as slightly off, even if they couldn’t say exactly why. Extend the rug 61 to 91cm beyond every side of the table, so a chair pulled fully back still has all four legs resting on it rather than catching the edge.
Pile height matters more here than most people realise. Anything above roughly 1cm of pile turns every chair movement into a small negotiation with the floor, dragging rather than gliding. A flatweave or low-pile wool rug solves this outright, and has the added benefit of being far easier to sponge clean after the inevitable spilled glass of red.
- Cost and upkeep: a decent flatweave or low-pile rug in a workable size starts around £60 and climbs past £300 for wool.
- A word to the wise: if the living area already has a rug of its own, choose a genuinely different pattern or texture for the dining rug rather than a near-identical twin. Two matching rugs in one room tend to read as one confused decision rather than two deliberate ones.
4. Hang a pendant light exactly where the “room” begins
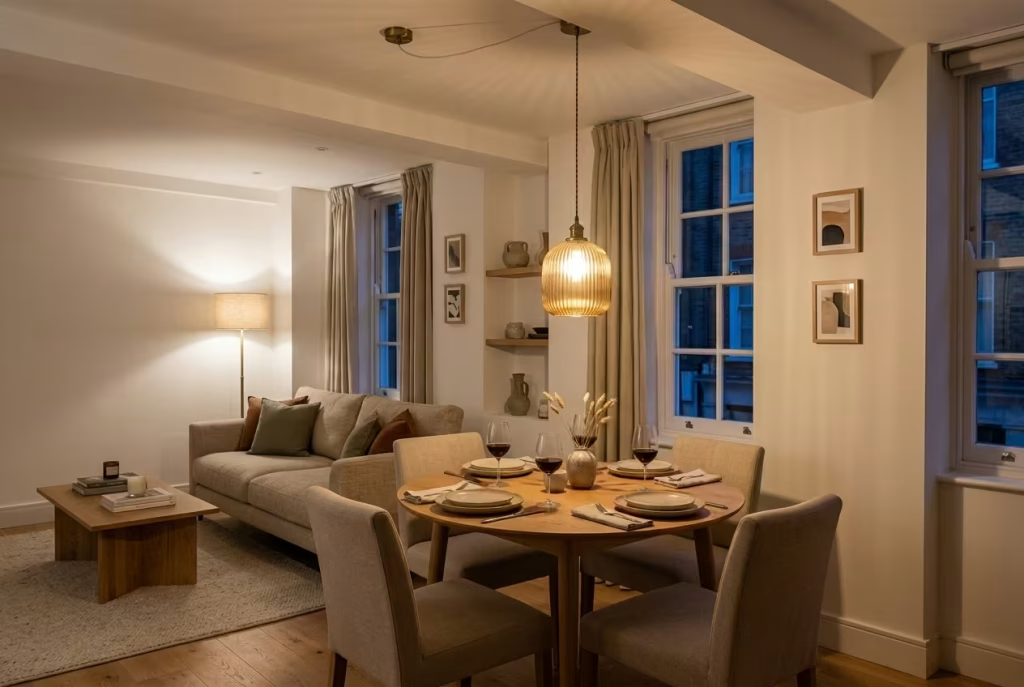
Look up rather than across, and an entirely different divider option reveals itself. A pendant light or small chandelier hung directly above the dining table signals, wordlessly and instantly, that a distinct zone begins right there. It’s the exact same trick restaurants have used for decades to make one shared dining hall feel like a string of intimate, separate tables.
Height matters more than most people expect walking into a lighting shop for the first time. On a standard 2.4m ceiling, hang the bottom of the fixture 75 to 90cm above the table surface, adding roughly 7 to 8cm for every extra 30cm of ceiling height beyond that. Hang it too high and it stops doing its zoning job entirely; too low and it becomes an obstacle course of its own, this time for anyone’s head rather than their knees.
Bulb temperature deserves a mention too, since it’s the detail almost nobody thinks about until it’s wrong. A warm white bulb, around 2700 Kelvin, flatters food and faces in a way a cooler, bluer 4000 Kelvin bulb simply doesn’t. If the fitting takes a dimmer, that single addition does more for atmosphere than almost any other purchase on this entire list.
- Cost and upkeep: a plug-in swag-style pendant needing no rewiring can be found from around £30, while a proper hardwired fixture with a decent finish sits between £80 and £250.
- Worth knowing: dimmable bulbs are worth the extra couple of pounds every time. A dining zone that can shift from brisk weeknight-supper brightness to a soft Friday-evening glow is doing genuine heavy lifting.
5. Tuck a slim console table behind the sofa
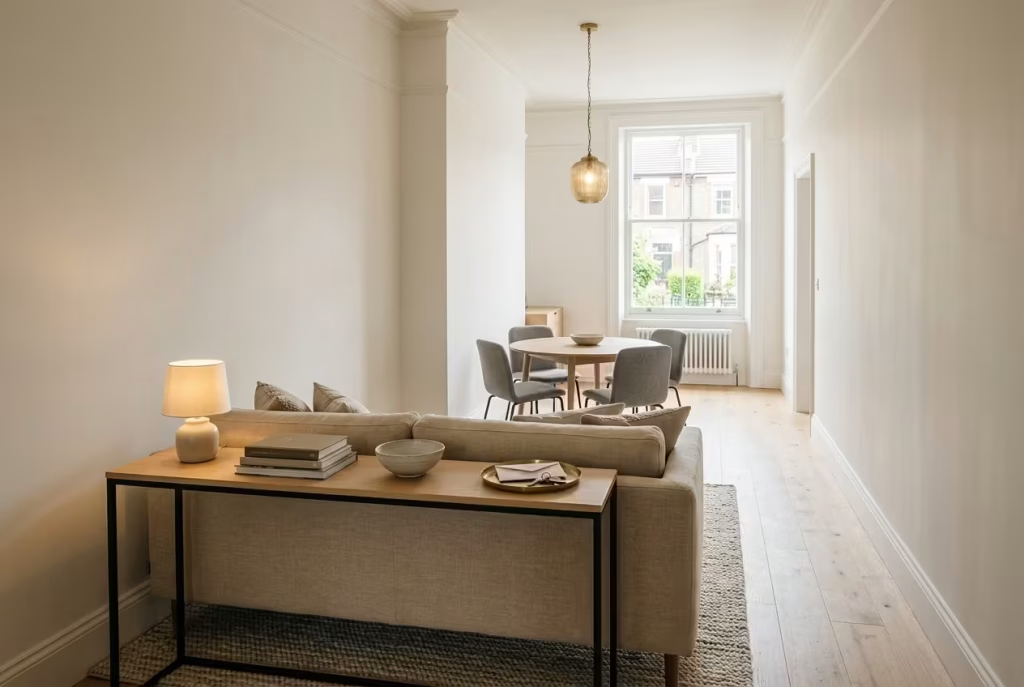
For long, corridor-shaped rooms where pulling the sofa fully forward simply isn’t an option, a narrow console table positioned behind it achieves much the same effect on a fraction of the footprint. It also earns its keep as extra surface area for lamps, books, or the inevitable pile of unopened post that seems to accumulate near every front door in the country.
Keep the console genuinely slim, under 35cm deep wherever possible, so there’s still sufficient clearance for dining chairs to be pulled out comfortably on the far side. Consoles were originally hallway and entryway furniture, designed to hug a wall without claiming meaningful floor space, and that same slender pedigree is precisely why they moonlight so well as room dividers now.
- Cost and upkeep: £80 to £350 depending on material and whether it includes drawers.
- A word to the wise: if the room sits at the narrower end of narrow, skip the console entirely and rely on idea 1 alone, with nothing behind the sofa. Adding furniture purely for the sake of “having a divider” often does more harm than good in a genuinely tight footprint.
6. Swap chairs for a bench on one side
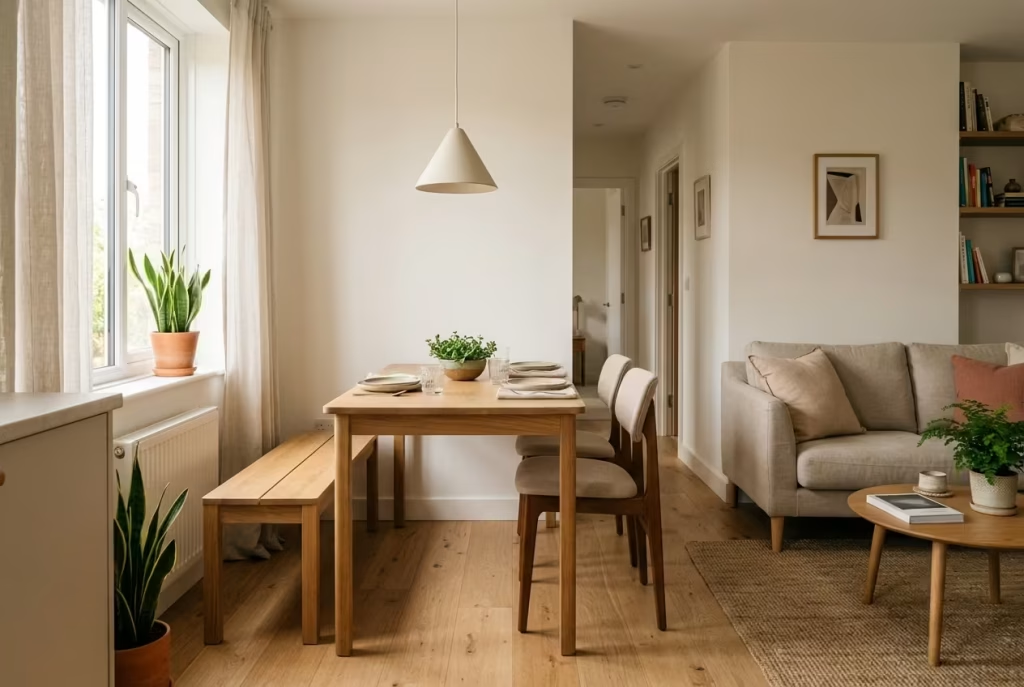
A bench running along one long edge of the table tucks fully beneath it when not in use, unlike chairs, which always leave a few stray centimetres of leg poking into the walkway regardless of how carefully they’re pushed in. A bench also seats more people per linear metre than individual chairs manage, which matters considerably when a fourth guest turns up unannounced and everyone has to shuffle along.
Renters, in particular, tend to gravitate toward this idea, since a bench doesn’t need to match anything else in the room, can be pushed flush against the wall entirely when the table’s serving some other purpose, and does double duty as extra seating in the living area on the nights the table’s been commandeered as a desk. Farmhouse dining benches have solved exactly this problem for centuries, long before anyone coined the phrase “small-space living,” and there’s a reason the design has never gone out of fashion.
- Cost and upkeep: £70 to £250 for a simple upholstered or wooden bench.
- How it feels to live with: noticeably more relaxed for casual meals, where people slide in and out rather than formally pulling out a chair every single time.
7. Go drop-leaf or extending
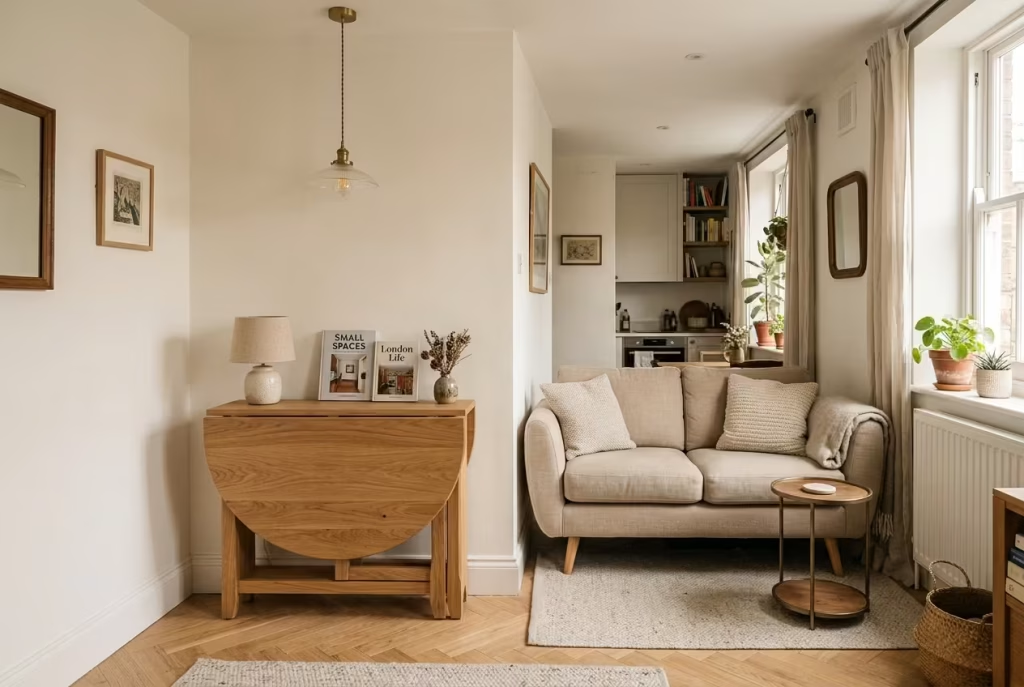
If the honest truth is that the room can’t permanently support a full-sized table, a drop-leaf or extendable table lets it flex with demand rather than forcing a compromise in one direction or the other. Fold it down to a slim console for nine nights out of ten, then open it fully for the tenth night, when six people are somehow all coming for dinner at once.
This is arguably the single best-value idea on this entire list for a genuine studio flat, where every piece of furniture has to justify its existence at least twice over. It’s also far from a modern invention: gateleg and drop-leaf tables were solving precisely this problem in Georgian terraced houses centuries ago, back when rooms were even smaller and furniture had to earn its keep in exactly the same unforgiving way.
- Cost and upkeep: £120 to £500, with the mechanism quality, not the size, usually driving the price difference. Cheaper hinges wobble under weight; better ones simply don’t.
- Worth knowing: measure the fully extended footprint against the walkway rules above, not just the folded-down size. It’s an easy trap to fall into, buying a table that’s flawless closed and completely unworkable open.
You May also Like: 20 Pink and White Dining Room Ideas That Make Your Table the Star of the Show
8. Use colour to mark the boundary
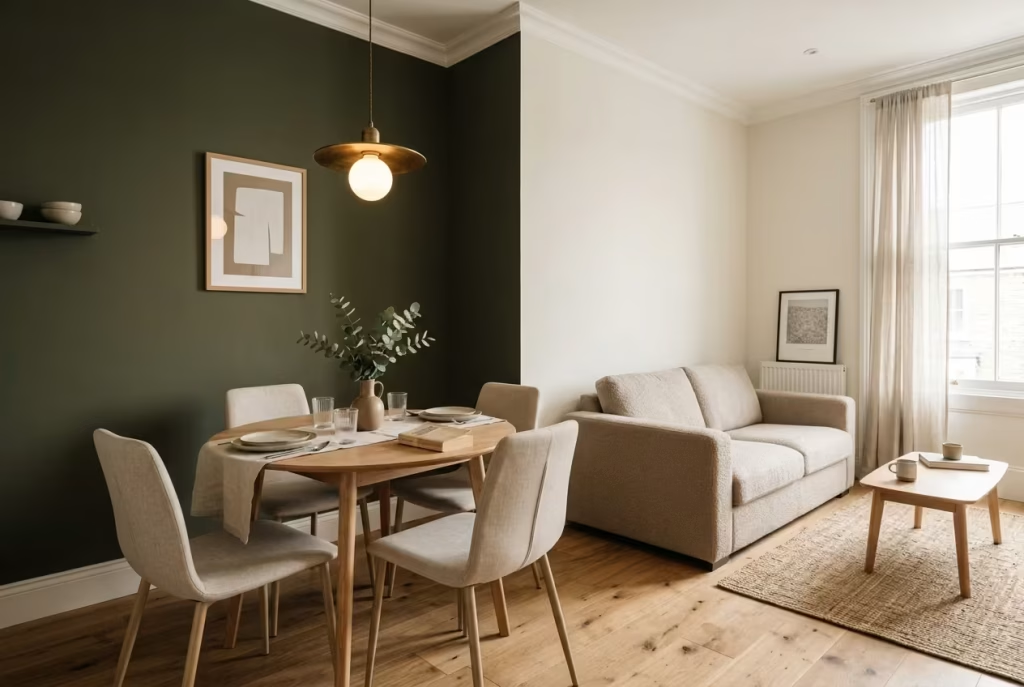
Paint doesn’t need permission to divide a room the way a wall would. A single accent wall behind the dining table, in a tone that complements but doesn’t simply copy the living area’s palette, gives the eye an unmistakable “the dining zone begins here” cue without a single brick being moved.
This works especially well in a room with limited natural architectural features to lean on, no alcove, no half-wall, nothing but four flat walls and good intentions to work with. There’s a genuine bit of colour theory worth knowing here too: darker, lower light-reflectance shades tend to visually recede, which sounds counterintuitive in a small room but often has the opposite of the expected effect, giving a defined wall a sense of depth rather than making it feel like it’s closing in.
- Cost and upkeep: roughly £30 to £100 for enough paint to cover one wall, plus a weekend of your own elbow grease.
- A word to the wise: commit to a genuinely different shade, not simply a marginally darker version of the living room’s existing colour. A near-identical tone reads as an accident rather than a decision, and guests notice the difference even when they can’t articulate why.
9. Build a soft wall with open shelving
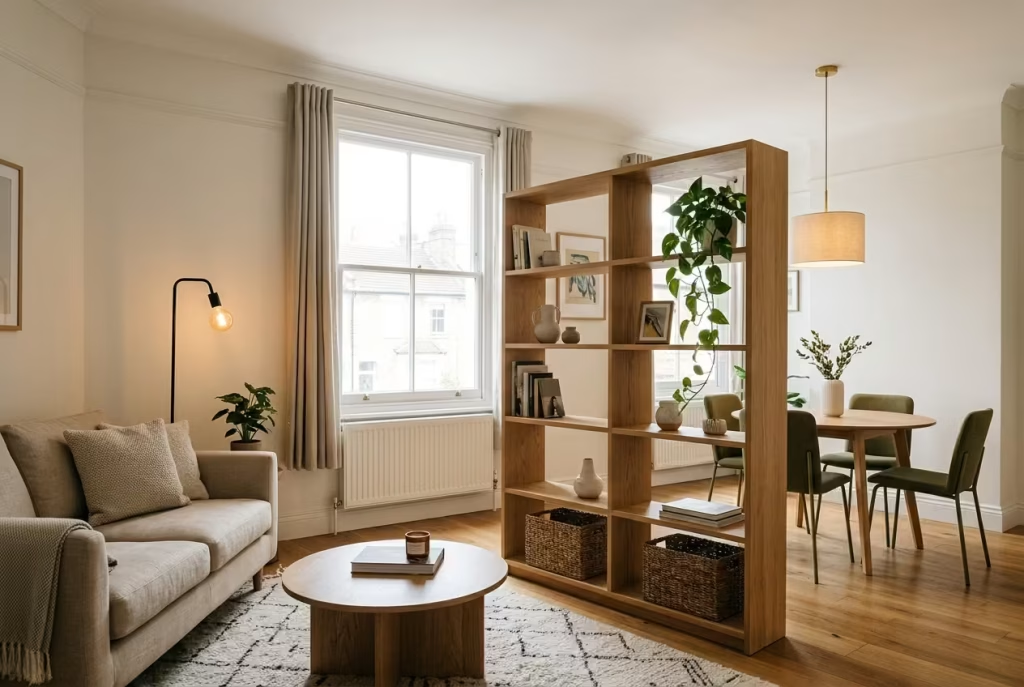
A backless bookshelf, positioned perpendicular to the main wall between the two zones, quietly does three jobs at once: it partitions the room, it adds storage that a small flat can genuinely never have too much of, and it stays visually light because the eye can see straight through the shelf gaps to whatever’s happening on the other side.
This idea demands a touch more commitment than a rug or a lick of paint, since it’s a proper piece of furniture rather than a decorative gesture, but the storage payoff alone frequently justifies the floor space it claims. The sightline principle matters here more than it might first appear: because you can see the floor continuing past and through the shelving, the brain doesn’t register a hard stop the way it would with a solid partition, which keeps the whole room feeling considerably more open than the furniture footprint alone would suggest.
- Cost and upkeep: £60 for a basic flat-pack unit, rising to £400 for something sturdier and better finished.
- How it feels to live with: genuinely useful day to day, in a way a purely decorative divider never quite manages to be.
10. Claim the window for dining
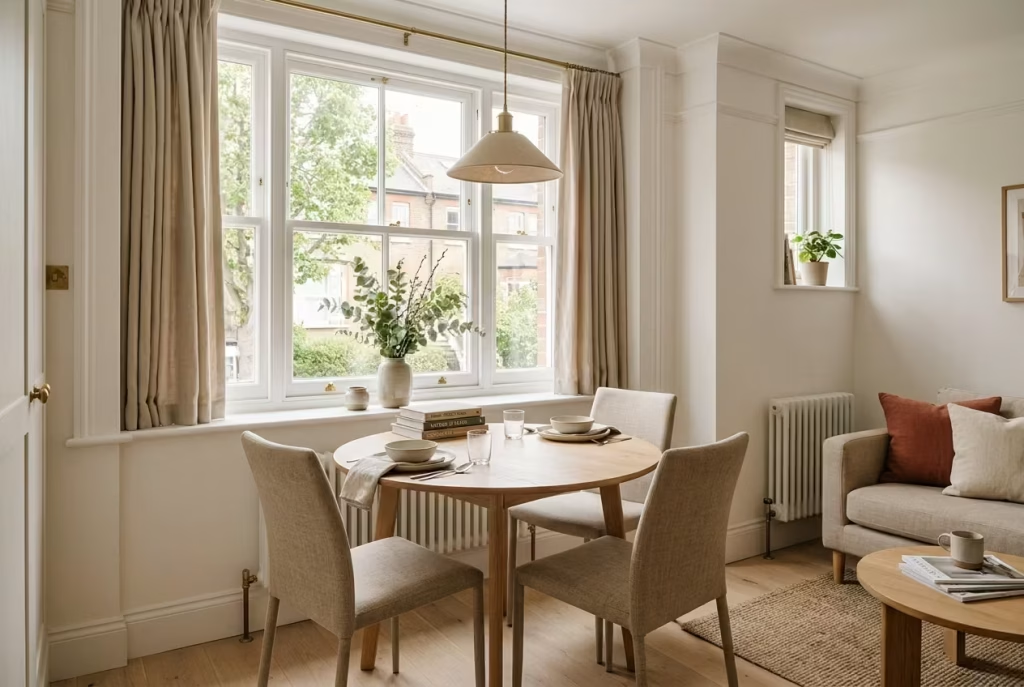
Natural light does more for a meal, and for a mood, than almost any single styling choice available. A table pushed against or beneath a window frees up the room’s centre for the living area’s furniture entirely, and it also means the dining spot gets its own architectural anchor, the window itself, rather than floating awkwardly in the middle of an open-plan layout with nothing to justify its position.
Bay windows represent the dream scenario here, offering a natural nook shape that a table slots into almost as though the room was designed around it, but even a standard window works perfectly well if there’s roughly a metre of wall clear on either side.
- Cost and upkeep: largely just the cost of the table and chairs themselves, £100 to £400 for a compact set.
- Worth knowing: check the window doesn’t swing outward into the table’s footprint before committing to this layout. It’s a five-minute check that saves an extremely annoying discovery weeks later.
11. Solve the TV problem with a swivel mount
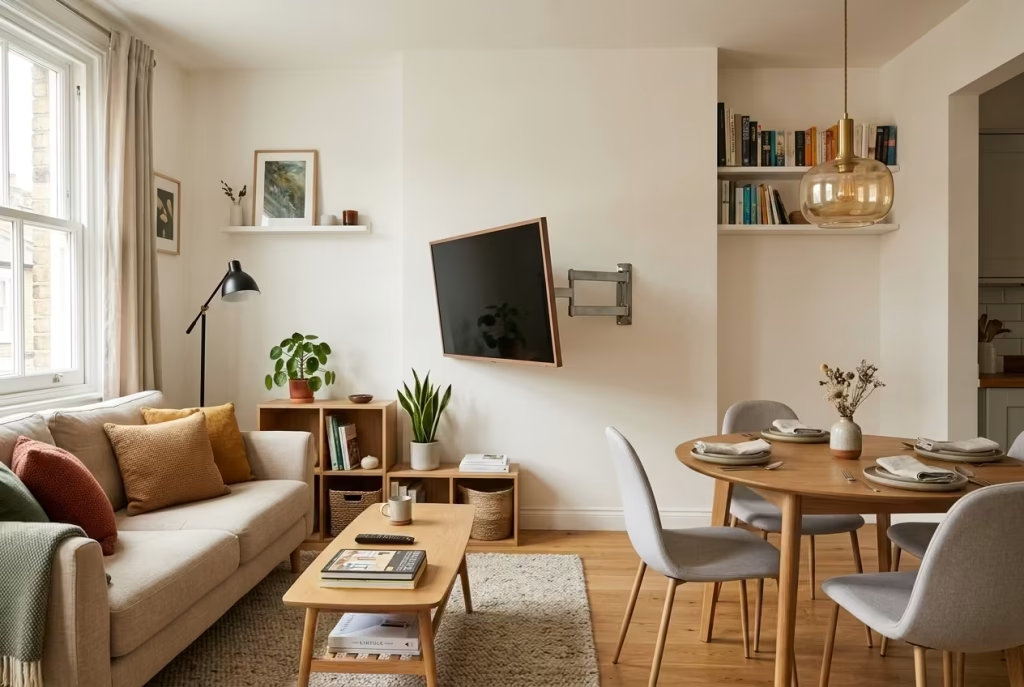
Here’s a genuinely thorny issue most guides on this subject skip over entirely: when the sofa faces the dining table instead of a wall, where on earth does the television actually go? A wall-mounted television on a swivel arm, positioned between the two zones, answers this cleanly and without compromise. Turn it toward the sofa for an evening’s viewing, then swivel it away, or off entirely, the moment the table’s back in use.
Most swivel mounts are built around standard VESA fittings, which almost every modern television already supports out of the box, so compatibility is rarely the sticking point. Weight capacity is the detail worth checking twice, since larger screens need a mount rated well above the television’s actual weight to avoid drooping over time.
- Cost and upkeep: a swivel mount typically costs £40 to £150, on top of whatever television is already sitting in the room.
- A word to the wise: measure the swing radius before fitting, particularly if the dining table sits nearby. Nobody needs a television clipping a pendant light mid-turn on a Tuesday evening.
12. Repeat one material across both zones
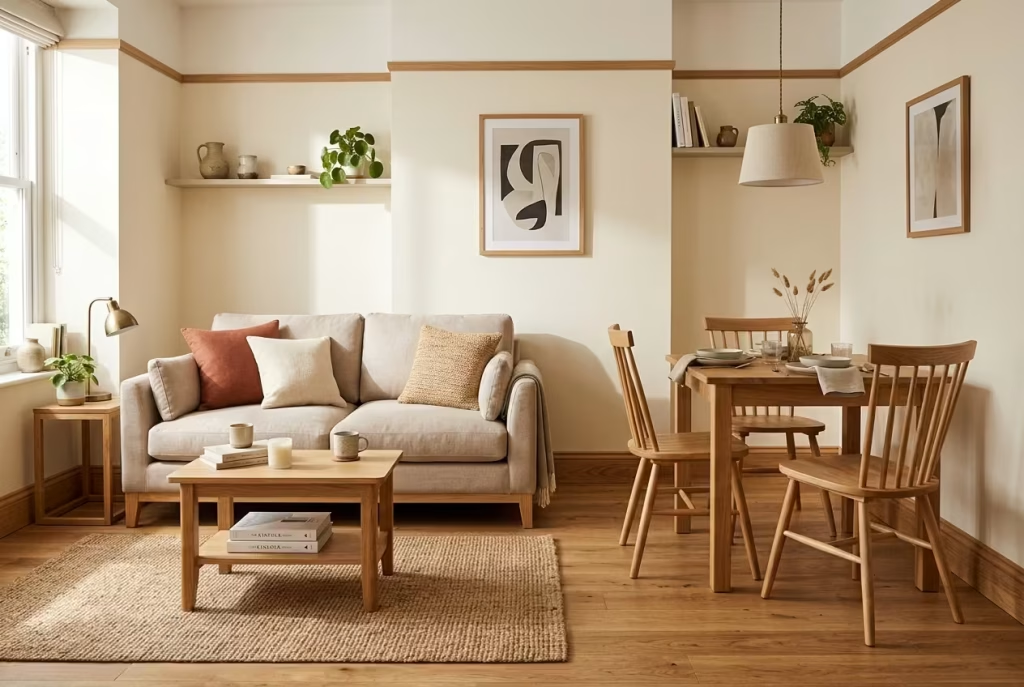
Cohesion is often far less about matching and far more about repetition. Pick a single material, a warm wood tone, a particular metal finish, a specific fabric weave, and let it surface in both the living furniture and the dining set. The two areas end up reading as one considered room rather than two spaces that simply happen to share a floor and not much else.
This costs nothing extra if it’s factored into buying decisions right from the start, which makes it one of the best-value ideas on this entire list purely because it’s a decision, not a purchase. Interior designers sometimes call this “colour drenching” or thread continuity, and while the terminology varies, the underlying logic is the same: repetition builds calm, and contrast without repetition builds chaos.
- Cost and upkeep: free, provided it’s planned in advance rather than retrofitted afterwards.
- How it feels to live with: the gap between a room that looks genuinely finished and one that looks assembled from two entirely separate Pinterest boards is, more often than not, exactly this.
13. Roll in a bar cart as a flexible divider
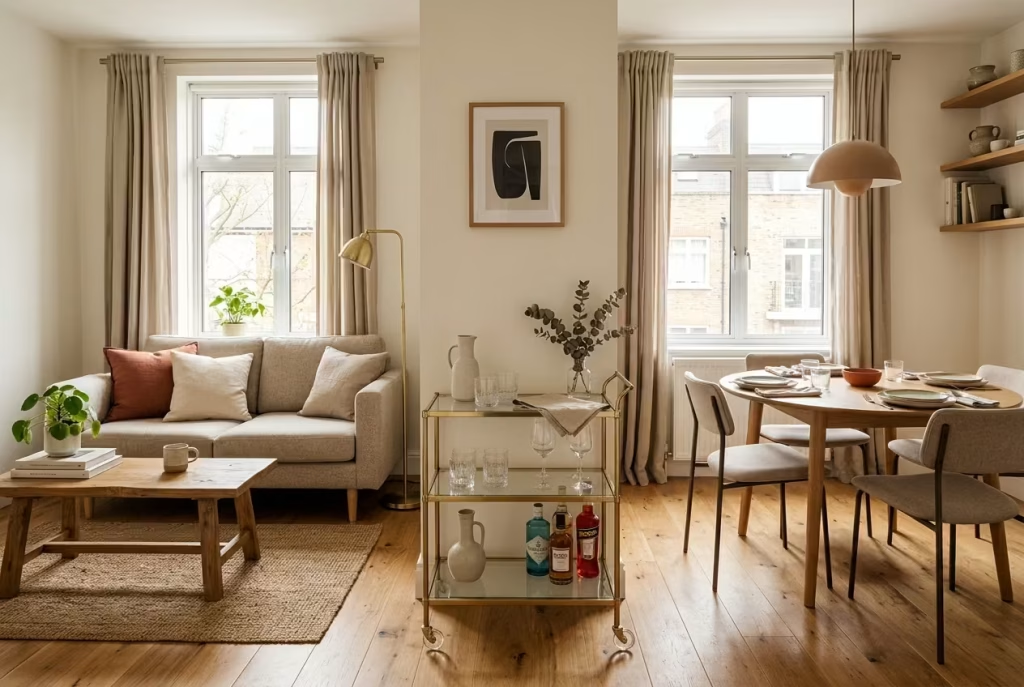
For flats that host often but live small the rest of the time, a bar cart offers a divider that isn’t remotely permanent. Park it between the two zones as a soft boundary on ordinary days, then wheel it entirely out of the way, or press it into service as a genuine serving trolley, the instant guests arrive.
The bar cart’s small footprint is no accident of modern design either. The format traces back to Prohibition-era American homes, where a cart that could be wheeled discreetly out of sight served an obvious practical purpose, and castors were added not long after purely to make that disappearing act quicker. That same portability is precisely what makes the format so useful in a small combo room nearly a century later.
- Cost and upkeep: £60 to £250 depending on materials, with brass and glass sitting toward the higher end.
- Worth knowing: this idea pairs unusually well with idea 7’s extending table, since both are built around the same underlying principle: furniture that flexes with the moment rather than furniture that compromises permanently, every single day.
14. Mount a fold-down table on the wall
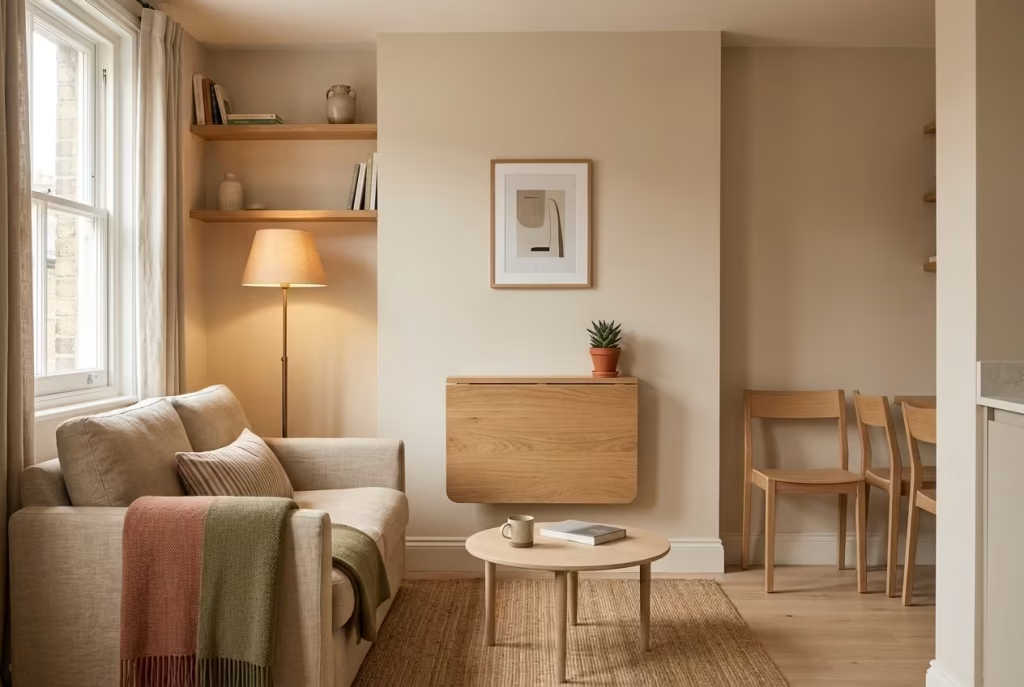
For the smallest flats, the ones where even a drop-leaf table claims too much permanent floor space, a wall-mounted fold-down table disappears almost entirely when it’s not needed. Fold it flat against the wall and reclaim the entire footprint for the living area; fold it back out and there’s a full dining surface where, moments earlier, there was nothing at all.
This particular idea has genuine pedigree behind it. Fold-away furniture of this exact kind was patented in the early twentieth century by a San Francisco inventor wrestling with cramped city apartments, the very same lineage that eventually gave the world the fold-away Murphy bed. The underlying problem hasn’t changed in over a hundred years, and neither, really, has the cleverest solution to it.
- Cost and upkeep: £80 to £300 depending on size and whether it’s a simple hinge-and-bracket system or a more polished, fitted unit.
- A word to the wise: check the wall itself can bear the weight, and that the leg mechanism, if there is one, is sturdy enough for genuine dinner-table use rather than merely resting a coffee cup. Some budget versions wobble alarmingly under a proper Sunday roast.
15. Layer two distinct lighting schemes
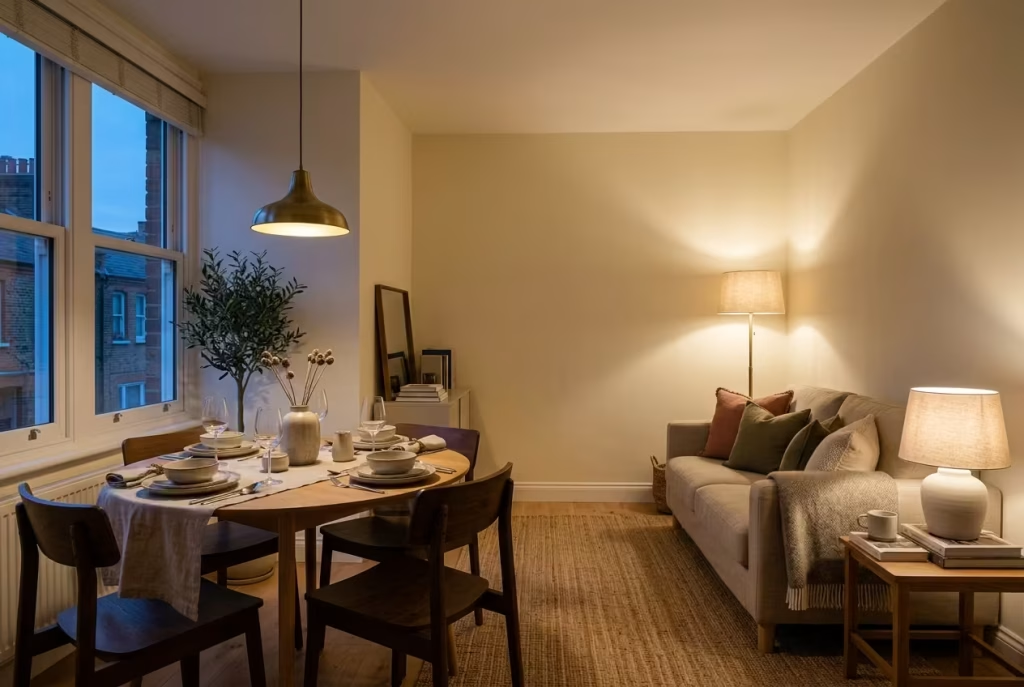
The final idea quietly ties several others together. Rather than one central ceiling light attempting to serve both zones equally, and serving neither particularly well as a result, install layered lighting that treats each area entirely on its own terms. A pendant or small chandelier over the table provides focused, warmer light for meals; floor lamps, table lamps, or a soft wall sconce in the living area supply the gentler ambience that lounging actually wants and mealtimes generally don’t.
This is also the single most effective answer to the “will my open-plan combo feel too harshly lit in one spot and too dim in another” worry raised earlier in this guide. Professional lighting designers generally work in three layers, ambient, task, and accent, and a small combo room genuinely benefits from applying that same logic rather than relying on one indifferent bulb to do every job at once. Two circuits, ideally each on its own dimmer, let the room shift mood entirely without anyone touching a single piece of furniture.
- Cost and upkeep: £50 to £300 depending on how many fixtures are involved and whether any of it needs an electrician’s time.
- How it feels to live with: this is the idea that quietly does the most work of all fifteen, precisely because it’s invisible when done well. Nobody ever notices good lighting. They simply notice that the room feels right, without being able to say exactly why.
Common mistakes worth avoiding
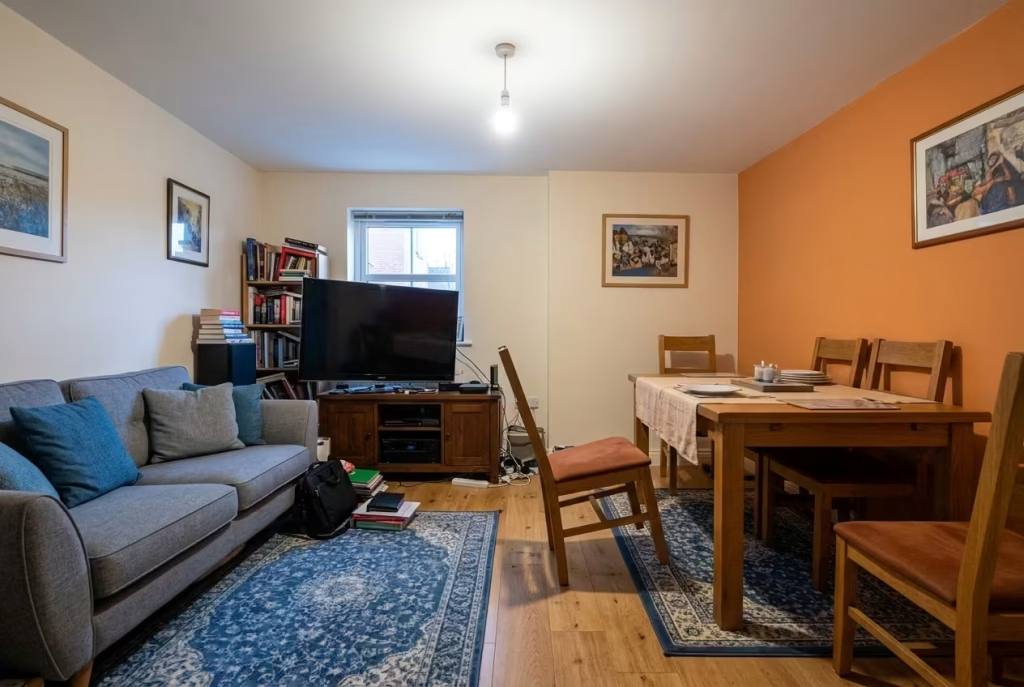
A handful of errors show up again and again in small combo rooms, and every one of them is easily sidestepped once you know to look for it:
- Buying the table before measuring the walkway. The table looks perfect in the shop and unworkable the moment it’s home, because the shop floor never had a sofa two metres away.
- Choosing a rug that’s too small. A rug that stops short of the chairs’ pulled-back position looks fine on delivery day and becomes a genuine tripping hazard within a fortnight.
- Matching, rather than complementing, the two zones’ colours. Identical tones read as an accident. A shared thread, not a carbon copy, is what actually ties a room together.
- Forgetting the TV entirely. It’s the single most overlooked practical problem in every combo layout, and the one guests notice first when it’s been ignored.
- Relying on one ceiling light for the whole room. It’s the cheapest option in the short term and the least flattering one in every photograph taken afterwards.
You May also Like: 21 Dining Room Renovation Ideas: From Modern Minimalism to Vintage Charm
Making it work if you rent
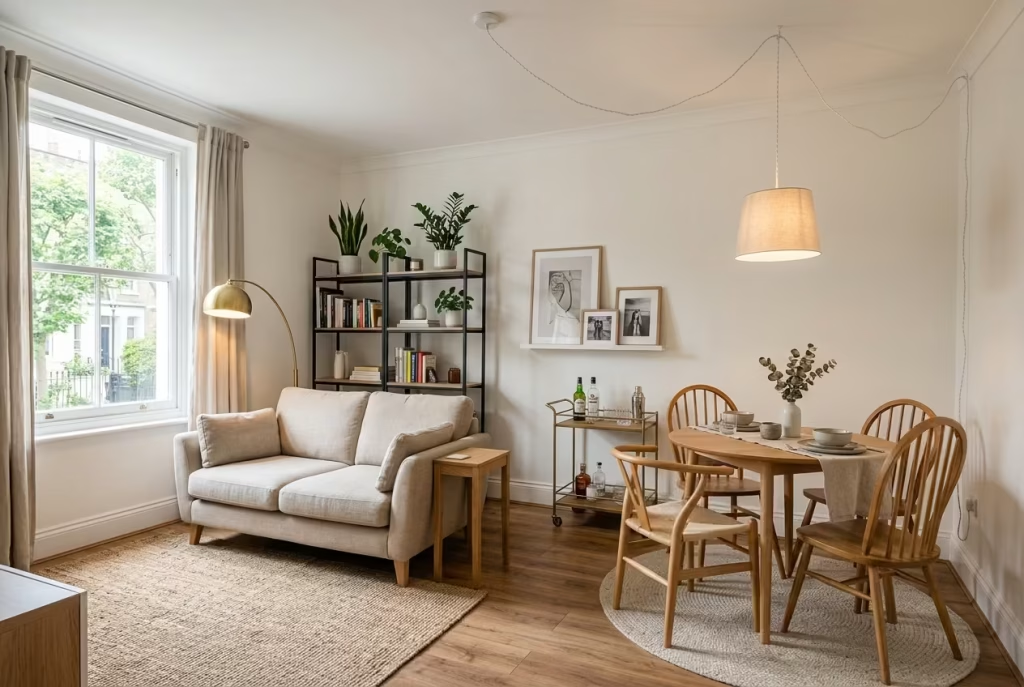
Every idea above has been chosen with renters in mind every bit as much as owners, but a handful deserve a specific callout. Rugs, plug-in lighting rather than hardwired fixtures, freestanding bookshelves, bar carts, and drop-leaf or extending tables all achieve genuine zoning without touching a wall, a landlord’s paintwork, or a deposit. Painting an accent wall is the sole idea on this list that genuinely needs a conversation with a landlord first, or a firm commitment to repainting before you leave. Everything else packs into a van as readily as it moved in.
What this actually costs, roughly
| Approach | Typical spend | Best if |
| Rug and lighting only | £90 to £550 | You want quick wins with zero furniture changes |
| Add one divider piece (console, bookshelf, bench) | £150 to £1,000 | There’s a little more budget and floor space to spare |
| Full furniture rethink (extending table, chairs, bench) | £400 to £1,500+ | You’re starting from scratch or the current setup genuinely isn’t working |
These figures reflect UK high-street ranges rather than designer-brand pricing, and secondhand or marketplace furniture can bring almost any of them down considerably further. A well-chosen rug and a decent pendant light, executed properly, will consistently outperform an expensive table bought without any plan behind it at all.
The last word
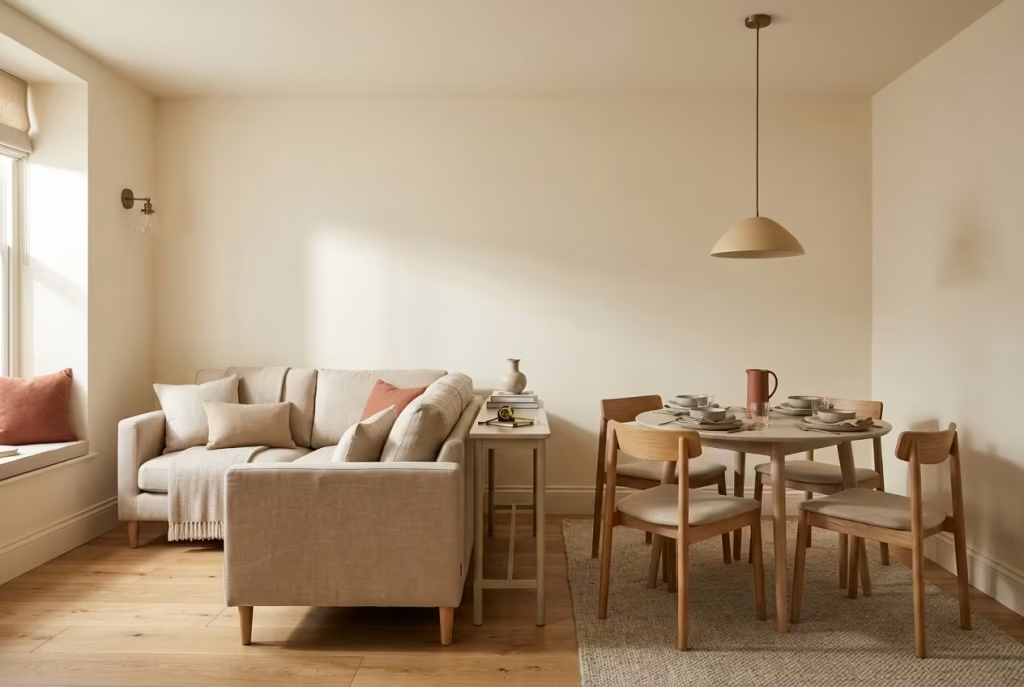
A small living room asked to double as a dining room isn’t a design failure quietly waiting to happen. It’s a genuinely common brief, one that’s been solved, repeatedly and without much fanfare, in flats up and down the country by people armed with little more than a tape measure, a decent rug, and a fair bit of patience.
The room itself doesn’t need to grow an inch. What it needs is a plan that respects the space it actually has, rather than the space a glossy magazine spread pretends every home is blessed with. Get the measurements right first, choose two or three of the fifteen ideas above that genuinely suit the room’s actual shape, and the rest, more often than not, has a habit of falling into place entirely on its own.
You May also Like: 25 Dark Cottagecore Dining Room Ideas That Feel Intimate, Layered, and Lived-In
Frequently asked questions
How do you fit a dining table into a small living room without it feeling cramped?
Treat the table as its own zone rather than an object dropped into a leftover gap. Keep 90cm of main walkway and 46 to 51cm behind each pulled-out chair, choose a table sized honestly to the room, a round 91 to 112cm table for two to four people is the safest bet in a genuinely small footprint, and use a rug or a change in lighting to visually separate the dining spot from the seating area.
What’s the best table shape and size for a small living-dining combo?
Round, in most cases. A round table has no corners to catch a hip on and reads as smaller than a rectangle occupying the identical footprint. For two to four people, 91 to 112cm in diameter is the sweet spot. For a room that’s genuinely narrow rather than small overall, a slim rectangular or oval table around 55 to 72cm deep works better running along one wall.
How do you visually divide a living room and dining room without a wall?
A rug beneath the dining table, a pendant light above it, an accent colour on the wall behind it, or a piece of furniture such as a console table or an open bookshelf between the two zones will all do the job convincingly. Most rooms benefit from combining two of these approaches rather than leaning on just one alone.
Is a combined living-dining layout dated in 2026, or still worth doing?
Opinion among designers is genuinely split. Some now favour the intimacy of separate rooms and point out that open layouts can be harder to light well and to keep quiet. Others still champion the flexibility and sociability that one shared space provides. For a small flat, a properly zoned combo remains a thoroughly practical choice, since the realistic alternative is usually not having a proper dining area at all.
Will an open living-dining combo be too noisy or hard to light properly?
It can be, if it’s treated as one undivided space with no thought given to either problem. Soft furnishings, upholstered chairs, lined curtains, and a decent rug all absorb sound that bare, hard surfaces would otherwise bounce straight around, and splitting the two zones across separate lighting circuits or dimmers solves the “too bright here, too dim there” complaint far more effectively than one central ceiling light ever manages.
What size rug do you need under a dining table in a shared space?
Extend the rug at least 61cm beyond every edge of the table, ideally 76 to 91cm, so a fully pulled-back chair still has all four legs resting on the rug rather than catching its edge mid-slide.
How much walkway clearance do you actually need behind dining chairs?
A minimum of 46 to 51cm directly behind a pushed-in chair so it can genuinely be pulled out, and at least 90cm of clear walkway anywhere people need to pass through, rising to 112cm if that particular path sees regular through-traffic while someone’s seated.
Can this work as a renter, with no drilling and no built-ins?
Yes, comfortably. Rugs, plug-in lighting, freestanding furniture (consoles, bookshelves, bar carts, benches), and drop-leaf or extending tables all achieve genuine zoning without touching the walls at all. The single idea on this list that genuinely needs a landlord’s blessing first is a painted accent wall.
Where does the TV go when the sofa faces the dining table instead of a wall?
A wall-mounted television on a swivel arm, positioned between the two zones, is by far the cleanest fix. It turns toward the sofa for viewing and away, or off entirely, the moment the table’s back in use, without ever needing two separate screens in one small room.
What’s the cheapest way to define a dining zone without buying new furniture?
A rug you already own, simply repositioned under the table, a lamp swapped for something closer to a pendant, or just pulling the existing sofa forward a little to act as a divider, will all cost nothing beyond a bit of honest rearranging. Colour is the next cheapest route, since a single accent wall runs to little more than the price of a tin of paint and an idle Saturday.
Round or rectangular table, which suits a small combo room better?
Round, in most small or awkwardly shaped rooms, simply because there are no corners to navigate and the visual footprint reads noticeably smaller. Rectangular tables suit genuinely narrow rooms better, where a table can hug one long wall and free the opposite side entirely for walking through unimpeded.
How do you keep both zones feeling like one cohesive room, rather than two mismatched ones?
Repeat at least one material or colour across both areas, a wood tone, a metal finish, a fabric, so the eye reads continuity rather than two separate decisions bolted together after the fact. A shared colour palette achieves much the same thing without ever requiring identical furniture in each zone.