25 Outdoor Bar Ideas That Turn Backyards Into Social Hotspots
Outdoor bars have evolved well beyond the realm of portable trolleys and seasonal novelties. In well-considered residential projects, they are now treated as fixed architectural elements, planned with the same level of intent as terraces, pergolas, or outdoor kitchens. When designed properly, an outdoor bar becomes part of the long-term spatial infrastructure of the garden, shaping how people gather, move, and linger outdoors rather than serving as a temporary add-on for occasional entertaining.
I have seen this shift clearly across both Europeans and AmericanF projects. Homeowners are no longer asking where a bar might be squeezed in after the landscape is complete. Instead, bars are being planned early, coordinated with hard landscaping, drainage, and service runs, and expressed through permanent materials such as stone, brick, concrete, and weather-resilient timber. This change reflects how outdoor space is now used: less as a backdrop and more as an extension of everyday living.
Climate, orientation, and proximity to the house play a decisive role in whether an outdoor bar succeeds or fails. A south-facing bar exposed to full sun may require overhead cover or heat-resistant surfaces, while a north-facing or shaded garden often benefits from wind protection and integrated lighting to extend usability. Equally important is location. Bars positioned too far from the house often feel disconnected and underused, while those carefully aligned with kitchen doors, dining areas, or transitional thresholds tend to become natural social anchors during gatherings.
This article sits as a supporting guide within a broader outdoor living and garden design framework. Rather than offering step-by-step construction advice, it compares 25 outdoor bar ideas through the lens of spatial planning, material performance, and real-life use. The aim is to help you understand which concepts genuinely suit your garden, climate, and lifestyle, so any future design or build decisions are informed, deliberate, and enduring.
Reading Outdoor Bar Ideas Through the Lens of Use and Longevity
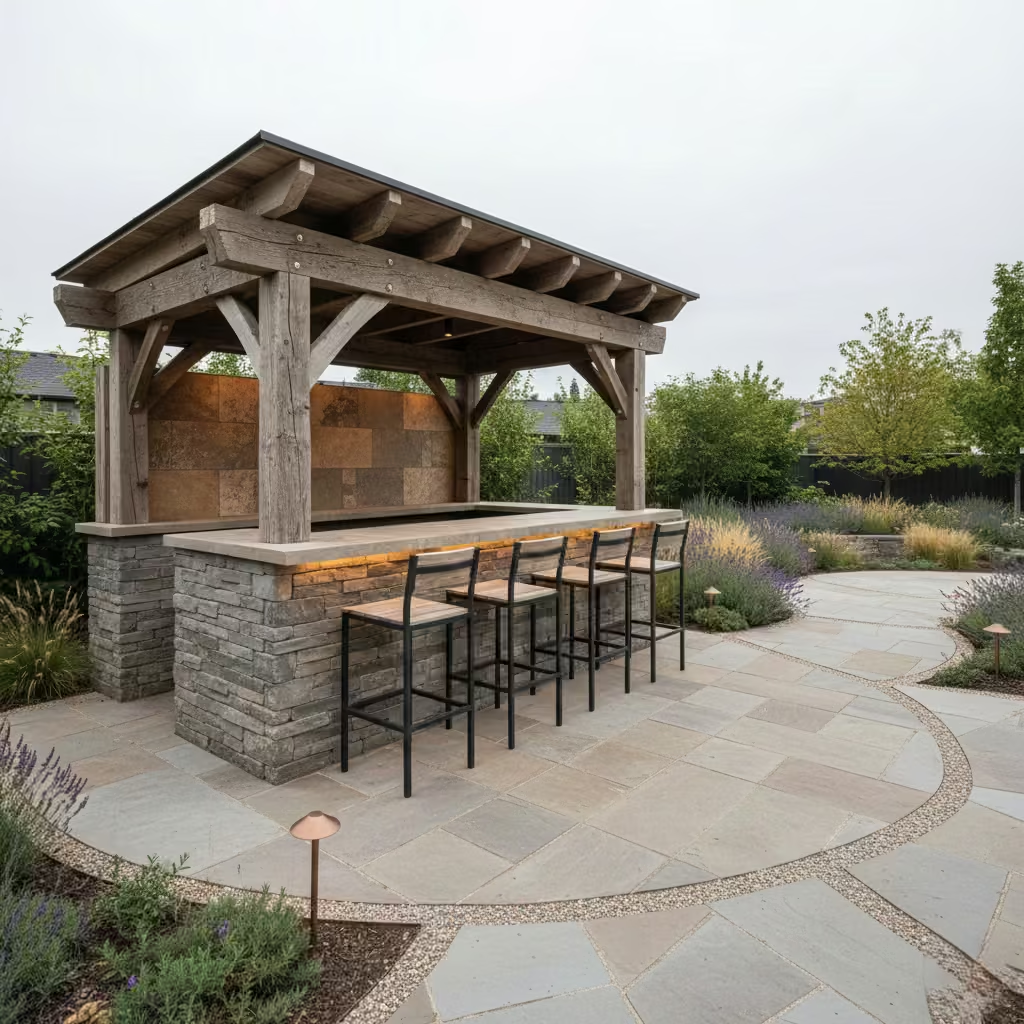
This guide is structured around comparison rather than trends. Outdoor bars are often presented as decorative features, but their success is determined by how well they respond to space, climate, and long-term use. Rather than highlighting what is currently fashionable, each idea in this article is assessed on how it performs in real residential settings, with an emphasis on practicality, proportion, and longevity.
Every outdoor bar concept is evaluated against three core criteria: spatial suitability, material durability, and long-term usability. This includes how much space the bar realistically requires, how it affects circulation and seating, and how well its materials will age when exposed to weather, temperature changes, and regular use. I draw on experience from completed projects to highlight where certain ideas excel and where they can become problematic if applied without careful planning.
You will also find guidance on context. Some outdoor bar layouts perform exceptionally well in compact urban gardens, while others are better suited to exposed coastal sites or expansive rural plots. Understanding this distinction is critical, as a design that works beautifully in one setting can feel impractical or underwhelming in another.
Finally, it is worth approaching this guide with the understanding that most outdoor bars are not small-scale DIY additions. Integrated bars typically involve groundwork, structural support, service coordination, and weatherproof detailing. The purpose of this article is to help you make informed design decisions before engaging a landscape designer, architect, or contractor, ensuring the end result feels intentional, durable, and genuinely well integrated into your outdoor living space.
25 Outdoor Bar Ideas (Inspirational & Comparative)
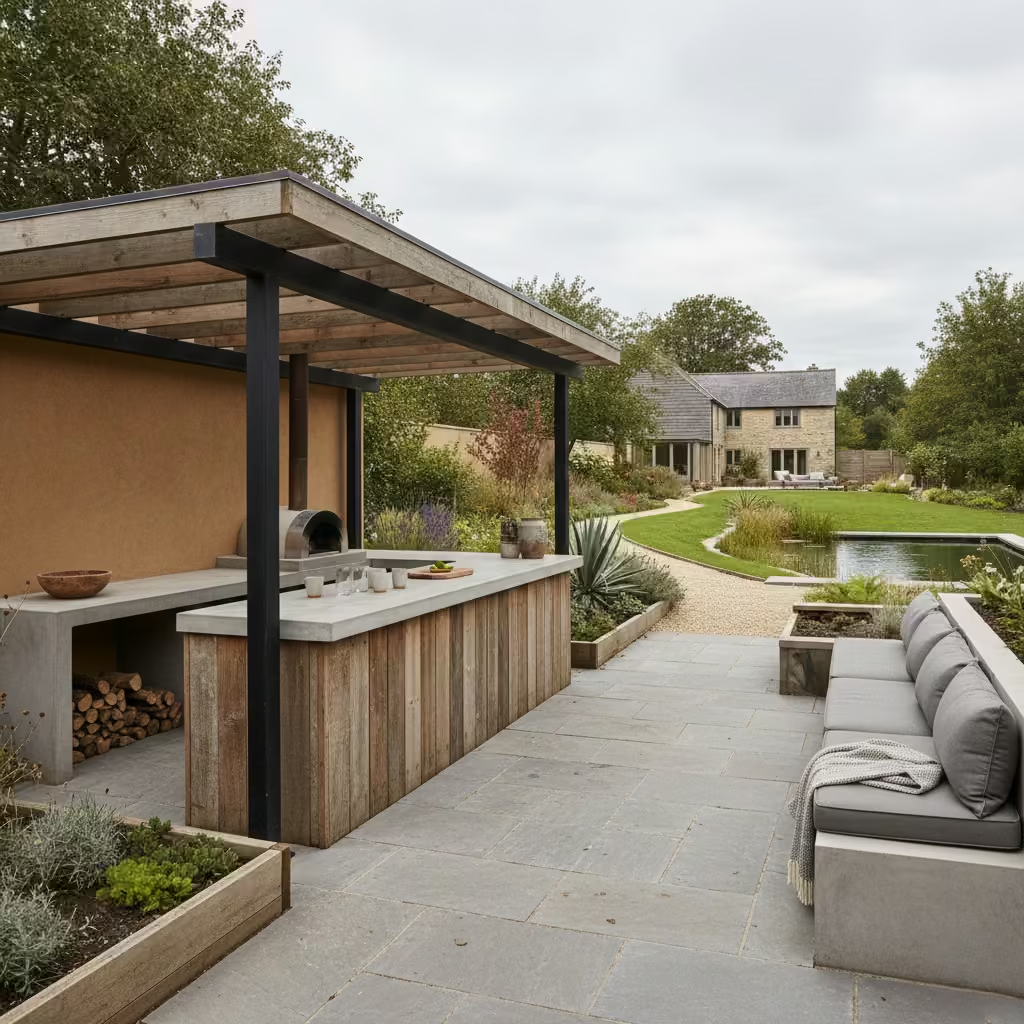
This curated collection of outdoor bar ideas is designed to inspire while encouraging informed comparison. Rather than presenting decorative concepts in isolation, each idea explores how an outdoor bar functions within real gardens, assessing scale, material choice, and long-term usability.
The focus is on understanding where each approach performs best, helping you identify solutions that align with your space, climate, and the way you genuinely use your outdoor areas.
Built-In Garden Bar Integrated into Boundary Walls
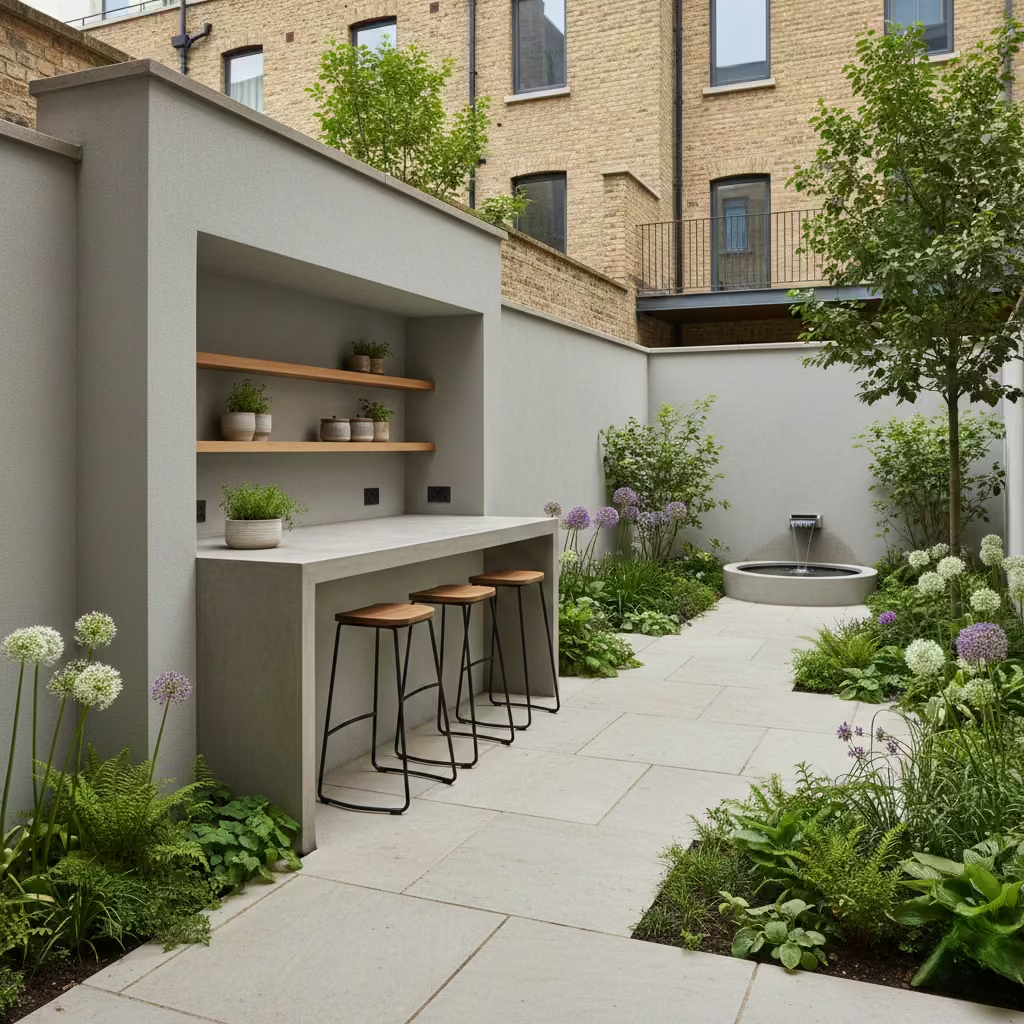
Built-in garden bars formed as part of boundary or retaining walls are one of the most effective solutions for compact UK gardens and dense urban plots, where every millimetre of space needs to work hard. By embedding the bar within an existing wall line, the design avoids introducing additional freestanding elements, allowing the garden to feel more open and visually ordered. In practical terms, a typical bar depth of 600 to 700 mm (24 to 27 in) provides enough surface area for drinks, glassware, and casual dining without encroaching on circulation or seating zones.
I frequently integrate these bars into privacy walls or level changes during the early stages of landscape planning. When done this way, the bar reads as part of the architecture rather than an added feature, which is critical in smaller gardens where clutter quickly undermines the sense of calm. Material continuity also plays a key role. Using the same brick, stone, or rendered finish as the surrounding walls helps the bar disappear visually, while a contrasting countertop material can subtly signal its function without dominating the space.
Positioning is equally important. Boundary wall bars work best when located close to the house or adjacent to a dining area, allowing easy access while maintaining a strong connection between indoor and outdoor spaces. Thoughtful detailing such as integrated lighting, discreet power points, and weather-resistant finishes ensures the bar remains usable beyond peak summer months, turning a narrow garden edge into a highly functional social zone that feels intentional, durable, and well considered.
You May also Like: 25 Outdoor BBQ Area With Roof Ideas That Elevate Year-Round Outdoor Living
Covered Pergola Bar for Year-Round Entertaining
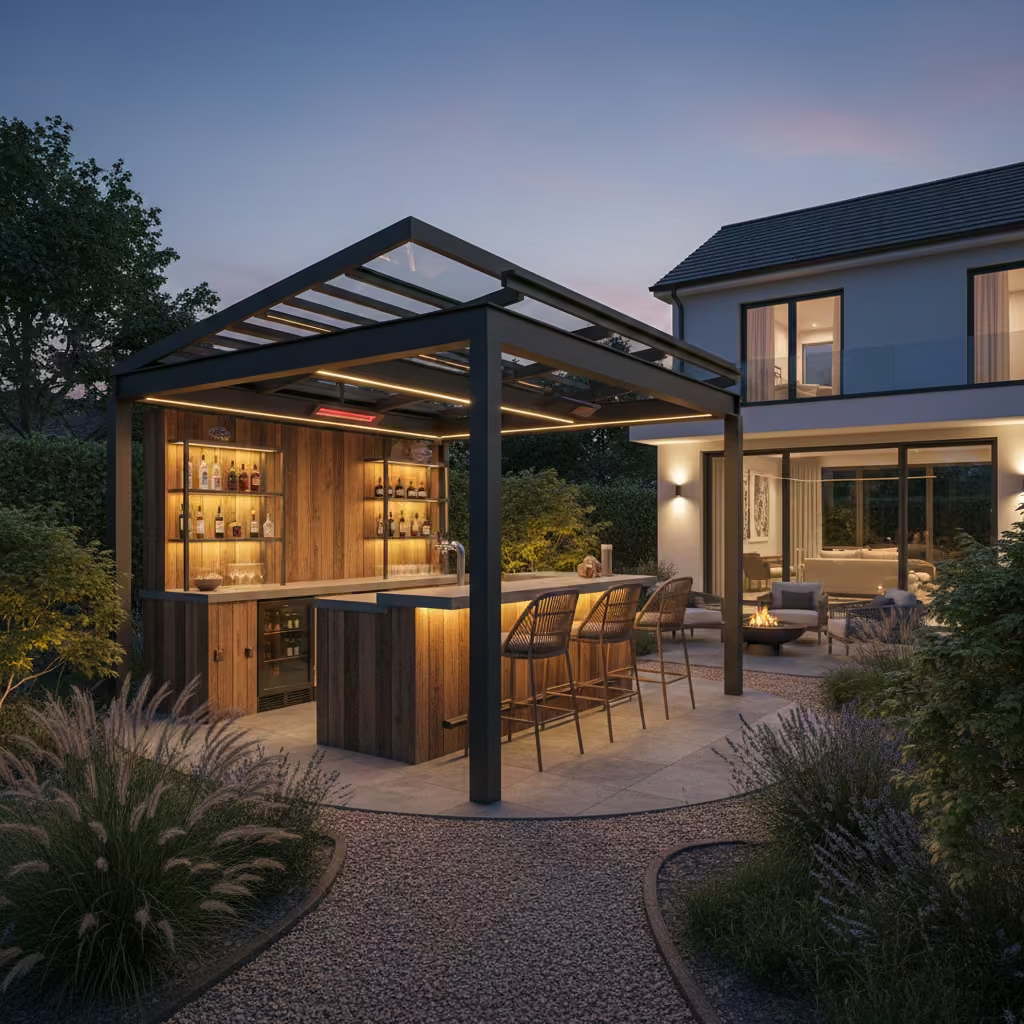
A covered pergola bar is one of the most reliable ways to extend outdoor entertaining beyond the summer months, particularly in regions with unpredictable weather. By introducing a fixed overhead structure, the bar gains a sense of permanence and shelter, allowing it to function comfortably in light rain, strong sun, or cooler evenings. In design terms, pergolas with a clear roof span of 2.4 to 3 m (8 to 10 ft) strike a good balance between openness and protection, providing enough coverage without making the space feel enclosed or heavy.
I have found that these bars perform best when the pergola is planned as part of the wider garden layout rather than added later. Aligning the structure with existing paving lines, outdoor kitchens, or dining zones helps anchor it visually and improves circulation during gatherings. The roof material also matters. Polycarbonate, glass, or louvred systems each influence light levels and heat retention differently, so the choice should reflect how the space will be used throughout the year.
Lighting and heating should be considered from day one, not treated as afterthoughts. Integrated downlights, discreet LED strips, or wall-mounted fittings can transform the bar into an evening destination, while infrared heaters or overhead radiant systems significantly extend seasonal use. When these elements are designed in from the outset, a covered pergola bar becomes a dependable, all-weather social hub rather than a fair-weather feature.
Poolside Bar with Stone or Porcelain Cladding
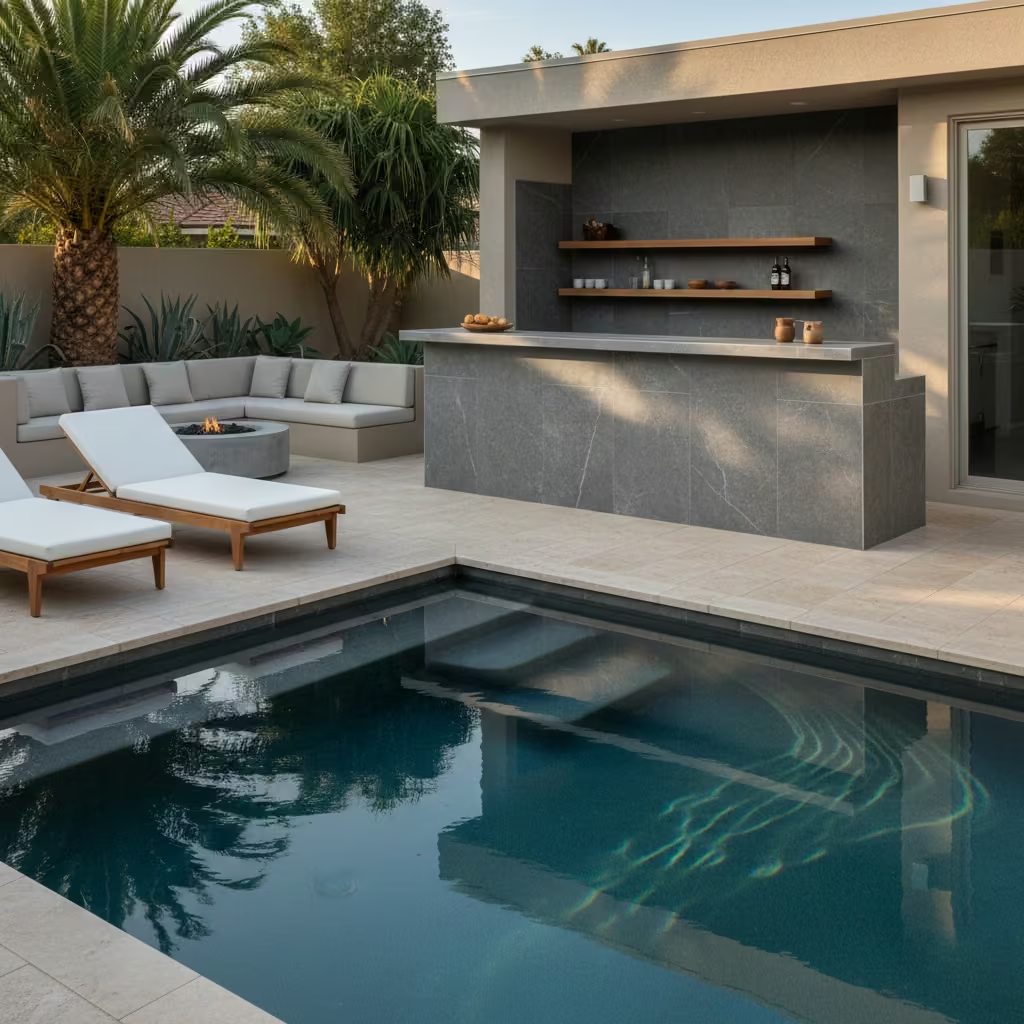
A poolside bar introduces a resort-like quality to outdoor spaces and is best suited to warmer climates or holiday-style homes where outdoor living plays a central role. Positioned correctly, it acts as a natural gathering point between swimming, lounging, and dining areas, encouraging relaxed, informal use throughout the day. In these settings, the bar should feel visually calm and materially robust, complementing the pool rather than competing with it.
Material selection is particularly critical in this context. Stone and porcelain are both popular for their durability and refined appearance, but slip resistance must be prioritised, especially on bar fronts, flooring, and seating areas where water is regularly present. I typically specify textured porcelain or honed stone finishes with proven outdoor ratings, ensuring the surface remains safe underfoot without sacrificing visual quality.
Maintenance is often underestimated with poolside bars. Exposure to chlorinated water, sun, and frequent cleaning places far greater demands on finishes than in other garden zones. Grout lines, sealants, and joint detailing all need to be carefully considered at the design stage to avoid premature wear or staining. When these practical realities are addressed early, a poolside bar can remain both elegant and functional, supporting everyday use rather than becoming a high-maintenance showpiece.
Kitchen-Bar Hybrid with Shared Services
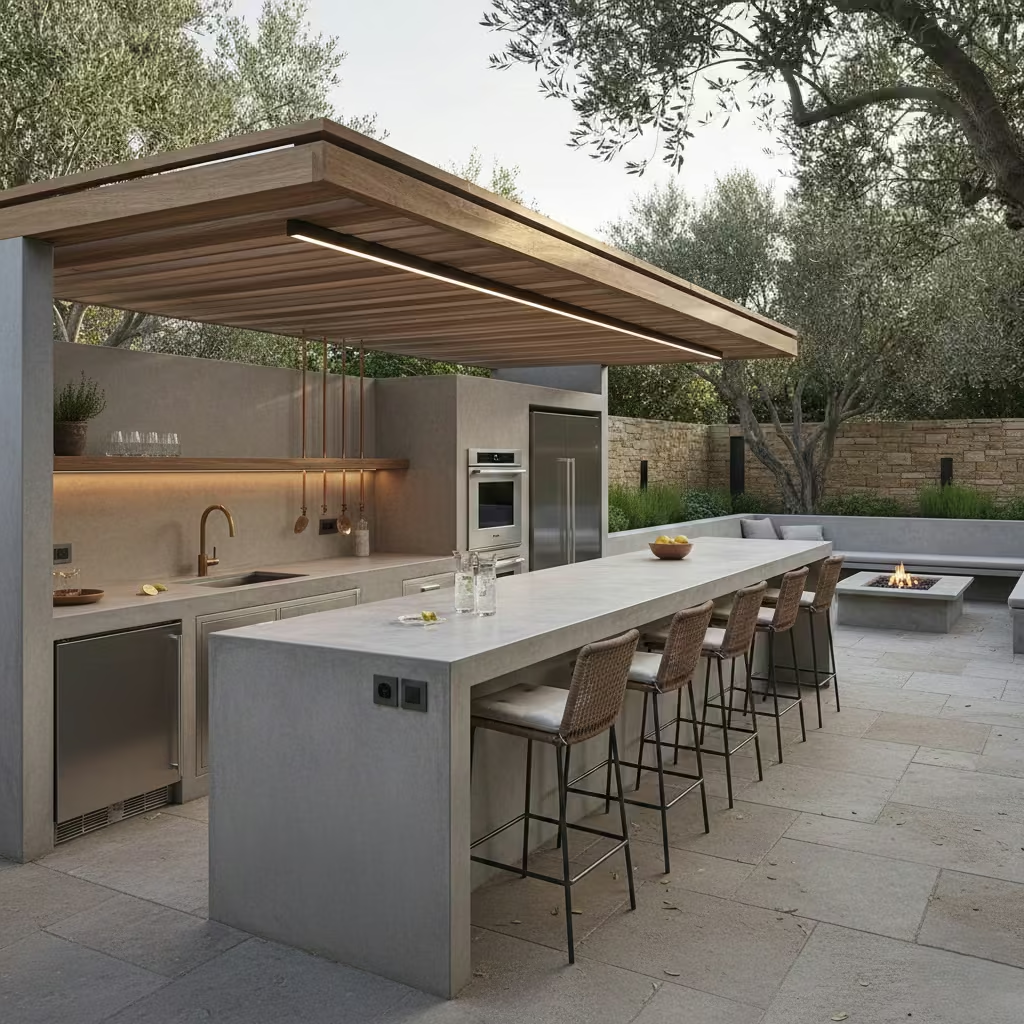
A kitchen-bar hybrid works best when the bar is conceived as a social extension of the outdoor kitchen rather than a separate destination. By sharing services such as water, drainage, power, and sometimes gas, this approach creates a cohesive entertaining zone where cooking and conversation happen side by side. The result is a layout that supports hosting without isolating the person preparing food, a common issue in more segmented outdoor setups.
Proportion and ergonomics are central to making this arrangement feel comfortable. A counter height of 1050 to 1100 mm (41 to 43 in) allows the bar to function naturally with stools while maintaining a clear visual and physical separation from prep surfaces. This height difference also helps conceal appliances or worktop clutter, keeping the entertaining side of the bar visually calm during gatherings.
I tend to favour this configuration in homes where hosting is frequent rather than occasional. In real use, it encourages longer stays and more fluid movement between cooking, serving, and seating. When planned early, the shared-services approach reduces unnecessary duplication of infrastructure and allows for cleaner detailing, better lighting integration, and a more refined overall layout that feels considered rather than improvised.
You May also Like: Essential Approaches to Contemporary Facade Design: Architectural Principles, Material Choices, and Real-World Application
Minimalist Concrete Outdoor Bar
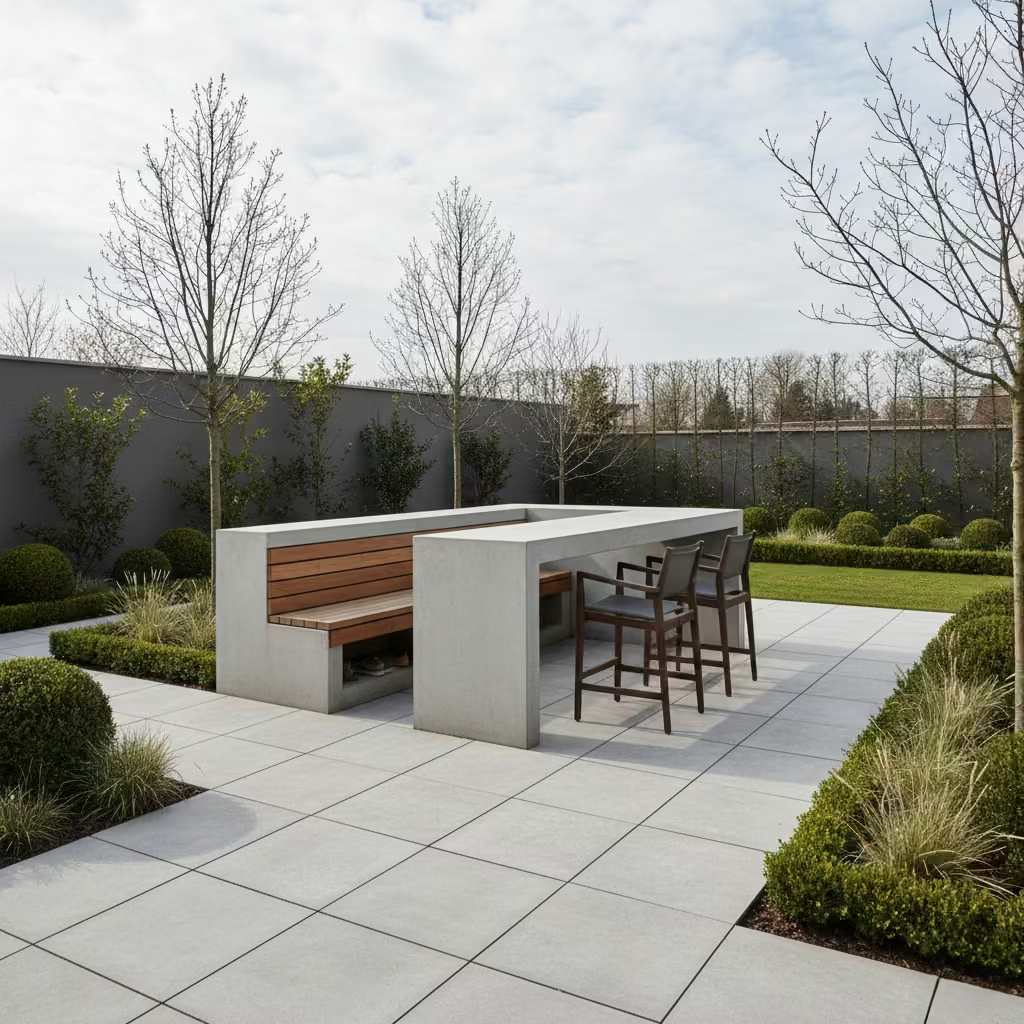
A minimalist concrete outdoor bar offers a strongly architectural presence, grounding contemporary landscapes with a sense of permanence and restraint. Its appeal lies in clarity of form rather than surface decoration, allowing clean lines and monolithic proportions to define the space. In modern gardens, concrete bars often act as visual anchors, helping open-plan outdoor areas feel structured and intentional.
Concrete demands careful detailing to perform well outdoors. I pay close attention to joint placement, reinforcement strategy, and drainage detailing to minimise the risk of cracking over time. Surface treatment is equally important. Poorly specified concrete can stain quickly from spills, weather exposure, or organic debris, so sealers and finishes should be chosen with long-term use in mind rather than short-term appearance.
This type of bar works best in contemporary landscapes where material palettes are already pared back and architectural language is consistent. When paired with complementary materials such as timber, steel, or stone, a concrete bar can feel refined rather than severe. The key is precision. When the detailing is right, a minimalist concrete bar becomes a durable, sculptural element that ages gracefully rather than a feature that quickly shows wear.
You May also Like: Ibiza House Exteriors Ideas for Timeless Mediterranean Architecture
Timber-Framed Bar with Weathered Finish
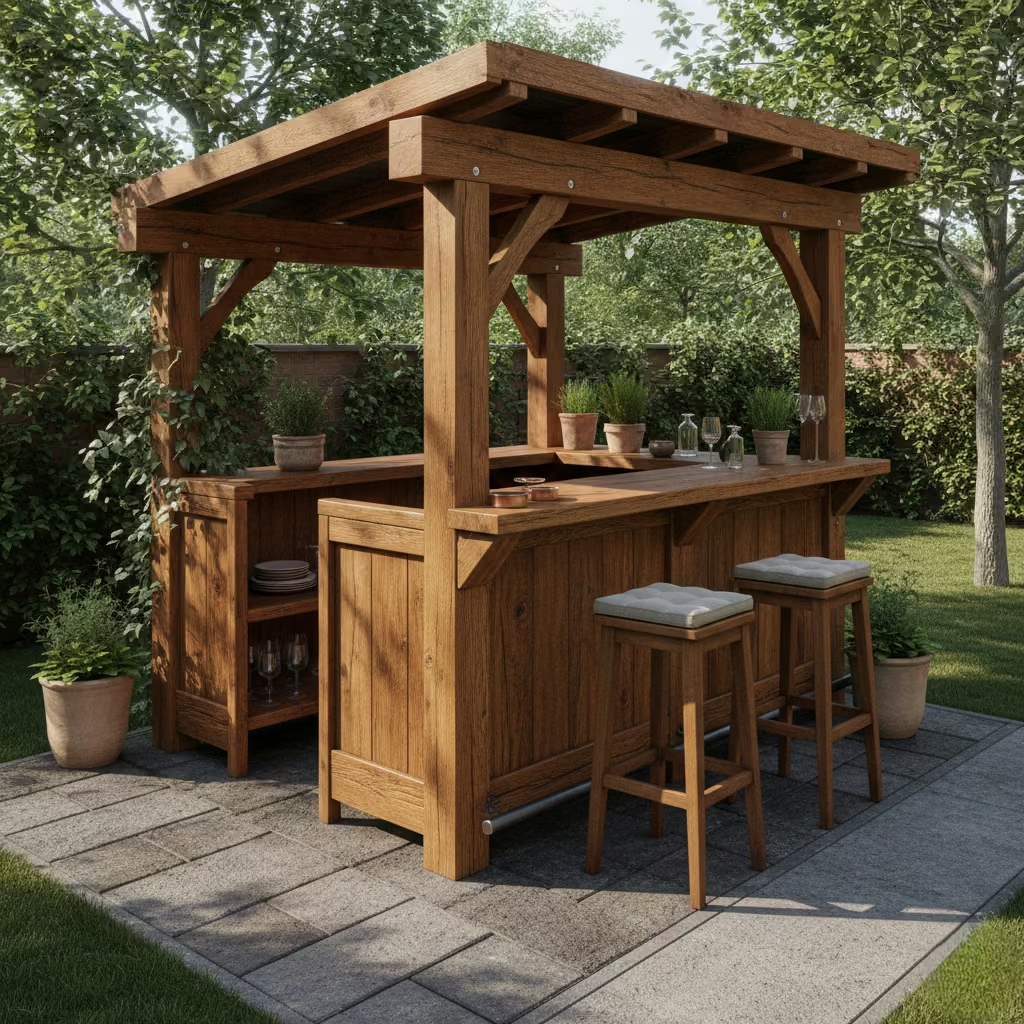
A timber-framed outdoor bar brings warmth and tactility to a garden, creating a natural, relaxed, and adaptable focal point. Its softer, organic character contrasts beautifully with hard landscaping or stone terraces, making it a versatile choice for both contemporary and traditional outdoor settings. When carefully detailed, timber bars can feel like an extension of the landscape rather than an imposed structure.
One of the critical considerations with timber is movement. Wood naturally expands, contracts, and weathers over time, so joinery, fixings, and panel spacing must accommodate this behaviour to avoid cracking or warping. I frequently specify hardwood or thermally modified timber, which combines durability with dimensional stability, ensuring the structure remains visually and functionally sound even under seasonal changes.
Positioning and finish further influence the bar’s longevity and impact. A weathered or naturally oiled finish softens the look while providing some protection against sun and moisture, and careful siting partially shaded or protected from prevailing winds extends both usability and material life. In my experience, a timber-framed bar feels most successful when it reads as a living, evolving part of the garden, blending structure with landscape rather than dominating it.
Coastal-Style Outdoor Bar with Light Materials
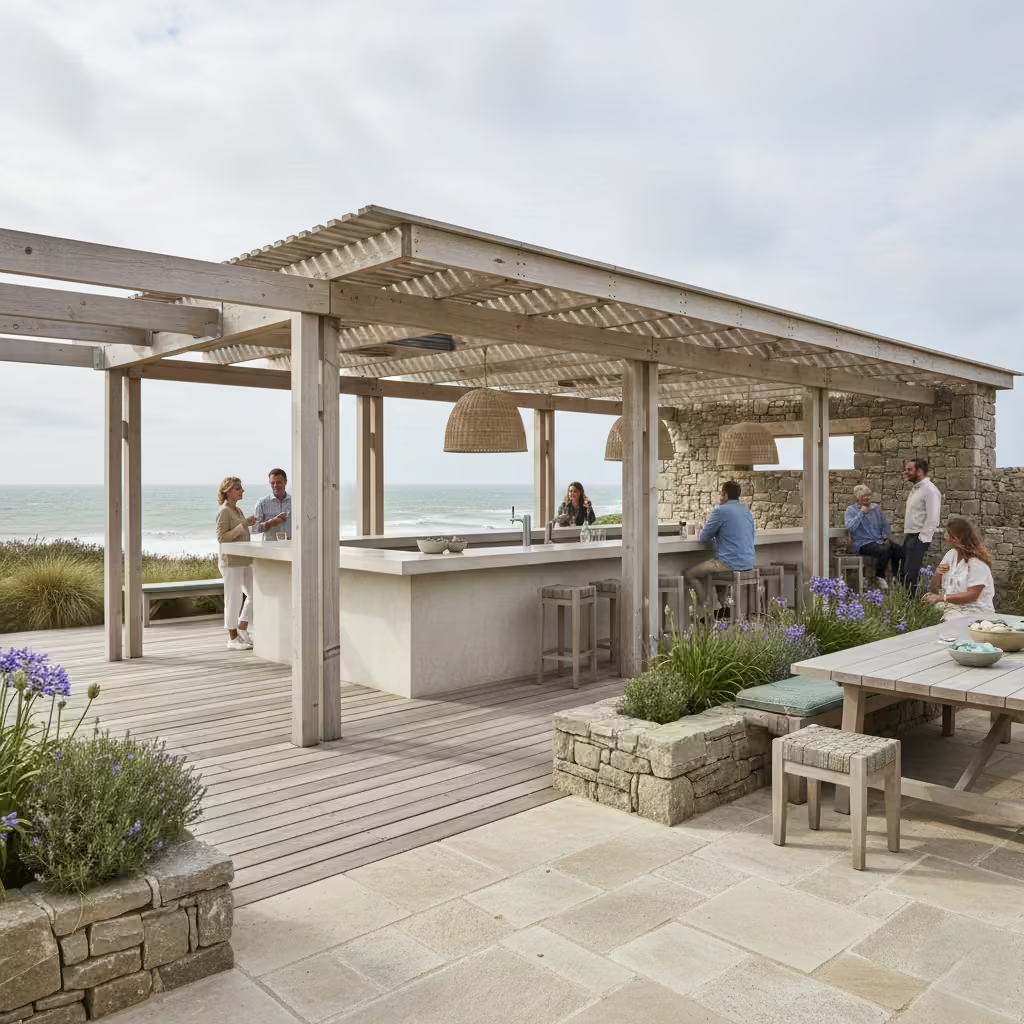
A coastal-style outdoor bar introduces an airy, relaxed aesthetic, perfectly suited to breezy, open garden settings. By emphasising linen tones, pale stone, and limewashed finishes, the bar captures the subtle, sun-washed palette associated with seaside living, creating a sense of lightness and effortless charm. These materials also help the structure blend seamlessly with sand, decking, or coastal planting schemes, reinforcing a cohesive outdoor environment.
In practice, siting is crucial. Open, exposed gardens benefit most from this approach, where wind and sunlight can enhance the sense of space rather than challenge it. Material selection must also account for the realities of coastal conditions. Salt-laden air accelerates corrosion and weathering, so metals, fastenings, and timber require either protective coatings or naturally resilient species. Stone and concrete finishes should be chosen for resistance to both moisture and efflorescence.
From experience, the success of a coastal-style bar lies in balancing lightness with durability. A pale, understated palette paired with thoughtful detailing can withstand the elements while maintaining its aesthetic appeal, resulting in a relaxed, welcoming social hub that feels naturally integrated into the garden landscape.
You May also Like: 41 Mountain Exterior Design Ideas to Create a Breathtaking Retreat
Outdoor Bar Built into a Garden Pavilion
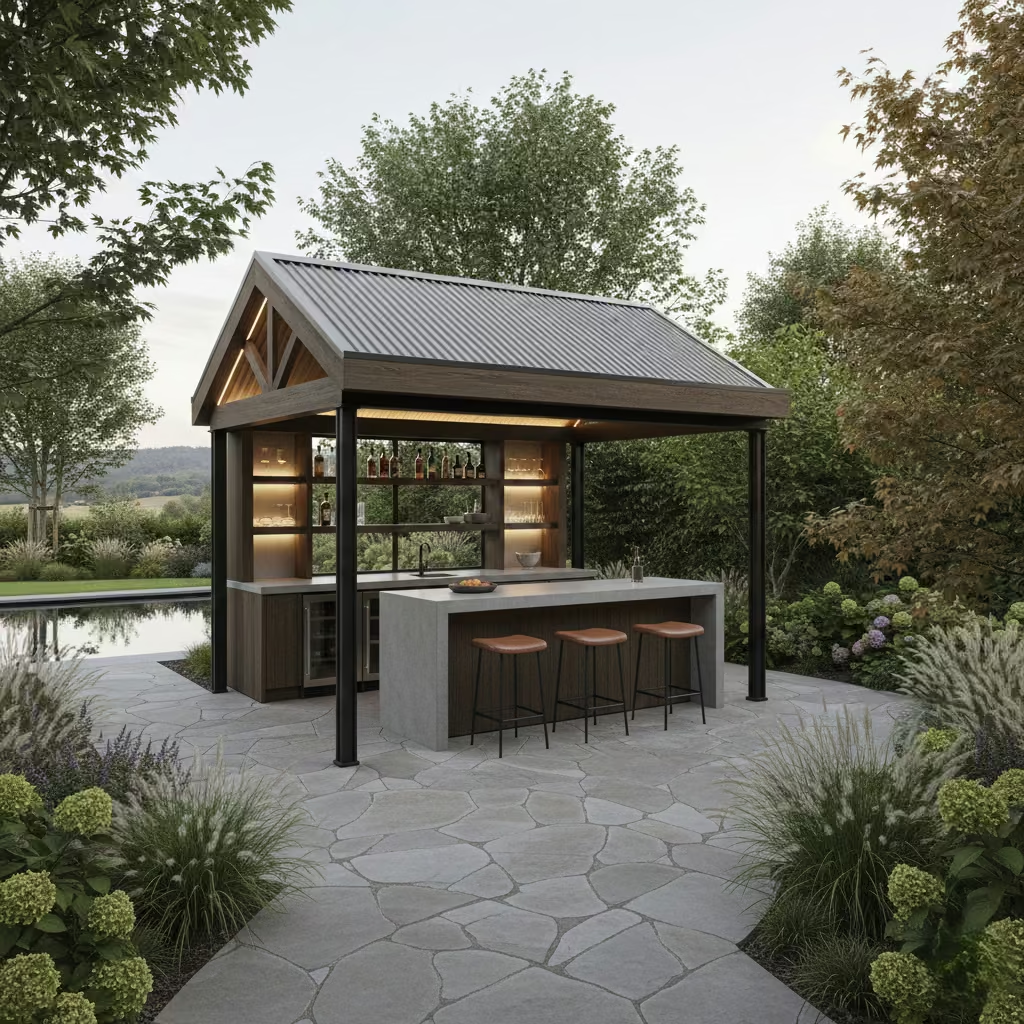
Integrating an outdoor bar into a garden pavilion creates a space that is both formal and highly functional, providing a clear architectural anchor for larger landscapes. The pavilion not only defines the bar visually but also offers shelter, lighting opportunities, and a sense of enclosure that encourages use throughout the day and into the evening. By framing the bar within a dedicated structure, it reads as a purpose-built element rather than an afterthought.
In terms of scale, I generally start with a pavilion footprint of around 3 × 3 m (10 × 10 ft), which accommodates a bar, seating, and circulation comfortably while leaving room for ancillary features like storage, prep areas, or small appliances. Proportion is key—oversized pavilions can feel disconnected from the garden, while undersized structures risk feeling cramped and impractical.
Positioning is equally important. I often situate pavilion bars to take advantage of garden vistas or to create a transition between outdoor dining and lounging areas. Material continuity with decking, stone paths, or surrounding planting reinforces cohesion, while integrated lighting and weatherproof finishes extend usability across seasons. When carefully designed, a pavilion bar becomes both a social hub and a defining feature, offering structure, comfort, and architectural presence within the garden.
Compact Balcony or Roof Terrace Bar
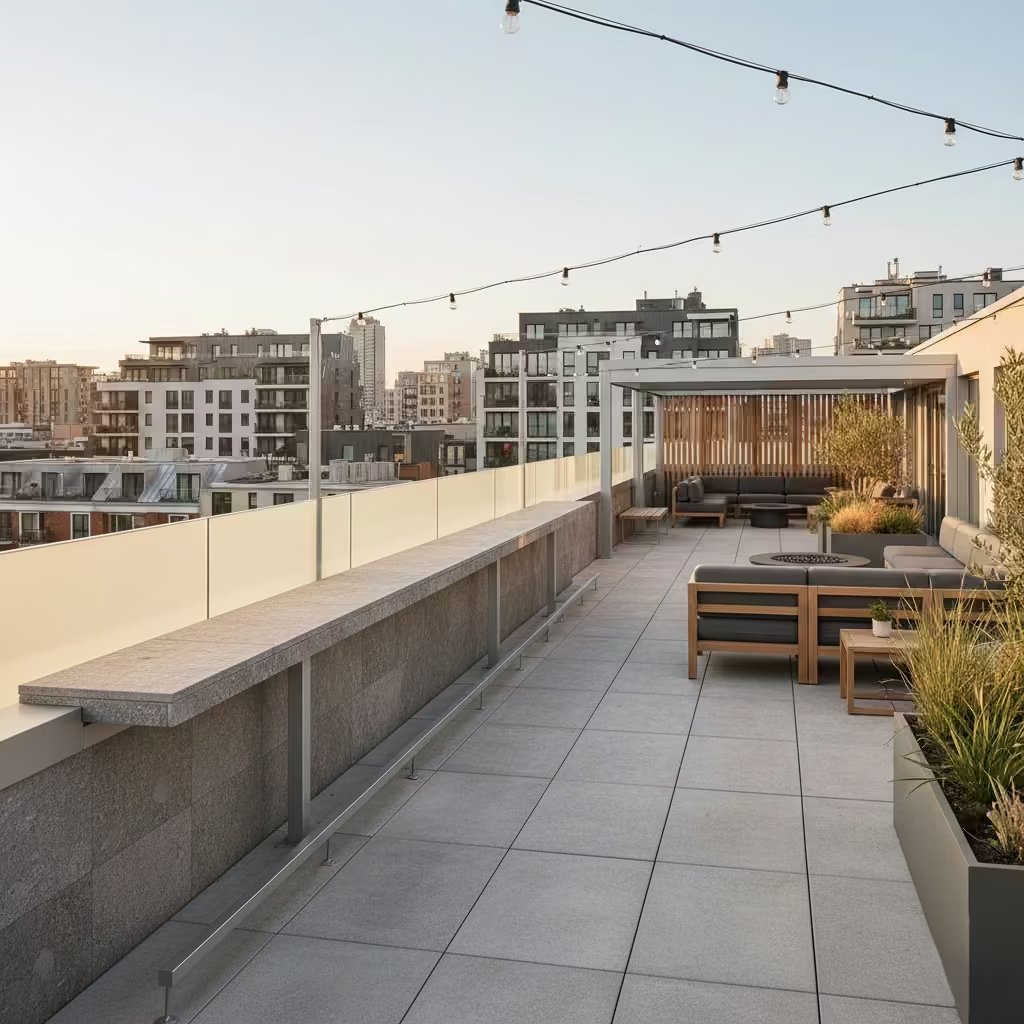
A compact balcony or roof terrace bar transforms small, elevated outdoor spaces into functional social zones without overwhelming circulation. With a slimline depth of 400–450 mm (16–18 in), these bars provide enough surface for drinks and casual entertaining while keeping the area open and navigable. Their design prioritises views and sightlines, ensuring that the outdoor experience feels expansive rather than confined, which is especially important in urban apartments or penthouse terraces.
From a practical standpoint, structural considerations are critical. Roof terraces and balconies have load limitations, so I always ensure that the bar’s weight, including countertops, cladding, and equipment, is reviewed by a structural engineer early in the planning stage. Lightweight materials such as aluminium, composite timber, or reinforced lightweight concrete often offer the right balance between durability and reduced load.
When carefully executed, a balcony or roof terrace bar becomes a highly efficient use of vertical outdoor space. By keeping the design slim, prioritising circulation, and integrating protective elements like glass balustrades or partial screening, the bar serves both as a practical entertaining feature and an architectural accent that complements the building’s overall silhouette.
Rustic Brick Outdoor Bar
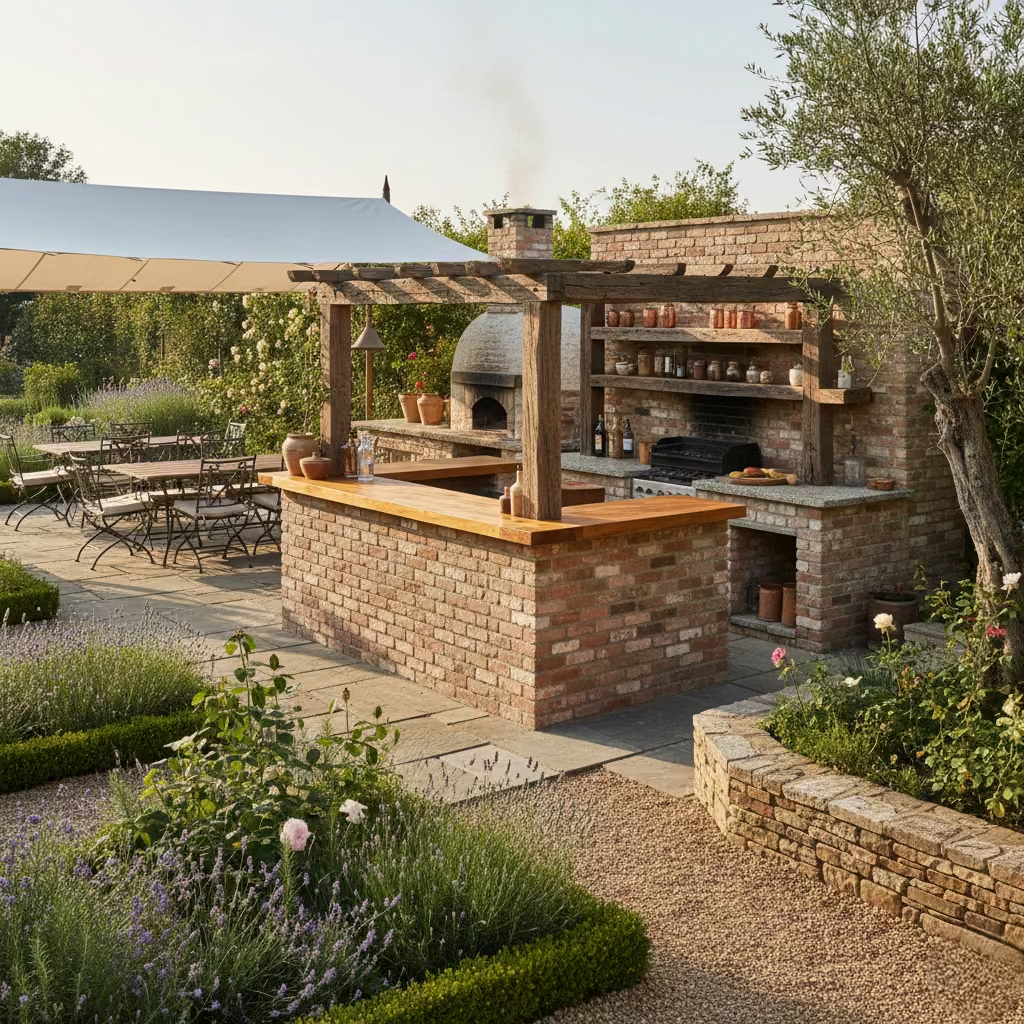
A rustic brick outdoor bar delivers a sense of tradition and enduring craftsmanship, making it particularly suited to country homes, period properties, or gardens that embrace a more historic or textured aesthetic. Its tactile, grounded presence adds warmth and permanence to the landscape, creating a social hub that feels naturally integrated with stone paths, hedges, or mature planting.
Material choice is key. The type of brick selected affects not only appearance but also thermal performance. Darker, denser bricks retain heat from sunlight, which can be beneficial in cooler climates but may make surfaces uncomfortable to touch in direct sun. Lighter bricks or those with textured surfaces provide a softer, more weathered look while staying relatively cool underfoot. Mortar selection and detailing also influence long-term durability, particularly in areas exposed to heavy rain or frost.
From my experience, rustic brick bars perform best when they complement existing architectural language, whether that’s a farmhouse, period villa, or garden folly. Positioning near outdoor dining areas or pathways ensures they function as social anchors rather than isolated features, while careful detailing such as stone or timber countertops can soften the appearance and make the space inviting without compromising durability.
Outdoor Bar with Integrated Fire Feature
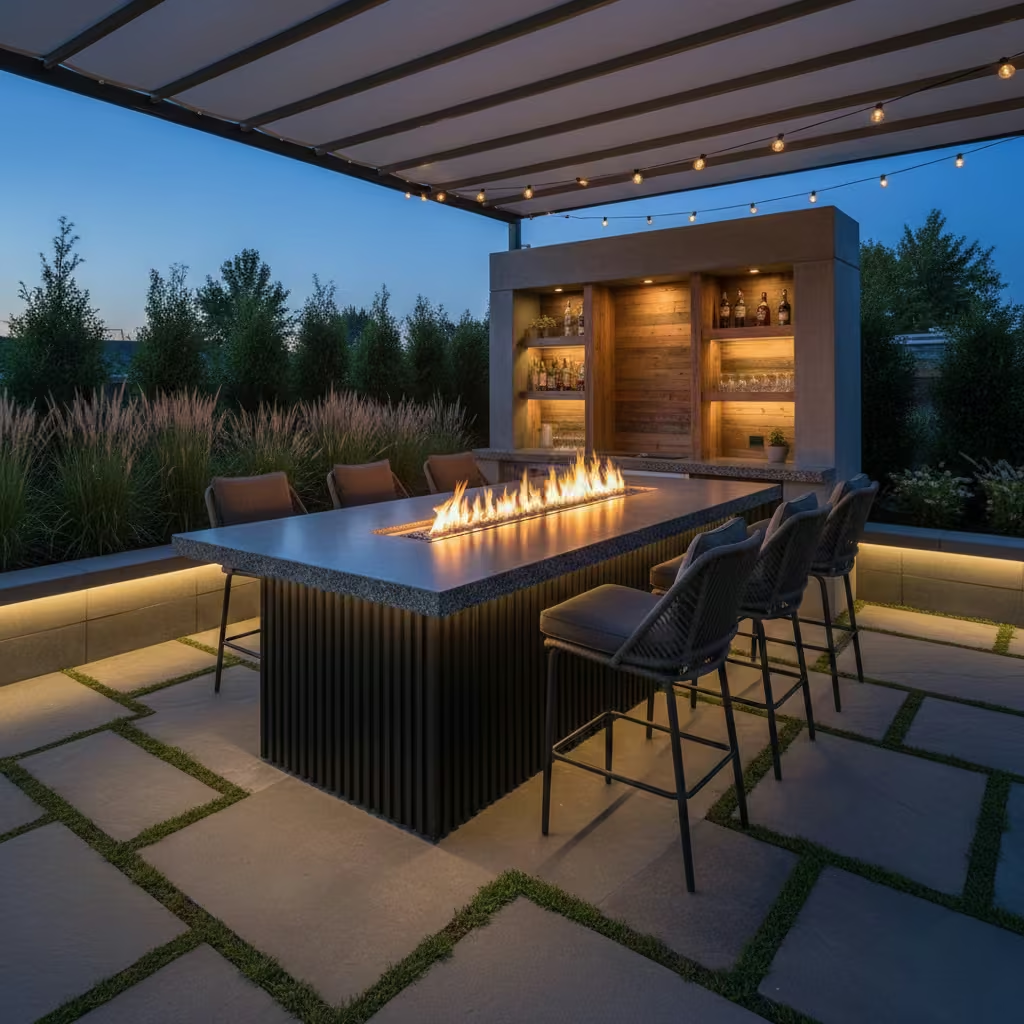
An outdoor bar with an integrated fire feature elevates both the aesthetic and functional appeal of a garden, creating a focal point that draws people together even during cooler months. By combining warmth, light, and social utility, this type of bar extends the usability of an outdoor space beyond the typical summer season, making it a versatile addition for year-round entertaining.
Careful planning is essential to ensure fire and bar zones are safely and effectively separated. I always position fire elements so that seating and circulation remain comfortable, with sufficient clearance from combustible materials and bar surfaces. Material choices must also withstand heat exposure stone, concrete, or fire-rated cladding provide both safety and visual coherence, while stainless steel or ceramic inserts can add functional resilience.
When designed thoughtfully, a bar with a fire feature becomes more than just a serving point it transforms the garden into an inviting, multi-seasonal environment. It encourages evening gatherings, supports relaxed conversations, and creates a sense of intimacy, all while maintaining the structural and functional integrity of the outdoor bar itself.
Entertaining Bar Facing the House
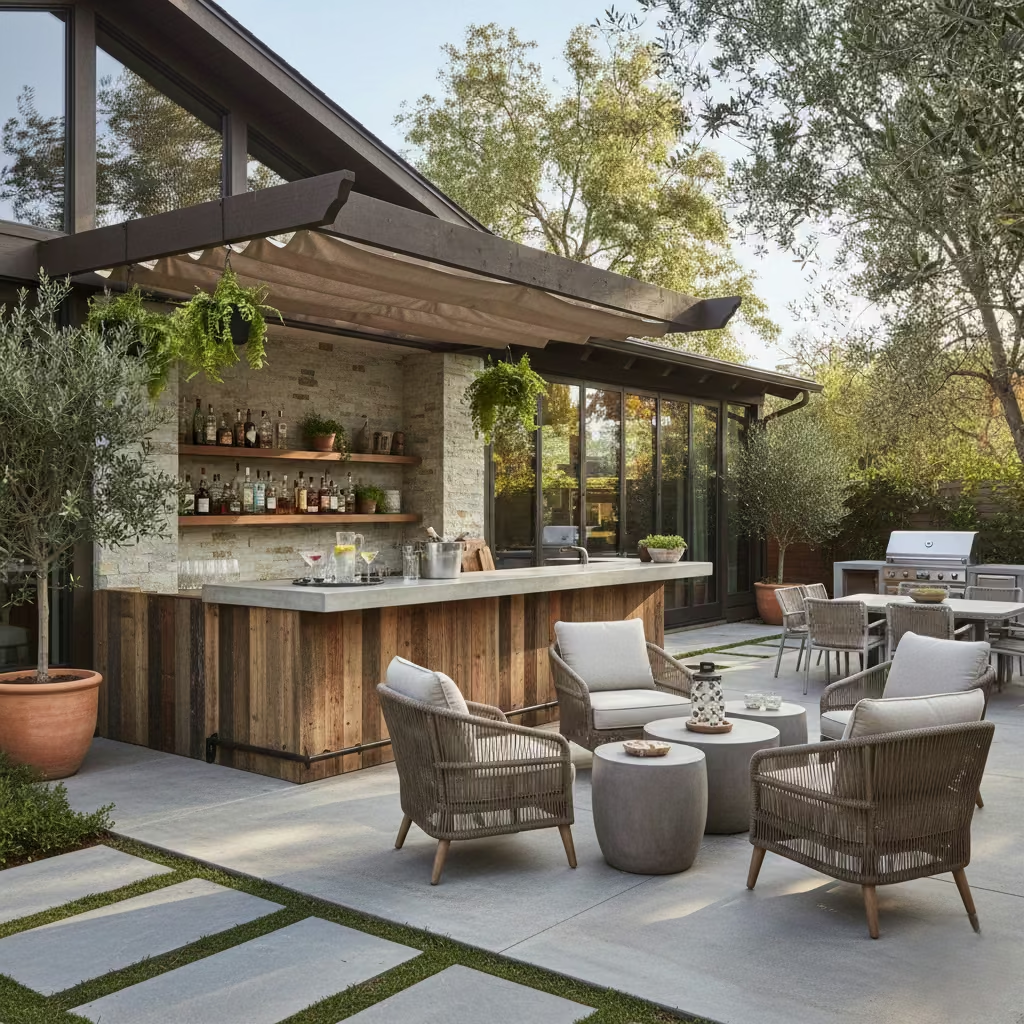
Positioning an outdoor bar to face the house is a subtle but highly effective design strategy that encourages seamless connection between indoor and outdoor living areas. Rather than prioritising views into the garden alone, this layout creates a social interface where guests and hosts can interact across the threshold, supporting fluid movement during gatherings and reinforcing the bar as a true extension of the home.
In practice, this approach is often overlooked in favour of garden-facing layouts, which can prioritise scenery over function. I have found that aligning the bar with kitchen doors, dining areas, or lounge spaces enhances circulation and makes serving effortless, particularly during larger events. Proportion and scale are also key ensuring the bar does not dominate the view from inside the house while still maintaining sufficient countertop space for drinks and snacks.
When executed thoughtfully, a house-facing entertaining bar transforms transitional zones into active social spaces, allowing the outdoor area to feel integrated rather than peripheral. It encourages continuous interaction, extends the practical usability of indoor zones, and supports a more dynamic, connected approach to entertaining.
Outdoor Bar with Back Bar Storage Wall
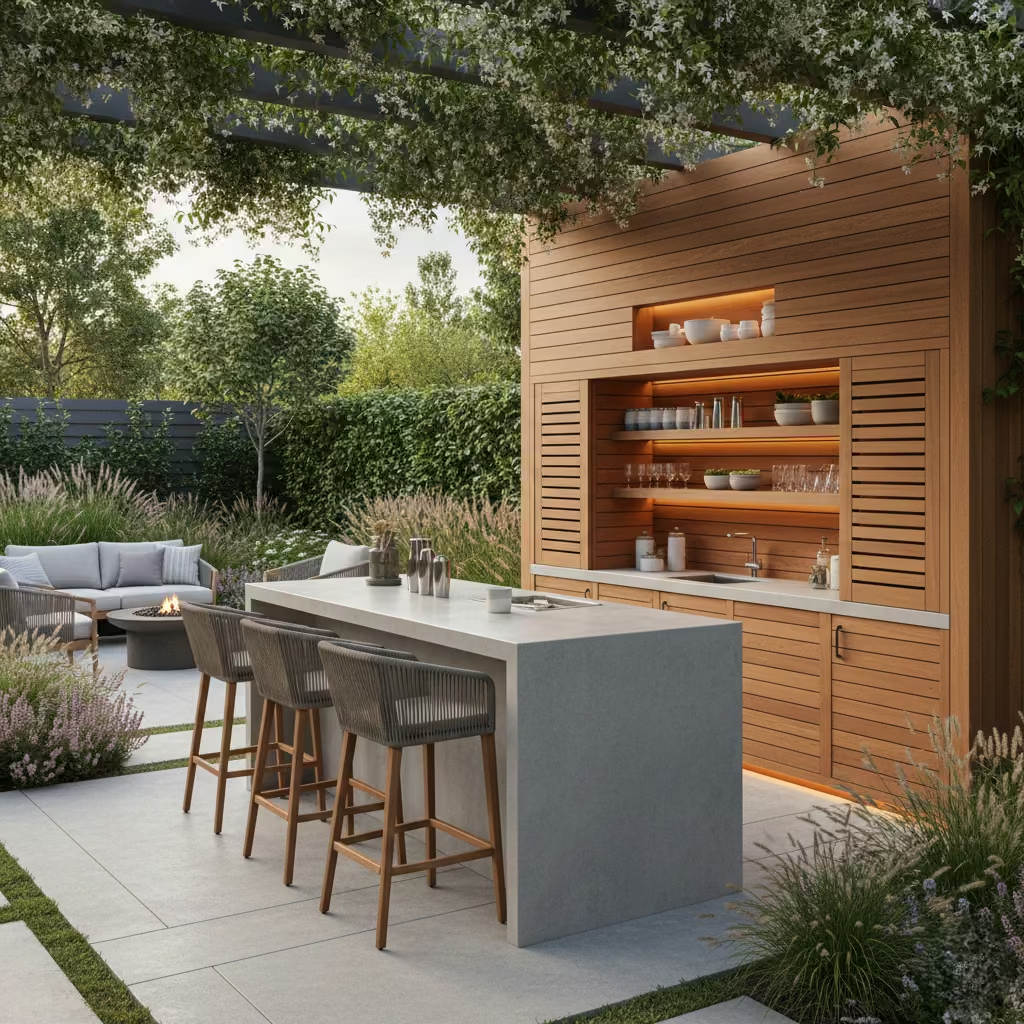
An outdoor bar featuring a back bar storage wall elevates functionality, creating a dedicated space for bottles, glassware, and essential bar tools while keeping the main counter uncluttered. This arrangement is particularly valuable for frequent hosts, as it allows drinks to be prepared efficiently without interrupting conversations or movement in the entertaining area. By integrating storage into the bar itself, the design maintains a polished, organised appearance even during busy gatherings.
Weatherproof joinery is critical in this configuration. I typically specify durable hardwood, thermally modified timber, or marine-grade plywood with protective finishes to ensure shelving, cabinets, and doors withstand rain, sun exposure, and seasonal temperature changes. Thoughtful detailing, such as recessed shelving or integrated lighting, enhances usability while maintaining a clean architectural expression.
From my experience, a back bar storage wall turns a simple counter into a fully equipped social hub. It supports longer events, reduces the need for supplementary furniture, and reinforces the bar as a practical, permanent feature in the garden rather than a temporary addition. When proportioned and sited correctly, it balances aesthetic appeal with real-world functionality, making it a staple for homes designed around entertaining.
You May also Like: 25 Front Yard Landscaping Ideas That Elevate Curb Appeal with Architectural Intention
Garden Bar Under Mature Trees
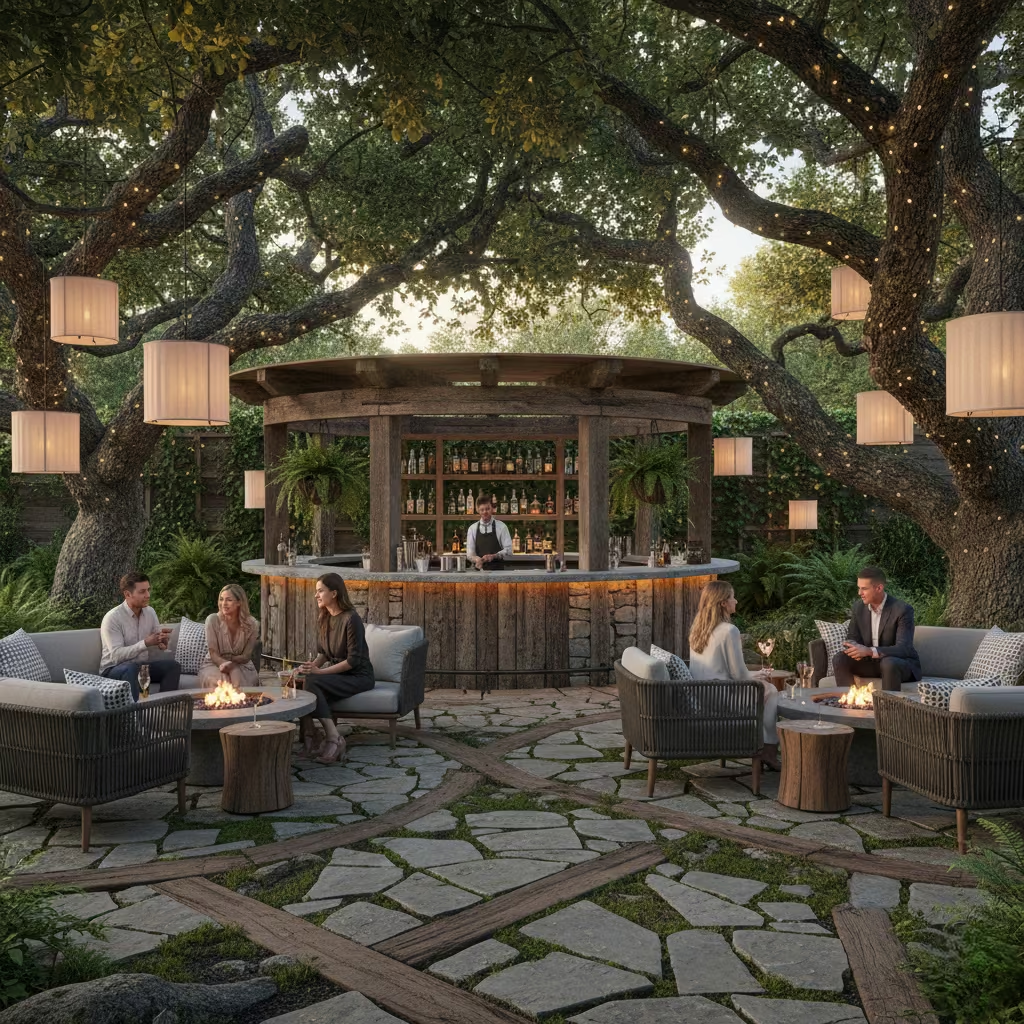
Positioning a garden bar beneath mature trees creates one of the most atmospheric and inviting outdoor settings. The natural canopy provides soft, dappled shade, moderates temperature, and frames the bar as part of the landscape rather than a separate structure. This approach enhances the sense of intimacy and enclosure, making the bar feel like a hidden retreat within the garden.
Practical considerations are essential. Root protection zones must be respected to avoid long-term damage to both the tree and the structure. I usually work closely with arborists and landscape contractors to ensure foundations, paving, and bar supports do not interfere with critical root systems. Material choices and construction methods also need to accommodate seasonal movement and moisture from the canopy above.
When executed thoughtfully, a bar under mature trees balances functionality with natural beauty. It often becomes the most memorable part of a garden, offering a shaded, comfortable space for socialising that feels organically integrated with its surroundings. Proper siting, careful detailing, and sensitive material selection transform this type of bar into both a practical entertaining zone and a signature design feature.
L-Shaped Outdoor Bar for Larger Gatherings
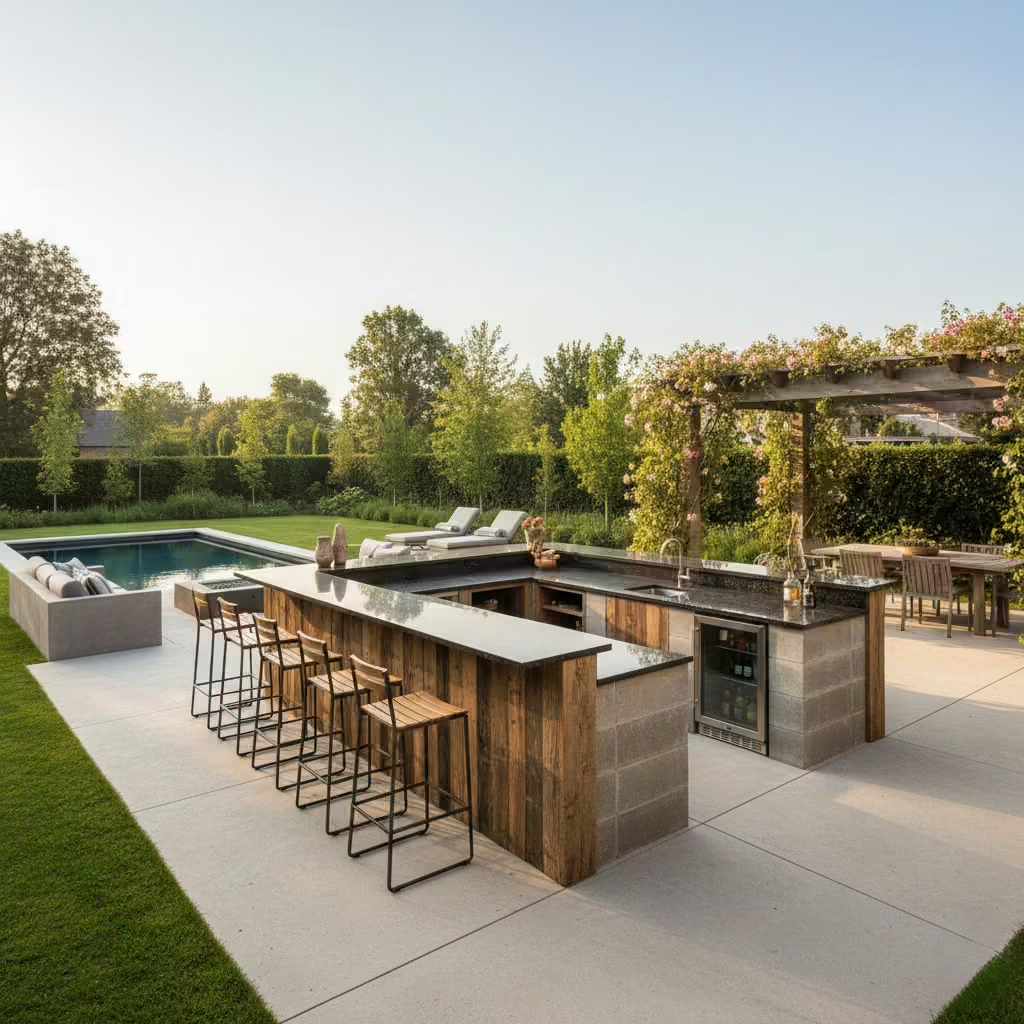
An L-shaped outdoor bar is ideal for gardens designed to accommodate larger social gatherings, offering a layout that naturally separates service areas from seating zones. This configuration allows guests to congregate along one side while the bartender or host works efficiently along the other, reducing bottlenecks and improving circulation during events. The form also provides a visual anchor, creating a defined entertaining zone without encroaching on the overall garden flow.
Clearances are a critical consideration. I ensure that a minimum distance of 1.2–1.5 m (4–5 ft) is maintained between the bar and surrounding furniture or pathways to allow comfortable movement and prevent congestion. Surface depth, counter height, and stool placement are all coordinated to optimise usability without sacrificing aesthetic balance.
From experience, the L-shaped bar excels when positioned to connect dining, lounge, or pool areas, creating a continuous entertaining circuit. Its design flexibility supports a mix of formal and casual use, making it a highly functional choice for homeowners who host regularly while maintaining a strong sense of proportion and spatial coherence in larger outdoor spaces.
Outdoor Bar Built into Level Changes
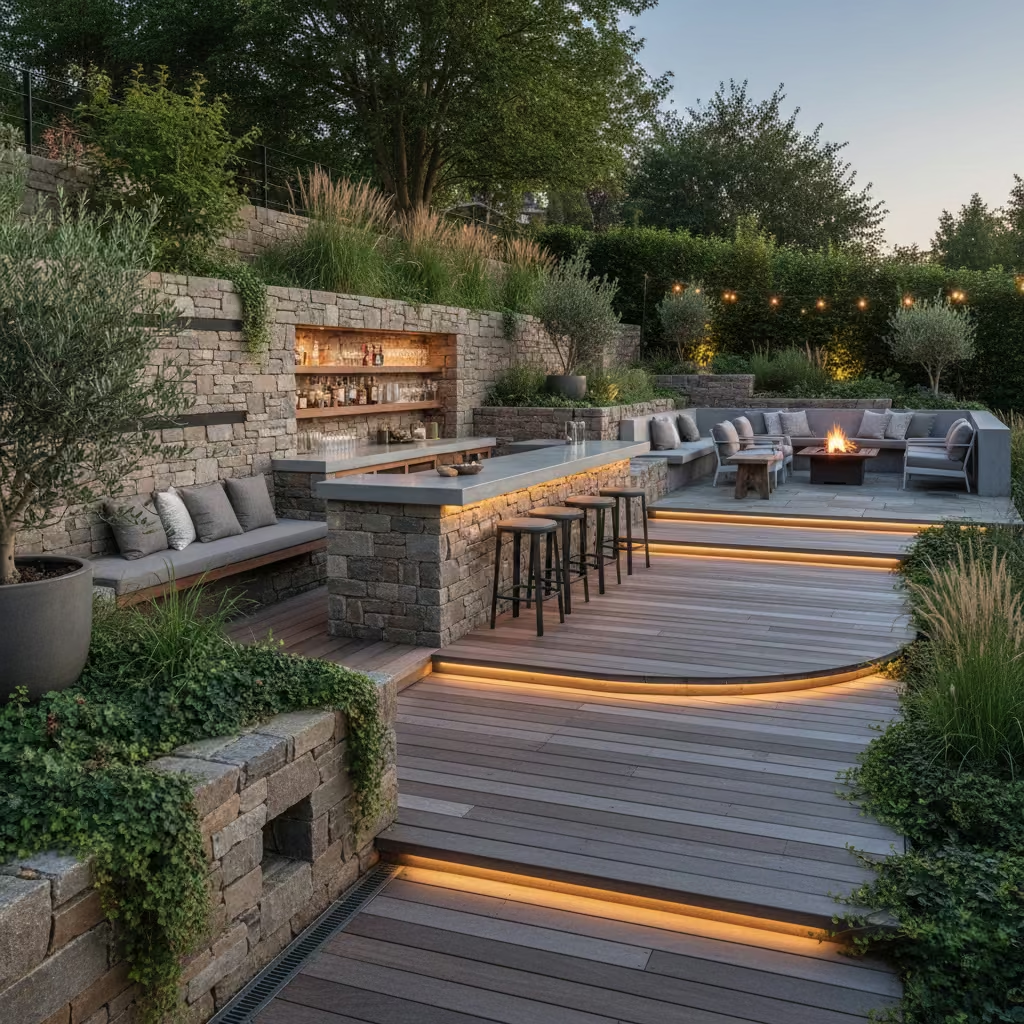
In gardens with natural slopes or terraced landscapes, building an outdoor bar into level changes transforms retaining walls and elevation differences into functional, visually compelling features. By integrating the bar into a raised or lowered terrace, the structure feels part of the landscape architecture rather than an addition, maximising usable space while maintaining clear circulation paths. This approach is particularly effective on sloped sites, where conventional flat bars might feel awkward or intrusive.
I often use this strategy to convert underutilised areas into lively social zones. Retaining walls can double as bar supports, shelving, or seating platforms, reducing the need for additional structures and creating a sense of cohesion across the garden levels. Careful attention to structural detailing is critical, especially where soil pressure and drainage could affect the bar’s stability or surface durability.
When done well, a bar integrated into level changes not only makes efficient use of challenging terrain but also adds depth and visual interest to the garden. It encourages interaction across different areas, turns transitional spaces into destination points, and demonstrates how thoughtful design can convert practical constraints into standout architectural features.
Courtyard Bar for Enclosed Gardens
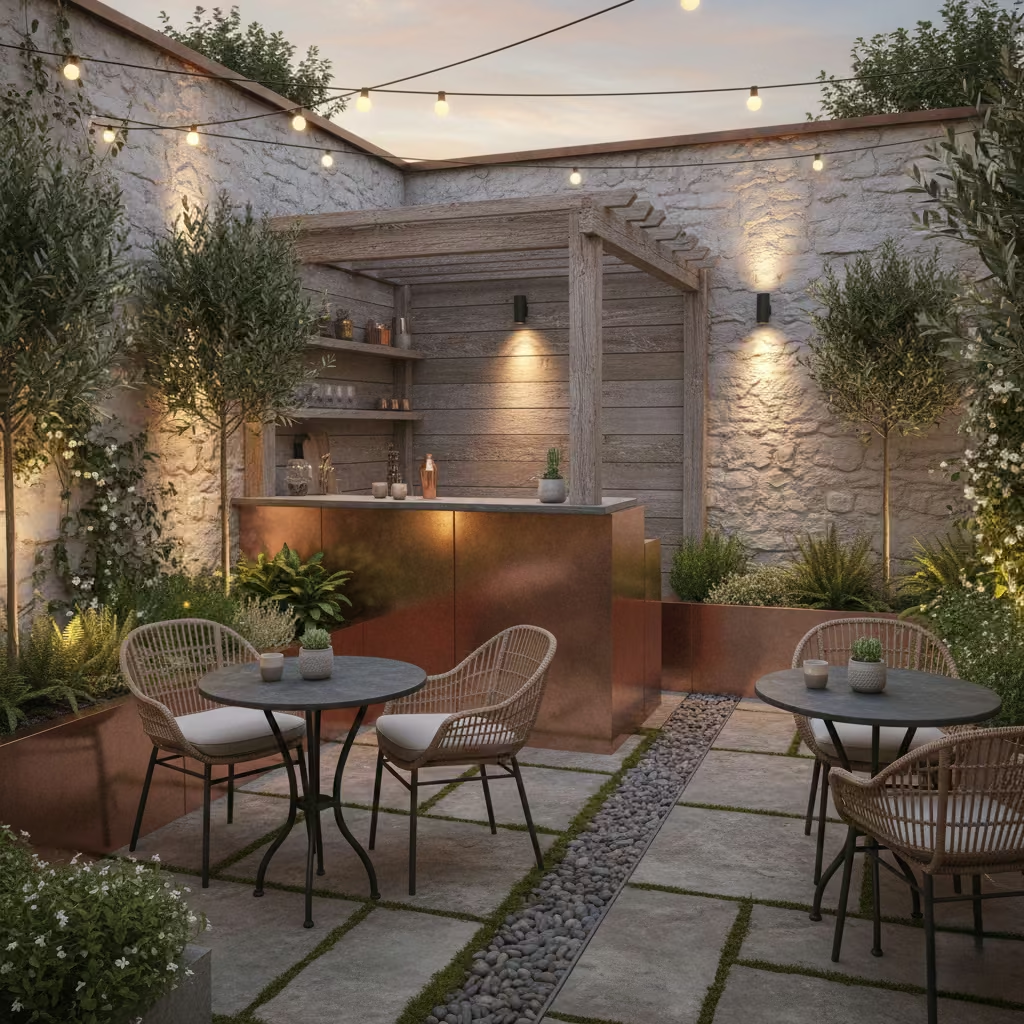
A courtyard bar is a highly effective solution for enclosed or inward-facing gardens, where space is contained and privacy is paramount. This configuration prioritises intimacy over spectacle, transforming a compact or walled space into a welcoming social hub that feels protected and deliberate. Courtyards naturally lend themselves to small gatherings, and a well-placed bar enhances the sense of enclosure while encouraging connection between seating, dining, and circulation zones.
Design considerations in such spaces extend beyond layout. Acoustics, lighting, and reflective surfaces play a significant role in creating atmosphere. I often incorporate textured walls, subtle uplighting, or reflective stone and metal accents to amplify light and prevent a closed-in feeling. This careful layering of sensory cues ensures the courtyard remains inviting both day and night, and that conversation flows without echoes or dead spots.
When thoughtfully executed, a courtyard bar leverages the intimacy of enclosed gardens to deliver a highly functional and visually composed entertaining space. Its strength lies in creating a self-contained environment that feels cosy yet sophisticated, turning a modest footprint into a highly usable, memorable outdoor experience.
Outdoor Bar with Retractable Screens or Shutters
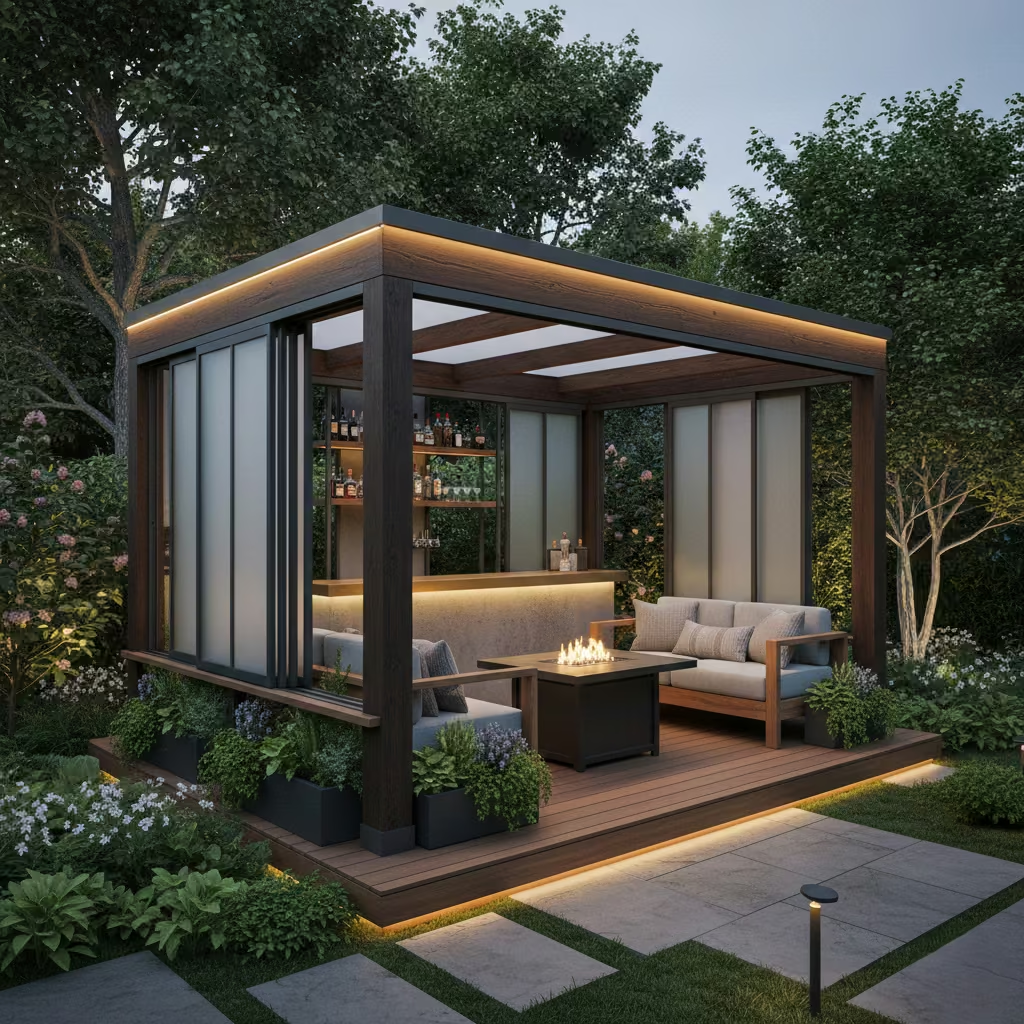
An outdoor bar fitted with retractable screens or shutters offers remarkable seasonal adaptability, allowing the space to be opened up in warm weather or enclosed during wind, rain, or cooler months. This flexibility transforms the bar from a seasonal feature into a year-round social hub, extending usability and comfort without compromising the garden’s visual openness when the screens are retracted.
From a design perspective, careful integration is essential. I ensure that screens or shutters align seamlessly with the bar’s proportions and materials, and that mechanisms are durable and weather-resistant. While this approach does add cost, the investment pays off in extended functionality and reduced reliance on temporary coverings, heaters, or makeshift enclosures.
In practice, retractable systems work best in gardens with variable climates or where outdoor entertaining is frequent. When designed thoughtfully, they allow the bar to respond to changing conditions, creating a space that feels controlled, intentional, and highly adaptable without sacrificing aesthetic cohesion.
Island-Style Freestanding Outdoor Bar
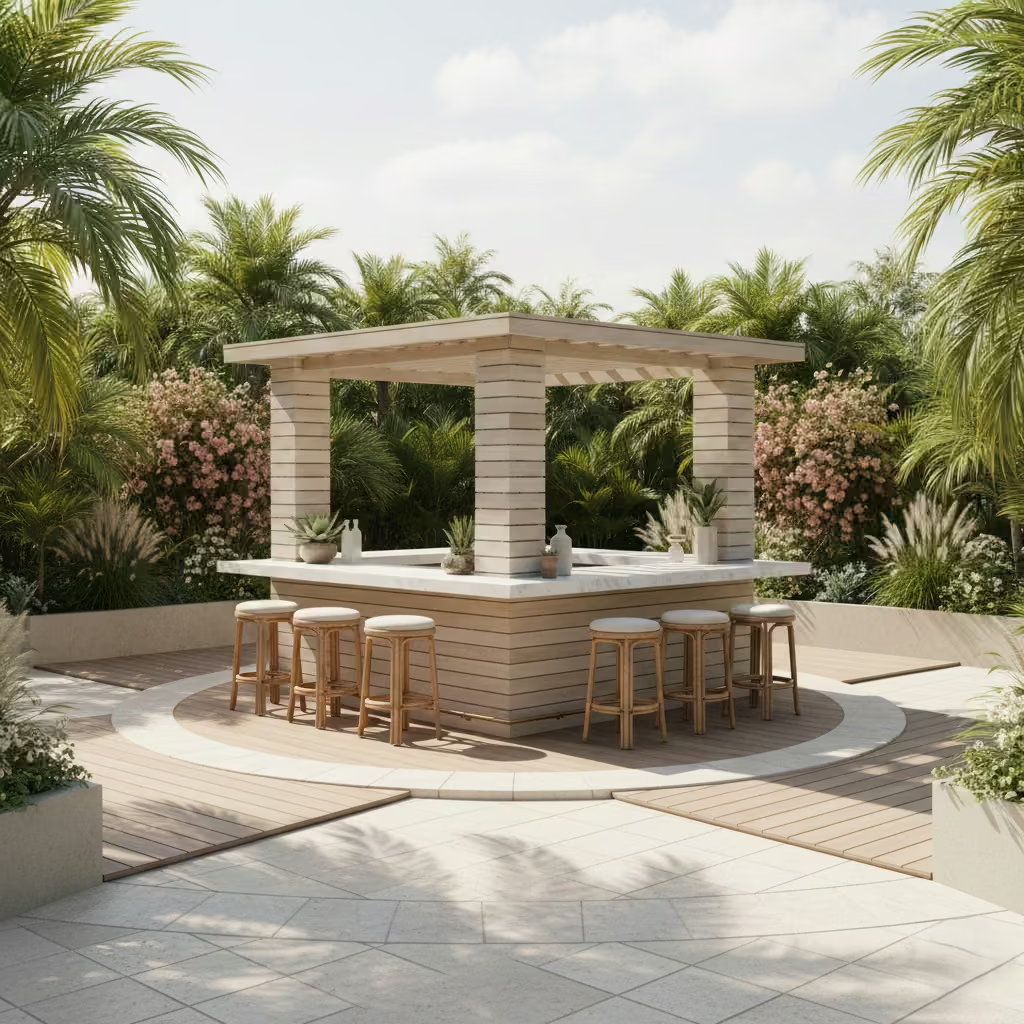
An island-style freestanding outdoor bar works best in open landscapes, where it can act as a sculptural focal point without relying on walls or built structures for support. Its independence allows circulation on all sides, creating a social hub that encourages gathering from multiple directions and fosters a dynamic entertaining environment. The design is particularly effective in large terraces, pool decks, or expansive gardens where movement and flow are key considerations.
Visual anchoring is critical for this type of bar. I often use paving patterns, decking platforms, planters, or low walls to define the footprint and integrate the bar with the surrounding landscape. Without careful anchoring, an island bar can appear disconnected or out of scale, undermining the cohesiveness of the outdoor space. Material selection and proportion are also crucial lighter materials can prevent a heavy visual impact, while durable finishes ensure longevity despite exposure on all sides.
When executed thoughtfully, a freestanding island bar becomes both a functional gathering point and a design statement, combining flexibility, social accessibility, and a strong visual presence in open garden settings.
You May also Like: 25 Outdoor Deck Ideas That Turn Your Garden into Usable Living Rooms
Bar Positioned Along Garden Perimeter
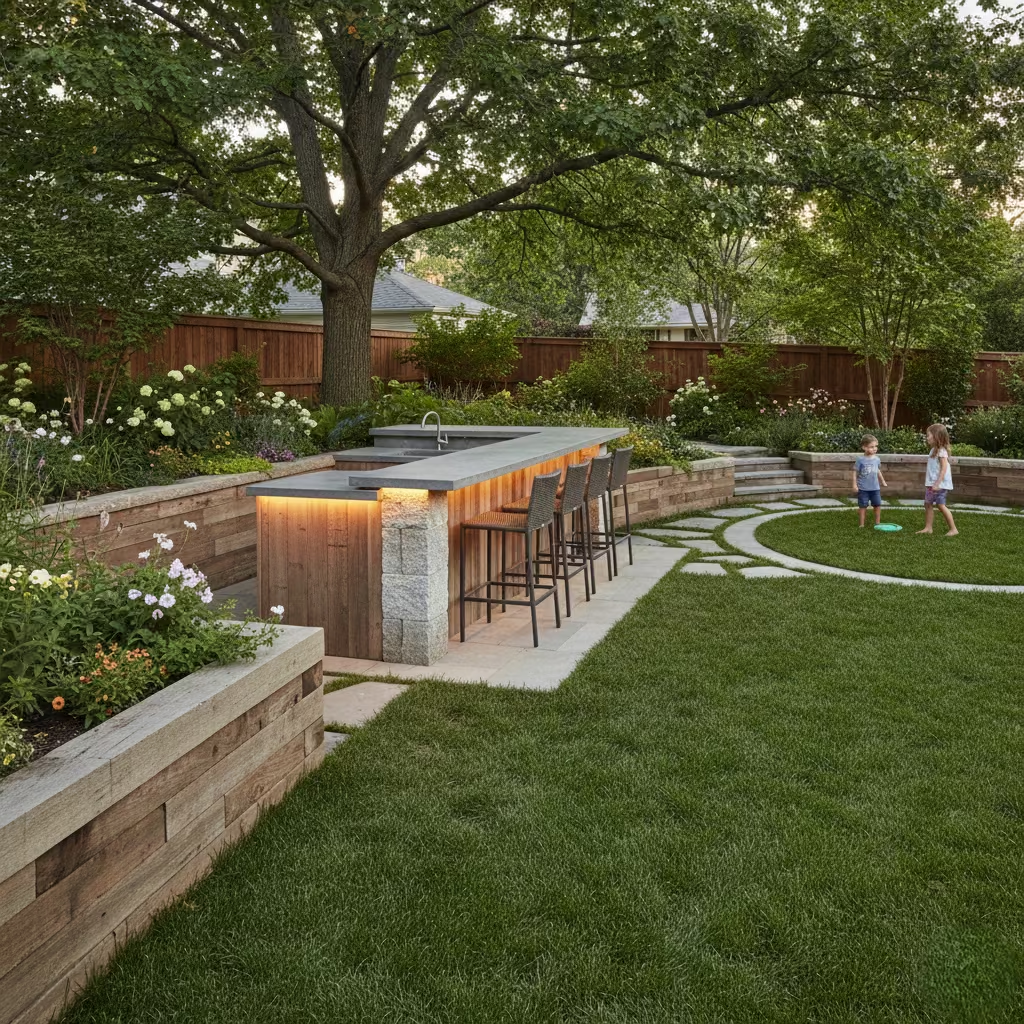
Positioning an outdoor bar along the garden perimeter is a highly practical strategy, particularly for family-focused or multi-use gardens. By situating the bar at the edge, the central lawn or terrace remains open and unobstructed, preserving space for play, circulation, or larger gatherings. This layout maximises usable area while maintaining a clear line of sight across the garden, allowing the bar to function without dominating the overall composition.
In my experience, perimeter bars work best when aligned with planting beds, fences, or retaining walls, creating a subtle, integrated presence. Material choices, finishes, and lighting should complement the surrounding boundary elements to ensure the bar feels anchored rather than tacked on. This also makes maintenance easier, as services such as power or drainage can be discreetly routed along existing edges.
When carefully sited, a perimeter bar balances functionality and spatial clarity. It supports casual entertaining, family use, and occasional larger events, providing a low-impact, practical solution that keeps the garden open, organised, and visually harmonious.
Outdoor Bar with High-Level Seating Only
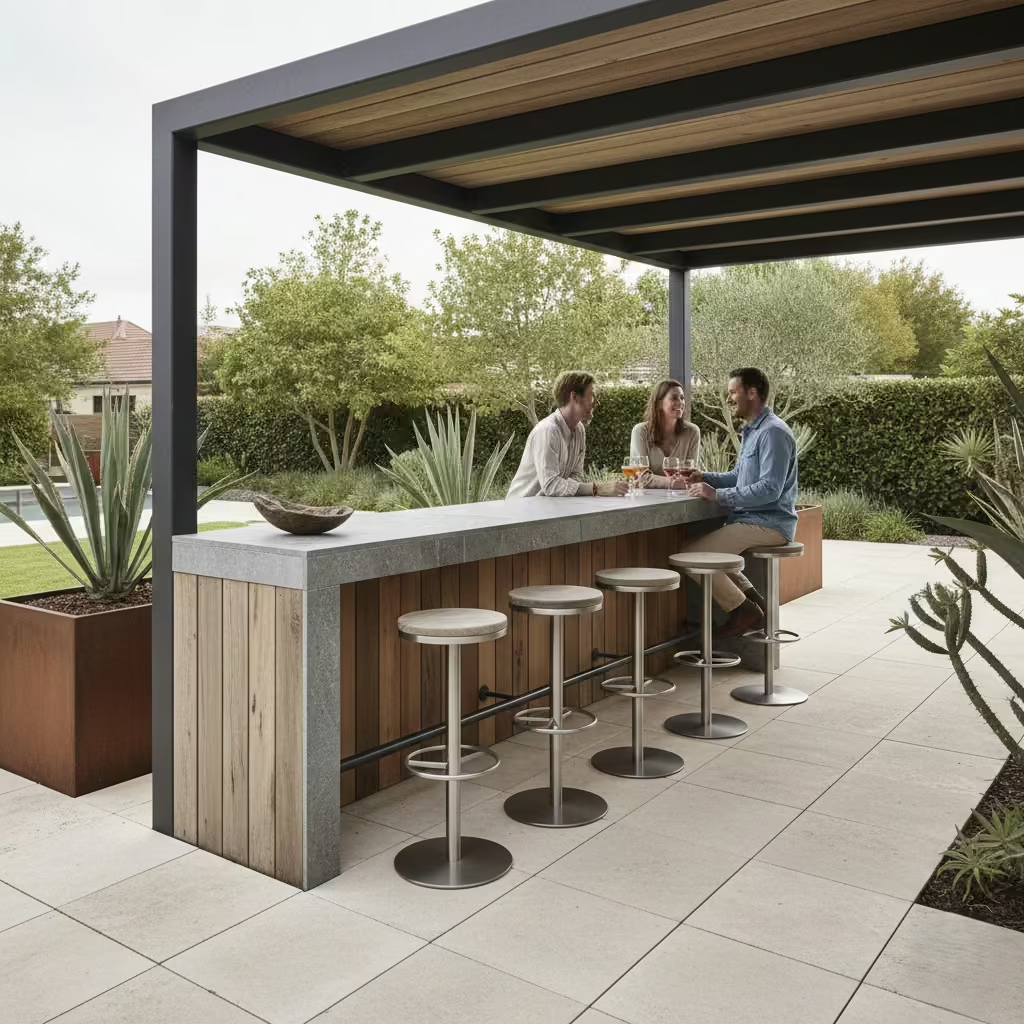
An outdoor bar designed exclusively with high-level seating is a smart solution for spaces where footprint is limited. By eliminating low seating or lounge areas, this configuration keeps circulation clear and maximises usable outdoor space, making it particularly effective on terraces, balconies, or narrow garden edges. The elevated counter encourages brief, social interactions and quick refreshments, which can be ideal for casual entertaining or pre-dinner drinks.
Ergonomics are a key consideration. I typically specify bar stools with supportive footrests and carefully proportioned counter heights to ensure comfort, though it’s important to recognise that high-level seating is less suited to long stays or extended dining. The bar functions best as a transitional or standing-focused space, rather than a primary social zone.
When implemented thoughtfully, a high-level seating bar balances efficiency and style. It allows for social interaction in tight spaces while maintaining openness and flow, providing a practical, visually clean solution for gardens or terraces where every metre counts.
Stone-Topped Bar with Timber Base
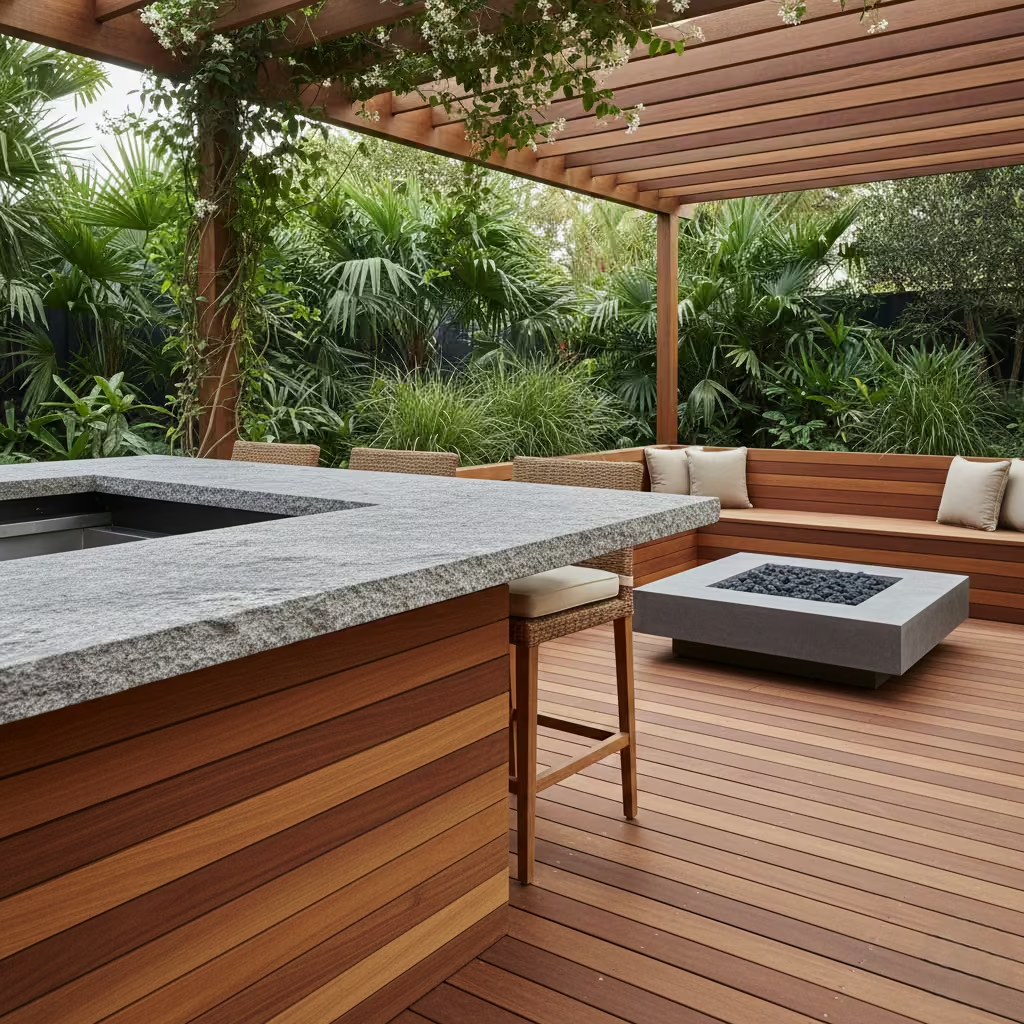
A stone-topped bar paired with a timber base offers a visually compelling blend of textures and materials, combining the solidity of stone with the warmth and tactility of wood. This contrast adds depth and character to an outdoor space, creating a bar that feels both grounded and approachable. The stone provides a durable, hard-wearing surface for preparation and service, while the timber base softens the overall aesthetic, connecting the bar to surrounding decking, planting, or garden structures.
Balance is critical in this design. Overly heavy stone or dark timber can make the bar feel top-heavy or imposing, particularly in smaller gardens. I typically recommend proportioning the countertop thickness and selecting lighter-toned or textured stone finishes to complement timber tones, ensuring the bar reads as elegant rather than cumbersome.
In real-world applications, this combination excels when positioned as a central social hub or alongside seating zones, offering both practical utility and a tactile, sensory experience. With careful material selection and attention to scale, a stone-topped bar with a timber base becomes a durable, visually engaging feature that anchors the garden while maintaining warmth and accessibility.
You May also Like: 25 Ranch Garden Ideas Where Authentic Western Charm Comes to Life
Outdoor Bar as Part of a Summer House
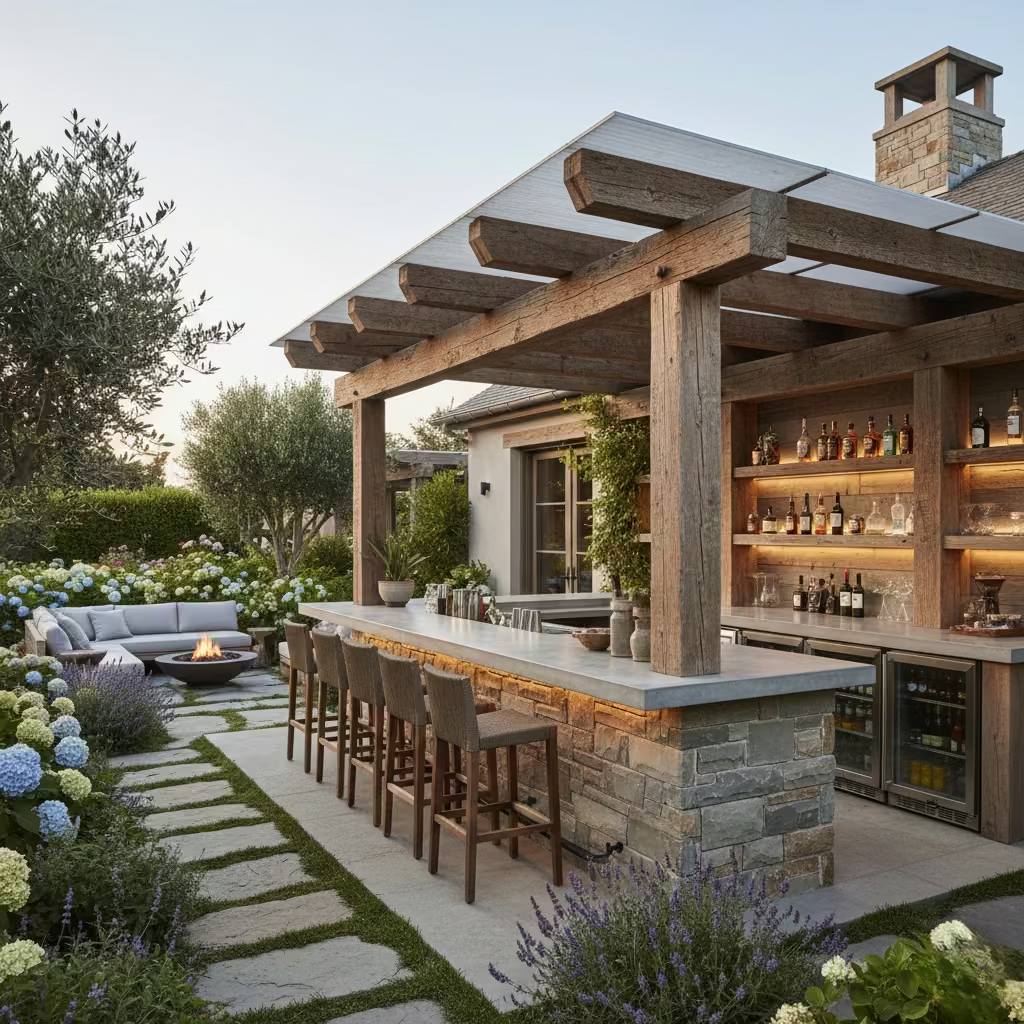
Incorporating an outdoor bar into a summer house creates a transitional space that blurs the line between indoor and outdoor living. This arrangement allows the bar to benefit from shelter, integrated services, and architectural enclosure while still maintaining a strong connection to the garden. It performs particularly well in cooler climates, where partial protection from wind and rain extends seasonal use and encourages gatherings beyond peak summer months.
From a design perspective, careful integration is essential. I typically ensure the bar aligns with the summer house’s proportions and circulation patterns, leaving room for seating, movement, and service areas without compromising the structure’s open feel. Materials are chosen to withstand exposure to changing conditions, with timber, stone, and weather-treated metals providing both durability and aesthetic cohesion.
When executed thoughtfully, a summer house bar functions as a versatile entertaining hub. It combines the comfort and service potential of an indoor bar with the freedom and ambience of the garden, creating a highly usable, year-round social space that enhances the overall landscape experience.
Entertaining Bar Near Outdoor Dining Area
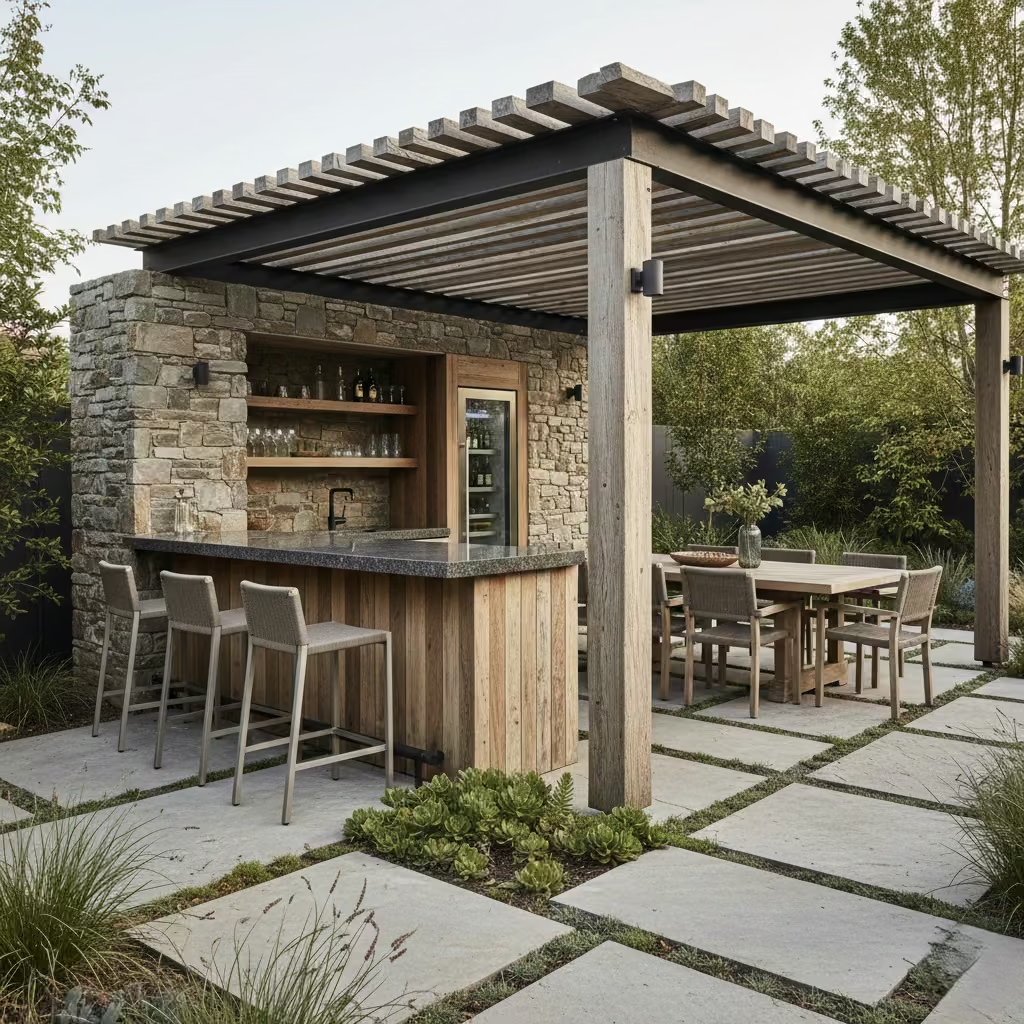
Positioning an outdoor bar adjacent to the dining area significantly improves the flow during gatherings, allowing guests to move effortlessly between drinks and meals without disrupting service or conversation. This layout creates a natural extension of the dining space, supporting both casual pre-dinner drinks and post-meal socialising while keeping circulation clear and organised.
I always consider proximity to cooking zones when planning these bars. By situating the bar slightly apart from active food preparation areas, cross-traffic is minimised, reducing interruptions for the cook and improving overall efficiency. Counter height, seating arrangement, and access to storage are all coordinated to complement the dining setup without overpowering it visually.
When designed thoughtfully, an entertaining bar near the dining area enhances the functionality and enjoyment of the outdoor space. It encourages seamless interaction, maintains orderly movement, and strengthens the sense of connection between cooking, dining, and social zones, making hosting more intuitive and relaxed.
Fully Enclosed Outdoor Bar Room
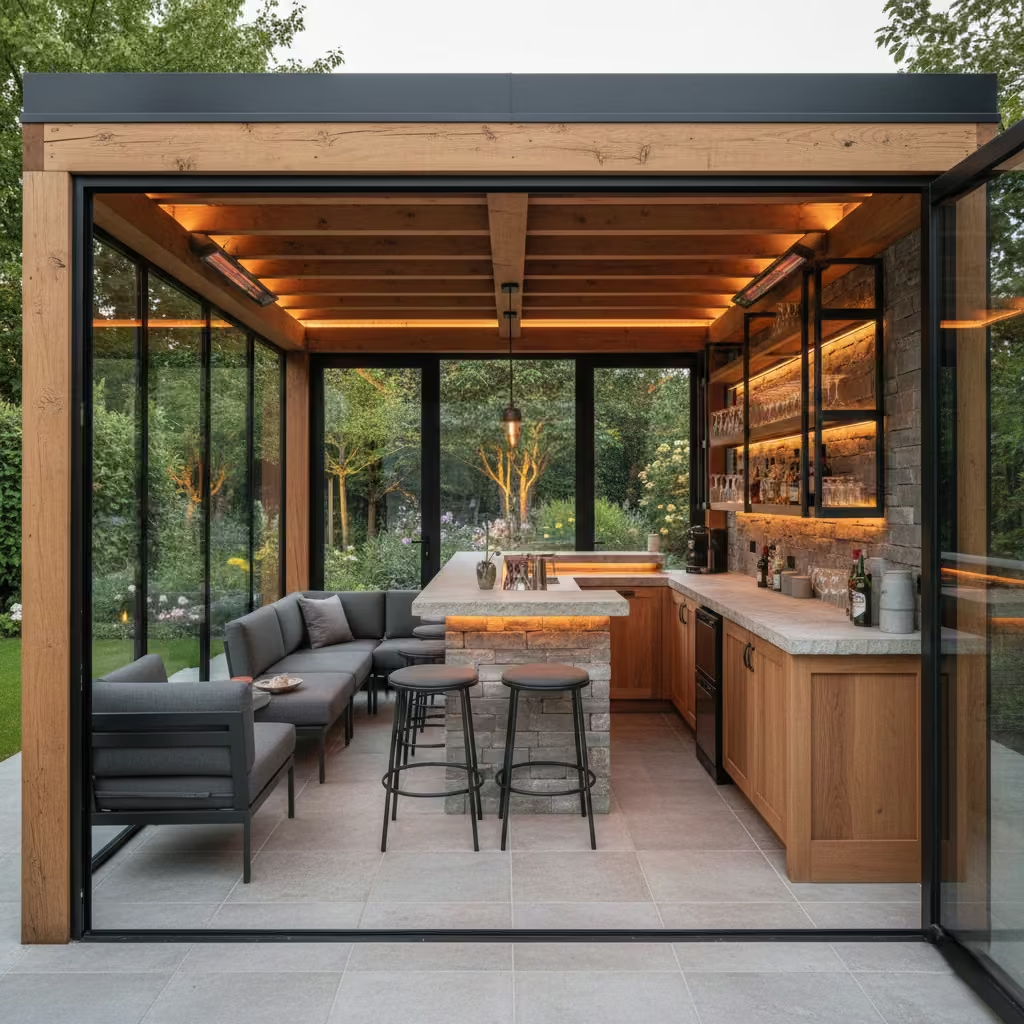
A fully enclosed outdoor bar room elevates garden entertaining to a near-indoor experience, functioning almost as a second living space. By providing complete shelter, integrated services, and controlled environmental conditions, it allows year-round use regardless of weather, making it the ultimate option for homeowners who entertain frequently or desire a dedicated social hub.
From a design perspective, this approach requires careful planning. The structure must balance openness with protection, incorporating glazing, ventilation, and durable finishes that can withstand seasonal exposure while maintaining comfort. I often integrate lighting, heating, and storage to ensure the space feels fully functional, while material selection—timber, stone, or metal—anchors the room within the broader garden context.
Although this option represents the highest cost in both construction and ongoing maintenance, it delivers unparalleled usability and versatility. A fully enclosed bar room becomes more than a functional element; it acts as a garden destination, offering the privacy, comfort, and architectural presence of an indoor space while retaining the connection to the outdoors.
Comparative Summary: Choosing the Right Outdoor Bar Type
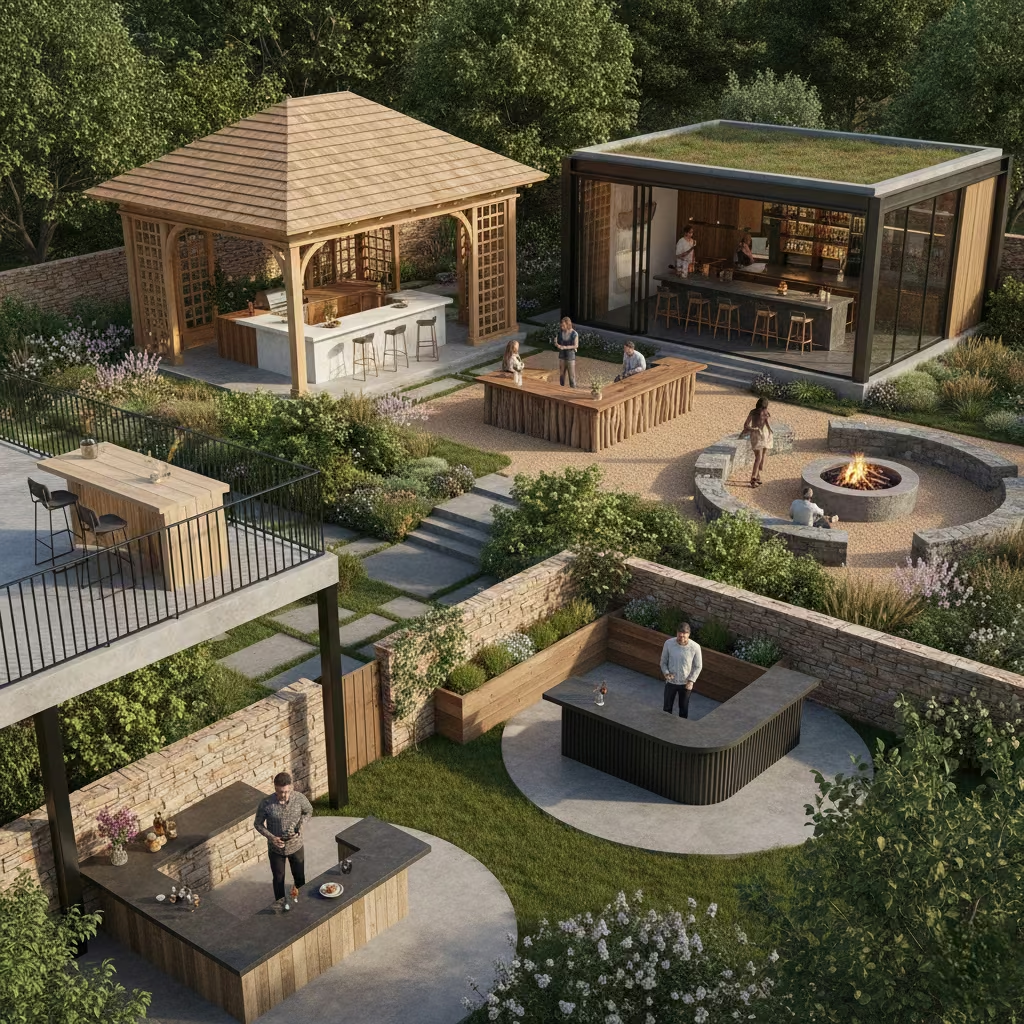
Selecting the right outdoor bar requires careful consideration of scale, usage, and environmental factors. In small gardens, space efficiency is paramount, favouring built-in or perimeter bars, compact balcony designs, or slimline high-level seating. These configurations maximise circulation and maintain openness while providing functional social zones. Conversely, larger plots can accommodate pavilion-integrated bars, L-shaped or island-style layouts, and fully enclosed bar rooms, which serve as prominent architectural anchors and support more extensive entertaining.
The frequency of use also influences design choices. For occasional hosting, simpler, visually restrained bars—such as compact timber or coastal-style counters—may suffice. Regular entertainers benefit from configurations that integrate storage, service zones, or year-round adaptability, including back bar storage walls, retractable screens, and summer house bars, ensuring efficiency and comfort during frequent gatherings.
Climate exposure and maintenance tolerance further shape material and structural decisions. Coastal or breezy sites demand corrosion-resistant metals, weathered timbers, and durable stone finishes, while shaded or sheltered gardens allow for more sensitive timber or lighter cladding. Accounting for seasonal variations, rainfall, and sun exposure ensures the bar remains functional, visually appealing, and durable over time. Ultimately, the ideal outdoor bar balances scale, usage, and environmental context, creating a space that feels intentional, practical, and seamlessly integrated into the garden.
Professional Insight: What Clients Commonly Get Wrong
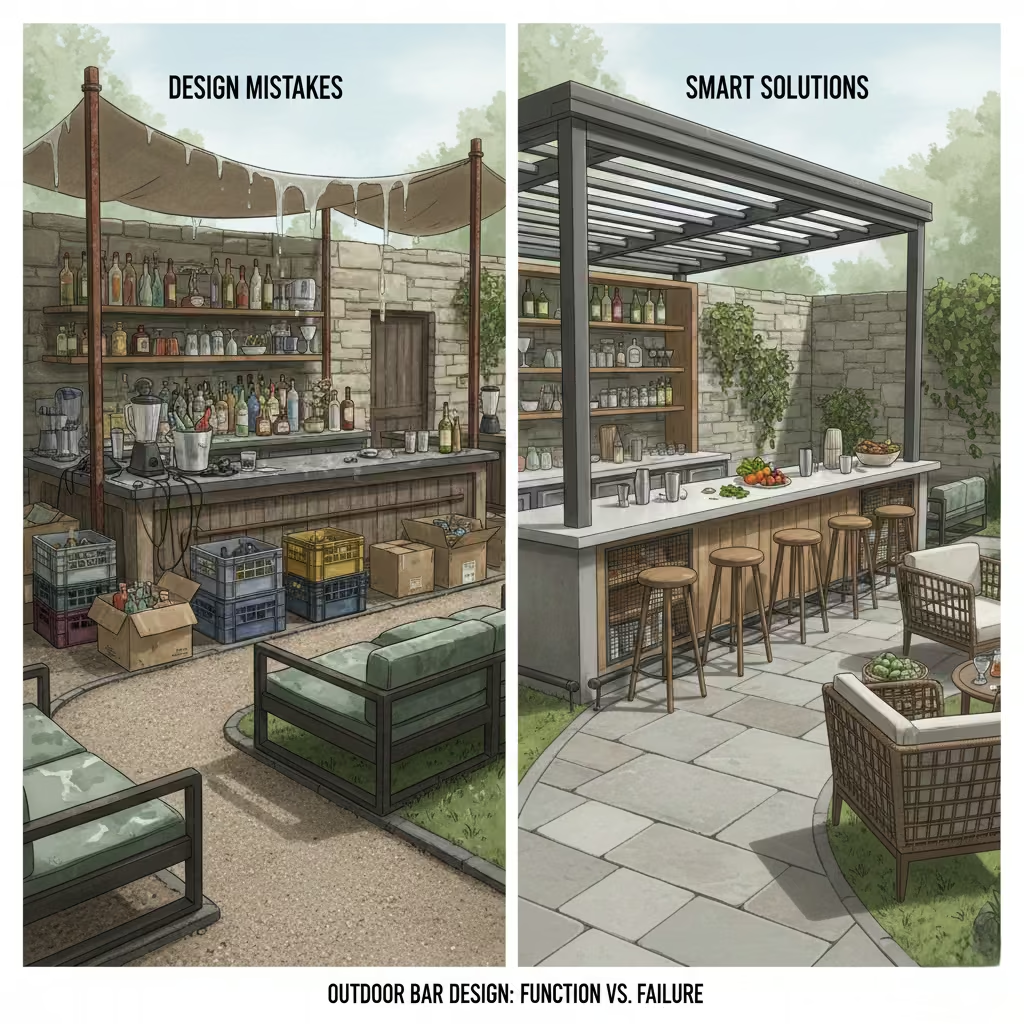
One of the most frequent missteps I see is underestimating storage and services. Many clients focus on countertop space or seating but fail to account for the practical requirements of a fully functioning bar, such as refrigeration, glassware storage, drainage, and power for appliances. Without this foresight, even the most visually striking bar can quickly feel cluttered or impractical during use.
Another common error is prioritising looks over circulation. Bars that dominate a garden’s footprint or interrupt natural movement can make spaces feel cramped and limit how guests interact. I always stress that an outdoor bar should complement the flow of the garden, connecting seating, dining, and entertaining zones rather than obstructing them.
Finally, many overlook winter and shoulder-season usability. Bars designed solely for summer use often fall dormant for large parts of the year, wasting investment and potential. Incorporating shelter, heating, lighting, and weather-resistant materials from the outset transforms a seasonal feature into a year-round social hub. Addressing these three areas early ensures that the outdoor bar is not only visually appealing but genuinely functional and durable over the long term.
Conclusion: Designing an Outdoor Bar That Ages Well
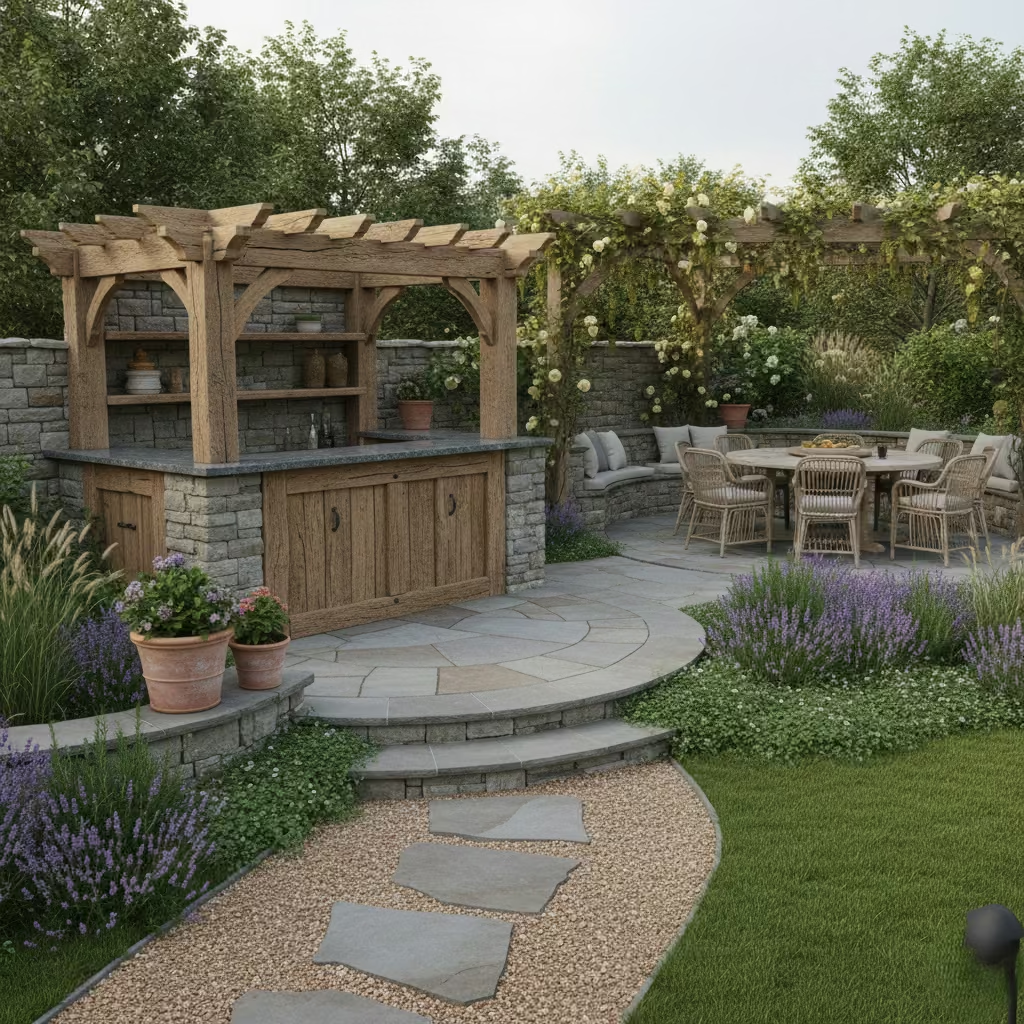
Creating an outdoor bar that endures requires a focus on permanence, proportion, and material intelligence. The most successful bars are those thoughtfully integrated into the garden’s layout, scaled appropriately for the space, and detailed with materials that respond to climate, use, and long-term wear. This approach ensures that the bar remains visually and functionally relevant as the garden evolves, rather than becoming a short-lived novelty.
I always encourage designing for real use rather than fleeting trends, considering how the space will function during daily routines, seasonal entertaining, and multi-generational gatherings. Whether incorporating storage, circulation planning, or year-round adaptability, each decision contributes to a bar that feels intentional, durable, and genuinely part of the outdoor environment.
This philosophy ties directly back to broader outdoor living and garden design rinciples, reinforcing that an outdoor bar is not just an accessory but a permanent, architectural feature. By aligning design, material choices, and placement with the way a garden is actually used, homeowners can create social spaces that remain functional, stylish, and enduring for years to come.
Frequently Asked Questions About Outdoor Bars
Are outdoor bars considered permanent structures?
In most well-designed gardens, outdoor bars are treated as permanent features rather than temporary additions. Built-in bars often require foundations, services, and weather-resistant materials, aligning them more closely with landscape architecture than movable furniture.
What is the ideal size for an outdoor bar?
This depends on available space and intended use. In compact gardens, bars typically work well at 600–700 mm (24–27 in) deep, while larger entertaining setups may require additional depth or adjacent circulation space to function comfortably.
Do outdoor bars need planning permission?
In many cases, outdoor bars fall under permitted development, but this can change if the structure is enclosed, includes services, or exceeds certain height or footprint limits. I always advise checking local regulations early, especially for pavilion or enclosed bar rooms.
Which materials perform best outdoors long term?
Durability is key. Stone, porcelain, concrete, hardwood, and thermally modified timber generally perform well when correctly specified. The best choice depends on climate exposure, maintenance tolerance, and how frequently the bar will be used.
How important is location within the garden?
Location is critical. Bars positioned too far from the house often go underused, while those integrated near dining or kitchen access points tend to perform better. Orientation, wind exposure, and sunlight should all inform placement.
Can an outdoor bar be used year-round?
Yes, if designed with year-round use in mind. Shelter, lighting, heating, and weather-resistant detailing can significantly extend usability into winter and shoulder seasons, turning the bar into a consistent social space rather than a summer-only feature.
Is an outdoor bar suitable for small gardens?
Absolutely. Built-in boundary bars, perimeter layouts, or high-level seating designs are particularly effective in small or urban gardens, providing functionality without compromising circulation or openness.
How much maintenance should I expect?
Maintenance varies by material and exposure. Coastal or poolside bars typically require more upkeep due to salt or moisture, while sheltered or enclosed bars are easier to maintain. Material intelligence at the design stage reduces long-term effort.
Should outdoor bars be designed alongside the rest of the garden?
Yes. Outdoor bars perform best when planned as part of the overall outdoor living strategy, coordinated with paving, planting, lighting, and circulation. This ensures the bar feels intentional rather than added later.
How does this article fit into wider outdoor living design?
his guide supports a broader outdoor living or garden design framework, helping homeowners compare outdoor bar types before committing to a layout or engaging a professional. It focuses on informed decision-making rather than trends or DIY construction.s